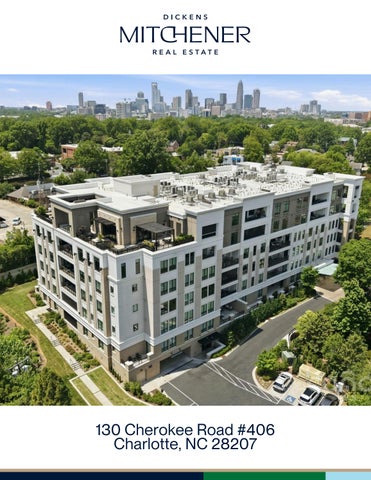
130 Cherokee Road #406 Charlotte, NC 28207
W e l c o m e t o 130 Cherokee Road #406 FEATURES
Eastover 4 Bedrooms 4.1 Bathrooms 4,562 Sq Ft MLS #: 4370948
A truly exceptional and rarely available offering in Eastover, this expansive Estate condo delivers over 4,500 square feet of elevated living defined by privacy, scale, and understated luxury. Thoughtfully designed with 4 bedrooms, 4 full baths, and a powder room, each bedroom is a private ensuite, creating an ideal balance of comfort and separation, complemented by generous walk-in closets, abundant storage throughout, a statement fireplace, and two terraces with sweeping Uptown views. The family room is accented by striking wood beams, adding warmth and architectural character, while soaring ceilings and walls of oversized windows fill the home with natural light and enhance its refined, private feel. One of the terraces is a covered outdoor retreat with a fireplace, creating an inviting extension of the living space year-round. The kitchen is a standout, beautifully appointed with custom cabinetry, Sub-Zero refrigeration, Wolf cooking appliances, and Cove dishwashing—perfectly blending form and function. The owner’s suite is a true retreat, offering a spa-inspired bath, heated floor, steam shower, freestanding tub and expansive closet space. Residents enjoy a curated, full-service lifestyle with concierge service, a secure building, and access to elegant amenities including a club room, fitness center, and a rooftop terrace with fire pit, outdoor kitchen, and sophisticated gathering spaces. With deeded parking spaces included, this petfriendly residence represents a rare opportunity to own a distinctive, high-design home in one of Charlotte’s most prestigious and private enclaves.
Karen Hollingsworth Miller REALTOR®/Broker 704-574-0580 khollingsworthmiller@dickensmitchener.com 704.342.1000 | dickensmitchener.com
Love it!
130 Cherokee Road Unit #406, Charlotte, North Carolina 28207 130 Cherokee Road #406, Charlotte, North Carolina 28207 MLS#: 4370948 Category: Status: ACT City Tax Pd To: Subdivision: Eastover Zoning Spec: R22MF Parcel ID: 155-066-23 Legal Desc: UNIT 406 UF1149-1 Apprx Acres: Lot Desc: End Unit, Trees, Views
Residential Charlotte Zoning: Deed Ref:
List Price: $5,100,000
County: Mecklenburg Tax Val: $3,320,832 Complex: The Regent At Eastover 38796
Apx Lot Dim: General Information Type: Style: Levels Abv Grd: Const Type: SubType: Level Main: Upper: Third: Lower:
5 Story or more w/Bsmt Site Built Mid-Rise
# Beds FB/HB 4 4/1
Below Grade
Lowest BG Lvl:
School Information Elem: Eastover Middle: Sedgefield High: Myers Park
Condominium
Second LQ
HLA Non-HLA 4,562 600 0 0 0 0
Cons Status:
2LQt:
Additional Information Prop Fin: Cash, Conventional Assumable: No Spcl Cond: None Rd Respons: Publicly Maintained Road Main
Prim BR Bath Full Dining Rm
Above Grade HLA: Tot Primary HLA:
Room Information Bedroom Bedroom Bath Full Bath Full Bar/ Great Rm Entertainment
Building Information Beds: 4 Baths: 4/1 Yr Built: 2024 New Const: No
Builder: Lutgert Develop Model: Prop Compl: 4,562 4,562 Ownership:
Additional SqFt: Garage SF: Seller owned for at least one year
Bedroom Bath Half FamilyRm
Bath Full Kitchen Library
Laundry Parking Information Main Lvl Garage: Yes Garage: Yes # Gar Sp: 2 Carport: No # Carport Spc: Covered Sp: Open Prk Sp: No # Assg Sp: Driveway: Concrete Prkng Desc: Parking Features: Assigned, Electric Gate, Parking Garage, Parking Lot, Parking Space(s) Features Lot Description: End Unit, Trees, Views View: City, Year Round Doors: Insulated Door(s) Windows: Insulated Window(s) Laundry: In Utility Room, Laundry Room, Main Level, Sink Fixtures Exclsn: No Basement Dtls: Yes/Basement Garage Door, Walk-Out Access, Other Foundation: Basement, Slab Fireplaces: Yes/Family Room, Gas Log(s), Outside Accessibility: Elevator, Exterior Curb Cuts, Handicap Parking, Construct Type: Site Built Mobility Friendly Flooring, Zero-Grade Entry Exterior Cover: Stone Veneer Road Surface: Paved Patio/Porch: Covered, Other - See Remarks Roof: Flat Other Structure: Security Feat: Carbon Monoxide Detector(s), Fire Sprinkler Inclusions: System, Community Security Service, Smoke Detector Appliances: Dishwasher, Disposal, Dryer, Electric Oven, Electric Water Heater, Exhaust Fan, Exhaust Hood, Gas Range, Refrigerator, Wall Oven, Washer Interior Feat: Breakfast Bar, Built-in Features, Cable Prewire, Elevator, Entrance Foyer, Garden Tub, Kitchen Island, Open Floorplan, Split BR Plan, Storage, Walk-In Closet(s), Walk-In Pantry, Wet Bar Floors: Tile Exterior Feat: Elevator, Fire pit, In-Ground Gas Grill, In-Ground Irrigation, Lawn Maintenance, Porte-cochere, Rooftop Terrace, Storage Unit, Other - See Remarks Comm Feat: Dog Park, Elevator, Fitness Center, Rooftop Terrace, Sidewalks Utilities Sewer: City Sewer Water: City Water Heat: Heat Pump Cool: Central Air Association Information
Subject to HOA: HOA Mangemnt: Prop Spc Assess: Spc Assess Cnfrm: Land Included:
No
Required First Services Residential No/None /None Pets:
Yes
Subj to CCRs: HOA Phone:
Yes 704 527-2314
Condo/Townhouse Information Unit Floor Level: 4
HOA Subj Dues: Mandatory HOA Fee: $2150/Monthly
Entry Loc in Bldg:
Main
Remarks Information Public Rmrks: A truly exceptional and rarely available offering in Eastover, this expansive Estate condo delivers over 4,500 square feet of elevated living defined by privacy, scale, and understated luxury. Thoughtfully designed with 4 bedrooms, 4 full baths, and a powder room, each bedroom is a private ensuite, creating an ideal balance of comfort and separation, complemented by generous walk-in closets, abundant storage throughout, a statement fireplace, and two terraces with sweeping Uptown views. The family room is accented by striking wood beams, adding warmth and architectural character, while soaring ceilings and walls of oversized windows fill the home with natural light and enhance its refined, private feel. One of the terraces is a covered outdoor retreat with a fireplace, creating an inviting extension of the living space year-round. The kitchen is a standout, beautifully appointed with custom cabinetry, Sub-Zero refrigeration, Wolf cooking appliances, and Cove dishwashing—perfectly blending form and function. The owner’s suite is a true retreat, offering a spa-inspired bath, heated floor, steam shower, freestanding tub and expansive closet space. Residents enjoy a curated, full-service lifestyle with concierge service, a secure building, and access to elegant amenities including a club room, fitness center, and a rooftop terrace with fire pit, outdoor kitchen, and sophisticated gathering spaces. With deeded parking spaces included, this pet-friendly residence represents a rare opportunity to own a distinctive, high-design home in one of Charlotte’s most prestigious and private enclaves. Directions: Meet the agent in the Lobby to show and take elevator one to 4R straight to the unit. Elevator 3 and 4 provide corridor access as well as amenities floor on 6th.
W.I.C.
Steel Tape Measuring
MECH
21'8" x 11'4"
PRIMARY BATH
27'0" x 9'10"
COVERED PATIO
15'0" x 19'2"
PRIMARY BDRM
BDRM #2
KITCHEN
BDRM #3 16'2" x 13'2"
ELEV
10'4" x 7'4"
HEATED LIVING SPACE TOTAL HEATED - 4562
7'4" x 8'0"
BDRM #4 W.I.C.
MECH
13'6" x 12'6"
HALL
W.I.C. 10'8" x 7'6"
12'10" x 26'0"
D
ENTRY
FOYER
20'0" x 11'4"
DINING ROOM
18'10" x 19'0"
LIVING ROOM
COVERED PATIO
W
17'0" x 11'10"
OFFICE
16'0" x 20'6"
SITTING 11'0" x 15'0"
130 CHEROKEE RD UNIT 406
22'2" x 10'6"
LAUNDRY
7'2" x 7'6"
HALL
PANTRY 10'6" x 7'6"
STORAGE
7'4" x 7'4"
W.I.C.
17'4" x 14'6"
BRKFST 14'0" x 10'0"