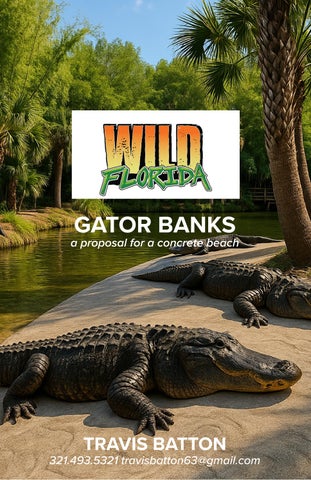
GATOR BANKS
a proposal for a concrete beach
06|24 2025
TRAVIS BATTON
GATOR BANKS
COVER 321.493.5321 travisbatton63@gmail.com
1
abstract zone plan perspectives site sections pricing - materials pricing - equipment details limit of disturbance specifications schedule terms & conditions agreement
3 4 5 6 7 8 9 10 11 12 13 14 15
ABSTRACT
Ive come to see this park as a true Florida gem—your “baby,” in every sense. The care you’ve poured into shaping an authentic habitat for native wildlife inspires me, and I’d be honored to contribute my three decades of concrete expertise to protect and enhance your signature lake pit. We should build a continuous 4”–6” cast-in-place “Gator Banks” beach along the North, West, and South shoreline—blending functional engineering with a natural, sculpted look: 1. Fill and compact existing wallows to improve subgrade 2. Anchor new slopes with U.S.-made arrowhead soil anchors at 10’ o.c. 3. Place a 12” o.c. rebar mat (horizontal and vertical) tied with chairs and anchors 4. Install formwork and pour in place with equipment-accessible slopes 5. Sculpt wet concrete by hand after formwork removal where needed
This cast-in-place method provides better durability and long-term erosion control—while maintaining the organic look we’re after. It also allows for mechanical grading, saving labor and time on-site. This habitat-first approach not only protects the shoreline from erosion but creates basking beaches for your alligators. I’m confident we can work within the project boundaries and guest views to deliver a result as strong and enduring as your vision. Thank you for considering this proposal. I look forward to bringing this shoreline to life and giving your alligators—and your visitors—a reason to smile for generations to come. Sincerely,
Travis Batton
Florida Native & Experienced Concrete Craftsman
06|24 2025
A B S T R AC T
GATOR BANKS
3
4.1 STAGING (YELLOW ZONE)
Recieveables, Storage of Materials, Lodgings for work crew so that they can work extended hours to minimize impact to Wild Florida operations.
4.2 RESTORATION ZONES
Our goal is to provide a Limit of Disturbance as the project moves in coordination with Wild Florida’s operations. The project is segmented into 8 restoration zones (A-H) to facilitate planning and coordination.
06|24 2025
ZONE PLAN
GATOR BANKS
4
06|24 2025
PERSPECTIVES
GATOR BANKS
5
6.1 Retaining Wall (Basic Build) 6.2 Sloped Bank (Premium Build) 6.3 Basking Beach (Basic Build)
06|24 2025
SITE
GATOR BANKS
6
SECTIONS bank conditions and improvement scenarios
1
2
3
06|24 2025
SECTIONS
GATOR BANKS
7
PRICING - MATERIALS Cost analysis per 600 ft²
8.1 Basic Build - materials cost Item
#3 Deformed Rebar
Qty
1,200
Unit Unit Cost Total Cost Notes lf
$2.50
$3,000
Cast-in-place Concrete (4- 7.4 6” thick) Arrowhead Soil Anchor 6
yd³
$175
$1,295
each
$45
$270
Arrowhead Anchor Clamp 6 Polymer Rebar Chairs (2″) 600
each each
$5 $0.18
$30 $108
Tie-Wire (16 ga.)
lb
$2
$80
25%
$4,783 $1,195.75
40
subtotal + Labor & Overhead
TOTAL
$5,978.75
12″ o.c. grid; lap ≥30 bar-dia; tie per ASTM A82 Poured in place; allows equipment access and sculpting ″×30″ embedment @10′ o.c.; 2,300 lb pull-out One chair per 1 ft² intersection; ≥2,000 lb cap. Tying rebar and chicken-wire
appx $9.96/ ft²
8.2 Premium Build - additional materials cost Item
Chicken Wire + Labor Additional Cas-in-place Concrete Extra Soil Anchor Extra Anchor Clamp Compacted Fill Geotextile
subtotal + Labor & Overhead Base Build / 600 ft²
TOTAL
06|24 2025
Qty
Unit Unit Cost Total Cost Notes ft² yd³
$1.25 + $2 $175
$1,950 $875
2
each
$45
$90
2 10 40
each yd³ ft²
$5 $30 $2.50
$10 $300 $100
25%
$3,325 $831.25 $5,978.75
600 5
$10,135
M AT E R I A L S
Creates 5-10” “petrified-mud” relief > 6″ slab/wall (mix 4,000 psi, 1 lb/yd³ fibers) ″×30″ embedment @10′ o.c.; 2,300 lb pull-out as needed Tree-root protection
appx $16.91/ ft²
GATOR BANKS
8
PRICING - EQUIPMENT
9.1 Equipment rental rates, durations, and costs for budgeting Equipment
Qty Rate 1
Dur
Cost
$1,500/day 14 Days $21,000
Concrete Mixer Truck
1-2
$150/hr
80 hr
$12,000
Plywood forms (reusable) 30
$100/ea
Shotcrete Pump (4 yd³ hopper)
$3,000 $200
Helical-Anchor Drill Adapter Mini-Excavator (5 ton) Skid-Steer Loader
1
$200/flat
n/a
1 1
$300/day $200/day
14 days $4,200 14 days $2,800
Pallet-Fork Attachment
1
$25/day
14 days $350
Wheelbarrow
3
$10/day
14 days $420
Air Compressor (portable)
1
$100/day
14 days $1,400
Generator (5 kW)
1
$50/day
21 days $1,050
Lighting Tower
1
$150/day
14 days $2,100
Water Tank & Hose Reel
1
$20/day
14 days $280
Portable Toilet
1
$100/wk
12 wks
$1,200
12 wks
$15,310
*Fence Rental (16 panels, 2 gates, mesh)
subtotal equipment burden/contingency/small tools
Usage
Notes
Deliver/Mix/Pump 4 yd³ hopper; 50 ft verwet-mix concrete (~ 20 tical reach yd³/day) Supply 4 yd³ batchOn-call rental; 10 hr/day es to pump hopper; × 8 days 2 trucks alternating during pour week Concrete formwork Drive ¾” soil anchors purchase into sand/clay with drill Prep banks needs proper tracks Move fill, rubble, stage use bucket or compacbundles; assist comtion plate paction Stage pallets of material Transport material, Heavy-duty pneumatic rubble, debris, tools, tire, 6 cu ft capacity etc Power pneumatic 15 cfm, 90 psi; mounted toolsl air blow for on trailer. cleaning anchors and rebar Power lights, small tool Diesel; low noise batteries (<68dB) Provide floodlighting LED Fixtures 4x500w; for late-day/overnight 360° rotational head prep/work Supply water for wash- 500 gal tank, 100 ft out, curing mist, clean- hose ing equioment Sanitation for crew Serviced weekly by vendor Security; Safety Limit of Disturbance
$65,310 10%
TOTAL
$6,531
fuel, admin, insurance
$71,841
NOTES FOR COST MANAGEMENT Quantities are based on the 8 zone (840 lf) program; adjust as needed in the field. Unit costs are estimates—Contractor to verify current pricing and update before procurement. Equipment rental durations assume 14 days for major earthwork and shotcrete operations; adjust for weather or schedule changes. Consumables (tie-wire, broom attachments, drill bits) to be replenished locally Contractor may choose to purchase small value items (e.g., chairs, gloves) in bulk for a modest discount. Subcontractor labor (anchor driller, concrete operator) is included in the concrete and anchor line items; if specialized crews are needed, use unit price or add as extra work. All costs exclude sales tax, permits (if any), and mobilization/travel expenses beyond the local area. *Fence Panels assumed (16) 10’ x 6’ chainlink panels on weighted base, panel clamps, privacy mesh, (2) 4’ x 6’ gates, delivery/pick-up, initial install, final removal
06|24 2025
EQUIPMENT
GATOR BANKS
9
DETAILS DT1: Soil Anchor Connection Anchor: ¾” × 6” × 66” Helical Auger Anchor, 6,500 lb pull-out capacity. Embedment: Torque to 54” minimum (48” helix + 6” stud). Connection: Anchor stud passes behind #3 rebar grid; clamp with stainless U-bracket to the nearest bar. Spacing: 10’ o.c. on all vertical zones; 8’ o.c. in critical slide/high load areas. Notation: Anchor stud buried; U-bracket clamps rebar grid (see Section 10.4).
DT6: Gator-Slide Sculptural Relief Relief depth: 6”–10” Relief width: 12”–18” grooves carved into slope. Rebar cover: Maintain 4” below carved areas. Notation: Hand shape with trowel; align reliefs to marks.
DT2: Reinforcing Bar & 2” Firebrick Chairs Rebar: #3 deformed bars @ 12” o.c., both directions. Chairs: 2” height, 2,000 lb rated polymer. Notation: Chairs elevate grid 4” above subgrade; tiewire per ASTM A82. DT3: Concrete Section & Texture Thickness: 4” minimum over rebar; reliefs sculpted up to +10” for alligator wallows. Mix: 4,000 psi, fiber-reinforced (1 lb/yd³ macro), air-entrained. Finish: • Slopes ≥ 2:12: smooth trowel or broom • Seawall faces (Type 1): smooth steel trowel • Sculpted areas: 2” chicken-wire tied @ 12” o.c., “formfree” hand shaping Notation: See Section 10.6 for mix, carving techniques.
DT7: Typical Vertical Wall (Type 1) Wall: 5’ vertical face to water edge. Footing: 12”×8” cast-in-place footing beneath wall. Anchors: 7 total over 60’, spaced 10’ o.c. Notation: Vertical wall only; see Section 7 for profile.
DT4: Bank-Fill Key & Compaction Keyed fill: Excavate notch into existing slope; place compacted fill (90% Proctor) to match slope grade. Slab edge: Extend 4”–6” cast-in-place slab into notch. Notation: Under-slab key resists piping & uplift. (See Section 10.3 & 10.5) DT5: Tree Root Protection Zone: 3’ diameter breathing ring around palm trunks. Geotextile: Drape Mirafi 140N vertically behind concrete, 2” below final grade. Termination: Saw cut edge at 2”; backfill with native soil. Notation: Root flare exposed, fabric hidden. (See Section 10.3)
06|24 2025
D E TA I L S
GATOR BANKS
10
LIMIT OF DISTURBANCE 11 | LIMIT OF DISTURBANCE; restoration zone managemnet 11.1 Restoration Zones Eight (8) contiguous, zones (A – H) are laid out around the North, West and South banks. 1-2 active zones at a time; all other bank areas remain open to visitors. Rebar crews begin Zone N+1 on Day 3 of Zone N’s cycle to tie reinforcing continuously across boundaries. 11.2 Staging Areas (“Yellow Zone”) Colored yellow on the Zone Plan (p. 4). Used for rebar racks, chairs, anchors, tools, concrete pump setup—and crew lodging if working overnight. Ground protection mats limit soil compaction and mud tracking; staging shifts sequentially as work advances. Storing some equipment. 11.3 Guest Experience & Safety Barrier fencing to isolate the active Restoration Zone and Staging Area - Yellow Zone. Park staff will guide visitors around closures; contractor to coordinate timing with special events. Overnight pours and early-morning prep reduce daytime disruption during peak hours. 11.4 Pre-Mobilization Walk-Through Contractor and Owner/Owner Rep will jointly: Review guest circulation, event calendar, vehicle access Locate & flag critical palms, tree rootflares, utilities, and typical gator haul-out points Mark zone boundaries, and 3 ft-Ø “breathing circles” around trees Document on the Site Plan (p. 6) allowing for tactical design, planning, and budgeting decisions. 11.5 Wildlife & Vegetation Protection Work with Wild Florida staff to temporarily relocate any alligators from the active zone; return them to cured banks. Tree root zones (3 ft diameter) remain clear of concrete and heavy equipment. Geotextile barriers behind anchor lines protect marsh grasses and prevent sediment washout. 11.6 Zone Advancement Sequence Day Zone N Activities
Zone N+1 Activities
1
Subgrade prep, anchors & fabric
–
2
Rebar #3 @12″ o.c. on chairs
–
3 AM
Concrete pour (20 yd³)
Subgrade prep, anchors & fabric
3 PM
QA, cure inspection
Extend rebar grid & chairs
4-5
Cure, cleanup
Concrete Pour (20 yd³)
5 PM Open Zone N to gators; payment *Continuous rebar tie-in prevents cold joints.
adjust barrier fencing
11.7 Prime-Contractor Coordination To maintain quality and schedule, Contractor (Travis Batton) may engage specialty subcontractors (e.g. anchor installers, sculptors) under his direct supervision—avoiding separate competitive bidding for each zone and ensuring a single point of accountability.
GATOR BANKS
06|24 2025
LIMIT OF DISTURBANCE
11
SPECIFICATIONS 12.1 General All work shall conform to ACI 301 for cast-in-place concrete, ASTM A615/A706 for reinforcing steel, and the manufacturer’s instructions for all proprietary anchors, rebar chairs, admixtures, and geotextiles. 12.2 Bank Condition Assessment Undercutting by water: Inspect for scour depressions and notch erosion from wave action and fluctuating lake levels.
12.5 Reinforcement Chairs: 2” Firebrick rebar chairs at 12” o.c. grid intersections (2,000 lb rating). Rebar: #3 bars @ 12” o.c. both directions, tied at laps ≥ 30 bar-diameters. Chicken-wire: 2” steel mesh or 6x6 welded wire fastened to rebar @ 12” o.c. (where sculpted relief > 4” is specified)
Gator erosion: Locate “wallow” scour areas, slide paths, and claw-cut notches in the bank face. Vegetation & rootballs: Identify and remove all trees and shrubs within 3’ of the lake edge; trim root flare extents to avoid overlay conflict. 12.3 Subgrade Preparation & Vegetation Protection Demolition: Strip loose soil, organics, and root matter from the Limit of Disturbance; stockpile topsoil for reuse. Geotextile: Install nonwoven geotextile (Mirafi® 140N or equal) vertically behind all anchor locations and under palms; extend 12” above finished grade. Rootball “breathing zone”: Omit concrete within a 3 ft-diameter circle around each palm; backfill with clean native soil to 2 ft. depth. 12.4 Soil Anchor Installation Product: ¾” × 6” × 66” Helical Auger Anchor (e.g., IMPHLX-034X66 or equal), 6,500 lb pull-out capacity. Embedment: Drive anchors to 54” total depth (48” helix + 6” exposed stud). Spacing: 10 ft o.c. along shoreline; optional 8 ft o.c. in high-demand slide zones. Connection: Secure anchor stud to #3 rebar using stainless-steel U-brackets and locknuts. See Detail A.
12.6 Concrete Application Mix design: 4,000 psi cast-in-place concrete with 1 lb/ yd³ synthetic macro fibers. Thickness: Minimum 4” concrete cover over rebar; local sculpting relief up to +10”. Placement: Pour in formwork using mechanical assist. Maintain 6” ± ½” thickness tolerance. Curing: Apply ASTM C171–type curing compound after final set; cure 72 hours. 12.7 Execution & Quality Control Day 1 – Anchor install + geotextile Day 2 – Rebar + chairs + chicken-wire Day 3 – Concrete pour Days 4–5 – Cure and sculpt Inspections: • Torque-test anchors (≥ 75 ft-lb) • Use hand probe to confirm concrete cover • Spot-check concrete thickness with depth gauges Mock-up: Build one 10 ft panel with slope and sculpt relief for approval before production.
06|24 2025
S P E C I F I C AT I O N S
GATOR BANKS
12
SCHEDULE 13 | PROJECT SCHEDULE & PAYMENT TERMS To keep Wild Florida’s operations running smoothly, we’ve laid out a flexible, milestone based schedule that allows us to work around events, tackle the hardest spots first, and validate our methods with a test area before full rollout. 13.1 Schedule Narrative Mobilization & Test Area (Weeks 1–2) Set up site, lay out staging, lay pumps/hoses. Excavate and prepare a 60 ft “test slab” zone. Install anchors, chairs, rebar, chicken-wire, pour 4″ concrete. Validation: 7-day and 28-day cure/strength checks; adjust mix or methods if needed. Payment: 10% deposit at award; 15% upon test-zone acceptance. Bulk Installation (Weeks 3–10) Per-zone timing: Day 1: Subgrade prep, anchors & geotextile. Day 2: Rebar grid, chairs & welded mesh (various gauges) Night 2: 20 yd³ concrete pour, backhoe used to spread and facilitate Days 3–4: Cure, QA inspections, anchor torque. Flexibility: Shift work to daytime or overnight to avoid timed events. Prioritize zones with steep walls/tree protections first. Resequence zones on the fly if a park building or event requires access. Payment: 7.5% progress payment upon completion of each zone Final Acceptance & Close-Out (Weeks 11–12) Walk-through with Wild Florida team; punch-list any minor touch-ups. 28-day strength certification and full cure report. Turn over as-built drawings, warranties, and maintenance guidance. Remaining 15% retainage released 30 days after close-out. 13.2 Summary Schedule Table Phase Phases Activities & Milestones Mobilize & Test 1–2 Site setup, 60 ft test, 7/28-day QA checks Zone A 3 Prep; anchors; rebar A; pour A; rebar B start; QA A; pay A Zone B 4 Prep; anchors; rebar B & C; pour B; rebar C start; QA B; pay B Zone C 5 … Zone D 6 … Zone E 7 … Zone F 8 … Zone G 9 … Zone H 10 … Close-Out 11–12 Punch-list, 28-day cert
Payment 15 % at award 7.5 % on completion of A 7.5 % on completion of B 7.5 % on completion of C 7.5 % on completion of D 7.5 % on completion of E 7.5 % on completion of F 7.5 % on completion of G 7.5 % on completion of H 15 % retainage
13.3 QA (Quality Assurance) & Cure Checkpoints 24 hr: Confirm no bleeding, check initial set, remove formwork if any. 7 day: Pull-off strength test (ASTM C1583), visual crack check. 28 day: Compression test (ASTM C39), final certification. Key Benefits for Wild Florida: Reliable testing up front ensures no surprises. Milestone payments align cash flow with visible progress. Flexible phasing keeps two zones offline only at a time—and we can pause for special events. Rapid cure and overnight pours maximize visitor hours.
06|24 2025
SCHEDULE
GATOR BANKS
13
TERMS & CONDITIONS 14.1 Scope & Owner Coordination Contractor will perform all work safely and with minimal disruption, coordinating with park staff to keep guests clear of active areas and to temporarily relocate any gators from immediate work zones. Contractor will restore any disturbed soils or finishes to match adjacent conditions. 14.2 Warranty Contractor warrants all concrete, anchors, reinforcement, and related work against defects in workmanship or materials for two (2) years from Final Acceptance. During this period, Contractor will repair or replace, at no cost to Owner, any portion of the Gator Beach system that fails under normal use. 14.3 Liability & Risk Contractor acknowledges and agrees that: No Insurance Carried: Contractor has elected not to procure liability or other insurance for this project. Sole Responsibility: Contractor assumes all risk for personal injury, property damage, or other claims arising from the performance of the Work, including injuries to Contractor’s employees, agents, or equipment. Owner Not Liable: Owner shall not be liable to Contractor or its subcontractors, employees, or invitees for any injuries, losses, or damages, whether direct or consequential, arising from Contractor’s operations or the Work. 14.4 Indemnification To the fullest extent permitted by law, Contractor shall defend, indemnify, and hold harmless Owner, its officers, directors, employees, and agents from and against all claims, damages, losses, and expenses (including reasonable attorneys’ fees) arising out of or resulting from Contractor’s performance of the Work or any negligent act or omission of Contractor or its subcontractors. 14.5 Changes & Extra Work Changes to the Scope of Work must be authorized by a written Change Order per Section 12.4 of the Proposal. Contractor will not proceed with any extra work absent such authorization. Unit price rates and allowances apply as specified. 14.6 Delays & Force Majeure Neither party shall be liable for delays caused by events beyond its reasonable control (acts of God, wildlife activity, labor disputes, etc.). The Project Schedule will be extended by the period of any such delay. 14.7 Termination For Convenience: Owner may terminate upon ten (10) days’ written notice; Contractor will be paid for work properly performed to date plus demobilization costs. For Cause: Either party may terminate for material breach if not cured within seven (7) days of written notice; the nonbreaching party may recover damages. 14.8 Dispute Resolution & Governing Law Disputes will first be addressed by good faith negotiation. If unresolved within fourteen (14) days, either party may submit to non-binding mediation in Polk County, Florida. This Agreement is governed by the laws of the State of Florida.
GATOR BANKS
06|24 2025
TERMS & CONDITIONS
14
AGREEMENT This Gator Banks Agreement (the “Agreement”) is made this ____ day of __________, 2025, by and between: Wild Florida Airboats, LLC (“Owner”) Address: __________________________ and Travis Batton (“Contractor”) Address: __________________________ 15.1 Scope of Work Contractor shall furnish all labor, materials, equipment, testing, and supervision to complete the Gator Beach carpet system as described in the Proposal dated 06/24/2025 and its referenced Sections, Specifications, Details, Schedule & Payment Terms, and Terms & Conditions. 15.2 Contract Price & Payment The “Contract Price” for all Work described in Section 15.1 is **Two Hundred forty-four Thousand Four Hundred Sixty and Zero Cents ( US $244,460.00)**, which includes: -$40,000 Site Re Grading Work Estimate -$53,784 approximately 5,400 ft² of Base Build gator bank @ $9.96/ ft² - $60,876 approximately 3,600 ft² of Premium Build gator bank @ $16.91/ ft² - $71,841; equipment and tools - $17,959; contingency, project management, and overhead buffer - Invoices are due within fifteen (15) days of receipt. 15.3 Time to Start Work shall commence within ten (10) days of Notice to Proceed. 15.4 Notices All notices must be in writing and delivered to the parties’ addresses above via hand delivery, certified mail, or email with confirmation. 15.5 Changes to the Work No changes shall be effective unless authorized by a written Change Order executed by both parties, per Section 14.4. 15.6 Liability & Indemnity Contractor assumes full risk and liability for the Work and indemnifies Owner as set forth in Section 14.4. Owner shall not be liable for any claims arising from Contractor’s operations. 15.7 Termination Termination rights and procedures follow Section 14.7 of the Terms & Conditions. 15.8 Dispute Resolution Dispute resolution follows Section 14.8 of the Terms & Conditions. 15.9 Entire Agreement This Agreement, together with the Proposal and all referenced documents, constitutes the entire understanding between the parties and supersedes all prior agreements. IN WITNESS WHEREOF, the parties have executed this Agreement as of the date first above written. Wild Florida Airboats, LLC (Owner) By: _________________________ Name: Sam Haught Title: Owner Travis Batton (Contractor)
06|24 2025
AG R E E M E N T
GATOR BANKS
15