Architect Portfolio
Curriculum Vitae / Biodata
Residential Projects
Commercial Projecte
Interiors Projects
Contact Information

Curriculum Vitae / Biodata
Residential Projects
Commercial Projecte
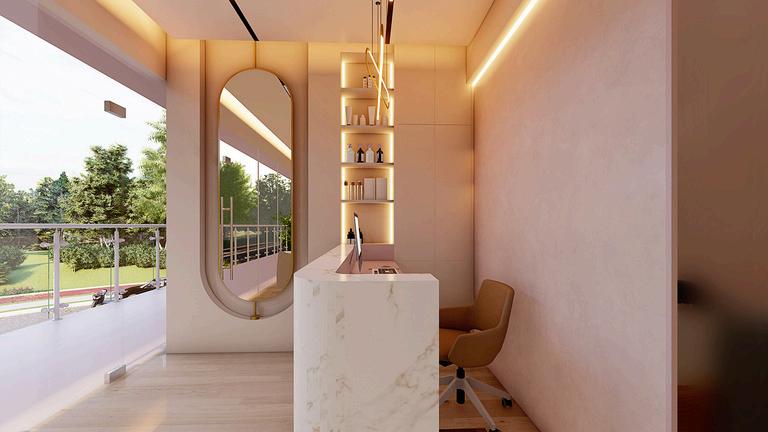
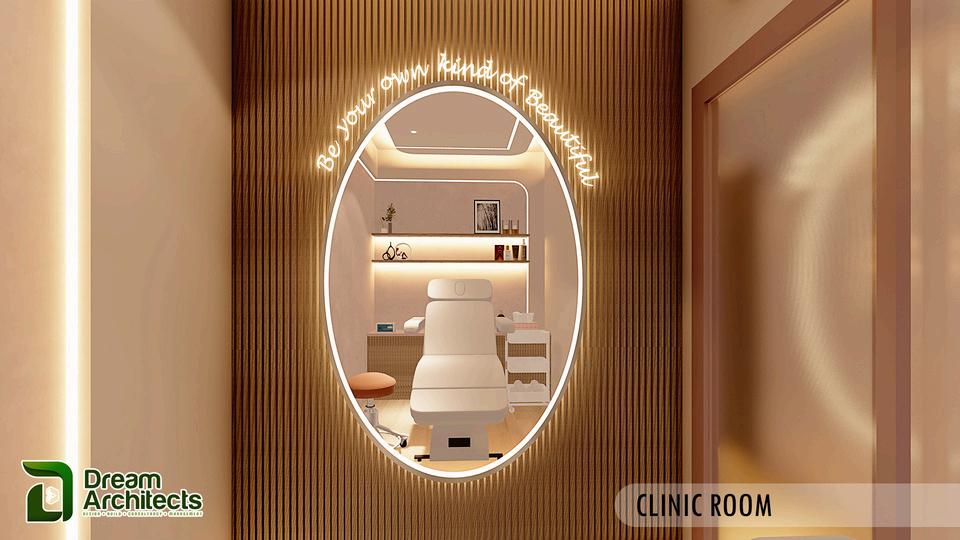
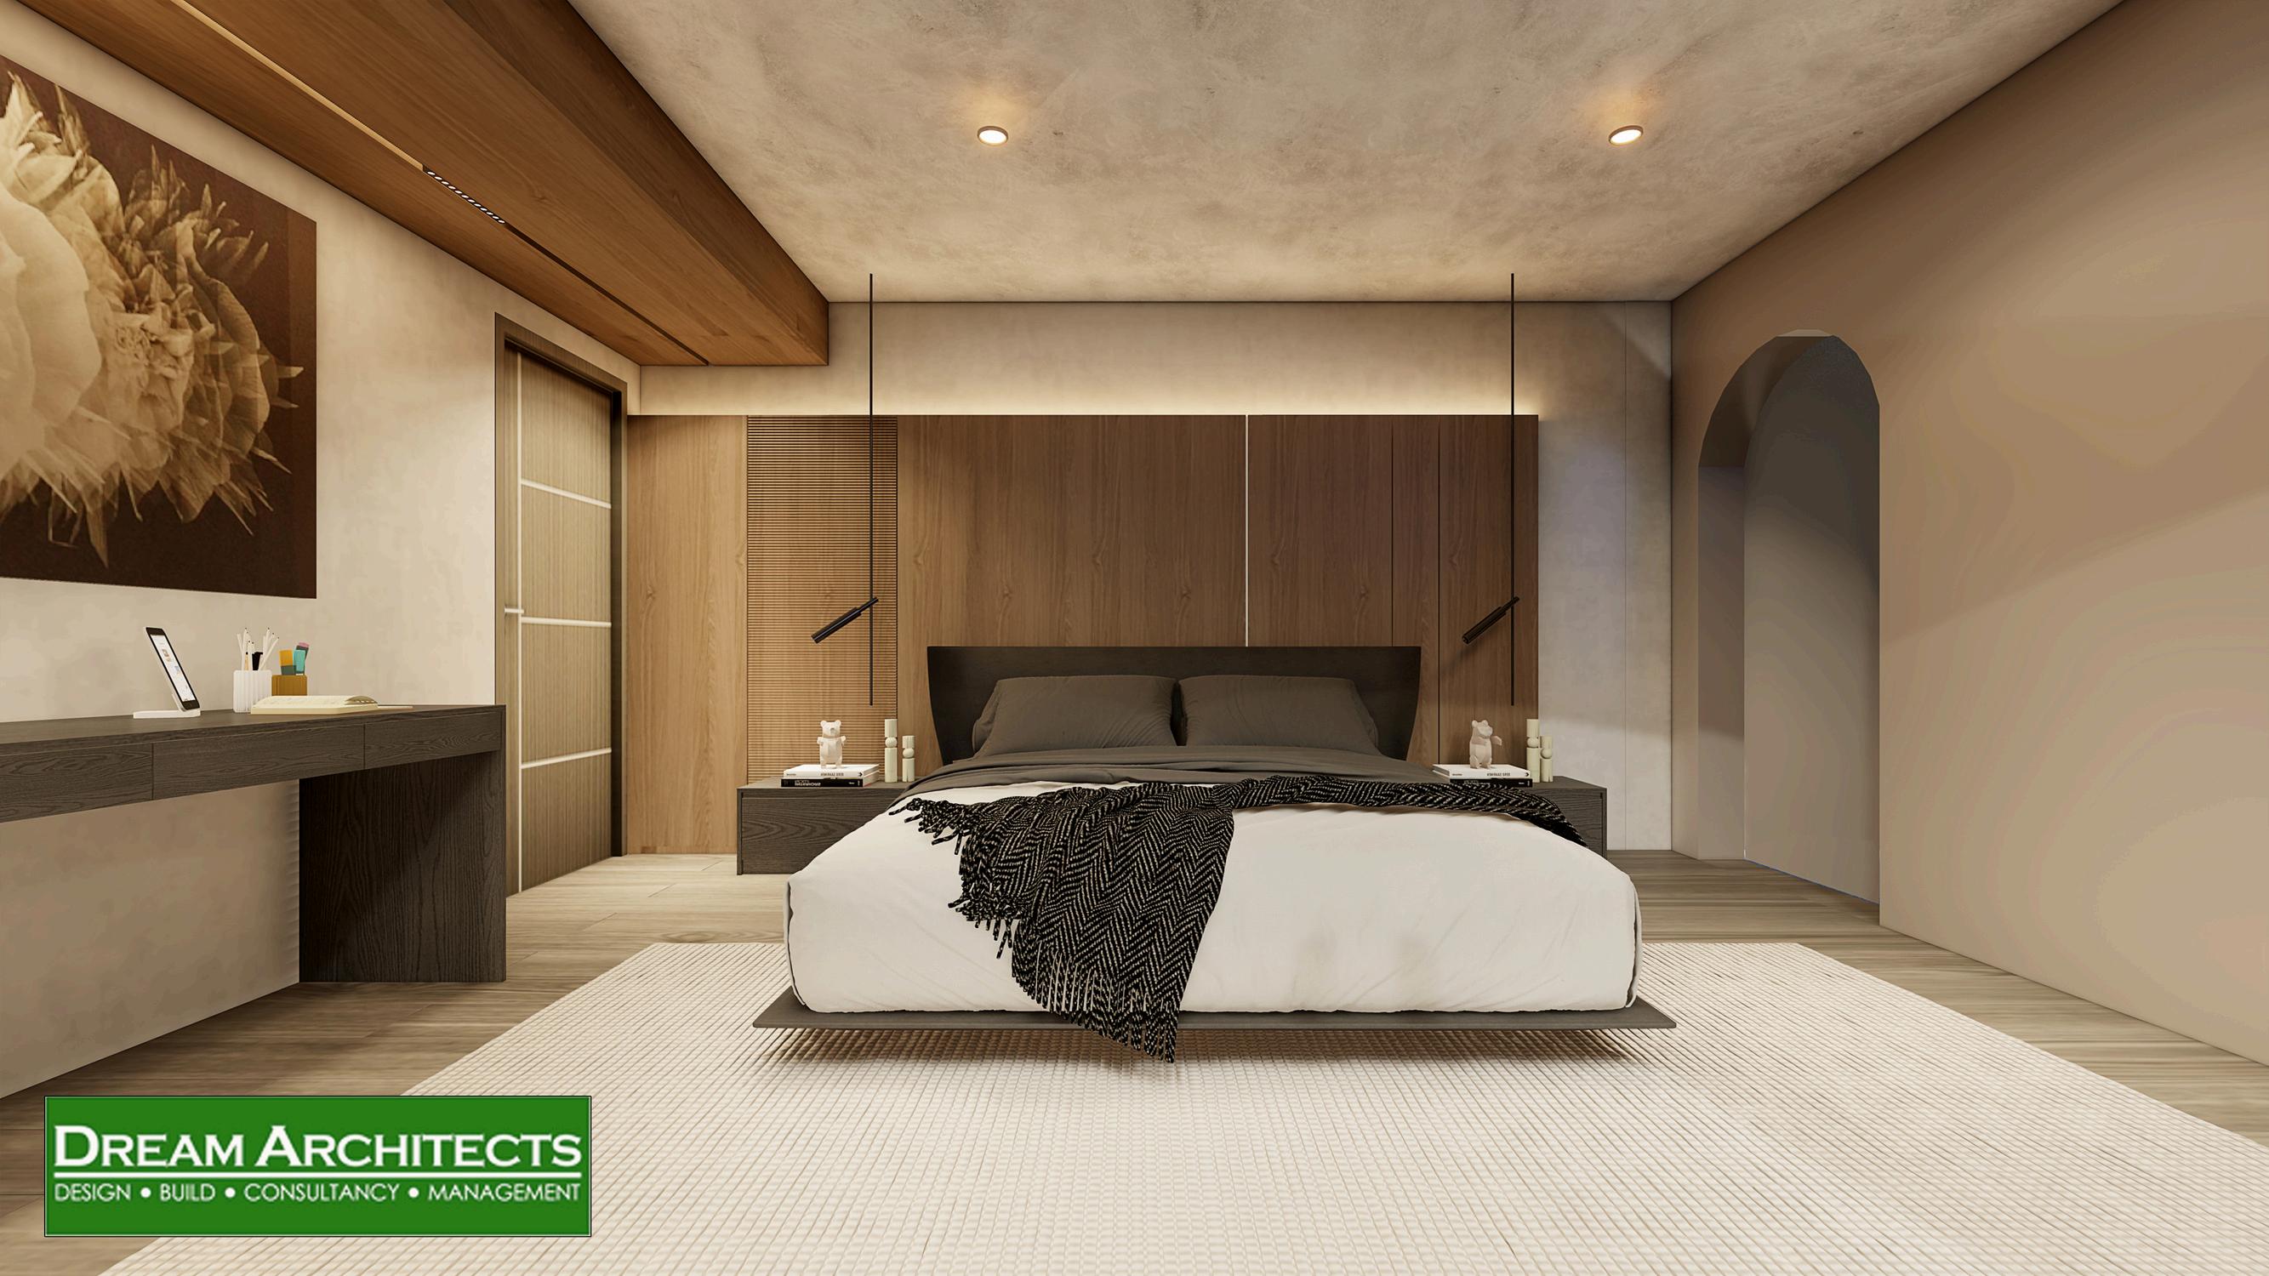
Interiors Projects
Contact Information
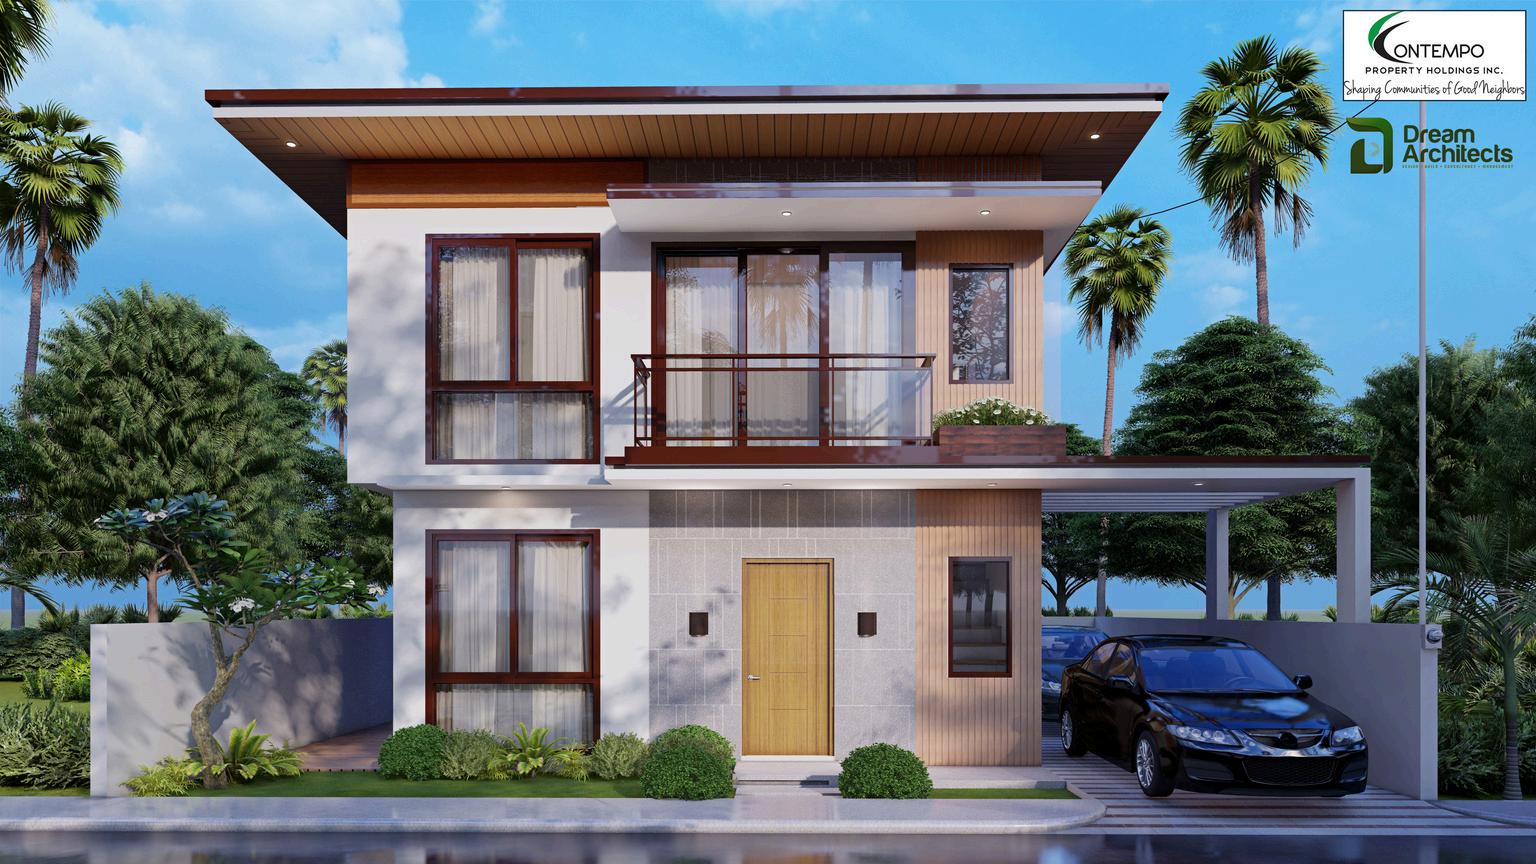
A modern tropical
residence emphasizing
passive cooling and climate-responsive design
Clean horizontal lines, deep overhangs, and shaded openings create a cool, comfortable tropical home, while
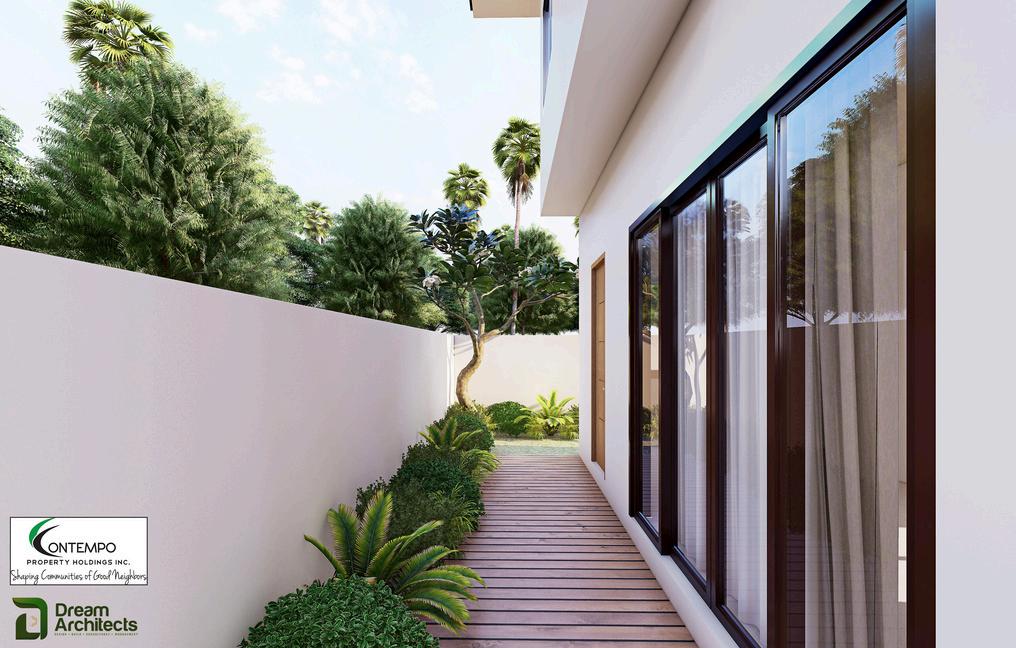
expansive glazing fills the interiors with
natural light and connects seamlessly to
the lanai and landscaped outdoors
Durable concrete, warm wood accents, and sleek aluminum frames come together in a compact design that feels both
modern and resort-inspired
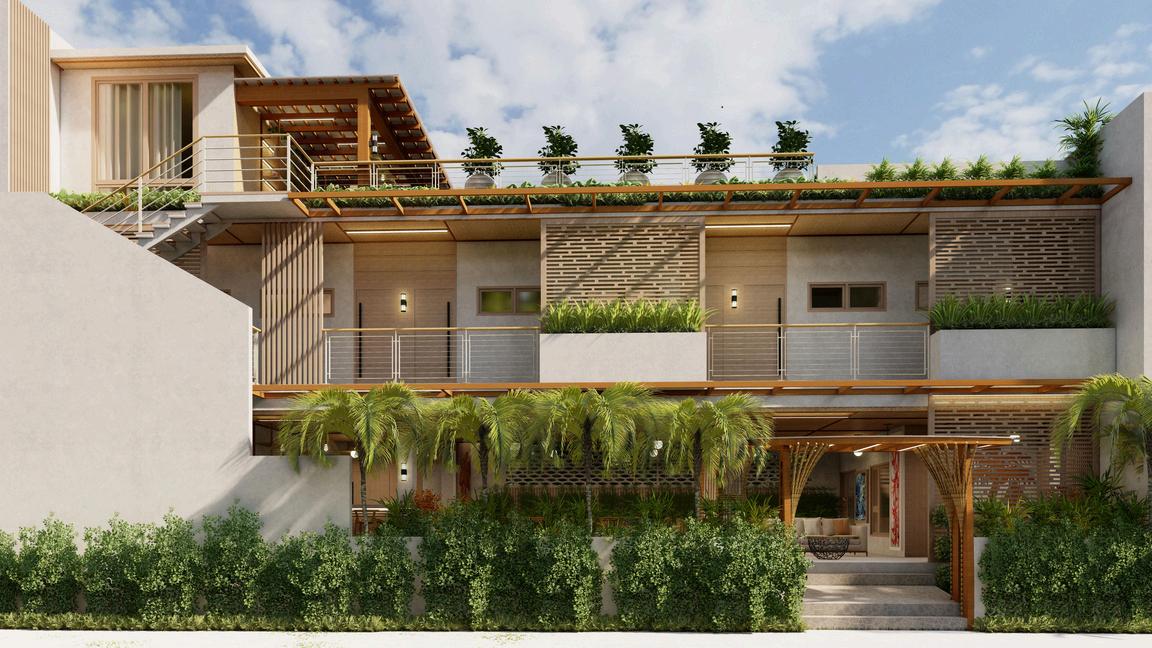
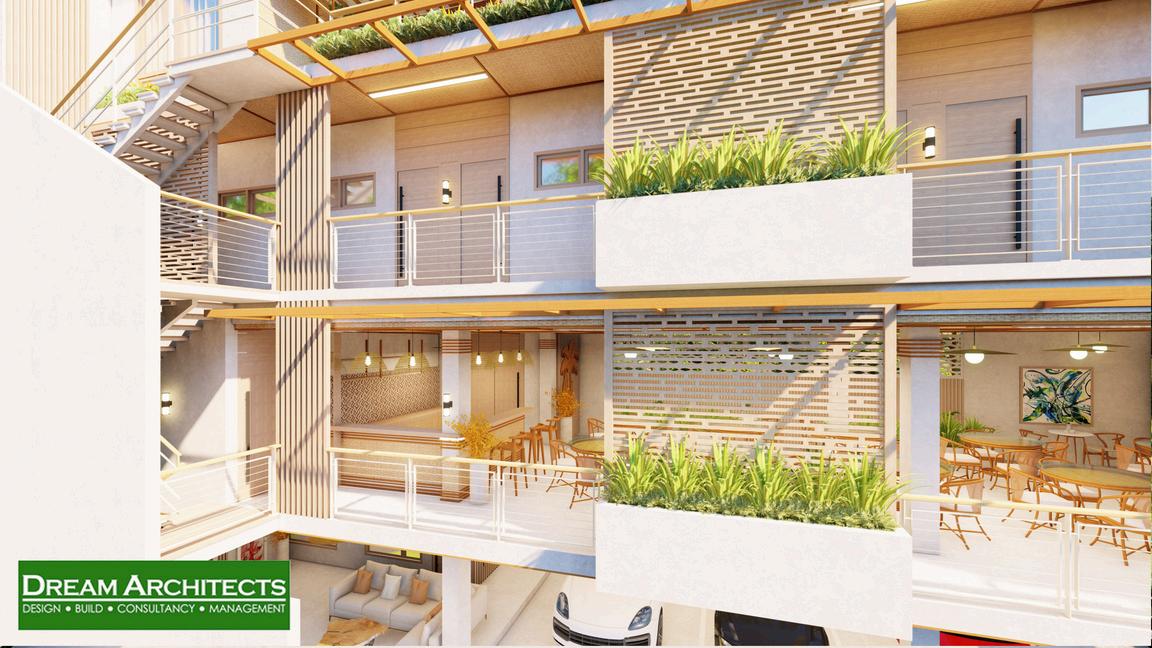
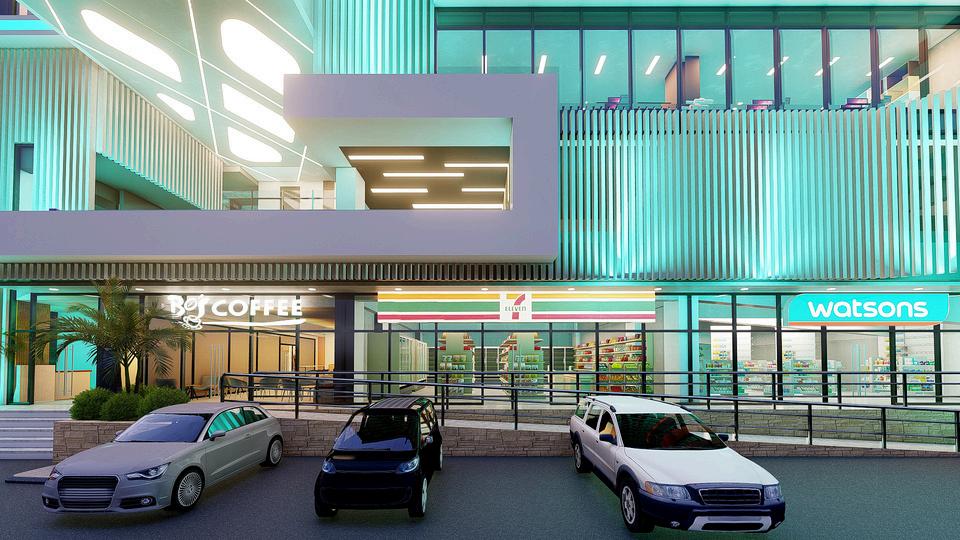
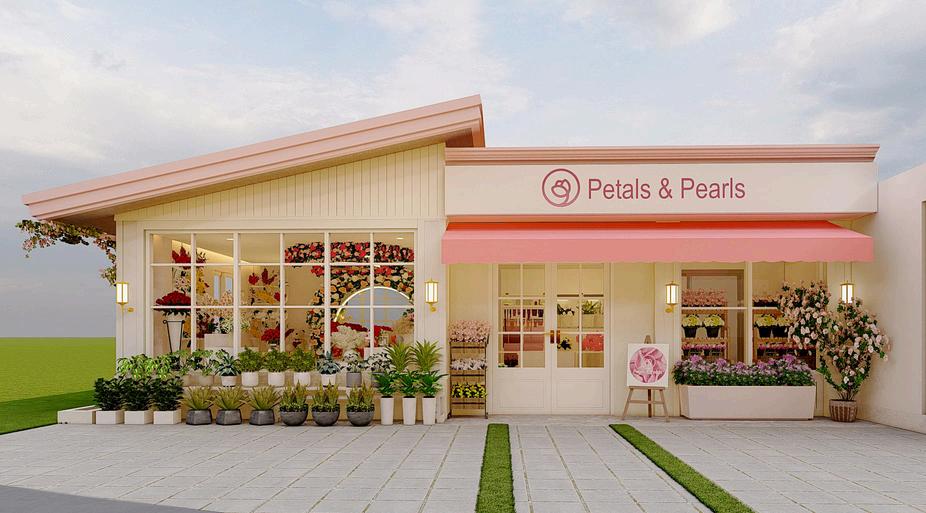
"Crisp geometries, tactile warm materials, and layered greenery define a dynamic environment that seamlessly accommodates retail, dining, and workspaces, thoughtfully balancing visual connectivity, accessibility, and human comfort "
A modern commercial development redefines the urban streetscape through a balance of structure and softness.
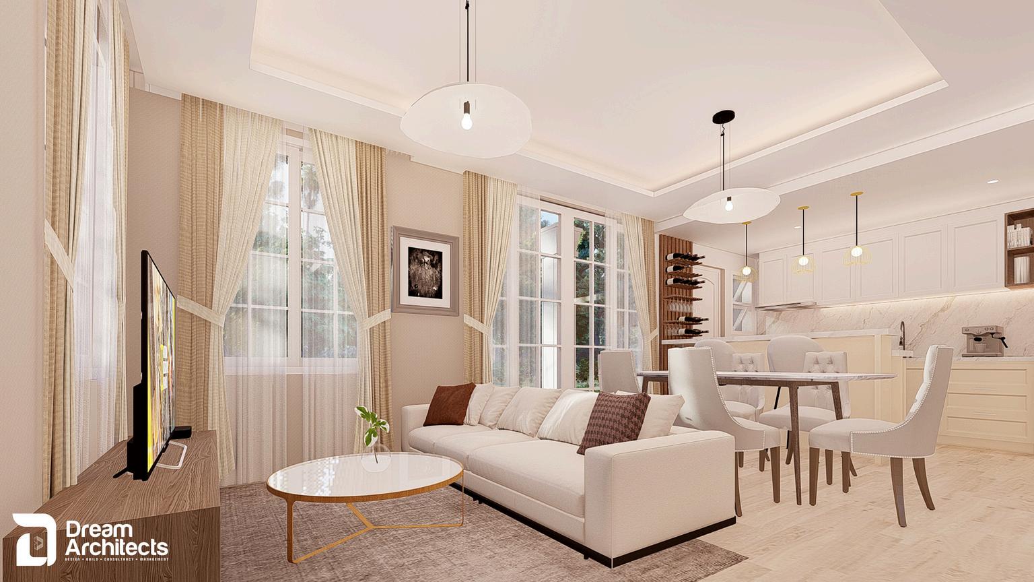
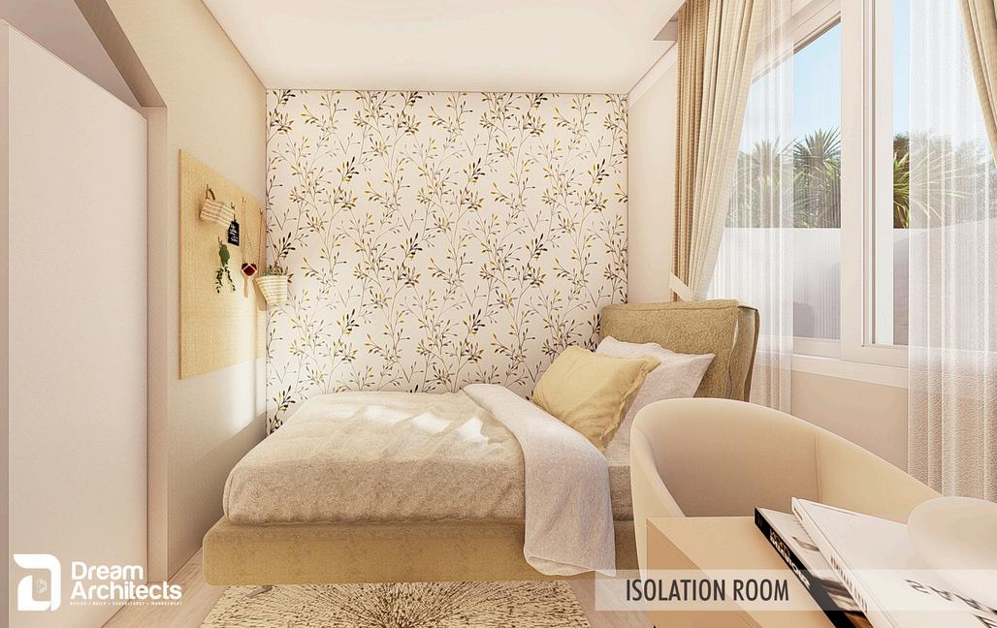
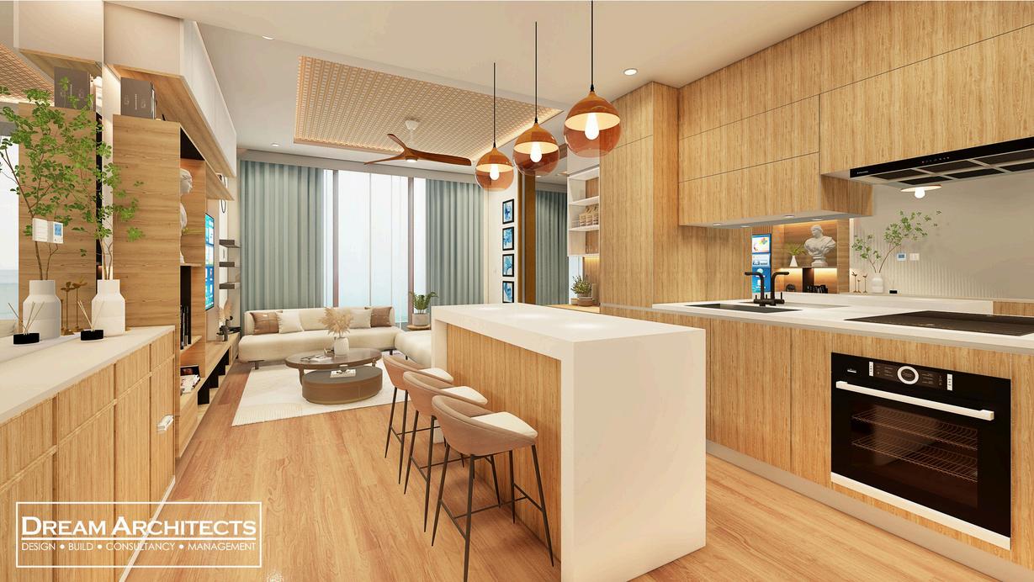
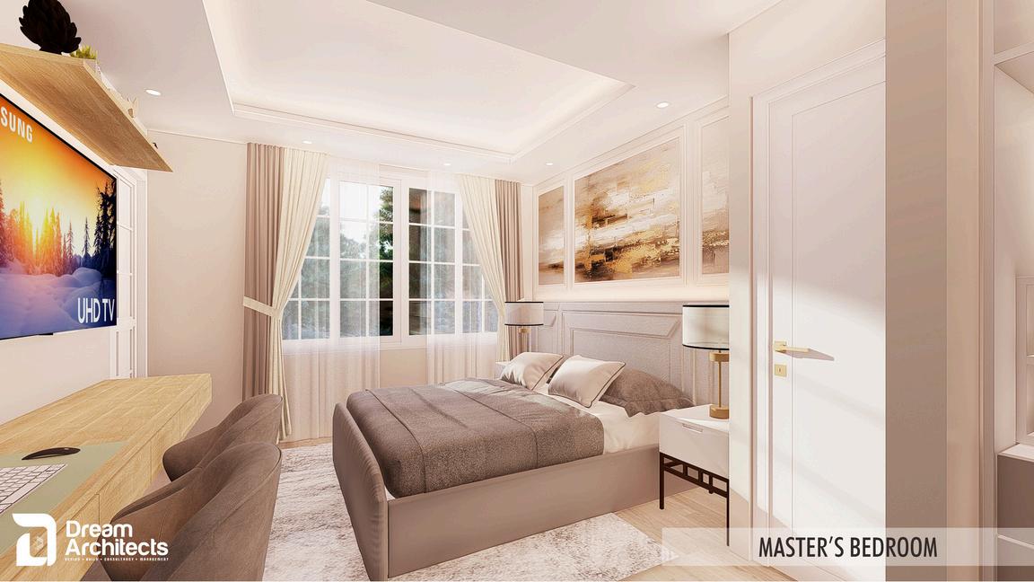
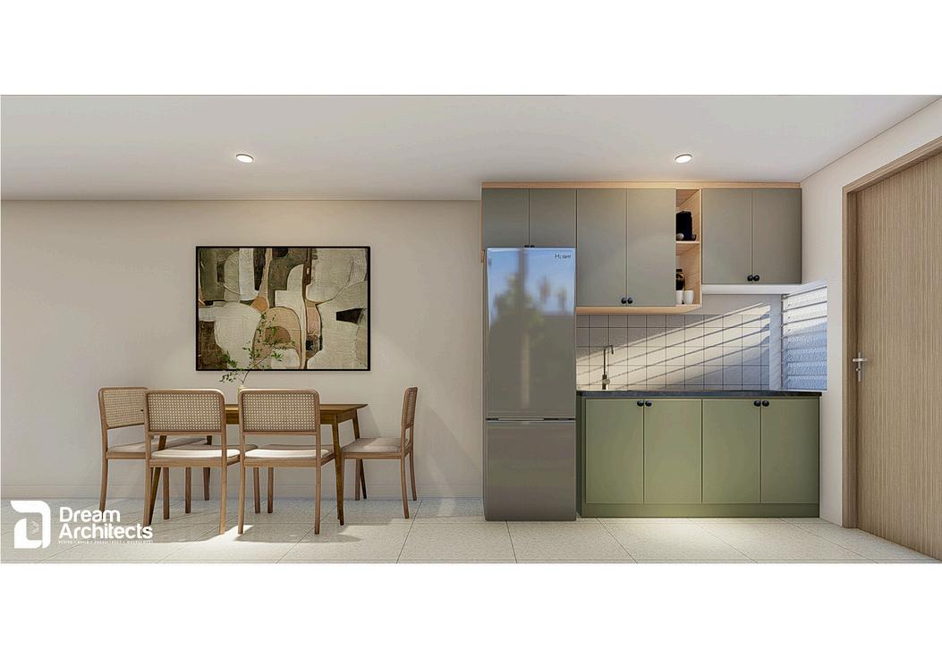
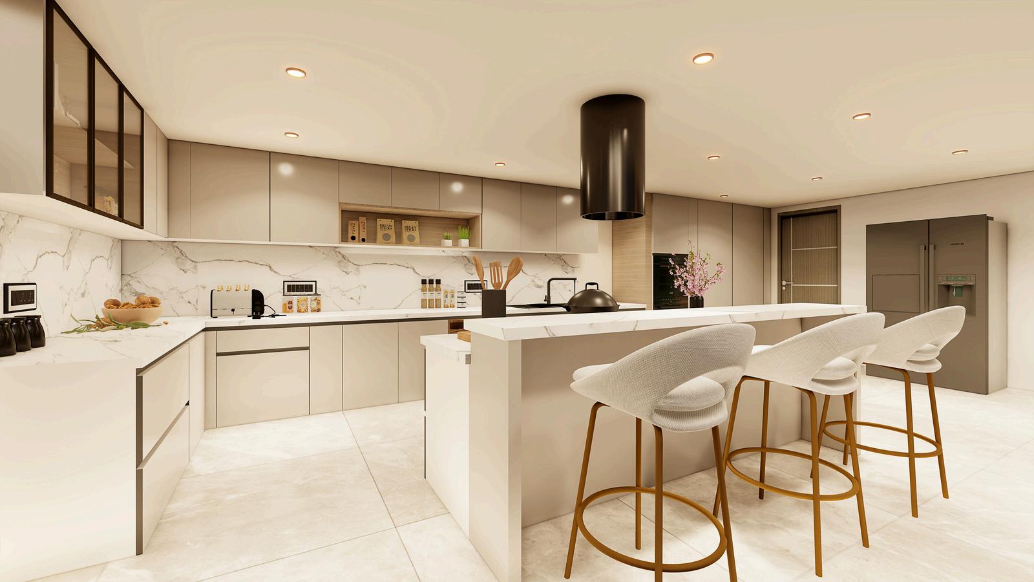
This project features a calm, light-filled home designed with soft neutrals, natural textures, and clean lines
A light-filled home designed with soft neutrals, clean lines, and balanced proportions, creating a calm, functional, and timeless living environment.