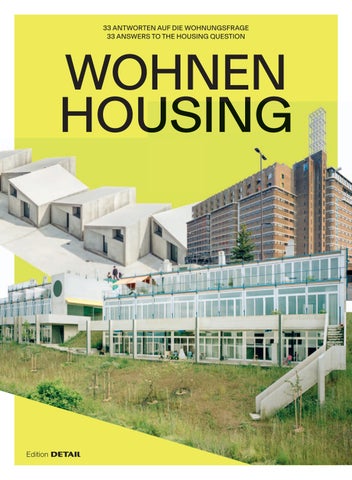

WOHNEN HOUSING


VORWORT / PREFACE
WOHNEN HEUTE / HOUSING TODAY – JEANETTE KUNSMANN 4
A SOZIALER UND GEMEINSCHAFTLICHER WOHNUNGSBAU SOCIAL AND COMMUNITY HOUSING
WOHNSIEDLUNG
RÖTIBODEN BEI ZÜRICH HOUSING ESTATE
RÖTIBODEN NEAR ZURICH
Buchner Bründler Architekten 8
HIRTENWEG-SIEDLUNG
BEI BASEL
HIRTENWEG HOUSING ESTATE
NEAR BASEL
Studio Gugger 20
MEHRGENERATIONENHAUS IN MÜNCHEN
MULTIGENERATIONAL HOUSE IN MUNICH etal. 30
GENOSSENSCHAFTSBAU IN FRANKFURT AM MAIN COOPERATIVE HOUSING IN FRANKFURT
DGJ Architektur 40
BEZAHLBAR BAUEN?
EINFACH BAUEN!
BUILDING AFFORDABLY?
BUILDING SIMPLY!
Florian Nagler im Gespräch mit / in conversation with Frank Kaltenbach 150
KUKU23 IN WIEN
KUKU23 IN VIENNA
Dietrich Untertrifaller 46
WOODY-M IN WIEN
WOODY-M IN VIENNA
Freimüller Söllinger 62
TRUDO TOWER IN EINDHOVEN
Stefano Boeri Architetti + Inbo 68
SOZIALER WOHNUNGSBAU BEI MARSEILLE
SUBSIDISED HOUSING NEAR MARSEILLE
Atelier Régis Roudil Architectes 78
SOZIALWOHNUNGEN IN BARCELONA COUNCIL APARTMENTS IN BARCELONA dataAE + Narch + Maira Arquitectes 88
WOHNUNGSBAU IN PALMA DE MALLORCA APARTMENT BUILDING IN PALMA DE MALLORCA Harquitectes 98
WOHNBLOCK IN CORNELLÀ DE LLOBRAEGAT HOUSING BLOCK IN CORNELLÀ DE LLOBRAEGAT
Peris + Toral 108
BAUEN OHNE HIERARCHIEN
BUILDING WITHOUT HIERARCHIES
José Toral (Peris + Toral Arquitectes) im Gespräch mit / in conversation with Sabine Drey 118
WOHNHAUS MIT ATRIUM IN BARCELONA
HOUSE WITH ATRIUM IN BARCELONA
Peris + Toral Arquitectes 122
SOZIALER WOHNUNGSBAU AUF IBIZA
SOCIAL HOUSING ON IBIZA 08014 arquitectura 138
B EINFACH BAUEN BUILDING SIMPLY
EINFACH WOHNEN IN PUCHEIM LIVING SIMPLY IN PUCHHEIM
Florian Nagler Architekten 164
GENOSSENSCHAFTSWOHNBAU BEI ROSENHEIM COOPERATIVE HOUSING NEAR ROSENHEIM
Florian Nagler Architekten 174
WOHNSIEDLUNG
AUENWEIDE BEI WIEN HOUSING COMPLEX
AUENWEIDE NEAR VIENNA einszueins architektur 186
SOZIALER WOHNUNGSBAU
MIT STROH
STRAW BALE
SOCIAL HOUSING
NZI Architectes 196
STROHBALLENHÄUSER BEI ZÜRICH
STRAW BALE HOUSES NEAR ZURICH
Atelier Schmidt 206
STUDIERENDENHAUS IN BRAUNSCHWEIG STUDENT BUILDING IN BRAUNSCHWEIG
Gustav Düsing & Max Hacke 216
HAUS FÜR FÜNF FRAUEN IN BOSNIEN HOUSE FOR FIVE WOMEN IN BOSNIA ten 226
GEMEINSCHAFTLICH
WOHNEN BEI PARIS COLLECTIVE LIVING NEAR PARIS Plan Común 236
WOHNANLAGE BEI PORTO RESIDENTIAL COMPLEX NEAR PORTO
Summary Architecture 244
WOHNANLAGE AUF IBIZA HOUSING COMPLEX ON IBIZA Peris + Toral Arquitectes 254
DAS BESTE IST ZUM GREIFEN NAH THE BEST IS CLOSE AT HAND Carles Oliver Barceló im Gespräch mit / in conversation with Jakob Schoof 268
CUMBAUEN, WEITERBAUEN UND NEU BAUEN RENOVATE, ADAPT AND BUILD NEW
UMBAU EINES WEINLAGERS IN BASEL
CONVERSION OF A WINE WAREHOUSE IN BASEL
Esch Sintzel Architekten 276
ORTE BESSER MACHEN
MAKING PLACES BETTER
Marco Rickenbacher im Gespräch mit / in conversation with Barbara Zettel 290
UMNUTZUNG FELIX-PLATTERSPITAL IN BASEL
CONVERSION OF THE FELIX PLATTER HOSPITAL IN BASEL Arge Müller Sigrist Architekten/ Rapp 294
MITWOHNEN STATT NEU BAUEN
LIVING TOGETHER INSTEAD OF BUILDING A NEW Daniel Fuhrhop im Gespräch mit / in conversation with Frank Kaltenbach 306
APARTMENTHAUS IN PARIS APARTMENT BUILDING IN PARIS TANK 312
HOCHHAUS DE VOORTUINEN IN AMSTERDAM DE VOORTUINEN TOWER IN AMSTERDAM Elephant 322
WOHNPROJEKT IN BRÜSSEL RESIDENTIAL COMPLEX IN BRUSSELS Vanden Eeckhoudt-Creyf architectes 330
STADTHAUS IN LINZ TOWN HOUSE IN LINZ mia2 Architektur 338
VEEMGEBOUW IN EINDHOVEN Caruso St John Architects 348
WOHNEN IN DER ZOLLHALLE IN KÖLN
LIVING IN THE CUSTOMS HALL IN COLOGNE DIIIP 364
PROJEKTBETEILIGTE / PROJECT TEAM AND SUPPLIERS 394 ARCHITEKTINNEN UND ARCHITEKTEN / ARCHITECTS 402 BILDNACHWEIS / IMAGE CREDITS 403 IMPRESSUM / IMPRINT 404
WOHNGEBÄUDE IN OSLO RESIDENTIAL BUILDING IN OSLO Alliance architecture studio 372
WOHNTURM STORIES IN AMSTERDAM HOUSING TOWER STORIES IN AMSTERDAM Olaf Gipser Architects 382

HOUSE WITH ATRIUM IN BARCELONA
PERIS + TORAL ARQUITECTES
/ SITE PLAN
Maßstab / scale 1:5000
Das markante Ziegelgebäude am nordöstlichen Stadtrand von Barcelona liegt in einem ehemaligen Arbeiterviertel mit Reihenhäusern und neuen Hochhäusern. An den Fassaden wechseln sich geschlossene, perforierte und offene Flächen ab, im Inneren liegen Räume unterschiedlicher Privatheit. Im Erdgeschoss finden die Sportumkleiden der benachbarten Schule Platz und in den Obergeschossen 54 modulare Sozialwohnungen. Herzstück des fünfgeschossigen Sockelbaus ist ein verglastes Atrium, das der Erschließung, Lüftung und Belichtung dient. Vor allem aber ist es ein Ort der Begegnung. Mit dem markanten Hochhaus im Nordosten Barcelonas haben die Architekten Marta Peris und José Toral ein beispielhaftes Gebäude geschaffen. Der Ziegelbau liegt in einem ehemaligen Arbeiterviertel in der Nähe der Küste. Zur Aufwertung des Stadtteils schrieb das Städtische Institut für
The striking brick building on Barcelona’s northeastern urban fringe is situated in a former working class neighbourhood with terraced houses and new highrise buildings. The facades display alternating closed and perforated surfaces and openings. The interiors feature corresponding differing degrees of privacy. The ground floor space contains the sports lockers of the neighbouring school, while the upper floors house 54 modular subsidised apartments. The centrepiece of the five-storey plinth is a glazed atrium that provides visitor access, ventilation, and lighting. Most of all, it is a place of encounter.
The striking highrise in Barcelona’s northeast was designed by architects Marta Peris and José Toral. The building houses 54 subsidised apartments and is located in a former working class neighbourhood near the coast. In 2016 the Municipal Institute of Housing and Renovation advertised a competition for the apartment
LAGEPLAN
Wohnungsbau und Renovierung 2016 einen Wettbewerb für das Wohngebäude aus. Aus einem fünfgeschossigen Sockelbau erhebt sich ein Turm mit weiteren sechs Wohngeschossen. Ein Treppenhauskern mit einem langgestreckten Atrium erschließt die Wohnungen im niedrigeren Bereich. Das Atrium ist jedoch mehr als nur Erschließung. Es ist ein Ort der Begegnung und wichtiger Teil des Klimakonzepts. Die meisten Wohneinheiten sind übereck angeordnet und verfügen über eine Loggia. Dank des Atriums können alle Wohnungen quergelüftet und temperiert werden.
Im Interview erläutert José Toral die demokratische Art des Wohnens sowie die Konzepte der Durchlässigkeit und der Klimatisierung.
building. Today, a five-storey plinth supports a tower with six further residential floors rising above it. The stairwell core combined with the atrium accesses the apartments on the lower floors. The atrium is more than a means of access. It is also a place of encounter and an important part of the indoor climate concept. Most apartments are corner units and feature a loggia. Due to the atrium, all apartments can be cross-ventilated, affording users control of indoor temperatures. In our interview, José Toral explains the democratic principle of housing, the concept of porosity, and the approach to climate control.

STANDORT: C/ Lluís Borrassà 23–25
Barcelona (ES)
FERTIGSTELLUNG: 2022
BAUHERR: IMHAB Institut Municipal de l’Habitatge i Rehabilitació de Barcelona, Barcelona (ES)
LOCATION: C/ Lluís Borrassà 23–25
Barcelona (ES)
COMPLETION DATE: 2022
CLIENT: IMHAB Institut Municipal de l’Habitatge i Rehabilitació de Barcelona, Barcelona (ES)
Wie hat die Umgebung den Entwurf beeinflusst?
José Toral (JT): Das Atriumhaus liegt im Viertel El Besòs i el Maresme. Das angrenzende Quartier La Mina war früher eine der gefährlichsten Gegenden der Stadt. Im Umfeld des Neubaus gibt es niedrige Reihenhäuser aus den 1950er- und 60er-Jahren und neue Hochhäuser. Daraus entstand die Gebäudegeometrie mit dem Turm, der aus dem Quader erwächst. Vorher stand ein Flachbau mit Umkleiden auf dem Grundstück, der zur benachbarten Schule gehörte. Das Gebäude wurde abgerissen und die Nutzungen im Erdgeschoss des Neubaus untergebracht. Sie sind komplett unabhängig vom restlichen Gebäude. Die Parkgarage im Untergeschoss haben wir für eine spätere Umnutzung konzipiert, weil wir davon ausgehen, dass Parkflächen irgendwann obsolet werden. Um eine flexible Nutzung zu ermöglichen, wird die Garage über die perforierte Fassade im Erdgeschoss natürlich belichtet. Was haben Sie am Wettbewerbsentwurf später noch geändert?
JT: Im Wettbewerb war eine Metallfassade vorgesehen. Dieser fehlte aber die nötige Speichermasse für das Energiekonzept, daher wurde sie zugunsten einer Ziegelfassade verworfen. Das Gebäude ist das erste Projekt, bei dem wir ein Atrium für die natürliche Lüftung eingesetzt haben. Dadurch können wir auf aktive Systeme zur Klimatisierung verzichten und gleichzeitig Gemeinschaftsflächen schaffen. Das Atrium war ursprünglich als langgestreckter Raum mit zwei gegenüberliegenden Ausbuchtungen in der Mitte geplant. Umgesetzt wurde dann eine versetzte Anordnung, da so bei gleicher Grundfläche mehr Großzügigkeit entsteht und auch das Lüftungskonzept besser funktioniert. Der Bauherr war mit allen Änderungen einverstanden, weil insgesamt keine höheren Kosten entstanden sind. Das Atrium ist auch als Verteiler effektiver als eine einhüftige Erschließung, etwa über außen liegende Laubengänge. Wie sehen Sie die Zukunft des Wohnens?
JT: Wir streben in unseren Projekten einen demokratischeren Wohnungsbau an. Die Einheit des Gebäudes ist nicht mehr die Wohnung, sondern das Zimmer. Dasbedeutet, dass alle Räume gleich groß sind. Das Schlafzimmer der Eltern ist nicht größer als das der Kinder. So erreichen wir ein unhierarchisches Modell aus gleichen Raummodulen, das über die Bedürfnisse der Kernfamilie hinausgeht und auch von Wohngemeinschaften genutzt werden kann. Die Räume sind austauschbar und damit flexibel. Hier bei unserem Projekt sind die Räume 3,5×2,5 m groß und nicht ganz so
How did the context influence the design?
José Toral (JT): The atrium building is located in the district of El Besòs i el Maresme. Neighbouring La Mina used to beone of the most dangerous parts of the city. The site is surrounded by low terraced houses and highrise buildings. The geometry of the volume, a rectangular plinth and a tower, was derived from this context. A low structure with locker rooms for the neighbouring school was demolished and its functions were incorporated in the ground floor space of the new building. The parking garage in the basement was designed to accommodate later use conversion. We assume that parking spaces will become obsolete in the future. This is why daylight can pass through the facade and enter this space, thus supporting flexibility of use.
Compared to the competition entry, what did you change?
JT: For the competition, we had proposed a metal facade. Since it lacked the storage mass required by the energy concept, we replaced it with brick. The building is the first project in which we used an atrium for natural ventilation. As a result, we avoided active climate control systems and, at the same time, created community areas. The atrium was originally planned as a longitudinal space with two opposite bays in the centre. We offset the bays. The floor area was maintained, yet appears more generous. This benefitted the functionality of the ventilation concept. The client approved all changes, because overall no additional costs were incurred. The atrium is also more effective as a distribution space than a single-loaded means of circulation, such as exterior access balconies.
How do you envision future housing?
JT: In our projects, we aim for a democratic form of residential development. The building unit isn’t the individual apartment. Instead, the individual room is. Thismeans that they are all of the same size. The parent’s bedroom isn’t any bigger than the children’s rooms. We achieve a
ERDGESCHOSS / GROUND FLOOR
1. OBERGESCHOSS / FIRST FLOOR 2.–4. OBERGESCHOSS / SECOND TO FOURTH FLOOR 5. OBERGESCHOSS / FIFTH FLOOR 7. OBERGESCHOSS / SEVENTH FLOOR
UNTERGESCHOSS / BASEMENT
10. OBERGESCHOSS / TENTH FLOOR

Perforierte Ziegelwände vor den Loggien bieten Sonnen- und Sichtschutz ohne die Querlüftung der Wohnungen zu beeinträchtigen.
Perforated brick walls in front of the loggias offer sun protection and privacy to residents. Their design supports cross-ventilating apartments.
LAGEPLAN / SITE PLAN
Maßstab / scale 1:5000
1 Gemeinschaftsraum
2 Gemeinschaftsküche 3 Spielplatz
Für die als Verein organisierte Baugruppe stand von Anfang an fest, dass ihr neues Zuhause in St. Andrä-Wördern an der Donau aus naturnahen, gesunden und kompostierbaren Materialien bestehen soll: Holz, Stroh, Jute und Lehm. Gefügt nach dem Cradle-toCradle-Prinzip können die Baustoffe am Ende ihres Lebenszyklus problemlos in den Stoffkreislauf zurückgeführt werden.
Naturbaustoffe sind im Vergleich zu konventionellen Baumaterialien teurer, zumindest solange die Kosten für Rückbau, Entsorgung und Umweltschäden nicht einberechnet werden. Dem höheren Materialpreis begegnete das Team von Einszueins Architektur mit standardisierten Raumteilungen. Gedrehte und gespiegelte Deckenelemente mit effizienten Spannweiten lassen die Häuser ähnlich, aber nicht gleichförmig wirken. Auch die zweischaligen Holztafeln für die Fassaden wurden vorgefertigt angeliefert und vor Ort
To the members of the building association, it was clear from the beginning that their new home in St. Andrä-Wördern was supposed to consist of near-nature, healthy, and compostable materials: timber, straw, jute, and loam. Assembled according to the cradle-to-cradle principle, the construction materials become circular once more without any difficulty when they reach the end of their lifecycle. Natural construction materials are more expensive in comparison to conventional building materials until the costs for demolition, disposal and environmental damages are calculated. The team of Einszueins Architektur responded to the higher costs for materials by standardising the arrangement of spaces. Rotated and mirrored ceiling elements with efficient spans led to an aesthetic similarity among houses, yet not uniformity. The double skin timber elements of the facades were prefabricated. After delivery, chopped straw

DACHTERRASSE / ROOF TERRACE
OBERGESCHOSS / UPPER FLOOR
ERDGESCHOSS / GROUND FLOOR
GRUNDRISSE / FLOOR PLANS
SCHNITTE / SECTIONS Maßstab / scale 1:250

Die beiden Rundbauten nutzen alle Bewohnenden gemeinsam. Hier gibt es auch eine Küche, einen Raum für Kinder und eine kleine Lounge.
The two round buildings are used by all residents. They feature a community kitchen, a playroom for children and a small lounge.
1 Dachaufbau:
Diele Lärche 30 mm
Lattung 50 mm
Stelzlager
Kies 50 mm
Bautenschutzmatte Vlies
Abdichtung
Gefälledämmung EPS
min. 300 mm
Dampfbremse
Brettsperrholz 180 mm 2 Auflastgeländer Stahl 3 Auflast Betonplatten 40 mm (nur im Randbereich) 4 Sturz Kantholz 280/110 mm
7 Bohle Lärche 32 mm 2 % im Gefälle
Kantholz Lärche 80/180– 200 mm
8 Wandaufbau
siehe Seite 194, Punkt 1
9 Stahlprofil HEA 140 verzinkt
10 Stütze Stahlrohr verzinkt t 76 mm
11 Bohle Lärche 30 mm
Kantholz Lärche 80/180 mm
Stahlprofil HEA 120 verzinkt
12
Bodenaufbau:
Parkett 15 mm
Heizestrich 65 mm
Dampfbremse
Trittschalldämmung 30 mm
Schüttung EPS gebunden 45 mm
Splittschüttung elastisch gebunden 60 mm
Spanplatte zementgebunden 20 mm
Dampfbremse
Wärmedämmung EPS 80 mm
Brettsperrholz 180 mm
13 Auflager HEA 220
14 Stufe Lärche 30 mm
15 Wange Stahlblech verzinkt 10 mm
Über eine erhöhte Veranda mit vorgelagerter Treppe erreichen die Bewohnenden ihre Hauseingänge. Unter den Häusern befinden sich Rückhaltebecken für Hochwasser.
1
roof construction: 30 mm larch floorboards
50 mm battens raised floor pedestals
50 mm gravel
fleece protection mat sealant
min. 300 mm EPS insulation to falls
vapour barrier
180 mm CLT
2 loadbearing steel balustrade
3 40 mm concrete panel railing ballast (only along borders)
4 280/110 mm wood lintel
5 sun protection
6 French door, triple insulation glazing in wood aluminium frame
7 32 mm larch floorboard 2 % to falls
80/180–200 mm larch blocking
8 wall construction see 1 page 194
9 140 mm galvanised steel wide flange beam
10 t 76 mm galvanised steel
CHS post 11 30 mm larch floorboard
80/180 mm larch blocking
120 mm galvanised steel wide flange beam
12 floor construction: 15 mm parquet
65 mm heating screed vapour barrier
30 mm impact soundproofing
45 mm bonded EPS fill 60 mm elastic bonded crushed stone; 20 mm cement bonded particle board
vapour barrier
80 mm EPS thermal insulation
180 mm CLT
13 220 mm wide flange steel beam support
14 30 mm larch treads
15 10 mm galvanised sheet steel stair stringer
Stairs leading up to an elevated porch allow residents to access their apartment doors. Retention basins for floodwaters are located beneath the buildings.


Auf einem schmalen Restgrundstück an der Bahntrasse sind in der Nähe des Bahnhofs Montparnasse 245 Miniwohnungen entstanden. Ein Teil wird an Studierende vermietet, ein anderer an Arbeiter, die sich nur temporär in Paris aufhalten. Kleinere Gemeinschaftsräume, ein Waschsalon und eine für alle Bewohnende zugängliche Dachterrasse ergänzen die Wohnnutzung. Darüber hinaus befinden sich im Erdgeschoss ein öffentliches Gesundheitszentrum sowie ein von der Heilsarmee betriebener Secondhandladen.
Der lange, schmale Baukörper folgt der spitz zulaufenden Form des Grundstücks, das auf einer Seite 28 m breit ist, auf der anderen lediglich 7 m. Während die Vorderfassade direkt an die Straße grenzt, hält die Gebäuderückseite etwas Abstand zu der Stützmauer, die die Böschung an der Bahntrasse abfängt. Alle Apartments sind als 1-Zimmer-Studios mit integrierter Küchenzeile und separatem
On a narrow residual site along the railway line, 245 mini apartments were made near Montparnasse train station. A number are rented to students, others to workers who are only temporarily in Paris. Smaller communal spaces, a launderette, and a roof terrace for all residents augment the residential use. On the ground floor there is also a health centre and a second-hand shop run by the Salvation Army.
The long narrow building follows the pointed shape of the site, which at one end is 28 metres wide, at the other only 7. While the front facade is directly on the street line, at the back the building keeps a certain distance to the retaining wall that borders the embankment along the railway tracks.
All the apartments are single-room studios with an integrated row of kitchen units and a separate bathroom. As the student apartments and the worker flats are rented
LUFTAUFNAHME / AERIAL VIEW

Badezimmer konzipiert, deren Größen je nach Lage im Gebäude leicht variieren. Da die Studenten- und Arbeiterwohnungen von unterschiedlichen Organisationen vermietet werden, gibt es zwei verschiedene Eingänge und getrennte Treppenhäuser. Insgesamt verteilen sich die Apartments auf fünf Ebenen, wobei die obersten beiden Etagen auf der Straßenseite zurückspringen und der entstehende Freibereich als Loggia genutzt wird. Allen anderen Wohnungen ist ein 50 cm tiefer, umlaufender Minibalkon vorgeschaltet. An dessen Außenseite schützen schräg stehende Aluminiumlamellen die Wohnungen vor Einblicken und direkter Sonneneinstrahlung. Gleichzeitig bilden die unterschiedlich schräg gestellten Lamellen vor der eigentlichen, mit Edelstahl verkleideten Fassade eine leichte, transluzente Hülle, die dem Gebäude einen unverwechselbaren Charakter verleiht und die 150 m lange Fassade rhythmisiert. Zur Materialpalette aus Metall kommen innen Sichtbeton, geschliffener Estrich und – in den Apartments – weiß verputzte Wände hinzu, die dem Konzept der Einfachheit und des kostengünstigen Wohnens entsprechen. JL
out by different organisations, there are two entrances and separate staircases. The apartments are distributed on five levels, on the street side the upper two floors are set back, creating an outdoor space that is used as a loggia. All the other flats have a continuous 50-cm-deep mini balcony at the front. On the outer face angled aluminium louvers protect the flats from enquiring gazes and direct sunlight. At the same time, they form a light, translucent shell in front of the stainless-steel clad facade, which gives the building an unmistakable character and, through the louvers at different angles, establishes a rhythm in the 150-metre-long facade. The palette of different kinds of metal is augmented inside the building by exposed concrete and sanded screed and – in the apartments –white plastered walls, which are appropriate for economical housing and also reflect the concept of simplicity. JL

STANDORT: Rue Castagnary
Paris (FR)
FERTIGSTELLUNG: 2021
BAUHERR: Paris Habitat OPH, Paris (FR)
LOCATION: Rue Castagnary Paris (FR)
COMPLETION DATE: 2021
CLIENT: Paris Habitat OPH, Paris (FR)
OBERGESCHOSS / SECOND
HORIZONTALSCHNITT / HORIZONTAL SECTION Maßstab / scale 1:20 1
Lamelle Aluminiumhohlprofil rautenförmig, eloxiert
2 Trennwand Aluminium eloxiert 2 mm auf Stahlprofil
j 20/30 mm verzinkt 3 Brüstung VSG 2× 8 mm 4
Sonnenschutz
Glasfasergewebe 5 Dreifachverglasung in
Rahmen Aluminium eloxiert 6 Bodenbelag Stahlblech genoppt, verzinkt auf Stahlprofil i 50 mm
7 Verkleidung Edelstahlblech
8 Deckenaufbau:
Bodenbelag PVC 5 mm
Estrich 70 mm
Decke Stahlbeton 200 mm
Akustikdämmung 100 mm abgehängte Decke Lamellen
Eiche 20/89 mm
9 Pfosten-Riegel-Fassade Aluminium eloxiert s 95/50 mm mit Dreifachverglasung
10 Stütze Stahlbeton 200/350 mm
11 Fensterbrett Sperrholz Buche 30 mm
12 Verkleidung
Mineralwerkstoffplatte
25 mm auf Unterkonstruktion
Fassadenbahn
Wärmedämmung Steinwolle 100 mm
Stahlbetonwand 200 mm
13 Bodenaufbau Erdgeschoss:
Bodenbelag PVC 5 mm
Estrich 70 mm
Bodenplatte Stahlbeton 200 mm; Wärmedämmung
PU 160 mm
14 Fassadenaufbau:
Aluminiumblech 2 mm
Unterkonstruktion Stahlprofile
Fassadenbahn
Wärmedämmung Steinwolle 160 mm
Stahlbetonwand 200 mm
Wärmedämmung Steinwolle 50 mm
Gipskartonplatte 15 mm
1 diamond-shaped hollow aluminium section, anodised
2 separating wall 2 mm anodised aluminium on 20/30mm galvanised steel channel
3 2× 8 mm laminated safety glass parapet
4 fibreglass fabric sun blind
5 triple glazing in anodised aluminium frame
6 nubbed steel sheet floor, galvanised on 50 mm steel T-sections
7 stainless steel cover plate
8 floor construction:
5 mm PVC flooring 70 mm screed
200 mm reinforced concrete slab
100 mm acoustic insulation
20/89 mm oak louvers suspended ceiling
9 transom-mullion facade 95/50 mm aluminium sections with triple glazing
10 200/350 mm reinforced concrete column
11 30 mm beech plywood windowsill
12 cladding 25 mm solid surface material board on substructure
facade membrane
100 mm mineral wool
thermal insulation
200 mm reinforced concrete external wall
13 floor construction ground floor:
5 mm PVC flooring
70 mm screed
200 mm ground floor slab 160 mm PU thermal insulation
14 facade construction:
2 mm aluminium sheet cladding steel sections as substructure
facade membrane160 mm
mineral wool thermal insulation
200 mm reinforced concrete wool insulation wall
50 mm mineral wool 15 mm plasterboard


Feststehende Lamellen aus Aluminium bilden eine zweite Hülle vor der Fassade und schützen die durchlaufende Balkonzone vor Einblicken.
Fixed aluminium louvers form a second shell in front of the facade and protect the continuous balcony zone from enquiring gazes.
HERAUSGEBERINNEN / EDITORS:
Jeanette Kunsmann, Laura Traub
AUTORINNEN UND AUTOREN / AUTHORS:
Sabine Drey (SD), Claudia Hildner (CH), Frank Kaltenbach (FK), Julia Liese (JL), Peter Popp (PP), Jakob Schoof (JS), Heide Wessely (HW), Barbara Zettel (BZ)
ZEICHNUNGEN / DRAWINGS:
CAD-Zeichnungen / CAD Drawing: Dejanira Ornelas-Bitterer, Marion Griese, Barbara Kissinger, Martin Hämmel, Julia Voitl
PROJEKTLEITUNG / PROJECT MANAGEMENT: Laura Traub
REDAKTIONELLE MITARBEIT / EDITORIAL ASSISTANCE: Elisabeth Zenz
ÜBERSETZUNGEN / TRANSLATIONS:
Alisa Kotmair, Mark Kammerbauer
SCHLUSSKORREKTUR / PROOFREADING DT: Sandra Leitte
SCHLUSSKORREKTUR / PROOFREADING ENGL: Alisa Kotmair
GESTALTUNG / DESIGN: strobo B M, München / Munich
Matthias Friederich, Sabrina Baumann
HERSTELLUNG / DTP: Roswitha Siegler, Simone Soesters
REPRODUKTION / REPRODUCTION: ludwig:media (Zell am See, AT) → ludwigmedia.at
DRUCK UND BINDUNG / PRINTING AND BINDING: Gutenberg Beuys Feindruckerei (Langenhagen, DE) → feindruckerei.de
PAPIER / PAPER:
Umschlag / Cover: Peydur Neuleinen
Innenteil / Content: Munken polar 120 g
Dieses Produkt wurde aus Materialien hergestellt, die aus vorbildlich bewirtschafteten, FSC®-zertifizierten Wäldern und anderen kontrollierten Quellen stammen.
This book has been made from materials that originate from responsibly managed, FSC®-certified forests and other verified controlled sources.
© 2026, 1. Auflage © 2026, 1st edition Detail Architecture GmbH München / Munich, DE → detail.de → books@detail.de
ISBN:
978-3-95553-691-6 Print
978-3-95553-692-3 E-Book