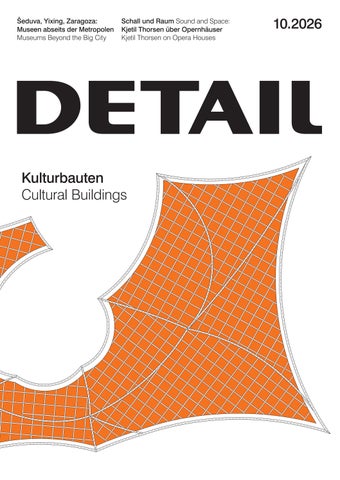
Šeduva, Yixing, Zaragoza: Museen abseits der Metropolen Museums Beyond the Big City
Schall und Raum Sound and Space: Kjetil Thorsen über Opernhäuser Kjetil Thorsen on Opera Houses
Kulturbauten Cultural Buildings
10.2026
Jetzt anmelden
Digital Kongress 2026
12. November Berlin und online • detail.de/digital-kongress-2026
Editorial
1
Aus gutem Grund stellen Kulturbauten als Bauaufgabe für Architekturbüros einen Stern im Portfolio dar. Es sind Gebäude mit Strahlkraft, die Werte erhalten sollen, oft wesentliche Bedeutung für den Standort haben und damit solide Honorare versprechen. Offene Wettbewerbe für Kulturbauten sind deshalb überlaufen. Ein Run wie auf den Wettbewerb für das Guggenheim Helsinki 2016 bleibt trotzdem Einzelfall: Über 1700 Entwürfe erreichten damals die Solomon R. Guggenheim Foundation – für ein Museum, das nie gebaut wurde. Dass gerade weltweit viele Neu- und Umbauten von Ausstellungsarchitekturen realisiert werden, fällt auf. Bei der Recherche für diese Ausgabe haben wir eine Reihe von spannenden Museen und Bühnenbauten entdeckt, dass die Auswahl schwerfiel. Die Erweiterung für das New Museum von OMA oder das LACMA in Los Angeles von Peter Zumthor werden Sie im Heft vergeblich suchen. Der Schweizer Architekt lässt erstens weder Details noch Pläne nachzeichnen, zweitens ist der 20 Jahre alte Entwurf einer fließenden Betonlandschaft doch nur im Kontext seiner Zeit zu deuten.
Ein anderes Dilemma bleibt: Während Museen, Theater und Opernhäuser zu den spannendsten Aufgaben gehören, müssen weltweit selbst die meisten etablierten Häuser mit Budgetkürzungen kämpfen. Dabei hat Kultur als gesellschaftliche Säule immense Bedeutung. Genau hier können entscheidende Drehmomente für eine funktionierende Gesellschaft entstehen. Es ist sicher ratsam, dem Wissen auch Handlung folgen zu lassen. Theater, Konzert, Tanz, Kunst und Kultur wirken im besten Sinne bewusstseinserweiternd. Till Briegleb fragt deshalb in seinem Essay (Seite 52), wie es gelingen kann, auch das nicht interessierte Publikum anzusprechen. Matthias Lilienthal hat diesen Sommer in Berlin mit dem Volksbad einen ersten Schritt gemacht: Als offener Pool vor der Volksbühne lud er alle zur Abkühlung ein: ohne Eintritt. Und bot nebenbei eine Bühne für heiße Debatten. Kultur ist ein Spiegel, in den jede Gesellschaft ab und zu mal schauen sollte. Jeanette Kunsmann zchefredaktion@detail.de
VOLKSBAD, © Volksbühne am Rosa-Luxemburg-Platz, Collage: Simeon Melchior
I Am A Museum!
Was kann Kultur? Statt einer Bühne laden Schwimmbad und Pommesbude diesen Sommer vor der Volksbühne Berlin die Menschen ein, Eintritt frei.
What is culture for? This summer, instead of a theatre stage, a freeentry swimming pool and a chip stand outside the Volksbühne in Berlin did the inviting.
Cultural buildings are, for good reason, a prize commission in any architectural practice’s portfolio. They’re buildings with presence, charged with preserving values, often central to a place’s identity – and reliably substantial in fee. Open competitions for cultural buildings are predictably swamped. The 2016 Guggenheim Helsinki competition remains an outlier: over 1700 entries reached the Solomon R. Guggenheim Foundation – for a museum that was never built. It’s striking how many new and refurbished exhibition buildings are being realised worldwide – and how difficult it was to narrow the selection for this issue. You won’t find OMA’s New Museum extension (New York) or Peter Zumthor’s LACMA (Los Angeles) here. In the latter’s case, the Swiss architect does not permit details or plans to be reproduced. Moreover, the flowing concrete landscape can only be understood in the context of its 20-year development. A broader dilemma persists: while museums, theatres, and opera houses rank among the most exciting architectural briefs, even the most established institutions are fighting budget cuts. Culture is an immense social force. Theatre, concerts, dance, art: at their best, all expand consciousness. But knowing this and acting on it are different things. This is why Till Briegleb asks how to reach audiences who aren’t yet interested (p. 52). This summer in Berlin, the Volksbad offered one answer: an open-air pool in front of the Volksbühne theatre that invited everyone to cool off, free of charge – and became a stage for heated debate. Culture is a mirror every society should look into from time to time.
2
1
Inhalt Contents
10.2026
∂
Editorial
108 Projektbeteiligte & Hersteller Project Teams & Suppliers 123 Impressum Imprint
Vinay Panjwani
124 Gott steckt in … Paris God is in … Paris
Mit fast 500 gestaffelten Terrassen haben Sanjay Puri Architects das Dach des Zentralgebäudes der Prestige University in Indore bedeckt.
Sanjay Puri Architects covered the roof of the main building at Prestige University in Indore with nearly 500 staggered terraces.
04
Magazin Reports 4
8
12
20
Jakob Schoof Zikkurat für die Bildung A Ziggurat for Education Valentina Grossmann, Jakob Schoof Sommernachtstraum im Hudson Valley A Midsummer Night’s Dream in the Hudson Valley Interview Kjetil Thorsen „Opernhäuser sind Bildungsstätten” “Opera Houses Are Places of Learning” Farbe bekennen: Caparol Architektur Award 2026 verliehen True Colours: The 2026 Caparol Architecture Award
24
Detail Architecture Award 2027: Die Jury steht The Jury Is Set
26
Transparente Zukunftstechnologien Glass Technologies of the Future
Bühne frei: Im Samuel H. Scripps Theater Center von Studio Gang werden Shakespeare-Stücke vor der Naturkulisse des Hudson Valley aufgeführt. At Studio Gang’s Samuel H. Scripps Theater Center, Shakespeare is performed against the natural backdrop of the Hudson Valley.
Produkte & Referenzen Products & References
118 Heizung, Lüftung, Klima Heating, Ventilation, Air Conditioning
08
Jason O’Rear
112 Gebäudehülle, Dach Building Envelope, Roof
10.2026
3
Kulturbauten Cultural Buildings
Interiors
40
Interview Filipe Magalhães „Eine weiße Kiste ist das Künstlichste, was man entwerfen kann“ “A white box is the most aggressive form anyone can design” Produkte & Referenzen Innenausbau, Interiors Products & References Interior-Fittings, Interiors
Essay 52
Till Briegleb Marktplatz der Möglichkeiten Marketplace of Possibilities
Tian Fangfang
30
60
Kunstgenuss unter einem offenen Holzdachstuhl: Das UCCA Clay Museum von Kengo Kuma & Associates verbindet futuristische Bauformen mit traditionellen Konstruktionsmethoden.
Art beneath an open timber roof structure: Kengo Kuma & Associates’ UCCA Clay Museum combines futuristic forms with traditional construction methods.
Dokumentation Documentation 60
Museum für Keramikkunst in Yixing Museum of Ceramic Art in Yixing Kengo Kuma & Associates 70
The Lost Shtetl Museum in Litauen The Lost Shtetl Museum in Lithuania Lahdelma & Mahlamäki architects 80
Kloster Santa María von Sijena Monastery of Santa María of Sijena Pemán y Franco Arquitectos, Sebastián Arquitectos 90
Kulturcampus Paul-Van-Ostaijen in Leuven Paul Van Ostaijen Culture Campus in Leuven LAVA architecten 100 Glasshouse Theatre in Brisbane Blight Rayner Architecture, Snøhetta
W Ergänzende Fotos, Pläne und weitere Projekte zu dieser Ausgabe haben wir auf unserer Webseite für Sie zusammengestellt.
We have compiled additional photos, plans, and further projects for this issue on our website. detail.de/10-2026
60
Dokumentation Documentation
Museum für Keramikkunst in Yixing Museum of Ceramic Art in Yixing
All photos: Tian Fangfang
Kengo Kuma & Associates Text: Jakob Schoof
10.2026
∂
Kengo Kuma & Associates
61
Mit dem neuen UCCA Clay Museum führt die chinesische Millionenstadt Yixing ihre jahrtausendealte Tradition der Keramikherstellung fort. Unter dem Panzer aus roten Tonplatten öffnen sich Ausstellungsräume mit offenen Holzdachstühlen – ein ausdrucksstarker Ort für die Präsentation moderner Keramikkunst. The new UCCA Clay Museum advances the millennia-old tradition of artisanal ceramics the Chinese metropolis Yixing is renowned for. An armour of red clay tile encloses the exhibition spaces and the open timber roof constructions above them – an expressive space for the presentation of modern ceramic art.
Lageplan Maßstab 1:8000
Site plan scale 1:8000
Wie eine Brücke überspannt der Schuppenpanzer des UCCA Clay Museum die Durchgänge zu den Nachbargebäuden. Wo er die Erde berührt, haben Kengo Kuma & $VVRFLDWHV ÁDFKH Wasserbecken anlegen lassen.
Resembling a bridge, the scaly armour of the UCCA Clay Museum spans across the passageways to the neighbouring buildings. Where this structure touches the ground, Kengo Kuma & Associates arranged shallow water basins.
62
Dokumentation Documentation
Seit Jahrtausenden wird in Yixing, einer 1,25 Millionen-Stadt westlich von Shanghai, Keramik produziert. Die Gefäße aus unglasiertem, violettbraunem Zisha-Ton gelangten ab dem 16. Jahrhundert auch nach Europa und beeinflussten dort die Entwicklung der Teekultur. Mit der Gründung mehrerer Museen versucht die Stadtregierung derzeit, die Tradition touristisch nutzbar zu machen. Eine besondere Attraktion ist der sogenannte Drachenofen im Stadtteil Qianshu, der seit 600 Jahren in Betrieb ist: Wie ein geschupptes Tier mit 45 m Länge zieht er sich einen Hügelrücken empor. In seinen Brennkammern können mehr als 7000 Grünlinge gleichzeitig gebrannt werden. Auch heute noch werden Zisha-Teekannen in Yixing im industriellen Maßstab hergestellt. Privat geführte Unternehmen haben den alten, staatseigenen Betrieben allmählich den Rang abgelaufen. Darunter ist auch die Keramikfabrik Nr. 2, die ihre Tore Anfang des 21. Jahrhunderts zusperrte. Der städtische Masterplan für das Areal sah eine kulturelle Nutzung der Werkshallen vor, mit einem neuen Museum als zentralem Anziehungspunkt. Verantwortlich für die Quartierssanierung und für den Museumsneubau ist eine private Entwicklungsgesellschaft, die den Planungsauftrag an das Büro Kengo Kuma & Associates (KKAA) aus Shanghai vergab. Mit seinem Entwurf schufen Kengo Kuma und sein Team einen Gegenpol zur linearen Struktur der Werkshallen am Ufer eines Kanals: Ein mit Tonplatten verkleideter Panzer überspannt den Ausstellungsbereich, einen Mehrzwecksaal und das Museumscafé. Über dem Vorplatz wölbt er sich zur Brückenstruktur, deren Unterseite mit Bambusstäben verkleidet ist. Mit seinen Füßen steht das Bauwerk in kleinen Wasserbecken, dazwischen führen die Haupteingänge ins Haus. In der chinesischen Architektur ist Symbolik das A und O. Auch das Büro von Kengo Kuma nennt zwei formale Inspirations-
Schnitte Maßstab 1:500
aa
bb
Sections scale 1:500
10.2026
∂
For millennia, ceramics have been created in Yixing, a city with a population of 1.25 million west of Shanghai. From the 16th century onward, vases and pots consisting of unglazed Zisha clay in violet-brown hues also reached Europe, where they influenced the emerging culture of drinking tea. By founding multiple museums, the municipal government intends to use this tradition to promote tourism. One particular attraction is the so-called Dragon Kiln in the village of Qianshu, which has been in service for 600 years. It resembles a scaly, 45 m long animal crawling up the ridge of a hill. Its firing chambers offer room for processing 7000 greenware items. To this day Zisha teapots are produced in Yixing, at industrial scales. Private companies have eclipsed the old, government-owned enterprises. One of them is Ceramic Factory No. 2, which closed its gates around the turn of the 21st century. The urban masterplan for the site proposed installing cultural functions in the fabrication halls, with a new museum as central attractor. A private real estate development company was responsible for the district regeneration plan and the new museum architecture. For the latter, the firm commissioned the Shanghai branch office of Kengo Kuma & Associates (KKAA). Kengo Kuma and his team proposed a design that serves as a counterpoint to the linear structure of the fabrication halls that border a channel. It comprises a volume clad in a scaly armour consisting of clay tile that houses an exhibition space, a multi-purpose hall, and a museum café. Above the exterior antespace, it curves upward, forming a structure resembling a bridge with an underside covered in bamboo rods. Where the volume touches the ground, small water basins were installed. The main entrances are situated between them.
Kengo Kuma & Associates
Grundrisse Maßstab 1:750 1 Haupteingang Museum 2 Eingangshalle
63
3 Dauerausstellung 4 Konferenzraum 5 Anlieferung 6 Café 7 Mehrzweckraum
8 Vorplatz 9 Wechselausstellung 10 Mehrzweckbühne 11 Auditorium
Floor plans scale 1:750 1 Main museum entrance 2 Entrance hall
3 Permanent exhibition 4 Conference room 5 Delivery 6 Café 7 Multi-purpose room
8 Antespace 9 Temporary exhibition 10 Multi-purpose stage 11 Auditorium
b
5
4 3
9
2
1 11
10 8
a
7
6
b
a
Erdgeschoss Ground floor
Obergeschoss Upper floor
64
Dokumentation Documentation
Schnitt Maßstab 1:50
Section scale 1:50
1 Tonziegel 20 mm Befestigungsanker Unterkonstruktion 6WDKOSURÀO l50/50/5 mm 6WDKOSURÀO s 80/40 mm Abdichtung Kunststoffbahn zweilagig Wärmedämmung XPS 100 mm Holzzementplatte 80 mm Träger Brettschichtholz 4× 170/300 mm
1 20 mm clay tile fixing anchor 50/50/5 steel angle framing 80/40 mm steel RHS 2-ply plastic sealing membrane 100 mm XPS thermal insulation 80 mm wood-cement panel 4× 170/300 glulam beam 2 primary structure: steel with fire protection coating
10.2026
2 Primärtragwerk Stahl mit Brandschutzbeschichtung Unterkonstruktion Stahlrohr R 150/150 mm Verbinder Stahlblech gefaltet mit verschweißten Nähten Sandwichpaneel aus Zementfaserplatte 15 mm + Wärmedämmung Keramikschaum 100 mm + Zementfaserplatte 15 mm Unterkonstruktion
quellen für seinen Entwurf: den unweit nördlich gelegenen Shushan-Berg, der sich einsam über die Uferebene des Tai-HuSees erhebt, und den bereits erwähnten Drachenofen. Rein formal handelt es sich um eine Folge von Hängedächern, die von virtuellen Kugelschalen geformt wird. Auf diese Weise war es möglich, die Dachstruktur ausschließlich mithilfe einsinnig gekrümmter Stahl- und Holzträger herzustellen. Bei der Planung stand KKAA vor der Herausforderung, dass über den späteren Nutzer des Gebäudes und dessen Anforderungen nichts bekannt war (siehe auch das Interview mit Yutaka Terasaki und Bao Mengxian ab Seite 68). Letztendlich entwarf das Planungsteam zwei große, flexibel nutzbare Ausstellungsräume – eine fünf Meter hohe „White Box“ für die Sammlungspräsentation im Erdgeschoss und eine offene Halle
150/150 mm steel SHS framing sheet steel connector, canted, welded seams sandwich panel: 15 mm fibre cement panel + 100 mm ceramic foam thermal insulation + 15 mm cement fibre panel 50/50/5 mm steel angle framing fixing anchor 20 mm clay tile 3 25 mm cement mortar
6WDKOSURÀO l50/50/5 mm Befestigungsanker Tonziegel 20 mm 3 Zementmörtel 25 mm Aufbeton C15 mit feinem Zuschlagsstoff 25 mm Verbunddecke Trapezblech/ Ortbeton 120 mm 4 Marmorbelag hellgrau 25 mm Doppelbodenplatte 25 mm Doppelbodensystem höhenverstellbar
∂
25 mm C15 concrete top layer with fine aggregate 120 mm corrugated sheet metal/in-situ concrete composite ceiling 4 25 mm marble flooring, light grey 25 mm raised floor panel raised floor system, adjustable height
In Chinese architecture, symbolism is of paramount importance. The office of Kengo Kuma selected two symbolic sources of inspiration: Mount Shushan, its solitary peak rising above the shoreline of Lake Tai-Hu, and the Dragon Kiln mentioned above. In design terms, the succession of hanging roof structures was derived from virtual spheres. This allowed creating the roof construction by use of singly curved steel and timber beams. During planning, KKAA addressed the challenge that the operators and their specific requirements were unknown (see our interview with Yutaka Terasaki and Bao Mengxian in this issue). The planning team proposed two large and flexibly usable exhibition spaces – a 5 m tall “white box” for the collection display on the ground floor and an open hall for temporary
Kengo Kuma & Associates
65
1
2
3
4
100
Dokumentation Documentation
10.2026
Glasshouse Theatre in Brisbane Blight Rayner Architecture, Snøhetta Text: Jakob Schoof
Das Bühnenhaus des Glasshouse Theatre besteht aus strukturierten Betonfertigteilen, der Bestandsbau des QPAC dagegen aus glattem Ortbeton. Farblich ist die Kontinuität jedoch unverkennbar.
The fly tower of the Glasshouse Theatre consists of textured prefabricated concrete elements, while the existing QPAC displays smooth in-situ concrete. The continuity of colouration, however, is clearly visible.
1
5
2
6 3
4
Lageplan Maßstab 1:6000 1 Queensland Art Gallery 2 Queensland Performing Arts Centre (QPAC) 3 Brisbane Convention + Exhibition Centre 4 Queensland Conservatorium 5 Brisbane River 6 The Wheel of Brisbane (Riesenrad)
Site plan scale 1:6000 1 Queensland Art Gallery 2 Queensland Performing Arts Centre (QPAC) 3 Brisbane Convention + Exhibition Centre 4 Queensland Conservatorium 5 Brisbane River 6 The Wheel of Brisbane
∂
Blight Rayner Architecture, Snøhetta
101
All photos: Christopher Frederick Jones
Das Glasshouse Theatre ergänzt das denkmalgeschützte Queensland Performing Arts &HQWUH XP HLQH I QIWH ÁH[LEHO QXW]EDUH 6SLHOVWlWWH I U .RQ]HUWH 2SHUQ 7DQ] XQG 7KHD ter. Die Glasfassaden des weit auskragenden Foyers machen die Illusionskunst des 7KHDWHUV DXFK QDFK DX HQ VLFKWEDU 7KH *ODVVKRXVH 7KHDWUH DGGV D ÀIWK YHQXH WR WKH KHULWDJH OLVWHG 4XHHQVODQG 3HUIRUPLQJ $UWV &HQWUH ,W FDQ EH ÁH[LEO\ XVHG IRU FRQFHUWV operas, and dance and theatre performances. The glass facades of the deeply cantilevered foyer visualise the theatrical art of illusion on the exterior.
102
Dokumentation Documentation
'DV 6WDGW]HQWUXP YRQ %ULVEDQH LVW ]ZHLJHWHLOW $P 1RUGXIHU GHV %ULVEDQH 5LYHU UDJHQ GLH % URKlXVHU GHV &HQWUDO %XVLQHVV 'LV WULFW LQ GHQ +LPPHO GLH 6RXWK %DQN KDW VLFK LQ GHQ YHUJDQJH QHQ -DKU]HKQWHQ ]XP .XOWXU XQG $XVJHKYLHUWHO HQWZLFNHOW :LH DQ HLQHU 3HUOHQNHWWH UHLKHQ VLFK GLH 6WDDWVELEOLRWKHN PHKUHUH 0XVHHQ HLQH 0XVLNKRFKVFKXOH XQG GHU *HElXGHNRPSOH[ GHV 4XHHQVODQG 3HUIRUPLQJ $UWV &HQWUH 43$& DXI 'DV EUXWDOLVWL VFKH %DXZHUN HQWVWDQG ]ZLVFKHQ XQG QDFK 3OlQHQ YRQ 5RELQ *LEVRQ XQG ZXUGH QRFKPDOV HUZHLWHUW 6HLW IDVW ]HKQ -DKUHQ VWHKW HV XQWHU 'HQNPDOVFKXW] ² HLQH DEVROXWH 6HO WHQKHLW I U HLQ VR MXQJHV %DXZHUN 6FKRQ ELVKHU JDOW GDV 43$& DOV PHLVW EHVXFKWH 6SLHOVWlWWH I U GDUVWHOOHQGH . QVWH LQ JDQ] $XVWUDOLHQ 'HQQRFK JHULHW HV LQ GHQ YHUJDQJHQHQ -DKUHQ ]XQHKPHQG DQ VHLQH .DSD]LWlWVJUHQ ]HQ $QDO\VHQ HUJDEHQ GDVV HLQH I QIWH IOH[LEHO QXW]EDUH % KQH I U 7KHDWHU .RQ]HUWH %DOOHWW XQG 2SHUQDXII KUXQJHQ PLW 3OlW]HQ JXWH &KDQFHQ DXI HLQH KRKH $XVODVWXQJ KlWWH *O FNOLFKHUZHLVH JDE HV DQ GHU V GOLFKHQ (FNH GHV $UHDOV QRFK 3ODW] I U HLQHQ (UZHLWHUXQJVEDX 'HQ LQWHUQDWLRQDOHQ $UFKLWHNWHQZHWWEHZHUE JHZDQQHQ %OLJKW 5D\QHU $UFKLWHF WXUH DXV %ULVEDQH JHPHLQVDP PLW 6Q¡KHWWD 0LFKDHO 5D\QHU HULQQHUW VLFK Å'DV *UXQGVW FN ZDU HLJHQWOLFK QLFKW JUR JHQXJ I U HLQ 7KHDWHU PLW 3OlW]HQ 'DKHU VWLPPWH GLH 5HJLHUXQJ YRQ 4XHHQVODQG ]X GDVV GLH 2EHUJHVFKRVVH EHU
10.2026
∂
Brisbane’s urban centre consists of two distinct parts: On the north side of the Brisbane River, the office towers of the central business district rise into the skies, while the South Bank developed into an attractive cultural and entertainment area in the past decades. The State Library, multiple museums, the Queensland Conservatorium, and the building complex of the Queensland Performing Arts Centre (QPAC) are arranged in a manner reminiscent of a pearl necklace. The brutalist structure of QPAC was created between 1977 and 1985 according to the design by architect Robin Gibson and expanded in 1997. Nearly a decade ago it was declared a heritage building – which is seldom the case for architecture of such recent vintage. QPAC already was Australia’s most highly attended venue for performing arts. In the past years it frequently reached the limits of its capacity. Studies suggested that a fifth and flexibly usable stage for theatre, concerts, ballet, and opera performances with a capacity of 1500 seats had the potential for high occupancy rates. Luckily, the southern corner of the site offered sufficient space for an expansion. In 2019 Blight Rayner Architecture, based in Brisbane, and Snøhetta cooperatively won the international architectural competition for the project. As Michael Rayner recalls, “the property actually didn’t offer enough room for a
Blight Rayner Architecture, Snøhetta
10 Eingangsfoyer 11 Nebenbühne 12 Bar 13 Studiobühne
Schnitt • Grundriss Maßstab 1:500 1 Haustechnik 2 Garderobe 3 Hauptbühne 4 Parkett 5 Empore 6 Beleuchtung 7 Orchestergraben 8 Probebühne (Bestand) 9 Theaterfoyer
Section • Floor plan scale 1:500 1 Building services 2 Wardrobe 3 Main stage 4 Stalls 5 Balcony
103
6 Lighting 7 Orchestra pit 8 Existing rehearsal stage 9 Theatre foyer 10 Entrance foyer 11 Side stage 12 Bar 13 Studio stage
Baujahr Bestand Completion existing 1997
U-Werte W/m 2K U values — Fassade 0,33 Facade — Fenster 3,0 Windows — Dach 0,22 Roof — Bodenplatte 2,5 gegen Erdreich Floor to subsoil
Fertigstellung Erweiterung Completion extension 01/2026 %UXWWRJUXQGÁlFKH Gross floor area 8600 m 2
Heiztechnik Heating technology Fan coils, Wärmepumpen Fan coils, heat pumps
Baukosten Construction costs 186 Mio. AU$
Primärenergiebedarf Primary energy demand 1078 MWh/a
1
6 5 2
12
9
12
9
3 4
10 7 13
aa
8
11
12
2
3
9
4
a
a
2
2 1. Obergeschoss First floor
2
2
9
106
Dokumentation Documentation
UXQJ VSH]LHOO I U GLH $NXVWLNSODQHULQ 6DY 6KLPDGD YRQ $FRX VWLF 6WXGLR $QVWHOOH HLQHU GXUFKJHKHQGHQ +RO]YHUNOHLGXQJ HQWVFKLHG VLFK GDV 3ODQXQJVWHDP I U HLQ]HOQH (XNDO\SWXV /DPHOOHQ KLQWHU GHQHQ VLFK LP %HGDUIVIDOO ]XVlW]OLFKH VFKDOO VFKOXFNHQGH 9HUNOHLGXQJHQ QDFKU VWHQ ODVVHQ %HZHJOLFKH 6FKDOODEVRUEHU YHUPLWWHOQ ]ZLVFKHQ GHQ NXU]HQ 1DFKKDOO]HLWHQ I U 6SUHFKWKHDWHU XQG GHP GHXWOLFK YROXPLQ|VHUHQ 5DXPNODQJ I U 2SHUQ XQG .RQ]HUWH 6LH VLQG ZHLWJHKHQG XQVLFKWEDU XQWHU GHU 6DDOGHFNH XQG DQ KRFK OLHJHQGHQ :DQGIOlFKHQ DQJH EUDFKW 6FKDOOUHIOHNWRUHQ EHU GHQ KLQWHUHQ =XVFKDXHUUlQJHQ VRUJHQ DXFK GRUW I U HLQ DN]HSWDEOHV .ODQJHUOHEQLV 6HLQHQ 1DPHQ HUKLHOW GDV *ODVVKRXVH 7KHDWUH NXU] YRU GHU (U|IIQXQJ LQ HLQHP 3XEOLNXPV 9RWLQJ YRQ GHU %HY|ONHUXQJ %ULVEDQHV 0LFKDHO 5D\QHU EHULFKWHW Å0LWWOHUZHLOH NHQQW MHGHU 7D[LIDKUHU LQ %ULVEDQH GDV *HElXGH ´ :LH DEHU JHODQJ HV GHP 3ODQXQJVWHDP GDVV GLH *ODVIDVVDGH GDV ÅYDOXH HQJLQHHULQJ´ GHV %DXXQWHUQHKPHQV XQEHVFKDGHW EHUVWDQG" 5D\QHU Å+LHU KDW XQV GHU 'HQNPDOVFKXW] VHKU JHKROIHQ 1DFKGHP ZLU GHQ (QWZXUI PLW GHU %HK|UGH DEJHVWLPPW KDEHQ ZDUHQ NHLQH JU| HUHQ JU| HUHQ $EVWULFKH PHKU DP (UVFKHLQXQJVELOG GHV *HElXGHV PHKU P|JOLFK ´
Die 14 m hohe Glasfassade ist an Stahlträgern in der Dachebene aufgehängt. Dadurch konnten die Fassadenpfosten auf ein Minimalmaß beschränkt werden. Bei den gekrümmten Scheiben fallen sie ganz weg, weil diese sich gegenseitig aussteifen.
The 14 m tall glass facade is hung from steel beams connected to the roof level. This made it possible to reduce the cross sections of the facade posts to a minimum. Posts are omitted between the curved panes, which stiffen each other.
2
1
4
1
3
10.2026
∂
ity of use was a tremendous challenge in particular for the acoustic planner Sav Shimada of Acoustic Studio. Instead of continuous wood panelling, the planning team opted for individual eucalypt slats that can be retrofit with additional sound absorbing lining as required. Movable sound absorbers mediate between the dry acoustics of theatre plays and the significantly more expansive resonance of opera and concert performances. They are, for the most part, nearly invisible, mounted to the hall ceiling or to elevated wall planes. Sound reflectors above the rear of the auditorium provide these tiers with a consistent acoustic experience. The Glasshouse Theatre received its name shortly before the opening in a public vote – the city’s residents chose it. As Michael Rayner reports, “today every taxi driver in Brisbane knows the building.” How did the planning team succeed in protecting the quality of the glass facade from the building contractor’s value engineering? Rayner: “The historic preservation authority helped us a lot. Once we coordinated our design with them, no greater compromises affecting the visual appearance of the building were possible.”
Blight Rayner Architecture, Snøhetta
107
5
6
7
8
Horizontalschnitte Maßstab 1:5 Vertikalschnitte Maßstab 1:20
Horizontal sections scale 1:5 Vertical sections scale 1:20
1 Isolierverglasung VSG 2× 10 + SZR 12 + VSG 2× 10 mm Silikonabdichtung 15 mm Flachstahl 57/10 mm )DVVDGHQSIRVWHQ 6WDKOSURÀ geschweißt 150/75 mm 3 Zugstange Stahl t 16 mm 4 Flachstahl 240/50/10 mm 5 Dachdeckung Trapezblech Dampfsperre 6WDKOSURÀO j 200 mm dazwischen Wärmedämmung Mineralwolle 100 mm 6 Ummantelung Rauchabzug: Gipskarton 12,5 mm 8QWHUNRQVWUXNWLRQ 0HWDOOSURÀO j 6 WDKOSURÀO JHVFKZHL W R 250/250/20 mm 8 Isolierverglasung VSG 2× 10 + SZR 12 + VSG 2× 10 mm teilweise mit Keramikfritte graphitschwarz auf Position 7, aufgebracht im Digitaldruckverfahren 9 Bodenaufbau Foyer: Teppichboden 10 mm Decke Stahlbeton 140mm 6WDKOSURÀO :% PP 6 WDKOSURÀO :% PP 11 Abdeckung Aluminium 10 mm 6 WDKOSURÀO JHVFKZHL W s 350/250/20 mm 9HUDQNHUXQJ 6WDKOSURÀO j 100/42 /10 mm, mit 2× M12-Schrauben verankert in Flachstahl 50 mm 14 abgehängte Decke: Gipskarton gelocht 12,5 mm Akustikdämmung Glaswolle 30 mm 6 WDKOSURÀO JHVFKZHL W s 350/150/20 mm 16 Abdeckung Aluminium 5 mm Randabdichtung Silikon 30 mm 17 Verkleidung Aluminiumblech pulverbeschichtet 4 mm Dämmung Mineralwolle 50 mm Dampfsperre wellenförmig verlegt 18 Stahlverbundstütze 2× t 160 mm
1 insulation glazing: 2× 10 mm laminated safety glass + 12 mm cavity + 2× 10 mm laminated safety glass 15 mm silicone seal 57/10 mm flat steel 2 150/75 mm welded steel facade post 3 Ø 16 mm steel tension rod 4 240/50/10 mm flat steel 5 corrugated sheet steel roof decking; vapour barrier 200 mm steel channel 100 mm inlaid mineral wool thermal insulation 6 smoke vent encapsulation: 12.5 mm gypsum board metal channel framing 7 250/250/20 mm welded steel SHS 8 insulation glazing: 2× 10 mm laminated safety glass + 12 mm cavity + 2× 10 mm laminated safety glass in part with ceramic fritting, graphite black along position 7, digital print application 9 foyer floor construction: 10 mm carpet flooring 140 mm reinforced concrete slab 800 mm welded steel G-beam 10 700 mm welded steel G-beam 11 10 mm aluminium cover plate 12 350/250/20 mm welded steel RHS 13 100/42/10 mm steel channel, anchored to 50 mm flat steel with 2× M12 bolts 14 hung ceiling: 12.5 mm perforated gypsum board 30 mm glass wool soundproofing 15 350/150/20 mm welded steel RHS 16 5 mm aluminium cover bar 30 mm silicone edge seal 17 4 mm sheet aluminium cladding, powder coated; 50 mm mineral wool insulation; vapour barrier, slack-folded 18 2× Ø 160 mm composite steel column
9
11
13
12 10
14
18
15
17
16
Produkte & Referenzen Products & References
Zwei Kakteen auf einem Gründach Two Cacti on a Green Roof Die Kaktus Towers, zwei nach ihrer stacheligen Erscheinung benannte 60 und 80 m hohe Wohntürme von BIG, sind Teil eines urbanen Entwicklungsprojekts in Kopenhagen. Ihre sechzehneckigen Hüllen aus vorgefertigten, ausnahmslos geraden Elementen und auskragenden Balkonen hat der dänische Fassadenspezialist Hansen realisiert. Der Twist der Etagen erzeugt eine polygonale, zerklüftete Gebäudehülle, die die Windangriffsfläche reduziert und den Tageslichteinfall verbessert. Die Bewohner profitieren von vielseitigen Ausblicken und der Parklandschaft am Fuß der Türme. Denn die Kaktus Towers werden durch ein 4000 m² großes Schrägdach mit 17° Neigung verbunden, das von 17 m auf 5 m über Straßenniveau abfällt. Diese zzinco-greenroof.com
Zinco
Feinere Anmutung dank Mimikry Refined Appearance Thanks to Mimicry Wenn Fassaden saniert und mit PV-Modulen im Rastermaß verkleidet werden, können Restflächen das Erscheinungsbild stören. Für sein vorgehängtes, hinterlüftetes Fassadensystem StoVentec Photovoltaics Inlay hat Sto deshalb eine Ergänzung entwickelt. Die neuen StoVentec-Glass-Paneele sind ansichtsgleiche Passelemente, ohne PV-Funktion, dafür mit Zelldesigns, die im Digitaldruck aufgebracht sind und einem identischen, schwarzen Rahmen. Die inaktiven Elemente ergänzen den aktiven Fassadenteil beispielsweise an Gebäudeöffnungen oder an matching filler elements, with no PV function, featuring digitally printed cell designs and an identical black frame. These inactive elements complement the active part of the facade, for example around building openings or in perimeter areas. Even shaded or north-facing sections of the
∂
Fläche wurde intensiv begrünt und in den „Det Grønne Strøg“, einen erhöhten, rund 1,5 km langen Grünzug durch die Stadt, eingebunden. Zinco lieferte dafür den Systemaufbau „Dachgarten“. Um Regenwasser auf der Schrägdachfläche abzuleiten, wurden zusätzliche Profile verlegt. Die Deckschicht der Wege, die insgesamt 1000 m² Fläche einnehmen, besteht aus 20 mm Vegecol, einem Asphalt mit eingeklebten Natursteinen. Darunter folgen eine Ausgleichsschicht aus Asphalt, die Tragschicht aus Glasschaumschotter sowie ein Systemfilter und die Schutz- und Dränagebahn Elastodrain EL 202. Auf den Grünflächen wachsen über 180 Bäume. Dafür sorgen im Untergrund die Schutz- und Dränageplatten Protectodrain PD 250, eine bis zu 70 cm hohe Schaumglasschotterschüttung sowie bis zu 1 m tiefe Systemerde. Zusätzlich ist eine Tröpfchenbewässerung installiert.
The Kaktus Towers, two 60- and 80-metre-high residential towers by BIG named after their spiky appearance, form part of an urban development project in Copenhagen. Their sixteen-sided envelopes, made entirely from straight prefabricated elements and incorporating cantilevered balconies, were realised by the Danish facade specialist Hansen. The twist in the storeys creates a polygonal, jagged building envelope that reduces the wind-exposed surface area and improves daylight penetration. Residents benefit from varied views and the parkland at the foot of the towers. This is because the Kaktus Towers are connected by a 4000 m² sloping roof with a 17° pitch, which descends from 17 m to 5 m above street level. This area has been intensively greened and inte-
zhshansen.com
When facades are refurbished and clad with PV modules in a grid pattern, any remaining areas can detract from the overall appearance. Sto has therefore developed an add-on for its StoVentec Photovoltaics Inlay curtain wall system. The new StoVentec Glass panels are
10.2026
grated into “Det Grønne Strøg”, an elevated green corridor approximately 1.5 km long running through the city. Zinco supplied the “roof garden” system for this purpose. Additional profiles were installed to drain rainwater from the sloping roof surface. The surface layer of the paths, which cover a total area of 1000 m², consists of a 20-mm layer of Vegecol, an asphalt with natural stones bonded into it. Beneath this lies a levelling layer of asphalt, a base course of foam glass gravel, a system filter, and the Elastodrain EL 202 protection and drainage membrane. Over 180 trees grow on the green spaces. This is made possible by the underlying Protectodrain PD 250 protection and drainage boards, a layer of foamglass gravel up to 70 cm deep, and up to 1 m of system substrate.
Randflächen. Auch verschattete oder in Richtung Norden ausgerichtete Fassadenteile mit ohnehin geringem Ertrag erzielen ein einheitliches Äußeres. Die Passelemente lassen sich individuell in Größen von 0,03 m² bis 6,5 m2 fertigen.
zsto.de
facade, which would otherwise yield low energy output, achieve a uniform appearance. The filler panels can be custom- made in sizes ranging from 0.03 m² to 6.5 m².
Sto/Martin Baitinger
114
115
Gebäudehülle, Dach Building Envelope, Roof
Dichtes Wellendach über der Gleishalle Watertight Waves over the Train Shed Noch bis 2028 saniert die Deutsche Bahn den Duisburger Hauptbahnhof. Dabei wird auch das wellenförmige, bis zu 18 m hohe Dach der Gleishalle erneuert. Mit Abmessungen von 125 m × 151 m überspannt es sechs Bahnsteige und 13 Gleise. Die neue Überdachung besteht aus Trapezblechprofilen, die auf den vorhandenen Fischbauchträgern aus Stahl befestigt und mit einem nicht brennbaren Vollsickenfüller sowie mineralischen Dämmplatten abgedeckt werden. Zum Abdichten nutzt die ausführende
Firma Norddach Kunststoffbahnen und Systeme von Sika. Entsprechend dem Neigungsgrad der Dächer kommen verschiedene Materialqualitäten zum Einsatz. Sarnafil AT-15 wird für die Neigungen bis zu 20° auf etwa 13 000 m2 Fläche verwendet. Die Dichtbahn kombiniert eine hohe mechanische Widerstandsfestigkeit mit Dimensionsstabilität. Auf rund 1200 m2 Dachfläche mit über 20° Neigung und entsprechend hohen Brandschutzanforderungen nutzen die Verarbeiter Sarnafil TS 77-15 E. Pro Welle müssen rund 150 Durchdringungen abgedichtet werden. Diese Aufgabe übernimmt die mehrschichtige, mit Glasvlies und Polyester verstärkte, selbstklebende Anschlussbahn Sarnafil AT-18 FSA P. Deutsche Bahn is carrying out refurbishment work on Duisburg Central Station until 2028. This includes the replacement of the undulating roof of the platform concourse, which is up to 18 m high. Measuring 125 m by 151 m, it spans six platforms and 13 tracks. The new roof consists of trapezoidal sheet metal profiles, which are fixed to the existing steel fishbelly girders and covered with a non-combustible solid profile filler and mineral insulation boards. For waterproofing, the contractor Norddach is using plastic membranes and systems from Sika.
Aus einem Guss All in One Piece
95 % recyceltem Aluminium im Farbton Bronze B40 erzeugen ein reliefartiges, rhythmisches Fassadenbild mit wechselndem Licht- und Schattenwurf. Perforierte Elemente ergänzen das System, sie bewirken eine zarte Transparenz und lebendige Lichtreflexe. Nur dort, wo die Photovoltaikanlage Platz auf dem Dach benötigt, wurde auf die profilierte Bekleidung verzichtet. Die laut Hersteller besonders robusten Profiltafeln widerstehen Witterungseinflüssen ebenso wie dem Ballspiel der Kinder. Gefertigt und montiert wurde die Fassadenbekleidung von der Spenglerei Engel.
In der Nähe des Bahnhofs von Buchloe haben 3+Architekten ein Mehrgenerationenhaus realisiert, das vielfältige soziale und gemeinschaftliche Angebote sowie mehrere Wohnungen unter einem Dach vereint. Ein klarer, einfacher Baukörper mit Satteldach bildet den Rahmen für die vielfältigen Nutzungen. Seine vorgehängte hinterlüftete Fassade erhält durch die gekanteten Aluminiumprofile ihre Mäanderstruktur. Wie aus einem Guss schließt sich als fünfte Fassade das Dach an. Rundum kommt das System Kalzip FlexForm Ultra mit der Oberflächenbeschichtung AluPlusPatina zum Einsatz. Gekantete Profile aus bis zu Not far from Buchloe railway station, 3+Architekten have realised a multi-generational building that brings together social and community services but also housing under one roof. A clear, simple structure with a gable roof provides the framework for the diverse range of uses. Its curtainwall, rear-ventilated facade derives its meandering structure from the folded aluminium profiles. The roof blends seamlessly as a fifth facade, as if cast from a single mould. The Kalzip FlexForm Ultra system with the AluPlusPatina surface coating is used all round. Folded profiles
made from up to 95 % recycled aluminium in the colour Bronze B40 create a relief-like, rhythmic facade with shifting patterns of light and shadow. Perforated elements complement the system, creating a subtle transparency and lively light reflections. The profiled cladding was omitted only where the photovoltaic system required space on the roof. According to the manufacturer, the profiled panels are particularly robust and can withstand both the elements and children playing ball. The facade cladding was manufactured and installed by Spenglerei Engel.
zkalzip.com
Kalzip / Jannik Hammes
Norddach
zsika.de
Different material grades are being used depending on the roof pitch. Sarnafil AT-15 is being used for pitches of up to 20° over an area of approximately 13 000 m 2. The waterproofing membrane combines high mechanical strength with dimensional stability. On approximately 1200 m 2 of roof area with a pitch of over 20° and correspondingly high fire safety requirements, the installers are using Sarnafil TS 77-15 E. Around 150 penetrations have to be sealed on each wave. This task is carried out by the Sarnafil AT-18 FSA P flashing membrane.
Impressum Imprint
∂ Zeitschrift für Architektur + Baudetail Review of Architecture + Construction Details ISSN 2627-2598 DETAIL Architecture GmbH Messerschmittstraße 4, 80992 München Munich, Germany Tel. +49 (0)89 381620-0 Fax: +49 (89) 381620-877 detail.de Postanschrift Postal Address: Postfach PO Box: 500205, 80972 München Munich, Germany Geschäftsführung Managing Director: Lena Engel, Johann Schouten, Markus Wolf Redaktion Editorial: Tel. +49 (0)89 381620-0 redaktion@detail.de editors@detail.de einsendungen@detail.de submissions@detail.de Jeanette Kunsmann (Chefredakteurin Editor-in-Chief, V. i. S. d. P.), Jakob Schoof (stellvertretender Chefredakteur Deputy Editor-in-Chief), Sabine Drey, Belinda Duvinage, Nora Good, Valentina Grossmann, Claudia Hildner, Frank Kaltenbach, Heike Kappelt, Julia Liese, Peter Popp, Laura Traub, Edith Walter, Barbara Zettel; Hanna Franzen, (Praktikantin Intern); Nils Freiwald, Varvara Kalupina, Tim Petersen, Lilli Ritter, Zoe Scholz (Werkstudierende Student Trainees) Konzeption dieser Ausgabe Concept of this issue: Jakob Schoof Assistenz Editorial Assistant: Leonie Weiß Produkte & Referenzen Products & References: produkte@detail.de products@detail.de Gestaltung Design: strobo B M (Matthias Friederich, Sabrina Baumann, Monnier Ostermair), München Munich, Germany CAD-Zeichnungen CAD-Drawings: Dejanira Ornelas Bitterer, Marion Griese, Barbara Kissinger, Martin Hämmel; Julia Voitl, Martin Zott (Werkstudierende Student Trainee), Rana Aminian, Ralph Donhauser (Freie Mitarbeit Freelance Contributors) Herstellung Production, DTP: Peter Gensmantel (Leitung Manager), Michael Georgi, Natalia Shelenina, Roswitha Siegler, Simone Soesters )RWRJUDÀQQHQ XQG )RWRJUDIHQ dieser Ausgabe Photographers of this issue: 11h45, Francisco Ascensão Sebastien Adriaensen, Martin Baitinger, Isabel Bechter, Adolf Bereuter, Iñaki Bergera, Stijn Bollaert, Markus Bredt, Karina Castro, Paulo Catrica, Marco Cappelletti, Arch-Exist, Tian Fangfang, Obama Foundation, Norbert Freudenthaler, Brigida
123
González, Jannik Hammes, Christopher Frederick Jones, Kuvatoimisto Kuvio, Andrew Lee, Michael Markl, Simeon Melchior, Mir, Angie McMonigal, Adam Mørk, Dennis Neuschaefer-Rube, Jason O’Rear, Vinay Panjwani, Isabelle Pateer, Aiste Rakauskaite, Daniel Samesgutner, Sebastian Schels, Sergio Sebastián, Kambiz Shafei, Justin Szeremeta, Constanze Tillmann, Tom Wilkinson, Gustav Willeit, Hans Wilschut, Croce & Wir, Nigel Young Autorinnen und Autoren dieser Ausgabe Authors of this issue: Till Briegleb, Tom Wilkinson
Übersetzungen Translations: Alisa Kotmair, Mark Kammerbauer, Raymond Peat, Marc Selway Director Sales & Events: Margit Färber Tel. +49 (0)89 381620-836 Anzeigendisposition Advertisement Scheduling: Elisabeth Plomitzer-Kanzler Tel. +49 (0)89 381620-879 Anke Thaler Tel. +49 (0)89-38 16 20-868 Detail Events: Katharina Brückl Tel. +49 (0)89 381620-887 Director Marketing & Distribution: Lena Engel Tel. +49-(0)89-381620-851 Auslieferung an den Handel Delivery to Trade: DMV Der Medienvertrieb Meßberg 1, 20086 Hamburg, Deutschland Germany Repro Reprographics: Martin Härtl OHG, München Munich, Deutschland Germany Druck Printing: W. Kohlhammer Druckerei Augsburger Straße 722 70329 Stuttgart Deutschland Germany Auslandsversand über IMX International distribution by IMX Abonnementverwaltung und Adressänderungen Subscriptions and Address Changes: VU.SOLUTIONS GmbH & Co. KG. Grosse Hub 10, 65344 Eltville, Deutschland Germany Tel. +49 (0) 61 23-92 38-211 Fax: +49 (0) 61 23-92 38-212 Abonnentenkontakt Subscriptions Contact: mail@detail.de oder or detailabo@vuservice.de DETAIL erscheint 10× jährlich am 15. Januar / 2. März / 1. April / 4. Mai / 2. Juni / 15. Juli / 1. September / 1. Oktober / 2. November / 1. Dezember DETAIL appears 10 times a year on 15 January / 2 March / 1 April / 4 May / 2 June / 15 July / 1 September / 1 October / 2 November / 1 December Bezugspreise Prices: 10 Ausgaben Issues Jahresabonnement Classic Annual Subscription Classic: € 255
Jahresabonnement Studierende Annual Subscription Students: € 135 Einzelheft Single issue: € 28 Alle Preise inkl. MwSt., falls zutreffend, und zzgl. Versandkosten. Abonnements sechs Wochen vor Ablauf kündbar. Bei Abonnements für Studierende gilt: Studienbescheinigung erforderlich. All prices incl. VAT, if applicable, and plus shipping costs. Proof of student status must be provided to obtain student rates. Konto für Abonnementzahlungen Bank details for subscriptions: Deutsche Bank München BLZ 700 700 10 · Konto 193 180 700 IBAN: DE24700700100193180700 SWIFT: DEUTDEMM Bei Nichtbelieferung ohne Verschulden des Verlages oder infolge von Störungen des Arbeitsfriedens bestehen keine Ansprüche gegen den Verlag. No claims can be accepted for nondelivery resulting from industrial disputes or where not caused by an omission on the part of the publishers. Zurzeit gilt Anzeigenpreisliste Nr. 58 9HUEUHLWHWH $XÁDJH 4XDUWDO 11 056 Exemplare + 1610 Exemplare aus früheren Berichtszeiträumen. Current valid advertising rates are listed on Rate Card No. 58. Circulation 2nd Quarter 2026: 11,056 copies + 1610 copies from previous reporting periods.
∂ 2026/27 Vorschau Preview 11 Bauen im Bestand Building in Existing Contexts 12 Fassaden Facades 1/2 Zirkulär Bauen Circular Construction 3 Stahl- und Leichtbau Steel and Lightweight Structures 4 Lernräume Learning Spaces 5 Radikal einfach bauen Building Simply Projekteinsendungen jeweils sechs Monate vorher an Project submissions six months in advance to: einsendungen@detail.de submissions@detail.de
Cover 10.2026: Gestaltung Design: Sabine Drey Museum für Keramikkunst in Yixing Museum of Ceramic Art in Yixing Architektur Architecture: Kengo Kuma & Associates
Šeduva, Yixing, Zaragoza: Museen abseits der Metropolen Museums Beyond the Big City
Schall und Raum Sound and Space: Kjetil Thorsen über Opernhäuser Kjetil Thorsen on Opera Houses
10.2026
Kulturbauten Cultural Buildings
Dieses Heft ist auf chlorfreigebleichtem Papier gedruckt. This journal is printed on chlorine-free bleached paper. Alle Rechte vorbehalten. Nachdruck nur mit Genehmigung. Für Vollständigkeit und Richtigkeit aller Beiträge wird keine Gewähr übernommen. All rights reserved. No liability is accepted for unsolicited manuscripts or photos. Reproduction only with permission. No guarantee can be given for the completeness or correctness of the published contributions. Die Beiträge in DETAIL sind urheberrechtlich geschützt. Eine Verwertung dieser Beiträge oder von Teilen davon (z. B. Zeichnungen) ist auch im Einzelfall nur in den Grenzen der gesetzlichen Bestimmungen des Urheberrechtsgesetzes in der jeweils geltenden Fassung zulässig. Sie ist grundsätzlich vergütungsSÁLFKWLJ =XZLGHUKDQGOXQJHQ XQWHU liegen den Strafbestimmungen des Urheberrechts. Any use of contributions in whole or in part (including drawings) is permitted solely within the terms of relevant copyright law and is subject to fee payment. Any contravention of these conditions will be subject to S HQDOW\ DV GHÀQHG E\ FRS\ULJKW ODZ Die Projekte aus dieser und allen YRUKHULJHQ $XVJDEHQ ÀQGHQ 6LH auf unserer Online-Plattform Detail Inspiration: inspiration.detail.de <RX FDQ ÀQG WKH SURMHFWV IURP WKLV and all previous issues on our online platform Detail Inspiration: inspiration.detail.de/en
Mehr Detail auf allen Kanälen More Detail on all channels: zdetail.de/socialmedia
SPOTIFY Detail Podcast
LINKEDIN Detail Business
PINTEREST Detail Magazine
FACEBOOK Detail.de
INSTAGRAM detailmagazine
Teilen unserer Ausgabe liegen Beilagen nachstehender Firmen bei. Supplements from the following companies are included in parts of our issue. Gisoton, Aichstetten
Modulare Nachverdichtung in Köln von Aretz Dürr Architektur 0RGXODU ,QÀOO LQ &RORJQH by Aretz Dürr Architektur
Sauerbruch Hutton über Raummodule aus Holz Sauerbruch Hutton on Timber Spatial Modules
9.2026
Vorfertigung und Modulbau 3UHIDEULFDWLRQ DQG 0RGXODU &RQVWUXFWLRQ
Šeduva, Yixing, Zaragoza: Museen abseits der Metropolen Museums Beyond the Big City
Schall und Raum Sound and Space: Kjetil Thorsen über Opernhäuser Kjetil Thorsen on Opera Houses
10.2026
Kulturbauten Cultural Buildings
Sie interessieren sich für DETAIL? You are interested in DETAIL? Testen Sie das Magazin mit zwei Ausgaben: • Günstiger als im Einzelkauf • Bequeme Lieferung nach Hause • Inklusive Versandkosten
Test the magazine with two issues: • Savings on the cover price • Delivered directly to your door • Including shipping
• detail.de/detail-magazine-trial