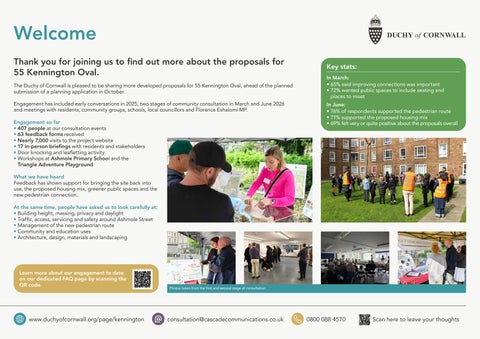
Welcome Thank you for joining us to find out more about the proposals for 55 Kennington Oval. The Duchy of Cornwall is pleased to be sharing more developed proposals for 55 Kennington Oval, ahead of the planned submission of a planning application in October. Engagement has included early conversations in 2025, two stages of community consultation in March and June 2026 and meetings with residents, community groups, schools, local councillors and Florence Eshalomi MP. Engagement so far • 407 people at our consultation events • 63 feedback forms received • Nearly 7,000 visits to the project website • 17 in-person briefings with residents and stakeholders • Door knocking and leafletting activity • Workshops at Ashmole Primary School and the Triangle Adventure Playground
Key stats: In March: • 65% said improving connections was important • 72% wanted public spaces to include seating and places to meet In June: • 76% of respondents supported the pedestrian route • 71% supported the proposed housing mix • 69% felt very or quite positive about the proposals overall
What we have heard Feedback has shown support for bringing the site back into use, the proposed housing mix, greener public spaces and the new pedestrian connection. At the same time, people have asked us to look carefully at: • Building height, massing, privacy and daylight • Traffic, access, servicing and safety around Ashmole Street • Management of the new pedestrian route • Community and education uses • Architecture, design, materials and landscaping
Learn more about our engagement to date on our dedicated FAQ page by scanning the QR code.
www.duchyofcornwall.org/page/kennington
Photos taken from the first and second stage of consultation
consultation@cascadecommunications.co.uk
0800 088 4570
Scan here to leave your thoughts
Project aims and aspirations Our vision From the outset, the Duchy’s vision for this site has been: “ A diverse housing offer and well-loved community spaces under the long-term care of the Duchy” A diverse housing offer The proposals include 35% affordable housing, with the majority provided as social rented homes allocated through Lambeth’s housing waiting list. Alongside this, the scheme includes intermediate, market rented homes, and co-living homes, providing options for people at different stages of life. A wider ambition for the Duchy estate The Duchy is also looking at how its wider estate can respond to local needs and deliver lasting social value. This includes work at 60 Sancroft Street in Kennington, where it is supporting the delivery of independent living homes for young people at risk of, or experiencing, homelessness.
Latest figures published by the Ministry of Housing, Communities and Local Government in August 2026 show that 4,253 Lambeth households were living in temporary accommodation at the end of March 2026.
The Duchy’s place principles
A place built to last designed with enduring quality for future generations
A connected site designed around families, young Londoners and older people
CGI of the proposals facing onto Kennington Oval
A mix of rental homes including co-living, affordable and market rent homes
Community and education spaces shaped around local needs
A new public space connecting Kennington Oval and Ashmole Street
Understanding the site Opportunities and constraints The proposals have been shaped by the opportunities and constraints of this complex urban site. The diagrams below show the main considerations that have informed the design. Opportunities
Constraints
6
6
1. Complete the Oval frontage Create a stronger frontage to Kennington Oval that responds to Stoddart and Shrewsbury House. 2. Improve connections Create a new pedestrian route between Kennington Oval and Ashmole Street, improving links to the school, playground and surrounding neighbourhood.
3. Bring the site back into use Make better use of a well-connected, previously developed site to provide much-needed homes. 4. Celebrate the area Use views towards the cricket ground to strengthen the site’s identity and connection with Kennington.
5. Landscape-led design Integrate buildings and landscape, protecting high-quality mature trees where possible and creating new green spaces. 6. Make best use of daylight Orientate buildings and homes to make good use of daylight and support a lowerenergy development.
1. Flood risk 4. Ashmole Primary School Part of the northern site has residual flood Emergency access to the school must be risk that must be considered in the design. maintained while considering safe walking routes for children to the school and the 2. Kennington Oval Red Route Triangle Adventure Playground. The TfL Red Route, bus lane and cycle route constrain permanent vehicle access 5. Existing utilities from Kennington Oval. A major sewer runs through the centre of the site and influences where buildings 3. Heritage and neighbours can be located. The site sits close to St Mark’s Conservation 6. Existing trees Area, Oval House and Hanover Gardens, Mature trees and their root protection requiring a sensitive response to surrounding homes and heritage. areas are important considerations in determining the developable area.
7. Storm sewer A large sewer beneath Kennington Oval has an easement extending into the site. 8. Noise Traffic on Kennington Oval creates higher noise levels along the northern edge of the site.
How feedback has informed the proposals
Landscaping and public realm: People wanted more greenery, planting and well-managed outdoor space.
Community space: People wanted flexible, accessible community space that could support different groups and activities.
Your feedback
The proposals now include 13 additional trees and around 100 sqm more roof planting than shown in March, alongside new landscaped spaces, play and sustainable drainage.
The space has been reorganised to make it more flexible, visible and better connected to the public realm, with additional space added along Kennington Oval. 7 8
General Notes The data contained in this document includes proprietary rights of Mæ. Any party in receipt of the document shall receive and hold the same in confidence and agrees not to duplicate or otherwise reproduce the document in whole or in part, nor disclose the contents of the same without the written consent of Mæ. Notes: 1. Measurements are based on metric system. 2. All levels are in meters to Ordnance Datum Newlyn (ODN) unless noted otherwise. 3. All shown figure dimensions are to be followed. 4. Do not use for construction unless expressly permitted. 5. This drawing shows design intent only. 6. Contractor should verify all conditions, levels and dimensions on site and notify contract administrator of any variations from dimensions before construction and/or fabrication. 7. Any discrepancies on this drawing should be reported to Mæ before proceeding to fabrication. 8. Drawings to be read in conjunction with all relevant documents, which include but are not exhaustive - MEP, Structures, shop/fabrication drawings and CDM documents. 9. This drawing may contain colour data. Please refer to original electronic document. 10. These are architectural drawings only. Refer to consultant drawings for further information. 11. Existing buildings to be measured on site and confirmed by contractor. 12. Also refer to accompanying Mæ Schedules and drawings.
Height and massing: Concerns were raised about height, scale and the relationship with neighbouring homes. Key
Bin Store
Site Boundary Community Space Education Space Internal Amenity Space Entrance & Circulation Space Cycle Store Refuse Store Plant Space Co Living Studio Residential Unit - 1B2P Residential Unit - 2B3P Residential Unit - 2B4P Residential Unit - 3B4P Residential Unit - 3B5P Residential Unit - 3B6P
UKPN Substation LV Switchroom
Post Room
Studio
B1
Studio
Studio
Parcel Room
Entrance Lobby
Staff Welfare
Studio
Studio
The eastern end of B2 has been reduced by up to 6.2 metres, with further refinements to B3 and the upper levels of B1 to reduce their visual impact. 1 3 4
Co-Working Space Studio
Studio
Domestic Cold Water
Gym LV Switchroom
Bin Store Cycle Store
Studio
Community B3 Studio
1
Revision
B3
7
Studio
Building design: People wanted the architecture to respond more closely to the character of Kennington.
Response
1B2P
Studio
Studio
1B2P M4(3)
Bin Store
2B4P M4(3)
3B4P M4(3)
Date
Description
Studio
2
Laundry & Games Room
Key Plan
Amenity Lounge 94.5 m2
B1 B3
The design has been refined while drawing on the architectural character of the surrounding area, including the proportions and rhythm of nearby buildings, projecting bay windows and a predominantly red-brick material palette. The upper levels of B1 have also been developed as a lighter, set-back crown, with a simplified bronze canopy treatment drawing on the structure and character of the historic stands at the Oval Cricket Ground. While we have been able to make a number of changes in response to feedback, some changes have not been possible due to planning requirements, site constraints and other technical considerations. More detail is available in the full FAQs on our website.
6
Workshop 10.8 m2
Cycle Store 47.4 m2
UKPN Substation 26.1 m2 Cycle Store 77.4 m2
LV Switchroom 19.7 m2
Bin Store 52.2 m2
B2
B2
3B5P Maisonette 49.3 m2 3B5P Maisonette 41.7 m2
3B6P Maisonette 55.4 m2
Comms Room 9.6 m2
Amenity Room 41.6 m2
Domestic Cold Water 42.0 m2
Access and servicing: People raised concerns about servicing, traffic and safety around Ashmole Street.
3
Garden Store 11.3 m2
8
Education Space 186.9 m2 2B4P Maisonette 39.4 m2 2B4P Maisonette 39.4 m2
0
4
5
10
15m
5
Refuse collection for two buildings is now proposed from Kennington Oval, helping to reduce servicing movements on Ashmole Street. The team is also continuing to explore measures to manage access at the southern entrance to deter unauthorised vehicles.
Unit 109 · The Print Rooms 164-180 Union St · London · SE1 0LH +44 (0)20 7704 6060 office@mae.co.uk · www.mae.co.uk
Key design updates
CLIENT
Duchy of Cornwall PROJECT NAME
55 Kennington Oval PROJECT NO.
2521
STAGE
RIBA Stage 2
DRAWING NAME
L00
Privacy and overlooking: Neighbours raised concerns about overlooking and privacy.
SCALE
1:250 @ A1 DRAWN BY
BH DRAWING NO.
CHECKED BY
STATUS
REV
TB
S3
P06
2521-MAE-ZZ-00-DR-A-00000
Balconies on B2 and B3 have been repositioned to reduce direct overlooking towards Hanover Gardens and Ashmole Primary School. 2
3
4
There is further detail available on the access, traffic and construction board. 5
6
The proposals at a glance Our plans for 55 Kennington Oval The proposals would bring the underused site back into use with a mix of rental homes, community and education facilities and new public spaces.
B2
Homes • B1: 227 co-living homes, eight storeys with upper-level setbacks • B2: A six-storey building with 56 market homes and 14 intermediate affordable homes • B3: A six-storey building with 46 socially rented homes and 8 intermediate affordable homes
B1 30.3m
Taken together with the affordable housing contribution associated with the co-living element, the proposals provide 35% affordable housing, calculated in line with GLA methodology. The proposals also include • Flexible community space • SEND education space intended to support Ashmole Primary School • New public spaces and landscaping • A pedestrian route between Kennington Oval and Ashmole Street • Four Blue Badge spaces and no general resident parking
21.9m
B3 21.9m
Site plan indicating building heights
How is 35% affordable housing calculated? The current proposals include 46 homes for social rent and 22 homes for intermediate affordable rent. Together with the affordable housing contribution from the co-living element, this provides 35% affordable housing across the development in line with GLA methodology. Because the scheme includes both conventional homes and co-living accommodation, they are measured differently: conventional homes by habitable room and co-living by Net Internal Area (NIA). This means the 35% figure is not calculated simply by dividing the number of affordable homes by the total number of flats and studios.
CGI of the Woodland Garden
CGI of Ashmole Square
21.9m
Architectural quality and design Responding to the surrounding area The scale and massing have been carefully developed in response to the varied character around the site. A predominant six-storey height reflects the prevailing scale of buildings around Kennington Oval, including Stoddart and Shrewsbury House, while the two upper levels of B1 are stepped back to reduce their prominence. Privacy, daylight and sunlight Residential layouts have been refined and balconies reorientated away from neighbouring properties to help reduce overlooking. Technical work has also informed the design throughout and a full daylight and sunlight assessment will accompany the planning application.
Architecture and materials The material palette is rooted in the architectural character of Kennington, drawing on the rich brick detailing of the Kennington Park Estate and nearby buildings including Stoddart House and Shrewsbury House. Red brick, contrasting mortar and varied brick detailing are proposed across the scheme, with lighter brick and bronze-toned metalwork used selectively at entrances, along the new public route and at the upper levels of B1.
Newquay House
CGI of the proposals on Kennington Oval
Kennington Park Estate
Quality of homes Homes for different needs
The proposals provide a mix of social rent, intermediate affordable rent, market rent and co-living accommodation. This mix is intended to respond to different housing needs and support people at different life stages and income levels.
B1 B3
High-quality homes The market and affordable flats would be designed to Passivhaus standards, providing highly energy-efficient homes with a focus on comfort and reduced energy demand. The proposals include a range of home sizes and accessible accommodation. Layouts have been designed to maximise dual-aspect homes, provide good levels of daylight and reduce overheating. The affordable housing building has also been designed to avoid north-facing single-aspect homes, helping to improve the quality of accommodation.
B2
Affordable housing The proposals include 46 homes for social rent and 22 homes for intermediate affordable rent. Affordable homes would be available to eligible lower-income households, including people on Lambeth’s housing waiting list, and managed by a registered housing provider or the Council. What is co-living? Co-living is purpose-built, professionally managed rental housing.
Typical co-living studio
Typical floor plan
Illustrative view of co-living studio
Precedent imagery from project architect Mæ, including Agar Grove, Brentford Lock, Grenadier House and Lewisham N1
Residents have their own private studio alongside shared spaces such as kitchens, lounges, workspaces and other amenities. It provides an alternative to traditional house shares and HMOs, while offering professional management and shared facilities.
Community and education spaces Space shaped around local need Feedback throughout the consultation has shown strong interest in flexible, accessible spaces that can support learning, youth activity, local groups and community events. The proposals therefore include a new community space and a ground-floor space earmarked for educational use. Community and education spaces Feedback has shown strong interest in flexible, accessible spaces that can support local groups, learning, events and community activity. The proposals include a new community space designed to support a range of uses, with:
Community Space
• Flexible layouts for different group sizes • Step-free and wheelchair access • Storage and supporting facilities • Space for events and performances • A strong connection with the new public realm
Central Courtyard
Gateway Garden
A key aim is for existing Montgomery Hall users to be able to use the new space once the design is complete. Engagement on the community space will continue as the proposals progress, including with local groups and existing users, to help shape how the space is used. SEND education provision A ground-floor space is earmarked for educational use, to support SEND provision linked with Ashmole Primary School. Discussions are ongoing with the Council and school to develop how this space could be used and delivered.
Images of Sands End Community Centre – Designed by Mæ, project architects
Woodland Garden Education Space
Ground-floor plan
Landscaping and sustainability A greener place Designed by Grant Associates, landscaping is a central part of the proposals. The scheme would open up a site that is currently largely inaccessible and create a sequence of public and resident landscaped spaces, connected by the new route between Kennington Oval and Ashmole Street. The proposals include: • A new public square with seating and shaded areas • New trees and planting across the site • Gardens and shared growing spaces for residents • Play features integrated into the landscape • Rain gardens, sustainable drainage, living roofs and habitat planting The landscape strategy balances the protection of high-quality mature trees with a comprehensive replanting approach and opportunities to improve habitat value across the site. Given the constraints of this urban site, the proposals seek to maximise green space and planting wherever possible, including through new trees, planting, living roofs and habitat planting at ground and roof level.
Designing for a lower-carbon future The project supports the Duchy of Cornwall’s ambition to become a net-zero estate by the end of 2032. The market and affordable flats would be designed to Passivhaus standards, going beyond standard Building Regulations. A fabric-first approach would reduce energy demand, while embodied and operational carbon would be assessed throughout the design process. Low-carbon energy sources are also being explored.
Precedent imagery of Grant Associates landscapes c. Grant Associates/Play Equipment
CGI of the Woodland Garden
Access, traffic and construction General Notes The data contained in this document includes proprietary rights of Mæ. Any party in receipt of the document shall receive and hold the same in confidence and agrees not to duplicate or otherwise reproduce the document in whole or in part, nor disclose the contents of the same without the written consent of Mæ.
Access and servicing TfL has confirmed that servicing from the Kennington Oval red route is not supported due to the 24-hour bus lane and cycle lane. Primary servicing will therefore need to be via Claylands Road. Originally, the design therefore had no bin storage on Kennington Oval.
The pedestrian route The new route between Kennington Oval and Ashmole Street would be landscaped and actively managed, with planting, changes in surface materials and street furniture helping to create a safe, pedestrian-focused environment.
Construction Construction access is currently planned from Kennington Oval, subject to agreement with Lambeth Council and the relevant highway authorities.
AM Peak, 8am-9am
13 fewer
PM peak, 5pm–6pm
1 additional
Across the day
29 additional
Key
Bin Store
Site Boundary Community Space Education Space Internal Amenity Space Entrance & Circulation Space Cycle Store Refuse Store Plant Space Co Living Studio Residential Unit - 1B2P Residential Unit - 2B3P Residential Unit - 2B4P Residential Unit - 3B4P Residential Unit - 3B5P Residential Unit - 3B6P
Access route
UKPN Substation LV Switchroom
Post Room
Studio Parcel Room Studio
Studio
Entrance Lobby
Cycle store access
Staff Welfare
Studio
Studio Co-Working Space Studio
Studio
Domestic Cold Water
Gym LV Switchroom
Revision
Bin Store
Residential bin store access
Date
Description
Cycle Store
Studio
Community B3
The latest assessment forecasts around 78 vehicle movements per day, equivalent to around 39 vehicle visits, based on established UK transport-planning methodology and comparable developments.
Net change in vehicle movements
Site boundary
Studio
However, following feedback and further technical work and highways engagement, refuse collection for two buildings is now proposed from Kennington Oval, helping to reduce movements on Ashmole Street.
Period
KEY:
Studio
The team is also discussing a School Street approach and other access measures with Lambeth Council to help create a safer and more welcoming environment around Ashmole Primary School and the Triangle Adventure Playground.
The table below outlines the estimated vehicle movements compared with when the former school was operating.
Notes: 1. Measurements are based on metric system. 2. All levels are in meters to Ordnance Datum Newlyn (ODN) unless noted otherwise. 3. All shown figure dimensions are to be followed. 4. Do not use for construction unless expressly permitted. 5. This drawing shows design intent only. 6. Contractor should verify all conditions, levels and dimensions on site and notify contract administrator of any variations from dimensions before construction and/or fabrication. 7. Any discrepancies on this drawing should be reported to Mæ before proceeding to fabrication. 8. Drawings to be read in conjunction with all relevant documents, which include but are not exhaustive - MEP, Structures, shop/fabrication drawings and CDM documents. 9. This drawing may contain colour data. Please refer to original electronic document. 10. These are architectural drawings only. Refer to consultant drawings for further information. 11. Existing buildings to be measured on site and confirmed by contractor. 12. Also refer to accompanying Mæ Schedules and drawings.
1B2P
Blue badge parking spaces
Studio
Studio
1B2P M4(3)
Bin Store
2B4P M4(3)
3B4P M4(3)
Studio
Laundry & Games Room
Key Plan
Amenity Lounge 94.5 m2
B1 B3
Workshop 10.8 m2
Cycle Store 47.4 m2
UKPN Substation 26.1 m2 Cycle Store 77.4 m2
Comms Room 9.6 m2
LV Switchroom 19.7 m2
3B5P Maisonette 49.3 m2 3B5P Maisonette 41.7 m2
3B6P Maisonette 55.4 m2
B2
Bin Store 52.2 m2 Amenity Room 41.6 m2 Garden Store 11.3 m2
Domestic Cold Water 42.0 m2 Education Space 186.9 m2
0
5
10
15m
2B4P Maisonette 39.4 m2 2B4P Maisonette 39.4 m2
Unit 109 · The Print Rooms 164-180 Union St · London · SE1 0LH +44 (0)20 7704 6060 office@mae.co.uk · www.mae.co.uk
Access diagram
CLIENT
Duchy of Cornwall PROJECT NAME
55 Kennington Oval PROJECT NO.
STAGE
2521
RIBA Stage 2
DRAWING NAME
L00 SCALE
1:250 @ A1 DRAWN BY
CHECKED BY
STATUS
REV
BH
TB
S3
P06
DRAWING NO.
2521-MAE-ZZ-00-DR-A-00000
A detailed Construction Management Plan would set out how works are managed, including delivery routes and timings, school and playground safety, pedestrian access, noise, dust, working hours and match-day arrangements. Depending on the planning process, construction is likely to begin in late 2028/ early 2029 and would be completed in 2031.
While there would be some additional servicing movements across the day, traffic during the busiest morning period is forecast to be lower than when the school was operating. The development would be car-free, except for four Blue Badge parking spaces, with secure cycle parking provided for residents and visitors.
CGI of the proposals facing on Ashmole Street, with the School Street subject to approval from Lambeth Council
Next steps Thank you for taking the time to view the more developed proposals.
Find out more You can view our new FAQs section by visiting the website below or scanning the QR code. www.duchyofcornwall.org/page/kennington-faqs/
The planning application All comments will be reviewed by the project team ahead of the planned submission of a planning application to Lambeth Council in October 2026.
consultation@cascadecommunications.co.uk
Once the application has been submitted, Lambeth Council will undertake its own statutory consultation, providing a further formal opportunity to comment.
0800 088 4570
Engagement will continue The Duchy’s engagement will not end at submission. If planning permission is granted, we will continue working with local organisations and potential users to refine the design, management and future use of the community space and landscaping proposals. There would also be further engagement with neighbouring residents, Ashmole Primary School, Triangle Adventure Playground and other stakeholders ahead of and throughout construction.
Indicative timeline Late 2028 / early 2029 Current target for construction to begin, subject to planning 2026
2032 October 2026 Planning application submission
2031 Current target for completion
Following submission Lambeth Council statutory consultation
Artist illustration of the development facing Kennington Oval