55 Kennington Oval - Consultation boards June 2026
Our vision for 55 Kennington Oval
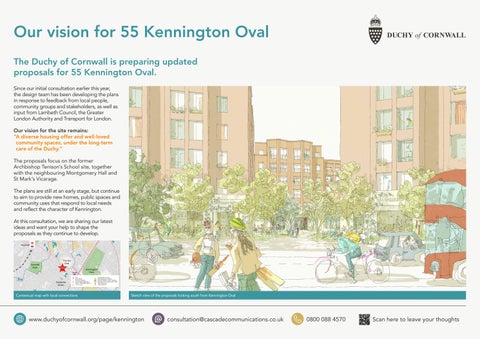
The Duchy of Cornwall is preparing updated proposals for 55 Kennington Oval.
Since our initial consultation earlier this year, the design team has been developing the plans in response to feedback from local people, community groups and stakeholders, as well as input from Lambeth Council, the Greater London Authority and Transport for London.
Our vision for the site remains:
“A diverse housing offer and well-loved community spaces, under the long-term care of the Duchy.”
The proposals focus on the former Archbishop Tenison’s School site, together with the neighbouring Montgomery Hall and St Mark’s Vicarage.
The plans are still at an early stage, but continue to aim to provide new homes, public spaces and community uses that respond to local needs and reflect the character of Kennington.
At this consultation, we are sharing our latest ideas and want your help to shape the proposals as they continue to develop.
Shaping the plans together
The Duchy of Cornwall has been part of Kennington for nearly 700 years and takes a long-term approach to helping shape communities.
This has guided the engagement for 55 Kennington Oval, ensuring local feedback informs the proposals as they evolve.
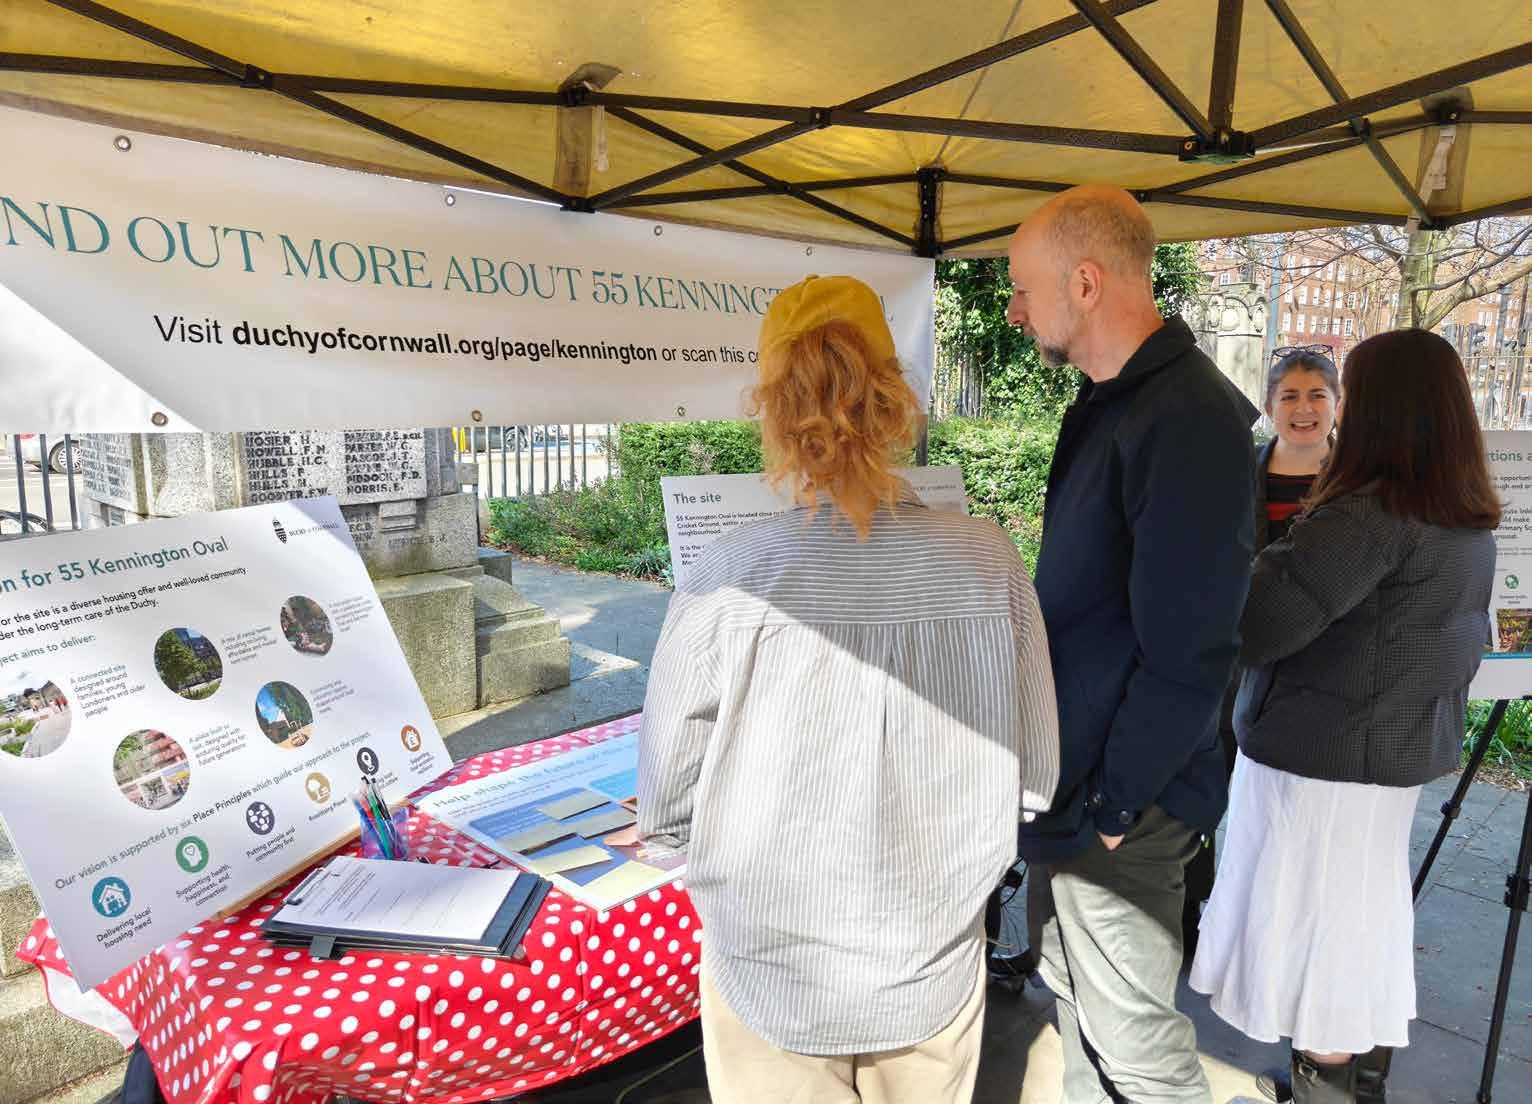
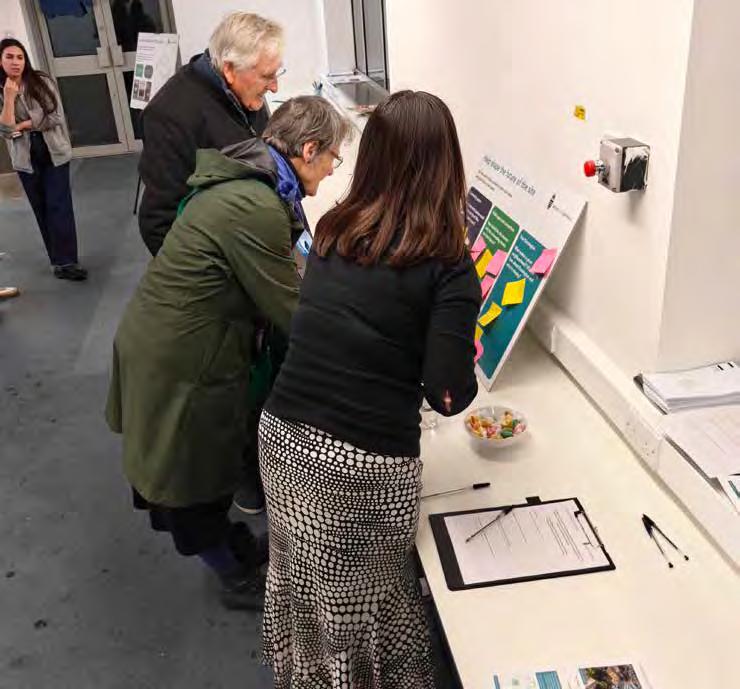
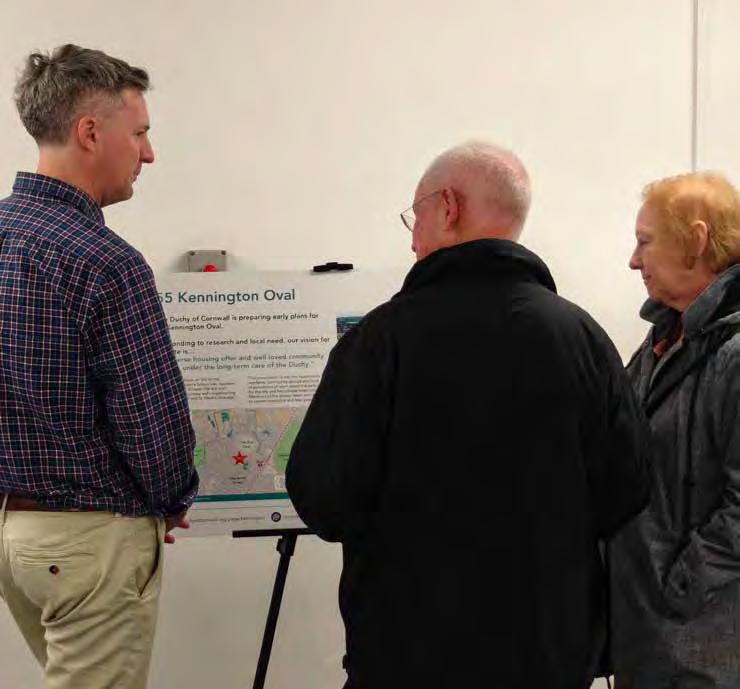
In March, we shared early ideas for the site and invited the community to help shape what comes next. We hosted drop-in events at Oval Farmers’ Market and on site, alongside meetings with local people, community groups and stakeholders.
More than 180 people attended events, with thousands more engaging online.
We also held workshops with pupils at Ashmole Primary School, who shared ideas about public space, greenery, play and routes through the area.
Key themes emerging from these conversations include:
Strong support for bringing the site back into use, while reflecting Kennington’s character and sense of community
A focus on the importance of affordable and family housing
Interest in meaningful community spaces, including youth facilities, education provision and places to meet
Improved routes through the site from Kennington Oval to Ashmole Street, with safe and well managed green spaces
Great design quality and building heights that respond to the site’s history and surroundings
Our updated proposals have been shaped by the feedback received in March.
Responding to the site and its surroundings
55 Kennington Oval sits in an established residential neighbourhood, close to the Oval Cricket Ground, Ashmole Primary School and the Triangle Adventure Playground.
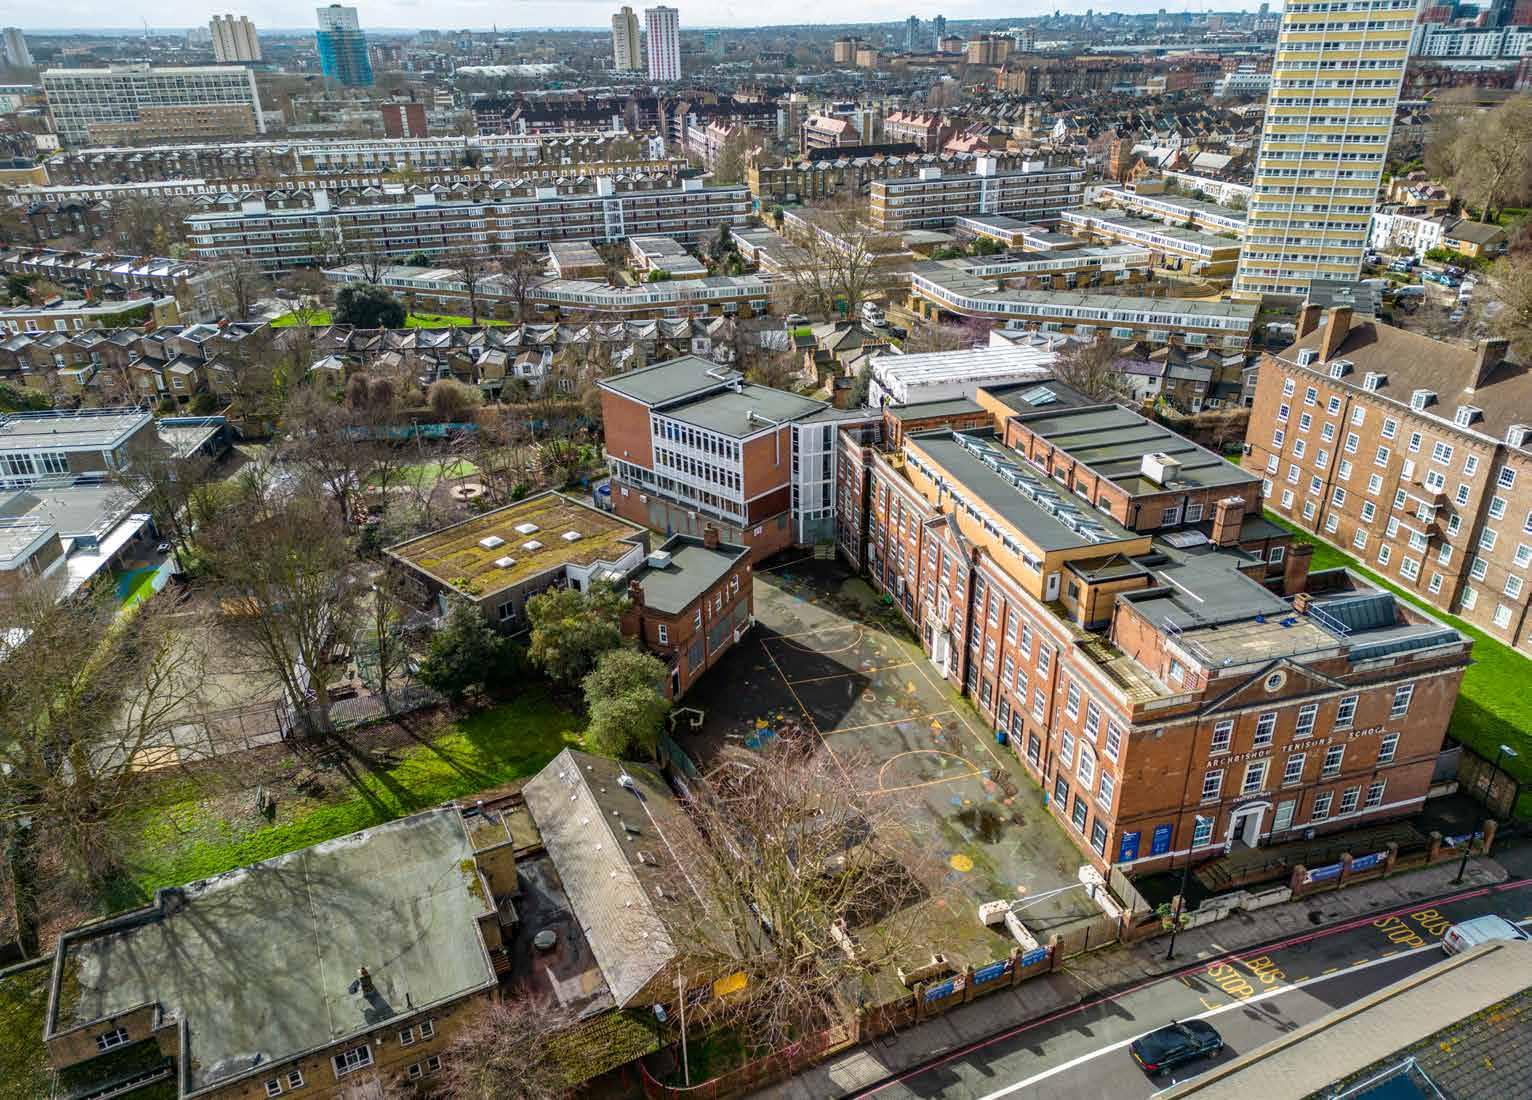
The site includes the former Archbishop Tenison’s School, Montgomery Hall and St Mark’s Vicarage. The surrounding streets vary in character, from the busy frontage onto Kennington Oval to quieter residential streets such as Claylands Road and Ashmole Street.
These surroundings have informed the emerging proposals – with key considerations including neighbouring homes, existing buildings, local roads, mature trees, servicing needs and the site’s historic character.
Aerial photo of the site today
Vauxhall
Archbishop Tenison’s School Montgomery Hall
St. Mark’s Vicarage
Our emerging proposals
The
proposals aim to transform the
former
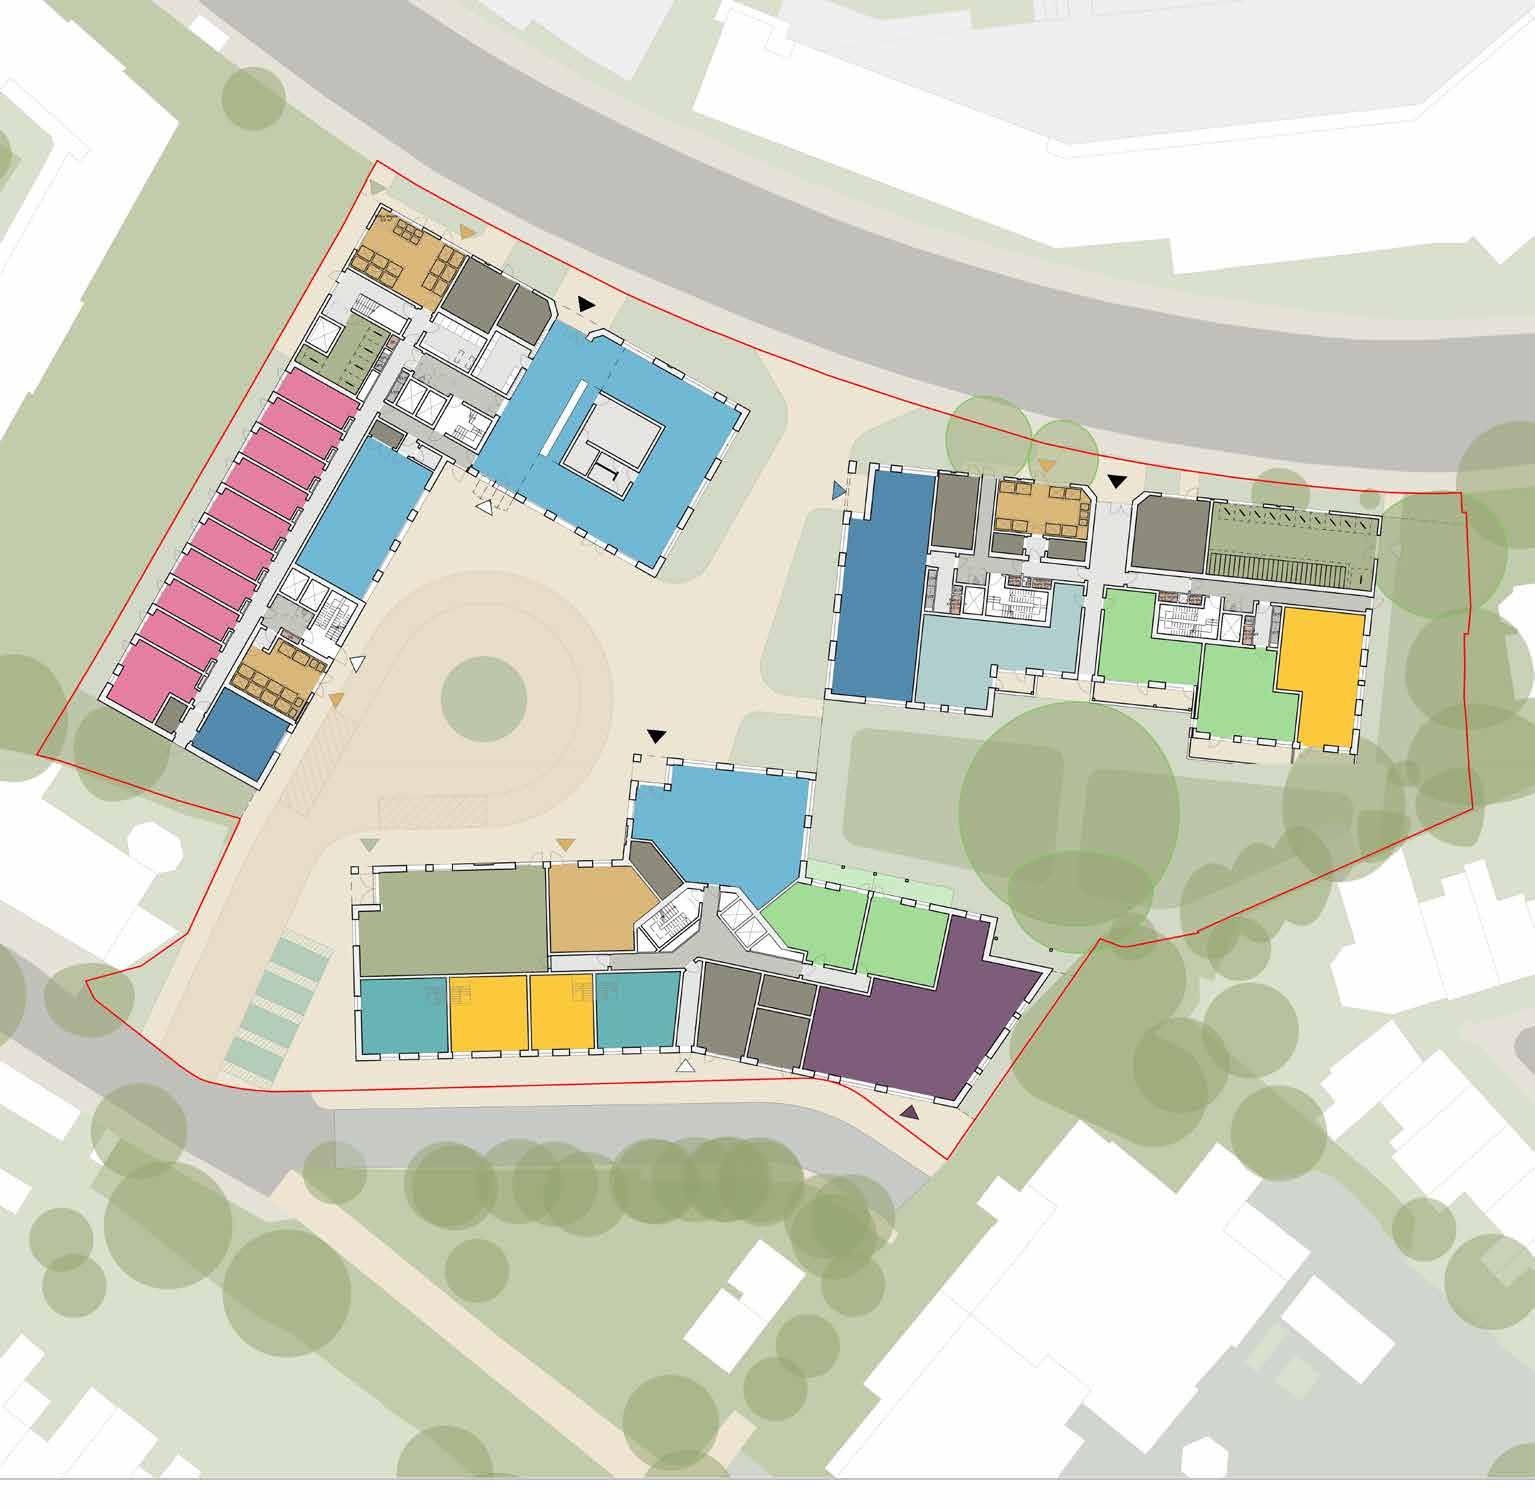
school site into a connected and welcoming place, with new homes, public spaces and community uses.
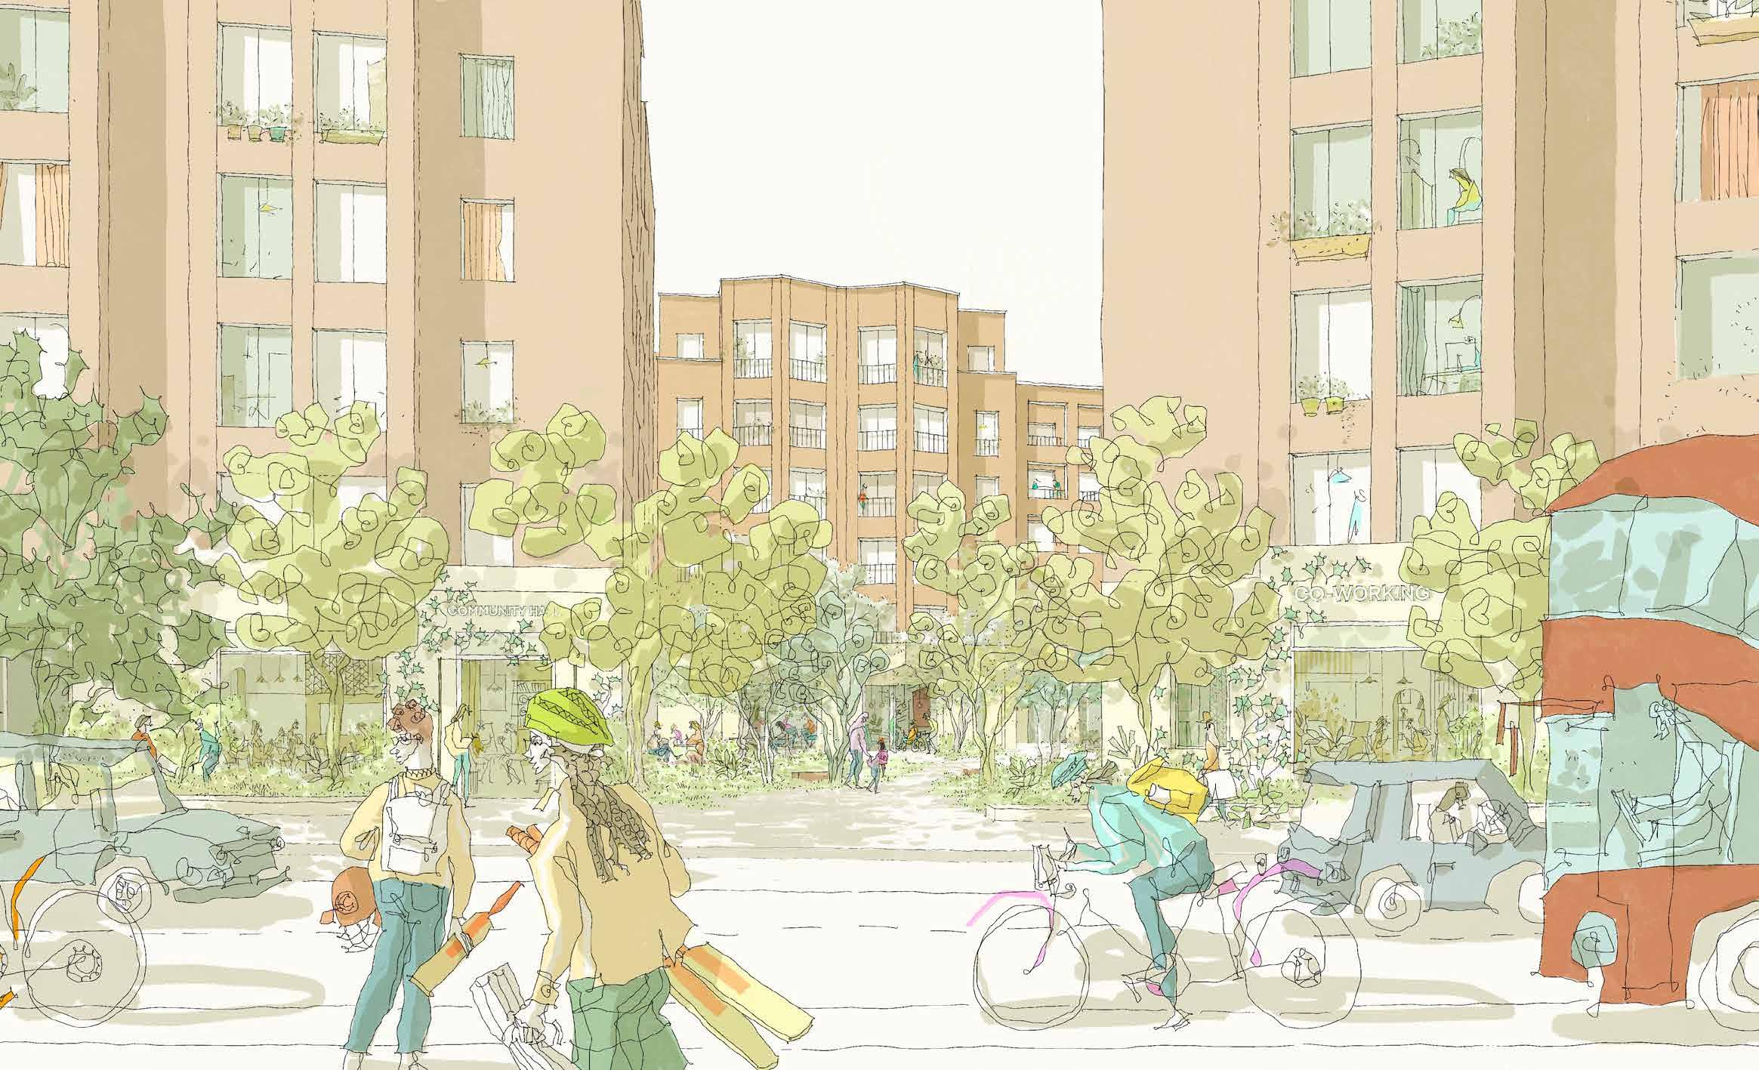
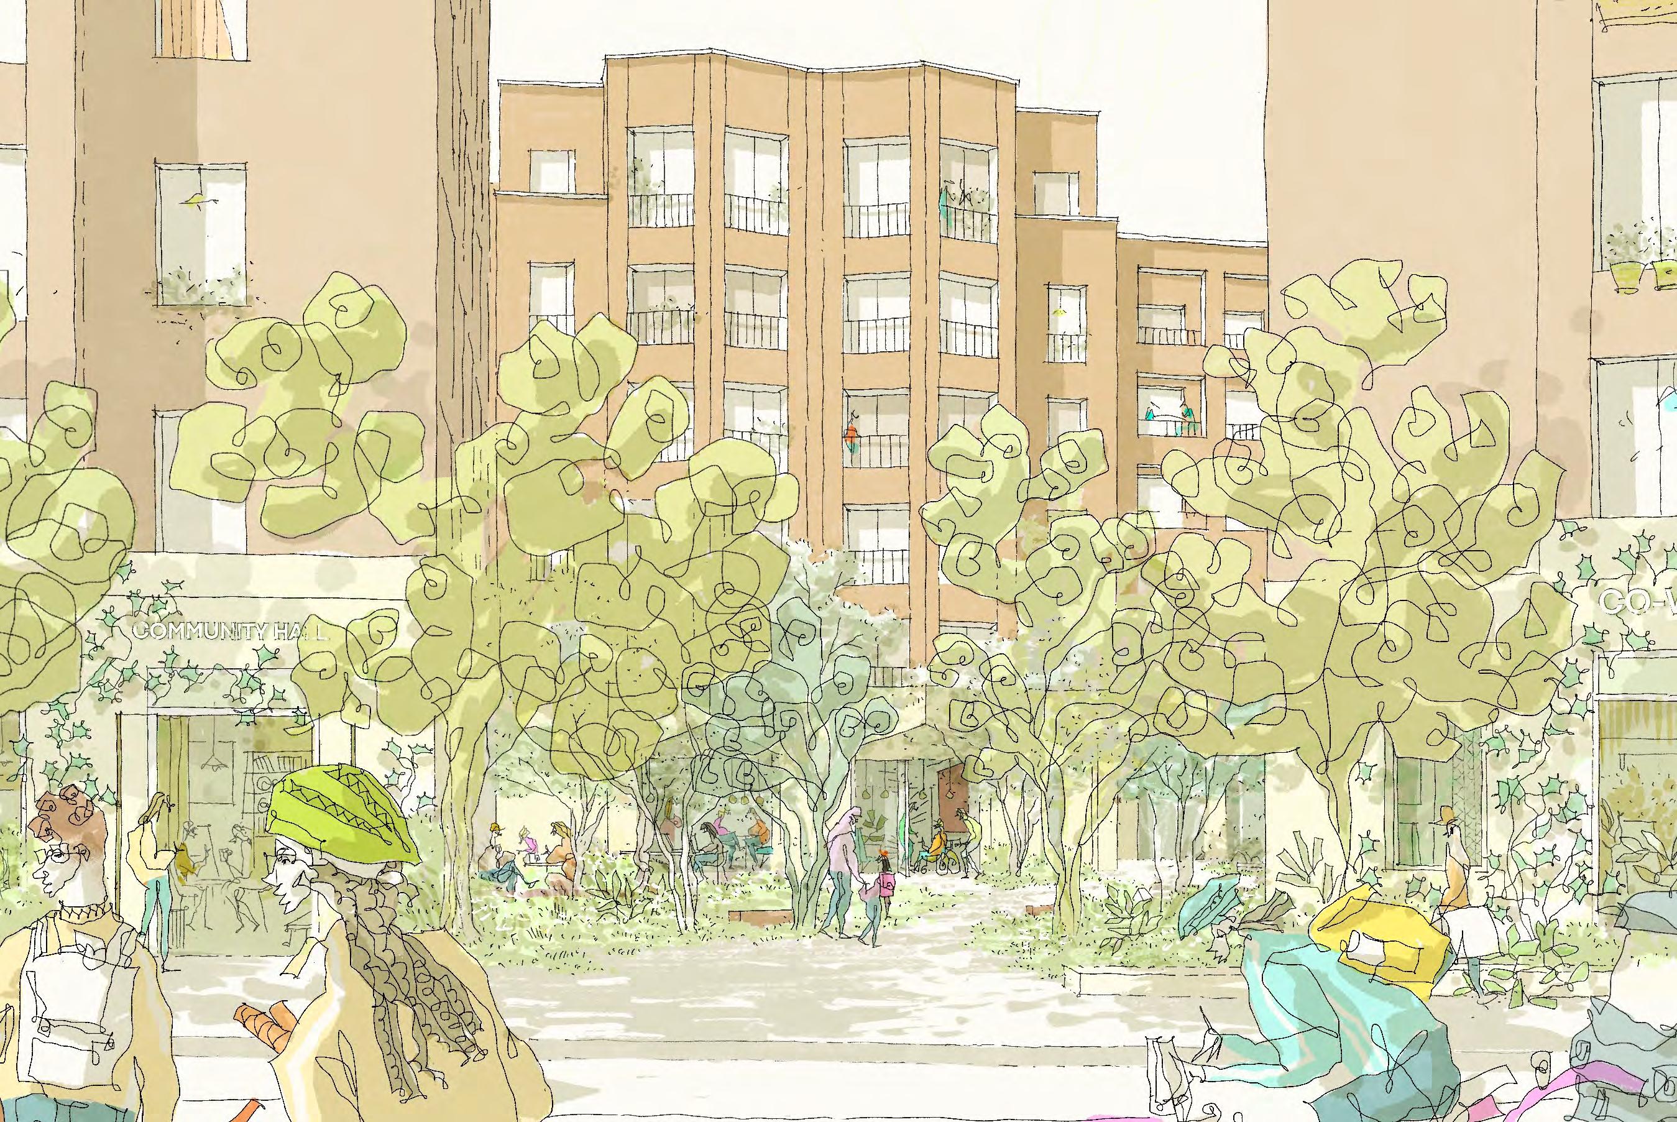
A new pedestrian route through the site would improve movement between Kennington Oval and Ashmole Street, while creating new landscaped places to spend time.
The buildings are arranged to respond to surrounding streets and neighbouring homes, while helping to shape spaces that feel safe, inclusive and well used.
In response to feedback from the first stage of consultation, we are now sharing more detail on the proposed site layout, uses, public spaces and how the site could work day-to-day.
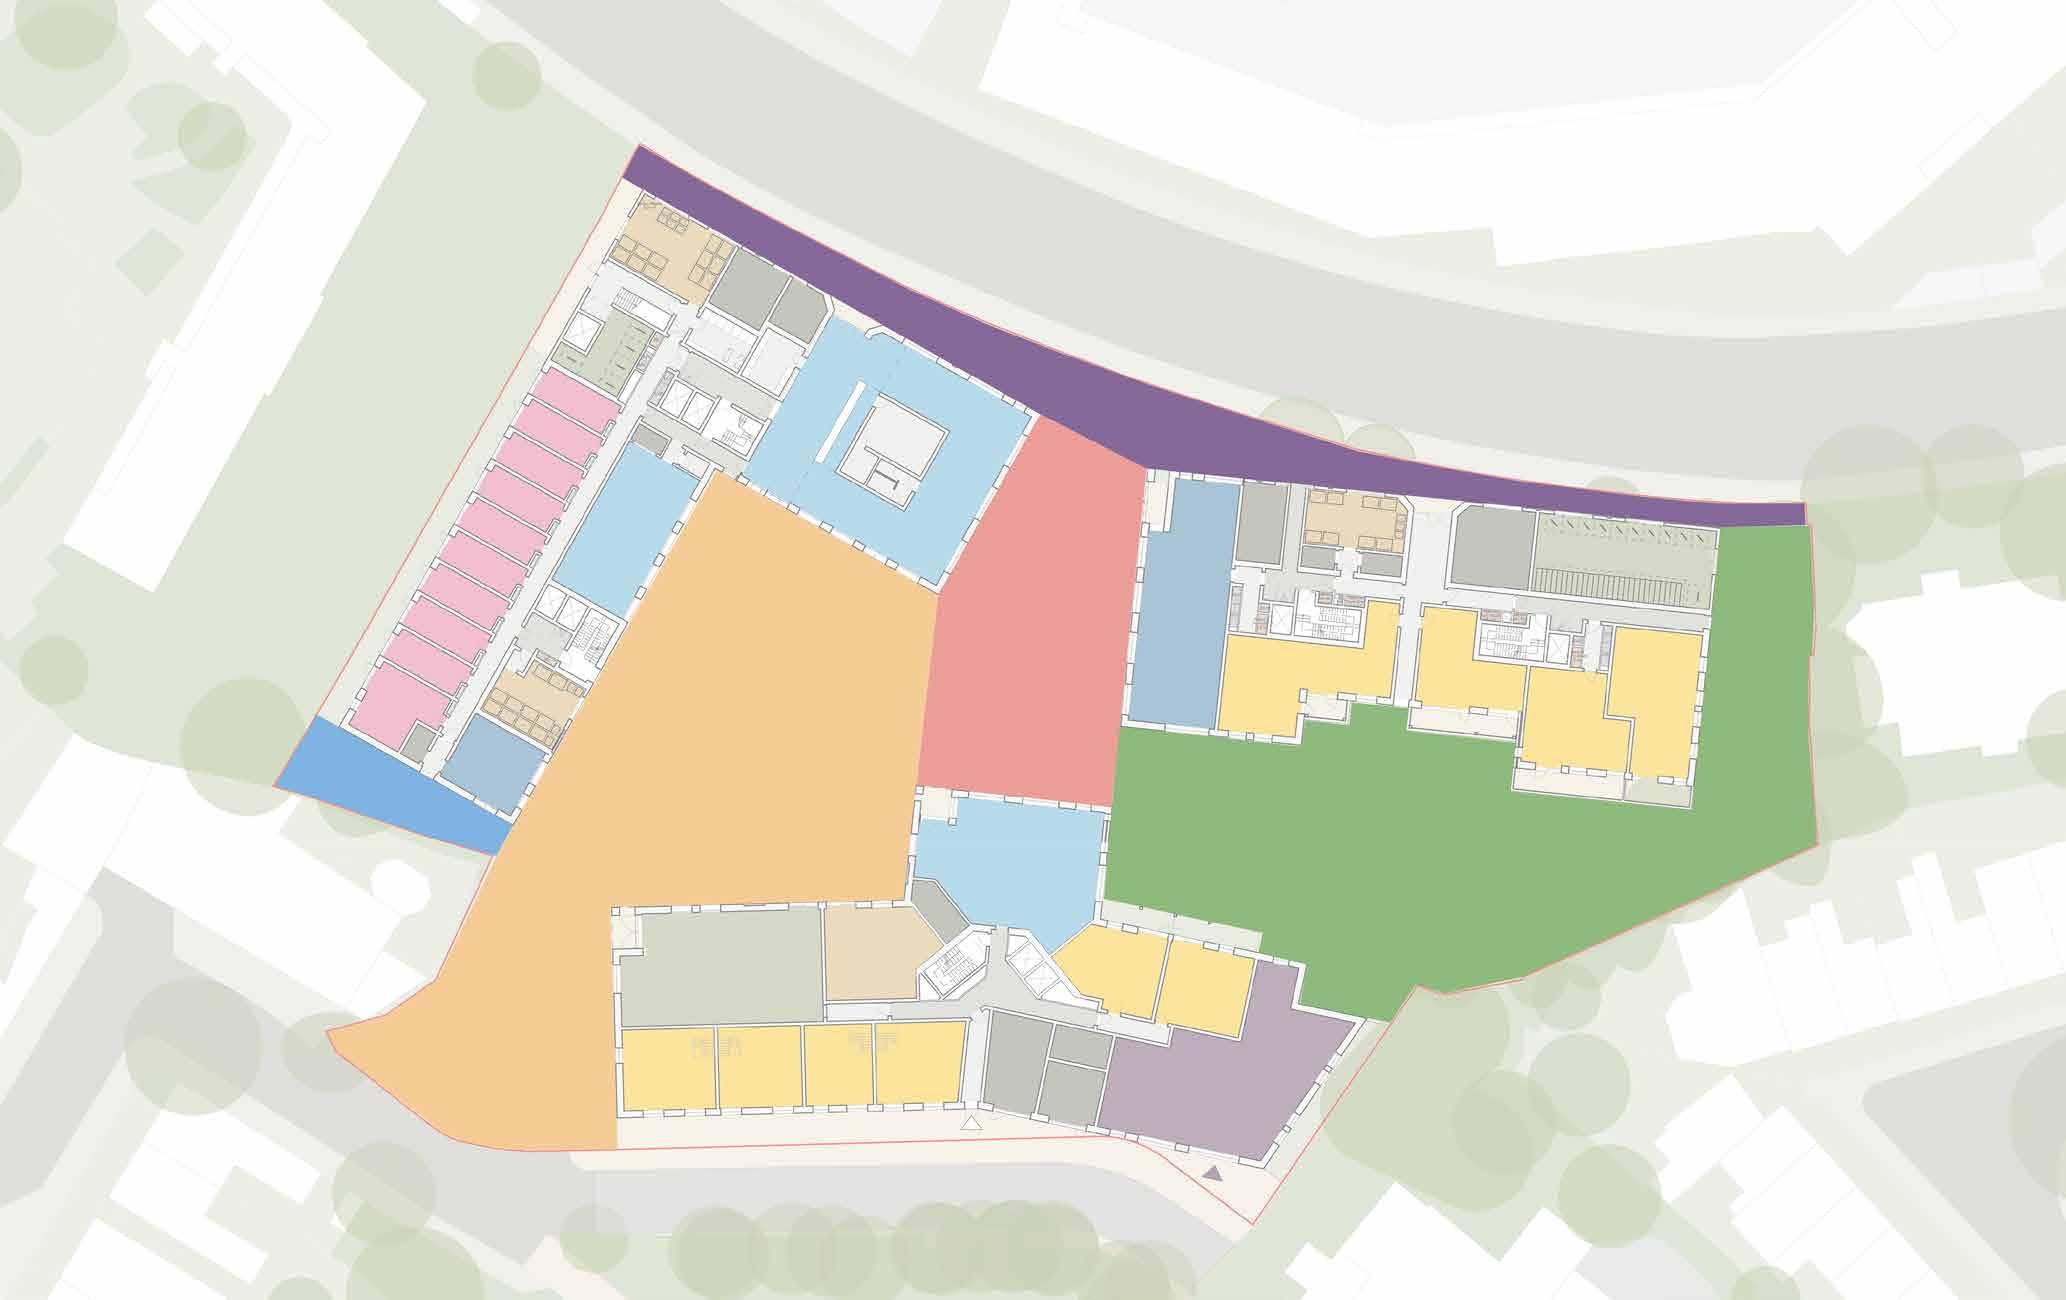
1. Continuing the rhythm of buildings and landscape
Creating aseries of connected landscaped spaces
Locating publicand private uses to activate key elevations
Limitingvehicle and servicing movements within the site
Creating anew pedestrian link through the heartof the site
Incorporatingexistingbiodiversity and mature trees
A diverse mix of homes
The
proposals aim to provide a range of homes that respond to local housing need and support a mixed community.
This includes affordable homes, market rental homes and co-living accommodation. A diverse housing mix can help support a more stable and inclusive community over the long term, creating homes for families, young Londoners and older people.
The Duchy will retain ownership and management of the market rental homes and public spaces, helping ensure the site is well cared for and actively managed.
The proposals are still evolving and subject to change, but currently feature:
• 55 homes for social rent in a six-storey building
• 65 market rent homes in a six-storey building
• 220 co-living homes in a six to eight-storey building
What is social rented housing?
Social rented homes are affordable homes where rents are set below market levels. They are usually managed by the council or a housing association for people on the housing waiting list.
What is co-living?
Co-living is an alternative to rented house shares or Houses in Multiple Occupation (HMOs). It is purpose built and professionally managed, where residents have private studios alongside shared amenity spaces.
It appeals to a range of people looking for high-quality rented accommodation in urban or town centre locations.
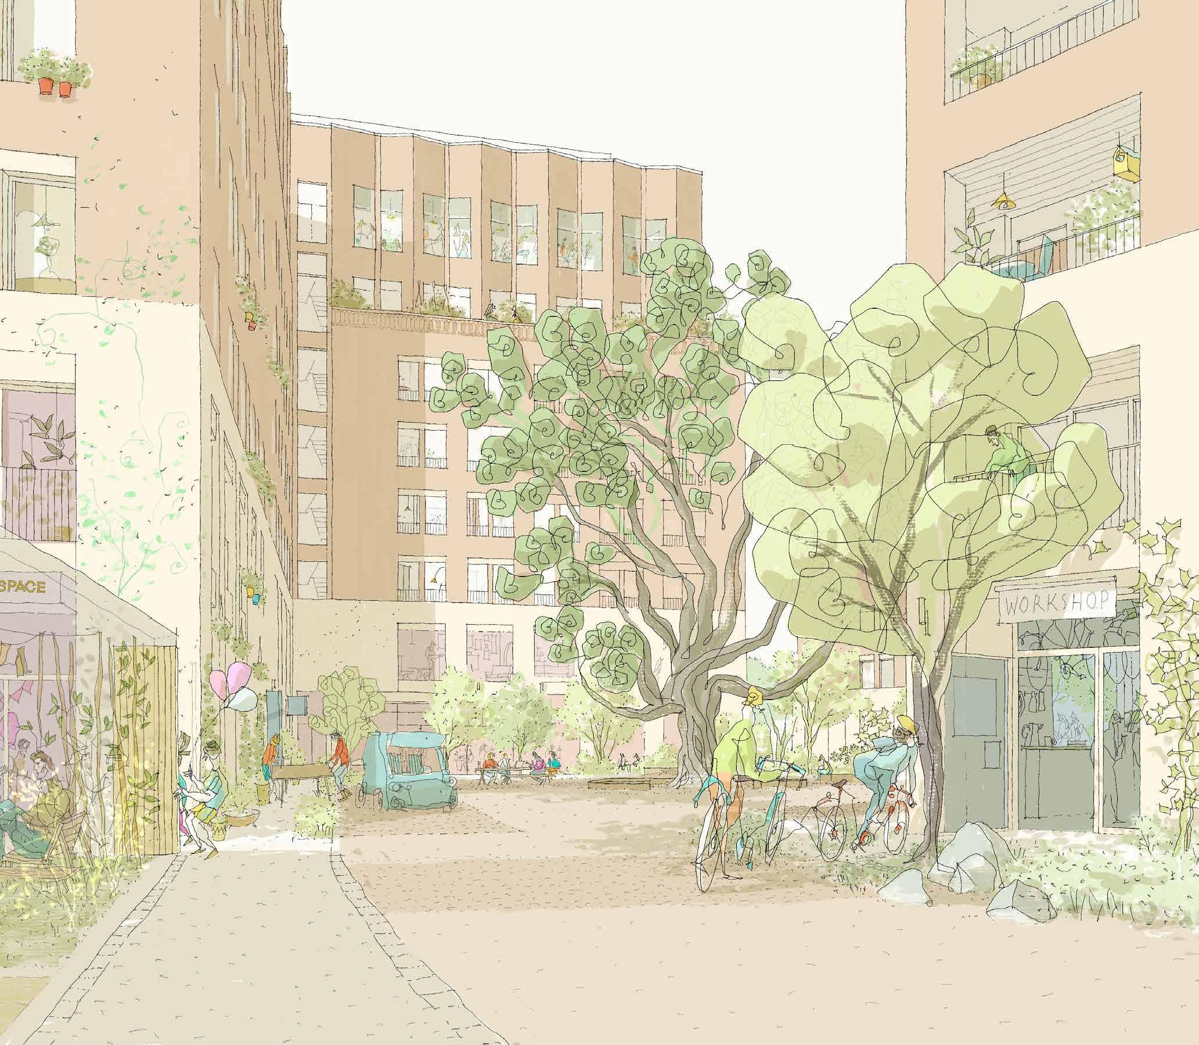
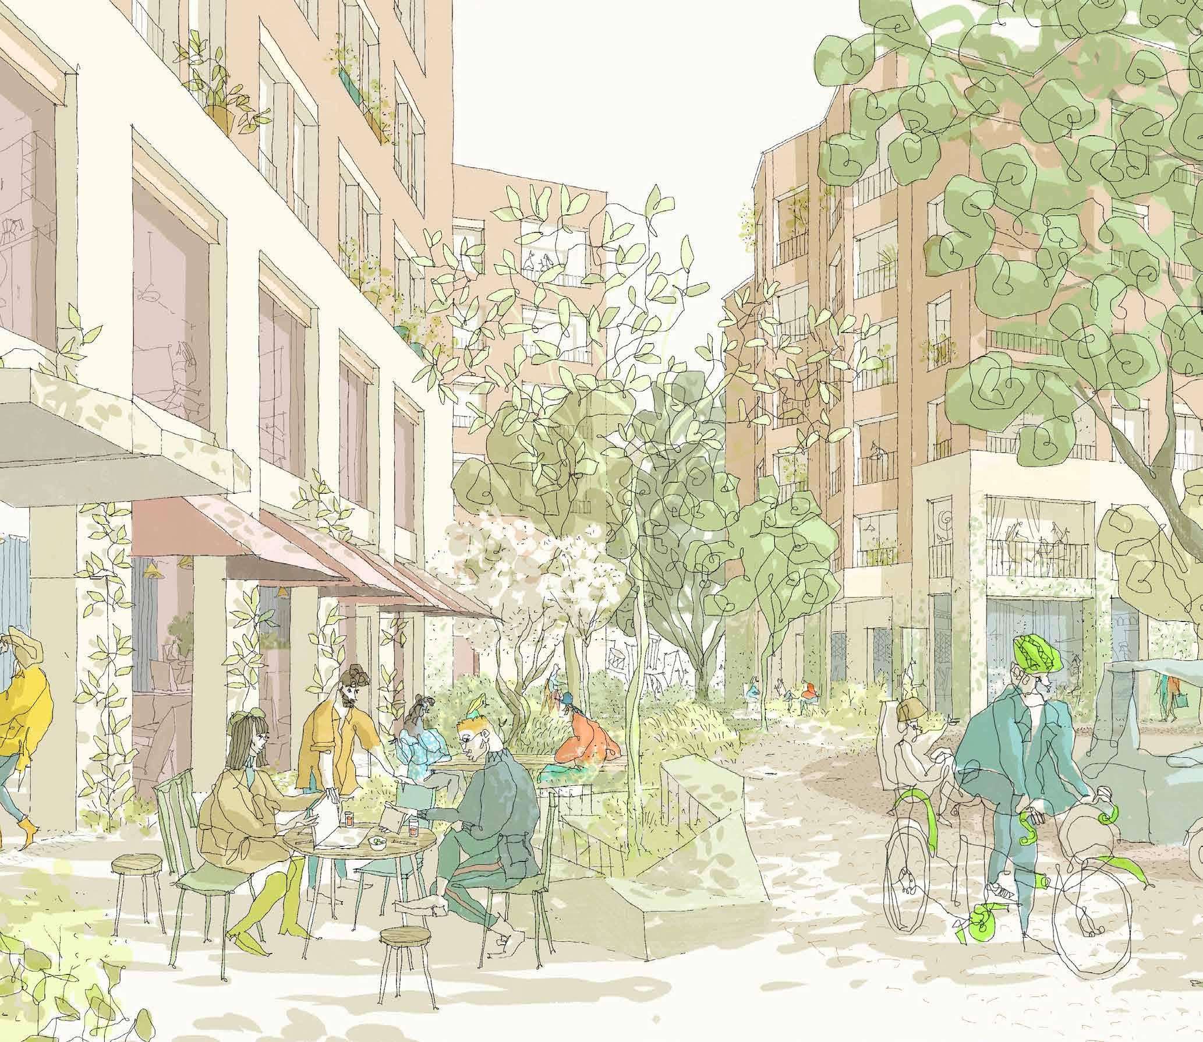
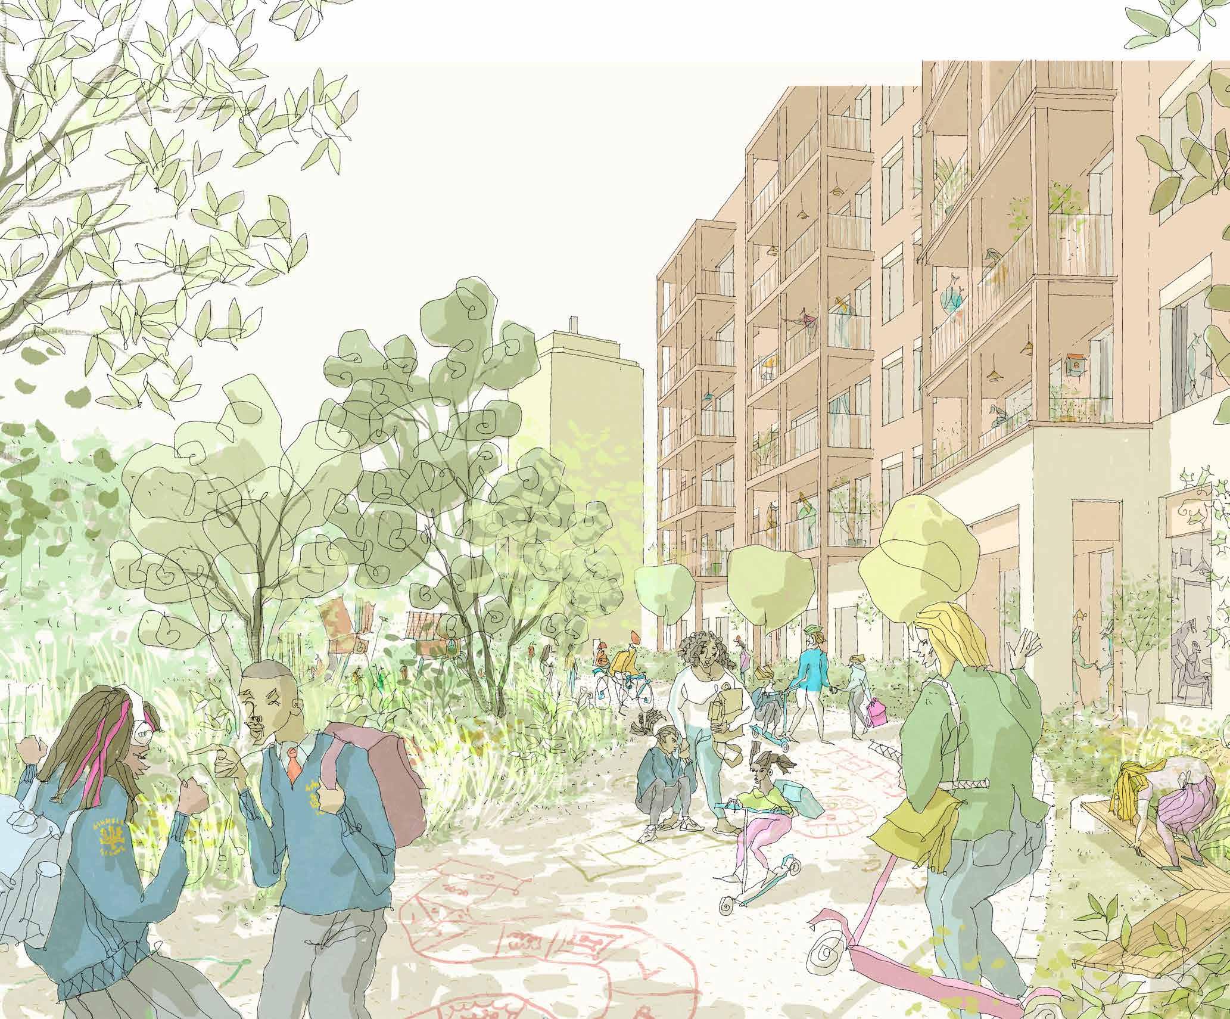
Sketch view of the proposals looking north from Ashmole Street
Creating new routes and public spaces
One of the strongest themes in early discussions was the opportunity to improve connections through the site and create safer, greener public spaces.
The proposals include a new pedestrian route linking Kennington Oval and Ashmole Street, improving access to nearby streets, Ashmole Primary School and the Triangle Adventure Playground.
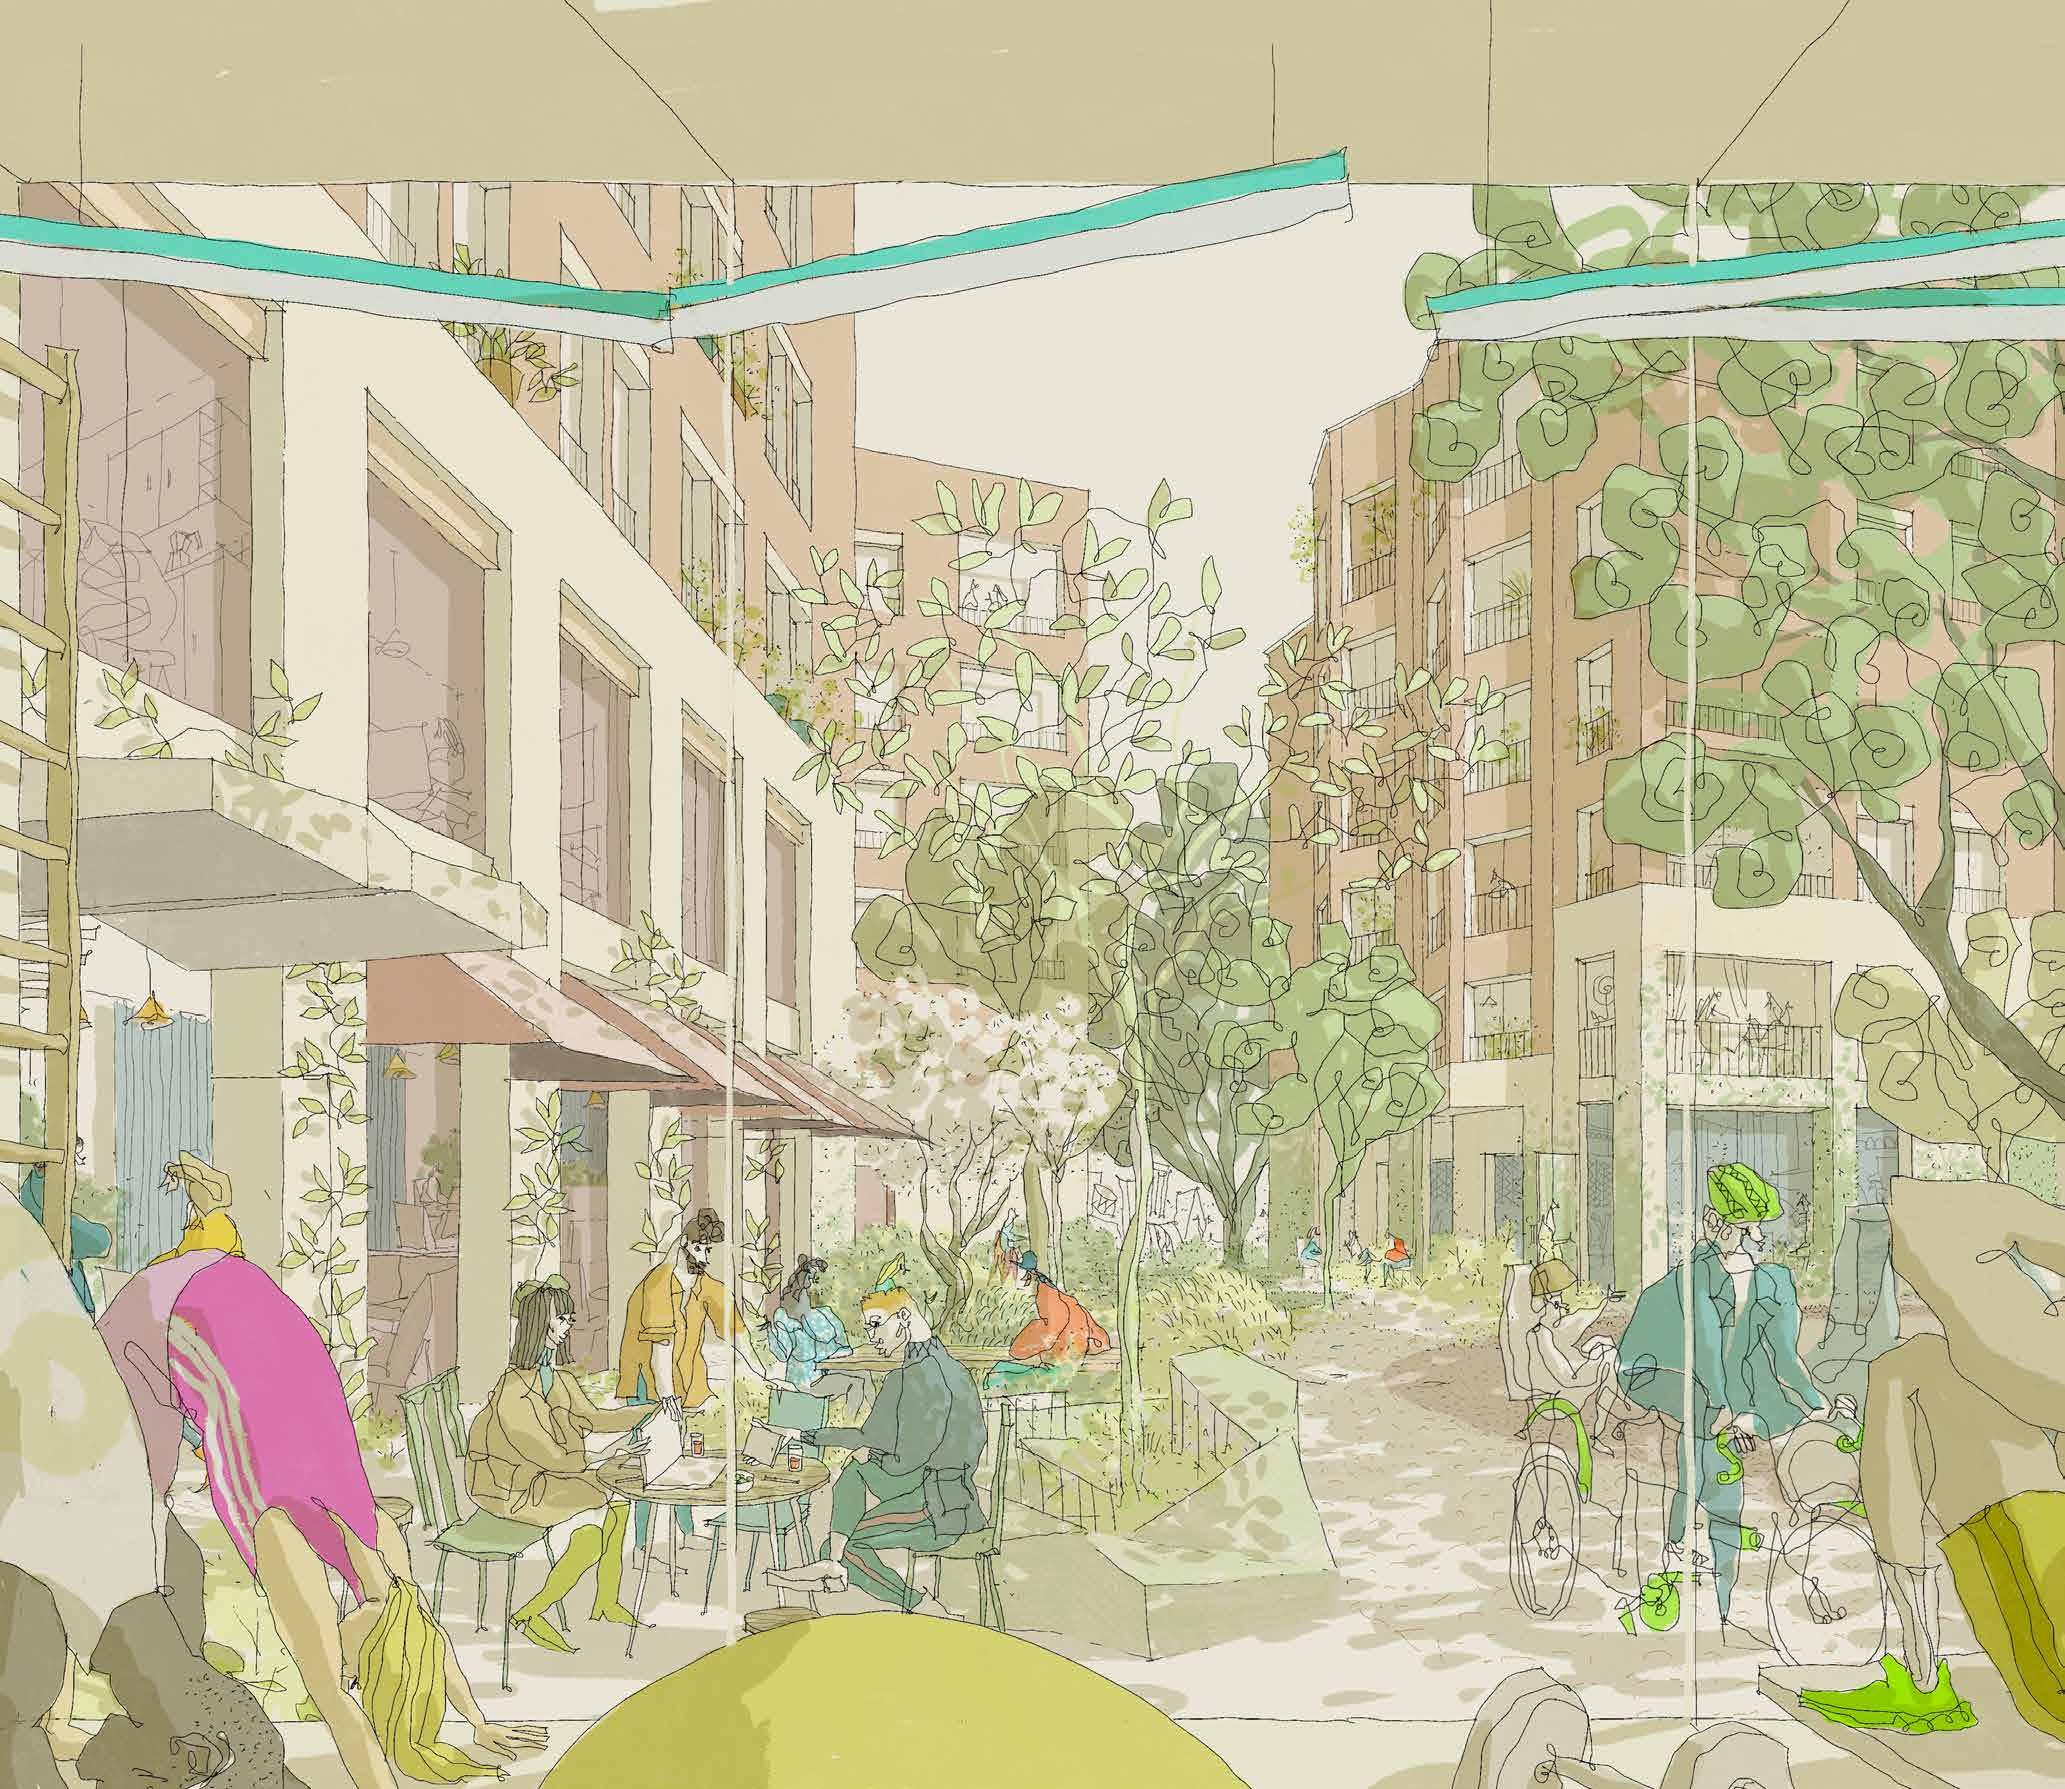
The route would also create welcoming public spaces where people can meet, spend time and enjoy a calmer space set back from Kennington Oval.
There is also an opportunity to open the closed off area to Ashmole Street, which could provide improved access to Ashmole Primary School.
Homes and active spaces would overlook routes and public areas, helping them feel safe, comfortable and well used throughout the day and evening.
Sketch view of the proposed central square looking east
Designing for Kennington
The proposals have been designed to respond carefully to the surrounding neighbourhood and the character of Kennington.
Building heights vary across the site, responding to nearby homes, local streets and the shift from busy Kennington Oval to quieter residential areas.
The aim is to create a development that sits comfortably within its surroundings, while making good use of this wellconnected central London site.
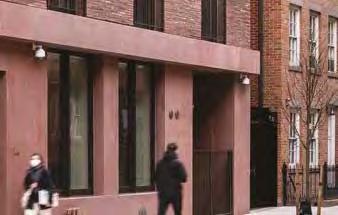
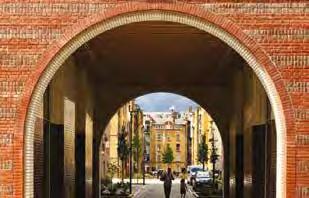
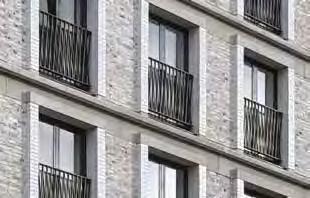
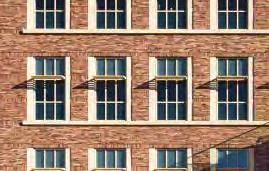
The design will use high-quality, durable materials, including a palette of brickwork types, to reflect the character of the area.
Our aim is to create a place designed and built to last, with homes and public spaces that support everyday life for generations to come.
Our vision for the site is supported by six Place Principles, which are consistent across the Duchy of Cornwall Estate
Sketch view of the proposals looking south from Kennington Oval
Landscaping inspired by Kennington’s green spaces
The proposals aim to create a greener, more welcoming place for residents, neighbours or visitors.
The landscape approach focuses on more planting and new public spaces for people of all ages to spend time.
The landscape has been designed around a series of key objectives:
• Maximise planting and greening within a tight footprint
• Draw inspiration from local spaces like Bonnington Square and Walworth Community Garden
• Create an inclusive, step-free landscape with welcoming spaces to sit, relax and play naturally
• Protect existing trees while introducing sustainable drainage and hardy, pollinator-friendly planting
• Create routes for pedestrians and cycles while maintaining emergency vehicle access
A new public square centred around a new feature tree
Key features currently being explored include:
New trees and planting throughout the site, alongside retention of existing trees as far as possible
Greener walking routes connecting Kennington Oval to Ashmole Street
A gateway garden into the development incorporating lush planting and inclusive, playable spaces for all ages
A new public square with seating and shaded areas
Roof terraces and shared growing spaces for residents
Garden spaces for residents and the wider community
Existing trees form the structural framework and primary anchors for the woodland garden design
A quieter woodland garden for residents with existing mature trees and playable spaces
Play features integrated into the landscape
Sustainable drainage and biodiversity measures including rain gardens, living roofs and habitat planting
A green frontage along Kennington Oval
The proposals include four distinct landscape areas
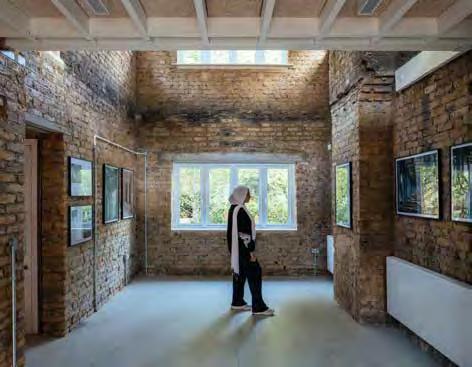
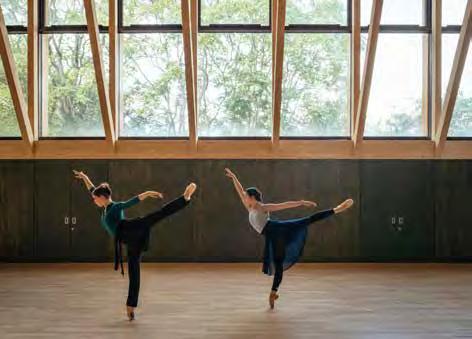
Spaces for community life
Alongside
new homes, the proposals feature community and education spaces shaped around local need.
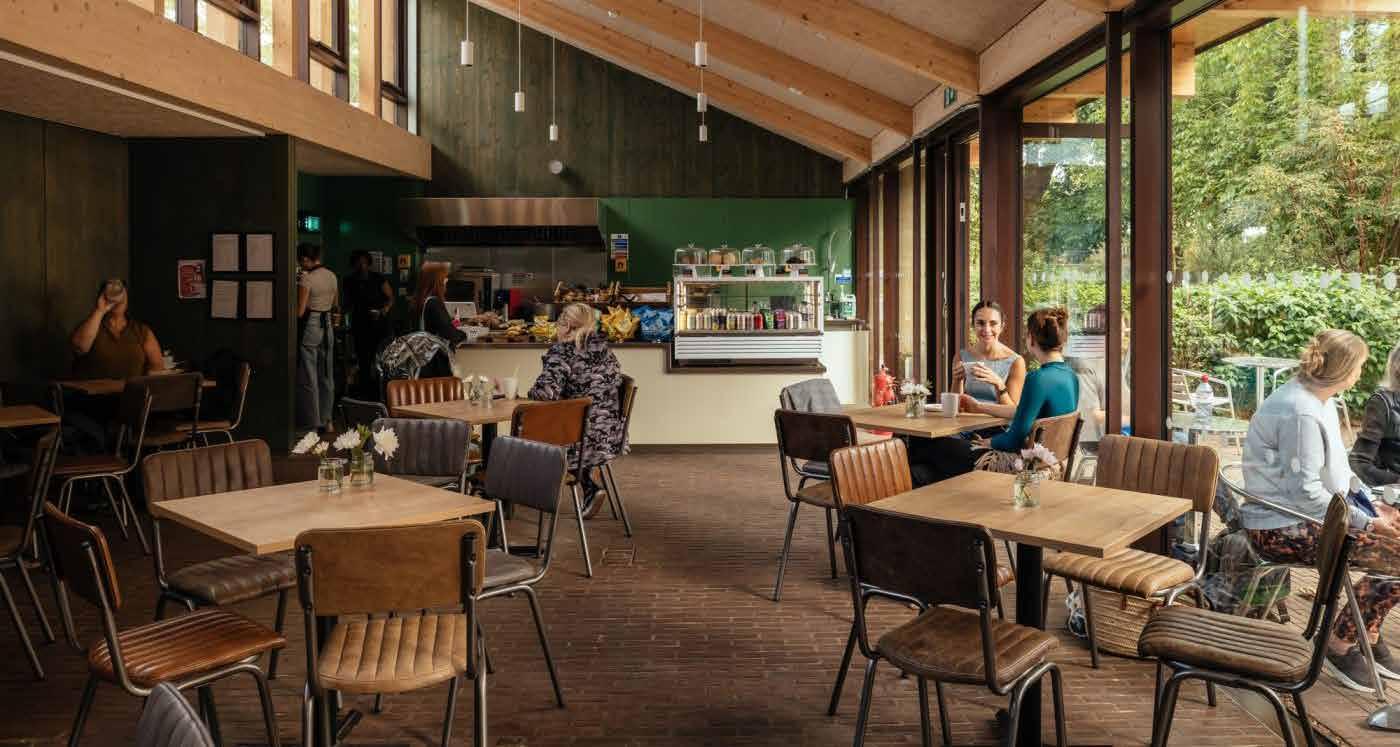
Feedback so far has shown strong interest in spaces that support youth activity, learning, local groups and community events. The proposals include flexible, accessible, modern and easily managed spaces capable of hosting a variety of uses.
We will continue to speak with local organisations, schools and community stakeholders to understand how these spaces could complement existing facilities in the area.
Our ambition is to create spaces that support everyday community life and deliver benefits beyond the site itself.
building into the central square
space at the Sands End Arts & Community Centre, designed by Mae Architects
What happens next?
The proposals continue to evolve and your feedback remains an important part of the process. Comments from this consultation will help shape the design before we submit a planning application to Lambeth Council.
Members of the project team are available to answer questions and discuss the proposals in more detail.
To share your feedback please complete our online survey by using the QR code or visiting: www.duchyofcornwall.org/page/kennington
Thank you for taking the time to view the proposals and help shape the future of 55 Kennington Oval.
Indicative timeline
August 2026
Latest plans shared with the community ahead of submission
June 2026
Second stage of consultation September 2026
Submission of a planning application to Lambeth Council Winter 2026/ early 2027
Planning application decision
Sketch view of the proposals looking west along Ashmole Street (subject to ongoing discussion with Lambeth Council)