Leazar Hall
THE TRANSPARENCY EDGE
Mary Yarborough Courtyard
Kamphoefner Hall
Brooks Hall
INW
INWARD FOCUS
ARD
FOC
OUTWARD FOCUS
Original Design Library
US OUT
Parti Diagram
WAR
D FO
CUS Pullen Park
Syme Courtyard
Site Analysis 0’
nn
Av
10’
20’
40’
e
Pullen Road Elevation
Courtyard Elevation
Stud
rated Integ
ries/
E
c
es
s
A
ces
LIBRARY
Galle
pa ion S xhibit
er
ollab
pace
nd Te
Spac
A
OFFICE
EXHIBITION
GALLERY
A
ffices
QUIET READING
Gath
nd C ing a
on S orati
Desi
a brary i L n g
gy hnolo
io Sp
+O aces
GATHERING
Du
B
Third Floor Plan B
0’
TECH
10’
20’
40’
Second Floor Plan B
0’
STUDIO
10’
20’
40’
First Floor Plan 10’
20’
40’
PRIVATE
0’
PUBLIC PRIVATE
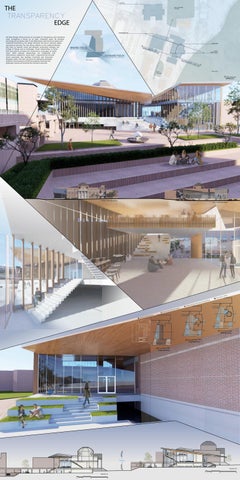
The New Design Library focuses on principles of transparency and connection, while reimagining a library as an open, integrated space. By blending technology driven spaces, like IT Lab, Makerspace, and Immersive space with traditional bookshelves, the design dissolves the barrier between digital and physical learning. The new library addition to the traditional Brooks Hall aims to improve visual and physical connections between the College of Design and its landscape. Visual relationships to Pullen Park and central courtyard are reinforced to using glass to frame views, While physical relationships are established with interventions, notably the “social stairs”, inspired by the kiva and tiered courtyards, that facilitate movement and interaction betweeen levels. The main entrances are defined by extended rooflines, that provide an architectural gesture that draw the landscape inwards and extends the courtyard outwards.
Section A 0’
5’
10’
20’
40’
Section B 0’
5’
10’
20’
40’