Design Library Reenvisioned
Lauren Newcomb, Rachel Lockwood, & Caitlyn Hubbard
GD 202 Victoria Chi
April 28, 2026

Lauren Newcomb, Rachel Lockwood, & Caitlyn Hubbard
GD 202 Victoria Chi
April 28, 2026
What’s Working:
The book stacks
The plants
Quiet space Windows and natural lighting
What’s not working:
There is a lack of seating The “vibes” are off There aren’t enough privacy/ private seating options The space lacks a consistent aesthetic throughout
Create a more welcoming and inviting environment. Preserve the quiet nature of the space.
Infuse the character of the College of Design into the space. Invite students to interact with physical media, especially when looking for inspiration for projects.
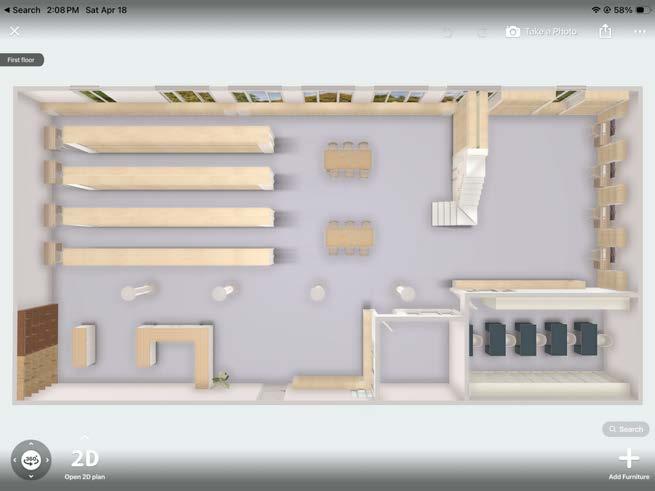
Large Tables
Stairs to Loft Book Nook
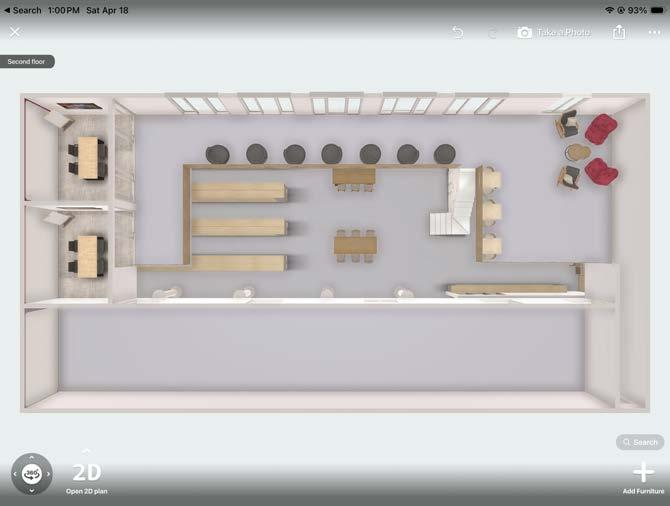
3rd floor access
Goals accomplished:
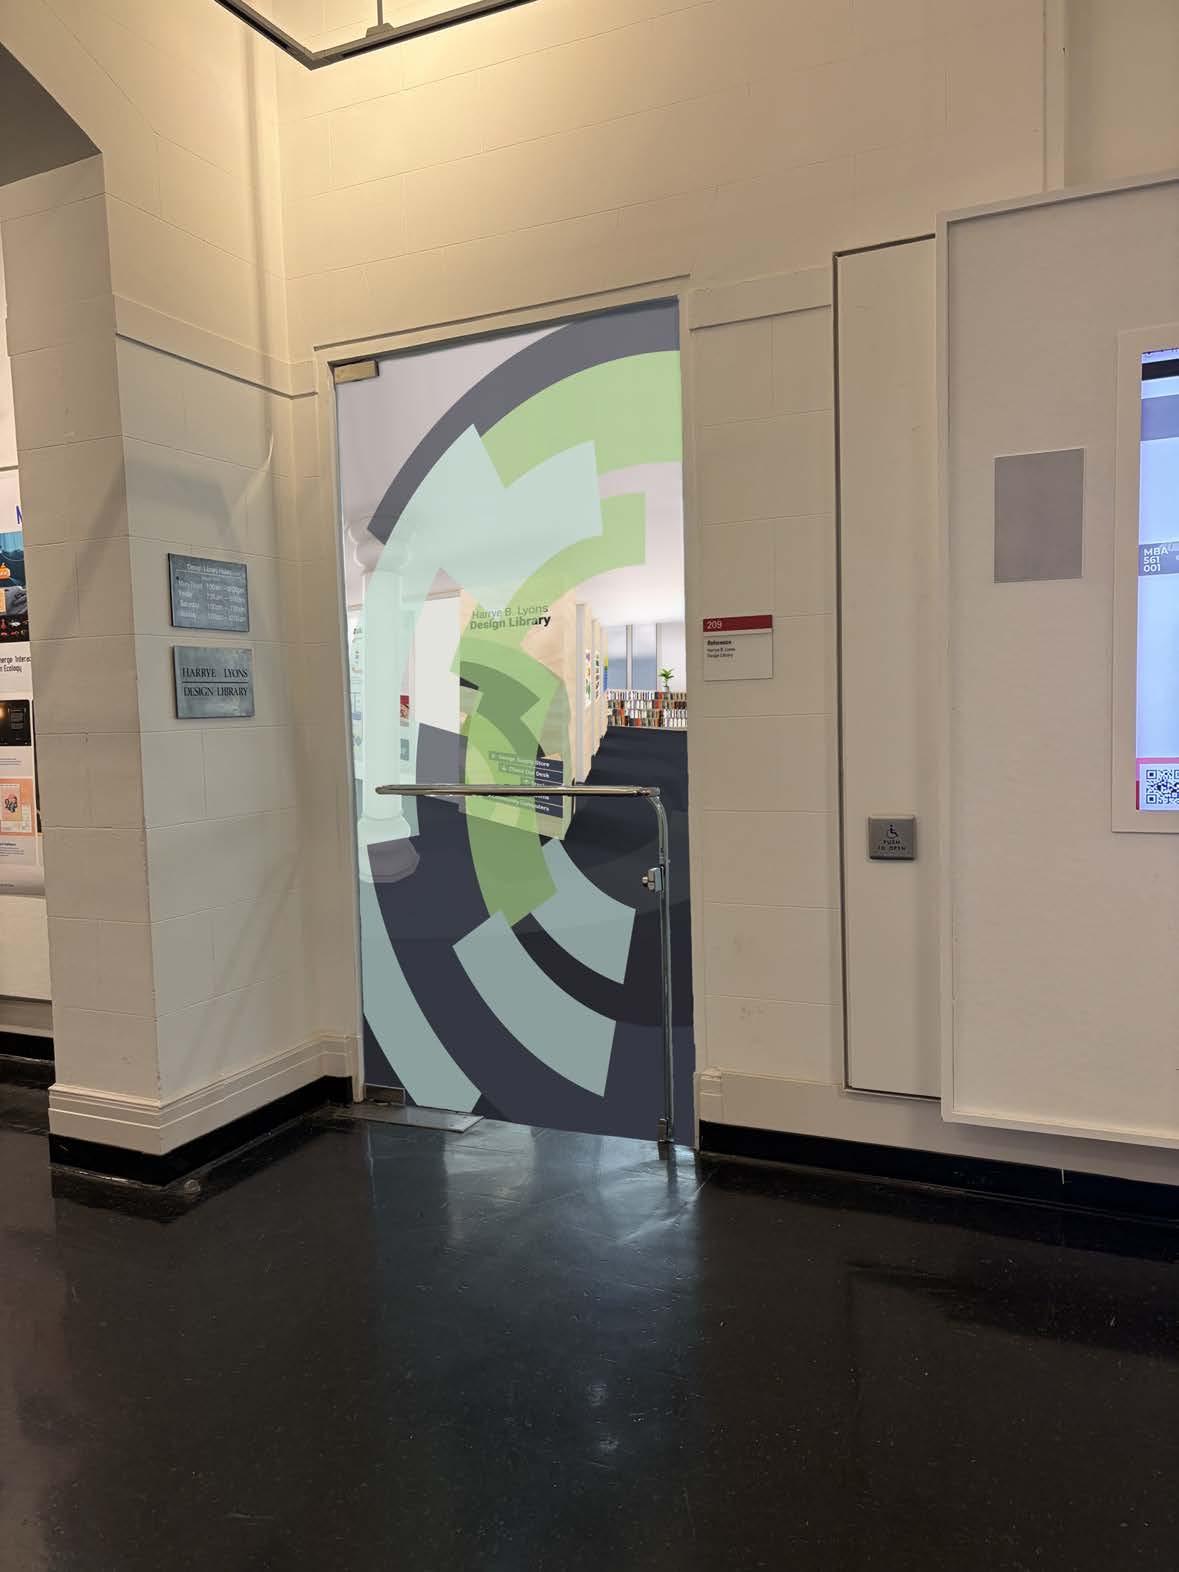
The main entrance to the Design Library has been decorated in alignment with our new branding system.
Goals accomplished:
The space is easier to find, therefore becoming more accessible to students.
The colorful door creates a more inviting and fun atmosphere through visual interest.
Goals accomplished:
The door is decorated in alignment with our branding that reflects attributes found in the College of Design. The colors and shapes used are reflected in the rest of the library.
Goals accomplished:
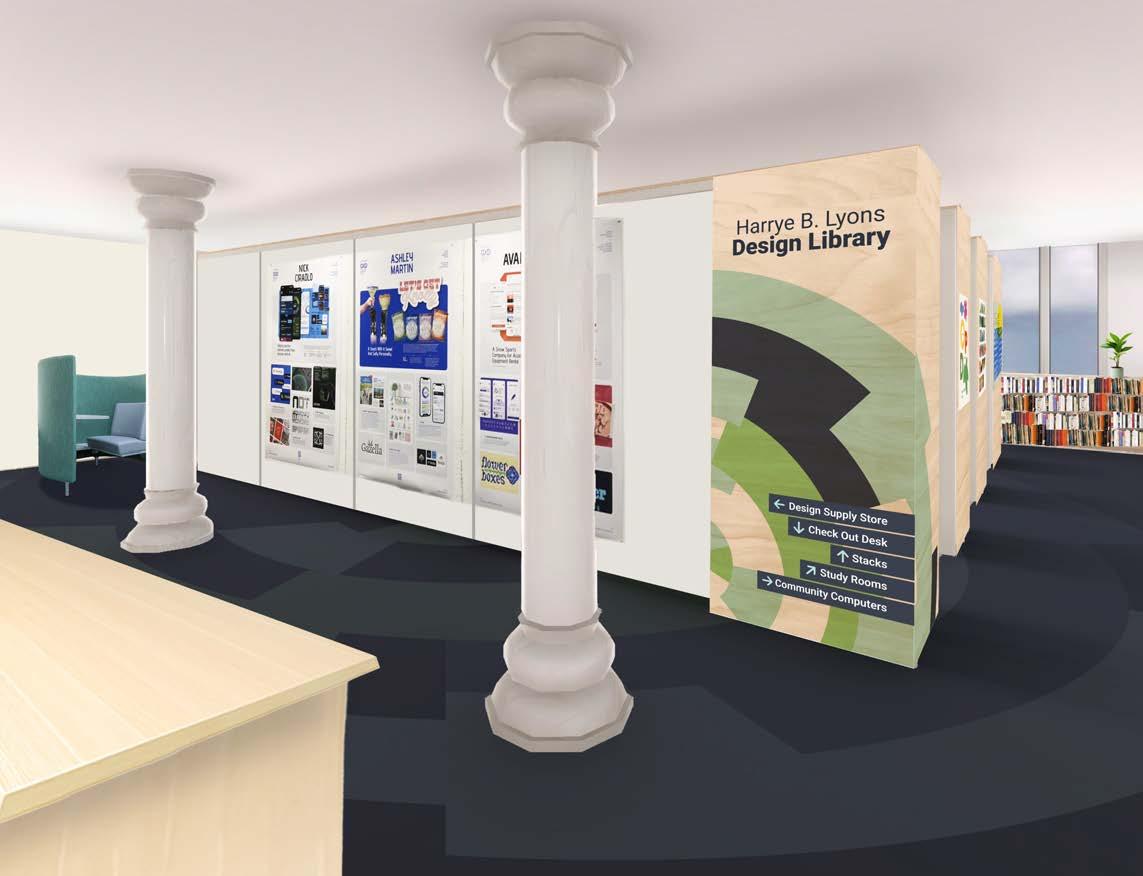
When you enter the library, the first thing you see is the branded directory sign. Student work is pinned up on cork boards to the left. Continuing left, the back wall of the space is lined with private study booths, similar to those found in other libraries on campus. The library desk is also located directly to the left of the entrance.
Goals accomplished:
Clear signage tells students where to go. The work pin-up area connects directly to the students by showing off their own work. Clear desk placement right at the entrance.
Lowered the height of the library desk to invite students to ask questions.
Goals accomplished:
Individual study booths, both with and without desks, along the book stacks preserve the quiet environment. The book stacks block sight lines and muffle sounds, promoting this quiet environment.
Goals accomplished:
Cool, natural colors, light wood.
Strong consistent branding.
A student pin-up area inherently brings in the “design vibe.”
Goals accomplished:
The student work pin up area promotes the creation and display of physical work.
The prevalence of Book Stacks in the space.
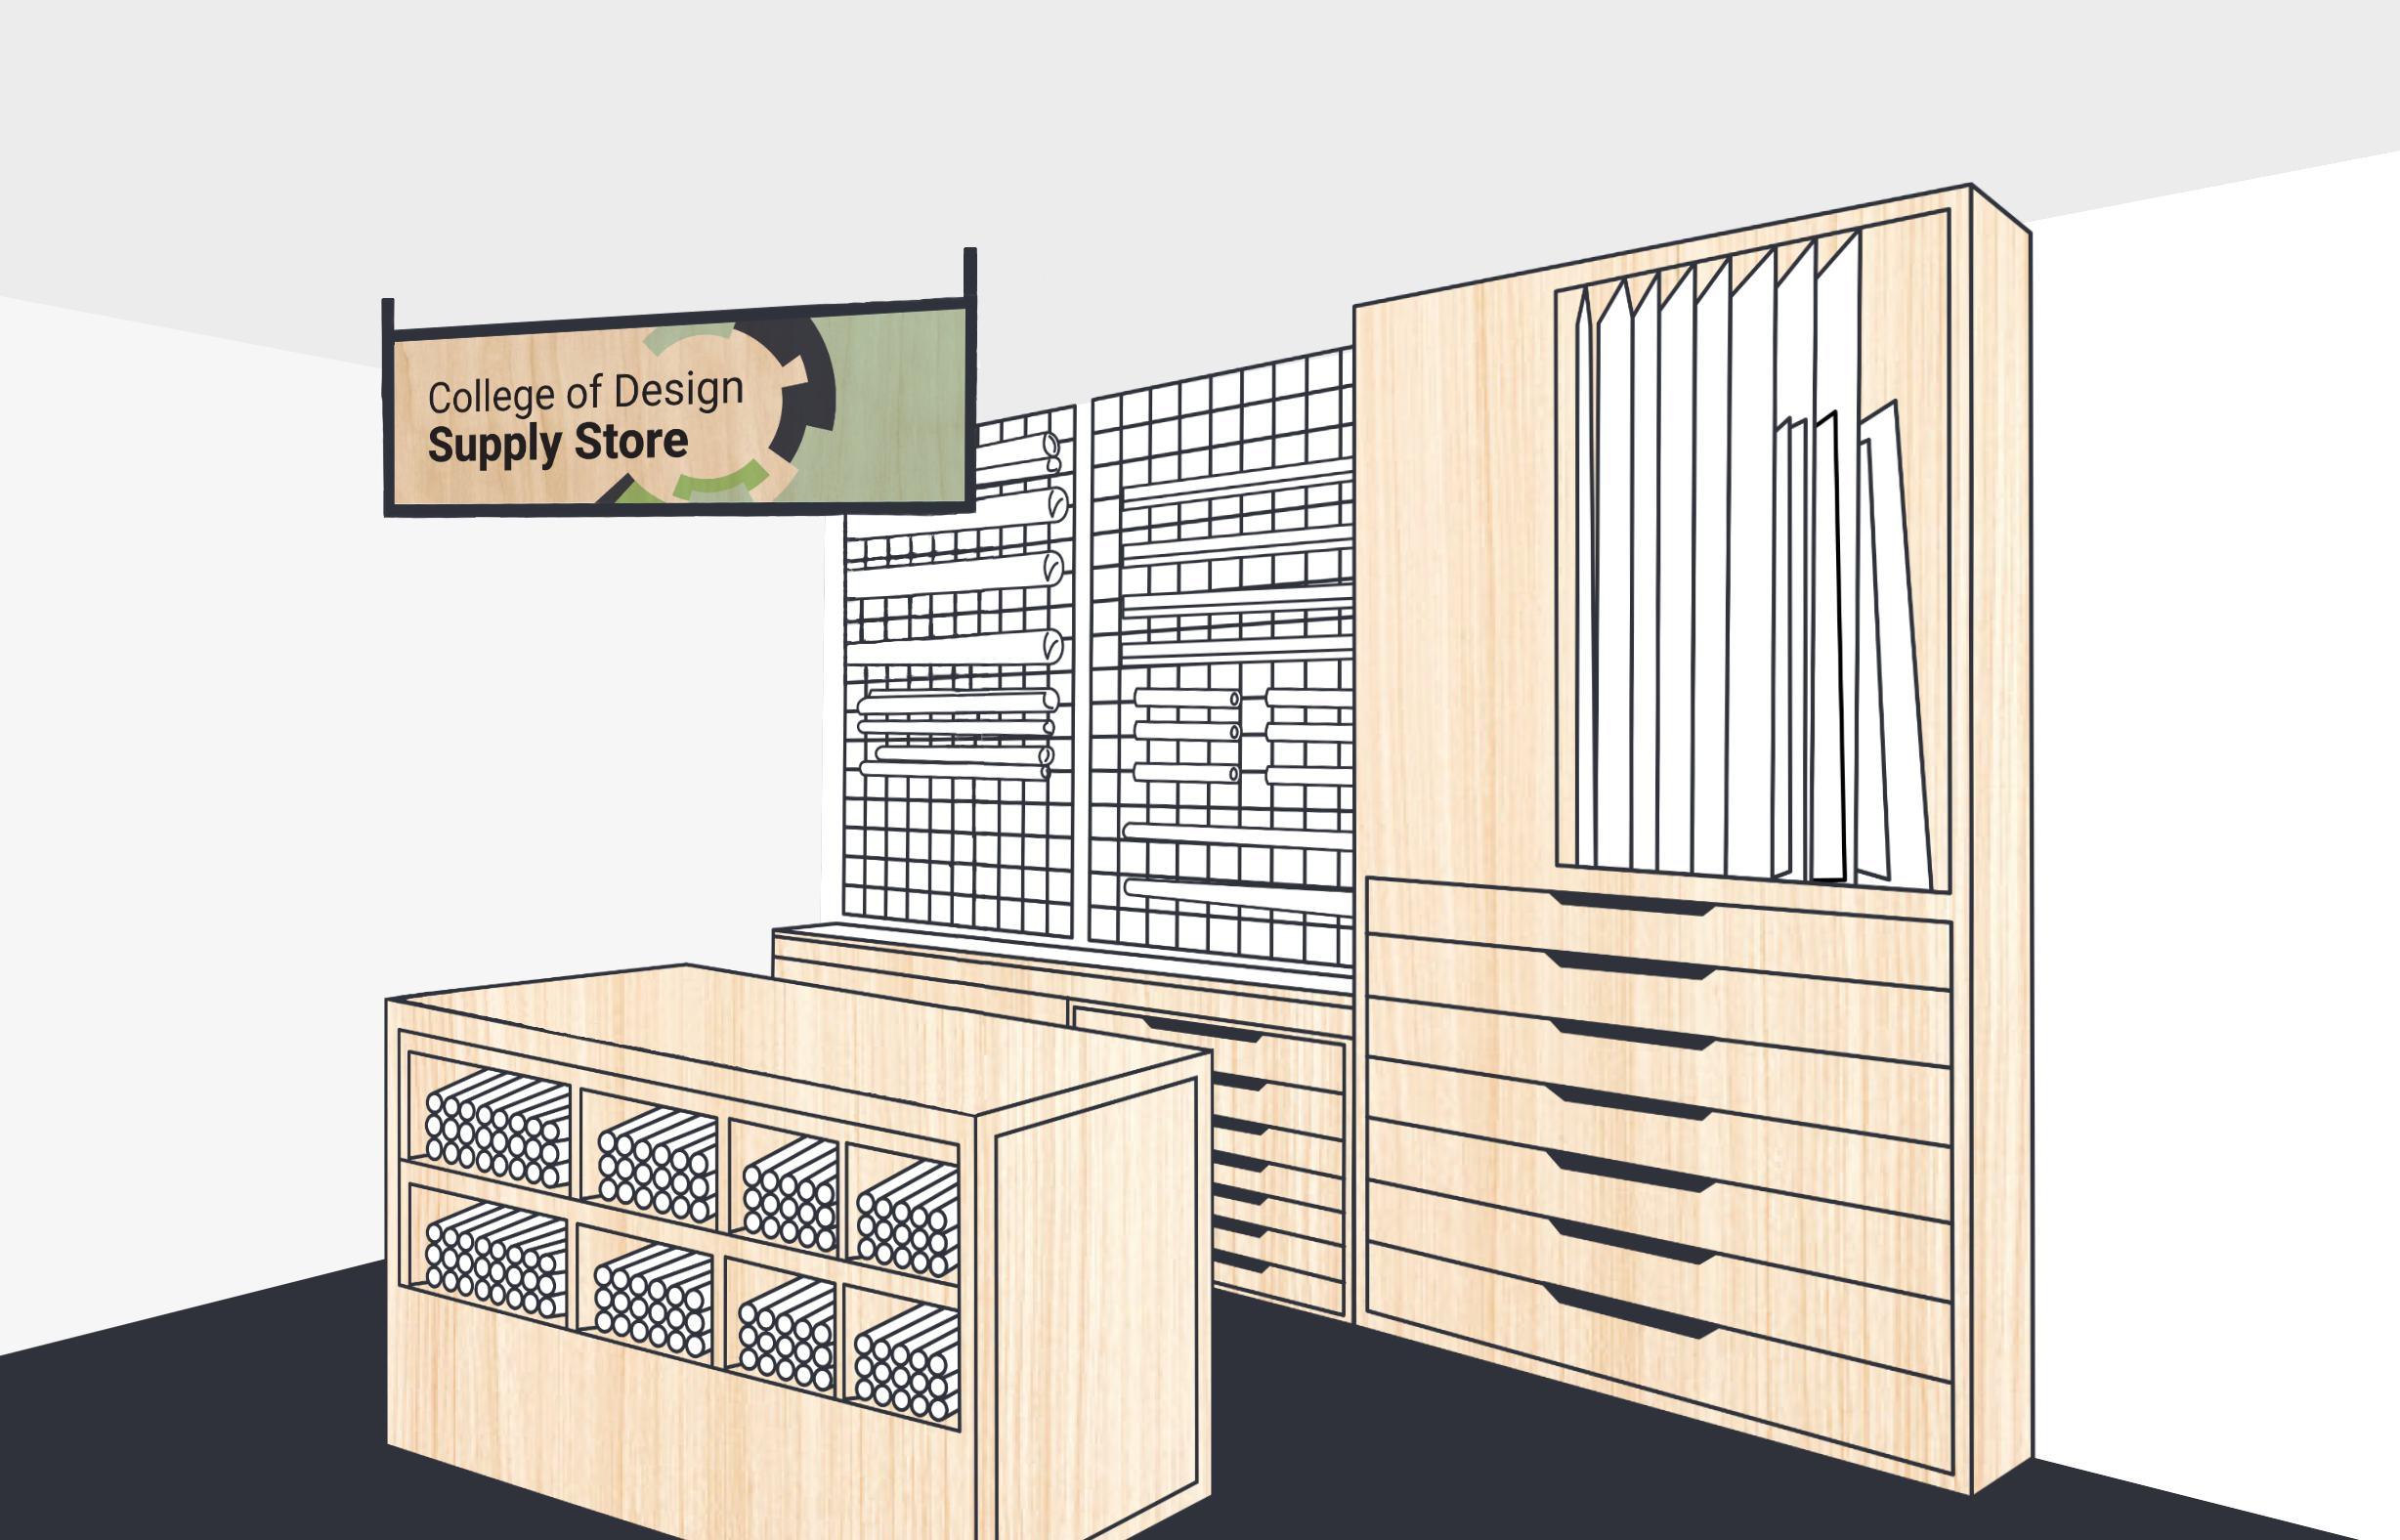
Goals accomplished:
The College of Design Supply Store will provide supplies for students to buy for studio and projects.
Goals accomplished:
A store would allow the Design Library to become a resource hub for students, making the search for materials much more convenient.
Follows our branding guidelines that promote a welcoming atmosphere.
Signage is clear, and all materials are presented neatly, guiding the user in.
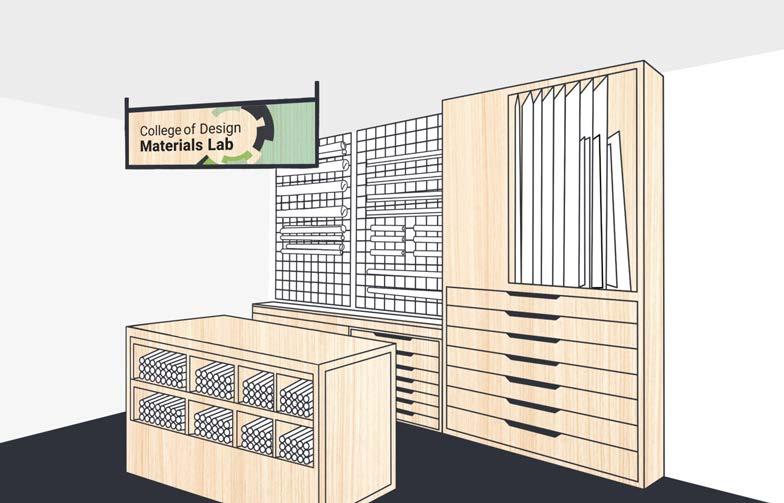
Goals accomplished:
Provides supplies students in the College of Design can enjoy.
Light wood and continuous use of our brand imagery ties into the rest of the library.
The center desk is inspired by studio-style desks, encouraging students to use the storefront as a “makers space.”
Goals accomplished:
The store sells materials for physical projects, encouraging students to engage with physical mediums.
The store features a mini maker space that could be expanded in the future.
Sourced from the “Wolfpack Outfitters” in Talley.
Items include:
Large cardboard boards Rolls of different paper (plus smaller sized paper) Stationary, including other drawing supplies
Sketchbooks
Supply list may be expanded Inspired by items needed in first year and architecture studios.
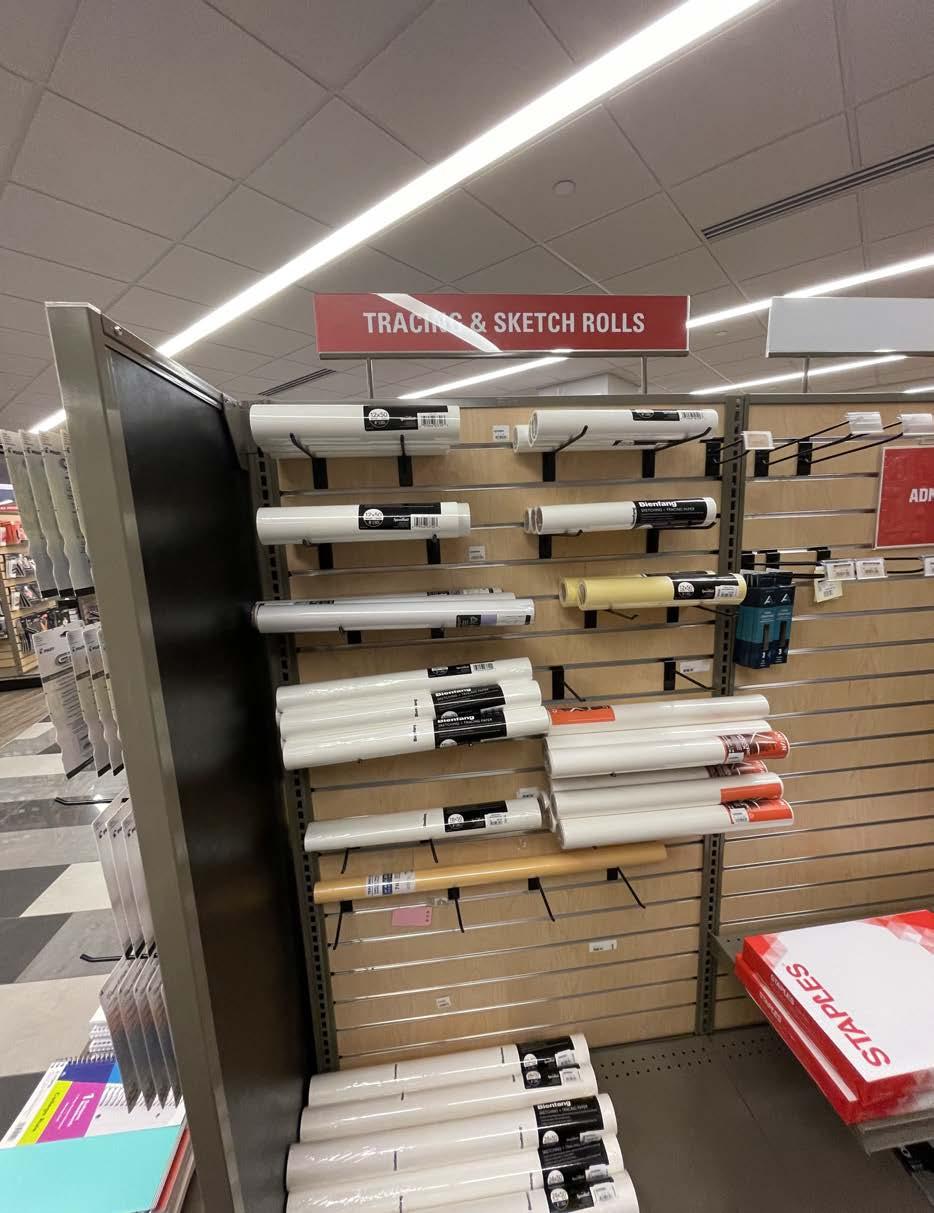
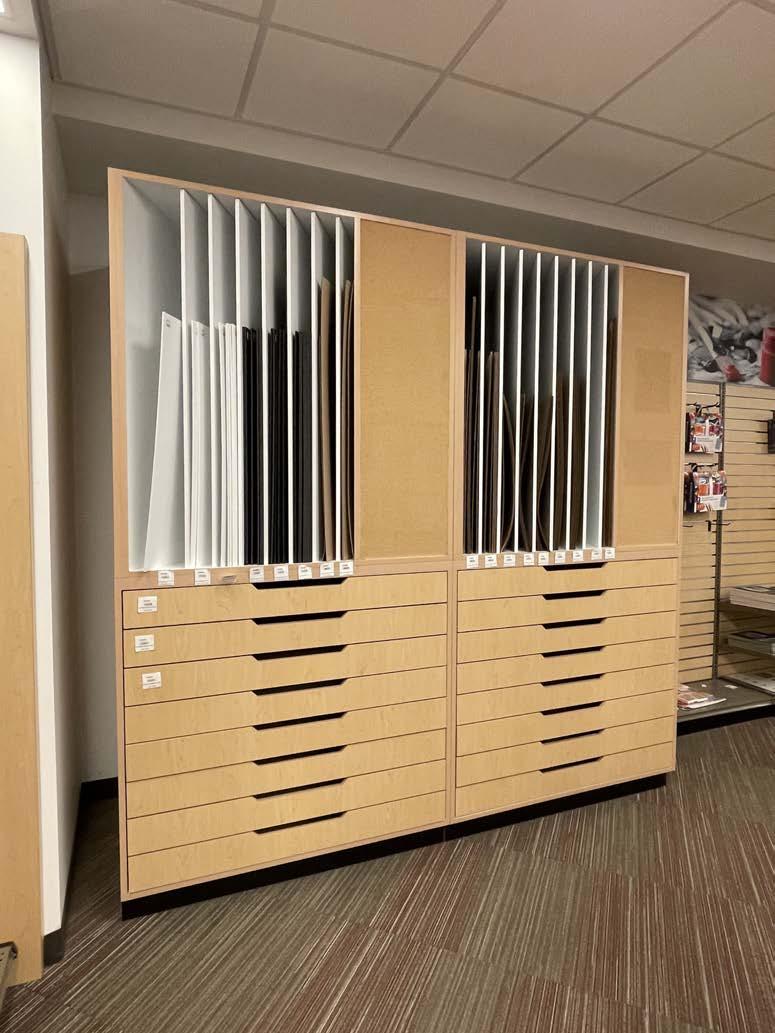
accomplished:
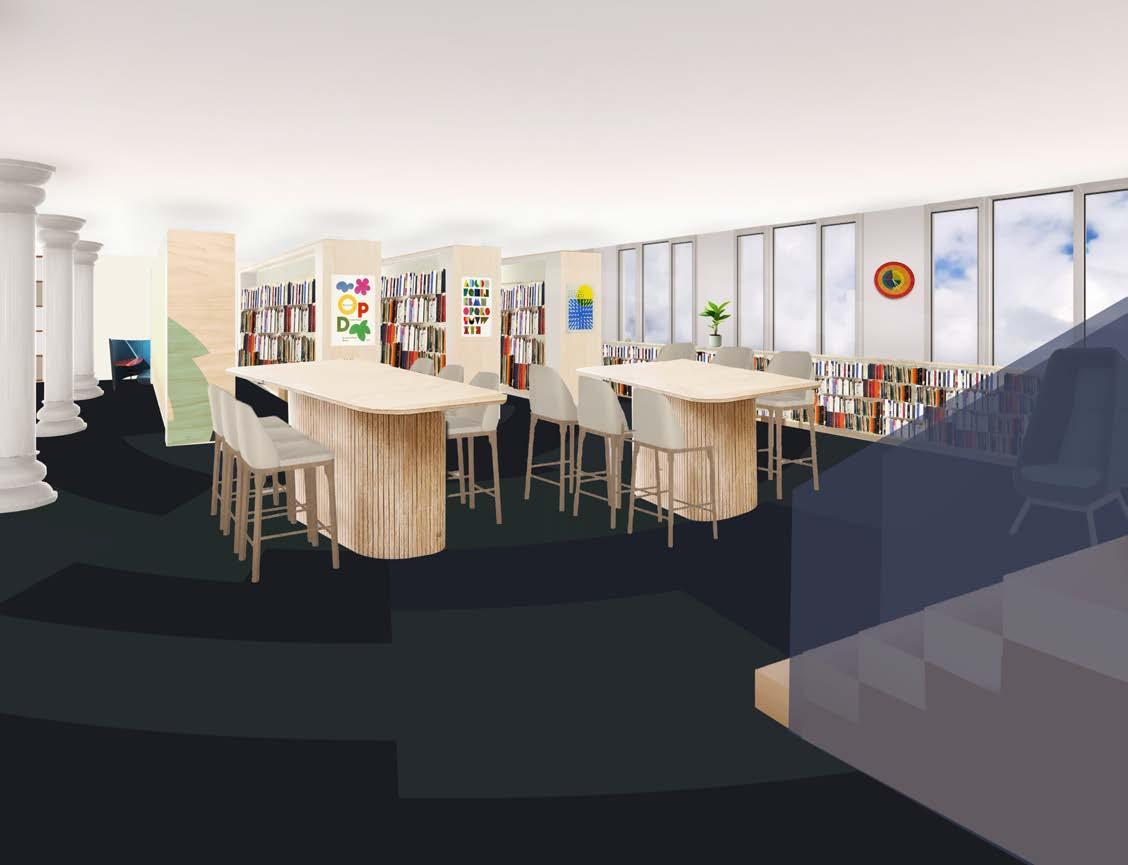
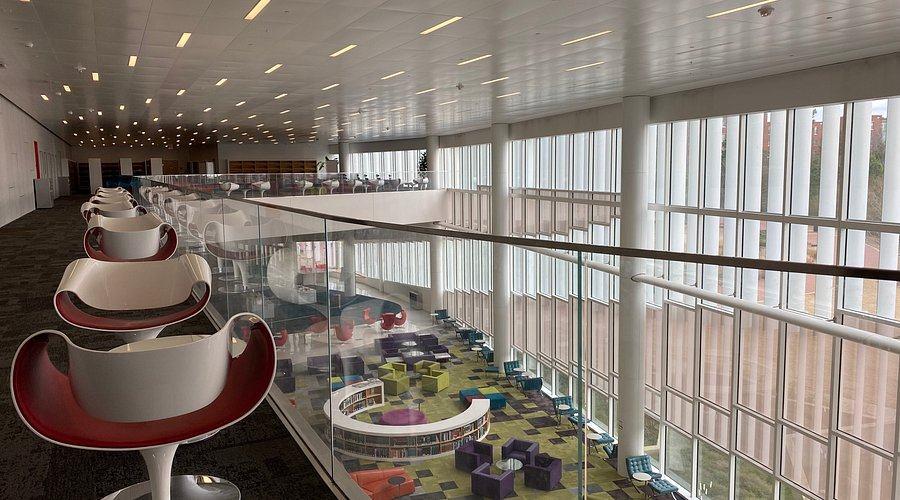
Walking further into the library, you’ll find two large taller tables adjacent to the main book stacks. While lower book shelves line the space, this is the main place books are kept in the library. In this area, you’ll also find plants lining the large windows. Next to the staircase, there are also “egg” shaped chairs that a great for reading.
accomplished:
The windows provide natural light, which was one of the key features current visitors to the library liked about the space. Plants were also a common favorite and have been kept in the space.
accomplished:
The book shelves themselves have arched framing at the top, providing a space to display design artifacts A rotating display of posters selected from the university image library provide fresh inspiration every semester.
accomplished:
The placement of the tables intentionally draw visitors eyes down the book stack rows.
The placement of large tables provide a space for students to look at books from the stacks, no matter the size.
accomplished:
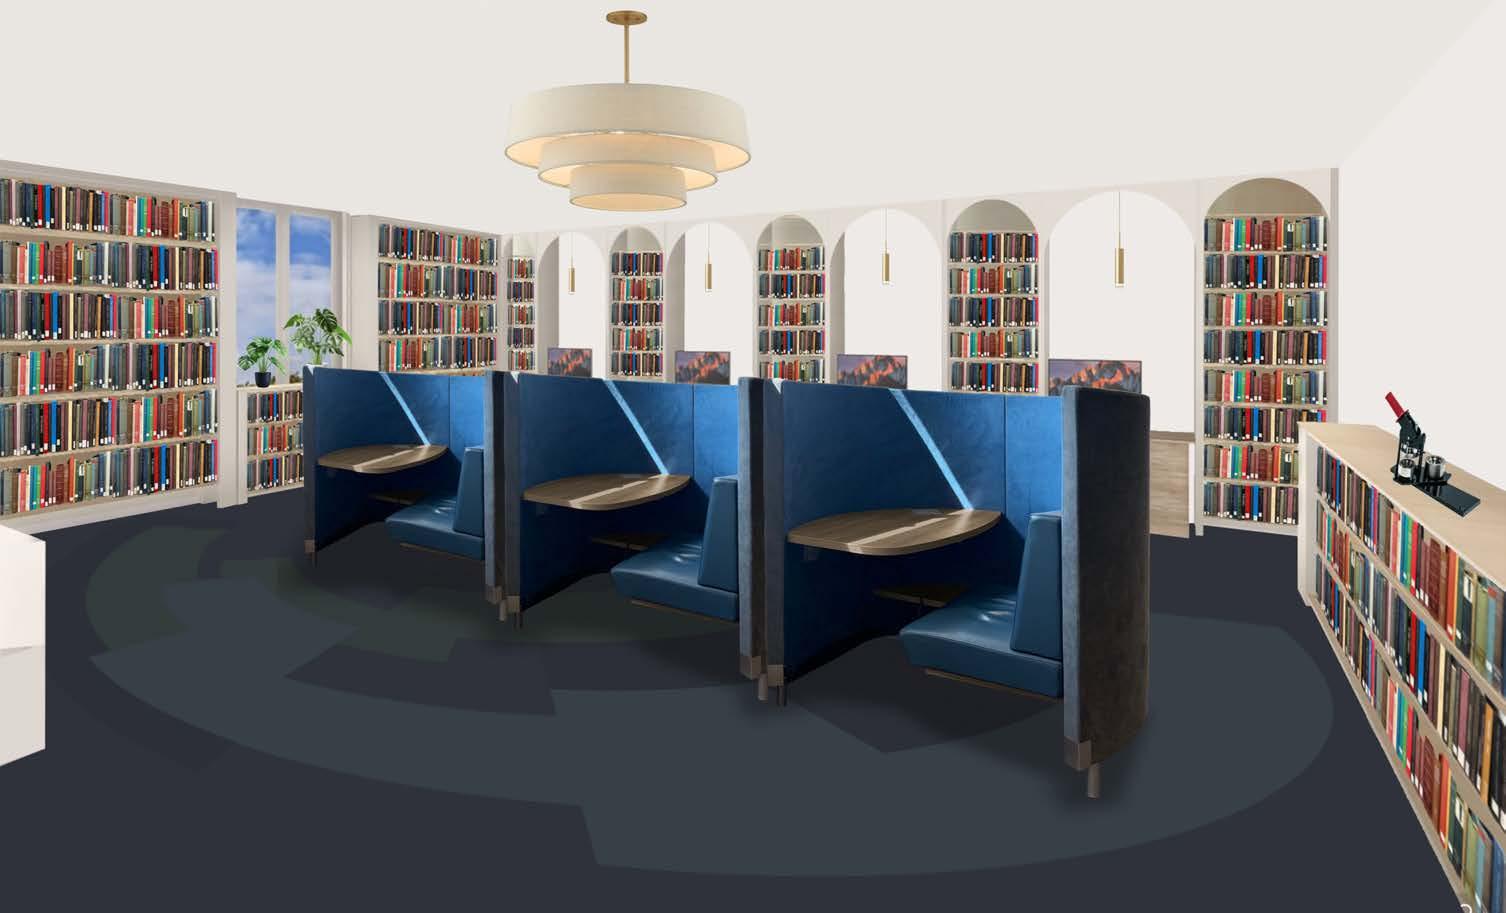
The Book Nook area is tucked away on the right side of the staircase to the loft. There are private seating arrangements for individual students to have a quiet place to work. The perimeter of the space has more bookshelves and a few desks with computers on them.
accomplished:
The plants, arches, and natural light invite students into the space.
The patterns on the carpet use directional curved lines to guide the eye into the space, encouraging the user to enter.
Goals accomplished:
Individual study booths in the center of the space preserve the quiet nature of the space
Community computers offering design software encourage work completion in the space.
accomplished:
Arches on the back desks and back bookshelves tie into the library’s branding.
Plants by the windows to bring in more greenery, as requested by students and staff.
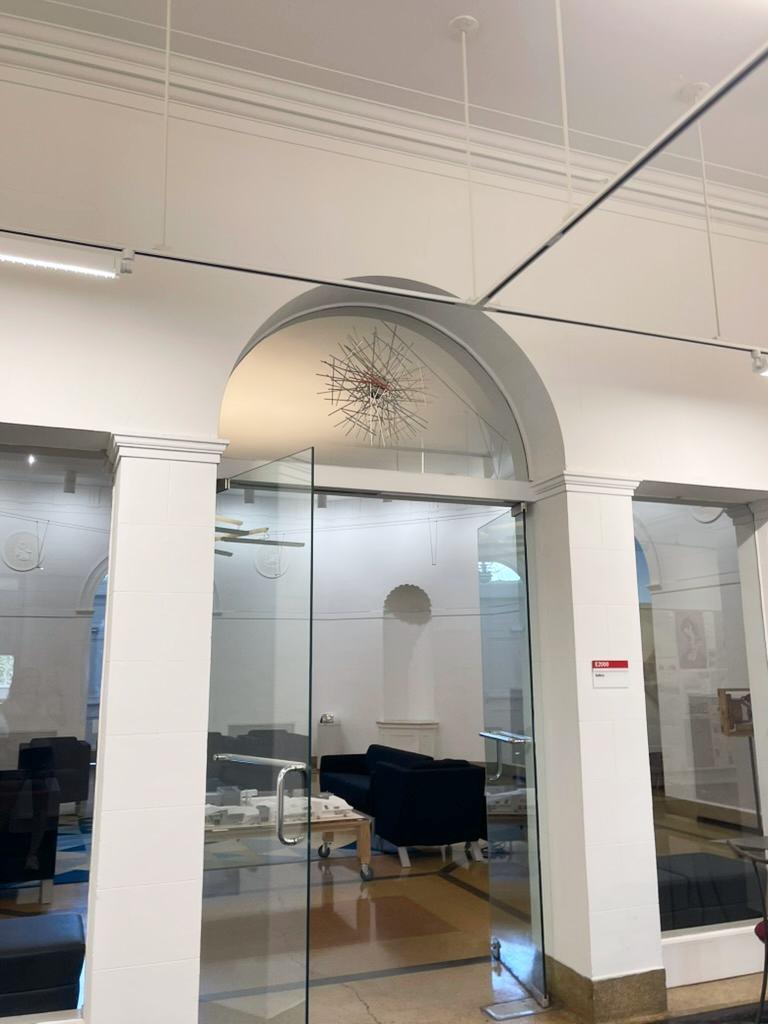
Paper center light, reminiscent of the “paper project” that many students have to work on in first year studios.
Our consistent choice of rounded furniture ties into the use of curvature throughout the library.
Goals accomplished:
A button maker invites students to create a physical object just for them.
Large tables provide students the space to use both their computer and a sketchbook. v
accomplished:
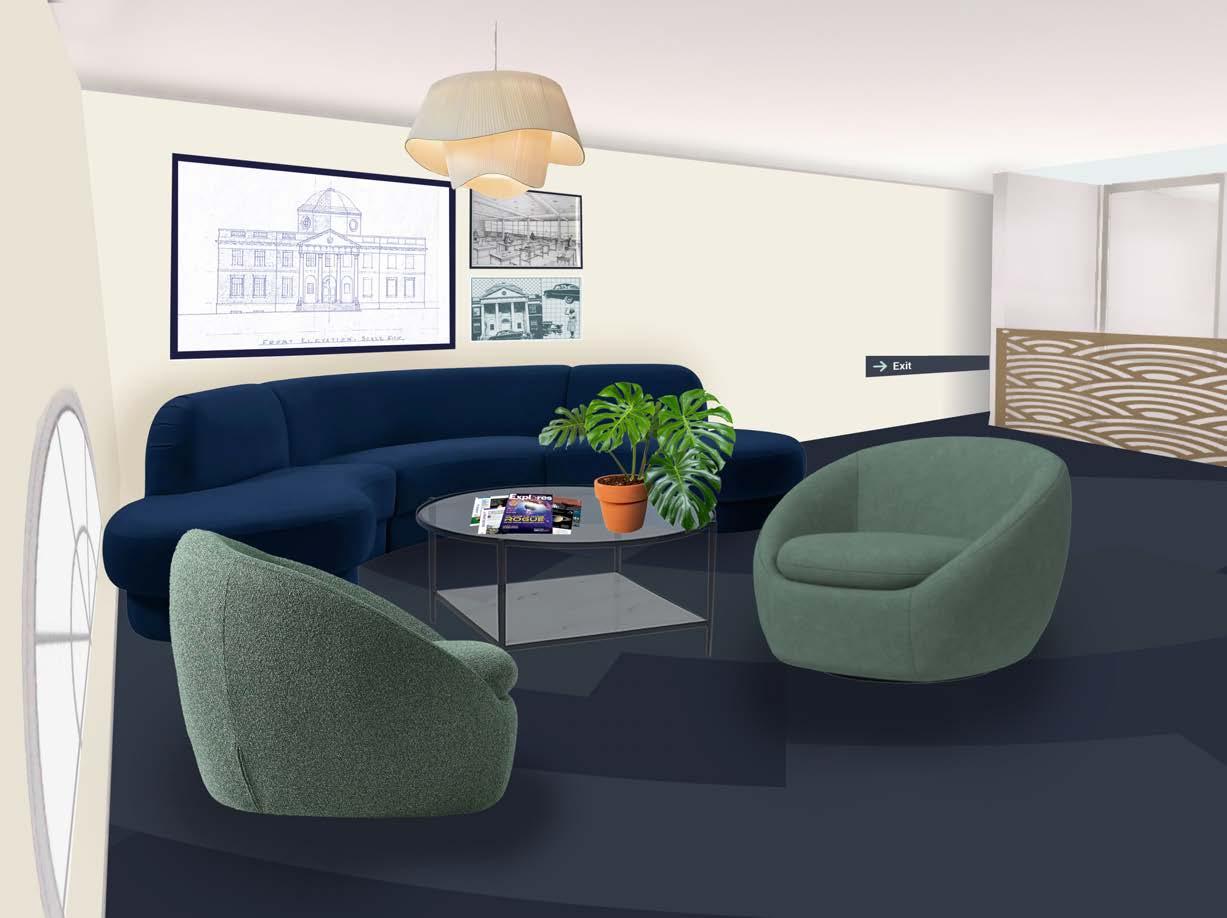
Upstairs and to the right, you’ll find a casual seating area with a large couch and two swivel rounded chairs.
Large comfortable seating options invite students to stay a while while they complete their work.
An accessible entrance leads to the third floor of Brooks Hall, ensuring that all can access this space.
Goals accomplished:
A space with more comfortable chairs and couches for students to relax in a quiet environment.
Centered away from foot traffic, in a quiet corner of the library.
accomplished:
Paper lanterns serve as a call back to freshman year studio for all undergraduate studio majors.
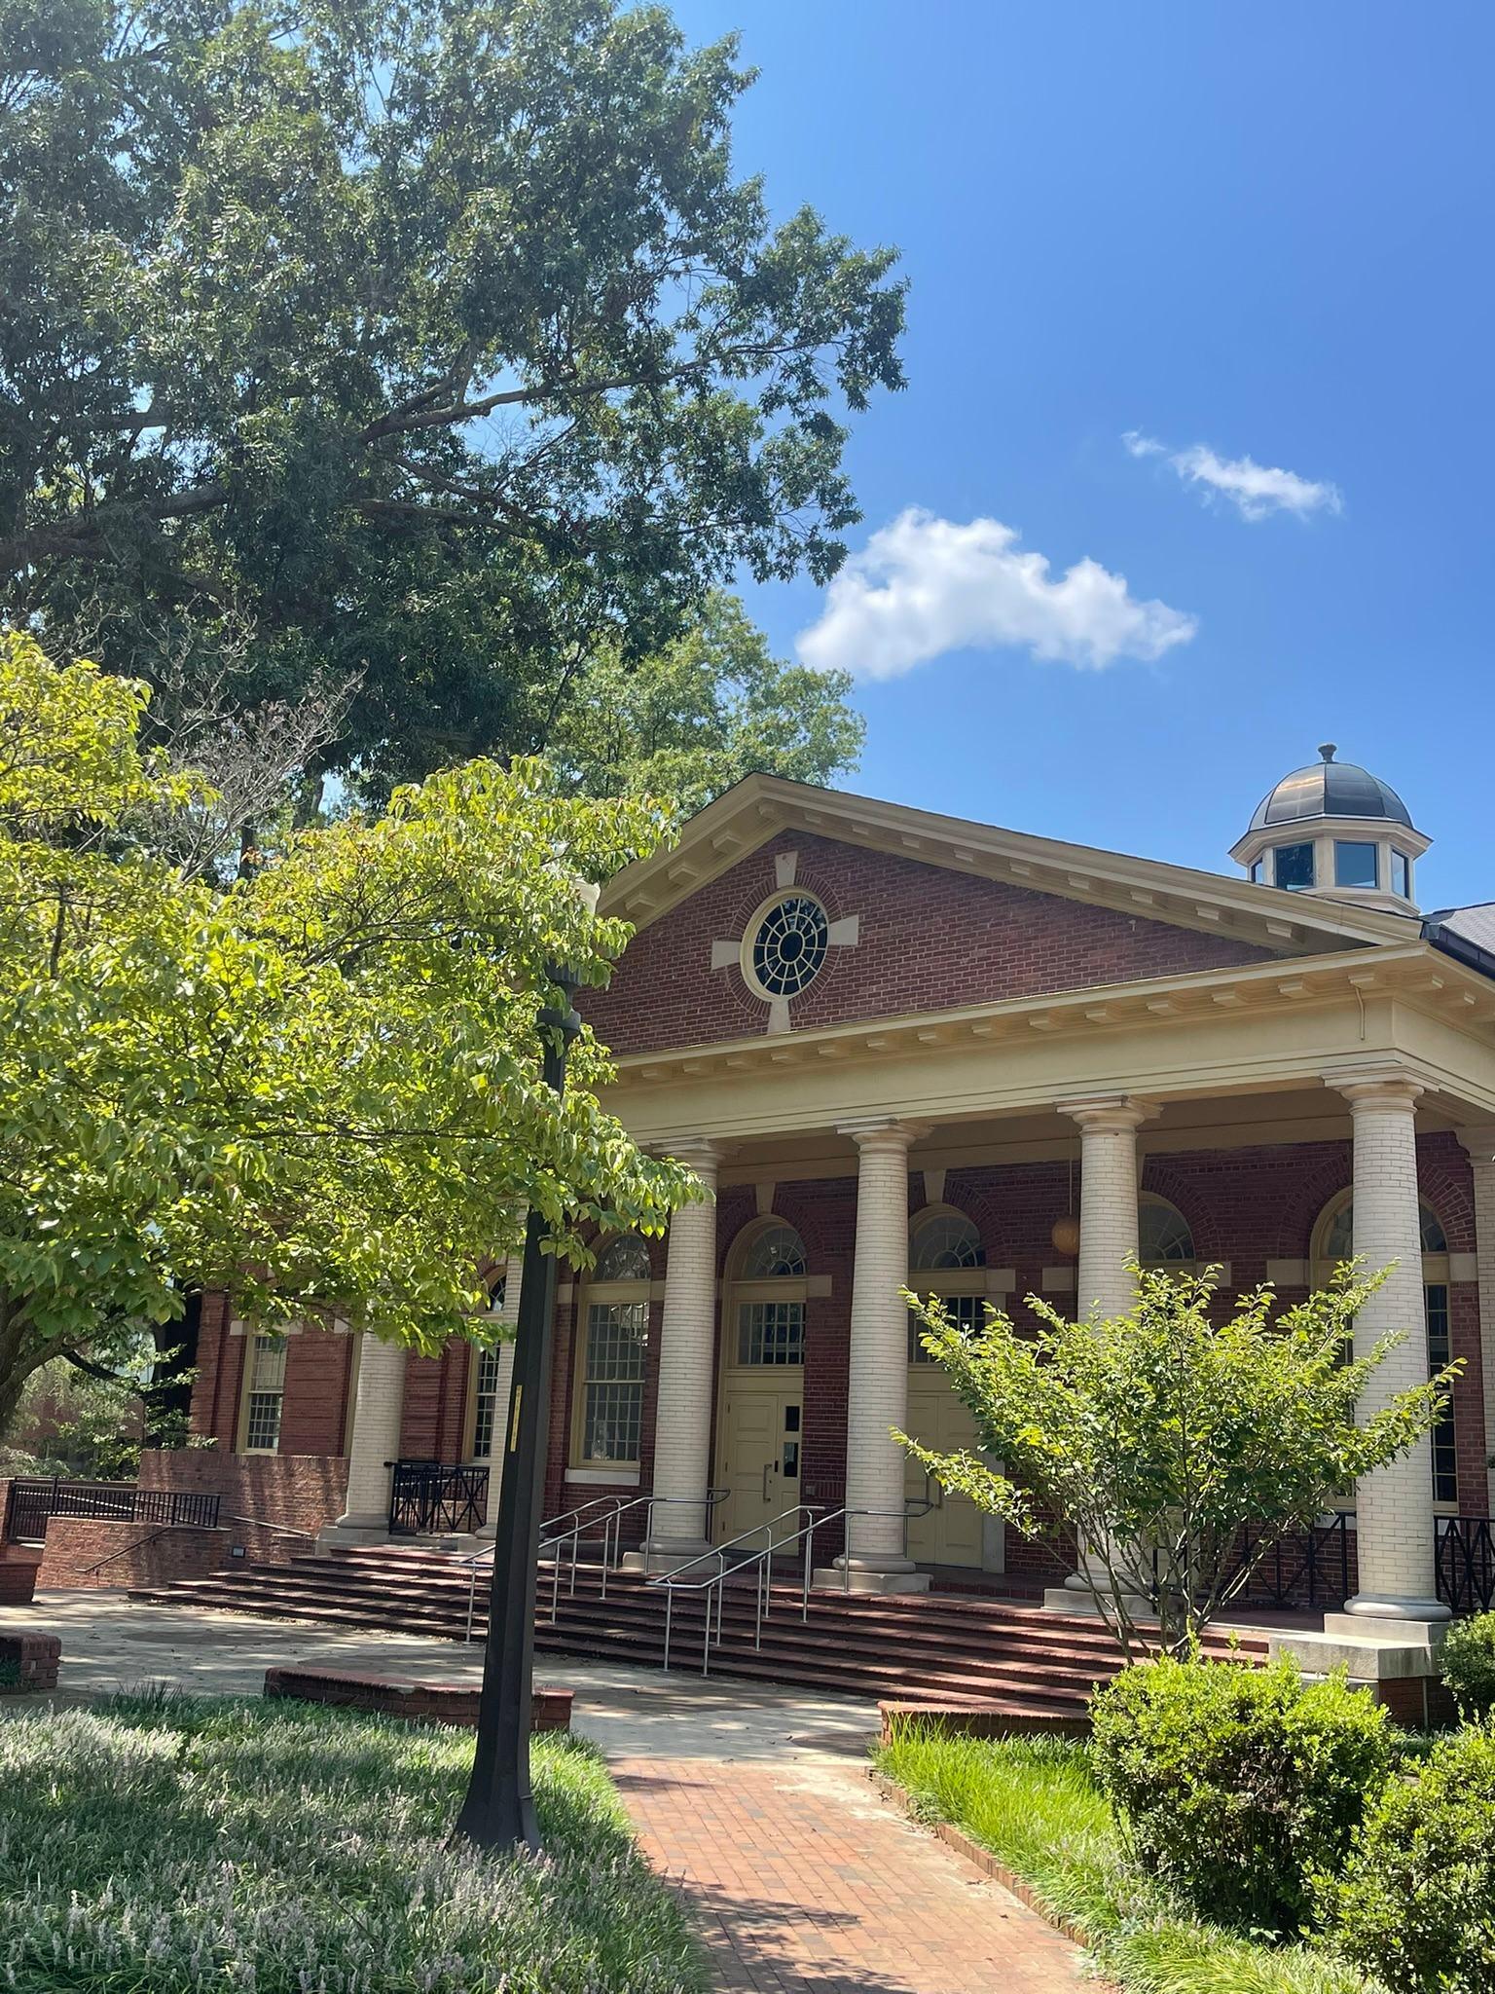
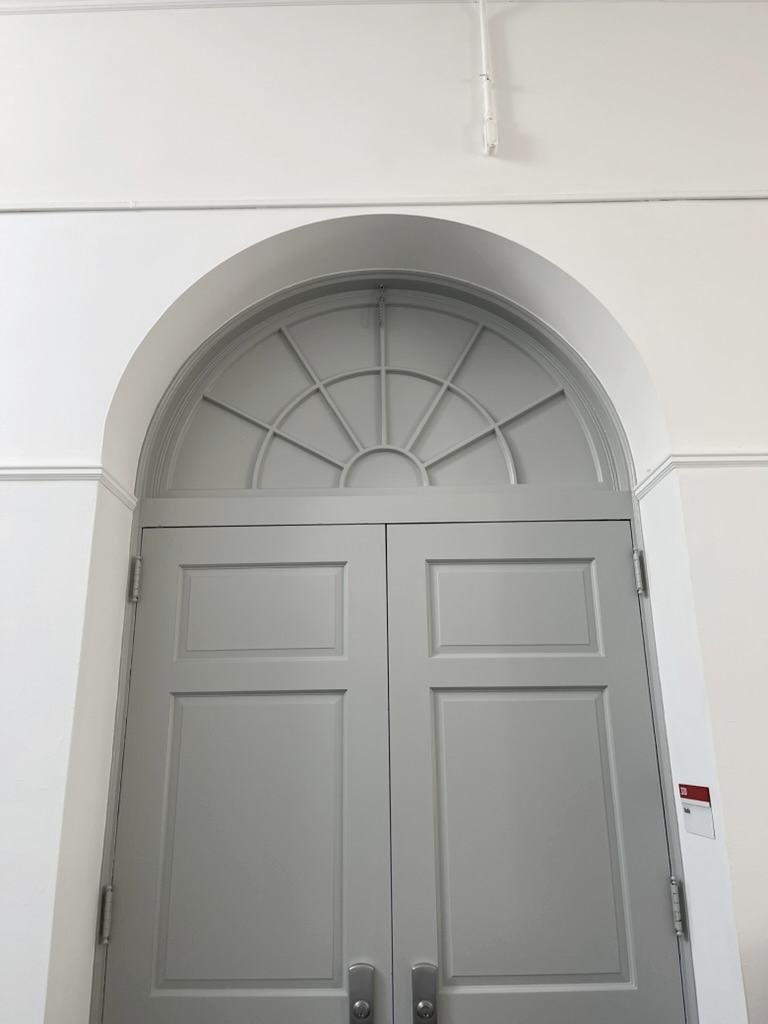
Arched windows connect Brooks back to other design buildings on campus and strengthen our brand identity in the space. Images pulled from the university archives serve as a reminder of the history of the College of Design.
Historic design work relevant to the College of Design, including architectural sketches and post cards, are displayed on the walls. Magazines are provided for casual viewing, similar to the center of the current library
accomplished:
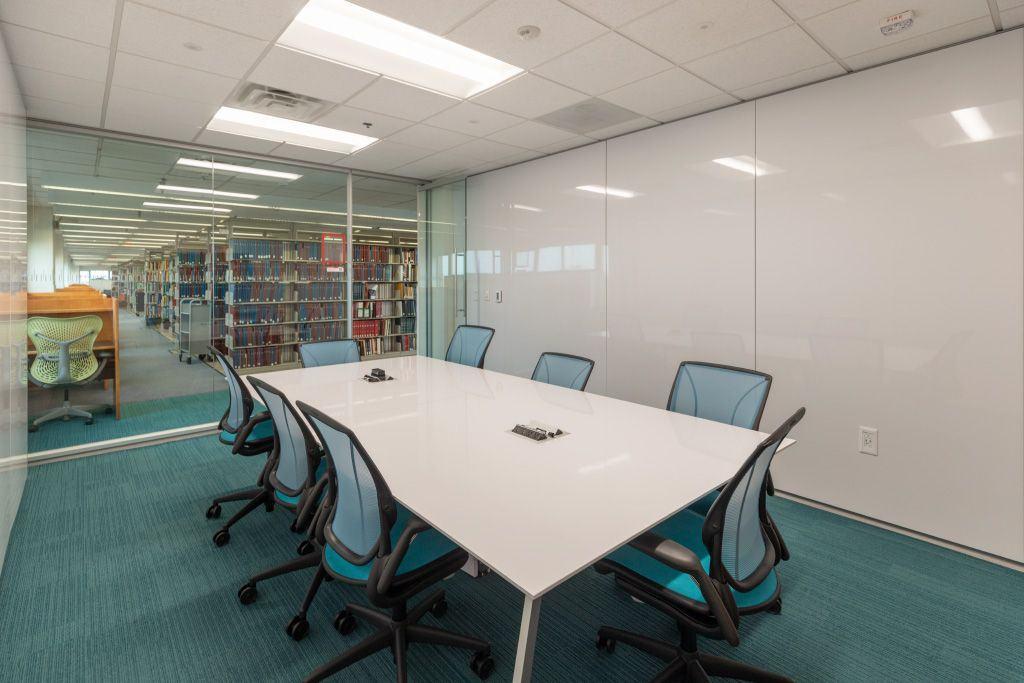
The other side of the loft will feature seating on the cat walk and reservable study rooms. These features can be found in other libraries on campus and are popular among students.
#FFFAED
Our new logo takes inspiration from...
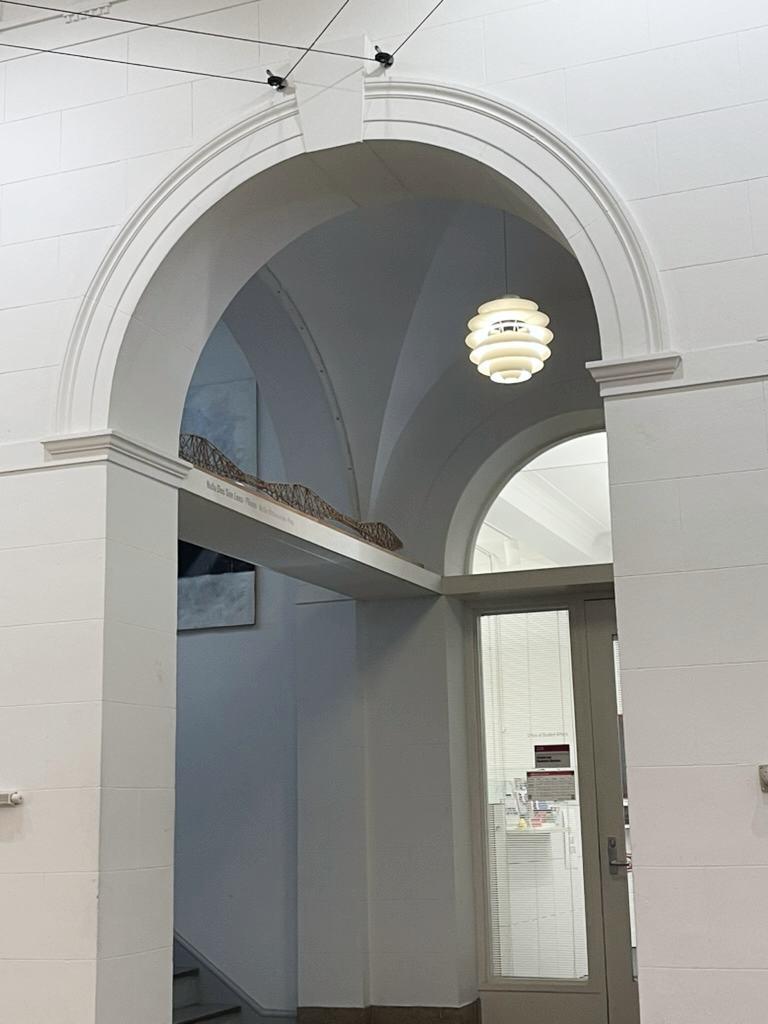
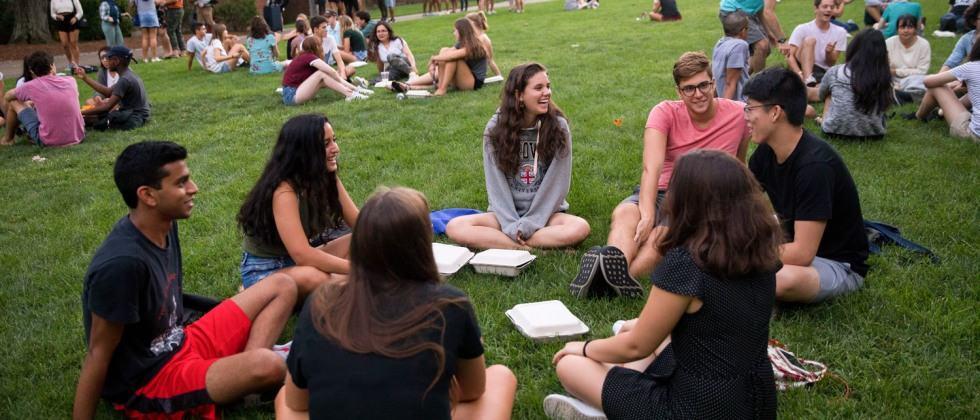

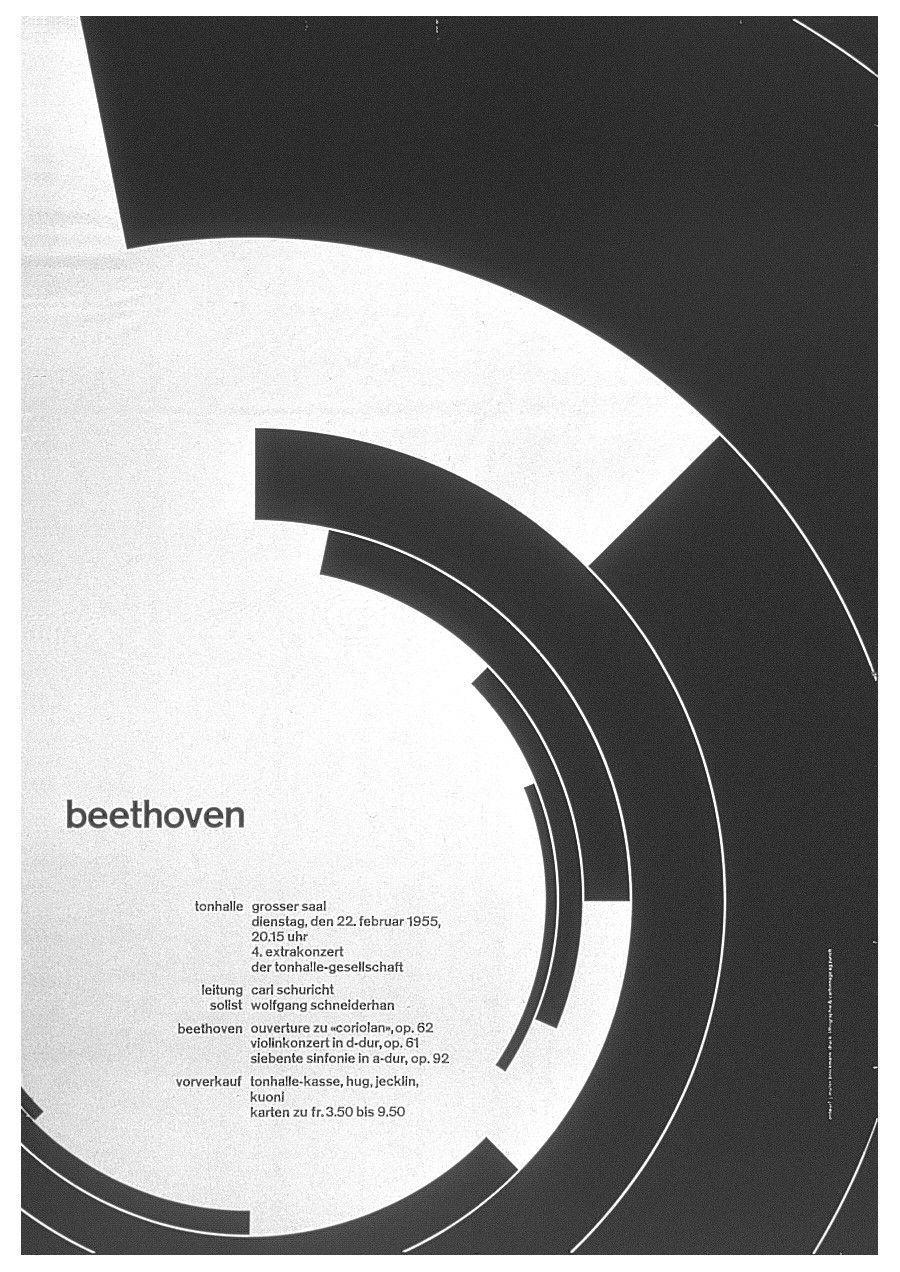
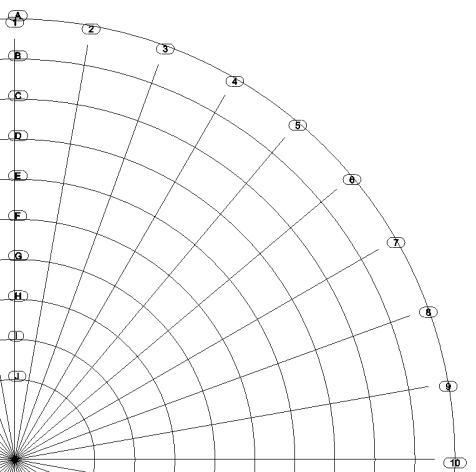

The logo created becomes the base texture for the space, creating a cohesive atmosphere. Some example use cases include the texture of the floor, the signage, and the door. The logo was also the inspiration for many of our furniture choices, where we reflected the logo’s round nature.
There is a consistent sense of roundedness throughout our concept, in the logo, furniture, and branding.
According to research...
Curved shapes are generally liked more than sharp angles
Curved shapes are easier for the brain to process
Curves feel softer, safer, and more pleasant
Curved furniture can make a room look more comfortable and inviting
https://pmc.ncbi.nlm.nih.gov/articles/PMC4975689/
https://www.bps.org.uk/research-digest/why-you-should-fill-your-rooms-rounded-curvy-furniture
In order to create an inviting space for College of Design students, we listened to their needs. We worked to produce a welcoming environment for students to connect more with physical media, study in a comfortable and quiet space, and connect more with the College of Design through their peer’s work and shared experiences. In our redesign we increased the seating capacity to 50.