Project Statement
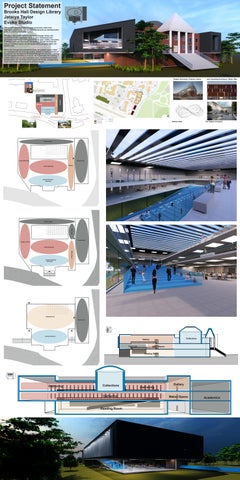
Brooks Hall Design Library Jataiya Taylor Evoke Studio This project explores duality through connection rather than opposition, positioning new and existing elements as interdependent parts of a continuous spatial system. The glass intervention replaces the former Design Library and transforms it into a light-filled reading room. Transparent and permeable, it becomes a civic ground that is open, visible, and active. In dialogue with this new space, the existing rotunda becomes the primary collection space, anchoring the library program within the historic core. Above and through this transparent base, the granite mass is lifted and extended into the existing building. Instead of resting heavily on the ground, it is elevated and threaded through the structure, carving out new spatial moments as it moves. As it penetrates the building, it creates framed spaces and controlled views oriented toward Pullen, Kamphoefner, and the Pullen Performance Art Center, strengthening visual and contextual connections across campus.
Temple University | Charles Library
John Scmaling Architects | Belay- Mke
Courtyard & Kamphoefner
Academic
P
Broo
ks H
Academic
Gathering
Maker-space
Reading Room
all
Library/Collection
Pullen Park View
Pullen Performing Arts Center Academic Building
Walking Path
Residence Hall
Parking Path
Mobius Strip
University Plant
The Kogod Courtyard
Design Studio
Classrooms
Large Gathering
Small Gathering
Gallery
Library/Collection (Rotunda)
Design Studio
Tech Lab
Classrooms
Design Library
Small Gathering Maker-Space
Library/Collection (Rotunda)
Reading Room
Classrooms
Library/Collection
Collections
Gallery Tech Lab
Maker-Space Reading Room
Gathering
Collections Gathering
Reading Room
Gathering
Gallery
Maker-Space
Academics