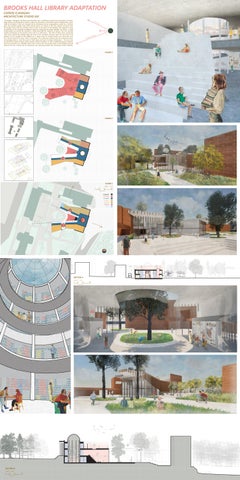
BROOKS HALL LIBRARY ADAPTATION
CHERISE FLANAGAN ARCHITECTURE STUDIO 502
This project reimagines the library and identifies such a building as a place for preservation of knowledge, history, and landscape as well as a place for connection. Connection leads to collaboration, which leads to innovation. Times are changed not by individuals, but by congregations united by a common goal. This building design unites those valued aspects of a library in this new addition to Brooks Hall. The design starts with the rotunda, which serves as the heart of the building. We restored a sense of grandeur to the originally prestigious space by reopening the divide between the floors. A ramp brings people up around the rotunda in a path lined with the collection of books. From this rotunda extend connections to the Student Union and D. H. Hill Library. The ends of these these connecting units curve around the existing large oak trees in the courtyard and give space for new ones to be planted. On the outsides of the addition are a dense series of wooden louvers, but where the arms turn inward toward the heart, there is only glass. This welcomes students into the communal areas, encouraging them to view the works of their peers and learn through collaboration. The two arms are pierced by shafts of glass which provide vertical circulation as well as gathering spaces. Between these two branches lies a flexible lecture stair. It forms the most public space in the building and will become the new central hub for discussion and coworking within this connection-centric building.
D. H
.H
ON
I T UN
EN
D STU
ILL
FLOOR 3
FLOOR 2
FLOOR 1
A
0’
1/32” = 1’-0”
20’
40’
LIBRARY GATHER EXHIBIT STUDIO OFFICE MAKER CAFE
B
SECTION A 1/32” = 1’-0” 0’
SECTION B 1/16” = 1’-0” 0’
10’
20’
40’
20’
40’
80’
80’