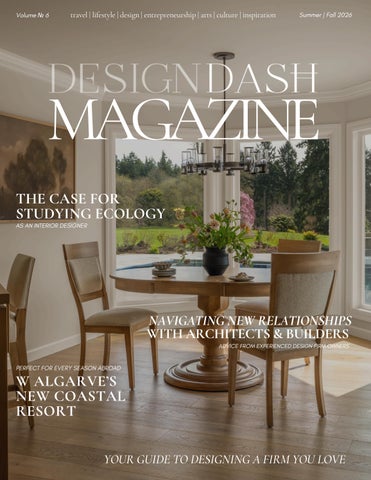
Volume № 6
travel | lifestyle | design | entrepreneurship | arts | culture | inspiration
Summer | Fall 2026
MAGAZINE THE CASE FOR STUDYING ECOLOGY AS AN INTERIOR DESIGNER
NAVIGATING NEW RELATIONSHIPS WITH ARCHITECTS & BUILDERS ADVICE FROM EXPERIENCED DESIGN FIRM OWNERS
PERFECT FOR EVERY SEASON ABROAD
W ALGARVE’S NEW COASTAL RESORT YOUR GUIDE TO DESIGNING A FIRM YOU LOVE
FROM OUR FOUNDERS This is a transitional time for many of us. Summer just ending. Travel plans are giving way to project schedules, fall markets are just around the corner, and kids are returning to school. With seven months behind us, we begin thinking about the final stretch of the year.
Both make a convincing case that there isn't a deadline for finding the work you're meant to do. Whether you've been designing for twenty years or you're considering your first client, we think you'll recognize elements of your own experience in their interviews.
This issue of DesignDash Magazine captures that optimism and urgency.
The best part of every issue, however, is celebrating the stunning work of interior designers like you!. This edition includes three projects that each approach design from a different perspective, including a stunning apartment by Brittany Farinas and a new resort from the W Collection. They represent the caliber of work executed by DesignDash Community members, and we're grateful that these designers chose to share with us.
We're looking ahead to international design events that will energize our industry this fall, including High Point Market, Maison&Objet, Cersaie, Dutch Design Week, and EDIT Napoli. Never one to focus entirely on the topical, this issue also makes space for ever-relevant conversations. Our essay on making the leap into interior design is one such conversation. We sat down with Patti Carpenter and Cheryl Luckett, each of whom followed a different path into the industry.
One of the most meaningful parts of putting this magazine together is witnessing designers champion each other's work. Their willingness to share the breadth of their experience with other designers in our Community (whether mistakes and missteps or wisdom and wins) has also made such an impact on us. As always, thank you for reading, contributing, and cheering us on. DesignDash has grown because of the people who champion this Community (and each other). Every issue gives us another opportunity to introduce remarkable designers to one another, celebrate exceptional work, and keep this industry collaborative insead of competitive. We hope you enjoy this issue!
THANK YOU FOR READING,
Melissa Grove +
Laura Umansky DESIGNDASH CO-FOUNDERS
ON THE BALCONY, THE LOVE LETTER, OIL ON CANVAS, JOHN FERRY, FRANCE, 1883
IN THIS ISSUE
NAVIGATING NEW ARCHITECT RELATIONSHIPS
THE CASE FOR STUDYING ECOLOGY
BRITTANY FARINAS’ CONTINUUM
1.
3.
5.
W ALGARVE’S NEW COASTAL RESORT
PIVOTING TO DESIGN WITH CHERYL & PATTI
MADHEKE + TAAMAA AT HIGH POINT
2.
4. 6.
OCT 17-21
TIPS FOR NAVIGATING NEW RELATIONSHIPS IN NEW CONSTRUCTION PROJECTS LAURA UMANSKY, ERIN STETZER, LORI PARANJAPE, TRACEE MURPHY, RAINEY RICHARDSON, CASEY BRAND, AND OTHER SHARE THEIR TOP TIPS.
Every new construction project kicks off with a set of introductions. Sometimes the architect and interior designer have worked together across multiple homes. But what if you’re meeting the builder or architect for the very first time after a client has already assembled the team? That builder may have an established process and you (the designer) may have another. Everyone brings experience and expertise to the table but not necessarily the same expectations.
New construction projects usually stretch on for several years. During that time, architects, designers, builders, subcontractors, and clients will make thousands of decisions together. Floor plans evolve, budgets will change, and problems that nobody anticipated during that first meeting will surface. The success of a project depends on technical expertise, but it also depends on a much more complex undercurrent: whether the people responsible for creating that home know how to work together.
Business
NAVIGATING NEW RELATIONSHIPS
DesignDash Magazine
We've interviewed designers, builders, and creative entrepreneurs about collaborating in these very specific contexts. Whether they're discussing communication, systems, conflict, or client relationships, many of these conversations circle around similar ideas. Here's what Laura Umansky, Erin Stetzer, Lori Paranjape, Tracee Murphy, Rainey Richardson, Casey Brand, and others have learned from working alongside architects and client-built teams.
Umansky wants to know how the architect guides clients through the project, how decisions are documented, and when each member of the team is expected to weigh in. She also recommends defining responsibilities and project sequencing before the work begins. In her experience, disagreements are often rooted in misunderstandings around role and responsibility: who owns a decision, when that decision should be made, and who should be informed.
D E C I D E H O W Y O U 'R E G O I N G T O WORK TOGETHER
Umansky isn't the only one who approaches new construction this way. Builder Erin Stetzer says clients eventually admire the finished home, but they never hear the many conversations that made it possible. Those conversations are between designers, architects, builders, and trades; the homeowner is rarely involved at that level.
Questions about new construction usually focus on the execution of a concept. When should the interior designer join the project? How much should be finalized before construction begins? Who weighs in on floor plans? Those are important conversations, but DesignDash Co-Founder and Laura U Design Collective CEO Laura Umansky recommends starting somewhere else.
"The very first thing to do is to chat about how you are going to work together before you get anywhere near the design.” Every architect has a different process. Every builder communicates differently. Some clients expect every decision to be made in a formalized meeting, while others prefer emails and shared documents. On a custom home that could take two or three years to complete, it’s essential that you suss out those differences in communication styles.
"On a new build, you and the architect are going to be living inside each other's decisions for two or three years," Umansky says. "The first order of business is not the drawings, it is figuring out how the two of you make decisions together." Of course, there’s more to this than whether you and your builder prefer email, text, or in-person comms.
"When a designer presents a home or a builder presents a home, the immediate perception is like that's the gold," Stetzer says. "But it's really not. What it really was and is are the phone calls behind the scenes." She points to the conversations where architects ask for another opinion before moving forward, subcontractors flag potential issues, and project teams revisit a detail before it creates a larger problem. Those discussions shouldn’t slow the project down. They're part of creating a home that embodies everyone's expertise, which is why you’re all there in the first place. As Stetzer puts it, "staying in the problem until it's no longer a problem" is how exceptional homes come together.
PUT THE PROCESS ON PAPER Even if everyone starts a project with the same expectations, new construction has a way of testing them. Drawings change and clients reconsider their seemingly settled decisions.
"I can do things you cannot, you can do things I cannot; together we can do great things." — Mother Teresa
New information comes from engineers, trades, or permitting offices. Decisions that felt officially settled in April might need to be revisited in August. Without a clear process, it’s nearly impossible to remember what was decided, when it was decided, and who was part of that conversation. That's one reason Umansky prefers written communication over verbal agreements.
"Decisions go through a written record, never a hallway conversation," she says. "Verbal agreements on a complex project can easily evaporate." For Umansky, documentation has very little to do with bureaucracy. She recommends maintaining one shared record for drawings and project decisions, scheduling regular checkins, and documenting changes as they happen. Everyone should have access to the same information, whether they're reviewing architectural plans, sourcing materials, or preparing for construction.
"If a decision only lives in someone's memory," Umansky says, "is the decision really finalized?" Lori Paranjape has arrived at a similar conclusion but through a different path. Over the past several years, she has invested heavily in refining the systems that support her firm. Clients might be absorbed in the beautifully finished interiors she delivers, but much of her attention is devoted to creating processes that pounce on uncertainty before it morphs into frustration.
"The past five years, and then two years intensively, have been about our systems. Our goal is the elimination of questions from clients because they've been so thoroughly answered and so thoroughly explained. If you have effective systems, your clients…and other tertiary groups [like builders and architects] don't have those spikes of fear, they don't have those spikes of misunderstandings.” Paranjape wants clients to understand what's happening before they have to ask. They know what phase the project is in now, what comes next, and why certain decisions are being made. Architects, builders, designers, and trades all depend on the same information to keep a project moving forward. Early in her career, Paranjape learned what happened when those systems didn't exist.
"I was up in that trouble all the time," she says. "Getting yelled at, fired... I did not have it." The projects themselves weren't necessarily the problem. The spaces she designed were absolutely beautiful when everything was finished, but the experience of getting to that finish line was much less predictable. Building stronger systems gave her team a framework for answering questions before confusion infected the project’s progression. That kind of consistency can be just as valuable as technical expertise for teams working together for the very first time because it gives everyone the same point of reference when drawings change, schedules extend, or a difficult decision has to be made.
P R O T E C T T H E R E L A T I O N S H I P W H E N YO U D I SA GR EE When we collaborate with third parties on a new construction project, we assume everyone on the project will continue pulling in the same direction as we proceed from one stage to the next. Many teams do; we all have the same clients’ interests at heart, after all. But that doesn't mean all parties will agree on every decision.
Architects, designers, builders, and clients approach problems from different perspectives because they have different experience and expertise. Add two or three years of construction, changing budgets, and hundreds of decisions, and a bit of disagreement simply can’t be avoided. Tracee Murphy thinks designers can prepare for those moments so that they can be intentional instead of reactive. With a background in psychology before entering interior design, she has spent years helping designers understand conflict as a communication challenge rather than a personal one. At High Point Market, Murphy was leading a presentation on conflict management when an audience member asked how younger designers should handle builders who dismiss their expertise. Before Murphy could finish answering, another attendee, an older builder sitting just behind the designer, interrupted the discussion and objected to the premise of the question. The exchange evolved into an unexpected demonstration of the very topic everyone had gathered to discuss. Rather than focusing on whether the builder was right or wrong, Murphy points to something else. Every person in that room reacted differently. Some were clearly uncomfortable. Others were instantly defensive. A few wanted to respond immediately to avoid any further conflict. Recognizing your own instinct in these situations is the first step toward managing conflict productively.
"I think first and foremost it's some self-awareness about you not jumping into that conflict," Murphy says. "Stay professional and fact-based and levelheaded."
Murphy isn’t telling you to avoid difficult conversations but rather to address disagreements directly while separating the issue from the individual. Your goal should be to solve the problem in front of the team, not to win an argument with the person across the table.
"You can't control how anybody is going to act," she says. "Keeping communication open and direct, making sure you have your clients' back, focusing on the team moving forward... all of those things are going to help settle down the situation a little bit and hopefully bring everybody back to the table." That perspective is a natural companion to the systems Paranjape described earlier. Clear documentation reduces misunderstandings. Professional communication helps resolve the disagreements that documentation can't prevent. Neither removes conflict from a project, but together they give teams a framework for working through it without damaging the relationships they'll rely on for the next several years.
R E M E M B E R W H O Y O U ’R E D E S I GN I NG FO R It's easy for new relationships to become the focus of a project. Designers are learning how an architect communicates and builders are getting comfortable with a new interior designer. Everyone is figuring out roles, schedules, and expectations. Those relationships matter, but they all exist for the same reason: to create the best possible outcome for the homeowner. That's one reason Erin Stetzer resists the finger-pointing that sometimes creeps into construction projects. When something unexpected happens, her instinct isn't to play the blame game.
"We are here to collaborate and work together," she says. "The finger pointing doesn't happen. We are here to work together and solve problems and advocate for the homeowner. With this perspective guiding them, instead of asking who should take responsibility, the team starts asking what decision best serves the client. Architects, designers, builders, and trades all bring different expertise to the table, but they're working toward the same outcome. Rainey Richardson and Casey Brand describe a similar approach. After years of managing luxury residential projects, they've learned that clients don't expect perfection nearly as much as they expect honesty. When something changes, whether it's a schedule, a specification, or an unexpected mistake, they believe the conversation should be swift and direct instead of being delayed or softened. That level of transparency also builds confidence among the rest of the project team. Nobody enjoys difficult conversations, but avoiding them usually creates a much larger problem later.
E A R N T R U S T T H R O U G H T R A N SP A RE NC Y No matter how carefully a project is planned, mistakes happen. A pricing error slips through, a vendor misses something on an invoice, or a trade overlooks a detail during installation. Even the most experienced teams won’t be able to avoid every single issue that might arise. As with any problem, how you deal with the issue can say a lot more about you than why it happened. During a recent project, Casey Brand caught an error before placing an order. An item that should have been priced at $400 had accidentally been entered as $40. Rather than hoping the discrepancy would go unnoticed or quietly absorbing the loss, Brand says she would explain the mistake to the client right away and in no uncertain terms.
“Most of the time, I would go back directly to the client and just be transparent and say, ‘I made a mistake here. Thank god I write all this down because I caught it.’ And the team often wants to do that, but they're nervous to go back because they made a mistake and they feel guilty.” The conversation might be uncomfortable, but Brand sees it as part of maintaining trust. Clients understand that mistakes happen. What matters is whether they're told about them honestly and given the information they need to make a decision. But Rainey Richardson warns against taking the blame when it’s not your firm’s fault. Protecting your relationship with vendors and partners is important, but you are an advocate for your client and an advocate for your firm, first and foremost. Advocating doesn’t mean falling on your sword to defend a peer if they made a mistake, but you should always act with integrity. Richardson recalled working on a large out-of-state project when a plumbing vendor repeatedly sent revised invoices after telling the client the billing was complete. By the time another invoice hit their inbox, the homeowner had grown understandably frustrated. Rather than asking the client for more money yet again, Richardson went back to the vendor.
"You guys have one more shot, one more invoice to gather whatever it is that you want. This is the last one."
Business
NAVIGATING NEW RELATIONSHIPS
The vendor ultimately absorbed the additional cost. Advocating for the client and your firm sometimes means having difficult conversations with the people you're collaborating with. Builders, architects, designers, and vendors all depend on one another, but those relationships don't replace the responsibility each professional has to protect the client's trust and their own reputation.
BE GENEROUS WITH I N F O R M A T I O N B U T E X P E C T I T IN RETURN New construction projects generate a constant stream of information. Revised drawings will come from the architect, engineers will adjust structural details for compliance, and builders will notify you of lumber supply chain delays. Every decision changes the information someone else on the project is working off of. Laura Umansky pays close attention to how new collaborators handle that exchange. When she thinks about the architects and builders she enjoys working with most, one quality is key.
"I love working again with people who are generous with information and secure enough to collaborate. I appreciate those who believe that a good idea as a good idea no matter whose mouth it came out of.” She describes architects who share drawings early on, invite interior design input before decisions are finalized, and welcome ideas regardless of who introduces them. But that doesn’t mean everyone is anti-gate-keeping. Some third parties like to keep information in-house for as long as they can, even if it impacts the project’s progress.
DesignDash Magazine
No two project teams are assembled exactly the same way when working on a new construction home. Some architects and designers have worked together for years. Others are meeting across a conference table for the first time after a client has already signed contracts. Either way, these relationships will need care and attention. Over the next two or three years, this team will make thousands of decisions together. They'll solve problems no one anticipated, revisit details that seemed settled months earlier, and respond to changing budgets, schedules, and site conditions. Skill and experience are essential to the success of a project, but so is managing oneself with integrity and intentionality. The people who communicate openly, document their decisions, address disagreements directly, and respect one another's expertise create better working relationships and better project outcomes.
“It is never really about talent. It is about whether someone is generous and reliable,” Laura Umansky says. MANY THANKS TO LAURA UMANSKY, ERIN STETZER, LORI PARANJAPE, TRACEE MURPHY, RAINEY RICHARDSON, & CASEY BRAND FOR JOINING US IN CONVERSATION. BRAND
PARANJAPE RICHARDSON
"What I dread is the territorial type," she says. "Withholds information, treats interiors as the junior partner, reopens decisions everyone already settled." This creates extra work for everyone involved, whether an intended consequence or not. When we receive new information, architects might need to revisit their drawings yet again, the builder might need to adjust the schedule yet again, and designers might need to reselect materials because decisions were made without their knowledge.
MURPHY
STETZER UMANSKY
LAURA U DESIGN COLLECTIVE SINCE 2007, LAURA U DESIGN COLLECTIVE HAS CURATED AND REFINED WHAT IT MEANS TO LOVE HOW YOU LIVE. A MULTI-DISIPLINARY, FULL-SERVICE INTERIOR DESIGN FIRM. WITH EXCEPTIONAL CARE, WE CURATE SPACES THAT CELEBRATE HOW YOU LOVE TO LIVE. OUR HIGHLY COLLABORATIVE, AWARD-WINNING TEAM WILL HELP YOU ACHIEVE YOUR GOALS FOR A DISTINCTIVE DESIGN, INSPIRED BY WHAT YOU FIND MOST IMPORTANT AND BEAUTIFUL . BASED OUT OF OUR STUDIO IN HOUSTON, LUDC SERVES CLIENTS IN TEXAS, ASPEN, AND BEYOND.
WEST U TRANSITIONAL BY LAURA U DESIGN COLLECTIVE
This is a DesignDash-approved ad.
DESIGN FEATURE
INSIDE AB CONCEPT’S W ALGARVE RESORT A LUXURY HOSPITALITY PROJECT ROOTED IN THE ALGARVE'S MARITIME HERITAGE
Designing a luxury resort that feels truly connected to its destination without relying on predictable coastal clichés is no easy task, but AB Concept approached W Algarve with a clear point of view and a deep appreciation for Portugal's southern coastline. Rather than looking to the beach for inspiration, the studio drew from the Algarve's sea caves, dramatic cliffs, rich maritime heritage, and centuries-old craft traditions. They then wove those influences into architecture and interiors that feel immersive without becoming thematic.
From an arrival sequence inspired by the Benagil caves to handcrafted details that reference Portuguese lacework, local ceramics, and the region's fishing culture, every element was designed to create a strong sense of place. This hospitality project celebrates the Algarve through atmosphere rather than imitation. We hope you enjoy our conversation with Ed Ng, Cofounder and Principal of AB Concept.
DesignDash: The project references the ocean floor rather than the beach itself. How did that idea first enter the design process, and how did it guide early architectural decisions? AB Concept: When we first visited the site, we felt that we should move beyond a standard beach aesthetic and dive into what’s special at Algarve’s coastline. While the Algarve coastline has this cinematic quality, the ocean floor, the caves and many other parts were even more interesting. We began thinking in fluid lines, curved walls, reflective surfaces, and immersive transitions that could evoke the sensation of moving underwater.
THE BENAGIL CAVES OFF THE PORTUGUESE COAST
The idea of the ocean floor gave us freedom to create something more emotional and atmospheric. Instead of designing around postcard views, we focused on discovery, depth and movement. The arrival sequence, for example, was conceived almost like stepping into another realm - somewhere immersive, dramatic, and slightly surreal. We wanted guests to feel transported from the very first moment.
DD: The building form has been compared to the open mouth of a whale, while the entrance sequence references the Benagil caves. How closely did those natural references shape the architecture, and where did you decide to step back from literal interpretation?
Design
W ALGARVE
AB: The Benagil caves were a huge source of inspiration, particularly their sculptural softness and the way light moves through them. But we were never interested in creating something overly literal or theatrical. So we tried to capture the emotional essence of those landscapes, the drama, the rhythm, the sense of enclosure and release. Turning the caves into abstract gestures through curved forms, layered textures, and handmade ceramic installations by local Vista Alegre that subtly echo waves and rock formations. This is always the charm for design. If you explain everything visually, the experience becomes flat. Here, we wanted guests to feel the Algarve rather than simply recognise it.
DesignDash Magazine
AB: I always say that the experience of a destination is in the detail. We push a reference until it starts to feel like a prop, and then we pull back. For the crochet patterns, we put the pattern on glass panels so the light reflects it onto the floor as guests walk by. Customizing a pattern for the headboards was also a way give the room an immediate vibe. We want every detail to be intentional, from the fabrics to the tempting textures. Keeping elements like the filigree bedside lanterns subtle ensures the design remains ultrachic and contemporary. These maritime connections are layered into the guest experience so they feel like part of a journey. Just so the feel of Algarve would hit the first moment guests opened the door.
W ALGARVE’S WOW SUITE
DD: Several interior elements hint at the sea without becoming decorative. The sculpted headboards, lace patterns, and lighting pieces all feel connected to maritime culture but remain subtle. How did you decide how far those references should go?
DD: The sardine pillows seen above tie the rooms to Algarve’s tinned fish tradition. Why was it important to include small cultural references like that rather than relying only on architectural gestures?
AB: I think the sardine pillows was one of those smaller items that was loved so much by both our client and eventually, the guests. It actually start just a something fun and humourous that we’ve placed, and we think it also matches perfectly with W’s spirit. The Algarve has such a rich everyday culture, and we wanted guests to feel connected to that more than the polished luxury side of the experience. I just love the idea that someone might smile when they notice the reference or ask about the story behind it. Those details create conversation and memory. They give the hotel personality.
"I think first and foremost it's some self-awareness about you not jumping into that conflict," Murphy says. "Stay professional and fact-based and levelheaded."
Murphy isn’t telling you to avoid difficult conversations but rather to address disagreements directly while separating the issue from the individual. Your goal should be to solve the problem in front of the team, not to win an argument with the person across the table.
W ALGARVE’S PENTHOUSE LIVING AREA
AB: I think the sardine pillows was one of those smaller items that was loved so much by both our client and eventually, the guests. It actually start just a something fun and humourous that we’ve placed, and we think it also matches perfectly with W’s spirit.
Instead of competing with the coastline outside, we chose to let the materials carry the emotion of the space. Texture became our way of creating richness, through woven fabrics, natural stone, timber, ceramics, and tactile finishes that invite touch.
The Algarve has such a rich everyday culture, and we wanted guests to feel connected to that more than the polished luxury side of the experience. I just love the idea that someone might smile when they notice the reference or ask about the story behind it. Those details create conversation and memory. They give the hotel personality.
The palette is intentionally retrained because the real colour is already there in the Atlantic, the cliffs, and the changing Algarve light. There is a quiet confidence in allowing materials to speak softly rather than overwhelming guests with colour. It creates a more timeless atmosphere.
DD: The guest rooms rely heavily on texture rather than bold color. Plaster walls, carved wood, and layered fabrics create most of the visual interest rather than leaning into a very literal color palette. What led you toward that material strategy? AB: We wanted the rooms to feel sensual and layered, but also calm.
DD: The bathrooms introduce Portuguese tile traditions through modern mosaic patterns. How did you approach adapting those historical references within a contemporary hotel environment? AB: Portugal has such an extraordinary ceramic tradition, so it was important for us to engage with that history in an authentic way.
We collaborated with local artisans and studios to reinterpret traditional azulejo language through more contemporary, fluid compositions. Rather than treating the tiles as decorative nostalgia, we wanted them to feel alive and relevant within the architecture. The mosaics almost move across the surfaces, creating rhythm and texture instead of static ornamentation. The balance between heritage and modernity was essential throughout the project. We always asked ourselves how we could honour local craft while still creating something fresh and unmistakably contemporary.
PRIVATE BATHROOM IN THE W ALGARVE
DD: Many of the suites include full kitchens and residential layouts. How did the design process shift once the project expanded beyond standard hotel rooms into longer-stay residences?
AB: The mindset for this was to make it more intimate. With residences, we want to design the feeling for everyday rituals instead of just an escape. So we imagined the spaces almost like contemporary coastal homes, where functionality and atmosphere had to coexist naturally. The kitchens and dining area would always be a social anchors, the terraces expanded, and the layouts were designed to encourage a slower, more residential rhythm of living. At the same time, we still wanted residents to feel connected to the energy of the hotel. That balance between privacy and vibrancy became very important. DD: The penthouse feels closer to a private home than a hotel suite. What were the key priorities when designing the layout of that space? AB: We wanted the penthouse to feel deeply personal rather than overly formal. The experience begins almost immediately through a mirrored entry, which creates this cinematic sense of arrival before opening toward the sea. E WOW SUITE
From there, everything was organised around light, openness, and uninterrupted views. We wanted every moment, whether you’re in the bedroom, on the terrace or beside the pool, to feel connected to the coastline. We also layered in references to local folklore and Portuguese craftsmanship to give the suite emotional texture. Luxury today is not just about scale; it’s about identity and memory. DD: The penthouse terraces include multiple zones for dining, lounging, and swimming. How did you plan those outdoor areas so they feel intentional rather than crowded?
W ALGARVE PENTHOUSE TERRACE & PLUNGE POOL
AB: The key was flow. We designed the terraces almost like a sequence of outdoor rooms, where each area naturally transitions into the next without feeling overly programmed. Because the Atlantic views are so powerful, we allowed the landscape to become the focal point and kept the interventions relatively clean and restrained.
That helped the terraces feel expansive rather than busy. We wanted guests to move effortlessly throughout the days, from long laidback lunches to quiet moments by the pool to evenings overlooking the coastline. DD: Several terraces include plunge pools with uninterrupted views of the Atlantic. From a design perspective, what were the challenges of placing water elements so close to the building edge? AB: One of the biggest challenges was the fact that we inherited an existing structure, so we had to work carefully within very real architectural constraints. The ambition was always to make the water feel visually connected to the Atlantic, almost as if the pools dissolve into the horizon. Achieving that required close collaboration between architecture, landscape, and engineering teams. Designing the pool was not hard, but trying to realise it, testing the height for view and numerous small setting that we need to build upon the existing platform was the challenge. E WOW SUITE
There was a huge amount of technical precision that the engineering team needs to pick up just to make it look effortless. We are very grateful of the trust our clients gave us to decide to work through such a challenging request. DD: The lawn seating area introduces a very different atmosphere from the private terraces. Groups of lounge chairs sit beneath umbrellas and pine trees with the ocean beyond. What role does that shared outdoor space play in the overall guest experience? AB: The shared spaces are where the social energy of the resort really comes alive. We wanted guests to experience contrast throughout the property: moments of intimacy balanced with moments of connection. Areas like the lawn and WET Deck become communal stages where people gather, linger, and interact. They create a rhythm within the resort experience and bring a sense of vibrancy that feels very true to the W spirit.
DD: The hanging lounge chairs positioned along the cliffs feel almost like observation points facing the water. What prompted that particular seating arrangement? AB: We imagined those chairs as moments of pause for the guests. The cliffs are so dramatic that we know immediately that we need to create places where guests could simply stop, sit, and absorb the landscape. There’s something slightly weightless and meditative about being suspended above the coastline. Designing hospitality is often about choreographing memory. Sometimes the most memorable moments are the quietest ones. DD: Outdoor furniture across the resort uses woven materials that resemble fishing nets and maritime craft traditions. How did those references influence the furniture selection?
OUTDOOR FURNITURE AT W ALGARVE
AB: We looked closely at local craft traditions such as crochet work, woven fishing materials, handmade textures and brainstormed how those ideas could be translated into a contemporary or even abstract hospitality language. Trying to introduce them subtly to add intangible authenticity and tactility to the outdoor spaces. We wanted even the furniture to feel connected to the Algarve’s coastal identity without becoming overly thematic. Creating a experience that would reveal itself gradually through curated details and moments of discovery.
PENTHOUSE BALCONY AT W ALGARVE
DD: The pool design introduces a graphic wave pattern that reads differently from above than it does at ground level. What conversations led to that pattern?
AB: The WET Deck was a real collaboration between interiors, landscape, and lighting from the very beginning. We were fascinated by the idea that the pools would be experienced from multiple vantage points, especially from the guest room balconies. So we approached the space almost like designing a stage set. The wave pattern was inspired by the Algarve coastline and the movement of the Atlantic. From above, it creates this graphic, almost cinematic composition, while at ground level it feels much more immersive and fluid. The cascading forms also reference the region’s dramatic cliffs, so the landscape and architecture begin to blend. We wanted the pool area to feel energetic and expressive. I think everyone would agree that the WET Deck is a centre of attention for the general space of the hotel. Something that immediately becomes the visual heart of the resort. DD: Many coastal hotels lean heavily into nautical imagery. Your approach feels far more restrained. How did you maintain that balance while still acknowledging the location? AB: We were always very conscious about avoiding clichés. Rather than relying on obvious nautical references, we wanted to celebrate the Algarve through its culture, craftsmanship, and architectural heritage. That meant incorporating locally made ceramics, custom Moorish-inspired tiles, and subtle references to Portuguese artistry instead of anchors or overt maritime motifs. W ALGARVE WET DECK
The material palette was carefully handpicked to create a strong sense of place while still feeling sophisticated and contemporary. For us, authenticity comes from capturing the spirit of a location rather than reproducing familiar symbols. The balance was really about creating something vibrant and emotionally connected to the Algarve without becoming thematic. DD: Guests experience the resort through a series of transitions between interior and exterior spaces. Sliding glass walls, terraces, gardens, and pool decks create a continuous sequence. How did you choreograph those movements across the property?
W ALGARVE PENTHOUSE
AB: The W Algarve, from day one, was designed to as one continuous indoor-outdoor experience. The Algarve climate and setting naturally encourages that fluidity, so we wanted to bridge the movement through the resort to feel effortless and
intuitive. One of the examples is the W Lounge, where the 20-metre onyx bar extends directly onto the terrace. It physically draws guests outward while maintaining a strong visual connection between spaces. Throughout the resort, we used light, views, and material continuity to guide circulation and create moments of transition. The WET Deck is the central anchor point that connects all the different experiences across the property. No matter where guests are standing, there’s always a visual relationship to the landscape, the architecture, or the energy of another space nearby. DD: Light changes dramatically along the Algarve coast throughout the day. How did natural light influence decisions about materials, finishes, and colour inside the rooms? AB: Natural light shaped almost every design decision. The Algarve has this incredible clarity and intensity of light, and we wanted the interiors to respond to it throughout the day. The azure-toned palette colours become incredibly vibrant under the Portuguese sun while still feeling calm and atmospheric. We also introduced louvred doors and layered materials that allow guests to interact with light and shadow themselves. W LOUNGE
THE PENTHOUSE BALCONY
Reflective finishes, glass, and textured surfaces help animate the interiors as the daylight shifts, so the rooms never feel static. There’s always this evolving dialogue between the inside and the landscape outside.
Designing for longevity always an essential part for hospitality design; afterall, it is a business of huge investments starting from the beginning. The design need to feel emotional and atmospheric, but they also have to perform effortlessly over time.
DD: Hospitality design often requires balancing atmosphere/mood with durability, especially when the elements are at play. Which materials in the rooms and terraces were chosen specifically for long-term wear?
DD: Looking back at the completed project, which space best represents the design intentions behind W Algarve?
AB: Durability was essential, particularly given the coastal environment. We leaned heavily into materials that already have a long history in the region like local stone, ceramics, and timbers because they naturally withstand the ocean climate beautifully and are easy to replace in case. For the residences and guestrooms, we combined those tactile materials with custom furnishings and highperformance finishes designed for long-term use. The tiled communal tables, timber flooring, and outdoor materials were all selected to age gracefully while still maintaining warmth and character.
AB: I would probably say the W Lounge because it captures the entire narrative of the project in one space. You have the dramatic glass wave installation, the custom tiles, the layered textures, and this very fluid indoor-outdoor atmosphere that immediately connects guests to the Algarve. It’s a space that carries the unmistakable energy and boldness of the W brand. That balance between local identity and the brand’s playful spirit was central to the entire project. Every detail in the lounge was designed to feel intentional, immersive, and emotionally connected to the region.
DD: This project involved architecture, interiors, and landscape design working closely together. How did the collaboration between those teams develop during the project?
DD: Large hospitality projects often involve close coordination with ownership and development teams. How did the developer influence the design direction for W Algarve?
AB: It was an incredibly collaborative process from day one. Because we were working with an existing site and partially completed structures, the dialogue between architecture, interiors, landscape, and lighting became even more important.
AB: The owners were deeply involved and incredibly supportive of the creative vision from the beginning. They really encouraged us to explore the Algarve’s cultural identity and craftsmanship in a meaningful way. I think it is always great to have a shared ambition to create something distinctive. Hence we were able to dream big and design a resort that felt internationally relevant while still being rooted in Portugal.
Rather than seeing those existing conditions as limitations, the teams approached them as opportunities to create something unique to the site. There was a constant exchange of ideas to ensure the architecture, interiors, and landscape all felt connected through one cohesive narrative. That level of collaboration was essential in creating a resort where every discipline supports the same atmosphere and sense of place.
DD: W Hotels have a strong brand identity. How did you balance the expectations of the W brand with the specific character of the Algarve?
THE AIR DINING SPACE AT W ALGARVE
AB: W brand’s energy actually aligns beautifully with the spirit of the Algarve. The shared sense of vibrancy, openness, and celebration of lifestyle makes it obvious for us for design directions. We took the boldness and theatricality associated with W and grounded it in the textures, colours, and cultural references of southern Portugal. Local materials, craftsmanship, and references to the region’s history helped give the hotel a very authentic sense of place.
THE RESIDENCES AT W ALGARVE
Every W property tells a different story, and for W Algarve, we wanted that story to feel deeply connected to the coastline, the light, and the relaxed Mediterranean lifestyle while still carrying the brand’s unmistakable sense of energy and discovery.
Our many thanks to AB and Ed Ng, Co-founder and Principal of AB Concept, for such an engaging interview. THE RESIDENCES AT W ALGARVE
Design
WHY DESIGNERS SHOULD STUDY ECOLOGY
DesignDash Magazine
© MIRANDA ESTES, COURTESY OF TURENSCAPE AND THE CULTURAL LANDSCAPE FOUNDATION
WHY INTERIOR DESIGNERS SHOULD STUDY ECOLOGY + LANDSCAPE DESIGN IN HONOR OF THE LATE OBERLANDER PRIZE WINNING LANDSCAPE ARCHITECT, KONGJIAN YU Interior designers spend much of their education and working life studying how people experience their homes. They think about circulation, materials, lighting, furnishings, and the details that support or improve upon everyday life. Landscape architects have a different jumping off point. Before they think about buildings or outdoor rooms, they study the land itself. They pay attention to water, vegetation, soil, topography, and the ecological systems already in place.
Landscape architects often work alongside designers, though few work at the scale Kongjian Yu did during his lifetime. In 2023, DesignDash profiled landscape architect Kongjian Yu after he received the Cornelia Hahn Oberlander International Landscape Architecture Prize. Our article explored his career and several of the projects that earned him one of the profession's highest honors. Here, you will find photos of Konjian Yu’s work, provided to us by The Cultural Landscape Foundation.
After Yu's passing in 2025, many designers returned to his writing, lectures, and interviews to both honor his work and inspire their own. His ideas about ecology, resilience, and the relationship between people and the land will always be relevant. Though his work surrounds homes and public buildings rather than filling them, we feel that Yu and his craft should be studied by interior designers, too. One interview, published by METROPOLIS shortly after Yu received the Oberlander Prize, is particularly relevant. When interviewer Evelyn Meynard asked Yu how he defined landscape architecture in an era shaped by climate change, he didn’t hedge (pun intended).
"Landscape architecture is the single most important land-based profession... It combines science, art, and engineering so that man and nature can be in a harmonious state. Landscape architecture, a nature-based practice, is in a critical professional position to deal with climate adaptation and mitigation." — Kongjian Yu, interviewed by Evelyn Meynard for METROPOLIS, November 2023 In the same interview, Yu said, “I define landscape architecture as a profession of the art of survival.” Though our homes are now places of comfort and even indulgence, they began as shelters, as survival mechanisms. As a designer, you might think the time to view homes as mere shelters has passed, but clients regularly identify “refuge,” “sanctuary,” and similar terms as atmospheric goals for their renovated interiors. Our homes might protect us from the outside world, but they are also in conversation with it. Understanding design from an ecologist or landscape architect’s point of view can help us deliver more well-rounded, health-conscious, and resilient homes to our clients.
EVERY BUILDING SITE ALREADY HAS A TALE TO TELL Our musings about landscape architecture often begin with gardens, patios, or planting plans, but throughout his career, Yu focused a lot more on the land itself. In his 2020 Sir Geoffrey Jellicoe Award acceptance speech, he traced many of the ideas that defined his career back to the farming village where he grew up in China's Zhejiang Province. There, he learned that the land was productive, but only if people understood how to work with it.
BENJAKITTI FOREST PARK, BANGKOK, THAILAND, 2022, PHOTO ©TURENSCAPE COURTESY OF THE CULTURAL LANDSCAPE FOUNDATION
Recalling his childhood, Yu described swimming in the creek during the summer, caring for a water buffalo, and watching his family plant and harvest crops throughout the year. Farming depended on understanding the life of the landscape rather than trying to overpower it. The land was not some inanimate object.
"The land and water were precious, but the weather could be unpredictable, so we had to design and manage our farm fields wisely, following nature's cycle and wasting nothing, and adapting in order to make a living." — Kongjian Yu, Sir Geoffrey Jellicoe Award acceptance speech, 2020 Years later, after studying landscape architecture and beginning his professional career, Yu returned home to find that much of the landscape he remembered had disappeared. The sacred forest had been cut down. The creek where he had fished as a child had become a gravel quarry. Looking back, he remembered asking himself what role landscape architecture could play beyond designing beautiful gardens.
"Was there something more I should be doing? What about my village and my fellow villagers? What about the land beyond the garden walls and beyond the city walls...?" — Kongjian Yu, Sir Geoffrey Jellicoe Award acceptance speech, 2020
Yes, they can be harnessed for both functional and aesthetic purposes, but they shouldn’t be distilled to mere decoration. In his interview with METROPOLIS, Yu contrasted what he called "gray infrastructure" with nature-based solutions. Conventional infrastructure, he argued, often relies on concrete systems that move water away as quickly as possible. Ecological landscapes are very different. They slow water down, absorb it, filter it, provide wildlife habitat, and create healthier places for people at the same time. That way of thinking influenced nearly every project Yu designed. His parks restored wetlands instead of replacing them. His Sponge City work encouraged cities to retain rainwater rather than treating it as a problem to be removed. Throughout his career, he returned to the idea that landscapes should perform many functions at once instead of serving as scenery alone. Interior designers face a similar question on a much smaller scale. It’s easy to think of nature as something we add: a growing fig tree fills an empty corner, large windows frame a beautiful view, and natural materials add texture. But Yu’s work, the work of passive house designers, and the work of indoor-outdoor living proponents encourage us to ask: how can nature become part of the way a home functions rather than simply part of the way it looks?
Interior designers aren't responsible for restoring wetlands or managing watersheds. We are, however, responsible for understanding the places our clients live. Every property has its own history, topography, vegetation, climate, and relationship with the surrounding landscape. The more we understand those conditions, the more thoughtfully we can design the spaces within the home.
Thinking this way encourages designers to pay closer attention to what already exists on a client’s property. A mature tree with sweeping limbs and color-changing foliage might influence the placement of a reading nook. A native garden can root (again, pun intended) the family who cares from it in the seasons as they watch it evolve from the kitchen or primary suite. Outdoor living areas can become natural extensions of interior spaces instead of separate hang-out spots. When the two are designed together, each informs the other.
EVERY BUILDING SITE ALREADY HAS A TALE TO TELL
AND HOMES DON’T END AT THEIR EXTERIOR WALLS
One concept that appears repeatedly throughout Yu's writing is that landscapes should not be treated as accessories to architecture. Trees, wetlands, rivers, and native vegetation all preceded our work.
Interior designers and landscape architects may work on opposite sides of a home's exterior walls, but unless we’re discussing a high-rise apartment or condo, homeowners don’t often experience them separately.
SANYA MANGROVE PARK, SANYA, HAINAN PROVINCE, CHINA, 2020, PHOTO ©TURENSCAPE COURTESY OF THE CULTURAL LANDSCAPE FOUNDATION
Homeowners proceed from the kitchen to the patio with a cup of coffee. They watch storms roll in through the living room windows. Children run through the backyard before tracking footprints across the mudroom floor. “Home” is experienced both within and outside the house itself. That connection between people and place was central to Yu's work. Speaking with METROPOLIS, he criticized conventional gray infrastructure not only because of its environmental costs, but because it separated people from the natural systems around them. Flood walls, underground pipes, and engineered drainage solved one problem while disconnecting communities from the water that had long shaped their landscapes. Nature-based design, by contrast, invited people back into that relationship while performing the practical work of managing water, restoring habitat, and improving public health. Many of Yu's best-known projects demonstrate that philosophy. Houtan Park transformed an industrial brownfield into a living wetland that cleans polluted river water while serving as public open space. Qunli Stormwater Park stores and filters stormwater, but it also creates trails, overlooks, and places where people can experience a restored landscape firsthand. His Sponge City projects provided important ecological services like flood control, but they were also designed to support the coexistence of ecological performance and everyday human life. Residential design gives us opportunities to think the same way, even at a much smaller scale. During a recent DesignDash podcast, interior designer Victoria Holly reflected on how moving from New York to Los Angeles reshaped her own work. Rather than layering traditional millwork and ornament, she found herself designing around indoor-outdoor living, natural materials, and the landscape that surrounded each home. The climate and setting were active participants in her design process.
"Los Angeles is really about indoor outdoor living... reflecting natural materials. Olive trees, white oak, travertine..."
"If you have a survival issue, you must consider making your design profession holistic and have multi-functional goals." — Kongjian Yu, quoted by Evelyn Meynard for METROPOLIS
THE QUNLI STORMWATER PARK, QUNLI NEW DISTRICT, HARBIN CITY, HEILONGJIANG PROVINCE, CHINA, 2014, PHOTO ©TURENSCAPE COURTESY OF THE CULTURAL LANDSCAPE FOUNDATION
The same home designed in Manhattan would not feel appropriate in Southern California because the relationship between the house and its landscape is fundamentally different. That observation echoes much of Yu's philosophy. Rather than treating the landscape as a finished picture outside the windows, both designers recognize it as something that shapes daily life inside the home. That shift in perspective changes the questions we ask as designers. Instead of treating the backyard as something clients visit after they've left the house, we think about how views, daylight, breezes, patios, gardens, and mature trees influence daily life inside. The landscape is one more space, one that changes with the seasons and invites people to connect even more meaningfully to the home they live in.
EFFECTIVE DESIGNERS LEARN FROM ADJACENT DISCIPLINES One of the reasons Kongjian Yu's work continues to resonate with us after his passing is that he challenged designers to think beyond the boundaries of their own profession. Throughout his career, he argued that landscape architecture was wider than many of his contemporaries believed. He argued that this discipline was defined by understanding how people, water, ecology, infrastructure, and culture all influence one another.
Interior designers don't need to become landscape architects any more than landscape architects need to become interior designers, but there is value in borrowing one another's ways of thinking. As an interior designer, that might mean asking a few additional questions about the site. How does water flow across the property? Which trees provide shade in the afternoon? Which views should be preserved? How does the intensity of sunlight change throughout the day, and throughout the year? How will the garden change through the seasons? What opportunities already exist that don't require us to build something brand new? These are questions of context. Near the end of his Jellicoe Award speech, Yu reflected on the philosophy that guided his life's work:
“I want to think like a king, but act like a peasant.” For Yu, this meant thinking boldly enough to imagine healthier cities and more resilient communities, but staying humble enough to observe the land, respect natural systems, and learn from the people who have worked with them for generations. Interior designers may never restore wetlands or design Sponge Cities. Yet Yu's broader lesson still applies. Every project starts somewhere. Let it start with curiosity. Let it start with observation. Before we select finishes, specify lighting, or arrange furniture, we can look to the landscape that surrounds a home, one with its own history, ecology, and cycles. The more carefully we learn to read it, the better the homes we create within it.
PHOTOS OF SPACES DESIGNED BY KONGJIAN YU WERE PROVIDED BY THE CULTURAL LANDSCAPE FOUNDATION AND ARE ATTRIBUTED TO ©MIRANDA ESTES, UNDER COPYRIGHT. PHOTOS OF KONGJIAN YU FROM 2023 ARE ATTRIBUTED TO ©BARRETT DOHERTY AND ARE ALSO A COURTESY OF THE CULTURAL LANDSCAPE FOUNDATION. MANY THANKS TO ALL.
WHY A PIVOT TO INTERIOR DESIGN CAN’T COME TOO LATE HOW CHERYL LUCKETT, PATTI CARPENTER, AND OTHER CREATIVE ENTREPRENEURS FOUND THEIR WAY INTO INTERIOR DESIGN, AND WHY THERE IS NO SUCH THING AS "WASTED TIME" IN A DESIGNER'S CAREER.
Whether right after their first real job or decades into another profession, people who start a second career in interior design often describe themselves as "late." Late to the profession, late to graduate programs, late to launching a firm, just late. If you believe that interior design is your true calling, every year spent somewhere else can feel like a year lost. But interior design is informed by so many other disciplines that seeing it as one singular path is erroneous. While some successful firm owners entered the industry at 22 right after graduating with their BAs, many have come from vastly different industries.
CHERYL LUCKETT & PATTI CARPENTER
Ten years spent at a Fortune 500 company or fifteen spent in fashion are years spent learning the skills, the language, and the versatility needed to succeed in interior design. Applying that knowledge has no expiration date, certainly not in an industry informed by history, psychology, culture, and creativity. We’ve interviewed dozens of wildly successful creative entrepreneurs. Those who have pivoted to careers in interior design don’t see previous endeavors as speedbumps on the road to fulfillment, so why should you? Learn what Patti Carpenter, Cheryl Luckett, and others have to say about their transitions.
Business
PIVOTING TO INTERIOR DESIGN
DesignDash Magazine
THERE IS NO SINGLE WAY THROUGH THE DOOR
She started in public health, then accepted what she describes as a dietitian's dream job with the world's largest food service management company.
Questions about breaking into interior design usually start with education. Is a graduate degree necessary? Should aspiring designers spend several years working for another firm before taking on clients? Is there a "right" way to enter the profession? Business consultant Sean Low doesn't think there is.
That role opened many doors for Luckett. She supported school lunch programs across the South, traveled almost every week, and built a successful career inside a large corporate organization. Looking back, she doesn't describe those years as a mistake.
"There is no single way through the door," he writes in an article for Business of Home. "The beauty of the interior design industry is that it is open to everyone." Low argues that interior design attracts people with different educational backgrounds and professional experience. Success depends on curiosity, technical knowledge, and the ability to defend your ideas. CHERYL LUCKETT'S CAREER STARTED IN NUTRITION
“I was a regional dietitian and my region was pretty large. I was in my 20s, you know, I was at the airport every week. I had my Palm Pilot (dating myself) and my wheeled laptop bag through the airport. I'm doing big things, right?” Now Founder & Principal Designer of Dwell by Cheryl, Cheryl Luckett didn't plan on a career in interior design. Like a lot of creative people pushed in different directions by family or mentors, she chose a profession that made sense at the time. The daughter of two educators, Luckett grew up in a household where education and career stability were constant topics of conversation. Her mother encouraged her to pursue healthcare, and she graduated from Tennessee State University with a degree in foods and nutrition before earning her credentials as a registered dietitian.
"To be fair, I was never really passionate about nutrition, but I was good at it," Luckett says. "I loved my job... I had growth opportunities." She spent about a decade building that career before asking herself whether she wanted to spend the next decade doing the same work.
"Now I'm in my mid-30s and I'm like, 'What am I doing? This is traveling. This is a lot.'" She didn’t have that thought and suddenly resign from her corporate position or decide to open a design firm. She signed up for an interior design class after work because she wanted a creative outlet. One class led to another, then a classmate encouraged her to start a blog. Friends and family started asking for decorating advice, then for help with projects in their homes. Now, she runs her own firm. The path Luckett took isn't unusual. Patti Carpenter has spent decades working across fashion, home furnishings, color forecasting, and consumer trends, and she has watched people bring experience from one creative industry into another.
"The skill sets that you have can be applied in so many different ways. Being aware of what you bring with you is probably one of the most important things you can do."
“Change occurs when excuses pivot to execution.” ― Ryan Lilly
Your experience outside the design industry doesn’t disintegrate when you change careers. Because of her work within a Fortune 500 company, Luckett understood project management, presentations, process, and long-term planning. When friends started asking for help with their homes, she had much of the business know-how and relational insight needed to properly execute a design project, even if she didn’t have “the right degree.”
"I know I need a process," Luckett says. "I'm not a designer, but I know I'm giving my time, so let's put together some sort of structure." She wrote contracts, established consultation fees, and created a step-by-step process for clients even though she had only recently started taking classes at night. Luckett understood what many design schools fail to acknowledge: business acumen is key to bringing a project from consultation through implementation to reveal. It’s as key to creating a beautiful, functional home as creativity and coursework is.
"I knew enough about business at that point," Luckett says. "That corporate background does help a little bit." Client work continued to grow alongside her corporate career. She blogged three times a week, photographed every project, attended classes at night, and accepted design work on evenings and weekends. Then businesses she didn't know started reaching out. What started as a creative outlet had developed into a real career. THE PURPOSE OF YOUR PIVOT CAN BE PERSONAL OR COLLECTIVE
Luckett isn't the only creative entrepreneur who built a second career by bringing experience from another industry. Patti Carpenter spent more than 25 years in fashion, working with companies including The Limited, Timberland, and Ralph Lauren. Along the way, she learned every stage of the business, from product development and manufacturing to merchandising and retail. Around 2000, her perspective began to change. While traveling throughout Asia to establish factories for fast fashion brands, she found herself questioning the industry's direction. At the same time, she was volunteering with Aid to Artisans. Now Handmade to Market, the nonprofit connects artisans around the world with larger markets. Its mission resonated with her in a way her corporate work no longer did.
"It wasn't just for me about putting more things out in the world," Carpenter says. "It was about the types of things that were being put out in the world and who they were for and who they were made by." When the organization invited her to spend three years in Mali working on a textile initiative, Carpenter accepted. She left Ralph Lauren and entered an entirely different corner of the design world.
"I had a moment that said, I needed to make a change in my life. And so I left Ralph Lauren and I went to Mali. And that really is what took me over into this world." While that move was a tectonic shift in her lift, it didn't mean starting over. She was able to apply decades of experience in a different setting. This, in part, is why Carpenter encourages people considering a career change to spend less time focusing on what they don't know and more time finding new ways to use what they already have.
Client work continued to grow alongside her corporate career. She blogged three times a week, photographed every project, attended classes at night, and accepted design work on evenings and weekends. Then businesses she didn't know started reaching out. What started as a creative outlet had developed into a real career.
“The skill sets that you have…maybe can make a bigger impact in another industry than the one that you're in." In Carpenter’s experience, those skills included product development, sourcing, color, manufacturing, and an understanding of how products move from concept to consumer. In home furnishings, they became the foundation for a career in trend forecasting, consulting, and connecting artisans with global markets. Today, she teaches, speaks around the world, and serves as Maison&Objet's Global Trend Ambassador. BUT HOW DOES ONE ACTUALLY MAKE THE CHANGE?
As Luckett's client list continued to grow, the question she’d been asking herself also loomed larger. She knew she wanted to pursue interior design full time. She just wasn't willing to leave a stable career without a plan.
"I had my top list of things that were keeping me in the corporate job. I was just feeling a pull toward it. I knew, I don't think I can climb this corporate ladder for the next 25 years. The thought was just tiring." Rather than asking whether she should leave, Luckett focused on a different question: "How long would it take me to feel comfortable making this jump?" For her, the answer was three years, and she called her plan Project 36.
"Three years was long enough for me to finish this little program I'd been going to at night, pay off some things, save some money, level up my processes, get a real website, finish these classes, go to some conferences, network. it was my 36 month exit strategy." Luckett began checking items off the list one by one. She met with a financial planner and shared her goal of leaving her corporate position in three years. She hired a graphic designer and web designer, invested in her business, attended industry conferences using PTO, and continued building her client base while working full time. Every step made the deadline feel more attainable.
"Before I knew it, it was not 36. It was 28 months. Then it was 22 months. Then it was 18," she says. "I'm owing less people. I've got more money in savings. Things are happening." By the time she submitted her notice, she was truly ready. Project 36 had given her three years to prepare financially and strengthen her business. It had also given her the space to adjust to the idea of leaving the career she had spent a decade building. "I had a strategy," Luckett says. "But I needed my mind to get wrapped around leaving my perceived security." LEAVING IT ALL BEHIND IS ROMANTIC, BUT IT’S NOT THE ONLY WAY
"The day job funded the side hustle... By the time those five years had passed, I knew a lot of people who were making moves in the design industry. I had connections... I had been in publications... It definitely...funded the side hustle."
By the time Luckett launched Project 36, she had already spent more than a decade working at a Fortune 500 company. As we’ve discussed, she knew how to manage projects, present ideas, build processes, and navigate a large organization. Those weren't interior design skills, but they weren't irrelevant to her burgeoning career as a designer, either. Questions about career changes often focus on what someone still needs to learn. In a Business of Home advice column, one reader preparing to leave a 35-year marketing career asked Sean Low whether a graduate degree was necessary before pursuing interior design. Low's response was to ask a different question.
“To what end?”
CIRCLE DRIVE BY LAURA U DESIGN COLLECTIVE
Rather than investing immediately in another degree, Low encourages aspiring designers to think first about the kind of career they want to build. Someone hoping to run a design firm, he argues, may benefit more from working alongside an established designer than spending years mastering every technical skill in a classroom. Learning "the practice of design" means understanding how designers communicate with clients, collaborate with vendors, and manage projects rather than how they foster creativity or make accurate measurements.
Luckett's experience reflects the distinction that Low makes here. While taking classes at night, she was already creating consultation processes, writing contracts, charging design fees, documenting projects, and building relationships with clients. Her education continued in the classroom, but gaining actual experience taught her, too.
“The more time elapsed, the more comfort I felt with the pivot.” Low makes a similar argument about transferable skills that Carpenter does. Previous careers often provide advantages that new designers underestimate. Marketing professionals understand how people make decisions. Corporate leaders know how to manage teams. Teachers know how to communicate. Those experiences complement (and sometimes complete) one’s design education. YOU CAN SPLIT YOUR TIME UNTIL YOU CAN’T
Planning gave Luckett something she hadn't had when she first started thinking about leaving corporate life: confidence. However, no amount of planning can fully eliminate uncertainty. By the time Project 36 reached its final months, she'd paid down debt, built savings, expanded her client base, invested in branding, attended conferences, and established systems for her growing business. On paper, she had accomplished everything she had set out to do. The decision should have been easy. And yet…
"I wasn't done," Luckett says of her corporate career. "I liked my job. They liked me. I was good at it." Career pivots are often portrayed as dramatic escapes from unfulfilling work, but Luckett wasn't running from a job she hated. She was walking away from one she had spent more than a decade building, complete with a steady paycheck, benefits, and opportunities for advancement. She was the one who had changed, even as her job stayed the same, providing the stability she once worked so hard for.
"I felt like something was calling me," she says. "I knew this is the gift that I was given, and to not share it would be doing the world a disservice." Thirty-three months after launching Project 36, Luckett submitted her notice. Her employer tried to persuade her to stay, but by then the decision had already been made.
"I was too committed," she says. "I was like, 'I can't stay. I've got to leap.'" Her last day was December 30, 2016.
"I filmed a slow-motion video out the glass doors at my corporate ivory tower," she recalls. "I post it every December 30th as a marker of the years that have passed since that point." Nearly a decade later, she says she has no regrets, but that doesn't mean entrepreneurship has been effortless.
"I think people are really good on social media making entrepreneurship look glitzy and glammy and fun," she says. "But there is a weight that I don't think we share a lot with the public." Running her own firm, she explains, means carrying a level of personal responsibility that never existed in corporate life. "When it's yours, there's so much more at stake." The tradeoff has been worth it for Luckett. Instead of eliminating risk, Project 36 was designed to insulate her against and make her better prepared for that risk. The years she spent preparing didn't guarantee success, but they did empower her to launch into her next career with intention instead of impulse. YOU STILL HAVE TO BE WILLING TO LEARN
A successful first career can provide the skills, resources, and confidence needed to build a second one, but it can also make returning to “entry level” incredibly uncomfortable. She had risen to vice president at Ralph Lauren, traveled internationally, and developed an extensive understanding of product, manufacturing, and retail. None of that meant she understood the new industry by default.
"The skill sets that you have can be applied in so many different ways. Being aware of what you bring with you is probably one of the most important things you can do." That willingness to learn is different from discounting the experience that preceded it. Carpenter brought her knowledge of textiles, sourcing, color, and product development with her. What she didn’t bring was the assumption that expertise in one creative field made her an expert in another. She sought mentors, attended markets, met vendors, joined professional organizations, and learned how the home industry operated from the people already working within it. Carpenter recommends that new designers participate, meet people, ask questions, and use those communities to build both knowledge and relationships. Sean Low describes the necessary mindset as being “curious, voracious and vocal.”
Business
PIVOTING TO INTERIOR DESIGN
DesignDash Magazine
Curiosity begins with identifying the designers, ideas, and work that draw you in. Voraciousness means following those interests beyond surfacelevel inspiration and doing the research necessary to understand why a design succeeds. Being vocal means learning to explain and defend an idea rather than relying on taste alone.
Luckett used her corporate position to finance and prepare for the firm she wanted to build. Carpenter carried decades of fashion experience into a new industry while accepting that she would have to learn from people already there. Their careers didn’t hit reset when they pivoted, but change is never seamless.
Low notes that entering the industry might include learning new software and completing the right sequence of courses. Technical knowledge matters, but so does the ability to present an idea, articulate the thinking behind it, and show an employer or client that you can add value.
Starting later might mean arriving with more responsibilities, more caution, and more to lose. It can also mean arriving with judgment, discipline, perspective, and a clearer understanding of why you are there. Regardless, there is no lost time; only learning opportunities.
Carpenter makes a similar distinction between looking at design and understanding it. Aspiring designers can visit markets and showrooms to learn how products are constructed, why one material performs differently from another, and what separates something made well from something likely to break down. That knowledge gives designers something the internet can’t: the ability to interpret what they see and explain its value to a client.
THANK YOU TO PATTI CARPENTER AND CHERYL LUCKETT FOR JOINING US IN CONVERSATION.
“Have a lot of intellectual curiosity,” Carpenter tells the students she works with. “Don’t stop at the first page of Google when you’re looking for something. Dig deeper.” A career changer might already know how to manage a team, guide a presentation, develop a product, or earn a client’s trust. Becoming a designer still means learning a new vocabulary, a new market, and a new way of applying those abilities. You might not be able to fully skip the beginner stage, but you’re not entering the industry empty-handed. THE ONLY PATH IS THE ONE YOU CHOOSE
There may be no single way through the door, but none of the paths Luckett, Carpenter, or Low describe is passive. Each requires a willingness to learn what the new profession demands without dismissing what an earlier career has already taught you.
PATTI CARPENTER
CHERYL LUCKETT
“After joining DesignDash, I tripled my monthly revenue just by switching to a billing method that worked for my firm.”
Community
Your business should fuel your creativity—not drain it. You didn’t start your interior design firm just to get buried in emails, spreadsheets, and client management. You started it to do meaningful, creative work— and to build something that gives you freedom, impact, and a life you love.
At DesignDash, we help interior designers like you streamline operations, scale sustainably, and stay inspired. With the right tools, expert support, and a powerful community behind you, you can finally run your firm with clarity, confidence, and purpose. Let’s build the firm you deserve—together.
DESIGN FEATURE
INSIDE HOUSE OF ONE’S CONTINUUM RESIDENCE AN OCEANFRONT PENTHOUSE DESIGNED AROUND CONTINUITY & CRAFTSMANSHIP
Designing an oceanfront residence with an open floor plan often means finding ways to connect each room without making the home feel repetitive. For Continuum, Brittany Farinas, Founder and Creative Director of House of One, established a restrained palette of pale woods, natural stone, rose gold finishes, and custom millwork, then developed each space from that shared foundation. The living areas, bedrooms, kitchen, and baths each have their own character (some quite playful), but the materials, proportions, and detailing keep the home cohesive.
At Continuum, every finish, built-in, and furnishing feels intentional. In our conversation, Farinas shares how the project evolved from early sketches into one of her firm’s most evocative residences, discusses the custom detailing that defines the home, and reflects on trusting both her collaborators and her own creative instincts throughout the design process. We hope you enjoy our conversation with Brittany Farinas.
DesignDash: Continuum has an oceanfront setting, but the interiors avoid the usual beach-house style many of us have grown accustomed to. Where did the design concept begin for this residence, and what kind of relationship did you want between the home and the water outside? Brittany Farinas: I wanted the design to feel relaxed, elegant, and soft—without leaning too far into a “coastal” vibe. My client is a true girly girl who loves all things pretty, and from that point, I knew rose gold was the right finish. From there, I designed around the idea of a Miami sunset—the pinks, blues, and sandy cream tones. My goal was for the interior to feel like a true extension of the exterior, harmonized in every way. DesignDash: Che palette stays within pale woods, creams, soft stone, and small hits of blue. What helped you decide that this home needed restraint rather than stronger color or contrast? BF: The stone and millwork details carried throughout the home already have a strong presence, so we didn’t need to add heavier color or higher contrast to make a statement. Keeping the palette restrained—pale woods, creams, soft stone, and small blue accents—allows those architectural elements to remain the focus while still feeling cohesive, elevated, and calm.
Design
CONTINUUM
DD: This residence has an open plan, though each area still has a clear identity. How did you plan the public rooms so the apartment moves well from kitchen to dining to living without flattening into one large space? BF: The kitchen and living spaces speak to each other by carrying some of the same finishes, so the transition feels natural and the overall flow stays cohesive. From there, the bedrooms become “spin-offs”—they’re distinct and have their own sense of place, but still follow the same design language. That’s why the feeling remains consistent throughout the home: calm, soft, and fresh, with continuity in the materials and details even as the spaces shift in character.
DesignDash Magazine
BF: Inside, we leaned into materials and soft layering—pale woods, stone, and cream tones—to create depth that feels as intentional as the landscape. Strategic lighting also helps the interior hold its own at different times of day, and the furniture layout is designed to “orient” you back into the room rather than pulling your attention completely outward. DD: The kitchen has a very disciplined look, especially in the cabinetry and the stone wrapping the island. What were the preliminary decisions that shaped this space in Continuum? BF: The first decisions that shaped the kitchen were all about creating a disciplined, polished backdrop
CONTINUUM KITCHEN
DD: The living room is framed by huge panes of glass and long water views. When a view is this dominant, how do you keep the interior from slipping into the background?
so the stone could truly shine. We knew we wanted to highlight the stone’s hints of pale pinks, blues, and even a touch of jade green, so we let it become the hero rather than competing with louder color or busier patterns.
AB: I think the sardine pillows was one of those smaller items that was loved so much by both our client and eventually, the guests. It actually start just a something fun and humourous that we’ve placed, and we think it also matches perfectly with W’s spirit. The Algarve has such a rich everyday culture, and we wanted guests to feel connected to that more than the polished luxury side of the experience. I just love the idea that someone might smile when they notice the reference or ask about the story behind it. Those details create conversation and memory. They give the hotel personality.
"I think first and foremost it's some self-awareness about you not jumping into that conflict," Murphy says. "Stay professional and fact-based and levelheaded."
Murphy isn’t telling you to avoid difficult conversations but rather to address disagreements directly while separating the issue from the individual. Your goal should be to solve the problem in front of the team, not to win an argument with the person across the table.
CONTINUUM RESIDENCE KITCHEN
From there, we set the tone with highly controlled cabinetry detailing—clean lines, consistent proportions, and a refined finish. Wrapping the island in stone was another early priority, as it ties the surfaces together and keeps the room feeling cohesive and intentional.
DD: There is a lot of custom millwork across the residence, especially in the bedrooms. At what stage did the millwork move from background architecture into a central design element? Who did you collaborate with on the millwork design and execution?
Lastly, we introduced a unique floor inlay that traces the perimeter of the island. It’s subtle at first, but as you move through the space, it creates an immersive, 360-degree feeling—reinforcing the room’s structure while still making the design feel special.
BF: The continuity of the wood finish helped the millwork feel cohesive—first as architecture, and then as something you actually notice.
DD: In the kitchen, the cabinetry has the precision of architecture, but the wood tone keeps it from feeling cold or industrial. How did you calibrate that balance?
The millwork moved from background architecture into a central design element during the custom detailing and bedroom planning stage. Once the overall palette and finishes were locked in, we developed the custom profiles, proportions, and transitions so the millwork wasn’t just “built-in,” but became part of the room’s identity and rhythm.
BF: I wanted the warmth of the wood, but in a very clean, architectural way—straight lines, no knots, and a refined grain—so it would remain secondary to the real heroes: the stone and the metal.
DD: The primary bedroom wall composition is very specific. The paneling, integrated stone, mirrored accents, and desk area all work together as one composition rather than separate pieces.
How did that wall develop? BF: Honestly, it started out very simply—just lines on a SketchUp model. I drew proportions based first on the bed, then the nightstands, and the wall began to take shape from there. Once the basic geometry felt right, I kept adding elements that became part of the same system: inlays for mirror accents, housing for the sconces, and integrated paneling rhythms. Once I was confident in the cuts and spacing, I refined the material palette—mixing fabrics, finishes, and stone so everything would feel cohesive, warm, and intentional.
PRIMARY BEDROOM AT CONTINUUM
DD: The fluted wardrobe doors in the primary bedroom introduce a different texture from the flatter millwork in the main rooms. Why did that detail make sense there?
BF: It made sense because the primary bedroom needed a slightly different layer of femininity and softness— something more tactile than the flatter millwork in the main rooms. The fluted wardrobe doors introduce that next layer of texture while still staying within the same design language, so they feel cohesive rather than decorative for decoration’s sake. They also help define the bedroom as a more personal, restful space. DD: The secondary room with the twin beds has a different feel to it. The headboards, patterned wall, and softer pink tones feel glamorous and youthful. How did you decide where to loosen up in this space without going overboard, given that children’s rooms can often be too thematic and overdone? BF: This room was designed for two young girls, and I wanted it to feel fun and exciting—without forcing a “too coastal” theme or making it overly literal. The goal was to keep it youthful and glamorous, while still feeling light, fresh, and livable. DD: Several rooms depend on concealed lighting and ceiling details rather than one dramatic fixture. How much of the atmosphere in this project came from lighting design rather than furniture or finish selection? Who did you work with on lighting design (vendors, partners, etc.)?
Instead of relying on statement fixtures to define each room, we used concealed sources—cove lighting, integrated LEDs, and carefully detailed ceiling planes—to shape how the space feels throughout the day. That approach lets the architecture and proportions do the heavy lifting, while the lighting subtly reinforces mood: soft and diffuse in more intimate areas, and brighter, more directional where clarity and function matter. DD: The bathrooms use stone in a very assertive way, especially in the primary bath where the veining runs across large surfaces. What called you to apply it in that way and how did you choose the stone itself? Also, please tell us a bit about that tile+wood floor in one of the baths; stunning!
THE GIRLS’ BEDROOM AT CONTINUUM
BF: We used stone assertively in the primary bath to celebrate its natural veining rather than downplay it—letting it flow across large surfaces so it reads as a continuous, almost landscape-like composition.
That continuity brings a sense of calm and cohesion, even with such a dynamic material. For the tile-and-wood floor, the “wood” is actually a porcelain wood-look tile used throughout the project. It delivers the warmth of wood with the durability and water resistance needed for wet zones, while also creating a subtle sense of continuity across spaces. DD: In the primary bath, the tub, shower enclosure, vanity, and floor all speak to one another. Was that room designed as a full composition from the start, or did it come together through a series of material decisions? BF: It was conceived quite simply from the start. I knew I wanted to use marble and keep the palette very minimal, so the space became a true extension of the kitchen—using the same rose gold marble and cerused wood. By limiting the number of finishes, everything naturally began to relate, allowing the tub, shower enclosure, vanity, and floor to read as one cohesive composition rather than a series of separate decisions. THE PRIMARY BATH AT CONTINUUM
THE SECONDARY BATH AT CONTINUUM
DD: Across the residence, there is a consistent conversation between crisp architectural lines and softer furniture forms. Did that contrast guide your furniture selection early on, or did it sharpen up later in the project? BF: That contrast developed naturally over time. The architecture established a language of crisp, clean lines, and as we layered in furniture, we gravitated toward softer, more sculptural forms to balance it. It wasn’t something we rigidly defined at the outset—it sharpened as the project evolved, becoming a way to bring warmth and ease to the precise architectural framework. DD: House of One is known for custom furniture and custom detailing. Which pieces or built-in moments in Continuum best capture your studio’s voice? BF: A few moments really capture our voice here. The double-sided sofa acts as the anchor of the main living space—both functional and sculptural —while the custom beds in the primary and guest rooms bring a quiet, tailored presence that ties into the overall material palette.
The millwork throughout is also key; it’s where much of the subtle detailing lives, integrating storage, architecture, and finish in a way that feels seamless and considered. DD: You’ve said that your process is more fluid now and more collaborative than it was earlier in your career. What did that look like in Continuum? BF: In this case, the process felt fluid in the best possible way because there was such a high level of trust from the start. I was given full creative reign —we had one initial design presentation, and from there I developed the full set of specs, sent it through as an invoice, and she approved it. Then we just ran with it. That kind of clarity and confidence really streamlined everything. It allowed the collaboration to feel easy and intuitive rather than back-and-forth heavy. She was genuinely a joy to work with—truly a one-in-a-million client—and that trust made it possible to execute the vision in a very cohesive way.
CONTINUUM LIVING AREAS
DD: You’ve also talked about trusting your instincts and letting authenticity guide your work. Was there a decision on this project that you had to defend pretty firmly, whether with the client, the build team, or even inside your own studio? BF: Yes—there were a few moments where I had to hold the line, particularly with the millwork details. Because the design leaned more modern, there’s nowhere to hide—everything is exposed and the precision has to be exact. The column, for example, had to be absolutely perfect in proportion, alignment, and finish.
THE LIVING AREAS AT CONTINUUM
I pushed back firmly with the millworker to ensure the craftsmanship met that standard. It wasn’t about overcomplicating things, but about refining them to a point where they felt effortless. In a project like this, that kind of discipline is what allows the simplicity to read as intentional and elevated.
DD: House of One puts a lot of emphasis on 3D visualization. How did your visualization process shape the client’s understanding of this residence before construction and installation? BF: For this project, the visualization process was actually more internal than client-facing. I did just enough 3D modeling to fully understand the details myself—proportions, alignments, and how different elements would resolve—so I could design with clarity and confidence. Rather than going through multiple rounds of highly detailed renderings, which can sometimes shift the focus toward constant revisions, we kept things more streamlined. The client trusted the vision early on, so the process stayed rooted in design intuition and execution rather than over-visualization. In that way, the 3D work shaped the project more as a tool for precision on my end rather than something that needed to be exhaustively communicated at every step.
THE LIVING AREAS AT CONTINUUM
THE LIVING AREAS AT CONTINUUM
MILLWORK DETAILS AT CONTINUUM
DD: The project has a lot of tailored detailing, and that usually depends on very close coordination. How did you work with fabricators, millworkers, and contractors during development? BF: It was a fairly long and hands-on process. A lot of it came down to ongoing drawing reviews and frequent site walkthroughs to ensure everything was fully coordinated and landing exactly as intended. Because the detailing is so tailored, there was no real “set it and forget it” moment—everything required constant checking and refinement. DD: I’d love to hear about the build team on this one. Who were your main collaborators on Continuum, including construction, styling, fabrication, and any other key partners, and what did each of them bring to the project? BF: The build was led by Ivey Design Build, who were instrumental in translating the level of detailing into something executable on site. Because so much of the project relied on precisionand coordination, their ability to manage sequencing, trades, and on-the-fly problem-solving was essential to keeping everything aligned. For the custom furniture and millwork, we worked with Grafton Furniture. They handled the bespoke pieces and built-ins and really understood the level of refinement we were pushing for— especially in the tighter, more architectural moments where furniture and millwork needed to feel like one continuous gesture rather than separate elements. DD: The images suggest a home that was edited carefully rather than packed with statement pieces.
TAILORED DETAILS IN THE PRIMARY
TAILORED DETAILS IN THE BATH
How do you decide when a room has enough in it and when one more material or object would push it too far?
As the project progressed, my life shifted as well, including becoming pregnant, which naturally brought a different kind of intention and clarity to how I approached design.
BF: It’s less about a fixed rule and more about balance—when every new addition starts to dilute clarity instead of enhance it, that’s usually the signal to stop. We also left intentional room for the client’s own pieces, which helped ground the space and made the styling feel personal rather than overly composed. That process was very collaborative and fluid, and it allowed the final result to feel lived-in without losing its sense of edit or intention.
That evolution shaped the interiors in a very real way. Early decisions were driven by exploration and rigor, while later ones became more distilled and intentional—less about proving ideas more about refining them. Room by room, that translated into a consistent focus on lightness, restraint, and emotional warmth, allowing the architecture and materials to feel calm and resolved rather than overworked.
DD: Your firm talks about interiors that tell a story. What was the story here, specifically, and how did that story shape room-by-room decisions?
DD: Now that the residence is complete, which space or particular detail gives you the clearest picture of what you wanted Continuum to be from the beginning?
BF: At its core, this project became a story of love and light—both in the way it feels and in the way it unfolded over time. I started it at a very formative point in my career, when I was building the studio, working long hours, and really pushing myself to learn and refine my voice.
BF: The primary suite probably captures it most clearly. It really distills what we were aiming for from the start—something elegant, fresh, and ultimately livable, where nothing feels overworked, yet everything feels considered. CONTINUUM GUEST BEDROOM
DD: What’s next for House of One, and are there any upcoming projects, product ideas, or new directions for the firm that you’re especially excited for? BF: Right now I’m focused on a handful of projects in Massachusetts: our summer house in Martha’s Vineyard, a residence on an equestrian estate in Dover, and a 5,000square-foot office space in Boston. Each one sits in a very different context, which has been a nice way to expand the language of the studio across residential and commercial work. I’m also wrapping up a few Miami clients, and then I’ll see what comes next. The goal is to keep evolving the practice thoughtfully rather than rushing into volume—taking on projects that allow for that same level of detail, materiality, and restraint that defines House of One. Thanks very much to Brittany Farinas and House of One’s team for sitting down with us. We encourage readers to explore the firm’s portfolio and instagram. You can find Brittany on instagram @houseofone_.
FLUTED DETAILS IN CONTINUUM
We also encourage you to explore Brittany’s Women, In Their Own Words interview on the DesignDash site.
Brittany shares how confidence fuels her creativity, why collaboration shapes her process, and how her philosophy (The Art of Living With Style) guides every project. Her responses reveal a designer deeply committed to storytelling, authenticity, and building interiors that exceed expectations while remaining personal and expressive. DETAIL OF THE DOUBLE-SIDED SOFA IN CONTINUUM
THE DINING SPACE IN CONTINUUM
Design
MADHEKE + TAAMAA
DesignDash Magazine
MADHEKE TALON DESK | TAAMAA EYO POUF + COFFEE TABLE
TWO BRANDS, ONE MARKET: MADHEKE + TAAMAA AT HIGH POINT LOCO DESIGN ON THE CHANGING HOME OFFICE, COLOR, CRAFT, AND WHAT ITS FIRST YEAR AT HIGH POINT HAS TAUGHT THE COMPANY ABOUT THE NORTH AMERICAN MARKET LOCO Design introduced Madheke and Taamaa to the U.S. market at Fall 2025 High Point Market, then returned in Spring 2026 with new furniture, accessories, games, and dedicated Interhall spaces for each brand. The two collections have already received some independent recognition within the trade. Interior Design named Madheke’s Renner Carver a 2025 Best of Year honoree in Residential Seating, while aspire design and home included the Calen Desk and Mallan Dresser Cabinet among its favorite introductions from Spring 2026 High Point Market. Taamaa’s Bau Tall Cabinet was also selected by High Point Market Style Spotter Rhobin DelaCruz as one of his Spring 2026 product picks.
Madheke and Taamaa share an emphasis on craftsmanship, though the furniture itself is quite different. Madheke’s Spring 2026 presentation concentrated heavily on the home office, with desks and executive chairs that combine leather, walnut, carbon fibre, cast metal, upholstery, and traditional furniture references. Taamaa uses considerably more color and glossy lacquer, with rounded hardware, sculptural forms, and storage that frequently incorporates decorative details rather than concealing them. LOCO Design describes Taamaa as a playful contemporary lifestyle brand and Madheke as the more refined of the two.
The distinction between them was especially clear in the new Spring introductions. Madheke’s Talon Desk combines carbon fibre and glass with an inset leather writing surface, walnut drawer, and cast metal legs. Calen is larger and incorporates flush-set organisers, six leather-fronted lined drawers, and brass edging. Taamaa’s Bau Tall Cabinet uses a tall geometric form, V-shaped front panels, rounded pulls, and lacquered legs with rounded feet. Its Astro Chair takes its initial reference from 1950s graphics and animations depicting space and the future. Following LOCO Design’s Fall 2025 U.S. debut and its Spring 2026 return, Madheke and Taamaa will be back at High Point Market from October 17 through October 21. Madheke will occupy IH504 in Interhall, with Taamaa next door in IH503. We spoke with Parminder Pal Singh, known as “Bubbles,” about the distinctions between these collections, how the home office continues to evolve, and why High Point is now as important for conversation and market knowledge as it is for launching new products.
MADHEKE AND THE CONTEMPORARY EXECUTIVE OFFICE During the pandemic, many home offices were hurriedly assembled in guest bedrooms, unused dining spaces, and other parts of the home that previously served another purpose. Homeowners now expect their studies to function within the larger design of a residential interior. Storage, desk organization, comfortable seating, and adequate working surfaces are still important, but clients might also want a workspace that relates to the furniture, art, and materials they’ve selected elsewhere in the home. Madheke approached its Spring 2026 office presentation with several different approaches. Talon places much emphasis on material and form. Its storage is limited to a discreet walnut drawer, and the desk is freestanding so the carbon fibre, glass, leather, and cast metal can be viewed from several directions. Calen incorporates considerably more storage directly into its 82-inch-wide structure. The seating varies just as much. Fitz draws from the Chesterfield through tufting, scroll arms, and an open fan detail in hand-molded leather, while Odyssey uses a tall quilted backrest, integrated arms, fabric, leather, and castors.
THE CALEN DESK, MADHEKE
DesignDash: You describe the modern executive office as a space that should reflect comfort, professionalism, and personal design point of view. How did that idea shape this new office presentation for High Point? Parminder Pal Singh (“Bubbles”): The home office has been an important space for us in recent years. It’s a space that has evolved since covid with the relationship between work and home redefined. At High Point we presented two very different desks, which evoke different moods. Our office collections reflect a diversity in professional character, along with comfort. DD: The Talon desk brings together carbon fibre, cast brass, walnut, and leather. What drew your team to that particular mix of materials for a desk designed for the at-home executive? Has your approach changed in our post-pandemic world?
PPS: All of our designs that use carbon fibre work with the inherent qualities of the material. With Talon, we wanted the material to express itself and contrast its sleekness in material and form. We chose cast brass to create a visual counter. DD: Madheke notes that the Talon desk is designed as a freestanding piece so its full form can be viewed. Why was that important to the way the desk was designed? PPS: The freestanding element of the Talon desk is about experiencing the form and the relationship between the materials. As you move around the piece, the materials reveal their qualities. That distinction is easier to understand when Talon is compared directly with Calen. Talon’s writing surface incorporates carbon fibre, glass, leather, and a single walnut drawer beneath. Calen measures more than 82 inches wide and builds much of its organization into the furniture, including six drawers and organisers set into the top.
THE ODYSSEY EXECUTIVE CHAIR, MADHEKE
DD: The Calen desk takes a different approach, with flush-set organisers, six leather-fronted drawers, and brass edging. What did you want Calen to solve that Talon does not? PPS: The two designs speak in very different ways. Calen is a complete desk solution that anchors a space; its storage and organisers create a design that houses multiple functions, whereas Talon is functionally lighter. They are very different pieces, but both designs anchor a space. DD: Across both Talon and Calen, storage is handled very differently. How did your team think through utility in each piece without losing the overall character of the design? PPS: Yes, that’s true. The designs for Calen and Talon reflect the intent, for Talon it was more about the material expression in an authentic form, where storage is discreet and minimal. Calen, as a contemporary desk solution, was designed to integrate organisation and storage within the piece. The office chairs extend the same range. Fitz has a deep tufted back, scroll arms, an open fan detail in handmolded leather, and a polished wood swivel base. Odyssey uses a tall quilted backrest, contrasting fabric and leather, integrated arms, and castors. The first looks backward for its primary reference. The second is...
The second is explicitly concerned contemporary executive language.
with
a
THE FITZ DIRECTORS CHAIR, MADHEKE
...explicitly concerned with a contemporary executive language. DD: The Fitz office chair introduces deep tufting, scroll arms, hand-molded eco leather, and a polished wood swivel base. What made that combination right for this collection? PPS: The Fitz collection is inspired by a classic Chesterfield aesthetic; it celebrates this style with a distinct open fan detail on the arms that reflects the identity of craft in every design. DD: Odyssey brings in a two-tone mix of leather and fabric, along with a tall, quilted backrest and castors. What role did comfort play in the development of that chair, especially for longer hours at a desk?
PPS: Odyssey’s design intent was more about creating a distinct executive language more akin to the modern world, where comfort and professionalism merge. DD: Leather appears throughout the office line in different ways, from inset writing surfaces to wrapped bases and upholstered seating. What does leather allow you to do across the collection that another material would not? PPS: Leather is a core material for us; our leather crafting team of craftspeople has been integral to our design language. The material and the expertise of our teams offer an array of ways in which material and technique can be thought of, whether the anchor material or a highlight.
WHAT MADHEKE IS TESTING IN THE NORTH AMERICAN MARKET Madheke’s interest in the home office is part of a broader question about how residential categories have changed. The brand isn’t approaching the workspace as one fixed furniture set as its desks differ substantially in storage, material emphasis, and visual weight, while its office chairs reference different periods and expectations around executive furniture.
The Talon collection makes Madheke’s combination of contemporary material technology and established craft techniques explicit. Carbon fibre is paired with walnut and leather, while cast metal is a counterpoint. Across Madheke’s larger product range, leather can function as upholstery, a writing surface, a cabinet exterior, an inset, or a detail applied to smaller desk accessories. DD: The release positions this launch around the evolving needs of the North American market. What did your team see in that market that shaped these new office pieces? PPS: We saw how the ‘home’ category is evolving and the openness to newness. We wanted to present the breadth of Madheke stylistically in focused settings. DD: Madheke often speaks about heritage craftsmanship alongside contemporary design. Where do you see that balance most clearly in this office line? PPS: We work with this relationship through our work, in this line Talon expresses this balance clearest visually and symbolically. DD: When visitors see these pieces together at High Point, what do you hope they understand about where Madheke is headed next? PPS: I hope visitors at High Point see a clear evolution in Madheke. We are deepening our commitment to furniture by expanding our collections with the same exceptional craftsmanship and thoughtful design our clients have come to expect. After this market, they can look forward to even richer offerings, new finishes, and refined silhouettes that continue to elevate modern living spaces.
TAAMAA USES COLOR AS PART OF THE COLLECTION’S STRUCTURE Taamaa is substantially different. Its 2026 collection uses color much more assertively, with glossy lacquer, upholstery, rounded hardware, geometric storage, and occasional references that are almost humorous. The Bau Tall Cabinet uses a tall rectilinear form with Vshaped front panels and rounded pulls.
THE MALLAN DRESSER CABINET, MADHEKE
Astro looks toward midcentury depictions of outer space. Roe combines a leather-wrapped body and upholstered top with lacquered orb details and three integrated trays.
All that playfulness is surprisingly compatible with utility. Storage is built into cabinets, benches, tables, and smaller pieces throughout the collection. What sets Taamaa apart is that it doesn’t always try to conceal the mechanisms or visual cues associated with function. A knob, leg, tray, or structural joint can add personality, too.
DD: This collection leans into a green palette following last year’s aqua direction. What led to that shift in color, and how did it shape the pieces that followed? PPS: The green colour story follows Aqua as the second colour to be launched. Further colours will be launched at High Point Fall. For Taamaa colour frames the collections, from fresh uplighting to quiet reflective tones, we see each colour as a way for expression, whether a personal expression in residential interiors or a thematic expression in commercial interiors. DD: The Bau tall cabinet uses V-shaped leather lacquer panels and rounded pulls in contrasting tones. How did that combination come together during development?
WHAT MADHEKE IS TESTING IN THE NORTH AMERICAN MARKET Madheke’s interest in the home office is part of a broader question about how residential categories have changed. The brand isn’t approaching the workspace as one fixed furniture set as its desks differ substantially in storage, material emphasis, and visual weight, while its office chairs reference different periods and expectations around executive furniture.
THE BAU TALL CABINET, TAAMAA
PPS: The Bau collection takes a cue from the Bauhaus movement. Taamaa’s Bau is softer and playful, essentially the collection is unifying functional geometric form with craft. The Bau tall cabinet presents itself with a bold graphic front, and the rounded pulls feature throughout the collection – symbolic of the relationship between form and function, allowing the pieces to perform functionally and aesthetically within an interior. DD: Several pieces bring in playful elements (orb details, color blocking, sculptural legs) but still resolve as functional furniture. How do you decide when something has gone far enough? PPS: Interesting question. It's about balance in composition and intent. When playful details are introduced to a design, variations and iterations are considered during sampling. We often go back and forth until we feel the piece is true to itself. Our design and crafting teams work closely during this process. DD: The Astro chair stands out with its proportions and base structure. What was the starting point for that design? PPS: The Astro collection looks back to 1950s graphics and animations of the ‘future’ and ‘space’. These were bold, distinct forms that visualised the future in playful, colourful ways – we wanted to bring in some of that optimism to the collection.
ASTRO CHAIR & MOSS DESK, TAAMAA
DD: Storage is more expressive here, from the Bau cabinets to smaller pieces. How do you approach storage that’s meant to be seen rather than tucked away?
PPS: We focus on expression, detail, and the product's functional experience. The experience of function is key to Taamaa, this is really what Joyful Living means. DD: Across the collection, materials shift between lacquer, leather, veneer, and fabric. What guides those combinations from piece to piece? PPS: Composition, expression, craftmanship to wider audiences.
and
bringing
HIGH POINT AFTER LOCO DESIGN’S DEBUT By Spring 2026, LOCO Design had already received direct feedback from designers and buyers who encountered Madheke and Taamaa during the brands’ first High Point presentation. Games and leisure drew particular interest, and that response informed later introductions including the Montez Games Stack and Zimo Mahjong Table. The Zimo table combines a fabric playing surface with a leather-finished frame, polished metal details, cup holders, and storage for game pieces. Montez extends the category through chess, checkers, backgammon, Jenga, dominoes, and an integrated bar. The two brands also need distinctly different presentations at Market. Madheke and Taamaa share an emphasis on craftsmanship, but their materials, colors, furniture types, and visual references differ considerably. LOCO Design gives each brand its own Interhall space and develops separate settings around those differences.
THE MONTEZ GAMES STACK, MADHEKE
DD: What drew you to present at HPMKT compared to other trade shows and fairs? PPS: High Point Market has been influential for many years. It brings together influential voices in the design and architecture industry, a global clientele and business; we were drawn to that and the strength of the HPMKT design community. DD: You’re showing two brands with very different moods under one larger umbrella. When you prepare for High Point, how do you make sure each one keeps its own identity while still saying something larger about LOCO Design? PPS: Each brand is aesthetically very different; the lifestyles they create have a connection but are distinct. Taamaa is about a playful contemporary lifestyle, whilst Madheke speaks about refinement. We create moods and distinct spaces within our HPMKT stand experiences to echo these distinctions.
THE ZIMO MAHJONG TABLE, MADHEKE
DD: Madheke and Taamaa seem to respond to different parts of contemporary living. One explores executive office, material contrast, and formal detail, while the other pushes color, play, and a more expressive atmosphere. What was it like to develop those side by side for the same market?
PPS: We enjoy the diversity of our brands and how they bring crafts and craftsmanship to the fore, for HPMKT we worked with our US team to understand the space in the market and what resonates. Curation is an important process to ensure the development holds value and desire. DD: High Point compresses a lot into a few days. There’s design ambition, sales pressure, press attention, and constant comparison. Which part of that environment do you find most revealing or most exciting? PPS: It’s been a total 360 experience for our brands. Gaining awards recognition and joining an industry community has been a springboard for us but spending time with the industry and building that connection is at the heart of how we work. Our business is built on relationships.
PLANNING THEIR HIGH POINT PRESENTATIONS A trade-show presentation must communicate quickly, but LOCO Design also wants designers and buyers to spend time with their furniture. The company plans lounge and entertainment areas within its High Point spaces so visitors can see several products together and speak with the team. Larger pieces help establish the setting, while smaller furniture and accessories provide a closer look at materials and construction.
Lounge and entertainment areas are important as they allow visitors to spend time with us in the space. DD: A market debut can bring attention, but a return visit is different. What did you learn from the first response that changed how you approached this season’s presentation? PPS: We bounced off the amazing response we received to our games and leisure category. Our debut visitors gravitated towards those pieces; it was clear that this category resonated with visitors – we responded to that by launching the Montez Games Stack and the Zimo Mahjong Table. Both are stunning interpretations of what contemporary leisure spaces are about. LOCO Design also spent a year preparing Madheke and Taamaa for their U.S. debut with Laurie Burns and Valerie Berman as part of its U.S. strategy team. Burns founded Collab LAB in 2018 after leadership positions at ANDMORE, Forty-One Madison, Thomas Goode, and The Asia Pacific Connection. Her work includes trade shows, market centers, home furnishings, tableware, and brand development.
That physical experience is particularly relevant to these collections. Carbon fibre, leather, marquetry, lacquer, metalwork, upholstery, stitching, and hardware can all be photographed accurately, but scale, surface, and construction are easier to judge in person. Singh makes the same point later in the interview when he discusses the limits of product photography. DD: When you build a presentation for HPMKT or another trade show, what are you actually trying to test? Whether buyers understand the line, whether the booth draws people in, whether certain pieces start more conversations than others? PPS: We start with defining experiences and the anchor or ‘showstopper’ pieces that will create a buzz, conversations and draw people in. The presentations are set up as experiences that show how products work together in certain interior arrangements.
VALERIE BERMAN (LEFT)
LAURIE BURNS (RIGHT)
Berman has more than 25 years of experience in luxury retail and consumer products, with particular expertise in sourcing, product development, merchandising, and operations. She served as Vice President of Sourcing & Production at Ralph Lauren Home from 2005 through 2022 and previously worked at Waterford Crystal, Calvin Klein Home, and Salton.
Madheke has developed office furniture, desk accessories, games, and bar pieces, while Taamaa combines storage, seating, tables, and accessories with a much stronger emphasis on color and sculptural detailing.
DD: Laurie Burns’ background spans market centers, trade shows, and brand building across the home furnishings business. How does that broader market knowledge shape the way these collections are presented and discussed at High Point? PPS: Laurie’s knowledge, along with Valerie Berman’s, has been critical in understanding the market and structuring a solid entry. We worked very closely with Laurie and Valerie for a year before our debut, as our US strategy team, they are positioned to bring a high level of market knowledge into preparing the brands for US readiness. THE BOWLYN BAR, MADHEKE
DD: When people encounter the work in person, what do you hope they understand that photography or product copy can’t quite deliver? PPS: Yes absolutely. Whilst imagery and accurate representation is essential in how a product is marketed, the real-life experience will always be the true experience. Touch and feeling cannot be replaced; the emotion created by a product is the connection that keeps us inspired in the work we do.
LEARNING FROM BUYERS AND DESIGNERS As it does for every designer, High Point gives LOCO Design a lot of information to process over the span of just a few days. The team speaks with buyers, interior designers, architects, sales partners, and press while also seeing how visitors respond to individual categories and products. The popularity of games and leisure already influenced subsequent development, and Singh describes buyer conversations as another way the company identifies where its products might have relevance within the U.S. design market. The company is also considering how contemporary residential interiors are changing. Work, storage, display, and leisure increasingly coexist within the same interiors, and both Madheke and Taamaa respond to those functions differently.
The second is explicitly concerned contemporary executive language.
with
a
THE TIMA SWAN TABLE, TAAMAA
Madheke has developed office furniture, desk accessories, games, and bar pieces, while Taamaa combines storage, seating, tables, and accessories with a much stronger emphasis on color and sculptural detailing. DD: Do you think of High Point more as a place to introduce product, read the market, build relationships, or sharpen the brand story? Or does the value shift depending on the year?
PPS: Right now it’s all of these, but yes, we see the value shifting more towards being an important part of our calendar where we connect with our sales partners.
Madheke and Taamaa return to High Point Market October 17 through October 21. Visitors can find Madheke at IH504 and Taamaa at IH503 in Interhall.
DD: When you walk the fair yourselves, what catches your attention now that might not have a few years ago? A change in scale, a material showing up everywhere, a new kind of buyer conversation?
DD: After High Point is over, what tells you the presentation was successful? Orders, new relationships, press response, better conversations, a clearer read on how the brands should evolve/where the brands should go next?
PPS: Buyer conversations are important; it's not just about reading the market but also identifying where we can make an impact by offering unique products and solutions to the design and architecture industry. DD: Both brands seem to be responding to rooms that now do more than one thing. Workspaces have domestic pressure in them, and living spaces now absorb work, storage, display, and leisure. How much does that shift shape the way you design? PPS: It’s a deep shift; it doesn’t mean that the product is diluted in any way, but rather the brief and intent are reflective of today’s world. Our offerings must be forward-thinking designs to place craft at the centre of the conversation. DD: Fair presentations can flatten a collection if everything is made to communicate too quickly. How do you create a booth that draws people in fast without reducing the work to one simple message? PPS: Layers and discreet spaces are the spatial devices we use, and of course, those ‘showstopper’ pieces.
LOCO DESIGN RETURNS TO HIGH POINT NEXT MONTH Fall 2026 will be LOCO Design’s third consecutive High Point presentation following its Fall 2025 debut and Spring 2026 return. According to Singh, designers and architects who first encountered the brands during the debut came back to the stand in Spring with greater familiarity and confidence in Madheke and Taamaa. That kind of repeat engagement is especially relevant while both brands are still developing their U.S. presence. There will also be new material on view next month! Taamaa has said additional colors will debut at Fall High Point. Madheke plans to continue expanding its furniture collections with new finishes and silhouettes.
PPS: At the debut stage, all those aspects show success and, more importantly, resonance. New orders are always a boost, but building long-term relationships with architects and designers with whom we build business is true success. We have been fortunate in that we have already created a connection with designers and architects returning to the stand in Spring with greater confidence and understanding of our brands. We return to HPMKT this Fall, which is an opportunity to elevate further. Thank you to Parminder Pal Singh (“Bubbles”) for speaking with DesignDash about Madheke, Taamaa, and LOCO Design’s return to High Point Market this fall.
submit your DESIGN PROJECT ‘25
est of
TO BE FEATURED IN THE FALL/WINTER 2026 ISSUE OF THE DESIGNDASH MAGAZINE, ON THE SITE, AND ON SOCIALS.
INTERIOR DESIGN
NAME OF FIRM & INDIVIDUAL
PROJECT LOCATION
PROJECT TITLE / NAME
COMPLETION DATE
CATEGORY
CONTRIBUTORS
E.G. RESIDENTIAL ARCHITECTURE, HOSPITALITY, COMMERCIAL INTERIOR DESIGN, HISTORIC RESTORATION, ETC.
NAMES OF CONTRIBUTING DESIGNERS AND PROJECT PARTNERS.
BRIEF PROJECT DESCRIPTION
CLIENT / PROJECT GOALS
CONSENT FOR USE ON DESIGNDASH I acknowledge that the images I have provided may be used—with appropriate credits—in newsletters, in the DesignDash magazine, on the DesignDash site, and on social media. I have the rights to these images and waive any right to royalties or other compensation arising from use of these images by DesignDash.
SIGNATURE
PRINTED NAME
EMAIL YOUR COMPLETED FORM TO
DATE
EDITOR@DESIGNDASH.COM
*Please fill out the form via Canva template, download, and attach between THREE and TEN photos of your project to your email.
STAY IN ‘THE KNOW’ www.designdash.com
@designdasher
BOTH COVERS OF THIS ISSUE FEATURE WOODINVILLE WASHINGTON BY MICHELLE YORKE