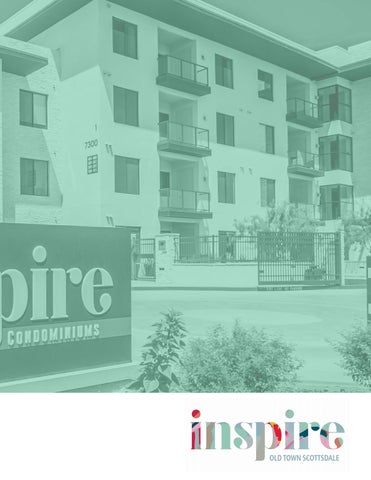
A
4-story midrise in the heart of Old Town Scottsdale offering luxury condominiums in an exclusive, gated community with just 97 units. 1- and 2-bedroom options currently available.
INSPIRED LIVING IN THE HEART OF OLD TOWN SCOTTSDALE An inspired oasis for the bold and playful. A place to retreat at the end of an exciting day. Inspire Old Town Scottsdale is made up of 97 modern residences complete with fresh, innovative design and thoughtful, quality construction. Pops of color and strong, minimalistic features add a whimsical sophistication to the community and its luxurious amenities. A premier location that’s close to worldclass dining, entertainment and culture in the heart of Old Town Scottsdale gives residents adventure at their fingertips.
7300 E. Earll Drive | Scottsdale, AZ 85251
“
A downtown lifestyle you’ll LOVE…with endless activities, entertainment and a view you’ll treasure.
”
Sales Center open every day from 10AM – 5PM
UNIT FEATURES The very talented team at Morgan Kofron Design thoughtfully crafted each unit’s interiors at Inspire Condos Old Town Scottsdale. Substantial split master plans with an active contemporary feel served as the inspirational backdrop for Morgan and her team. Thoughtfully curated for the urban lifestyle.
KITCHENS • Each kitchen is equipped with Frigidaire stainless steel appliances • Delta Trinsic line chrome faucets with pullover spray • Double-basin, undermount stainless steel sinks • Quartz countertops with matching backsplashes • European-style cabinetry with brushed nickel cabinet pullsbedroom plus den 1,397 square feet (optional third bedroom)
unit features
BATHROOMS
BEDROOMS
• Each unit boasts Delta Compel line bath features in chrome
• Each unit offers bright and open floor plans
• Quartz countertops with undermount porcelain sinks
• Spacious master suites with large bathrooms
• 12” x 24” tile floors
• Walk-in closets
• Floating European-style frameless cabinetry
• 8 different floor plans, ranging from one-bedroom 867 square feet to twobedroom plus den 1,625 square feet
AMENITIES The amenities at Inspire Condos are the perfect mix of lifestyle essentials designed for our residents. From technology and security to convenience and leisure, these extras make the community as smart as it is stylish.
amenities
TECHNOLOGY • 1 GB Fiber-Optic service offered in the building • WiFi Enabled Lobby, Lounge, and Fitness Center • Home-automation enabled (available upgrade option) HEALTH & WELLNESS • 1,000 sq. ft. fitness club with the latest workout technology, including Synergy Tower & Powerplate Machine • Aerobic machines with 19” personal TVs • Heated swimming pool & spa • Bike room with repair station and secured storage ENTERTAINMENT • Community lounge with HDTVs and wet bar, available for events • Outdoor kitchen & dining area with full BBQ plus seating • Poolside cabanas and lounges • Fire pit with seating areas • Bocce ball lawn & table tennis • Flexible lounge space for entertaining
SECURITY & CONVENIENCE • Gated garage parking • Secured access to building, garage and common areas • Mail and package management system • Pet friendly community • Short walking distance to Old Town Scottsdale, including Scottsdale Stadium, The Mission, Scottsdale Museum of Contemporary Art plus many more SUSTAINABILITY • One electric vehicle charging station • Sustainable building practices • 14 SEER Energy-Efficient HVAC System • Exterior Walls - 6” wood frame with R-19 Insulation • Wood floor joists with R-19 and layers of sound mat to mitigate sound transmission HOA DUES INCLUDE • Water and sewer • Trash / Recycling • Common area maintenance, cleaning and utilities • 24/7 building alarm maintenance
PRICING Located just steps away from the Scottsdale Museum of Modern Art, Scottsdale Stadium, the Old Town Farmers Market and hundreds of award-winning restaurants, coffee shops, boutiques, music venues and more, life is colorful, vibrant and fun at Inspire Old Town Scottsdale. Starting from $321,900
PHASE 1 – RESIDENCE PRICING AVAILABLE RESIDENCES — PHASE 1 (ALL FLOORS) RESIDENCE FLOOR PLAN PRICE BED BATH SQ FT 3004 Garnet $423,400 2 2 1,171
3 Sold
AVAILABLE RESIDENCES — PHASE 2 (FIRST FLOOR ) RESIDENCE 1022 1016 1020
FLOOR PLAN A2 A2 B2
1018 1017 1021 1012
B1 B2 B1 C3
1
Model
PRICE BED BATH SQ FT $321,900 1 1.5 867 $349,900 1 1 867 $410,900 2 2 1,087 $427,900 2 $460,900 2 $463,900 2 $537,900 2
Model Model / Sales Office
Sold
2 1,171 2 1,087 2 1,171 2.5 1,625
PHASE 2 – RESIDENCE PRICING AVAILABLE RESIDENCES — PHASE 2 (SECOND FLOOR ) RESIDENCE 2017 2014 2022
FLOOR PLAN A1 B1 B1
PRICE BED BATH SQ FT $341,900 1 1 867 $413,900 2 2 1,171 $440,900 2 2 1,171
2 Sold
AVAILABLE RESIDENCES — PHASE 2 (THIRD FLOOR) RESIDENCE 3017 3019 3013
FLOOR PLAN A1 B1 C3
PRICE BED BATH SQ FT $344,900 1 1 867 $424,900 2 2 1,171 $559,900 2 2.5 1,625
3 Sold
PHASE 2 – RESIDENCE PRICING AVAILABLE RESIDENCES — PHASE 2 (FOURTH FLOOR) RESIDENCE 4012 4016 4014
FLOOR PLAN A2 A1 B2
4021 4018
B3 B1
PRICE BED BATH SQ FT $345,900 1 1.5 867 $350,900 1 1 867 $450,900 2 2 1,087 $450,900 2 2 1,277 $455,900 2 2 1,171
4 Sold
FLOOR PLANS Buyers have nine floor plans to choose from at Inspire (one in Phase 1 and eight in Phase 2). Ranging from 1-Bed / 1-Bath to 2-Bed / 2-Bath + Office configurations. 867 – 1,625 square feet (living space).
floor plans PHASE 1 | 2-BEDROOM
UNITS AVAILABLE 3004
unit a1
1 BED | 1 BATH | 867 SQ. FT.
UNITS AVAILABLE 2017
3017
4016
floor plans PHASE 2 | 1-BEDROOM
unit a2
UNITS AVAILABLE
1016 1022 4012
1 BED | 1.5 BATH | 867 SQ. FT.
unit b1
UNITS AVAILABLE
2 BED | 2 BATH | 1,171 SQ. FT.
1018
2014
3019
1021
2022
4018
floor plans PHASE 2 | 2-BEDROOM
unit b2 UNITS AVAILABLE
1017 1020
2 BED | 2 BATH | 1,087 SQ. FT.
4014
unit b3 UNITS AVAILABLE
4021
2 BED | 2 BATH | 1,277 SQ. FT.
floor plans PHASE 2 | 2-BEDROOM
unit c1 UNITS AVAILABLE
2 BED | Office/Den | 2 BATH | 1,459 SQ. FT.
unit c2
UNITS AVAILABLE
2 BED | Den | 2.5 BATH | 1,623 SQ. FT.
floor plans PHASE 2 | 2-BEDROOM
unit c3
UNITS AVAILABLE
1012 3013
2 BED | Den | 2.5 BATH | 1,625 SQ. FT.
7300 E. EARLL DRIVE P 602.859.5999
E info@InspireCondos.com
|
S C OT T S D A L E , A Z 8 5 2 5 1 Facebook.com/InspireCondos
@InspireCondos
INSPIRED LIVING IN THE HEART OF OLD TOWN SCOTTSDALE
InspireCondos.com
OPEN DAILY 10AM - 5PM 602.859.5999 | 602.859.3287 THIS IS NOT AN OFFER TO SELL, NOR A SOLICITATION OF AN OFFER TO BUY IN STATES WHERE SUCH AN OFFER OF SOLICITATION CANNOT BE MADE. ALL PLANS, AMENITIES, AVAILABILITY, COMPLETION DATES, PRICES AND IMPROVEMENTS ARE SUBJECT TO CHANGE WITHOUT NOTICE. NO BINDING OFFER TO SELL MAY BE ACCEPTED UNTIL FINAL ADRE SUBDIVISION REPORT HAS BEEN RECEIVED. SALES BY THE AGENCY, LENNA BIEN, BROKER.