featured properties — 9508 E. 70th Street | Paradise Valley | $2,749,900 5 bed | 4.5 bath | 7,355 SF | 41,826 SF Lot Experience Paradise Valley living at its finest in this stunning, newly renovated (2015), spacious home in Rancho Caballo. Ideally located on a nearly one acre private grassy cul-de-sac lot, this exquisite home is immaculate and boasts clean, modern lines with dramatic ceiling heights. Dazzling lighting package, hand scraped wood plank floors and beautiful modern architecture.
URBAN & NEW HOME
COMMUNITIES
6480 E. El Maro Circle | Paradise Valley | $4,998,000 6 Bed | 10 Bath | 11,000+ SF | 54,800+ SF Lot Extraordinary showcase home located in the exclusive El Maro Estates, a private gated enclave in Paradise Valley set alongside Camelback Golf Course with expansive golf and mountain views. Home features a tennis course, home theater, billiard room and bar plus a private 1,100SF guest house.
Fairway Lodge #310 | 8 Biltmore Estates | $875,000 3 Bed | 2.5 Bath | 2329 SF Exquisite 3rd floor residence in Fairway Lodge at the Biltmore with see forever Golf Course views. Beautifully appointed and spacious split floor plan and vaulted ceilings. Larger kitchen with huge kitchen island plus great room with cozy fireplace. Master bedroom with patio looking onto the golf course plus huge master bath and closets.
— call today to schedule a private tour
A
s founder of Cambridge Properties, Keith Mishkin is recognized as the premier Broker for urban luxury residential living in the Phoenix-Scottsdale market. Most notably, Cambridge Properties has closed over one and a half billion dollars in new home sales of urban lifestyle developments and single family homes.
KEITH MISHKIN BROKER, CRS
602-788-1700 O 602-469-6600 C Keith@CambridgeProperties.com
WWW.CAMBRIDGEPROPERTIES.COM If your home is currently listed, this is not a solicitation for that listing.
Produced by DLP Marketing • (480)460-0996 • DLPmarketing.com
presented by
Keith Mishkin
Family Development | ENCUE | Plan 1
Family Development | ENCUE | Plan 2 DECK
COATS
DECK
FAU
STORAGE
ENTRY
LIVING
FLEX ROOM
OPT. DOORS
DINING
POWDER
LINEN
REF SPACE
BATH 2
KITCHEN
THIRD FLOOR
BEDROOM 2
BEDROOM 3
OVEN
DW
FIRST FLOOR
SECOND FLOOR
FIRST FLOOR
SECOND FLOOR
THIRD FLOOR
THIRD FLOOR
16028 FP1-2F FAMILY DEVELOPMENT - ENCUE Printed: 05-05-16 PLAN 1
16028 FP1-3F Printed: 04-22-16 FAMILY DEVELOPMENT - ENCUE PLAN 2
FAMILY DEVELOPMENT - ENCUE 16028 FP2-1F PLAN 2 Printed: 04-22-16
THIRD FLOOR
16028 FP2-2F FAMILY DEVELOPMENT - ENCUE Printed: 05-05-16 PLAN 2
Encue, 4444 N. 25th Street, Phoenix, AZ 85016
Another Fine Family Development Community - Now Selling!
Family Development | ENCUE | Plan 3
POWDER
FLEX ROOM
UP
DINING
OPEN TO BELOW
Visit www.TheRidgeTroonNorth.com for more information. 10260 E. White Feather Lane #1049, Scottsdale, AZ 85262
DN
DN
PANTRY
BATH 2
FAU
LAUNDRY
Thoughtful sun-filled floorplans designed for your lifestyle Soaring 10’ ceilings on living floor to bring the natural light and views inside Impressive 8’ foot interior doors Convenient ground-level powder room Satin-finished nickel levered door hardware Urban modern squared corners Designer 18” x 18” porcelain tile entryways, kitchens, laundry and baths
WALK-IN CLOSET
• Attached Garages • Gated, Lock and Leave • Unbelievable Views
W/D
2-CAR GARAGE
KITCHEN
Central air conditioning (SEER 14) Handsome recessed can lighting Elegant birch cabinetry Cultured marble countertops and surrounds in secondary baths Quality satin-finished plumbing fixtures Silent-touch rocker style electrical switches Pre-wired for ceiling fans in all bedrooms Category-5 wiring Convenient interior laundry room
MASTER SUITE ELEGANCE Extra-large bedroom Spacious walk-in closet Extra-large shower with designer 12” x 12” porcelain tile & clear glass enclosure
Keith@CambridgeProperties.com
FAMILY DEVELOPMENT - ENCUE PLAN 3
STORAGE
RICHLY APPOINTED INTERIORS
MASTER BATH
UP
STORAGE/ COATS
• 2 and 3 bedroom plans ranging from approx. 1,400 to over 2,000 SF
MASTER BEDROOM
LIVING
REF SPACE
residence Pet-friendly neighborhood design Convenient attached 2-car garage with direct access
Offering resort-style living at its finest with 65 new North Scottsdale condominiums in the lush and impeccably crafted fairway greens of the Pinnacle Course of Troon North Golf Club.
BALCONY
Sales and marketing by Cambridge Properties, Keith Mishkin Broker. Floor plans, finishes and features subject to change without notice. Subject to ADRE Final Public Report.
ELEGANT BUILDING DESIGNS
OPT. BATH TUB
DN
LAUNDRY W/D
The Ridge at Troon North
OVEN
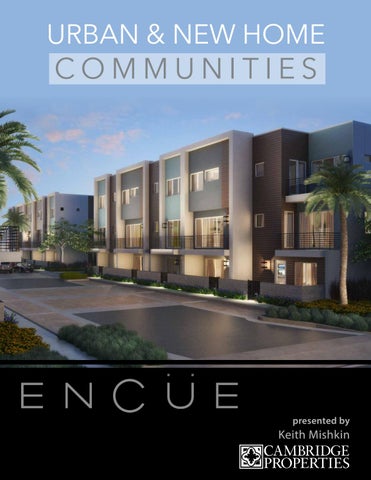
Single-family attached homes with inspiring modern designs Authentic architectural accents with rich color palates Private front courtyard area for each
2-CAR GARAGE
MASTER BATH
Prices start in the high $300,000s. For more information visit: www.EncueLiving.com
Each home offers inspiring modern designs with authentic architectural accents adorned with rich complimentary color palettes. Residents also enjoy an attached two-car garage with convenient direct access to the home, as well as shared facilities such as a pool, spa and barbeque area.
Located in the highly-coveted Biltmore District of Phoenix, Arizona Walk, bike or a short drive to shopping, services, fine dining and entertainment venues Conveniently close to main thoroughfares and employment centers Private, gated neighborhood pool, spa and barbeque area
D
SECOND FLOOR
FAMILY DEVELOPMENT - ENCUE 16028 FP1-1F PLAN 1 Printed: 05-05-16
FAMILY DEVELOPMENT - ENCUE PLAN 1
W
DW
SECOND FLOOR
FIRST FLOOR
Residences are outfitted with upscale interiors, energyefficient green amenities, gourmet designed kitchens and spacious masters bedrooms suites.
COMMUNITY HIGHLIGHTS
REF SPACE
POWDER
FIRST FLOOR
OPT. SINK
KITCHEN
LAUNDRY
2-CAR GARAGE
PANTRY
DN
STORAGE
Cambridge Properties is thrilled to introduce Encue, a new single family home community by Family Development located in the highly coveted Biltmore area of Phoenix. Opening early 2017 with off-site sales commencing this month, Encue is a limited collection of just 46 residences at the corner of 25th Street and Campbell Avenue. Brand new architecture is certain to revolutionize the definition of urban design, building on the concept of urban living to uniquely include pet-friendly, private courtyards and intelligent interior spaces that simply live well.
PANTRY
WALK-IN CLOSET
MASTER BATH
DN
STORAGE
DINING DN
Three spacious 2 and 3 bedroom floor plans ranging from 1,723 - 2,000 SF
UP
WALK-IN CLOSET
UP
LIVING
POWDER
MASTER BEDROOM
BATH 1 STORAGE
Encue is located in the heart of the posh Biltmore District inviting nearby residents to walk, bike or take a short drive down to experience the area’s numerous luxury shopping boutiques, fine dining restaurants, and entertainment venues.
MASTER BEDROOM
COATS UP
UP
FAU
DECK
STUDY
BEDROOM 1
BEDROOM 2
BEDROOM 3
POWDER
DW
FIRST FLOOR
SECOND FLOOR
FIRST FLOOR
SECOND FLOOR
FAMILY DEVELOPMENT - ENCUE16028 FP3-1F PLAN 3 Printed: 05-11-16
THIRD FLOOR
16028 FP3-2F FAMILY DEVELOPMENT - ENCUE Printed: 05-05-16 PLAN 3
Cultured marble countertops and surrounds Dual integrated sinks with impressive widespread plumbing fixtures Luxurious relaxing tub and large shower
GOURMET DESIGNED KITCHENS Quartz slab countertops Convenient countertop eating bar Elegant birch cabinetry including: Adjustable upper shelves
FINISHED INTERIORS Hidden hinges Bosch® stainless steel appliances Cook-top range with hood Built-in oven
THIRD FLOOR 16028 FP3-3F Printed: 05-05-16
Multi-cycle dishwasher Built-in microwave Undermount stainless steel sink with garbage disposal Refrigerator area pre-plumbed with recessed box for ice maker
ENERGY-EFFICIENT GREEN & COMFORT FEATURES Dual-glazed windows (Low E) and sliding glass doors Cool air conditioning (SEER 14) with R-6 insulated ducting Electric forced air heating with digital night set-back thermometer Pilotless gas cooktop Tankless water heaters
Water-saver toilets Gas outlet for clothes dryer Pre-wired for security system Smoke and carbon monoxide detectors Pre-plumbed for soft water system
OPTIONAL ENHANCEMENTS Elevator Rooftop decks (some plans) Stacked sliding door systems Numerous flooring and countertop choices Lighting choices Custom window covering choices Cabinet and appliance choices See sales consultant for complete list
602-788-1700 O | 602-469-6600 C
16028 Printed:
Family Development | ENCUE | Plan 1
Family Development | ENCUE | Plan 2 DECK
COATS
DECK
FAU
STORAGE
ENTRY
LIVING
FLEX ROOM
OPT. DOORS
DINING
POWDER
LINEN
REF SPACE
BATH 2
KITCHEN
THIRD FLOOR
BEDROOM 2
BEDROOM 3
OVEN
DW
FIRST FLOOR
SECOND FLOOR
FIRST FLOOR
SECOND FLOOR
THIRD FLOOR
THIRD FLOOR
16028 FP1-2F FAMILY DEVELOPMENT - ENCUE Printed: 05-05-16 PLAN 1
16028 FP1-3F Printed: 04-22-16 FAMILY DEVELOPMENT - ENCUE PLAN 2
FAMILY DEVELOPMENT - ENCUE 16028 FP2-1F PLAN 2 Printed: 04-22-16
THIRD FLOOR
16028 FP2-2F FAMILY DEVELOPMENT - ENCUE Printed: 05-05-16 PLAN 2
Encue, 4444 N. 25th Street, Phoenix, AZ 85016
Another Fine Family Development Community - Now Selling!
Family Development | ENCUE | Plan 3
POWDER
FLEX ROOM
UP
DINING
OPEN TO BELOW
Visit www.TheRidgeTroonNorth.com for more information. 10260 E. White Feather Lane #1049, Scottsdale, AZ 85262
DN
DN
PANTRY
BATH 2
FAU
LAUNDRY
Thoughtful sun-filled floorplans designed for your lifestyle Soaring 10’ ceilings on living floor to bring the natural light and views inside Impressive 8’ foot interior doors Convenient ground-level powder room Satin-finished nickel levered door hardware Urban modern squared corners Designer 18” x 18” porcelain tile entryways, kitchens, laundry and baths
WALK-IN CLOSET
• Attached Garages • Gated, Lock and Leave • Unbelievable Views
W/D
2-CAR GARAGE
KITCHEN
Central air conditioning (SEER 14) Handsome recessed can lighting Elegant birch cabinetry Cultured marble countertops and surrounds in secondary baths Quality satin-finished plumbing fixtures Silent-touch rocker style electrical switches Pre-wired for ceiling fans in all bedrooms Category-5 wiring Convenient interior laundry room
MASTER SUITE ELEGANCE Extra-large bedroom Spacious walk-in closet Extra-large shower with designer 12” x 12” porcelain tile & clear glass enclosure
Keith@CambridgeProperties.com
FAMILY DEVELOPMENT - ENCUE PLAN 3
STORAGE
RICHLY APPOINTED INTERIORS
MASTER BATH
UP
STORAGE/ COATS
• 2 and 3 bedroom plans ranging from approx. 1,400 to over 2,000 SF
MASTER BEDROOM
LIVING
REF SPACE
residence Pet-friendly neighborhood design Convenient attached 2-car garage with direct access
Offering resort-style living at its finest with 65 new North Scottsdale condominiums in the lush and impeccably crafted fairway greens of the Pinnacle Course of Troon North Golf Club.
BALCONY
Sales and marketing by Cambridge Properties, Keith Mishkin Broker. Floor plans, finishes and features subject to change without notice. Subject to ADRE Final Public Report.
ELEGANT BUILDING DESIGNS
OPT. BATH TUB
DN
LAUNDRY W/D
The Ridge at Troon North
OVEN
Single-family attached homes with inspiring modern designs Authentic architectural accents with rich color palates Private front courtyard area for each
2-CAR GARAGE
MASTER BATH
Prices start in the high $300,000s. For more information visit: www.EncueLiving.com
Each home offers inspiring modern designs with authentic architectural accents adorned with rich complimentary color palettes. Residents also enjoy an attached two-car garage with convenient direct access to the home, as well as shared facilities such as a pool, spa and barbeque area.
Located in the highly-coveted Biltmore District of Phoenix, Arizona Walk, bike or a short drive to shopping, services, fine dining and entertainment venues Conveniently close to main thoroughfares and employment centers Private, gated neighborhood pool, spa and barbeque area
D
SECOND FLOOR
FAMILY DEVELOPMENT - ENCUE 16028 FP1-1F PLAN 1 Printed: 05-05-16
FAMILY DEVELOPMENT - ENCUE PLAN 1
W
DW
SECOND FLOOR
FIRST FLOOR
Residences are outfitted with upscale interiors, energyefficient green amenities, gourmet designed kitchens and spacious masters bedrooms suites.
COMMUNITY HIGHLIGHTS
REF SPACE
POWDER
FIRST FLOOR
OPT. SINK
KITCHEN
LAUNDRY
2-CAR GARAGE
PANTRY
DN
STORAGE
Cambridge Properties is thrilled to introduce Encue, a new single family home community by Family Development located in the highly coveted Biltmore area of Phoenix. Opening early 2017 with off-site sales commencing this month, Encue is a limited collection of just 46 residences at the corner of 25th Street and Campbell Avenue. Brand new architecture is certain to revolutionize the definition of urban design, building on the concept of urban living to uniquely include pet-friendly, private courtyards and intelligent interior spaces that simply live well.
PANTRY
WALK-IN CLOSET
MASTER BATH
DN
STORAGE
DINING DN
Three spacious 2 and 3 bedroom floor plans ranging from 1,723 - 2,000 SF
UP
WALK-IN CLOSET
UP
LIVING
POWDER
MASTER BEDROOM
BATH 1 STORAGE
Encue is located in the heart of the posh Biltmore District inviting nearby residents to walk, bike or take a short drive down to experience the area’s numerous luxury shopping boutiques, fine dining restaurants, and entertainment venues.
MASTER BEDROOM
COATS UP
UP
FAU
DECK
STUDY
BEDROOM 1
BEDROOM 2
BEDROOM 3
POWDER
DW
FIRST FLOOR
SECOND FLOOR
FIRST FLOOR
SECOND FLOOR
FAMILY DEVELOPMENT - ENCUE16028 FP3-1F PLAN 3 Printed: 05-11-16
THIRD FLOOR
16028 FP3-2F FAMILY DEVELOPMENT - ENCUE Printed: 05-05-16 PLAN 3
Cultured marble countertops and surrounds Dual integrated sinks with impressive widespread plumbing fixtures Luxurious relaxing tub and large shower
GOURMET DESIGNED KITCHENS Quartz slab countertops Convenient countertop eating bar Elegant birch cabinetry including: Adjustable upper shelves
FINISHED INTERIORS Hidden hinges Bosch® stainless steel appliances Cook-top range with hood Built-in oven
THIRD FLOOR 16028 FP3-3F Printed: 05-05-16
Multi-cycle dishwasher Built-in microwave Undermount stainless steel sink with garbage disposal Refrigerator area pre-plumbed with recessed box for ice maker
ENERGY-EFFICIENT GREEN & COMFORT FEATURES Dual-glazed windows (Low E) and sliding glass doors Cool air conditioning (SEER 14) with R-6 insulated ducting Electric forced air heating with digital night set-back thermometer Pilotless gas cooktop Tankless water heaters
Water-saver toilets Gas outlet for clothes dryer Pre-wired for security system Smoke and carbon monoxide detectors Pre-plumbed for soft water system
OPTIONAL ENHANCEMENTS Elevator Rooftop decks (some plans) Stacked sliding door systems Numerous flooring and countertop choices Lighting choices Custom window covering choices Cabinet and appliance choices See sales consultant for complete list
602-788-1700 O | 602-469-6600 C
16028 Printed:
featured properties — 9508 E. 70th Street | Paradise Valley | $2,749,900 5 bed | 4.5 bath | 7,355 SF | 41,826 SF Lot Experience Paradise Valley living at its finest in this stunning, newly renovated (2015), spacious home in Rancho Caballo. Ideally located on a nearly one acre private grassy cul-de-sac lot, this exquisite home is immaculate and boasts clean, modern lines with dramatic ceiling heights. Dazzling lighting package, hand scraped wood plank floors and beautiful modern architecture.
URBAN & NEW HOME
COMMUNITIES
6480 E. El Maro Circle | Paradise Valley | $4,998,000 6 Bed | 10 Bath | 11,000+ SF | 54,800+ SF Lot Extraordinary showcase home located in the exclusive El Maro Estates, a private gated enclave in Paradise Valley set alongside Camelback Golf Course with expansive golf and mountain views. Home features a tennis course, home theater, billiard room and bar plus a private 1,100SF guest house.
Fairway Lodge #310 | 8 Biltmore Estates | $875,000 3 Bed | 2.5 Bath | 2329 SF Exquisite 3rd floor residence in Fairway Lodge at the Biltmore with see forever Golf Course views. Beautifully appointed and spacious split floor plan and vaulted ceilings. Larger kitchen with huge kitchen island plus great room with cozy fireplace. Master bedroom with patio looking onto the golf course plus huge master bath and closets.
— call today to schedule a private tour
A
s founder of Cambridge Properties, Keith Mishkin is recognized as the premier Broker for urban luxury residential living in the Phoenix-Scottsdale market. Most notably, Cambridge Properties has closed over one and a half billion dollars in new home sales of urban lifestyle developments and single family homes.
KEITH MISHKIN BROKER, CRS
602-788-1700 O 602-469-6600 C Keith@CambridgeProperties.com
WWW.CAMBRIDGEPROPERTIES.COM If your home is currently listed, this is not a solicitation for that listing.
Produced by DLP Marketing • (480)460-0996 • DLPmarketing.com
presented by
Keith Mishkin