The Online Database for Modern Construction
Language: English Update frequency: annually November 2026

Birkhäuser Database
Modern Construction Online s a comprehensive resource that gives architects, engineers, and construction professionals the most relevant information on modern construction techniques and materials. From building envelopes, BIM and digital construction to sustainability and energy efficiency, this database covers all aspects of modern construction techniques, and provides practical tips and advice on choosing the right materials and methods for each project. Numerous illustrations, schematic drawings, and diagrams render technical information more accessible and make this database the indispensable go-to reference for anyone involved in the construction industry.
■ The database contains content from numerous specialist books in the field of construction published by Birkhäuser
■ Each annual update adds new material
■ It includes additional material such as animated renderings and explanatory audios
Andrew Watts Modern Construction Online
For the first time, architecture at De Gruyter Brill presents itself as a cohesive whole. The result: greater clarity, more variety, and fresh perspectives—a space for dialogue and resonance.
There is much to discover: architecture as a gift—an expression of connection and belonging within global socialism. In June 2026, Carlo Scarpa would have turned 120. We present his work through the lens of construction and his distinctive relationship with glass. As Scarpa put it, “Il dettaglio è più importante dell’insieme”—the detail is more important than the whole.
Contemporary themes such as building with water or natural stone as a timeless façade material take center stage. Invisible Labour sheds light on what is so often overlooked. Jan Gehl reminds us, “First life, then spaces, then buildings,” while Lucius Burckhardt invites us to see building as an openended process.
Discover even more—what will you choose as your personal highlight or gift?
We look forward to an inspiring, bookfilled autumn— thoughtfully curated, designed, and printed.
Enjoy reading!
David Marold, Publishing Director Architecture, and the Birkhäuser and JOVIS
teams
Follows Material—
After Concrete
Matters of Activity
Another Earth – Another Practice
Herman Hertzbergers Projekte für Berlin 30 Martin Kohlbauer. ALBUM Über meine Bauten und Werke 31 Eckhard Gerber Baukunst 3
Paul Posenenske und die Kunsthochschule Kassel 33 CAAS – Centre AgroAlimentaire Siby
Konrad Wachsmann’s Architecture Machine
Leonardo and Laura Mosso
Will ich da wohnen?
Der städtische Hof
of Displacement
Aufbrüche zur Abstraktion in der europäischen Architektur der Moderne
Europan 18: ReSourcing
Eine kurze Geschichte der guten Stadt
Flows, Everything Grows:
Chinoiserie and Chinese Art in Siam
Design as Inquiry
Backlist: selected titles
En
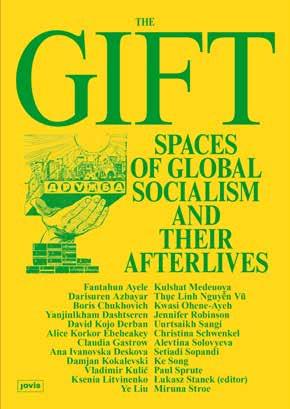
The gifting of architecture during the Cold War was a spectacular means for socialist countries to manifest a new vision of international relations for the decolonizing world. Soviet, Eastern European, Chinese, and Cuban institutions donated factories, schools, hospitals, and housing to newly independent states in Africa and Asia, transforming cities and landscapes in Ethiopia, Ghana, Tanzania, Mongolia, Vietnam, and elsewhere. This book shows how the moral, temporal, and racial dynamics of gift-giving conditioned the design, construction, and afterlives of these buildings. It debates how the generosity and violence specific to gift exchange, and the social bonds that it creates, shaped and continue to shape everyday urbanism across Africa and Asia. By rereading these encounters, The Gift offers a uniquely differentiated genealogy of global urbanization and its architecture.
The Gift
Spaces of Global Socialism and Their Afterlives
288 pages, 188 illustrations, 17.0 × 24.0 cm 9783986122461 En, Softcover 978-3-98612-249-2 En, E-book
€ 42.00 / $ 48.99 / £ 38.50 August 2026
With contributions by Fantahun Ayele, Darisuren Azbayar, Boris Chukhovich, Yanjinlkham Dashtseren, David Kojo Derban, Alice Korkor Ebeheakey, Claudia Gastrow, Ana Ivanovska Deskova, Damjan Kokalevski, Vladimir Kulić, Ksenia Litvinenko, Ye Liu, Kulshat Medeuova, Thục Linh Nguyễn Vũ, Kwasi Ohene-Ayeh, Jennifer Robinson, Uurtsaikh Sangi, Christina Schwenkel, Alevtina Solovyeva, Setiadi Sopandi, Ke Song, Paul Sprute, and Miruna Stroe
Łukasz Stanek
is Professor of Architectural History at the University of Michigan, USA. He is the author of Architecture in Global Socialism: Eastern Europe, West Africa, and the Middle East in the Cold War (2020).
■ Explains global urbanization through a focus on architectural mobilities beyond Western Europe and North America
■ Offers an innovative perspective on the long lives of buildings across Africa and Asia: from design and construction to their everyday use by inhabitants
■ Features a wealth of unpublished contemporary and archival images
Lukasz Stanek (ed.)
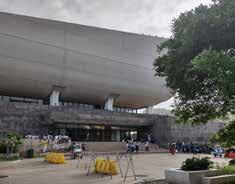
National Theatre, Accra, Ghana, designed by Cheng Taining, Hangzhou Design Institute, 1985–92. A gift from the Chinese government to Ghana. Photograph by Łukasz Stanek, 2023. Courtesy of Łukasz Stanek.
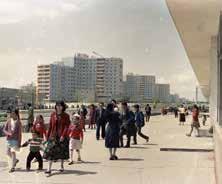
Residents of Ulaanbaatar, then the Mongolian People’s Republic, walking in Micro-districts 3 and 4, ca. 1980s. Courtesy of Archives for Movie, Audio-Visual and Photo Records, General Authority for Archives of Mongolia.
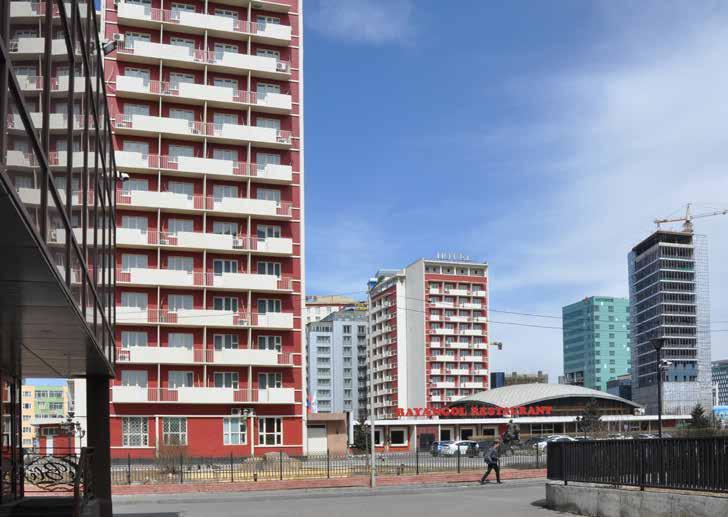
Mikroraion 5 in Ulaanbaatar, Mongolia, designed by Gong Deshun, Beijing Industrial Design Institute, 1964.
A gift from China to the Mongolian People’s Republic. Photograph by Łukasz Stanek, 2018. Courtesy of Łukasz Stanek.
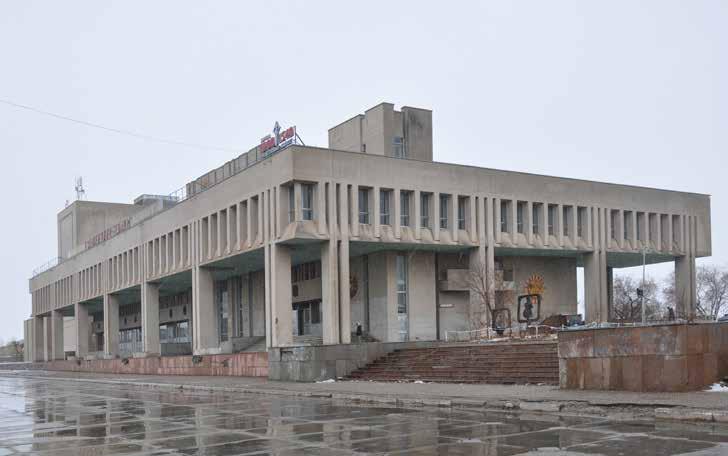
House of Culture and Youth Theatre Complex in Darkhan, Mongolia, designed by L. Kataev, E. Antipova, and V. Shifrin, 1978.
A gift from the Soviet Union to the Mongolian People’s Republic. Photograph by Łukasz Stanek, 2018. Courtesy of Łukasz Stanek.
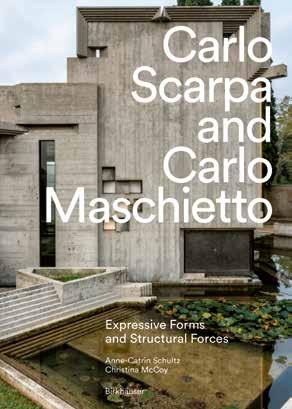
En Carlo Scarpa and Carlo Maschietto represent a remarkable dialogue between visionary architecture and masterful craftsmanship. Scarpa was renowned for his poetic approach to materials, detail, and spatial composition. Working closely with skilled craftsmen, he created works of timeless elegance. Among these collaborators, Carlo Maschietto played a crucial role: a master engineer whose technical precision and deep understanding of materials helped translate Scarpa’s complex designs into built reality.
Anne-Catrin Schultz, Christina McCoy
Carlo Scarpa and
Carlo
Maschietto Expressive Form and Structural Forces
256 pages, 200 illustrations, 22.0 × 28.0 cm 9783035629323 En, Hardcover 978-3-0356-2938-5 En, E-book
€ 62.00 / $ 68.99 / £ 54.00 September 2026
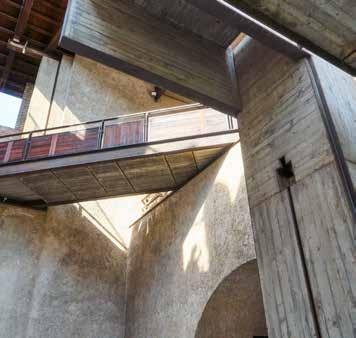
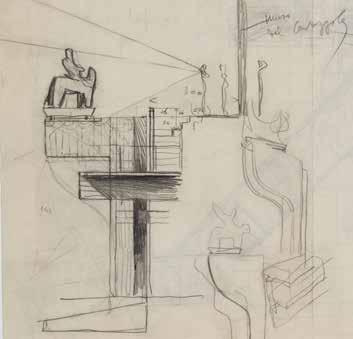
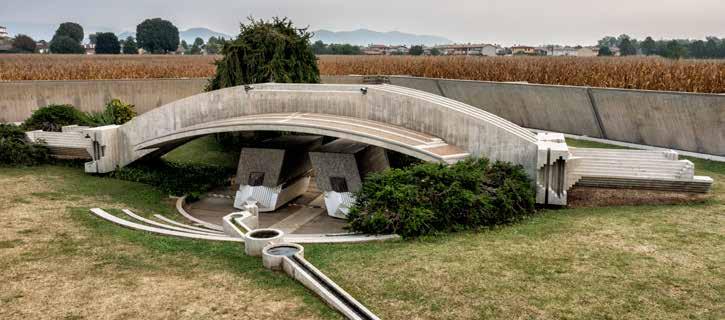
In five chapters and based on several of Scarpa’s key buildings, the book investigates different approaches to structural design and its formal expression. The authors—an architect and an engineer— mirror the cooperation of Scarpa and Maschietto, which lasted for several decades.
AnneCatrin Schultz, Wentworth College of Technology, Boston
Christina McCoy, Oklahoma State University
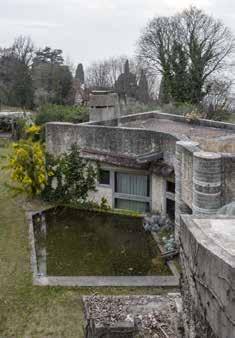
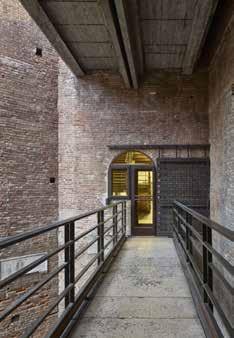
■ In-depth analysis of the Cangrande space in Castelvecchio, the Ottolenghi residence, the Venezuela Pavilion at the Venice, Biennale and the Brion water pavilion
■ Attractive photography and rarely published drawings
■ Scarpa was one of the most influential Italian architects of the 20th century
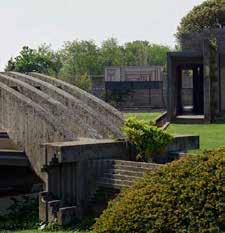
Carlo Scarpa, Brion Memorial, San Vito d’Altivole (1969–75). View of the Arcosolio arch and the water pavilion. © Cemal Emden
Carlo Scarpa, Castelvecchio. Access gallery. © Cemal Emden
Carlo Scarpa, Ottolenghi residence. © Cemal Emden
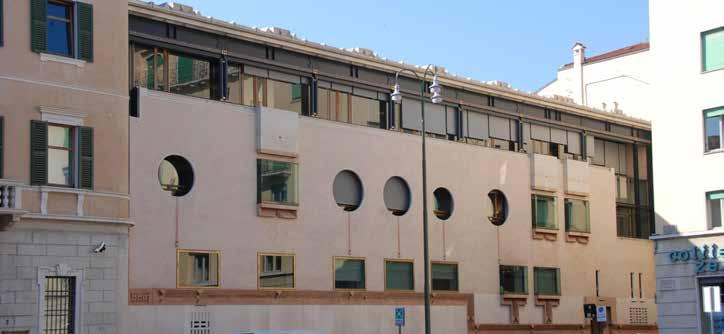
Carlo Scarpa, Banca Popolare in Verona, street facade. © Anne-Catrin Schultz
Carlo Scarpa, Brion Memorial, San Vito d’Altivole (1969–75). © Cemal Emden
Castelvecchio Cangrande Space. © Cemal Emden
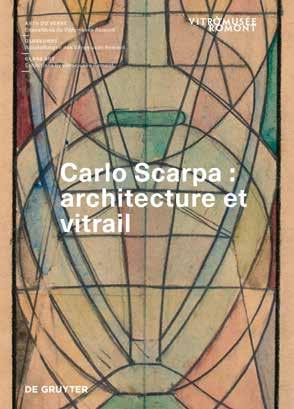
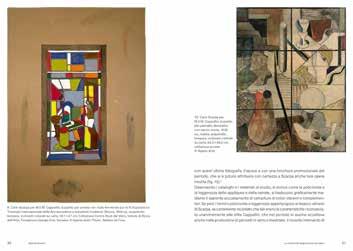
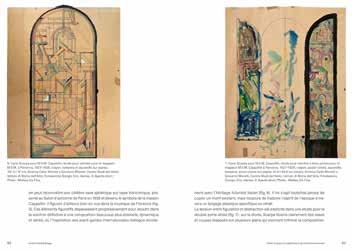
Carlo Scarpa (1906–1978) was an influential Italian architect and designer whose handling of materials, craftsmanship, and detail made him a major figure in 20th-century architecture. Written by Swiss and Italian experts, this book compares Scarpa’s aesthetic experiments with stained glass in Venice during the 1920s and 1930s with the work of several important 20th-century Swiss artists: Edmond Bille, Bodjol, Charles Hindenlang, Felix Hoffmann, Burkhard Mangold, Robert Schär, Otto Staiger, Hans Stocker, and Peter Travaglini, among others. Special attention is paid to Scarpa’s early experimentation with little-known projects for the Venetian glassworks M.V.M. Cappellin & C.: a set of stainedglass windows that reveal key aspects of his emerging approach to the material, light, and craftsmanship.
Francine Giese, Jennifer Burkard, Ariane Varela Braga (eds.)
Carlo Scarpa Architecture et vitrail
112 pages, 80 illustrations, 14.8 × 21.0 cm 9783689243159 Fr/It, Softcover 978-3-68924-316-6 Fr/It, E-book
€ 29.00 / $ 31.99 / £ 26.50 June 2026
Francine Giese, Vitromusée and Vitrocentre Romont
Jennifer Burkard, Vitromusée Romont
Ariane Varela Braga, UNED, Facultad de Geografía e Historia, Madrid
■ Dedicated to one of Italy’s most important 20th-century architects and designers
■ Focuses on Scarpa’s stained glass designs, little known to date
■ Links Scarpa’s early experiments in the decorative arts with his later architectural achievements
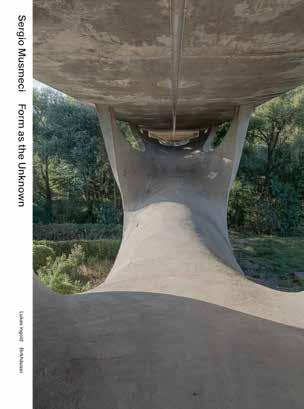
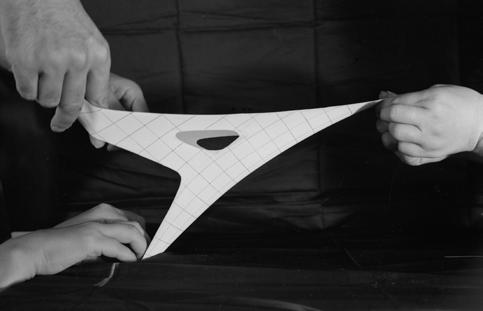
Sergio Musmeci (1926–1981), an engineer of the Italian postwar modernist period, created an extensive body of work featuring remarkable structures with innovative structural systems. Musmeci’s explorations are based on the idea that the form of a structure is directly related to the flow of forces. The book identifies key developments in his design concepts and provides insight into his methodological approaches, relying on mathematical and physical
Lukas Ingold
Sergio Musmeci Form as the Unknown
496 pages, 600 illustrations, 22.0 × 28.0 cm
9783035631173 En, Softcover
€ 78.00 / $ 85.99 / £ 68.00 September 2026
models, as well as early computer-aided techniques. It also traces the sources of his guid-ing ideas and examines his collaborations with architects and engineers, such as Adalberto Libera, Carlo Mollino, RiccardoMorandi, Pier Luigi Nervi, Giuseppe Vaccaro, and Zenaide Zanini.
Lukas Ingold, Architect, Zurich
■ First comprehensive publication on a fascinating engineer of Italian postwar architecture
■ Documentation of an innovative design methodology that continues to inspire today
■ Photographs taken specifically for this publication, as well as extensive historical visual material, much of which is published here for the first time
■ 2026 marks the 100th anniversary of Sergio Musmeci’s birth
Rubber membrane model. © MAXXI – Museo nazionale delle arti del XXI secolo, Roma, Fondo Sergio Musmeci
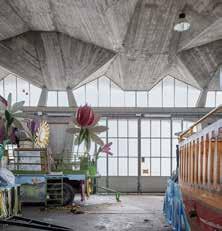
Stabilimento Raffo in Pietrasanta (1956). © Lukas Ingold
En
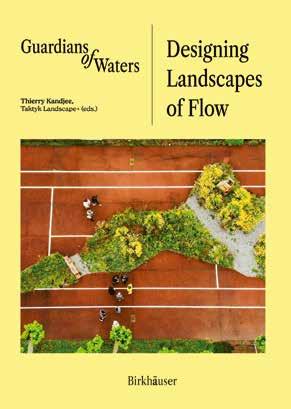
This anthology approaches water not as a resource to be managed but as a vital condition shaping territories and cultures. Emerging from the paradox of water’s disappearance from everyday awareness even as floods and droughts intensify, the book repositions water as a spatial agent. Rather than advancing technical fixes, it asks a fundamental question: What does it mean for designers to become “Guardians of Water”? Landscape architecture is reframed as an ethical and political practice grounded in reciprocity and long-term stewardship. Structured in three chapters, “Fluid Soils,” “Cloud Forests,” and “Rituals of Care,” the
Thierry Kandjee (ed.)
Guardians of Water Designing Landscapes of Flow—a Global Perspective
208 pages, 150 illustrations, 16.0 × 22.5 cm 9783035631326 En, Softcover 978-3-0356-3133-3 En, E-book
€ 35.00 / $ 38.99 / £ 30.50 September 2026
book presents landscapes as active hydrological and social systems. It challenges extractive logics and technocratic paradigms, demonstrating how landscape architecture can foster regeneration and collective engagement.
Thierry Kandjee
is a landscape architect and the cofounder of Taktyk Landscape +. From 2018 to 2022, he held the chair for landscape design at the faculty of architecture La Cambre Horta in Brussels.
■ Forewords by Tim Waterman (Bartlett, UCL) and Devayani Deshmukh Upasani (Indian Society of Landscape Architects)
■ A decolonial approach to landscape design, addressing fragile landscapes
■ 26 tales ranging across Europe, Africa, and Asia
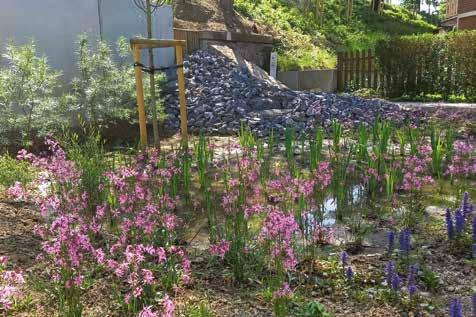
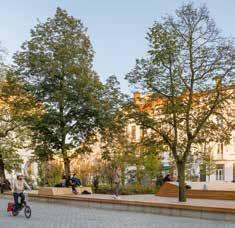
Transformation of Châtelain Square in Ixelles, Brussels, into a garden square. © Delphine Mathy
Stormwater retention project, Forest, Brussels. © Thierry Kandjee

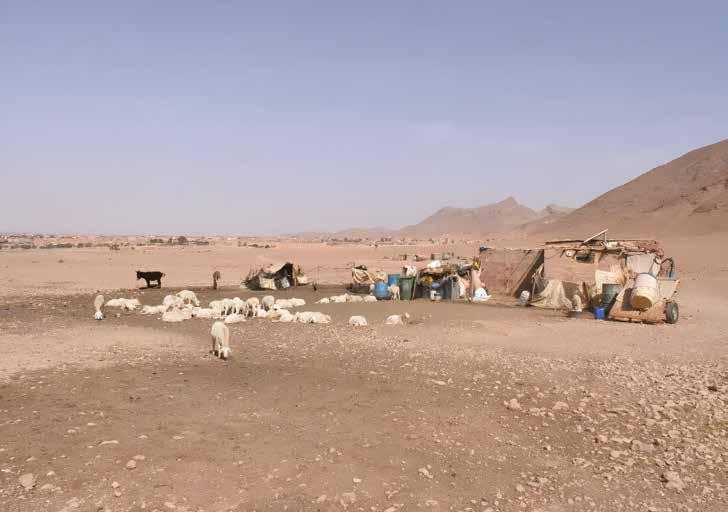
Landscape near the oasis of Figuig in the Oujda region of Morocco. © Thierry Kandjee
Design proposal for Forte San’Andrea, Venice. © Taktyk Landscape +
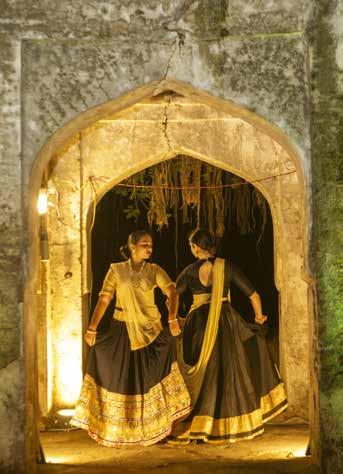
Dance performance at the historic stepwell Asoj Vav in Vadodara, Gujarat, India. © Kakoli Sen
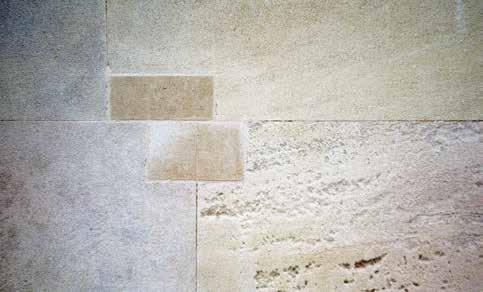
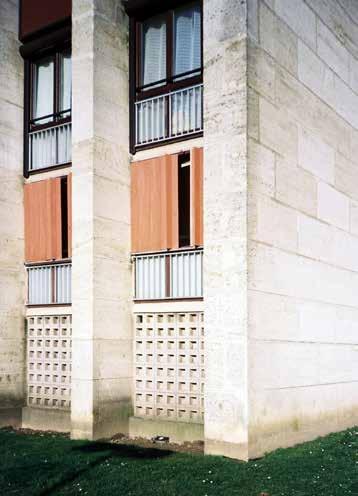
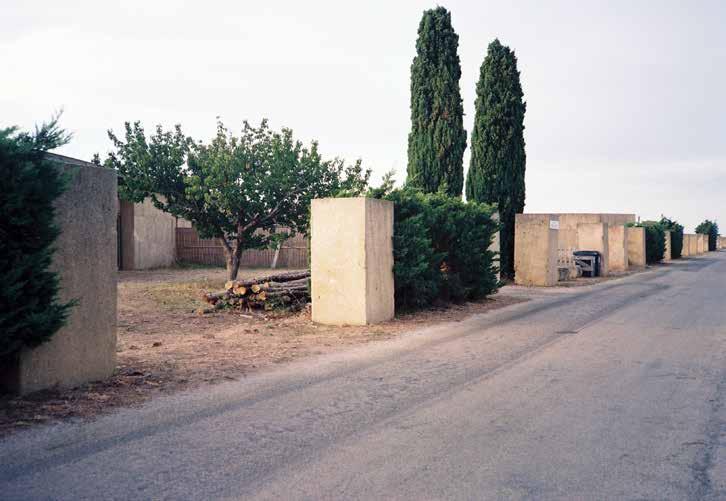
In recent years, structural stone in buildings has experienced a renaissance. This book offers a critical look at what the choice of stone is doing to contemporary architecture, in terms of both practice and form. Building in Stone Today takes observations of professionals at work—architects, engineers, quarriers, builders but also clients and their advisors—as its point of departure. The themes it addresses are stone’s perceived novelty as a modern building material; the politics of its provenance; the logic of its supply; the expertise it calls upon; the labor involved in its extraction and assembly; its haptic qualities; and finally, its capacity to last. Assembling voices and commentaries from Spain, Switzerland and,
Natália Peťková
Building in Stone Today Voices and Commentaries
364 pages, 120 illustrations, 17.0 × 24.0 cm 9783035629934 En, Hardcover 978-3-0356-2994-1 En, E-book
€ 48.00 / $ 52.99 / £ 42.00 June 2026
England, the book adopts a storytelling format. Drawing on several case studies, it places everyday situations in working with stone at its centre. Analog photographs by the author recall the embedded nature of the research behind the book.
Natália Peťková
is a Zurich-based architect and researcher, graduated from the University of Cambridge (MPhil Architecture & Urban Design) and the École des Hautes Études en Sciences Sociales in Paris (Master Territoires, Espaces et Sociétés).
■ Highlighting case studies from Switzerland, Spain, and England
■ Structural stone connects contemporary design with the depth of the natural landscape and vernacular tradition
■ The attractive volume explores the rich and complex practice of building with stone in Europe
Restored stone facade, Cambridge, UK. © Natália Peťková
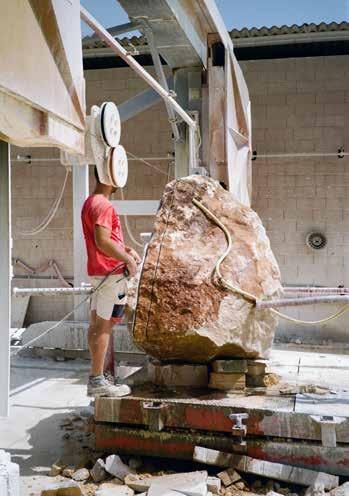
Sawing sandstone at Sa Sinia quarry, Spain. © Natália Peťková
Résidence le Parc, Meudon-la-Foret, France (Fernand Pouillin, 1962). © Natália Peťková
Winery at Vauvert, France (Gilles Peraudin, 1998). © Natália Peťková
Heritage Conservation
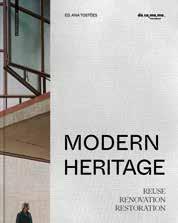
Ana Tostões (ed.) Modern Heritage Reuse. Renovation. Restoration
264 pages, 250 Illustrations, 22.0 × 28.0 cm
9783035625080 En, Hardcover
978-3-0356-2509-7 En, E-book
€ 60.00 / $ 70.00 / £ 52.00
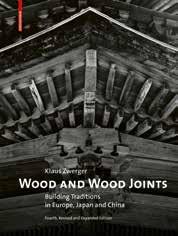
Klaus Zwerger Wood and Wood Joints Building Traditions of Europe, Japan and China
340 pages, 500 Illustrations, 23.0 × 30.0 cm
9783035624809 En, Hardcover
978-3-0356-2484-7 En, E-book
€ 68.00 / $ 78.99 / £ 59.00
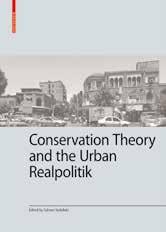
Solmaz Yadollahi (ed.) Conservation Theory and the Urban Realpolitik
Volume 11 in the series Kulturelle und technische Werte historischer Bauten
144 pages, 40 Illustrations, 20.0 × 28.0 cm
9783035628623 En, Hardcover
978-3-0356-2863-0 En, E-book
€ 52.00 / $ 57.99 / £ 45.50
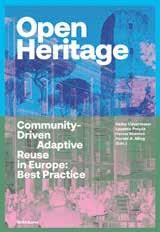
Heike Oevermann, Levente Polyák, Hanna Szemzö, Harald A. Mieg (eds.) Open Heritage Community-Driven
Adaptive Reuse in Europe: Best Practice
216 pages, 74 Illustrations, 16.5 × 24.0 cm
9783035626803 En, Softcover
978-3-0356-2682-7 En, E-book (Open Access)
€ 48.00 / $ 52.99 / £ 42.00
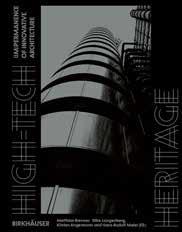
Matthias Brenner, Silke Langenberg, Kirsten Angermann, Hans-Rudolf Meier (eds.)
HighTech Heritage (Im)permanence of Innovative Architecture
256 pages, 120 Illustrations, 22.0 × 28.5 cm
9783035629606 En, Softcover
978-3-0356-2962-0 En, E-book
€ 72.00 / $ 79.99 / £ 63.00
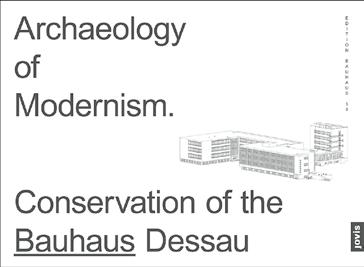
Monika Markgraf (ed.) Archaeology of Modernism Preservation Bauhaus Dessau
Volume 58 in the series Edition Bauhaus
256 pages, 230 Illustrations, 27.0 × 20.0 cm
9783868596847 En, Softcover
€ 38.00 / $ 43.99 / £ 33.00
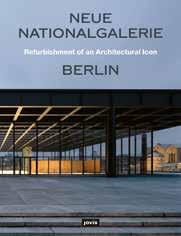
Arne Maibohm, Bundesamt für Bauwesen und Raumordnung (eds.) Neue Nationalgalerie Berlin: Refurbishment of an Architectural Icon
320 pages, 200 Illustrations, 23.0 × 30.0 cm
9783868596885 En, Softcover
€ 39.00 / $ 44.99 / £ 34.00
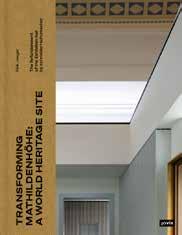
Falk Jaeger Transforming Mathildenhöhe: A World Heritage Site
The Refurbishment of the Exhibition Hall by schneider+schumacher
168 pages, 122 Illustrations, 22.0 × 28.5 cm
9783986121266 En, Hardcover
978-3-98612-128-0 En, E-book
€ 38.00 / $ 41.99 / £ 33.50
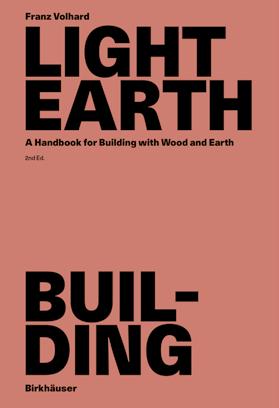
Interest in clay as a building material remains undiminished. Lightweight clay—both low in weight and easy to work with—is a versatile and forward-looking material for modern, computer-assisted timber construction as well as for the restoration of historical timber-frame clay structures. Its balanced building-physics properties, which can be controlled through the mixing ratio, enable climate-appropriate and resourceefficient construction across a wide range of climatic conditions. As a result, heat storage capacity, moisture regulation, sound insulation, and fire protection in conventional timber construction are improved, while structural systems are simplified.
Franz Volhard
Light Earth Building A Handbook for Building with Wood and Earth
2nd edition, 312 pages, 525 illustrations, 17.0 × 24.0 cm
9783035631425 En, Softcover 978-3-0356-3143-2 En, E-book
€ 56.00 / $ 61.99 / £ 49.00 September 2026
Volhard’s recognized standard reference describes manufacturing processes in detail, provides practical tips for self-builders, and demonstrates the use of prefabricated materials in contemporary construction practice. The secondedition has been revised and updated.
Franz Volhard, Dipl.-Ing. Architekt, internationally recognized authority on earth construction; Schauer + Volhard Architekten BDA.
■ The standard reference on lightweight clay construction in a new edition
■ Clay and timber construction
■ Numerous best-practice examples
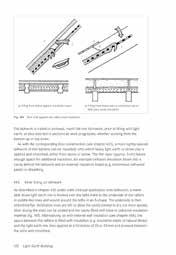
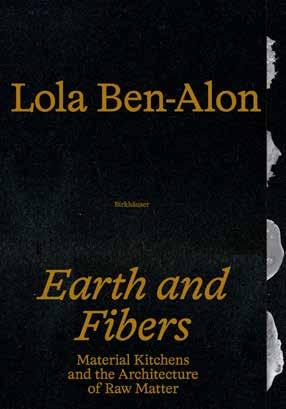
Earth and plant fibers—uncooked, untreated, uncalcined, and raw—form the focus oft his transdisciplinary exploration of architecture, combining recipes, life-cycle thinking, and fabrication to rethink the role of materials in the built environment.
Drawing on practical design and experimental research as well as case studies, diagrams, and data, the book illustrates how working with earth and fibers can inspire building practices that are both innovative and deeply rooted in tradition. By connecting technical insight with cultural and environmental perspectives, this book
Lola Ben-Alon
Earth and Fibers Material Kitchens
and the Architecture of Raw Matter
232 pages, 200 illustrations, 24.0 × 17.0 cm 9783035628135 En, Softcover 978-3-0356-2814-2 En, E-book
€ 58.00 / $ 63.99 / £ 50.50 November 2026
positions earth-fiber materials as a critical lens through which architecture engages with matter, craft, and ecological systems.
Lola BenAlon, Assistant Professor of Architecture, Columbia University GSAPP,
New York
■ Richly illustrated with extensive diagrams, data, and case studies
■ Insights into experimental and groundbreaking materials research
■ Bridging scientific approaches with architectural practice
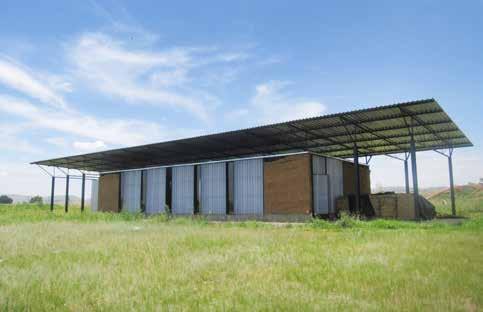
Ithuba Community College, Lab and Classroom. © Marlene Wagner and buildCollective NPO
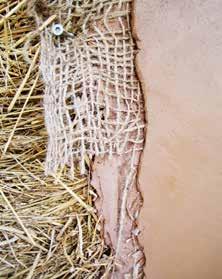
Layers of a light straw clay wall: light straw clay infill, first layer of clay plaster, jute mesh, and finish coat of clay plaster. © Marlene Wagner and buildCollective NPO
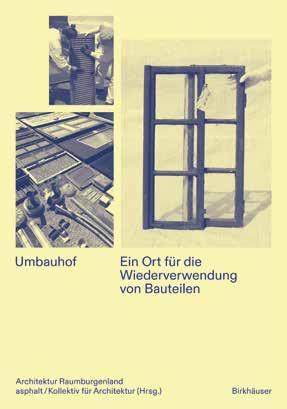
The municipal depot has traditionally been the hub of local government services: it is where organization, technology, and operational readiness come together. Whether it’s a storage area for building materials, road maintenance, landscaping, or winter services—the building yard ensures that towns and municipalities function on a daily basis. Building on this, this site—now as a conversion yard—could also play a central role in the reuse of building components and the reduction of construction waste.
In a pilot project by Architektur Raumburgenland and asphalt / Kollektiv für Architektur, these possibilities were put to the test in practice through temporary pop-up conversion yards. The book documents this practical trial and demonstrates the potential of this infrastructure for resource-efficient building practices. Supplemented by guest contributions, it brings together diverse perspectives and presents the conversion yard as a
Architektur Raumburgenland
asphalt/Kollektiv für Architektur (ed.)
Umbauhof
Zur Wiederverwendung von Bauteilen
168 pages, 129 illustrations, 16.5 × 23.5 cm 9783035631227 Ger, Softcover 978-3-0356-3123-4 Ger, E-book
€ 38.00 / $ 41.99 / £ 33.50 May 2026
transferable model. At the same time, it provides impetus for a building practice that actively promotes material cycles.
Architektur Raumburgenland is part of the Austrian Architecture Foundation and is committed to promoting regional building culture.
asphalt / Kollektiv für Architektur
The Viennese architectural practice asphalt is active in research, teaching, and construction practice, and is actively committed to the transition in the building sector.
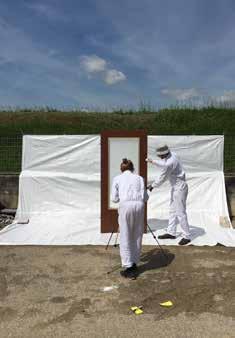
■ Exhibition at the Haus der Architektur in Graz from 28 May 2026
■ Groundbreaking pilot project from Burgenland
■ Contributions from renowned experts
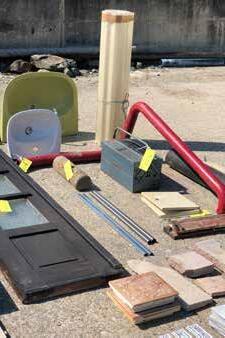
Pilot project © Nikolaus Gartner
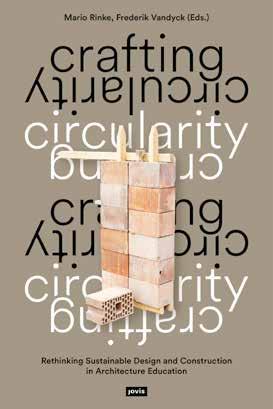
How can architectural education respond meaningfully to the climate crisis? And how can we let students feel the limitations and potentials of working directly with reclaimed building materials? Positioning architects as key agents of change, this book argues for a fundamental shift from extractive design thinking toward availability-based design—starting not from abstract form or resources, but from what already exists. By placing students in direct contact with reclaimed materials and real construction constraints, Crafting Circularity shows how learning-through-making can embed circular thinking at the core of the design studio.
Mario Rinke
Mario
Rinke, Frederik Vandyck (eds.)
Crafting Circularity Rethinking Sustainable Design and Construction in Architecture Education
192 pages, 190 illustrations, 18.5 × 27.0 cm 9783986123338 En, Softcover 978-3-98612-334-5 En, E-book
€ 40.00 / $ 44.99 / £ 36.50 August 2026
is a Professor at the University of Antwerp. He was a senior researcher and lecturer at ETH Zurich and the Lucerne University of Applied Sciences and Arts after working as a design engineer for major offices in London and Zurich.
Frederik Vandyck
is a guest professor at the University of Antwerp and the Vrije Universiteit Brussel. He holds a Master of Science in Architectural Engineering from the Vrije Universiteit Brussel and a joint PhD in Engineering Sciences and Design Sciences (VUB – UAntwerpen).
■ Teaching availability-based design in architectural education
■ Practical tools and transferable lessons for integrating circular construction into design studios
■ Brings together architecture teachers, researchers, and practitioners
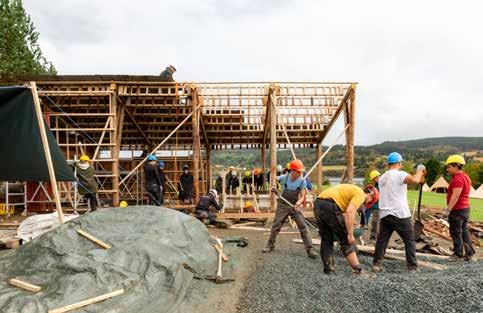
Construction of a greenhouse, Eggkleiva, Norway. © Milan Ognjanovic
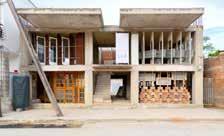
Temporary interventions in a concrete skeleton, Volos, Greece. © Mario Rinke
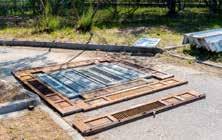
Reclaimed window shutters, Volos, Greece. © Mario Rinke
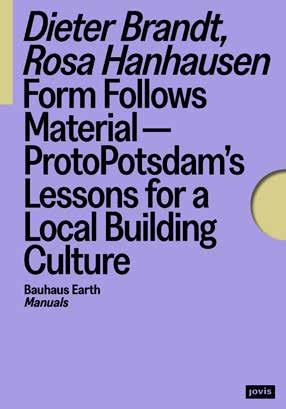
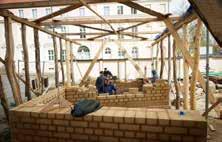
Form Follows Material is the second volume in the Bauhaus Earth Manuals series, examining regenerative building case studies and their potential for scalability at a planetary level. Amid growing awareness that the built environment is the largest source of global greenhouse gas emissions, the Bauwende movement emerged in Germany in the early 2020s. It calls for a shift from extractive to regenerative construction. ProtoPotsdam, a temporary pavilion in the German city of Potsdam, acts as a demonstrator that helps bridge the gap between theory and practice under real-
Dieter
Brandt, Rosa Hanhausen
Form Follows Material— ProtoPotsdam’s Lessons for a Local Building Culture
Bauhaus Earth Manuals, Volume 2 128 pages, 60 illustrations, 16.0 × 23.0 cm 9783986122119 En, Softcover 978-3-98612-212-6 En, E-book
€ 32.00 / $ 35.99 / £ 28.00
October 2026
world constraints. Grounded in its regional context, this book distills the project’s lessons into practical steps toward regenerative architectural practice.
Dieter Brandt
is a Berlin-based architect and researcher working at the intersection of architecture, ecology, and systems thinking.
Rosa Hanhausen
is a researcher and project lead at Bauhaus Earth. She is also the editor of the Bauhaus Earth Manuals and Essay series.
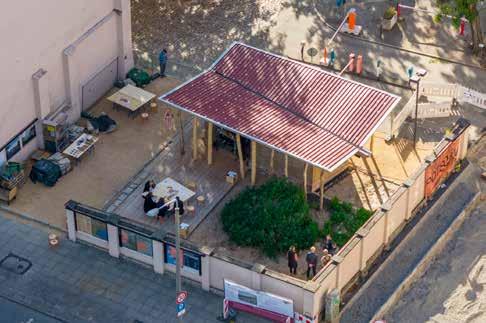
■ Material-driven design strategies tested under realworld constraints
■ A manual for transferring local material knowledge to broader contexts
■ Built architecture as an agent of cultural and material change
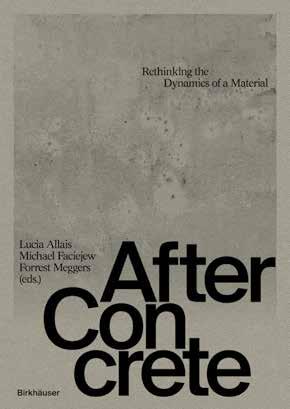
Concrete is a highly transformative building material. Its story begins in the ancient world, where early builders discovered that mixing lime with volcanic ash created a remarkably strong substance. The invention of Portland cement in the 19th century, and concrete’s systematic reinforcement with steel in the 20th, further revolutionized modern construction. While concrete remains a hard-to-replace material, the huge carbon footprint and environmental impact of its production have become the focus of much recent research and concern. This volume looks at the future of concrete from different perspectives, investigating how its sustainability will draw from innovative research and from past solutions. New concrete types and their effect on climate change, innovations in design and conservation, carbon-neutral formulations,
Lucia Allais, Michael Faciejew, Forrest Meggers (eds.)
After Concrete Rethinking Material Dynamics
272 pages, 150 illustrations, 24.0 × 17.0 cm 9783035628418 En, Softcover 978-3-0356-2842-5 En, E-book
€ 58.00 / $ 63.99 / £ 50.50 October 2026
earth-based “concrete” mixtures--learning from these will only be possible through a total rethinking of the relationship between carbon and the materiality of the built environment.
Lucia Allais, Associate Professor and Director of the Buell Center, Columbia University, New York
Michael Faciejew, Assistant Professor, Dalhousie University, Halifax, Canada
Forrest Meggers, Associate Professor of Architecture, Co-Director of the Architecture and Engineering Program, Princeton University
■ 26 essays in four chapters look at the past and future of concrete
■ Interdisciplinary approach with scholars from many different backgrounds
■ Concrete has been an indispensable building material for the past 100 years

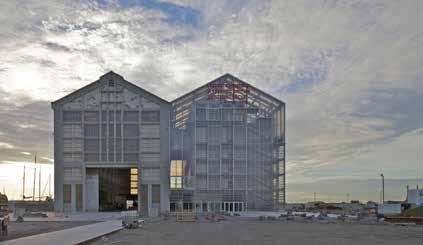
Lacaton-Vassal, FRAC Nord-Pas de Calais, Dunkirk, 2015. © Philippe Ruault
Cement bags at a logistics center in Dakar, Senegal. © ZUMA Press, Inc./Alamy
En
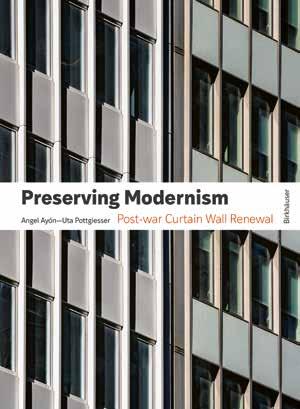
Post-war Modernism’s most defining element—the glass and aluminum curtain wall—is also its greatest vulnerability. Designed as thin, industrialized systems, these systems now face failure and potential demolition due to aging materials, poor performance, obsolescence, and rising environmental demands. Preserving them requires balancing building physics, heritage conservation, and real estate pressures. Following a concise history of the modern curtain wall, this publication presents selected case studies—from 100 Park Avenue (Charles Luckman, 1949) and the Pfizer Building (Emery Roth & Sons, 1963) in New York to Great Arthur House in London (Chamberlin, Powell and Bon, 1962) and the Rotterdam Library in the Netherlands
Uta Pottgiesser, Angel Ayón (eds.)
Preserving Modernism Post-war Curtain Wall Renewal
240 pages, 340 illustrations, 22.0 × 30.0 cm 9783035630213 En, Hardcover 978-3-0356-3022-0 En, E-book
€ 60.00 / $ 66.99 / £ 52.50 October 2026
(Van den Broek and Bakema, 1983)— and analyzes rehabilitation, overcladding, and replacement as primary intervention strategies for curtain wall renewal.
Angel Ayón, NCARB, APT AP, QEWI, AYON Studio Architecture • Preservation, New York
Uta Pottgiesser, Professor at OWL University of Applied Sciences and Arts, Detmold; TU Delft; President Docomomo International

■ Many detailed photographs and drawings prepared specifically for the book
■ Renewal of post-war mid- and high-rise buildings is a global topic
■ Twenty international high-profile examples
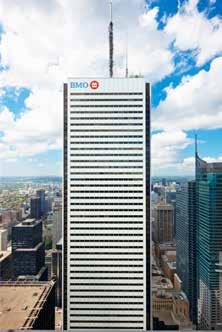
First Canadian Place, Toronto, Canada
Photo: Vincent Song Jiang
Goldman Sachs Tower, Jersey City
Photo: Alexander Severin
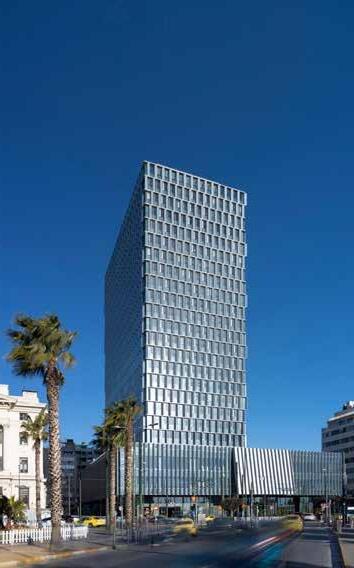
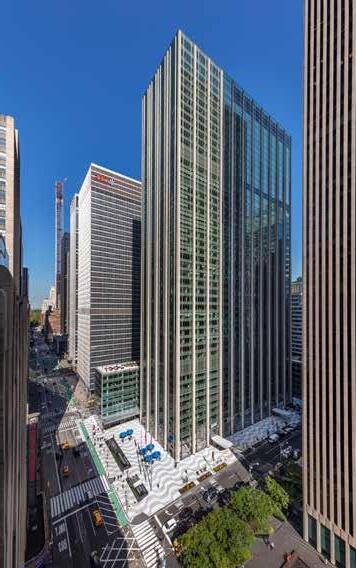
Piraeus Tower, Athens
Photo: Nikos Daniilidis
Time & Life Building, New York
Photo: Albert Vecerka/Esto
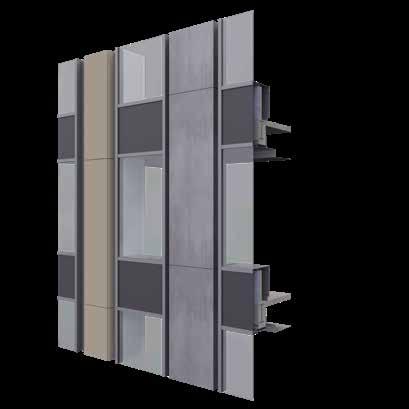
Penn Plaza, New York – existing section
Drawing: Angel Ayón
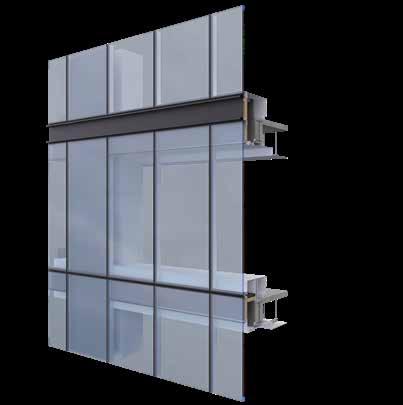
Penn Plaza, New York – existing section
Drawing: Angel Ayón
En
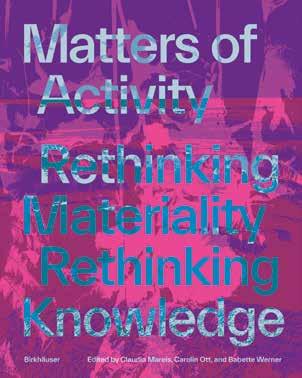
At the book’s core lies a quiet but radical idea: matter does not merely serve human thought; it participates in how we think, build, and understand our environments. Fibers, surfaces, and tools—from tree bark, fungi, and wool to digital data and clouds—become active partners in perception and design processes, co-producing knowledge across laboratories, workshops, studios, and archives, and opening new pathways for human–material interaction. Emerging from the Berlin-based Matters of Activity Cluster of Excellence, this volume assembles case studies, essays, and material experiments conducted across the natural sciences, humanities, and design. The underlying collaborative research rethinks materiality as relational, historically situated, and actively shaping the world we inhabit.
Babette Werner, Claudia Mareis, Carolin Ott (eds.)
Matters of Activity Rethinking Materiality, Rethinking Knowledge
384 pages, 358 illustrations, 22.0 × 27.5 cm 9783035629767 En, Softcover 978-3-0356-2977-4 En, OA E-book
€ 68.00 / $ 74.99 / £ 59.50 September 2026
Prof. Dr. Claudia Mareis, Professor of Design and History of Knowledge, Department of Cultural History and Theory, HU Berlin
Dr. Carolin Ott, Art historian; Science Communications Officer at Matters of Activity, HU Berlin
Babette Werner, Art and visual historian, curator; research associate at Matters of Activity, HU Berlin
■ Final publication of the Matters of Activity Cluster of Excellencey (HumboldtUniversität zu Berlin)
■ Featuring international, interdisciplinary contributions from design, humanities, and natural sciences
■ Showcasing numerous projects bridging material research and practice
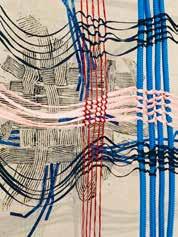
Hella Jongerius, Woven Cosmos, exhibition at Gropius Bau Berlin, April–August 2021. © Regine Hengge
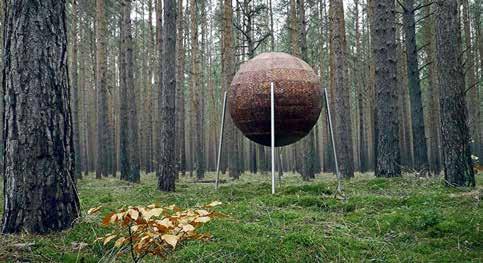
Charlett Wenig, Bark Sphere, exhibition piece, 2022. © Alexander Magerl
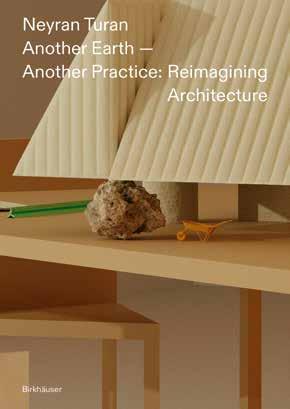
How do we reimagine architecture on a burning planet, facing a climate crisis driven by a fossil fuel economy and profit-driven, limitless growth? Instead of relying on depoliticized greenwashing, how can we envision and practice architecture with optimism? This book begins with the conviction that the way forward demands a radical reimagining of architecture—not only as a discipline, but also as a practice. It explores nonextractive ways of practicing, building, and unbuilding architecture for a future less reliant on carbon, highlighting specific inner workings of architectural practice that
Neyran Turan
Another Earth –Another Practice Reimagining Architecture
144 pages, 100 illustrations, 17.0 × 24.0 cm 9783035630091 En, Softcover 978-3-0356-3010-7 En, E-book
€ 34.00 / $ 37.99 / £ 30.00
August 2026
imagine alternative futures and their stories. The book opens with an introductory essay, followed by seven chapters, each focused on a project from the author’s architecture practice, NEMESTUDIO.
Neyran Turan, founding partner at NEMESTUDIO, Professor of Architecture at the University of California, Berkeley
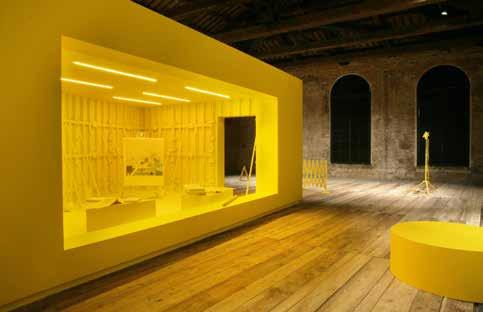
■ Featuring work presented at the Biennale in Venice and Seoul
■ Insights into architectural practice processes
■ With numerous drawings and illustrations
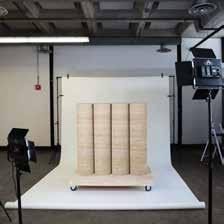
NEMESTUDIO, Hempo Longhouse and Other Stories, 2024. Hempcrete prefab wall panel, 1:1 mock-up model, 4-by-4-foot segment. Courtesy of NEMESTUDIO.
NEMESTUDIO, Four Dioramas, 2021. Diorama of formwork in the exhibition space, Sale d’Armi, Venice Biennale 17th International Architecture Exhibition. Photo by RMphotostudio.
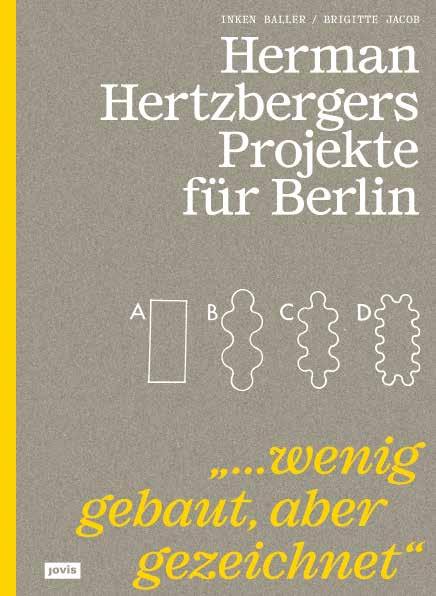
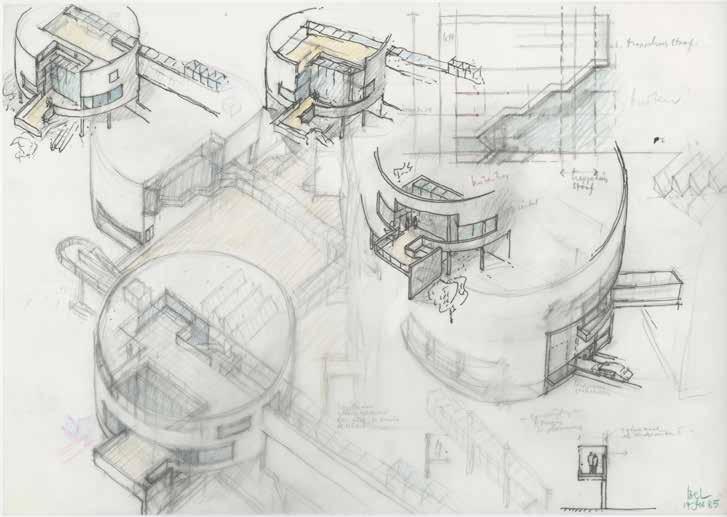
Herman Hertzberger, more than almost any other European architect, engaged with the urban planning and architectural issues of Berlin from the early 1980s until the turn of the millennium. Yet most of this decadeslong engagement remained unbuilt: only two of the sixteen planned projects were realized, while others were abandoned as a result of the historic event of the fall of the Berlin Wall. Inken Baller, who at the time served as the local architect for Hertzberger’s Berlin projects, together with architectural historian Brigitte Jacob, documents for the first time all of the Dutch architect’s buildings and projects developed for Berlin. In conversation, Hertzberger reflects on his work for the capital, which still offers responses to contemporary issues such as social isolation and adaptability. His collages address essential questions of spatial formation and, as tools for thinking within his body of work, represent a novelty in his oeuvre.
Inken Baller, Brigitte Jacob
Herman Hertzbergers Projekte für Berlin
192 pages, 120 illustrations, 20.5 × 26.0 cm 9783986123529 Ger, Softcover
€ 38.00 / $ 41.99 / £ 35.00
October 2026
Prof. Inken Baller, architect in Berlin, worked from 1969 to 1989 in a joint practice with Hinrich Baller and, from 1989 onward, in her own office. She also served as local architect for Herman Hertzberger’s Berlin projects. From 1989 she was Professor at the Gesamthochschule Kassel, and from 1996 at BTU Cottbus. Her main areas of work are housing construction, structural design, and building in existing contexts.
Dr. Brigitte Jacob, architect and architectural historian, was a lecturer in architectural history and theory at the Berliner Hochschule für Technik (BHT) from 1999 to 2014 and a lecturer in construction technology at the Staatliche Technikerschule Berlin until 2024. Her research focuses on the architectural and urban history of the nineteenth and twentieth centuries.
■ Unique insight into the little-known Berlin work of Herman Hertzberger, a legend of Dutch structuralism
■ A personal perspective on fundamental principles of architecture and urban planning
■ Previously unpublished archival material
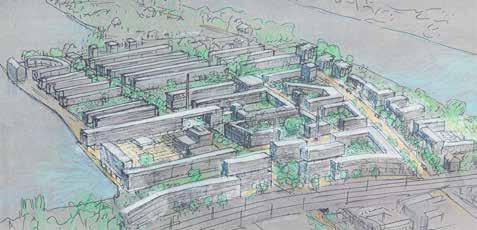
Isometric drawing, urban planning, Stralau Peninsula. © Herman Hertzberger, Inken Baller Archive
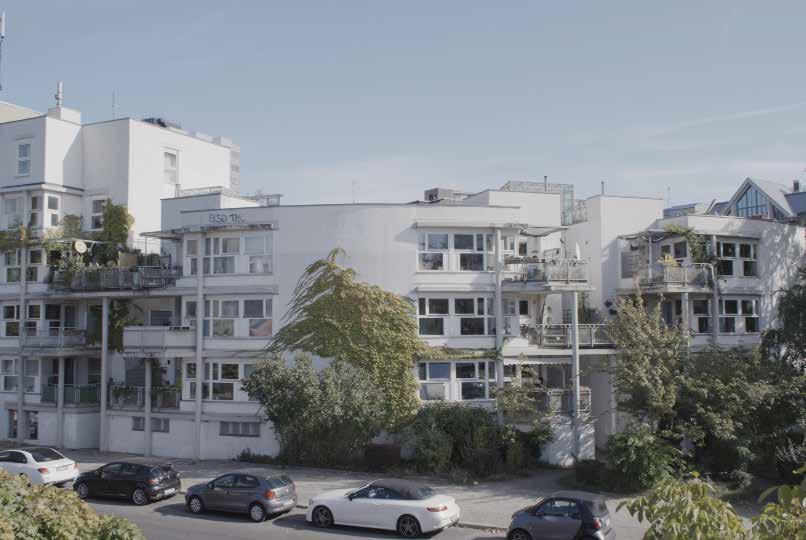
Street view, LiMa housing complex. © Sarah Silbernagel, Magda Gvelisiani
Filmhaus Esplanade, “Satellites.” © Herman Hertzberger, Het Nieuwe Instituut Archive
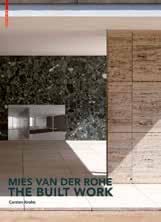
Carsten Krohn Mies van der Rohe –The Built Work
240 pages, 280 Illustrations, 24.00 × 33.0 cm
9783034607407 En, Hardcover
978-3-03821-287-4 En, E-book
€ 69.95 / $ 98.00 / £ 61.00
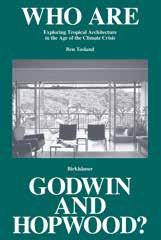
Ben Tosland Who Are Godwin and Hopwood? Exploring Tropical Architecture in the Age of the Climate Crisis
304 pages, 400 Illustrations, 18.5 × 28.0 cm
9783035626681 En, Hardcover
978-3-0356-2677-3 En, E-book
€ 72.00 / $ 79.99 / £ 63.00
Lederer Ragnarsdóttir Oei GmbH & Co KG, Arno Lederer, Jórunn Ragnarsdóttir, Marc Oei (eds.) Lederer Ragnarsdóttir Oei 1
264 pages, 150 Illustrations, 29.7 × 24.5 cm
9783868591996 En/Ger, Hardcover
€ 42.00 / $ 48.99 / £ 36.50
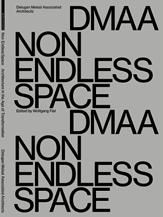
Wolfgang Fiel (ed.) Delugan Meissl Associated Architects –DMAA Non Endless Space
210 pages, 187 Illustrations, 24.0 × 32.0 cm
9783035625912 En, Softcover
978-3-0356-2593-6 En, E-book
€ 48.00 / $ 55.99 / £ 41.50
Stephan Schütz, Detlef Jessen-Klingenberg (eds.) gmp 2019–22 Architekten von Gerkan, Marg und Partner, Volume 15
376 pages, 480 Illustrations, 22.5 × 29.5 cm
9783035630169 En/Ger, Hardcover 978-3-0356-3017-6 En/Ger, E-book
€ 64.00 / $ 70.99 / £ 56.00
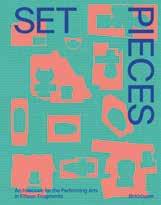
Diamond Schmitt Architects Set Pieces
Architecture for the Performing Arts in Fifteen Fragments
292 pages, 250 Illustrations, 22.0 × 26.0 cm
9783035627237 En, Softcover
978-3-0356-2724-4 En, E-book
€ 72.00 / $ 80.00 / £ 63.00
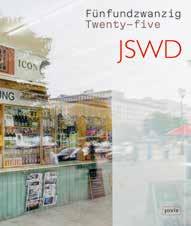
Uta Winterhager JSWD Fünfundzwanzig / Twenty-five
320 pages, 313 Illustrations, 25.0 × 29.0 cm
9783986121655 En/Ger, Hardcover
€ 46.00 / $ 50.99 / £ 40.00
Sergei Tchoban, Ekkehard Voss, TCHOBAN VOSS Architekten (eds.) TCHOBAN VOSS
Architects
192 pages, num. Illustrations, 29.0 × 30.0 cm
9783868595772 En, Hardcover
€ 45.00 / $ 51.99 / £ 39.00
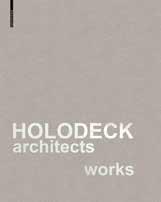
Marlies Breuss, Michael Ogertschnig (eds.) HOLODECK
architects works
526 pages, 255 Illustrations, 23.0 × 30.0 cm
9783035626988 En, Hardcover
978-3-0356-2713-8 En, E-book
€ 68.00 / $ 78.99 / £ 59.00
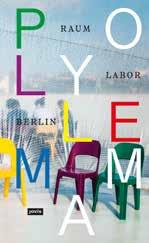
raumlaborberlin (ed.) Polylemma
480 pages, 620 Illustrations, 18.0 × 29.5 cm
9783868597387 En, Softcover
€ 46.00 / $ 50.99 / £ 40.00
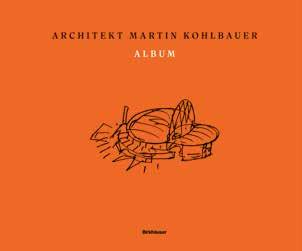
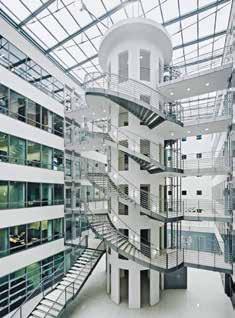
ALBUM traces four decades of work by Vienna-based architect Martin Kohlbauer, whose competition-driven projects have shaped a precise and at times sculptural architectural language. Beginning in the 1980s, the book invites readers on a walk through residential, educational, office, and utilitarian buildings, exhibition designs, distinctive proposals, and unbuilt projects. It highlights Kohlbauer’s ability to merge bold gestures with spatial refinement, creating places where people genuinely enjoy spending time. Isabella Marboe presents this multifaceted body of work with clarity and rich visual depth.
Isabella Marboe (ed.), Martin Kohlbauer
Martin Kohlbauer. ALBUM Über meine Bauten
und Werke
304 pages, 305 illustrations, 29.0 × 24.0 cm
9783035629101 Ger, Hardcover 978-3-0356-2917-0 Ger, E-book
€ 58.00 / $ 63.99 / £ 50.50 November 2026
Martin Kohlbauer, Architect, Vienna
Isabella Marboe,
Architecture journalist, author, Vienna
■ Residential, educational, utilitarian architecture, and exhibition design
■ Bold forms paired with compelling spatial quality
■ Four decades curated by Isabella Marboe
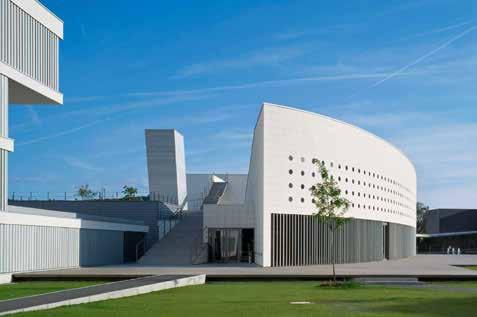
© Rupert Steiner
© Bruno Klomfar
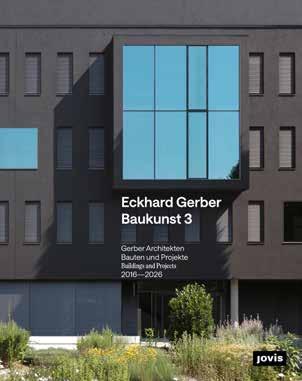
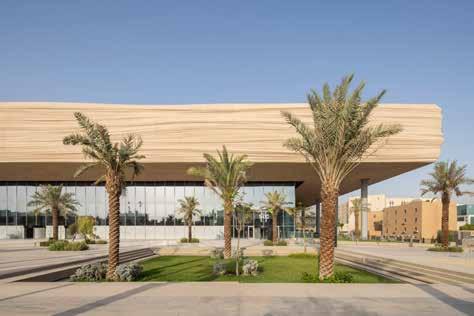
Eckhard Gerber and and his firm Gerber Architekten are among the most renowned representatives of German architecture. For six decades, he and his team have realized a large number of public and private buildings that meet the highest architectural standards through their conceptual clarity. The third volume of the Baukunst series once again showcases the firm’s broad spectrum. The projects from 2016–2026 range from corporate headquarters and business parks to student residences, residential and hotel complexes, research laboratories and institutes, and conversions of valuable existing buildings. Since the construction of the King Fahad National Library in Riyadh 15 years ago, Gerber Architects has also made a name for itself internationally. This is evident in projects in China and on the Arabian Peninsula, including a museum, a subway station, a science center, and the spectacular large-scale project of King Salman Park in Riyadh. When completed, King Salman Park will not only be the largest urban park in the world, but also a symbol of Saudi Arabia’s post-fossil fuel transition—and a significant research project on how to create an oasis world as a new city center in an arid climate.
Florian Heilmeyer (ed.)
Eckhard Gerber Baukunst 3 Bauten und Projekte 2016–2026
304 pages, 350 illustrations, 23.0 × 29.0 cm 9783986123604 En/Ger, Hardcover 978-3-98612-361-1 En/Ger, E-book
€ 56.00 / $ 61.99 / £ 51.00 October 2026
Eckhard Gerber has led Gerber Architekten since 1966. With four other managing directors and an interdisciplinary team, he realizes projects in architecture, urban planning, landscape design, and interior design.
Florian Heilmeyer is a German architecture critic and publicist. He contributes to architectural publications and daily newspapers worldwide and has been the editor and co-editor of numerous books on architecture and urbanism.
■ Third volume in the Baukunst series marking the 60th anniversary of Gerber Architekten
■ Opulent display of 17 selected projects
■ Insights into the large-scale King Salman Park project and the post-fossil fuel transition in Saudi Arabia
Alexis Joachimides, Philipp Oswalt (eds.)
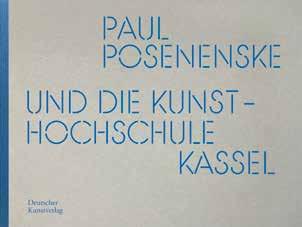
Paul Posenenske und die Kunsthochschule Kassel
184 pages, 50 illustrations, 28.0 × 21.0 cm 9783422804142 Ger, Hardcover
€ 40.00 / $ 44.99 / £ 36.50 July 2026
An outstanding example of postwar architecture, the School of Fine Arts in Kassel, designed by Paul Posenenske, is characterized by its differentiated spatial structure, high degree of variability, and an atmosphere of lightness. This comprehensive monograph, featuring previously unpublished documents, plans, and photographs, traces its development—from the architect’s biographical influences and the institutional and cultural-political context, to the design and construction process and an analysis of the project, completed in 1968, including the associated furniture and lighting. The subsequent history of its use
is followed by a sketch of possible futures— from the challenges of the planned energy-efficient renovation to dystopian visions.
Alexis Joachimides, Kassel School of Art and Design
Philipp Oswalt, University of Kassel
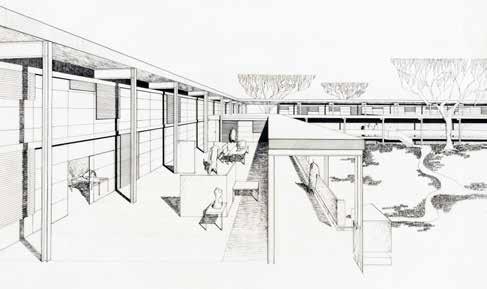
■ Monograph of a building featuring previously unpublished historical plans and photographs
■ Unusual perspectives on questions such as construction organization, hacking, and dystopian futures
■ Graphic design based on the architect’s ideas and echoing the building itself
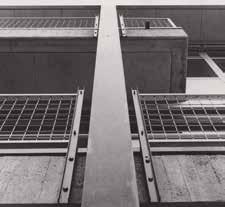
Paul Posenenske, Perspective view of the State Academy of Fine Arts in Kassel, ca. 1963, Paul Posenenske Estate, Archive of the University of Kassel; Upward view along a steel beam of the lecture hall block of the State Academy of Fine Arts in Kassel, ca. 1968 (photograph by Tile Westermann), Paul Posenenske Estate, Archive of the University of Kassel
Paul Posenenske, State Academy of Fine Arts in Kassel, ca. 1963, Paul Posenenske Estate, Archive of the University of Kassel; Upward view of a steel beam in the lecture hall block of the State Academy of Fine Arts in Kassel, ca. 1968 (photograph by Tile Westermann), Paul Posenenske Estate, Archive of the University of Kassel.
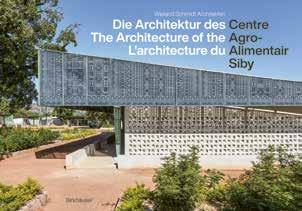
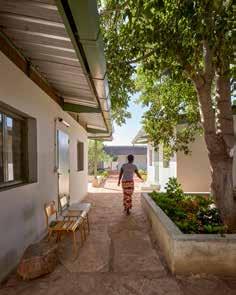
In southern Mali, between Siby and Kalassa, several facilities for the CAAS development aid project have been built since 2018. A campus provides training for young women in small-scale farming techniques, while an agricultural enterprise supports both production and hands-on learning. The buildings are complemented by individual measures for school education, sports, medical care, and infrastructure. The publication documents the project by the Munichbased firm Wieland Schmidt Architekten in detail—from urban planning to constructiondetails—and explains how responds to the climatic conditions of the Sahel. External
Wieland Schmidt (ed.)
Agro-Alimentaire Siby Die Architektur / The Architecture/ L’architecture
264 pages, 477 illustrations, 33.0 × 23.0 cm
9783035631265 En/Ger/Fr, Hardcover 978-3-0356-3127-2 En/Ger/Fr, E-book
€ 52.00 / $ 57.99 / £ 45.50
October 2026
contributions shed light on the development of the overall project, provide architectural and sociological context, and show how the plans are shaping the village beyond the boundaries of the campus.
Wieland Schmidt is an architect and heads WSA Architekten in Munich
■ Extensive visual material
■ Insights into climate-adapted building through diagrams, drawings, and details
■ Comprehensive presentation of the origin, development, project process, and regional construction practices
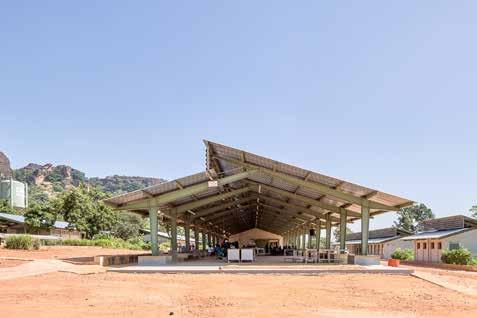
Der landwirtschaftliche Betrieb und die Mandingo-Bergkette. Foto: Matthias Kestel
Der baumbestandene Hof zwischen den Gästehäusern des Campus. Foto: Matthias Kestel
En
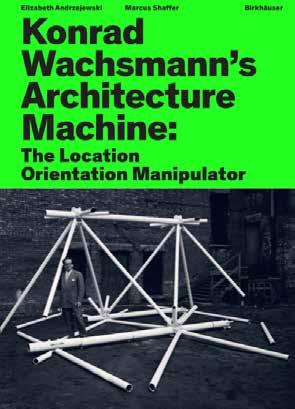
Konrad Wachsmann’s Local Orientation Manipulator (LOM) was a visionary step toward the automation of architectural construction. Developed in 1969 with John Bollinger and Xavier Mendoza at the University of Southern California, the LOM was conceived as a mechanical system capable of positioning and orienting building components freely in space, enabling their precise assembly.
More than a machine, the LOM represented Wachsmann’s radical belief that architecture could evolve through industrialized processes and intelligent systems.
Elizabeth Andrzejewski, Marcus Shaffer
Konrad Wachsmann’s Architecture Machine
The Location
Orientation Manipulator
224 pages, 90 illustrations, 17.0 × 24.0 cm 9783035630046 En, Hardcover 978-3-0356-3005-3 En, E-book
€ 50.00 / $ 55.99 / £ 43.50 September 2026
By anticipating robotic fabrication decades before it became common, the project bridged architecture, engineering, and emerging automation technologies. This book investigates the development of the LOM, contextualizes it, and documents a reconstruction.
Elizabeth Andrzejewski, Marywood University
Marcus Shaffer, Pennsylvania State University
■ 2026 marks the 125th anniversary of Konrad Wachsmann (1901–1980), a pioneer of prefabricated building systems
■ New research on Wachsmann’s mysterious LOM machine
■ Richly illustrated, with several simulations
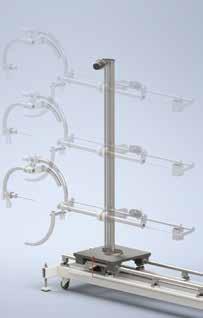
Digital reconstruction of the LOM
Konrad Wachsmann’s Grapevine Structure
Structures, Systems and Voids offers the first comprehensive monographic study of Leonardo Mosso and Laura Castagno-Mosso in more than forty years, highlighting their distinctive position beyond Italy’s dominant postmodern narratives. Their work forms an original synthesis of emerging computer technologies, philosophical and political inquiry, and a linguistic exploration of structural nodes. Far from being limited to its historical moment, their research anticipates today’s discussions on digital tools in architecture, often constrained by efficiencydriven approaches. Central to their contribution is a dual commitment to computational experimentation and a radical vision for social and political transformation. Their relevance extends well beyond national boundaries, as demonstrated by exchanges with Nove Tendencije, Alvar Aalto, and Konrad Wachsmann, underscoring the European and international scope of their architectural thought.
Roberto Bottazzi
is an architect, researcher, and educator based in London. He is Associate Professor
Ludger Hovestadt, Vera Bühlmann (eds.), Roberto Bottazzi
Leonardo and Laura Mosso Structures, Systems, and Voids
Applied Virtuality Book Series, Vol. 25, 256 pages, 70 illustrations, 16.0 × 24.0 cm 9783035629569 En, Softcover 978-3-0356-2957-6 En, E-book
€ 54.00 / $ 59.99 / £ 47.00
September 2026
at the Bartlett School of Architecture, UCL, where he directs the Master in Urban Design. He studied architecture at the University of Florence (Italy) and the University of British Columbia (Canada). He has lectured and exhibited internationally, including at the Centre Pompidou and Ars Electronica. He has been Visiting Professor at the Politecnico di Milano and Visiting Tutor in Innovation Design Engineering (IDE) at the Royal College of Art. His publications include: Digital Architecture Beyond Computers (Bloomsbury, 2018); Walking Cities: London (Camberwell Press, 2017; Routledge, 2020, co-editor); and Architecture, Energy, Matter: DS18 2013–2015 (University of Westminster, 2016, co-editor), along with numerous articles on architecture and computational design. His research analyzes the impact of digital technologies on architecture and urbanism.
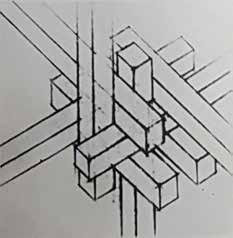
■ The first authoritative monograph on the work of Leonardo Mosso and Laura Castagno-Mosso
■ Houses and cities as flexible modular systems
■ Flexible structures as logical systems of rods and nodes
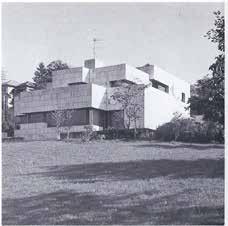
Leonardo Mosso, Villa Broglia, Cossila Biellese, 1967–1972. © LLM/Leonardo and Laura Mosso
Leonardo Mosso, Chapel: diagram of prototypical joint. © LLM – Roberto Bottazzi
Between standards, technology, and cost pressures, building threatens to become purely functional. But when do we feel comfortable in spaces? Why do the walls of some new buildings remain bare? How does one actually design? And is there a hell for architects? This book seeks answers to big and detailed questions about contemporary architecture. Contributions from practitioners, craftsmen, and residents provide insights into everyday design and planning. The focus is on the work of roedig.schop architekten + partner, who have been shaping residential construction in Berlin for 25 years with a consistently user-oriented approach. Their simple but radical claim is that every apartment must be designed in such a way that the designers themselves would want to live in it.
With contributions by Julia Dahlhaus, Ulrich Kuhnt, Alexander Schmid, Helga Schmidt-Thomsen, Andrea Roedig, Benedikt Crone, Thomas Sparr, Marc Richter, and Gerd Brendel
Christoph Roedig, Ulrich Schop (eds.)
256 pages, 120 illustrations, 17.0 × 24.0 cm 978-3-98612-350-5 Ger, Softcover 978-3-98612-351-2 Ger, E-book
€ 38.00 / $ 41.99 / £ 35.00 October 2026
Christoph Roedig
studied architecture at the Technical University of Berlin and has been working as a freelance architect since 2002. He has been a partner at roedig.schop architekten in Berlin since 2005. In 2007, he researched and taught at the IIKE at the Technical University of Braunschweig, and in 2008 he was a founding member of the IfuH – Institute for Urban Timber Construction.
Ulrich Schop
studied architecture at the Technical University of Berlin and has been working as a freelance architect since 1995. He has been a partner at roedig.schop architekten in Berlin since 2005. From 1996 to 1998, he completed a Referendariat at the Brandenburg State Building Authority (II. Staatsexamen), and in 2016 he was appointed to the BDA.
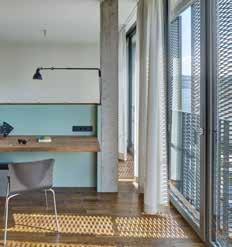
■ Entertaining essays on contemporary architecture
■ Insights into everyday design and planning, not only for architects
■ Monograph on the awardwinning Berlin-based firm, which became known for its co-housing projects and cost-effective residential buildings
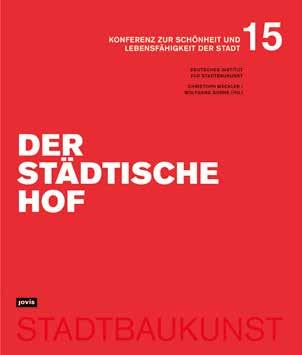
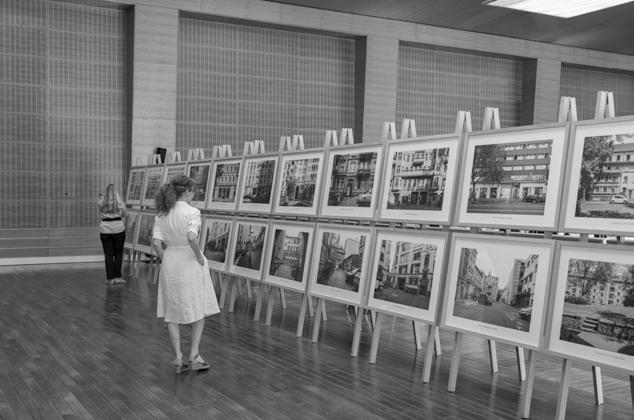
The urban courtyard and its far-reaching significance for the development of neighborhoods was the focus of the 15th Konferenz zur Schönheit und Lebensfähigkeit der Städte (Conference on the Beauty and Viability of the City). The division of the city into public and private spaces is a fundamental quality of urban planning, as it provides residents with open spaces, gardens, and courtyards on their properties, which they can take care of together. This selforganized arrangement strengthens social interaction and promotes democratic behavior in daily negtciations within the residential community. In lectures and discussions, experts examine social, urban planning, transportation, ecological, and architectural aspects of urban courtyards.
Christoph Mäckler
is an architect based in Frankfurt am Main, an emeritus professor of urban design at TU Dortmund, and the director of the Deutsches Institut für Stadtbaukunst,
Christoph Mäckler, Wolfgang Sonne (eds.)
Der
städtische Hof
Konferenz zur Schönheit und Lebensfähigkeit der Stadt Vol.
15
336 pages, 280 illustrations, 21.0 × 25.0 cm 9783986123208 Ger, Softcover
€ 38.00 / $ 41.99 / £ 35.00
August 2026
which he founded in 2008. He studied architecture in Darmstadt and Aachen. From 1990 to 1997, he was a visiting professor at universities in Naples, Braunschweig, and Hanover, as well as a member of the Internationale Bauakademie Berlin.
Wolfgang Sonne
is professor for architectural history and theory at TU Dortmund since 2007. He is the scientific director of the Baukunstarchiv NRW as well as deputy director and cofounder of the Deutsches Institut für Stadtbaukunst. He studied art history and archaeology in Munich, Paris, and Berlin, and has taught at institutions including ETH Zurich and the University of Strathclyde in Glasgow.
■ Examines urban courtyards in old and new neighborhoods
■ Discusses current issues such as social responsibility and sustainability
■ Contributions from renowned experts from practice and academia
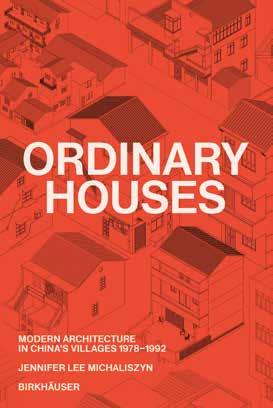
Following economic reform in 1978 and continuing until 1992, modern lay-built houses emerged in rural regions and villages of the People’s Republic of China. The one- tofour- story structures were constructed from reused materials salvaged from disassembled traditional houses, with timber framing and masonry infill rearranged within a new concrete frame. Organized as a building manual, including a catalog of house types, the book provides retroactive documentation of architecture from a period of dramatic change. As China’s urban transformation accelerated in the 1990s and families moved
Jennifer Lee Michaliszyn
Ordinary Houses
Modern Architecture in China’s Villages 1978–1992
256 pages, 137 illustrations, 15.0 × 22.5 cm 9783035631067 En, Softcover 978-3-0356-3107-4 En, E-book
€ 36.00 / $ 39.99 / £ 31.50 October 2026
to new high-rise residences, these “ordinary houses,” now largely overlooked, expand notions of heritage and serve as valuable examples for future architectural design, adaptive reuse, and rural revitalization.
Jennifer Lee Michaliszyn, Associate Professor of Architecture, Wentworth Institute of Technology, Boston
■ Insight into building techniques shaped by economic transition
■ Numerous construction drawings
■ New perspective on material reuse
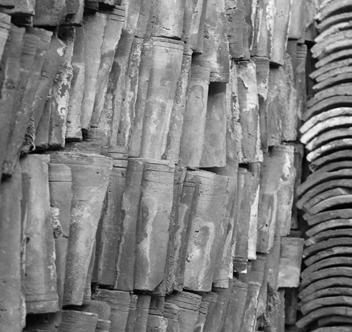
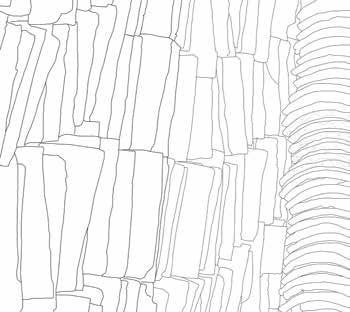
Curved clay roof tiles are stacked horizontally and vertically to prevent cascading. Drawing: Luis Pacheco


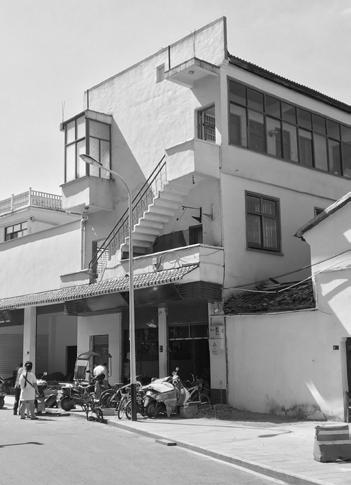
Z Stair House, Zhiying Village: A new facade wall supports the exterior Z-stair and conceals the gabled roof.
Drawing: Luis Pacheco
Photo: Jennifer Lee Michaliszyn
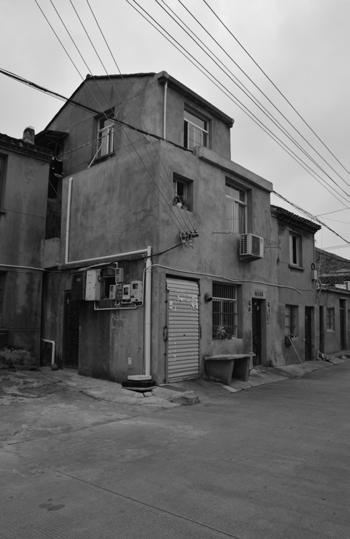
Front House, Haimen Old Town: Enclosing front balconies create more usable interior space.
Drawing: Luis Pacheco
Photo: Jennifer Lee Michaliszyn
En
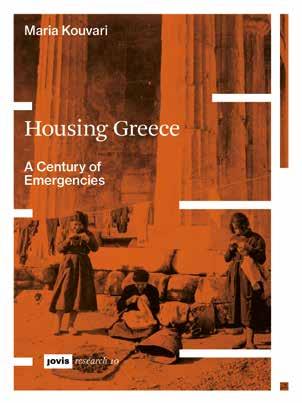
Housing Greece offers a critical perspective on state housing through the lens of emergency. Examining key episodes in Greece’s modern history, the book reveals how turbulent factors—such as migration flows, warfare, natural disasters, political instability, and economic crises—have shaped state housing policy from its early developments to the present, often as ad hoc interventions. Drawing on extensive archival research and fieldwork, each chapter is anchored in a specific emergency, from the 1922 refugee crisis following the Asia Minor Catastrophe to the 2008 economic meltdown and the 2014 Mediterranean refugee influx. Alongside these
Maria Kouvari
Housing Greece A Century of Emergencies
JOVIS research, Volume 10, 192 pages, 75 illustrations, 16.5 × 22.0 cm 9783986123277 En, Softcover 978-3-98612-328-4 En, E-book
€ 35.00 / $ 38.99 / £ 32.00 October 2026
historical accounts, interviews with architects, urban planners, sociologists, and humanitarians connect past responses to today’s housing challenges.
Maria Kouvari is an architect and researcher with a PhD in architectural history and preservation theory from ETH Zurich. Her research engages with notions of care, vulnerability, and historical invisibility. She is the founder of “Children Matter,” a group within the European Architectural History Network.
■ State of emergency as a lens through which to view state housing policy
■ Historical crises in Greece’s modern history in dialogue with today’s housing challenges
■ Based on extensive archival research, fieldwork, and interviews with experts from practice and academia
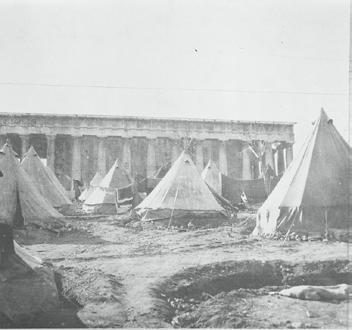
Tent village in the shadow of the Temple of Theseus, Athens, where Greek refugees make their [sic] homes, Athens, 1922. Source: American National Red Cross Photograph Collection, Library of Congress Prints and Photographs Division Washington, D.C. 20540, USA.
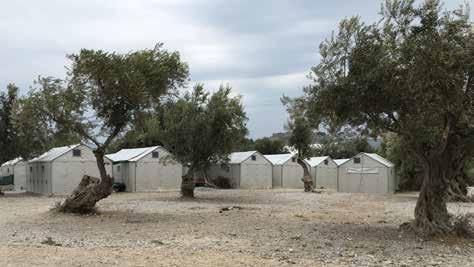
Tents in the Kara Tepe Refugee Hospitality Center, Lesbos, Greece, October 2016, fieldwork during the seminar week “People on the Move: Understanding Greece as an Arrival Country,” ETH Zurich. © Phototroph by Zhu Jin.
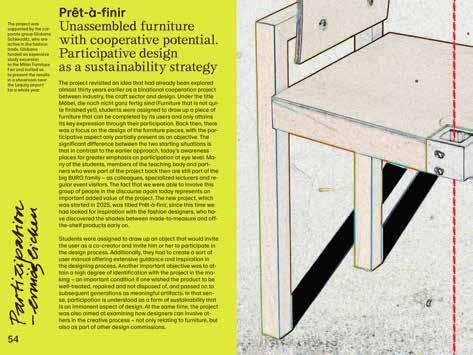
Twelve indicatives referring to everyday activities form the central theme of the book and argue for the potential impact of interior design, which this discipline has developed over the past 30 years. Fifteen projects by students, created in Axel MüllerSchöll’s design class at Burg Giebichenstein in Halle and reflected upon by staff members, are presented. The positions range from precise spatial settings to lectures on case studies. A foray through ideas that address the interior of architecture in very different ways—as freehand drawings, sectional models, axonometric concentrates, or with the help of moving images.
Axel Müller-Schöll
Nach innen gedacht 12 Indikative der Innenarchitektur
416 pages, 350 illustrations, 24.0 × 16.0 cm 9783986123642 En/Ger, Hardcover
€ 42.00 / $ 46.99 / £ 37.00
July 2026
Axel MüllerSchöll
taught interior design and construction at Burg Giebichenstein University of Art and Design Halle from 1994 to 2026, where he served as head of department, dean, and rector. He is a practicing designer, interior designer, and architect (BDA) and consults for companies. He lives in Stuttgart and Fiesole.
■ Positions on artistic research at the renowned art college in Halle
■ Creative approach to contemporary interior design
■ For study, teaching, and practice in the fields of interior design, architecture, and design
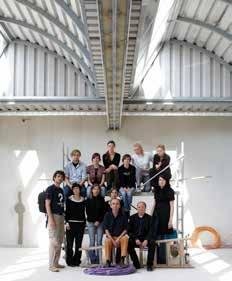
Axel Müller-Schöll with students, 2007. © die arge lola
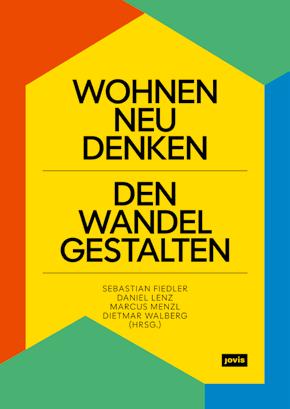
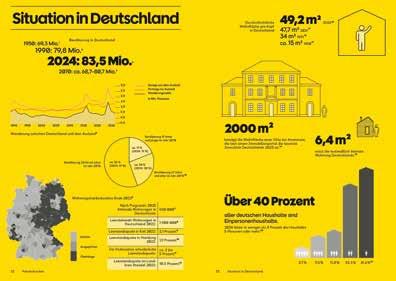
These days, housing is the subject of intense debate economically, due to the acute shortage of affordable housing; sociologically, because our society is changing rapidly; politically, because the allocation of space raises questions of justice; ecologically, because housing requires resources and generates emissions—and, of course, architecturally as well. This edited volume examines the processes of transformation in housing from a transdisciplinary perspective and focuses on two areas of tension: “Adequacy and Entitlement Mentality” raises questions about affordable construction, new standards, and sufficiency-oriented strategies. “Individuality and Community” addresses societal challenges, collective approaches to thinking and problem-solving, as well as alternative housing models.
Sebastian Fiedler is an architect and Professor of Building Physics and Technical Building Services at the Technische Hochschule Lübeck.
Sebastian Fiedler, Daniel Lenz, Marcus Menzl, Dietmar Walberg (eds.)
Wohnen neu denken, den Wandel gestalten
304 pages, 200 illustrations, 17.0 × 24.0 cm 9783986123178 Ger, Hardcover 978-3-98612-318-5 Ger, E-book
€ 45.00 / $ 49.99 / £ 41.00 August 2026
Daniel Lenz
is an architect and research associate at the Technische Hochschule Lübeck. Until 2022, he served as lead architect at Kuhn and Lehmann Architekten in Freiburg.
Marcus Menzl is Professor of Sociology of the Built Environment at the Technische Hochschule Lübeck, where he also serves as Head of the Urban Planning program.
Dietmar Walberg
is Managing Director of the Arbeitsgemeinschaft für zeitgemäßes Bauen e.V. in Kiel and Honorary Professor at the Technische Hochschule Lübeck in the field of sustainable housing construction.
■ Practice-oriented examples and concise knowledge formats on housing
■ From analysis to implementation: projects, interviews, and facts
■ Guidance for stakeholders in housing and planning discourse
Faktendusche © Emma Segelmann, Robert Schlockwerder, Laurenz Braun
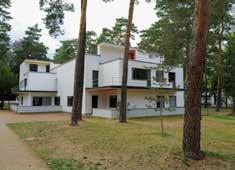
Meisterhäuser Dessau,
Photo: Dietmar Walberg
Set against the emergence of medieval colleges, Forever Young traces the architectural history of student housing from its origins to the present day. It situates case studies within key moments of educational reform, from the medieval colleges of Paris, Oxford, Cambridge, and Bologna, and the Islamic madrasa, to the Italian Renaissance sapienza, Jesuit colleges of the sixteenth century, the French Grands Collèges, and early student accommodation projects in the United States during the era of Thomas Jefferson. Highlighting how the century-long antagonistic relationship between colleges and the authority of universities shaped
Marson Korbi
Forever Young A Critical History of Student Accommodation
304 pages, 233 illustrations, 21.0 × 14.8 cm 9783035628197 En, Softcover 978-3-0356-2823-4 En, E-book
€ 38.00 / $ 41.99 / £ 33.50 November 2026
student accommodation, it further explores modern student housing since the post–World War II expansion of mass education to the present, with examples from the USA, France, Italy, the UK, and beyond.
Marson Korbi, architect, postdoctoral researcher and teacher, TPOD, EPFL
■ With numerous drawings
■ Insight into the development of student housing from medieval colleges to the present day
■ Featuring a preface by Pier Vittorio Aureli
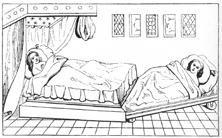
Two students (or a tutor with his student) sharing the same truckle bed in a typical bedroom at medieval Oxford and Cambridge. From Thomas Wright, A History of Domestic Manners and Sentiments in England During the Middle Ages (London: Chapman & Hall, 1862).
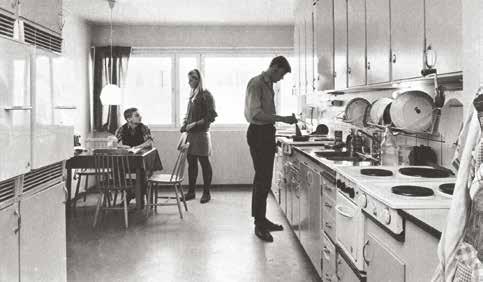
Nils-Gunnar Nilsson, Bo Sundberg, and Erik Wirén, Tempus Student Hostels, Bromma, Stockholm, 1963. Shared kitchen with dining space. Photo by Atelje Sundahl. Courtesy of Sune Sundahl and ArkDes Collection.
The Indispensable Tool for Teaching and Designing
Language: English Update frequency: annually
Get your free trial here:
Birkhäuser Database
The database Building Types Online is a large international collection of contemporary buildings in typological order, based on the expertise of Birkhäuser authors. It now comprises about 6600 high-quality drawings, 2900 photos and more than 1400 case studies and 180 background articles. It is in use at some 130 schools of architecture worldwide. Since 2019, the annual updates have been curated and produced in cooperation with Bauwelt. In early 2023, a completely revised user interface with new functionalities was introduced.
■ Vector-based and scaled architectural drawings
■ Added in 2026: „The Classic Collection“ with seminal case studies by Hans Scharoun, Ludwig Mies van der Rohe, Erich Mendelsohn, Walter Gropius
■ New in 2027: Housing development renewal, collective living
Oliver Heckmann (Ed.) Building Types Online
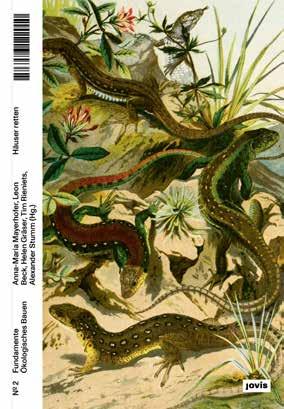
The second volume of the Fundamente Ökologisches Bauen series offers insights into around 50 historical and current anti-demolition campaigns in Germany and Europe. For the first time, the editors systematically structure strategies for building preservation, ranging from knowledge production and conversion concepts to media attention, political influence, artistic actions, and legal means—as well as unconventional forms of resistance such as squatting or the protection of endangered species. The book reveals a wide range of options for stakeholders with diverse motivations and backgrounds. Häuser retten adopts the perspective of activism and civil society, highlights a previously neglected aspect of architectural and urban history, and raises the question of how participation in planning and spatial production is possible today.
AnnaMaria Mayerhofer, architect and research assistant at the Chair of Sustainable Urbanism at the Technical University of Munich, researches, curates, and publishes on architecture and urban topics and is involved with Architects for Future. She previously worked at the DAM – German Architecture Museum and ARCH+.
Leon Beck
is chairman of Architects for Future and active in the Anti-Abriss-Allianz für Umbaukultur. Through projects such as the Abriss-Atlas, he advocates for greater social awareness and the preservation and adaptation of existing buildings.
Anna-Maria Mayerhofer, Leon Beck, Helen Gräser, Tim Rieniets, Alexander Stumm (eds.) Häuser retten
Fundamente Ökologisches Bauen, Volume 2, 240 pages, 75 illustrations, 16.0 × 24.0 cm 9783986123352 Ger, Softcover 978-3-98612-336-9 Ger, E-book
€ 34.00 / $ 39.99 / £ 31.00
July 2026
Helen Gräser
works on issues of space, place, and built context. Alongside her architectural practice, she approaches these topics through photography. She coordinated the Demolition Atlas for the BDA and teaches design at TU Dortmund University.
Tim Rieniets
is Professor of Urban Studies and Transformation at Leibniz University Hannover. He researches, teaches, and publishes on sustainability in architecture and urban development, with a focus on the adaptation of existing buildings (Umbaukultur).
Alexander Stumm
is Professor of Architectural and Urban Theory at Technische Hochschule Lübeck. He is co-founder of the Research Department for Ecological Building at the University of Kassel and co-editor of the series Fundamente Ökologisches Bauen
■ Systematic strategies against the demolition of buildings
■ Overview of anti-demolition campaigns in Germany and Europe
■ Important contribution to the preservation of existing buildings from a civil society perspective
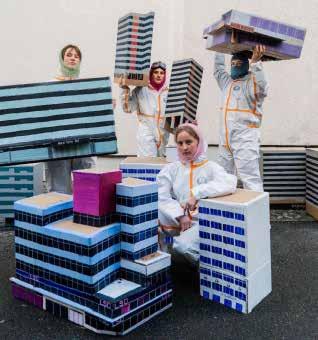
Protestfest, Kurfürstenstraße, Berlin. © urban fragment observatory
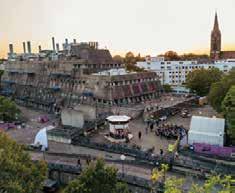
Mäusebunker, Berlin: Festival für urbanes Wohlergehen. © Raquel Gómez Delgado, Urbane Praxis
Respect for nature has long shaped Bhutan’s forest management. Since the 1990s, community forestry has expanded steadily, placing large areas of state forest under local stewardship. Based on shared responsibility and mutual benefit, this model underpins Bhutan’s development as the world’s first carbon-negative country. Bauhaus Earth explored this context as a testing ground for regenerative building practices that meet national housing needs while sustaining forest health. Working alongside them, artist Bas Princen traces through his lens the wood’s transformation across time and space. Both a photographic journey and a conversation, the book presents regenerative construction in Bhutan as an interconnected system of landscapes, materials, and people.
Bas Princen, Bauhaus Earth (eds.)
Regenerative Bhutan A Visual Argument
Bauhaus Earth Essays, Volume 2, 80 pages, 26 illustrations, 10.2 × 16.0 cm 9783986123468 En, Softcover 978-3-98612-347-5 En, E-book
€ 12.00 / $ 13.99 / £ 11.00 October 2026
Bas Princen, explores, through photography, explores the image itself, focusing on how photographs influence and define the ways in which space and landscape are perceived, represented, and reproduced. He works with a range of different artistic formats including books, exhibitions, and large- scale in situ installations.
Caroline Wolf
studied architecture and specializes in communication. Her practice spans collaborations with architects, artists, biennales, and publishers, mediating architectural and sustainability-driven discourse. She leads communications at Bauhaus Earth and is co-editor of the Bauhaus Earth Essays series.
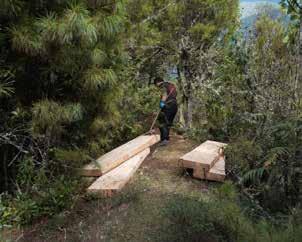
■ Stunning photographs by artist Bas Princen, illuminating Bhutan’s unique (built) environment
■ In-depth conversation between Bas Princen, people from Bhutan, and Bauhaus Earth
■ Insights into community forestry in the world’s first carbon-negative country
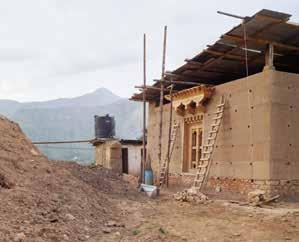
Tempel rebuild IV(Lamai lakhang, Paro, Bhutan) 2024. © Bas Princen
Community Forrest V (Paro, Bhutan) 2024. © Bas Princen
En
From the US–Mexico border to coastal Colombia, from Nigeria to Bangladesh, scholarship on displacement and climate has grown in recent years, reframing climate change not as the sole driver of migration but as part of a complex matrix of economic, social, and political forces. Against this backdrop, this book addresses the climate–space–displacement nexus by foregrounding spatial imaginaries that inspire hopeful futures. Bringing together interdisciplinary contributions from geography, planning, anthropology, sociology, and architecture, it explores resistant and emerging spatialities of displacement. Structured around three sections—Shifting Grounds, Erratic Waters, and Lines of Flight—the volume offers transversal lenses across contexts, concluding with a visual analytical synthesis that invites reflection on
Qusay Amer, Juliana Canedo, Francesca Ceola, Philipp Misselwitz (eds.)
Spatialities of Displacement in Times of Climate Change
304 pages, 55 illustrations, 17.0 × 24.0 cm 9783986123215 En, Softcover 978-3-98612-322-2 En, E-book
€ 44.00 / $ 48.99 / £ 40.00 August 2026
expanded possibilities of climate-related displacement spatialities.
Francesca Ceola is a geographer and PhD candidate at CRC 1265 and Habitat Unit.
Qusay Amer is an architect and PhD candidate at CRC 1265 and Habitat Unit.
Juliana Canedo is an architect, urbanist, and senior lecturer and researcher at Habitat Unit.
Philipp Misselwitz is Professor and Chair of Habitat Unit (TU Berlin) and Executive Director of Bauhaus Earth.
■ Tools for rethinking space, mobility, and belonging under climate change
■ Analyzes the spatialities of displacement
■ International case studies
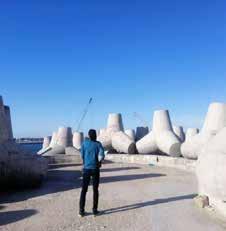
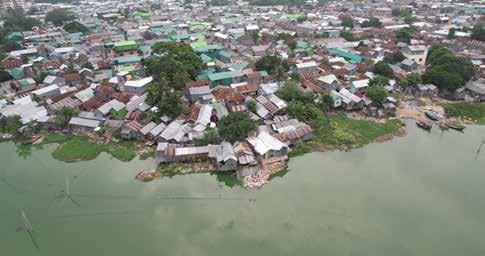
Image of Korail along lake (source: Huq, ReWET)
Tetrapod defence structure on Alexandria’s Corniche near Qaitbay Fort (Source: Hamdy 2021)
Invisible Labour reveals the hidden work that makes architecture possible. Rather than focusing on finished buildings, the book highlights the often overlooked tasks that keep our built world standing and evolving. Moving across three scales—data, environment, and construction—it uncovers the human effort behind design, from the masons of Brunelleschi’s dome to the “Harvard Computers” who mapped the stars, and from managed forests to the collaborative making of postwar housing. Through original essays and curated archival material, the book offers a new way to understand design in an age shaped by climate pressures and digital systems. It argues that the future of architecture depends on recognizing, valuing, and caring for the labour—both technical and social—that already sustains the spaces around us. By bringing this unseen work to light, Invisible Labour invites readers to rethink how buildings come to be and what it takes to keep them standing.
Georg Vrachliotis, Angela Rout, Stefano Corbo (eds.)
Invisible Labour Histories of Architectural Knowledge
304 pages, 60 illustrations, 17.0 × 24.0 cm 9783035631241 En, Softcover 978-3-0356-3125-8 En, E-book
€ 42.00 / $ 46.99 / £ 37.00
October 2026
Georg Vrachliotis
is Professor of Theory of Architecture and Digital Culture at TU Delft, Head of the Department of Architecture , and founder of the Design, Data and Society Group.
Angela Rout is Assistant Professor at the Faculty of Architecture and the Built Environment at TU Delft and a member of the Design, Data, and Society Group.
Stefano Corbo
is Assistant Professor at the Faculty of Architecture and the Built Environment at TU Delft and a member of the Public Building Group.
■ Reveals the hidden work that makes architecture possible
■ Tasks behind data, environment, and construction
■ From historical craftsmen to early data pioneers
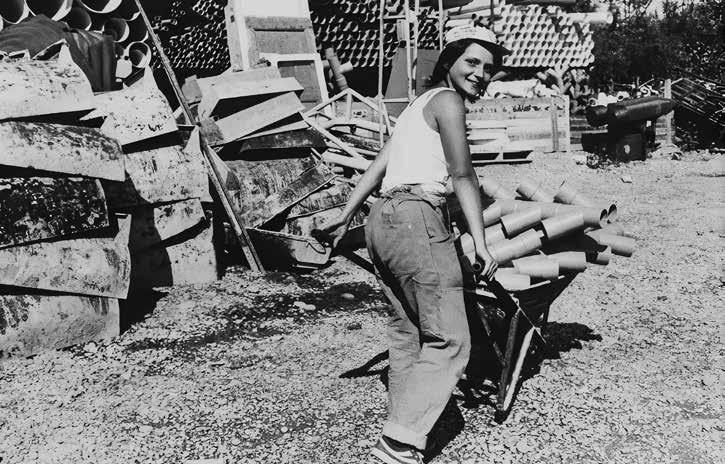


“Harvard Computers” at work, circa 1890, Harvard College Laboratory. © Hollis Archive, Harvard University
Paola Agosti, La donna e la macchina, 1978. Collezione Donata Pizzi. © Collezione Donata Pizzi
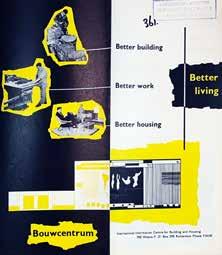
Habitat, Publication by Jan van Ettinger, 1964
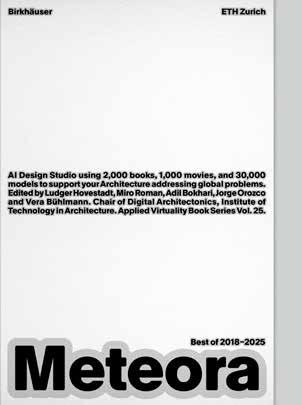
Ludger Hovestadt, Miro Roman, Adil Bokhari, Vera Bühlmann (eds.)
Studio Meteora Advanced Methodologies for Digital Architectonics
Applied Virtuality Book Series, Vol. 27, 400 pages, 200 illustrations, 15.0 × 23.0 cm
9783035631487 En, Softcover 978-3-0356-3149-4 En, E-book
€ 52.00 / $ 57.99 / £ 45.50 August 2026
■ Kaleidoscopic articulation of conceptual frameworks and intellectual lineages En
Meteora Studio approaches architecture as a practice of architectonic thinking, where ideas develop through imaginary dialogues that weave together reflection and deliberate action. This mode of inquiry moves fluidly across scales, uncovering subtle conditions while outlining broader frameworks for what is yet to emerge. Writing becomes a tool for shaping principles and motifs without reducing them to personal authorship. In this embodied yet abstract practice, diverse forms of intelligence find a hospitable ground, enabling a shared and continuously evolving understanding of design. Meteora is the design studio of the Chair of Digital Architectonics, led by Prof. Dr. Ludger Hovestadt at ETH Zurich’s Department of Architecture, and conducted by Jorge Orozco, Adil Bokhari, and Miro Roman.
Ludger Hovestadt, Prof. em. ETH Zurich
Miro Roman, ETH Zurich
Adil Bokhari, ETH Zurich
Vera Bühlmann, Head of Department of Architecture Theory and Philosophy, TU Vienna
■ Presentation of the work produced within Studio Meteora at ETH Zurich
■ Multiperspectival investigation into contemporary digital design methodologies

En Architecture is a fundamentally future-oriented discipline that seeks to reconcile today’s visions with the realities of tomorrow. Futures, understood as evidence-based spatial projections, are materialized in imaginaries. As collectively and socially con structed frameworks of concepts, models, representations, and narratives, they constitute imaginary worlds within which societies seek to position themselves in the world. They lend meaning to our stories and influence the ways in which challenges are perceived and opportunities are articulated and implemented. At the intersection of architectural practice and academic research, this publication examines the significance of imaginaries and bridges
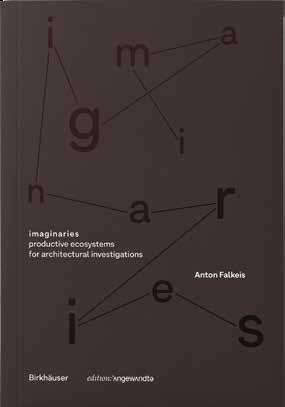
Anton Falkeis
imaginaries productive ecosystems for architectural investigations
Edition Angewandte, 160 pages, 50 illustrations, 17.0 × 24.0 cm 9783035631531 En, Softcover
€ 48.00 / $ 52.99 / £ 42.00 November 2026
the gap between speculative thinking and applied architectural knowledge.
Anton Falkeis, University of Applied Arts Vienna, and co-founder of falkeis²architects/ building innovation lab
■ Examines the links between speculative thinking and applied architectural knowledge
■ Reveals fresh perspectives on the research and design process
■ Enables the exploration of hypothetical worlds, uncovering new paths to forms of knowledge and insight
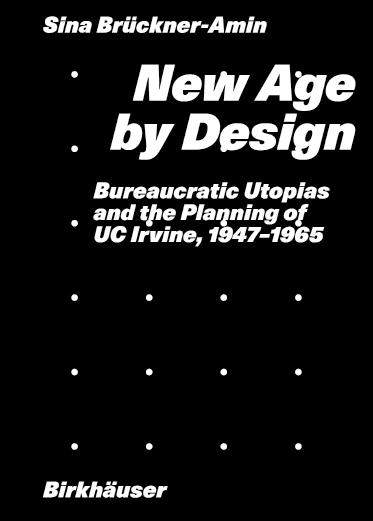
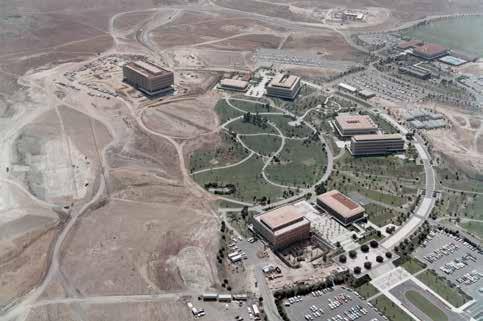
New Age by Design reveals the twenty-year master-planning history of the University of California, Irvine, built on a Southern Californian ranch in the early 1960s. Envisioned as an educational experiment by bureaucrats and designed by modernist architect William Pereira, this carefully orchestrated vision blends the aspirations of cybernetic science, political ambition, and the promise of an ever-new frontier to be conquered. At the dawn of the turbulent cultural era later dubbed the “Age of Aquarius,” the campus was intended to revolutionize the way students would live
Sina Brückner-Amin
New Age by Design Bureaucratic Utopias and the Planning of UC Irvine, 1947–1965
208 pages, 90 illustrations, 17.0 × 24.0 cm 9783035631401 En, Softcover 978-3-0356-3141-8 En, E-book
€ 38.00 / $ 41.99 / £ 33.50
October 2026
and learn. Conceived from the ground up, the planned landscape of the “University City” encapsulated a technocratic alternative to California’s growing countercultural spirit.
Sina BrücknerAmin
Deputy Head of Archive at Deutsches Museum, Munich. Her research focuses on the history of knowledge systems and their architectures, bureaucracy and its media, as well as global colonial history. She works across various media as an author, curator, and science communicator.
■ Insight into the turbulent founding phase of UC Irvine
■ Archival material from the dawn of counterculture and the computer age
■ Exploration of colonial history and land politics
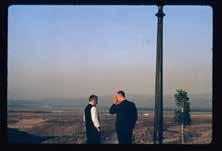
Aerial view of UC Irvine campus, 1968. Special Collections and Archives, The UC Irvine Libraries, Irvine, California.
UCI Chancellor Daniel Aldrich and William Pereira, 1963. Special Collections and Archives, The UC Irvine Libraries, Irvine, California.
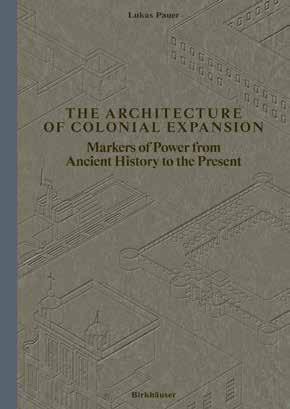
En When architecture is used to stake a political claim, we might expect it to be unmistakable. Grand palaces and imposing fortresses command attention. Yet Euro-Western polities have long relied on far more unassuming built objects to mark and expand their sovereignty. Drawing on case studies spanning five continents—ranging from an ancient Roman sanctuary, and a medieval Venetian travelers’ inn in Southwest Asia to a Portuguese fortified trading post in West Africa, a British telegraph pole in Oceania, and a recent US checkpoint in Central America—this book examines
Lukas Pauer
The Architecture of Colonial Expansion Markers of Power from Ancient History to the Present
352 pages, 300 illustrations, 17.0 × 24.0 cm 9783035630084 En, Hardcover 978-3-0356-3011-4 En, E-book
€ 65.00 / $ 71.99 / £ 57.00 November 2026
key historical moments in which seemingly mundane objects were instrumentalized to project power. It reveals the enduring spatial practices through which sovereignty takes form in everyday structures, equipping readers to recognize them in the built environment around them.
Lukas Pauer, Visiting Professor of Architectural Theory, Art History, and Cultural Studies, TU Graz; Visiting Fellow in Architecture and Landscape Architecture, University of Technology Sydney
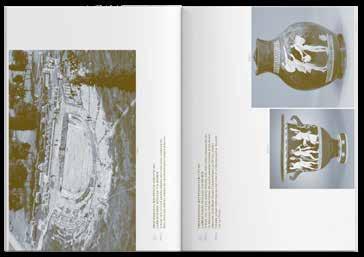
■ A journey into the role of architecture in the projection of power
■ Twenty-four global case studies spanning more than two millennia of colonial expansion
■ Illustrated throughout with original architectural and cartographic drawings
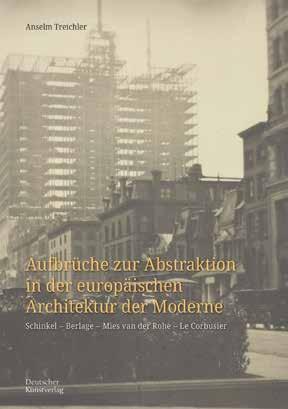
What part did processes of abstraction play in modern architecture in the context of cultural, technical, and social developments? Anselm Treichler explores this question by analyzing and re-evaluating modernist designs and buildings. His reflections focus on the close links between, on the one hand, new materials and constructions made of iron, steel, concrete, and, glass, and on the other hand, technical innovations and design concepts. Amid such changes came the exciting emergence of a new architectural language, which is presented on the basis of selected works by Schinkel, Berlage, Loos, Gropius, Mies van der Rohe, and Le Corbusier.
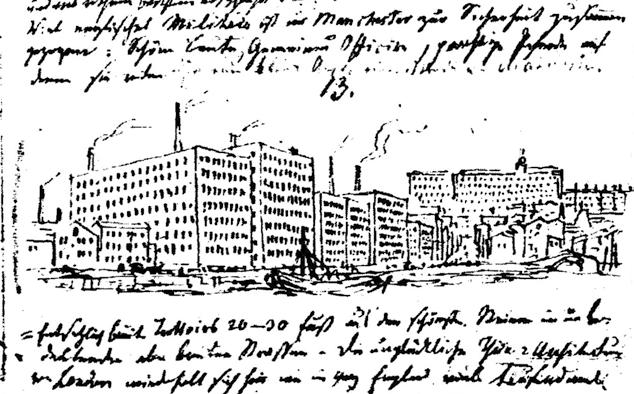
Anselm Treichler
Aufbrüche
zur Abstraktion in der europäischen Architektur der Moderne
Schinkel – Berlage –Mies van der Rohe –Le Corbusier
Kunstwissenschaftliche Studien, 368 pages, 89 illustrations, 17.0 × 24.0 cm 9783422803763 Ger, Softcover 978-3-422-80377-0 Ger, E-book
€ 58.00 / $ 63.99 / £ 53.00
November 2026
■ Comprehensive analysis and reassessment of abstraction processes in European architecture
■ Critical perspectives on aesthetic, technical, and social developments
■ A fresh perspective on key works of modern architecture
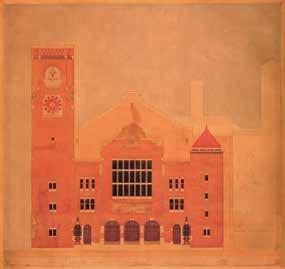
Anselm Treichler, Research assistant at the Art History Institute of the University of Cologne.
Karl Friedrich Schinkel, Factory building in Manchester, sketch, after Schinkel’s notes from his journey to England in 1826, public domain.
Hendrik Petrus Berlage, Amsterdam Stock Exchange, south façade, final executed design, 1899/1900, Netherlands Architecture Institute, public domain.
Large and small cities, as well as urban landscapes, are faced with the challenge of developing the built environment in harmony with natural processes. The Europan 18 competition calls on young architects and planners in Europe to explore new design strategies and develop projects that make clever use of existing resources rather than relying on demolition and new construction. At the German locations of Regensburg and Speichersdorf, as well as the Austrian location of Bregenz-HardFussach-Höchst, projects were developed along the thematic lines of “Natural elements as design partners,” “New ways of living, different spaces,” and “Building with what is already there.” These highlight the existing building stock as a starting point for inclusive municipal transformation processes.
Europan Deutschland e.V., Vesta Nele Zareh (eds.)
Europan 18: Ressourcen neu denken / ReSourcing Ergebnisse
/ Results
160 pages, num. col. illustrations, 29.7 × 20.0 cm 9783986123659 Ger/En, Softcover 978-3-98612-366-6 Ger/En, E-book
€ 35.00 / $ 38.99 / £ 32.00
October 2026
This catalog summarizes the competition entries from the German and Austrian sites,as well as the German and Austrian winners at European locations.
The EUROPAN association was founded in 1988 as the German Society for the Promotion of Architecture, Housing, and Urban Development. It promotes the exchange of ideas in the field of innovative housing and urban development between different European countries, organizing EUROPAN architecture and planning competitions across Europe.
Vesta Nele Zareh is the Managing Director of Europan Deutschland e.V. and a Professor of Urban Planning at Anhalt University of Applied Sciences.
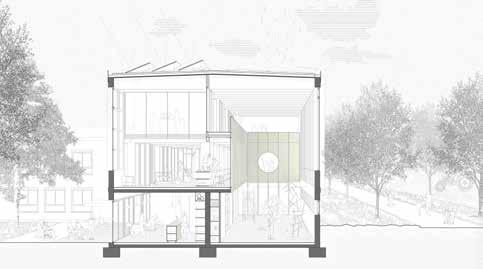
■ Europe’s most important urban planning competition for young architects
■ A fresh look at existing buildings in selected municipalities
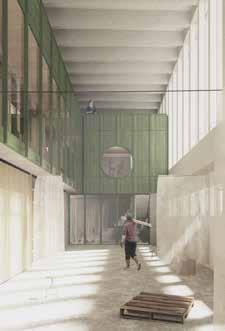
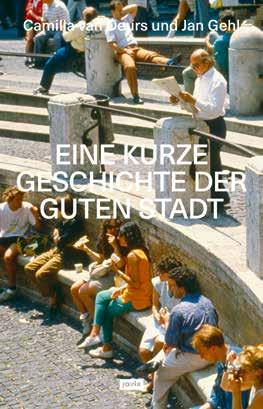
Do you remember the lectures and teachers from your university days? No? Camilla van Deurs does. She particularly remembers one teacher and professor, Jan Gehl—not only for his knowledge but also for his ability to communicate it. Jan Gehl presented the key points of his research through anecdotes, repeating them until they became ingrained: from teacher to student, from one generation of architects and urban planners to the next.
Jan Gehl, Camilla van Deurs
Eine kurze Geschichte der guten Stadt
84 pages, 66 illustrations, 13.2 × 21.0 cm 9783986123628 Ger, Softcover 978-3-98612-363-5 Ger, E-book
€ 32.00 / $ 35.99 / £ 29.50 September 2026
ping bags. Or the distinction between architecture and urban planning on the drawing board and the actual, lived city. Or small spaces and big experiences.
Camilla van Deurs
is a Danish architect. She is a Partner at Nordic Office of Architecture and Adjunct Professor at the Aarhus School of Architecture. From 2019–2024 she was the Chief City Architect of Copenhagen.
Jan Gehl
■ Personal stories of world-renowned Danish city planner Jan Gehl
■ Collected with Camilla van Deurs, Copenhagen’s former City Architect
■ Easy access to Jan Gehl’s work, with fundamental insights into urban development worldwide Ger
Eine kurze Geschichte der guten Stadt is a collection of 24 short stories in which Gehl’s research work is translated into easy-tounderstand reflections on city life. Like the staircase—an architecturally designed component, but one that quickly becomes an accumulation of newspapers and shop-
Jan Gehl is a Danish architect and urban planner. He is a co-founder of the urban planning firm Gehl Architects and an emeritus professor at the Royal Danish Academy of Fine Arts.
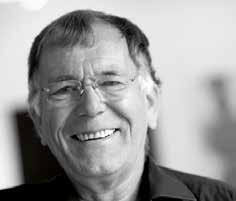

Camilla van Deurs © Klaus Rudbæk
Jan Gehl © Gehl Architects
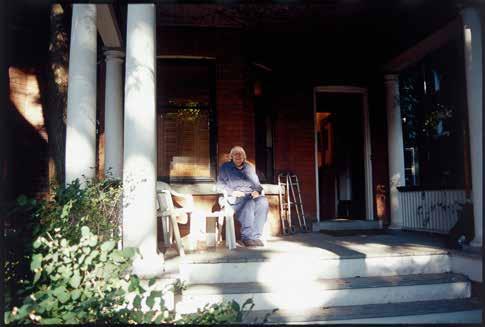
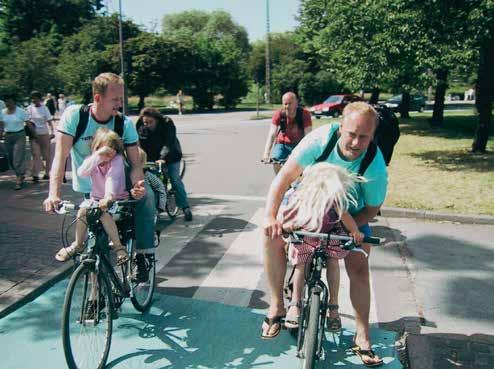
© Jan Gehl and Lars Gemzoe
© Jan Gehl and Lars Gemzoe
© Jan Gehl and Lars Gemzoe
En
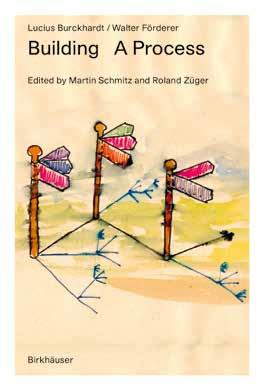
Sociologist Lucius Burckhardt and architect Walter Maria Förderer may seem an unlikely pair, yet their 1968 book Bauen ein Prozess reveals a shared vision: architecture as an ongoing political, and cultural negotiation. By shifting attention to the phases before construction and after completion, they challenge the idea of new buildings as “clean solutions” and highlight flexibility, conflict, and user agency. In ten concise chapters, they question preservation dogmas and argue for hybrid, adaptable architectures. This new edition underscores their lasting insight: the future of sustainability lies in cultivating a culture of transformation. For the first time, the book is now available in English.
Lucius Burckhardt, 1925–2003), Dr. phil., Basel, worked from 1955 as a research associate at the Social Research Center of the University of Münster in Dortmund. After a visiting lectureship at the Ulm School of Design in 1959, he held teaching appointments and later visiting professorships in sociology at the Department of Architecture at ETH Zurich from 1961 to 1973. At the same time, he served as editor-in-chief of the journal Werk from 1962 to 1972. From 1976 to 1983, Burckhardt was Chair of the Deutscher Werkbund. From 1973, he taught as Professor of Socioeconomics of Urban Systems at the University of Kassel, where he had a lasting influence on the Department of Architecture, Urban Planning, and Landscape Planning. His work also benefited from close exchange with fellow faculty, students, and external collaborators.
Lucius
Burckhardt, Walter Förderer
Building—A Process
120 pages, 20 illustrations, 11.7 × 17.3 cm 9783035631463 En, Softcover 978-3-0356-3147-0 En, E-book
€ 19.00 / $ 20.99 / £ 17.00 September 2026
He is regarded as the founder of promenadology. He was a corresponding member of the German Academy for Urban and Regional Planning, a Chevalier of the Ordre des Arts et des Lettres, a member of the founding advisory board of the Saar College of Fine Arts (1987–1989), and Founding Dean of the Faculty of Design at Bauhaus University Weimar (1992–1994). His work was recognized with the Hessian Culture Prize (1994) for outstanding achievements in the fields of science, ecology and aesthetics, with the German Design Promotion Award (1995), and the Swiss Design Prize (2001). Lucius Burckhardt died in Basel in 2003. Annemarie Burckhardt, whom he married in 1955 and with whom he collaborated closely, died on July 15, 2012. Their joint work was featured at documenta 14 in Kassel and Athens in 2017.
Walter Maria Förderer (1928–2006) was a Swiss architect, sculptor, academic, and politician. His buildings include the Rosenberg Campus of the University of St. Gallen and the Church of St. Nicolas in Valais.
■ A plea for the long-term use of buildings
■ Strategies for utilization that begin at the planning stage
■ Pathways to sustainably leverage existing potential
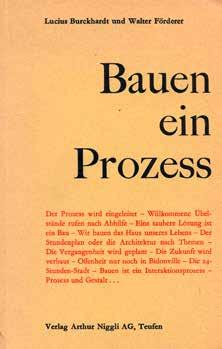
Cover of the first edition, published in German in 1968, Niggli Verlag, Teuffen. © Niggli Verlag, Teuffen
Lucius Burckhardt (1925–2003)
© Lucius und Annemarie Burckhardt Stiftung

Walter Maria Förderer (1928–2006)
© Private collection, Walter Maria Förderer Estate
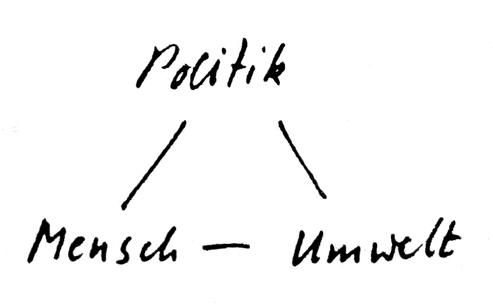
Triangle: Politics, People, Environment © Burckhardt/Förderer
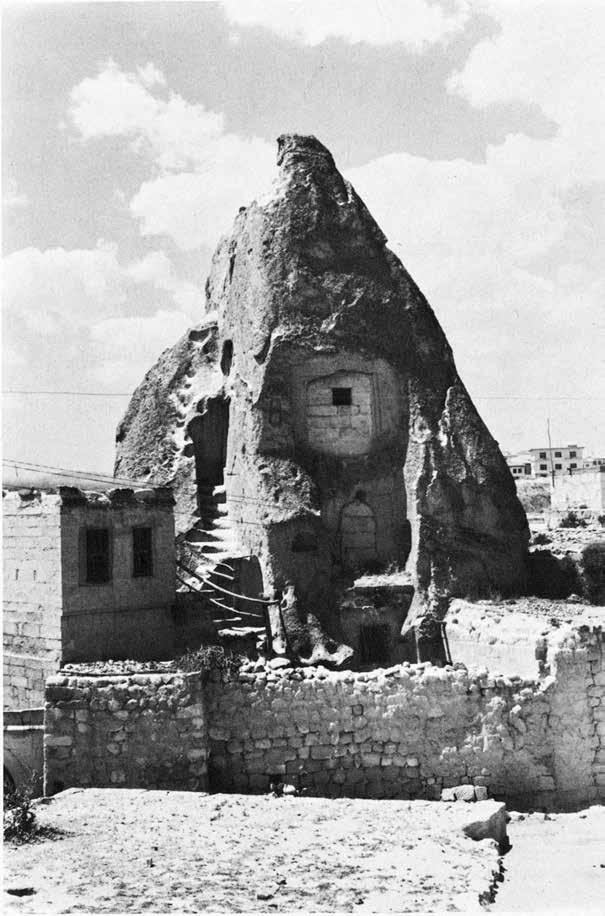
This house in the small Turkish town of Ortahisar is a long-standing structure: nature crafted the cliff face until it was first formed into a house in the eighth century. Its exterior walls of which have meanwhile fallen prey to the elements: now, the former doors are windows, and the indoor staircase is an outdoor one. © Klaus Runze, Berlin
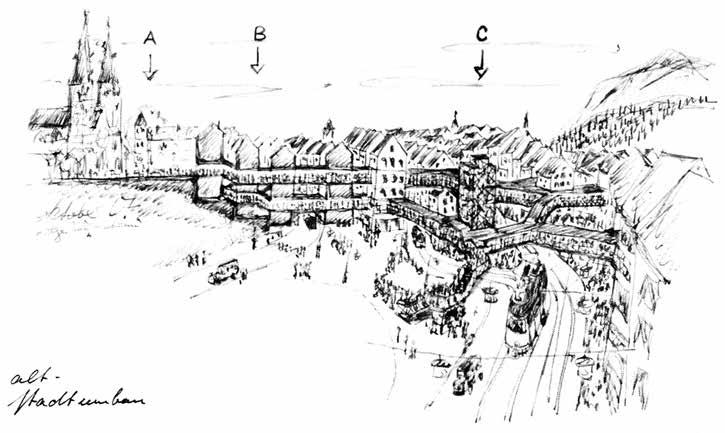
Basel, 1960: The historic city center is redeveloped through the introduction of pedestrian galleries: between slumification and “urban renewal” (read: destruction), one option is to ensure adequate pedestrian access and circulation. ©
Walter Maria Förderer Estate
How can the transition to circular construction be organized at the territorial scale? Focusing on the Eurodelta region, which spans parts of the Netherlands, Belgium, and Germany, the book examines how cities, regions, and infrastructure systems can collaborate to support the circular transformation of the built environment. Based on the findings of the ASSET project, it demonstrates how spatial planning, policy, and infrastructure can reduce waste, reuse materials, and rethink urban development. Addressing both opportunities and limitations, the volume provides insights into real-world challenges such as housing demand, resource scarcity, and fragmented governance. Rather than offering one-size-fits-all solutions, it promotes practical, place-based approaches to circularity. By fostering more coordinated regional strategies, it offers valuable insights for planners, policymakers, and researchers engaged in circular transition processes.
Fabio Bayro Kaiser
is a research associate at the Chair and Institute of Urban Design at the Faculty of Architecture, RWTH Aachen, and an Associate at RHA REICHER HAASE ASSOZIIERTE.
Dagmar Keim is programme manager for international cooperation in spatial planning and sustainable urban development at the City of Amsterdam. She is involved in European networks such as Metrex, where she is a board member.
Fabio Bayro Kaiser, Alexander Wandl, Christa Reicher, Dagmar Keim (eds.)
Eurodelta 2050+ Spatial Strategies for a Circular Built Environment
128 pages, 120 illustrations, 24.0 × 29.0 cm 9783986123420 En, Softcover 978-3-98612-343-7 En, E-book
€ 46.00 / $ 50.99 / £ 42.00 September 2026
Christa Reicher
has been Head of Urban Design at RWTH Aachen since 2018, as well as Director of the Institute for Urban Design and European Urbanism. She has held the UNESCO Chair for Cultural Heritage and Urban Development since 2023. She is a managing partner of RHA REICHER HAASE ASSOZIIERTE.
Alexander Wandl
is Associate Professor at the Faculty of Architecture and the Built Environment at TU Delft. He is a member of the Environmental Technology and Design section within the Department of Urbanism.
■ Spatial strategies for circular construction in the Eurodelta megaregion
■ Cartography of material flows, infrastructures, and industrial landscapes
■ Practical insights for cross-border planning, aimed at planners, policymakers, and practitioners
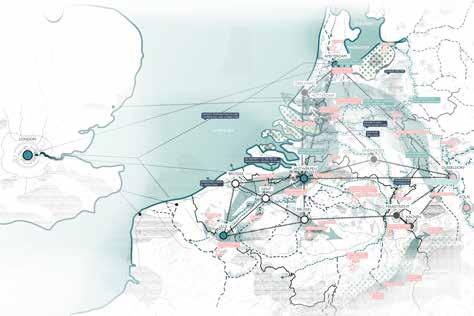
Albert Kirchengast, Simon Strauß (eds.)
New Rural A Stance for the Future
Landscript series, Volume 7, 256 pages, 120 illustrations, 16.0 × 22.0 cm
9783986120160 En, Softcover 978-3-98612-268-3 En, E-book
€ 29.80 / $ 32.99 / £ 26.00
September 2026
While everyone is talking about multiple crises, the economy continues to grow (green), AI promises to reduce complexity, and wars rage, this book takes a stand: it calls for a new relationship with nature and human nature—beyond extractivism and tourism. The authors argue for a fundamental change in mentality, for a “new rurality.” Urban virtues such as freedom, reason, and intimacy must be rethought and relived with an eye to the forgotten rural spaces. Could a change in our everyday life— decentralized, beyond globalisation and consumption—offer a viable alternative? And what might it look like? New Rural is not a conventional anthology. It is a choreography of various essays and positions tinvites
us to engage with the material realities of everyday life in new ways.
Albert Kirchengast is Professor of Architectural Theory at BTU Cottbus-Senftenberg and author/editor of numerous specialist books.
Simon Strauß is an author, cultural editor at F.A.Z., and founder and board member of the non-profit association Arbeit an Europa e.V.
■ With photo series by Ralf Mecke and Elfie Semotan
■ Latest volume in the publication series on landscape aesthetics and design
■ Includes the manifesto “New Rurality”
■ Interdisciplinary perspectives on critical rural literature, decentralized architecture, and post-growth economies En

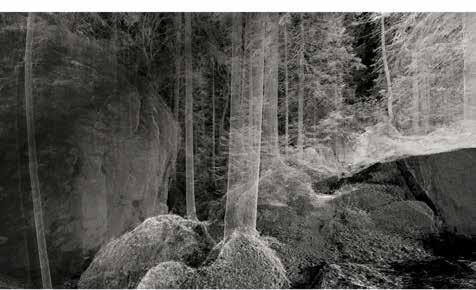
Untitled, BGLD, 2024; courtesy of Studio Semotan © Elfie Semotan
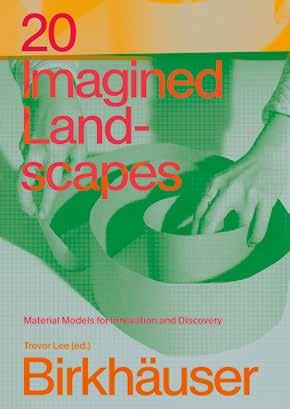
20 Imagined Landscapes explores how physical models shape creative thinking in landscape architecture, architecture, and art. Through essays centered on individual models, contributors reflect on how working with materials such as wood, clay, and metal—alongside emerging fabrication tools—generates ideas, tests spatial relationships, and communicates design intent. The book examines the embodied and iterative nature of model-making as a process grounded in touch, observation, and experimentation rather than linear problemsolving. At a time when digital tools dominate design practice, these essays reaffirm the enduring value of tactile exploration and craftsmanship, revealing physical models as powerful instruments of discovery and storytelling.
Trevor Lee
20 Imagined Landscapes Material Models for Innovation and Discovery
208 pages, 212 illustrations, 17.0 × 24.0 cm 9783035630060 En, Hardcover 978-3-0356-3007-7 En, E-book
€ 48.00 / $ 52.99 / £ 42.00 September 2026
Trevor Lee is a partner at OLIN, the Philadelphia-based landscape architecture and urban design studio. His work explores how cultural, technological, and ecological frameworks shape immersive public landscapes. He has taught widely, including roles at the University of Tennessee, the University of Pennsylvania, the Illinois Institute of Technology, and Syracuse University, with projects spanning cities across the United States and internationally.
■ Explores model-making strategies across architecture, landscape architecture, and art
■ Featuring 20 leading voices from both established and emerging practices
■ Including contributions from OLIN, OMA, Studio Gang, MVRDV, and other internationally recognized studios
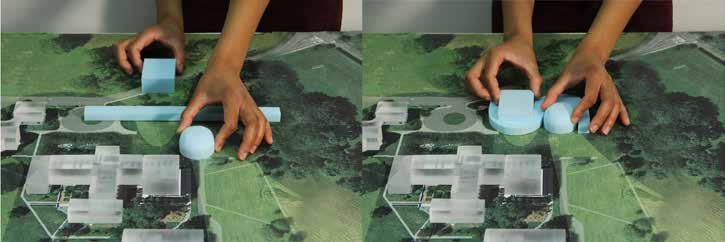
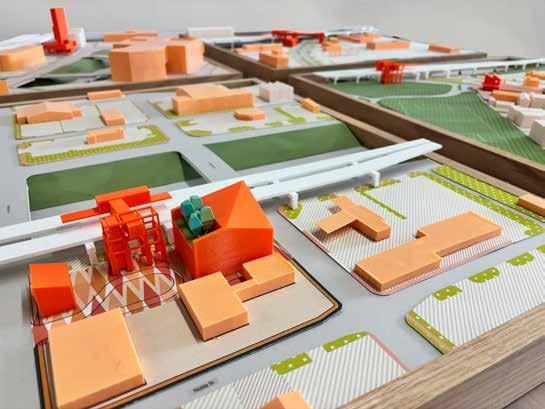
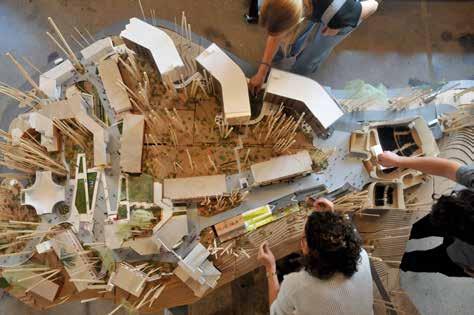
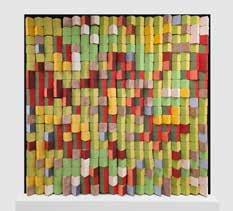
For the Kresge College expansion at the University of California, Santa Cruz, a large site model helped Studio Gang navigate the steep terrain, redwood groves, and the existing campus. © Studio Gang
OLIN: Meadowscape is a three-dimensional wood block model that abstractly represents the ecological patterns, species diversity, and seasonal color shifts of a Northeastern floodplain meadow. © OLIN
UltraBarrio: Exploring the neighborhood fabric along Houston’s METRO Inner Katy BRT corridor alongside evolving elevated transit infrastructure. © UltraBarrio
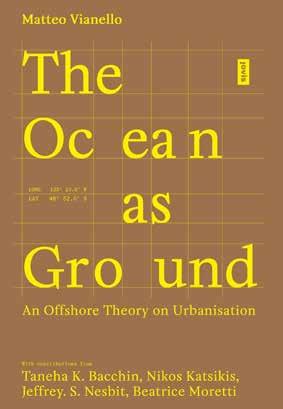
A persistent narrative portrays the ocean as an uninhabited space. However, centuries of commercial trade, along with expanding networks of infrastructure above and below the water’s surface, have long challenged this view, prompting researchers to conceptualize the sea as an urbanized environment. While the sea is a global arena where architecture, ecology, infrastructure, and politics intersect, its spatial dynamics remain largely uncharted.
In a time of planetary urbanization, The Ocean as Ground explores oceans as urban spaces by unveiling forgotten histories, projects, and narratives. How might land urbanization be understood from the vantage point of the ocean? Through the conceptual lens of “ground,” the book invites readers to rethink how we perceive,
Matteo Vianello
The Ocean as Ground An Offshore Theory on Urbanization
160 pages, 15.0 × 22.0 cm
9783986122652 Ger, Softcover
€ 38.00 / $ 43.99 / £ 35.00
April 2026
design, and inhabit the spaces of both land and sea.
Matteo Vianello
is a PhD, author, educator, and researcher in landscape architecture at Università Iuav di Venezia. He has taught as adjunct professor at Università di Genova. In his research he explores alternative design approaches through ecology and landscape theory, investigating the aesthetics, programs, and processes of post-capitalist territories.

■ Explores the untold history of architecture’s relationship with the sea
■ Offering a fresh perspective on offshore modernism
■ Reconsiders land urbanization from the ocean’s point of view

Architectural Design: Inner Space, cover, 1969. Source: Biblioteca dei Tolentini, Università Iuav di Venezia.
Esperanto Republic of Rose Island (micronation), Adriatic Sea off the coast of Rimini, 1968. Source: local newspaper, via Wikimedia Commons.
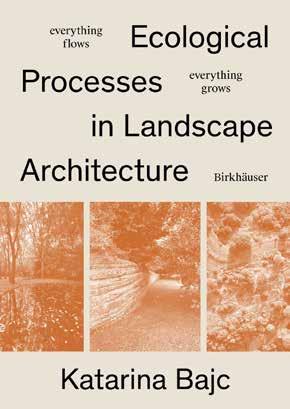
For a long time, the goal of landscape architecture was to achieve a stable landscape image. This static perception of nature was, for example, immortalized in countless paintings of the ideal pastoral landscapes of the 18th-century English parks, or in glossy photographs of postmodern garden compositions. A pictorial approach required the strict control of ecological processes such as erosion, decay, emergence, and changes in plant populations—phenomena were considered unfavorable to the aesthetic experience of the landscape. Today, in the context of sustainability, ecological

Katarina Bajc
Ecological Processes in Landscape Architecture Everything
Grows, Everything Flows
264 pages, 220 illustrations, 17.0 × 24.0 cm
9783035629682 En, Hardcover 978-3-0356-2969-9 En, E-book
€ 32.00 / $ 35.99 / £ 28.00
June 2026
dynamics are increasingly recognised as integral to landscape architecture. The book presents successful examples of the integration of ecological processes into landscape architecture and shows how these principles can be applied.
Katarina Bajc, PhD, is a landscape architect and Deputy Professor for Sustainable Open Space and Urban Design at Frankfurt University of Applied Sciences. She is also a Research Associate at the Blue-Green Infrastructure Lab at HafenCity University Hamburg.
■ In-depth exploration of landscape architecture projects that engage with ecological processes through design
■ Landscape design attuned to natural processes as a timely topic
■ Practice-oriented and interdisciplinary approach
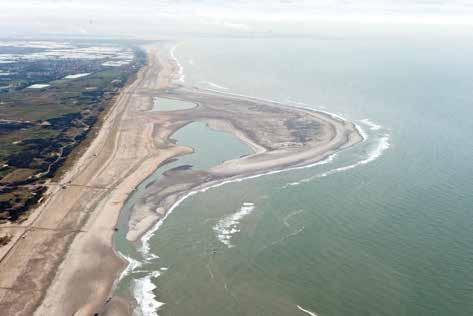
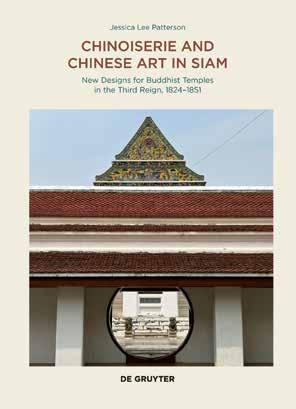
Early 19th-century Siam enjoyed vigorous maritime trade with China that coincided with an influx of Chinese migrants to Bangkok, reshaping the city’s culture. The wealth and prestige of the Qing Empire attracted admiration even from Thai royalty, who became fond of Chinese literature and decorative art. As this publication highlights, these two strands converged in the creation of a new artistic style, a kind of Siamese chinoiserie, that became fashionable among court-affiliated elites. Known as “the royal preference,” this style was applied to numerous temples that were built or renovated during the Third Reign (1824–1851). It did not reproduce Chinese art and

Jessica Lee Patterson
Chinoiserie and Chinese Art in Siam New Designs for Buddhist Temples in the Third Reign, 1824–1851
240 pages, 66 illustrations, 17.0 × 24.0 cm 9783689243128 En, Hardcover 978-3-68924-313-5 En, E-book
€ 109.00 / $ 119.99 / £ 99.50 November 2026
architecture, but adapted and altered specific forms, objects, and motifs to fit the devotional constraints of Theravada Buddhism and the exuberance of Thai aesthetics.
Jessica Lee Patterson Art historian and curator, USA
■ Thai Buddhist temples presented as tangible sites of cross-cultural exchange between Siam and China
■ Examines the concept of chinoiserie from a broader, non-Eurocentric perspective

Detail from the upper wall murals at Wat Ratcha Orot, Bangkok, photographed in 2025, archive of the author
Detail from the upper wall murals at Wat Nak Prok, Bangkok, photographed in 2025, archive of the author
En
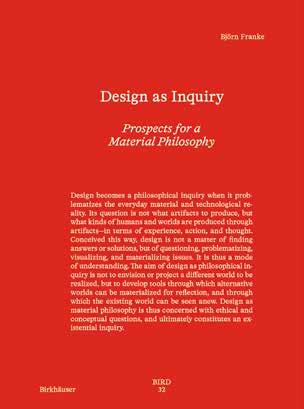
This book examines design as a mode of philosophical inquiry, proposing that design gains critical relevance when it engages withthe material and technological structures that shape everyday life. Rather than offering solutions, it foregrounds design as a practice of questioning—one that reframes problems, visualizes tensions, and materializes ideas to make them thinkable. Through this lens, design becomes a method of understanding the world rather than transforming it through predetermined visions. The


Björn Franke
Design as Inquiry
Prospects for a Material Philosophy
Board of International Research in Design, 312 pages, 75 illustrations, 16.8 × 22.4 cm 9783035631449 En, Softcover 978-3-0356-3145-6 En, E-book
€ 48.00 / $ 52.99 / £ 42.00 October 2026
book argues that the real power of design lies in developing tools: tools that construct alternative worlds for reflection, and tools that help us perceive the existing world anew. In doing so, it positions design as an intellectual practice capable of expanding both our conceptual and material horizons.
Björn Franke, Zurich University of the Arts
■ Design as a practice of questioning
■ Tools for reflection and understanding
■ New volume in the BIRD series
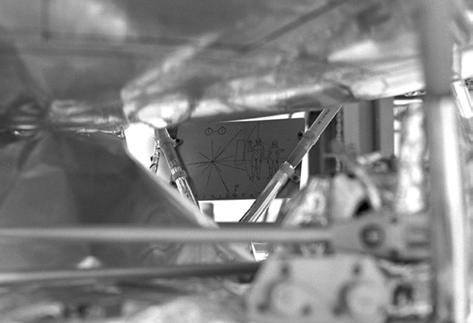
Pioneer Plaque, 1972. Mounted on Pioneer 10 spacecraft. Courtesy of NASA.
General Motors, Highways and Horizons Exhibit (Futurama), “I Have Seen the Future,” pin, New York World’s Fair, 1939. Photo: Björn Franke. Author’s collection.
Björn Franke, Traces of an Imaginary Affair, Lovebite, 2006. © Björn Franke. Photo: Jonas Unger.
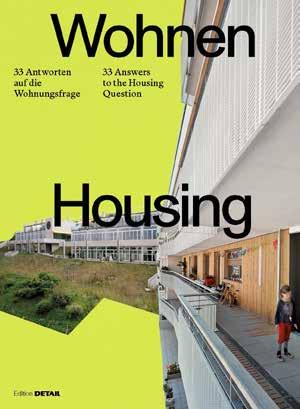
How can we build today to make housing affordable, social, and sustainable again?
This book presents 33 pioneering best practice projects in the fields of social housing, low-cost construction, and building renovation. It shows how architecture can respond to the pressing issues of our time in a concrete, intelligent, and responsible manner. Detailed drawings on a scale of 1:20 provide precise insights into the respective construction solutions. Floor plans and sections complement, enabling and enable a sound spatial and technical understanding of the buildings. Generous photographs
Jeanette Kunsmann (ed.)
33 Answers to the Housing Question
296 pages, numerous illustrations, plans, and photos, 22.0 × 30.0 cm 9783955536916 En/Ger, Hardcover 978-3-95553-692-3 En/Ger, E-book
€ 69.90 / $ 94.00 / £ 56.00 September 2026
and concise texts convey atmosphere, materiality, and architectural quality in a clear and comprehensible manner.
Jeanette Kunsmann, Editor-in-chief of DETAIL
■ 33 pioneering residential projects
■ Building on existing structures, adaptive reuse, and renovation: with architectural and structural focused, focusing on residential construction, social housing, and cost-effective building
■ Numerous photos, plans, and detailed drawings
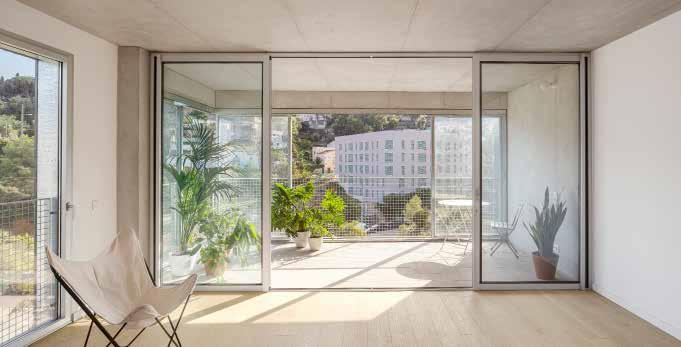
Pano © Adrià Goula
Auenweide © Hertha Hurnaus
En Paris is a built memory and, at the same time, a testing ground for the present. Hardly any other metropolis combines tradition and innovation as naturally as the French capital. The book paints a portrait of a dynamic and reflective architectural scene. Established firms such as Moussafir Architectes and Régis Roudil represent a generation that is rethinking urban space. Large-format photographs, precise plans, and well-researched texts invite readers on an architectural stroll through Paris and present a variety of outstanding contemporary buildings. These reflect key issues
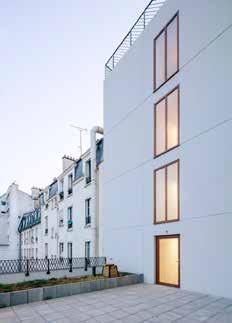
Jeanette Kunsmann (ed.)
Paris Architektour
312 pages, numerous illustrations, plans and photos, 25.0 × 19.5 cm 9783955536893 En, Hardcover 978-3-95553-690-9 En, E-book
€ 59.90 / $ 80.00 / £ 48.00
October 2026
of our time: urban density, ecological responsibility, and social diversity. A multilayered portrait of a city in transition— between cultural heritage and a visionary future.
Jeanette Kunsmann, Editor-in-chief of DETAIL
■ Portrait of the French capital and its dynamic architecture scene
■ Outstanding projects with flagship character
■ Experimental buildings within existing structures, ranging from small private to large public projects
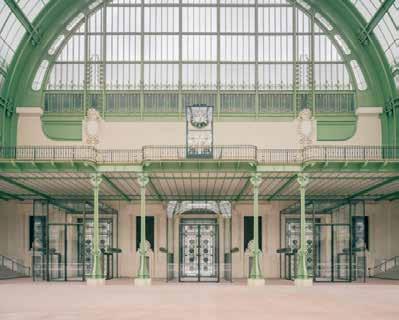
© Charly Broyez for Chatillon Architectes
© Luc Boegly
Architecture at Böhlau
Albert Wimmer ZT GmbH European Healthy Cities Five Decades of Urban Planning
120 pages, 22.5 x 29.7 cm, num. illustrations, 9783205224846 Ger/En, Hardcover
€ 45.00
Joel Levinson The Phenomenon of Diagonality An Aesthetic Revolution Hidden in Plain Sight
256 pages, 21.5 × 28.6 cm, 218 illustrations
9783205222477 Ger, Softcover
€ 59.00
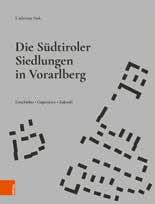
Catherine Sark Die Südtiroler Siedlungen in Vorarlberg Geschichte, Gegenwart und Zukunft
approx. 500 pages, 21.0 x 28.0 cm, 253 illustrations, 9783205225409 Ger, Hardcover
€ 55.00
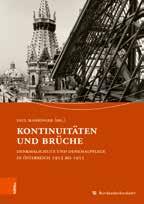
Paul Mahringer (ed.) Kontinuitäten und Brüche Denkmalschutz und Denkmalpflege in Österreich 1923 bis 1955
approx. 300 pages, 17.0 x 24.0 cm, 113 illustrations, 9783205224594 Ger, Hardcover 978-3-205-22460-0 Ger, E-book
€ 45.00
Katharina Krause
Die Straße in der großen Stadt London und Paris 1770–1860
510 pages, 17.5 x 24.5 cm
180 illustrations
9783205223948 Ger, Softcover
978-3-205-22395-5 Ger, E-book Open Access
€ 80.00
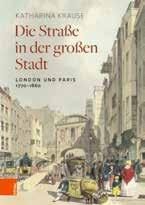
Martin Heintel (eds.) Wien7_Neubau Stadtplanung, Stadtentwicklung und Stadtlabor
375 pages, 29.0 x 21.5 cm, num. illustrations, 9783205221418 Ger, Hardcover 978-3-205-22143-2 Ger, E-book
Open Access
€ 50.00
Johann Gallis, Albert Kirchengast (eds.) Brutalismus in Österreich 1960–1980
Eine Architekturtopografie der Spätmoderne in neun Perspektiven
280 pages, 17.0 x 24.0 cm, 150 illustrations, 9783205213345 Ger, Softcover 978-3-205-21335-2 Ger, E-book
€ 49.00
Markus Kristan Schwarz – Braun – Rot Architektur in Wien 1938–1945
368 pages, 15.5 x 23.0 cm, 136 illustrations 9783205220800 Ger, Softcover 978-3-205-22081-7 Ger, E-book
€ 45.00
Gabriela Krist, Martina Haselberger (eds.) PATAN Conservation at a World Heritage Site in Nepal
384 pages, 24.5 × 28.5 cm, num. illustrations
9783205220008 En, Hardcover 978-3-205-22129-6 En, E-book
Open Access
€ 89.00
Katharina Hövelmann Bauhaus in Wien? Möbeldesign, Innenraumgestaltung und Architektur der Wiener Ateliergemeinschaft von Friedl Dicker und Franz Singer
491 pages, 17.5 x 24.5 cm, 430 illustrations, 9783205213093 Ger, Hardcover 978-3-205-21316-1 Ger, E-book
€ 65.00
Please contact Karin Gasch for further information: karin.gasch@boehlau-verlag.com
The book series of the University of Applied Arts Vienna
Sven Ingmar Thies (Ed.) Teaching Graphic Design Approaches, Insights, the Role of Listening and 24 Interviews with Inspirational Educators
2025
978-3-0356-2964-4 En, Softcover
978-3-0356-2966-8 En, E-book
€ 42.00 / $ 46.99 / £ 37.00
Barbara Imhof, Daniela Mitterberger, Tiziano Derme (Eds.) Co-Corporeality of Humans, Machines, & Microbes
2022
978-3-0356-2585-1 En, Softcover
978-3-0356-2588-2 En, E-book € 39.95 / $ 45.99 / £ 34.50
Baerbel Mueller, Frida Robles (Eds.) Structures of Displacement
2020
978-3-0356-2304-8 En, Softcover
978-3-0356-2305-5 En, E-book € 39.95 / $ 45.99 / £ 34.50
Rupert Zallmann, Institute of Architecture at the University of Applied Arts Vienna (Eds.) Fluid Bodies Methods for Casting New Esthetics
2023
978-3-0356-2586-8 En, Hardcover
978-3-0356-2607-0 En, E-book € 39.95 / $ 45.99 / £ 34.50
Andrea Graser Light Up – The Potential of Light in Museum Architecture
2023
978-3-0356-2705-3 En, Hardcover 978-3-0356-2700-0 En, E-book € 42.00 / $ 48.99/ £ 36.50
Caroline Wohlgemuth Mid-Century Modern – Visionary Furniture Design from Vienna
2022
978-3-0356-2409-0 En, Hardcover
978-3-0356-2420-5 En, E-book € 49.95 / $ 57.99 / £ 43.50
Rashid
Re: Action Urban Resilience, Sustainable Growth, and the Vitality of Cities and Ecosystems in the Post-Information Age 2023
978-3-0356-2707-7 En, Hardcover
978-3-0356-2710-7 En, E-book € 52.00 / $ 59.99 / £ 45.00
Marcel Bois, Bernadette Reinhold (Eds.) Margarete Schütte-Lihotzky. Architecture. Politics. Gender. New Perspectives on Her Life and Work
2023
978-3-0356-2699-5 En, Softcover 978-3-0356-2702-2 En, E-book € 42.00 / $ 48.99/ £ 36.50
Klaus Bollinger, Florian Medicus (Eds.) Stressing Wachsmann Structures for a Future / Strukturen für eine Zukunft
2020
978-3-0356-1962-1 En/Ger, Hardcover € 38.95 / $ 44.99 / £ 34.00
Anthologies, documentations, and monographs with a focus on architecture, visual and media art, design, conservation and restoration, art theory, art pedagogy and art education, and language arts.
Hani
(Ed.)
ARCHITECTURE Architects Buildings
Karl Fleig, Elissa Aalto (eds.) Alvar Aalto – Das Gesamtwerk / L’œuvre complète / The Complete Work
5th edition
1990. 764 pages, 27.9 × 22.7 cm, 1,295 illustrations
Hardcover
9783764355173 En/Ger/Fr E-book
978-3-0382-1655-1 En/Ger/Fr € 249.95 / $ 350.00 / £ 217.50
Gerd Jäger, Claudia Klein, Corinna Moesges (eds.), Jürgen Tietz
Building for Everyday Life / Bauen für den Alltag 2010–2025 Baumschlager Eberle Berlin
2024. 396 pages, 17.0 × 24.0 cm, 489 illustrations
Hardcover
9783035628388 En/Ger E-book
978-3-0356-2839-5 En/Ger € 54.00 / $ 59.99 / £ 47.00

Arthur Rüegg (ed.) Polychromie architecturale Le Corbusiers Farbenklaviaturen von 1931 und 1959 / Le Corbusier’s Color Keyboards from 1931 and 1959 / Les claviers de couleurs de Le Corbusier de 1931 et de 1959
3rd edition
2015. 268 pages, 23.5 × 28.5 cm, 135 illustrations
Hardcover
9783035606614 En/Ger/Fr € 349.00 / $ 489.00 / £ 303.50
Mehrdad Hadighi Le Corbusier’s Ahmedabad Millowners’ Association Building Between the Beautiful and the Sublime
2025. 184 pages, 23.0 × 28.0 cm, 125 illustrations
Hardcover
9783035628692 En E-book
978-3-0356-2870-8 En € 54.00 / $ 59.99 / £ 47.00
DEMOGO DEMOGO Architecture and projects in complex contexts. With images by Iwan Baan
2024. 256 pages, 30.0 × 22.5 cm, 200 illustrations
Hardcover
9783035628289 En E-book
978-3-0356-2831-9 En € 74.00 / $ 81.99 / £ 64.50
Dietmar Eberle, Florian Aicher (eds.), Eduard Hueber be 2226
Die Temperatur der Architektur / The Temperature of Architecture
Portrait eines energieoptimierten Hauses / Portrait of an EnergyOptimized House
2015. 192 pages, 22.5 × 31.5 cm, 180 illustrations
Softcover
9783035603811 En/Ger E-book
978-3-0356-0390-3 En/Ger € 58.00 / $ 63.99 / £ 50.50
Marcel Bächtiger KinoObsessionen Le Corbusier, die Architektur und der Film
2025. 236 pages, 14.0 × 19.0 cm, 60 illustrations
Softcover
9783035629507 Ger E-book
978-3-0356-2951-4 Ger
€ 36.00 / $ 39.99 / £ 31.50

Willy Boesiger, Oscar Stonorov, Max Bill (eds.) Le Corbusier – Œuvre complète en 8 volumes / Complete Works in 8 volumes / Gesamtwerk in 8 Bänden
11th edition 1995. 1,708 pages, 30.0 × 24.5 cm, 2,687 illustrations
Hardcover
9783764355159 En/Ger/Fr € 695.00 / $ 975.00 / £ 604.50
Diamond Schmitt Architects Set Pieces Architecture for the Performing Arts in Fifteen Fragments
2024. 292 pages, 22.0 × 26.0 cm, 250 illustrations
Softcover
9783035627237 En E-book
978-3-0356-2724-4 En € 72.00 / $ 80.00 / £ 63.00
Céline Dietziker, Lukas Gruntz Aalto
Carsten Krohn Walter Gropius Buildings and Projects
2019. 208 pages, 24.0 × 33.0 cm, 360 illustrations
Hardcover
9783035617283 En € 59.95 / $ 68.99 / £ 52.00
Anna Heringer, Dominique Gauzin-Müller Form Follows Love (English edition) Building by Intuition –from Bangladesh to Europe and beyond
2024. 160 pages, 17.0 × 24.0 cm, 61 illustrations
Hardcover
9783035628548 En E-book
978-3-0356-2859-3 En € 38.00 / $ 41.99 / £ 33.50
/ £ 28.00
BLAF architecten How Did We Get Here? BLAF architecten Houses 2003—2023
2025. 240 pages, 28.0 × 22.0 cm, 290 illustrations Hardcover
9783035628166 En E-book
978-3-0356-2826-5 En € 58.00
Danièle Pauly Le Corbusier. Die Kapelle von Ronchamp
2025. 112 pages, 12.0 × 22.0 cm, 80 illustrations
Softcover
9783035629705
2023. 136 pages, 22.0 × 28.0 cm, 131 illustrations
Hardcover
9783035626537 En E-book
978-3-0356-2657-5 En € 22.00 / $ 24.99 / £ 19.50
Stephan Schütz, Detlef Jessen-Klingenberg (eds.) gmp 2019–22 Architekten von Gerkan, Marg und Partner, Volume 15
2025. 376 pages, 23.0 × 30.0 cm, 480 illustrations
Hardcover
9783035630169 En/Ger E-book
978-3-0356-3017-6 En/Ger € 64.00 / $ 70.99 / £ 56.00
Anna Heringer, Dominique Gauzin-Müller, Iwan Baan Architecture Is a Tool to Improve Lives
Anna Heringer’s Buildings Photographed by Iwan Baan
2026. 192 pages, 23.0 × 32.0 cm, 200 illustrations
Hardcover
9783035628647 En/Ger/Fr E-book
978-3-0356-2867-8 En/Ger/Fr € 52.00 / $ 57.99 / £ 45.50
Tim Benton The Painter Le Corbusier Eileen Gray’s Villa E 1027 and Le Cabanon
Ludger Hovestadt, Riccardo Villa, Vera Bühlmann (eds.) JOINTING THINGS ON FRITZ HALLER (2 vols.) Vol. 1: JOINTING ... things Vol. 2: jointing ... THINGS
2026. 752 pages, 21.0 × 30.0 cm, 500 illustrations
Hardcover
9783035629552 En E-book
978-3-0356-2958-3 En € 79.00 / $ 86.99 / £ 69.00

Gerhard Mack Herzog & de Meuron 1989–1991
2nd edition
2005. 204 pages, 24.0 × 33.0 cm, 852 illustrations
Hardcover
9783764373658 En/Ger € 124.95 / $ 175.00 / £ 108.50

Gerhard Mack Herzog & de Meuron 2002–2004
2020. 304 pages, 24.0 × 33.0 cm, 1,325 illustrations
Hardcover
9783035610055 Ger € 124.95 / $ 143.99 / £ 108.50
Carsten Krohn, Michele Stavagna Hans und Wassili Luckhardt Buildings and Projects
2024. 160 pages, 24.0 × 33.0 cm, 240 illustrations
Hardcover
9783035627213 En € 70.00 / $ 77.99 / £ 61.00
Arne Maibohm (ed.) Neue Nationalgalerie Berlin: Refurbishment of an Architectural Icon
2021. 320 pages, 23.0 × 30.0 cm, numerous illustrations
Softcover
9783868596885 En € 39.00 / $ 44.99 / £ 34.00
Gerhard Mack Herzog & de Meuron Elbphilharmonie Hamburg
2017. 208 pages, 21.0 × 29.0 cm, 462 illustrations
Hardcover
9783035616033 En € 39.95 / $ 45.99 / £ 34.50
Gerhard Mack Herzog & de Meuron 1992–1996
2nd edition
2005. 304 pages, 24.0 × 33.0 cm, 652 illustrations
Hardcover
9783764371128 En/Ger € 124.95 / $ 175.00 / £ 108.50
Gerhard Mack Herzog & de Meuron 2005–2007
2017. 304 pages, 24.0 × 33.0 cm, 1,325 illustrations
Edgar Stach Mies van der Rohe Space – Material – Detail
2017. 144 pages, 22.0 × 28.0 cm, 370 illustrations
Hardcover
9783035611564 En € 39.95 / $ 45.99 / £ 34.50
Carsten Krohn, Michele Stavagna Erich Mendelsohn Buildings and Projects
2021. 240 pages, 24.0 × 33.0 cm, 500 illustrations
Hardcover
9783035620726 En € 69.95 / $ 80.99 / £ 61.00
holders Ausbauhäuser Gemeinschaftlich, bezahlbar, regenerativ / Collaborative, affordable, regenerative
2023. 296 pages, 17.0 × 24.0 cm,
Hardcover
9783868596151 En/Ger € 32.00 / $ 36.99 / £ 29.00
Carsten Krohn Hans Scharoun Buildings and Projects
2018. 208 pages, 24.0 × 33.0 cm, 350 illustrations
Hardcover
9783035606911 En € 59.95 / $ 68.99 / £ 52.00
Gerhard Mack Herzog & de Meuron 1978–1988
En/Ger
Gerhard Mack Herzog & de Meuron 1997–2001
2008. 352 pages, 24.0 × 33.0 cm, 2,000 illustrations
Hardcover
/
Christoph Thun-Hohenstein, Matthias Boeckl, Rainald Franz, Christian Witt-Dörring (eds.) JOSEF HOFFMANN 1870–1956: Fortschritt durch Schönheit Das Handbuch zum Werk
2021. 456 pages, 23.0 × 30.5 cm, 790 illustrations
Hardcover
9783035622959 Ger € 35.00 / $ 38.99 / £ 30.50
Daniela Hammer-Tugendhat, Ivo Hammer, Wolf Tegethoff Tugendhat House. Ludwig Mies van der Rohe
3rd edition
2020. 272 pages, 23.0 × 31.0 cm, 340 illustrations
Hardcover
9783035620917 En E-book
978-3-0356-2249-2 En € 59.95 / $ 68.99 / £ 52.00
Christophe van Gerrewey (ed.) OMA/Rem Koolhaas A Critical Reader from ’Delirious New York’ to ’S,M,L,XL’
2019. 464 pages, 22.0 × 28.0 cm, 100 illustrations
Hardcover
9783035619744 En
Softcover
9783035619775 En E-book
978-3-0356-1981-2 En € 77.95 / $ 89.99 / £ 71.00
David Kasparek (ed.) Uwe Schröder Werkverzeichnis I
2026. 200 pages, 24.0 × 32.0 cm, 500 illustrations
Hardcover
9783986123239 Ger € 34.00 / $ 37.99 / £ 31.00
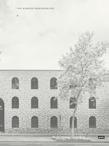
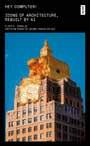
David Kasparek (ed.) Uwe Schröder Werkverzeichnis II
2026. 200 pages, 24.0 × 32.0 cm, 500 illustrations
Hardcover
9783986123246 Ger
€ 34.00 / $ 37.99 / £ 31.00
Peter Zumthor Thinking Architecture
3rd edition 2010. 112 pages, 14.5 × 23.5 cm, 20 illustrations
Hardcover
9783034605854 En € 34.95 / $ 49.00 / £ 30.50
Johanna M. Debik, Robert Ambrée BOB CAMPUS – Transformation einer stillgelegten Textilfabrik
2023. 256 pages, 21.0 × 27.0 cm, numerous illustrations
Softcover
9783986120351 Ger E-book
978-3-98612-036-8 Ger € 38.00 / $ 41.99 / £ 33.50
Floyd Erol Schulze Hey Computer! Icons of Architecture, Rebuilt by AI
2023. 400 pages, 11.0 × 18.0 cm, numerous illustrations
Softcover
9783986120481 En E-book
978-3-98612-049-8 En € 26.00 / $ 28.99 / £ 23.00
Gérald Ledent, Alessandro Porotto, Kristiaan Borret Brussels Housing Atlas of Residential Building Types. Second and expanded edition
2nd edition
2025. 424 pages, 24.0 × 33.0 cm, 1,722 illustrations
Hardcover
9783035628784 En E-book
978-3-0356-2879-1 En € 79.00 / $ 86.99 / £ 69.00
Isabelle Doucet, Janina Gosseye (eds.) Activism at Home
Architects dwelling between politics, aesthetics and resistance
2021. 416 pages, 17.0 × 24.0 cm, numerous illustrations
Softcover
9783868596335 En € 42.00 / $ 48.99 / £ 36.50
Falk Jaeger An der Moderne kein Zweifel Die Essenz der Architektur von Schulz und Schulz
2026. 152 pages, 18.0 × 24.0 cm, 90 illustrations
Hardcover
9783986123000 Ger E-book
978-3-98612-301-7 Ger
€ 38.00 / $ 41.99 / £ 33.50
wulf architekten (ed.), Hubertus Adam Structure and Type
2025. 272 pages, 30.0 × 23.0
Peter Zumthor Atmospheres Architectural Environments. Surrounding Objects
2006. 76 pages,
Peter Ortner The Essence of BerlinTegel Taking Stock of an Airport’s Architecture
2020. 112 pages, 17.0 × 22.0 cm, 100 illustrations

ARCHITECTURE Types Functions
Wolfgang Förster (ed.)
2000 Jahre Wohnen in Wien Vom keltischen Oppidum bis zum Wohnquartier der Zukunft. Wohnen als Sozialgeschichte
2020. 188 pages, 18.0 × 24.5 cm, numerous illustrations
Hardcover
9783868596618 En/Ger
€ 32.00 / $ 36.99 / £ 28.00
Susanne Schmid, Dietmar Eberle, Margit Hugentobler (eds.) A History of Collective Living Forms of Shared Housing
2nd edition
2024. 320 pages, 18.0 × 27.0 cm, 391 illustrations
Hardcover
9783035628005 En E-book
978-3-0356-2803-6 En
€ 64.00 / $ 70.99 / £ 56.00
Jan Engelke Das große Ziel: ein kleines Haus Schöner Wohnen und das Eigenheim im Wirtschaftswunder
2025. 192 pages, 17.0 × 24.0 cm, 70 illustrations
Softcover
9783986121846 Ger E-book
978-3-98612-185-3 Ger € 34.00 / $ 37.99 / £ 30.00
Jan Herres Das Berliner Zimmer Geschichte, Typologie, Nutzungsaneignung
2022. 128 pages, 16.5 × 24.0 cm, numerous illustrations
Softcover
9783868597073 Ger E-book
978-3-86859-982-4 Ger € 29.00 / $ 33.99 / £ 25.00
Nathalie Dziobek-Bepler (ed.) Räume für Kinder Mit einer ganzheitlichen Gestaltung die Entwicklung von Kindern fördern
2020. 160 pages, 22.0 × 28.0 cm, 270 illustrations
Softcover
9783868596205 Ger
€ 35.00 / $ 40.99 / £ 30.50
Jamrozik, Coryn Kempster

Fabrizio Paone, Angelo Sampieri ReHab Living, Inhabitants, Houses
2022. 304 pages, 16.5 × 22.0 cm, numerous illustrations
Hardcover
9783868597165 En E-book
978-3-86859-789-9 En € 32.00 / $ 36.99 / £ 28.00
Stefan Rettich, Sabine Tastel Die obsolete Stadt –Wege in die Zirkularität
2025. 408 pages, 14.0 × 21.0 cm, 150 illustrations
Hardcover
9783986120344 Ger E-book
978-3-98612-042-9 Ger € 38.00 / $ 41.99 / £ 33.50
Kai Vöckler, Peter Eckart, Martin Knöll, Martin Lanzendorf (eds.)
Mobility Design Shaping Future Mobility Volume 2: Research
2022. 264 pages, 26.0 × 20.5 cm, 93 illustrations
Softcover
9783868597431 En E-book
978-3-86859-794-3 En € 42.00 / $ 48.99 / £ 36.50
ARCHITECTURE
Construction Materials
Andrew Watts
Modern Environmental Design A Project Primer for Complex Forms
2022. 224 pages, 21.0 × 29.7 cm, 792 illustrations
Hardcover
9783035621433 En Softcover
9783035621440 En E-book
978-3-0356-2147-1 En € 59.95 / $ 68.99 / £ 52.00
Daniel Mettler, Daniel Studer, Yufei He Made of Solar
2024. 176 pages, 29.0 × 32.0 cm, 58 illustrations
Hardcover
9783035628746 En € 56.00 / $ 61.99 / £ 49.00
Alexander Eisenschmidt At Home with the Collective A Report from the Future of Housing
2026. 272 pages, 17.0 × 24.0 cm, 100 illustrations
Hardcover
9783035629392 En E-book
978-3-0356-2940-8 En € 58.00 / $ 63.99 / £ 50.50
Jürgen Willinghöfer (ed.) Ein neuer Typus Kirche Hybride öffentliche Räume
2021. 196 pages, 23.5 × 28.0 cm, 150 illustrations
Softcover
9783868596991 Ger € 38.00 / $ 43.99 / £ 33.00
Heike Andersen, Hanna Bader, Andreas Blitz, Peter Eckart, Andreas Grzesiek, Amelie Ikas, Julian Schwarze, Anton Viehl, Kai Vöckler
Mobility Design
Shaping Future Mobility Volume 3: Transfer
2025. 144 pages, 20.5 × 26.0 cm, 80 illustrations
Softcover
9783986121747 En E-book
978-3-98612-175-4 En € 38.00 / $ 41.99 / £ 33.50
Andrea Deplazes (ed.) Constructing Architecture Materials, Processes, Structures. A Handbook
5th edition
2022. 612 pages, 24.0 × 29.7 cm, 1,785 illustrations
Hardcover
9783035626667 En € 98.00 / $ 112.99 / £ 85.00
Andrew Watts
Modern Structural Design A Project Primer for Complex Forms
2022. 224 pages, 21.0 × 29.7 cm, 792 illustrations
Hardcover
9783035621419 En
Softcover
9783035621426 En E-book
978-3-0356-2146-4 En € 59.95 / $ 68.99 / £ 52.00
IBO – Österreichisches Institut für Bauen und Ökologie (ed.) PassivhausBauteilkatalog: Neubau / Details for Passive Houses: New Buildings Ökologisch bewertete Konstruktionen / A Catalogue of Ecologically Rated Constructions
5th edition 2025. 352 pages, 24.0 × 34.0 cm, 180 illustrations
Hardcover
9783035629095 En/Ger € 119.00 / $ 130.99 / £ 103.50
Anamarija Batista, Julia Siedle
Rethinking Obsolete Typologies Transformation Potentials and Scenarios
2025. 288 pages, 17.0 × 24.0 cm, 230 illustrations
Softcover
9783035628050 En E-book
978-3-0356-2806-7 En € 54.00 / $ 59.99 / £ 47.00
Kai Vöckler, Peter Eckart (eds.) Mobility Design
2021. 304 pages, 26.0 × 20.5 cm, 270 illustrations
Softcover
Bruno Helbling (ed.), W. van Gent, P. Dittmann, A. Buric, F. Pastorelli, B. Lüthi, M. Müller, B. Helbling Olympic Realities Sechs Städte nach dem Großanlass /
Mettler,
Jörg Rehm (ed.)
Historische Tragkonstruktionen Von der Antike bis zur Moderne
2025. 304 pages, 28.0 × 21.0 cm, 450 illustrations
Hardcover
9783035629293 Ger E-book
978-3-0356-2930-9 Ger € 68.00 / $ 74.99 / £ 59.50
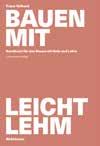
Daniel Mettler, Daniel Studer, Irène von Meiss-Leuthold (eds.)
Hybrid, Masonry, Concrete, Timber, Steel
2023. 128 pages, 22.0 × 30.0 cm, 100 illustrations
Softcover
9783035627459 En E-book
978-3-0356-2748-0 En € 42.00 / $ 46.99 / £ 37.00
Christiane Sauer, Mareike Stoll, Ebba Fransén Waldhör, Maxie Schneider (eds.) Architectures of Weaving From Fibers and Yarns to Scaffolds and Skins
2022. 224 pages, 17.0 × 24.0 cm, 266 illustrations
Softcover
9783868597394 En E-book
978-3-86859-831-5 En € 38.00 / $ 43.99 / £ 33.00
Susan H. Jones Light on Wood Mass Timber Architecture
2025. 316 pages, 19.0 × 28.0 cm, 317 illustrations
Hardcover
9783035629903 En E-book
978-3-0356-2991-0 En € 50.00 / $ 55.99 / £ 43.50
Gernot Minke Building with Bamboo Design and Technology of a Sustainable Architecture Third and revised edition
3rd edition
2022. 176 pages, 22.0 × 28.0 cm, 1,145 illustrations
Hardcover
9783035625707 En E-book
978-3-0356-2573-8 En € 54.95 / $ 64.00 / £ 48.00
Franz Volhard Bauen mit Leichtlehm Handbuch für das Bauen mit Holz und Lehm
9th edition
2021. 312 pages, 16.5 × 24.2 cm, 525 illustrations
Softcover
9783035624021 Ger E-book
978-3-0356-2403-8 Ger € 56.00 / $ 61.99 / £ 49.00
Felix Sommer Beton & Nicht Beton
2024. 240 pages, 18.0 × 26.5 cm, numerous illustrations
Softcover
9783986120870 Ger € 38.00 / $ 41.99 / £ 33.50
Aaron Forrest, Yasmin Vobis, Brett Schneider Heterogeneous Constructions Studies in Mixed Material
Architecture
2024. 224 pages, 19.5 × 29.7 cm, 178 illustrations
Softcover
9783035627626 En E-book
978-3-0356-2931-6 En € 78.00 / $ 85.99 / £ 68.00
Ulrich Knaack, Rebecca Bach, Samuel Schabel (eds.)
Building with Paper Architecture and Construction
2023. 200 pages, 22.0 × 28.0 cm, 406 illustrations
Hardcover
9783035621532 En E-book
978-3-0356-2166-2 En € 59.95 / $ 68.99 / £ 52.00
Ferdinand Ludwig, Daniel Schönle
Growing Architecture How to Design and Build with Trees
2022. 224 pages, 16.5 × 24.0 cm, 498 illustrations
Softcover
9783035603323 En E-book
978-3-0356-0339-2 En
52.00 / $ 60.00 / £ 45.00
Josef Kolb, Hanspeter Kolb, Andreas Müller Holzbau mit System Tragkonstruktion und Schichtaufbau
4th edition
2024. 488 pages, 23.0 × 29.0 cm, 1,390 illustrations
Hardcover
9783035626438 Ger E-book
978-3-0356-2644-5 Ger
86.00 / $ 98.99 / £ 75.00
Gernot Minke, Benjamin Krick Straw Bale Construction Manual Design and Technology of a Sustainable Architecture
2nd edition
2020. 160 pages, 22.0 × 28.0 cm, 488 illustrations
Hardcover
9783035618549 En E-book
978-3-0356-1855-6 En € 44.95 / $ 51.99 / £ 39.00
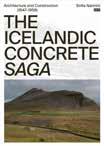
Sofia Nannini
The Icelandic Concrete Saga Architecture and Construction (1847–1958)
2023. 224 pages, 17.0 × 24.0 cm, 109 illustrations
Softcover
9783986120276 En E-book
978-3-98612-071-9 En € 38.00 / $ 41.99 / £ 33.50
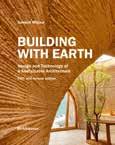
Gernot Minke Building with Earth Design and Technology of a Sustainable Architecture Fifth and revised edition 5th
Hardcover
9783035627664 En E-book
978-3-0356-2768-8 En € 54.00 / $ 59.99 / £ 47.00
Ruth Morrow, Ben Bridgens, Louise Mackenzie (eds.) Bioprotopia
Designing the Built Environment with Living Organisms
2023. 188 pages, 20.0 × 27.0 cm, 246 illustrations
Hardcover
9783035625790 En E-book
978-3-0356-2580-6 En € 58.00 / $ 66.99 / £ 50.50
2025. 416 pages, 24.7 × 30.5 cm, 532 illustrations
Hardcover
Élodie Ternaux (ed.) Materials Encyclopedia for Creatives
2022. 448 pages, 23.0 × 30.0 cm, 1500 illustrations
Hardcover
9783035622461 En E-book
978-3-0356-2247-8 En € 98.00 / $ 112.99 / £ 85.00
Michael Green, Jim Taggart
Otto Kapfinger (ed.) Anatomie einer Metropole Bauen mit Eisenbeton in Wien 1890–1914
Katrin Trautwein Working with Color Library of 400 Combinations
2025. 504 pages, 14.5 × 14.5 cm, 400 illustrations
Softcover
9783035629521 En E-book
978-3-0356-2953-8 En
€ 42.00 / $ 50.00 / £ 37.00
Ludger Hovestadt, Urs Hirschberg, Oliver Fritz (eds.) Atlas of Digital Architecture Terminology, Concepts, Methods, Tools, Examples, Phenomena
2020. 760 pages, 21.0 × 29.0 cm, 750 illustrations
E-book
978-3-0356-2011-5 En
€ 99.95 / $ 114.99 / £ 87.00
Ulrike Brandi Light, Nature, Architecture A Guide to Holistic Lighting Design
2023. 160 pages, 16.5 × 24.0 cm, 110 illustrations
Hardcover
9783035624151 En E-book
978-3-0356-2428-1 En € 52.00 / $ 59.99 / £ 45.00
Anne Niemann, Florian Nagler (eds.), Laura Franke, Tillman Jarmer Einfach Bauen II Erkenntnisse
2024. 120 pages, 22.0 × 28.0 cm, 130 illustrations
Hardcover
9783035627435 Ger E-book
978-3-0356-2752-7 Ger € 44.00 / $ 48.99 / £ 38.50
Peter Herrle, Anna Wozniak Tibetan Houses Vernacular Architecture of the Himalayas and Environs
2nd edition
2023. 304 pages, 24.0 × 33.0 cm, 618 illustrations
Hardcover
9783035626872 En E-book
978-3-0356-2690-2 En € 98.00 / $ 112.99 / £ 85.00
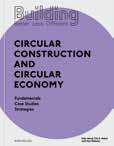
Liliane Wong Adaptive Reuse Extending the Lives of Buildings
2nd edition
2024. 264 pages, 17.0 × 24.0 cm, 300 illustrations
Softcover
9783035629262 En E-book
978-3-0356-2927-9 En € 48.00 / $ 52.99 / £ 42.00
Katrin Trautwein
225 Farben / 225 Colors Eine Auswahl für Maler und Denkmalpfleger, Architekten und Gestalter / A Selection for Painters and Conservators, Architects and Designers
2nd edition 2020. 208 pages, 20.5 × 28.0 cm, numerous illustrations
Hardcover
9783035622270 En/Ger € 69.95 / $ 80.99 / £ 61.00
Stanislas Chaillou The Architect’s Sourcebook Dimensions and Files for Space Design
2024. 448 pages, 22.0 × 26.5 cm, 800 illustrations
Hardcover
9783035628456 En E-book
978-3-0356-2847-0 En € 58.00 / $ 59.99 / £ 49.95
ARCHITECTURE Design Planning
Bert Bielefeld (ed.)
Planning Architecture Dimensions and Typologies
2016. 568 pages, 24.0 × 30.0 cm, 1,200 illustrations
Hardcover
9783035603248 En Softcover
9783035603231 En € 119.95 / $ 168.00 / £ 104.50
Christian Schittich Vernacular Architecture Atlas for Living Throughout the World
2019. 384 pages, 30.0 × 24.0 cm, 1,050 illustrations
Hardcover
9783035616316 En € 79.95 / $ 89.99 / £ 69.50
Dirk E. Hebel, Felix Heisel, Ken Webster
Building Better – Less –Different: Circular Construction and Circular Economy Fundamentals – Case Studies –Strategies
2022. 160 pages, 22.0 × 28.0 cm, 140 illustrations
Softcover
9783035621099 En E-book 978-3-0356-2635-3 En
Liliane Wong Adaptive Reuse in Architecture A Typological Index
2023. 224 pages, 24.0 × 17.0 cm, 170 illustrations
Softcover
9783035625639 En E-book
978-3-0356-2564-6 En € 59.00 / $ 67.99 / £ 51.50
Stanislas Chaillou Artificial Intelligence and Architecture From Research to Practice. 2nd Edition, Updated and Expanded 2nd edition
Softcover
Florian Nagler (ed.) Building Simply A guideline
2021. 128 pages, 22.0
Maren Harnack, Natalie Heger, Matthias Brunner (eds.) Adaptive ReUse Strategies for PostWar Modernist Housing
2020. 144 pages, 16.5 × 24.0 cm, 50 illustrations
Softcover
9783868596113 En E-book
978-3-86859-951-0 En € 29.80 / $ 34.99 / £ 26.00
Gustavo Ambrosini, Guido Callegari Roofscape Design Regenerating the City upon the City
2021. 176 pages, 17.0 × 24.0 cm, numerous illustrations
Softcover
9783868596656 En E-book
978-3-86859-968-8 En € 28.00 / $ 32.99 / £ 24.50
ARCHITECTURE Studies Professional Practice
Christian Gänshirt Tools for Ideas Introduction to Architectural Design
3rd edition
2020. 400 pages, 17.0 × 24.0 cm, 300 illustrations
Softcover
9783035621747 En E-book
978-3-0356-2208-9 En € 38.95 / $ 44.99 / £ 34.00
Stephanie Briers (ed.) Infrastructures of Freedom Public Light and Everynight Life on a Southern City’s Margins
2023. 272 pages, 17.0 × 24.0 cm, numerous illustrations
Softcover
9783868597769 En E-book
978-3-86859-780-6 En € 36.00 / $ 41.99 / £ 31.50
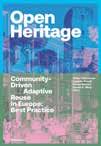
Andri Gerber (ed.) Training Spatial Abilities A Workbook for Students of Architecture
2020. 160 pages, 21.0 × 29.7 cm, 200 illustrations Softcover 9783035620436 En
ARCHITECTURE Theory History Discourse
Claus Krieger 111 Architekturbaukästen
Sammlung Claus Krieger
2025. 272 pages, 21.0 × 25.0 cm, 500 illustrations
Softcover
9783986122744 Ger
€ 38.00 / $ 41.99 / £ 33.50
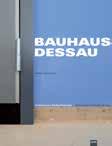
Stiftung Bauhaus Dessau (ed.) Bauhaus Dessau Architecture – Design –Concept
2007. 144 pages, 21.0 × 27.5 cm, 82 illustrations
Softcover
9783939633112 En/Ger
€ 25.00 / $ 28.99 / £ 21.50
Ed Wall Architecture for Warfare How Corporations Profit from Destruction and Reconstruction
2025. 96 pages, 11.0 × 18.0 cm, 23 illustrations
Softcover
9783986122812 En E-book
978-3-98612-280-5 En € 22.00 / $ 25.99 / £ 19.00
Hans-Rudolf Meier Spolien Phänomene der Wiederverwendung in der Architektur
2020. 240 pages, 19.5 × 24.0 cm, numerous illustrations
Hardcover
9783868596519 Ger E-book
978-3-86859-944-2 Ger
€ 42.00 / $ 48.99 / £ 33.00
Dirk E. Hebel, Annette Hillebrandt (eds.) Zirkulär! Fundamente und Postulate einer kreislaufbasierten Bauwirtschaft
2026. 192 pages, 14.0 × 19.0 cm, 70 illustrations
Softcover
9783035630145 Ger E-book
978-3-0356-3015-2 Ger € 36.00 / $ 39.99 / £ 31.50
Susanne Hofmann Partizipation macht Architektur Die Baupiloten – Methode und Projekte
2014. 256 pages, 16.5 × 24.0 cm, numerous illustrations
Hardcover
9783868593020 Ger
€ 34.00 / $ 37.99 / £ 30.00
Heike Oevermann, Levente Polyák, Hanna Szemzö, Harald A. Mieg (eds.) Open Heritage CommunityDriven Adaptive Reuse in Europe: Best Practice
2023. 216 pages, 24.0 × 16.5 cm, 74 illustrations
Softcover
9783035626803 En E-book
978-3-0356-2682-7 En € 48.00 / $ 52.99 / £ 42.00
Alexander Schilling Architecture and Modelbuilding Concepts, Methods, Materials 2018. 250 pages, 17.0 × 24.0
Günther Fischer Alte Baukunst und neue Architektur 2018.
Ger E-book 978-3-0356-1622-4 Ger € 29.95 / $ 34.99 / £ 26.00
Jindřich Vybíral Was ist (und was ist nicht) das Tschechische an der Architektur in Böhmen? Ausgewählte Texte zur Architekturgeschichte und Kunstgeschichtsschreibung
2025. 456 pages, 16.5 × 23.2 cm, 450 illustrations
Hardcover
9783035629866 Ger
€ 54.00 / $ 59.99 / £ 47.00
Alexander Passer, Marcella Ruschi Mendes Saade Confronting the Environmental Crisis: New Approaches in Architecture
2025. 316 pages, 22.6 × 29.5 cm, 210 illustrations
Softcover
9783986121884 En/Ger E-book
978-3-98612-189-1 En/Ger € 19.95 / $ 21.99 / £ 17.50
Olaf Bahner, Matthias Böttger, Laura Holzberg (eds.) Sorge um den Bestand Zehn Strategien für die Architektur
2020. 208 pages, 17.0 × 24.0 cm, numerous illustrations
Softcover
9783868596595 Ger
€ 28.00 / $ 32.99 / £ 24.50

Stefan Rettich, Sabine Tastel (eds.) Die Bodenfrage Klima, Ökonomie, Gemeinwohl
2020. 144 pages, 14.0 × 21.0 cm, numerous illustrations
Hardcover
9783868596694 Ger E-book
978-3-86859-954-1 Ger € 16.00 / $ 18.99 / £ 14.50
Ana Tostões (ed.) Modern Heritage Reuse. Renovation. Restoration
2022. 264 pages, 22.0 × 28.0 cm, 290 illustrations
Hardcover
9783035625080 En E-book
978-3-0356-2509-7 En € 60.00 / $ 70.00 / £ 52.00
Jean-François Lejeune (ed.) The Other Rome Building the Modern Metropolis 1870–1960
2025. 368 pages, 22.0 × 28.0 cm, 350 illustrations
Hardcover
9783035625363 En E-book
978-3-0356-2544-8 En € 62.00 / $ 68.99 / £ 54.00
Jesús Vassallo, Jorge Muñoz The Houses of Guadalajara Ghosts of Modernity / Ghosts of the Past
2026. 176 pages, 23.0 × 28.0 cm, 110 illustrations
Hardcover
9783035629927 En/Esp E-book
978-3-0356-2995-8 En/Esp € 48.00 / $ 52.99 / £ 42.00
Docomomo International (ed.) Modernism in Africa The Architecture of Angola, Ghana, Mozambique, Nigeria, Rwanda, South Africa, Sudan, Tanzania, Uganda
2024. 416 pages, 22.0 × 28.0 cm, 1,040 illustrations
Hardcover
9783035628333 En E-book
978-3-0356-2835-7 En € 79.00 / $ 86.99 / £ 69.00
Victor Muñoz Sanz, Robbert Jan van der Veen Reconnecting Cities, People, and Nature
Exercises in Urban Design
2025. 128 pages, 14.8 × 21.0 cm, 44 illustrations
Softcover
9783035628043 En E-book
978-3-0356-2807-4 En € 38.00 / $ 41.99 / £ 33.50
Jeffrey S. Nesbit, Charles Waldheim
Technical Lands: A Critical Primer
2022. 256 pages, 17.0 × 24.0 cm, numerous illustrations
Softcover
9783868597042 En € 32.00 / $ 36.99 / £ 28.00
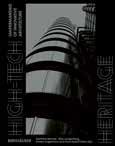
Olaf Gisbertz, Mark Escherich, Sebastian Hoyer, Andreas Putz, Christiane Weber (eds.) Reallabor Nachkriegsmoderne Zum Umgang mit jüngeren Denkmalen
2023. 320 pages, 16.5 × 24.0 cm, 125 illustrations
Softcover
9783868597547 Ger E-book
978-3-86859-795-0 Ger € 36.00 / $ 41.99 / £ 31.50
Renate Banik-Schweitzer Planungsatlas Wien 1867–1918 Lokale Regulierungspläne und zeitgenössische Analysen
2025. 528 pages, 29.5 × 25.5 cm, 280 illustrations
Hardcover
9783035629781 Ger E-book
978-3-0356-2979-8 Ger € 298.00 / $ 330.00 / £ 259.50
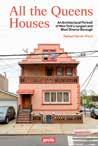
Rafael A. Herrin-Ferri All the Queens Houses An Architectural Portrait of New York’s Largest and Most Diverse Borough
2021. 272 pages, 12.0 × 18.0 cm, 244 illustrations
Softcover
9783868596564 En € 22.00 / $ 25.99 / £ 19.00
Richard Weller To the Ends of the Earth A Grand Tour for the 21st Century
2024. 312 pages, 14.0 × 19.0 cm, 133 illustrations
Hardcover
9783035627930 En E-book
978-3-0356-2794-7 En € 38.00 / $ 40.00 / £ 33.50
Almut Grüntuch-Ernst (eds.) Hortitecture The Power of Architecture and Plants
2018. 288 pages, 16.5 × 23.5 cm, numerous illustrations
Softcover
9783868595475 En € 35.00 / $ 40.99 / £ 30.50
Matthias Brenner, Silke Langenberg, Kirsten Angermann, Hans-Rudolf Meier (eds.)
HighTech Heritage (Im)permanence of Innovative Architecture
2nd edition
ARCHITECTURE Cities Regions Urbanism
Ruth Hanisch, Harald R. Stühlinger, Iain Boyd Whyte (eds.) Metropole Wien Eine Anthologie zu Architektur und Stadtkultur 1850–1945
2024. 736 pages, 16.5 × 24.5 cm, 61 illustrations
Hardcover
9783035626759 Ger E-book
978-3-0356-2676-6 Ger € 68.00 / $ 74.99 / £ 59.50
George Arbid, Philipp Oswalt (eds.) Designing Modernity Architecture in the Arab World 1945–1973
2022. 288 pages, 21.0 × 28.0 cm, 120 illustrations
Softcover
9783868597233 En E-book
978-3-86859-830-8 En € 29.00 / $ 33.99 / £ 25.00
Sonal Mithal, Akshar Gajjar Living Together MoreThanHuman Ecologies for Architectural Thinking
2025. 192 pages, 16.5 × 22.5 cm, 62 illustrations
Softcover
9783035628159 En E-book
978-3-0356-2825-8 En € 46.00 / $ 50.99 / £ 40.00
Matthew Gandy, Sandra Jasper (eds.) The Botanical City
2020. 324 pages, 16.8 × 24.0 cm, 100 illustrations
Softcover
9783868595192 En € 32.00 /
Thomas Schröpfer Dense+Green Cities Architecture as Urban Ecosystem
2020. 320 pages, 23.0 × 30.0 cm, 360 illustrations
Hardcover
9783035615319 En E-book
978-3-0356-1511-1 En € 68.95 / $ 79.99 / £ 60.00
Christoph Mäckler (ed.), Birgit Roth Handbuch der Stadtbaukunst Anleitung zum Entwurf von städtischen Räumen
2022. 516 pages, 24.5 × 32.0 cm, numerous illustrations
Hardcover
9783868597462 Ger € 128.00 / $ 147.99 / £ 111.50
Jan Gehl Städte für Menschen
2015. 304 pages, 24.0 × 17.0 cm, numerous illustrations
Hardcover
9783868593563 Ger E-book
978-3-86859-897-1 Ger
9783868598223 Ger € 32.00 / $ 36.99 / £ 29.00
Roland Krebs, Stefan Mayr (eds.) Future Public Spaces Urban Design in Times of Crisis
2023. 656 pages, 16.5 × 24.0 cm, 210 illustrations
Hardcover
9783986120016 En € 52.00 / $ 57.99 / £ 45.50
Tahl Kaminer, Leonard Ma, Helen Runting (eds.) Urbanizing Suburbia HyperGentrification, the Financialization of Housing, and the Remaking of the Outer European City
2023. 352 pages, 17.0 × 24.0 cm, numerous illustrations
Softcover
9783868597622 En E-book
978-3-86859-873-5 En € 36.00 / $ 39.99 / £ 31.50
Philipp Oswalt, Stefan Rettich (eds.) Zentralitäten 4.0 Raumpolitiken und neue Mobilität auf dem Lande
2023. 280 pages, 17.0 × 22.5 cm, 38 illustrations
Softcover
9783868596229 Ger E-book
978-3-98612-051-1 Ger € 29.80 / $ 34.99 / £ 27.00
Thomas Schröpfer
Dense+Green Urban Development Emerging Models of Integrated Architecture
2025. 320 pages, 23.0 × 30.0 cm, 600 illustrations
Hardcover 9783035624557 En E-book
978-3-0356-2456-4 En € 72.00 / $ 79.99 / £ 63.00
David Sim Sanfte Stadt Planungsideen für den urbanen Alltag
2022. 256 pages, 20.5 × 26.5 cm, numerous illustrations
Softcover
9783868597479 Ger E-book
978-3-86859-791-2 Ger
€ 42.00 / $ 48.99 / £ 36.50
Free Street Alliance (ed.) Free Street Manifesto
2022. 160 pages, 21.0 × 29.7 cm, numerous illustrations
Softcover
9783868597752 En E-book
978-3-98612-053-5 En
€ 38.00 / $ 43.99 / £ 33.00
Mélina Germes, Luise Klaus, Stefan Höhne (eds.) Narcotic Cities CounterCartographies of Drugs and Spaces
2023. 320 pages, 18.7 × 29.7 cm, 65 illustrations
Softcover
9783986120009 En E-book
978-3-98612-018-4 En € 39.00 / $ 42.99 / £ 34.00
Thomas Kuder, Sonja Broy (eds.) Symbolische Orte machen Ein Potenzial der Stadtentwicklung
2023. 256 pages, 17.0 × 24.0 cm, numerous illustrations
Softcover
9783986120399 Ger E-book
978-3-98612-043-6 Ger € 38.00 / $ 41.99 / £ 33.50
LANDSCAPE ARCHITECTURE
Sascha Roesler City, Climate, and Architecture A Theory of Collective Practice
2025. 276 pages, 22.0 × 28.0 cm, 230 illustrations
Hardcover
9783035629460 En E-book
978-3-0356-2945-3 En € 68.00 / $ 74.99 / £ 59.50
Angelika Psenner Stadtparterre Erdgeschoss, Straße, Hof und deren Übergänge
2023. 256 pages, 22.0 × 28.0 cm, numerous illustrations
Softcover
9783986120283 Ger E-book
978-3-98612-033-7 Ger € 42.00 / $ 46.99 / £ 37.00
Jürgen Krusche (ed.), Aya Domenig, Thomas Schärer, Julia Weber Die fragmentierte Stadt Exklusion und Teilhabe im öffentlichen Raum
2021. 208 pages, 17.0 × 22.0 cm, numerous illustrations
Softcover
9783868596434 Ger E-book
978-3-86859-980-0 Ger € 35.00 / $ 40.99 / £ 30.50
Joanne Pouzenc, Alex Römer, Peter Zuiderwijk (eds.) Convivial Ground Stories from Collaborative Spatial Practices
2023. 480 pages, 11.0 × 18.0 cm, 350 illustrations
Softcover
9783986120047 En E-book
978-3-98612-005-4 En € 32.00 / $ 35.99 / £ 28.00
raumlaborberlin (ed.) Polylemma (English edition)
2024. 480 pages, 18.0 × 29.5 cm, numerous illustrations
Softcover
9783868597387 En € 46.00 / $ 50.99 / £ 40.00
Vladimir Guculak, Paul Bourel Sh*tscapes
100 Mistakes in Landscape
Architecture
2024. 104 pages, 13.0 × 20.0 cm, 100 illustrations
Softcover
9783986120764 En E-book
978-3-98612-077-1 En € 26.00 / $ 28.99 / £ 23.00
Astrid Zimmermann (ed.) Constructing Landscape Materials, Techniques, Structural Components
3rd edition
2015. 536 pages, 23.0 × 29.7 cm, 1,150 illustrations
Hardcover
9783035604672 En € 89.95 / $ 126.00 / £ 78.00
Astrid Zimmermann Planning Landscape Dimensions, Elements, Typologies
2014. 384 pages, 23.0 × 30.0 cm, 1,500 illustrations
Hardcover
9783034607605 En
Softcover
9783034607612 En € 89.95 / $ 126.00 / £ 78.00
Christophe Girot, Albert Kirchengast (eds.) Landscape Analogue About Material Culture and Idealism
2022. 256 pages, 16.0 × 22.0 cm, numerous illustrations
Softcover
9783868595413 En E-book
978-3-86859-974-9 En € 29.80 / $ 34.99 / £ 26.00
Professur für Landschaftsarchitektur ETH Zürich (ed.) Dieter Kienast –Die Poetik des Gartens Über Chaos und Ordnung in der Landschaftsarchitektur
2nd edition
2023. 224 pages, 16.5 × 23.5 cm, 10 illustrations
Softcover
9783035627268 Ger E-book
978-3-0356-2727-5 Ger € 48.00 / $ 52.99 / £ 42.00
Ana Kučan, Mateja Kurir (eds.) Garden and Metaphor Essays on the Essence of the Garden
2023. 320 pages, 17.0 × 24.0 cm, 120 illustrations
Hardcover
9783035626551 En E-book
978-3-0356-2656-8 En € 45.00 / $ 49.99 / £ 39.50
Margitta Buchert (ed.) Landschaftlichkeit als Architekturidee
2022. 320 pages, 16.5 × 24.0 cm, numerous illustrations
Softcover
9783868596953 En/Ger E-book
978-3-86859-976-3 En/Ger
€ 32.00 / $ 36.99 / £ 28.00
Sophie von Schwerin, Gabi Lerch, Susanne Karn Leberecht Migge “Überall Gärten! Für alle!” 1910–1920
2024. 248 pages, 22.0 × 28.0 cm, 200 illustrations
Softcover
9783035624298 Ger E-book
978-3-0356-2430-4 Ger € 68.00 / $ 74.99 / £ 59.50
DESIGN
B. Cannon Ivers (ed.) 250 Things a Landscape Architect Should Know
2021. 512 pages, 14.0 × 19.0 cm, 280 illustrations
Hardcover
9783035623352 En E-book 978-3-0356-2336-9 En € 32.00 / $ 34.99 / £ 28.00
Ron Henderson (ed.) 30 Trees And Why Landscape Architects Love Them
2023. 232 pages, 17.0 × 24.0 cm, 221 illustrations
Hardcover
9783035627312 En E-book
978-3-0356-2732-9 En € 49.00 / $ 53.99 / £ 43.00
Rahel Hartmann Schweizer Borrowed Sceneries The Influence of Japanese Garden Art on Swiss Landscape Architecture
2024. 320 pages, 28.0 × 24.0 cm, 250 illustrations
Hardcover
9783035626476 En E-book
978-3-0356-2648-3 En € 78.00 / $ 89.99 / £ 68.00
Mareike Roth, Oliver Saiz Designing Emotion Methods and Strategies for Designers
3rd edition
2023. 240 pages, 17.0 × 22.0 cm, 128 illustrations
Hardcover
9783035623857 En E-book
978-3-0356-2386-4 En € 48.00 / $ 55.99 / £ 41.50
Gerda Breuer Her Stories in Graphic Design Dialoge, Kontinuitäten, Selbstermächtigungen. Grafikdesignerinnen 1880 bis heute / Dialogue, continuity, selfempowerment. Women graphic designers from 1880 until today
2023. 352 pages, 18.0 × 24.0 cm, numerous illustrations
Hardcover
9783868597738 En/Ger
€ 56.00 / $ 61.99 / £ 49.00
Heidrun Osterer, Philipp Stamm Adrian Frutiger – Typefaces. The Complete Works
2nd edition 2014. 464 pages, 24.5 × 31.0 cm, 1,050 illustrations
Hardcover
9783035623628 En E-book
978-3-0356-2363-5 En € 69.95 / $ 98.00 / £ 61.00
Lilli Hollein, Anne-Katrin Rossberg (eds.) Sterne, Federn, Quasten / Stars, Feathers, Tassels Die WienerWerkstätteKünstlerin Felice RixUeno (1893–1967) / The Wiener Werkstätte Artist Felice RixUeno (1893–1967)
2023. 192 pages, 16.8 × 24.0 cm, 159 illustrations
Softcover
9783035628401 En/Ger € 39.00 / $ 42.99 / £ 34.00

Uta Brandes, Tom Bieling, Michelle Christensen, Wolfgang Jonas (eds.) Nutzen statt Besitzen Michael Erlhoff Revisited
2025. 292 pages, 22.0 × 17.0 cm, Softcover
9783035630121 Ger E-book 978-3-0356-3013-8 Ger € 36.00 / $ 39.99 / £ 31.50
Sven Ingmar Thies (ed.) Teaching Graphic Design Approaches, Insights, the Role of Listening and 24 Interviews with Inspirational Educators
2025. 288 pages, 15.0 × 22.8 cm, 26 illustrations
Softcover
9783035629644 En E-book 978-3-0356-2966-8 En € 42.00 / $ 46.99 / £ 37.00
Cordula Rau (ed.) Why Do Architects Wear Black?
2025. 292 pages, 10.5 × 14.8 cm, 143 illustrations
Hardcover
9783035629484 En E-book
978-3-0356-2949-1 En € 26.00 / $ 28.99 / £ 23.00
Publisher
Contacts
Birkhäuser Verlag
Im Westfeld 8 4055 Basel
Switzerland T +41 61 306 17 03 editorial@birkhauser.ch www.birkhauser.com
JOVIS Verlag
Genthiner Straße 13 10785 Berlin Germany
T +49 (0)30 263 672-0 info@jovis.de www.jovis.de
David Marold
Publishing Director Architecture
T +49 (0)173 718 650 david.marold@degruyterbrill.com
Sara Lusic-Alavanja
Acquisitions Editor Architecture
T +49 (0)30 260 051 67 sara.lusic-alavanja@birkhauser.ch
Ria Stein
Acquisitions Editor Architecture
T +49(0)30 260 051 66 ria.stein@birkhauser.ch
Felix Torkar
Acquisitions Editor Architecture
T +49 (0)30 263 672-25 torkar@jovis.de
Nicole Schwarz
Director Marketing
T +49 (0)174 584 50 17 nicole.schwarz@degruyterbrill.com
Max Dornemann
Marketing and Press
T +49 (0)30 260 05-163
max.dornemann@degruyterbrill.com
Jennifer Harris
Social Media
T +49 (0)30 260 05-183 jennifer.harris@degruyterbrill.com
Kevin Schneider
Marketing and Press
T +49 (0)30 260 05-370 kevin.schneider@degruyterbrill.com
Distribution
All countries (except the Americas and the United Kingdom)
Müller – Die lila Logistik Fulfillment Solutions GmbH & Co. KG
Am Buchberg 8 74572 Blaufelden Germany orders-books@degruyterbrill.com
United Kingdom
Ingram Publisher Services UK 1 Deltic Avenue
Rooksley, Milton Keynes
MK13 8LD T: +44 (0)1752 202301 Customer Care: IPSUK.CustomerCare@ingramcontent.com
The Americas
Ingram Content Group LLC One Ingram Blvd. La Vergne, TN 37086 T +1 (800) 937-8200 ips@ingramcontent.com
Sales
Andrea Ellies
T +49 (0)30 260051 56 andrea.ellies@degruyterbrill.com
Anja Endemann T +49 (0)30 260053 37 anja.endemann@degruyterbrill.com
EMEA
Andrea Ellies
T +49 (0)30 260051 56 andrea.ellies@degruyterbrill.com
Anja Endemann T +49 (0)30 260053 37 anja.endemann@degruyterbrill.com
E-products:
Linda Empringham T +41 (0)79 848 5475 linda.empringham@degruyterbrill.com
Belgium, Denmark, Finland, France, Iceland, Luxembourg, Monaco, Netherlands, Norway, Sweden
Durnell Marketing Ltd T +44 (0)1892 544272 team@durnell.co.uk
Greece, Cyprus, Gibraltar, Italy, Malta, Spain, Portugal
Bookport Associates Ltd. Joe Portelli T + 39 02 4510 3601 bookport@bookport.it
Central and Eastern Europe
Jacek Lewinson M +48 502603290 jacek@jaceklewinson.com
Middle East, North Africa, Turkey
Avicenna Partnership
T +44 (0)1892 544272 team@avicennaltd.co.uk
Africa
Africa Connection Guy Simpson
Old School House Wallingford Road, Mongewell Oxfordshire OX10 8DY, UK
T +44 (0)1491 837028
M +44 (0)7808 522886 guy.simpson@africaconnection.co.uk
Asia-Pacific
Print products:
Anja Endemann
T +49 (0)30 260053 37 anja.endemann@degruyterbrill.com
E-products:
Steven Chong M +65 96827226 steven.Chong@degruyterbrill.com
Australia & New Zealand
Print products: Books at Manic PO Box 8 Carlton North VIC 3054, Australia
T +61 (0)3 9380 5337 F +61 (0)3 9380 5037 manicex@manic.com.au
E-products:
Bezi Publishing Services PO Box 1233, Mitcham North Victoria 3132, Australia
T +61 455 864 860 info@bezi.com.au
China
Print products:
Anja Endemann
T +49 (0)30 260053 37 anja.endemann@degruyterbrill.com
E-products:
Max Meng T +86 (0)10 855 63694 max.meng@degruyterbrill.com
India
Print products:
Anja Endemann
T +49 (0)30 260053 37 anja.endemann@degruyterbrill.com
E-products:
Ankur Rastogi T +91-9711192926 ankur.rastogi@degruyterbrill.com
Korea
Print products:
Wise Book Solutions #1607, 143 Dongil-Ro, Sungdong-Ku, Seoul, 04799, Korea
T / F +82 (0)2 499 430 1 SunnyCheong88@naver.com
Anja Endemann
T +49 (0)30 260053 37 anja.endemann@degruyterbrill.com
(Distributor – eBooks, journals, databases) JRM Co Ltd
Hye-Young Kim (Ms) – Sales Coordinator #1112, Woolim e-Biz Center I 28, Digital-ro 33 gil
Guro-ku Seoul 152-769, Korea
T +82 2 2038 8519
F +82 2 2038 8528 hykim@camko.co
Taiwan
Anja Endemann T +49 (0)30 260053 37 anja.endemann@degruyterbrill.com
E-products:
FlySheet Info – Aggregate Services Co., Ltd. 5F, No.40, Lane 91, Sec. 1, Nei-Hu Rd., Taipei City, 114 Taiwan, R.O.C. T +886 22657 5996 ext.535 F +886 22657 7071 info@flysheet.com.tw
For all other countries
Andrea Ellies T +49 (0)30 260051 56 andrea.ellies@degruyterbrill.com
Anja Endemann T +49 (0)30 260053 37 anja.endemann@degruyterbrill.com