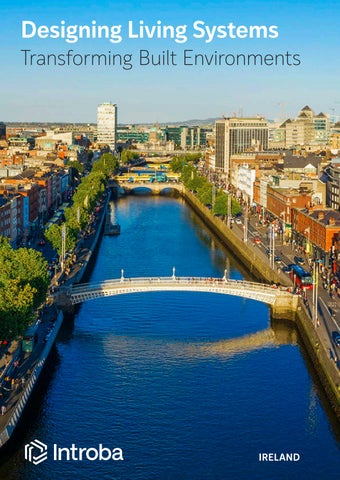
Designing Living Systems
Transforming Built Environments
Introba Ireland Engineering Excellence
Bringing worldwide experience to the local Irish market
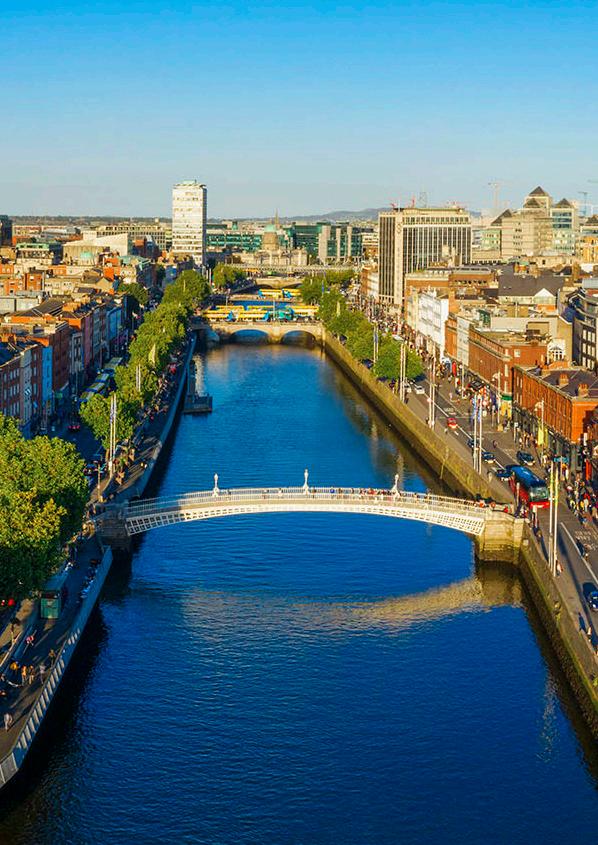
The Introba Dublin office was born out of the desire to bring global expertise and insight to the Irish market.
Our office thrives on blending international experience with local insights, delivering unparalleled sustainable buildings across diverse sectors.
Join our growing list of satisfied clients who benefit from our unmatched portfolio and proven excellence.
Our services include:
MEP Engineering
Climate & Sustainability
Design Analytics
Digital Advisory
Fire Engineering – Lighting Design
Security & Resilience – Technology Systems
Leadership
We pride ourselves on personality and commitment in driving performance engineered tailored solutions.
Contact one of our team below for new project enquiries.

Adam McLoughlin
Director
adam.mcloughlin@introba.com
+353 89 613 1015

Padraic Greed
Associate Director
padraic.greed@introba.com
+353 85 874 4839

David Glossop
Regional Director, UK and Europe
david.glossop@introba.com
+44 (0) 203 6979318

John Moore
Associate Director
john.moore@introba.com
+353 83 328 2533
We are the curious Unlocking potential
Building Systems, Sustainability Strategy, Digital Advisory, and Analytics
Introba is a global building engineering and consulting firm with over 1,000 engineers, planners, designers, and consultants in offices across the united States, Canada, the united Kingdom, Ireland, Australia, and Serbia.
History
Introba was formed in 2022 by the coming together of Integral group — pioneers of deep green engineering — and Ross & Baruzzini, a leading technology, security, and engineering firm, founded in 1953.
Mission
To transform the built environment by designing Living Systems.
Living Systems are dynamic, responsive, intelligent, resilient, adaptable, and interconnected. We work with our clients to envision, analyze and design the next generation of buildings, districts, and communities with these vital attributes embedded.
Practices
Our Living Systems approach supports our clients across the entire project life cycle: from strategy, through design and construction, to asset performance optimization. We offer a unique and cohesive range of services across building systems engineering, sustainability strategy, digital advisory, and analytics.
1,000+
Employees and growing 70+years
Company history
100+
net Zero Energy projects
700+
Certified projects under LEED, BREEAM, Living Building Challenge, and green Star sustainability rating systems
Learn more about Introba: introba.com
Have a challenge for us? hello@introba.com
Designing Living Systems Transforming Built Environments
A Better Way of Tackling the Most Complex Challenges
Think big
At Introba, we take a different approach. We look at the whole system, instead of focusing on the parts.
Welcome to Living Systems.
Be inspired
Our Living Systems approach is inspired by the resilience of natural, living systems. They are characterized by high levels of interconnectivity, interdependency, resource sharing, and constant change. The same attributes are key to transforming the built environment at all scales, from the city block down to the intricacies of designing and equipping an operating room.
Inquiring minds
We are the curious. We thrive when challenged. Rather than see problems, we see opportunities for better.
Whole systems thinking
Buildings are not standalone. They are connected parts of complex systems. By understanding the connections, we can improve a system’s performance as an integrated whole.
Unlocking potential
For every project we ask, “what if?”
To break away from business as usual requires creative courage. Each project presents unique opportunities to be harnessed with distinctiveness.
Embracing change
As context changes, living systems adapt and evolve. We design for a dynamic future by embedding resilience, adaptability, and flexibility into our clients’ projects. We face up to uncertainty and harness disruptive innovation.
Regenerative mindset
Get in touch to begin a conversation about how Introba could unlock potential for you: hello@introba.com
Living systems are self-sustaining. We are committed to protecting and enhancing the natural environment through our work and as a business.
Your projects
Our passion
Our sector leadership model combines our technical expertise and local specialist knowledge to best support the needs of our clients.
Market Sectors
We provide our full range of services across six sectors, tackling developments involving multiple building types by assembling cross-sector teams:
Science & Technology
– Laboratories – Data Centers – Pharmaceutical – Advanced Manufacturing – Research Facilities – Clean Rooms
Commercial – Offices – Residential
Retail
Hotels – Hospitality – Sports – Leisure – Stadia – Entertainment – Mixed use – Arts & Culture
An award winning portfolio of commissions at every scale Have a challenge for us?
Education – Schools – Colleges – universities – Campuses – District Energy – Student Accommodation Healthcare – Clinics – Hospitals
Medical Offices
Medical Research
Surgery Centers
Cancer Centers
Care Facilities
Industrial Government – Justice – Civic
Federal Healthcare – Defense – Workspace
Public Safety
Mission Critical – Law Enforcement
Policy & Code Advisory
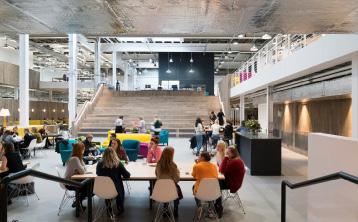
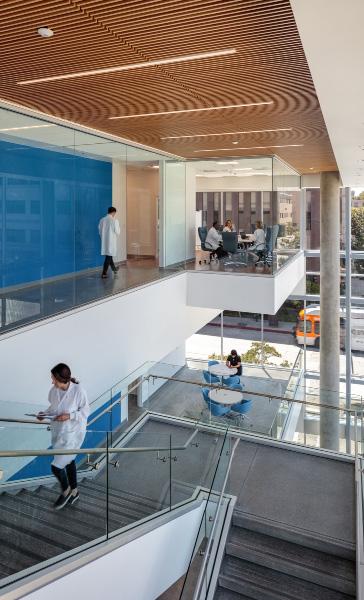
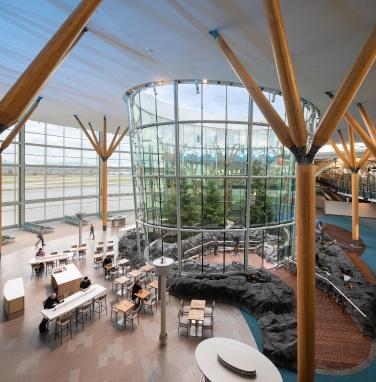
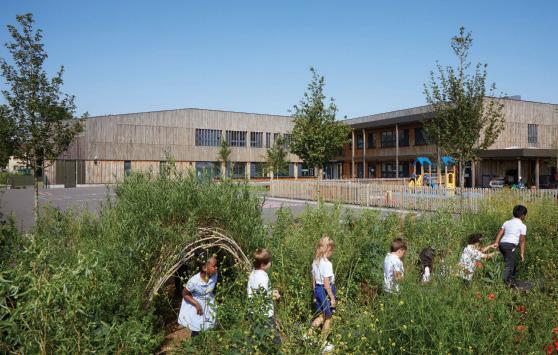
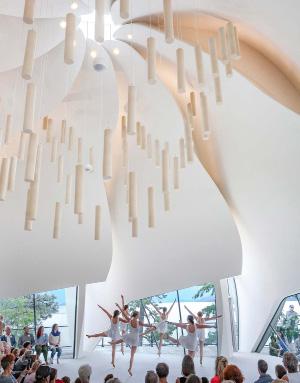
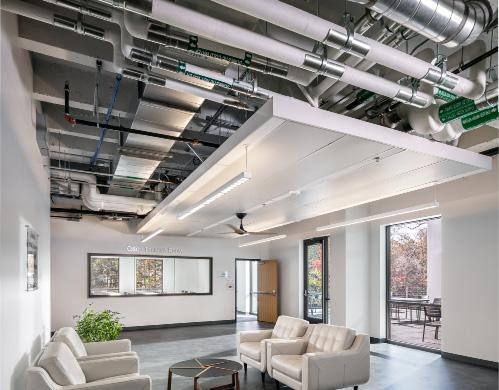
1. Yasodhara Ashram Temple of Light - Kootenay Bay, BC, Canada 2. ASHRAE Headquarters - Peachtree Corners, GA, USA
Boden Headquarters - London, UK
© Amy Allcock
© Jonathan Hillyer
© Jefferson Smith
Leaders in Sustainability
Introba Consulting are the ‘go-to’ experts advising government, organisations, portfolios and projects on their pathways to sustainability.
Deep Green Pedigree
using the latest thinking, technology, and research, we champion the health and well-being of communities and the planet by integrating the natural environment with the built environment to tackle the complex challenges of climate change and foster a resilient future for all.
Net Zero Roadmaps
A greener future.
Our approach to helping clients achieve their net Zero goals are collaborative, interactive and evidence-based.
Decarbonising Buildings
Transforming buildings for a carbon-free tomorrow. Our performance driven engineers and sustainability specialists can help you reduce carbon emissions for your buildings and property portfolio through the delivery of decarbonisation roadmaps.
Passivhaus
The worlds leading comfort standard
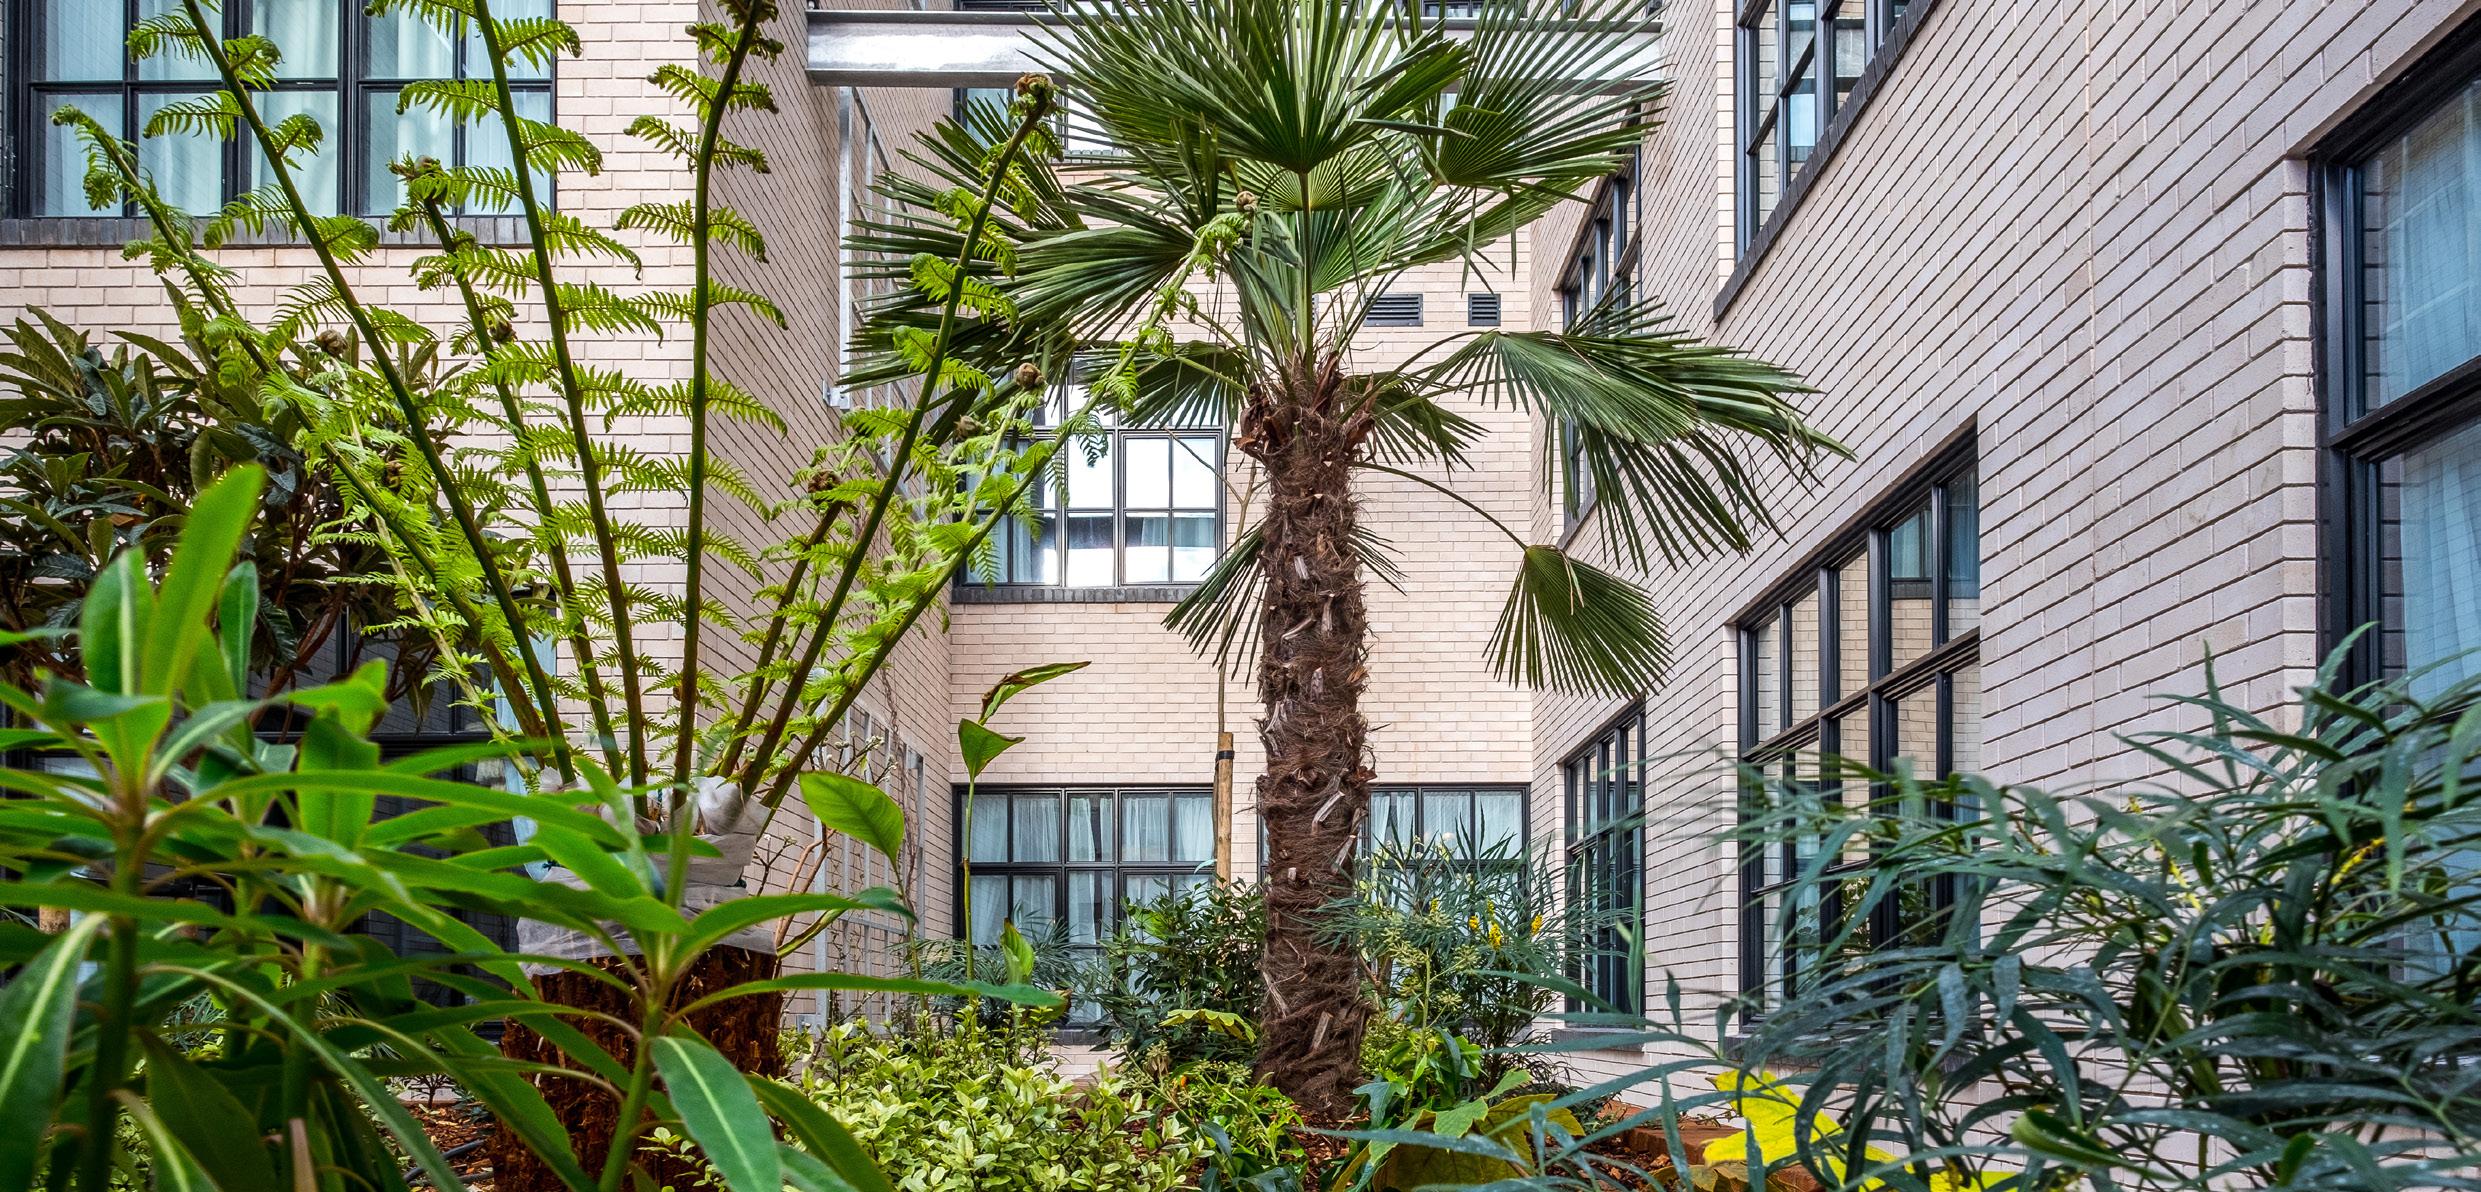
As a leader in designing climate-positive and energyefficient buildings, Introba houses one of the largest passivhaus design teams globally. Our team has delivered passivhaus design and consulting services for educational facilities, residential developments, corporate offices, visitor centres and community hubs.
Industry Insights
Our team are at the forefront of industry thought leadership and best practice.
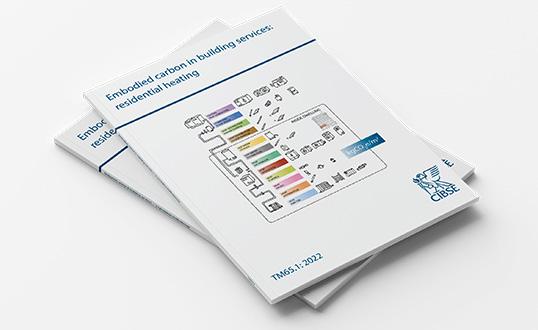
TM65.1 EMBODIED CARBON IN BUILDING SERVICES
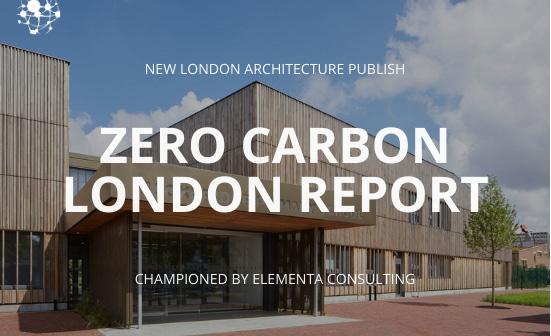
COMMISSIONER VIEW:

Click on the image of each screen to be directed to the online video or web page.
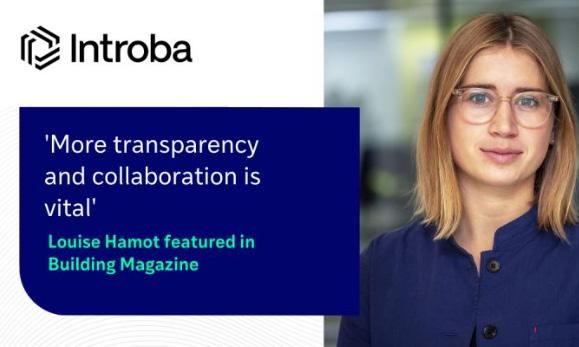
BUILDING MAGAZINE’S ‘5 MINUTES WITH’ LOUISE HAMOT, GLOBAL LEAD FOR SUSTAINABLE INNOVATION
NLA ZERO CARBON REPORT UK NET ZERO CARBON BUILDINGS STANDARD
Project Experience Highlights
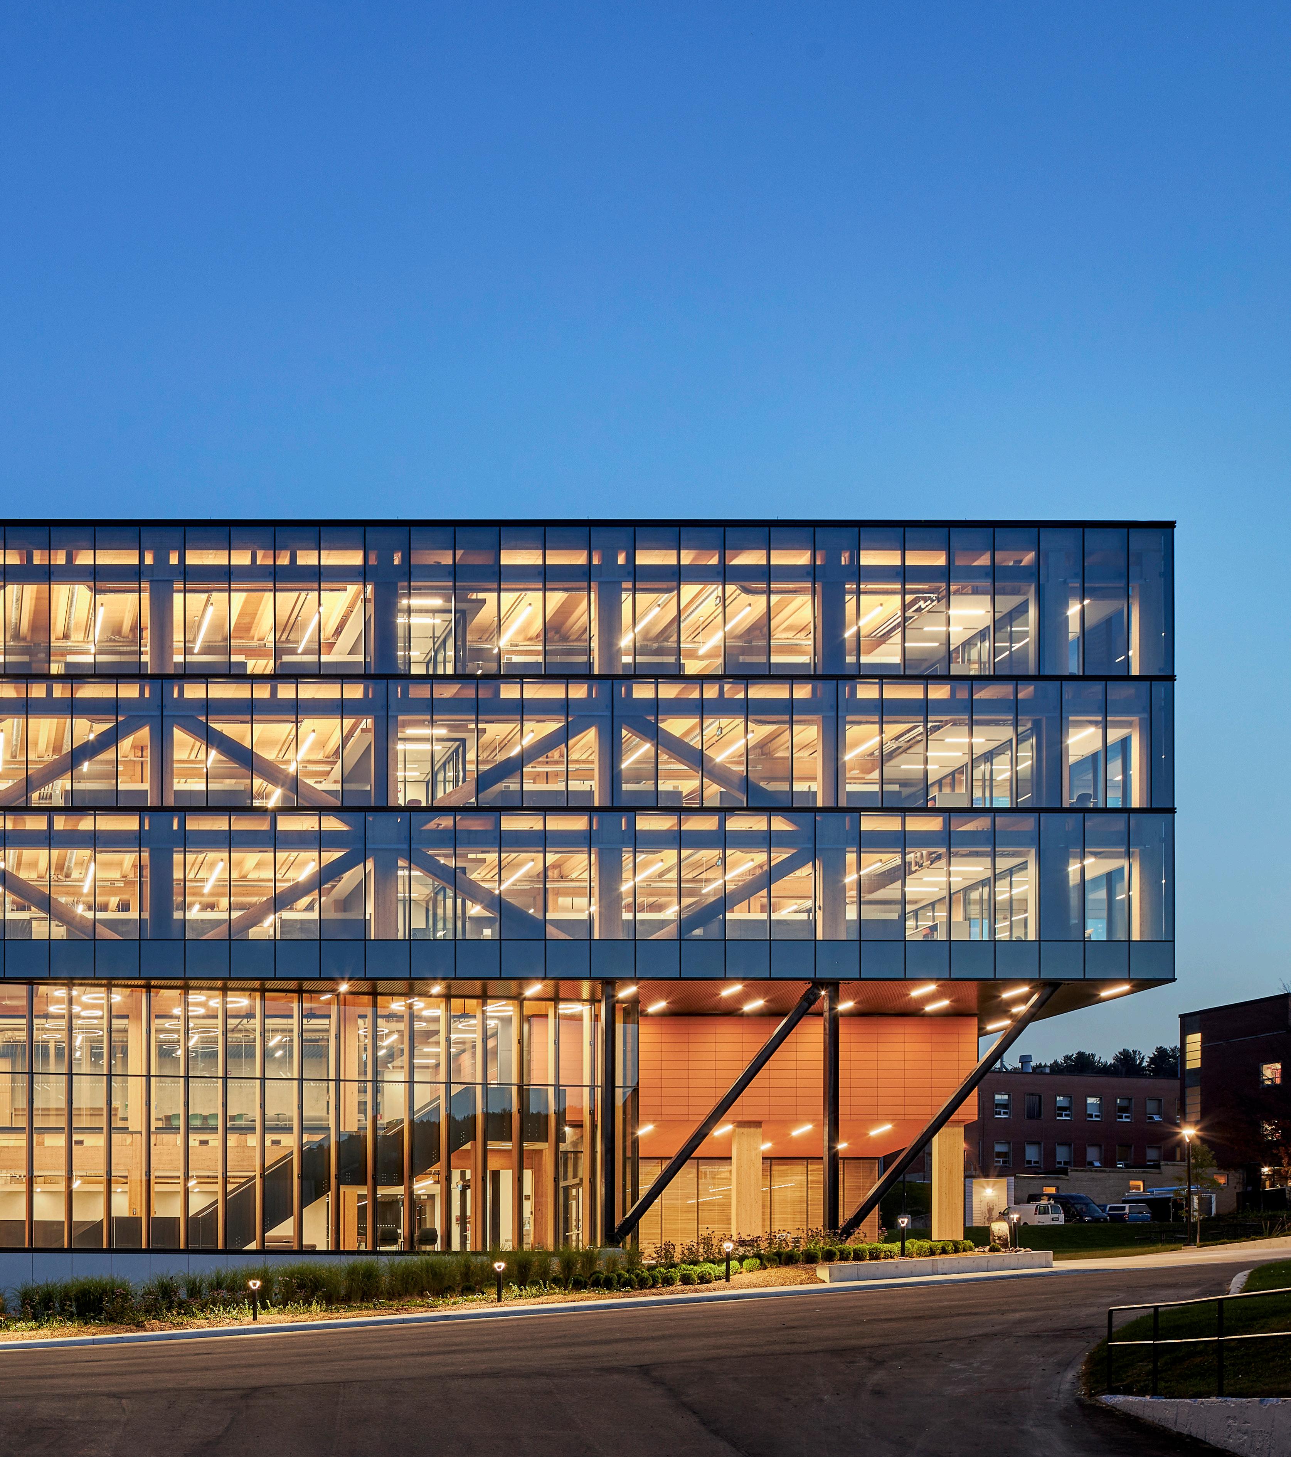
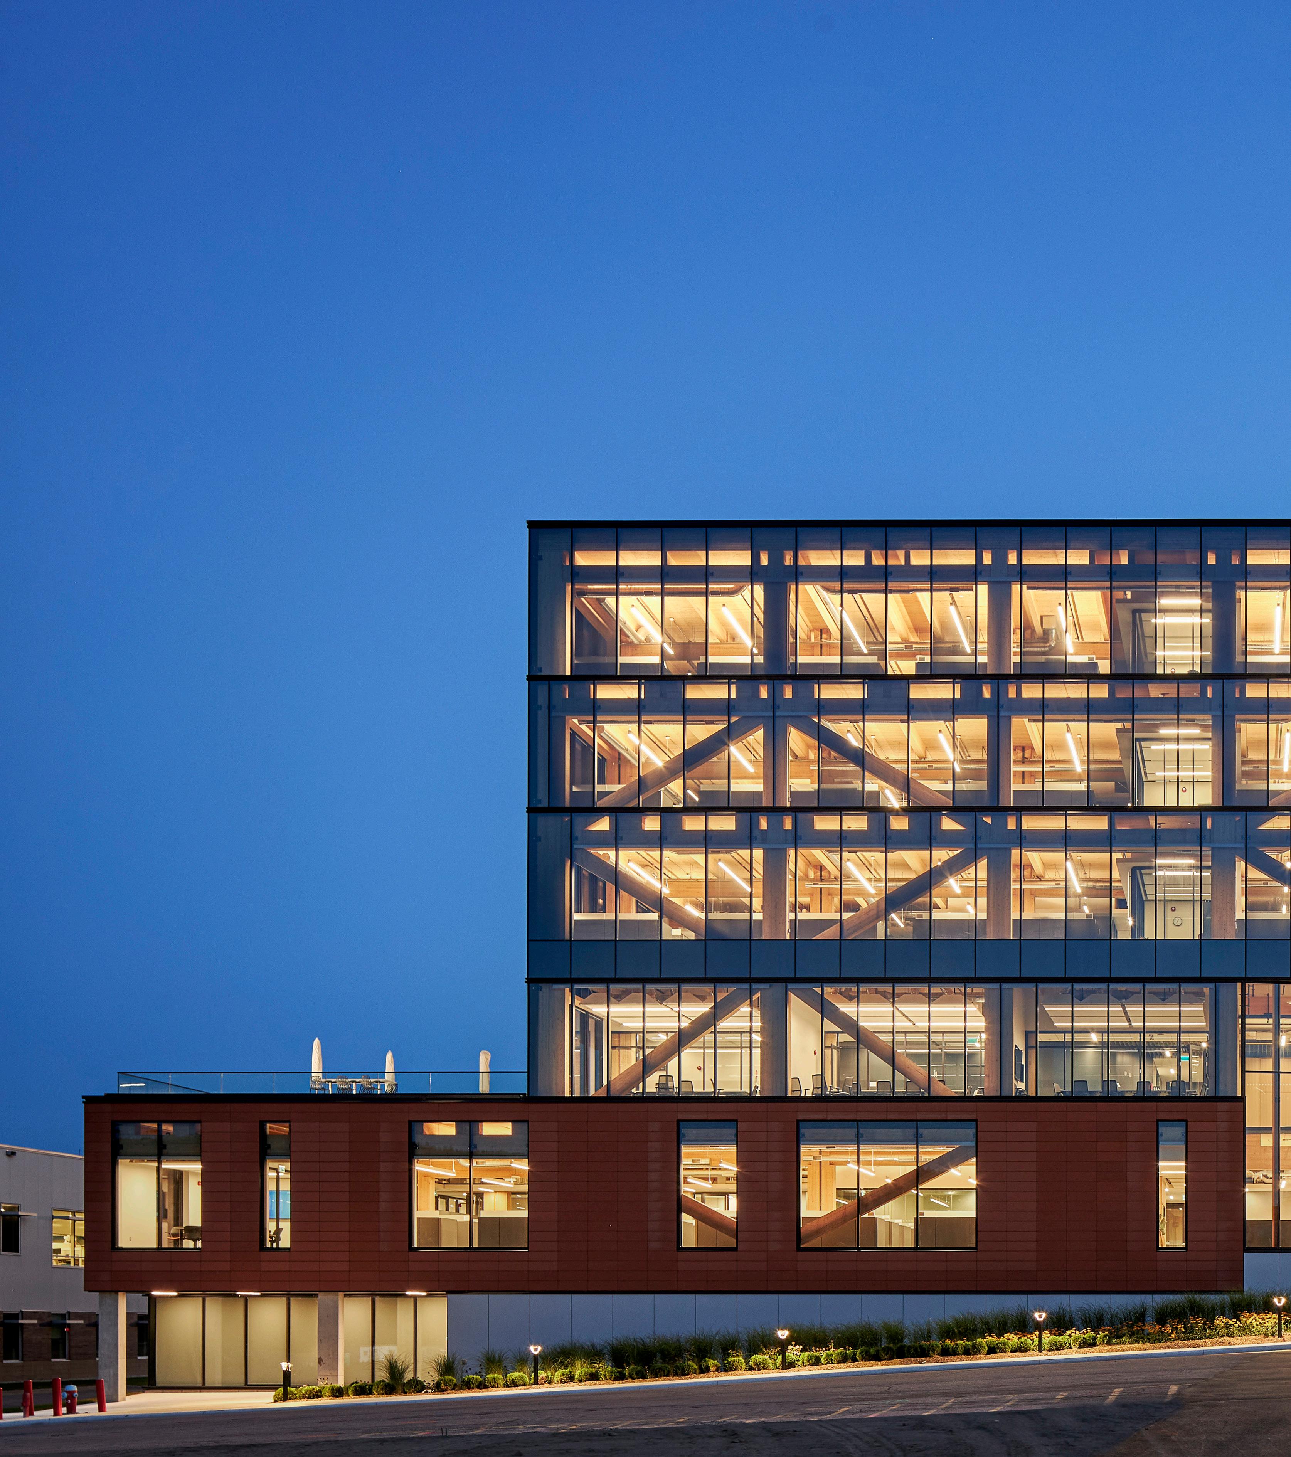
Canadian Nuclear Lab: Introba has been an active partner in one of Canada’s largest Integrated Project Delivery (IPD) projects, the design and construction of three new Mass Timber buildings on Canadian Nuclear Laboratories’ (CNL) Chalk River Campus.
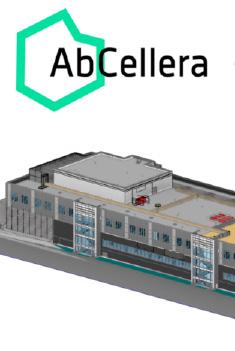
Abcellera GMP
AbCellera is developing a new, state-of-the-art gMP facility for the production of therapeutic antibodies and other protein biologics.
This two-story building will be a 12,300 m2 facility housing laboratory and office space, common areas such as a lunchroom, gym and collaboration space, as well as a gMP compliant pharmaceutical manufacturing cleanroom facility. The building will also provide 6,000 m2 of car parking space. This facility’s cleanroom design allows for approximately 1,500 m2 of various cleanroom suites designed to ISO7 and 8. Integral group, working with a process engineering partner, is designing the air systems for pressurization and cleanroom control, process/laboratory gases, process sanitary, electrical distribution and lighting design. The detailed design is allowing for future build-out of another 1,800 ft2 of manufacturing cleanroom space.
Built into this facility are significant energy saving strategies, including LED lighting throughout, heat recovery air source heat pumps to significantly reduce the building’s carbon footprint, exhaust air heat recovery on chemical exhaust, along with high efficiency heat recovery ventilators to feed the clean laboratory spaces on level 2. This facility will be one of only a handful of similar pharmaceutical manufacturing facilities in Western Canada.
TRCA Headquarters
TRCA is a leader in Toronto and has demonstrated that by creating an energy-efficient and healthy workspace that positively influence others to set similar high-watermark goals. The 4-storey mass timber structure strives for Zero Carbon status and has a flexible intelligent design that supports a collaborative work environment. The new headquarters will be utilized as a learning centre with a living laboratory for developers, researchers, professionals and students that contribute to the uptake of improved methods and technologies that demonstrate green infrastructure restoration. key features of the building include flexible and adaptable spaces, such as movable partition walls, passive house principals (high-performance envelope with minimal leakage and thermal breaks), and solar optimisation for daylighting.
LOCATION
Vancouver, Canada
CLIENT AbCellera
ARCHITECT
n/a
PROJECT SIZE
132,396 sqft
CONSTRUCTION VALUE
Confidential
COMPLETION
Ongoing
SUSTAINABILITY
gMP Manufacturing Cleanrooms
Process Sanitary Waste neutralization
Heat Recovery Heat Pump Design
High Efficiency HRVs
1.5 MW Back-up g enerator
SERVICES PROVIDED
Electrical, Fire Protection, Mechanical
LOCATION
Toronto, Canada
CLIENT TRCA (Toronto and Region Conservation Authority)
ARCHITECT
Bucholz McEvoy Architects, ZAS
Architects & Interiors
PROJECT SIZE
85,000 sqft
CONSTRUCTION VALUE
$60M
COMPLETION
Ongoing
SUSTAINABILITY
LEED Platinum
WELL Silver
Zero Carbon (CagBC Pilot Program)
AWARDS
2023, Ontario Embodied Carbon Awardsnew Construction ICI
SERVICES PROVIDED
Mechanical
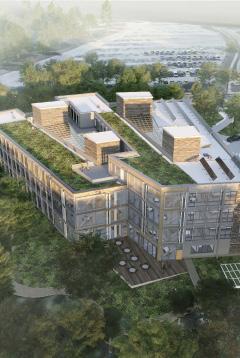
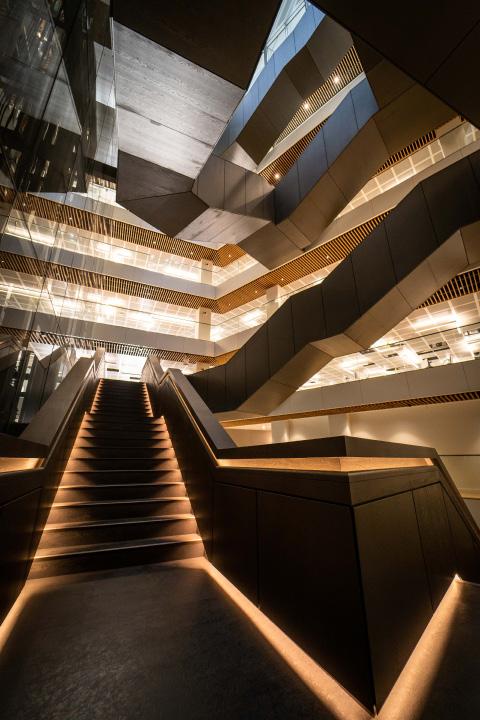
150 Holborn
150 Holborn is a new build commercial development, the majority of which is office space as well as a small number of retail and residential units.
The development has areas which are overshadowed by surrounding buildings, and areas which have high solar exposure. Simulations were carried out to calculate the appropriate external shading fin density for every façade orientation and at every floor level. This ensures that the lower levels receive good quality of daylight and the upper levels are protected from solar gains. The ‘planning scheme’ shading strategy was regular and linear, and resulted in solar exposure that varied across the building. The resultant shading solution varies with height and orientation and sits seamlessly within the architectural vision.
A key element of the building will be a central atrium running from the ground floor to the roof. A feature stair linking the floors is designed to maximise interaction and collaboration between floors. The top floor will comprise an executive and client suite, the intermediate floors office use and the ground floor reception, café, meeting and retail for staff collaboration.
LOCATION
London, uK
CLIENT Sidara
ARCHITECT
Perkins + Will
PROJECT SIZE
176,000 sqft
CONSTRUCTION VALUE
£70M
COMPLETION
2023
SUSTAINABILITY
BREEAM Outstanding
LEED Platinum WiredScore
SERVICES PROVIDED
Electrical, Energy Modeling, Lighting Design, Mechanical, Plumbing, Sustainability
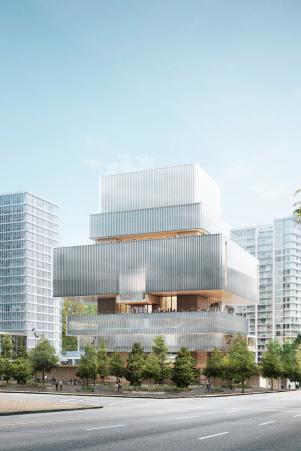
Introba is providing mechanical and electrical consulting engineering services to the new Vancouver Art gallery, which will be located in Vancouver, British Columbia. This new building will serve as a creative and cultural hub, serving as an inspiring gathering place for the entire community.
The building will feature publicly accessible community spaces, a 350-seat theatre, two free-access galleries, a dedicated Education Centre, Resource Centre, Library, and Archives spaces. Visitor services will also include food and retail. Building staff will be provided with modern administration and building services and operations spaces.
The art gallery, exhibition prep, and storage spaces will be designed for Canadian Conservation Institution Class AA Climate Control. Energy-efficient systems will be designed to serve the key spaces with waste heat capture as a key component of the sustainability strategy. Designed by world renowned Swiss architect firm Herzog & de Meuron, this new gallery will display the most significant public collection of art in Western Canada.
Canadian Nuclear Laboratories
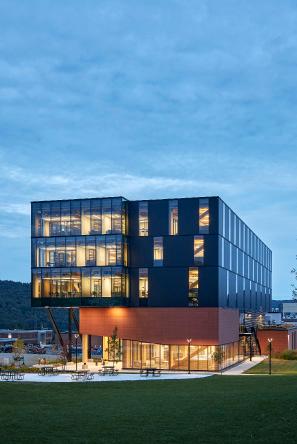
Introba provided mechanical and plumbing engineering, energy modeling, sustainability consulting, and commissioning services for Canadian nuclear Laboratories (CnL) in Chalk River, On, Canada.
Introba took part in one of Canada’s largest Integrated Project Delivery (IPD) projects for three new conventional buildings on the Atomic Energy of Canada Limited (AECL) site at Chalk River Laboratories (CRL). These non-nuclear buildings are part of a broader revitalization funded by AECL for the g overnment of Canada, aimed at creating a modern, sustainable research campus.
Following a 2016 master plan by HDR Architecture Associates and CnL, several key construction projects were identified. The IPD Team is delivering a site entrance building, a support facility, and a science collaboration centre. The entrance and support facilities are operational, while the Science Collaboration Centre recently opened, featuring nearly 100 percent mass timber construction.
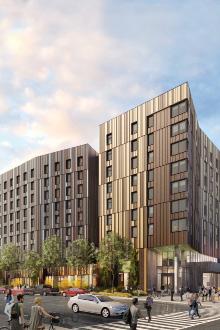
University of Toronto, Student Residence
The university of Toronto Scarborough Campus (u TSC) completed the construction of a new student residence to cater to the growing demand for on-campus housing. The multi-storey residence, designed in a dormitory-style format, is situated north of Ellesmere Road and east of the planned rerouted Military Trail. Boasting a total capacity of 750 beds, the residence offers a combination of private and dormitory-style accommodations. Moreover, the facility encompasses a range of amenities such as a 250-seat campus dining hall complete with kitchen facilities, commercial retail spaces, as well as various student support and academic services, including the Student Housing and Residence Life offices.
To ensure the achievement of high energy efficiency in the building, Introba provided mechanical and electrical consulting as part of the Project Design and Compliance (PDC) team. The Performance Output Specifications were tailored to incorporate Passive House standards, guaranteeing exceptional energy efficiency.
The building features air-side heat recovery, variable refrigeration flow (VRF) systems, demand control kitchen ventilation, and a highly insulated building envelope, all of which contribute to reduced mechanical and electrical loads. now complete, this project stands as the largest Passive House endeavor in Canada. By undertaking this initiative, the new u TSC residence exemplifies the university of Toronto’s commitment to environmental responsibility and sustainability.
LOCATION
Vancouver, Canada
CLIENT
Vancouver Art g allery
ARCHITECT
Herzog & De Meuron
PROJECT SIZE
310,000 sqft
CONSTRUCTION VALUE
Confidential
COMPLETION
Ongoing
SERVICES PROVIDED
Electrical, Mechanical, Plumbing
LOCATION
Ontario Canada
CLIENT Chandos Construction
ARCHITECT
HDR
PROJECT SIZE
215280 sqft
CONSTRUCTION VALUE
Confidential
COMPLETION
2023
SERVICES PROVIDED
Commissioning, Energy Modeling, Mechanical, Sustainability
LOCATION
Toronto, Canada
CLIENT university of Toronto
ARCHITECT
Core Architects
PROJECT SIZE
293,000 sqft
CONSTRUCTION VALUE
$105M
COMPLETION
2023
SUSTAINABILITY
Passive House LEED Silver
SERVICES PROVIDED
Electrical, Energy Modeling, Mechanical
Vancouver Art Gallery