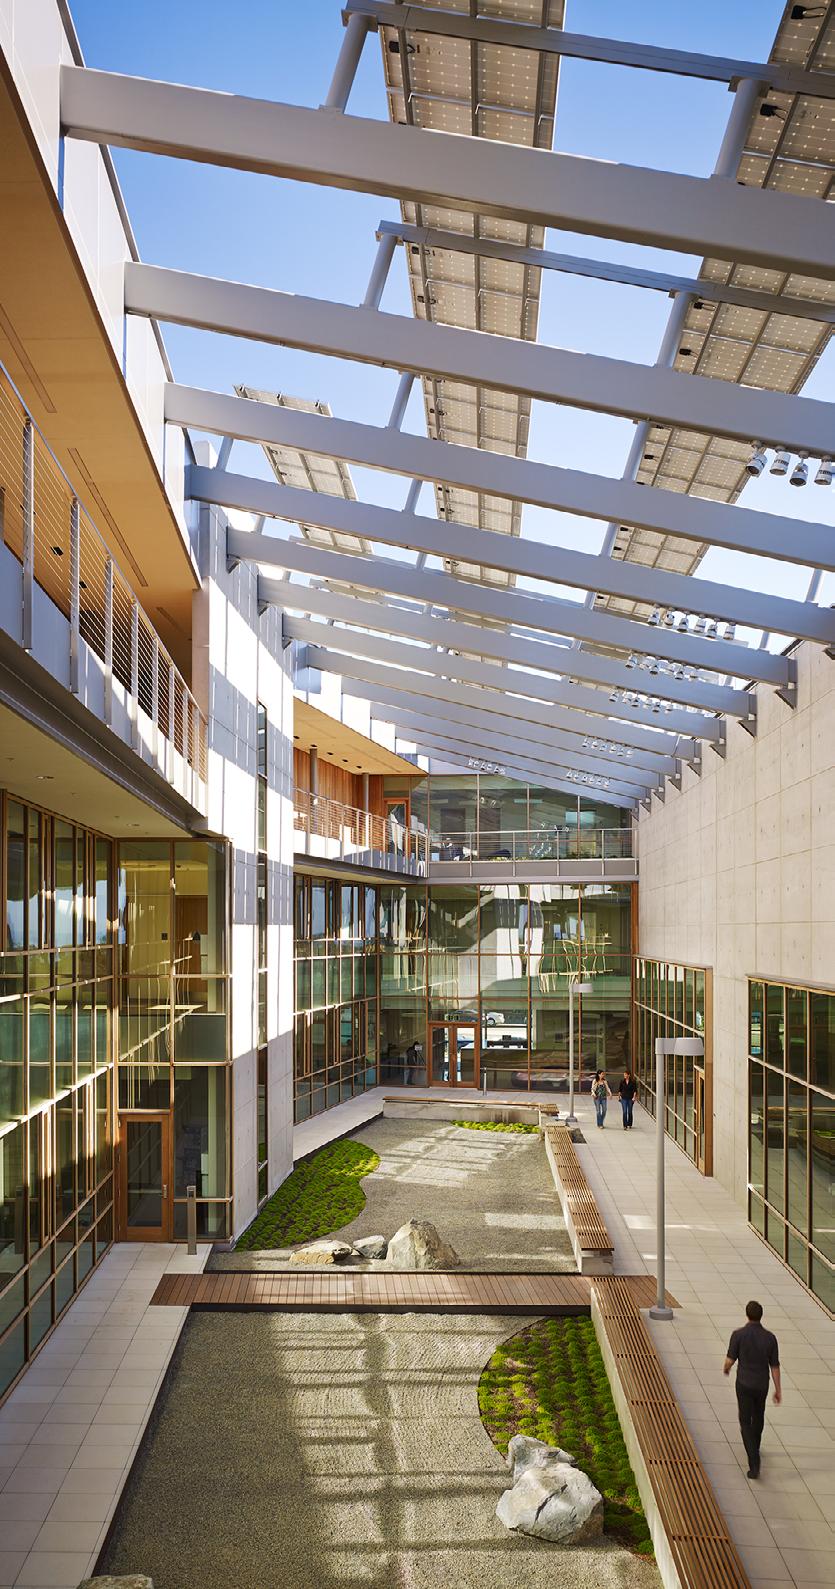
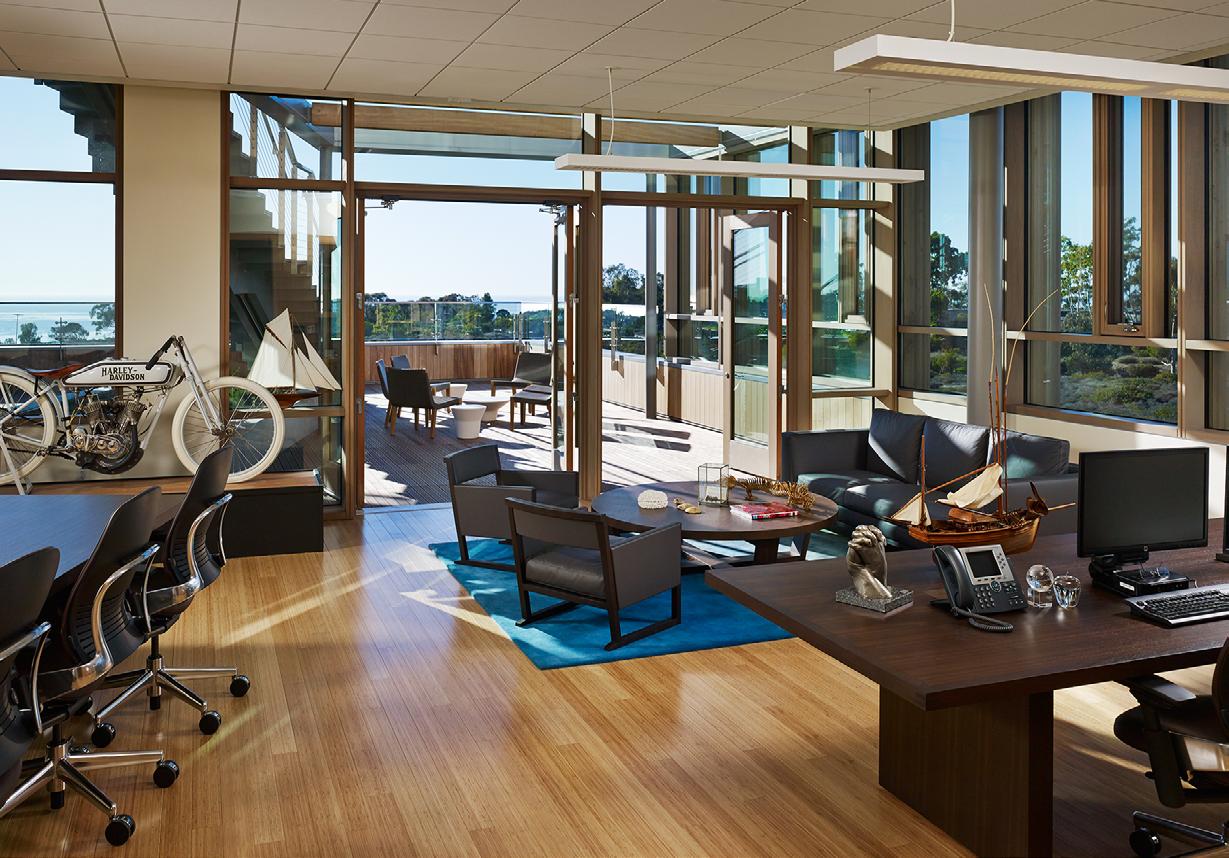
J. Craig Venter Institute © Nick Merrick
At Introba, we lead with curiosity to understand how building systems connect and their true potential impact. We apply ingenuity to translate our insights into practical, integrated solutions that are designed to perform, adapt, and respond to changing needs, technologies, and conditions. And we stand on accountability, designing for outcomes that deliver over time, not just intent at design.
By uniting advanced engineering and consulting practices, thoughtful design, and collaborative partnership, we create lasting solutions that elevate the human experience and protect the planet, transforming the built environment.
1,000+
Employees globally 70+
Years in business
100+
Net Zero Energy projects
700+
Certified projects under LEED, BREEAM, Living Building Challenge, and Green Star sustainability rating systems
On every project – from those that quietly keep life running to those that transform cities and skylines – we help clients navigate complexity with curiosity, ingenuity, and accountability. We work side -by-side to understand what matters most, tailor our expertise and approach to best meet project needs, and design solutions that make a lasting difference.
Our work creates impact that grows over time – better-performing buildings, smarter systems, healthier environments, and more resilient communities.





We unite ideas across disciplines and perspectives to spark clearer thinking, better solutions, and stronger outcomes, always grounded in each project’s unique context and environment.
We design for outcomes that grow – creating benefits that extend from buildings to their occupants, communities, and the planet.
We turn proven ideas into adaptable approaches that fit each project – rightsizing our teams and expertise to meet clients’ needs.
We set clear expectations, own outcomes, and maintain consistent standards throughout the project life cycle.
We elevate real stories from our people and projects to inspire progress, shape conversations and lead our industry forward.
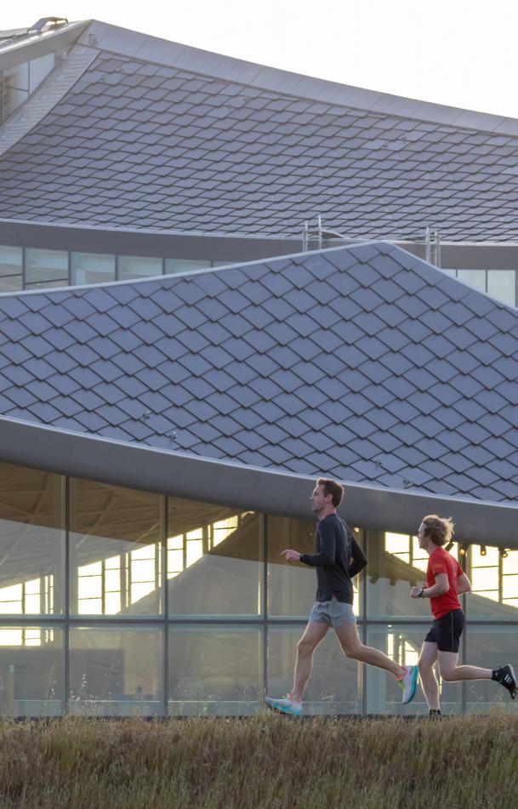
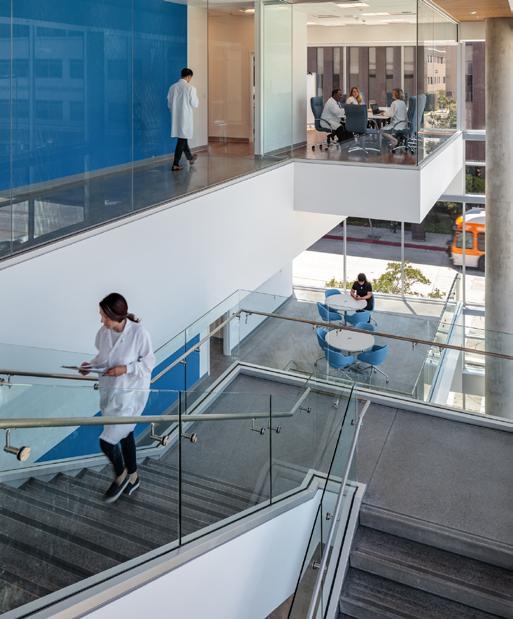
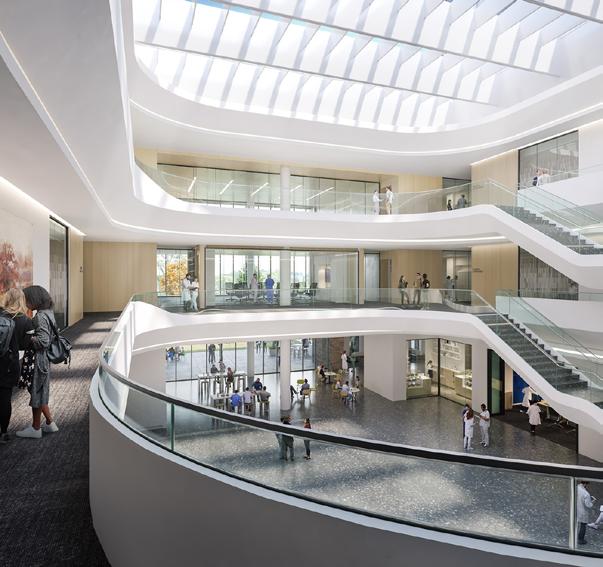
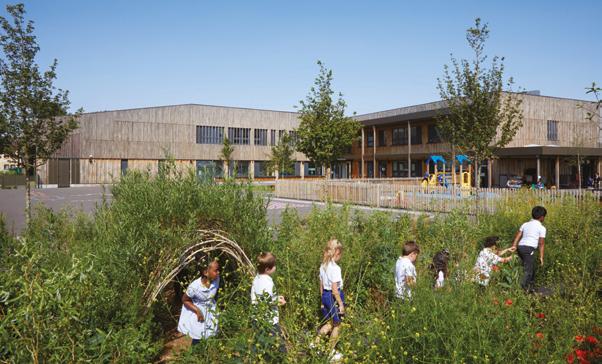
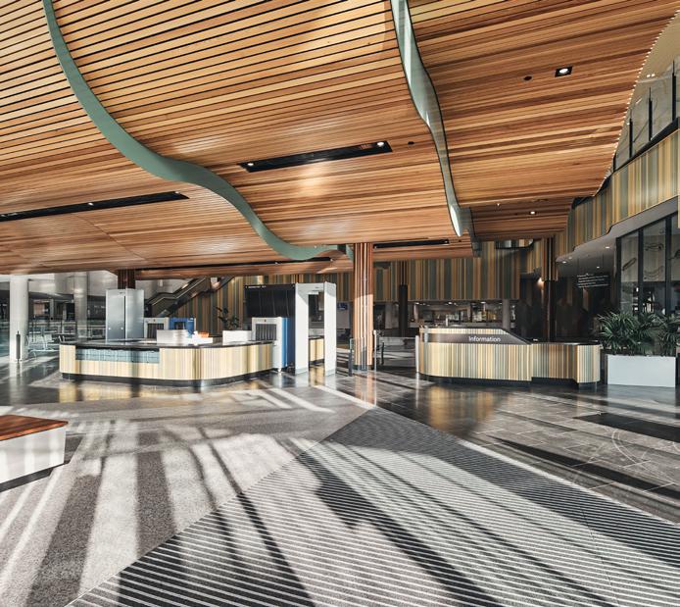
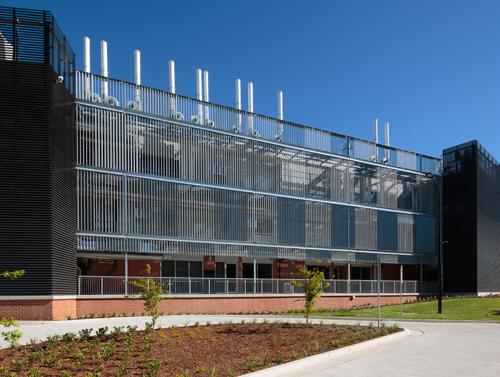
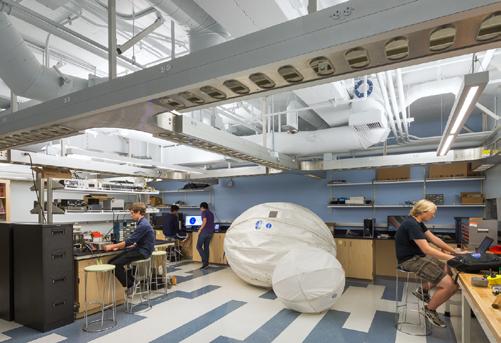
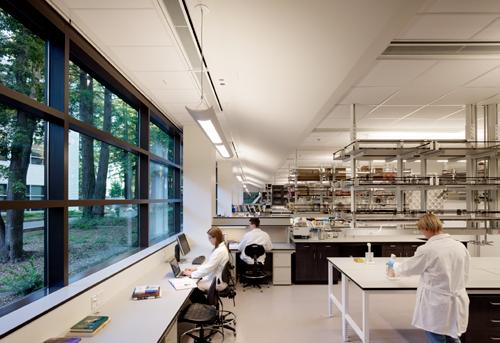
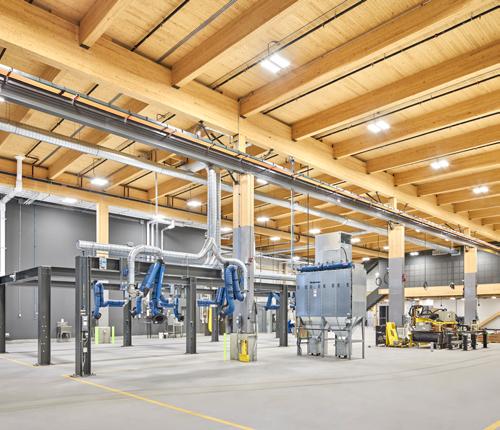
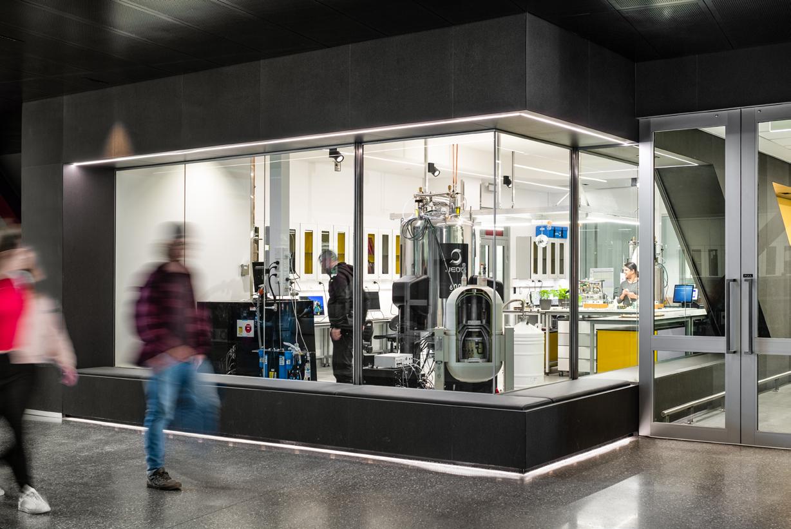
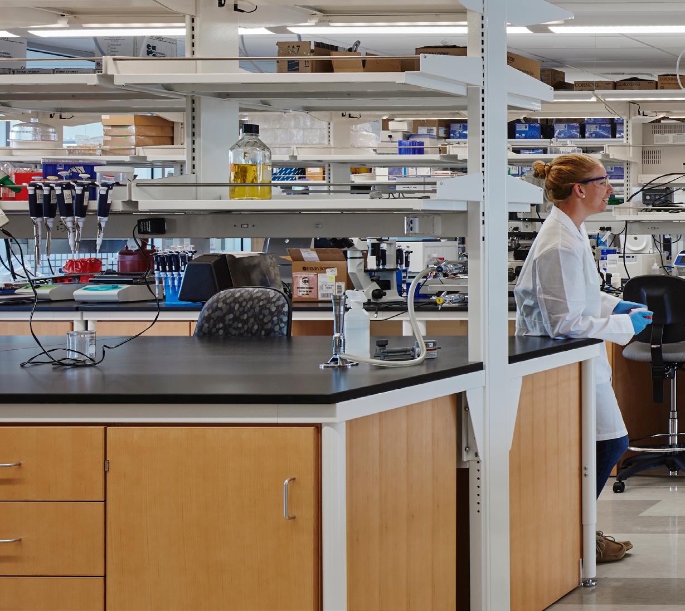
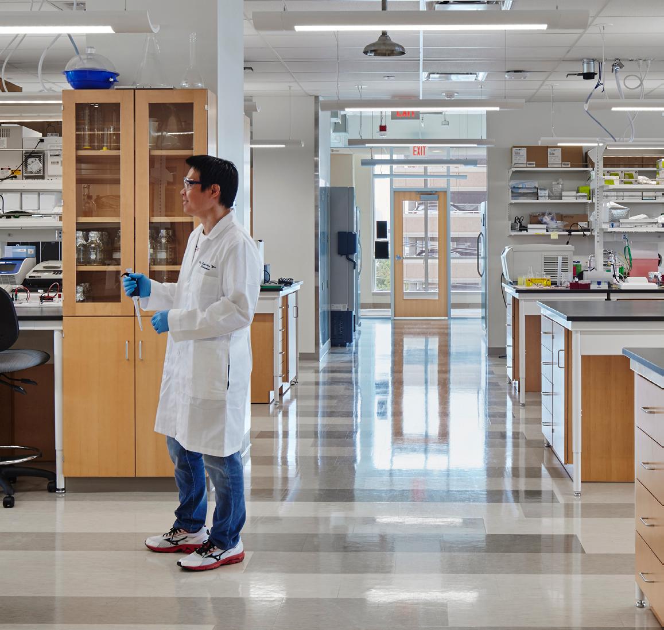
From research laboratories to high-speed computing facilities, we help create some of the world’s most technologically complex buildings.
We provide strategic master planning, building systems engineering, consulting, and commissioning services for S&T clients around the globe.
Our capability includes research and teaching laboratories, clean rooms, data centers, greenhouses, pilot plants, pharmaceutical facilities, advanced manufacturing, and technology-focused corporate campuses.
Energy Conservation and Sustainability
We are pioneers of sustainable S&T projects — buildings designed for the comfort, health and safety of users and optimized for energy and environmental performance.
Next Generation Laboratories
We are engineers for some of the world’s most advanced private-sector, institutional, and government research facilities.
Comprehensive Data Center Services
We offer a full suite of advisory and consulting services across the project lifecycle — feasibility assessments and strategic analysis, programming and budgeting, design and implementation, commissioning, relocation planning, and move management.
High-Tech Corporate Campuses
We work with the world’s leading tech companies to create environments that support innovation.
introba.com/sectors/science-technology
Innovation design and cooling systems deliver one of the world's most energy-efficient data centers.
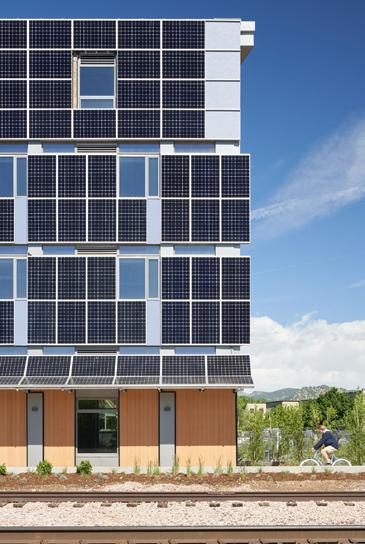
This project presented several complex challenges: cooling a high-density data center and conditioning sophisticated laboratories without using a lot of energy. To address those issues successfully, our team worked closely with our partners at the National Renewable Energy Laboratory (NREL) in the USA throughout the design development process to create one of the world’s most energyefficient data centers.
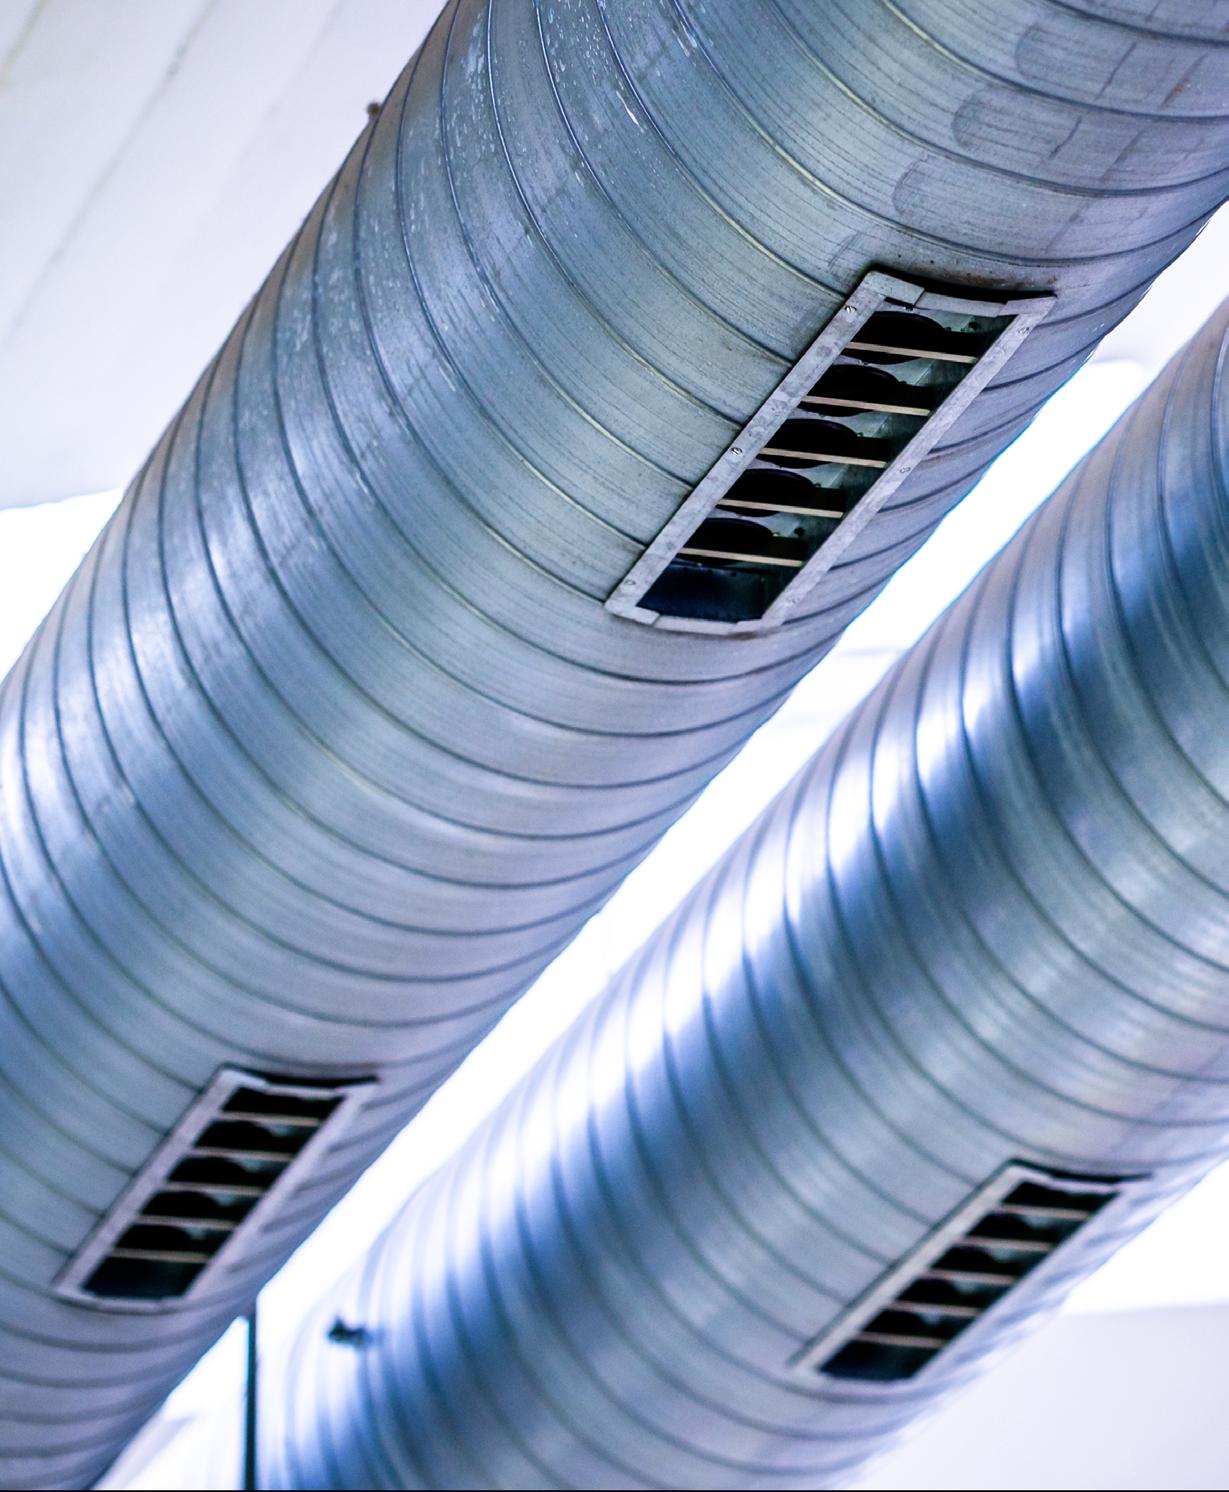
Due to Colorado’s climate, we determined that the Energy Systems Integration Facility (ESIF) data center could use chiller-free and compressor-free cooling yearround. Therefore, we designed lowapproach cooling towers to supply medium-temperature (71°F) chilled water to the server rooms.
That medium-temperature water cools both the high-performance computing (HPC) system and the rest of the servers in the data center, eliminating the need
for expensive and failure-prone chillers.
Our team designed rear-door heat exchangers in the data center to cool the servers. These cooling coils trap the hot air exhausted by the servers and immediately cool it with the medium-temperature chilled water.
We also designed ESIF’s office and laboratory areas to conserve energy. A moderate window-towall ratio, increased floor and roof insulation, and triple-element windows improve the facility’s insulation value and the employees’ thermal comfort and well-being.
Once the facility is fully built out over the coming years, it will become a full district energy system.
LOCATION: Denver, Colorado, USA
CLIENT: National Renewable Energy Laboratory
PROJECT SIZE: 182,000 ft 2
ARCHITECT: SmithGroup
CONSTRUCTION VALUE: USD$50 million
COMPLETION: 2013
SUSTAINABILITY: LEED Gold Certification
SERVICES PROVIDED:
Electrical Engineering Mechanical Engineering Plumbing Engineering
"We are taking steps up the energy performance ladder towards greater sustainability and ease of operations”
Eric Solrain, Senior Principal, Introba
Global
of
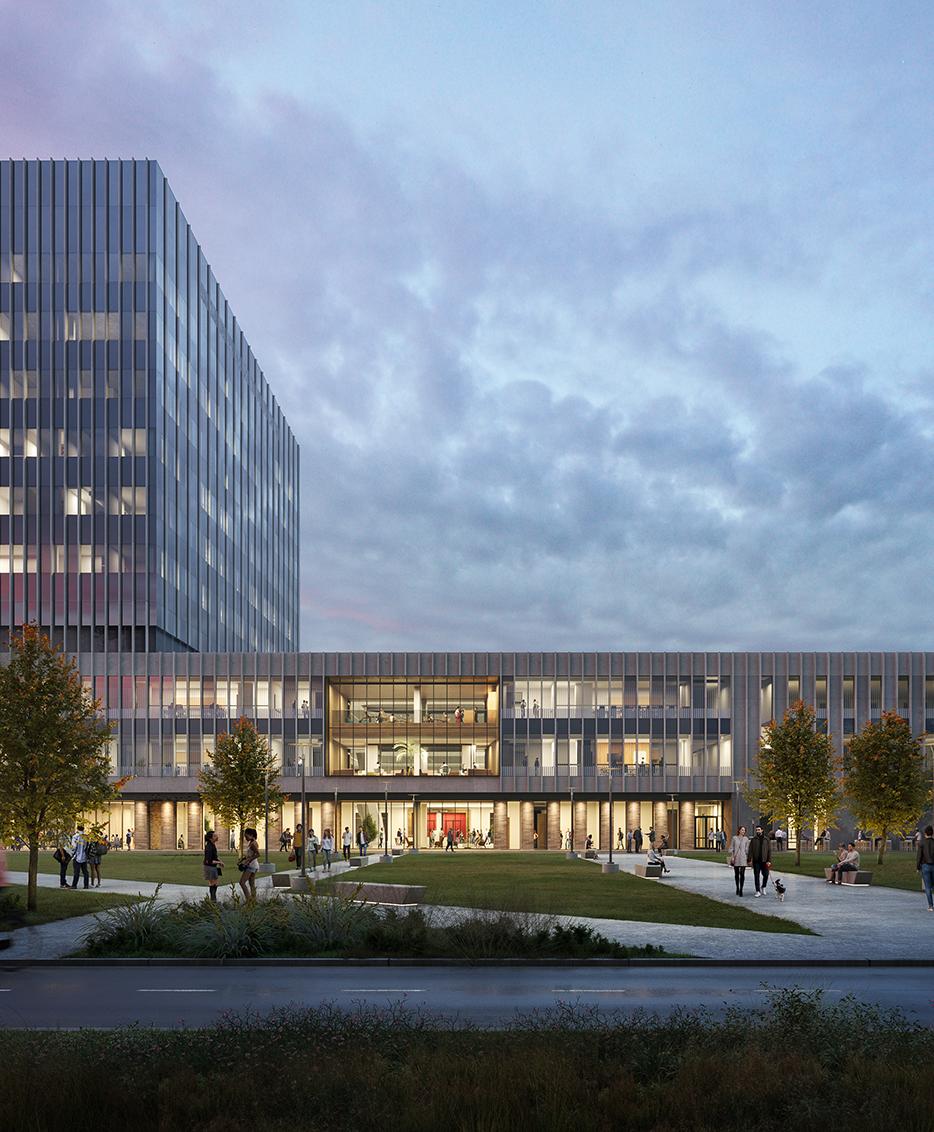
The Indiana University (IU) School of Medicine is the largest medical school in the USA and is recognized worldwide for its pioneering research into Alzheimer’s and other neurodegenerative diseases. This new academic health center project is the largest construction work in the school’s 120-plus year history.
The new medical education and research facility will house thousands of student physicians and fellows. Over time, more than half of Indiana’s physicians will go there to learn medical disciplines, understand team dynamics, and build lasting relationships.
The 11-story building will have a three-story academic base. An office and research and office tower above that have been designed for future flexibility in its use of space with the ability to convert office space into more labs. The building design has optimized training for physicians with the latest technology, such as holographic ways of learning anatomy.
There will be medical education labs for everything from anatomy, anesthesia, dermatology, and endocrinology to gastroenterology, oncology, nephrology, and imaging sciences. The new research labs will offer wet bench, computational, and vivarium settings, as well as simulation labs.
Residents and fellows can also hone their skills in the surgical learning lab while getting real-time feedback on many types of surgery.
Our team also incorporated sustainable features into the design, including active chilled and hot water beams, exhaust air energy recovery, external shading fins, daylighting and daylighting controls, and occupants' control or setback of lighting, space temperature, and ventilation.
The facility forms part of the new Indianapolis medical precinct, alongside the IU Neuroscience Research Building and the planned new hospital.
LOCATION: Indianapolis, Indiana, USA
CLIENT: Indiana University School of Medicine
PROJECT SIZE: 328,000 ft 2
ARCHITECT: Perkins & Will / Browning Day
CONSTRUCTION VALUE: USD$245 million
COMPLETION: End of 2024
SUSTAINABILITY: LEED Gold Certification is being pursued
SERVICES PROVIDED:
Mechanical Engineering
Electrical Engineering
Plumbing Engineering
Fire Protection Engineering
"This state of the art facility will transform how we train generations of future physicians.”
Dr. Jay L. Hess, IU School of Medicine
World's first zero-energy, zero-carbon-designed lab reimagines all-electric design
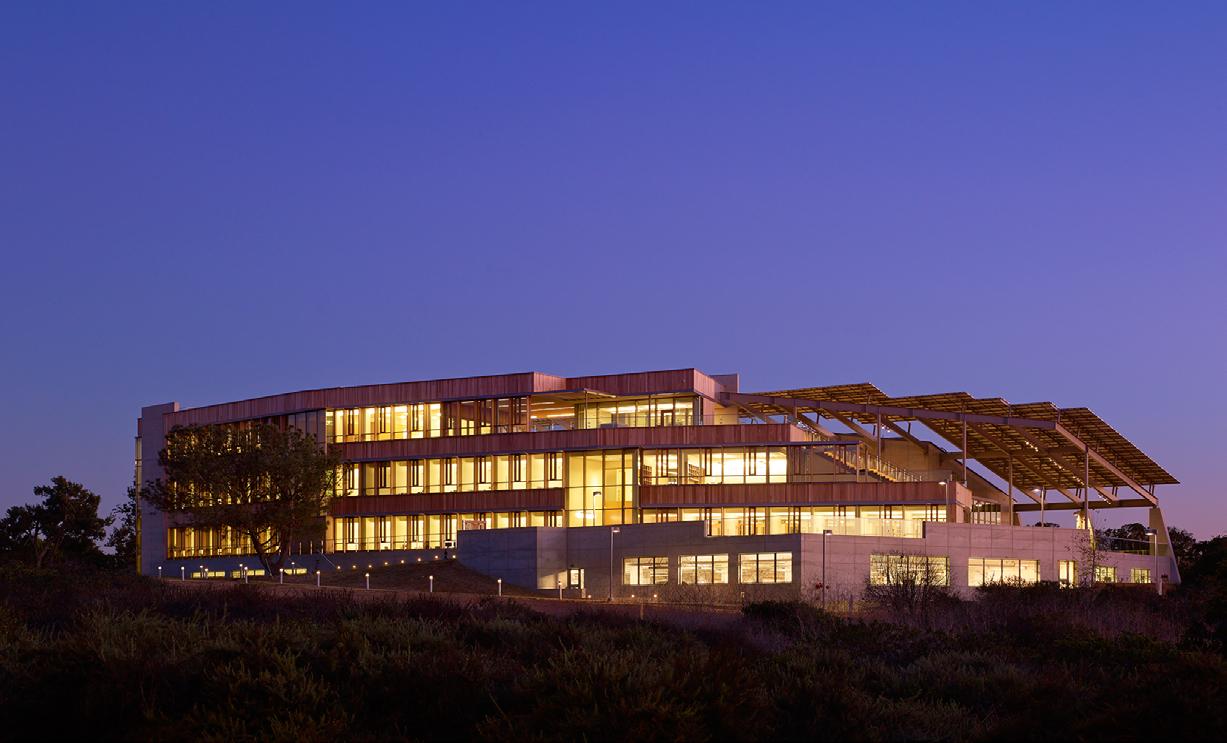
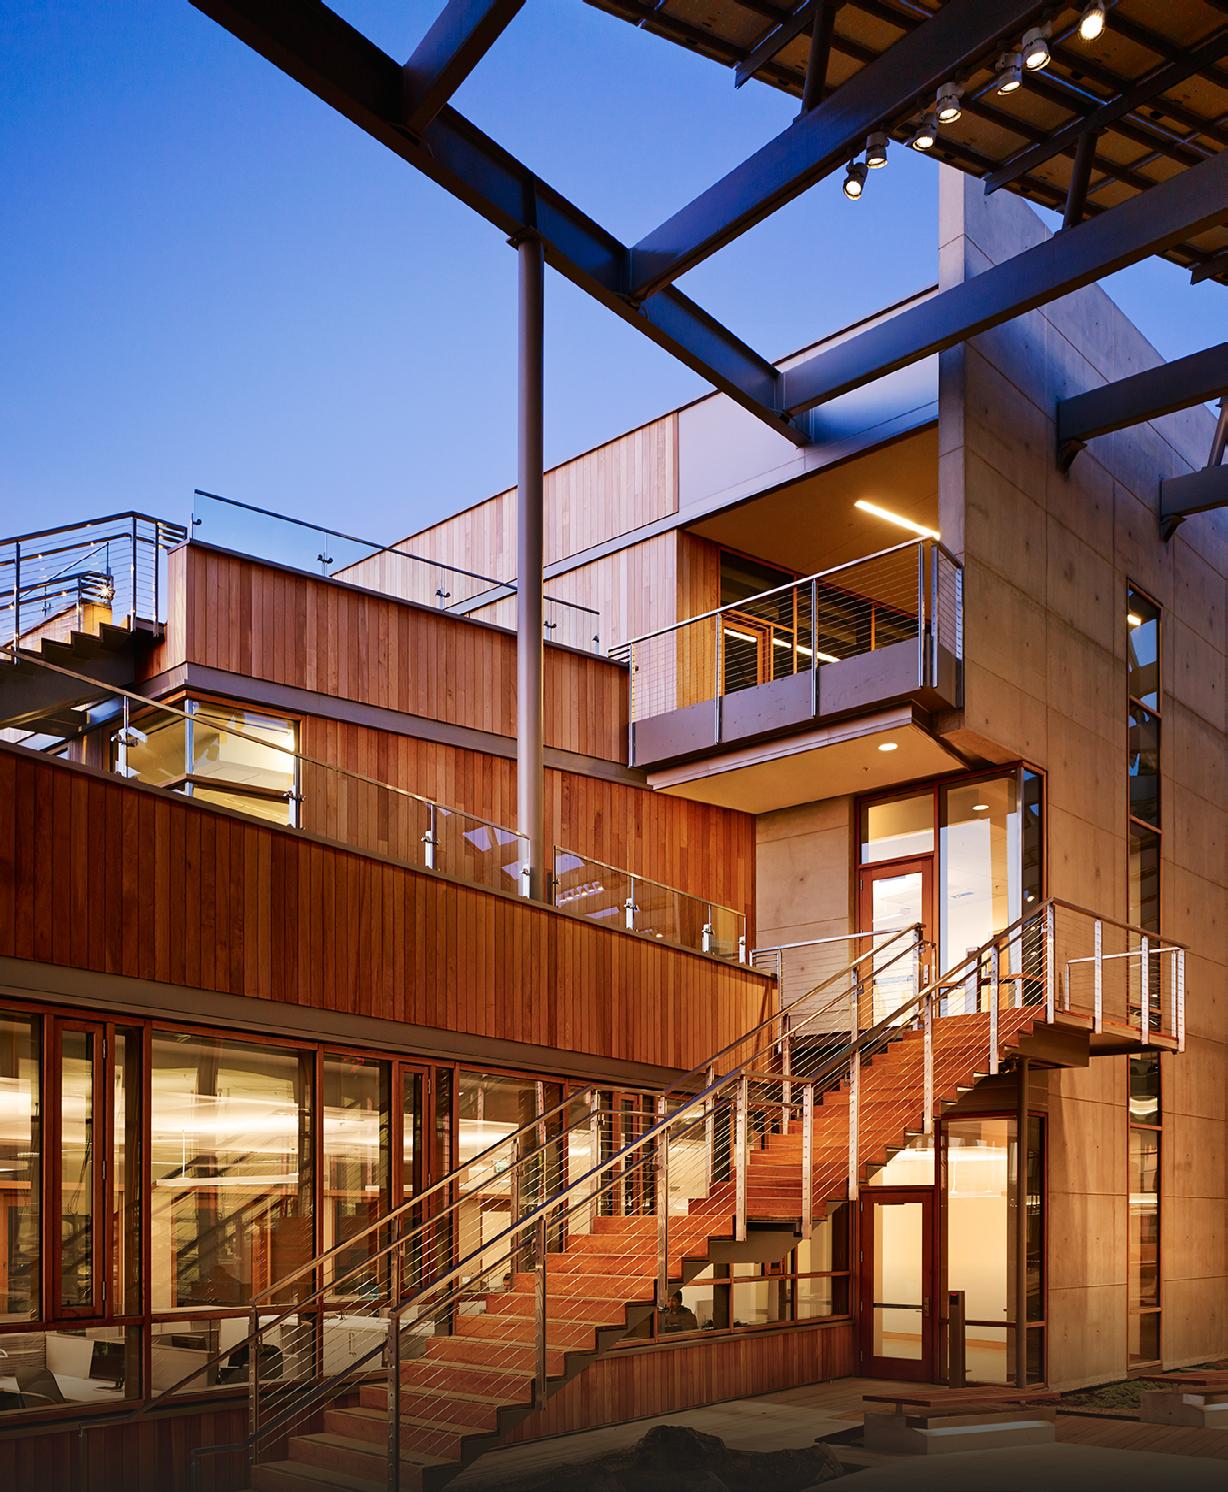
The J. Craig Venter Institute (JCVI) is known around the world for its genomic research. Founded in 1992, the organization has around 300 scientists and staff dedicated to human, microbial, plant, and environmental genomic research, as well as exploring social and ethical issues in genomics.
This purpose-built facility includes flexible wet laboratories for molecular biology, dry labs for cutting-edge computational biology, and office spaces. The building is a carbon-neutral lab without having “buying” carbon offsets and uses at least 50% less energy than a typical laboratory building, thanks to on-site power generation.
Our team’s mechanical, electrical, and plumbing strategies reduced JCVI’s overall energy consumption by 75% compared with a typical laboratory. They also set up the
rooftop photovoltaic system to generate enough power to achieve net-zero energy operation.
The facility uses highly efficient, all-electric heat pumps for peak heating and cooling. Operable windows with coastal views and breezes provide natural ventilation and daylight to all office spaces.
Beyond the energy goals, this project also incorporated a 95,000-gallon rainwater storage system that meets all non-potable building water demands for most of the year. The system reduces potable water consumption by 70% annually.
Our team's design improved the thermal comfort and well-being of the scientists and researchers with natural air ventilation and natural light for all occupied spaces.
LOCATION: La Jolla, California, USA
CLIENT: J. Craig Venter Institute
ARCHITECT: Zimmer Gunsul Frasca (ZGF)
PROJECT SIZE: 45,000 ft 2
CONSTRUCTION VALUE: USD$35 million
COMPLETION: 2016
SUSTAINABILITY: LEED Platinum Certified Zero Carbon Net Zero Energy Designed
SERVICES PROVIDED: Mechanical Engineering
Electrical Engineering
Plumbing Engineering Commissioning
Awards
2015 American Institute of Architects San Francisco Chapter, Excellence in Energy and Sustainability Award
2016 ASHRAE Golden Gate Chapter, First Place Category II Institutional Buildings
2016 ASHRAE Regional, Honorable Mention in ASHRAE Technology Awards
2016 AIA COTE Top 10
"Our mechanical systems use energy recovery and thermal storage strategies to achieve highperformance energy targets.”
Eric
Solrain,
Senior Principal, Introba
New western Canadian facility designed to help technician use cutting-edge scientific techniques
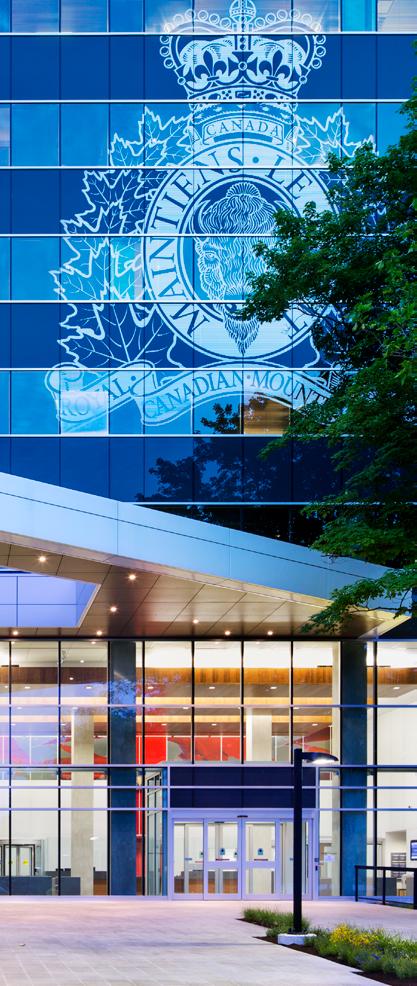
Our team was heavily involved in creating a new forensic lab at the Royal Canadian Mounted Police (RCMP) E-Division’s headquarters in Surrey, BC, Canada. This new 88,000-square-foot forensic lab building includes office spaces and chemistry and biology lab suites.
National Forensic Laboratory Services (NFLS) is part of Canada’s National Police Services. It operates as a single public laboratory system at three sites, including Surrey. NFLS provides forensic services in biology, firearms, toxicology, and trace evidence for police across Canada.
The lab technicians carry out extremely specific processes and procedures to prepare evidence for court cases. The excellent space layout is a direct result of regular, proactive meetings with those technicians at all levels in the early design meetings.
Being a police building, our designs also had to incorporate security and reliability features, following all RCMP protocols. We carefully reviewed the mechanical system design and energy performance to ensure the most flexible and robust system was provided within the construction budget.
Since this was a P3 project, and the mechanical contractor was part of the design team, we worked closely with the mechanical contractor during design to ensure constructability. We designed the project in Revit and coordinated extensively with other disciplines to minimize conflict on site and any change orders.
Key features of the design were airto-air and air-to-water exhaust air heat recovery, room pressurization control, and a robust mechanical system with full redundancy in the laboratories.
LOCATION: Surrey, British Columbia, Canada
CLIENT: Royal Canadian Mounted Police
ARCHITECT: Kasian
PROJECT SIZE: 88,000 ft 2
CONSTRUCTION VALUE: CAD$52 million
COMPLETION: 2019
SUSTAINABILITY: LEED Gold
SERVICES PROVIDED:
Mechanical Engineering
Electrical Engineering
Energy Modeling
Award
"We carefully evaluated two energy recovery methods, going above and beyond to deliver both energy and cost savings”
Mary On, Senior Associate, Introba
University of Canterbury facility provides a hub for New Zealand's burgeoning science and innovation
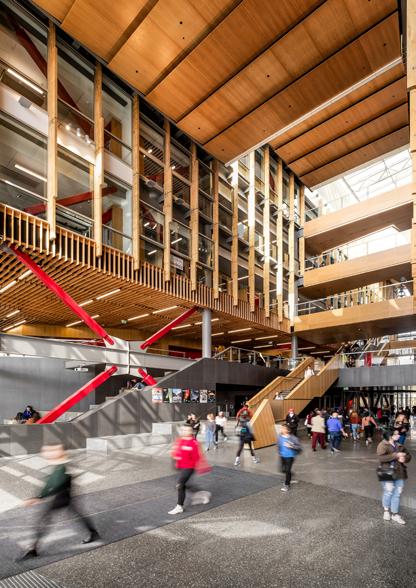
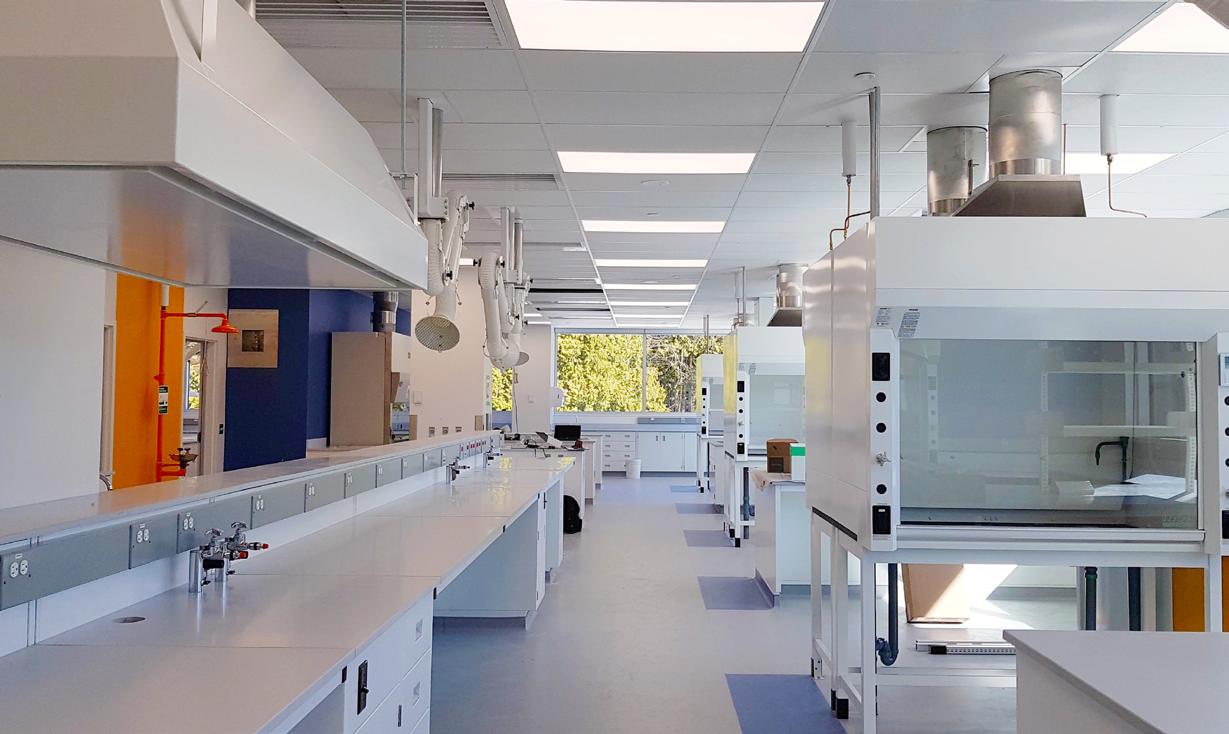
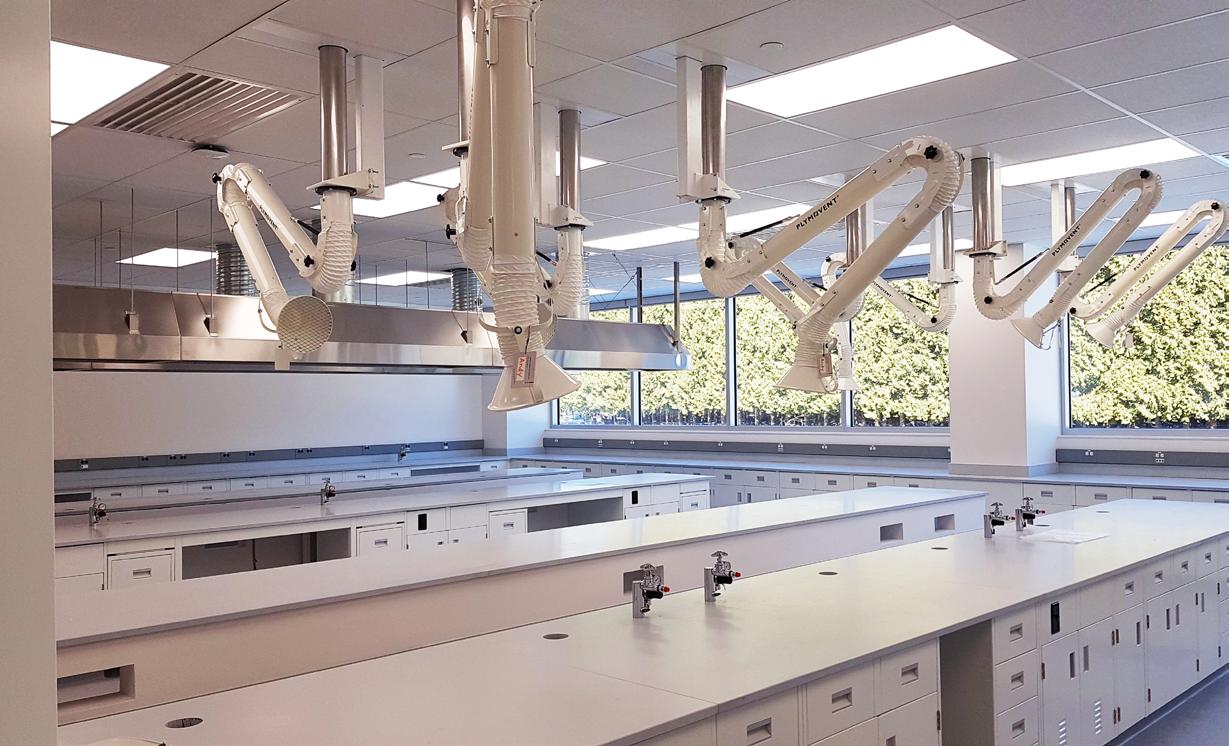
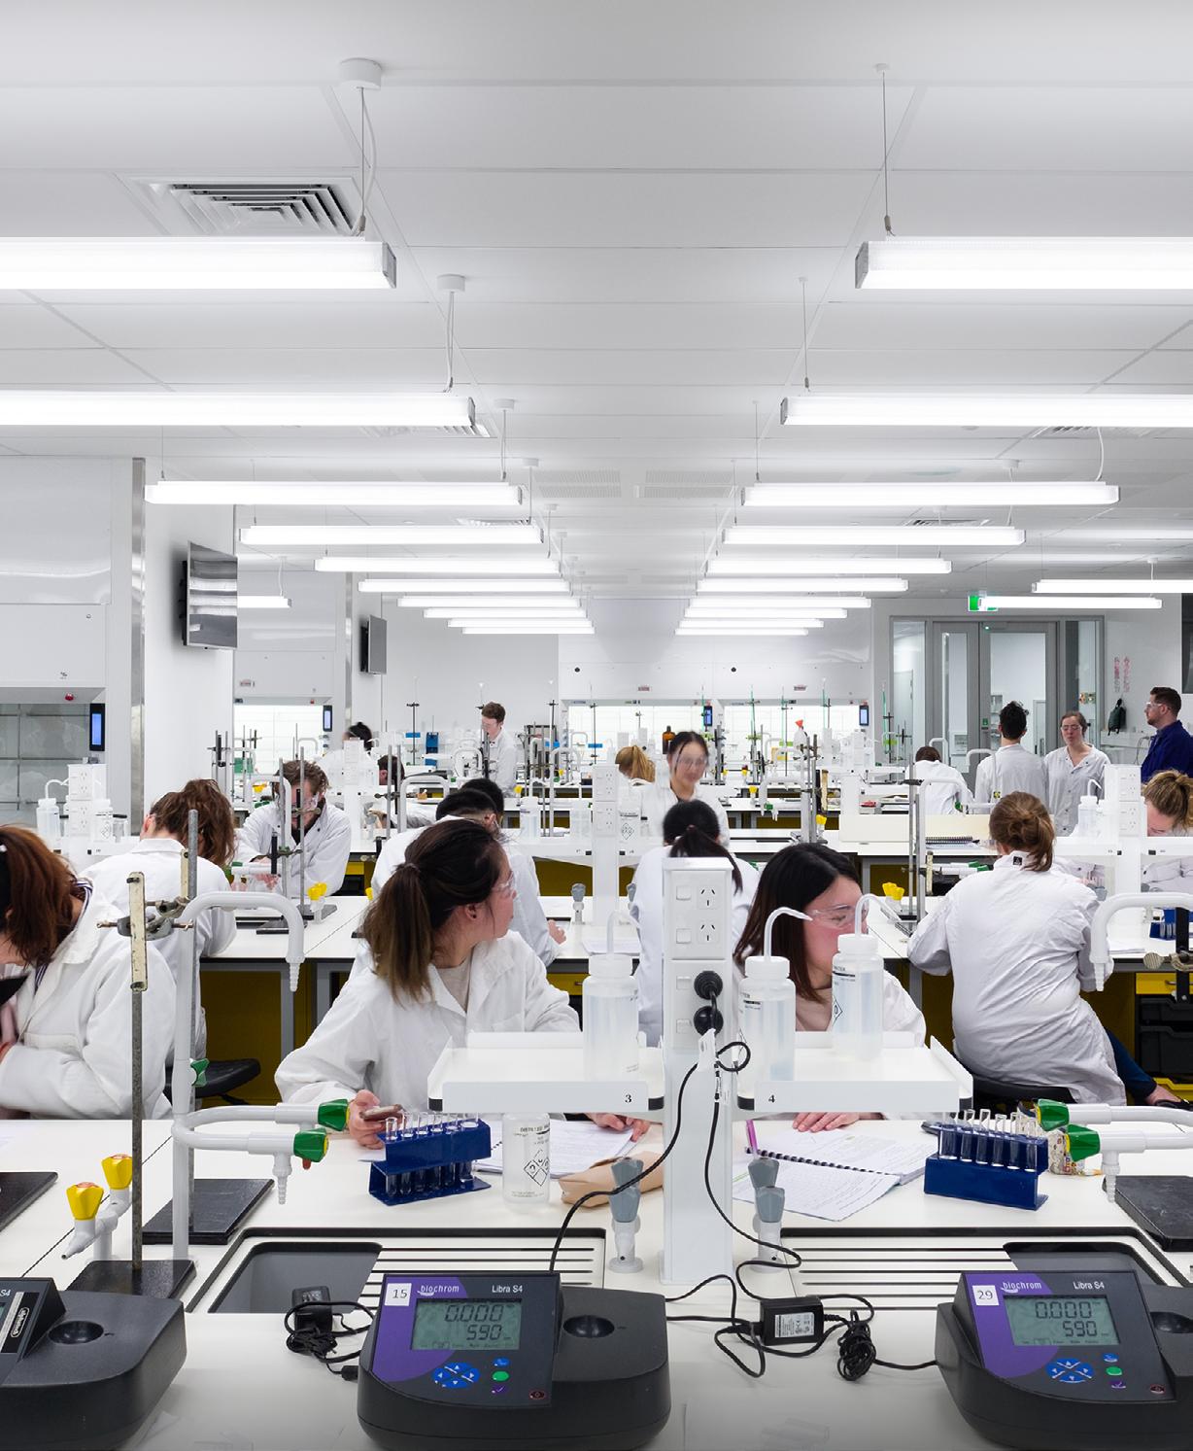
This project had a unique challenge: the need to deliver high-quality science in a center that could withstand the impact of a one-in-a1,000-year earthquake. This led to an innovative steel-framed building, shaped like an X chromosome, sitting on a thick concrete slab incorporating distinctive red buckling restrained braces.
The development had two stages. The first — the Rutherford Regional Science and Innovation Centre (RRSIC) — was completed in April 2017. Phase two — the Beatrice Tinsley Building, housing the Postgraduate and Staff Research Hub — was completed in 2019.
The RRSIC comprises:
• An undergraduate teaching hub with a range of physics, astronomy, chemistry, geology, and other science laboratories
• A postgraduate and departmental hub that colocates academic staff and their postgraduate students with their research labs
• Specialist research facilities, including nuclear magnetic resonance, X-ray crystallography, and electron microscopy
There are 124 fume cupboards in the building, of which 118 are manifolded, which allows flexibility and fan power energy savings as well as the ability to reclaim heat from the exhaust stream to preheat incoming make-up air.
Our team used an existing underground aquifer to provide cooling to classrooms and scientific equipment and for heating using a water-cooled reverse cycle heat pump chiller. The aquifer is also used for heat rejection for the chiller when in cooling mode.
LOCATION: Christchurch, New Zealand
CLIENT:
University of Canterbury, New Zealand
ARCHITECT: JASMAX
PROJECT SIZE: 20,500 m2
CONSTRUCTION VALUE:
NZD$216 million
COMPLETION: 2019
SUSTAINABILITY:
Benchmarked against the NZGBC Green Star Education Tool
SERVICES PROVIDED:
Mechanical & Electrical Engineering
Vertical Transportation
Sustainability
Acoustics
Security Engineering
"We can equip our students fully for the future. This is the future of science and we are excited to be at its leading edge.”
Professor Wendy Lawson Vice Chancellor, College of Science
Shaping a better and more sustainable future for the welfare of animals around the globe.
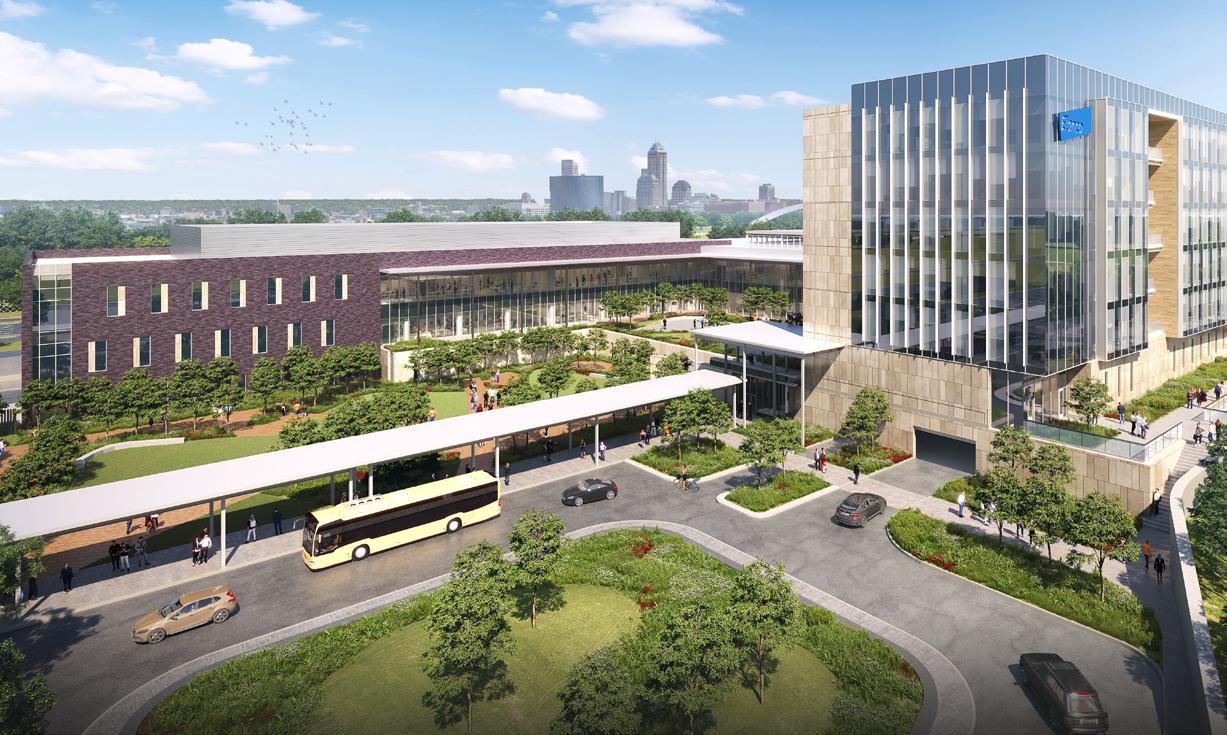
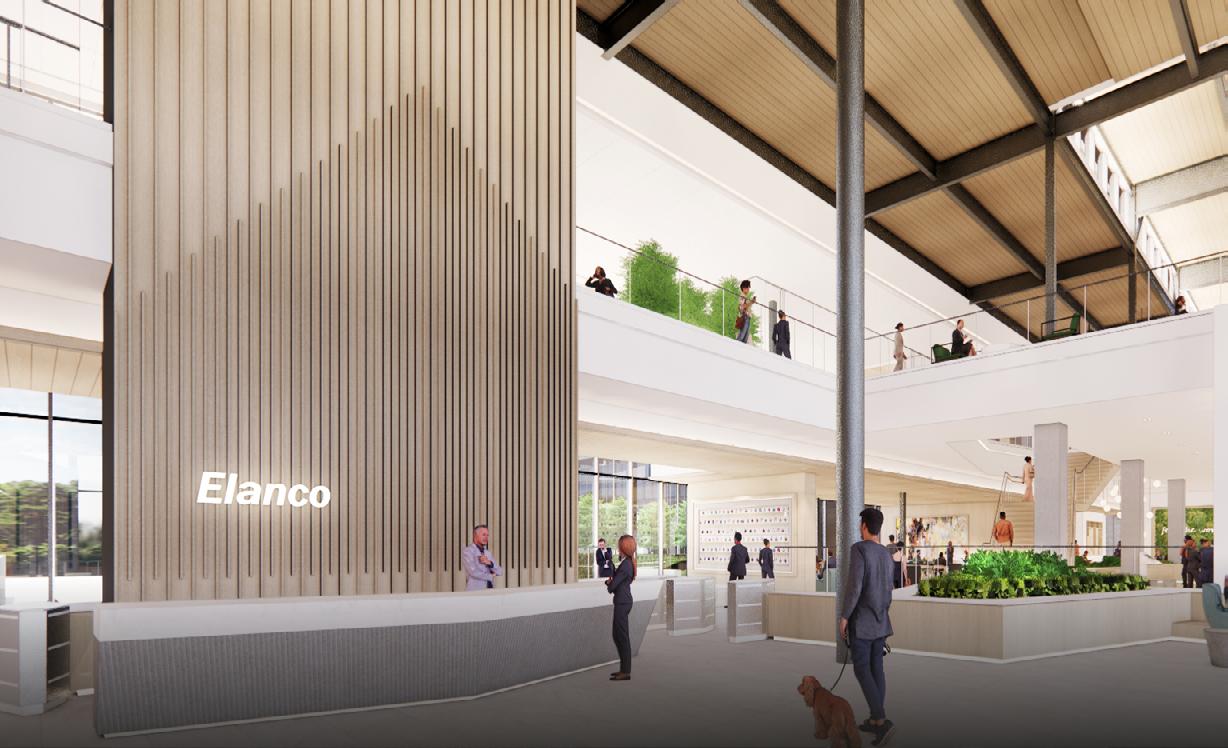
Elanco, the world's secondlargest independent animal health company, aims to make Indiana a national hub for animal health innovation.
This project, its new global headquarters, will include a sixstory office building, a research and development lab facility, and a scientific discovery network to attract the brightest and best talent.
Sustainability is at the top of Elanco's list. Our teams have mapped out several sustainable design strategies for the new campus, including highperformance building envelopes, extensive occupancy-based control of ventilation systems, daylight harvesting, renewable energy systems, exhaust air energy recovery, and low-flow plumbing fixtures.
The campus will have a wide range of amenities and services designed to support a flexible work-life balance for Elanco’s employees and boost the company culture
of ownership and innovation. The multi-use collaboration building is to also be a major destination for global customer events and scientific meetings.
The 220,000-square-foot campus will have a more comfortable, casual work environment. Its enhanced interior environmental quality will incorporate daylight, and active circulation paths, as well as an air quality monitoring system to ensure fresh air.
In terms of carbon emissions, the campus will use renewable and low-carbon materials, such as its timber roof, in order to avoid nearly 100 tons of emissions. Enhanced stormwater management capacity and a native palette for plants will better manage on-site water use and build long-term resilience for the site.
LOCATION: Indianapolis, Indiana, USA
CLIENT: Elanco
ARCHITECT:
CSO Architects
PROJECT SIZE: 240,000 ft 2
CONSTRUCTION VALUE: USD$150 million
COMPLETION: 2025
SUSTAINABILITY: LEED Silver Certification anticipated
SERVICES PROVIDED:
Mechanical Engineering
Electrical Engineering
Plumbing Engineering
Fire Protection Engineering
IT / Technology
Security Engineering
"We're building a vibrant destination for our nearly 10,000 employees to collaborate, connect, and invent”
Jeff Simmons President & CEO, Elanco
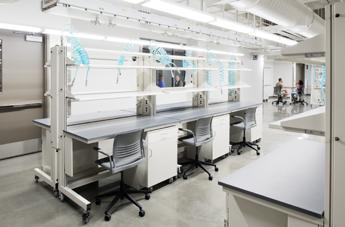
We worked on demolishing and reconstructing 51,000 square feet of engineering labs, including an ISO 6 (Class 1000) nano-technology clean room, and renovating classrooms and office spaces at historic Lafferre Hall. The new labs support research, teaching activities and equipment. Our team included provisions in the MEP infrastructure to support the conversion of labs between wet and dry operations without sacrificing energy performance.
We configured the classrooms and instructional labs to be highly flexible with numerous distributed audio-visual input/output connection points to make the transfer of information between the teacher’s and students’ displays and distributed large monitors seamlessly throughout. Our detailed energy modeling and payback analysis resulted in several energy conservation measures in the design. These included ventilation air reduction and exhaust air energy recovery.
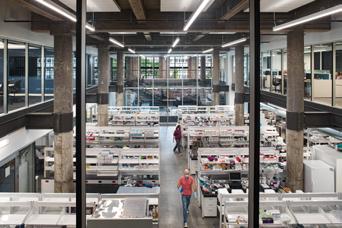
The renovated three-story Crescent Building has a storied presence in St. Louis. Its 88,000 ft² of facilities can accommodate several biotech companies. Our team designed its new core building systems to be flexible enough to support and adapt to changing occupancies and varying lab-to-office ratios.
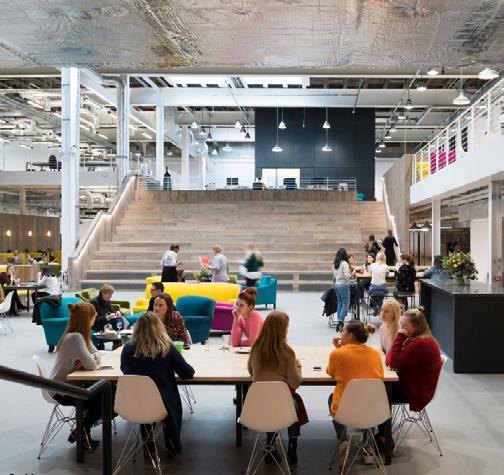
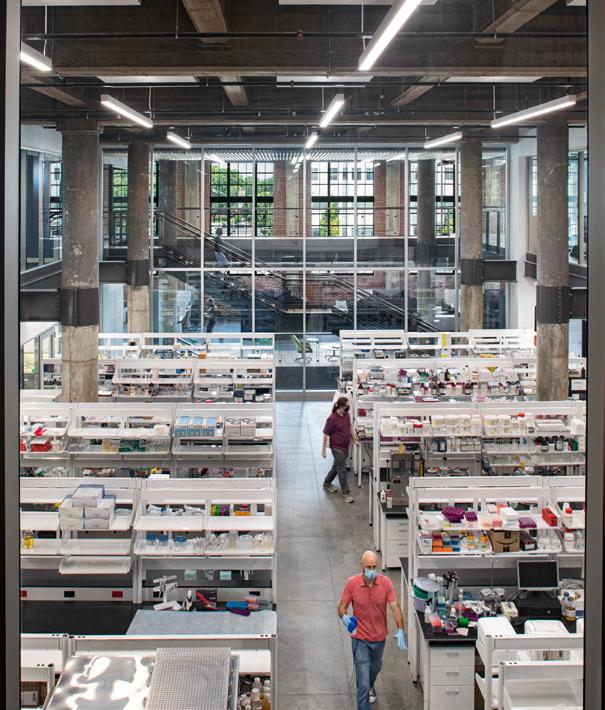
The Cortex Innovation Community is a 200-acre urban innovation and entrepreneurship center in Missouri that fosters and accelerates highgrowth start-ups. The multistory atrium, the former home of the building's printing presses, now houses the labs, which are surrounded by glasswalled office suites, support spaces, and meeting rooms. The building’s massive central staircase helps to improve airflow throughout.
New electrical, water, and HVAC systems have enhanced the building's efficiency, while natural light suffuses many areas via 20-foot windows. The renovation project also added a walkout terrace and a green roof.
LOCATION: Columbia, Missouri, USA
CLIENT:
University of Missouri-Columbia
PROJECT SIZE: 119,000 ft 2
CONSTRUCTION VALUE: USD$33 million
COMPLETION: November 2016
SUSTAINABILITY: LED lighting and daylight harvesting
SERVICES PROVIDED:
Mechanical & Plumbing Engineering
Audio-Visual Engineering
LOCATION: St. Louis, Missouri, USA
CLIENT: Cortex Innovation Community
PROJECT SIZE: 88,000 ft²
CONSTRUCTION VALUE: USD$28 million
COMPLETION: 2019
SERVICES PROVIDED:
Mechanical Engineering
Plumbing Engineering
Fire Protection Engineering
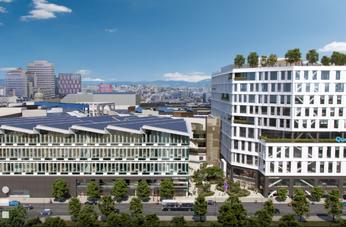
Horton Plaza is a focal point of San Diego life. Its old vast shopping complex is being reimagined as a creative office campus and an innovation hub for science, technology, arts, entertainment, and education. Our team worked on this new 10-story tower, which is designed as warm-shell, speculative laboratory space. Sustainability is at the project's heart: the new Horton campus aims to be Net Zero Carbon by completion in full in 2040. We designed mechanical systems as all-electrical to meet those goals.
The life science tower is served by San Diego’s first on site commercial blackwater treatment system, which harvests wastewater from the restrooms and treats it for reuse in the cooling towers. Water-source heat pumps then draw heat out of the chilled water return piping to provide heating for the offices. By using thermodynamic zoning of the air handling units, we have removed the need for hot water piping and reheating.
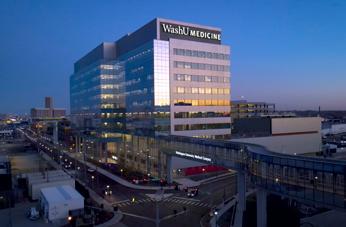
This 11-story building at the Washington University School of Medicine brings together more than 100 teams comprising 875 researchers including experts in neurology, neuroscience, neurosurgery, psychiatry, and anesthesiology. They aim to unravel the mysteries of the body's nervous system. The building features open, highly flexible lab spaces designed to promote collaboration and interdisciplinary research. The 50,000-squarefoot vivarium in the lower level connects with vertical vivarium spaces on six other building levels,and an auditorium and food service operation.
Our team set up integrated system testing for multiple critical spaces to verify that all equipment functions together correctly in normal operation and various failure scenarios. These spaces include an MRI suite, operating rooms, surgery suites, and a mass spectrometer lab. Floor spaces are organized around research themes such as addiction, neurodegeneration, sleep and circadian rhythm, neurogenomics, and neurogenetics.
LOCATION: San Diego, California, USA
CLIENT:
Stockdale Capital Partners
PROJECT SIZE:
300,000 ft 2 Life Science Tower
CONSTRUCTION VALUE: USD$330 million
COMPLETION: 2024
SUSTAINABILITY: LEED Platinum
SERVICES PROVIDED: Mechanical & Electrical Engineering Plumbing Engineering
LOCATION: St. Louis, Missouri, USA
CLIENT:
Washington University School of Medicine
PROJECT SIZE: 610,000 ft 2
CONSTRUCTION VALUE: USD$500 million
COMPLETION: 2023
SUSTAINABILITY: LEED Gold
SERVICES PROVIDED:
Mechanical, Electrical, Plumbing & Fire Protection Engineering
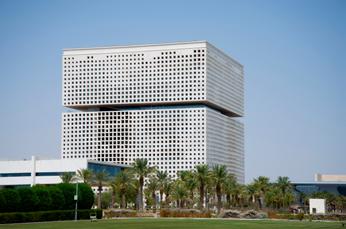
Our team delivered high-level design and sustainability work, including the masterplan, landscape, and infrastructure, on this centerpiece building at this Qatari research and development cluster. Researchers here focus on emerging energy and water security challenges, such as desalination and grid power storage.
Our design identified strategic opportunities such as integrating renewable energy systems, using the building form to enhance the local microclimate, applying best practices in high-performance lab design to reduce energy demands, and maximizing the flexibility and adaptability of the building. This resulted in an active chilled beam system with demand control ventilation, a high-performance building envelope, and solar panels across two-thirds of the roof that meet 5% of the building's energy demands. We collaborated with colleagues from Perkins+Will on developing the design and from Sidara on infrastructure and local code compliance.
LOCATION:
Education City, Doha, Qatar
CLIENT:
Qatar Foundation
PROJECT SIZE:
506,000 ft 2
CONSTRUCTION VALUE: £150 million
COMPLETION: 2019
SERVICES PROVIDED:
Mechanical & Electrical Engineering
Plumbing Engineering
Sustainability
Thermal Modeling

A major renovation of an industrial building led to this new biomanufacturing facility in Vancouver, Canada. The space now houses a floor of wet laboratories and offices, a floor consisting of GMP-certified biomanufacturing, warehousing, and supporting wet laboratories, and one floor of general office and meeting space.
Our team led the design and installation of a completely independent HVAC central plant. This required 10 new air handling units to supply only the second floor, a separate system for all of the third, and a manifold exhaust system for all major exhaust. Other major engineering successes included a high plume exhaust turn-down based on wind tunnel modeling and sensing on the roof; lab exhaust active heat recovery; 100% redundancy for all GMP systems, including standby power coordination to limit shutdowns or failures; and detailed 3-D modeling of all systems and coordination between GMP and base building systems.
LOCATION: Vancouver, British Columbia, Canada
CLIENT: Precision NanoSystems
PROJECT SIZE: 80,000 ft 2
CONSTRUCTION VALUE: CAD$57.4 million
COMPLETION: 2024
SERVICES PROVIDED: Mechanical Engineering Energy Modeling
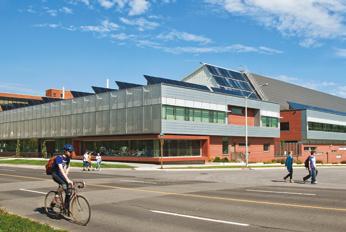
This research center is one of the largest in Canada, dedicated to three key industrial sectors: transportation, energy, and metals. Our team created an integrated building model that incorporated various analyses using virtual environment (VE) software. The data encompassed thermal comfort, energy consumption, airflow, and daylighting. Departing from conventional building system strategies, our team focused on site-specific conditions to support its approach.
This included a ground-source heat pump (geo-exchange) energy plant, hydronic radiant slab heating and cooling, variable-flow lab exhaust systems, and daylighting and occupancy controls for lighting. Passive architectural features were also a strong component. We used external shading features and green, reflective roofs, optimized the façade and layout for daylight penetration, and integrated renewable energy into the façade.
LOCATION:
Hamilton, Ontario, Canada
CLIENT:
McMaster Innovation Park
PROJECT SIZE: 177,280 ft 2
CONSTRUCTION VALUE: CAD$69,000
COMPLETION: 2011
SUSTAINABILITY: LEED Platinum
SERVICES PROVIDED: Mechanical Engineering Electrical Engineering
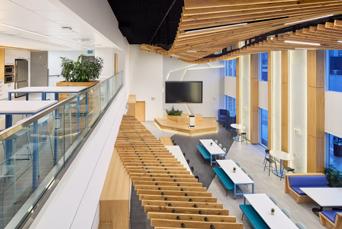
This seven-story facility, which comprises office and research laboratory spaces, is the first phase of AbCellera’s global headquarters in Vancouver, Canada. It adheres to LEED standards and features an innovative, energy-efficient design with Zero Carbon heating and domestic hot water production, a new benchmark in sustainability for laboratories in British Colombia. The mechanical design also had to meet the stringent building requirements of the City of Vancouver. This involved using heat pump technology and a flexible ventilation system to accommodate future expansion or renovations.
The electrical design includes a resilient power system throughout the building, which features flexible distribution for potential lab expansions and backup power from generators and uninterruptible power supply (UPS) systems in case of outages. Once complete, the entire campus will include R&D laboratories and pharmaceutical manufacturing facilities.
LOCATION:
Vancouver, British Columbia, Canada
CLIENT:
AbCellera Biologics
PROJECT SIZE: 157,000 ft 2
CONSTRUCTION VALUE: Confidential
COMPLETION: 2024
SUSTAINABILITY: LEED Gold
SERVICES PROVIDED:
Mechanical & Electrical Engineering Lighting Design Technology
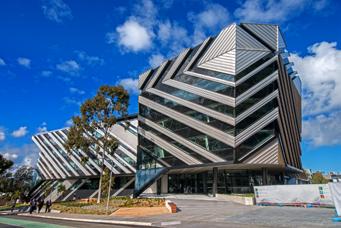
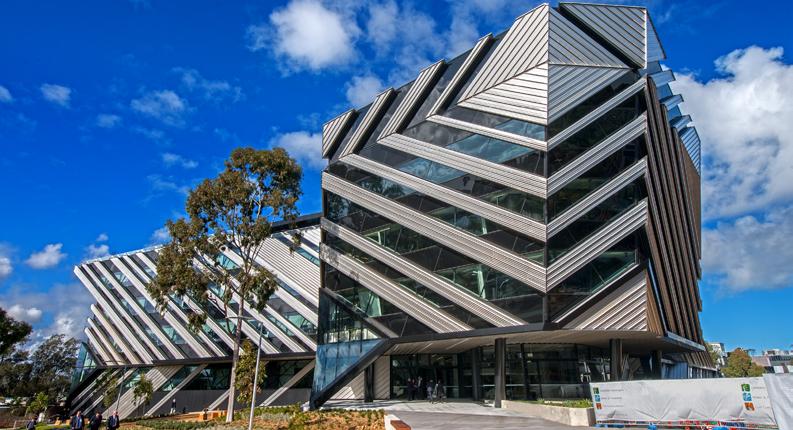
The New Horizons Research Centre enables global research opportunities across multiple disciplines for engineers, governments, industry, researchers, and scientists. It provides teaching facilities for 500 undergraduate students, academics, and researchers. Our team worked on the centre’s offices, wet and dry laboratories, including physical containment level 2 (PC2) labs, central voids with cross-over bridges, a café, and a collaboration lounge.
Using leading-edge technologies, our team balanced the specific needs of a first-class research facility and its high-energy users with the low-energy sustainability requirements for the building. We used mechanical systems, including a centralized cooling and heating plant, laboratory ventilation systems, laboratory cooling and process cooling systems, reticulated laboratory gases, and office and laboratory air conditioning systems.
LOCATION: Clayton, Victoria, Australia
CLIENT: Monash University
PROJECT SIZE: 23,000 m2
CONSTRUCTION VALUE: AUD$140 million
COMPLETION: 2014
SUSTAINABILITY: 6 Star Green Star Education Design v1
SERVICES PROVIDED: Mechanical, Electrical, & Plumbing Engineering
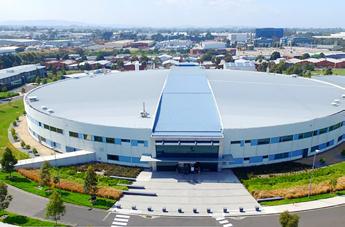
The Australian Synchrotron accelerates electrons close to the speed of light, producing synchrotron light at high intensity and in a broad range of electromagnetic spectrum ranging from infrared to x-rays. It features 10 world-class beamlines that cover a broad range of applications.
Our team was the engineering services designer for Project BRIGHT, which expanded the Synchrotron’s capability with seven new research beamlines. Some new beamlines need to focus X-rays to a spot less than 100 nanometers in diameter. This level of precision can only be achieved when the enclosures are maintained with extremely stringent temperature stability. We designed the HVAC systems to provide stringent temperature and humidity control within the enclosures for the new beamlines. Our electrical engineering expertise also mitigated static electricity risks associated with the low relative humidity environments required in several enclosures.
LOCATION: Clayton, Victoria, Australia
CLIENT: Australian Nuclear Science and Technology Organisation
ARCHITECT: Lyons
PROJECT SIZE: 13,000m2 [complete facility]
CONSTRUCTION VALUE: AUD$110 million
COMPLETION: 2022
SERVICES PROVIDED: Mechanical Engineering Electrical Engineering
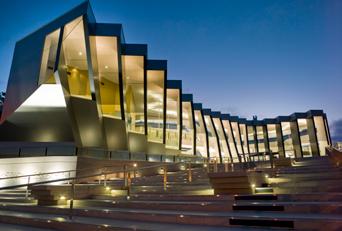
Our team worked across the three-stage redevelopment of the John Curtin School of Medical Research (JCSMR), Australia’s national medical research institute. The school now has facilities for the faculties of Immunology, Bioinformatics, Structural Biology, Genetics, and Neuroscience.
The Stage 1 building has many different sustainable features, including adaptive air conditioning for the offices, a thermal labyrinth for pretreating outdoor air, and displacement ventilation with occupancy-driven ventilation to the lecture theatre.
Stage 2 is a purpose-designed building providing new microscopy, cytometry, histology facilities, animal containment suites, wash-up areas, and two levels of immunology and genetics research laboratories. The third stage involved a new three-level facility, enabling the Eccles Institute and JCSMR Structural Biology Division to deliver world-class research.
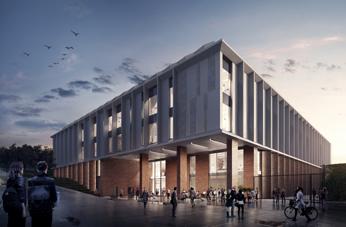
This state-of-the-art project at the University of Sussex brought together disparate scientists from fields such as cancer biology, drug discovery, neuroscience, and biodiversity in a single space to facilitate better interaction and collaboration. Our team placed sustainability at the forefront of the design, using early modeling input to deliver an alternative solar and shading strategy to reduce heating and cooling. This also improved the overall efficiency of the building.
External vertical fins, carefully detailed in to match the concrete façade sections of the building that reference the aesthetic of the original Sir Basil Spence-designed campus, were placed in front of the curtain wall glazing to help minimize incoming solar heat gain and reduce solar glare. The fins’ work on reducing the cooling load of the building has not only saved costs in air conditioning, but also by increasing the longevity of the building itself.
LOCATION:
Acton, Australian Capital Territory, Australia
CLIENT: Australian National University
PROJECT SIZE: 23,000 m2
CONSTRUCTION VALUE: AUD$150 million
COMPLETION: 2013
SERVICES PROVIDED:
Mechanical & Electrical Engineering Sustainability Consulting Fire Engineering
LOCATION: Falmer, Sussex, UK
LOCATION: Jeddah, Saudi Arabia
CLIENT:
CLIENT: University of Sussex
General Authority of Civil Aviation
PROJECT SIZE: 17,800 ft 2
ARCHITECT: Dar Al Handasah
CONSTRUCTION VALUE: £80 million
PROJECT SIZE: 8,700,000 ft 2
CONSTRUCTION VALUE:
USD$16 billion
COMPLETION: 2020
COMPLETION: November 2020
SUSTAINABILITY: BREEAM Rating Excellent
SERVICES PROVIDED:
SERVICES PROVIDED: Airport Special Systems Engineering Security Engineering
Mechanical, Electrical, & Plumbing Engineering Energy Modeling
Our work is delivered through four integrated practices that come together across the full project lifecycle. From early strategy through design, construction, and ongoing performance, we focus on how systems connect and operate in practice, not just on paper.
Our teams bring a deep understanding of local conditions, working as part of a global network to share insight, respond to context, and deliver solutions that perform over time.
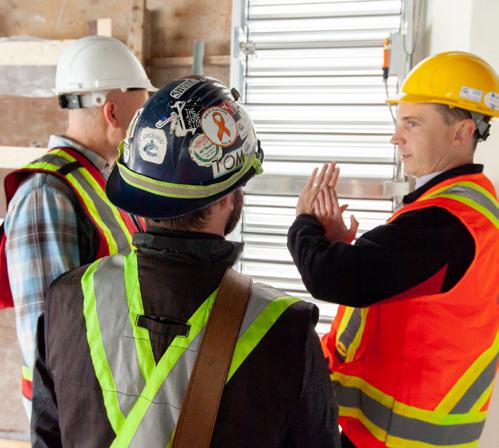
Planning, consulting, engineering, and design.
We provide mechanical, electrical, fire protection, and water systems engineering for buildings and districts.
Our engineers design systems that enhance building performance for the benefit of owners and investors, occupiers, communities, and the environment.
These core MEPF engineering capabilities are supported by a continually evolving range of planning, consulting, engineering, and design specialisms.
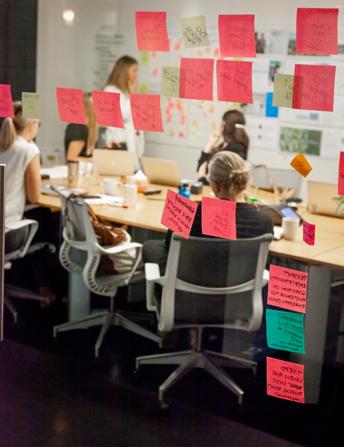


Translating bold ideas into action.
We develop innovative policy frameworks, performance standards, and delivery roadmaps.
We work with policymakers, government agencies, institutions, and businesses to develop strategies for organizations, projects, campuses, portfolios, districts, cities, and regions.
We put guardrails around strategic objectives while offering ongoing support to monitor their implementation.
Connecting the digital to the real.
We help clients to build better with digital insights and expertise.
We fuse the power of data, emerging technologies, intelligent buildings and transportation, and domain expertise to transform how buildings and communities work.
From technology visioning to data-driven operations, our teams map our clients’ needs to deliver emerging solutions for impact, resilience, and success.
Putting data behind decisions.
Our design analysts combine expertise in architecture, engineering, physics, computer science, and data science.
We work closely with our buildings, strategy, and digital practices to undertake parametric performance analyses, create specialized modeling tools, and develop new ways to visualize, explore, and understand data.
We equip clients and design teams with the insights they need to make well-informed strategic decisions.
Our sector leadership model combines our technical expertise and local specialist knowledge to best support the needs of our clients.
Markets
We provide our full range of services across various markets, assembling cross-sector teams to tackle developments involving multiple building and mobility types:
Science & Technology
– Laboratories
– Data Centers
– Pharmaceutical – Advanced Manufacturing – Greenhouses – Clean Rooms – Medical Research
Mobility
– Aviation – Rail & Transit – Highway Facilities – Maritime – Port Facilities
Education – Schools – Colleges – Universities – Campuses – District Energy – Student Accommodation
Commercial – Offices – Residential – Retail – Hotels – Hospitality – Sports – Leisure – Stadia – Entertainment – Mixed Use – Arts & Culture – Industrial
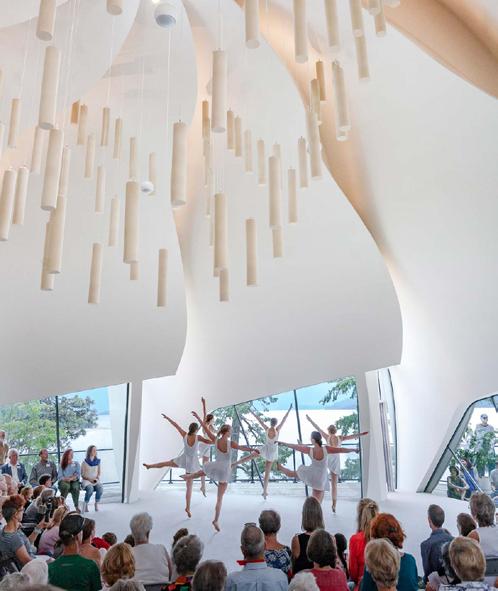
Healthcare – Clinics – Hospitals – Medical Offices – Surgery Centers – Cancer Centers – Care Facilities
Government – Justice – Civic – Federal Healthcare – Defense – Workspace – Public Safety – Mission Critical – Law Enforcement – Policy & Code Advisory
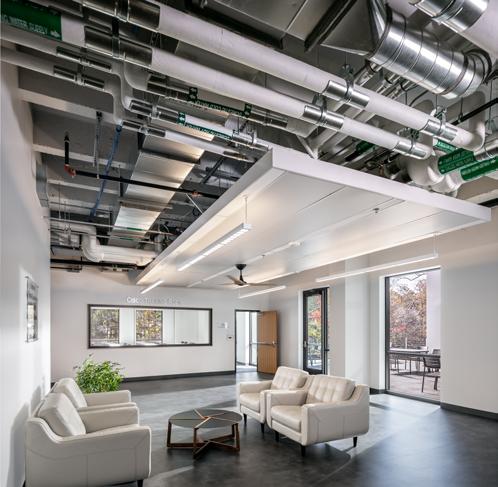
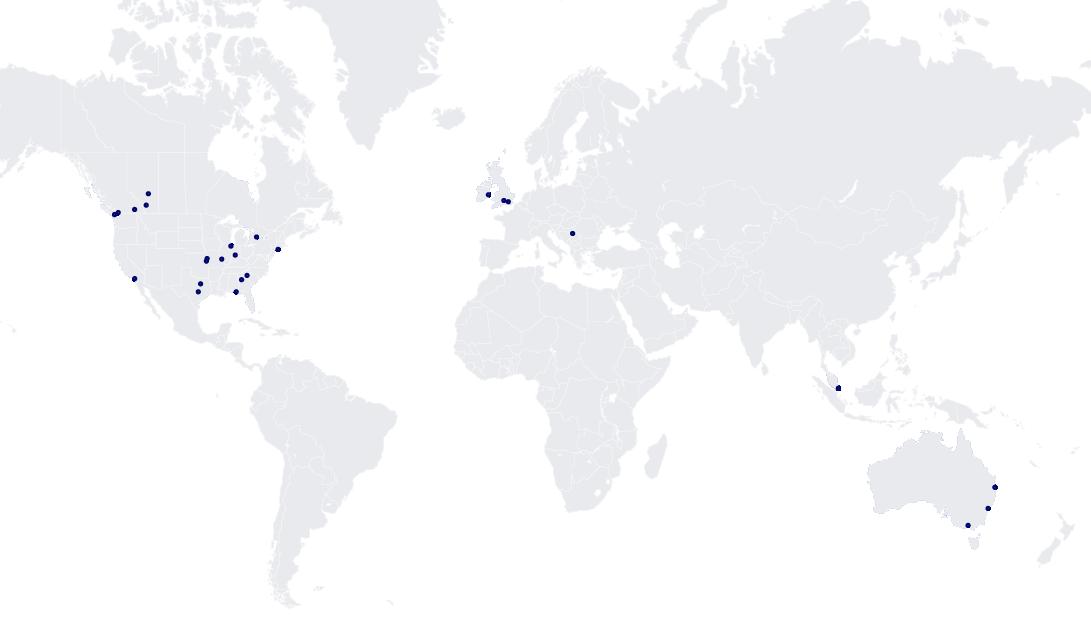
Introba is a global engineering and consulting firm with more than 1,000 specialists across the United States, Canada, the United Kingdom, Europe, Australia, and Singapore. We help clients improve the performance, reliability, and sustainability of the built environment through mechanical, electrical, technology, security, and fire systems engineering, supported by digital advisory, systems integration, and sustainability consulting services.
Guided by curiosity, ingenuity, and accountability, we work with public and private organizations across healthcare, aviation, education, science and technology, transportation, and commercial development to deliver solutions that meet today’s needs and adapt to tomorrow’s demands.
How we work extends beyond individual projects. It informs how we connect systems, make decisions, and deliver solutions that continue to perform in practice for people, communities, and the environment.
Learn about our commitments
United States
Atlanta
Chicago
Dallas
Houston
Indianapolis
Kansas City
Los Angeles
Miami
New Haven
New York
Oakland
Pensacola
San Diego
Seattle
St. Louis
Washington
Canada
Calgary
Edmonton
Kelowna
Toronto
Vancouver
Victoria
United
Kingdom
London
Oxford
Ireland
Dublin
Serbia
Belgrade
Australia
Brisbane
Melbourne
Sydney
Singapore


introba.com hello@introba.com linkedin.com/company/introba/ @Introba_Inc @introba_inc