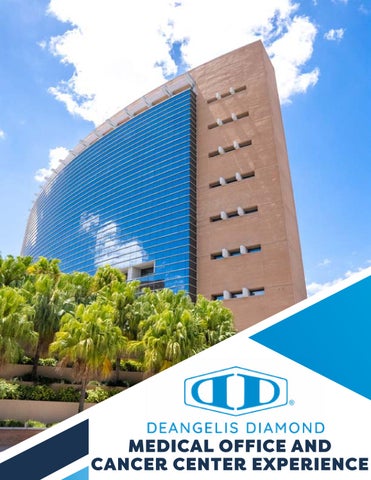
MEDICAL OFFICE AND CANCER CENTER EXPERIENCE
WHO WE ARE
Since 1996, DeAngelis Diamond has grown rapidly from a highly successful regional construction management company, to a nationally-known, well-respected, and innovative leader in the industry. Today, DeAngelis Diamond is an award-winning national construction firm with a highly diverse project portfolio. DeAngelis Diamond was named one of America’s fastest-growing companies by Inc. 5000. We have offices located in eight cities across the country and are licensed in 38 states with a presence in the Caribbean.
8
OFFICE LOCATIONS
16
250+
MARKET SEGMENTS AWARDS WON
300+
$5B+
TEAM MEMBERS
IN TOTAL CONSTRUCTION
OUR CORE VALUES
FAITH IN GOD
HONOR TO BUILD
HEALTHY ENVIRONMENT & CULTURE
LASTING RELATIONSHIPS
LEADERSHIP
EXCELLENCE & QUALITY
INTEGRITY
CANCER & LIN ACC
HIGHLIGHTS GENESIS CARE PROJECTS Provided comprehensive design and construction services for multiple GenesisCare locations, delivering complex renovations and radiation oncology equipment upgrades within active treatment environments. Projects included Linear Accelerator and CT scanner change-outs at the Englewood, Port Charlotte, Fort Myers MRL, and Englewood CT/LinAcc facilities, along with associated finish upgrades and coordination of mechanical, electrical, cooling, and shielding requirements to support advanced cancer treatment technologies. At the GenesisCare Clarkston facility, our team completed a full renovation of the LinAcc vault and control room to accommodate equipment upgrades. Scope included installation of a process cooling chiller, base frames, raceways, and a power conditioner, as well as interior improvements such as new flooring, casework, drywall, paint, acoustical ceilings, and MEP upgrades, ensuring compliance with technical and clinical standards. Additional work included 4,800 SF of interior finish renovations at GenesisCare Englewood and corridor and restroom upgrades at the Lutgert Naples Clinic, completed through offhours construction and phased execution to maintain uninterrupted operations. All projects were delivered with a strong emphasis on patient safety, operational continuity, and close coordination with clinical staff and equipment vendors.
COMPLETED 4+ LIN ACC REPLACEMENTS
MOFFITT CANCER CENTER MAGNOLIA PROVIDER LOUNGE
MOFFITT CANCER CENTER PATIENT AMENITIES PAVILION
MOFFITT SRB MASS SPEC LASER ABLATION
MOFFITT MCC AHU REPLACEMENT
DD & MOFFITT CANCER CENTER HEALTHCARE RENOVATIONS & INFRASTRUCTURE UPGRADES Provided design and construction services for a wide range of complex projects within the active Moffitt Cancer Center campus, supporting clinical, research, and patient-care operations while maintaining uninterrupted hospital functionality. Work was performed in highly sensitive, occupied environments requiring strict infection control, safety, and coordination with hospital staff. Key project experience includes: • Laboratory and Clinical Upgrades: SRB Mass Spec Laser Ablation project with FCU replacement, controls, TAB, new lab power outlets, and ICRA compliance; SPD Endoscope Washer installation with electrical and plumbing coordination. • Mechanical and Infrastructure Improvements: Multiple AHU and RTU replacements, MCC AHU change outs, and Cyclotron Chiller Replacement serving the Cardinal Health Building. • Interior Renovations: Conversion of office space into the Magnolia Provider Lounge with food prep and seating areas, requiring Level 3 ICRA compliance, extensive demolition, and innovative plumbing solutions; Patient Amenities Pavilion renovation including ACM abatement, new and upgraded ADA restrooms, high-end finishes, and negative pressure environments near the ICU and main lobby. • Ongoing and Specialty Projects: Continuing services projects ranging from $37K to $1.6M, and the BMT CI Expansion renovating multiple rooms to support current operations and future program growth. All projects were delivered through close coordination with user groups, facilities, and construction management teams, ensuring safety, regulatory compliance, minimal disruption, and on-time completion.
MOFFITT CANCER CENTER CYCLOTRON REPLACEMENT
MOFFITT CANCER CENTER MIP RTU REPLACEMENT
FLORIDA CANCER SPECIALISTS NAPLES, FL | 14,000 SQ. FT. This project involved a comprehensive 14,000 sq. ft. renovation spanning two floors of an existing building, all while the facility remained fully operational as a cancer diagnostic and treatment center. Work began on the 2nd floor, where selective demolition was carefully executed to minimize disruption to ongoing medical services. This was followed by the construction and installation of a new lead-lined suite designed to accommodate the stateof-the-art PET/CT scanner. Once the 2nd-floor work was completed, attention shifted to the 1st floor, which underwent a full renovation executed in three carefully planned phases to ensure continued patient care and operational efficiency throughout the project.
ORLANDO HEALTH BMT PROJECTS ORLANDO, FL | 40,000 SQ. FT. The Bone Marrow Transplant (BMT) Expansion Project is a 40,000 sq. ft., multi-phased renovation across multiple areas of the ORMC main campus designed to enhance both inpatient and outpatient BMT care. The initial phase includes a 12,000 sq. ft. renovation on the 8th floor of the Lewis Pavilion, focused on upgrading patient rooms and associated support and common spaces to better serve inpatient BMT patients. Subsequent phases encompass a 17,000 sq. ft. renovation on the 3rd floor of the Ambulatory Care Center to modernize outpatient infusion bays and related support areas, along with an additional 10,000 sq. ft. on the 5th floor of the Lewis Pavilion dedicated to improvements to pharmacy spaces, patient rooms.
MEDICAL OFFICE BUILDING
HIGHLIGHTS COASTAL COMMONS MOB TAMPA, FL | 46,000 SQ. FT.
The project consists of a two-story, 46,000-square-foot core and shell medical office building designed to accommodate future tenant build-outs. The scope of work includes site development elements such as landscaping, sidewalks, and handicap-accessible parking to ensure full ADA compliance. In addition, the building will feature impact-resistant storefront windows to meet safety and durability requirements. The total project duration is approximately 8.5 months, and the project is currently progressing through the Core & Shell phase of construction.
BRANDON REGIONAL HOSPITAL MOB BRANDON, FL | 75,000 SQ. FT. This project involves the ground-up construction of a new three-story, 75,000-square-foot medical office building. The scope includes a complete interior build-out of the facility, encompassing patient care clinics, advanced imaging suites, rehabilitation and therapy areas, as well as dedicated spaces for simulation, teaching, and laboratory use. The building is designed to support a wide range of medical and educational functions while meeting modern healthcare standards.
MEDICAL OFFICE BUILDING
HIGHLIGHTS
WEST VIRGINIA UNIVERSITY MEDICINE ASCX BRIDGEPORT, VW | 60,000 SQ. FT. This project involves the design and construction of a new two-story, 60,000-square-foot Ambulatory Surgery Center located on an existing medical campus. The first floor will house eight fully equipped operating rooms, along with associated support spaces and patient recovery areas. The second floor will be delivered as shell space, reserved for future expansion based on the facility’s evolving needs. Developed through a collaborative designbuild approach with Arthrex and Studio+, the project will be executed over a 16-month period—comprising 4 months of design and 12 months of construction.
GLENRIDGE WELLNESS CENTER SARASOTA, FL | 10,700 SQ. FT. Construction on the all-new Kamberg Wellness Center is a part of several projects aiming to expand and improve the community. Three central projects make up the whole, including the renovation of the Kiltie Café, the new construction of the Kamberg Wellness Center, and the development of the Glenridge North Community. The all-new Kamberg Center is part of the entire Glenridge on Palmer Ranch community expansion. This 10,732 sq. ft. facility is a modern solution to the needs for a healthcare solution. The center features a diverse portfolio of spaces designed to provide care for a multitude of healthcare needs and space for public gatherings.
HEALTHCARE NETWORK WILLOW PARK
JOINT REPLACEMENT INSTITUTE
ADDITIONAL HEALTHCARE
HIGHLIGHTS TAMPA GENERAL HOSPITAL, HEALTHPEAK BRANDON, FL | UNDER CONSTRUCTION Ground-up construction of a three-story building designed to house a mix of modern office spaces, conference rooms, and a fully equipped pathology laboratory. The project included site preparation, structural construction, and the complete build-out of interior spaces to support both administrative and specialized laboratory functions. The facility was designed to promote efficient workflows, collaboration, and compliance with applicable building codes and laboratory standards, resulting in a functional and purpose-built environment tailored to the needs of its occupants.
GRACEPOINT WOMEN’S BEHAVIORAL HEALTH HOSPITAL TAMPA, FL | 28,000 SQ. FT. Gracepoint Women’s Behavioral Health Hospital is an answer to the growing need for behavioral and mental health treatment in the state of Florida. As the first treatment hospital specifically for women, Gracepoint fills a much-needed market within our community. This 2-story, 28,000 sq. ft. hospital features over 36 beds for incoming patients and allows for providers to give 24/7 care. In the initial phase of construction, the first floor will be fully outfitted as a behavioral health hospital and will be ready to receive patients upon completion. The second floor will leave shell space for a future build-out upon funding.
SMH BEHAVIORAL HEALTH
VOLUNTEER BEHAVIORAL HEALTH
NORTH TAMPA BEHAVIORAL HEALTH
PALM POINT BEHAVIORAL HEALTH
ARTHREX, INC. WELLNESS FACILITY
BABCOCK RANCH WELLNESS CENTER
LEE HEALTH WOMEN’S & CHILDREN CLINIC
BOCA GRANDE HEALTH CLINIC
GRIDLEY MEDICAL CENTER NAPLES, FL | 40,000 SQ. FT. The Gridley Medical Center is a modern three-story medical office building spanning an area of 40,000 sq. ft. The project features top-notch interior office build-outs that include a variety of medical specialties. The Collier Neurological Specialist, Florida Pain Center, Dr. Kevin Lam - Podiatrist, and Douglass Orthopedic & Spine Rehabilitation are some of the notable medical practices that have set up their offices in this building. The project’s design aims to provide a welcoming and healing environment for patients while delivering a functional space for medical professionals to operate in.
NAPLES PATHOLOGY
APEX BRAIN & SPINE
NEIGHBORHOOD HEALTH CLINIC
FAMILY HEALTH CENTER OF SWFL
HSS/NCH INPATIENT ORTHOPEDIC UNIT NAPLES, FL | 104,000 SQ. FT.
TNCH’s North campus is soon to be home to a state-of-the-art freestanding inpatient orthopedic unit, a remarkable three-story building spanning 104,000 sq. ft. A bustling outpatient floor awaits on the first floor with a sophisticated orthopedic clinic featuring 22 exam rooms and two radiography rooms. Additionally, a rehab gym, a cozy café, and a tenant space earmarked for a future ambulatory surgical center enrich the floor’s offerings. The second floor reveals a 33,000 sq. ft. inpatient floor with a medical/surgical patient care unit with 15 private acute care beds, an orthopedic observation unit, 13 patient bays, and two isolation rooms. The floor also houses a cutting-edge surgical services area with five operating rooms. Finally, the third floor, spanning 29,000 sq.ft., houses an advanced radiology department featuring an ultrasound room, two radiography rooms, two procedure rooms, a CT scan room, and an MRI scan room.
NAPLES, FL - HQ 6635 Willow Park Dr Naples, FL 34109 239.594.1994
TAMPA, FL
4010 West Boy Scout Blvd Suite 325 Tampa, FL 33607 941.952.3846
SARASOTA, FL
2601 Cattlemen Rd Suite 404 Sarasota, FL 34232 941.952.3846
ORLANDO, FL
111 N. Orange Ave Suite 1650 Orlando, FL 32801 407.367.5173
NASHVILLE, TN
1222 Demonbreun St Suite 1701 Nashville, TN 37203 615.922.3995
FRANKLIN, TN
2179 Edward Curd Ln Suite 202 Franklin, TN 37067 615.922.3995
BIRMINGHAM, AL
2871 Acton Rd Suite 222-B Vestavia Hills, AL 35243 239.594.1994
DETROIT, MI
39555 Orchard Hill Pl Suite 245 Novi, MI 48375 248.513.6112
deangelisdiamond.com