Agosto-Septiembre
Edición 51
Agosto-Septiembre
Marina Dream at Pier Sixty-Six Residences
Sunreef Yachts
Ultima 88 Premiere Cannes 2026
40,000 Bottles

Leonora Stieglitz Arte y Arquitectura adlibitumarte@gmail.com

Silvana Bianchessi Stieglitz
Cuentas Especiales/Corresponsal China mkdcasamagazine@gmail.com

Perla Lichi Diseñadora perla@perlalichi.com www.perlalichi.com

Antonio Díaz Fotógrafo antoniodiaz@sybcom.com antoniodiaz.mx

Irma Guerra Oceanóloga/Corresponsal Baja California Eldetalledeirma@gmail.com

Giancarlo Frigerio Gastronomía gifritic3@gmail.com

Verónica Guerra Directora, dcasav@gmail.com

Alberto Friscione Buzo profesional albertofrisione@hotmail.com
www.solobuceo.com

Guerra de Alberti Directora, Editora dcasav@gmail.com

Friscione profesional albertofrisione@hotmail.com www.solobuceo.com

Arq. Isabel Rosas Martin del Campo Arquitecto
IR ISABEL ROSAS ARQUITECTAS Isabel.Rosas.arquitectas.consultoras@outlook.com

Eduardo Balcazar
Gerente Arte y Diseño disenodcasamagazine@gmail.com

Ivana Giove
Relaciones Públicas/Corresponsal Canadá/Content Creator ivanagg1593@gmail.com

Romina Bianchessi Stieglitz
Control de calidad/Corresponsal CDMX rominabs1313@outlook.com

César Barba de la Torre Estrategia comercial y ventas Dcasawtrade@gmail.com

Isabela Bianchessi Stieglitz
Relaciones Públicas bianchessiisabella@gmail.com
Dirección General / Editor
Verónica Guerra de Alberti
Arte y Formación
Eduardo Enrique Balcazar Molina
Comercialización
Felens y Asociados
Relaciones Públicas
Ivana Giove
Editor de Fotografía
Felens Internacional
Fotografos
Antonio Diaz
Felens Internacional
Cuentas Especiales
Silvana Bianchessi Stieglitz
En portada
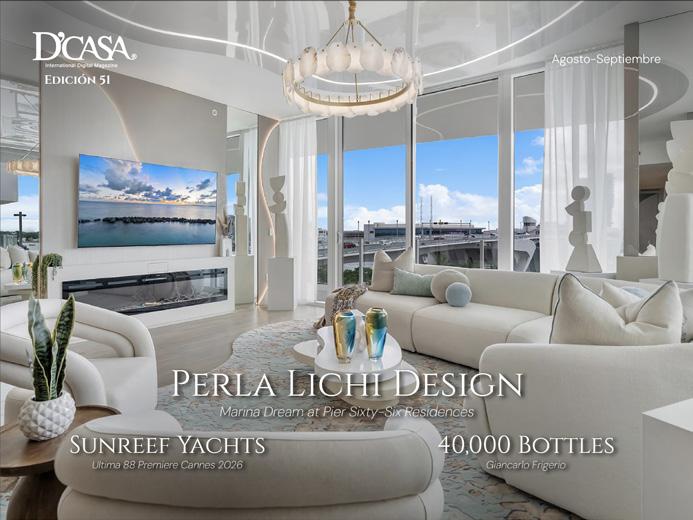
Perla Lichi Design
Marina Dream at Pier Sixty-six Residences
Corrector de Estilo
Isabel Dueñas
Traductor
James Carter
Despacho Contable y Administrativo
Consultoria Empresarial
Despacho Legal
Aldave y Cuellar Stafen S.C. Abogados
Información y Ventas
Corporativo Felens y Asociados
998 293 5064
998 252 4731
dcasav@gmail.com
www.dcasamagazine.com
Una celebración del estilo que trasciende el tiempo
Vivir con estilo es un arte. Celebrarlo, una tradición. Esta edición especial rinde homenaje al tiempo, a la visión y a la pasión que dieron origen a D’CASA International Magazine hace 24 años. A lo largo de más de dos décadas, cada página ha sido testigo de tendencias, talentos y momentos inolvidables. Este aniversario es, ante todo, un agradecimiento profundo: a nuestros fieles lectores, a nuestros colaboradores, a las marcas que nos han acompañado, y al equipo creativo que da vida a cada edición.
Gracias por formar parte de este viaje.
¡Feliz 24 aniversario. D’CASA!
A Celebration of Style that Transcends Time
Living with style is an art. Celebrating it is a tradition. This special edition pays tribute to the time, vision, and passion that gave birth to D’CASA International Magazine 24 years ago. Over more than two decades, each page has captured trends, talents, and unforgettable moments. This anniversary is, above all, a heartfelt thank you: to our loyal readers, our contributors, the brands that have joined us, and the creative team that brings every edition to life.
Thank you for being part of this journey.
Happy 24th Anniversary, D’CASA!

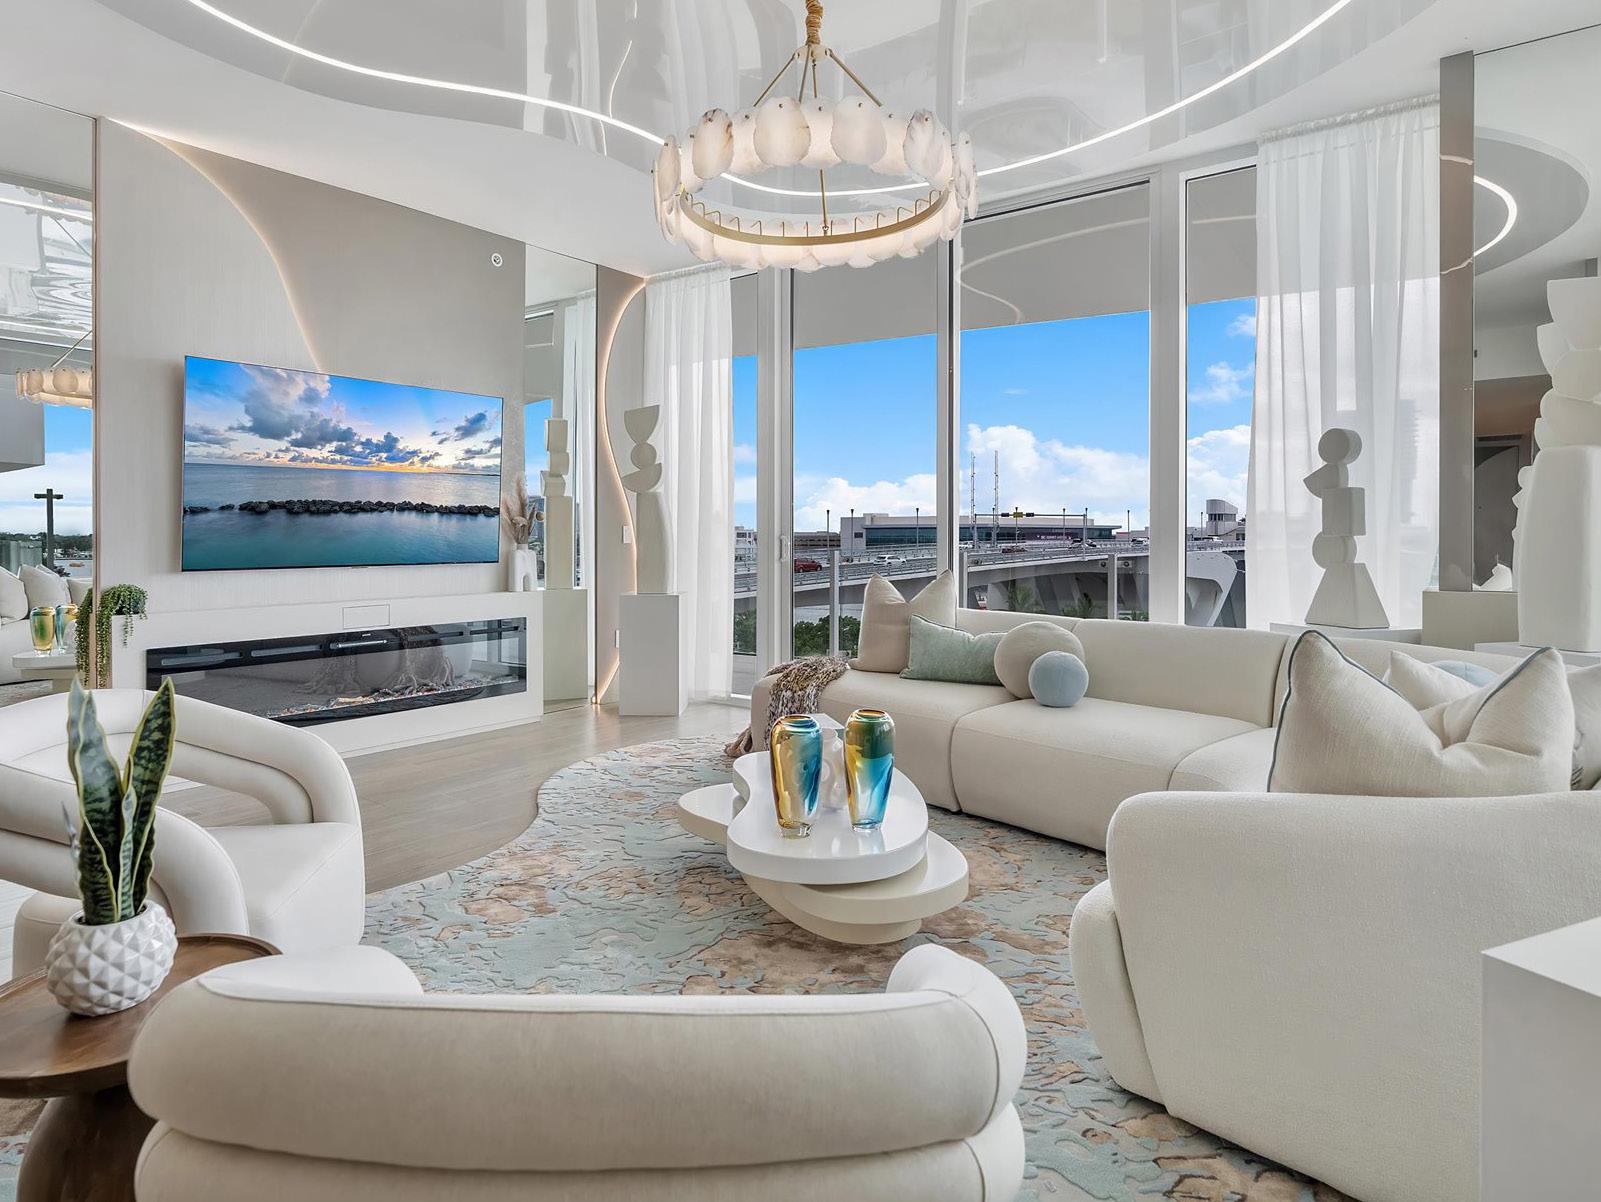
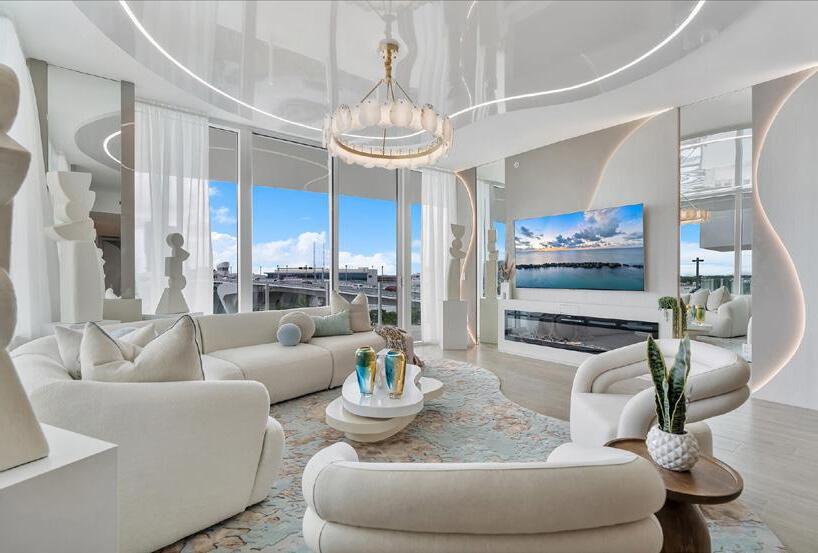
En las emblemáticas Residencias Pier Sixty-Six de Fort Lauderdale, Perla Lichi
Design crea un refinado santuario costero donde interiores sofisticados y vistas impresionantes de la marina se fusionan en perfecta armonía.
DISEÑO DE INTERIORES: Perla Lichi Design, Fort Lauderdale, Florida
FOTOGRAFÍA: Joseph Gonzalez de Miami Real Estate Images
Hay direcciones, y luego está Pier Sixty-Six. Ubicado junto a la icónica marina de Fort Lauderdale, este querido y completo lugar emblemático ha sido durante mucho tiempo un elemento distintivo del horizonte de la ciudad.
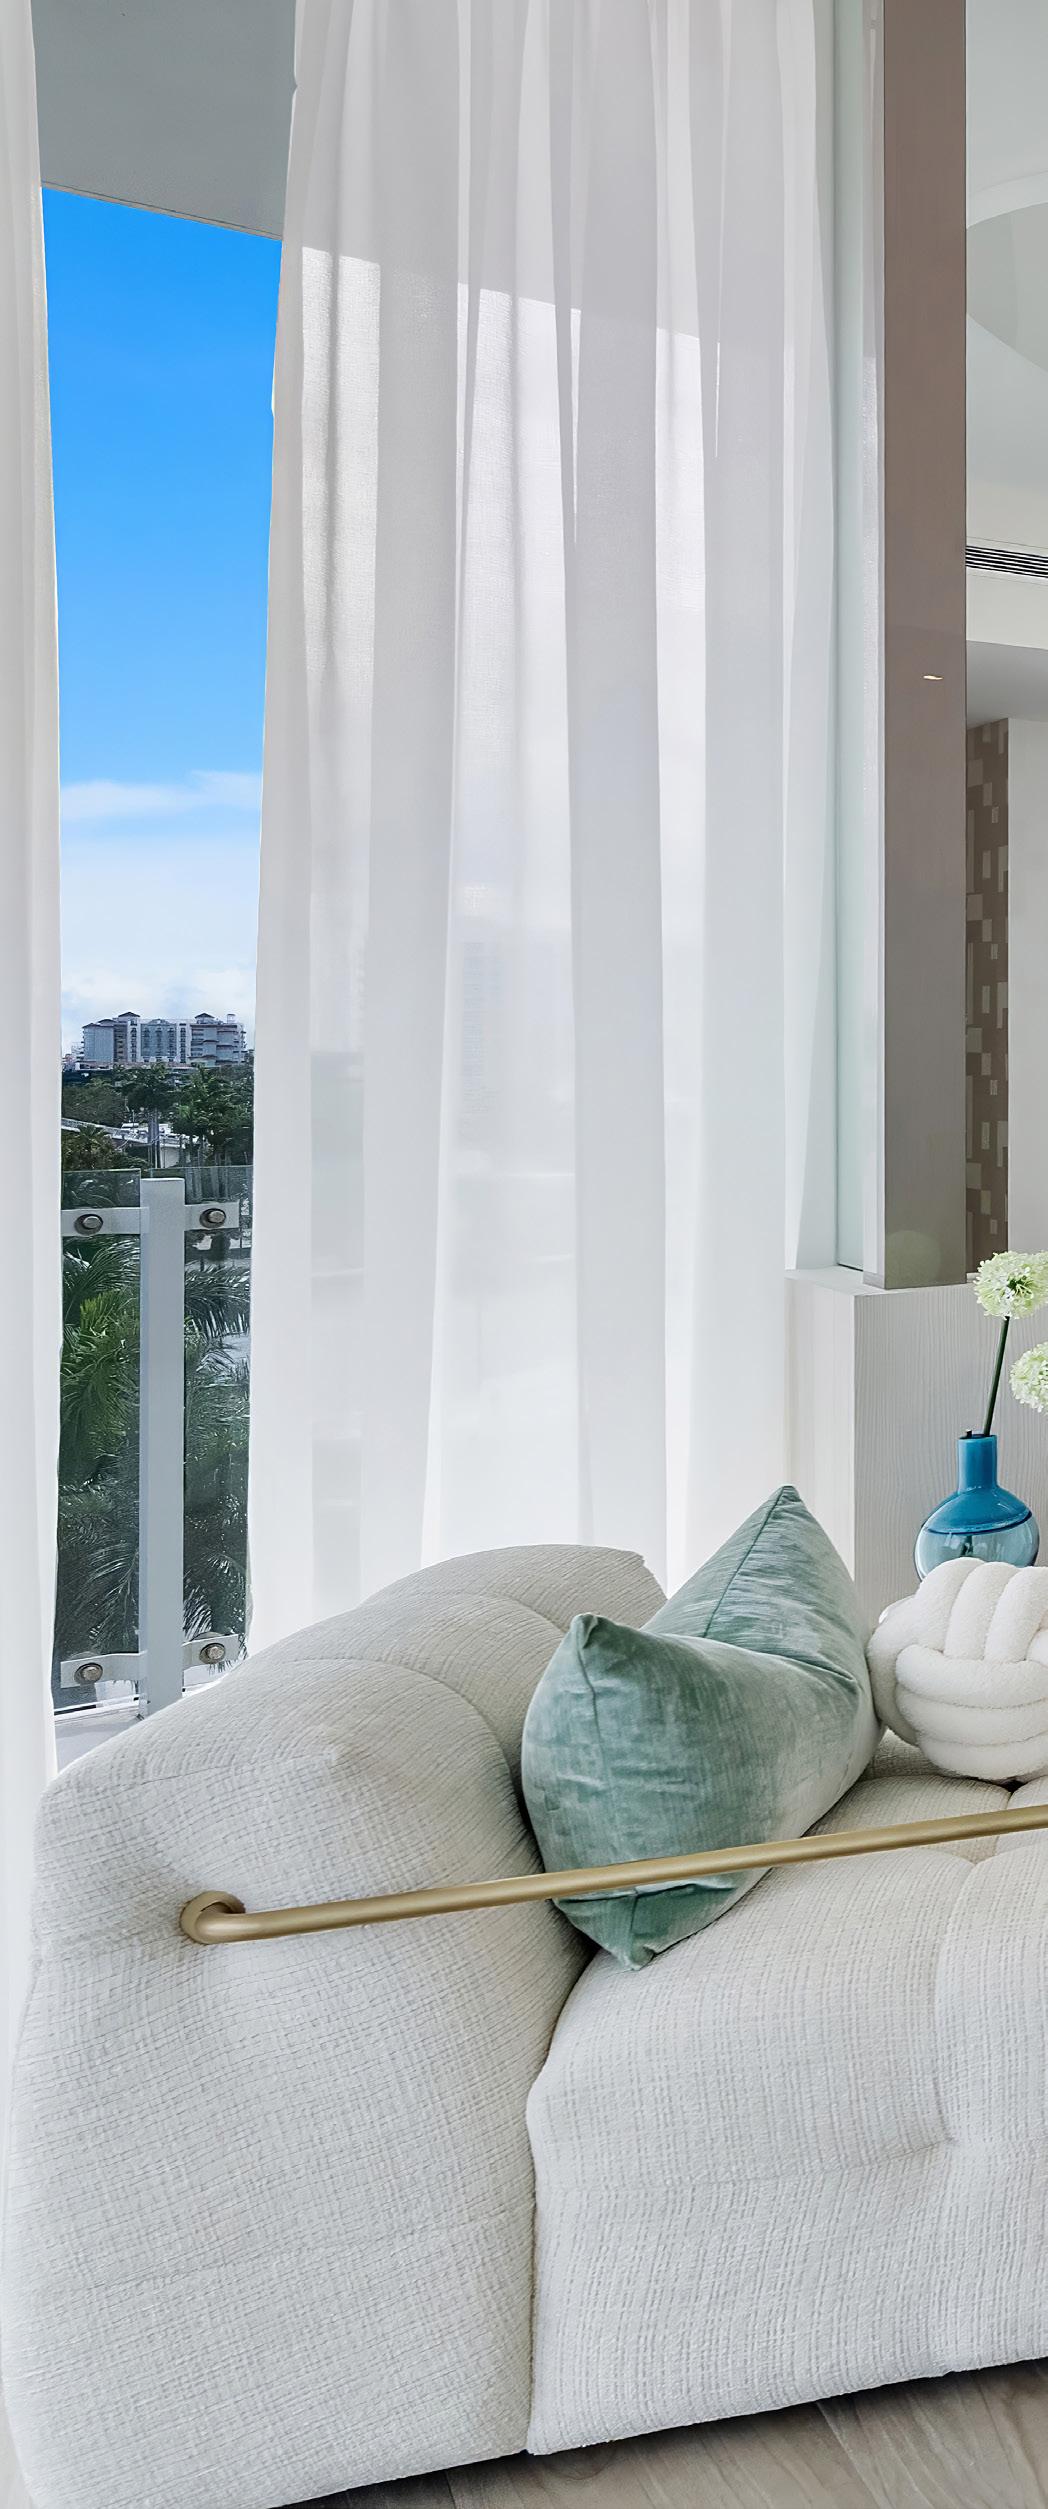
Desde casi todas las habitaciones, la vista es la protagonista: superyates descansando sobre el agua, la luz del sol brillando sobre la marina y un horizonte infinito que nunca pierde su encanto.
Pero una vista hermosa por sí sola no hace un hogar. Se necesita un interior con la confianza suficiente para complementar su entorno en lugar de competir con él. Esa fue precisamente la visión que Perla Lichi, de Perla Lichi Design, plasmó en esta residencia: crear un hogar que transmitiera la misma naturalidad y sofisticación que el estilo de vida costero para el que fue diseñado.
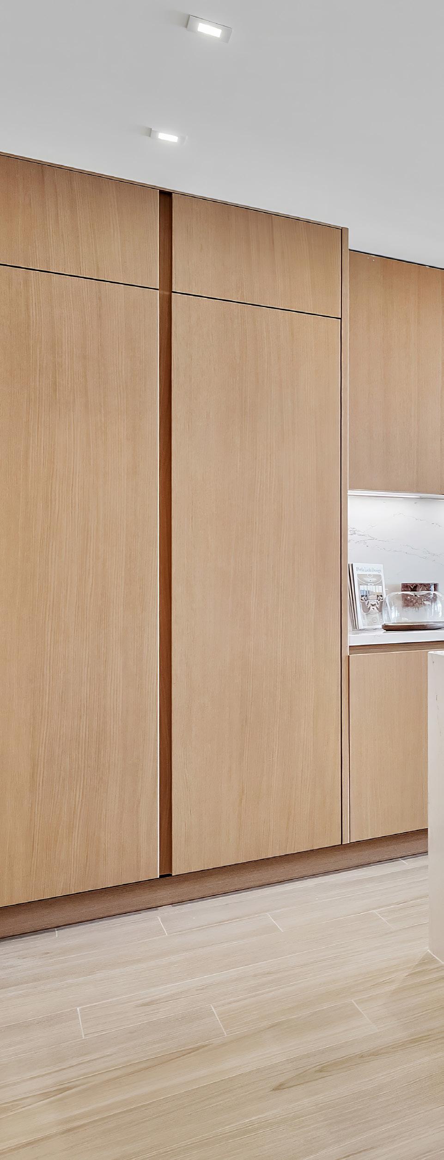
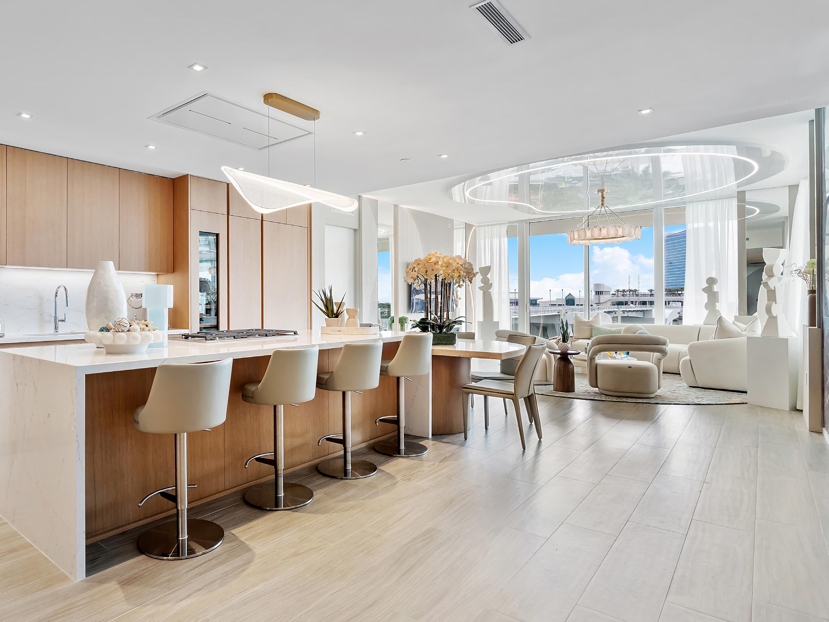
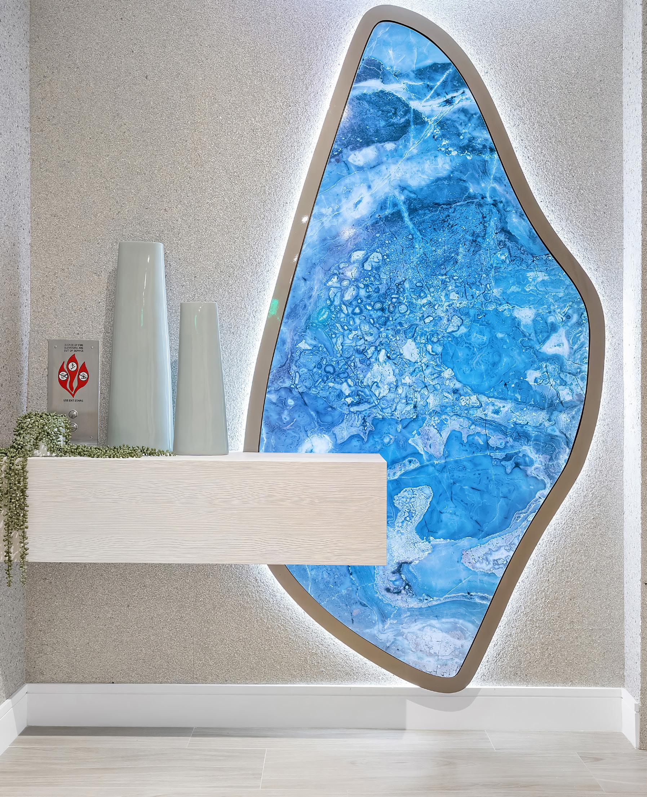
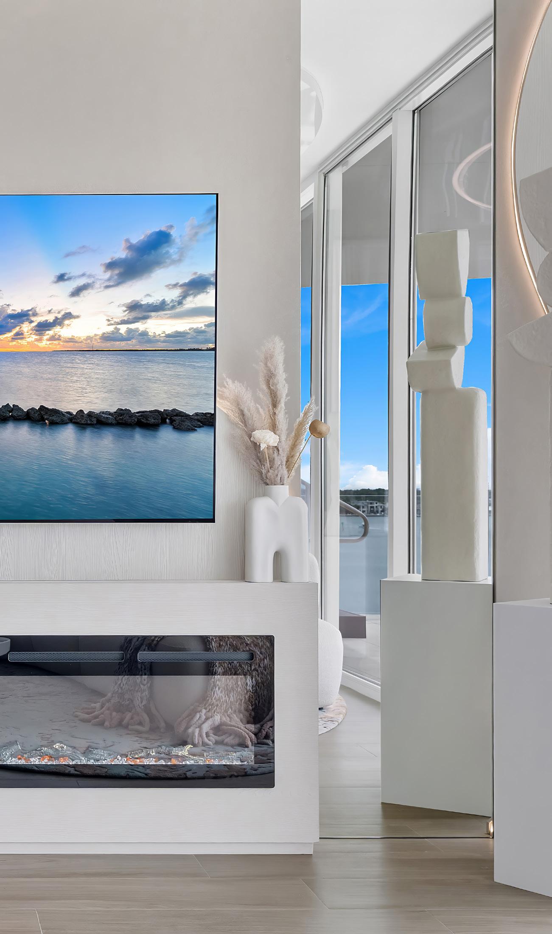
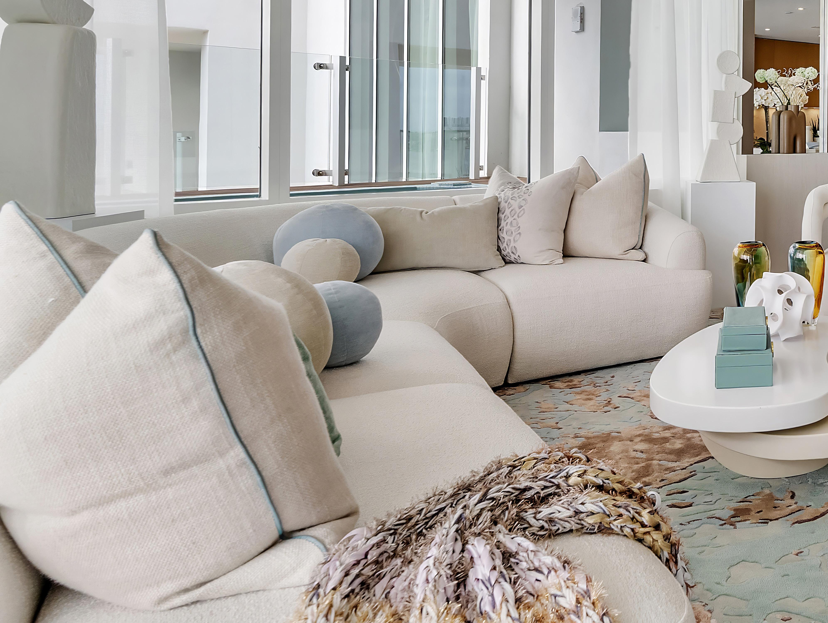
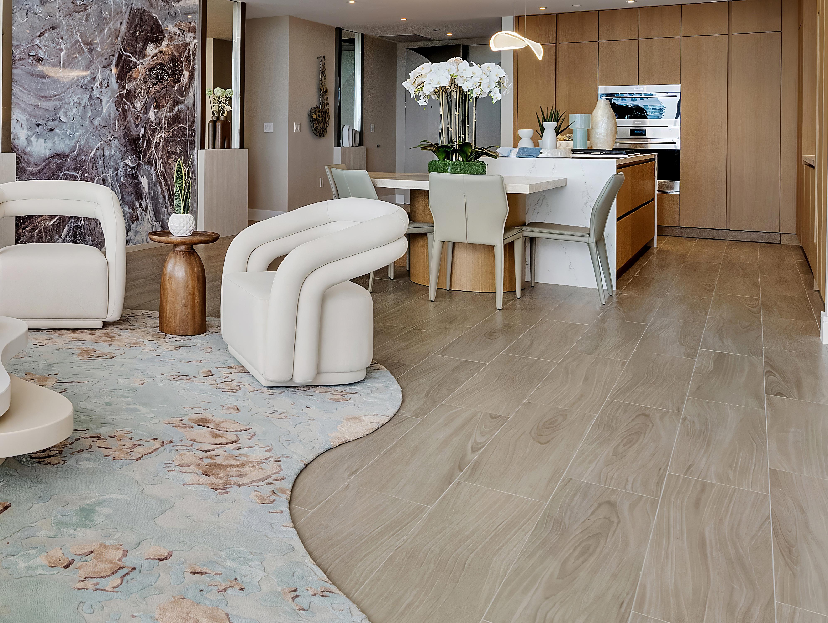
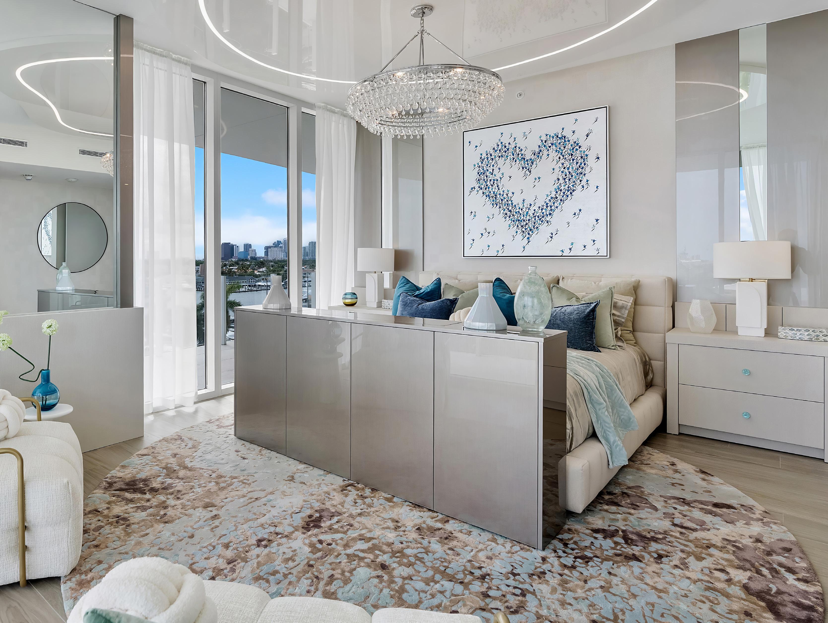
La paleta de colores se inspira directamente en el puerto deportivo: neutros bañados por el sol, cálidos tonos de madera a la deriva y frescos aguamarinas y azules. Nada resulta estridente ni recargado. En cambio, el lujo discreto se une al diseño audaz mediante un equilibrio cuidadosamente estudiado de color, textura, materiales y acabados. El resultado es una expresión refinada de elegancia orgánica: de formas libres, sofisticada y con un lujo natural.
Arquitectónicamente, el apartamento transmite paz y tranquilidad. Los detalles de forma libre en el techo ondulan como el agua en pleno movimiento, y las columnas esculturales suavizan las líneas estructurales. Los espejos trasladan la belleza del puerto deportivo al interior, resaltando los detalles arquitectónicos y realzando la amplitud del espacio. Es elegancia orgánica en su estado más puro: una arquitectura que se comporta como la naturaleza en lugar de imponerse a ella.
Una espectacular pared de piedra sirve de ancla a la cocina y el comedor abiertos, demostrando que un material cuidadosamente seleccionado y ejecutado puede tener un impacto mayor que una habitación repleta de accesorios. El resultado es una impresionante residencia de lujo que demuestra que el diseño de interiores de clase mundial no siempre requiere derribar paredes. Requiere visión, arte, precisión y una atención al detalle impecable. Este es el lujo discreto bien ejecutado, y el lujo discreto bien ejecutado es el tipo de diseño más difícil que existe.
El ambiente, la atmósfera y el estado de ánimo son lo que transforma una propiedad en un destino. Cada color, textura, material y acabado debe armonizar con intención. Cuando cada elemento está cuidadosamente conectado, el resultado es un hogar que se siente armonioso, natural y completo.
Lujo discreto
Lujo que no necesita llamar la atención: elegante, atemporal y diseñado para perdurar más allá de cualquier tendencia.
Lujo habitable
Espacios hermosos diseñados para la vida real, no solo para lucirse. Cada detalle está pensado para una vida frente al mar sin esfuerzo, desde suaves formas orgánicas hasta cómodos muebles que invitan a relajarse, desconectar y disfrutar plenamente de su hogar.
Elegancia orgánica reinventada.
Techos de formas libres, columnas esculturales y curvas fluidas evocan el puerto deportivo que se extiende más allá del cristal. Las formas orgánicas suavizan cada rincón, creando un ritmo natural que fluye por toda la residencia.
Elegancia anclada.
Un refinado santuario costero donde la arquitectura, la naturaleza y el diseño atemporal se unen para crear un lugar al que llamar hogar.
Vea la presentación completa.
Descubra la transformación completa de esta impresionante residencia de lujo frente al mar en nuestro canal de YouTube. https://youtu.be/XU5Nf3N51RU?si=x7d3sli1wf2UdhvD
Mira el detrás de cámaras del diseño
Descubre la inspiración y la historia detrás del diseño en nuestro canal de YouTube: https://youtu.be/TTImDN-k2zA?si=fXsYSvKHxfXzVzHB
Si buscas inspiración para el diseño o servicios profesionales de diseño de interiores, te invitamos a visitar nuestro sitio web o escribirnos a info@perlalichi.com.
Nos encantaría ayudarte a hacer realidad la casa de tus sueños.
www.perlalichi.com

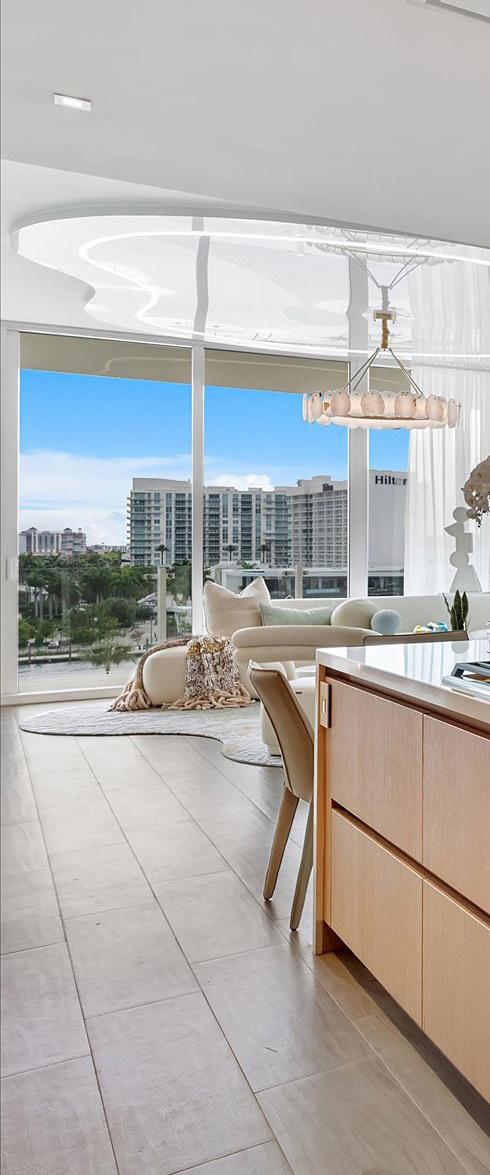
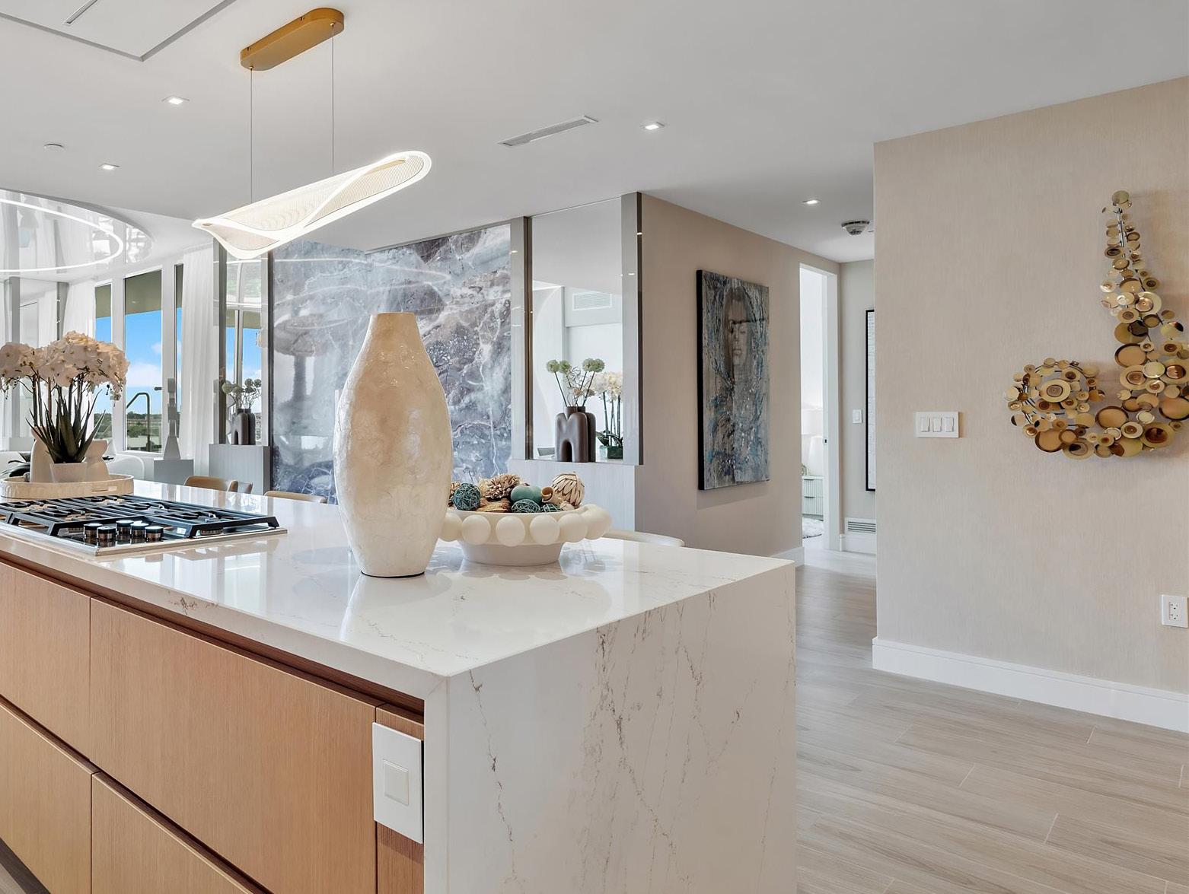
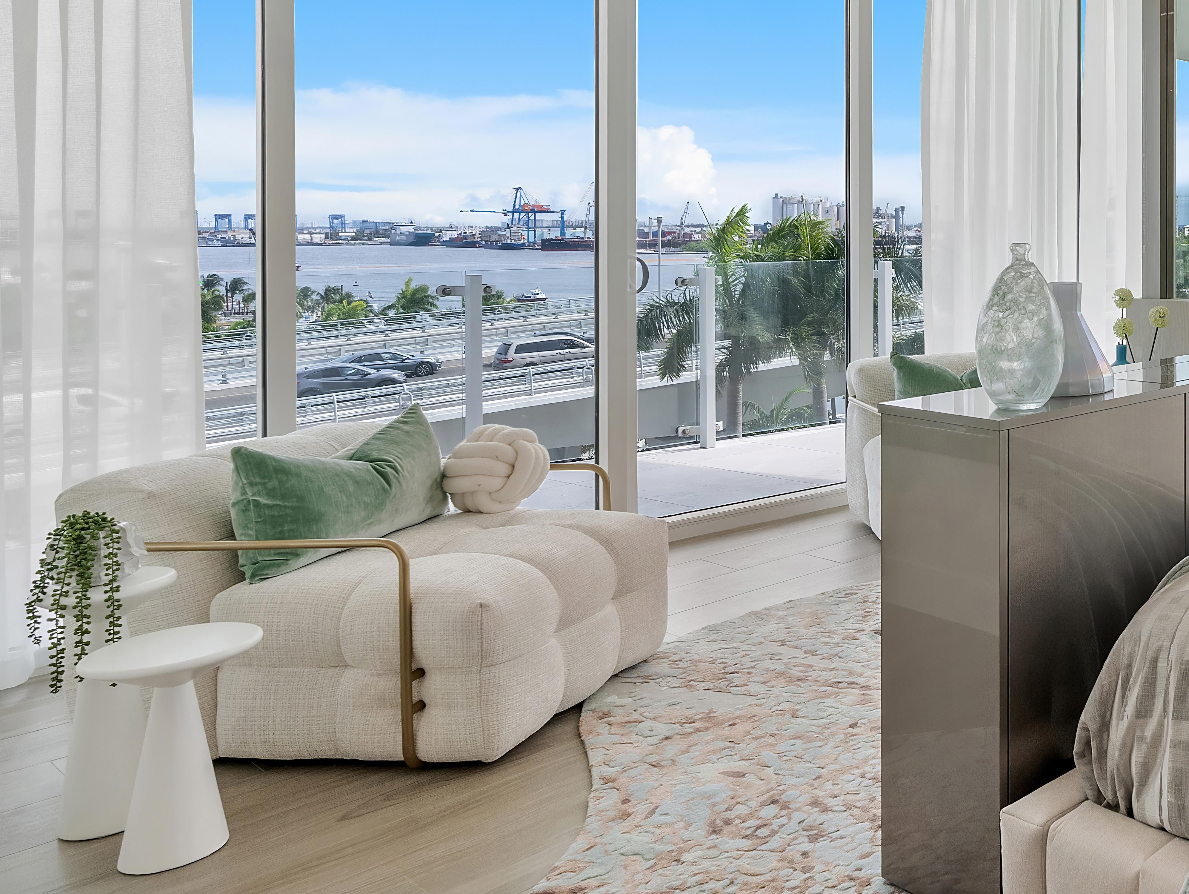
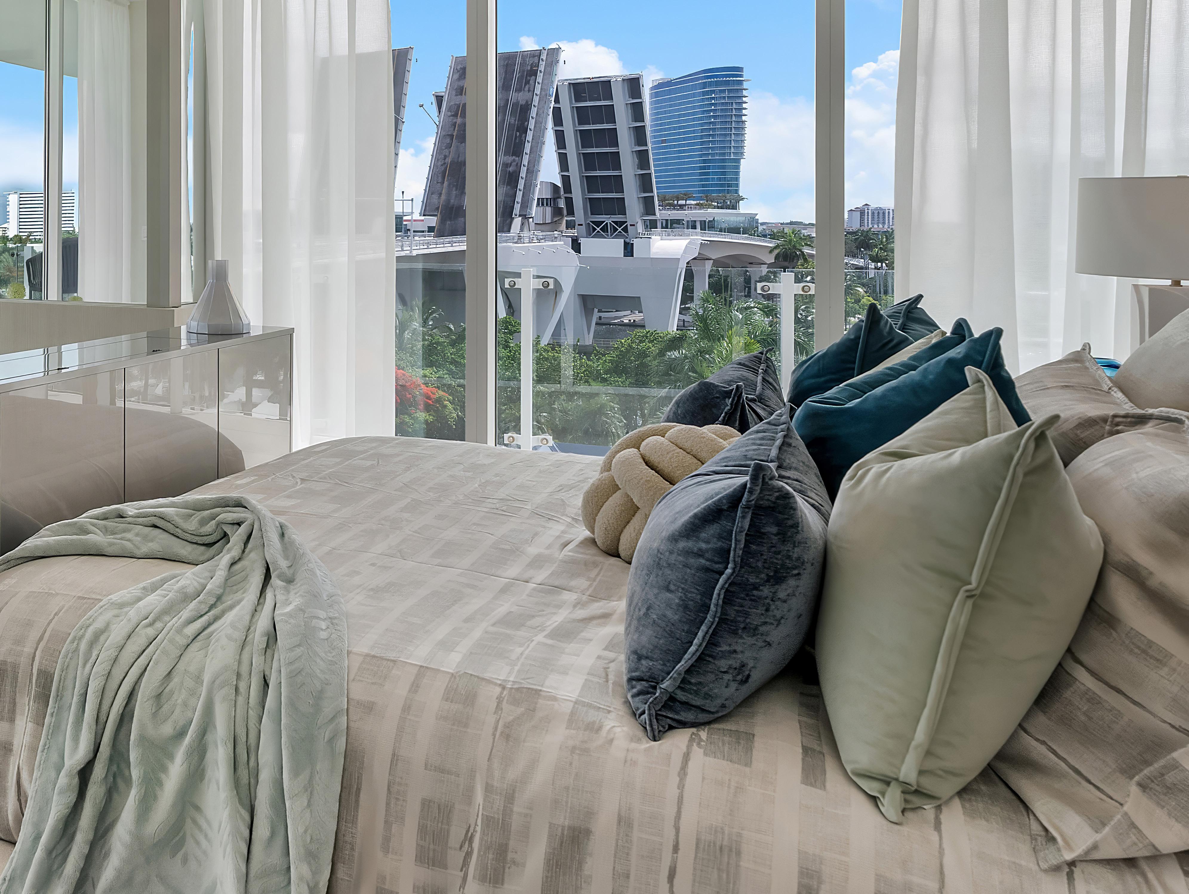
At Fort Lauderdale’s iconic Pier Sixty-Six Residences, Perla Lichi Design creates a refined coastal sanctuary where sophisticated interiors and breathtaking marina views come together in effortless harmony.
INTERIOR DESIGN: Perla Lichi Design, Fort Lauderdale, Florida
PHOTOGRAPHY: Joseph Gonzalez from Miami Real Estate Images
There are addresses, and then there is Pier Sixty-Six. Set along Fort Lauderdale’s iconic marina, this beloved, amenity-rich landmark has long been a defining presence on the city’s skyline.
From nearly every room, the view takes center stage: superyachts resting on the water, sunlight shimmering across the marina, and an endless horizon that never loses its allure.
But a beautiful view alone does not make a home. It takes an interior with the confidence to complement its surroundings rather than compete with them. That was precisely the vision Perla Lichi of Perla Lichi Design brought to this residence: to create a home that feels as effortless and sophisticated as the waterfront lifestyle it was designed for.
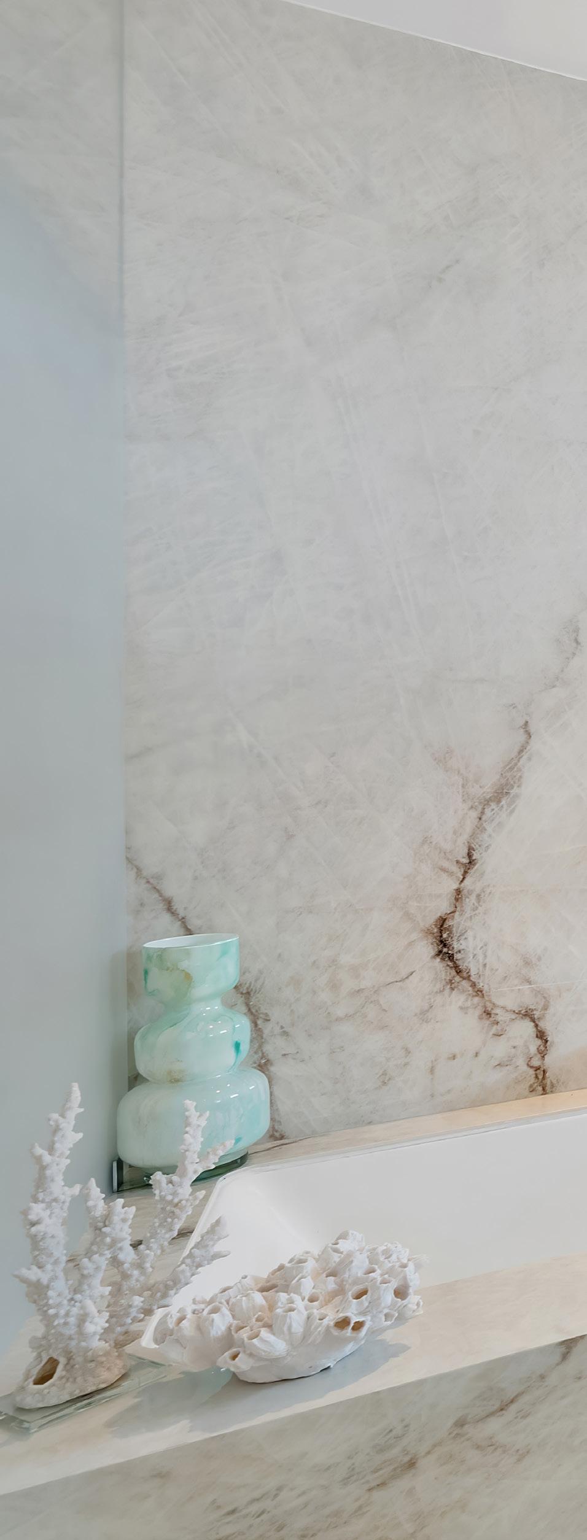
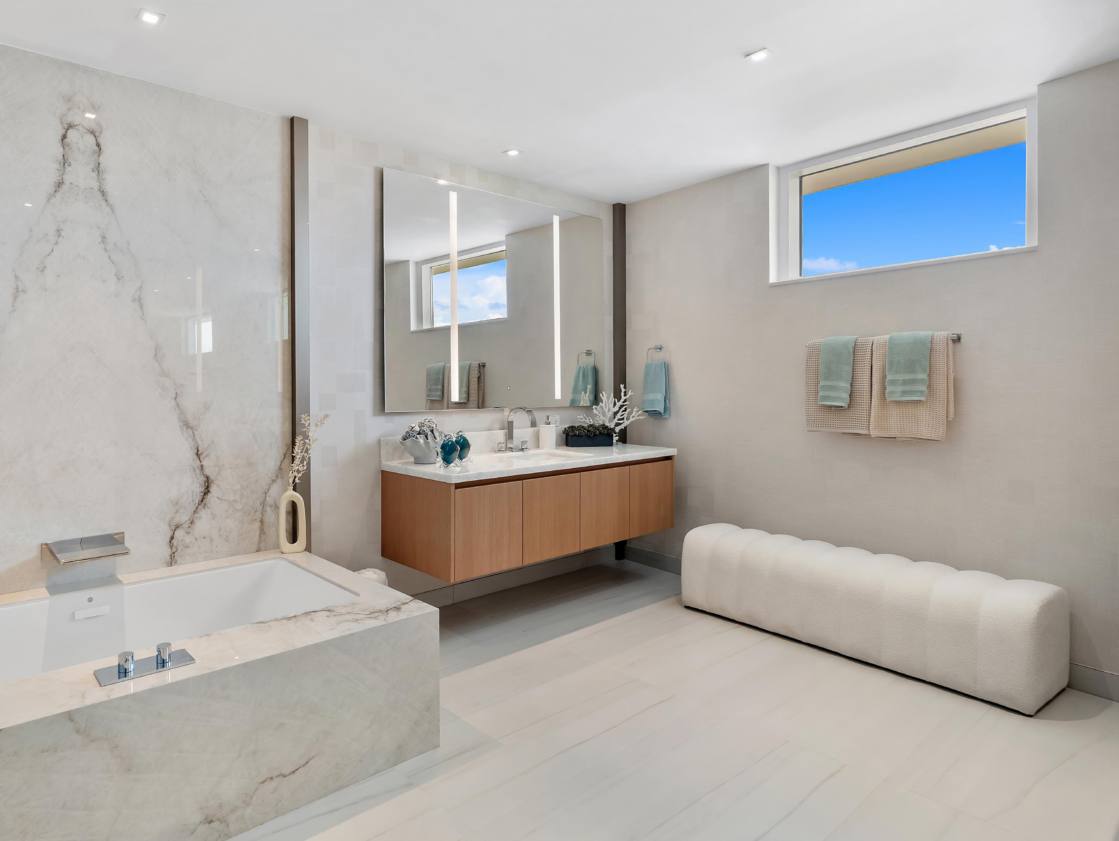
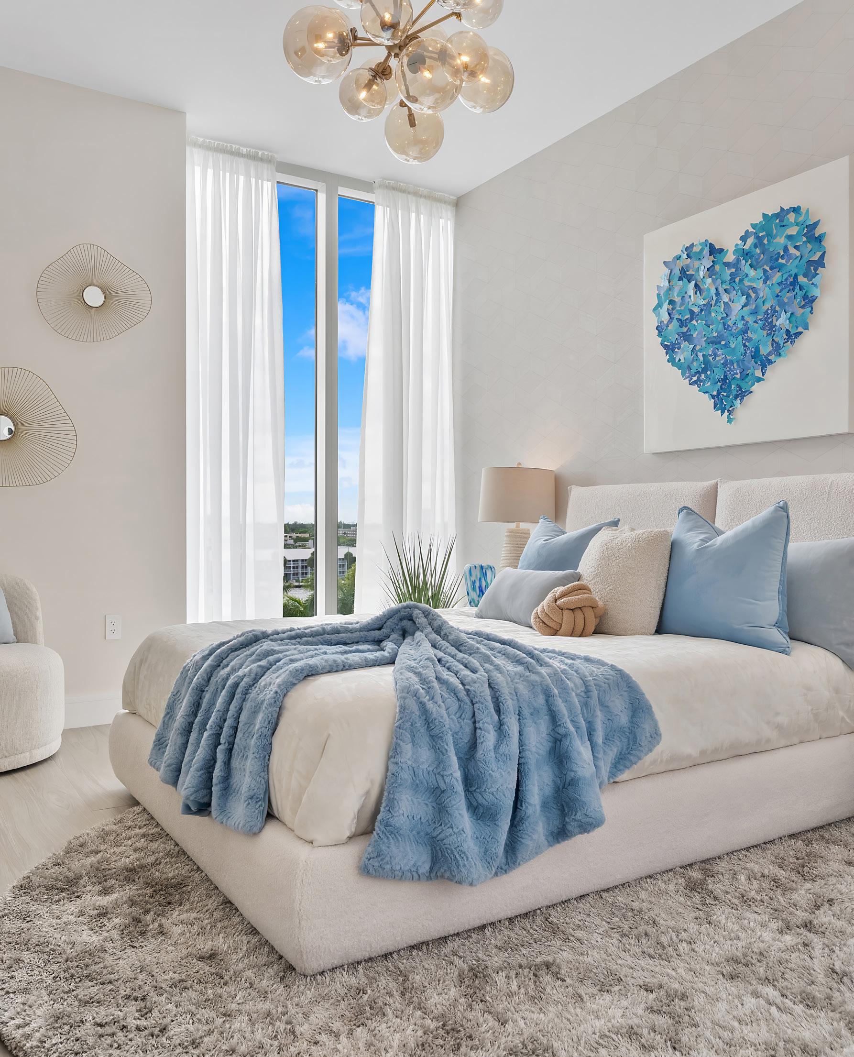
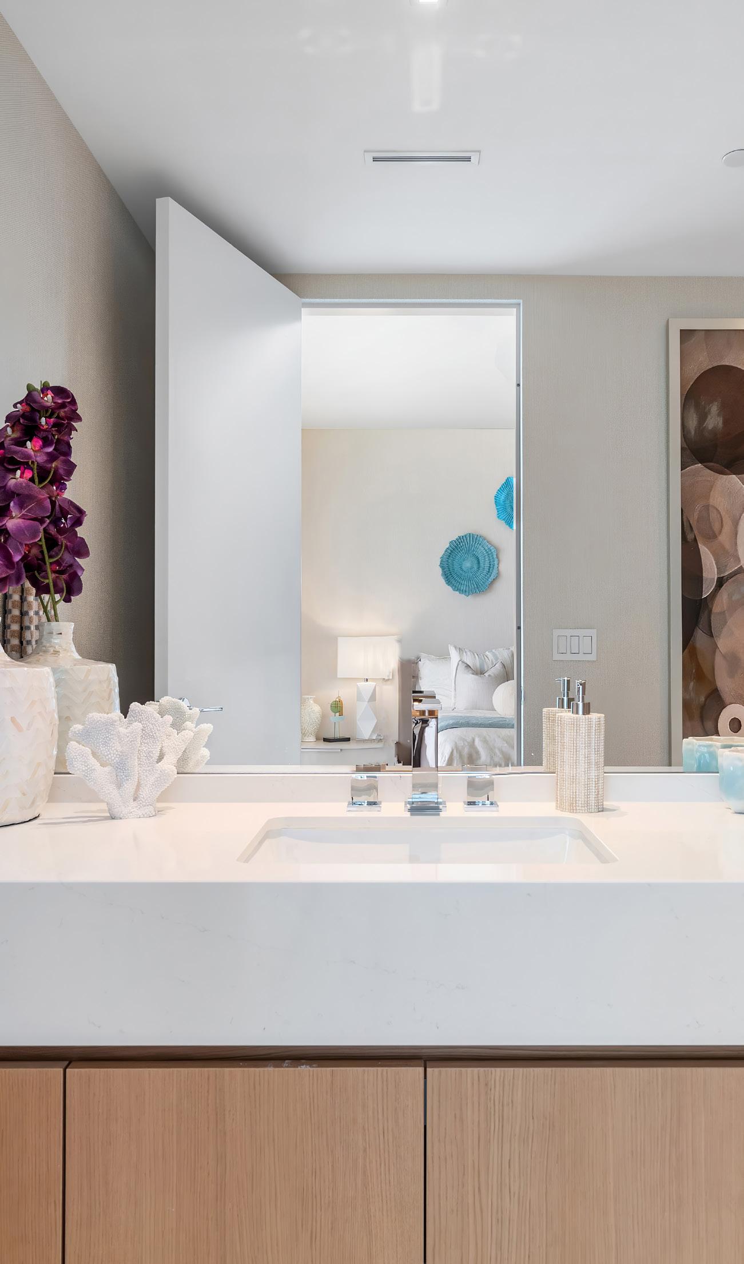
The color palette draws inspiration directly from the marina: sun-washed neutrals, warm driftwood tones, and cool aquas and blues. Nothing feels loud or overstated. Instead, quiet luxury meets bold design through a carefully considered balance of color, texture, materials, and finishes. The result is a refined expression of organic chic—free-form, sophisticated, and effortlessly luxurious.
Architecturally, the apartment moves with peace and tranquility. Free-form ceiling details ripple overhead like water caught mid-motion, and sculptural columns soften structural lines. Mirrors bring the beauty of the marina indoors, highlighting the architectural details and enhancing the open floor plan. It’s organic chic in its purest form: architecture that behaves like nature rather than imposing on it.
A dramatic stone feature wall anchors the open kitchen and dining area, proving that one beautifully selected material, thoughtfully executed, can make a stronger statement than a room filled with accessories.
The result is a stunning luxury residence that proves worldclass interior design does not always require tearing down walls. It requires vision, artistry, precision, and an uncompromising eye for detail. This is quiet luxury done right — and quiet luxury, done right, is the hardest kind of design there is.
Ambience, mood, and atmosphere are what transform a property into a destination. Every color, texture, material, and finish must work together with intention. When every element is thoughtfully connected, the result is a home that feels harmonious, effortless, and complete.
Quiet Luxury
Luxury that doesn’t need to shout—chic, timeless, and designed to last beyond every trend.
Livable Luxury
Beautiful spaces designed for real life, not just for show. Every detail is made for effortless waterfront living, from soft organic shapes to comfortable furnishings that invite you to relax, unwind, and truly enjoy your home.
Organic Chic, Reimagined.
Free-form ceilings, sculptural columns, and flowing curves echo the marina just beyond the glass. Organic forms soften every corner, creating a natural rhythm that flows throughout the residence.
Anchored Elegance
A refined coastal sanctuary where architecture, nature, and timeless design come together to create a place truly called home.
Discover the complete transformation of this stunning luxury waterfront residence on our YouTube channel. https://youtu.be/XU5Nf3N51RU?si=x7d3sli1wf2UdhvD
Explore the inspiration and story behind the design on our YouTube Channel: https://youtu.be/TTImDN-k2zA?si=fXsYSvKHxfXzVzHB
If you’re seeking design inspiration or professional interior design services, we invite you to visit our website or email us at info@perlalichi.com. We’d love to help bring your dream home to life.
www.perlalichi.com
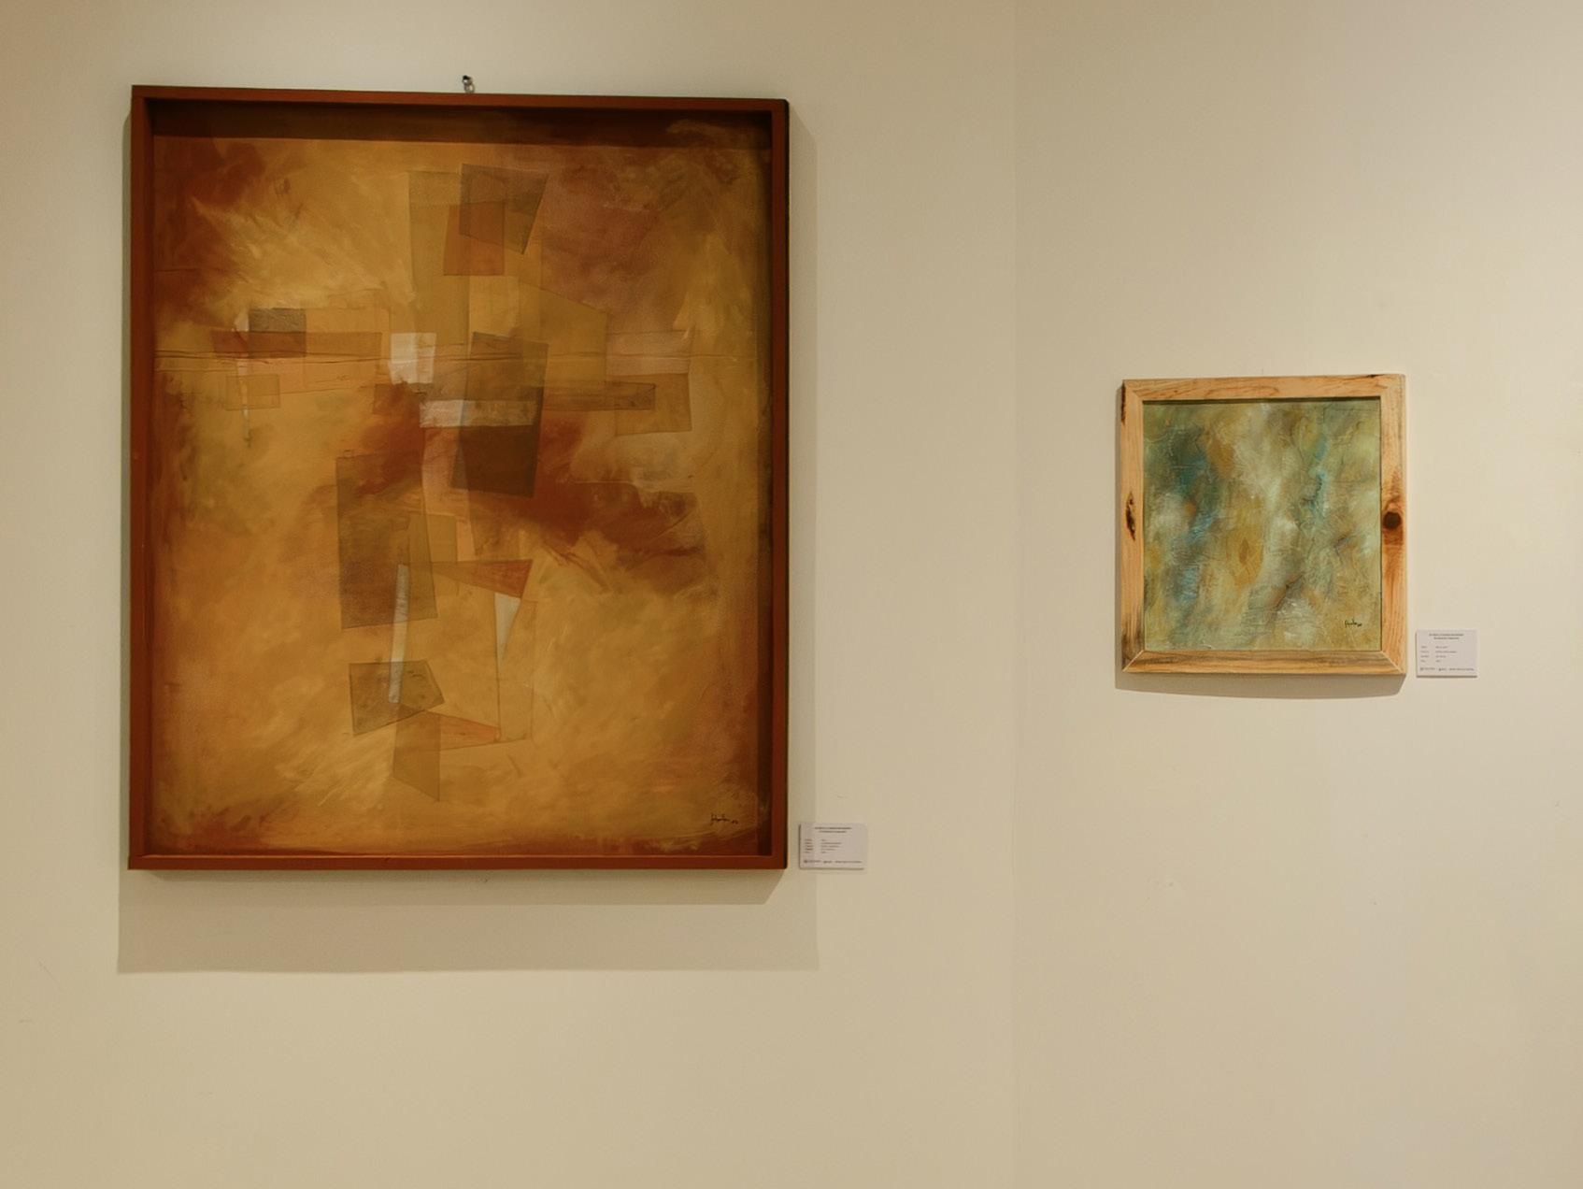
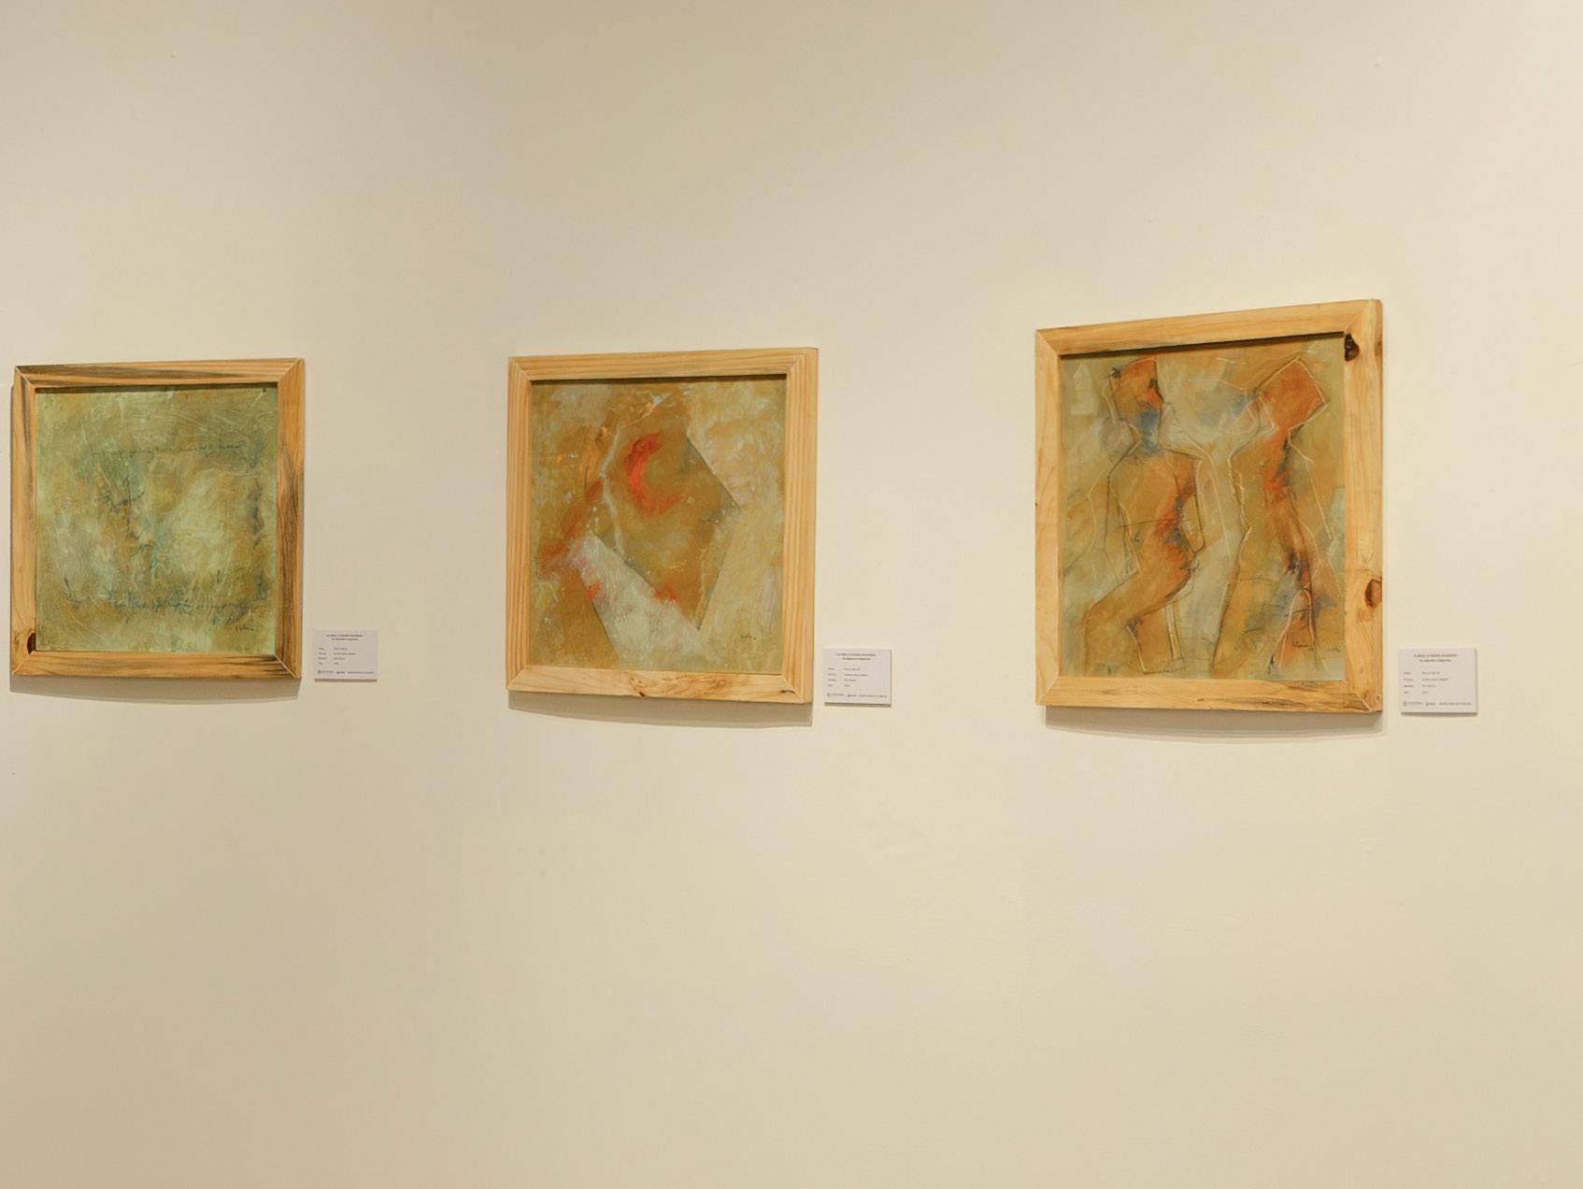
En 1971 participé por primera vez en una exposición, fue la Muestra de fin de cursos de la Academia de San Carlos, yo terminaba el segundo año, llevaba pintura con el Maestro Héctor Cruz, un excelente pintor y gran maestro.
Hoy, después de más de medio siglo, celebro con esta exposición en el Museo Maya de Cancún: 55Años, La Pasión Encendida. Una colección de obra realizada en los dos últimos años.
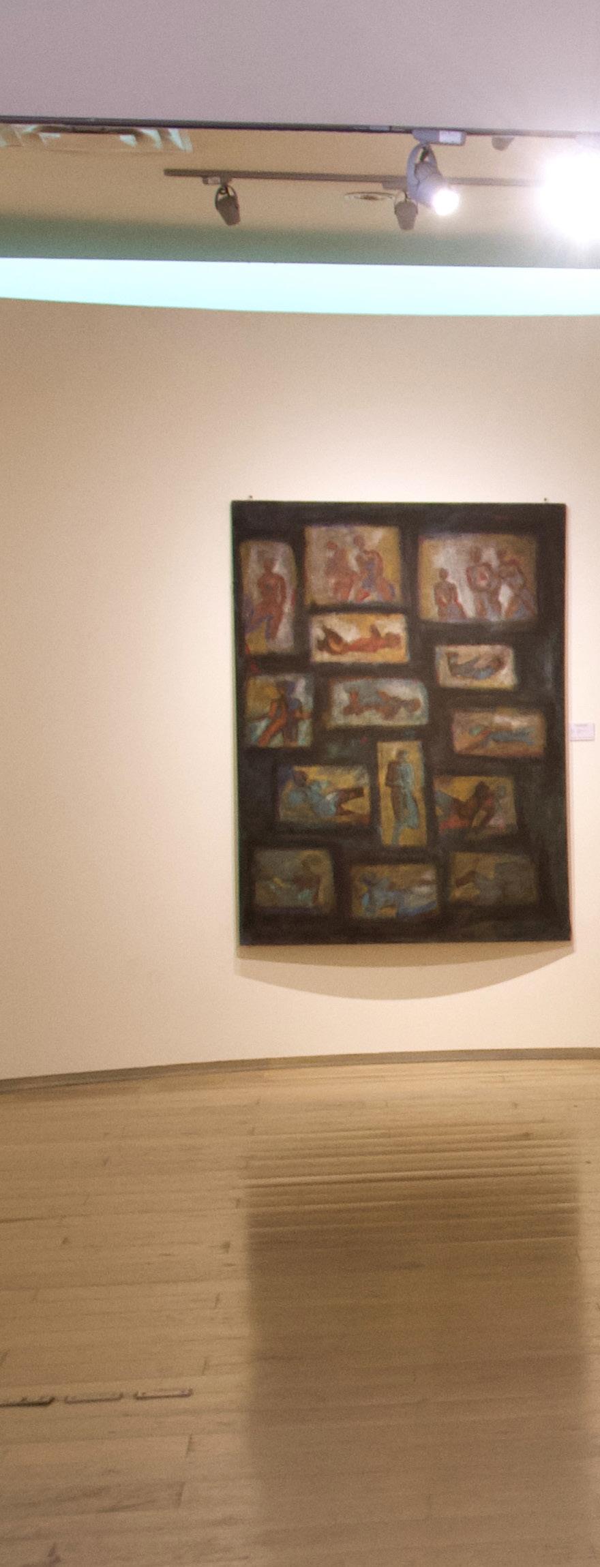
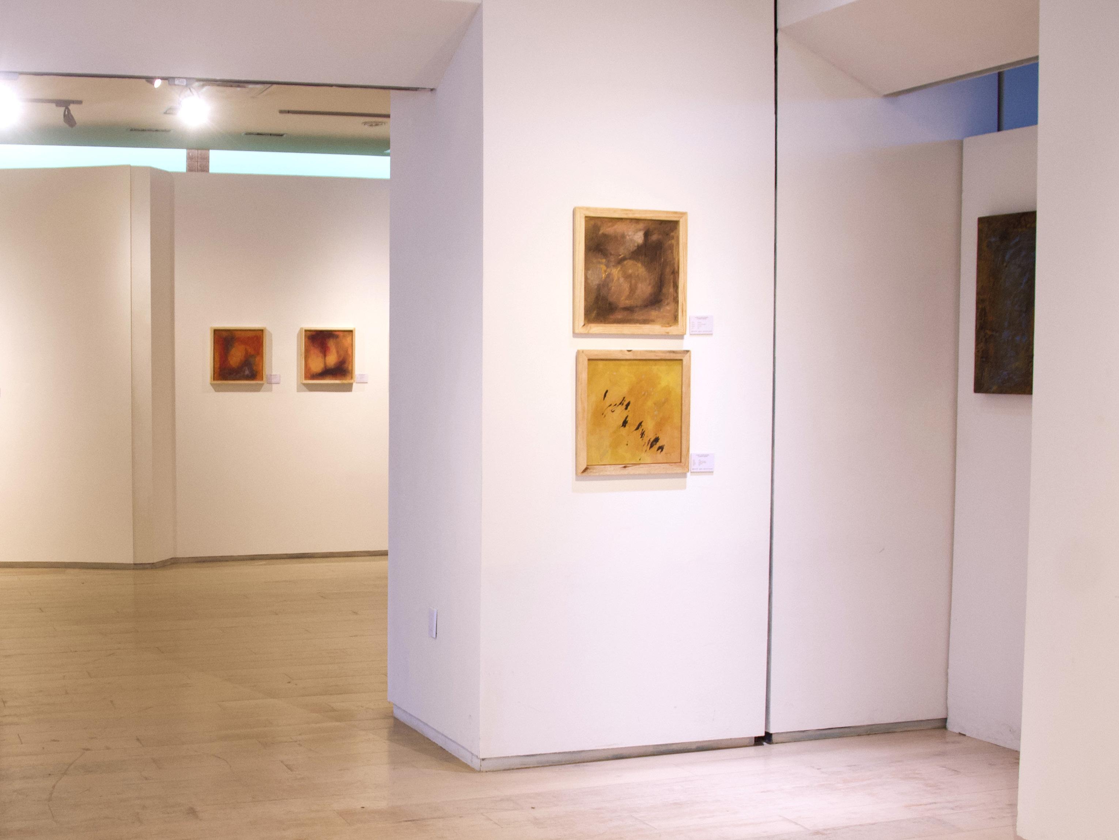
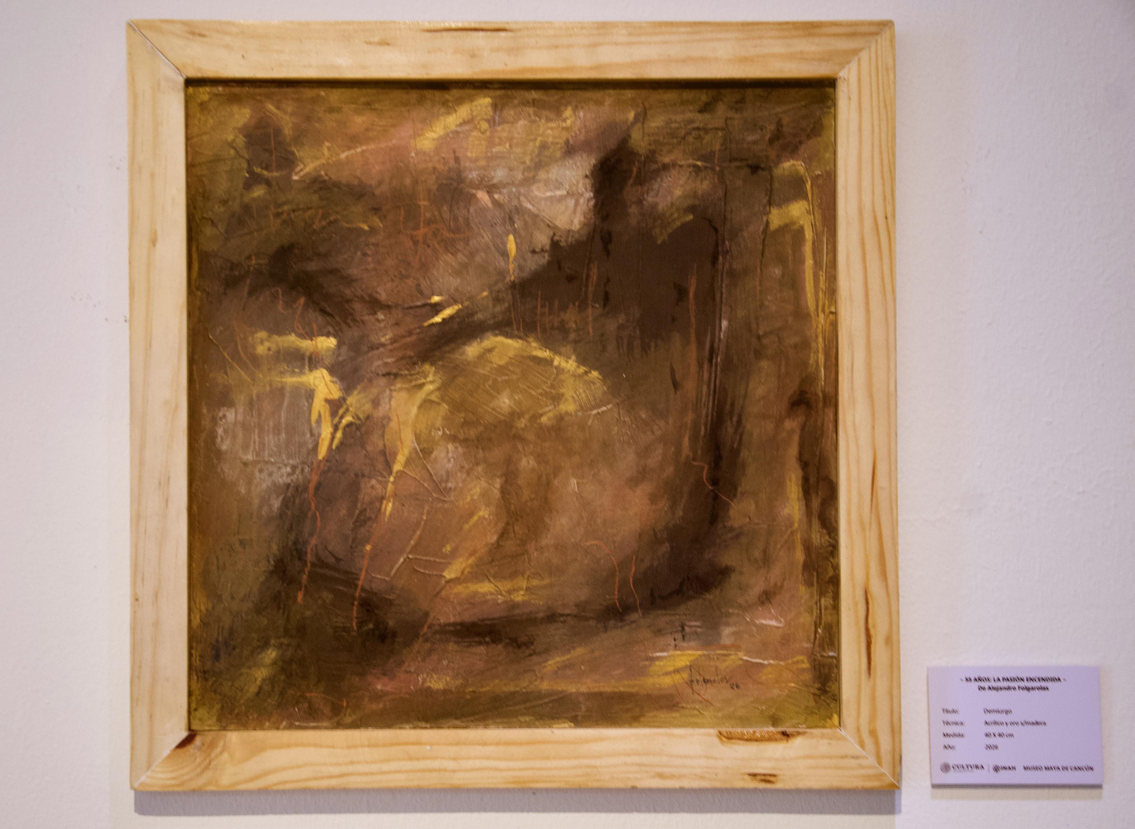
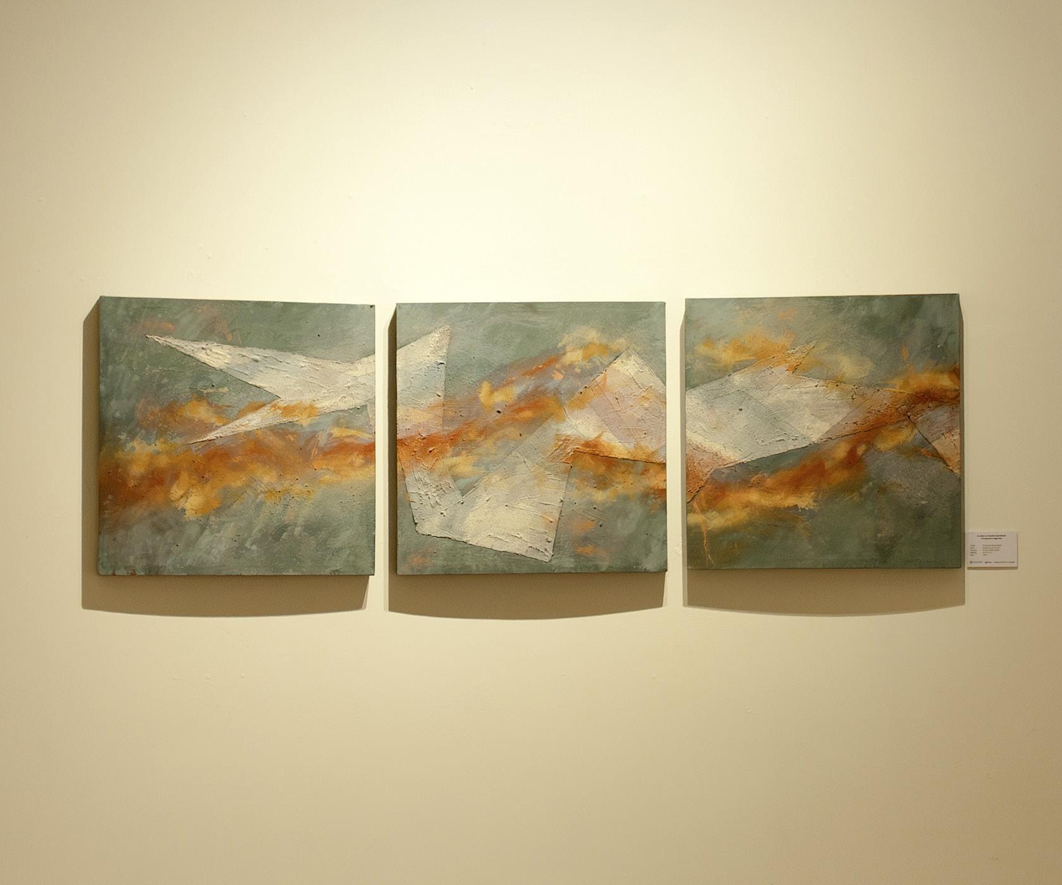
Uno de los muchos misterios que encierra el Arte es, por qué puede emocionar, entusiasmar y hacer reflexionar a quien lo observa, mi respuesta es que al crear un objeto, como puede ser una pintura, se establece un vínculo esencial entre ese objeto y quien lo hace, ese vínculo es la Transfiguración… la transfiguración de nuestro ser en ese “otro”, creado, en el caso de la pintura, con el color, la línea, el movimiento, la composición, así como con el ojo, la mano, los músculos; un organismo contra otro, pero más que eso, uno a favor del otro, fundido en ese otro, entregado, transfigurado. Transfiguración que no sólo no resta a quien se da al objeto, sino que lo enriquece.
Quiero invitarlos a visitar esta Pasión Encendida, deseo que esa transfiguración que les muestro en forma de cuadros, mueva algún nervio, provoque algún recuerdo, una ilusión, una idea, tal vez el deseo de pintar, o una conversación íntima con el objeto colorido colgado de la pared. Se podrá ver hasta el 30 de septiembre.
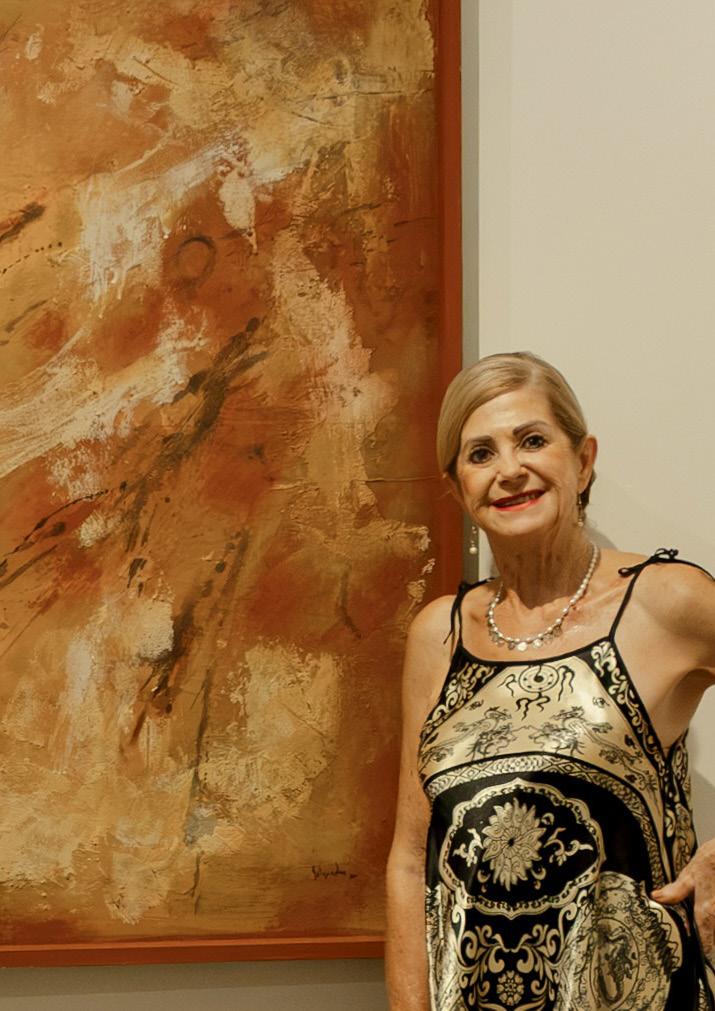
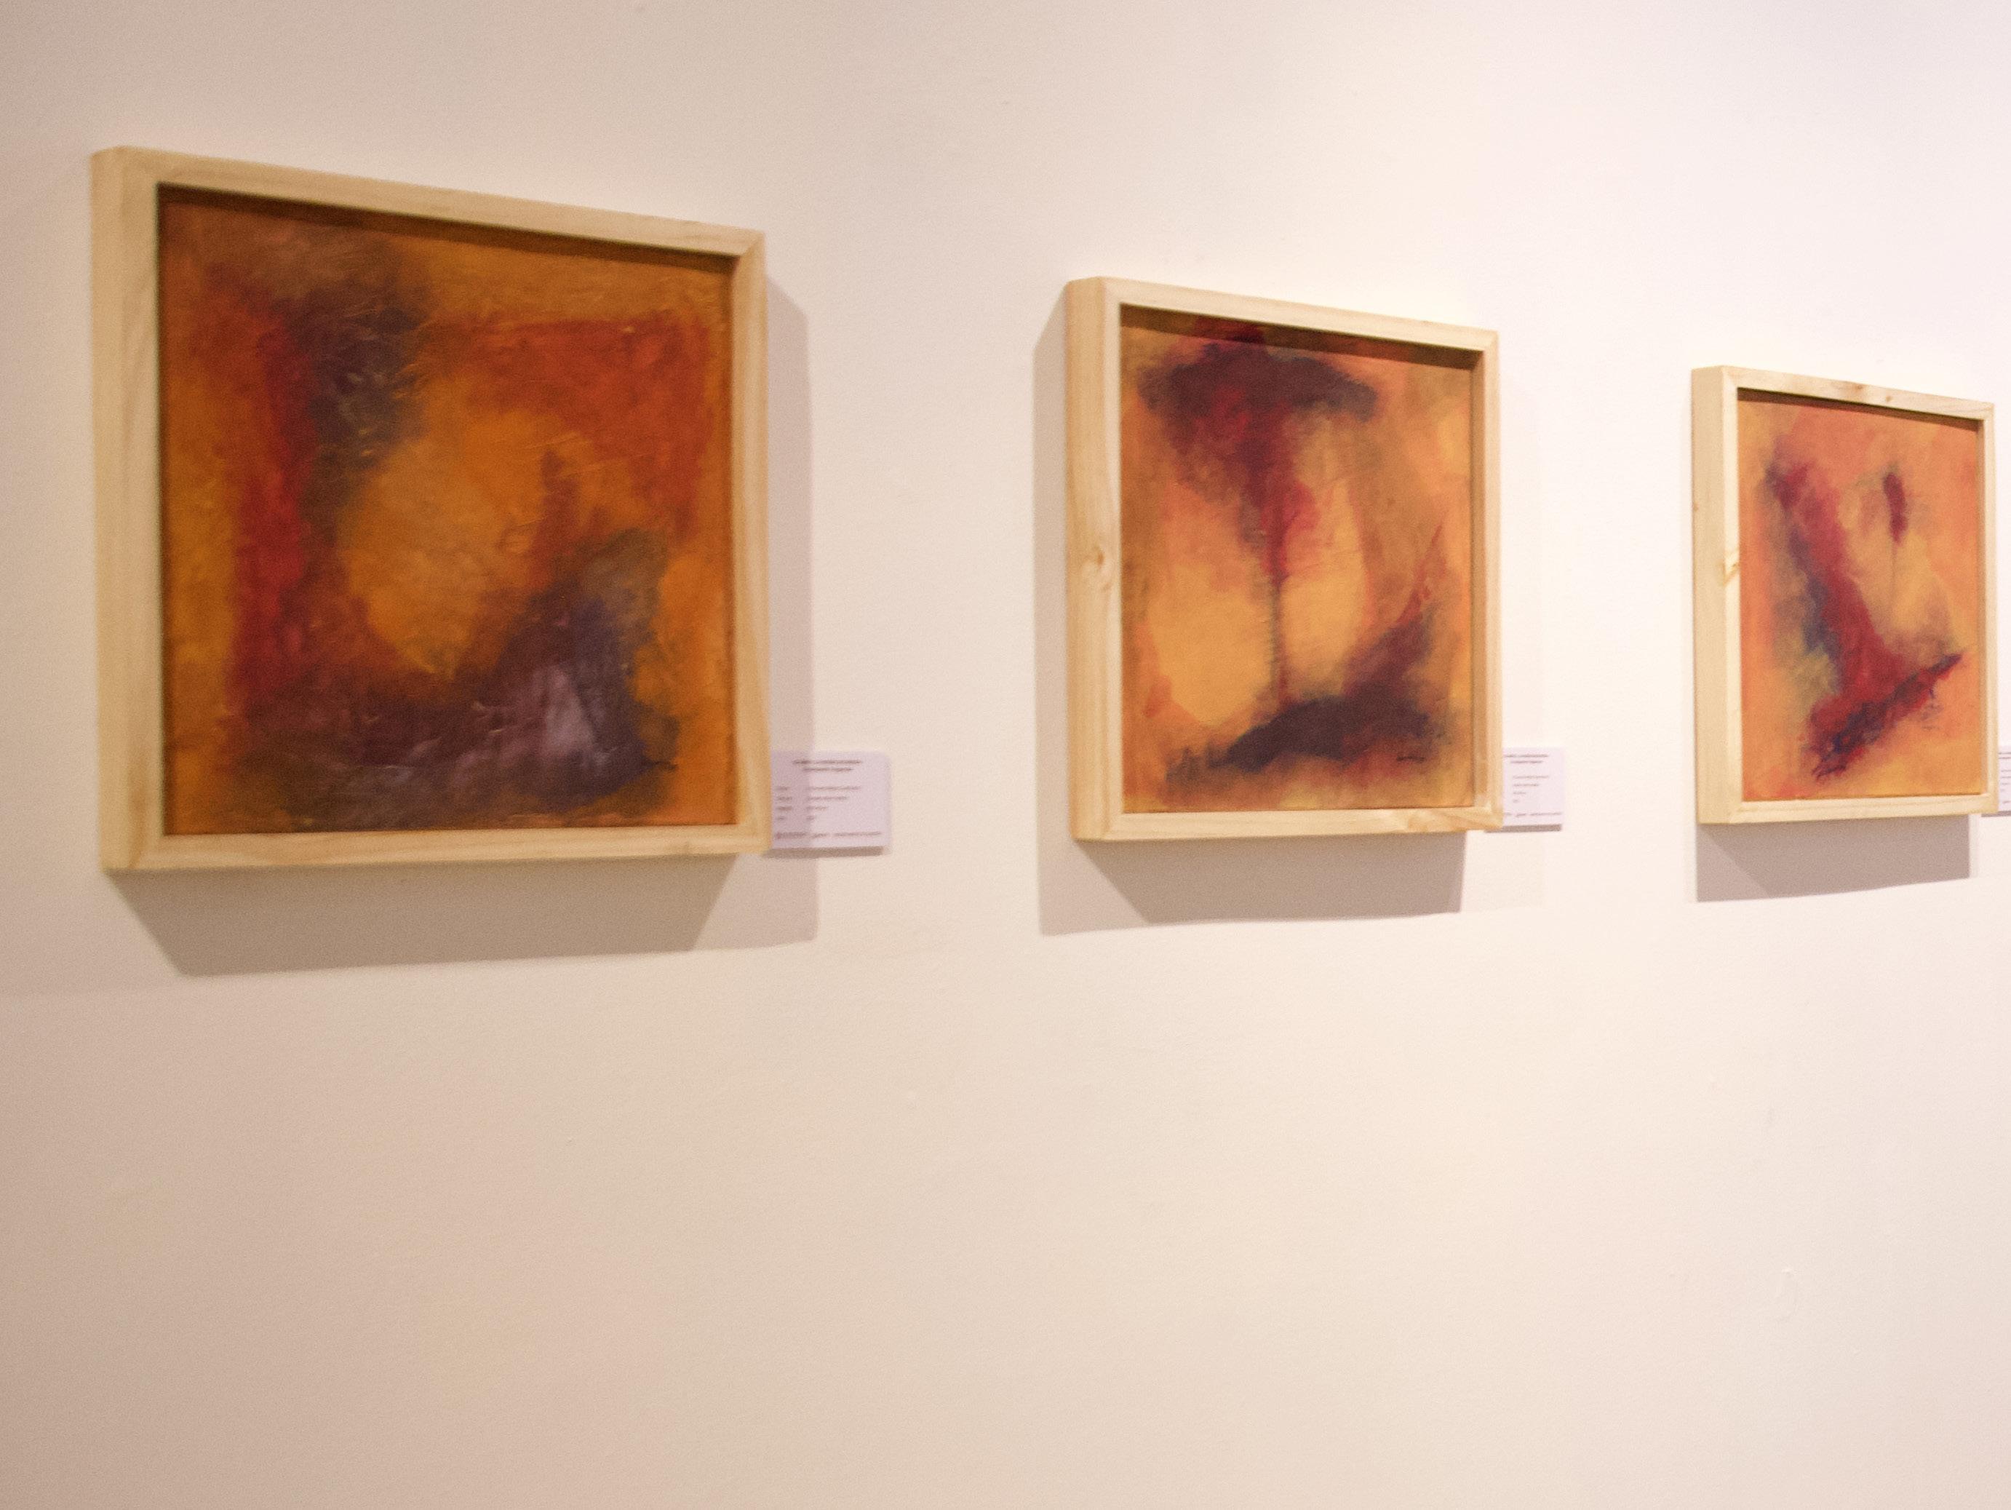
Alejandro Folgarolas - Museo Maya de Cancún
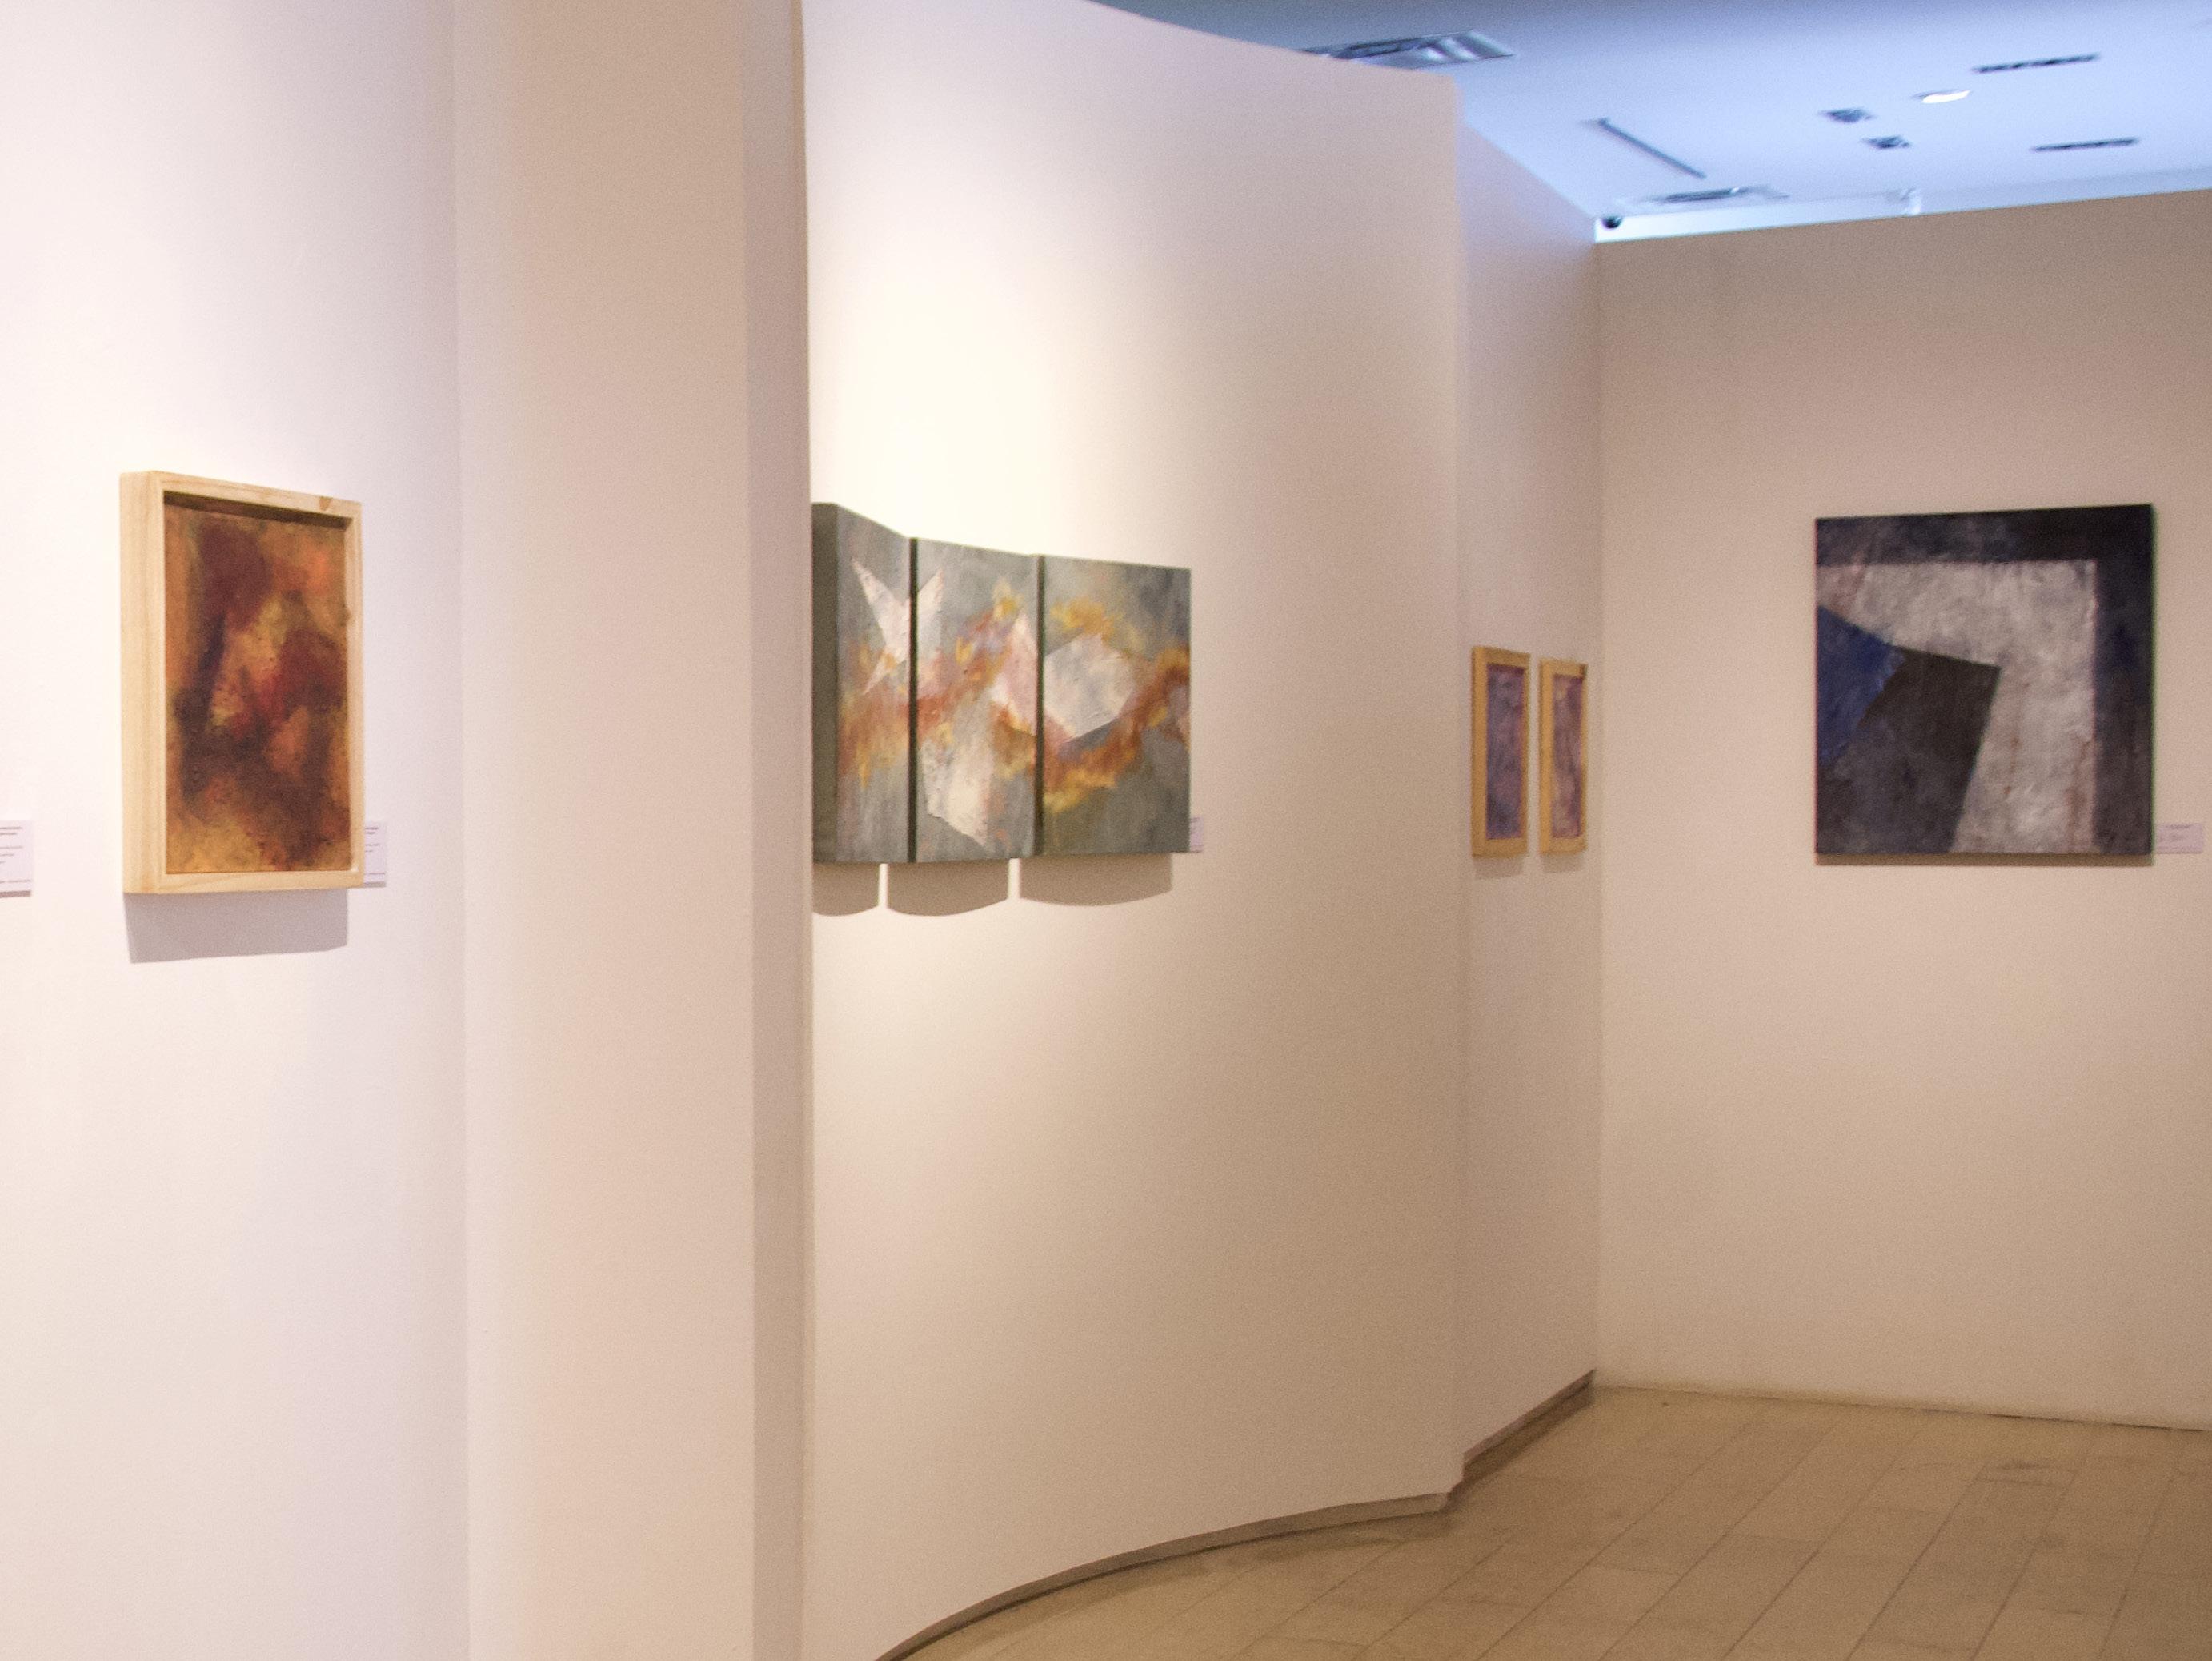
In 1971, I participated in an exhibition for the first time: the end-of-year showcase at the San Carlos Academy. I was finishing my second year, studying painting under Master Héctor Cruz—an excellent painter and a great teacher. Today, after more than half a century, I celebrate with this exhibition at the Cancun Maya Museum: *55 Years: A Burning Passion*. It is a collection of works created over the last two years.
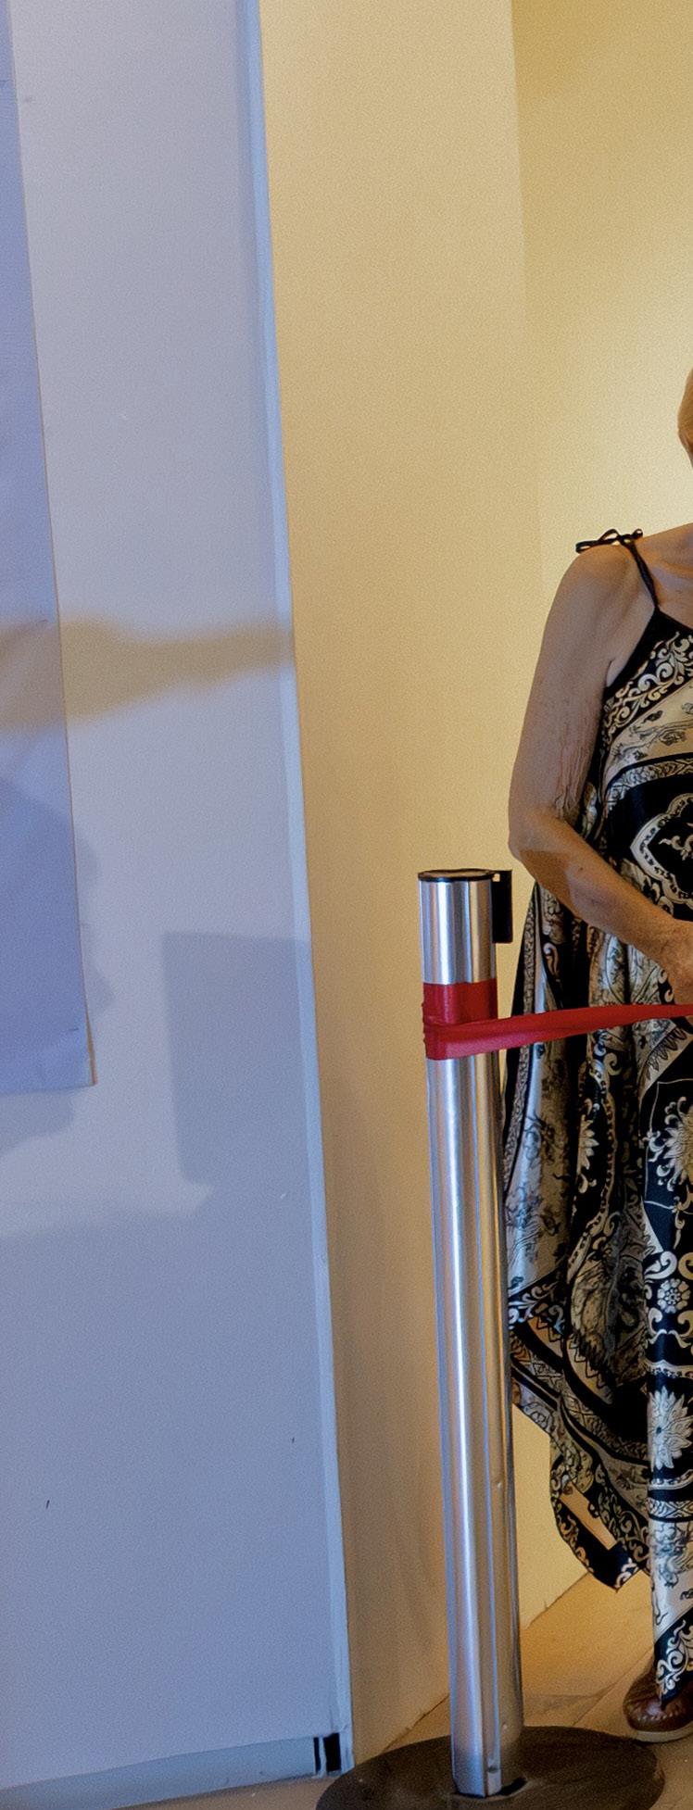
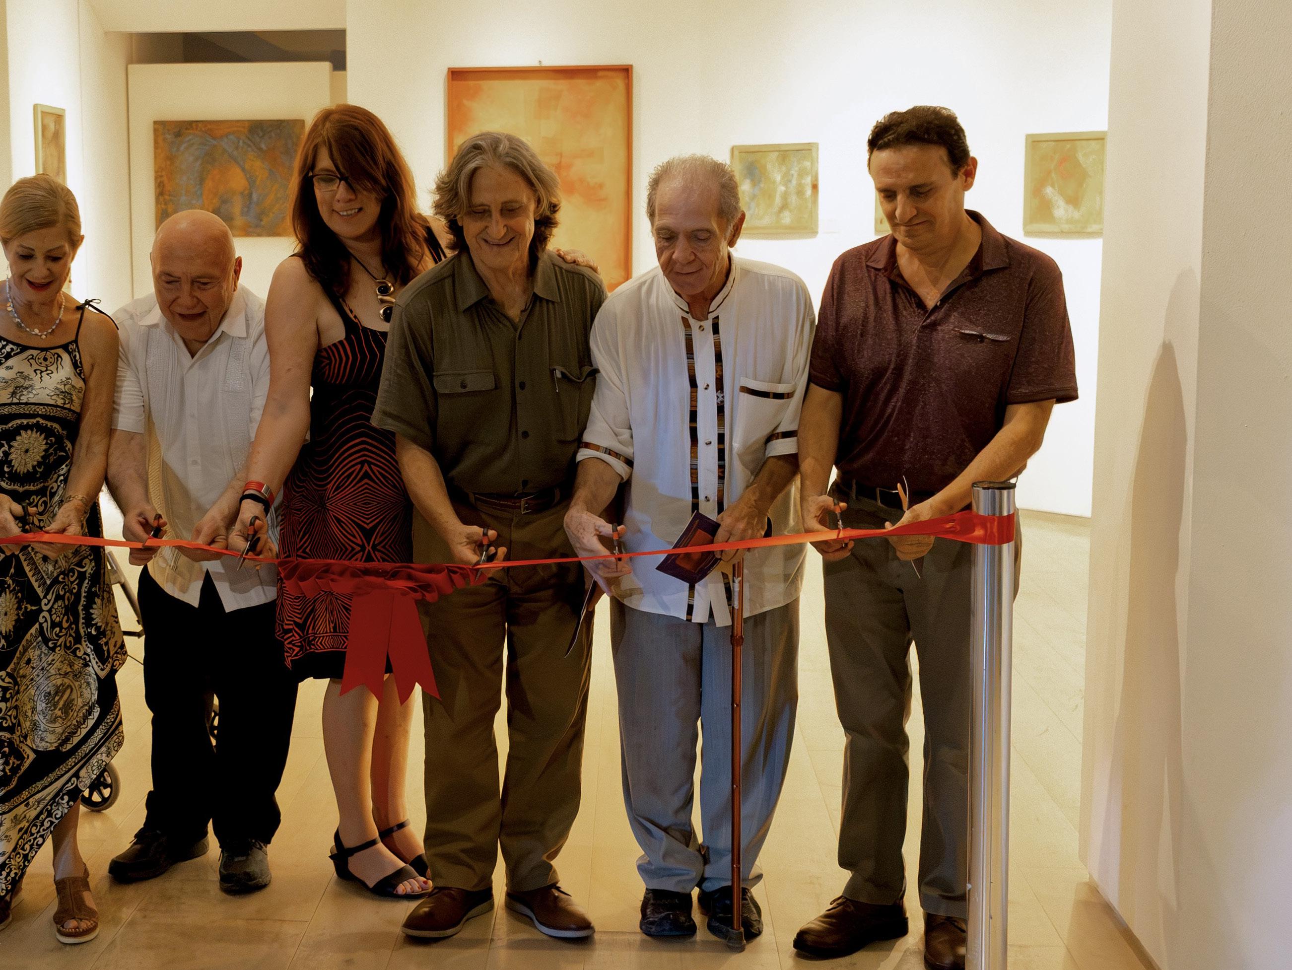
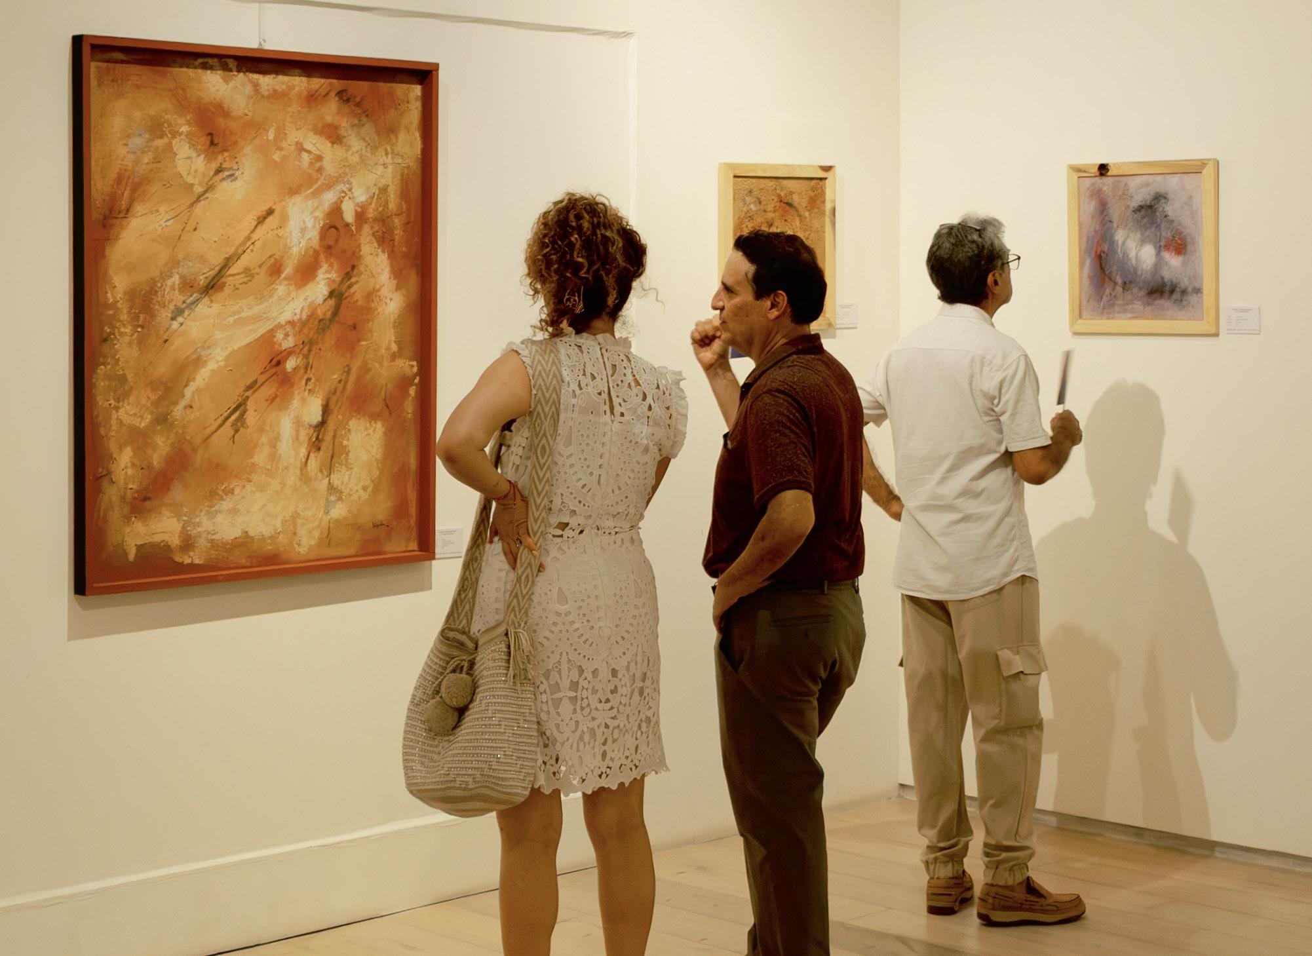
One of the many mysteries held by art is why it can move, excite, and provoke reflection in the viewer. My answer is that when creating an object—such as a painting—an essential bond is established between that object and its creator. That bond is *Transfiguration*... the transfiguration of our being into that “other” entity—created, in the case of painting, through color, line, movement, and composition, as well as through the eye, the hand, and the muscles. It is one organism against another, yet more than that: one *for* the other, fused with that other, surrendered, transfigured. It is a transfiguration that, far from diminishing the person who gives themselves to the object, enriches them. I invite you to experience this *Burning Passion*. I hope that the transfiguration I present to you through these paintings stirs a nerve, evokes a memory, a dream, or an idea—perhaps even the desire to paint, or an intimate conversation with the colorful object hanging on the wall. It will be on view until September 30.It will be on view until late September.It will be Alejandro Folgarolas.
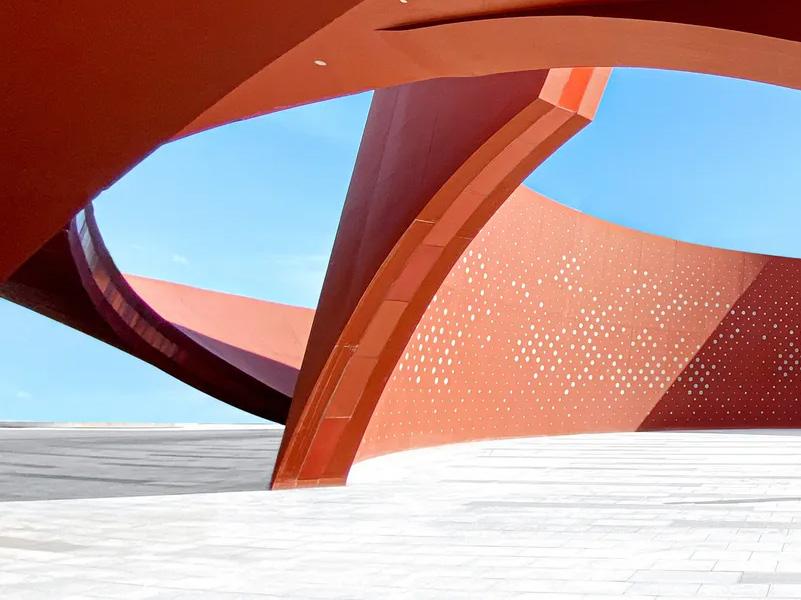
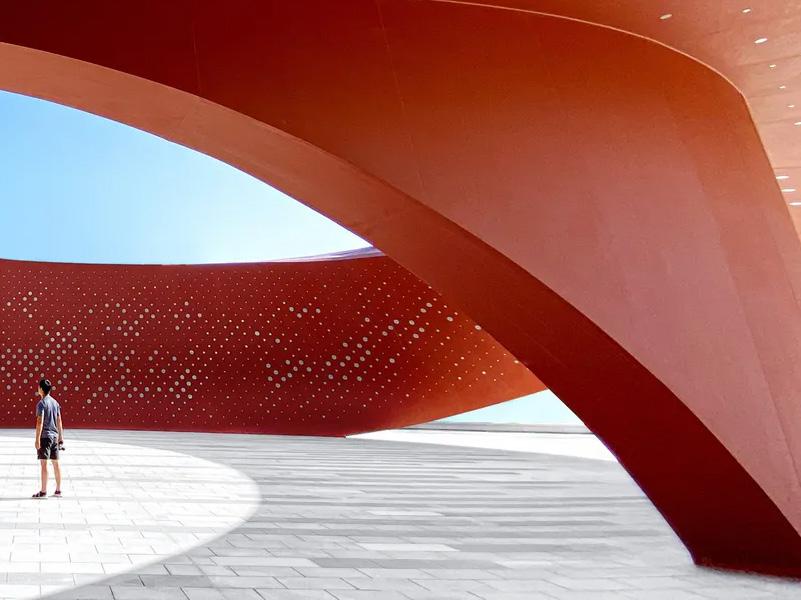
La neuroarquitectura se ha convertido en el término de moda en el diseño contemporáneo, vendida con frecuencia como una panacea técnica: la promesa de que, mediante la medición de ondas cerebrales y respuestas galvánicas, podemos descifrar la fórmula exacta para construir espacios felices o productivos. Sin embargo, reducir el hábitat humano a una mera ecuación de estímulo-respuesta neurológica es pasar por alto la verdadera esencia de la disciplina. El diseño espacial no es solo un desencadenante biológico; es un fenómeno existencial y transdisciplinario que exige mirar más allá del reduccionismo clínico para entender que el espacio y el ser humano coexisten en una compleja red de significados. Las herramientas de las neurociencias aplicadas a la arquitectura ofrecen datos valiosos sobre cómo reacciona el sistema nervioso ante geometrías o estímulos específicos, pero el cerebro no habita; el ser humano habita con su memoria, su cultura y su tiempo.
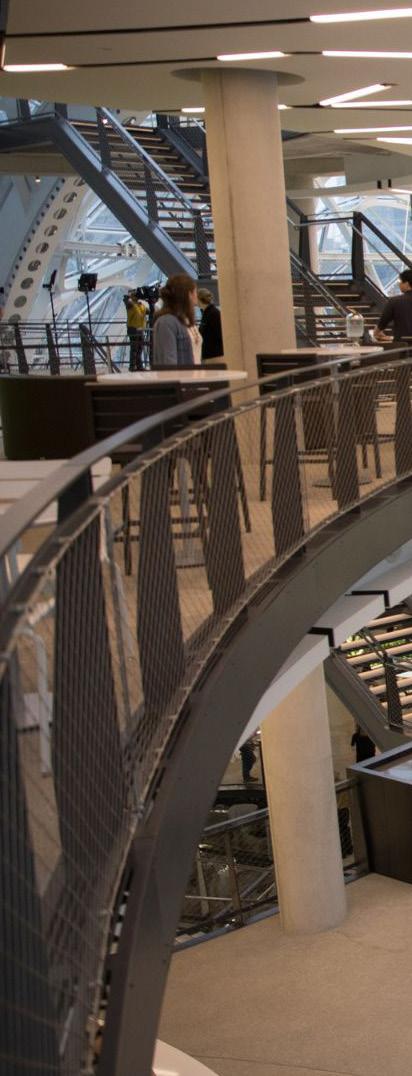
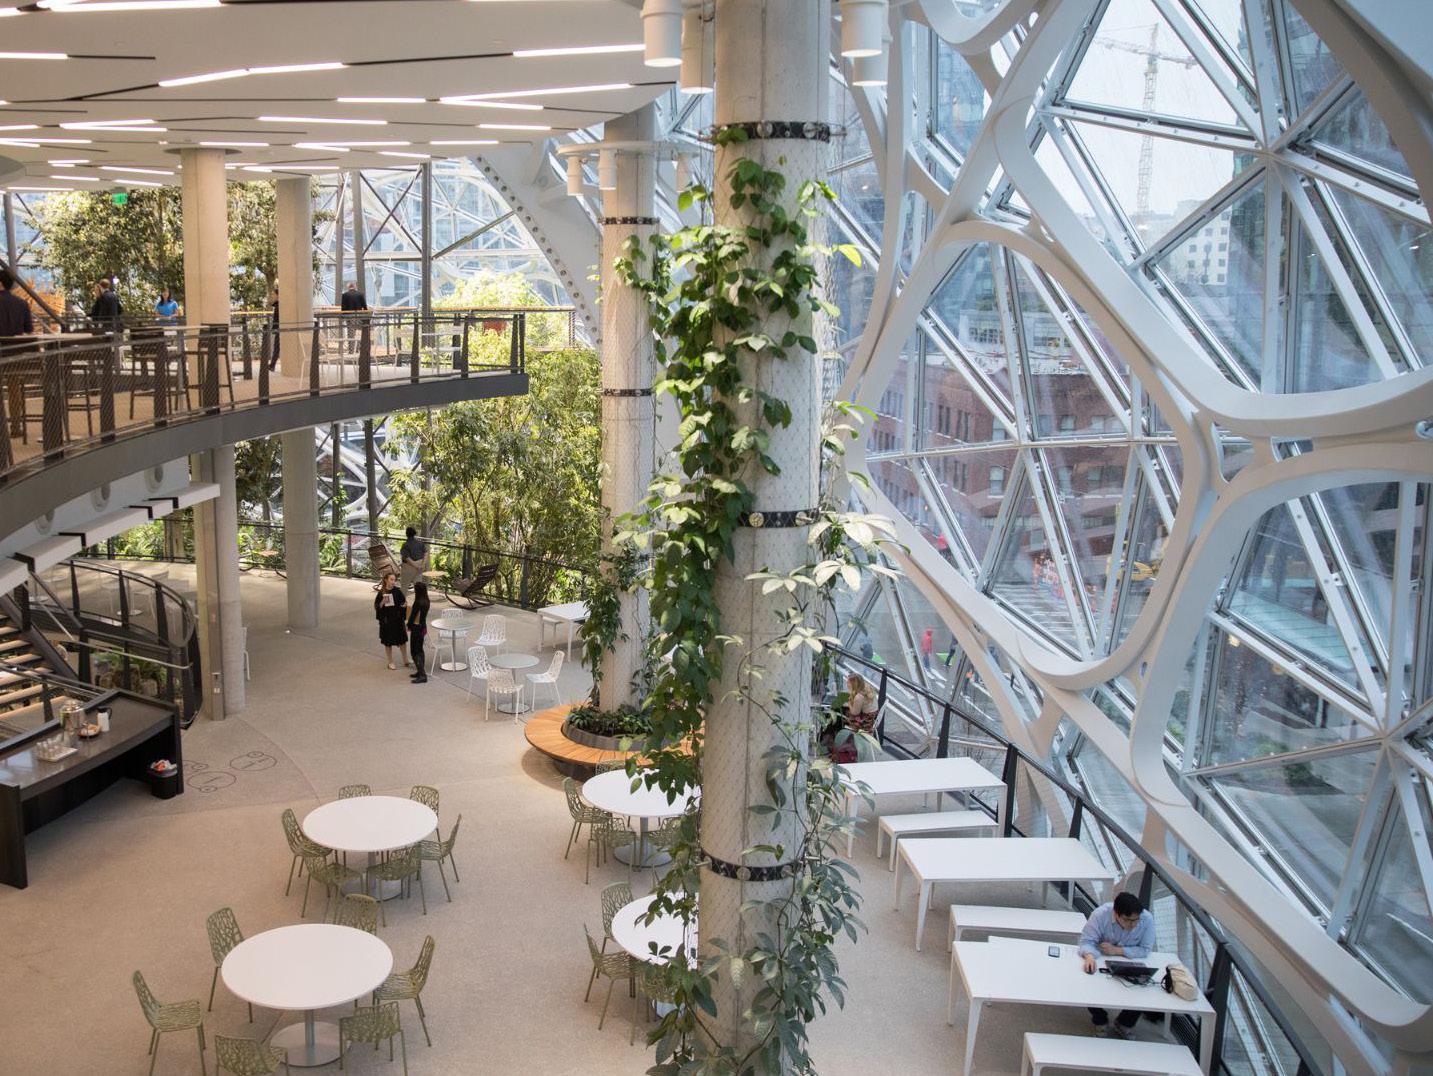
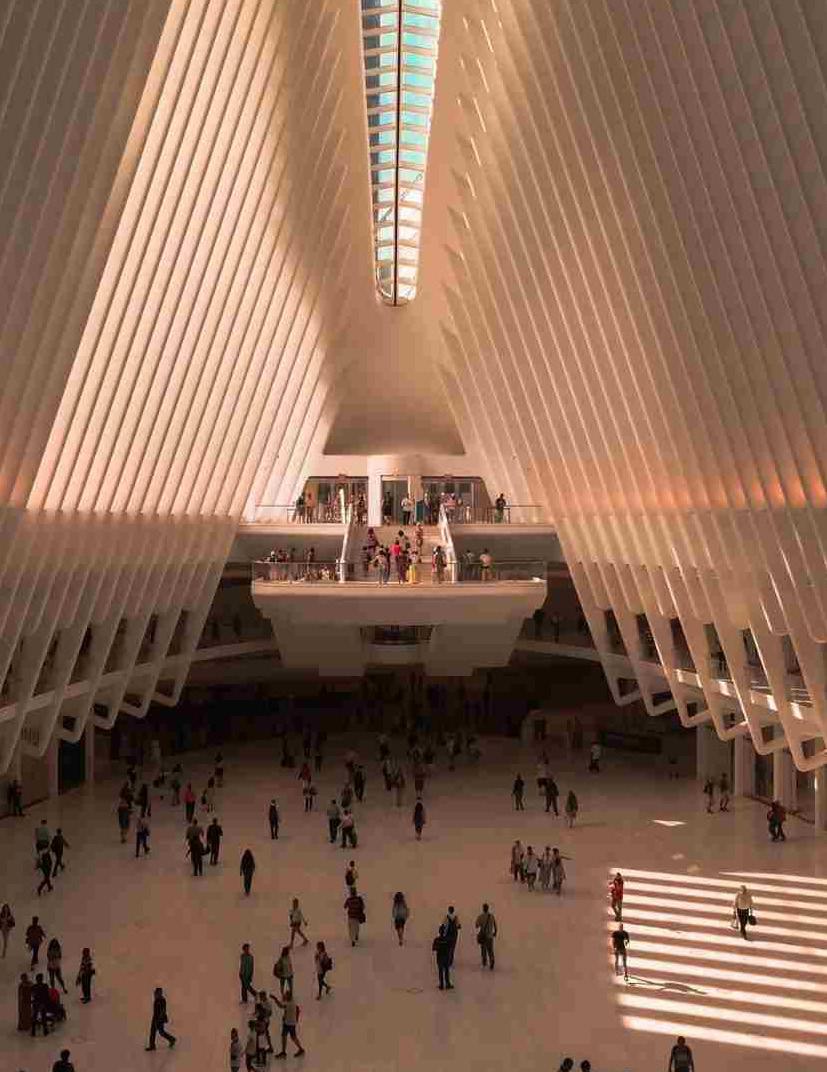
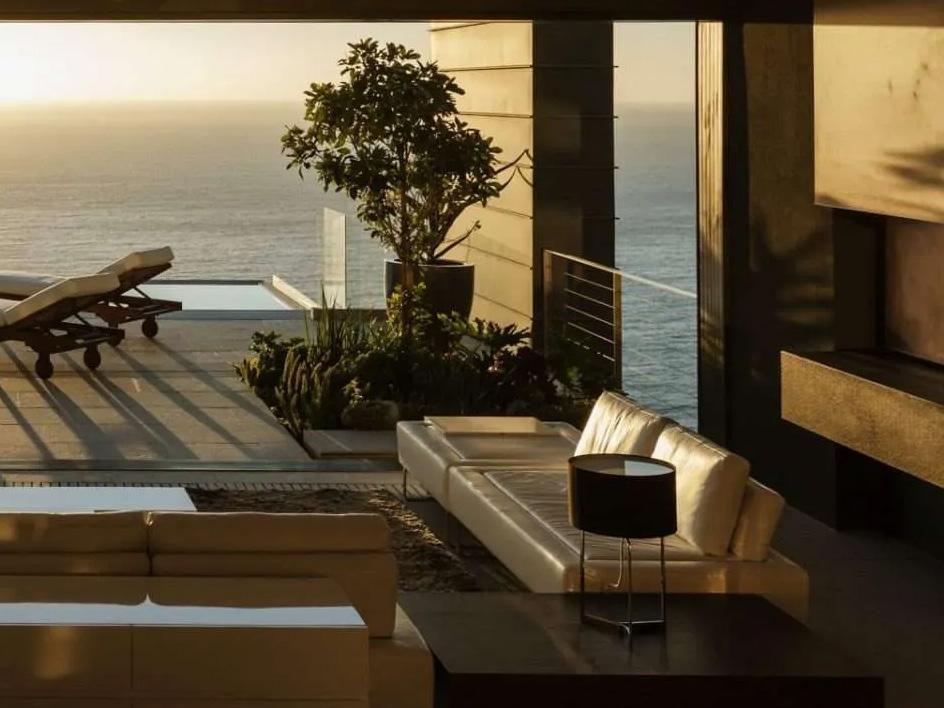
Un ejemplo claro de este reduccionismo instrumental se observa en el tratamiento simplista de la iluminación. Cuando la supuesta neurociencia indica que los parámetros estandarizados de un espacio cambian de manera lineal según se utilice luz blanca o luz cálida, se ignora que la respuesta corporal no depende de un simple cambio en la temperatura del foco. No se trata de que por el hecho de colocar luz fría o cálida el cuerpo responda de forma aislada, sino de que la narrativa del espacio conjuga la iluminación con los elementos que la rodean para crear un contexto y un entorno distinto en cada momento.
Pensemos en la luz natural y su evolución a lo largo del día. Por la mañana, la luz es intensa y blanca porque cumple la función de reactivar el organismo; conforme avanza el día, se va transformando de manera gradual hasta llegar al crepúsculo, donde adquiere matices casi naranjas que invitan al cuerpo humano, como especie, a contraerse paulatinamente para dar paso al descanso y la restauración, culminando en la oscuridad de la noche. Esa modulación cíclica no requirió de los aparatos de la neurociencia para ser descubierta; se sustenta en la observación profunda del comportamiento humano en sintonía con los ritmos naturales, un conocimiento que hoy parece diseñado principalmente para dictar directrices a los fabricantes de iluminación comercial.
Pensar el hábitat desde una perspectiva integradora exige entrelazar la ciencia con la fenomenología y la complejidad sistémica, experimentando el espacio con todo el cuerpo y no solo con la corteza cerebral. Cuando concebimos la neuroarquitectura más allá de los laboratorios, entendemos el diseño como una prolongación de nuestra corporalidad. No se trata de manipular conductas mediante estímulos artificiales medidos en milisegundos, sino de crear refugios que dialoguen con la naturaleza y dignifiquen la existencia, otorgando verdadero sentido al acto de habitar.
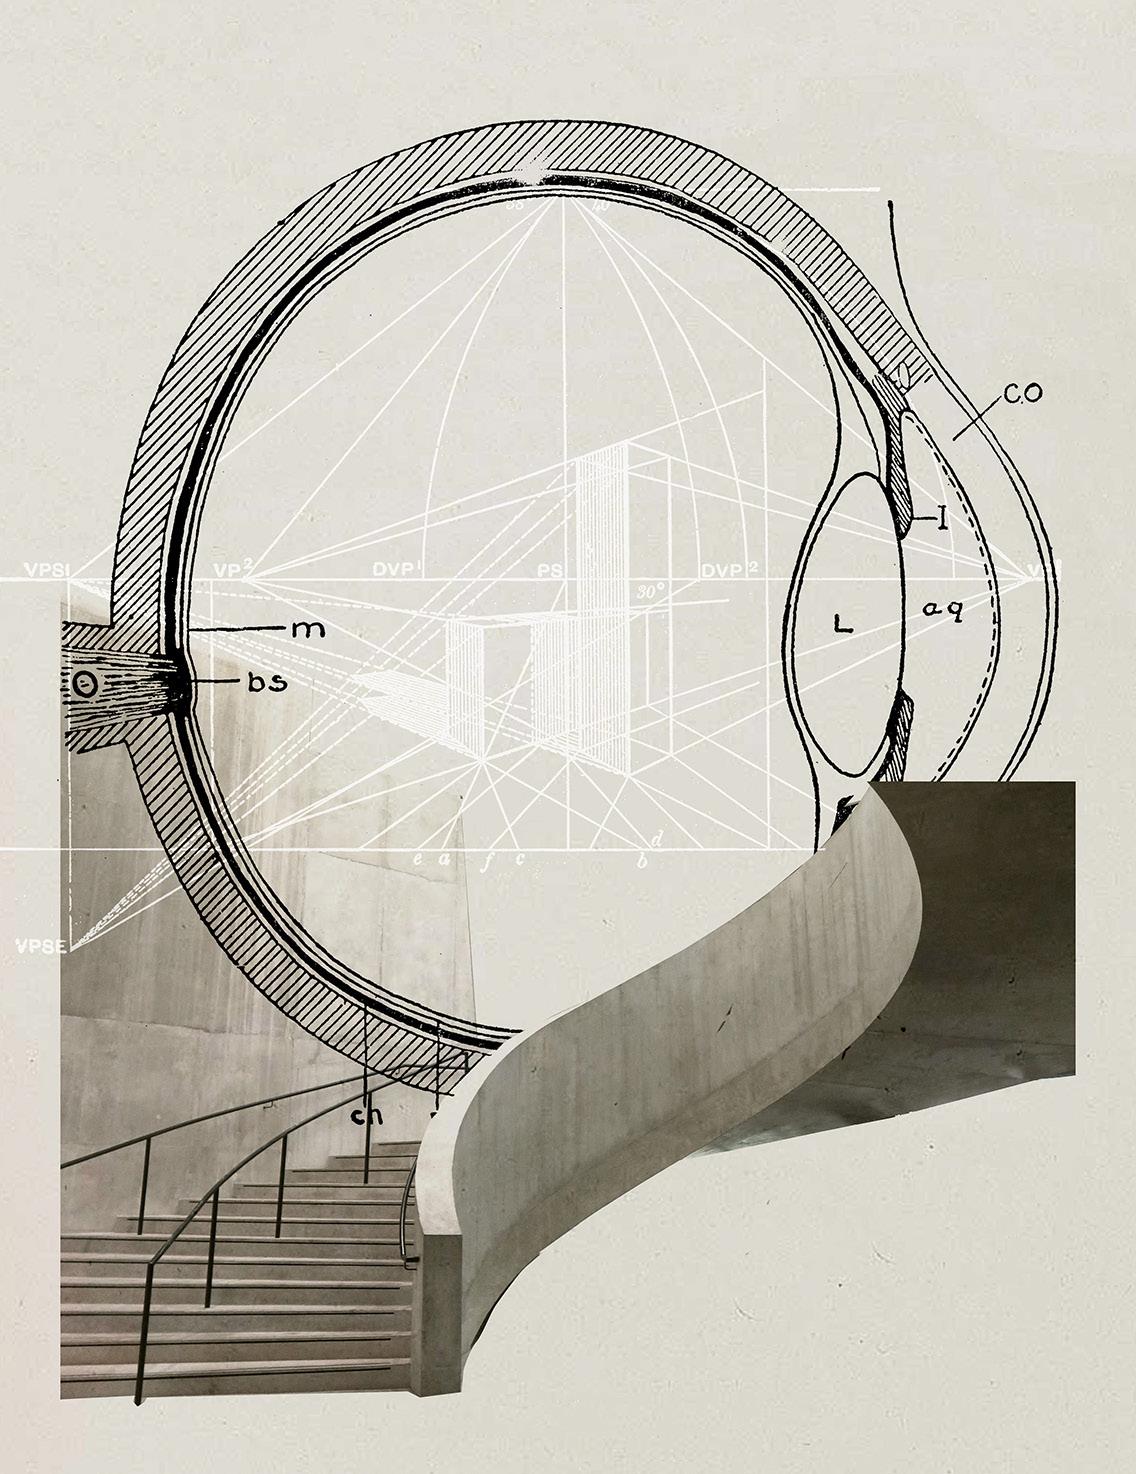
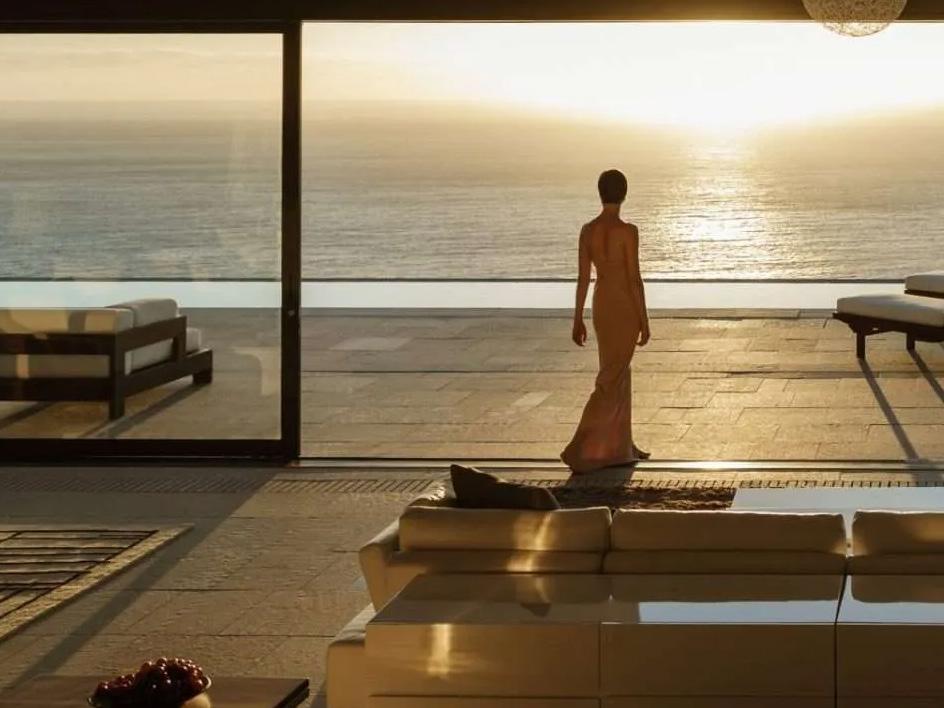
Neuroarchitecture has become the buzzword in contemporary design, often sold as a technical panacea: the promise that, by measuring brain waves and galvanic skin responses, we can decipher the exact formula for building happy or productive spaces. However, reducing the human habitat to a mere neurological stimulus-response equation overlooks the true essence of the discipline. Spatial design is not just a biological trigger; it is an existential and transdisciplinary phenomenon that demands looking beyond clinical reductionism to understand that space and the human being coexist in a complex network of meanings. The tools of neuroscience applied to architecture offer valuable data on how the nervous system reacts to specific geometries or stimuli, but the brain does not inhabit space; Human beings inhabit their memory, their culture, and their time.
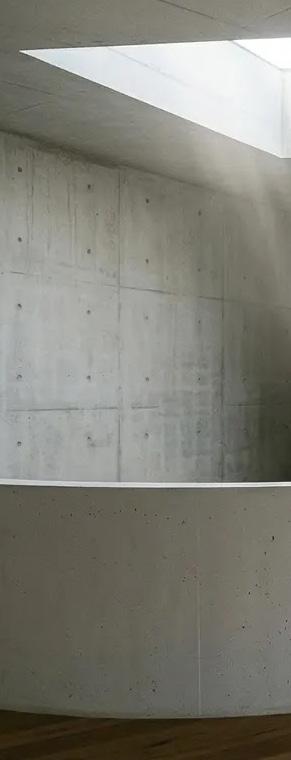
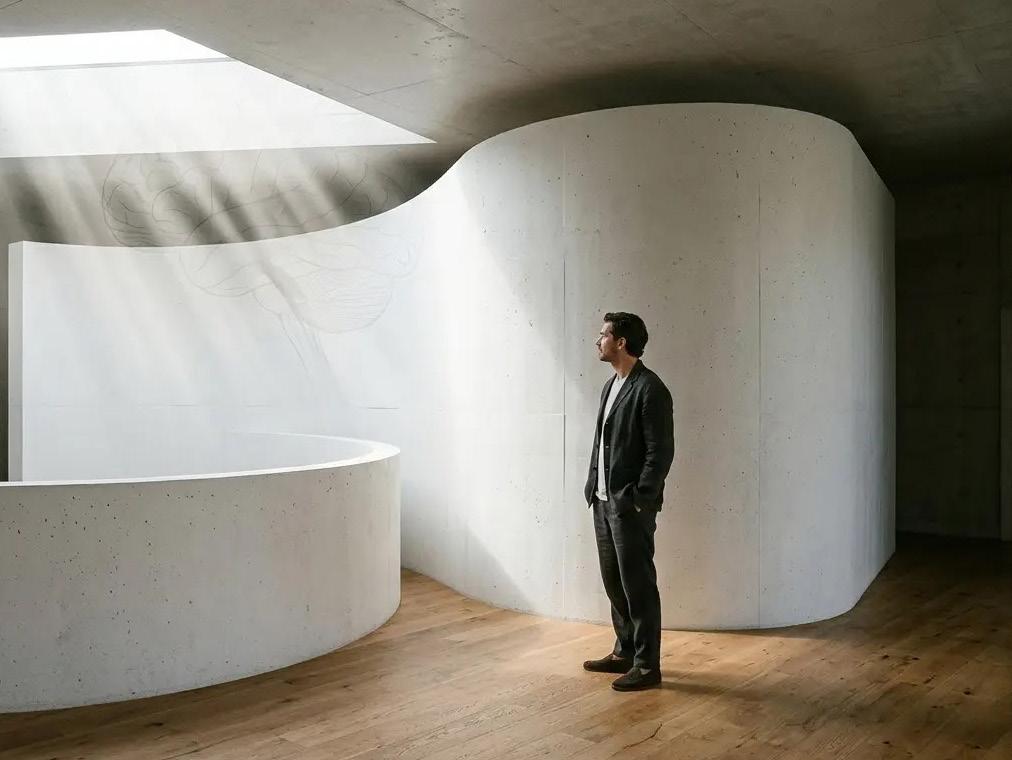
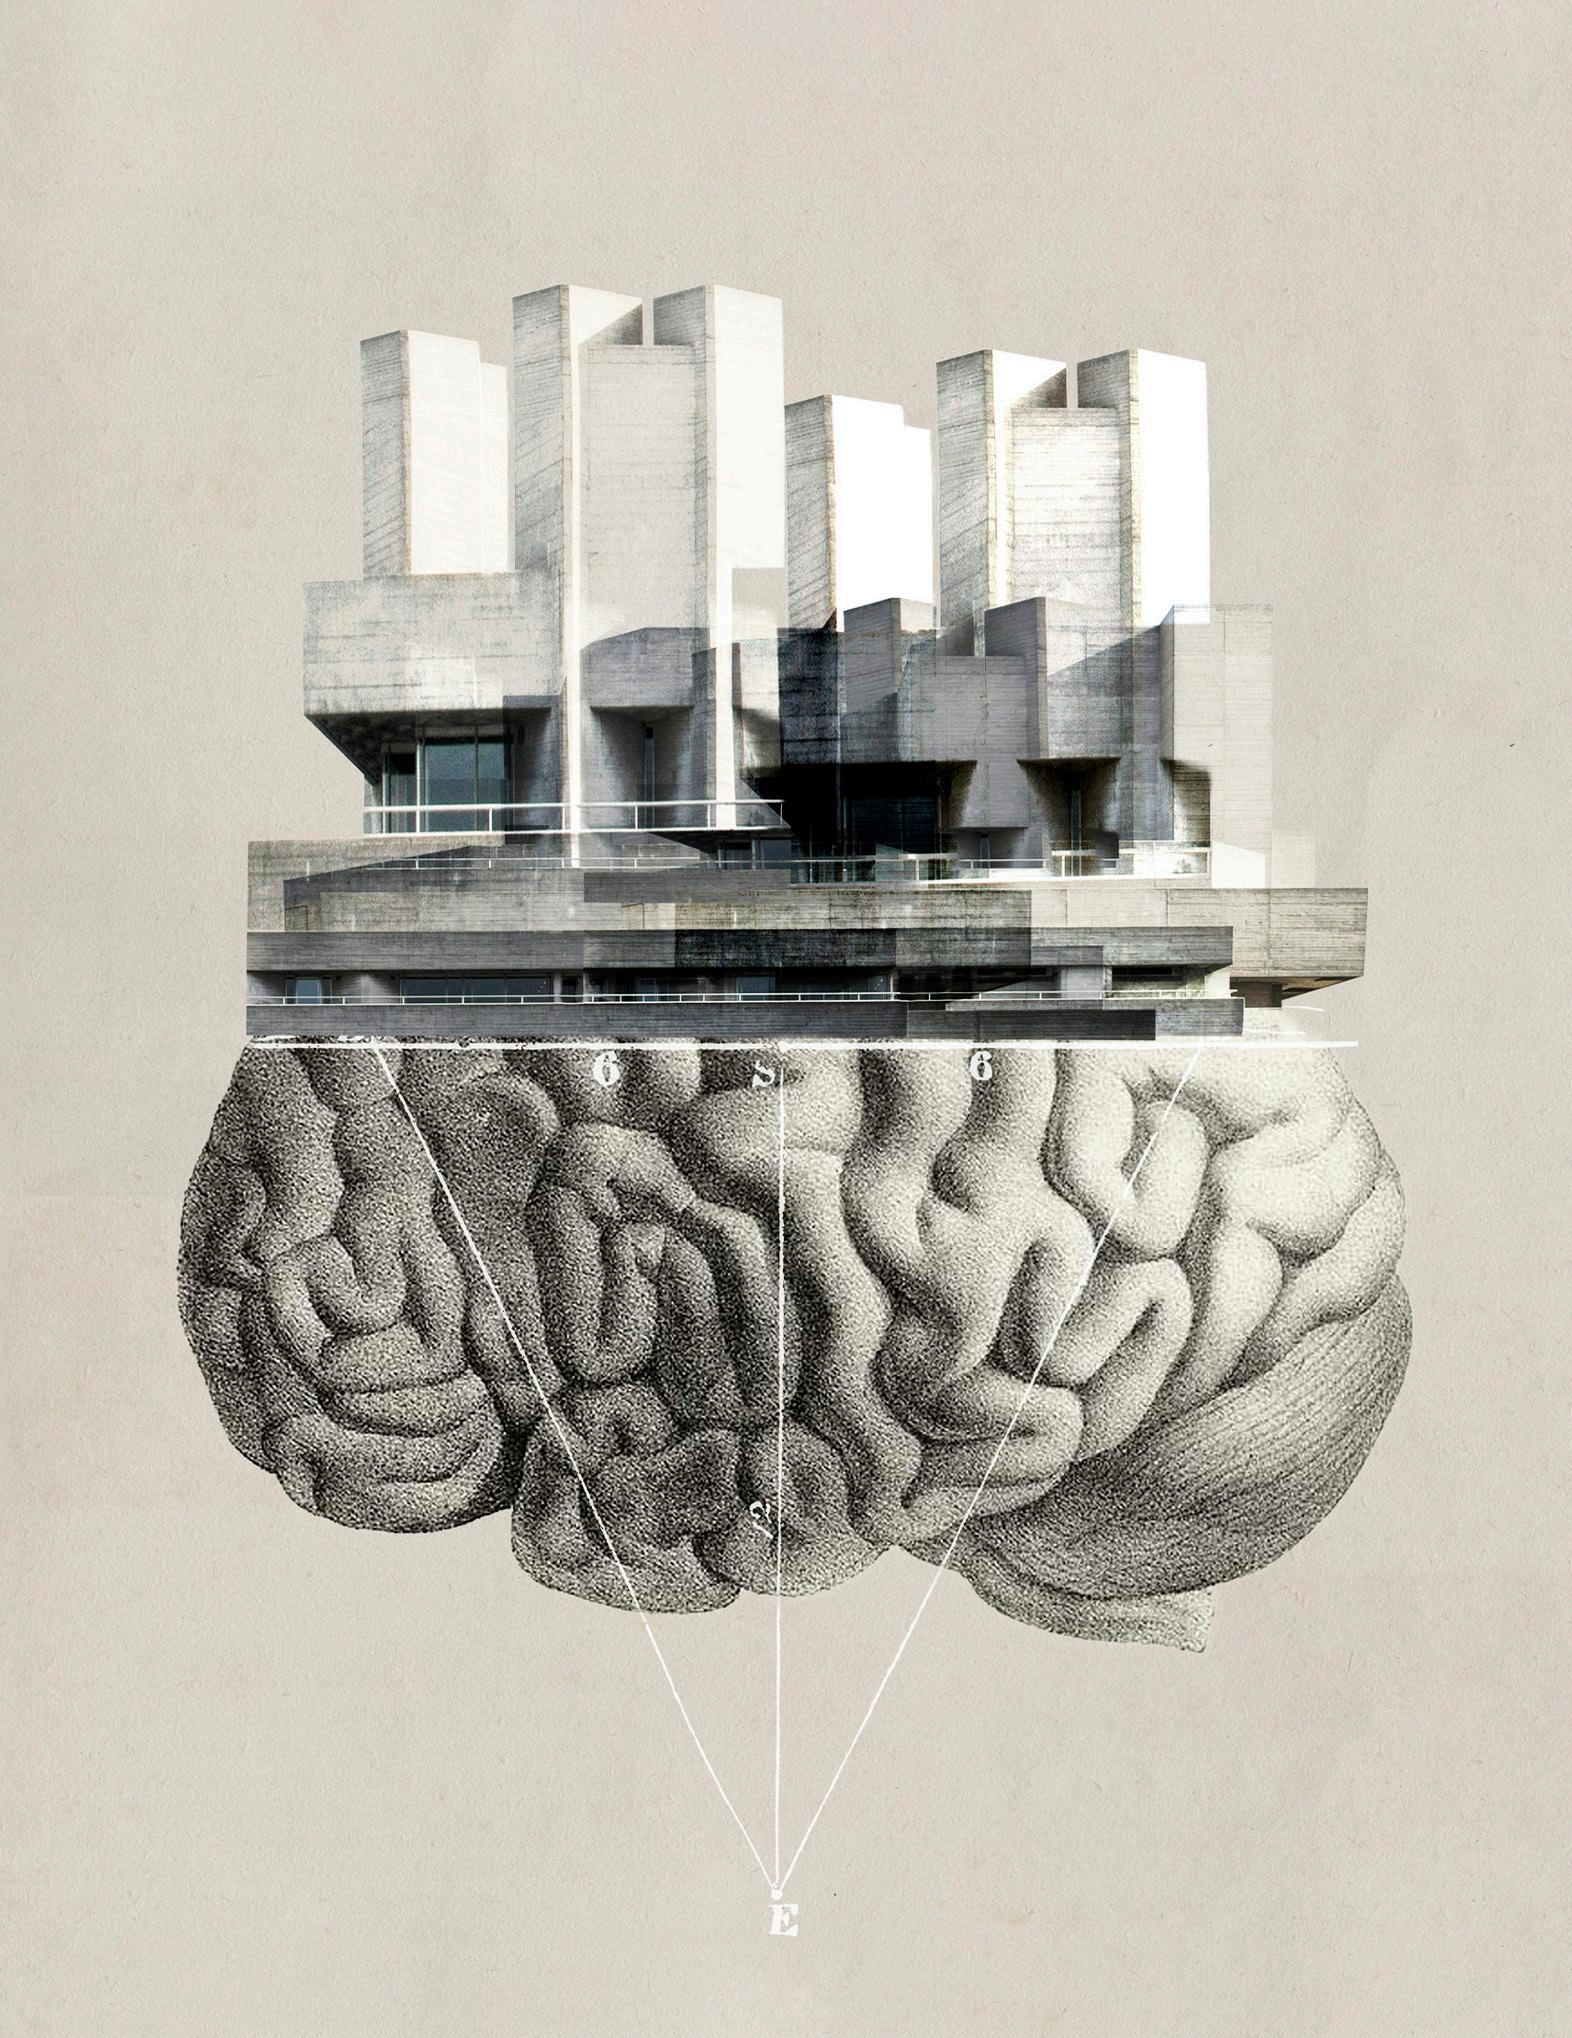
A clear example of this instrumental reductionism is seen in the simplistic treatment of lighting. When so-called neuroscience indicates that the standardized parameters of a space change linearly depending on whether white or warm light is used, it ignores the fact that the body’s response does not depend on a simple change in the bulb’s temperature. It’s not that the body responds in isolation simply by using cold or warm light, but rather that the narrative of the space combines lighting with the surrounding elements to create a different context and environment at any given moment.
Let’s consider natural light and its evolution throughout the day. In the morning, the light is intense and white because it serves to reactivate the body; As the day progresses, it gradually transforms until twilight, where it acquires almost orange hues that invite the human body, as a species, to gradually contract, giving way to rest and restoration, culminating in the darkness of night. This cyclical modulation did not require the instruments of neuroscience to be discovered; it is based on the profound observation of human behavior in harmony with natural rhythms, knowledge that today seems designed primarily to dictate guidelines to manufacturers of commercial lighting.
Thinking about habitat from an integrative perspective requires intertwining science with phenomenology and systemic complexity, experiencing space with the whole body and not just with the cerebral cortex. When we conceive of neuroarchitecture beyond the laboratories, we understand design as an extension of our embodiment. It is not about manipulating behavior through artificial stimuli measured in milliseconds, but about creating refuges that engage with nature and dignify existence, giving true meaning to the act of inhabiting.
la residencia de su padre como una casa de coleccionista, combinando objetos de museo, piezas de subasta y reliquias familiares.
El arquitecto Chih-da Jason Lin, nacido en Taiwán y residente en Shanghái, presentó recientemente el diseño interior de la casa de sus padres en la calle Qingtian, en el distrito de Da’an, Taipéi. El proyecto abarca 350 metros cuadrados y combina dos apartamentos contiguos en una sola vivienda de tres dormitorios, diseñada para albergar tanto la soledad como la compañía.
Estrategia Espacial
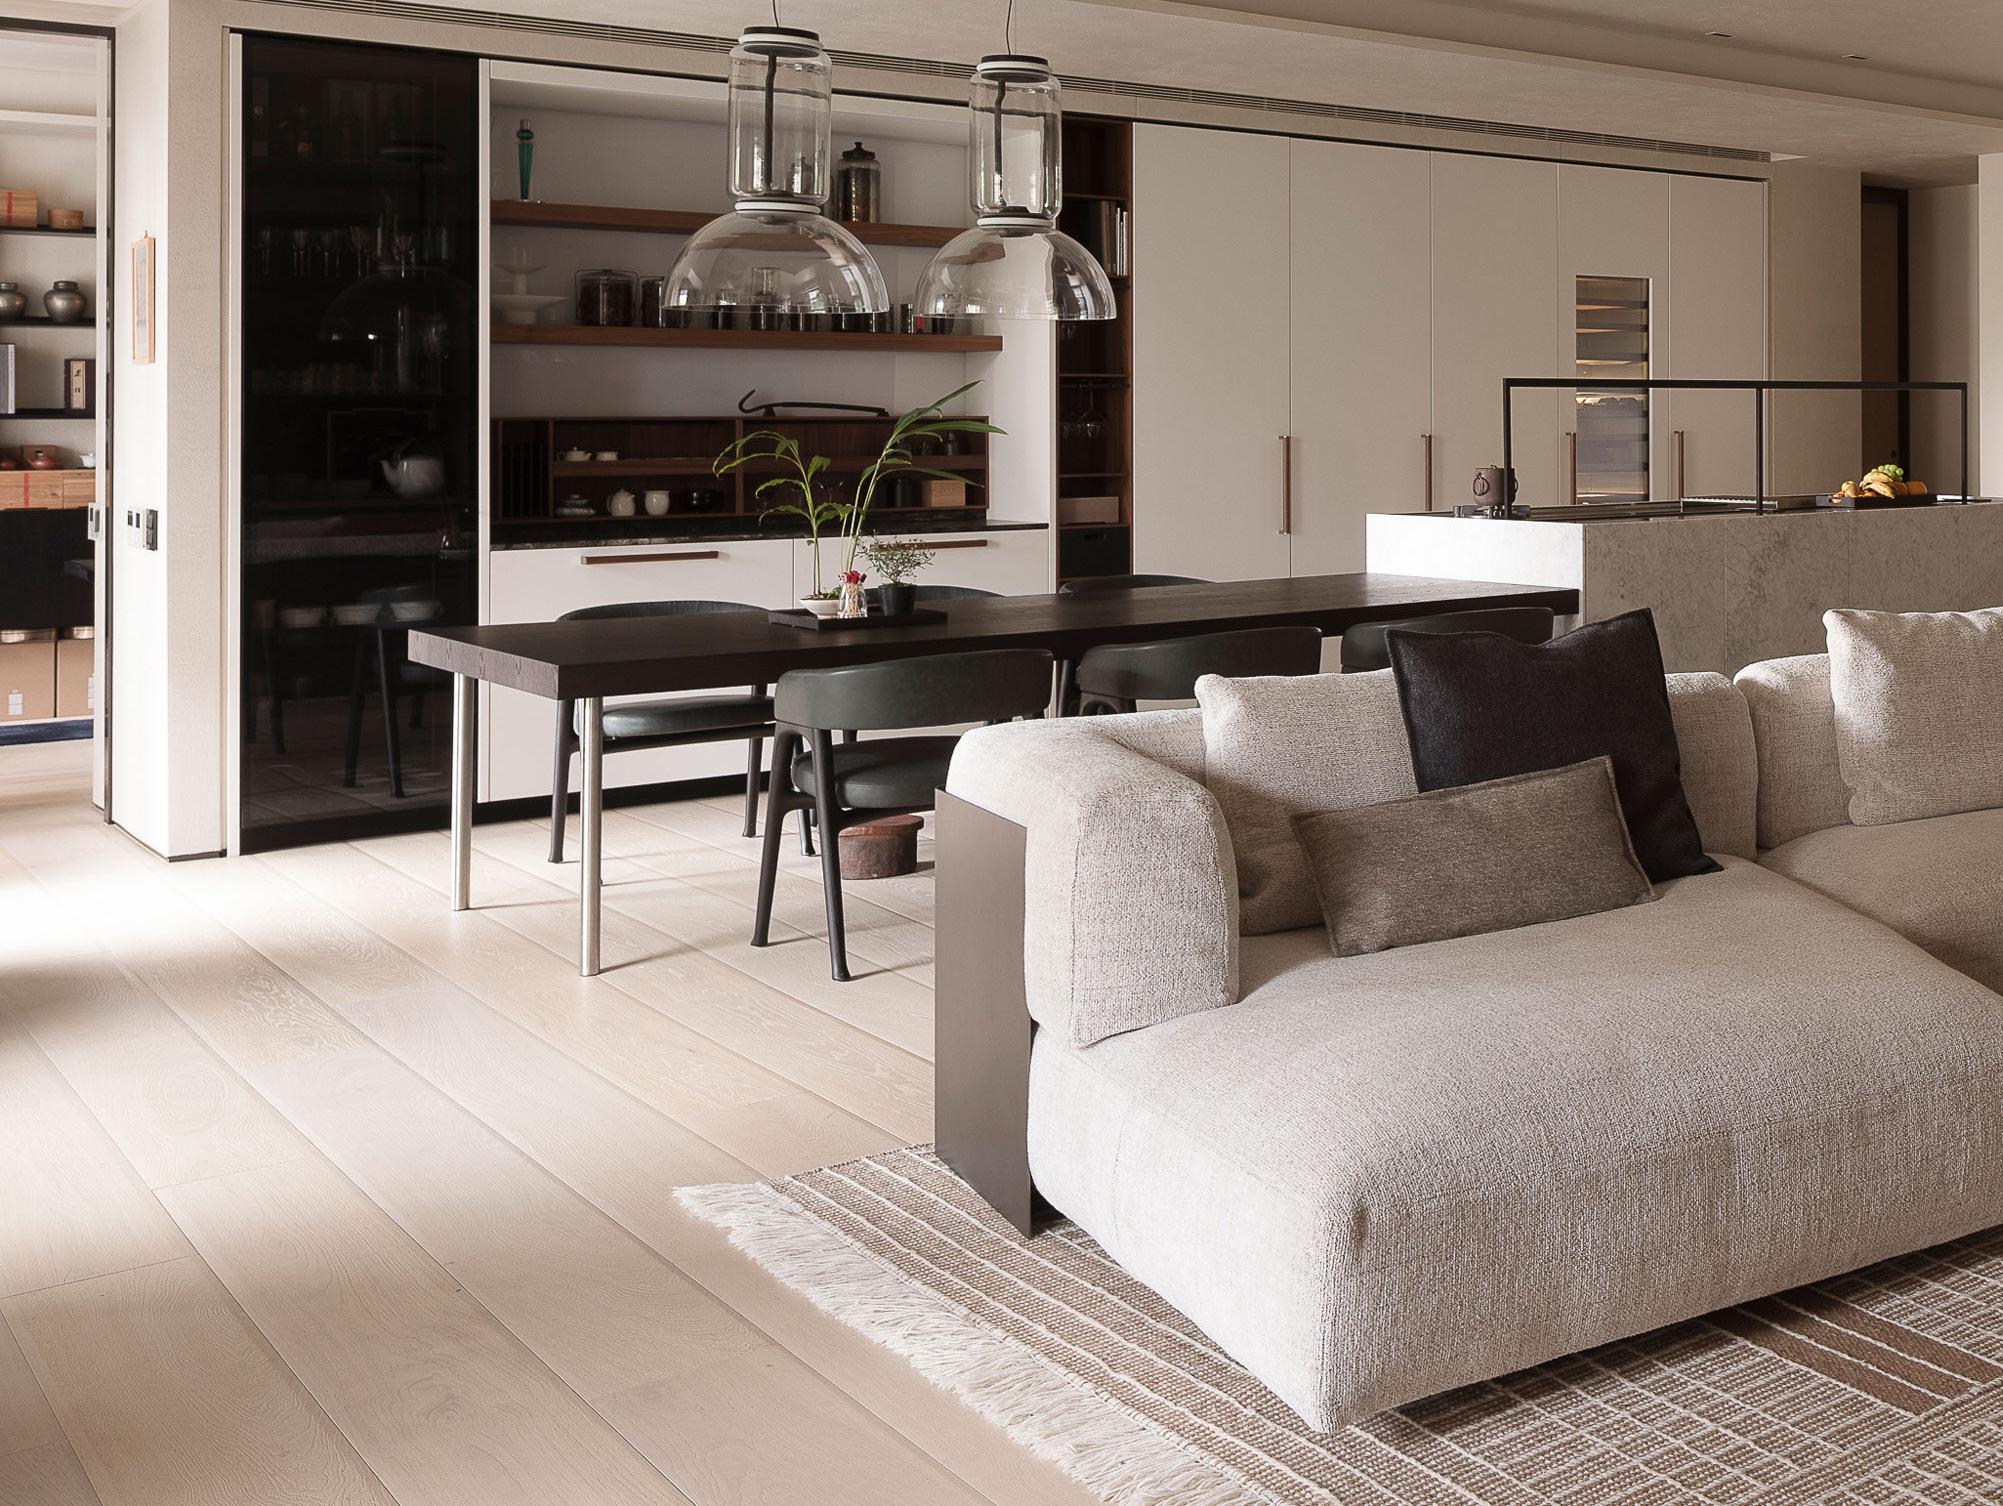
La principal innovación del proyecto reside en su radical reconfiguración espacial. Al eliminar las divisiones existentes, el diseño se libera de las limitaciones de las divisiones convencionales de las habitaciones, creando un ambiente abierto y continuo, donde las obras de arte y el mobiliario parecen dialogar constantemente con la arquitectura del espacio, cumpliendo así con las expectativas.
Una circulación cuidadosamente orquestada actúa como un marco invisible, permitiendo que la luz y las perspectivas fluyan sin interrupciones por todo el espacio. El área común (sala de estar) está interconectada para fomentar la interacción y las experiencias compartidas, mientras que las zonas privadas se definen discretamente mediante umbrales de entrada y sistemas de puertas ocultas, creando lo que el diseñador describe como “límites mágicos”. Estas habitaciones se distribuyen a lo largo del perímetro como planetas en órbita, garantizando la independencia a la vez que mantienen sutiles conexiones.
La distribución, que centraliza las actividades comunes y sitúa los espacios privados en los extremos, permite que cada miembro de la familia disfrute de un tranquilo refugio personal. Logra un delicado equilibrio entre soledad y convivencia, encarnando el principio de “coexistencia sin perturbaciones”.
Materiales y ambiente
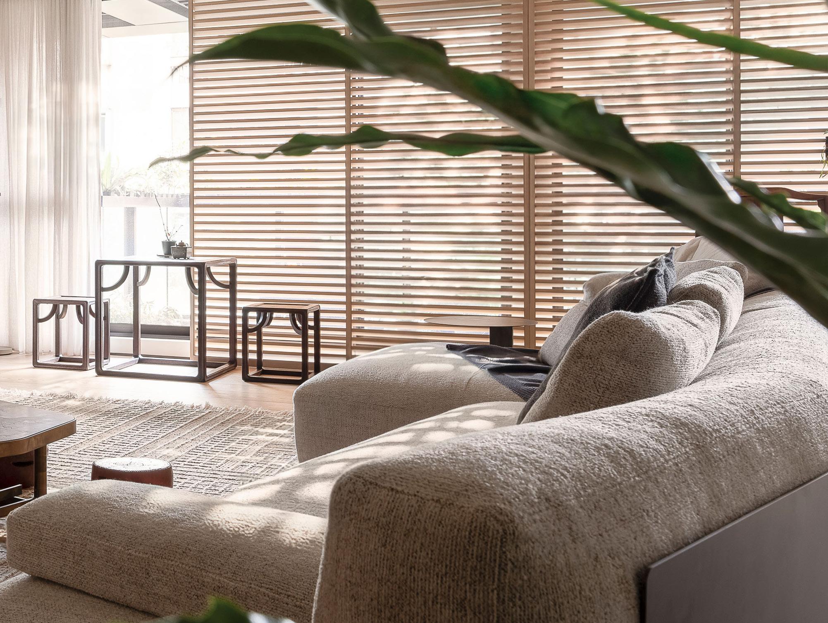
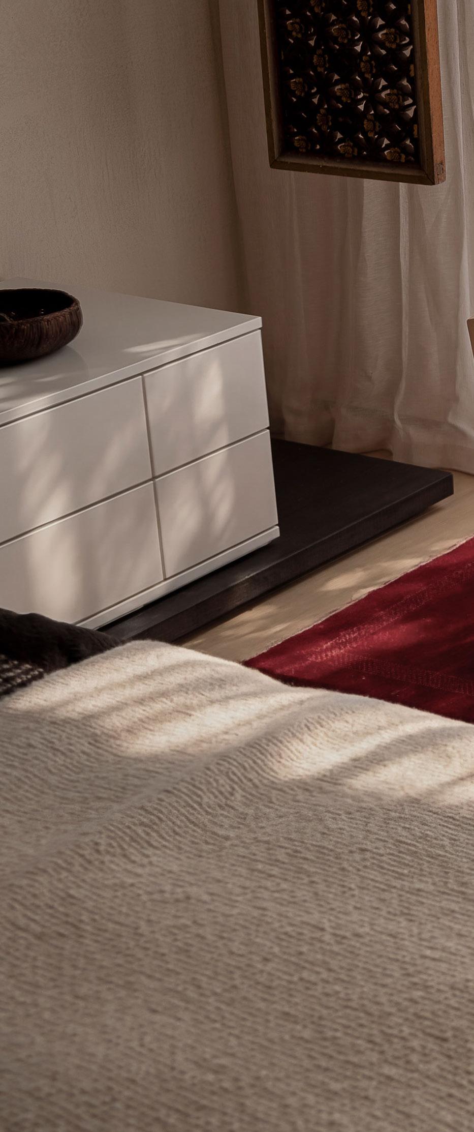
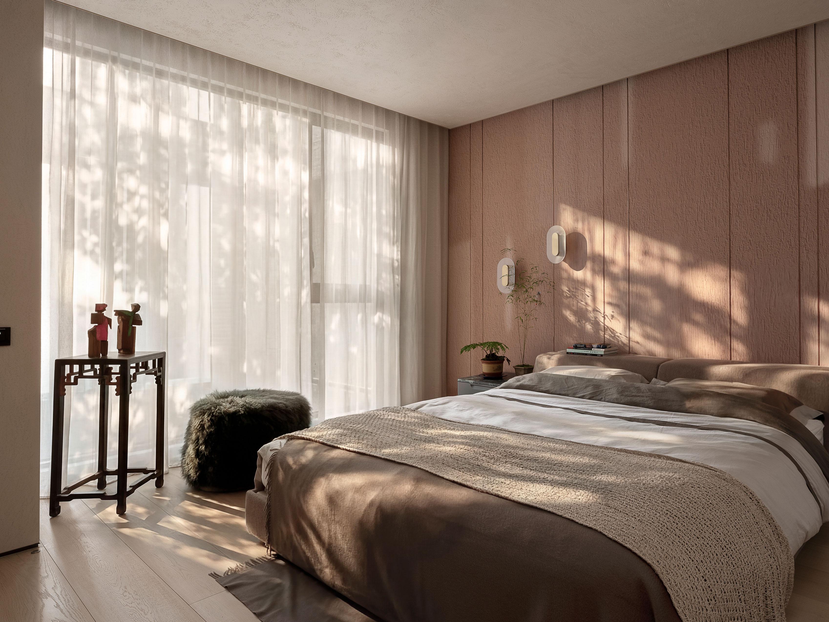
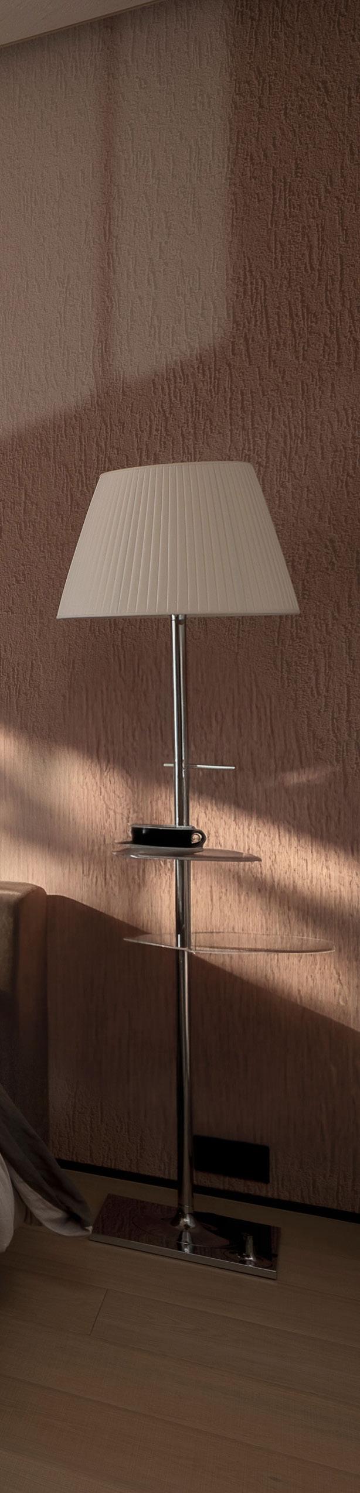
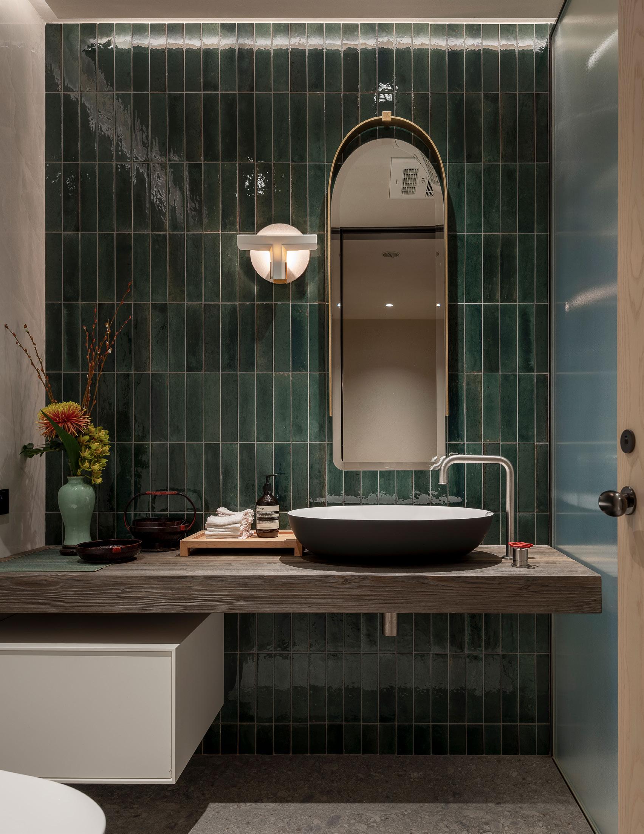
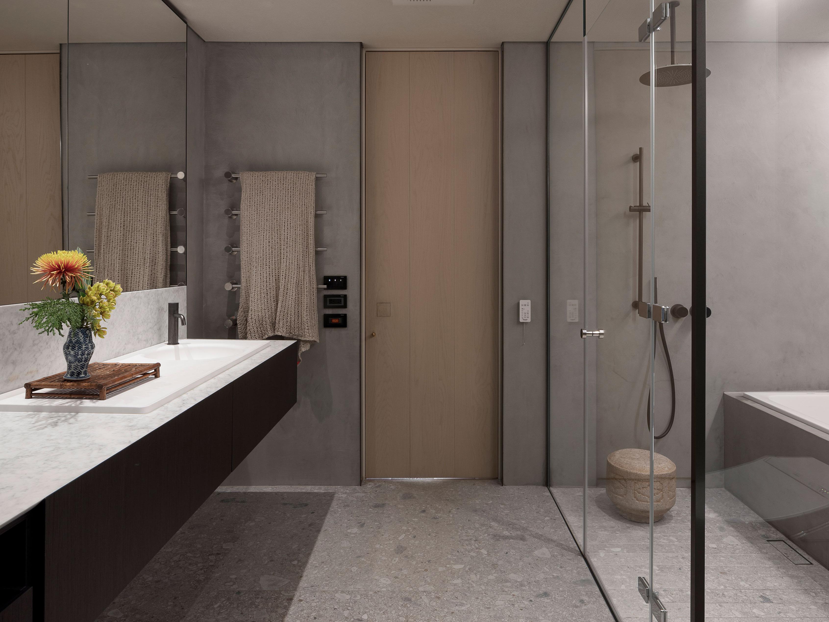
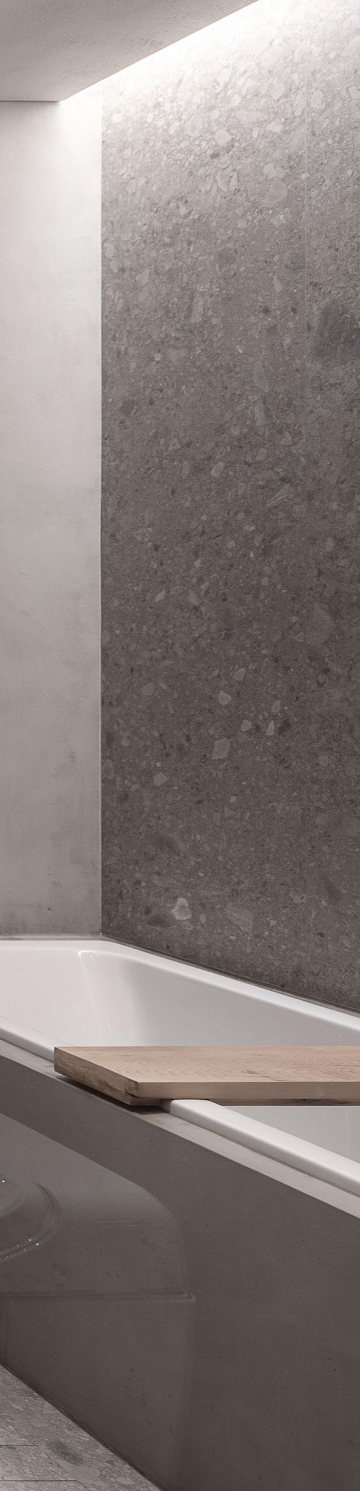
El diseño interior se basa en los conceptos de paz y tranquilidad. Evitando materiales llamativos y colores vivos, adopta una paleta de suaves tonos beige para establecer una base visual serena y cálida. Los acabados texturizados de las paredes y los revestimientos suaves mejoran la difusión de la luz, mientras que las superficies en gris-marrón y roble natural aportan calidez táctil. Los detalles en mármol de Carrara y azulejos oscuros crean un diálogo matizado de materiales.
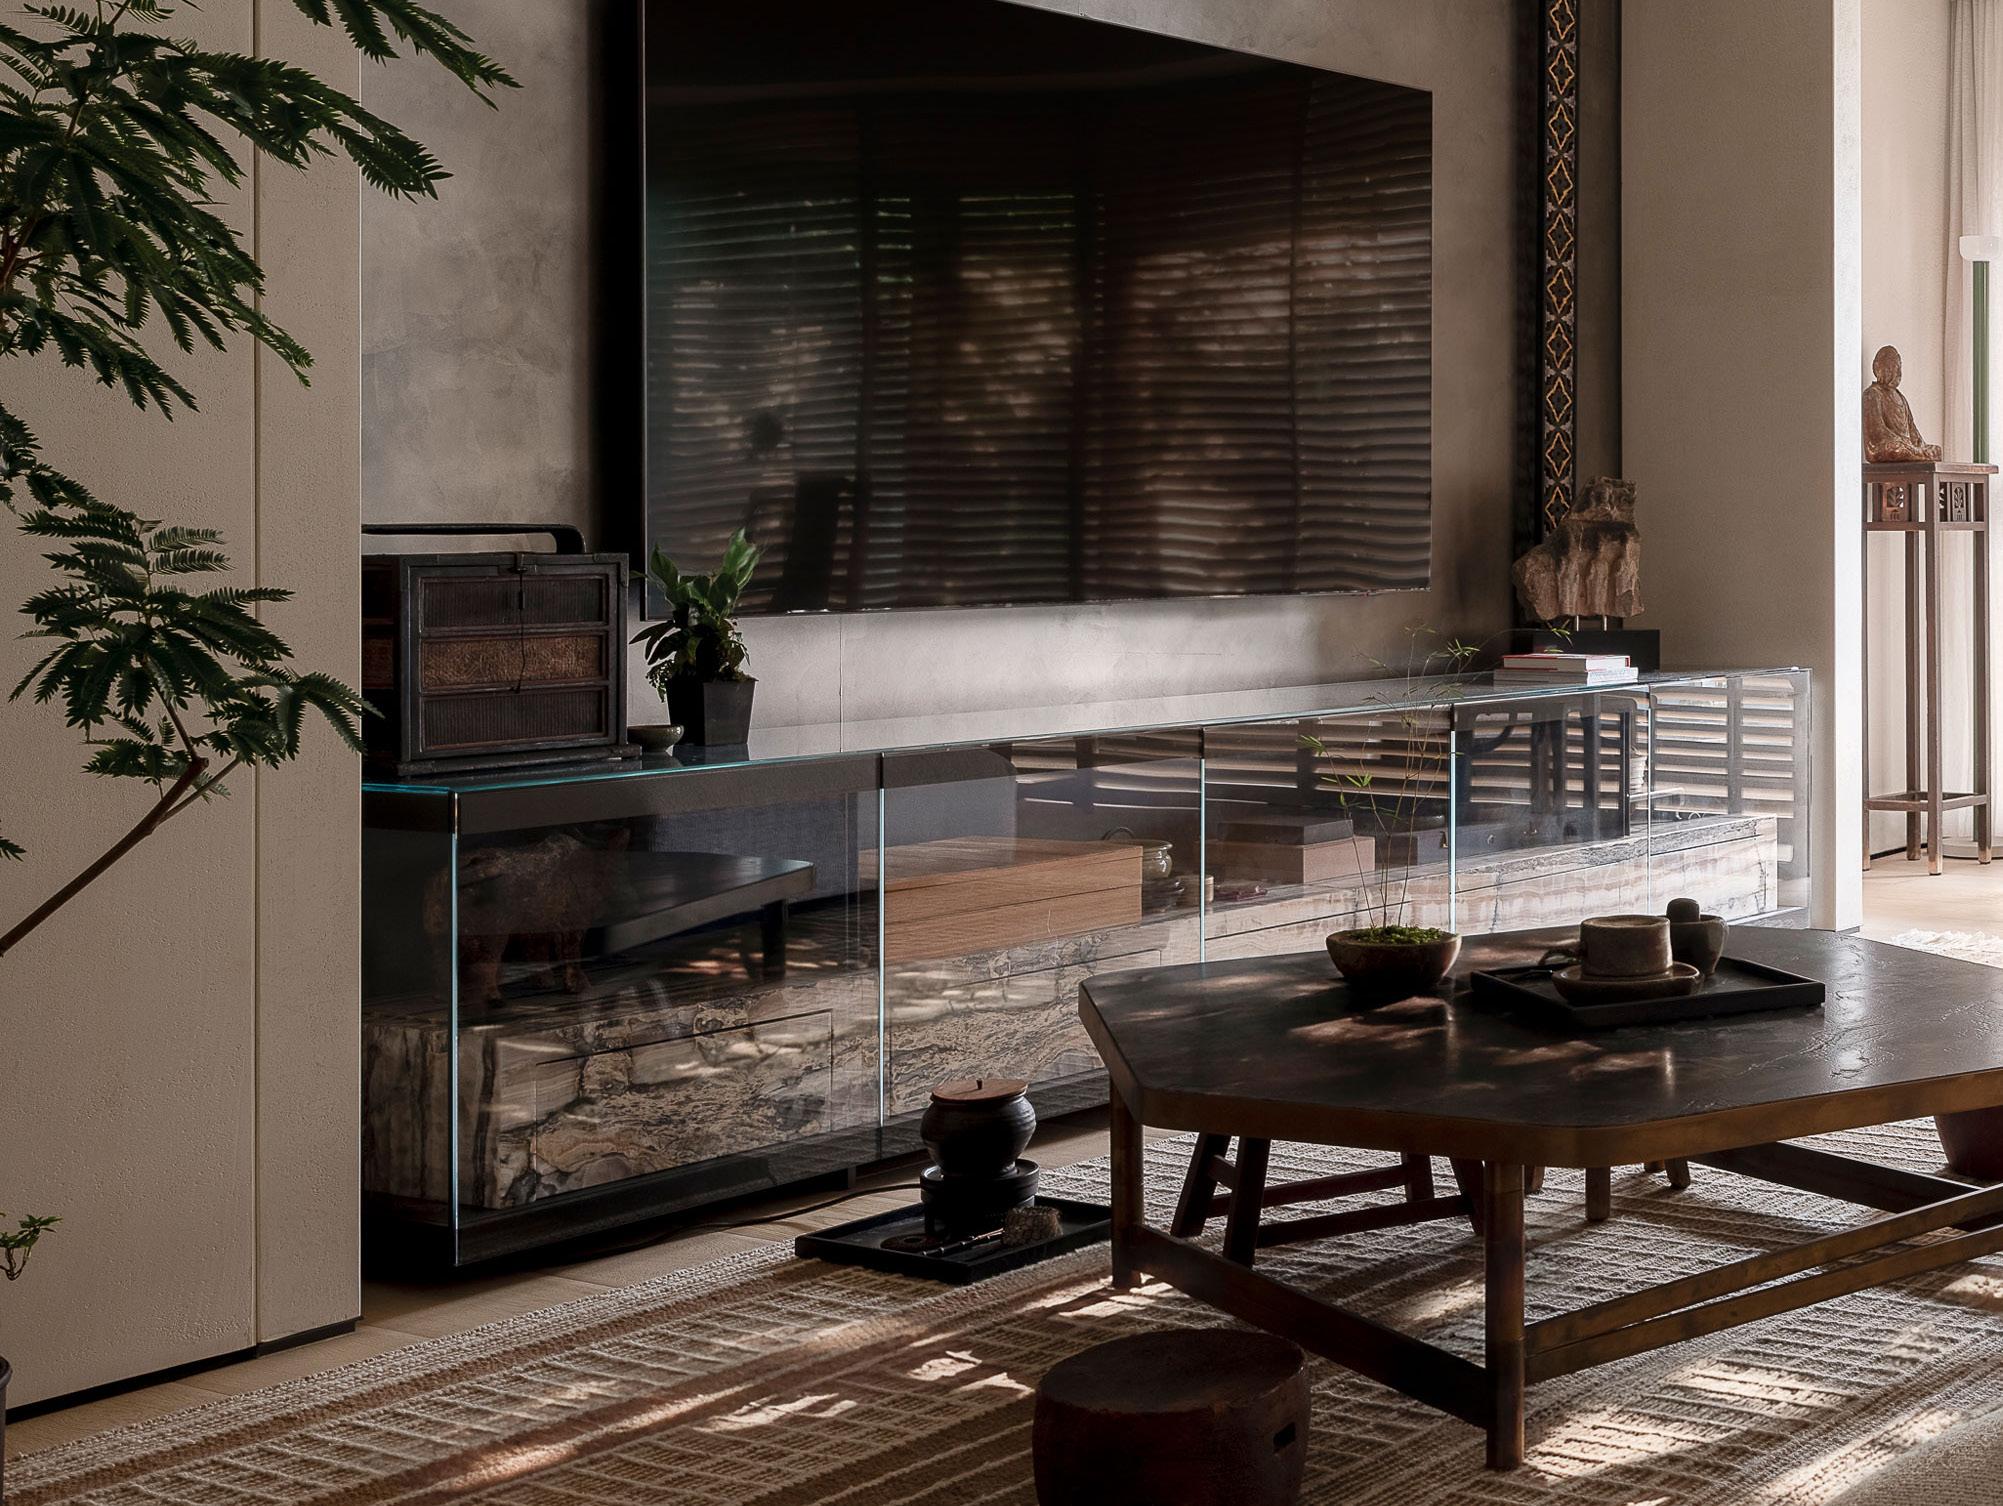
El mobiliario y los textiles para el hogar reflejan esta filosofía, combinando tonos neutros, madera oscura y metales mate.
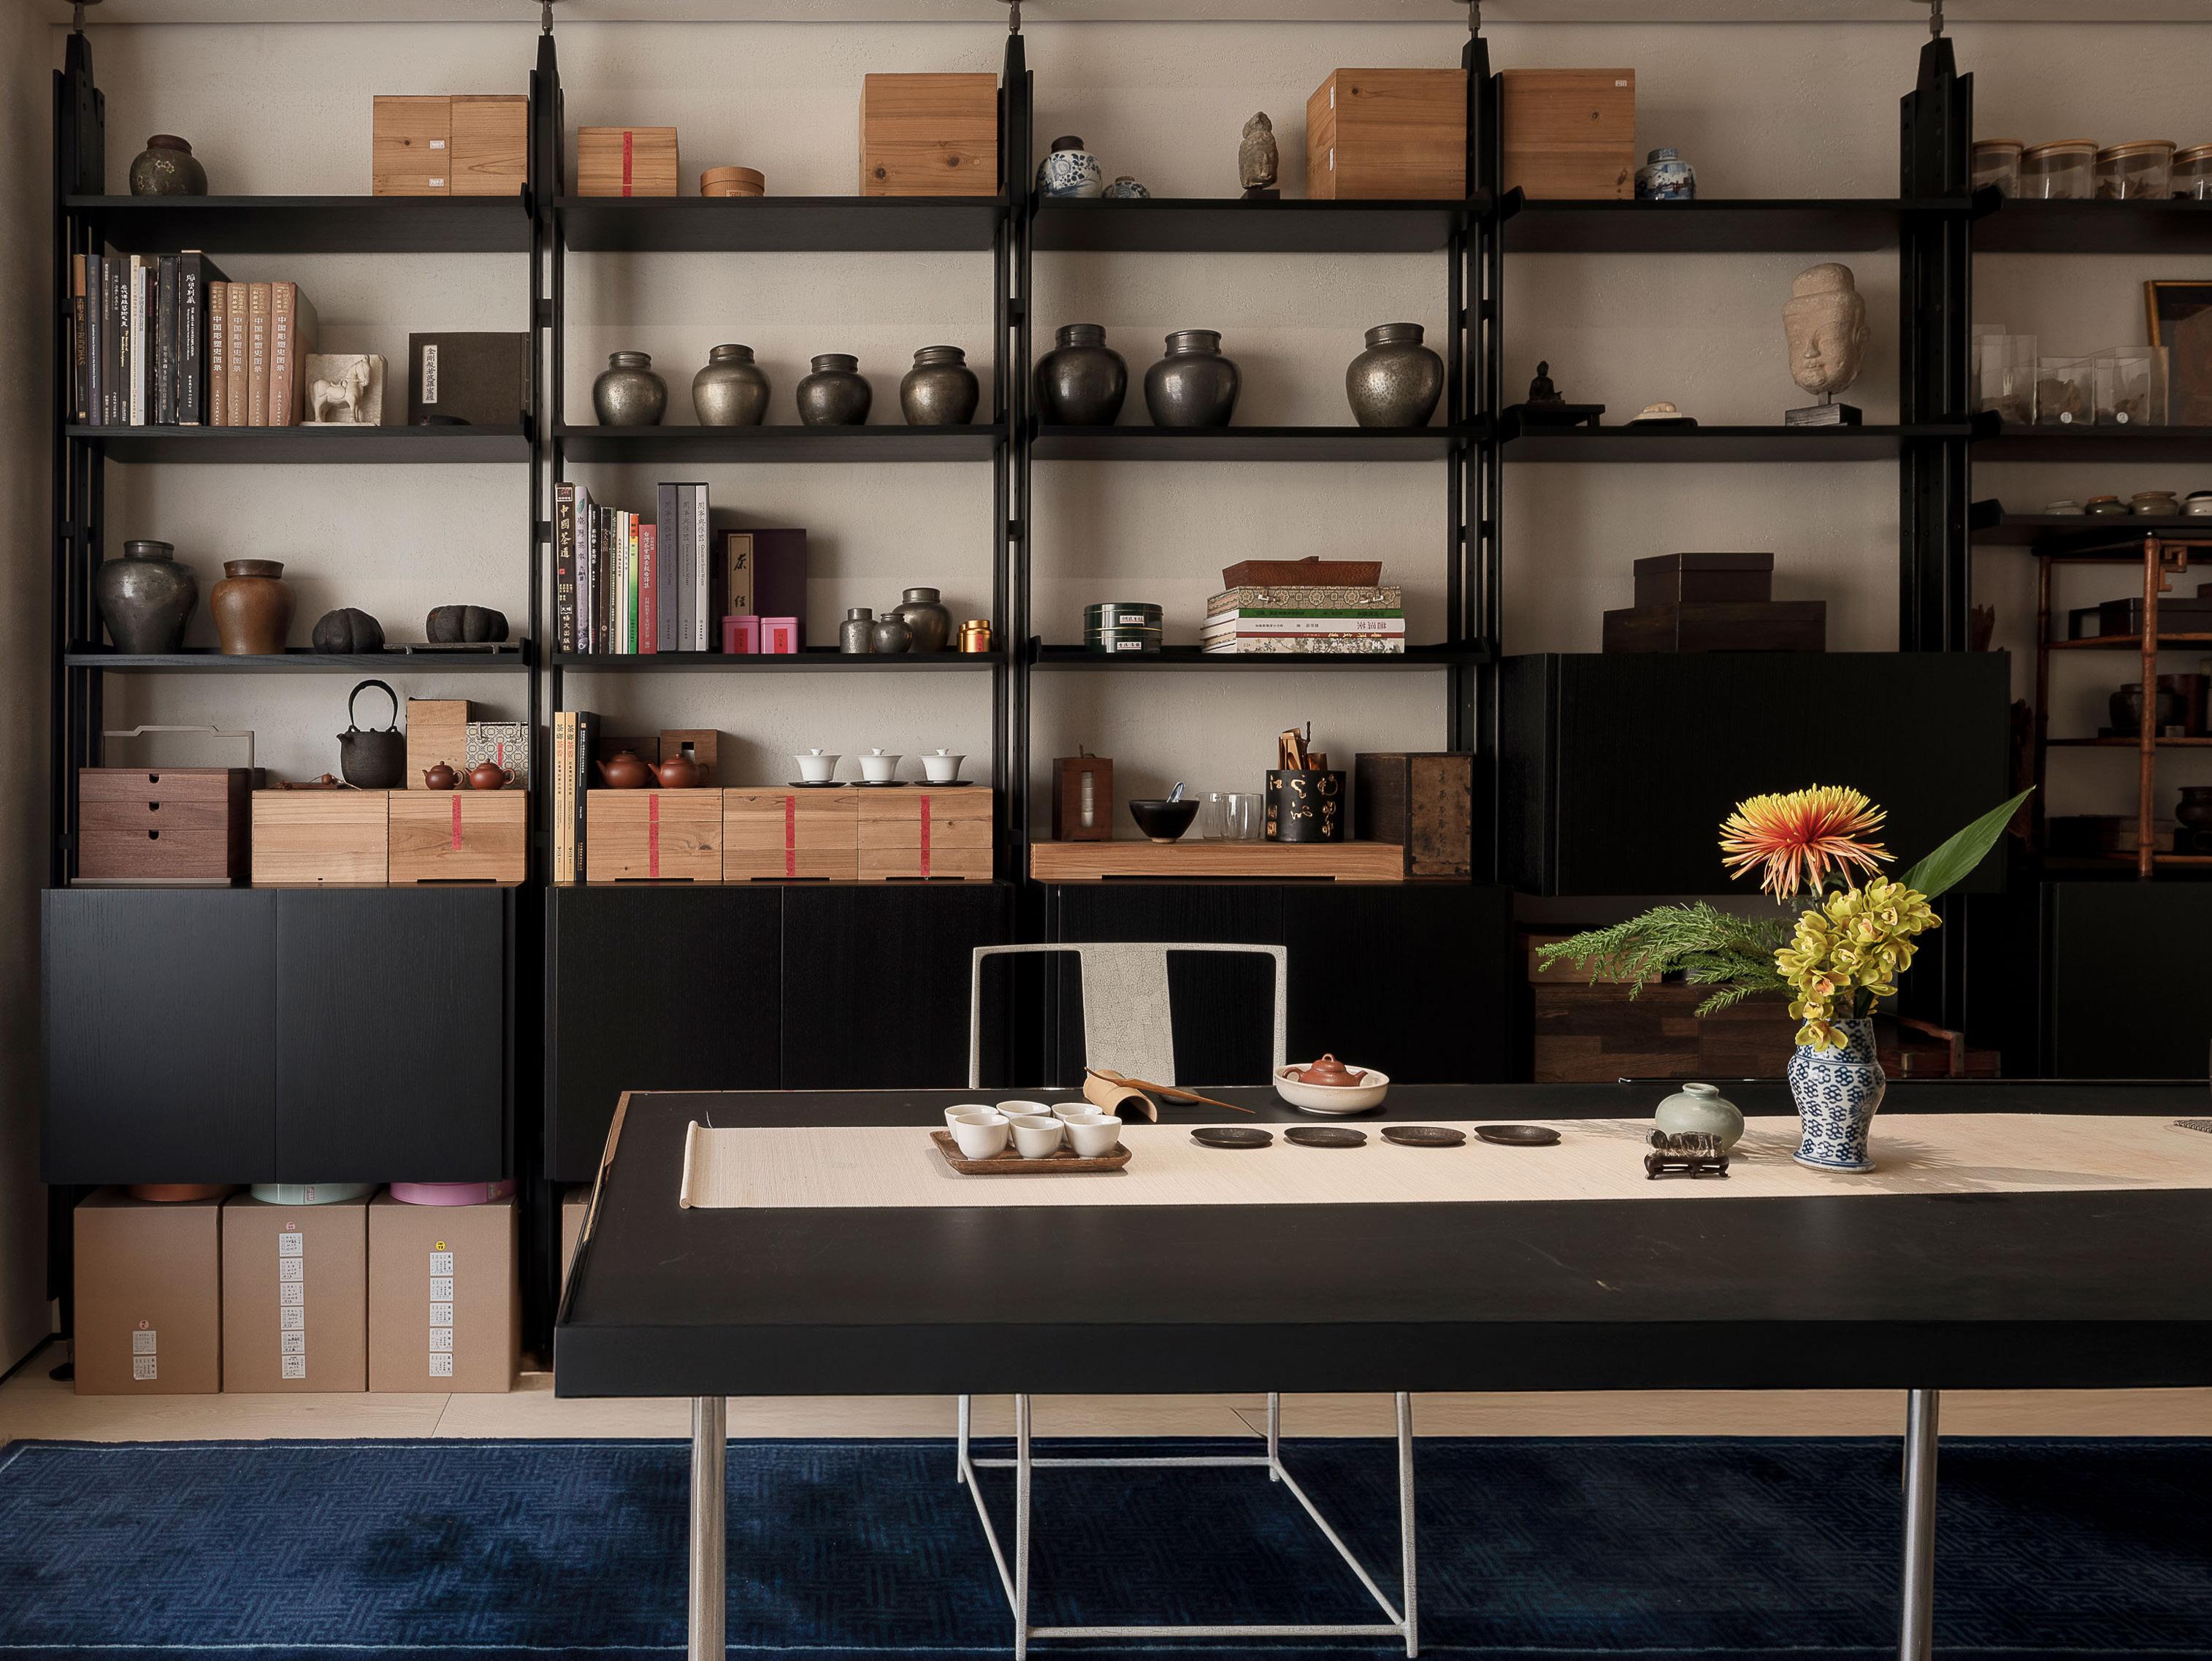
Piezas contemporáneas de marcas como HENGE, Cassina y Boffi se integran armoniosamente con la colección de arte familiar.
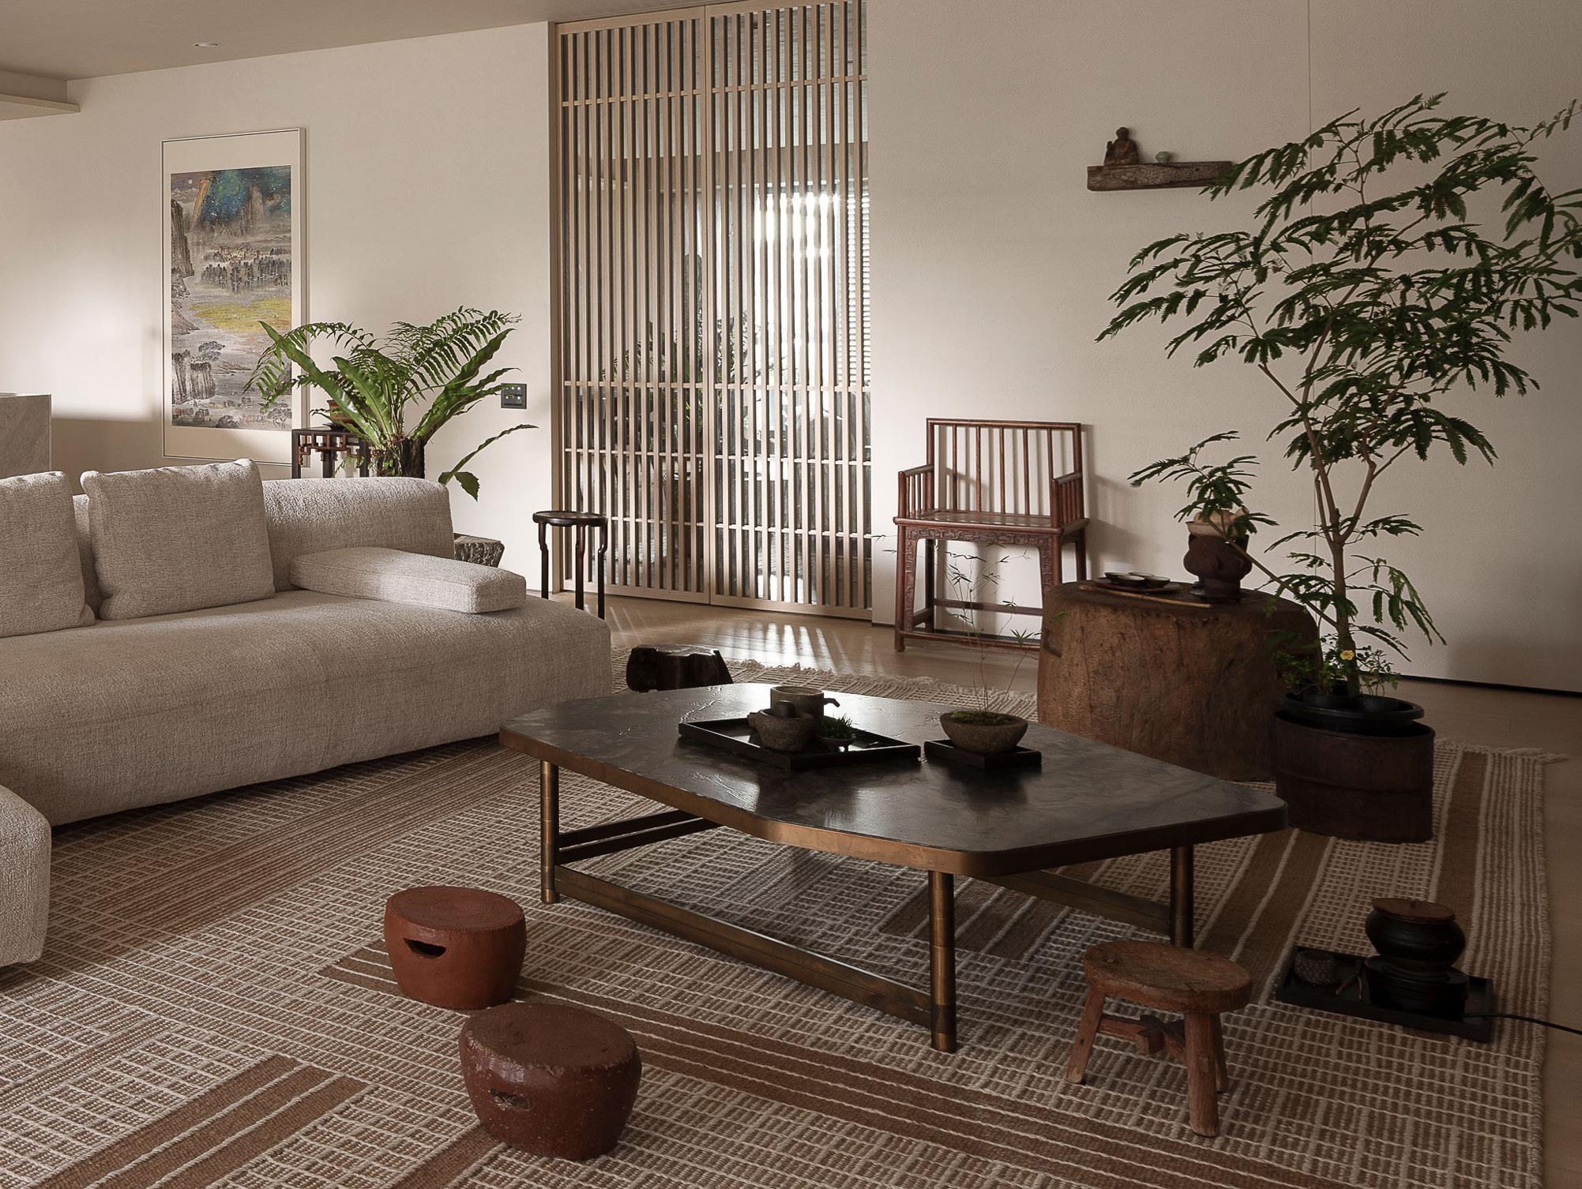
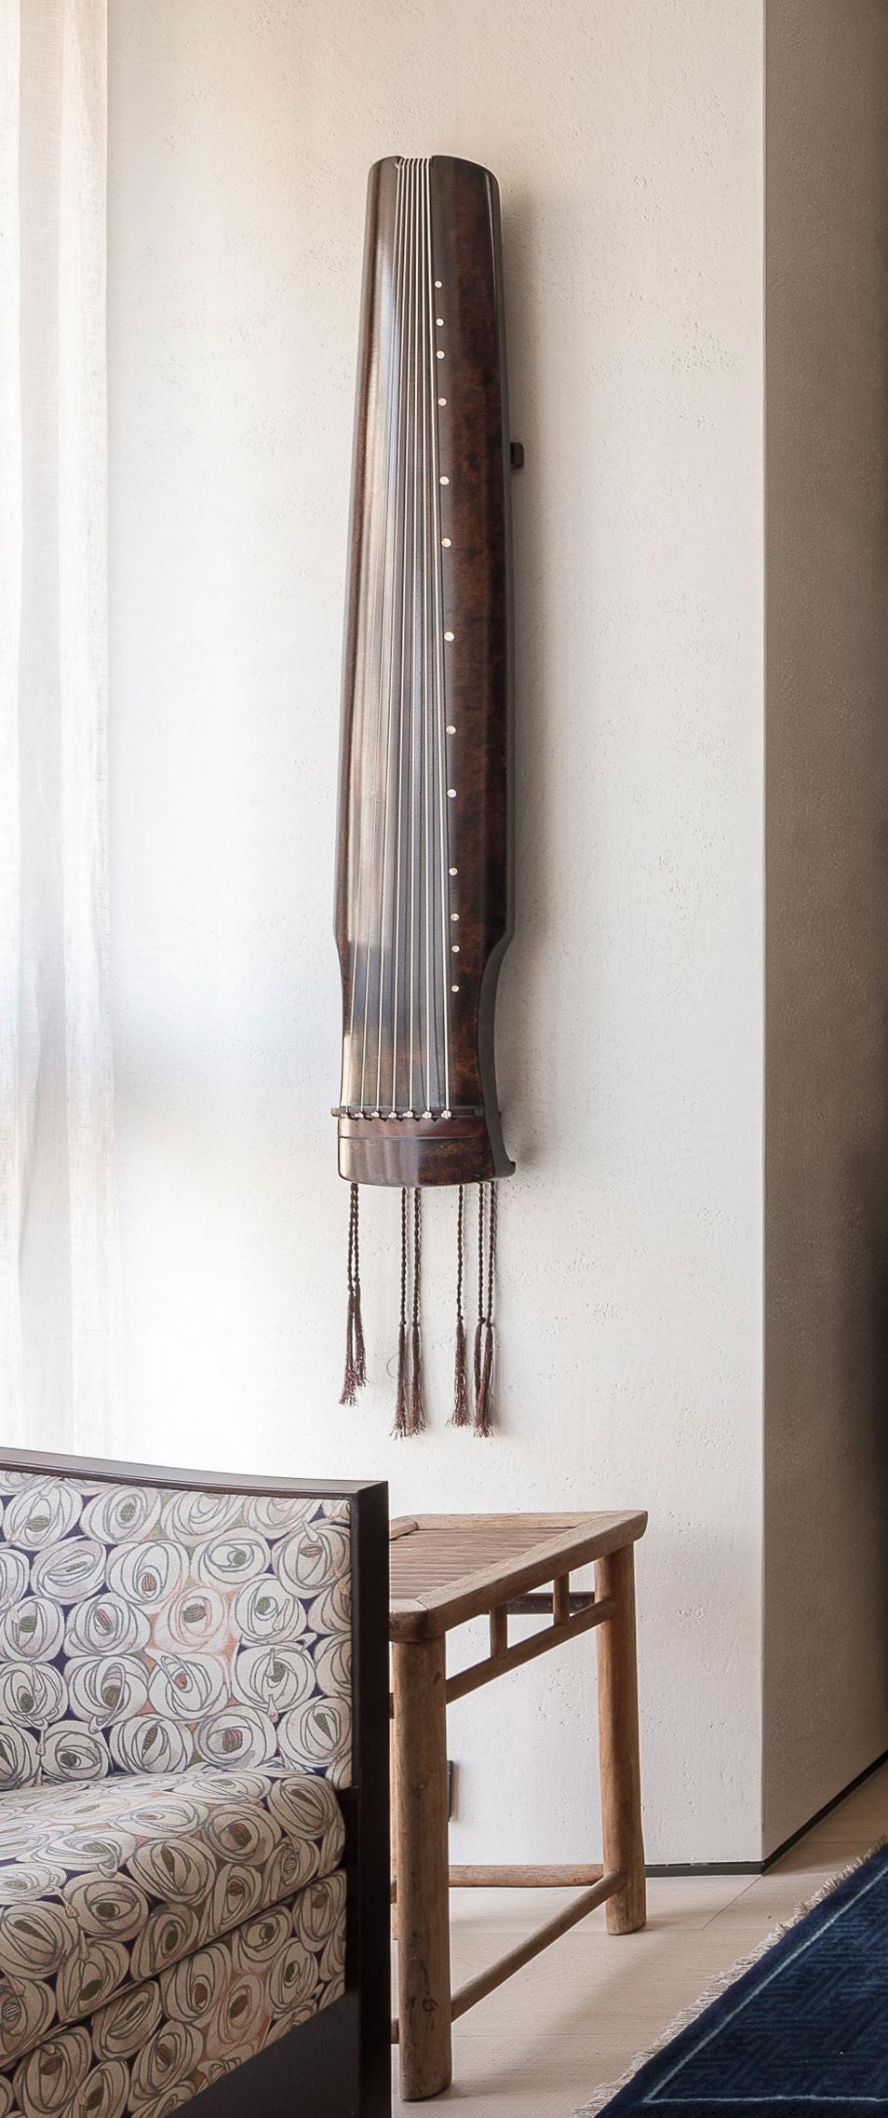
Esculturas de piedra de la dinastía Han, figuras budistas de la dinastía Wei Occidental, pinturas de Sanyu y sillas con sombrero de funcionario huanghuali de la dinastía Ming no se exhiben como objetos distantes, sino que se integran a la vida cotidiana. Juntas, conforman un «museo viviente», donde objetos de diferentes épocas dialogan constantemente.
Integración cultural
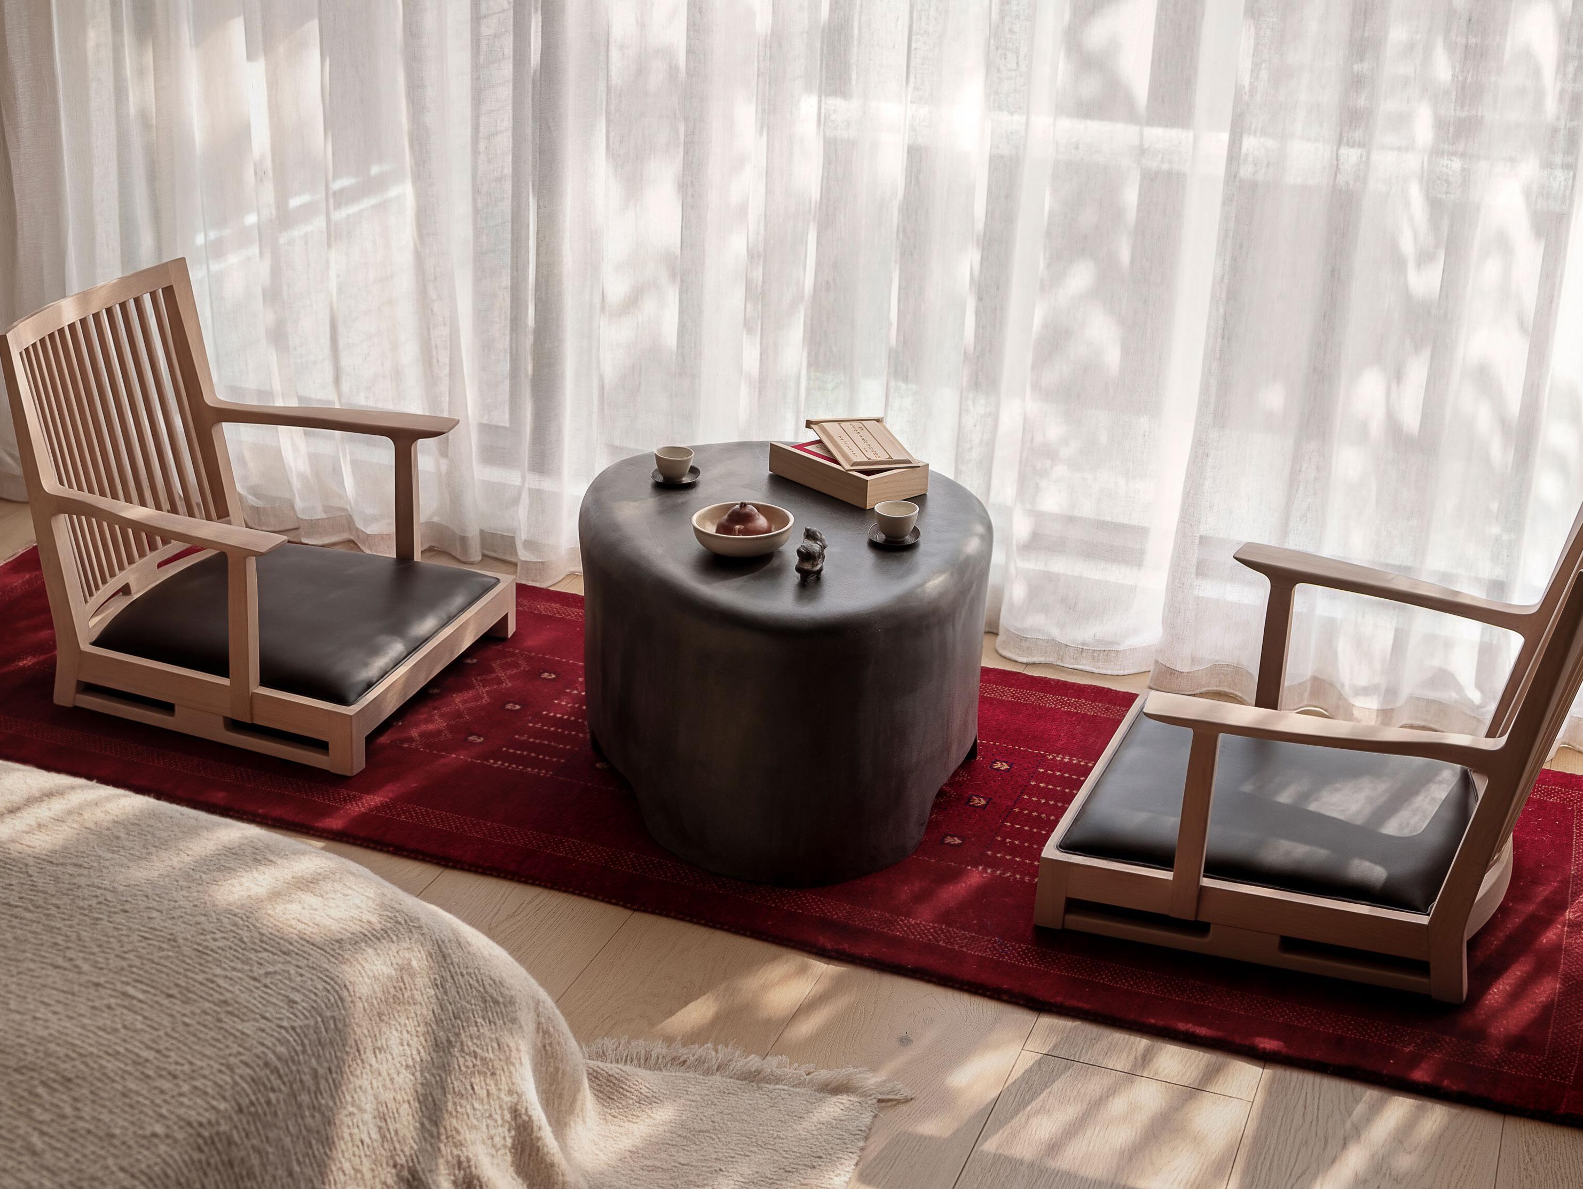
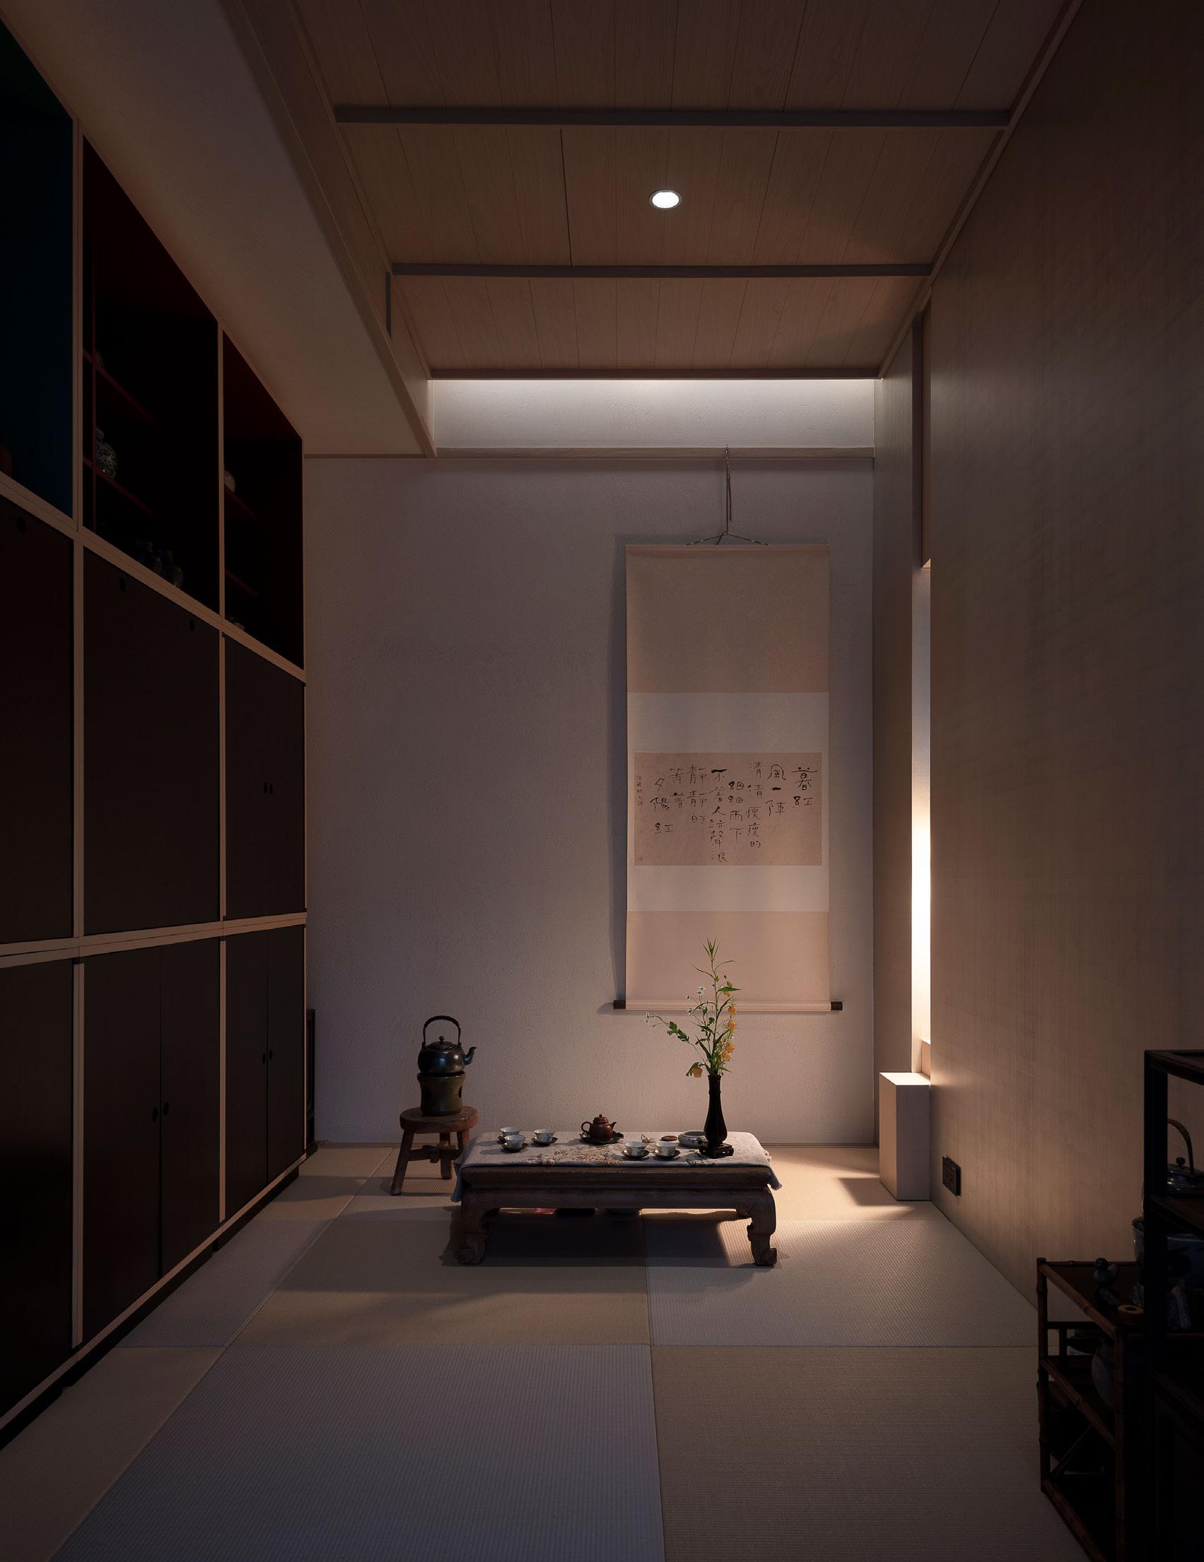
En lugar de recurrir a un simbolismo superficial, esta casa incorpora la memoria cultural y la identidad local en sus detalles. Las puertas corredizas del salón de té de la madre incorporan celosías taiwanesas artesanales, que evocan su infancia en Yilan y transforman recuerdos personales en juegos táctiles de luz y sombra.
Los patrones decorativos tradicionales de las ventanas taiwanesas tienen su origen en los sistemas de ornamentación arquitectónica de la tradición del sur de Fujian. Mediante un largo proceso de localización, han integrado imágenes de la naturaleza, simbolismo auspicioso y estética artesanal, conformando un lenguaje visual distintivo y único de la región.
Estos elementos entrelazan la historia personal de la familia, permitiendo que los materiales sirvan como receptáculos de memoria y emoción. Piezas italianas vintage, coleccionadas durante años, y muebles antiguos de estilo Minnan procedentes de Taiwán refuerzan aún más una sutil continuidad entre el pasado y el presente.
Importancia social
Como modelo contemporáneo de vida urbana, la casa de los padres de Chih-Da Jason Lin trasciende la noción de residencia. Disuelve la frontera entre el arte de alto valor y la vida cotidiana, permitiendo que obras de calidad museística enriquezcan la experiencia diaria y el bienestar emocional. El diseño prioriza los hábitos y la sensibilidad de sus habitantes —en particular de sus padres— ofreciendo una interpretación matizada de calidez y adecuación al espacio doméstico chino.
Al extender el legado cultural de la calle Qingtian al interior, el proyecto crea un diálogo fluido entre la arquitectura y su contexto urbano. De esta forma, ofrece un refugio singular en medio de la bulliciosa ciudad: un lugar de auténtica soledad en contacto con el mundo. Aquí, la estructura racional de la arquitectura establece el orden espacial, mientras que el mobiliario y el arte infunden calidez y significado. La herencia familiar, la colección de arte y la filosofía de vida contemporánea se entrelazan, transformando la vida cotidiana en una experiencia estética inmersiva y compleja.
Información del proyecto
Nombre del proyecto: Taipei Collector’s House
Ubicación: Calle Qingtian, Distrito Da’an, Taipéi
Estudio de diseño: Superorganism Architects
Diseñador principal: Chih-Da Jason Lin
Periodo de diseño: 2023.1-6
Periodo de construcción: 2023.7 – 2025.7
Superficie interior total: 350 m²
Presupuesto total: 7 millones de RMB
Materiales principales: Roble, azulejos, mármol, pintura mural
Fotografía: Kyleyu Photo Studio

Chih-Da Jason Lin has reimagined his father’s residence as a collector’s home combining museum objects, auction pieces and family heirlooms
Taiwan-born, Shanghai-based architect Chih-da Jason Lin , recently unveiled the interior design for his parents’ house on Qingtian Street in Taipei’s Da’an District. The project spans 350 square meters and combines two adjacent apartments into a three-bedroom single residence, the home is designed to accommodate both solitude and company.
Spatial Strategy
The project’s key innovation lies in its radical spatial reconfiguration. By removing existing partitions, the design breaks free from the constraints of conventional room divisions, creating an open, continuous living environment – where works of art and furniture seem in constant conversation with the architecture of the space – nails the brief.
Carefully orchestrated circulation acts as an invisible framework, allowing light and sightlines to flow seamlessly throughout the space. The common area (living room) is interconnected to encourage interaction and shared experiences, while private zones are discreetly defined by entry thresholds and concealed door systems, forming what the designer describes as “magical boundaries.” These rooms are distributed along the perimeter like planets in orbit—ensuring independence while maintaining subtle connections.
The layout—centralizing communal activities while positioning private spaces at the edges—allows each family member to enjoy a quiet personal retreat. It achieves a delicate balance between solitude and togetherness, embodying the principle of “coexistence without disturbance”.
The interior design is grounded in the dual concepts of peacefulness and quietness. Eschewing bold materials and vivid colors, it adopts a palette of soft beige tones to establish a calm and warm visual foundation. Textured wall finishes and soft coatings enhance light diffusion, while grey-brown and natural oak surfaces introduce tactile warmth. Accents of Carrara marble and dark tiles create a nuanced dialogue of materials.
Furniture and soft furnishings extend this philosophy, combining neutral hues, dark wood, and matte metals. Contemporary pieces from brands such as HENGE, Cassina, and Boffi are seamlessly integrated with the family’s art collection.
Han dynasty stone sculptures, Western Wei Buddhist figures, paintings by Sanyu, and Ming dynasty huanghuali official’s hat chairs are not displayed as distant artifacts but lived with daily. Together, they form a “living museum,” where objects from different eras engage in an ongoing dialogue.
Rather than relying on superficial symbolism, this house embeds cultural memory and local identity into its details. Sliding doors in the mother’s tea room incorporate handcrafted Taiwanese latticework, referencing her childhood in Yilan and transforming personal meory into tactile light and shadow. Traditional Taiwanese decorative window patterns originate from the architectural ornamentation systems of Southern Fujian tradition. Through a long process of localization, they have integrated natural imagery, auspicious symbolism, and craft aesthetics, forming a distinctive visual language unique to the region.
These elements weave together the family’s personal history, allowing materials to serve as vessels of memory and emotion. Long-collected Italian vintage pieces and Minnan-style antique furniture from Taiwan further reinforce a quiet continuity between past and present.
As a contemporary model of urban living, Chih-Da Jason Lin’s parents’ home transcends the notion of residence. It dissolves the boundary between high-value art and everyday life, allowing museum-quality works to nurture daily experience and emotional well-being. The design prioritizes the habits and sensibilities of its inhabitants—particularly for his parents—offering a nuanced interpretation of warmth and appropriateness in Chinese domestic space.
Extending the cultural legacy of Qingtian Street into the interior, the project creates a seamless dialogue between architecture and its urban context. In doing so, it offers a rare retreat within the bustling city—a place of “true seclusion with the world.” Here, the rational framework of architecture establishes spatial order, while furnishings and art infuse warmth and meaning. Family heritage, art collection, and contemporary living philosophy intertwine, transforming everyday life into an immersive, layered aesthetic experience.
Project Information
Project name: Taipei Collector’s House
Location: Qingtian Street, Da’an District, Taipei
Design company: Superorganism Architects
Chief designer: Chih-Da Jason Lin
Design period: 2023.1-6
Construction period: 2023.7 – 2025.7
Total interior area: 350 sqm
Total budget: 7 million RMB
Main materials: Oak, Tiles, Marble, Wall Paints
Photographer: Kyleyu Photo Studio
21° 86°
KUN 21°86°: Un nuevo ecosistema urbano
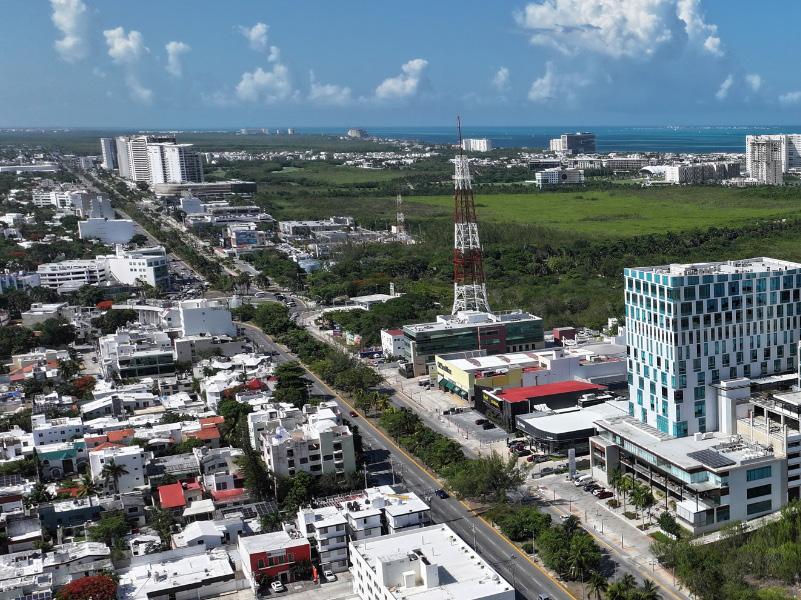
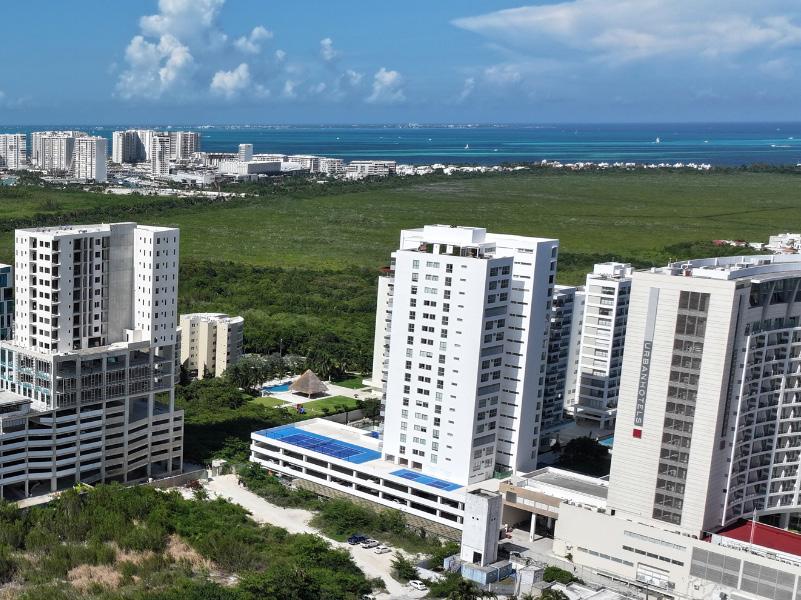
KUN 21°86° es un complejo de usos mixtos que integra locales comerciales, oficinas corporativas, consultorios médicos y sky residences, redefiniendo la forma de vivir, trabajar e invertir en Cancún.
Ubicado a minutos de la Zona Hotelera, el proyecto destaca por su conectividad estratégica y su diseño funcional, alineado con el crecimiento urbano y económico de la ciudad. Su concepto ha generado un ecosistema atractivo impulsado por el auge del turismo médico, atrayendo a médicos locales, nacionales e internacionales que han decidido invertir y establecer su práctica dentro del desarrollo.
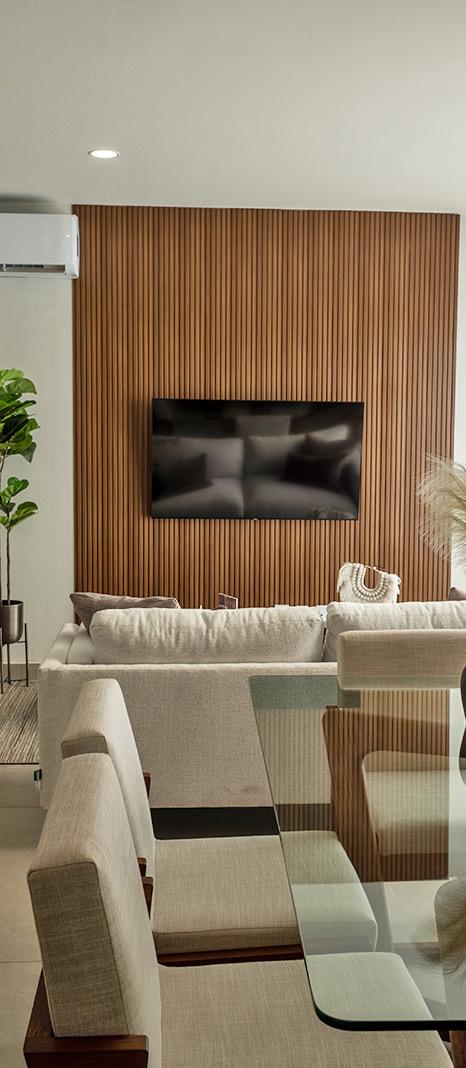
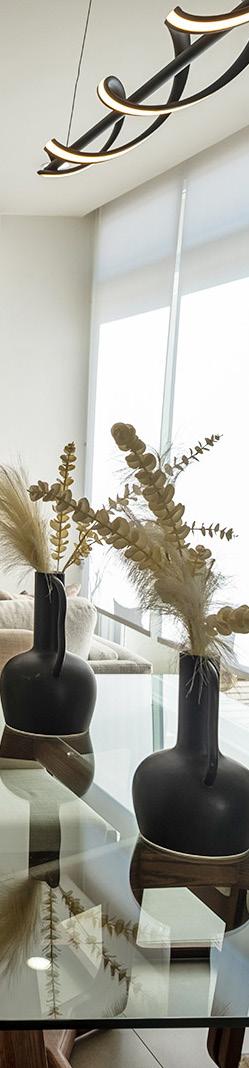
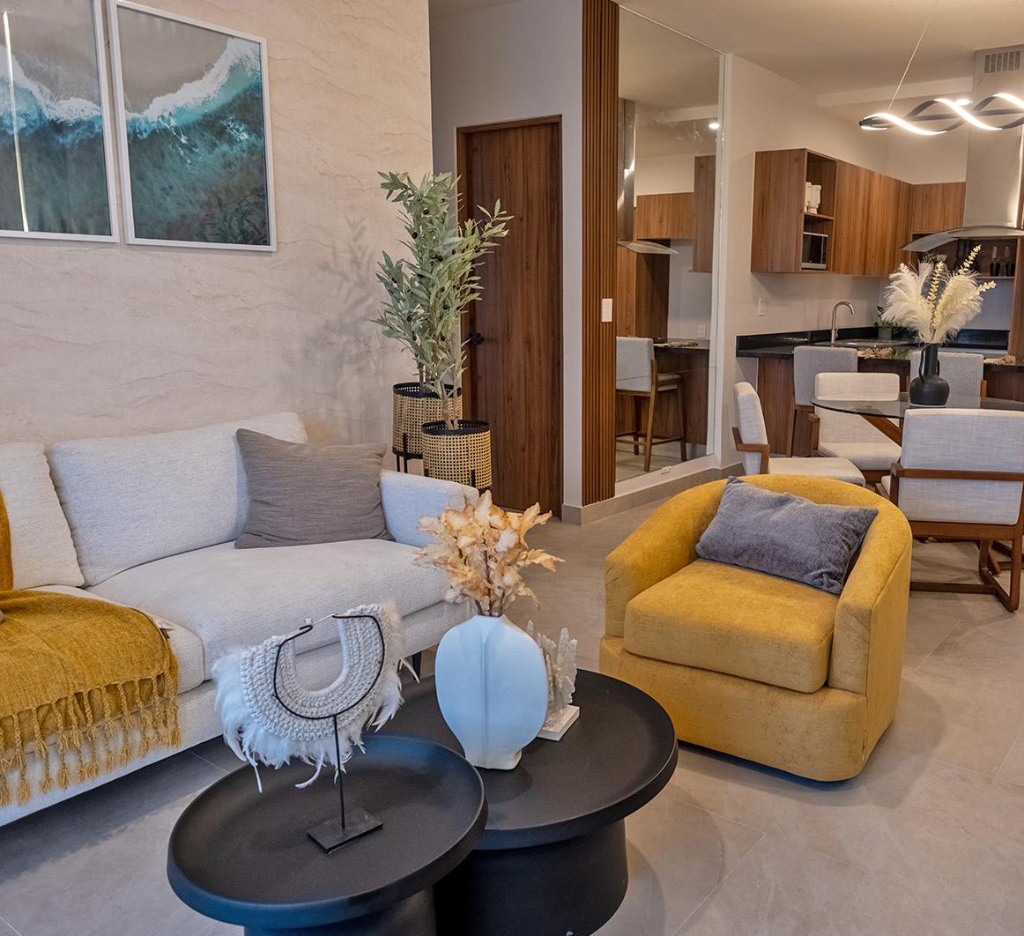
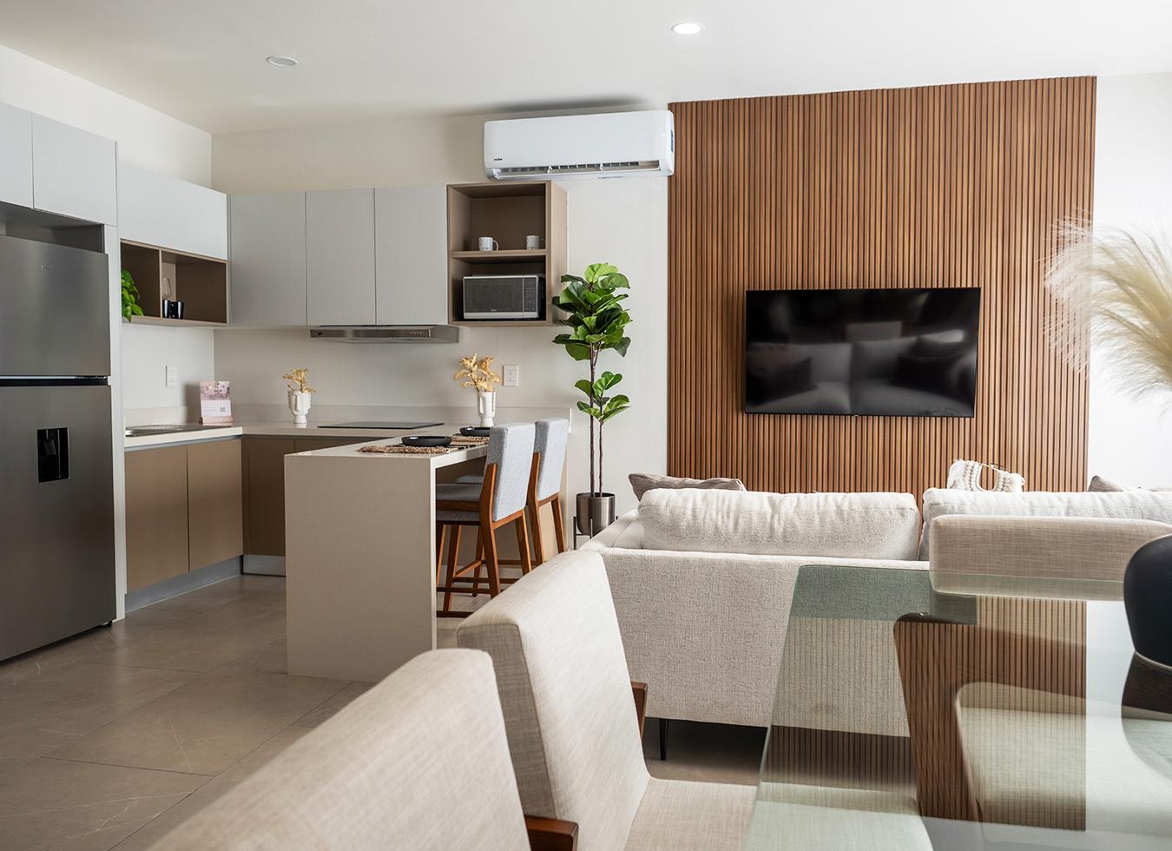
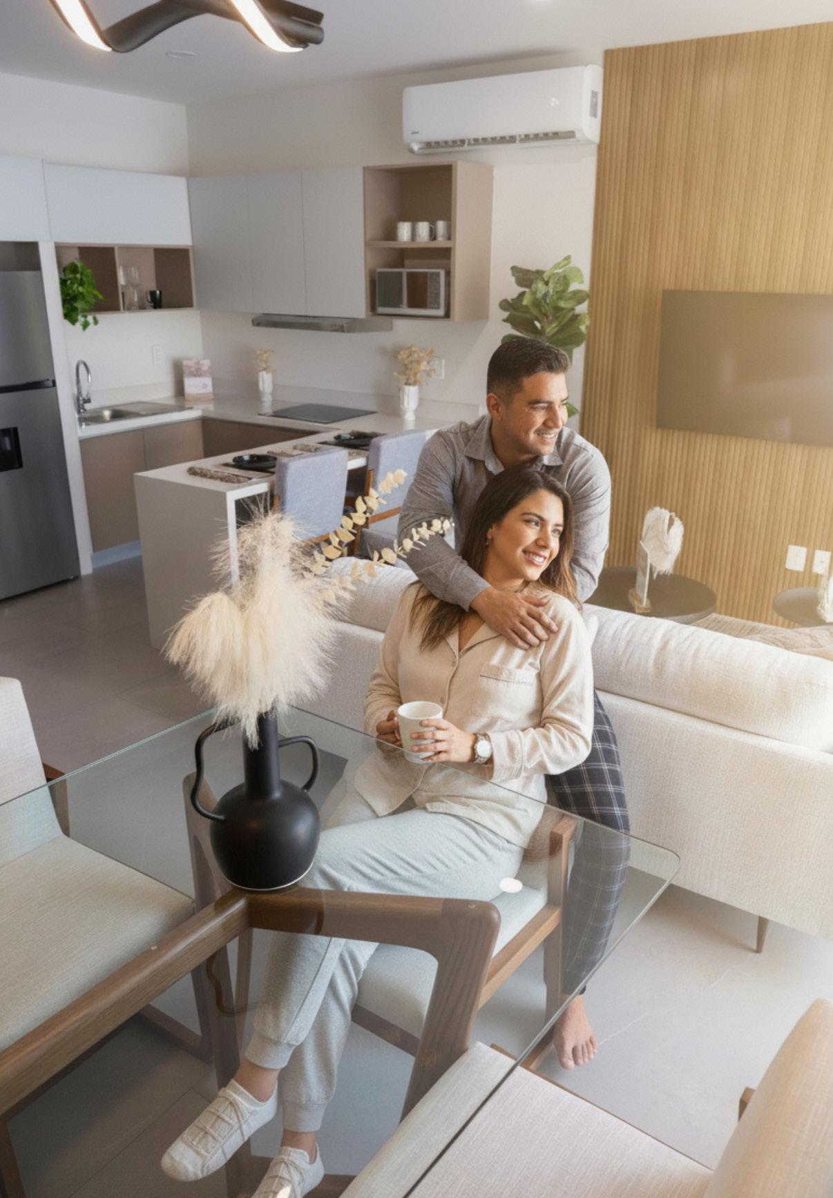
Las sky residences ofrecen acabados de lujo y amenidades como gimnasio, sport bar y un rooftop en piso 20 con sky view, desde donde se disfrutan vistas al mar y a los atardeceres de Cancún.
KUN 21°86° representa una nueva visión de ciudad: inversión inteligente, comunidad profesional y estilo de vida elevado.
www.kun2186.com

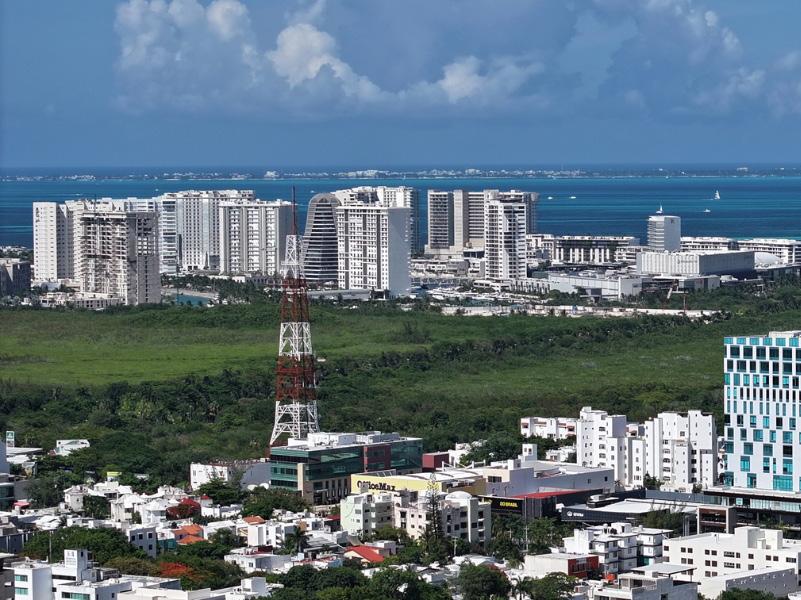
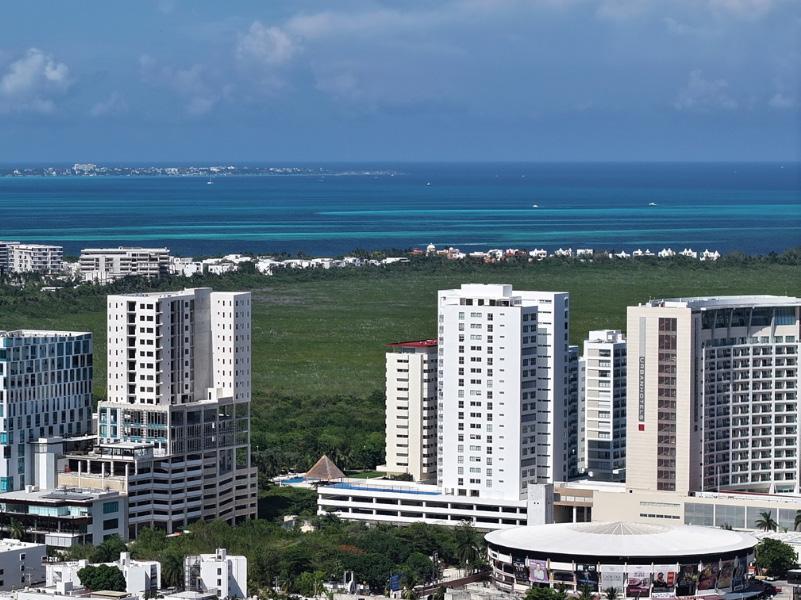
KUN 21°86° is a mixed-use complex combining retail spaces, corporate offices, medical suites, and sky residences, redefining how people live, work, and invest in Cancún.
Located minutes from the Hotel Zone, the project stands out for its strategic connectivity and functional design. Its concept has fostered a thriving ecosystem driven by the growth of medical tourism, attracting local, national, and international physicians who have chosen to invest and establish their practices within the development.
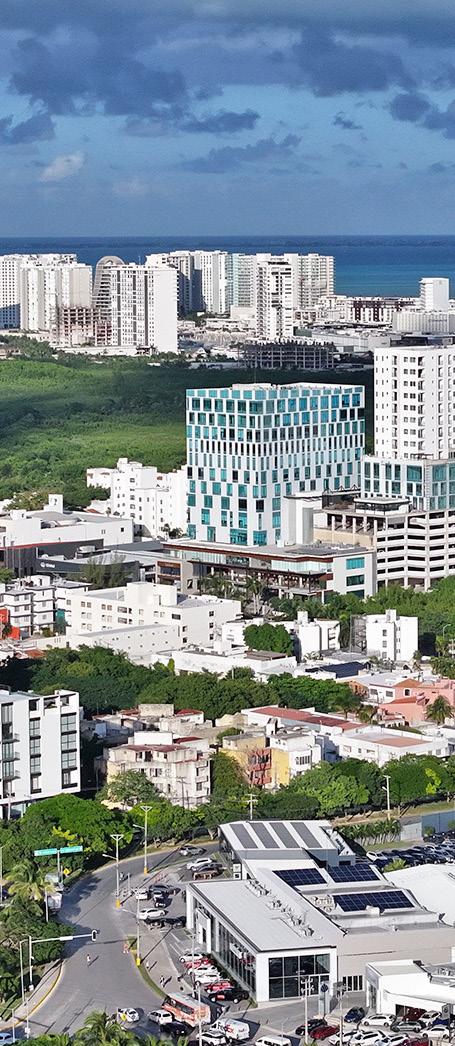
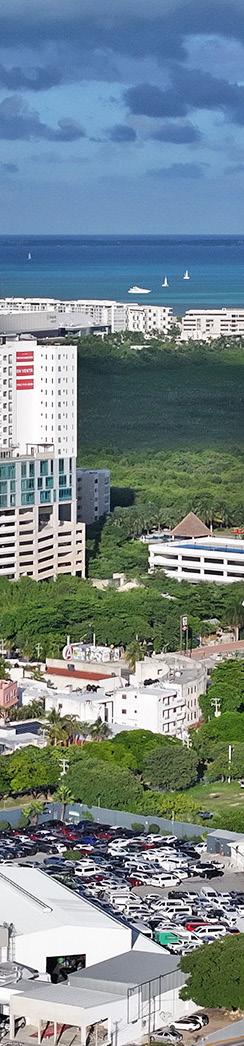
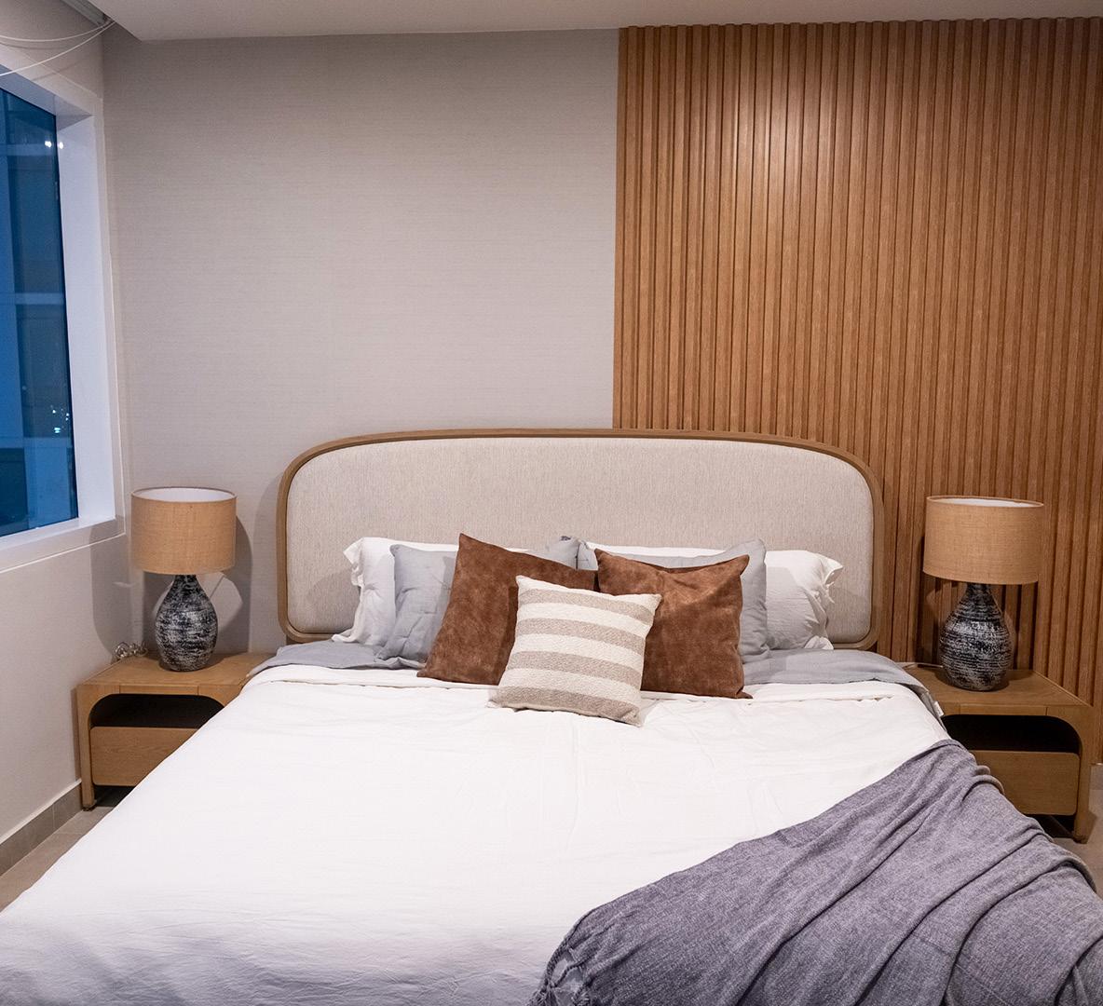
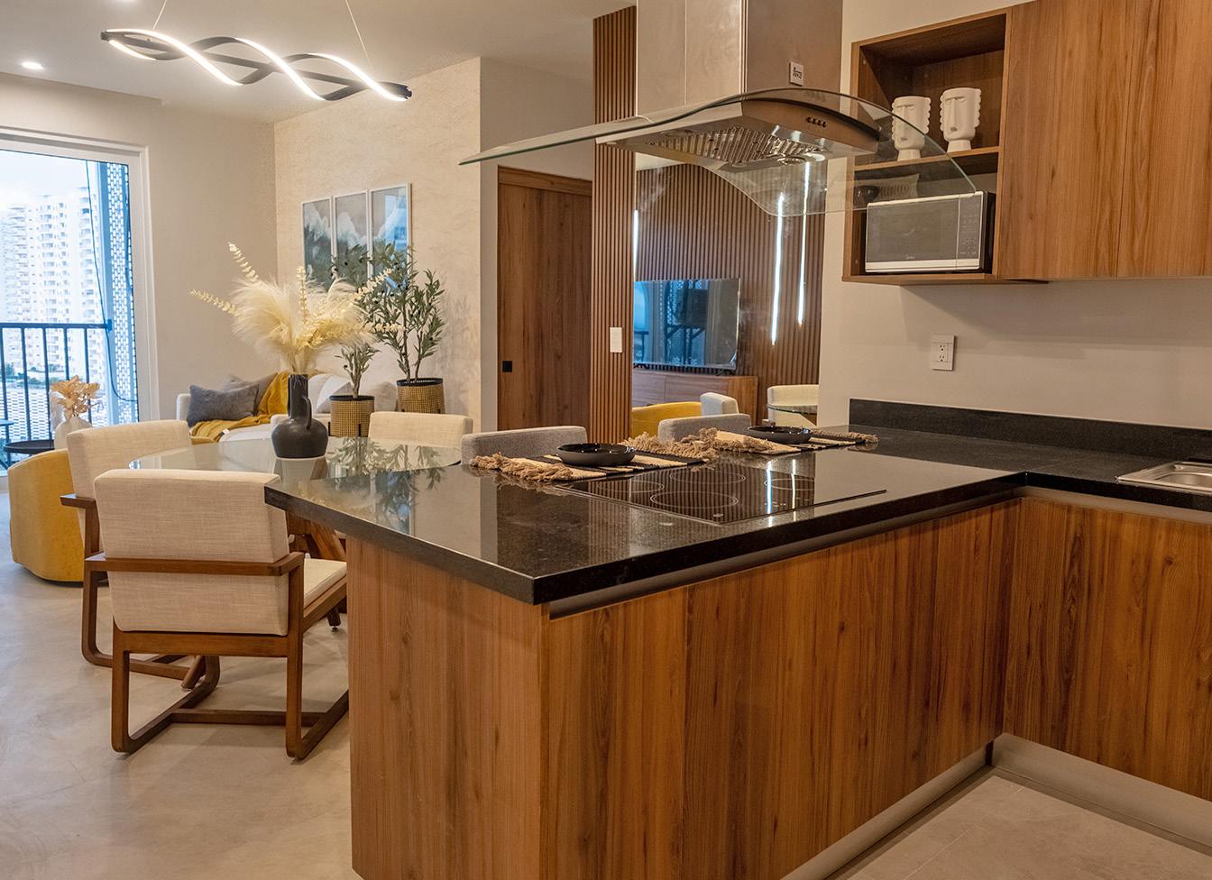
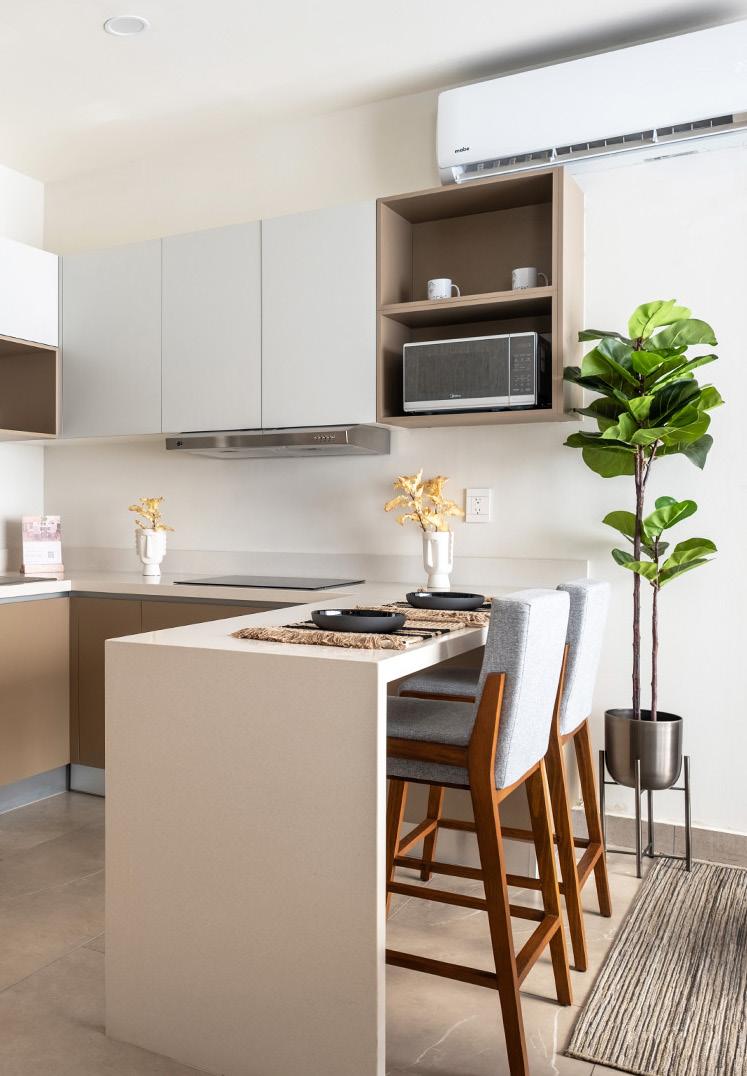
The sky residences feature premium finishes and amenities including a gym, sports bar, and a 20th-floor rooftop with sky views, offering panoramic views of the sea and Cancún sunsets.
KUN 21°86° reflects a modern vision of urban living and longterm value.
www.kun2186.com
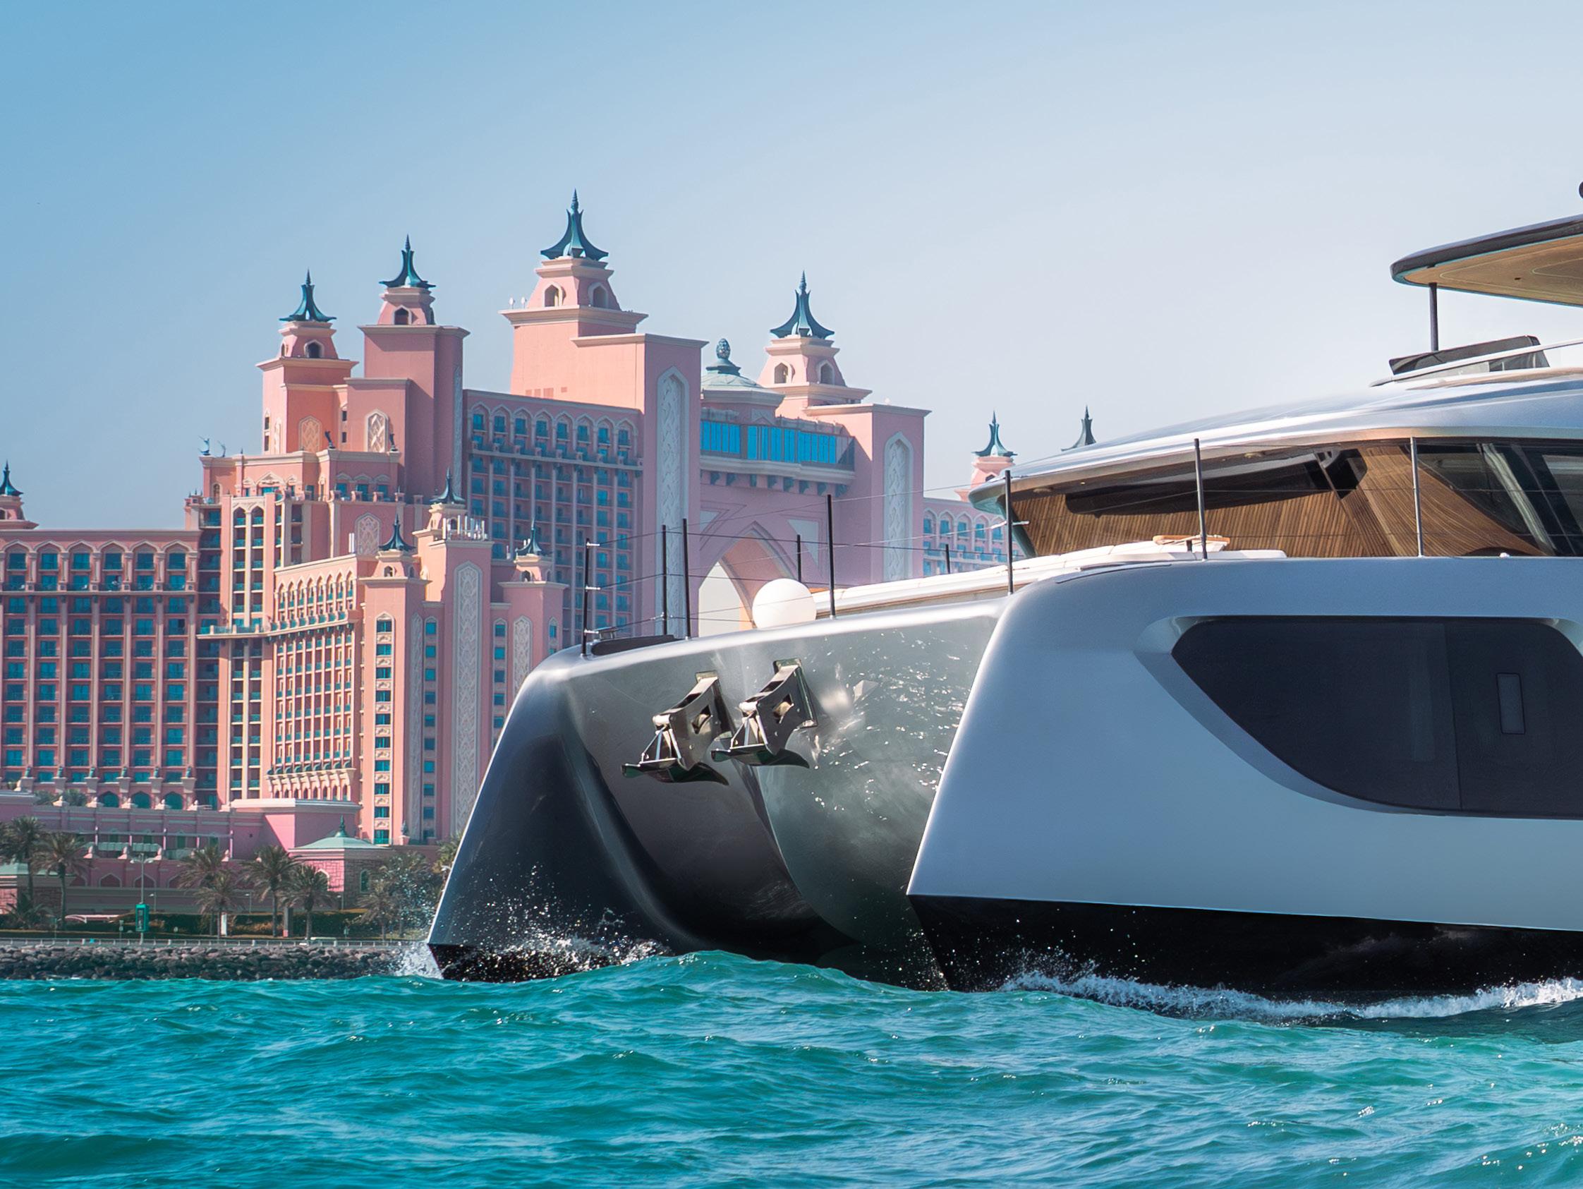
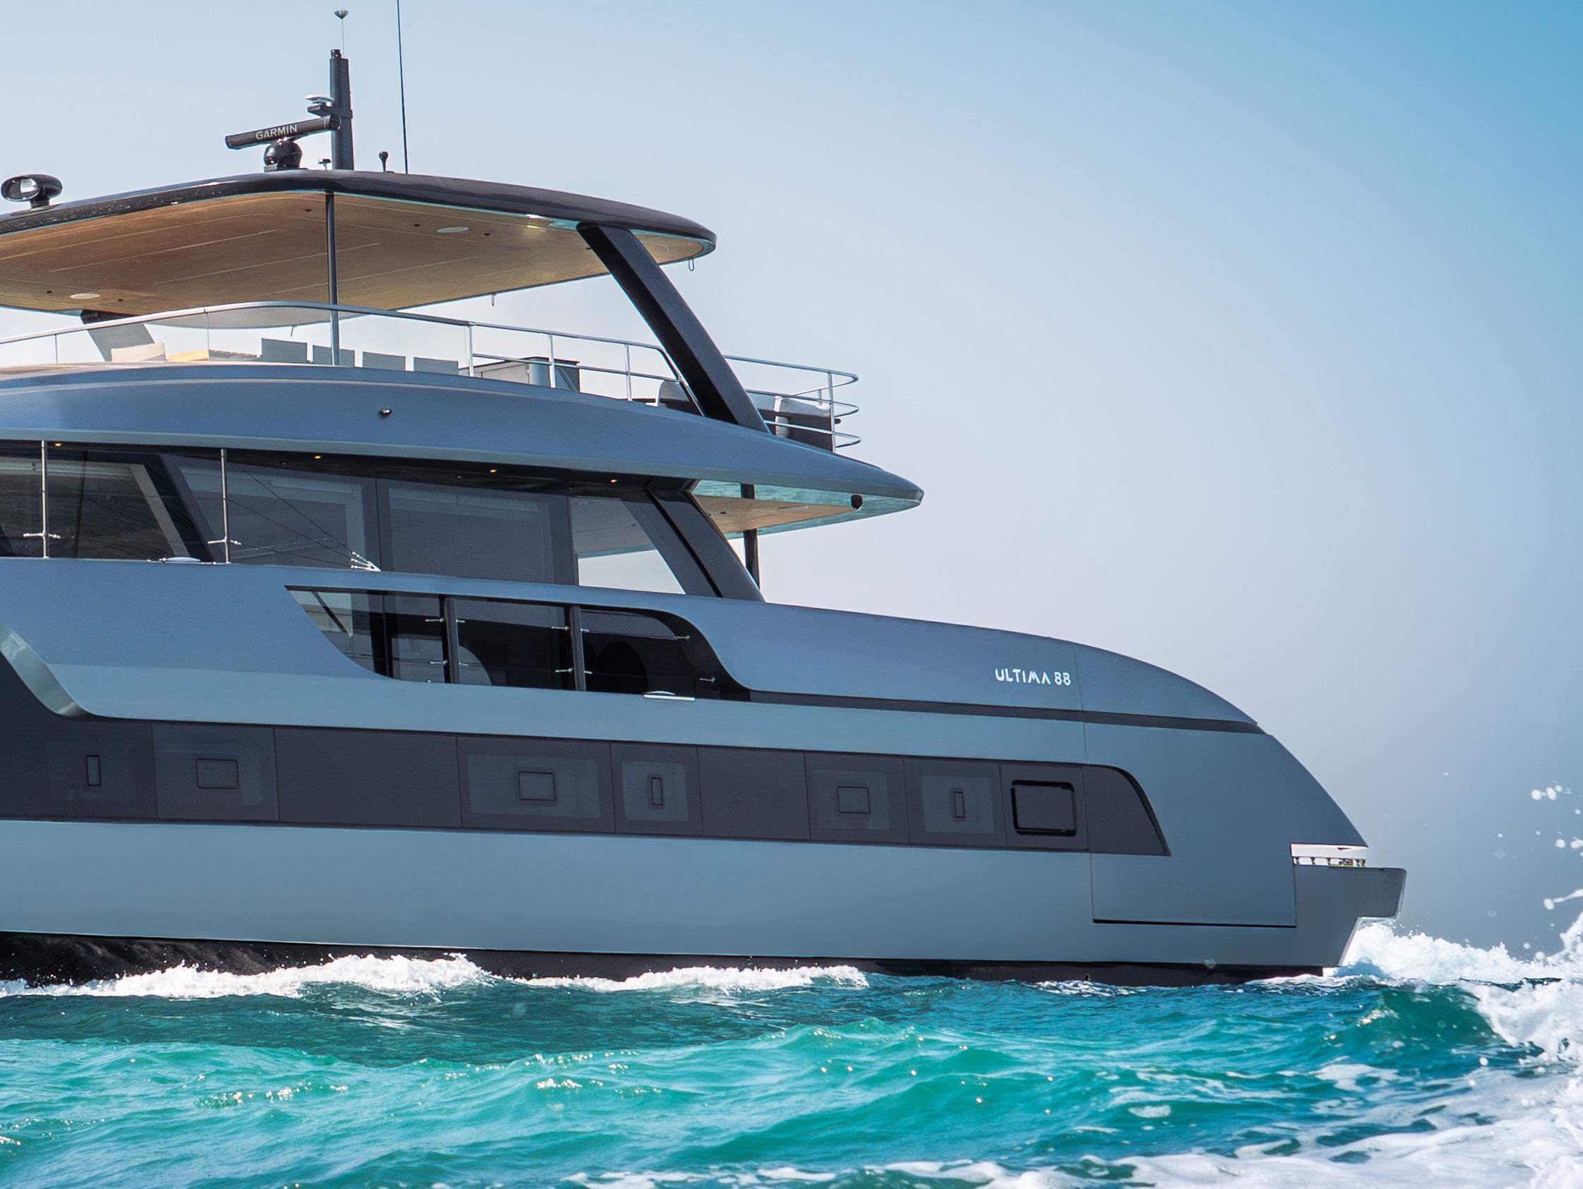
Sunreef Yachts presentará el ULTIMA 88 al público por primera vez en el Festival Náutico de Cannes 2026. Como la más reciente incorporación a la gama
Sunreef, el ULTIMA 88 ofrece una visión innovadora del diseño de catamaranes, combinando rendimiento, comodidad y un estilo contemporáneo.
Ultima 88: El que marca tendencia
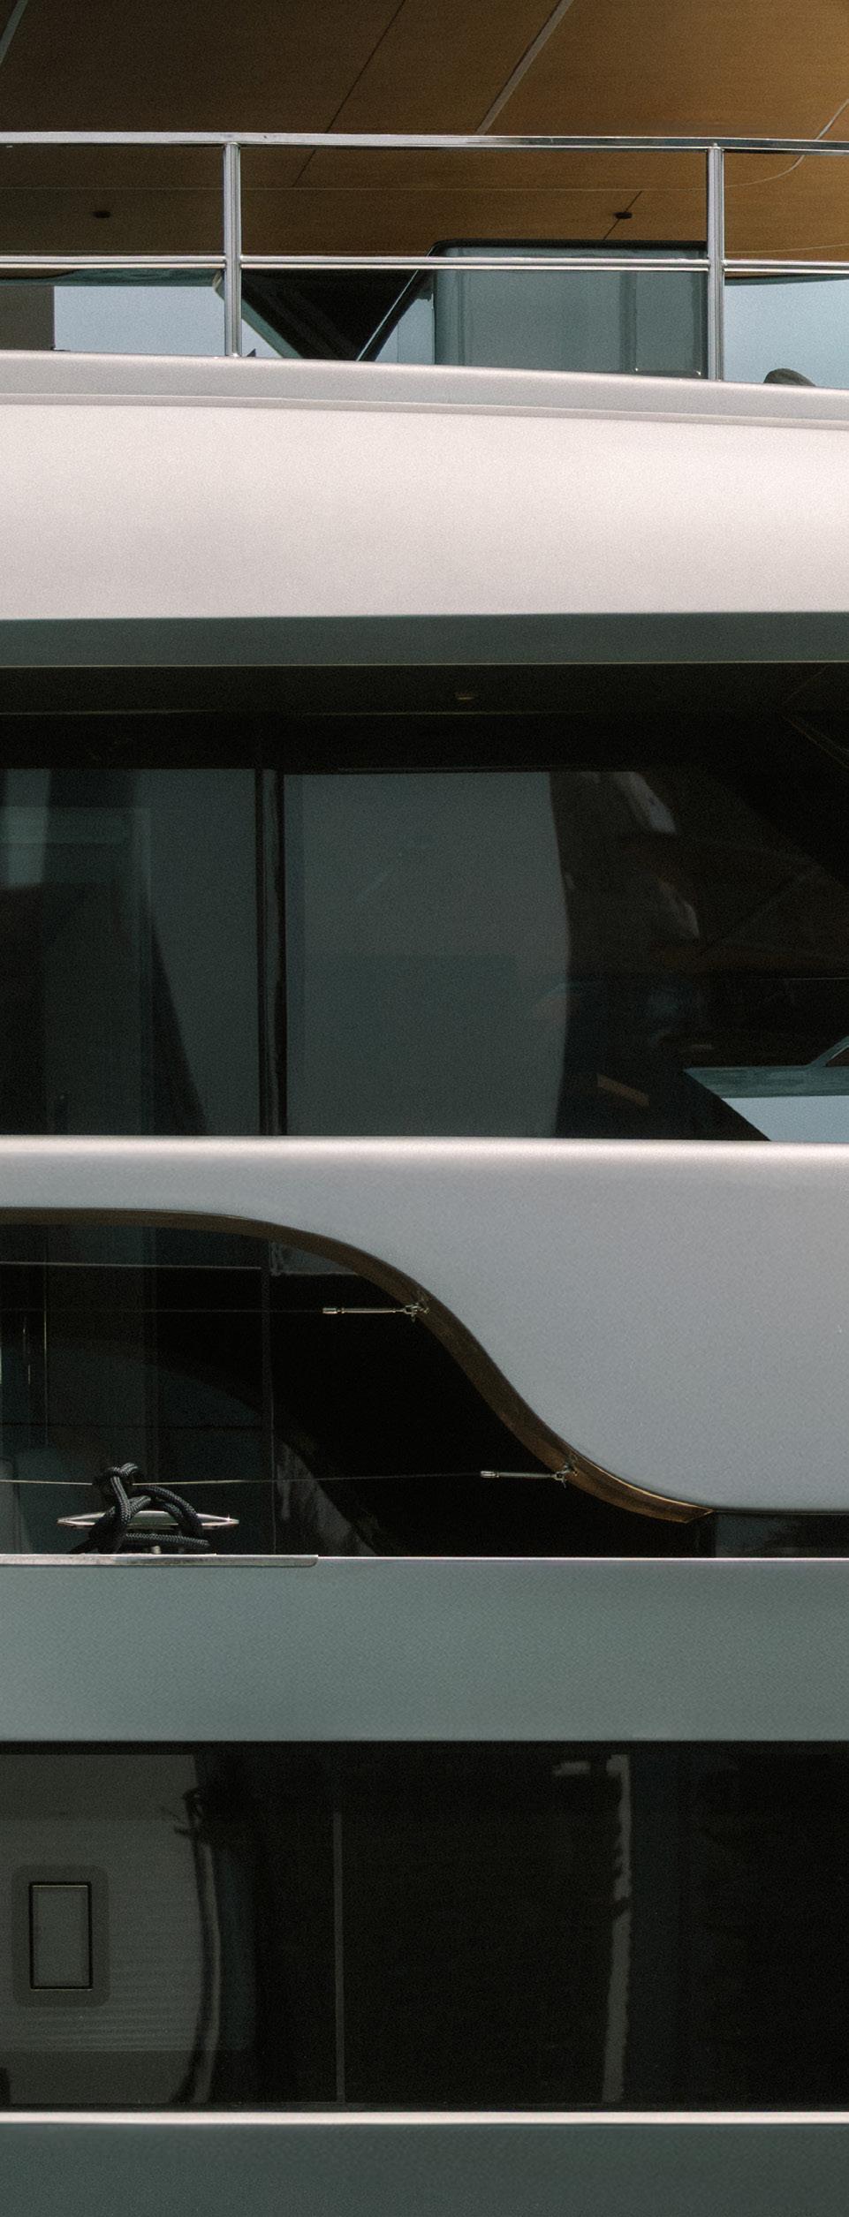
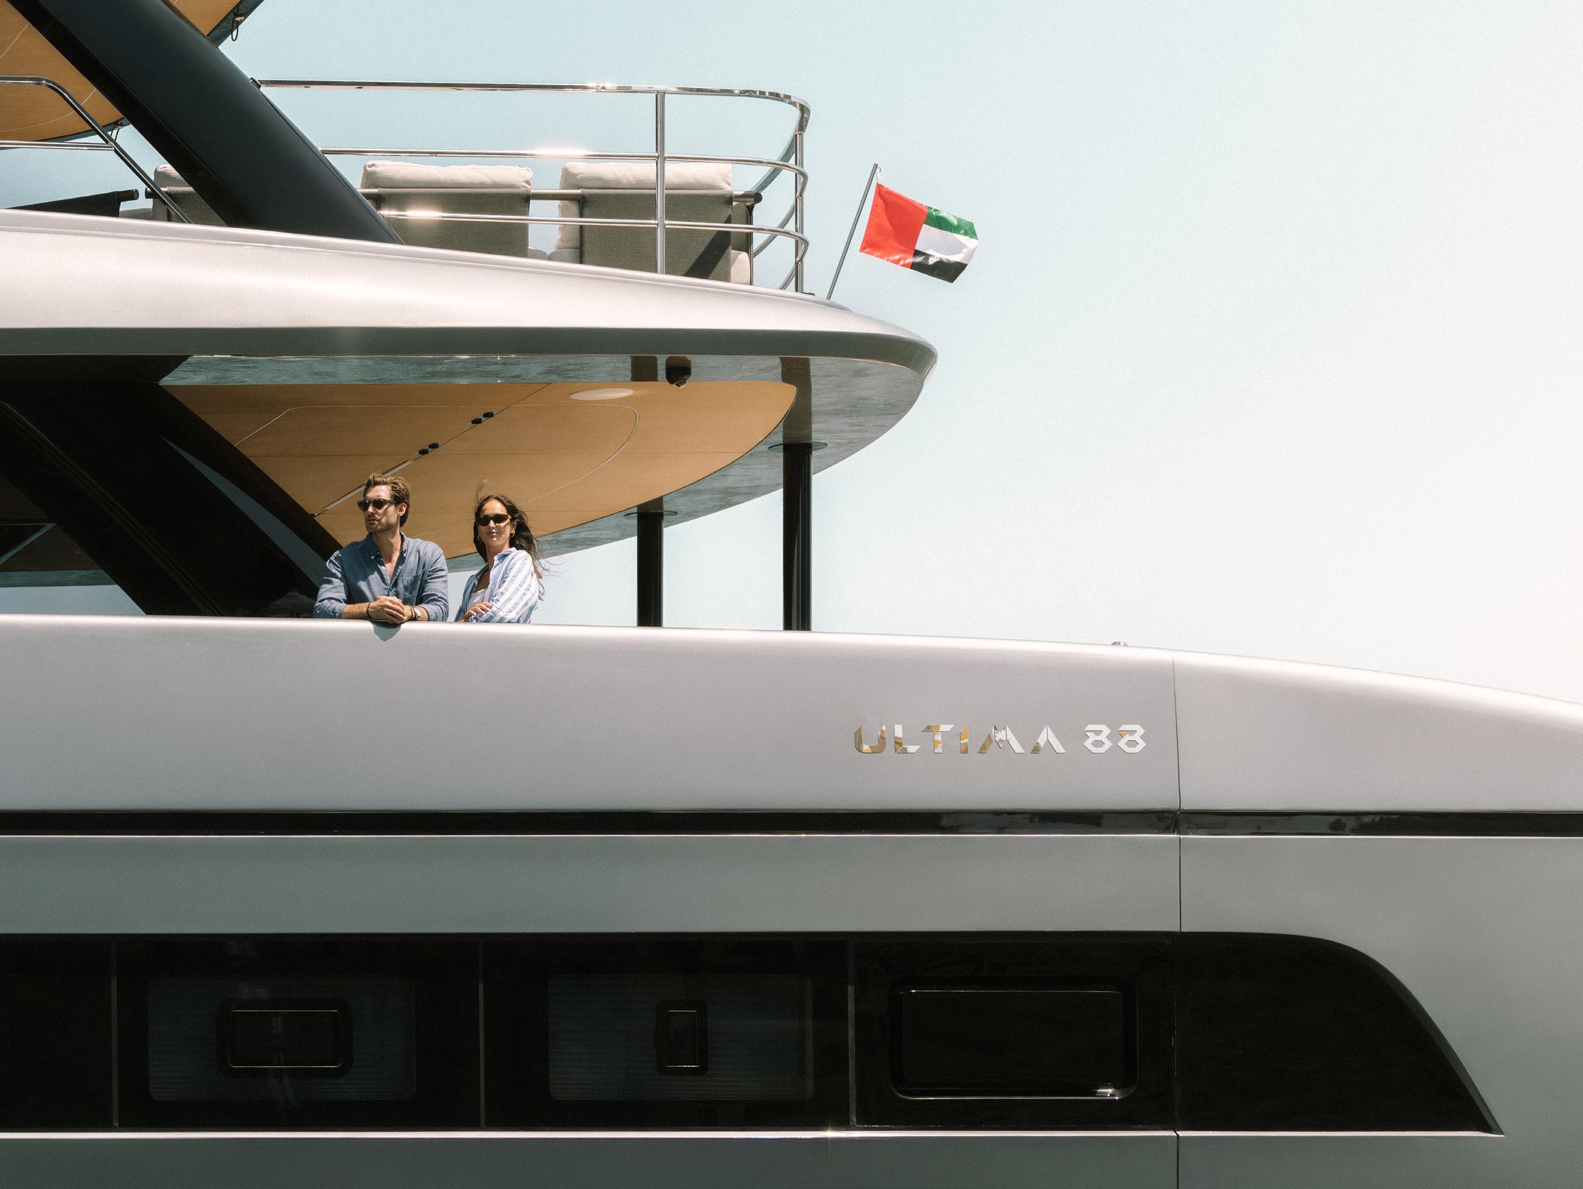
Construido en el astillero de vanguardia de Sunreef Yachts en Ras Al Khaimah, Emiratos Árabes Unidos, el ULTIMA 88 encarna el compromiso de Sunreef con la ingeniería avanzada, la artesanía meticulosa y la innovación sostenible, estableciendo nuevas tendencias en catamaranes.
Elegante y veloz
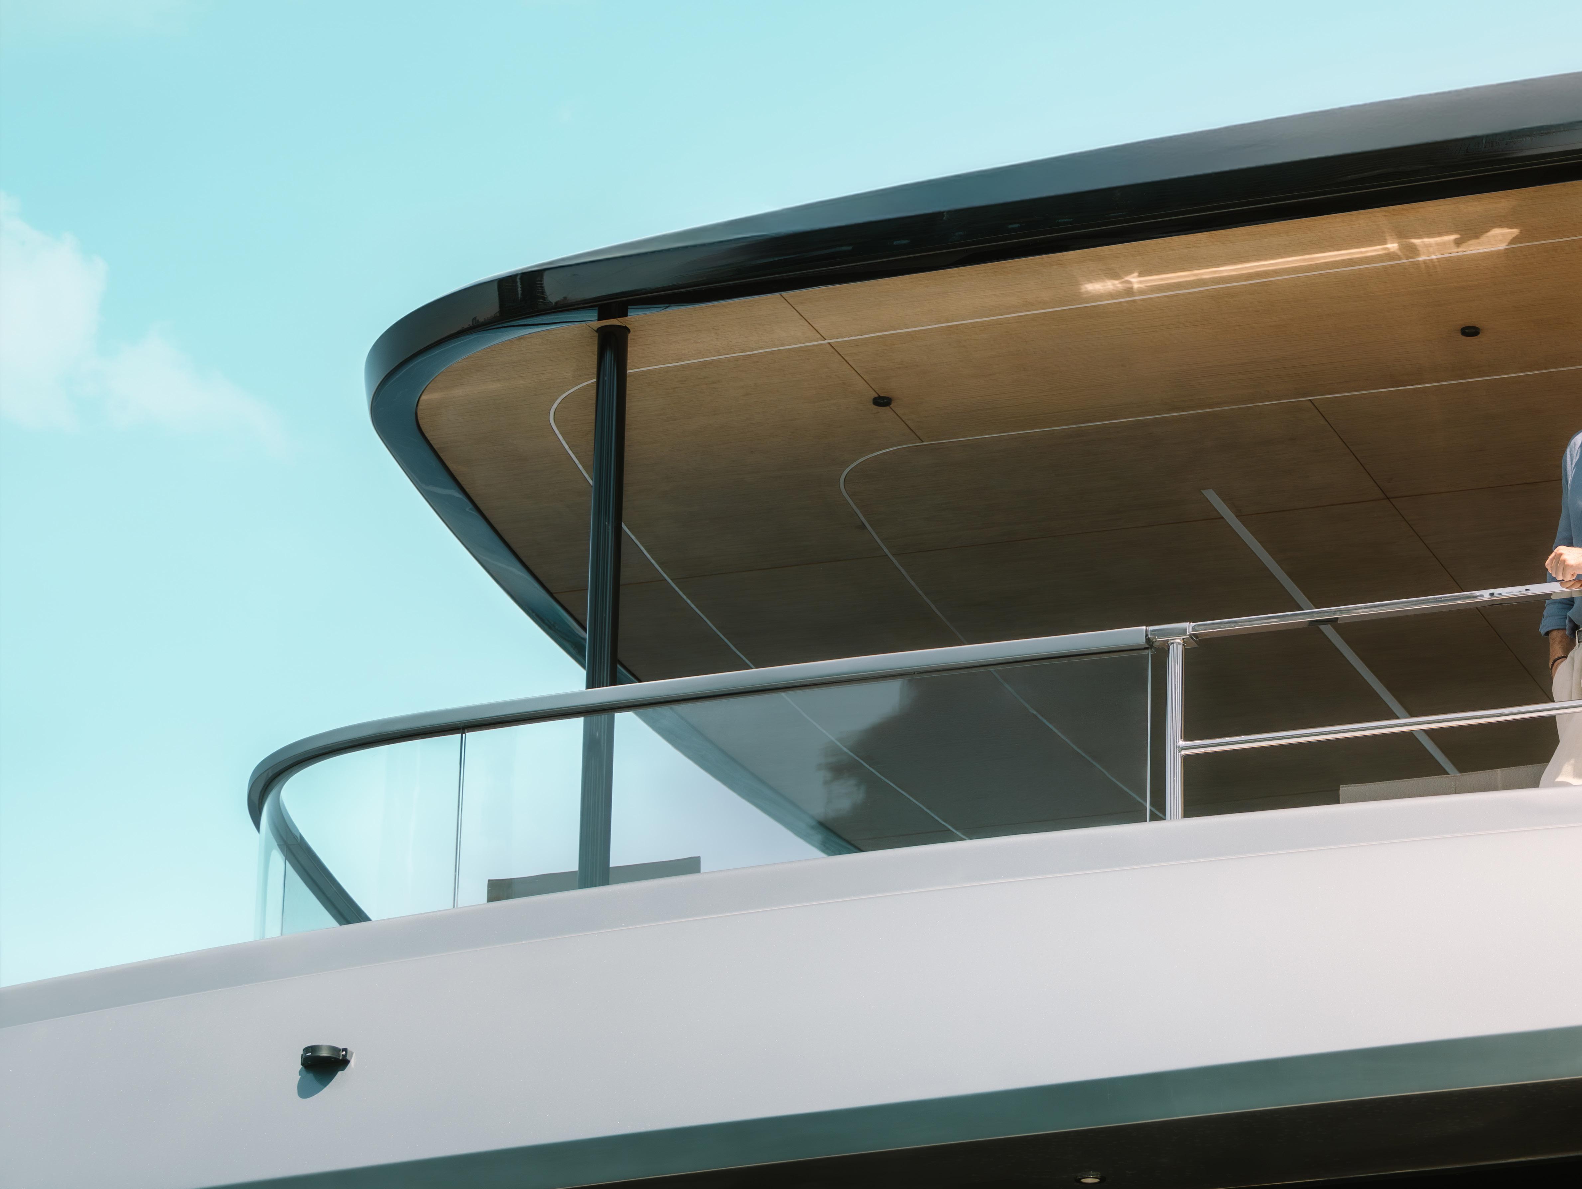
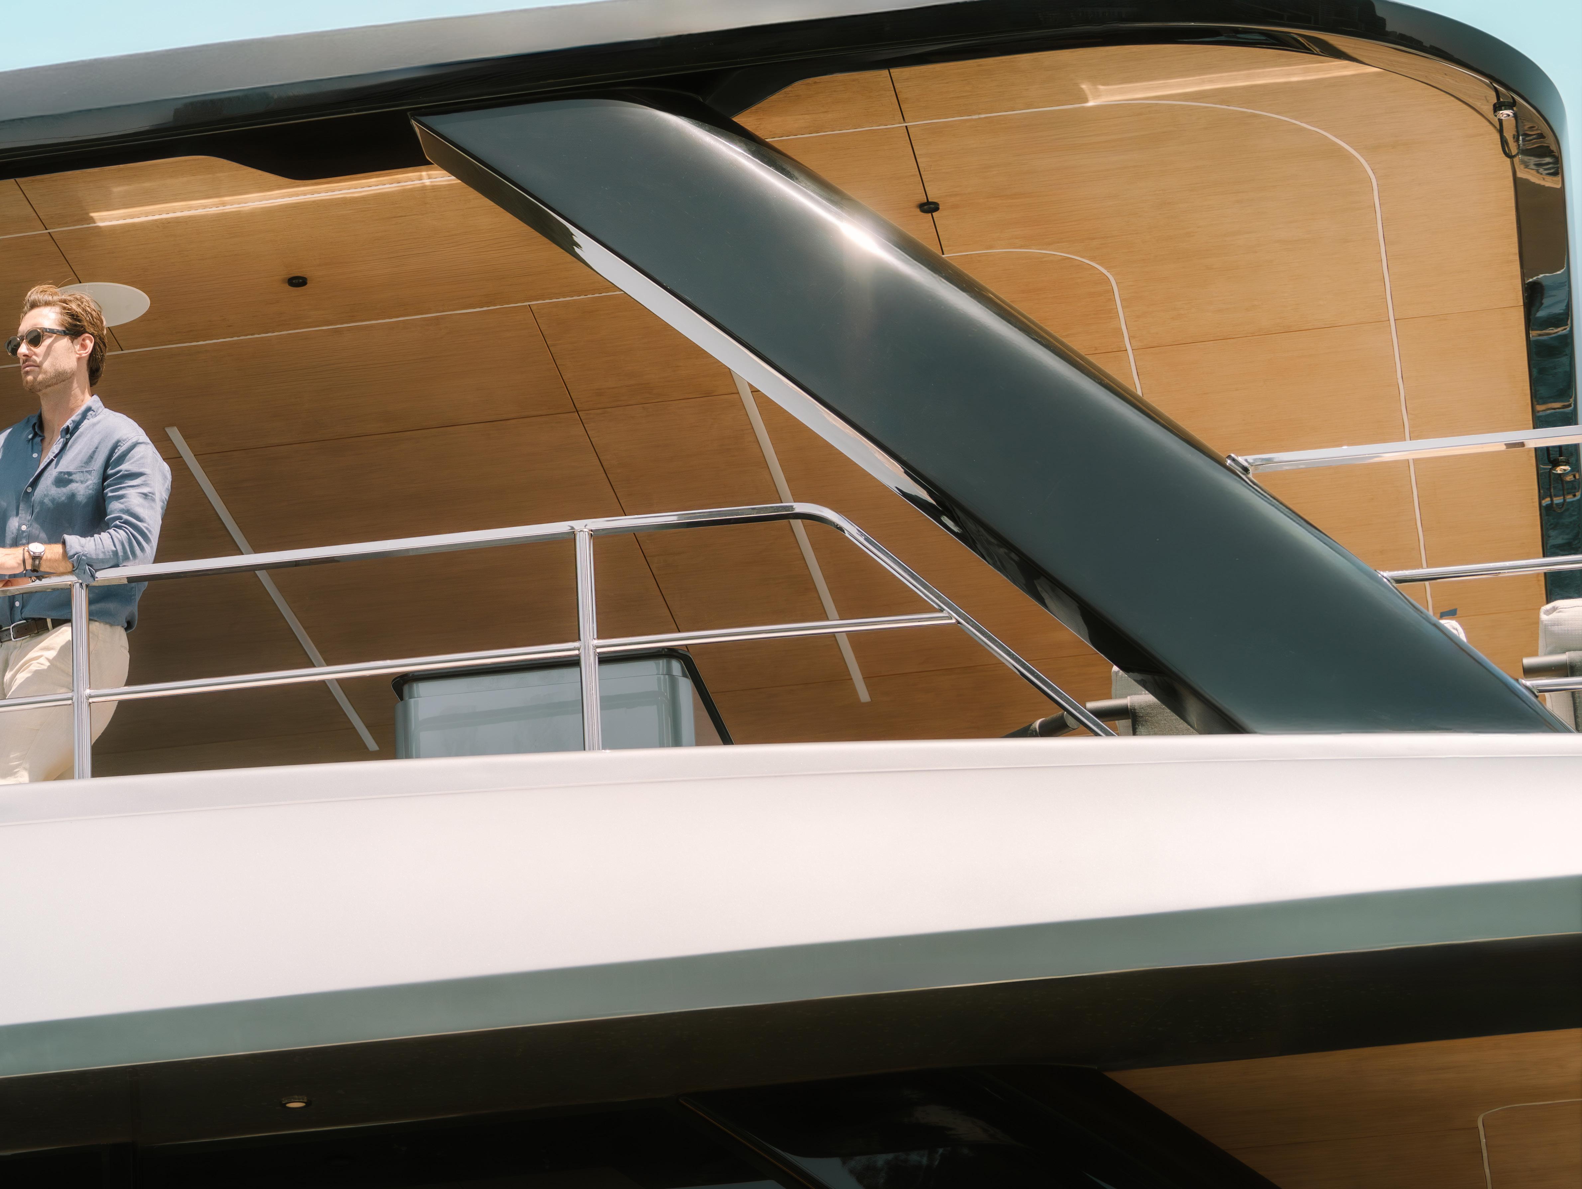
Diseñado para propietarios que buscan una experiencia a bordo inigualable, el ULTIMA 88 fusiona la agilidad y la velocidad de un monocasco con la estabilidad, los interiores espaciosos y el bajo calado de un multicasco. El resultado es un yate que ofrece una excepcional capacidad de crucero, con amplias zonas de estar y un acceso directo al mar.
Más cerca del mar
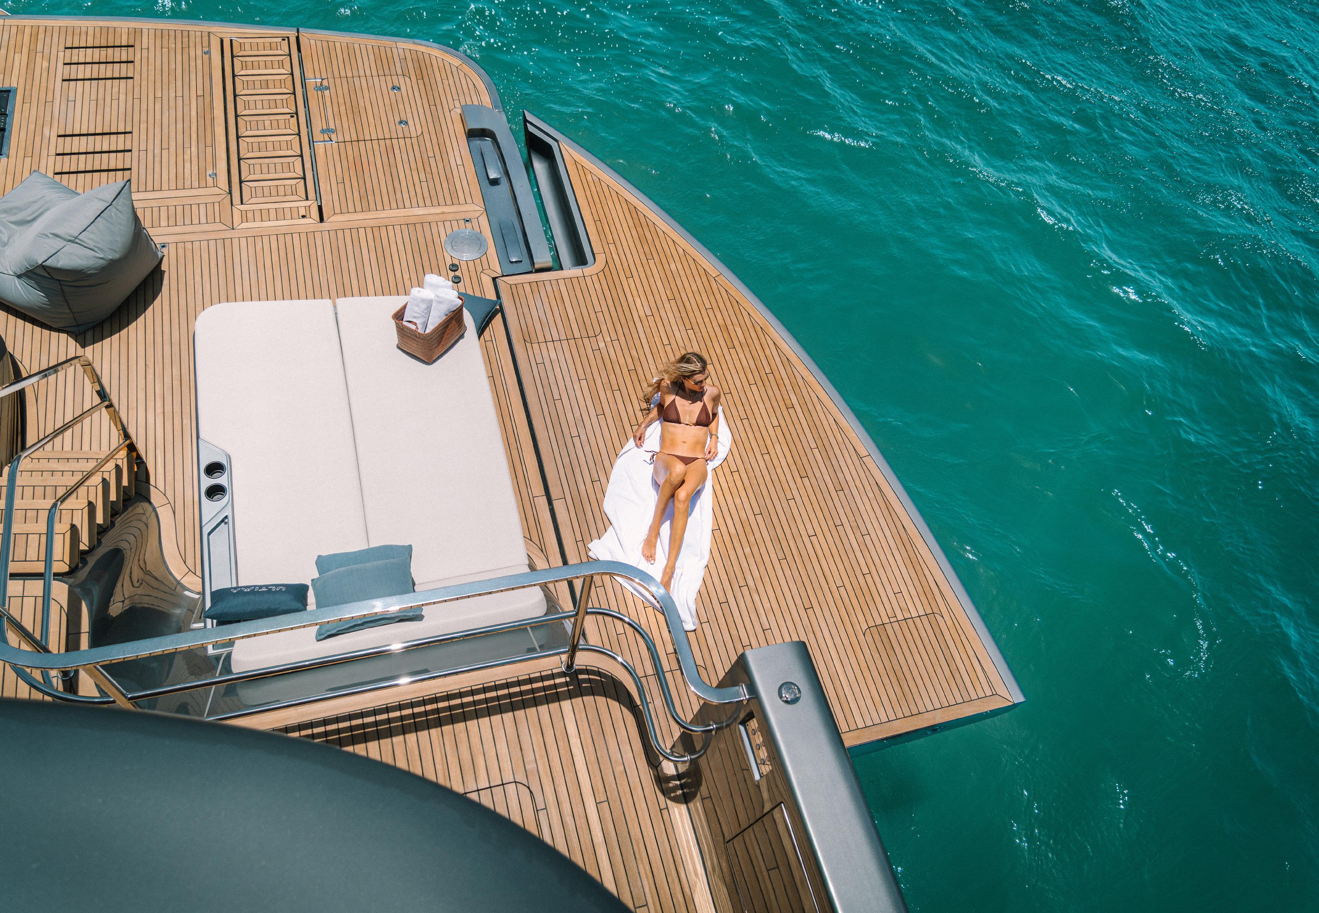
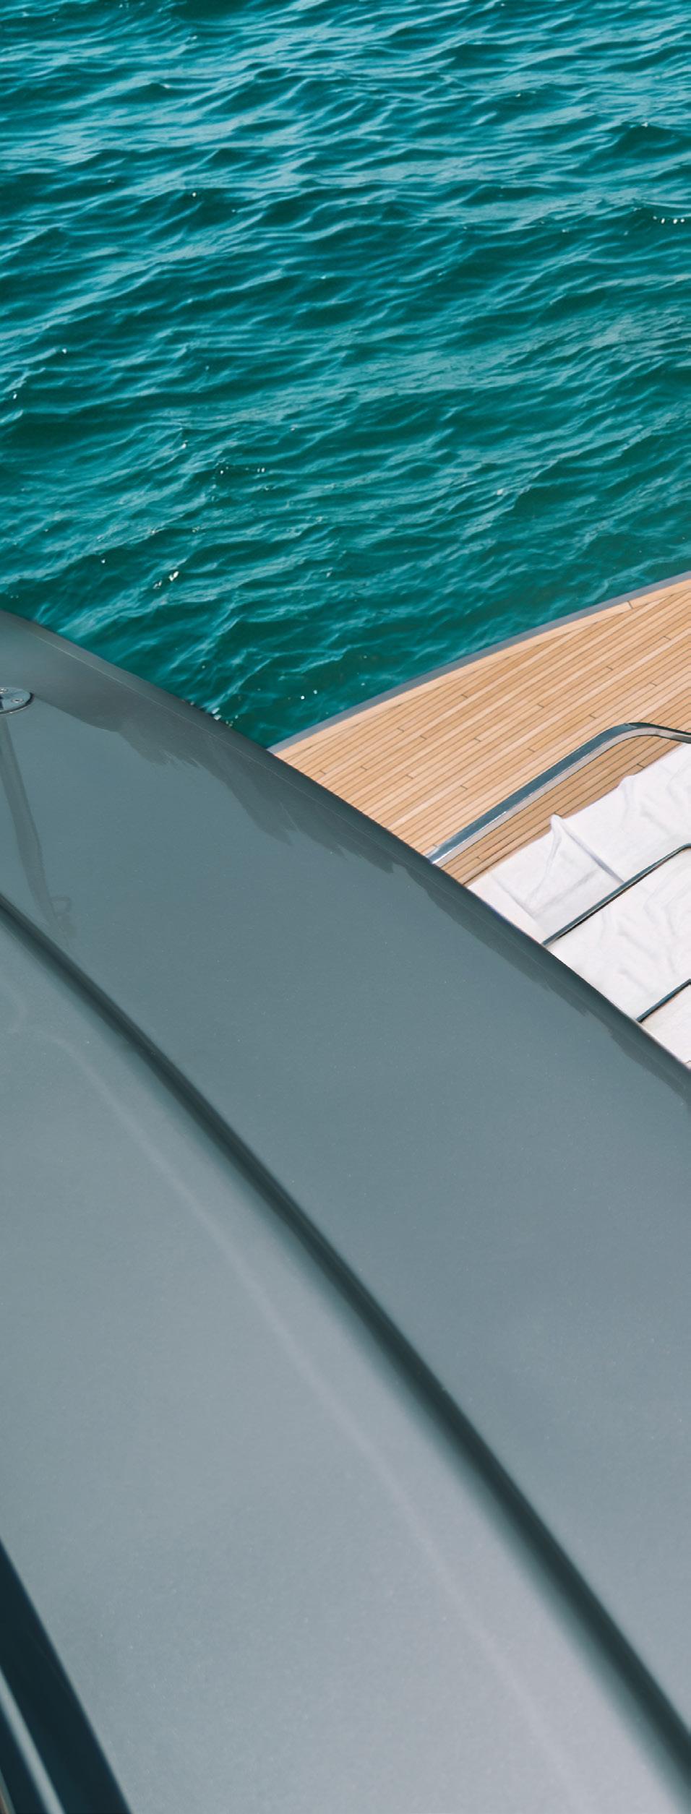
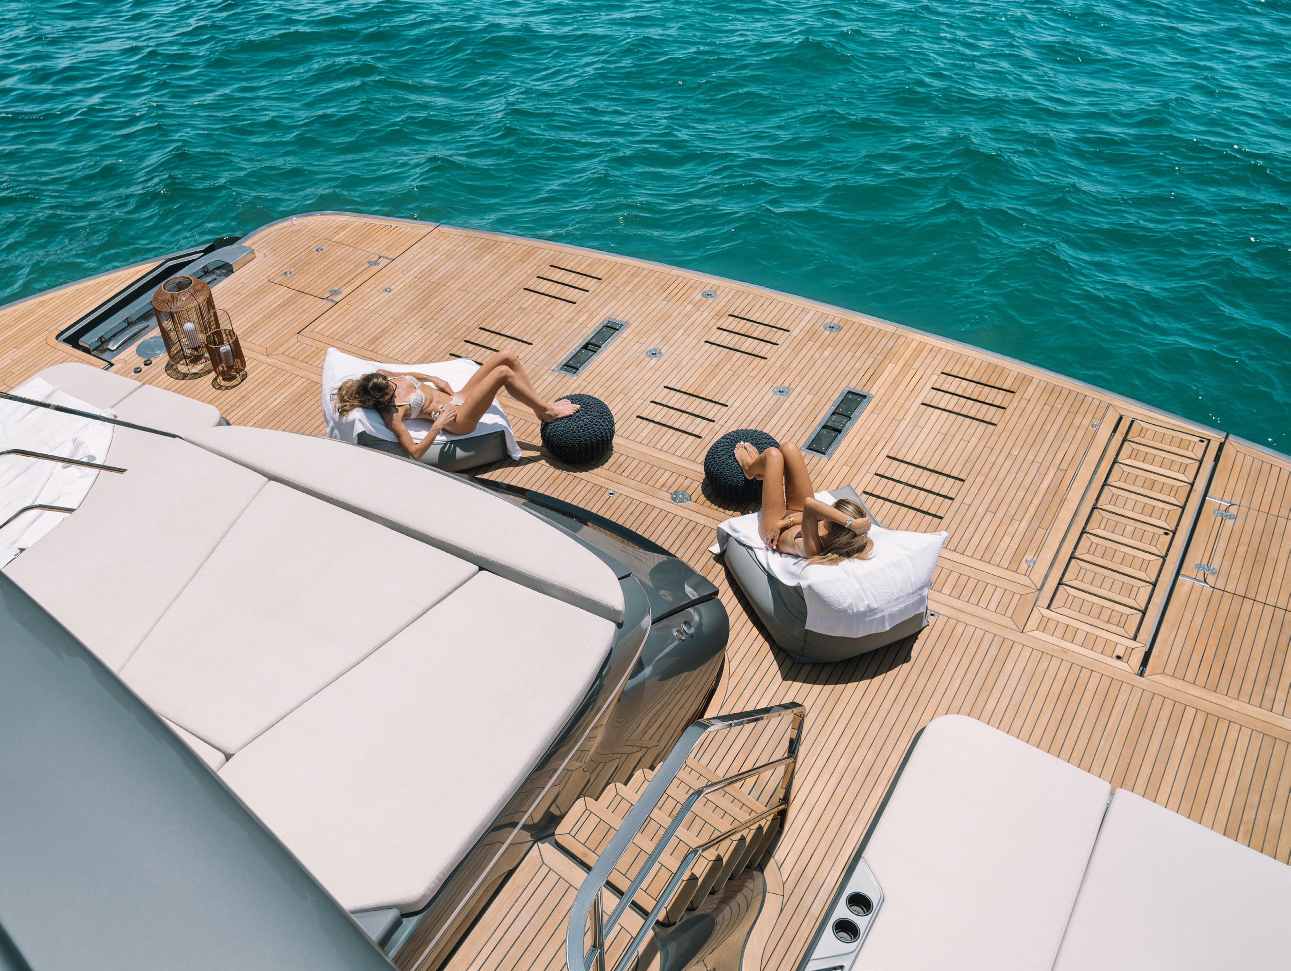
Una característica distintiva del ULTIMA 88 es su exclusivo Ocean Lounge. Gracias a sus amplias bordas abatibles y un espacioso garaje en popa, este espacio se transforma en un oasis junto al agua, creando una conexión perfecta entre la vida a bordo y el entorno. Diseñado tanto para la relajación como para el entretenimiento, redefine la vida al aire libre en el mar. El ULTIMA 88 atrae la atención internacional, con clientes de todo el mundo, incluido el campeón de tenis español Carlos Alcaraz, quien lo eligió como su primer yate.
Ultima 88 y más
Los visitantes del Festival Náutico de Cannes tendrán la oportunidad de subir a bordo del ULTIMA 88 y descubrir también los modelos más vendidos de Sunreef Yachts: el
100 Sunreef Power y el 80 Sunreef Power. La sección de yates de vela de Porto Canto exhibirá los modelos insignia, incluidos el Sunreef 60, el Sunreef 70 y el Sunreef 80.
www.sunreef-yachts.com

Sunreef Yachts is set to unveil the ULTIMA 88 to the public for the first time at the Cannes Yachting Festival 2026. As the newest addition to the Sunreef range, the ULTIMA 88 introduces a fresh take on catamaran design, combining performance, comfort, and contemporary styling.
Built at Sunreef Yachts’ state-of-the-art shipyard in Ras Al Khaimah, United Arab Emirates, the ULTIMA 88 embodies the Sunreef’s commitment to advanced engineering, meticulous craftsmanship, and sustainable innovation, setting new trends in catamarans.
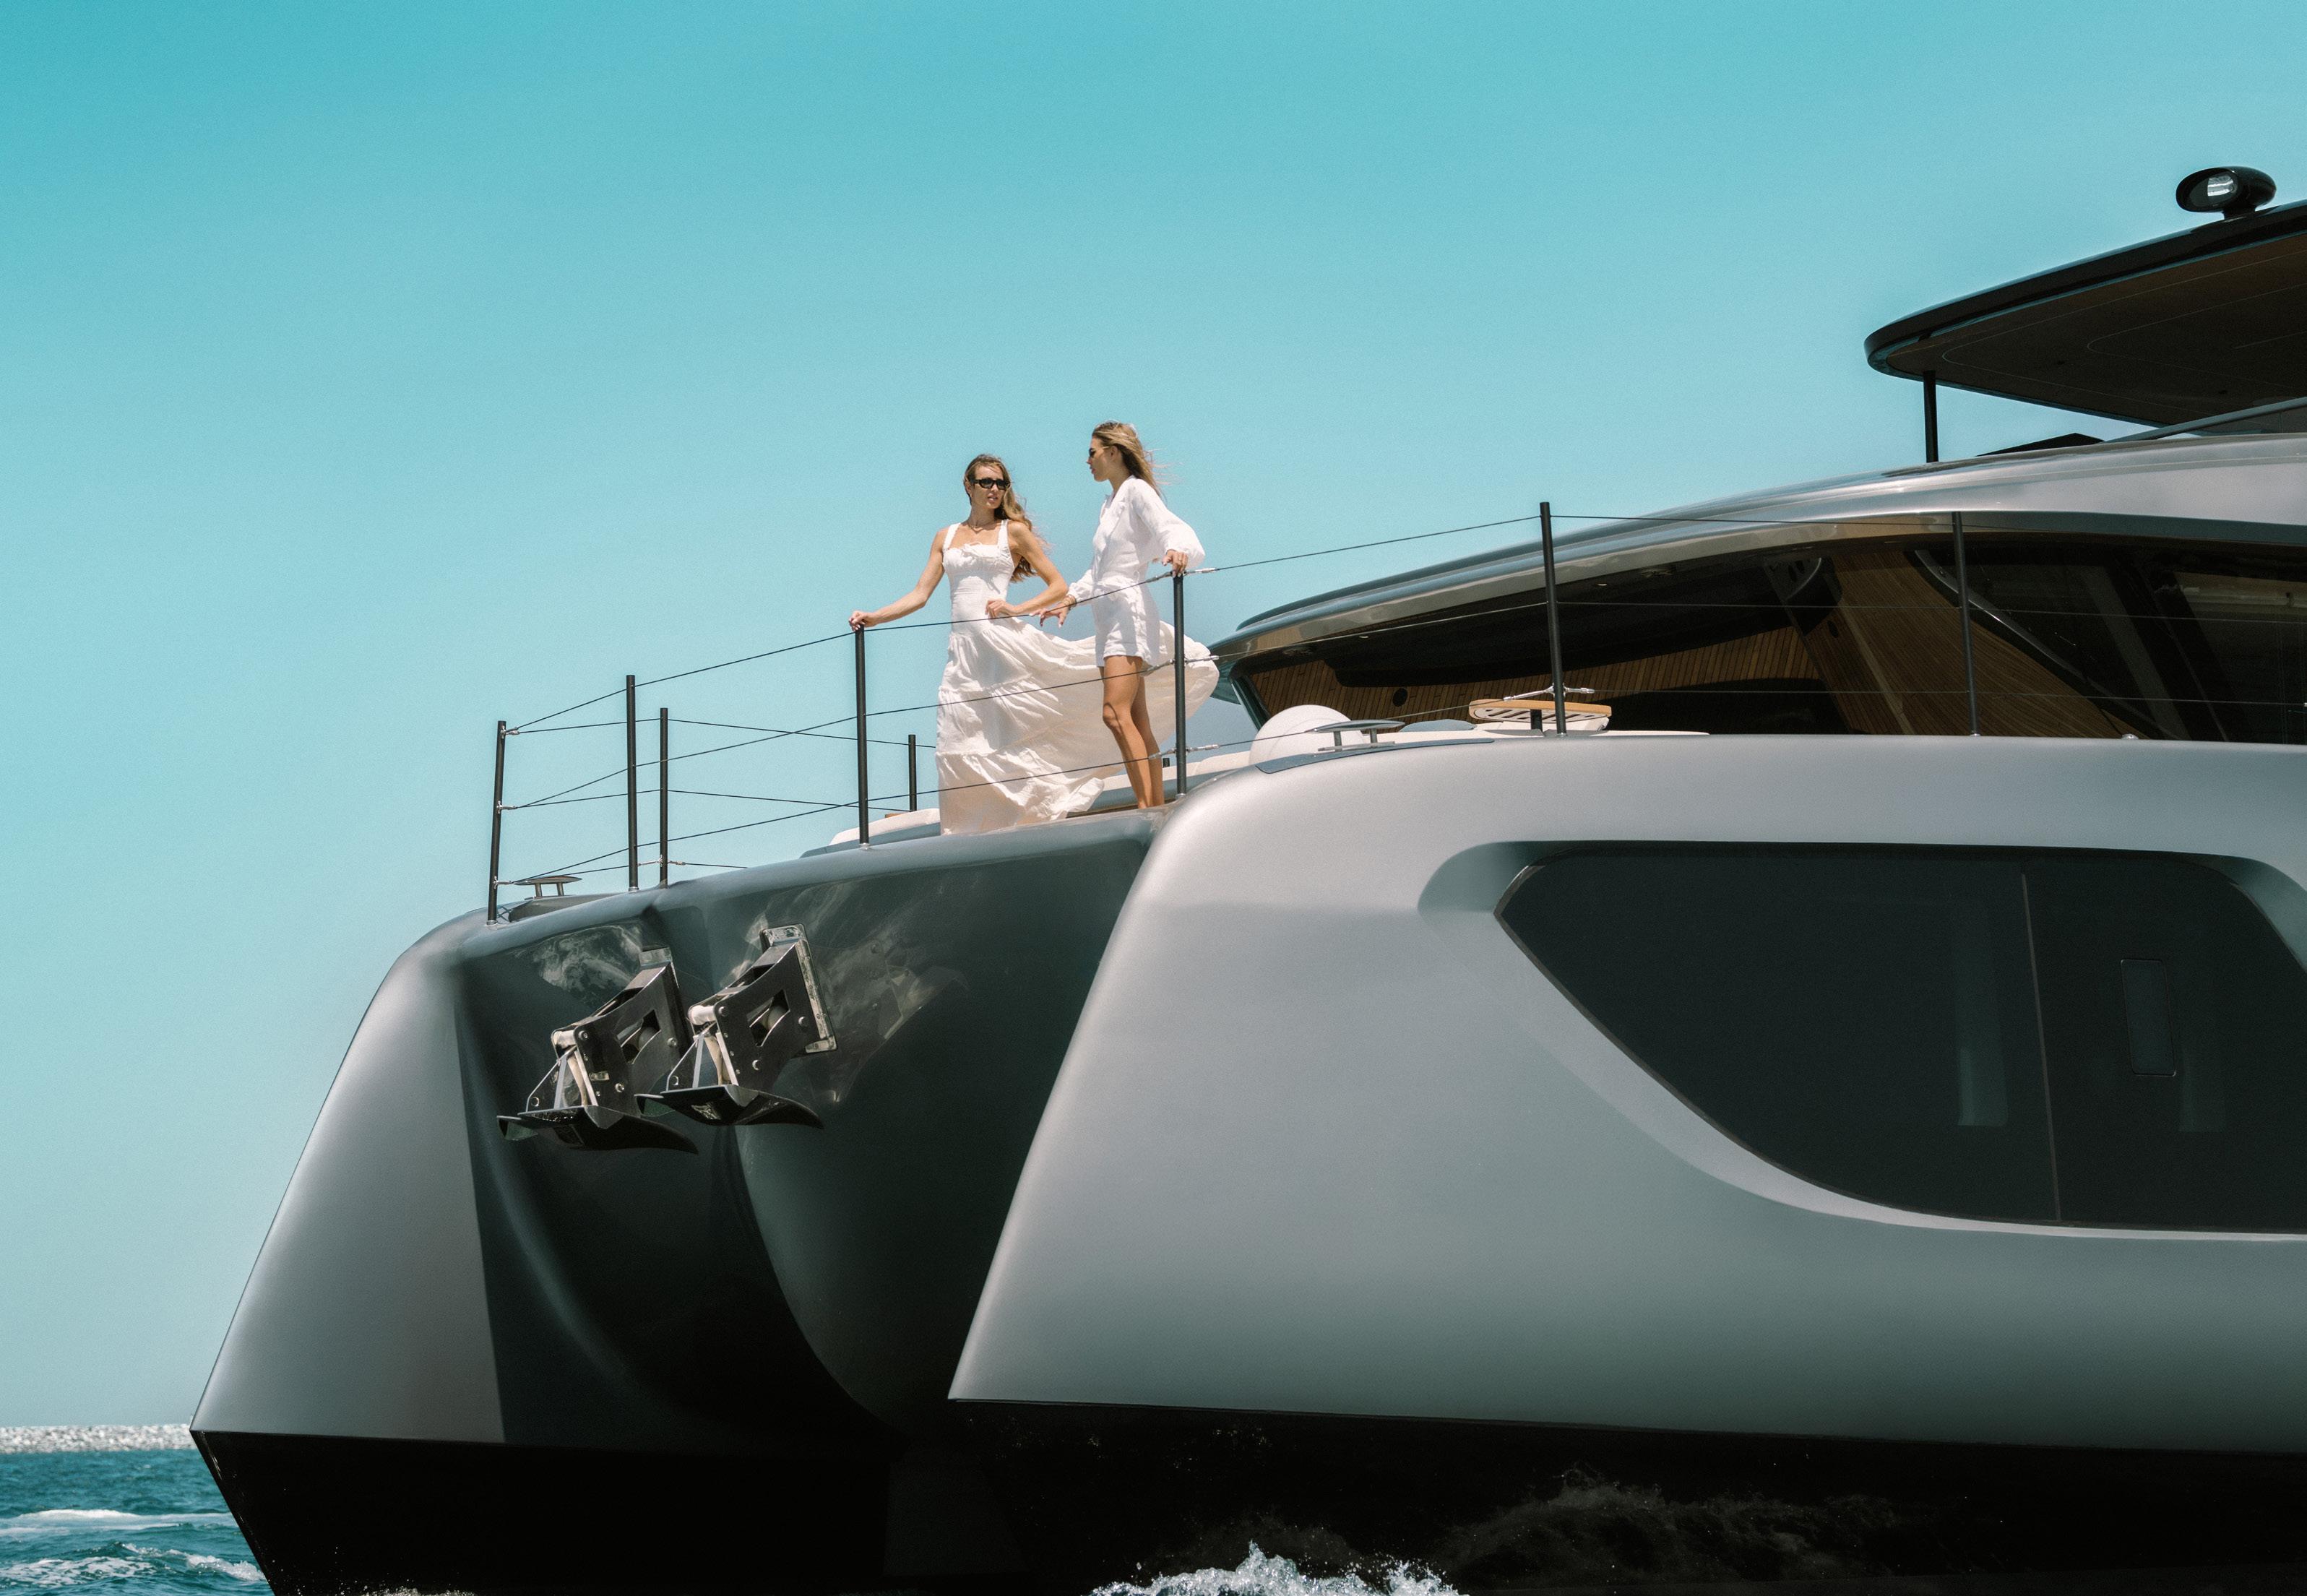
Created for owners seeking an uncompromising onboard experience, the ULTIMA 88 merges the agility and speed of a monohull with the stability, spacious interiors and shallow draft of a multihull. The result is a yacht that delivers exceptional cruising capabilities while offering generous living areas and seamless access to the sea.
A defining feature of the ULTIMA 88 is its signature Ocean Lounge. Enhanced by expansive opening bulwarks and a spacious aft garage, the area transforms into an open waterside retreat, creating an effortless connection between life onboard and the surrounding environment. Designed for both relaxation and entertaining, it redefines outdoor living at sea. The ULTIMA 88 attracts international attention, with customers from across the globe, including Spanish tennis champion Carlos Alcaraz, who selected the ULTIMA 88 as his first yacht.
Visitors to the Cannes Yachting Festival will have the opportunity to step aboard the ULTIMA 88 and also discover Sunreef Yachts’ best-selling 100 Sunreef Power and 80 Sunreef Power. The sailing yacht section at Porto Canto will showcase flagship models, including the Sunreef 60, Sunreef 70 and Sunreef 80.
www.sunreef-yachts.com
40,000
Giancarlo Frigerio “Gifri”
y una procedencia extraordinaria.
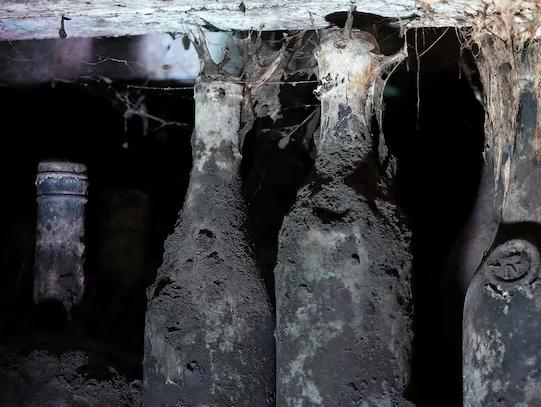
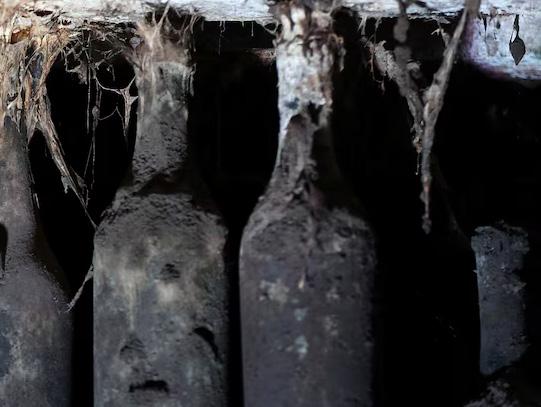
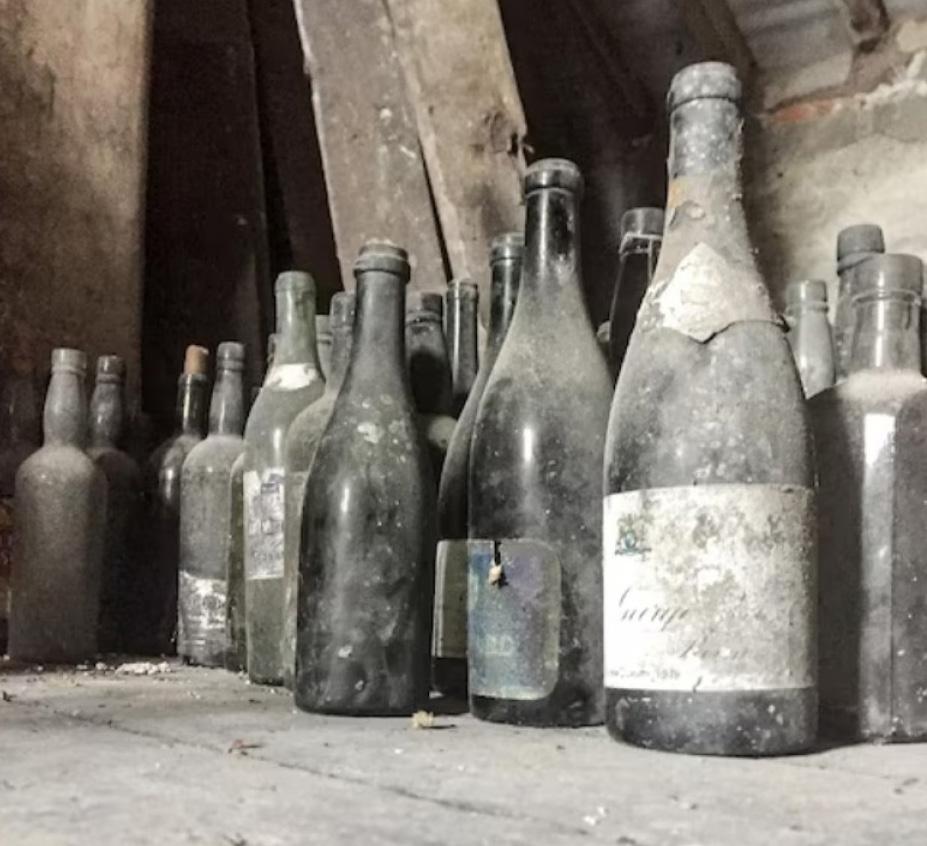
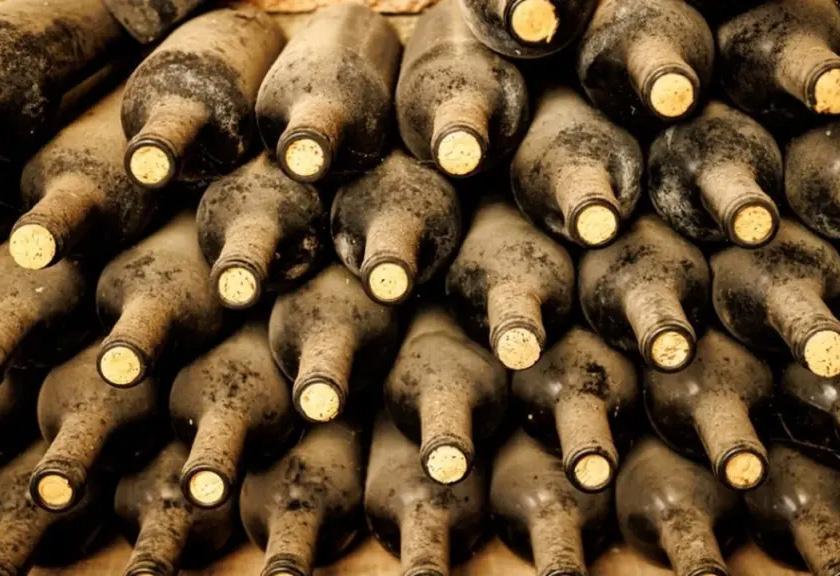
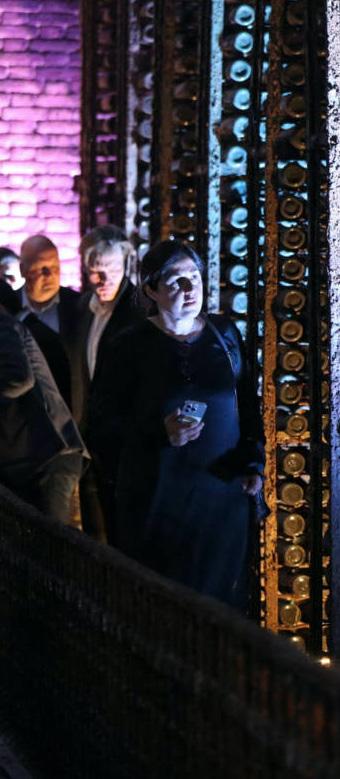
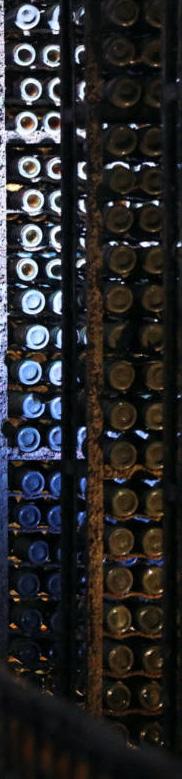
Seguramente mis lectores ya habrán leído sobre la reciente apertura al público del famoso sótano secreto de Stalin en Georgia, concretamente en Tiflis. El verdadero valor de esta bodega no reside únicamente en el vino, sino en la extraordinaria combinación de antigüedad, procedencia histórica y rareza de su colección. Y aquí surge la pregunta: ¿se trata de un descubrimiento arqueológico o de la preparación para una venta que podría alcanzar los mil millones de dólares? Estamos hablando de aproximadamente 40,000 botellas de vinos georgianos y franceses, entre las que se encuentran ejemplares de principios del siglo XIX, con más de 200 años de antigüedad. Muchas de estas botellas pertenecieron a los zares Alejandro III y Nicolás II de Rusia, mientras que otras están relacionadas con la época de Napoleón Bonaparte. Stalin, reconocido coleccionista, habría confiscado parte de estos vinos después de la Revolución de 1917 y, posteriormente, amplió la colección con algunos de sus vinos georgianos favoritos.


Nada mal como pasatiempo… Aunque el inventario completo todavía se encuentra en proceso de elaboración, los expertos ya han comenzado a identificar algunas de las verdaderas joyas de esta colección, entre ellas Château
Lafite Rothschild, Château d’Yquem y Domaine de la Romanée-Conti. En cuanto a los antiguos vinos georgianos, elaborados mediante los métodos tradicionales de Georgia, algunos ejemplares podrían tener alrededor de 200 años de antigüedad. Los especialistas consideran que las botellas más extraordinarias podrían alcanzar precios de decenas de miles de dólares cada una, mientras que ciertos ejemplares únicos podrían superar los 100,000 dólares en una subasta internacional. Para ponerlo en perspectiva, basta recordar el récord alcanzado por una botella de Domaine de la Romanée-Conti de 1945, vendida el 3 de marzo de 2026 — por cierto, una fecha muy especial para mí— por 812,500 dólares estadounidenses. De esta extraordinaria añada se produjeron únicamente 600 botellas.
Entonces, cabe preguntarse: ¿cuál podría ser el valor comercial de una colección de 40,000 botellas con semejante historia y procedencia? Sin embargo, de acuerdo con lo que se ha dado a conocer hasta ahora, el ambicioso objetivo del gobierno georgiano no sería simplemente vender la colección, sino transformarla en una herramienta para promover y fortalecer el patrimonio vitivinícola de Georgia. La intención es consolidar la imagen de Georgia como la cuna del vino, una
tradición que se remonta aproximadamente 8,000 años.
Actualmente, el país produce alrededor de 315 millones de botellas al año, una cifra considerablemente menor que los cerca de 6,000 millones de botellas que produce Italia; sin embargo, Georgia destaca por la riqueza y diversidad de sus aproximadamente 500 variedades de uvas autóctonas.
Sin duda, si el proyecto se gestiona con transparencia y una adecuada estrategia de conservación y difusión, esta extraordinaria colección podría convertirse en una de las grandes atracciones enológicas del mundo, situándose al nivel de algunas de las más importantes colecciones históricas de Francia, Italia y otras grandes regiones vitivinícolas. 40,000 botellas. Miles de historias. Más de dos siglos de memoria. Quizá el verdadero valor de esta colección no pueda medirse únicamente en dólares, sino en la historia que cada botella guarda en su interior.
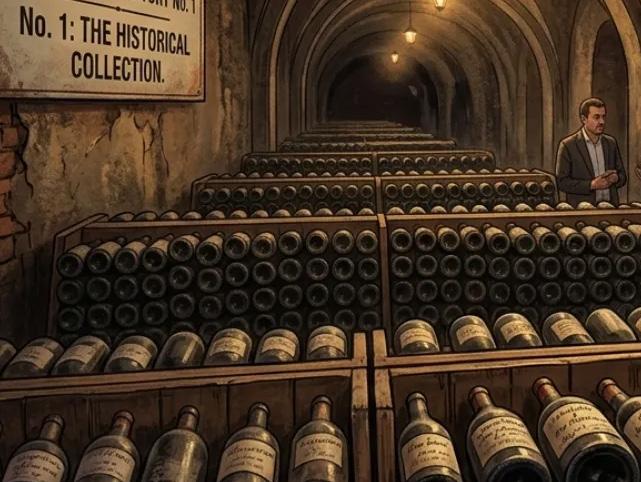
40,000 Bottles

Surely, many of my readers have already heard about the recent opening to the public of Stalin’s legendary secret wine cellar in Georgia, located in Tbilisi. Yet the true value of this extraordinary collection lies far beyond the wine itself. Its significance is found in the remarkable convergence of age, provenance, history, and rarity—four elements that can transform a bottle of wine into a priceless piece of cultural heritage. And so, the question naturally arises: Are we witnessing an extraordinary archaeological discovery, or the prelude to a sale that could potentially reach one billion dollars? The collection is believed to encompass approximately 40,000 bottles of Georgian and French wine, including extraordinary vintages dating as far back as the early 19th century, with some bottles more than two centuries old.
Among them are wines said to have once belonged to the Russian Tsars Alexander III and Nicholas II, as well as bottles associated with the era of Napoleon Bonaparte. Stalin, himself a passionate collector, reportedly seized part of the collection following the Russian Revolution of 1917 and later expanded it with selections of his beloved Georgian wines.

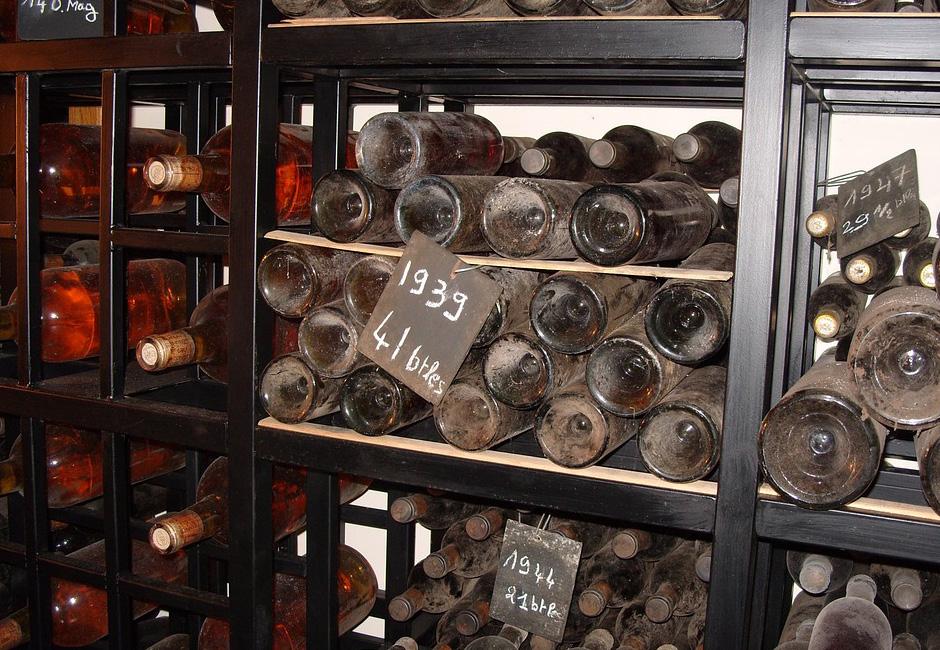
Not a bad hobby for a man of such historical stature… Although the complete inventory is still being carefully compiled, specialists have already begun to identify some of the collection’s most prestigious treasures, including legendary names such as Château Lafite Rothschild, Château d’Yquem, and Domaine de la Romanée-Conti. The Georgian wines are equally fascinating. Produced according to ancient and traditional Georgian winemaking techniques, some of these remarkable bottles may date back approximately 200 years.
Experts believe that the rarest examples could command tens of thousands of dollars per bottle, while exceptionally unique specimens could potentially surpass US$100,000 at an international auction. To understand the extraordinary potential value of such a collection, one need only look at the world of fine wine auctions. A bottle of 1945 Domaine de la Romanée-Conti recently achieved a record price of US$812,500. Only 600 bottles of this legendary vintage were produced. It inevitably leads to an intriguing question: What might be the value of a collection comprising 40,000 bottles, many of them carrying centuries of history and extraordinary provenance? Yet, according to the information released so far, the Georgian government’s ambitious vision may extend far beyond simply placing the collection on the market. The objective appears to be transforming this remarkable cellar into a powerful ambassador for Georgia’s ancient winemaking heritage, reinforcing the country’s position on the world stage as the birthplace of wine.
Georgia’s winemaking tradition stretches back approximately 8,000 years, making it one of the oldest continuous wine cultures on Earth. Today, the country produces an estimated 315 million bottles annually—far fewer than Italy’s approximately six billion bottles—yet Georgia possesses a remarkable treasure of its own: around 500 indigenous grape varieties, reflecting an extraordinary diversity of terroir, tradition, and ancestral knowledge. If managed with transparency, vision, and a thoughtful strategy for preservation and cultural promotion, this extraordinary collection could become far more than a collection of rare wines.
It could evolve into one of the world’s most fascinating wine destinations—a living testament to centuries of power, tradition, craftsmanship, and history—standing proudly alongside the great historic cellars and legendary collections of France, Italy, and the world’s most prestigious wine regions. 40,000 bottles. Thousands of stories. More than two centuries of memory. Perhaps the true value of this extraordinary collection cannot be measured in dollars alone. Because inside every bottle lies a story—and some stories are simply priceless.
Irma Guerra
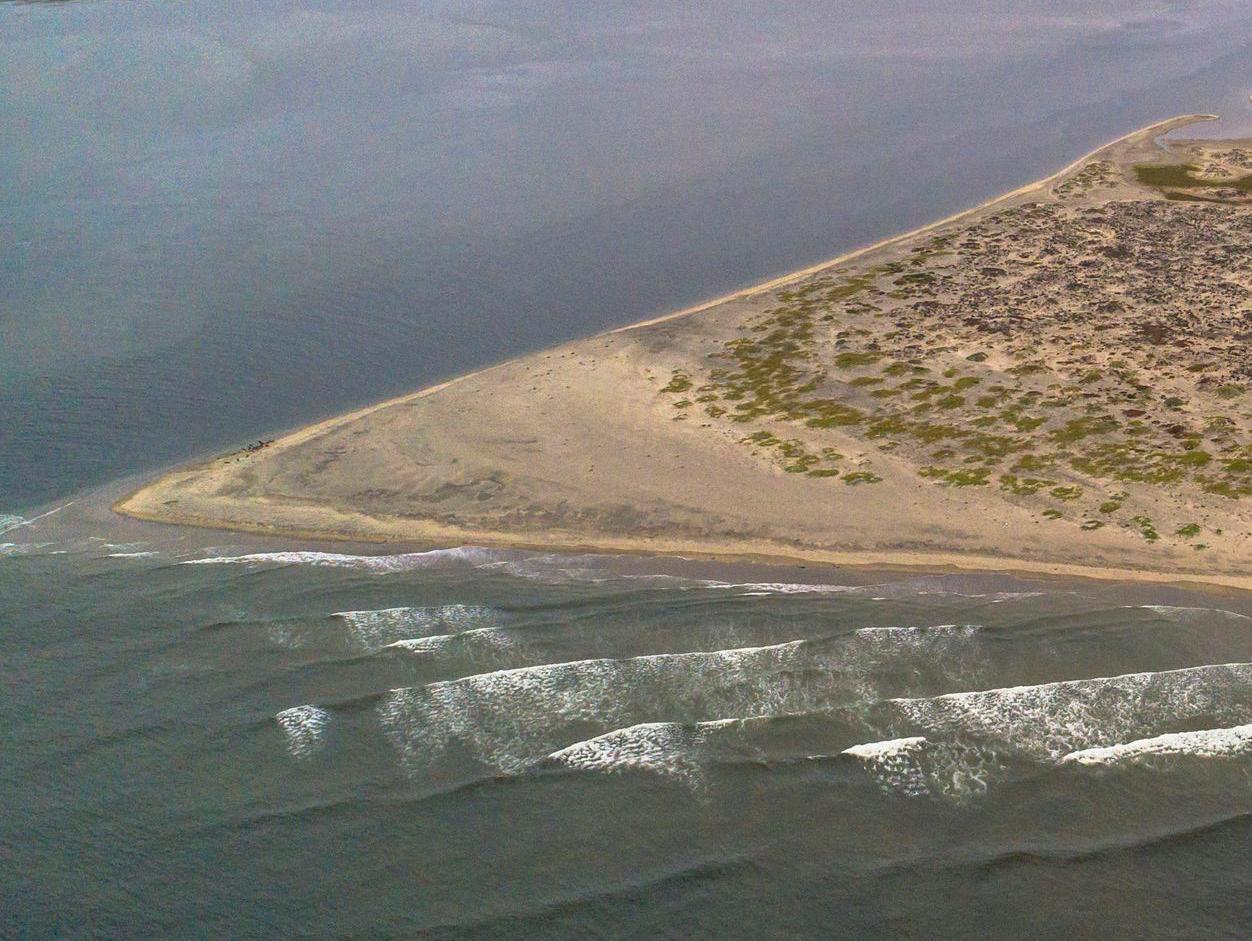
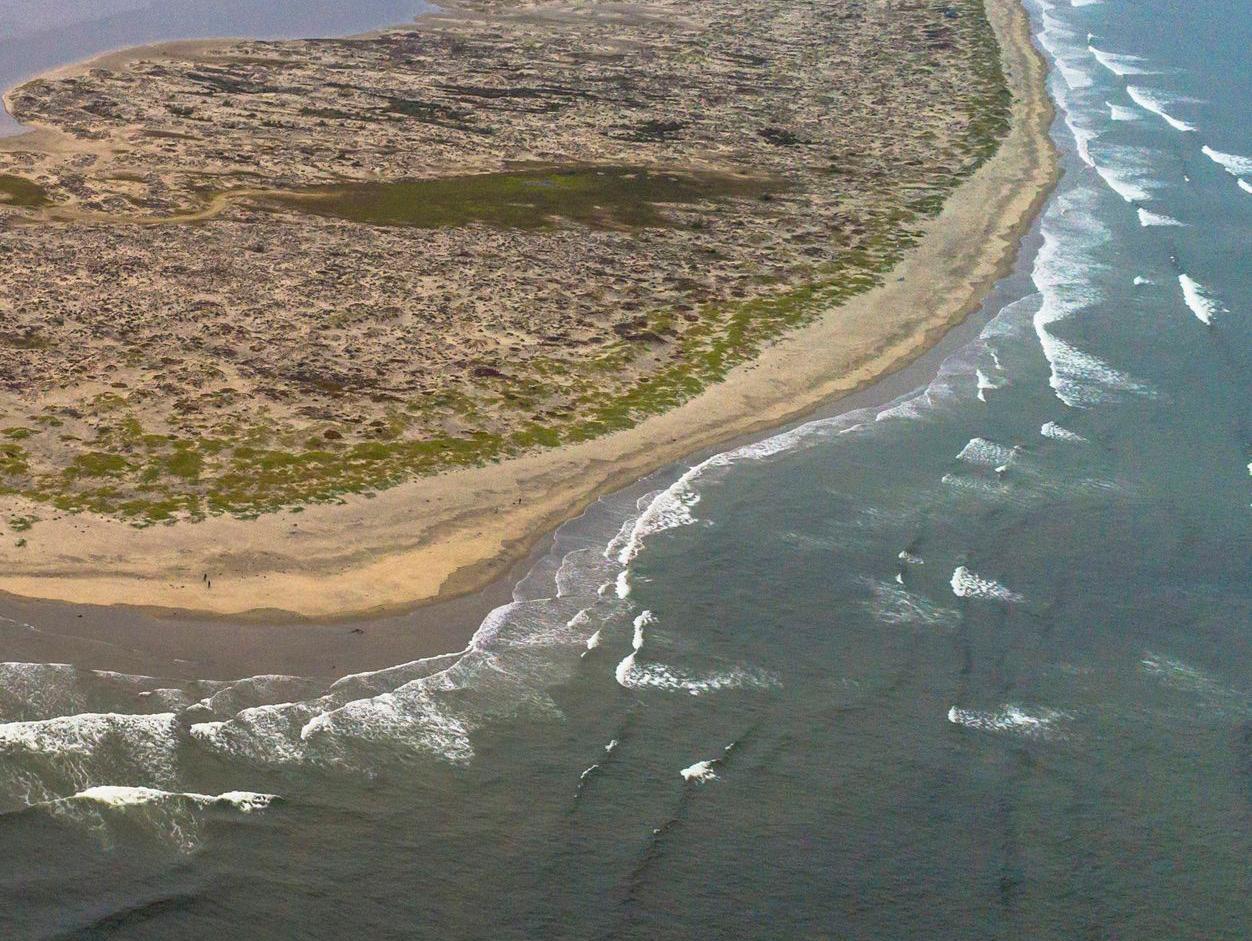
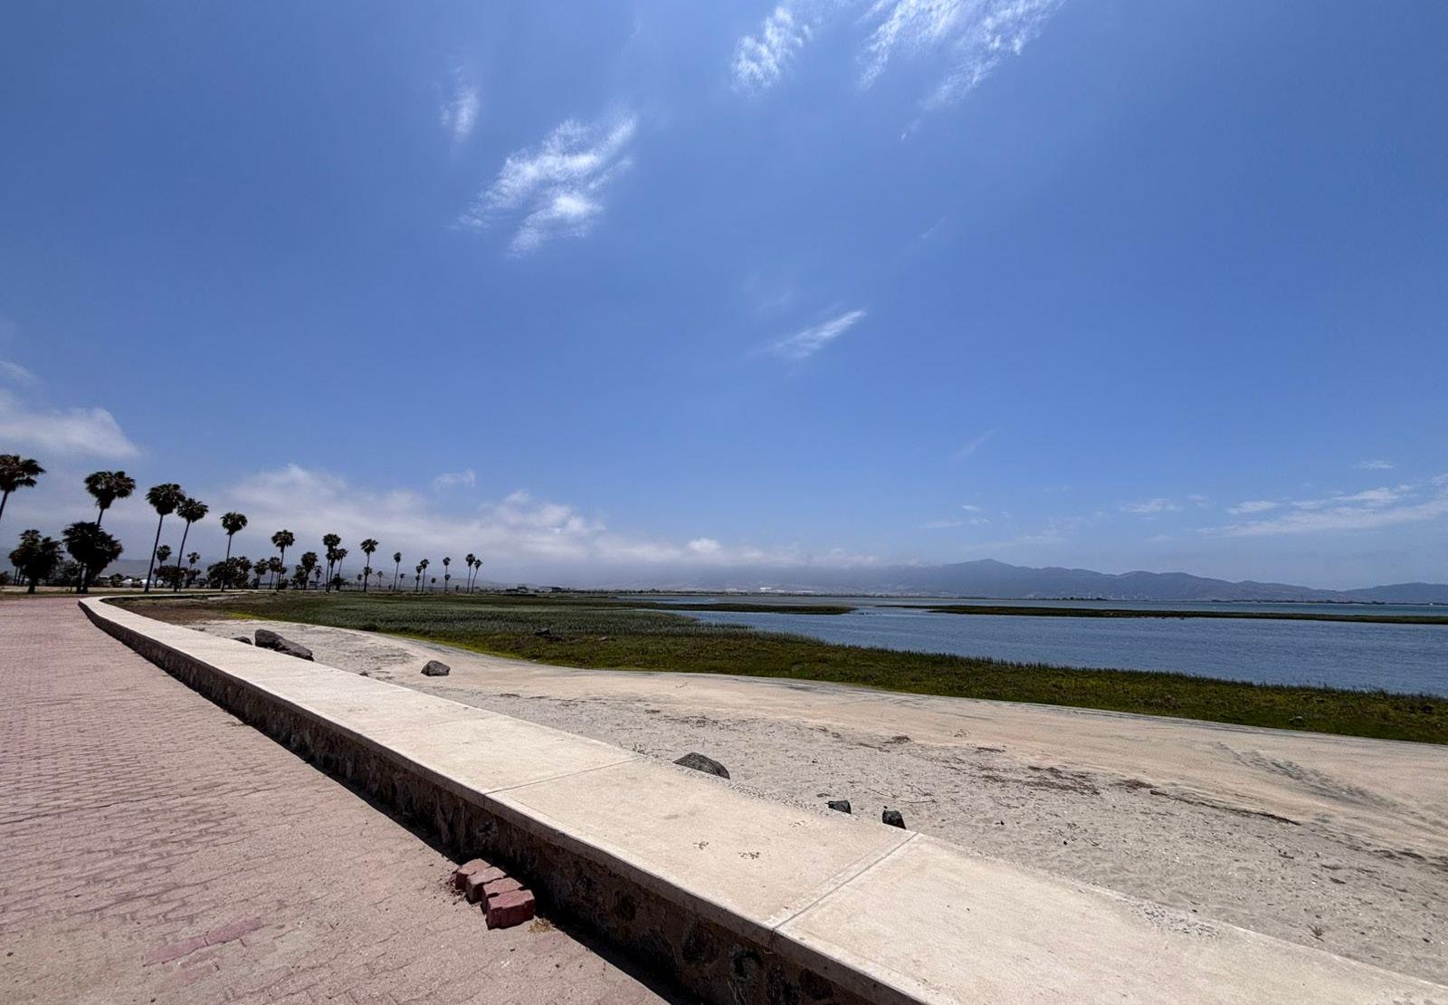
La grandeza de un lugar no siempre se mide por su tamaño ,sino por la vida capaz de sostener; un ejemplo de ello es El Estero de Punta Banda , tesoro natural localizado al sur de la bahía de Todos Santos en el cual se encuentra un humedal de alrededor de 2,400 hectáreas. Un humedal ; es un terreno donde hay intercambio de agua tanto de mar como de arroyos y dependiendo de las estaciones y mareas van creando pozos que filtran el agua la cual aparte de evitar inundaciones ayuda al crecimiento de vegetación a sus alrededores haciéndola el escondite perfecto de muchas especies sobre todo aves, peces e insectos quienes pueden desarrollar más libremente su vida o parte de ella.



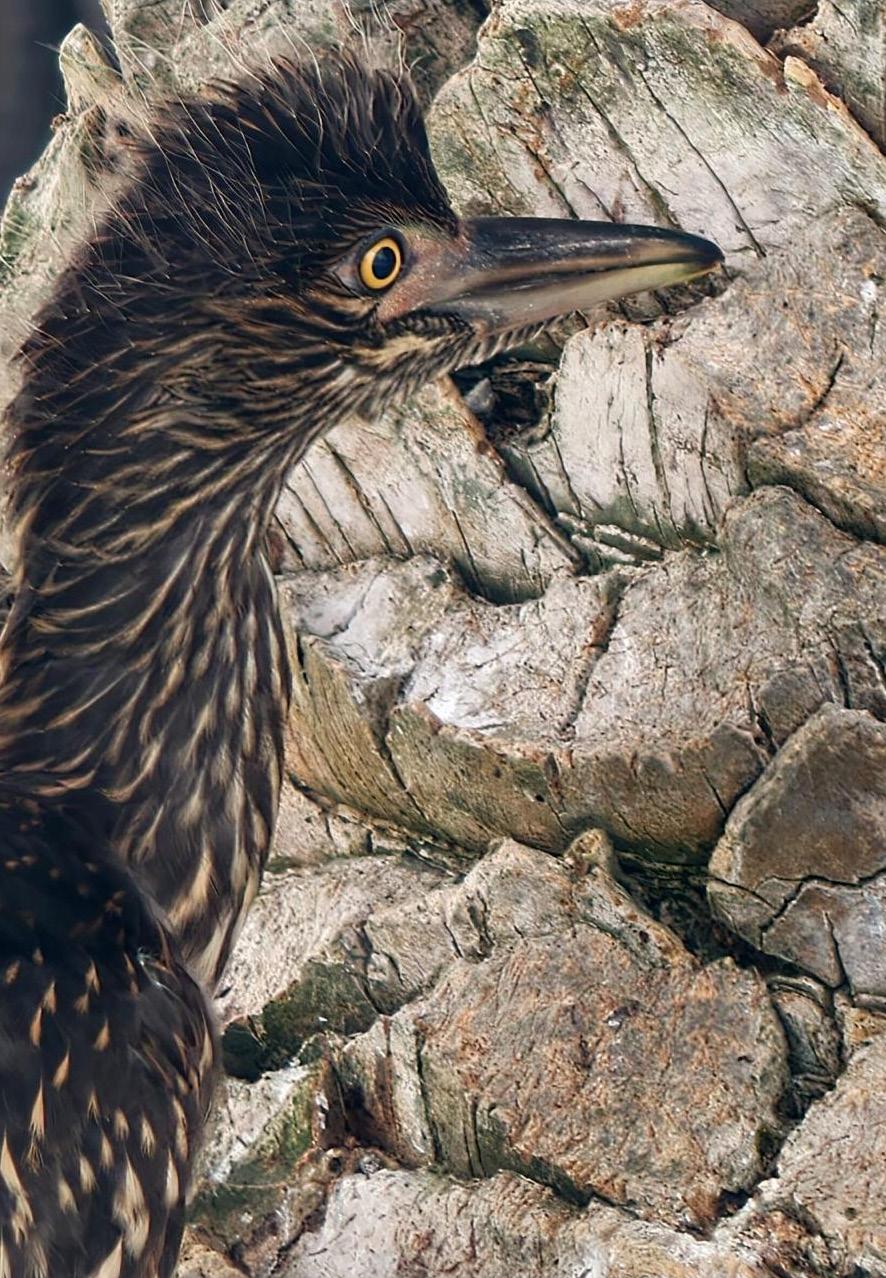
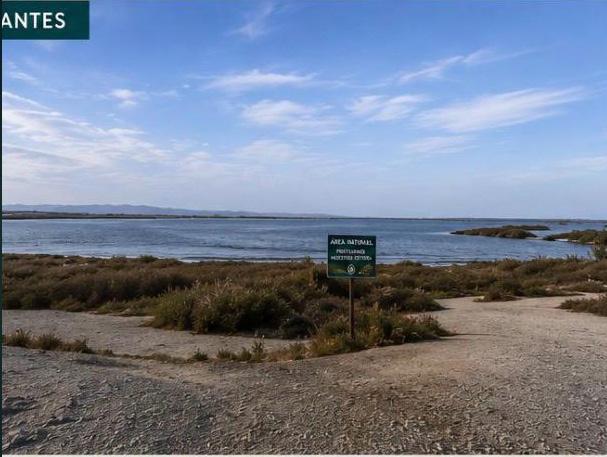
En 1971 se creó un acuerdo internacional denominado RAMSAR para garantizar la conservación y protección de flora y fauna en estos lugares y en 2006 El Estero de Punta Banda obtuvo esta distinción más que nada porque muchísimas aves lo utilizan como comedor y refugio natural ; es decir aquí descansan , alimentan y recuperan energía para continuar con sus largos viajes ; además funciona como zona de crianza para muchos peces e invertebrados y tiene un valor histórico y cultural pues los pueblos originarios de la región como los Kumiai hicieron uso responsable de sus recursos. Proteger el Estero de Punta Banda es conservar más que un paisaje, es mantener vivo un espacio que sostiene procesos esenciales para la vida; un sitio que une continentes a través de aves migratorias y un patrimonio que pertenece a todos y que debemos heredar a las futuras generaciones.
Irma Guerra
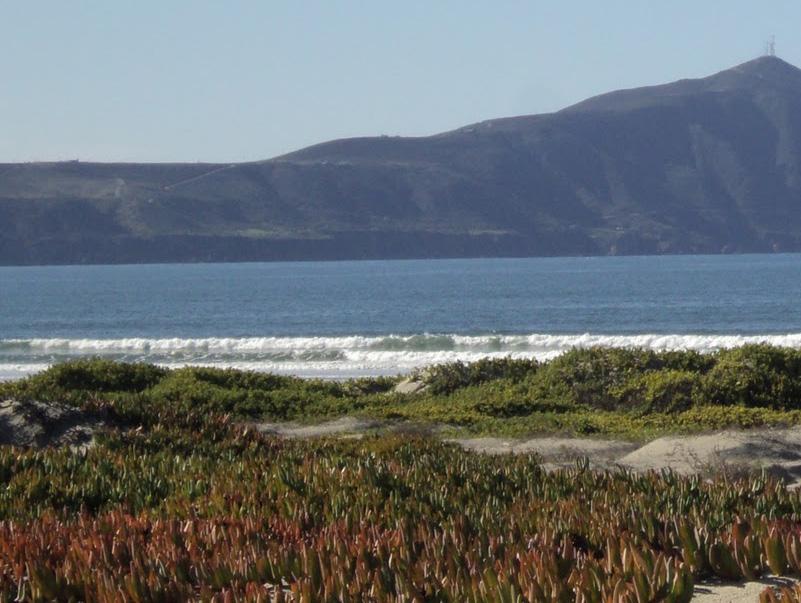
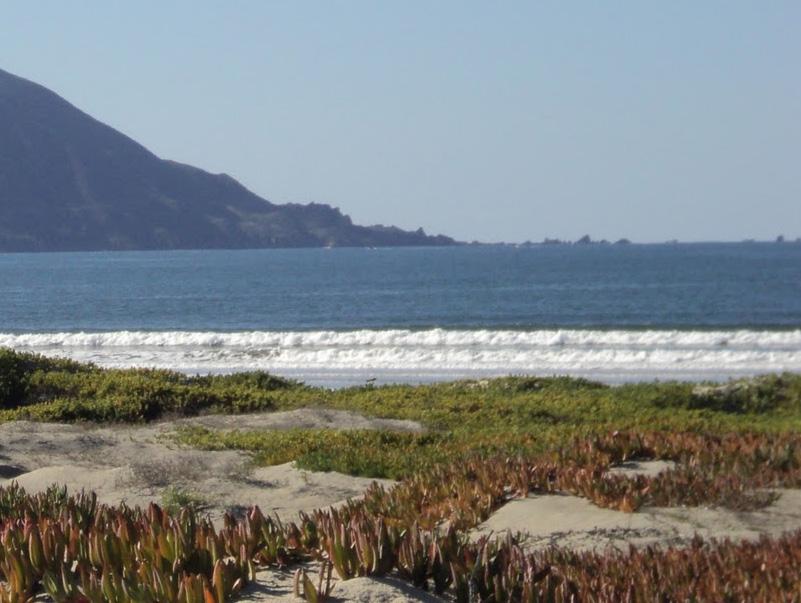
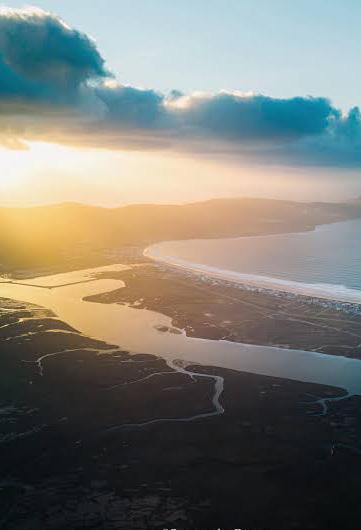
The greatness of a place is not always measured by its size, but by the life it is able to sustain; an example of this is El Estero de Punta Banda, a natural treasure located south of the bay of Todos Santos, which contains a wetland of around 2,400 hectares.
A wetland is an area where water from both the sea and streams is exchanged, and depending on the seasons and tides, pools are created that filter the water, which, in addition to preventing floods, helps the growth of vegetation in its surroundings, making it the perfect hiding place for many species, especially birds, fish, and insects, who can develop their lives or part of them more freely.

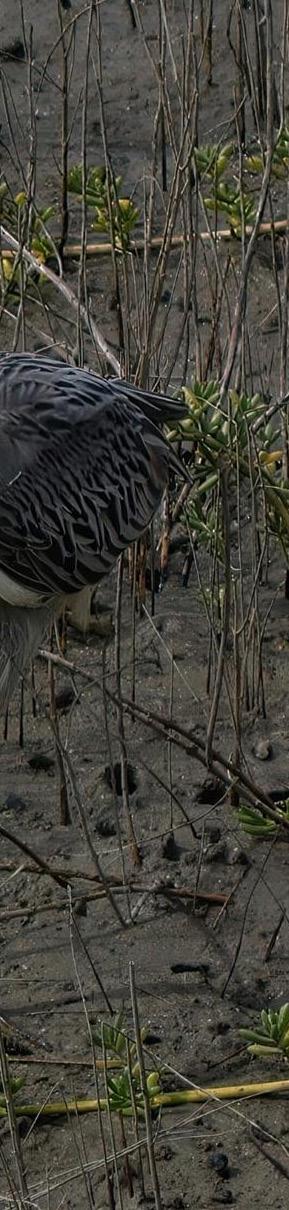
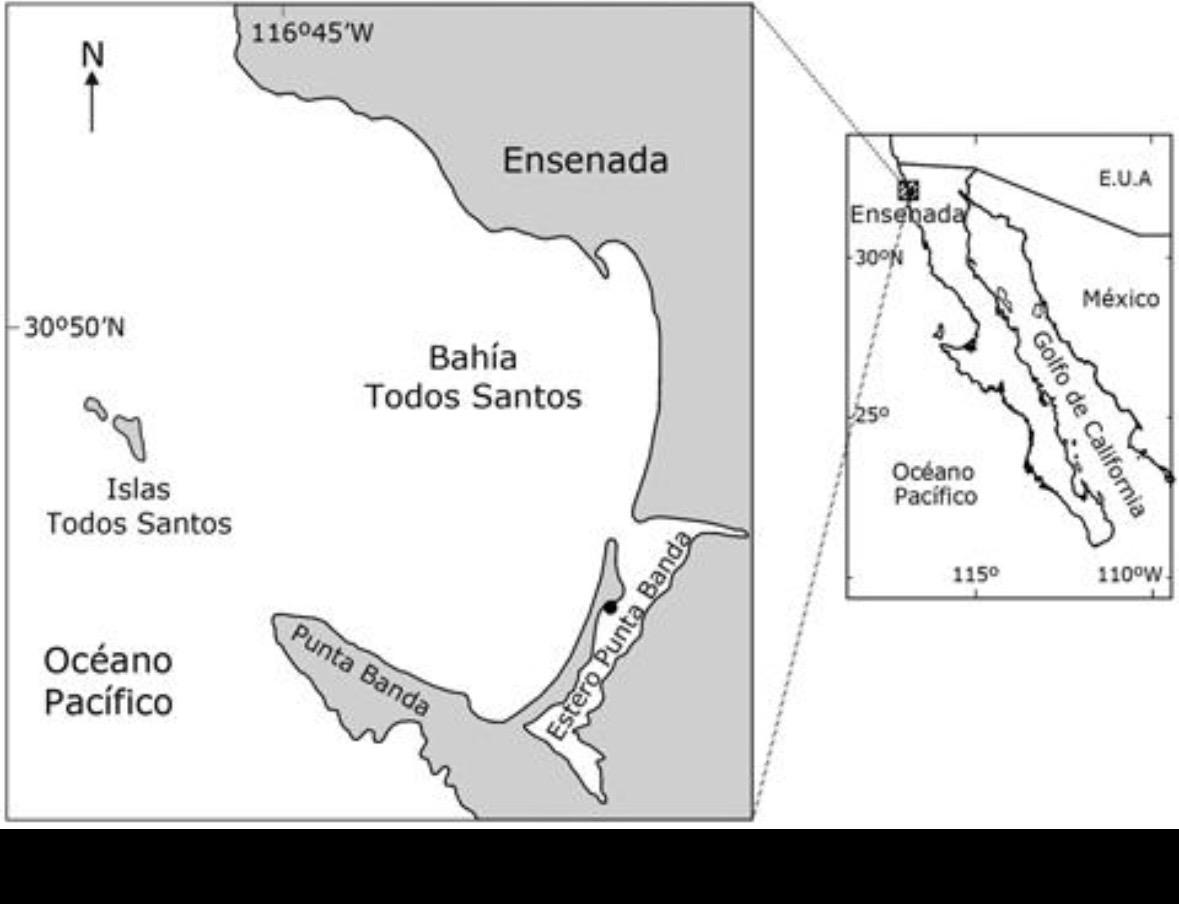
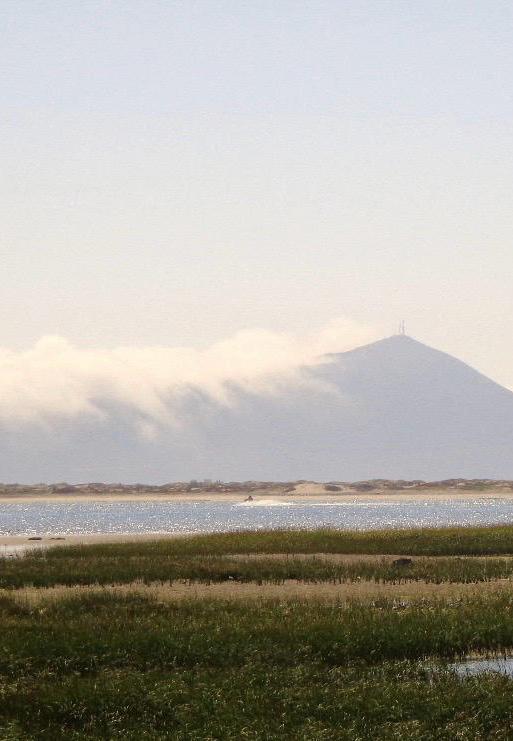
In 1971, an international agreement called RAMSAR was created to guarantee the conservation and protection of flora and fauna in these places, and in 2006 the Punta Banda Estuary obtained this distinction mainly because many birds use it as a feeding and natural refuge; that is, here they rest, feed and recover energy to continue with their long journeys; it also functions as a breeding area for many fish and invertebrates and has a historical and cultural value because the native peoples of the region such as the Kumiai made responsible use of their resources.
Protecting the Punta Banda Estuary is about conserving more than just a landscape; it’s about keeping alive a space that sustains essential life processes; a place that connects continents through migratory birds and a heritage that belongs to everyone and that we must pass on to future generations.

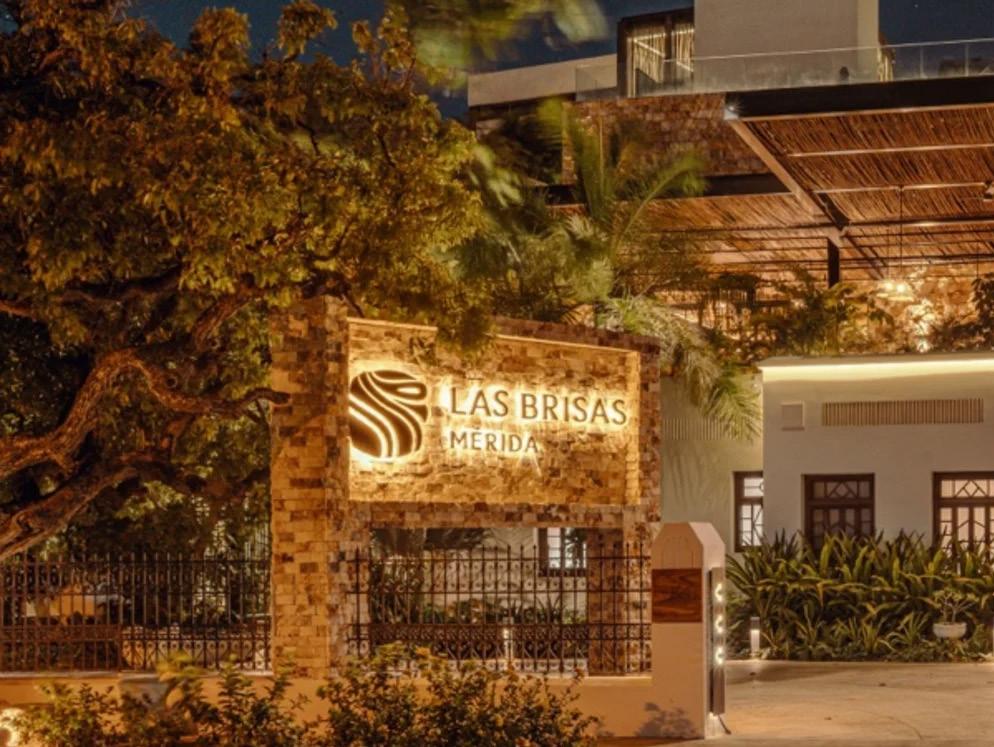
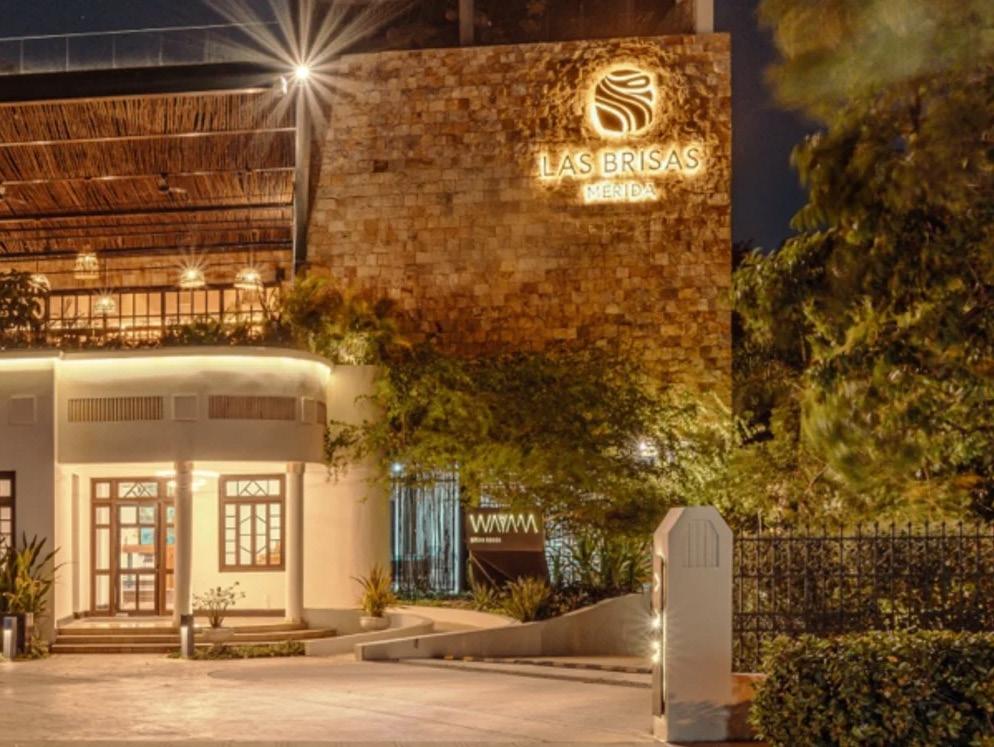
En el corazón de Mérida, una de las ciudades más encantadoras de México, se
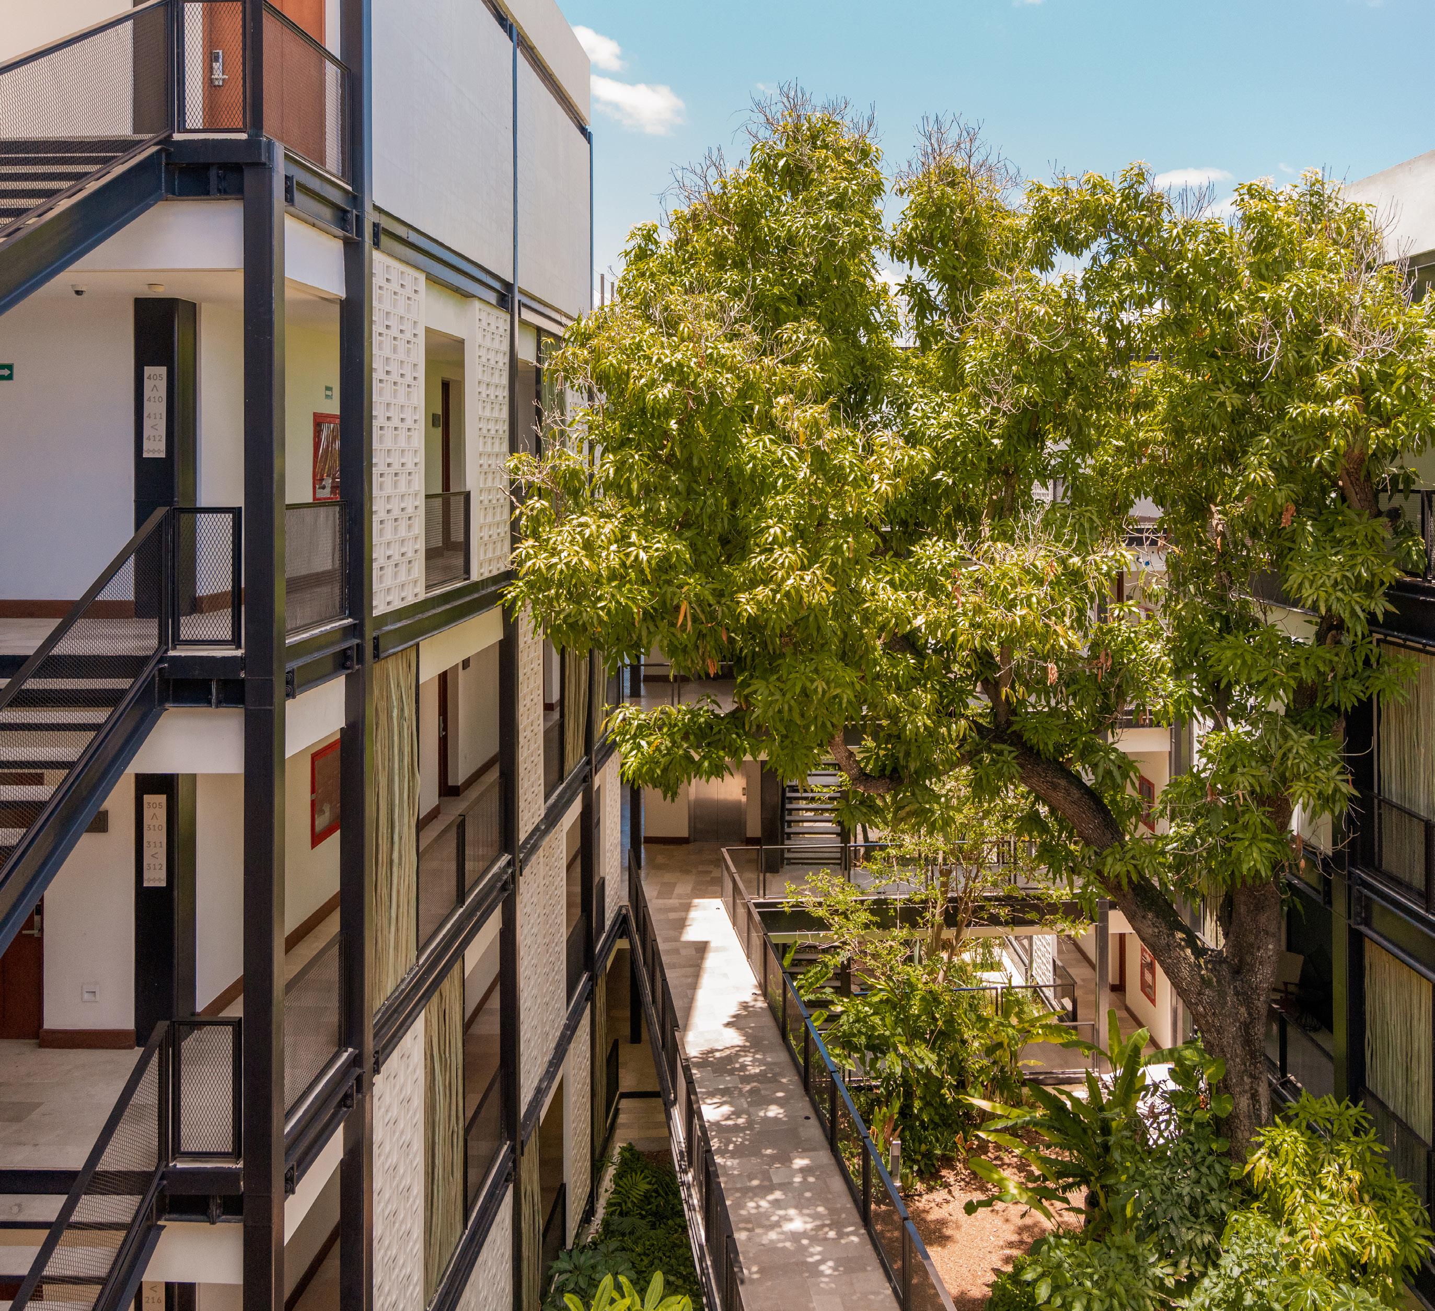
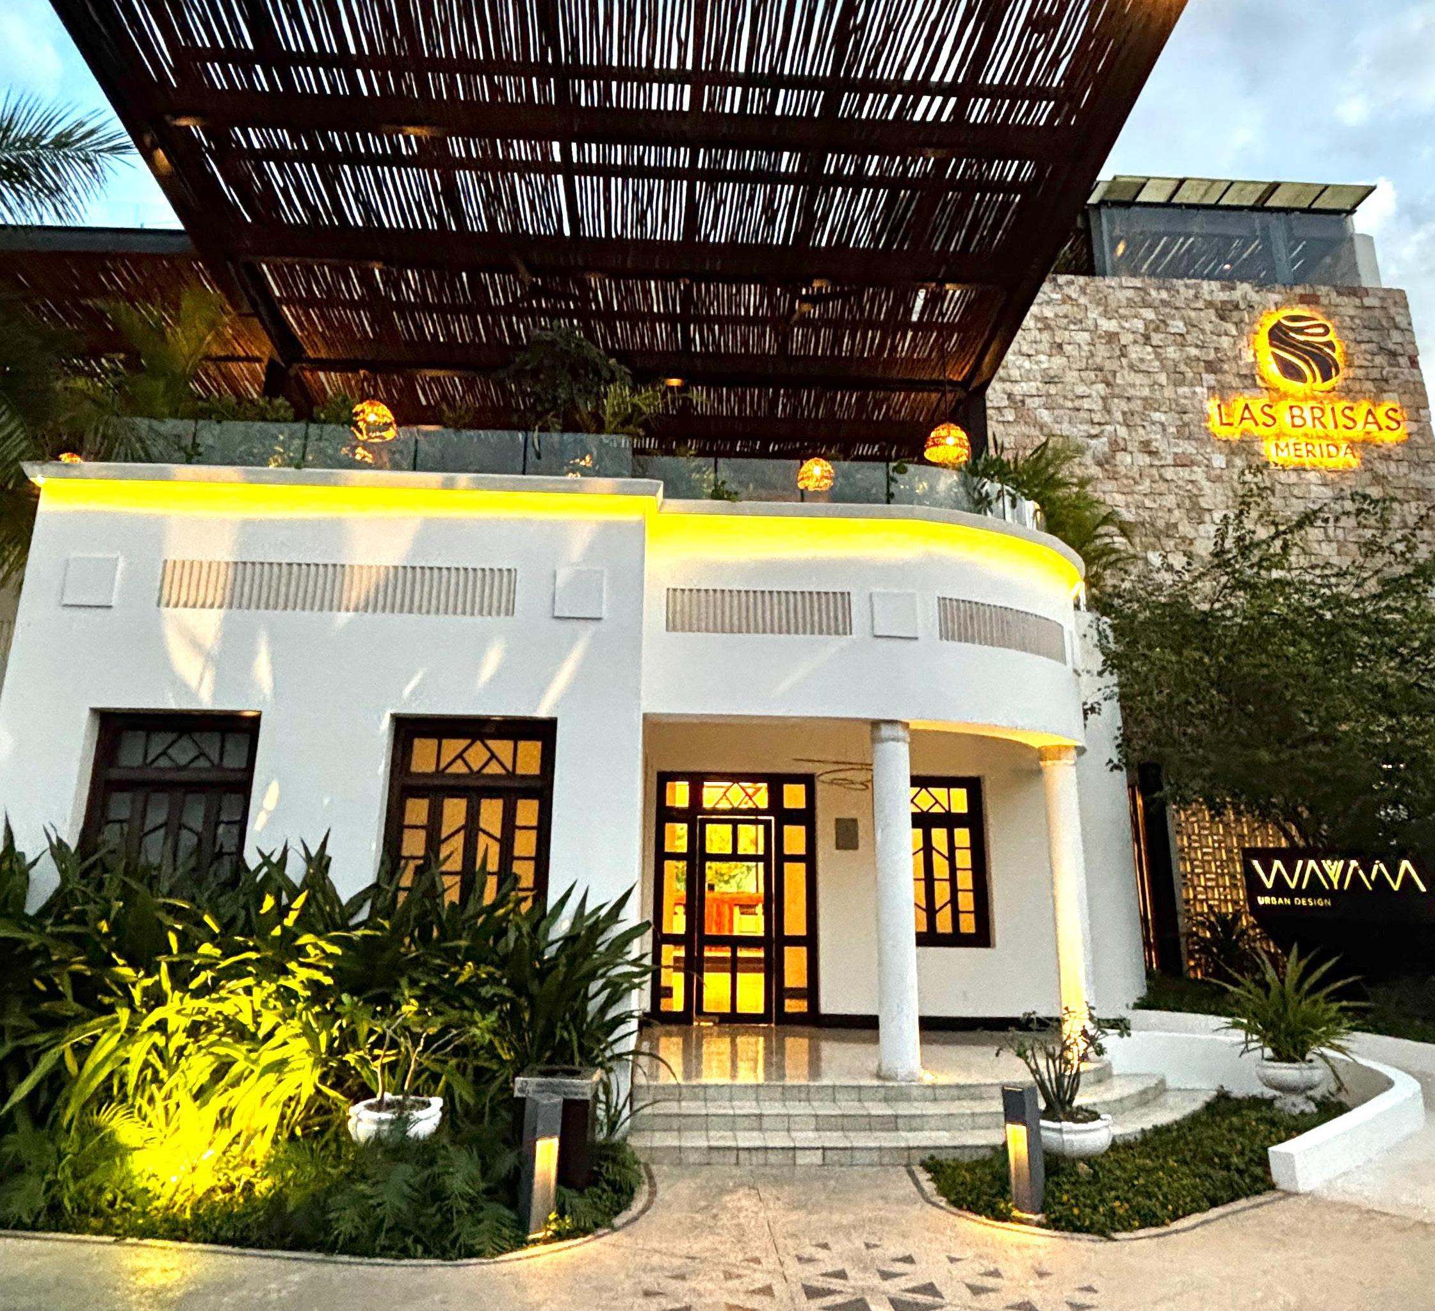
encuentra Las Brisas Mérida, un hotel boutique que combina diseño contemporáneo, hospitalidad cálida y un fuerte vínculo con la herencia maya.
Ubicado a tan solo 20 minutos del aeropuerto y muy cerca del Paseo Montejo, su localización lo convierte en el punto de partida ideal para descubrir la riqueza cultural y gastronómica de Yucatán.
Espíritu maya y diseño moderno
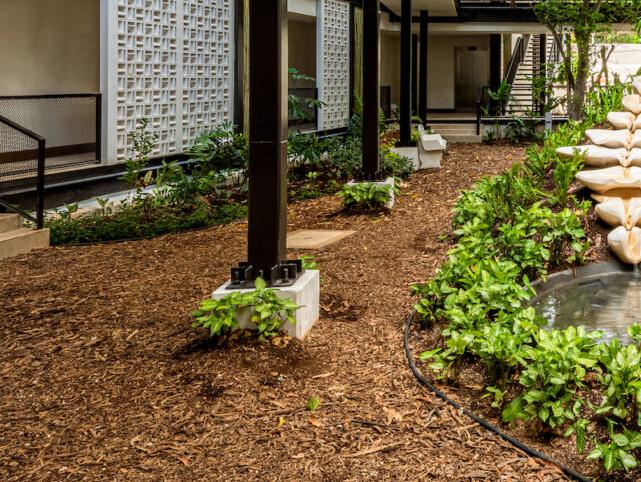
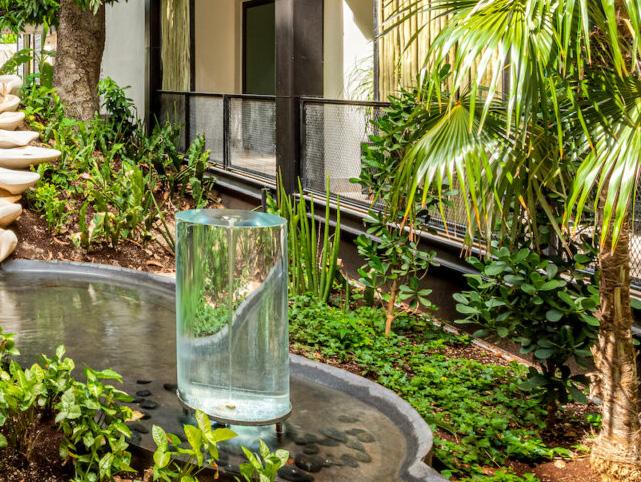
El hotel guarda como símbolo un majestuoso árbol de huaya o Wayam, considerado por los mayas como guardián de la naturaleza y conexión con el mundo espiritual. Este homenaje se complementa con un altar maya y la presencia de cuarzo, elementos que transmiten armonía y energía a cada estancia.
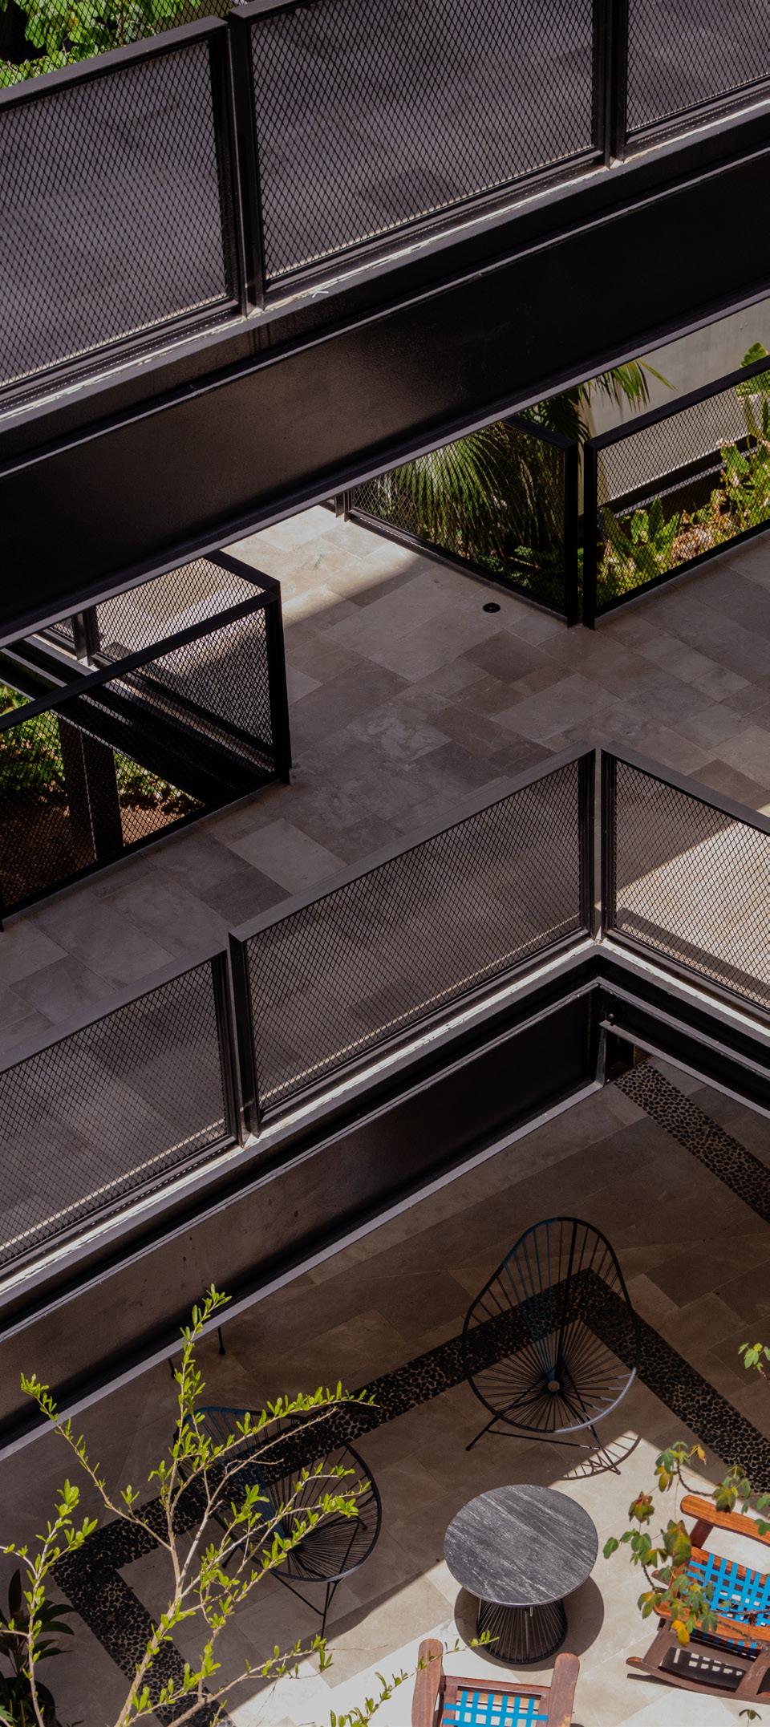
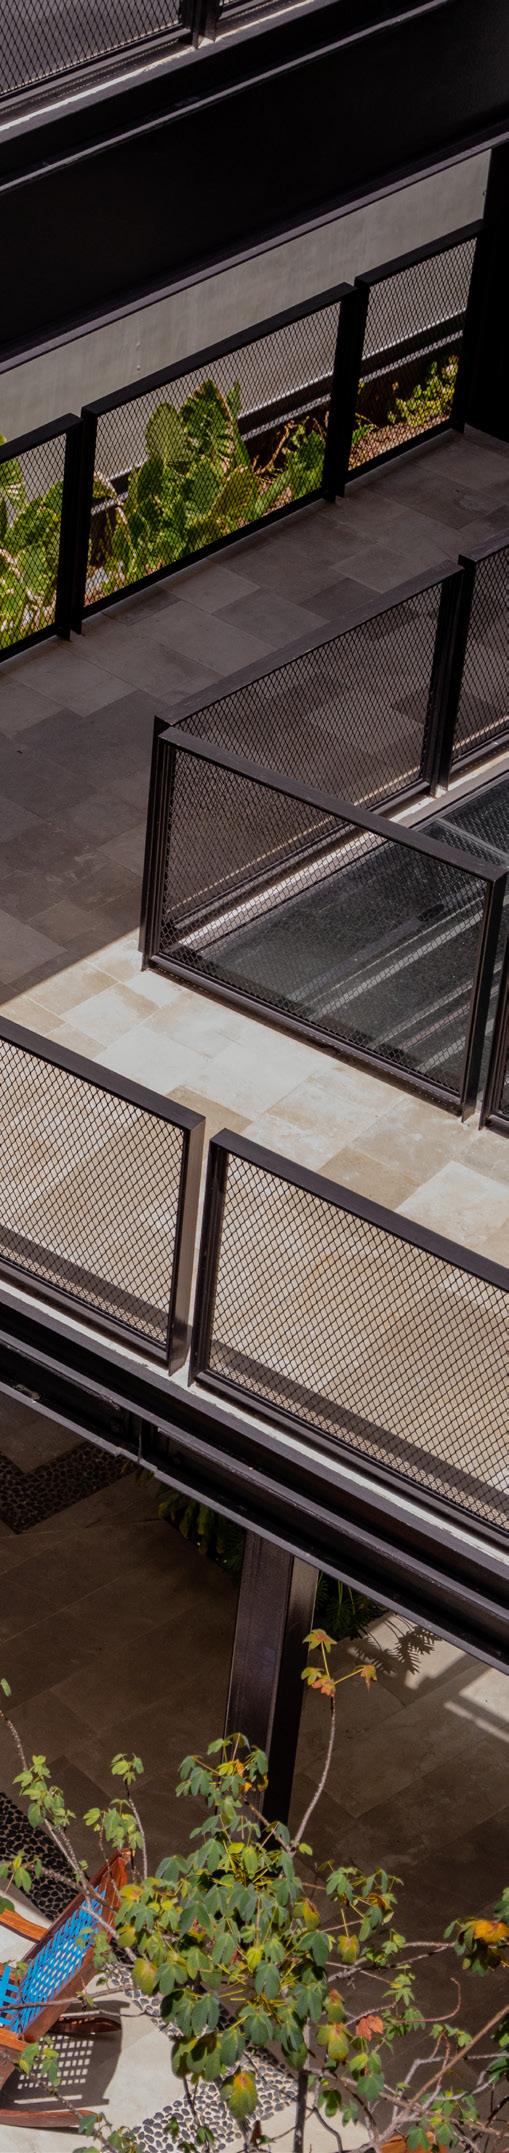
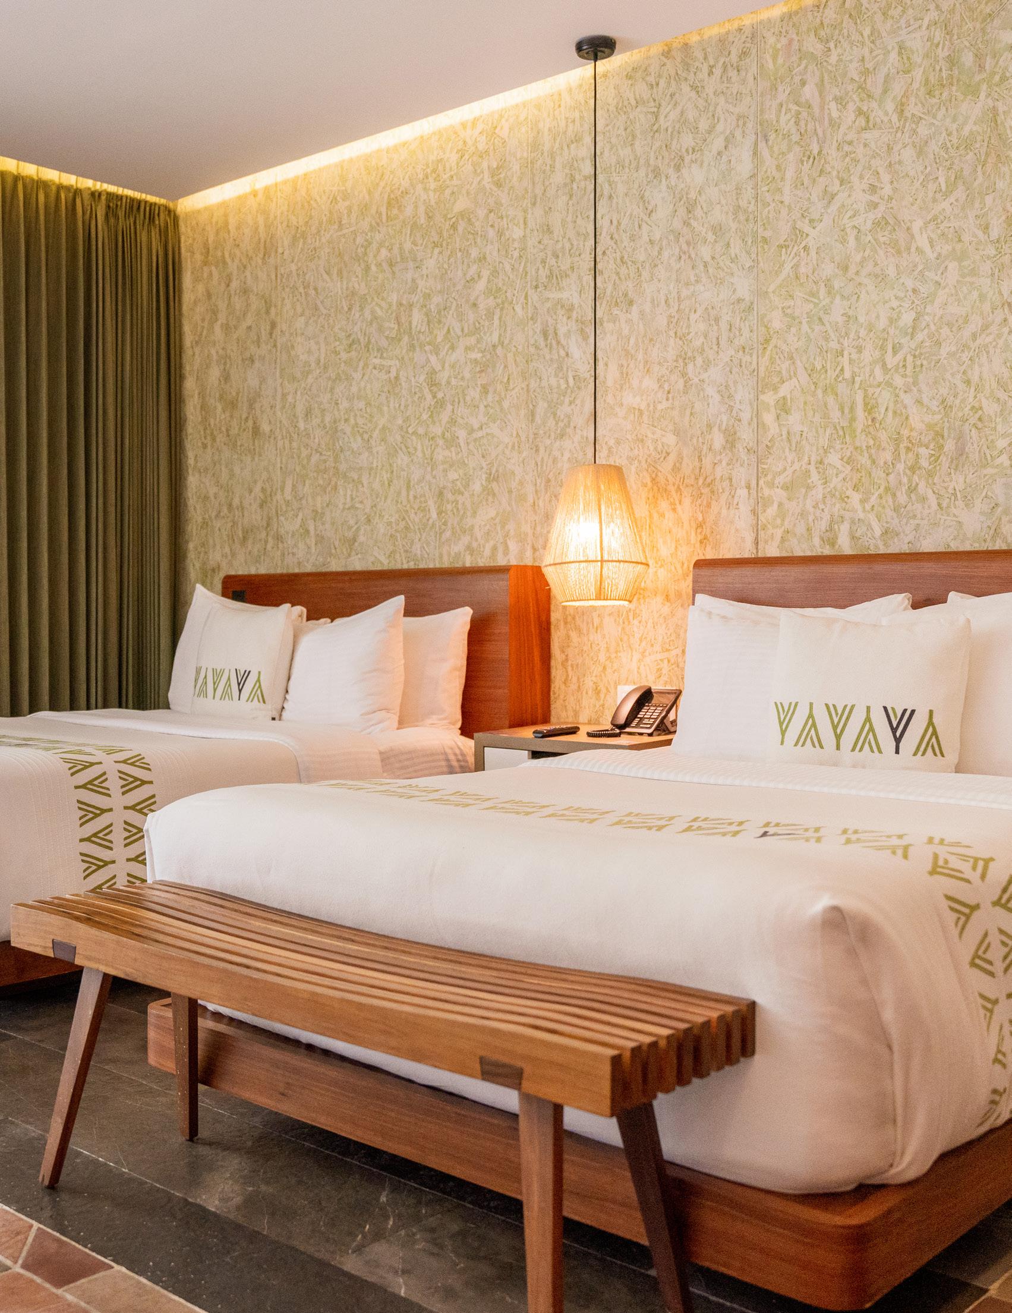
Con 50 suites amplias y luminosas, todas con balcones privados y amenidades de última generación, Las Brisas Mérida ofrece un confort moderno y sustentable en cada detalle.
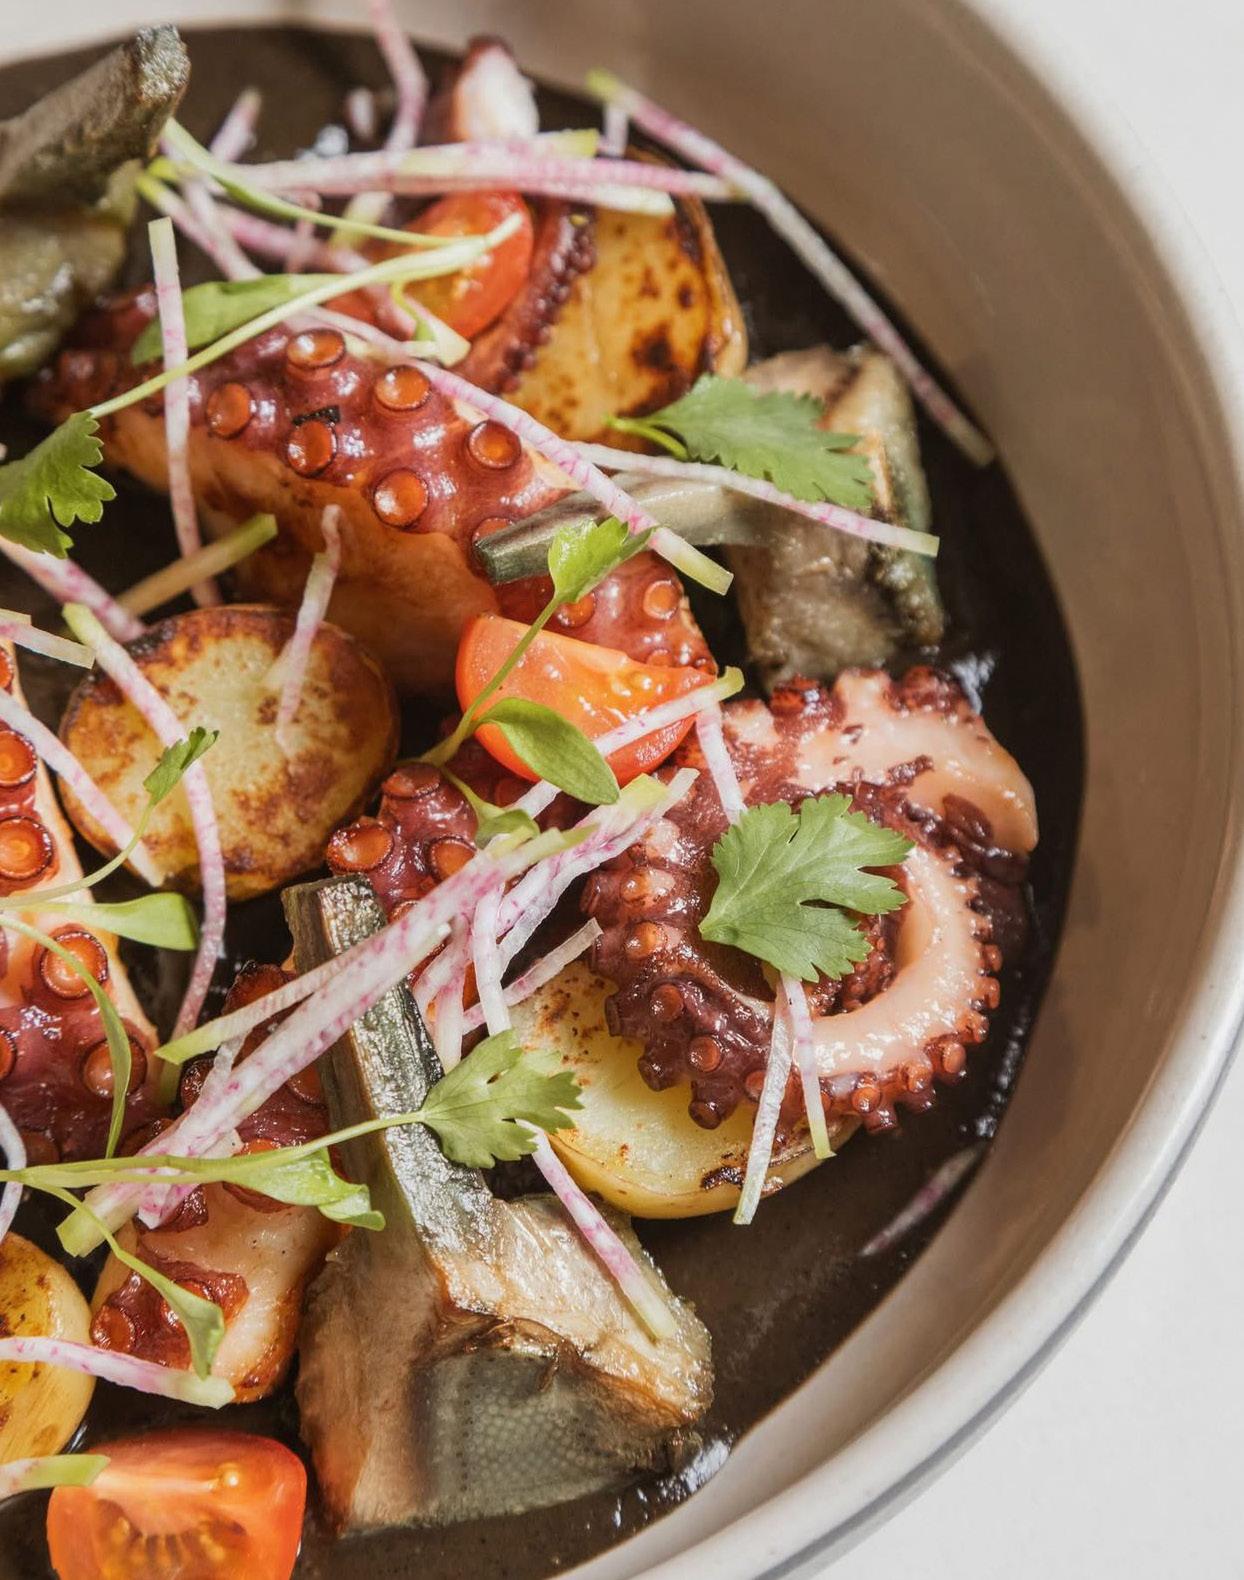
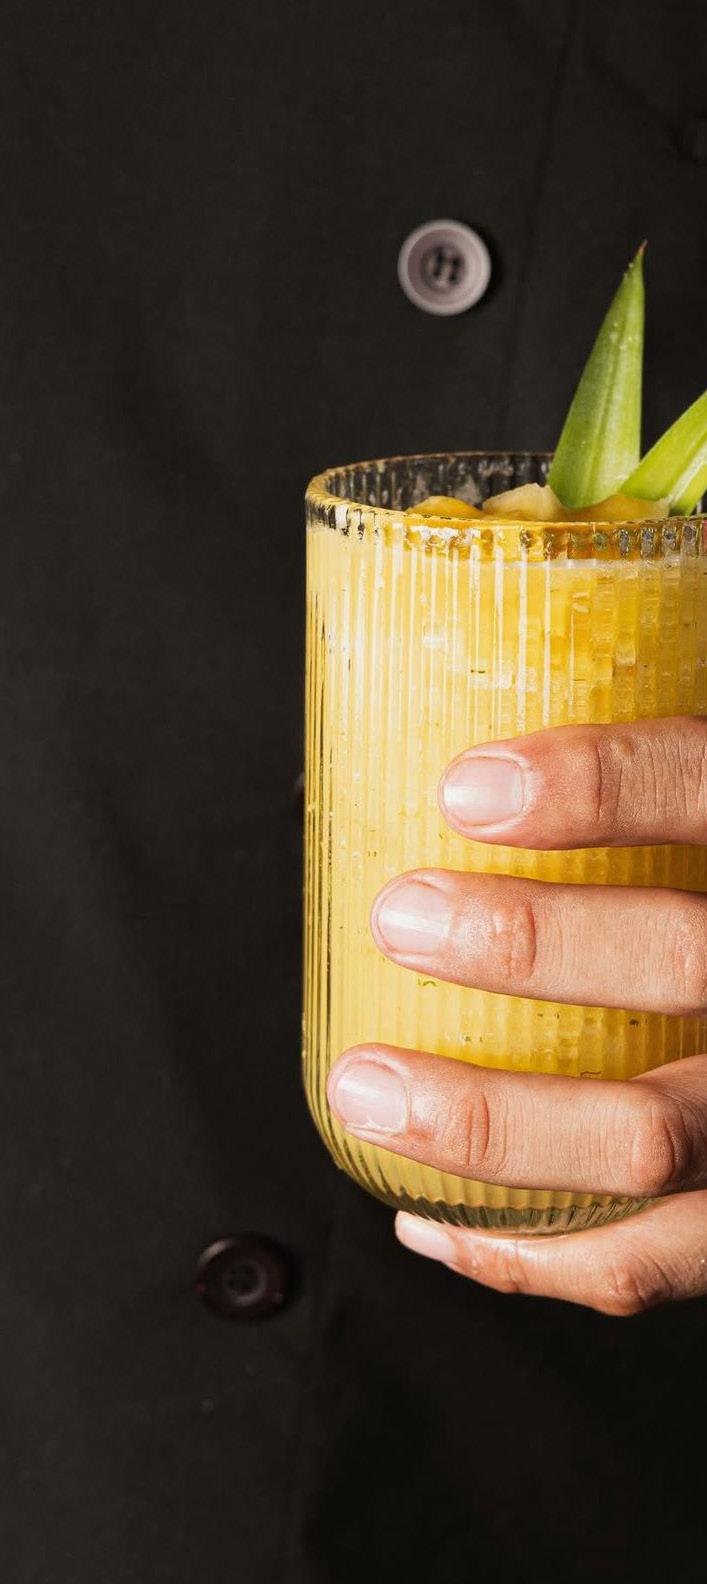
La piscina con bar integrado y su terraza invitan a disfrutar del sol y el clima de la ciudad, mientras que el patio central es perfecto para relajarse en un ambiente acogedor. En gastronomía, el Restaurante Écume deleita con cocina de autor y sabores locales, y el Pool Bar Roof 508 ofrece cocteles inspirados en Yucatán con el telón de los atardeceres coloridos de Mérida.
Una invitación a vivir Mérida
Más que un hotel, Las Brisas Mérida es un refugio donde tradición, diseño y hospitalidad se entrelazan para crear momentos inolvidables. Un espacio que inspira a descubrir la magia de la ciudad blanca desde un lugar único.
Las Brisas Mérida: tradición maya y lujo contemporáneo en un solo destino.
Mérida, Yucatán
+52 999 689 2020 brisas.com.mx


In the heart of Mérida, one of Mexico’s most enchanting cities, lies Las Brisas Mérida, a boutique hotel that blends contemporary design, warm hospitality, and a deep connection to Mayan heritage.
Located just 20 minutes from the airport and only steps from Paseo Montejo, it is the perfect starting point to explore the cultural and culinary richness of Yucatán.

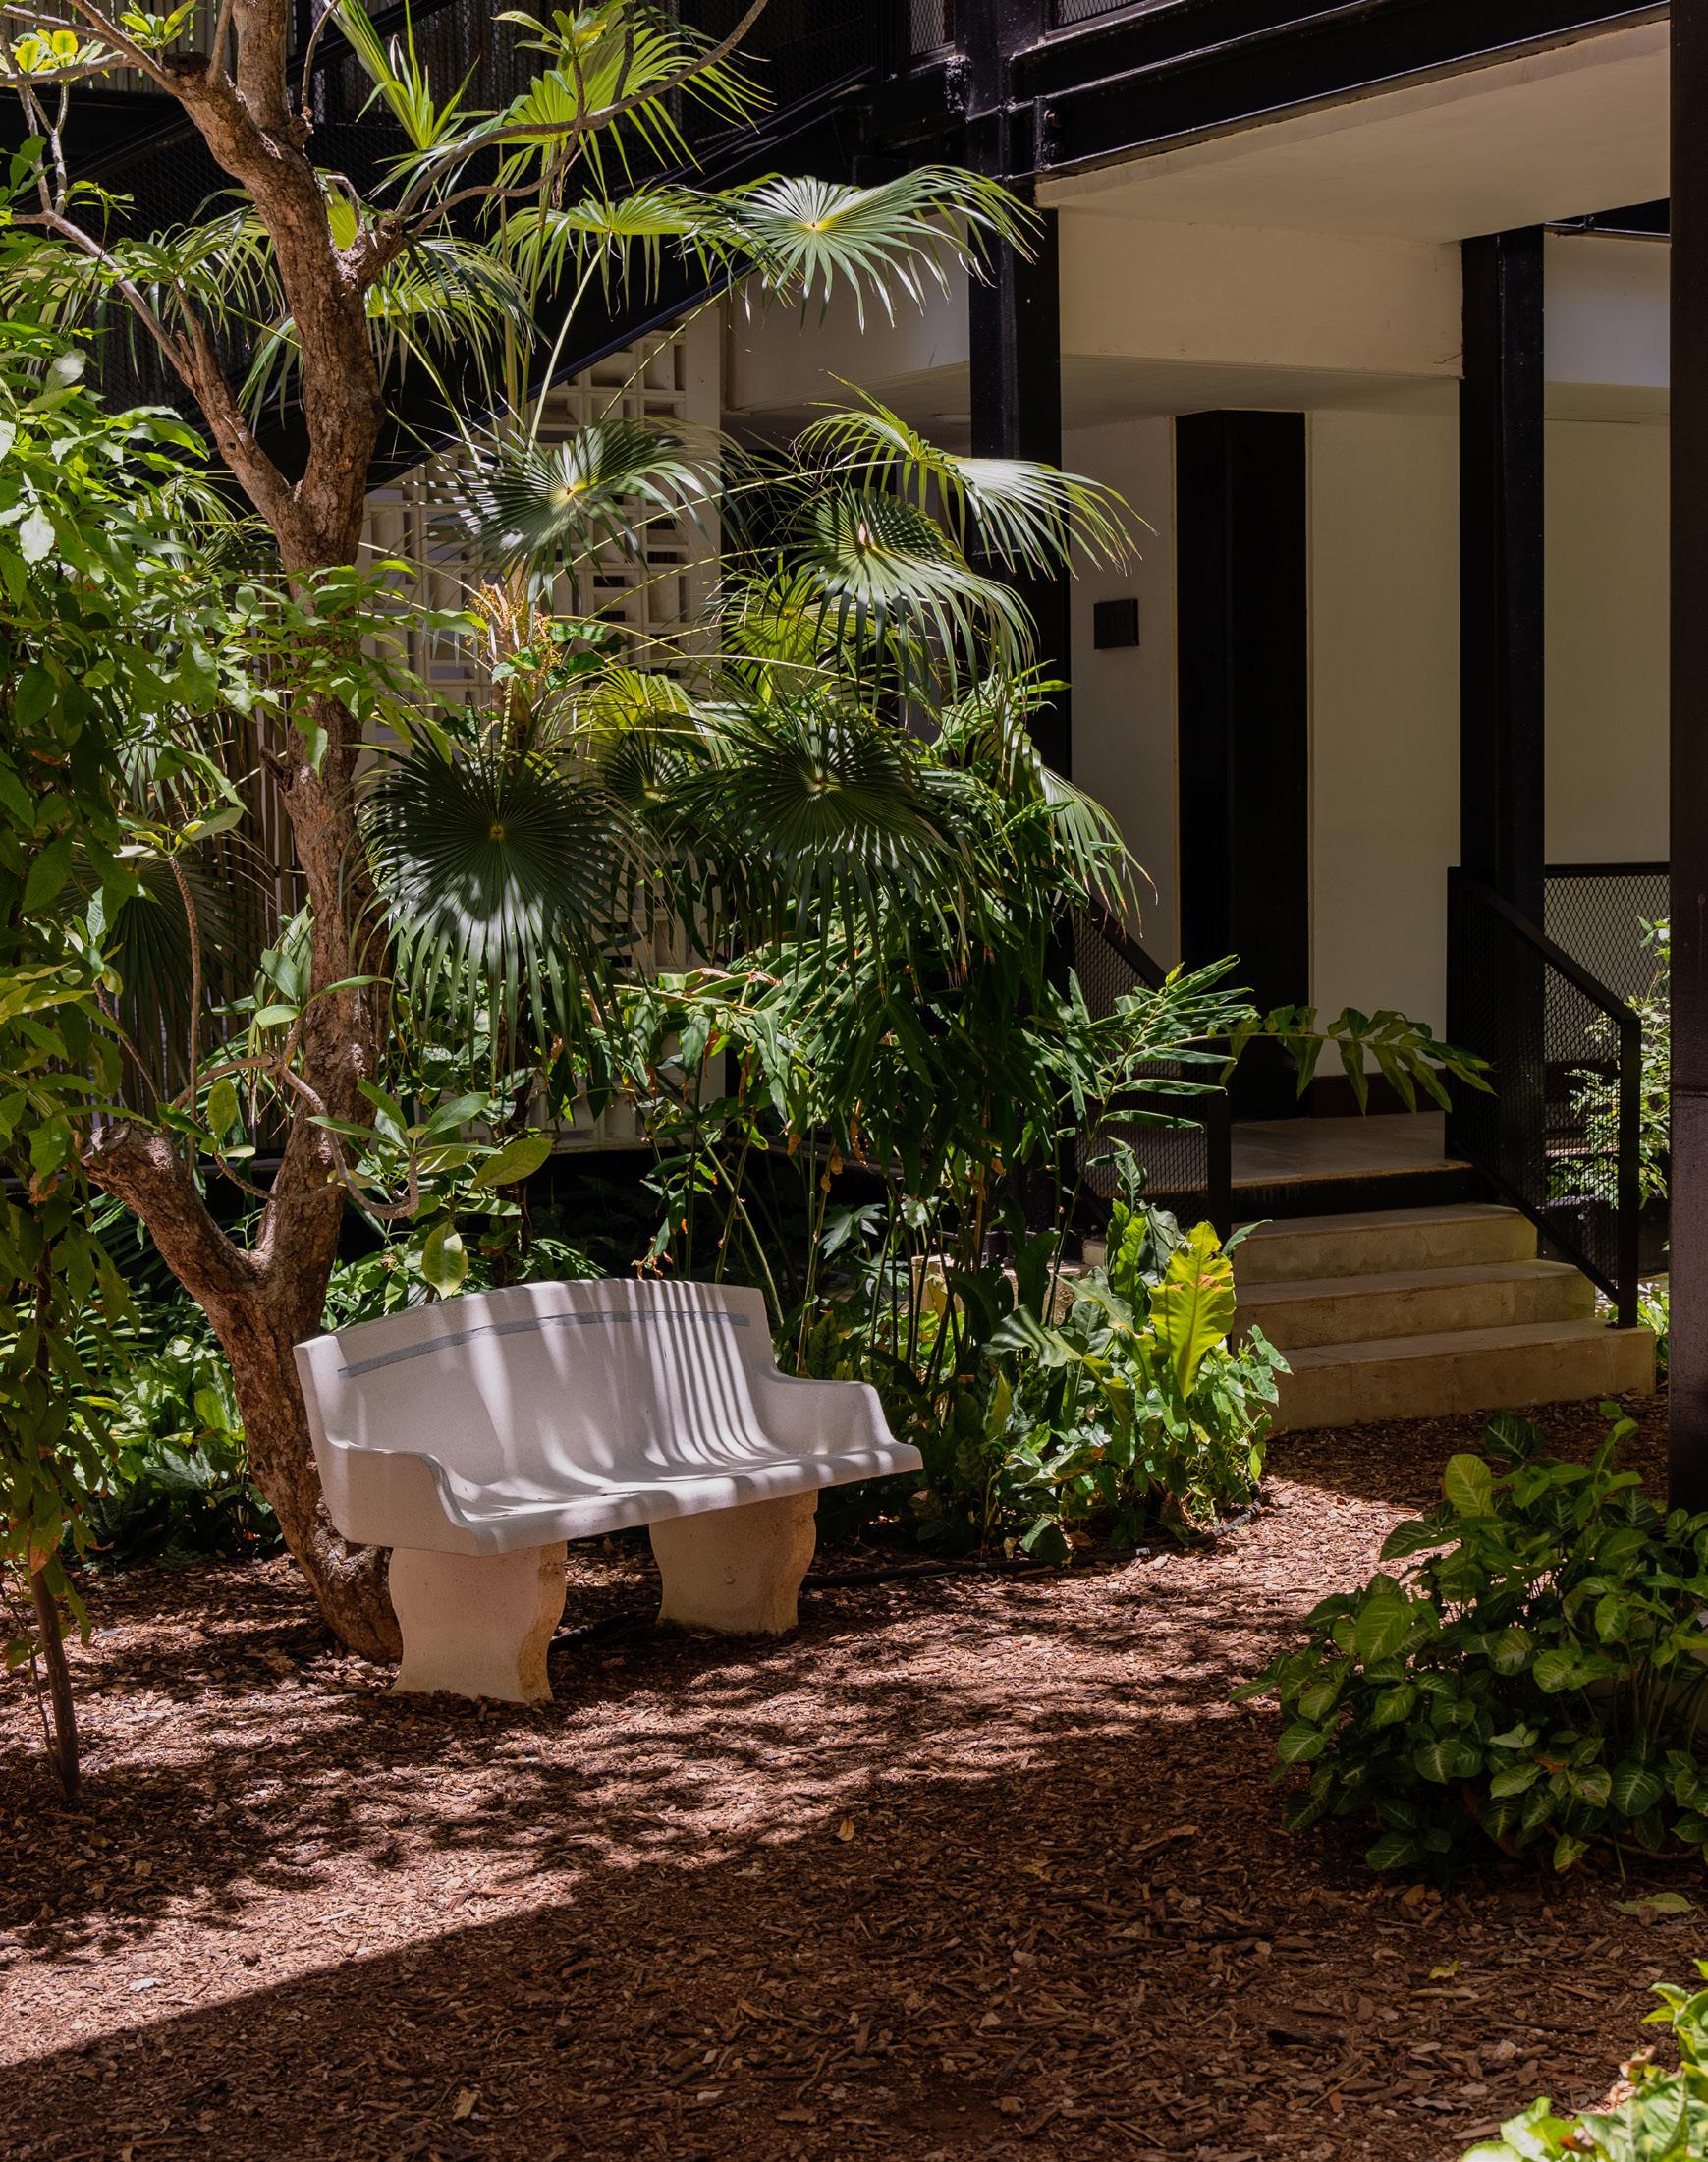
At the center of the hotel stands a majestic huaya tree, or Wayam, considered by the Maya as a guardian of nature and a bridge between the earthly and spiritual worlds. This tribute is complemented by a Mayan altar and a quartz stone, elements that bring harmony and energy to every corner.
With 50 spacious and bright suites, each featuring private balconies and state-of-the-art amenities, Las Brisas Mérida offers modern comfort and sustainability in every detail.
The pool with its integrated bar and wide terrace invites guests to bask in the sun and enjoy Mérida’s pleasant weather, while the central patio provides a cozy and relaxing atmosphere. For gastronomy lovers, Écume Restaurant delights with signature cuisine rooted in local flavors, while the Pool Bar Roof 508 serves cocktails inspired by Yucatán, accompanied by the colorful sunsets that paint the city’s sky.
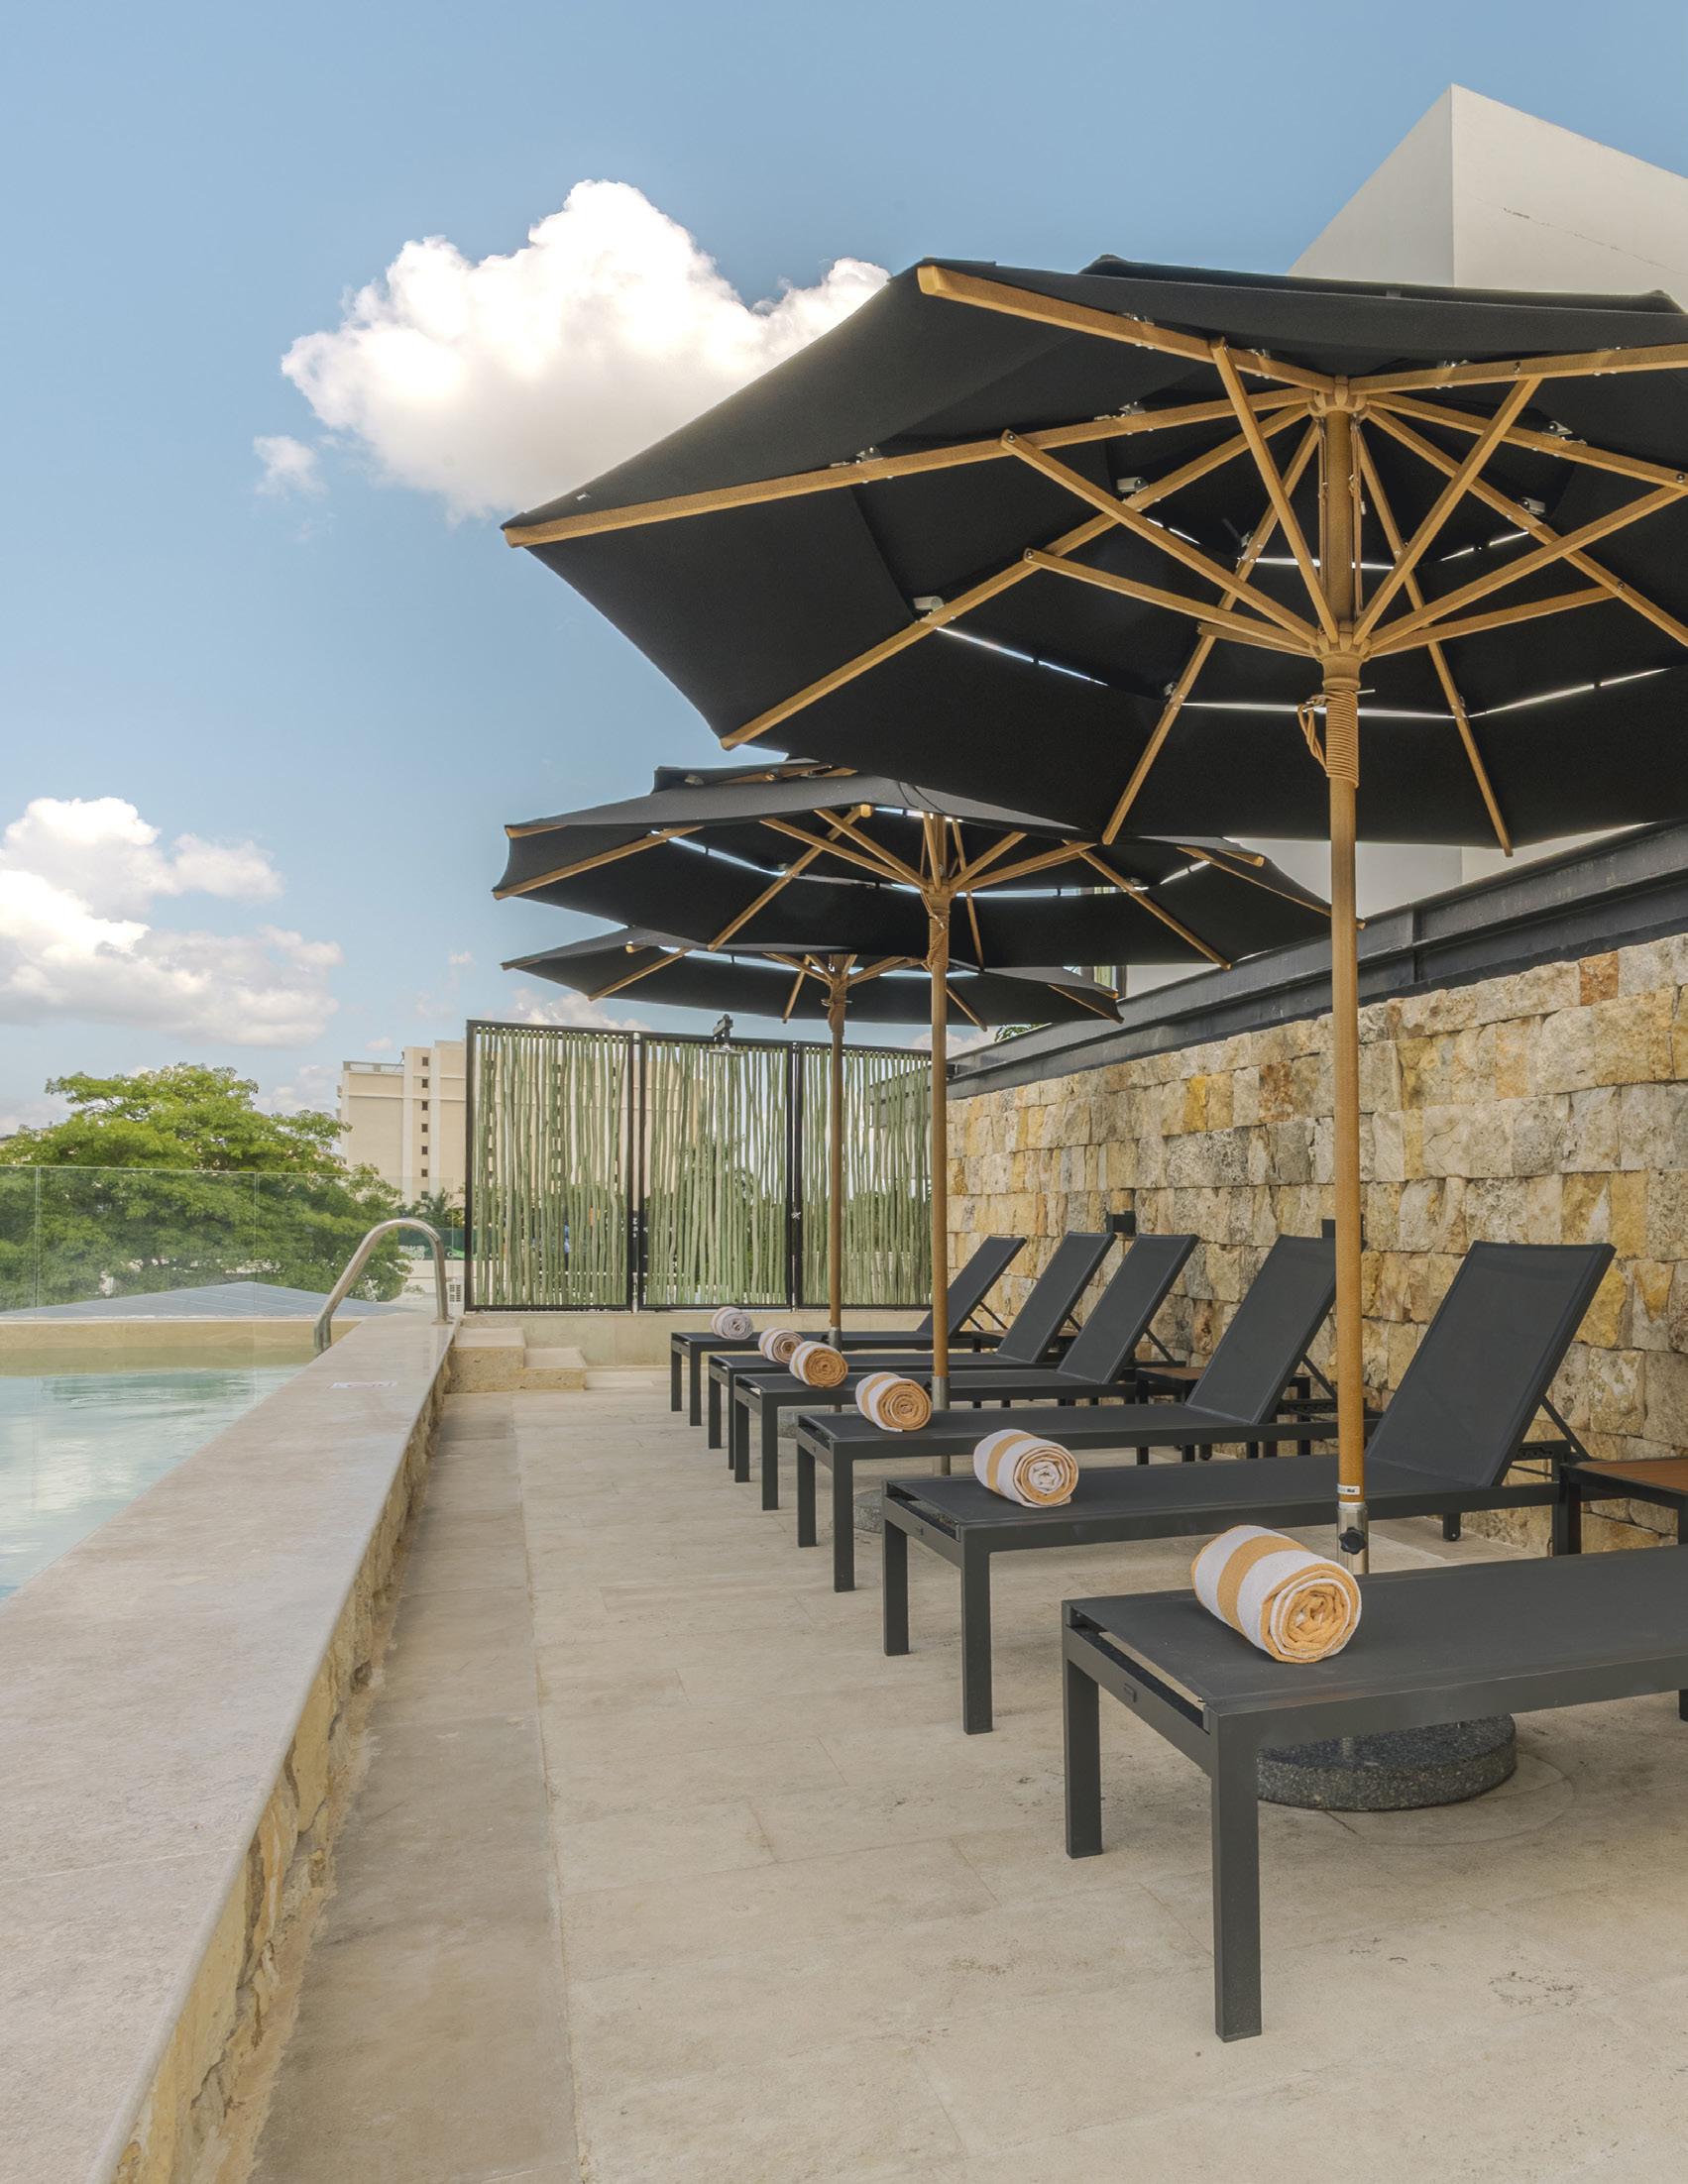
More than a hotel, Las Brisas Mérida is a retreat where tradition, design, and hospitality intertwine to create unforgettable moments. A space that inspires visitors to discover the magic of the White City from a truly unique place.
Las Brisas Mérida: Mayan tradition and contemporary luxury in one destination.
Mérida, Yucatán +52 999 689 2020 brisas.com.mx
Hay invitaciones que simplemente no se pueden rechazar.
La tarde transcurría con serenidad en casa cuando apareció el arquitecto Manuel Victoria, propietario de Dorado Buceo, acompañado de mi gran amigo Eduardo Saint Martin, con una propuesta imposible de ignorar: sumergirnos en los arrecifes de Puerto Morelos y descubrir, una vez más, la magia oculta del Caribe Mexicano.
Sin pensarlo demasiado, preparé mi equipo y me dirigí al muelle a la hora acordada. Al llegar a la emblemática embarcación Don Beto, la sorpresa fue aún mayor: nos acompañarán dos auténticas leyendas del buceo, Zetina Cantú y Maidel Pérez. Con semejante equipo, la aventura prometía convertirse en una experiencia memorable.
Navegamos hacia el sitio conocido como Los Jureles, una zona alejada de la costa y cercana al cantil, donde el azul profundo adquiere una intensidad hipnótica. Tras repasar cuidadosamente las reglas de seguridad, rompimos el espejo del agua para sumergirnos en un océano cristalino que parecía suspendido entre la realidad y el sueño.
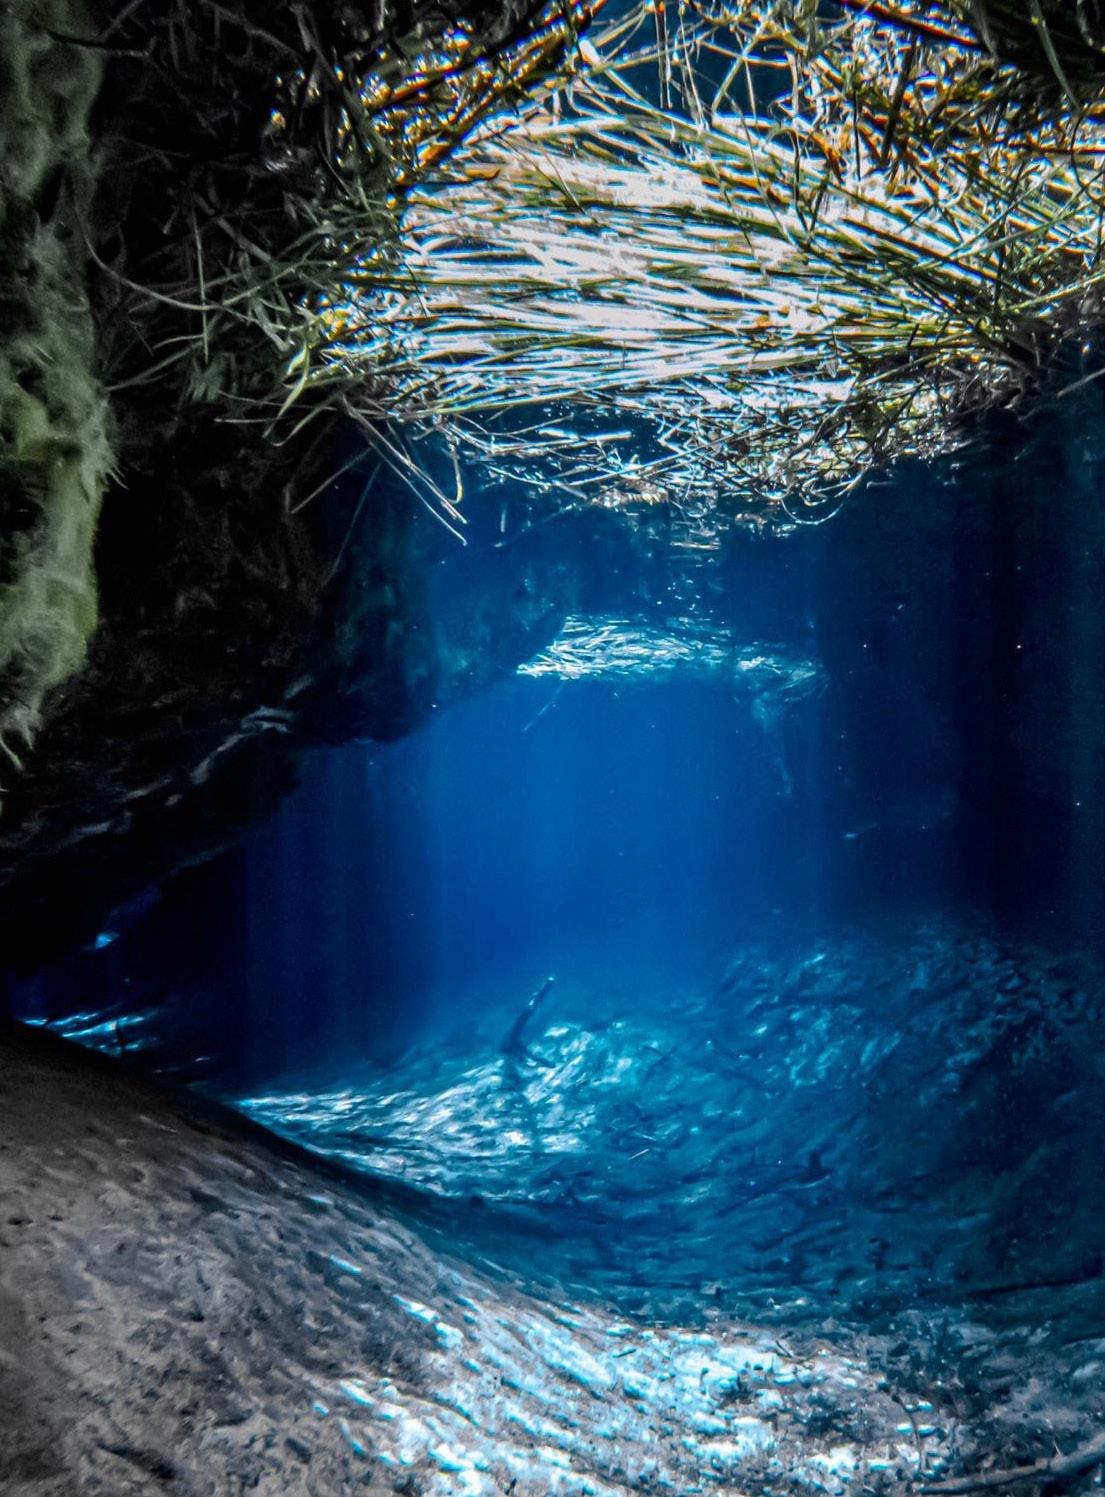
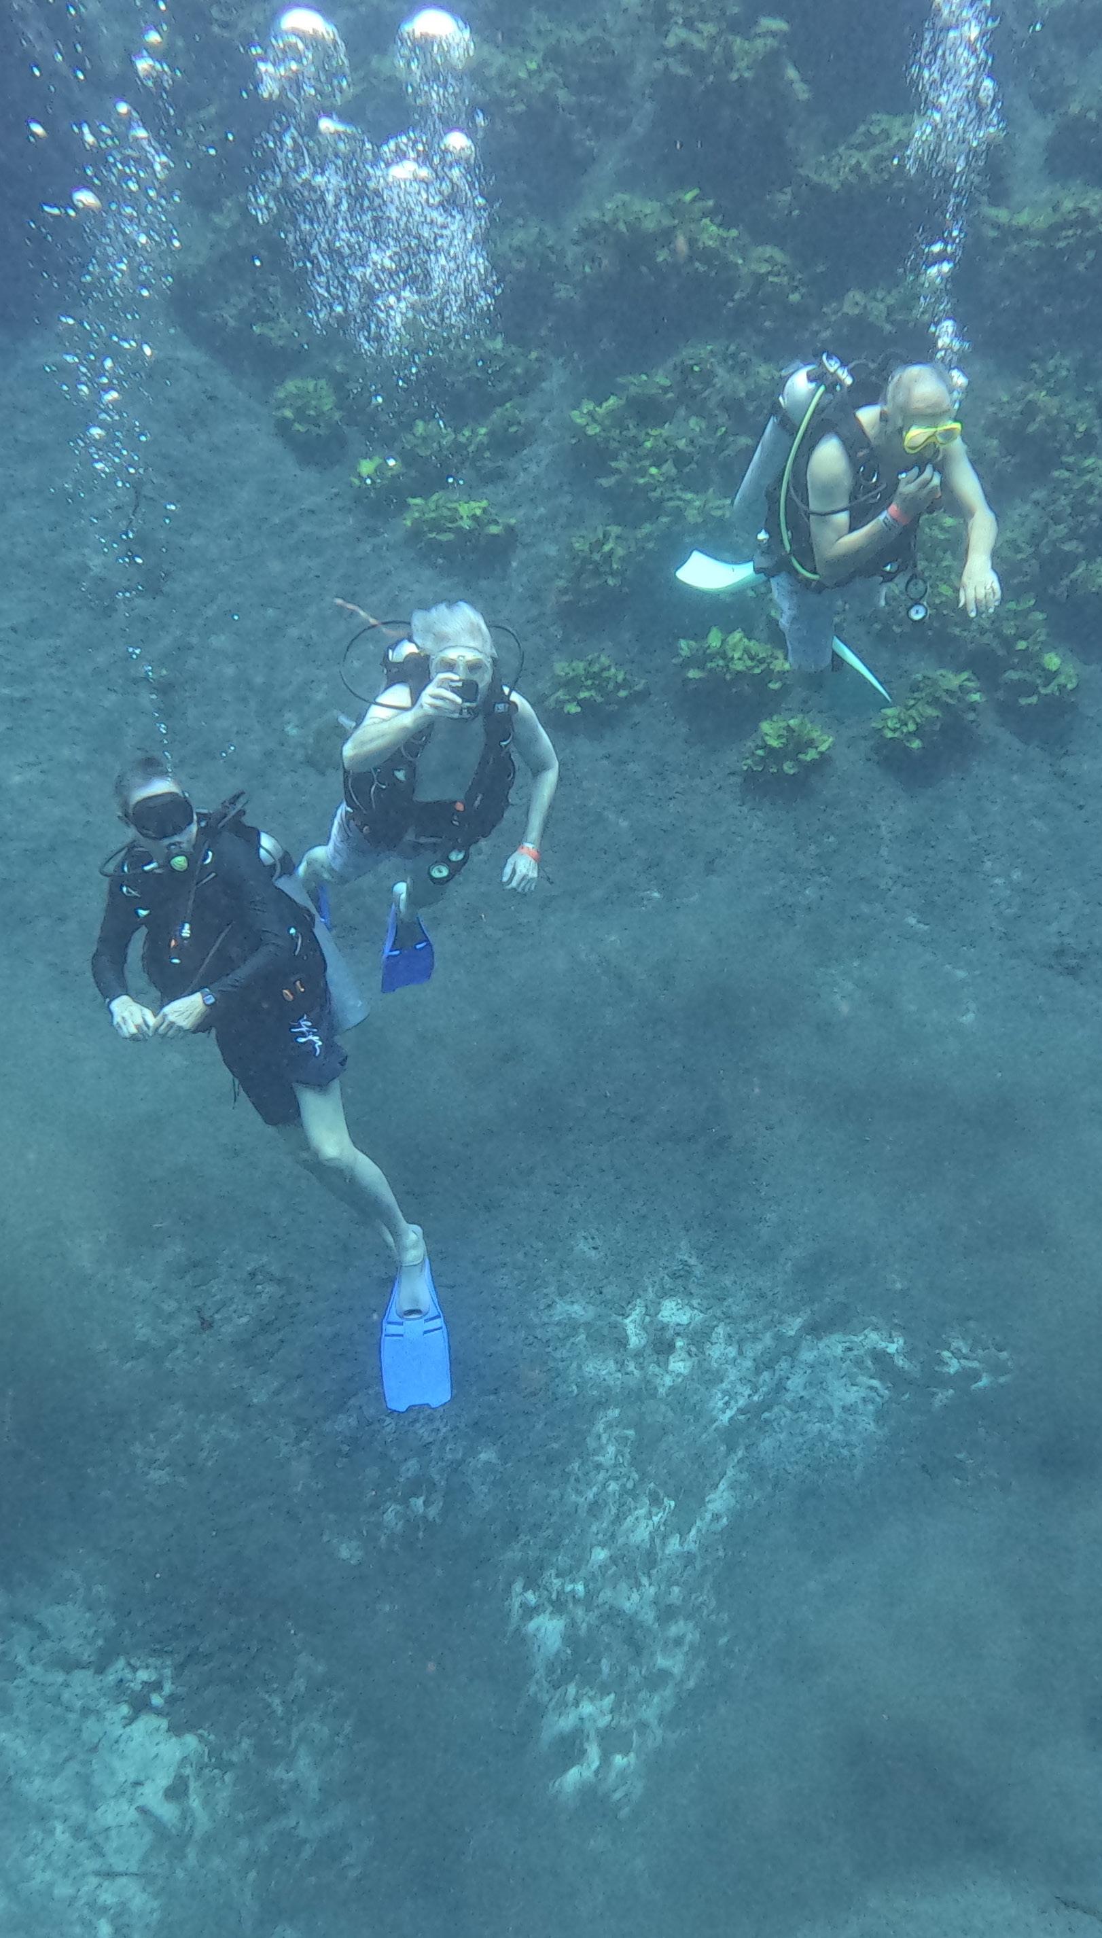
La corriente era intensa, obligándolos a descender rápidamente hasta los 35 metros para refugiarnos entre pequeñas grietas del arrecife mientras aguardábamos la llegada del esperado cardumen. Pero la espera jamás fue silenciosa: el arrecife vibraba con vida.
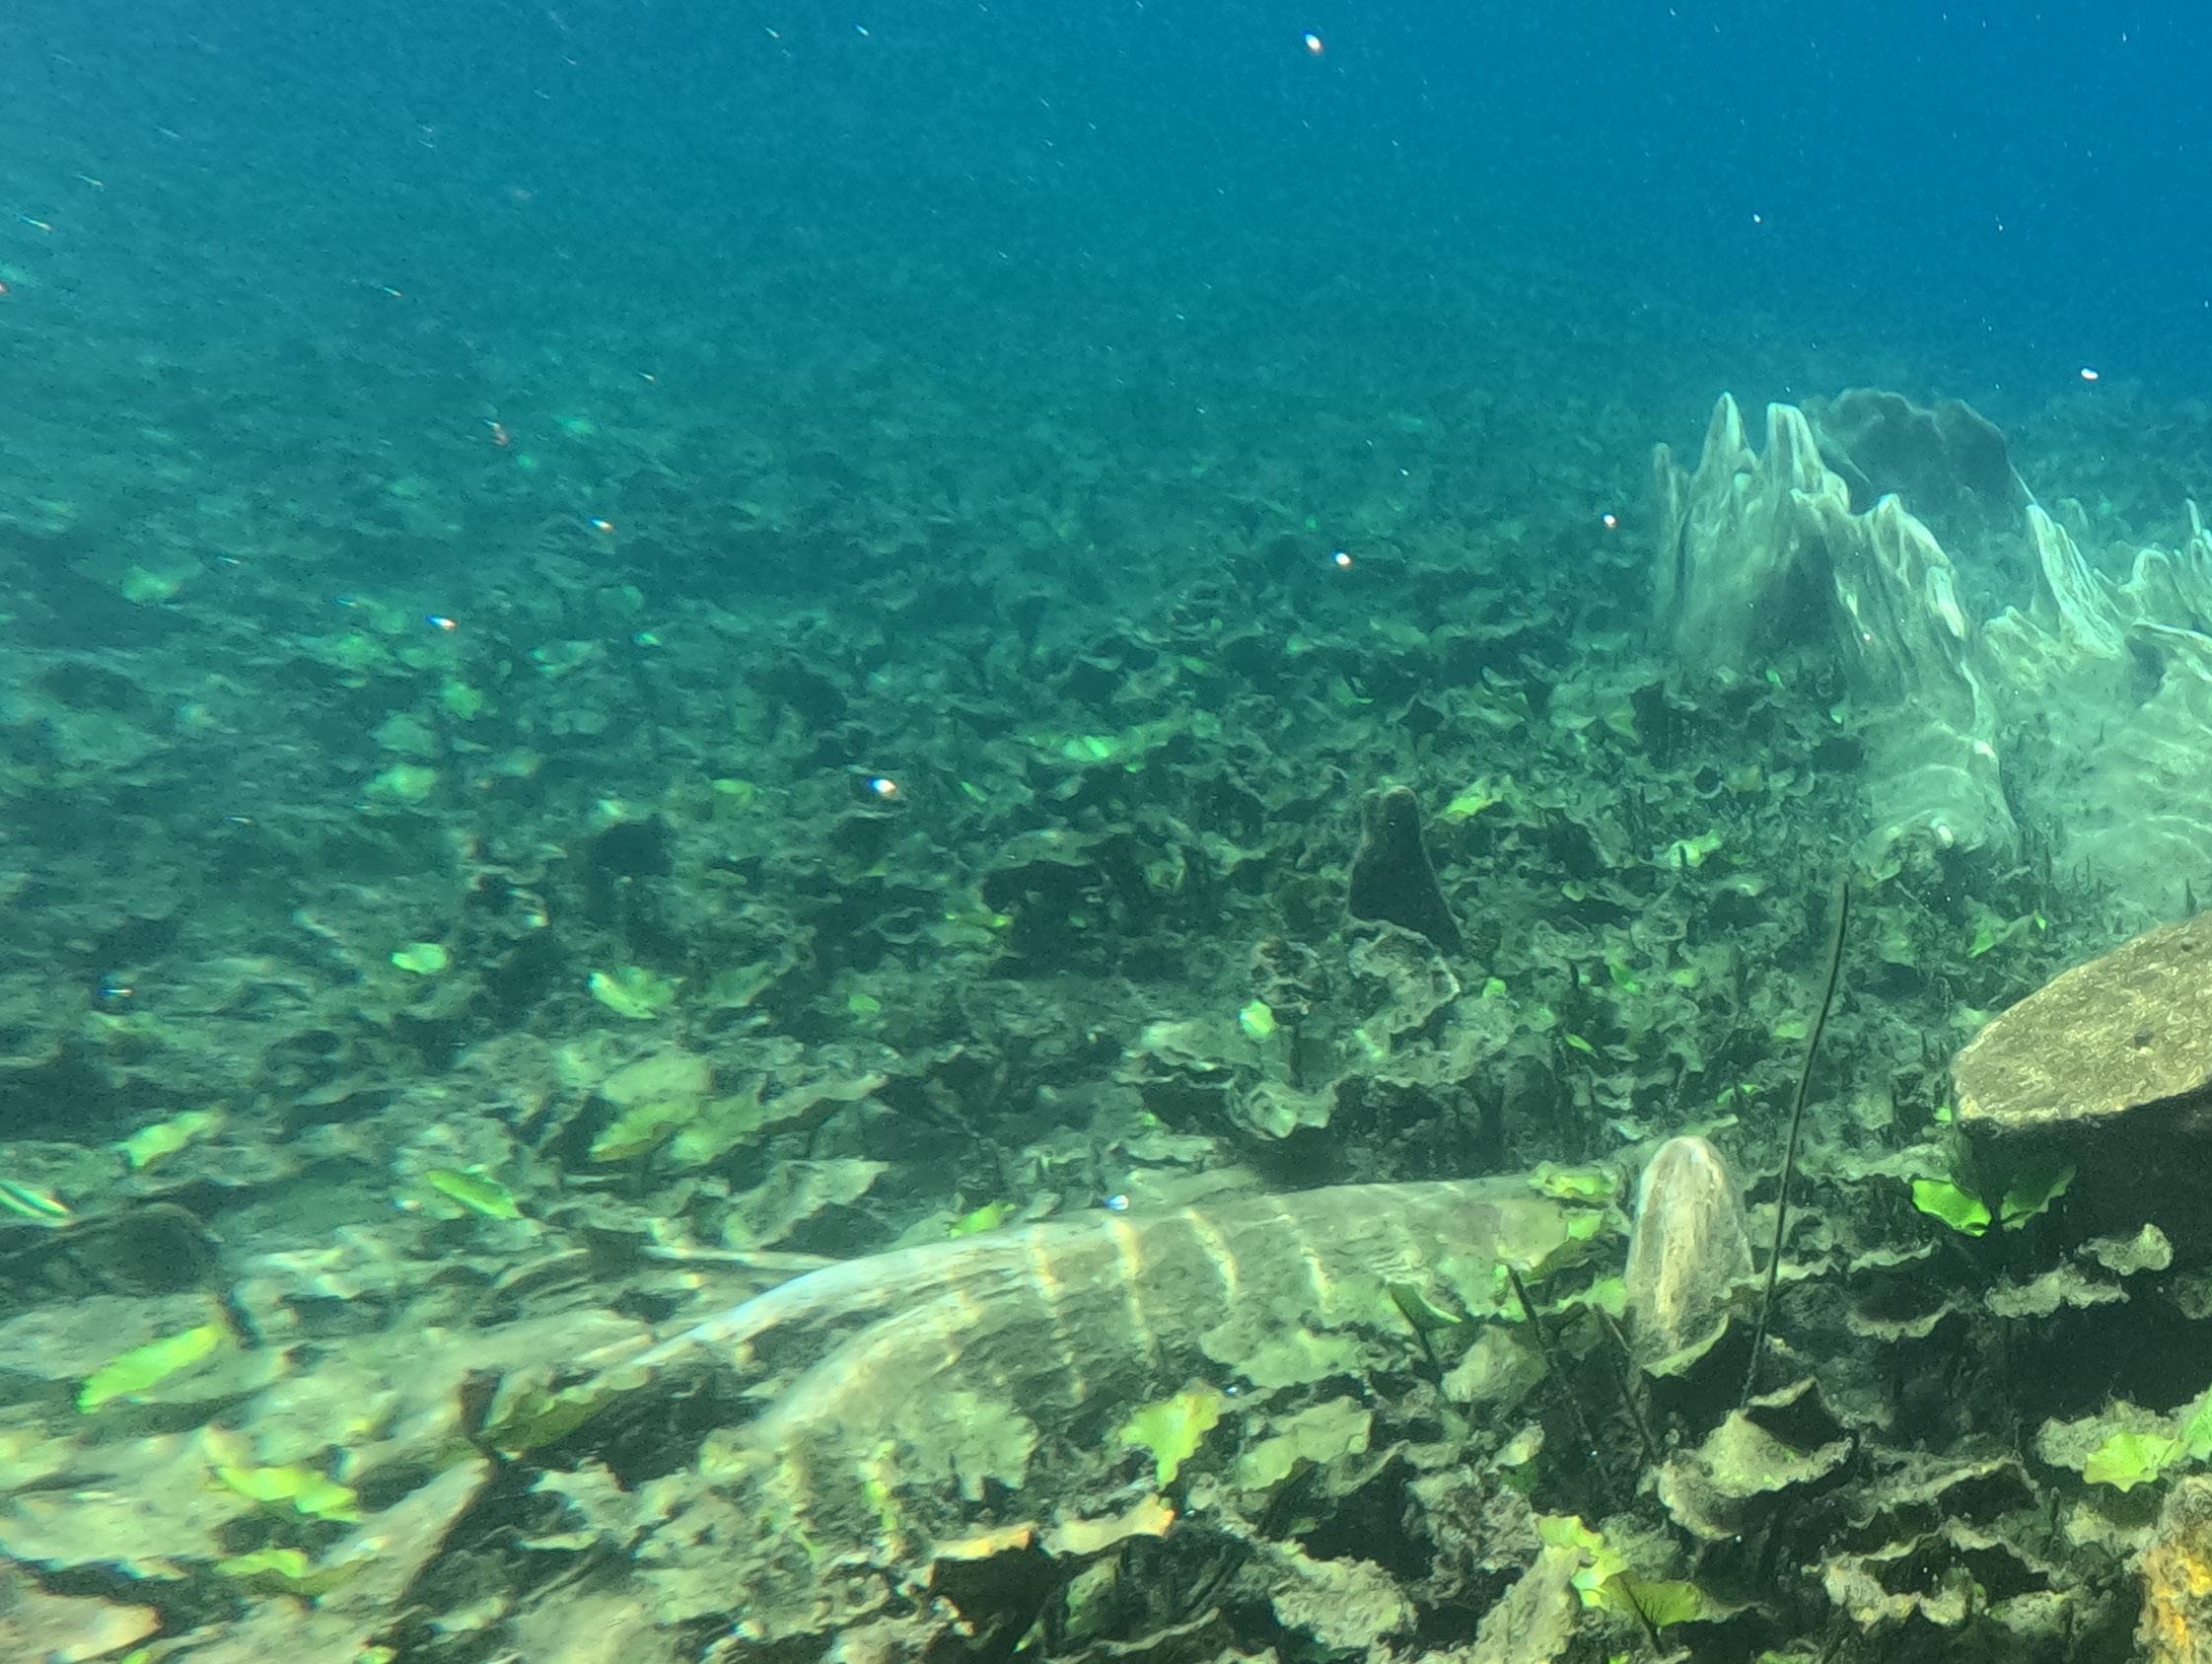
Barracudas curiosas se acercaban con elegancia intimidante; peces globo parecían posar para las cámaras; una delicada hueva de caracol chacpel descansaba sobre una gorgonia, mientras un tunicado de colores vibrantes añadía pinceladas surrealistas al paisaje submarino. Más adelante, las morenas verdes eran cuidadosamente limpiadas por diminutos peces, y entre las formaciones coralinas descubrimos los fascinantes nudibranquios, pequeñas joyas marinas sin concha que parecían obras de arte vivientes.
Los plumeros, delicados y teatrales, se contraen al menor movimiento, desapareciendo por completo dentro de sus estrechos refugios. Cada rincón del arrecife revelaba una escena distinta, como si el mar estuviera decidido a mostrar toda su grandeza.
El tiempo, sin embargo, avanzaba con rapidez. A esa profundidad, incluso utilizando mezclas enriquecidas con oxígeno, los minutos de fondo son limitados. Los jureles aún no aparecían y el aire comenzaba a agotarse, pero el espectáculo marino seguía robándome el aliento.
Entonces ocurrió.
Manuel llamó nuestra atención señalando hacia el azul profundo. A lo lejos, una inmensa pared plateada avanzaba lentamente hacia nosotros. Permanecimos inmóviles, pegados al fondo, evitando cualquier movimiento que pudiera alterar aquel instante irrepetible.
De pronto, el océano cambió de luz.
El gigantesco cardumen de jureles pasó sobre nosotros cubriendo el cielo marino con destellos gris plata. El momento fue tan imponente como efímero; una coreografía perfecta de la naturaleza que suspendió el tiempo por unos segundos eternos.
Mientras ascendíamos lentamente hacia la superficie, comprendí que las mejores experiencias suelen llegar de manera inesperada. Entre burbujas y silencios, agradecí al mar y a mis compañeros por regalarme una inmersión inolvidable, de esas que permanecen para siempre en la memoria y en el alma.
www.solobuceo.com

Some invitations are simply impossible to refuse.
The afternoon had been unfolding peacefully at home when architect Manuel Victoria, owner of Dorado Buceo, arrived alongside my great friend Eduardo Saint Martin with an irresistible proposal: to dive into the reefs of Puerto Morelos and once again discover the hidden magic of the Mexican Caribbean.
Without hesitation, I gathered my diving gear and headed to the dock at the agreed time. Upon arriving at the iconic vessel Don Beto, the surprise became even greater: two true legends of diving, Zetina Cantú and Maidel Pérez, would be joining us. With such an extraordinary team, the adventure already promised to become unforgettable.
We navigated toward the dive site known as Los Jureles, an area far from the coast and close to the drop-off, where the deep blue sea takes on an almost hypnotic intensity. After carefully reviewing safety procedures, we broke the mirror of the water and descended into a crystal-clear ocean suspended somewhere between reality and dream.
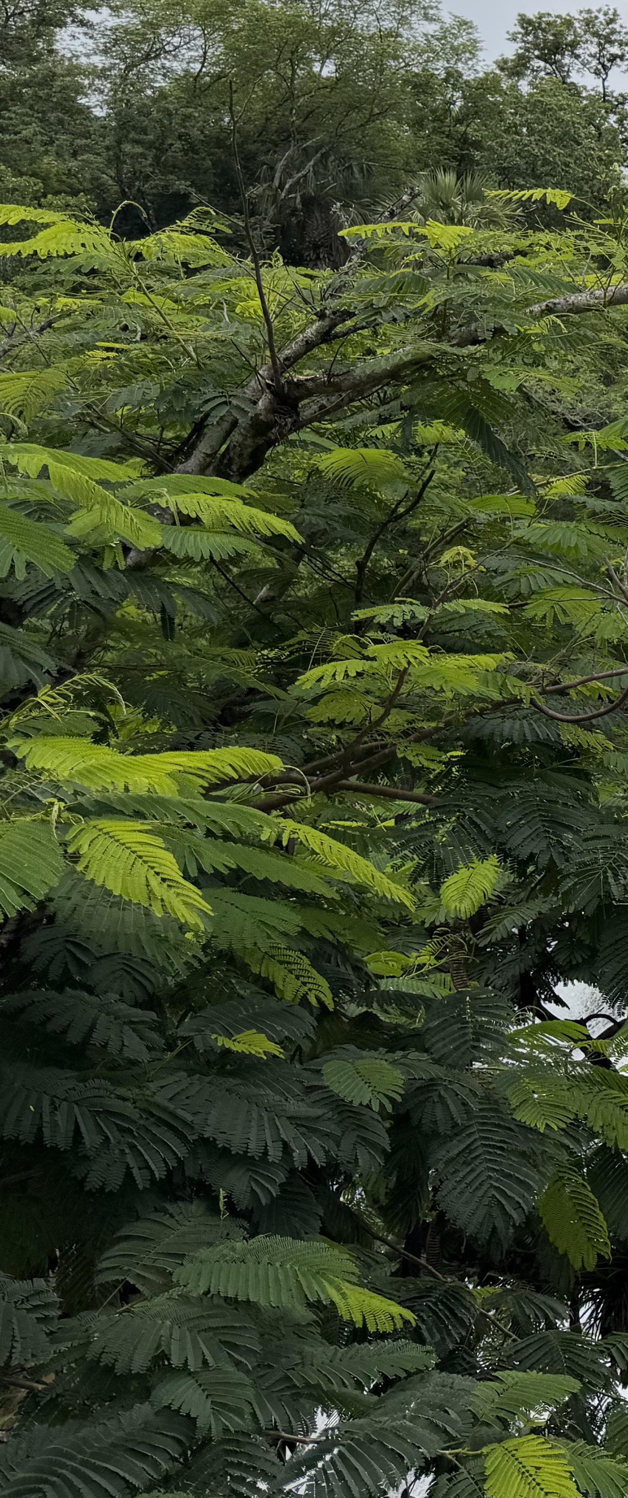
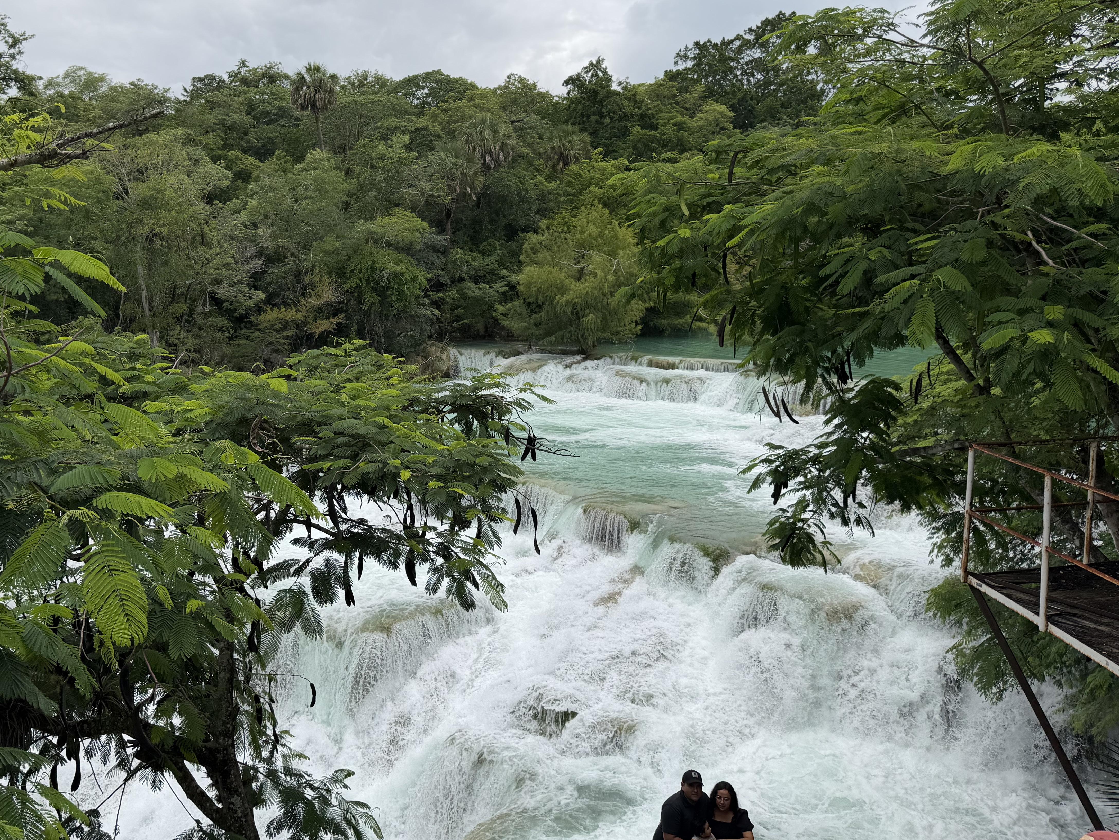

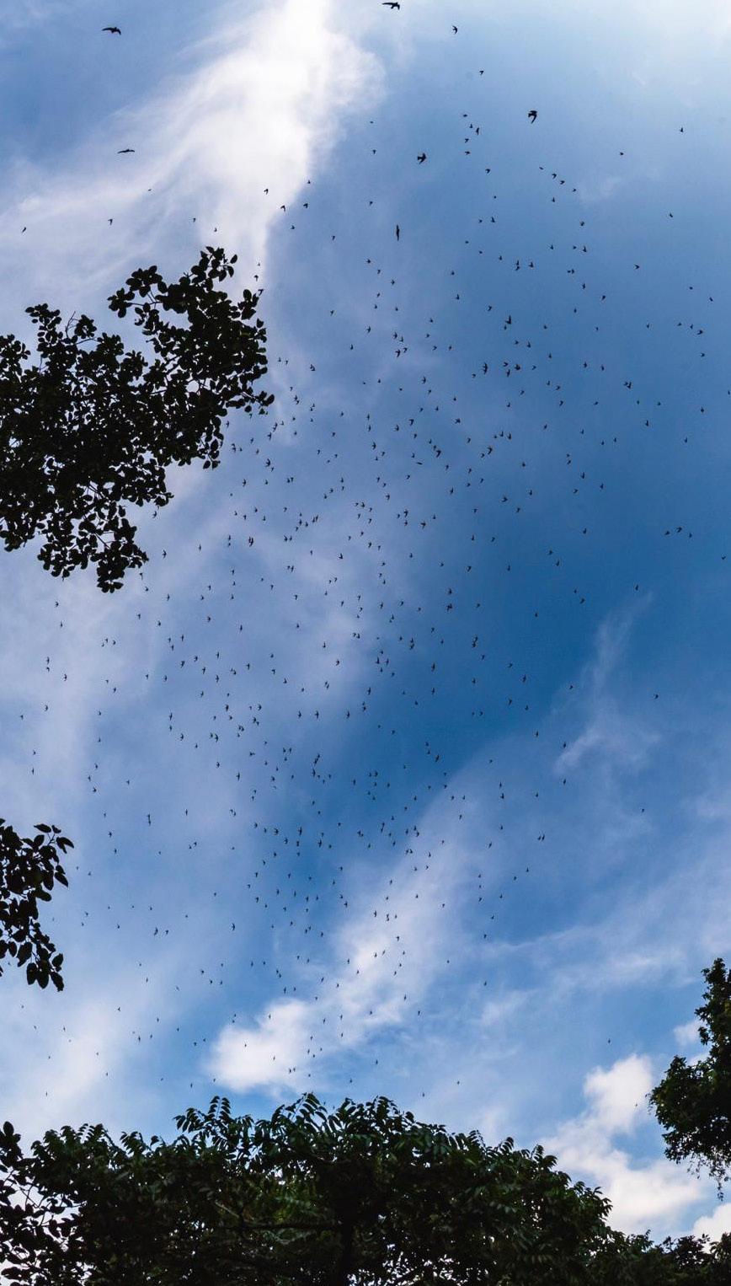
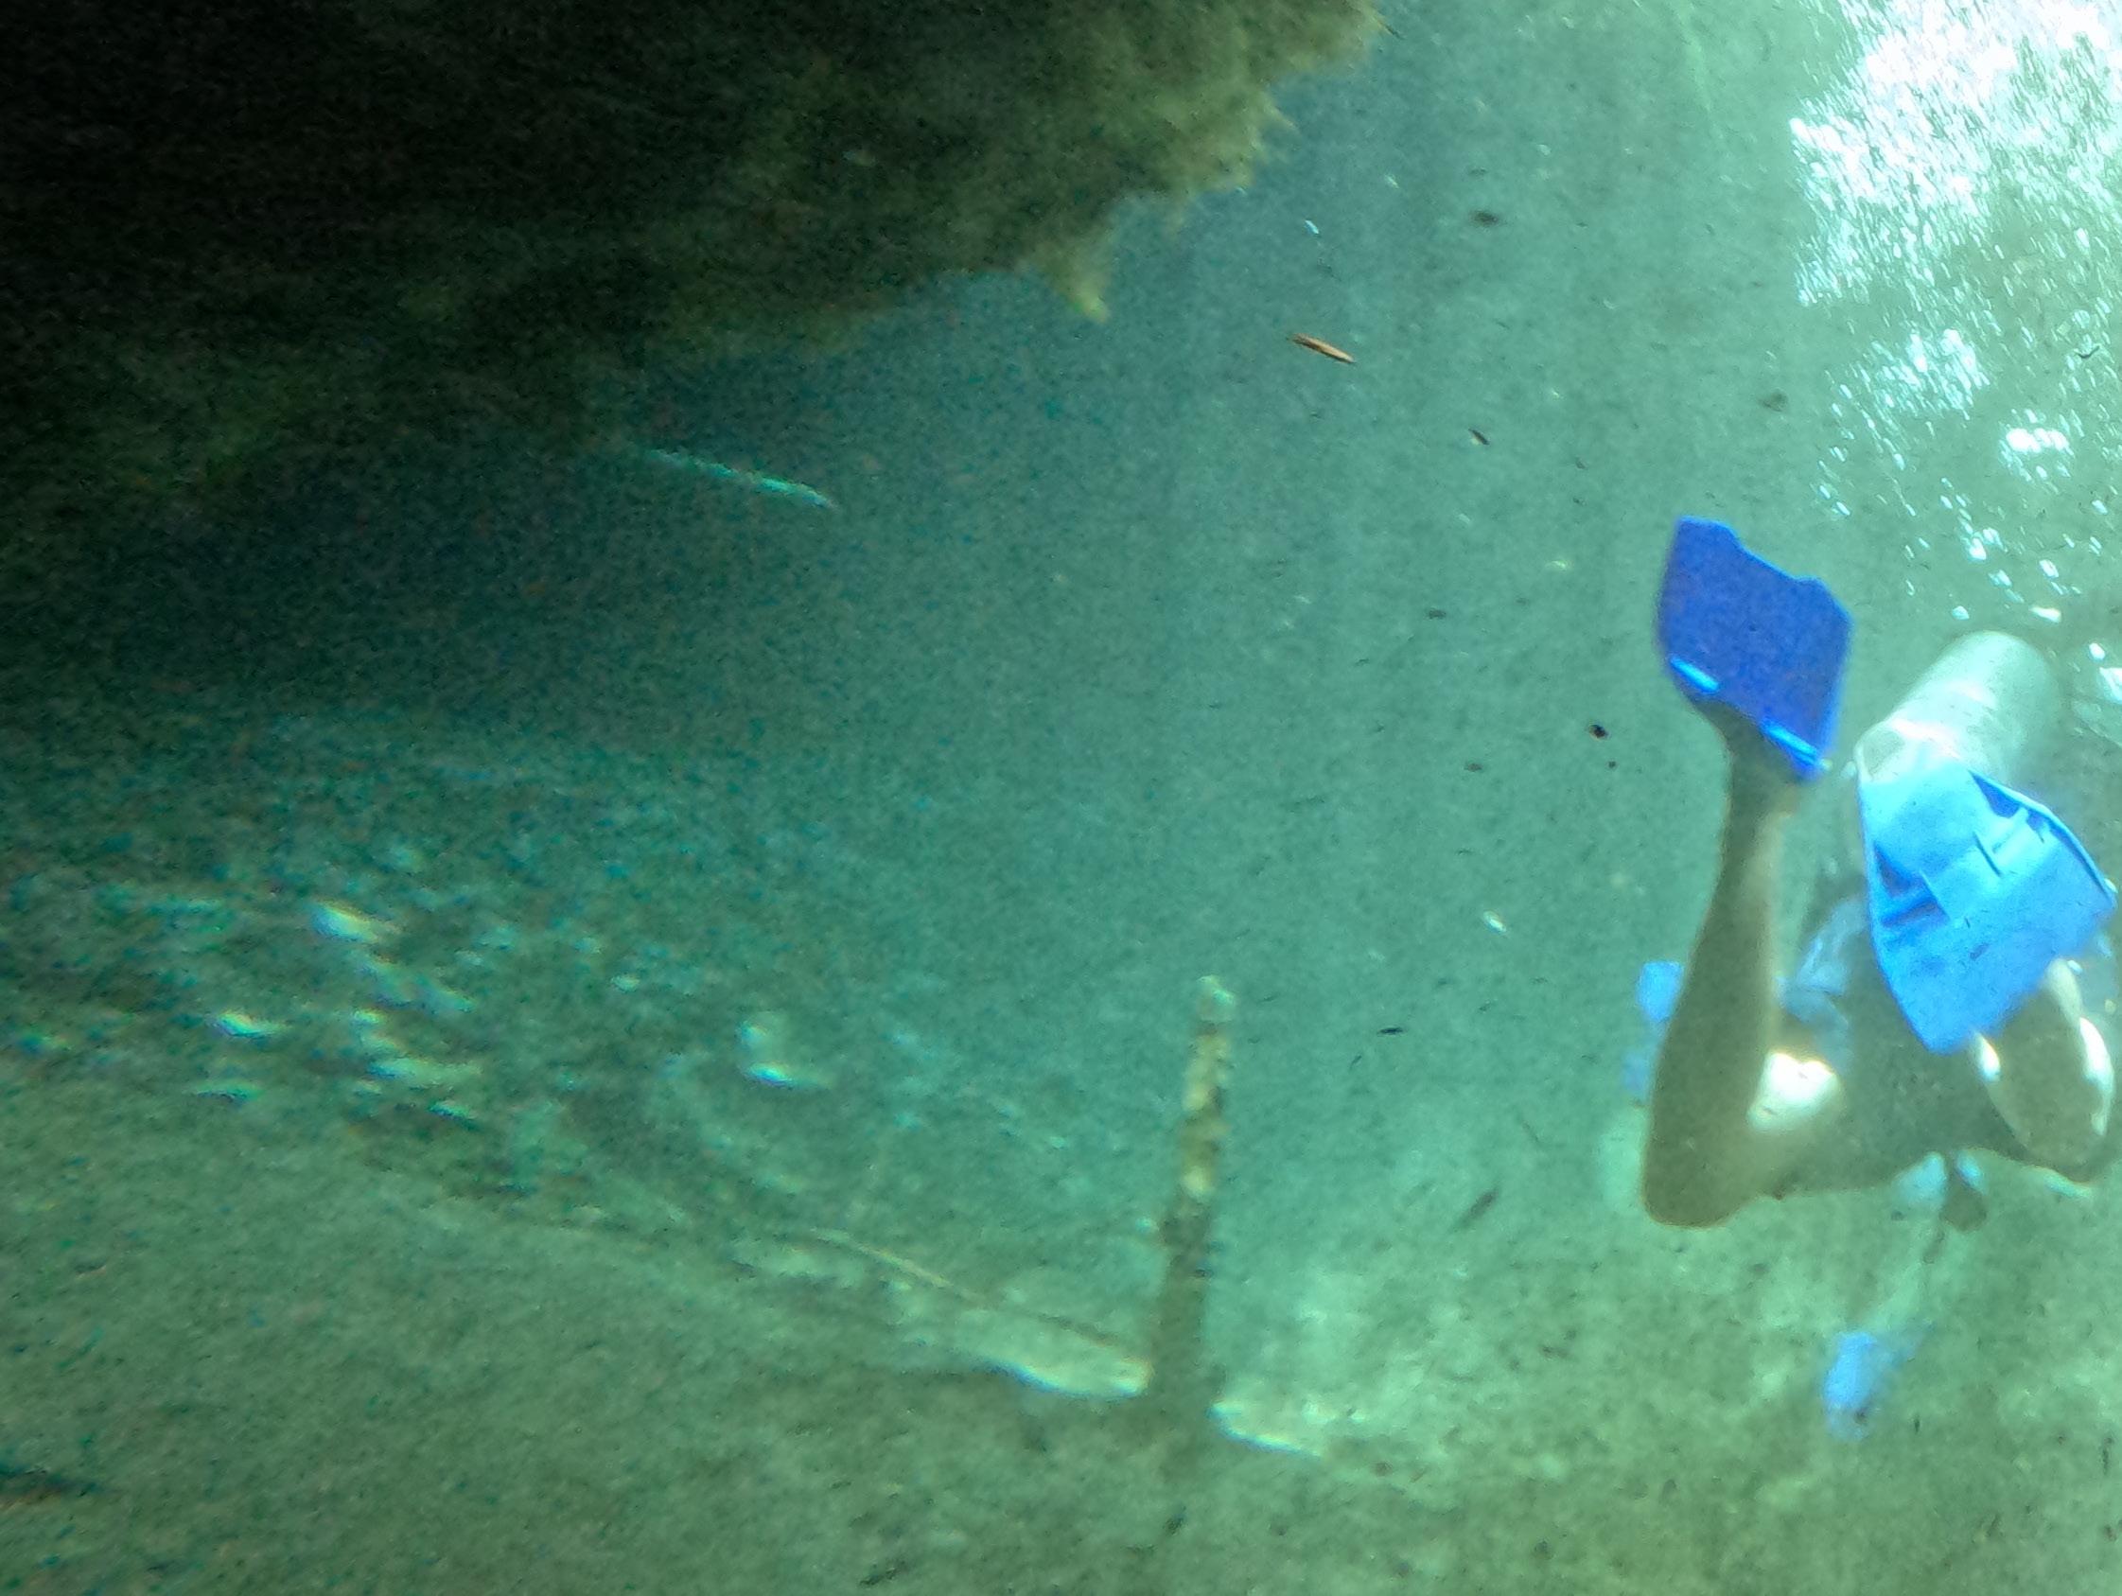
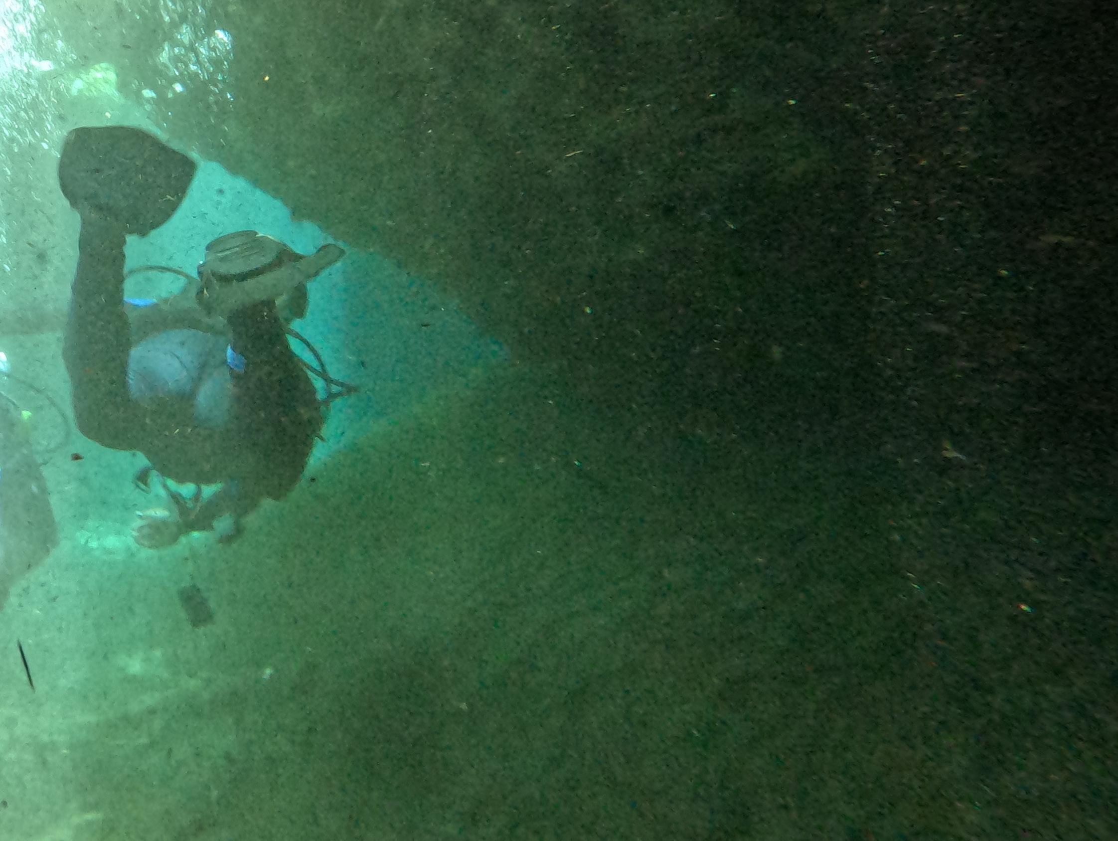
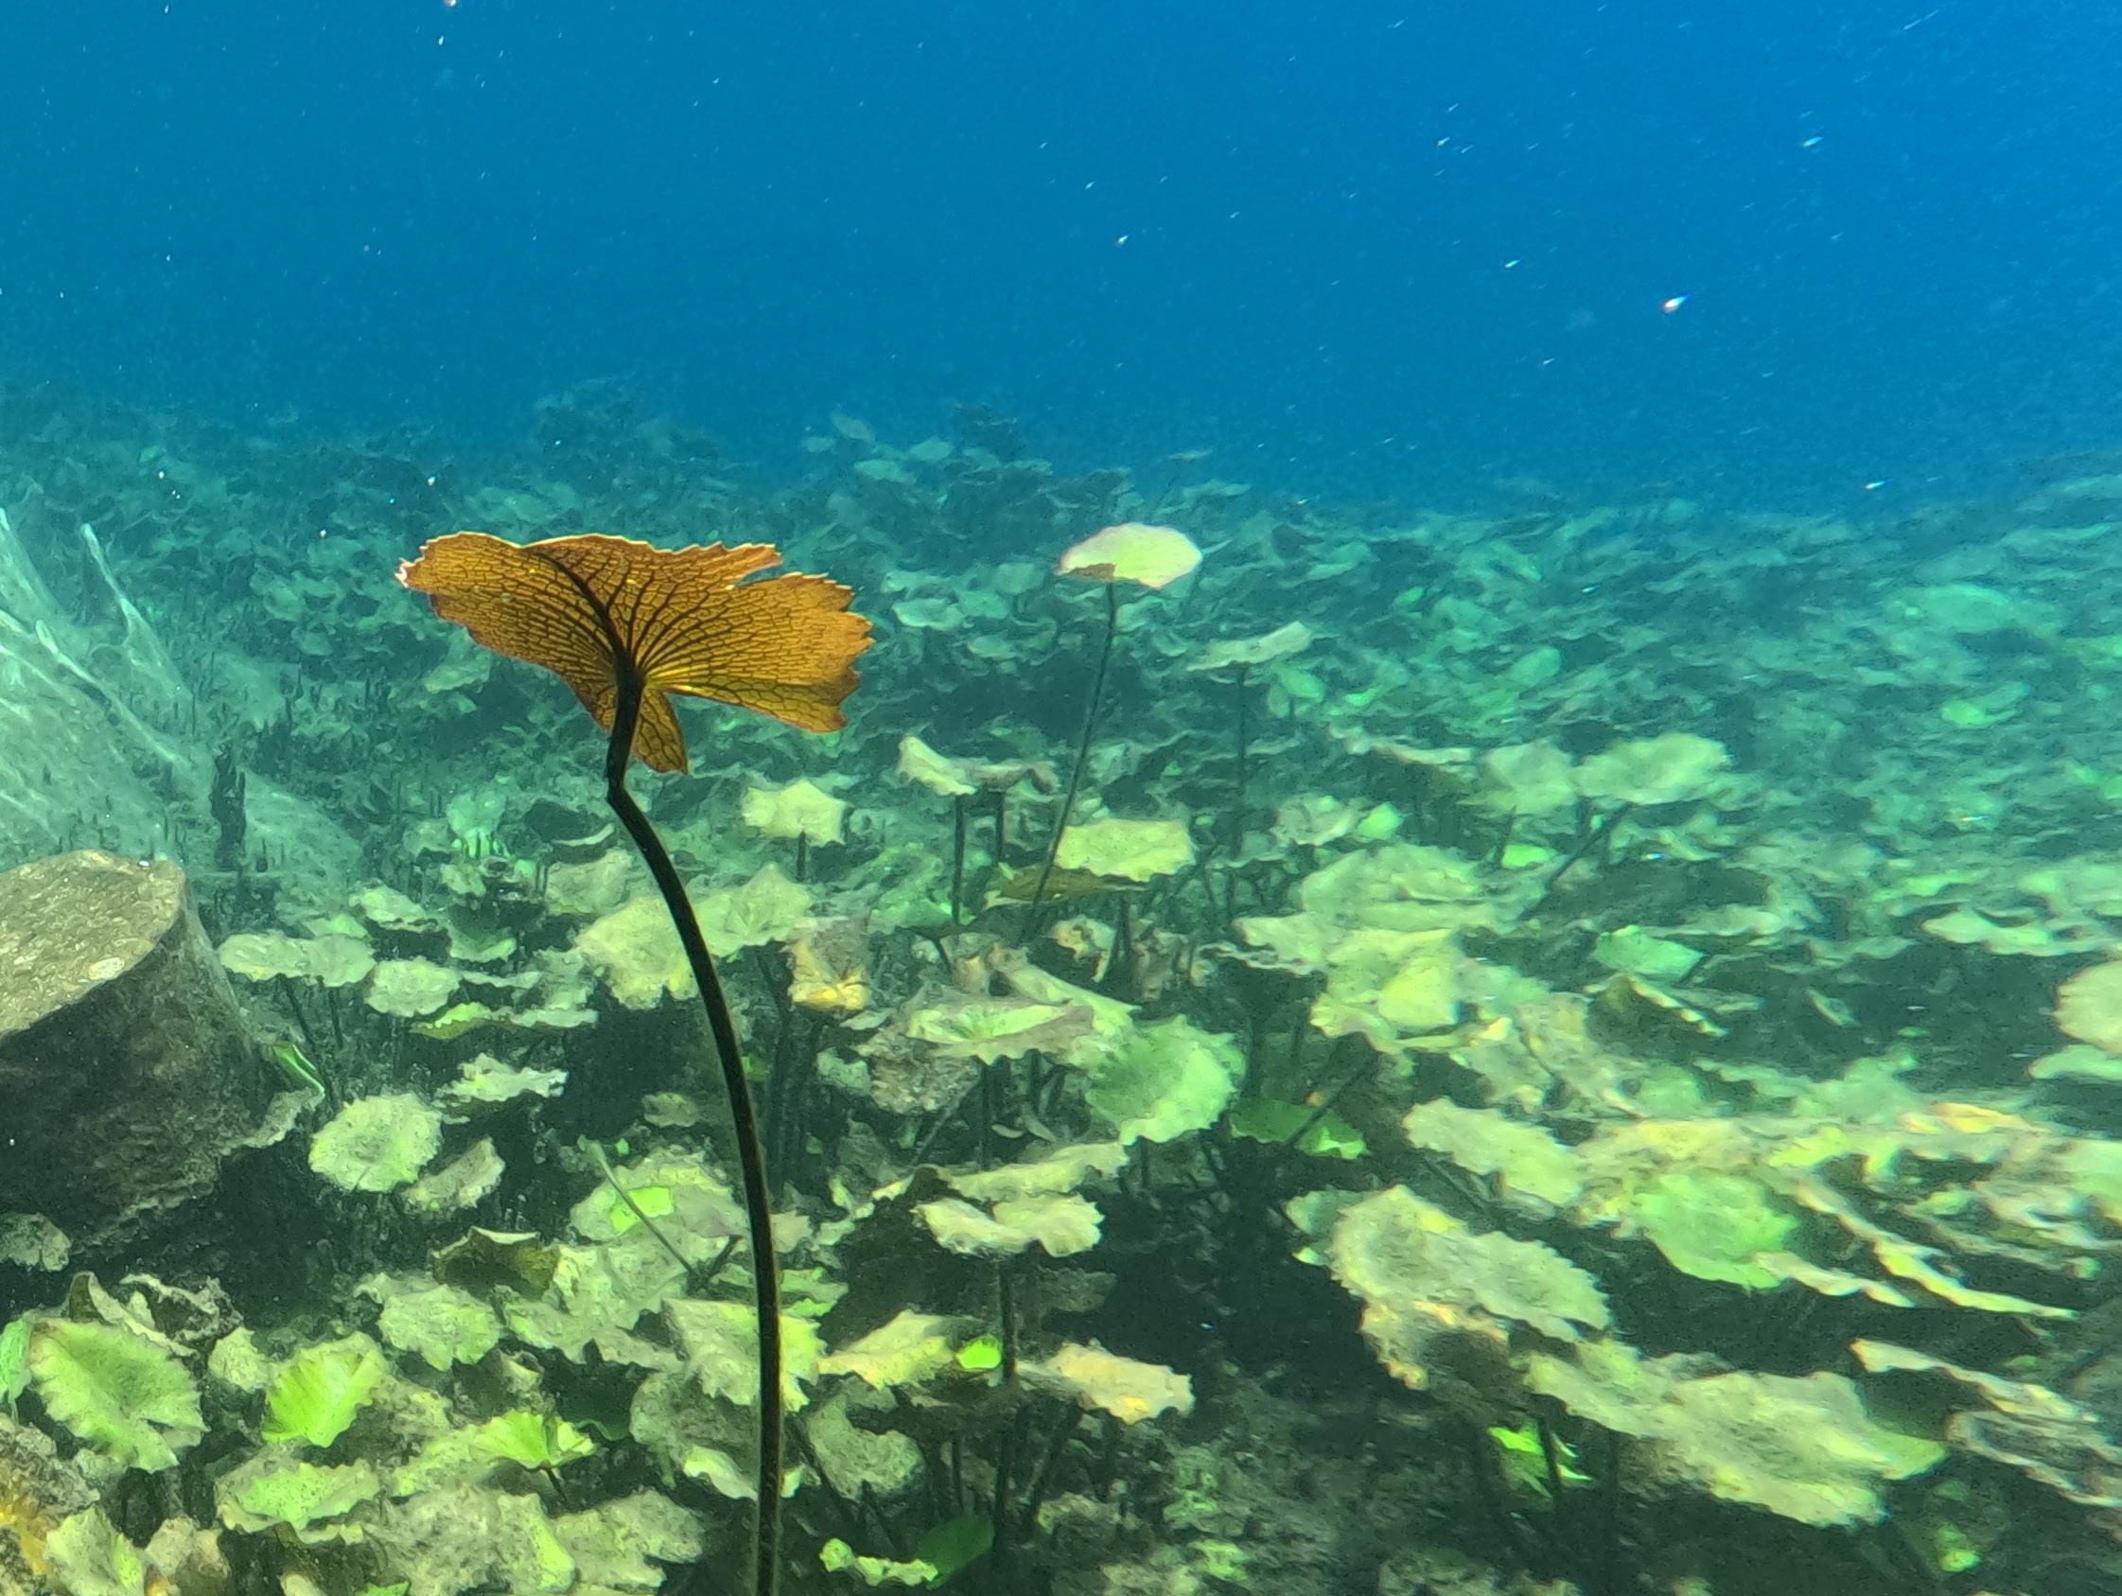
The current was strong, forcing us to descend quickly to 35 meters in search of shelter among small reef crevices while waiting for the long-anticipated school of jacks to appear. Yet the wait was anything but silent—the reef pulsed with life.
Curious barracudas glided nearby with intimidating elegance; pufferfish seemed to pose effortlessly for our cameras; delicate chacpel snail eggs rested upon a gorgonian coral, while brightly colored tunicates added surreal brushstrokes to the underwater landscape. Further along, green moray eels were being meticulously cleaned by tiny fish, and hidden among the coral formations we discovered fascinating nudibranchs—small shell-less marine jewels that looked like living works of art.
The feather duster worms, delicate and theatrical, instantly retracted into their slender tubes at the slightest hint of movement. Every corner of the reef unveiled another breathtaking scene, as though the sea itself were determined to reveal all of its grandeur.
Time, however, moves quickly underwater. At that depth, even using oxygen-enriched air mixtures, bottom time remains limited. The jacks had yet to appear, and our air supply was slowly diminishing, yet the marine spectacle continued
to leave me breathless.
Then it happened.
Manuel caught our attention, pointing toward the deep blue. In the distance, an immense silver wall slowly moved toward us. We remained perfectly still against the ocean floor, careful not to disturb the fragile perfection of the moment.
Suddenly, the ocean changed light.
The massive school of jacks swept above us, covering the underwater sky with shimmering silver flashes. It was a moment both overwhelming and fleeting—a perfect choreography of nature that seemed to suspend time itself.
As we slowly ascended toward the surface, I realized that the greatest experiences often arrive unexpectedly. Surrounded by silence and rising bubbles, I felt deeply grateful to the sea and to my companions for gifting me an unforgettable dive—one of those rare moments that remains forever etched in both memory and soul.
www.solobuceo.com

Por Verónica Guerra de Alberti

El inicio de un nuevo ciclo
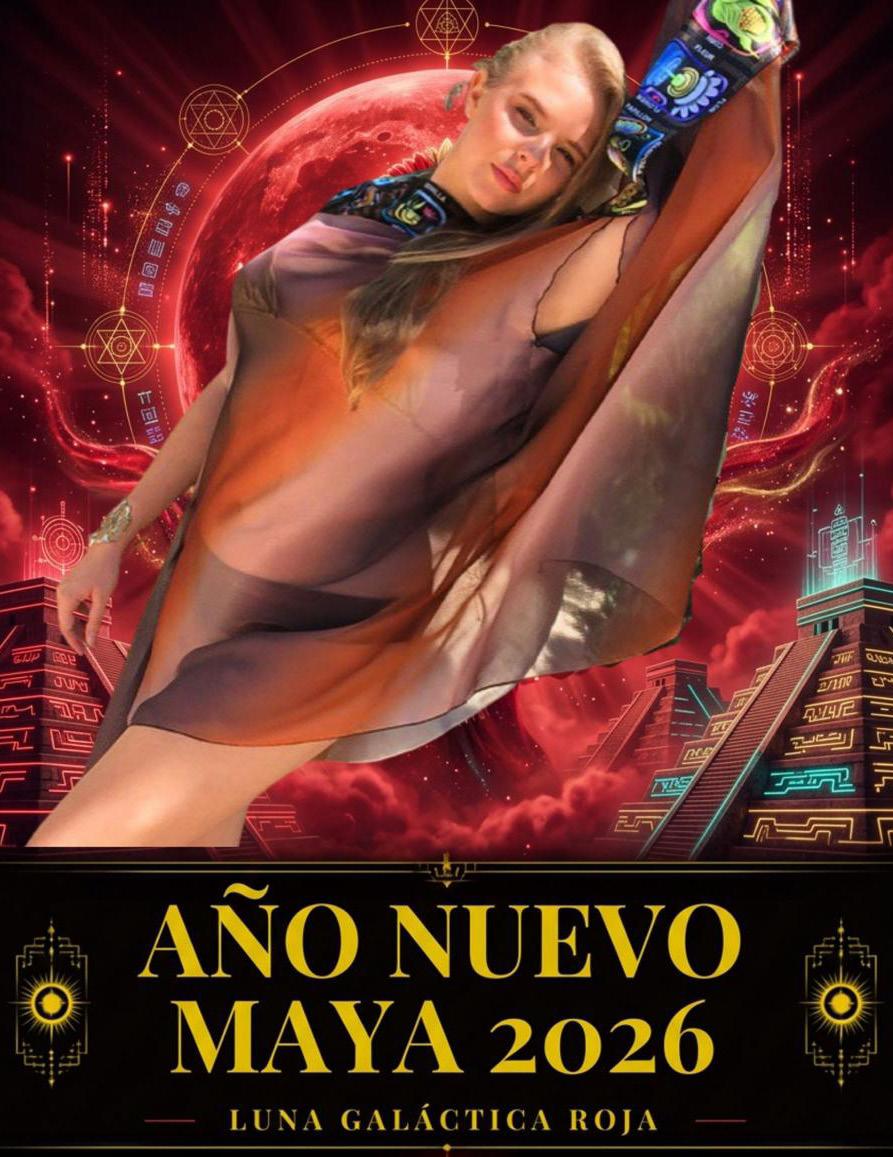
El tiempo, para la antigua civilización maya, nunca fue solamente una sucesión de días. Fue un movimiento sagrado, un lenguaje cósmico en el que la Tierra, el Sol, la Luna y las estrellas formaban parte de una misma historia.
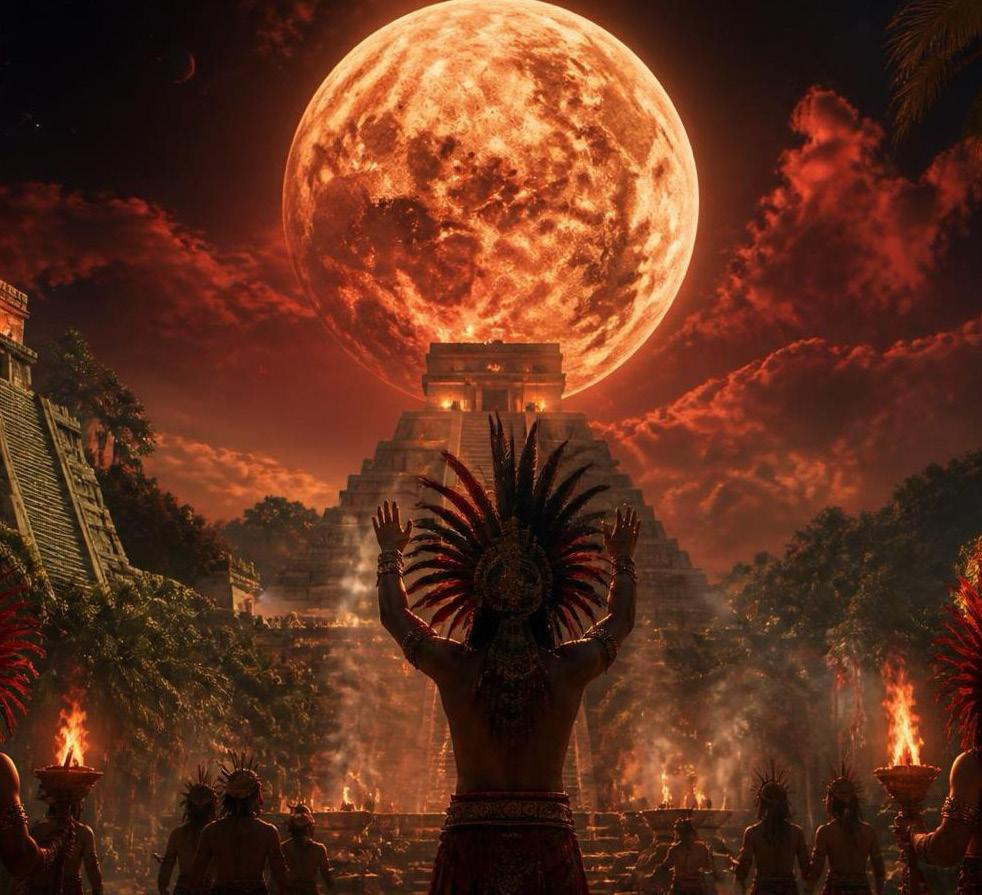
All comenzar un nuevo ciclo, la mirada vuelve hacia el cielo y hacia una poderosa representación simbólica: la Luna Galáctica Roja.
En la tradición contemporánea de la cuenta sagrada, la Luna representa los ciclos, la transformación y la renovación. Su energía nos habla de la capacidad de fluir, de adaptarnos y de regresar una y otra vez a nuestro centro. El rojo, por su parte, simboliza la fuerza vital, la raíz, la tierra y el impulso de comenzar.
La palabra Galáctica nos invita a elevar aún más la mirada: a reconocer que somos parte de un universo en permanente movimiento y que nuestra existencia está conectada con ciclos mucho más grandes que nosotros mismos.
Así, la Luna Galáctica Roja puede ser contemplada como un tiempo para integrar, armonizar y renacer.
Es una invitación a mirar hacia nuestro interior y preguntarnos qué debemos dejar atrás para avanzar. Qué historias han cumplido su ciclo. Qué sueños necesitan volver a despertar.
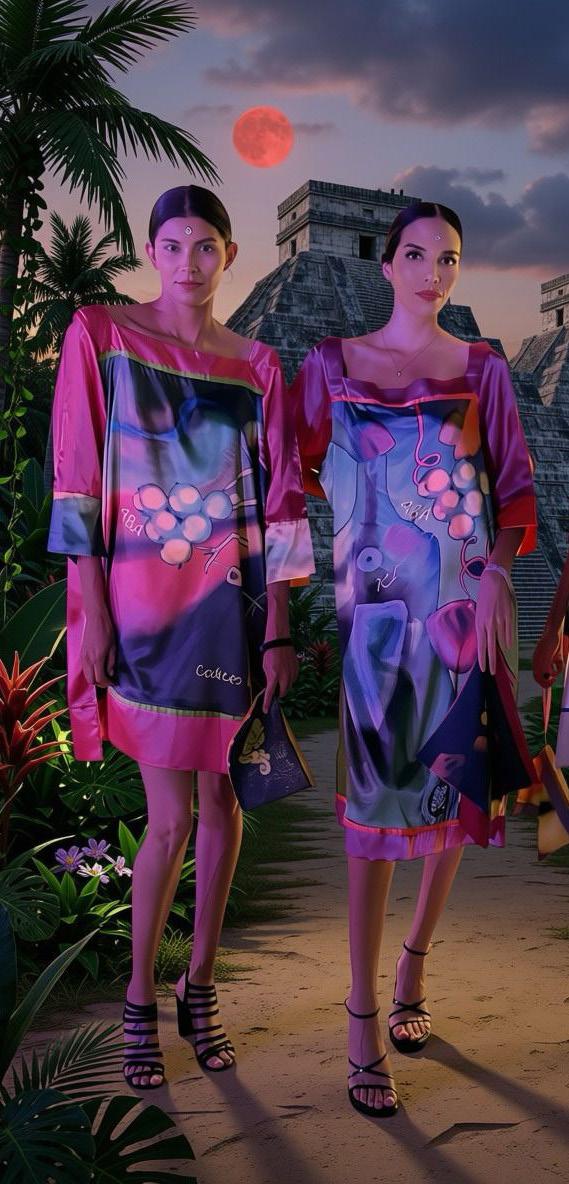




Los antiguos mayas observaron el cielo con una precisión extraordinaria. Sus calendarios, sus códices y sus conocimientos astronómicos revelan una profunda comprensión de los ritmos del cosmos. Para ellos, el tiempo era cíclico: todo nacimiento contenía un comienzo, toda transformación abría una nueva posibilidad.
Y quizás ese sea el mensaje más poderoso que podemos recibir hoy.
Todo ciclo nos ofrece una oportunidad de volver a empezar.
La Luna nos recuerda que no permanecemos siempre en la misma fase. Crecemos, menguamos, desaparecemos simbólicamente y volvemos a aparecer con una nueva luz.
Bajo la energía simbólica de la Luna Galáctica Roja, este nuevo ciclo puede convertirse en un momento para recuperar nuestras raíces, honrar nuestra historia y avanzar con mayor conciencia.
En un mundo que se mueve cada vez más rápido, detenernos para observar el cielo puede ser también una forma de regresar a nosotros mismos.
Desde el corazón de la tierra maya, donde las antiguas ciudades aún dialogan con las estrellas, esta nueva etapa nos invita a recordar que somos parte de un ciclo mayor.
Que la Luna nos enseñe a fluir.
Que el rojo nos recuerde nuestra fuerza.
Que lo galáctico nos permita comprender nuestra conexión con el universo.
Y que este nuevo ciclo sea una oportunidad para soltar, transformar y renacer.
Porque cuando el tiempo vuelve a comenzar, también nosotros tenemos la posibilidad de hacerlo.

By Verónica Guerra de Alberti


For the ancient Maya civilization, time was never simply a succession of days. It was a sacred movement, a cosmic language in which the Earth, the Sun, the Moon, and the stars were all part of the same story.
As a new cycle begins, our gaze turns once again toward the sky and toward a powerful symbolic representation: the Red Galactic Moon.
In the contemporary tradition of the sacred count, the Moon represents cycles, transformation, and renewal. Its energy speaks to our ability to flow, to adapt, and to return again and again to our center. Red, in turn, symbolizes vital force, roots, the Earth, and the impulse to begin anew.
The word Galactic invites us to raise our gaze even higher: to recognize that we are part of a constantly moving universe and that our existence is connected to cycles far greater than ourselves.
Thus, the Red Galactic Moon may be contemplated as a time to integrate, harmonize, and be reborn.
It is an invitation to look within and ask ourselves what we must leave behind in order to move forward. Which stories have completed their cycle? Which dreams are waiting to awaken once again?
The ancient Maya observed the sky with extraordinary precision. Their calendars, codices, and astronomical knowledge reveal a profound understanding of the rhythms of the cosmos. For them, time was cyclical: every birth contained a beginning, and every transformation opened the door to a new possibility.


And perhaps that is the most powerful message we can receive today. Every cycle offers us an opportunity to begin again.
The Moon reminds us that we do not remain forever in the same phase. We grow, we wane, we symbolically disappear, and we return once again with a new light.
Under the symbolic energy of the Red Galactic Moon, this new cycle can become a moment to reconnect with our roots, honor our history, and move forward with greater awareness.
In a world that moves faster and faster, pausing to look up at the sky can also be a way of returning to ourselves.
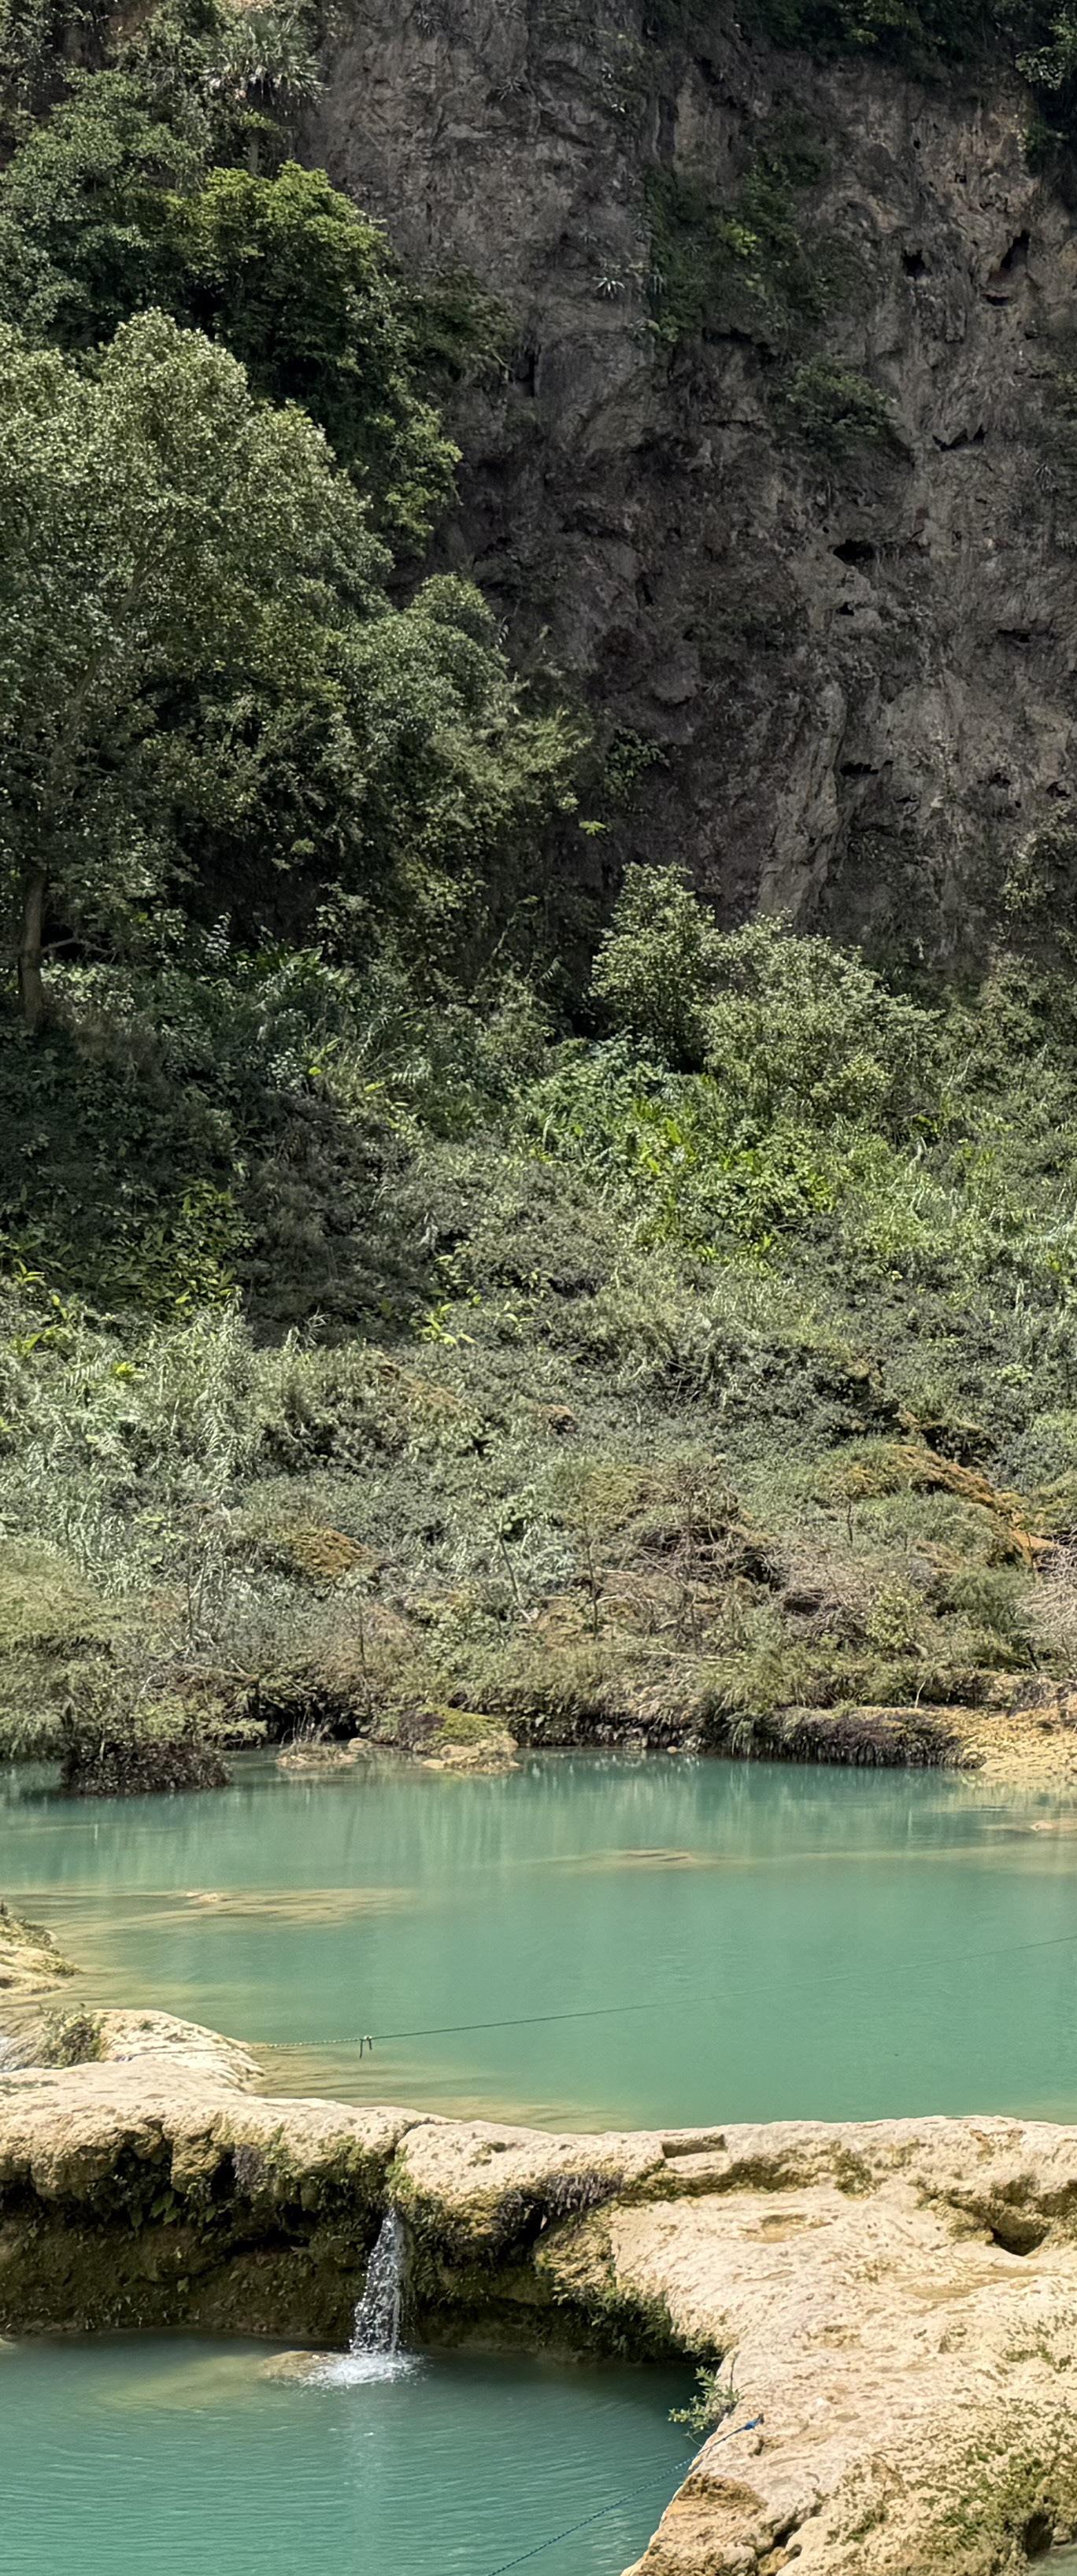
From the heart of the Maya lands, where ancient cities still seem to converse with the stars, this new chapter invites us to remember that we are part of a greater cycle.
May the Moon teach us to flow.
May red remind us of our strength.
May the Galactic allow us to understand our connection to the universe. And may this new cycle be an opportunity to let go, transform, and be reborn. Because when time begins again, we too are given the possibility to begin anew.