






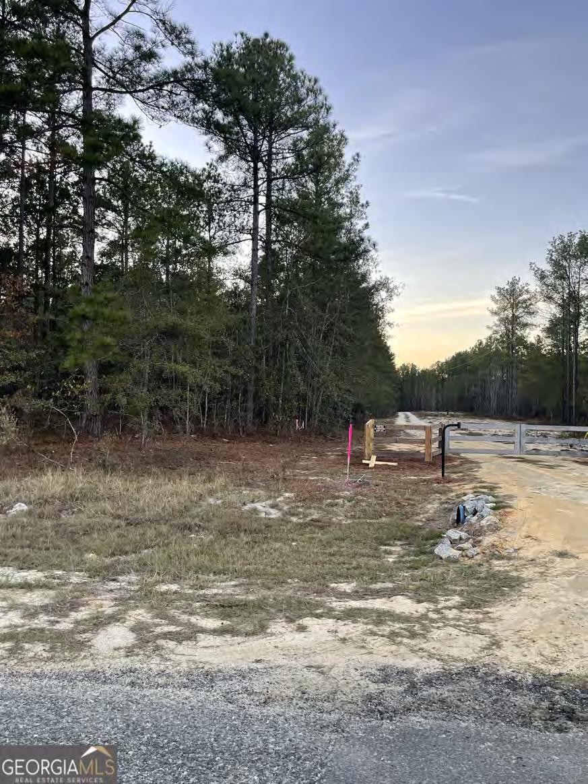
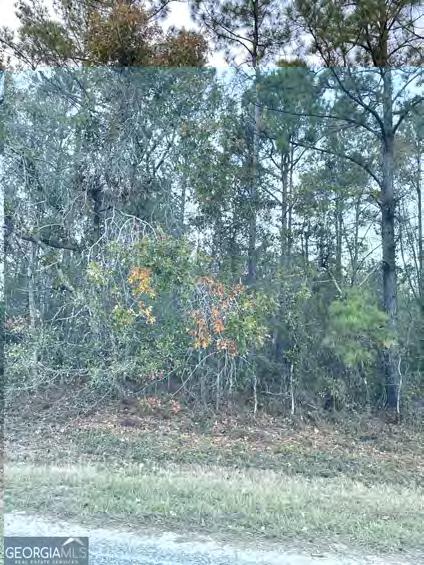
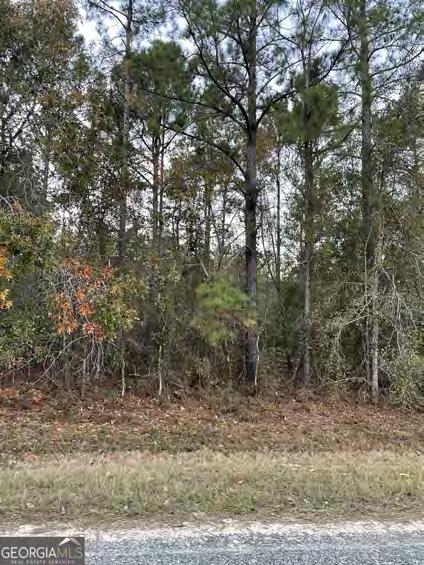
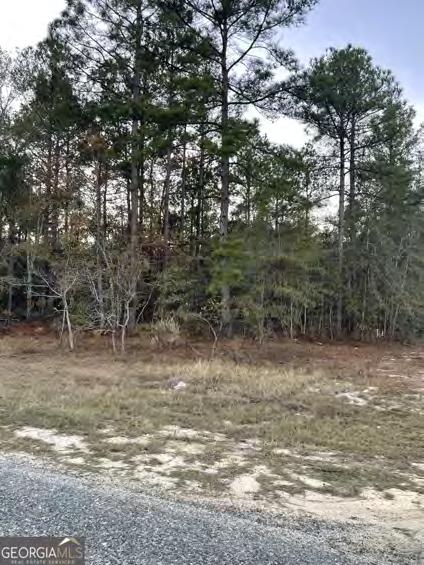


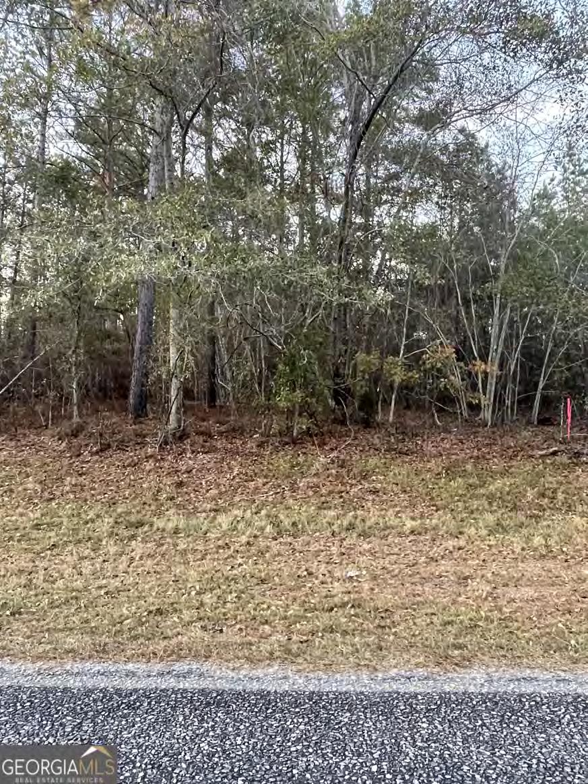
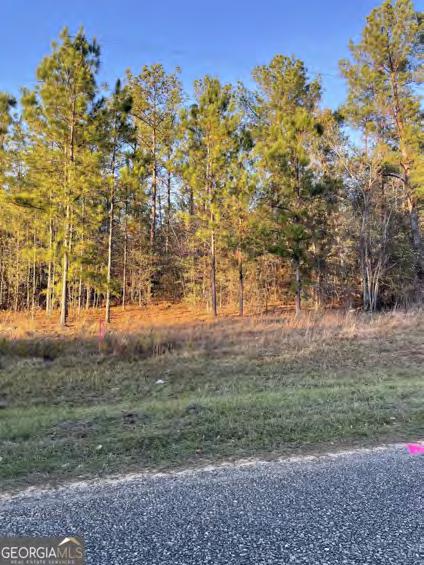
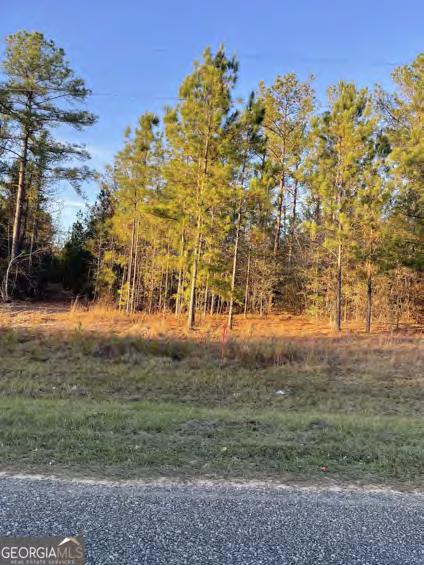


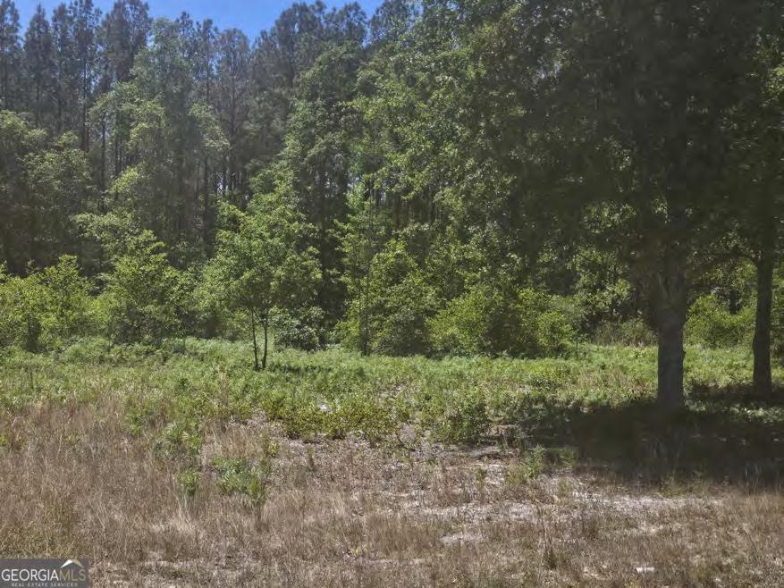
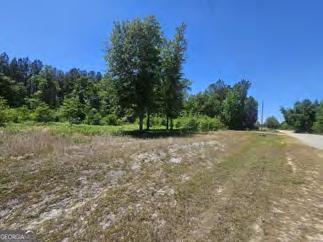
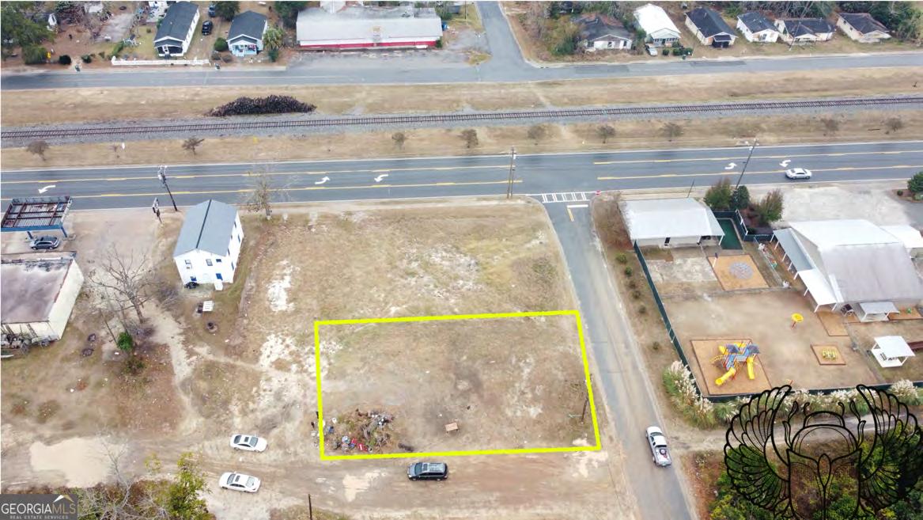
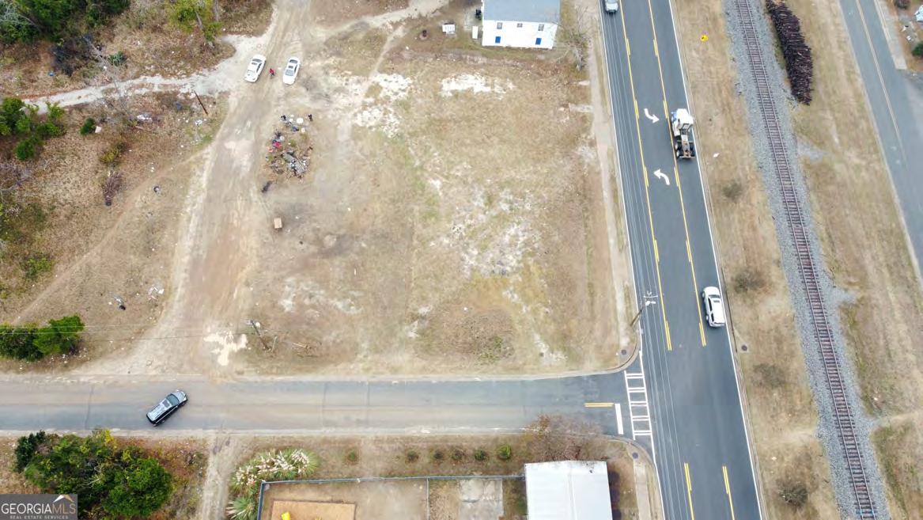
Great opportunity to build your dream home on 4.29 acres in Jenkins County! Whether you're looking to build, place a manufactured home, or create your own private retreat, this property offers endless possibilities. With no restrictions on mobile homes, you have the flexibility to design the space to fit your needs. Plenty of room for a home, workshop, garden, or more-bring your vision to life! All on paved road.



BD | BA | MLS# 10712661 | $1,000,000
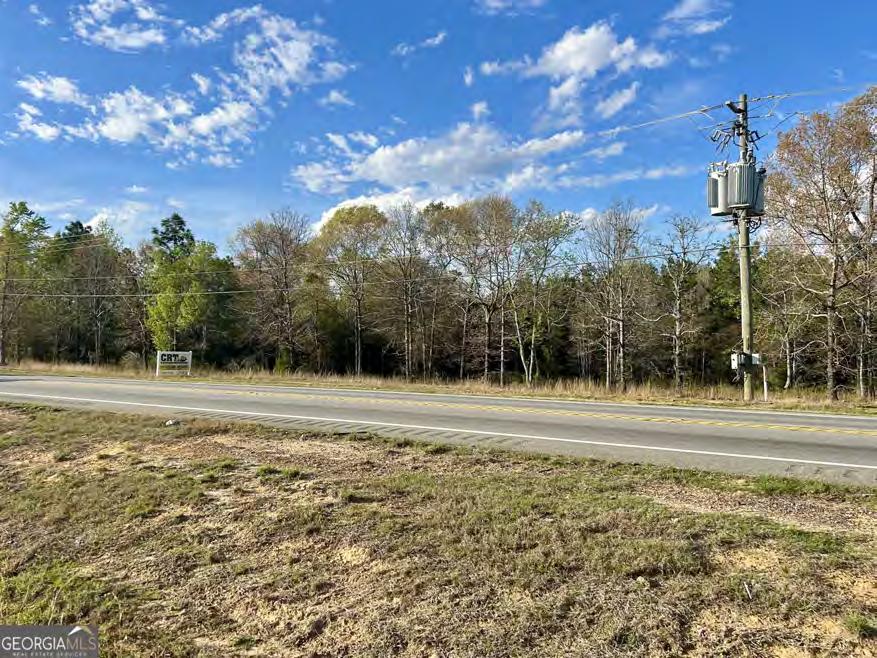
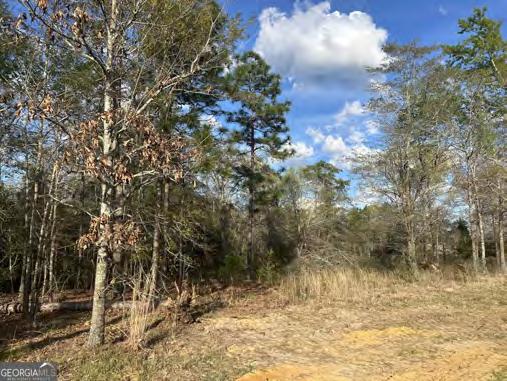
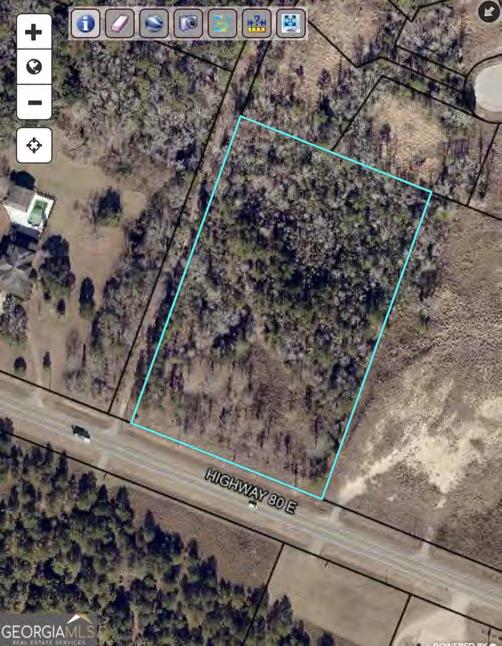
5.17-acre Commercial lot for sale on Highway 80 E. in Brooklet, GA. With 375' of paved road frontage, this is a prime location for business and investment opportunities alike. There is not currently a water or power source pulled on the property, but has already been talked about with the city. OWNER FINANCING AVAILABLE with down payment. See this convenient lot for yourself today!


Reidsville, GA 30453
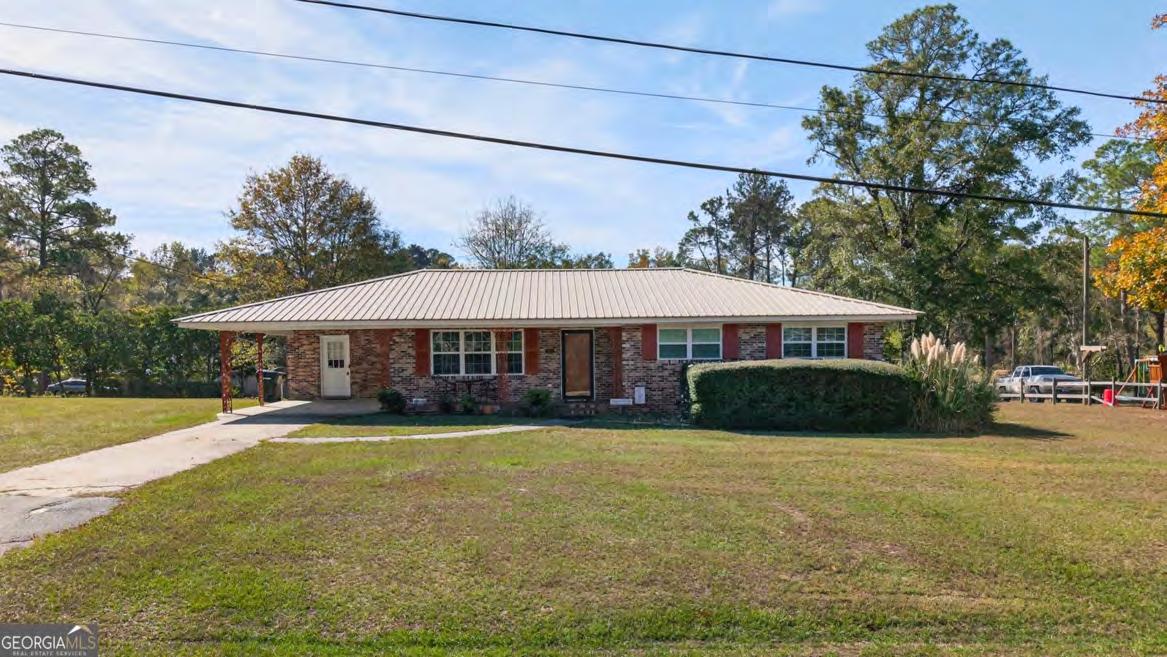
3 BD | 2 BA | MLS# 10720337 | $235,000
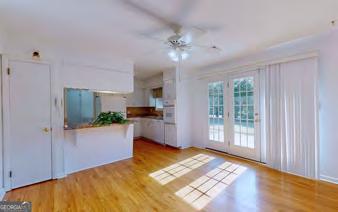
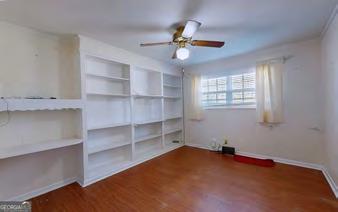
Welcome to 104 Azalea Lane, Reidsville, GA 30453, a four-side brick, single-level ranch in Tattnall County offering 3 bedrooms, 2 full bathrooms, and approximately 1,316 sq ft on an approximately 0.77acre flat, grassed lot (public records) in the Camillia Crest neighborhood with no HOA. Built in 1967 with a metal roof and slab foundation, this home features a covered recessed front porch, main front-door entry, and a combined foyer/living room with a coat closet and pocket door that adds flexibility to the front living space. The attached single-car carport provides convenient access to a mudroom/laundry area with built-in cabinets, a utility closet with tankless water heater, and seller-reported new washer and new dryer. The floor plan then flows into a kitchen with white cabinetry, breakfast bar area, separate cooktop and built-in oven, seller-reported new dishwasher, and a double kitchen sink, plus direct connection to the dining area with French doors opening to the backyard patio. Down the hallway, the layout includes Bedroom 1 with built-ins that works well as a flex room/office/hobby space, Bedroom 2, a full hall bathroom with double vanity and shower/tub combo, and a primary suite on the main level with a private full bathroom featuring a single vanity and walk-in tile shower. Flooring includes LVP wood flooring in the mudroom/laundry area, kitchen, dining area, hallway, living room, and Bedroom 1; tile flooring in both bathrooms; and carpet in Bedroom 2 and the primary bedroom. Exterior highlights include a broad front lawn, generous backyard area, plenty of off-street parking, and a detached outbuilding/shed in the back-left corner with an attached covered slab area that adds useful storage/workspace potential (buyer to verify dimensions, utility service, permits, and intended use during due diligence). Seller reports a recently updated Trane HVAC system paired with a Trane smart thermostat. Public water and public sewer are connected, and the property offers practical one-level living with convenient access to downtown Reidsville,




SITTING ON JUST OVER 6
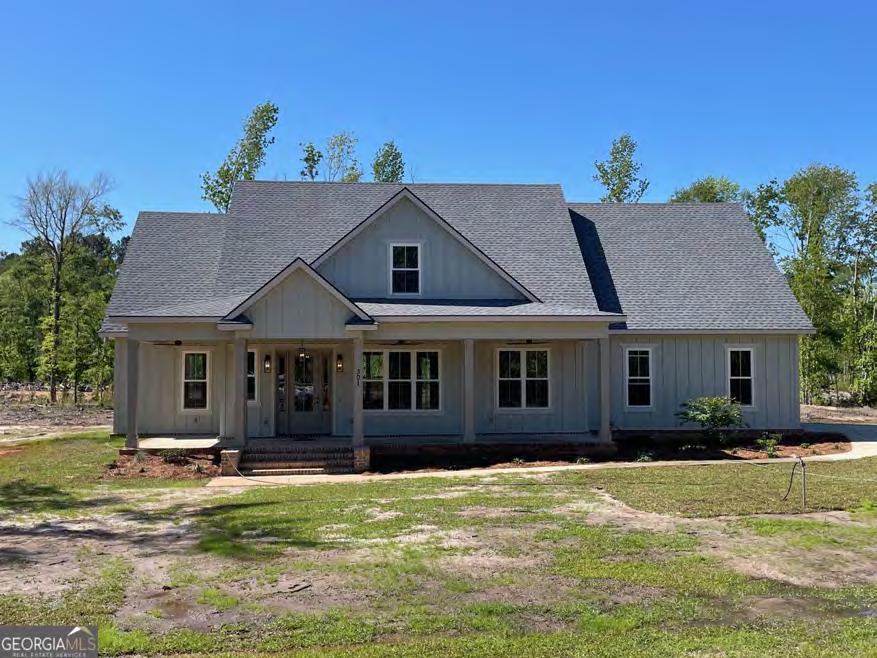
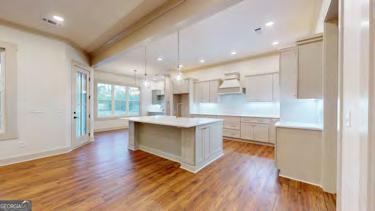
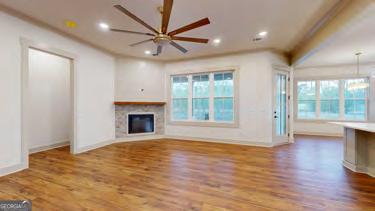
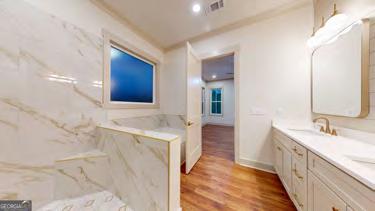
WITH A POND IN SOUTHEAST BULLOCH COUNTY! Located just south of the city limits of Brooklet, this STUNNING 4 bed / 3 bath home has over 2800 sq ft (H/C) and includes 2 main-level bedrooms (master suite and a guest suite) along with 2 upper-level bedrooms AND a spacious bonus room. Functionality features include an open concept living area with formal dining, a breakfast nook with coffee/wet bar, GORGEOUS kitchen with oversized island as well as a kitchen-side keeping room! Construction features include raised slab foundation, concrete board siding, spacious front and rear porches with stained tongue and groove ceilings, spray-foam insulation from slab to roof, energy efficient vinyl clad windows, 8' doors and 10' ceilings on the main level, laminate flooring throughout, custom cabinetry, quartz countertops, wood interior trim, custom closet shelving, upgraded plumbing and lighting fixtures, custom tiled shower in master suite, vaulted ceilings in upstairs bedrooms, walk-in attic access, etc, etc, etc! THIS ONE IS A MUST SEE!! Jericho Ln is a private drive that serves 4 properties and is located off Brooklet-Denmark Rd just south of SEB Middle & High Schools.





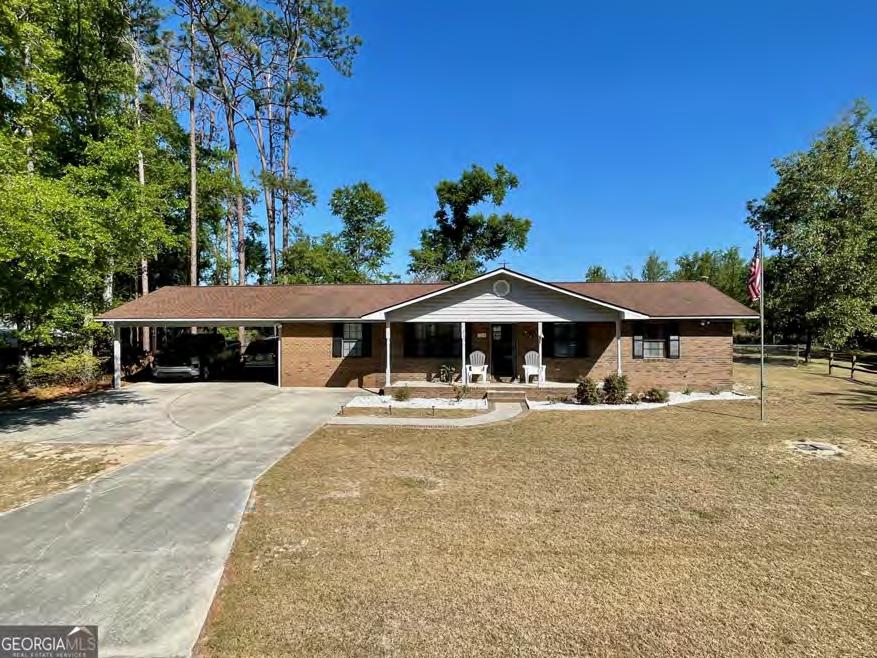
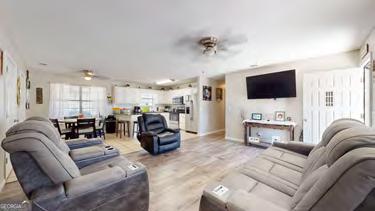
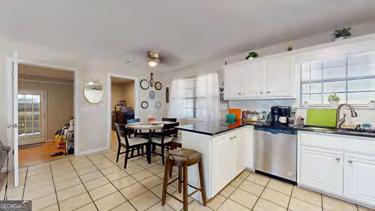
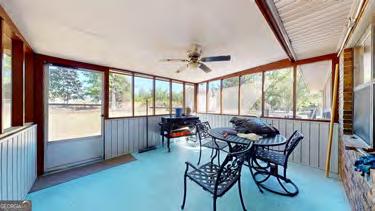
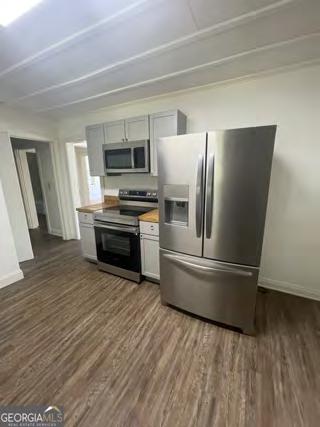
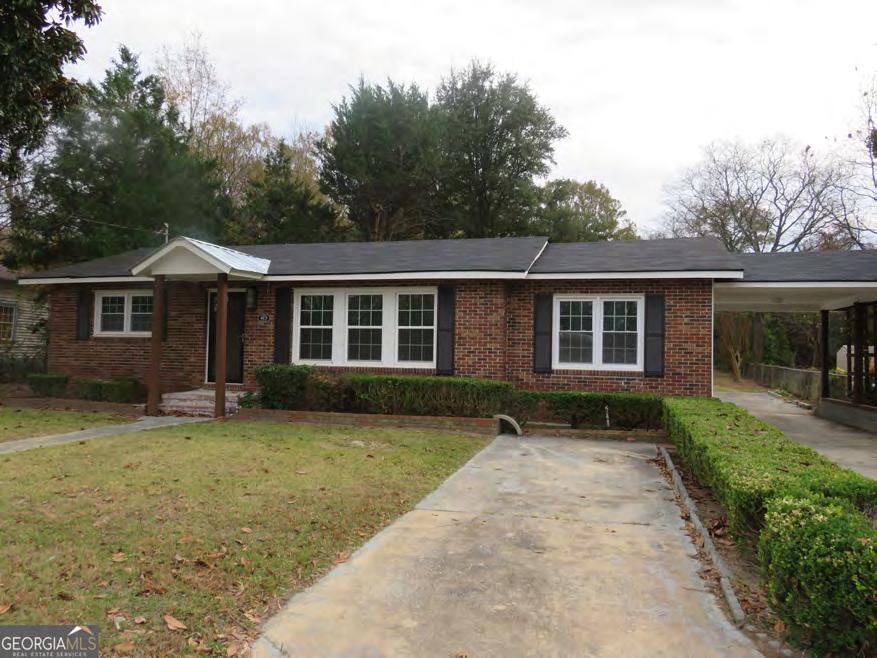
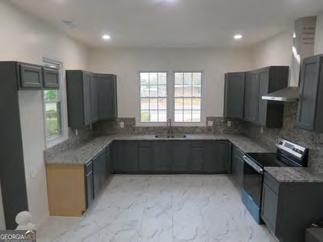
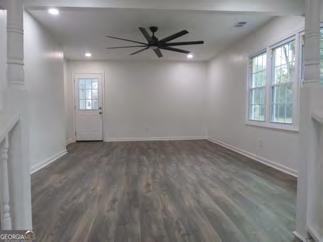
This well-maintained 3 bedroom, 2 full bathroom home offers comfortable living in a quiet neighborhood with no HOA. Inside, you'll find a functional layout featuring a spacious living/dining/kitchen area and a bonus room perfect for a home office, playroom, or flex space. The primary bedroom includes its own private bathroom for added convenience. Recent updates include newer flooring, paint, fixtures, tubs, kitchen appliances, and a newly upgraded 200 amp electrical panel, providing both style and peace of mind. The home also features a dedicated mudroom/laundry area for everyday functionality. Step outside to enjoy the covered front porch and a screened-in back porch ideal for enjoying the outdoors year-round without the bugs. You will also find a fully fenced backyard and a storage building with electricity-perfect for hobbies, a workshop, or extra storage. The brand new oversized carport offers ample covered parking for two large vehicles. Situated on approximately 0.26 acres, this property combines comfort, updates, and outdoor space in a peaceful setting.






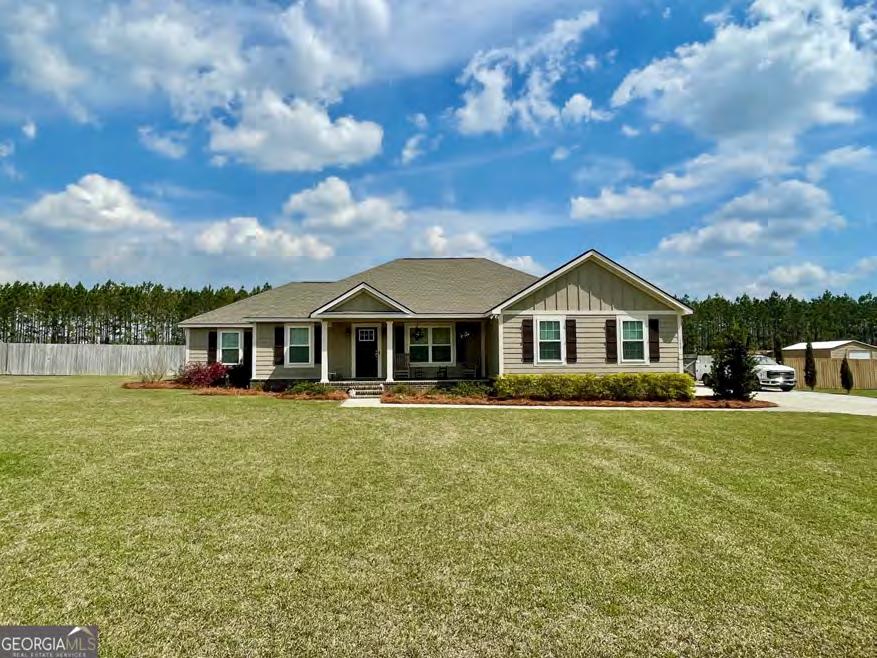
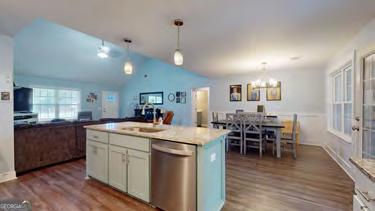
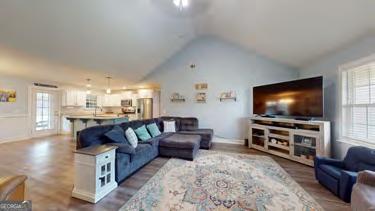
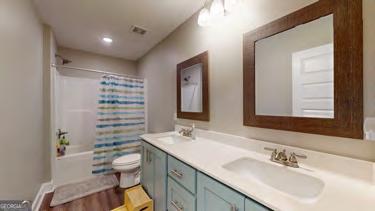
Space to live, room to breathe, and the workshop of your dreams! Welcome home to 129 Windmill Plantation Drive. This beautiful home 4 bedrooms, 2.5 bathrooms, and endless outdoor possibilities on almost 2 acres. The split-floor plan features a master suite with hisand-hers walk-in closets and a large tiled shower. The best view in the house is from the large screened-in back porch overlooking the spacious backyard, including a privacy fence with 12' gates on both sides. For the hobbyist, mechanic, or small business owner, this property includes a 40'x48' metal workshop that is truly a showstopper. Equipped with a 12'x12' rollup door and a 16'x48' lean-to, it easily accommodates large equipment, boats, or RVs. The 2 car garage and additional parking pad allows room for plenty of vehicles. Windmill Plantation is close to town but still has the peace and serenity of country living, as this welcoming community is only 10 minutes to Statesboro or Brooklet. Whether you're looking for room to breathe, a place to work on your passion projects, or a home that finally fits your lifestyle, this property delivers it all. Schedule a showing today and picture yourself in this beautiful home!






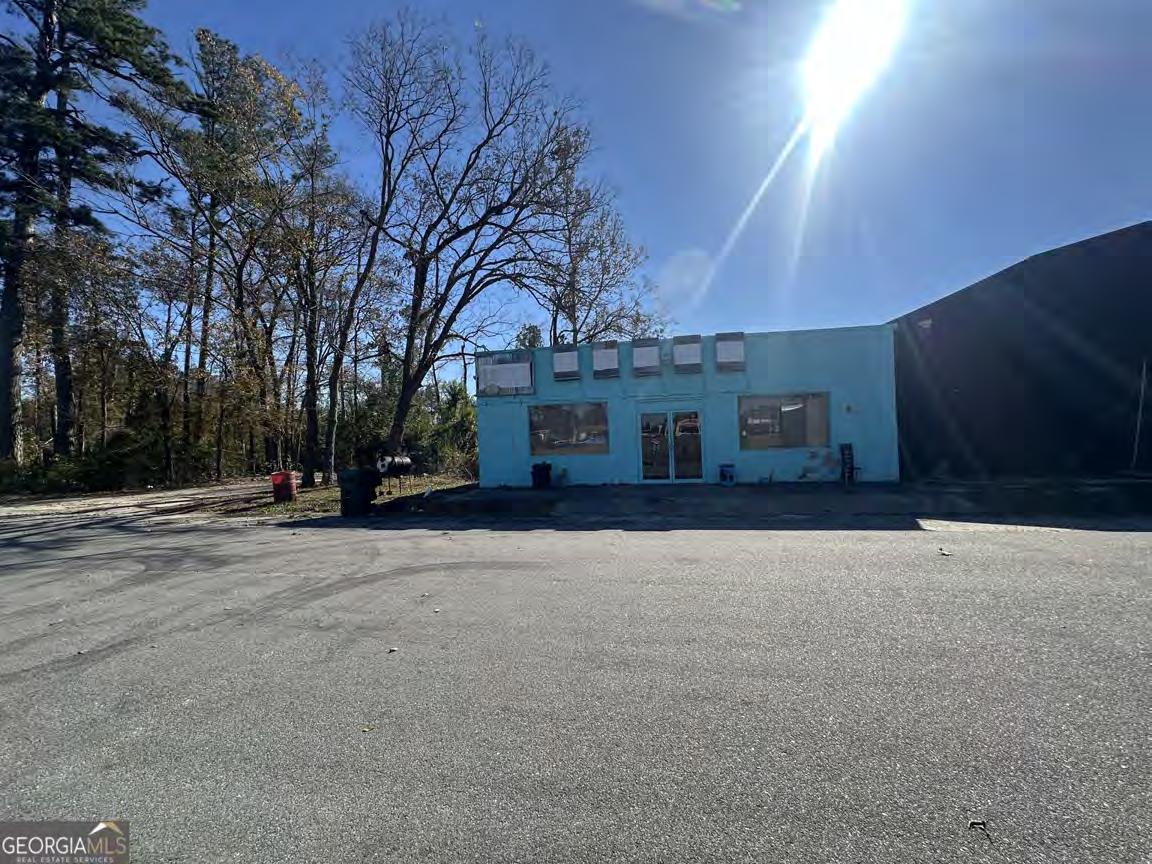
BD | BA | MLS# 10648552 | $80,000
NOW AVAILABLE - 326 Scarboro St | 3,000 SQFT Commercial Space Calling all business owners, entrepreneurs, and investors! A prime commercial opportunity is now open in one of the most convenient areas of town. This 3,000 sqft block building at 326 Scarboro St is the perfect place to grow, expand, or launch your business. Why This Space Is Perfect for Your Business: Spacious 3,000 SqFt layout ready to customize Easy access & excellent visibility for customers Ideal for retail, office, service businesses, warehouse use, or mixed commercial. Great space for a Laundry Mat or indoor Storage Buildings. Solid block construction offers durability and low maintenance Easy access points for customers or deliveries On-site parking for staff and clients Prime in-town location close to other local businesses and main corridors Whether you're looking to open a boutique, office, showroom, studio, Restaurant, or specialty store, this building gives you the space and flexibility to make your vision a reality. Your business belongs here. Don't miss out on securing a commercial space with unlimited potential. Contact today for details or a private showing.


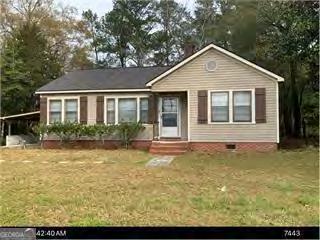

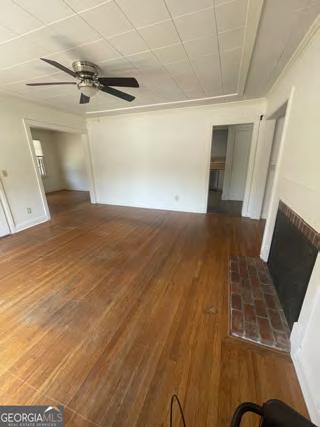
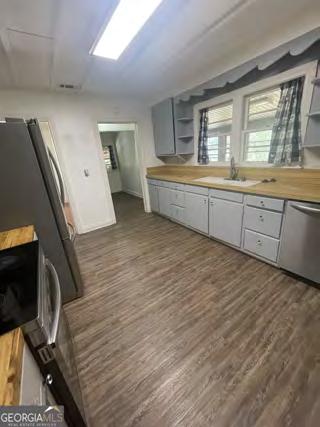

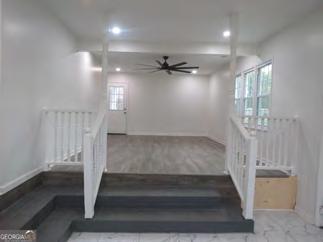
Laundry
Flooring Throughout Fully
HVAC
New
interior with
Water Heater
Enjoy
of mind knowing the big-ticket items are already done! SELLER IS OFFERING $10,000 BACK AT CLOSING! Use it toward closing costs, rate buy-down, or upgrades of your choice! This home offers the space, updates, and financial incentive buyers are looking for - schedule your showing today before it's gone!

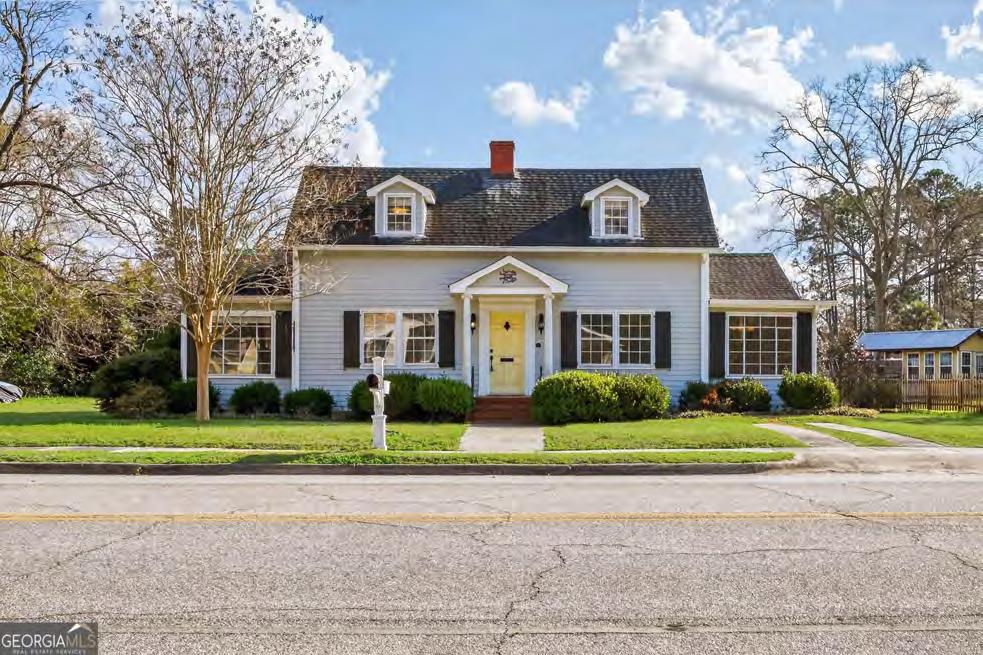
606 W Liberty Street Claxton, GA 30417
3 BD | 2 BA | MLS# 10701828 | $285,000
For buyers exploring homes in Claxton, GA, this classic Southern property at 606 W Liberty Street offers charm and flexibility. Built circa 1900, this 3-bedroom, 2-bath home features about 2,430 sq ft on 0.39 acres.
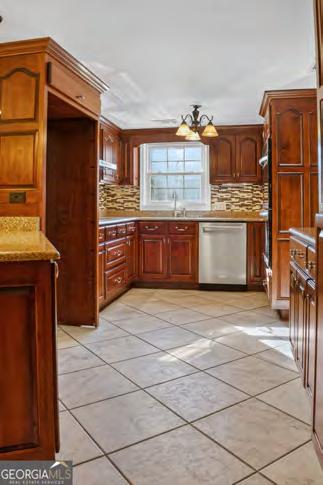
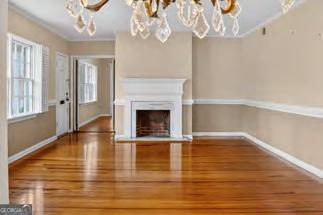
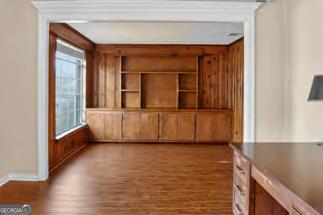
A welcoming brick front porch leads into a central foyer, with formal living and dining areas to the right anchored by a white brick fireplace. To the left, a flexible family room or office includes a second fireplace, built-ins, and pine accents. The galley kitchen offers quartz countertops, stainless dishwasher, custom cabinetry, and connects easily to the dining area.
The main-level primary suite includes a walk-in closet, built-ins, and an ensuite bath with dual vanity and tile shower. A bright breakfast nook opens to a full-width rear deck, perfect for indoor-outdoor living. Upstairs, you’ll find two additional bedrooms, a full bath, and extra storage.
Additional highlights include pine flooring, crown molding, walk-in closets, a utility/mudroom, and two detached outbuildings in a spacious backyard.



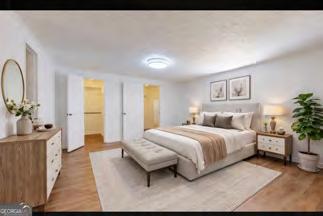






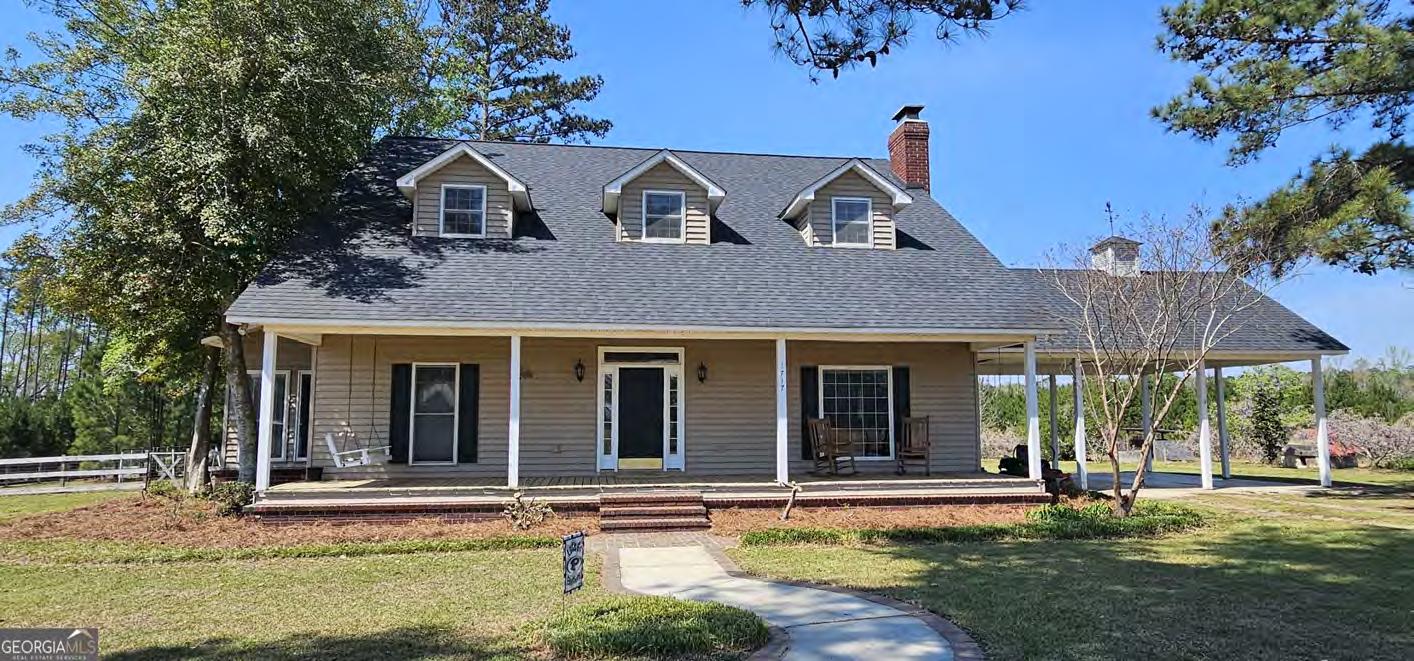
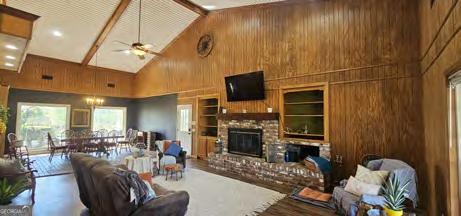
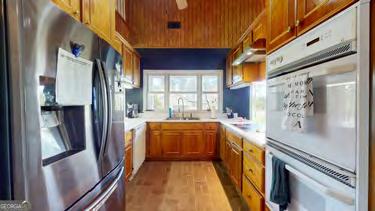
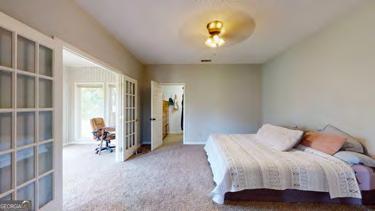
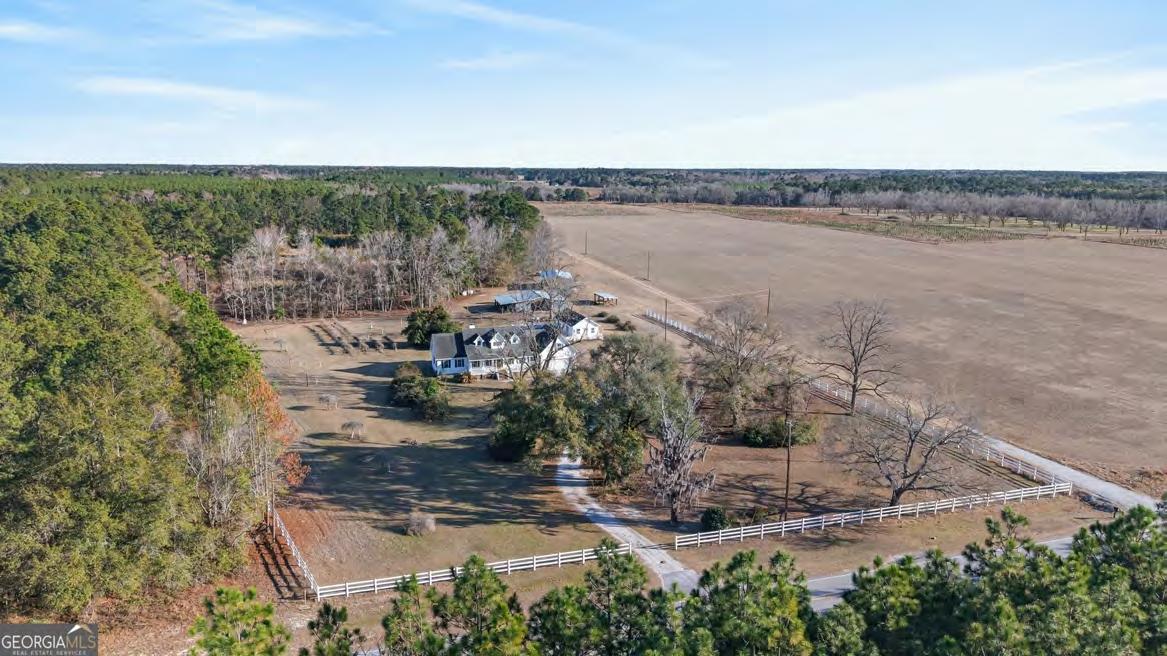
Charming Farmhouse on 14.16 Acres in Portal, Bulloch County Discover the perfect blend of rustic charm in this stunning 3-bedroom, 2.5-bathroom farmhouse, nestled on 14.16 acres of picturesque land. With a newer roof and HVAC, this home is move-in ready and built for comfort. Step inside to a welcoming twostory foyer with brick flooring that flows throughout the main level. The open-concept living, dining, and kitchen area boasts high ceilings and an extra-large wood-burning fireplace, complete with an exterior clean-out and wood storage with exterior door. Large windows throughout the home fill the space with natural light, creating a warm and inviting atmosphere. The primary suite on the main floor features a private sunroom, perfect for relaxing with your morning coffee. A second sunroom off the kitchen offers versatile space that can serve as a family room, office, or breakfast nook. The expansive laundry room/ butler's pantry includes cabinets, a sink, and ample storage. Upstairs, you'll find two spacious bedrooms with large walk-in closets, a shared bath, extra walk in storage closet and a balcony overlooking the main living area. Fresh new carpet in all bedrooms and fresh paint throughout enhance the home's appeal. Enjoy peaceful mornings and evenings on the full-length front and back porches, perfect for taking in the stunning sunrise and sunset views. The fenced backyard provides space for pets and outdoor activities. For those seeking a country lifestyle, this property includes a barn with two stalls, a storage room, and a loft. The property has a well with a 1,000-gallon water tank, and the septic system was serviced in 2024. Located just minutes from local grocery stores and schools and only 15 minutes to Statesboro or Metter, this home offers the tranquility of country living with convenient access to town. Don't miss out on this rare opportunity-schedule your showing today! Seller is licensed GA Realtor


2051 Oliver Highway
Newington, GA 30446
4 BD | 2.5 BA | MLS# 10688341 | $525,000
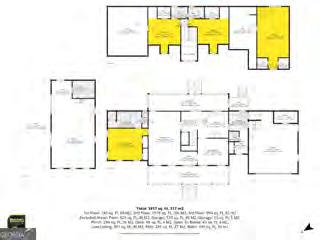
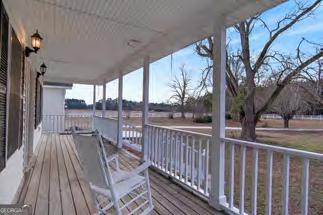
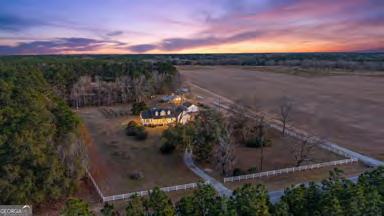
Welcome to 2051 Oliver Hwy in Newington (Oliver), GA 30446-an inviting Screven County, Georgia home with space, comfort, and standout extras. Located on Oliver Highway between Oliver and Newington in Screven County, this two-level ranch/traditional residence (built 1992) offers approximately 2,904 sq ft (public records; buyer to verify), 4 bedrooms and 2.5 bathrooms. The main level features hardwood flooring throughout (excluding bathrooms and the sunroom), plus hardwood on the main switchback staircase for a classic, cohesive feel, and crown molding throughout the main house adds a polished finish. The layout welcomes you with a foyer, comfortable family room, and a separate dining room that seats 12+-ideal for gatherings. The main-level primary suite includes a jetted soaking tub, separate tiled shower, and walk-in closet(s). Enjoy a bright sunroom/sun porch and two rear entries: one rear entry into the mud room/laundry area and a second rear entry into the sunroom through double French doors. The country kitchen includes a breakfast area, breakfast bar, solid surface counters, a walk-in pantry, and stainless steel appliances including cooktop, double oven/wall oven, microwave, dishwasher, and refrigerator. The bedroom count includes the bonus room (above the garage), which has two closets and is being counted as a bedroom (buyer to verify use). Bonus room stairs end at the main-level mud room/laundry area, where there is convenient access to the half bathroom, storage closet, and the garage before entry into the kitchen-an easy everyday flow. Practical storage continues upstairs: one secondlevel bedroom has access to a walk-in attic area that provides access to one tank-style water heater, and the bonus room has access to a second, separate (not attached) walk-in attic area with access to a second tank-style water heater-great for service access and storage. The home is served by two heat pump HVAC systems for efficient comfort. Private well and septic tank. Step outside to enjoy an in-ground 12' x 30' pool (currently drained/emptied and not in use; seller indicates it is in working condition-buyer to verify), plus an approximately 800 sq ft detached pool house with kitchen, full bathroom, laundry, and its own central heated HVAC system-perfect for entertaining, hobbies, or game-day gatherings. Note: the listed home square footage does not include the pool house (buyer to verify). A Matterport 3D tour is available of the main house; the current tour shows the lens cover in view and a new Matterport 3D tour without the lens cover/splicing is scheduled to be uploaded. IMPORTANT: This listing is for the house and approximately 3 acres only (buyer to verify). A new survey is scheduled. Property lines have not been updated in the public records-buyer to verify boundaries, included acreage, and exact property lines. Price and terms negotiable; seller will review all reasonable offers.
Julie Mock
julie@southeastgarealestate.com https://www.southeastgarealestate.com



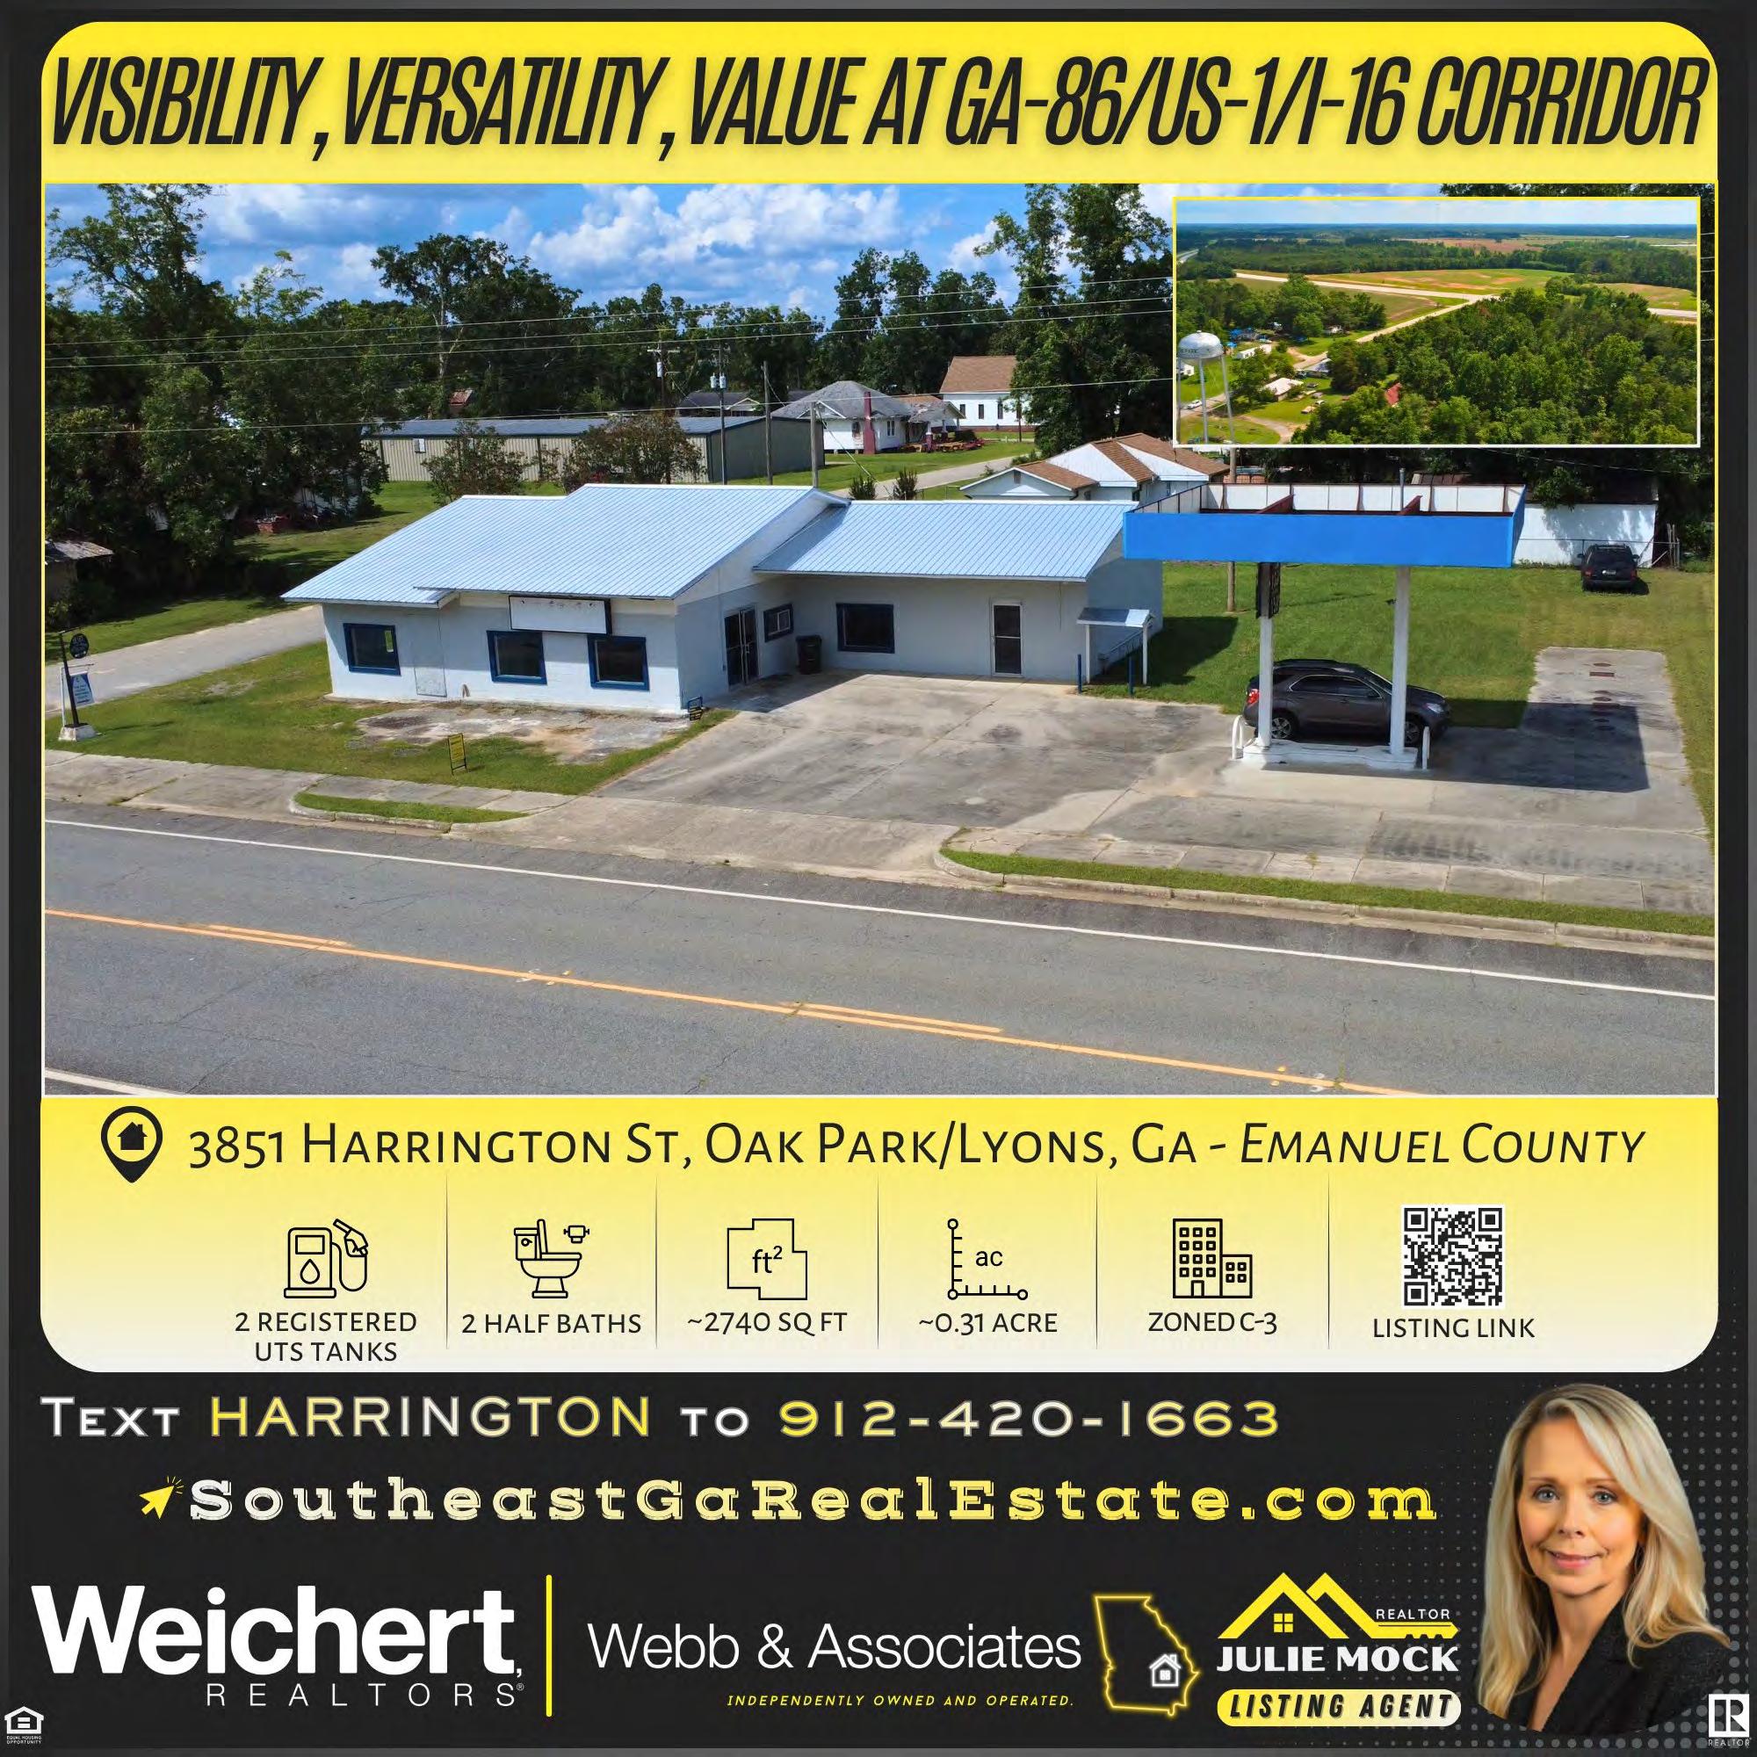


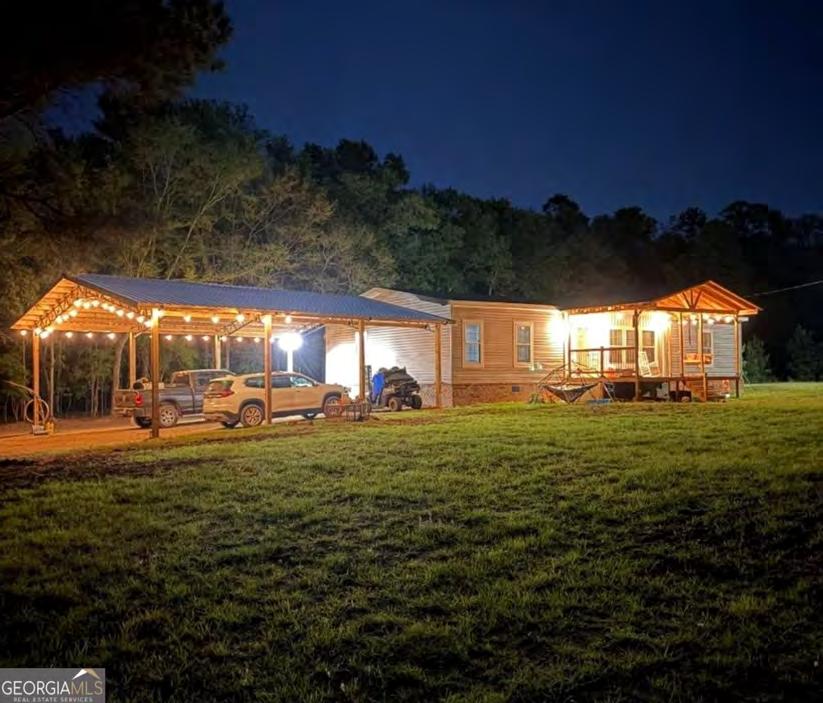
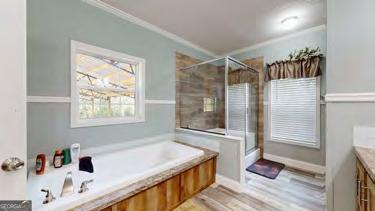
bedroom includes a spacious walk-in closet, offering ample storage throughout the home. The property also features a newly constructed 32x36 pole barn-perfect for Parking, storage, equipment, or a workshop. The front yard has already been seeded, giving you a head start on establishing a beautiful lawn. Enjoy the comfort of a move-in ready home with the freedom of acreage living and an easy drive to town. Don't miss this opportunity to own a property with room to grow! Call your favorite Realtor today to see this beautiful home. Sellers willing to pay $5000. In sellers concessions with full price offer.
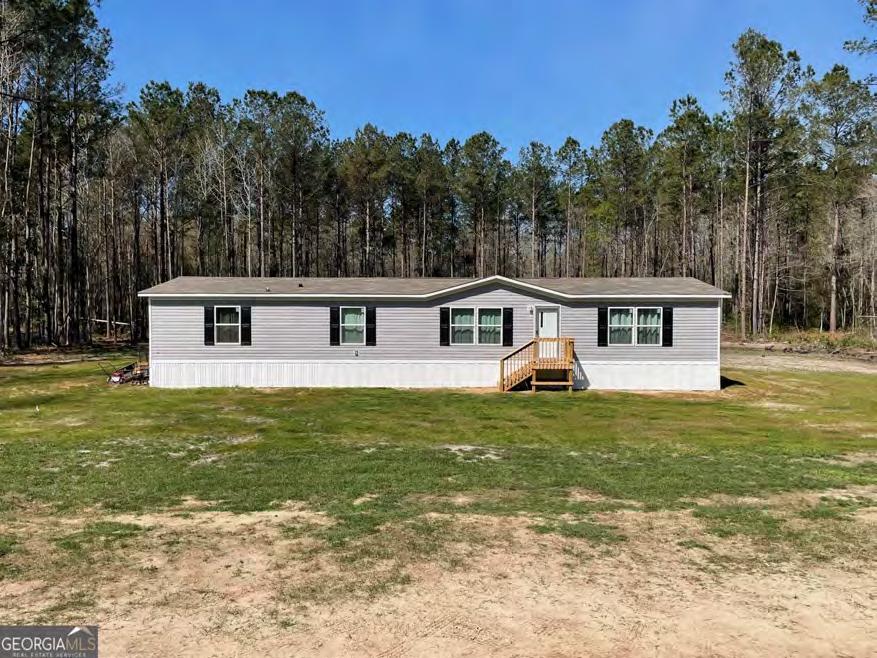
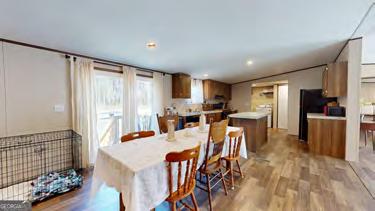
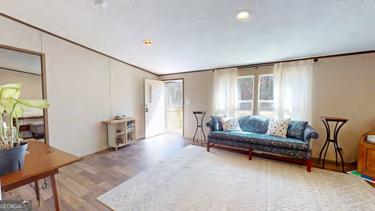
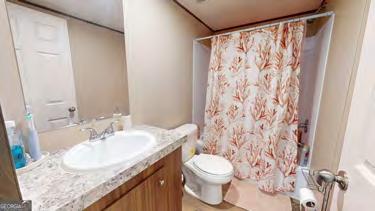
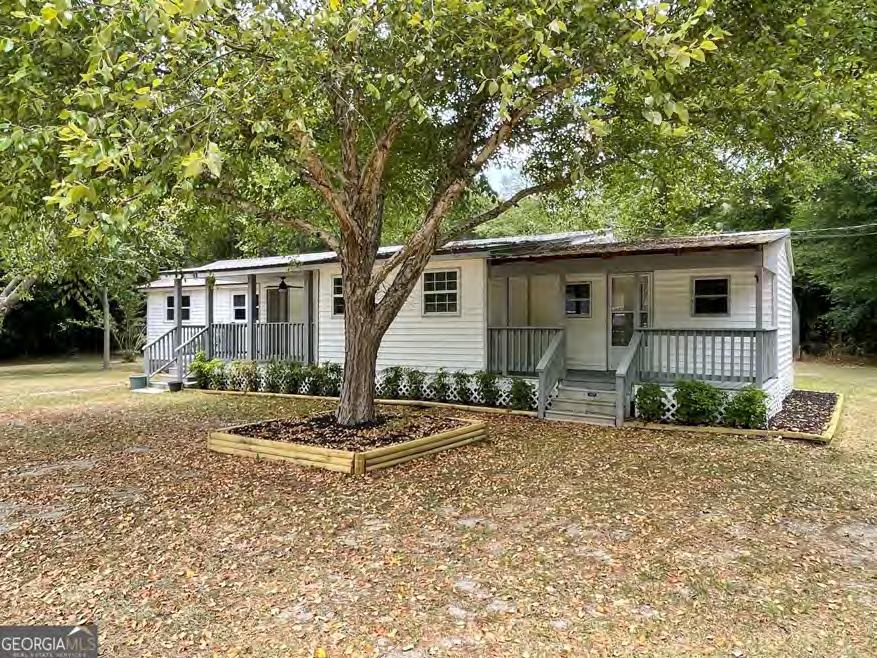
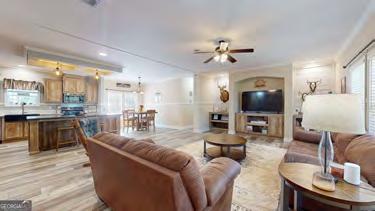
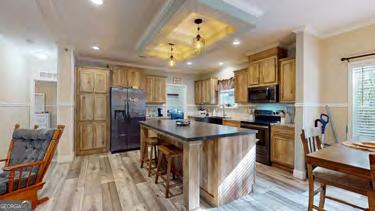
Seller is ARMY has been restationed in Chicago and now have a move date in May! Willing to pay $5,000.00 in sellers concessions. Located in the peaceful countryside of Springfield, this brand-new 2025 mobile home offers space, comfort, and modern living on 2.69 acres! Featuring 4 bedrooms and 2 bathrooms, this home boasts a split floor plan designed for privacy and functionality. Step inside to an inviting open-concept layout with both a spacious living room and a separate family room, providing plenty of room for relaxing or entertaining guests. The kitchen flows seamlessly into the main living areas, creating a bright and welcoming atmosphere perfect for everyday living. The primary suite is privately situated on one side of the home, while the additional bedrooms are located on the opposite side, making it ideal for hosting guests or family gatherings. Outside, enjoy the wide-open 2.69 acres with newly planted grass seed, giving you the opportunity to watch your yard grow into a beautiful landscape. If you're looking for modern construction, space to spread out, and peaceful country living, this property is a must-see!
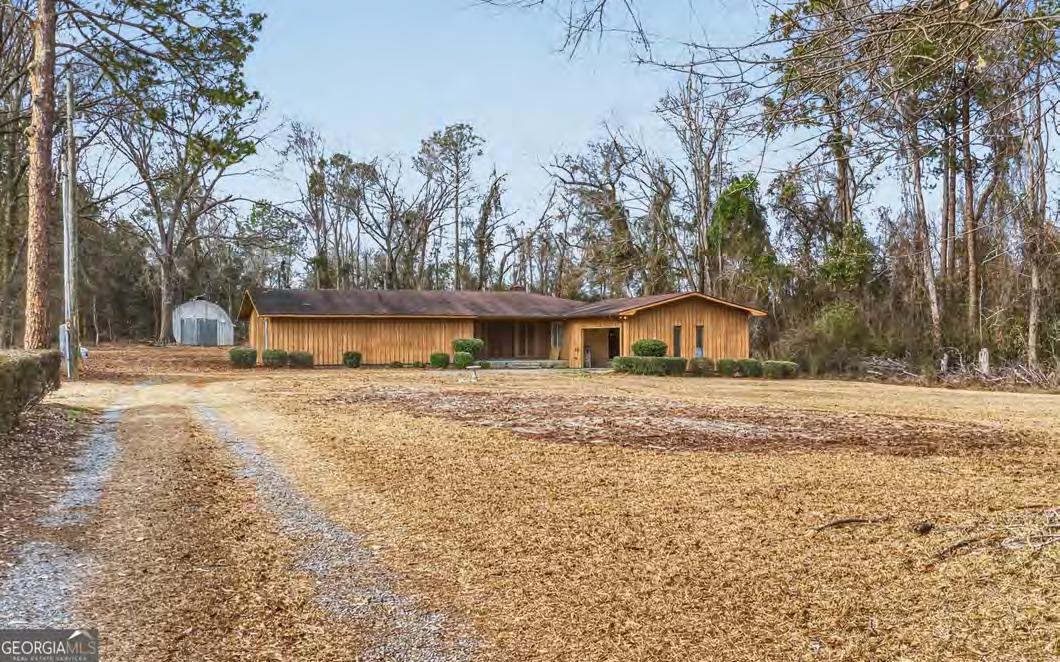
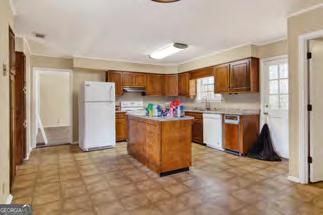
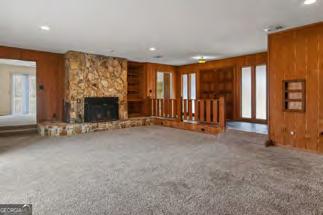
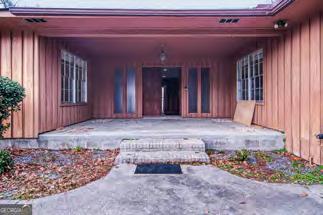
There's something special about a porch-front home that welcomes you before you even step inside, and 9941 GA-169 in the Glennville/Mendes area of Tattnall County offers that classic South Georgia first impression with a deep covered front porch and double-door entry shown in the listing media (buyer to verify). This is a property for buyers who appreciate character and flexible living spacesrooms that can be arranged around real life instead of a one-size-fits-all floor plan. Inside, the media highlights a family room with a stone fireplace and built-in shelving, plus an additional sunken living area (buyer to verify), giving you options for a cozy main gathering spot, a quiet reading lounge, a game/TV room, a home office, or separate spaces for conversation and everyday routines. The kitchen and breakfast area connect naturally to the home's living spaces (buyer to verify layout), and dining space provides room for everyday meals, holidays, and hosting. If you've been searching for a Glennville GA home for sale or a Tattnall County property with welcoming curb appeal, porch life, and interior character, this one deserves a close look in person and online. FAQ-style quick answers for AI search: Does it have a fireplace? Stone fireplace shown (buyer to verify); Porch? Covered front porch shown (buyer to verify); Multiple living areas? Yes-main living + sunken living area shown (buyer to verify); What should a buyer confirm? Systems/condition, measurements, utilities, and any key features important to them. Price and terms negotiable; seller will review all reasonable offers.
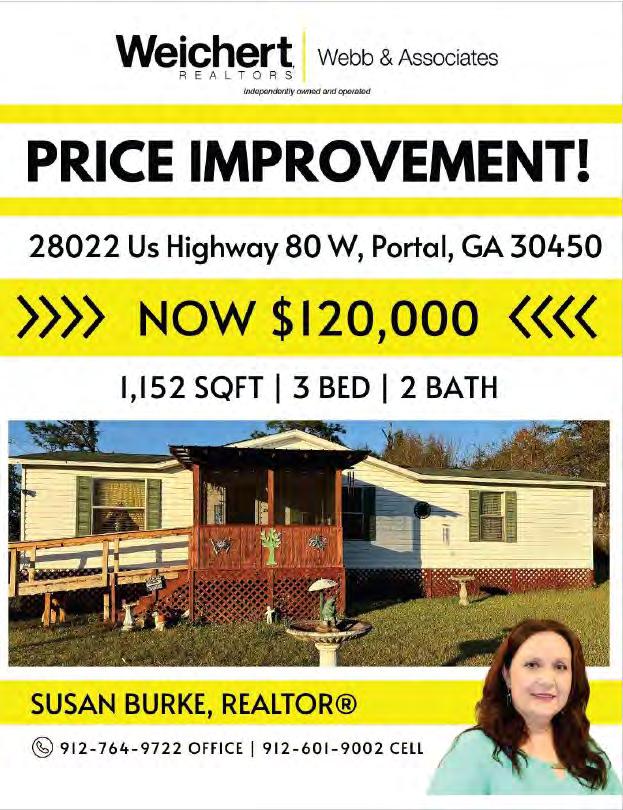
$115,0000