Weichert Realtors; Webb & Associates June 2026 Volume 12
Julie’s heart for people shines through in everything she does. After spending more than three decades serving families as an educator and school bus driver, she brought that same patience, compassion, and dedication into real estate and it shows every single day. Whether she’s helping a first-time buyer, guiding a family through a major life transition, or working tirelessly behind the scenes to make a deal happen, Julie always goes above and beyond for the people she serves.
She’s not just an incredible REALTOR® at Weichert Realtors Webb & Associates she’s the kind of person who makes clients feel like family and coworkers feel blessed to know her. Southeast Georgia is lucky to have someone with her knowledge, work ethic, and caring spirit helping people find their place to call home.
Wishing you a birthday filled with love, laughter, blessings, and all the happiness you so freely give to others. We appreciate you, Julie!
Wishing a fantastic birthday to someone who brings dedication, professionalism, and a strong work ethic to everything he does. Jeremy is the kind of REALTOR® who understands that real estate is more than contracts and closings it’s about helping people navigate some of the biggest decisions of their lives with confidence and trust.
At Weichert Realtors Webb & Associates, Jeremy is known for being dependable, driven, and always willing to go the extra mile for both clients and colleagues. His commitment to serving the community and helping families achieve their goals is something truly worth celebrating.
We’re grateful to have you as part of the Weichert family and hope this next year brings you continued success, happiness, new opportunities, and plenty of reasons to celebrate. Enjoy your special day, Jeremy!
Brad Williams
Dakota Perkins
Jake Sammons
BROOKLET, GA
BD | BA | MLS# 10712661 | $1,000,000
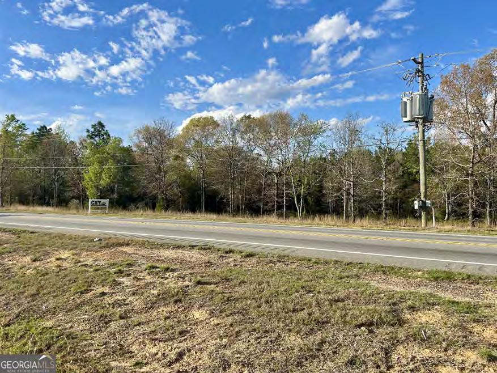
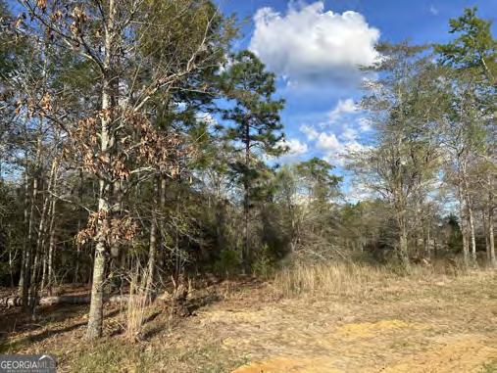
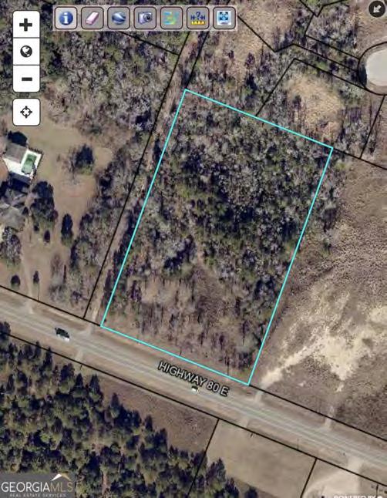
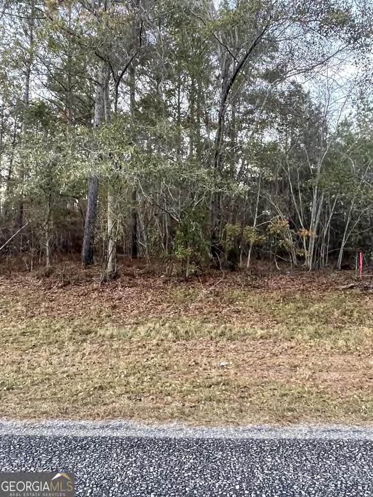
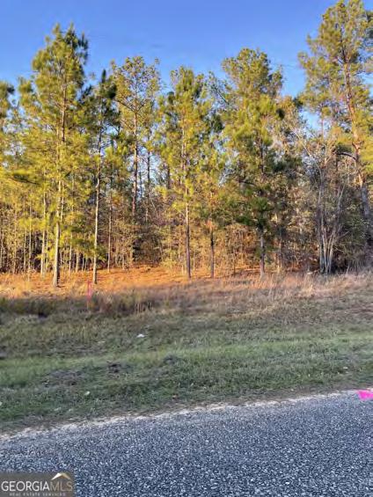
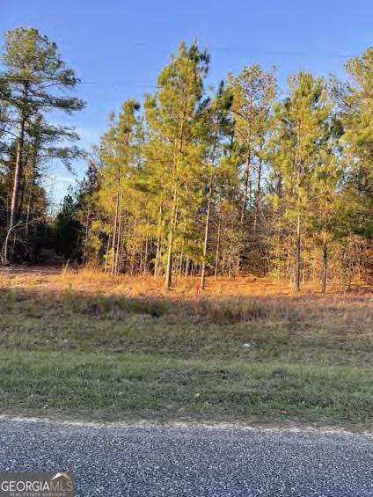
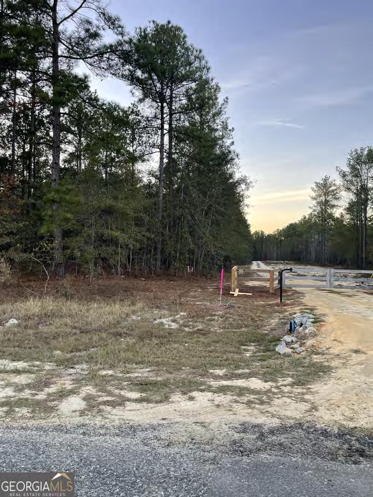
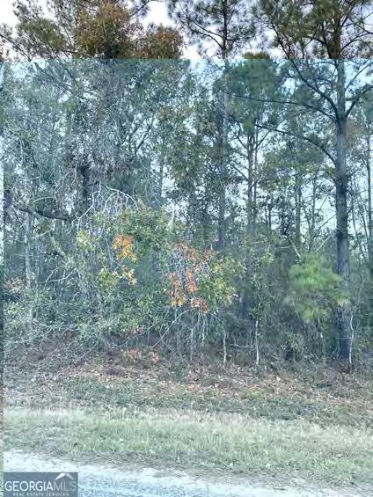
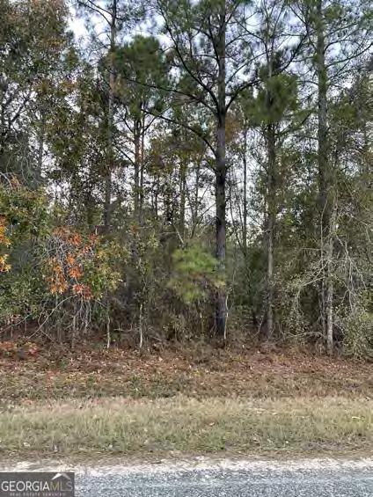
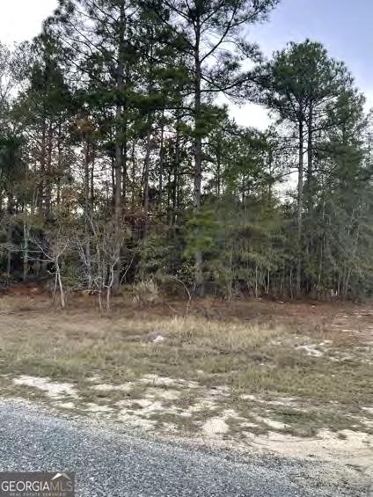
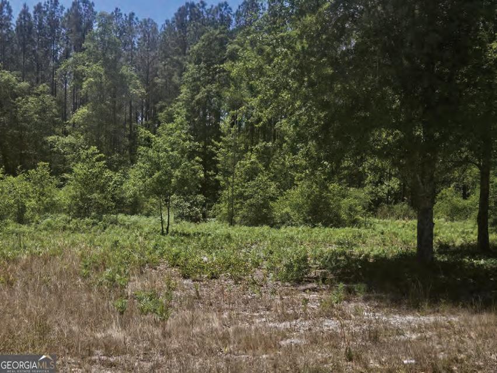
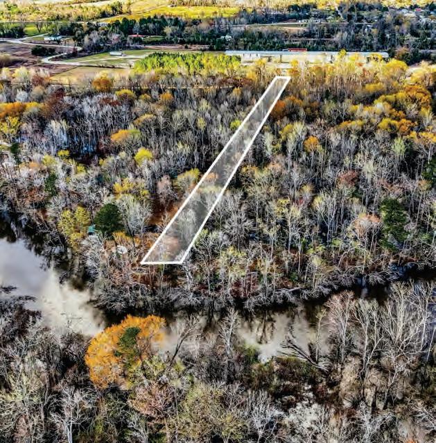
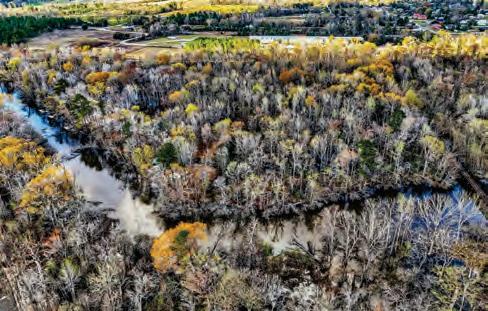
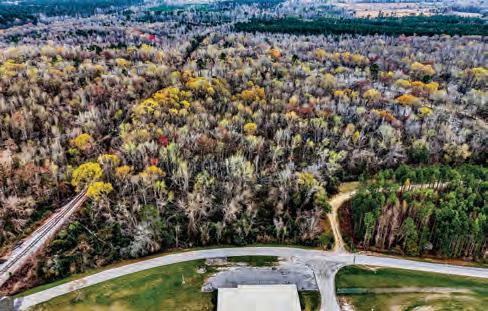
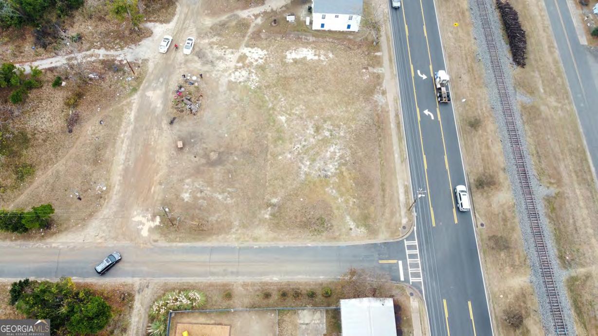
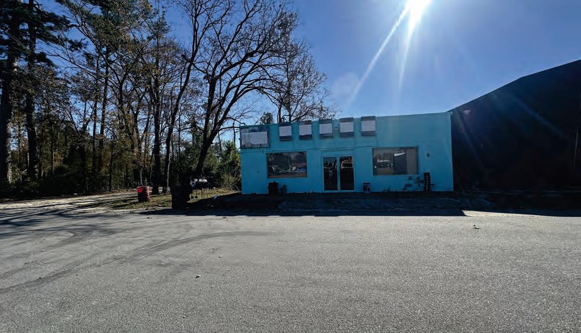
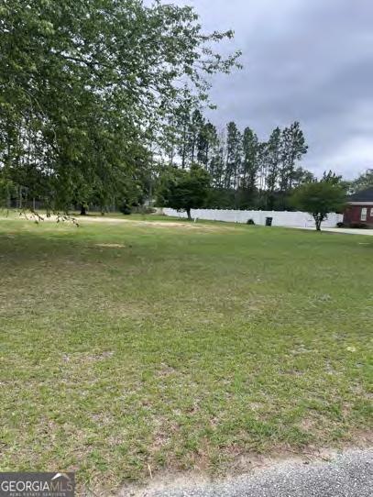
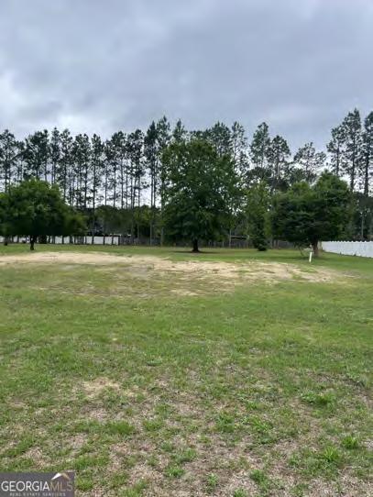
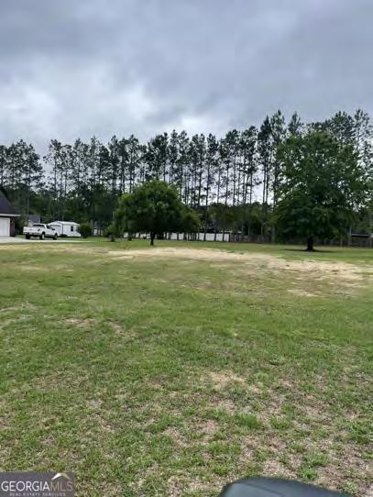
5.17-acre Commercial lot for sale on Highway 80 E. in Brooklet, GA. With 375' of paved road frontage, this is a prime location for business and investment opportunities alike. There is not currently a water or power source pulled on the property, but has already been talked about with the city. OWNER FINANCING AVAILABLE with down payment. See this convenient lot for yourself today!
0 Highway 80 E
STATESBORO, GA
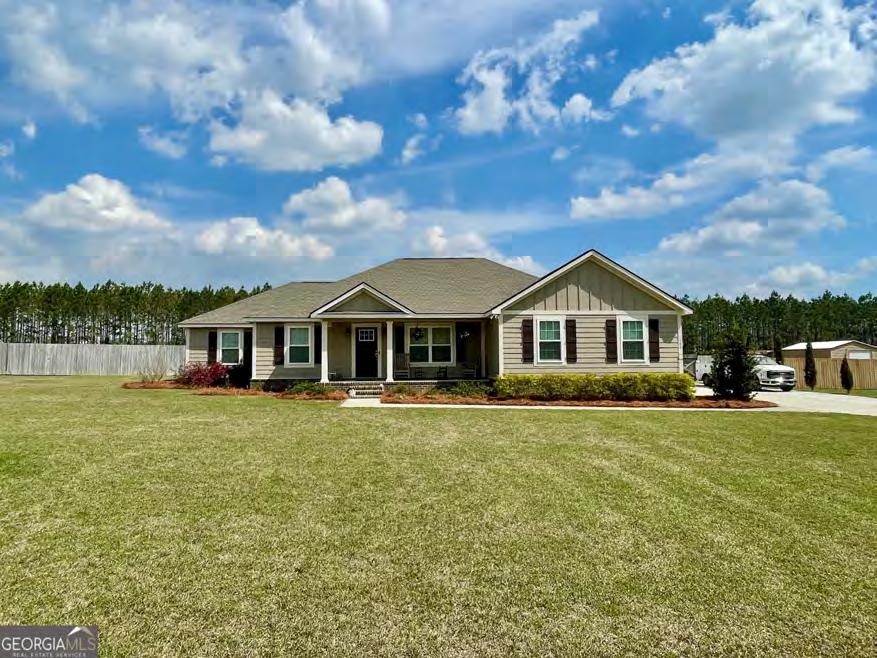
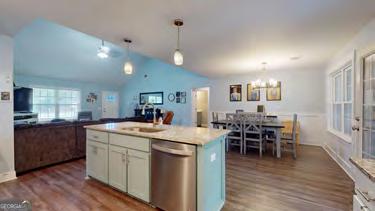
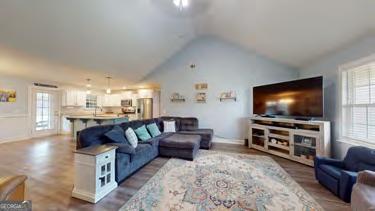
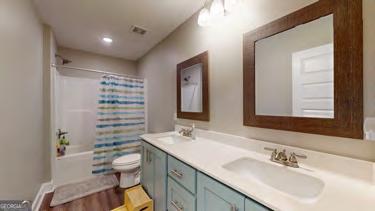
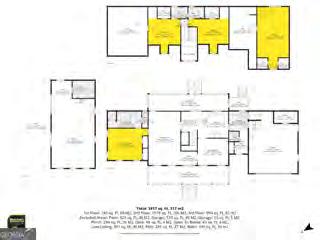
Space to live, room to breathe, and the workshop of your dreams! Welcome home to 129 Windmill Plantation Drive. This beautiful home 4 bedrooms, 2.5 bathrooms, and endless outdoor possibilities on almost 2 acres. The split-floor plan features a master suite with hisand-hers walk-in closets and a large tiled shower. The best view in the house is from the large screened-in back porch overlooking the spacious backyard, including a privacy fence with 12' gates on both sides. For the hobbyist, mechanic, or small business owner, this property includes a 40'x48' metal workshop that is truly a showstopper. Equipped with a 12'x12' rollup door and a 16'x48' lean-to, it easily accommodates large equipment, boats, or RVs. The 2 car garage and additional parking pad allows room for plenty of vehicles. Windmill Plantation is close to town but still has the peace and serenity of country living, as this welcoming community is only 10 minutes to Statesboro or Brooklet. Whether you're looking for room to breathe, a place to work on your passion projects, or a home that finally fits your lifestyle, this property delivers it all. Schedule a showing today and picture yourself in this beautiful home!
Dayna Rice
3 BEDS | 2 BATHS | 1,175 SF | LOT SIZE: 0.5 ACRES
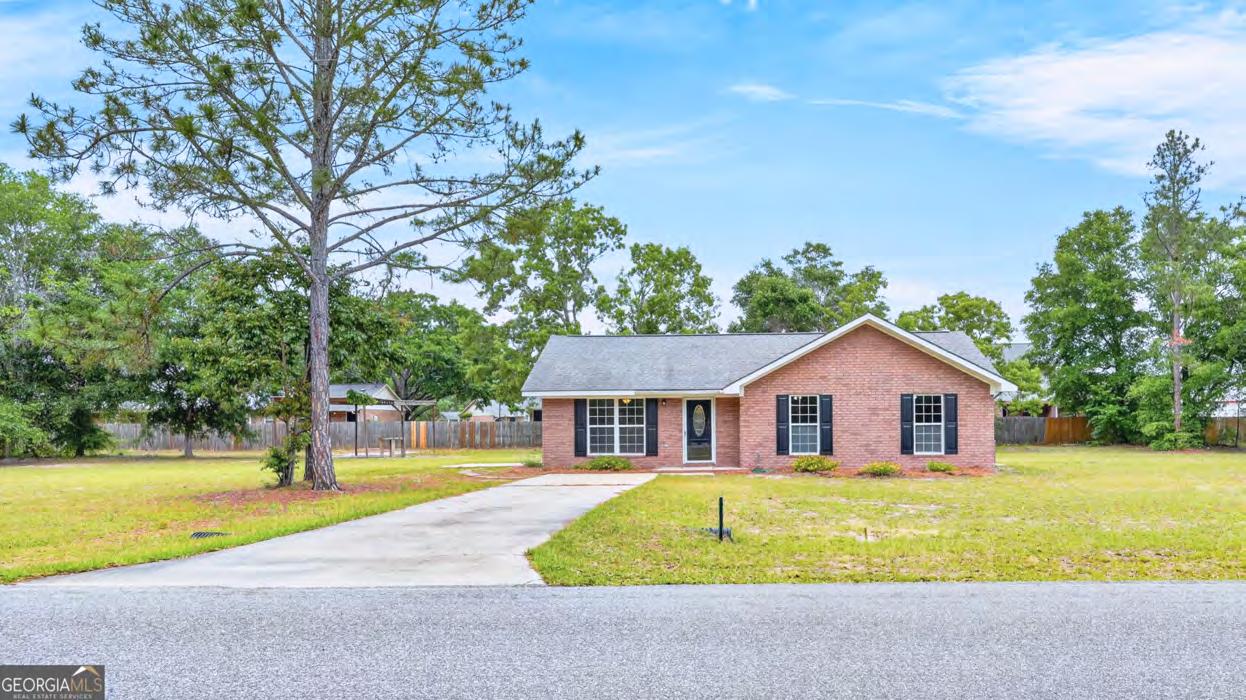
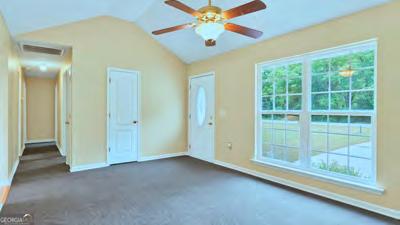
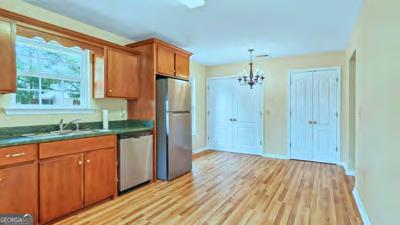
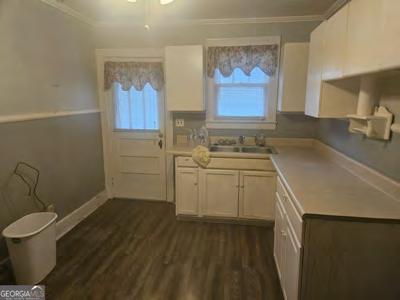
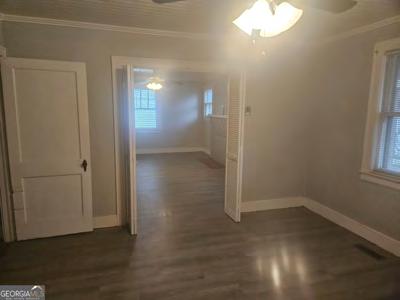
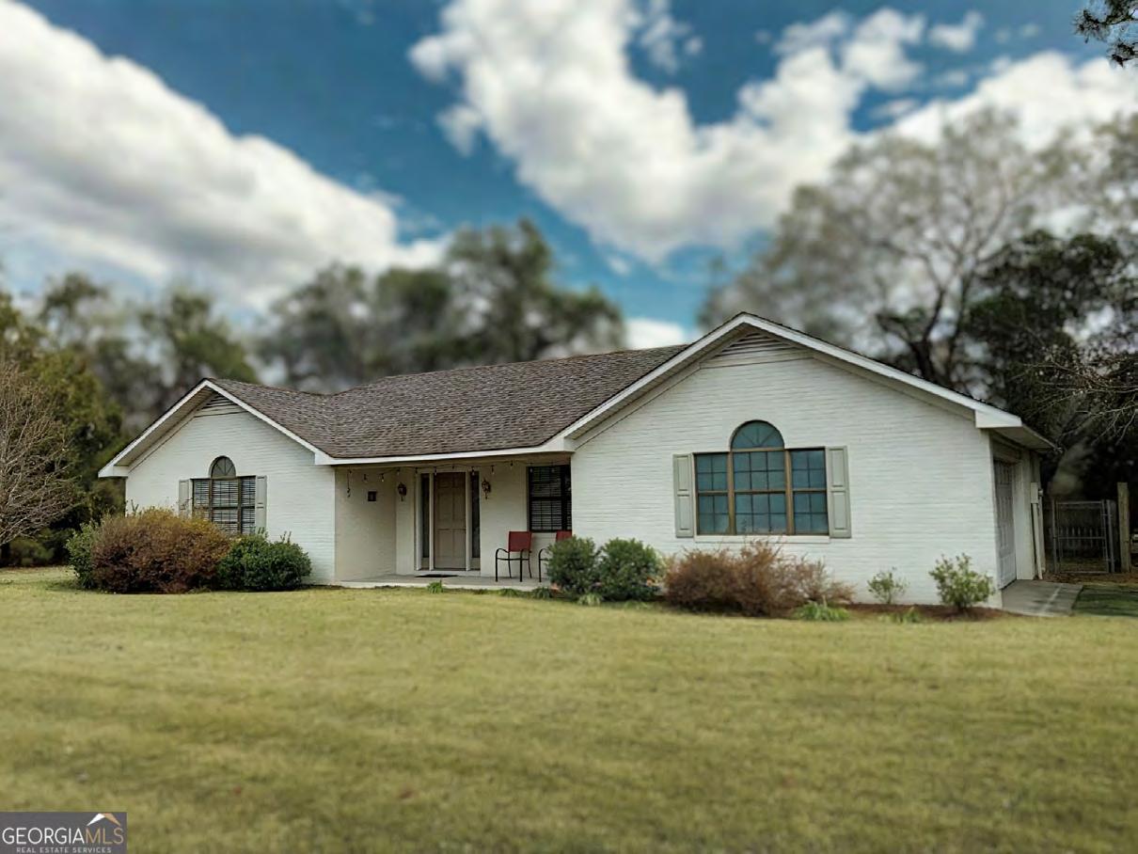
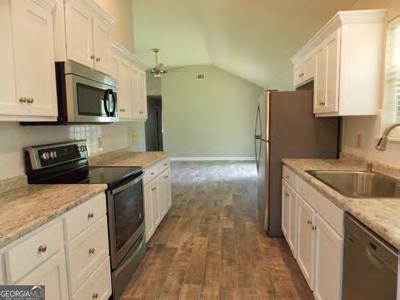
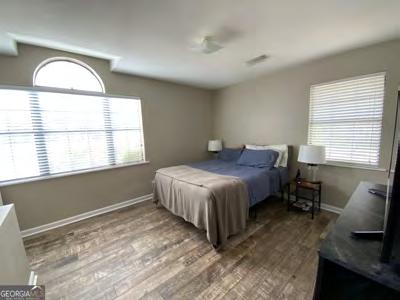
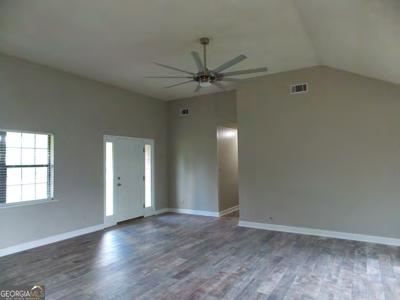
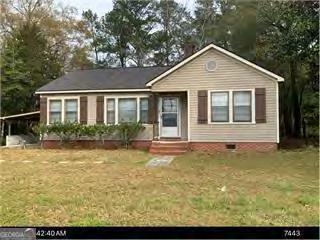
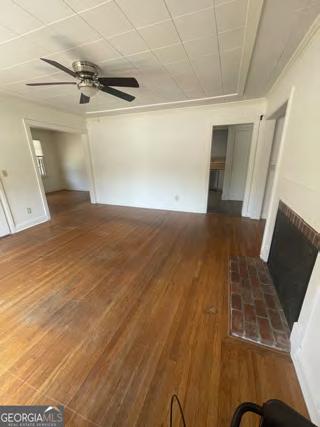
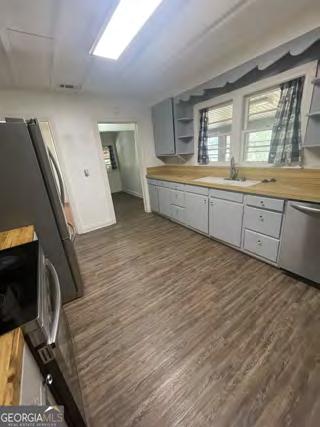
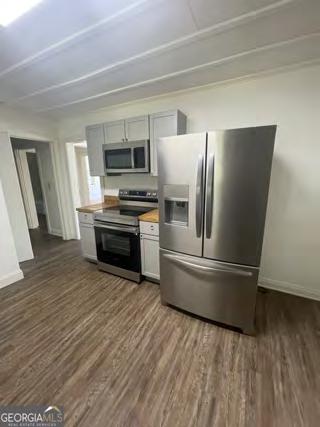
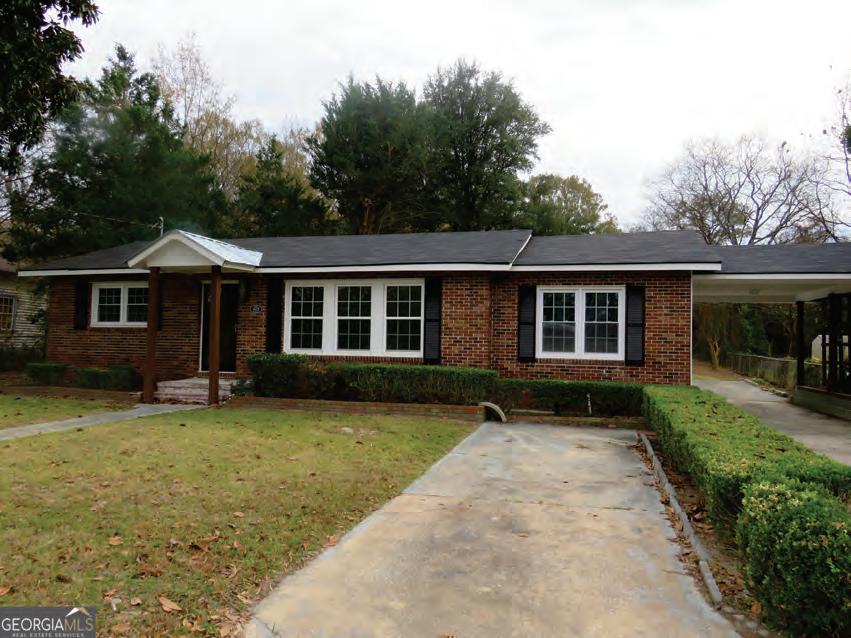
Welcome to 106 Nelson Street in Reidsville, Georgia — a 3-bedroom, 2-bath brick home in Tattnall County offering approximately 1,175 heated square feet per public records/MLS on an approximately 0.5-acre city lot. Built in 2008, this one-level home features a practical floor plan, vaulted living room ceiling, tray ceiling in the primary bedroom, and a kitchen with wood cabinetry, stainless steel appliances, adjoining dining area, and exterior access to the side patio. Recent updates noted in MLS include fresh paint, new laminate flooring, and new stainless steel appliances. Exterior features include a concrete driveway/parking pad, level yard space, and a 16x24 lean-to shelter supported by public record information. Conveniently located near local roads, services, recreation, and approximately 0.7 miles from Jack Hill State Park. CubiCasa floor plan images, Home Report, and Matterport 3D virtual tour available. Buyer to verify all information including square footage, acreage, schools, systems, permits, and any details important to buyer. Information deemed reliable but not guaranteed. Equal Housing Opportunity.
Julie Mock
REIDSVILLE, GA
104 Azalea Lane
Reidsville, GA 30453
3 BD | 2 BA | MLS# 10720337 | $225,000
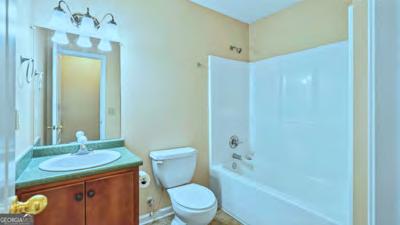
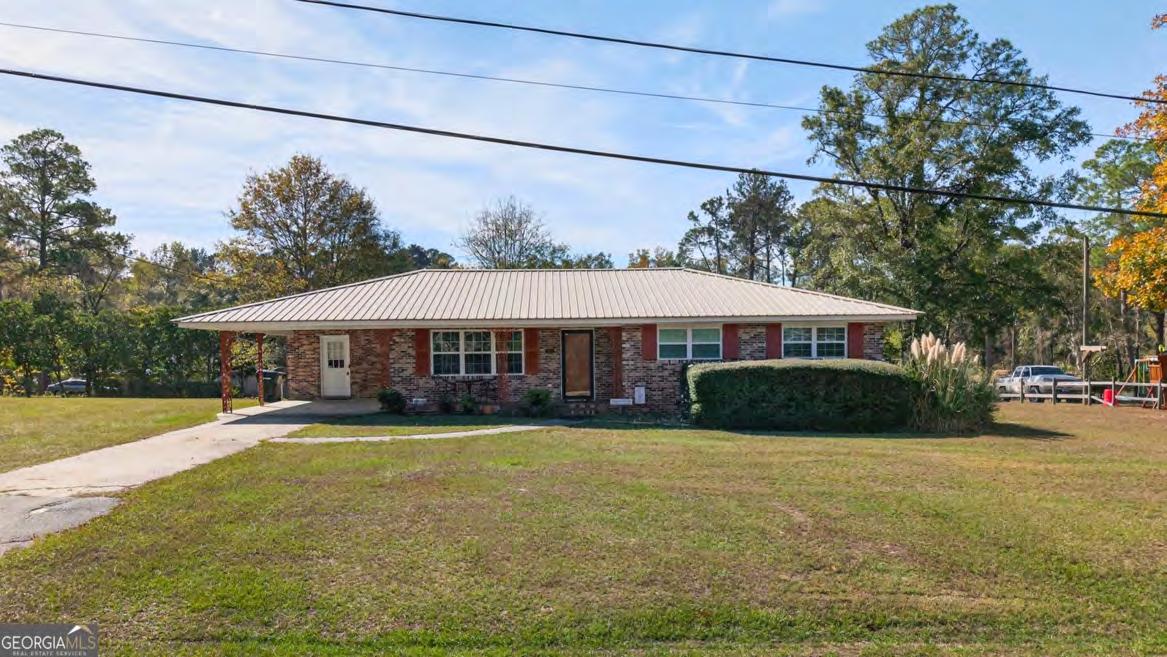
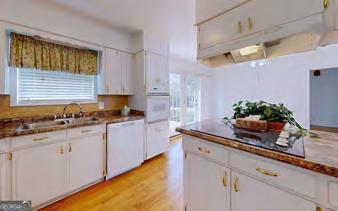
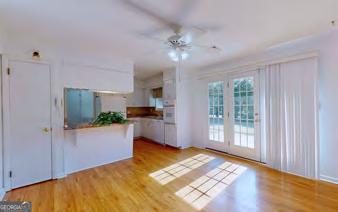
Welcome to 104 Azalea Lane, Reidsville, GA 30453, a four-side brick, single-level ranch in Tattnall County offering 3 bedrooms, 2 full bathrooms, and approximately 1,316 sq ft on an approximately 0.77acre flat, grassed lot (public records) in the Camillia Crest neighborhood with no HOA. Built in 1967 with a metal roof and slab foundation, this home features a covered recessed front porch, main front-door entry, and a combined foyer/living room with a coat closet and pocket door that adds flexibility to the front living space. The attached single-car carport provides convenient access to a mudroom/laundry area with built-in cabinets, a utility closet with tankless water heater, and seller-reported new washer and new dryer. The floor plan then flows into a kitchen with white cabinetry, breakfast bar area, separate cooktop and built-in oven, seller-reported new dishwasher, and a double kitchen sink, plus direct connection to the dining area with French doors opening to the backyard patio. Down the hallway, the layout includes Bedroom 1 with built-ins that works well as a flex room/office/hobby space, Bedroom 2, a full hall bathroom with double vanity and shower/tub combo, and a primary suite on the main level with a private full bathroom featuring a single vanity and walk-in tile shower. Flooring includes LVP wood flooring in the mudroom/laundry area, kitchen, dining area, hallway, living room, and Bedroom 1; tile flooring in both bathrooms; and carpet in Bedroom 2 and the primary bedroom. Exterior highlights include a broad front lawn, generous backyard area, plenty of off-street parking, and a detached outbuilding/shed in the back-left corner with an attached covered slab area that adds useful storage/workspace potential (buyer to verify dimensions, utility service, permits, and intended use during due diligence). Seller reports a recently updated Trane HVAC system paired with a Trane smart thermostat. Public water and public sewer are connected, and the property offers practical one-level living with convenient access to downtown Reidsville,
Dona Westberry
3 BEDS | 2 BATHS | 1,722 SF | LOT SIZE: 0.21 ACRES
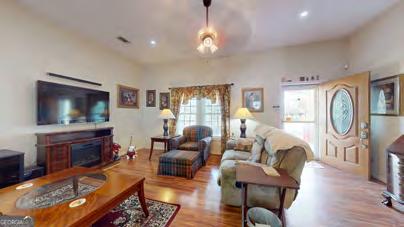
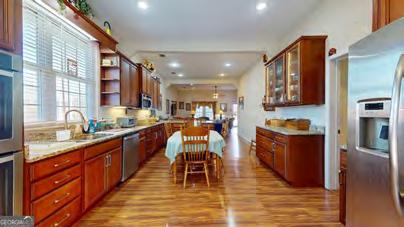
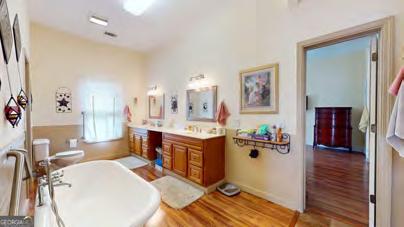
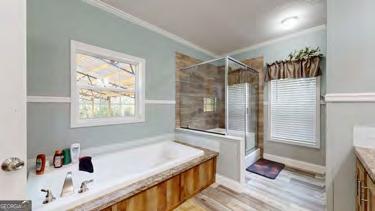
If you're looking for a fantastic kitchen, this home delivers! The recently remodeled kitchen features modern appliances and opens into a spacious living and dining area with an inviting open floor plan. This home offers 3 bedrooms and 2 full bathrooms, including a large primary suite with a spacious bathroom featuring a separate soaking tub, walk-in shower, and a large vanity with double sinks. Approximately nine years ago, the home underwent a complete renovation. Updates included insulating all exterior walls, replacing and upgrading all plumbing, installing a new hot water heater, and updating the electrical panel and wiring to meet current codes. A central electric heating and air system was also added. The renovation also included new sheetrock throughout the home, along with new doors, windows, and flooring. The roof was replaced with a durable metal roof. Outside, you'll find a large back deck overlooking a fenced yard-perfect for relaxing or entertaining. The backyard also features two storage outbuildings measuring 12' x 20' and a 12' x 20' carport building. With so many upgrades at such a great price, this beautiful home is a must-see!
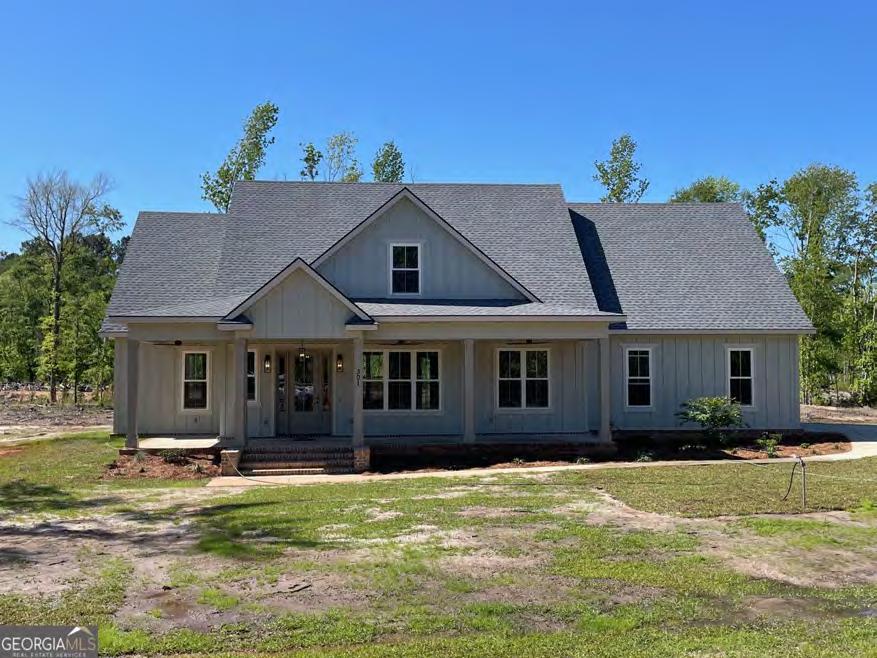
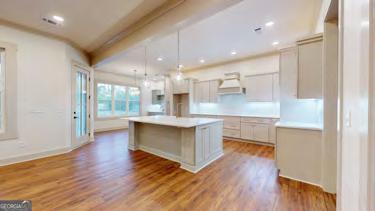
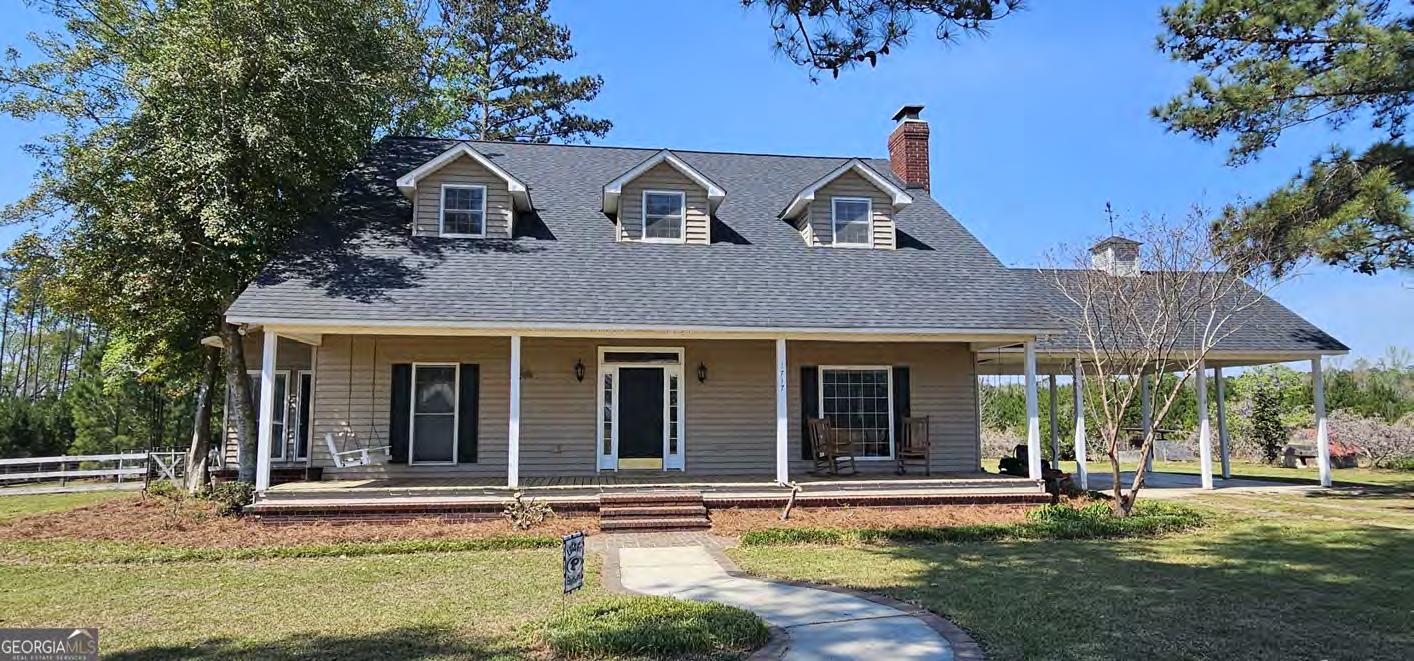
WITH A POND IN SOUTHEAST BULLOCH COUNTY! Located just south of the city limits of Brooklet, this STUNNING 4 bed / 3 bath home has over 2800 sq ft (H/C) and includes 2 main-level bedrooms (master suite and a guest suite) along with 2 upper-level bedrooms AND a spacious bonus room. Functionality features include an open concept living area with formal dining, a breakfast nook with coffee/wet bar, GORGEOUS kitchen with oversized island as well as a kitchen-side keeping room! Construction features include raised slab foundation, concrete board siding, spacious front and rear porches with stained tongue and groove ceilings, spray-foam insulation from slab to roof, energy efficient vinyl clad windows, 8' doors and 10' ceilings on the main level, laminate flooring throughout, custom cabinetry, quartz countertops, wood interior trim, custom closet shelving, upgraded plumbing and lighting fixtures, custom tiled shower in master suite, vaulted ceilings in upstairs bedrooms, walk-in attic access, etc, etc, etc! THIS ONE IS A MUST SEE!! Jericho Ln is a private drive that serves 4 properties and is located off Brooklet-Denmark Rd just south of SEB Middle & High Schools.
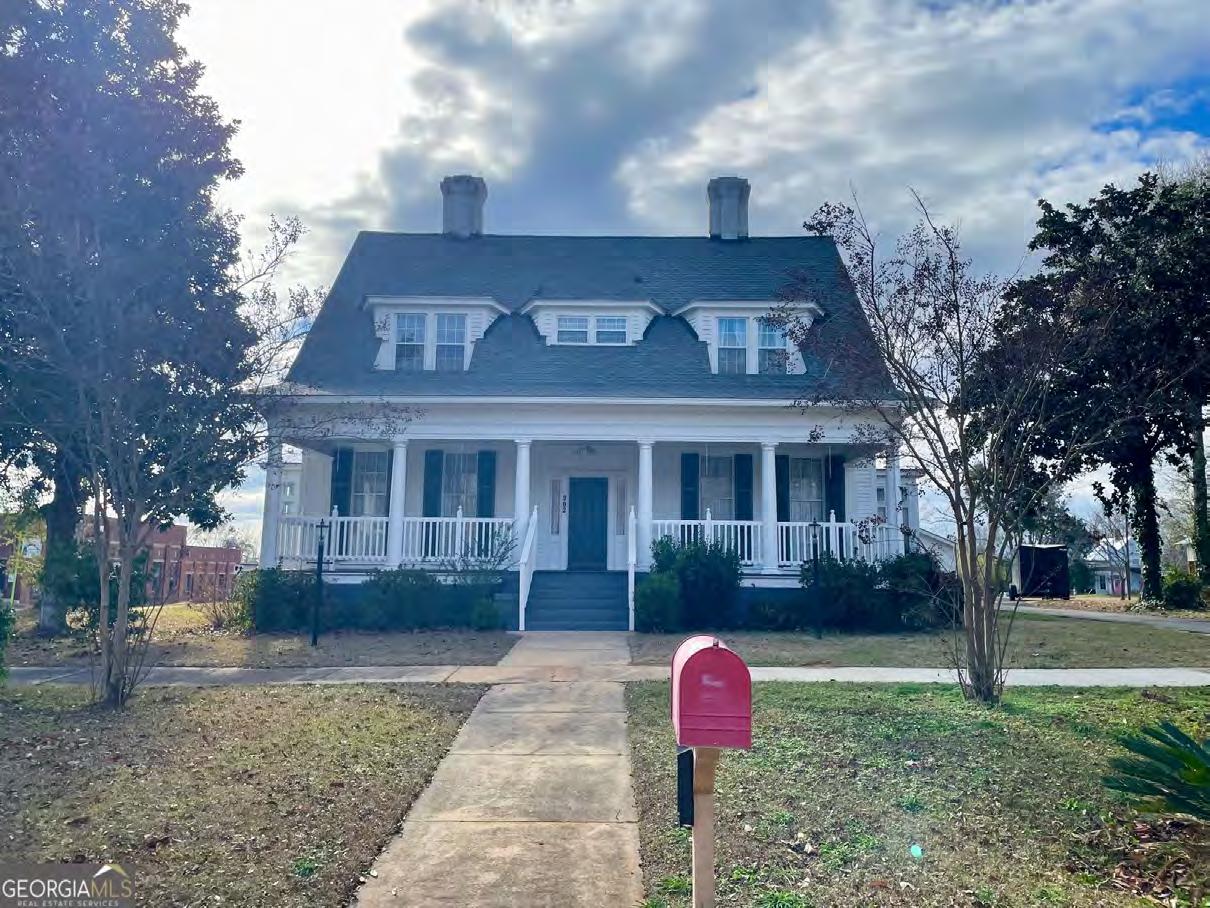
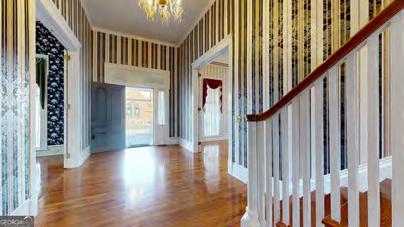
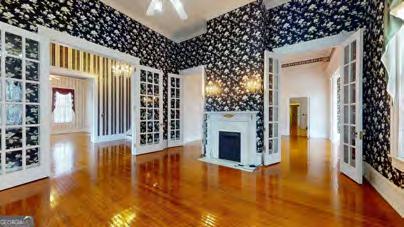
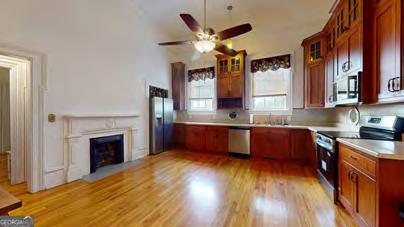
Seller Concessions being offered $10k Own a remarkable chapter of Louisville's past with this grand 1882 historic residence, standing proudly for over 140 years as a testament to Southern craftsmanship, elegance, and enduring legacy. Homes of this stature and scale are seldom offered, making this property a true treasure for lovers of history and architecture. Original hardwood floors, multiple fireplaces,...
Victoria Leigh Smith
STATESBORO, GA
CLAXTON, GA
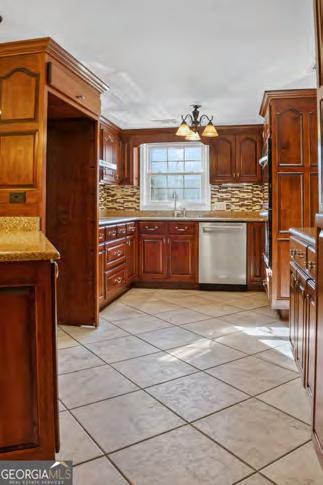
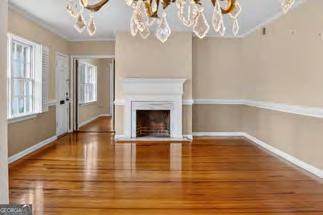
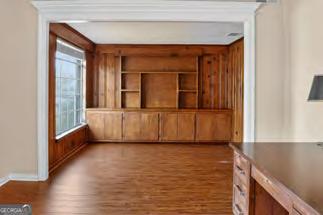
606 W Liberty Street Claxton, GA 30417
3 BD | 2 BA | MLS# 10701828 | $285,000
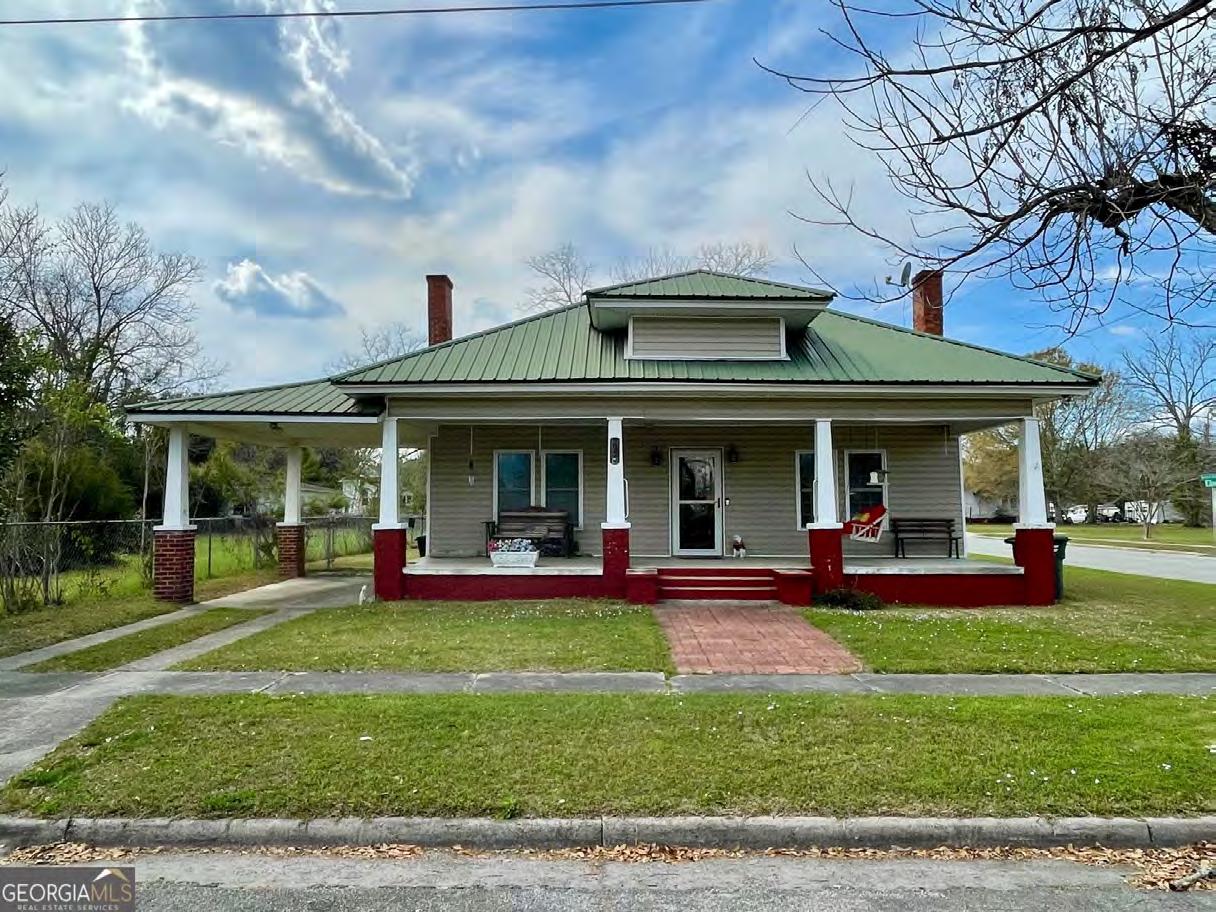
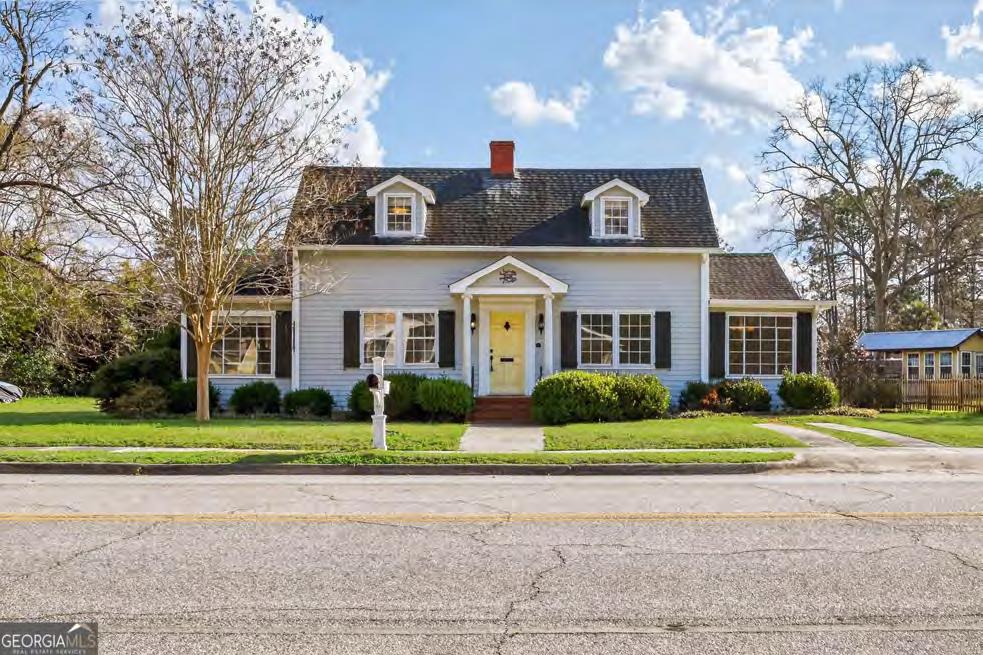
For buyers exploring homes in Claxton, GA, this classic Southern property at 606 W Liberty Street offers charm and flexibility. Built circa 1900, this 3-bedroom, 2-bath home features about 2,430 sq ft on 0.39 acres.
A welcoming brick front porch leads into a central foyer, with formal living and dining areas to the right anchored by a white brick fireplace. To the left, a flexible family room or office includes a second fireplace, built-ins, and pine accents. The galley kitchen offers quartz countertops, stainless dishwasher, custom cabinetry, and connects easily to the dining area.
The main-level primary suite includes a walk-in closet, built-ins, and an ensuite bath with dual vanity and tile shower. A bright breakfast nook opens to a full-width rear deck, perfect for indoor-outdoor living. Upstairs, you’ll find two additional bedrooms, a full bath, and extra storage.
Additional highlights include pine flooring, crown molding, walk-in closets, a utility/mudroom, and two detached outbuildings in a spacious backyard.
4 BEDS | 3 BATHS | 2,156 SF | LOT SIZE: 0.54 ACRES
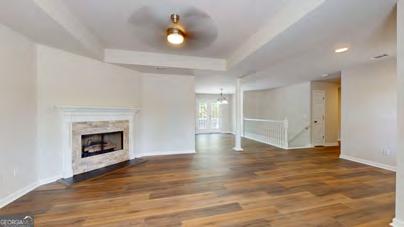
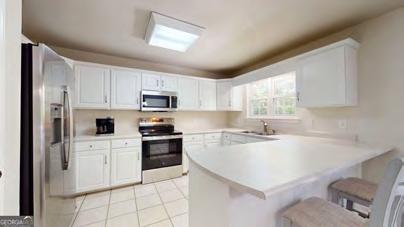
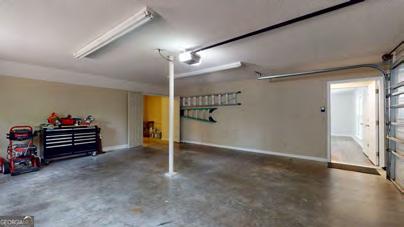
MOVE IN READY!! This beautiful 4-bedroom, 3 full bath property located just around the corner from Forest Heights Country Club! Step inside to find brand new flooring, fresh paint throughout, and updated ceiling fans in every room. This move-in ready home offers the perfect blend of space, comfort, and modern upgrades. The spacious kitchen and dining combo is ideal for both everyday living and entertaining, featuring stainless steel appliances, a brand new stove and microwave, and plenty of room to gather. Relax in the cozy living area by the gas fireplace, complete with a stunning new tile surround. Upstairs, enjoy your own private retreat. The second-story balcony is perfect for morning coffee or winding down after a long day. The walk-out basement has a private bedroom, a separate thermostat, an additional living space perfect for multi-generational living. The true two-car garage includes a large storage room for all your extras. Enjoy updates throughout and a prime location, this home is truly move-in ready and waiting for its next owner!
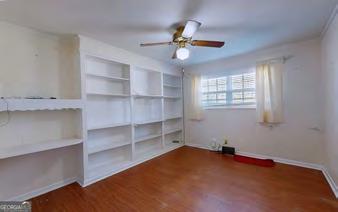
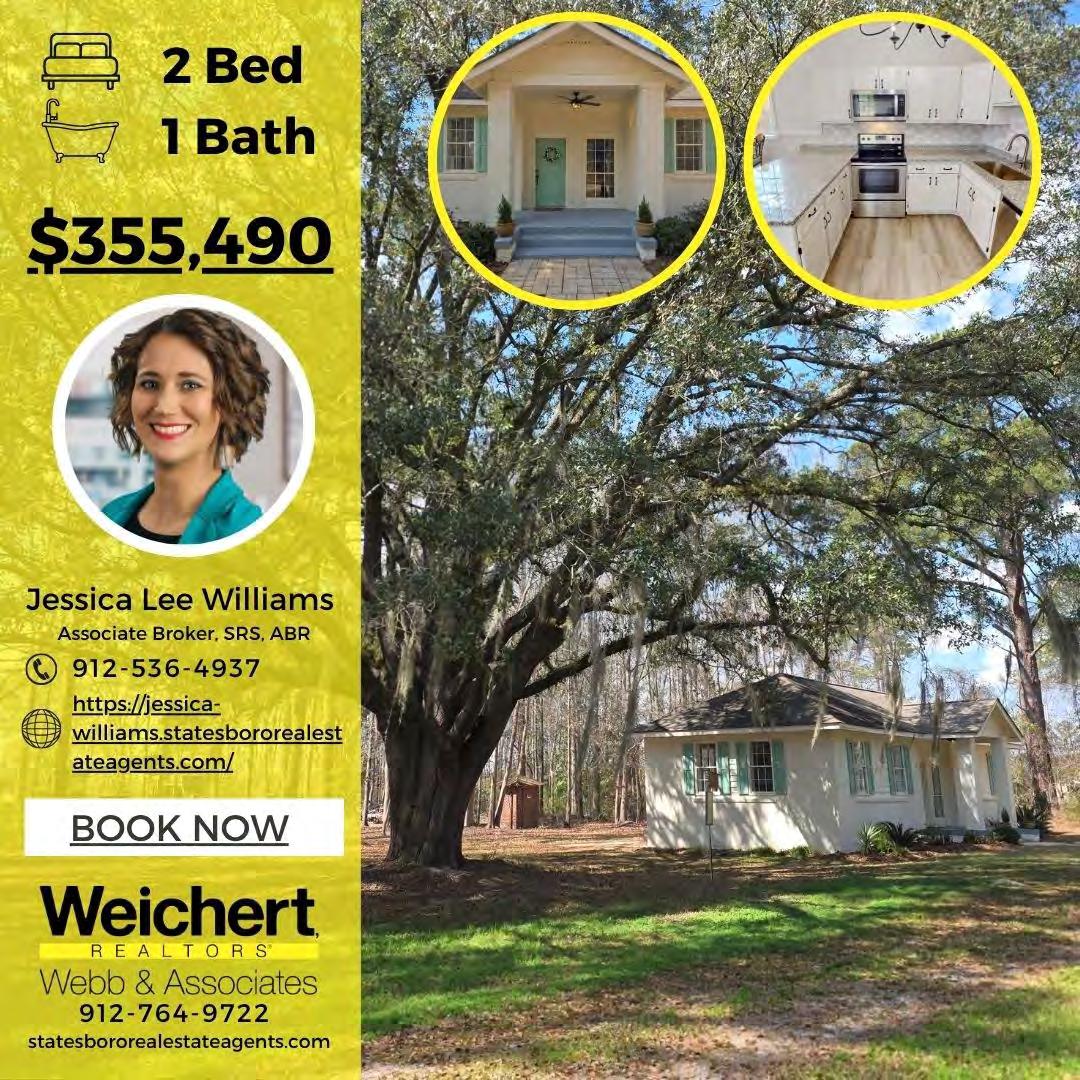
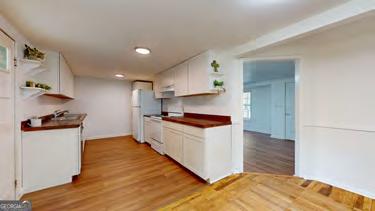
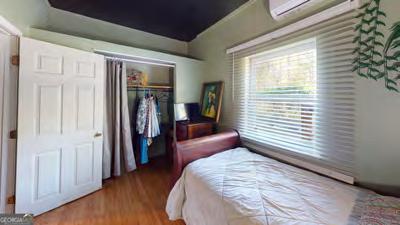
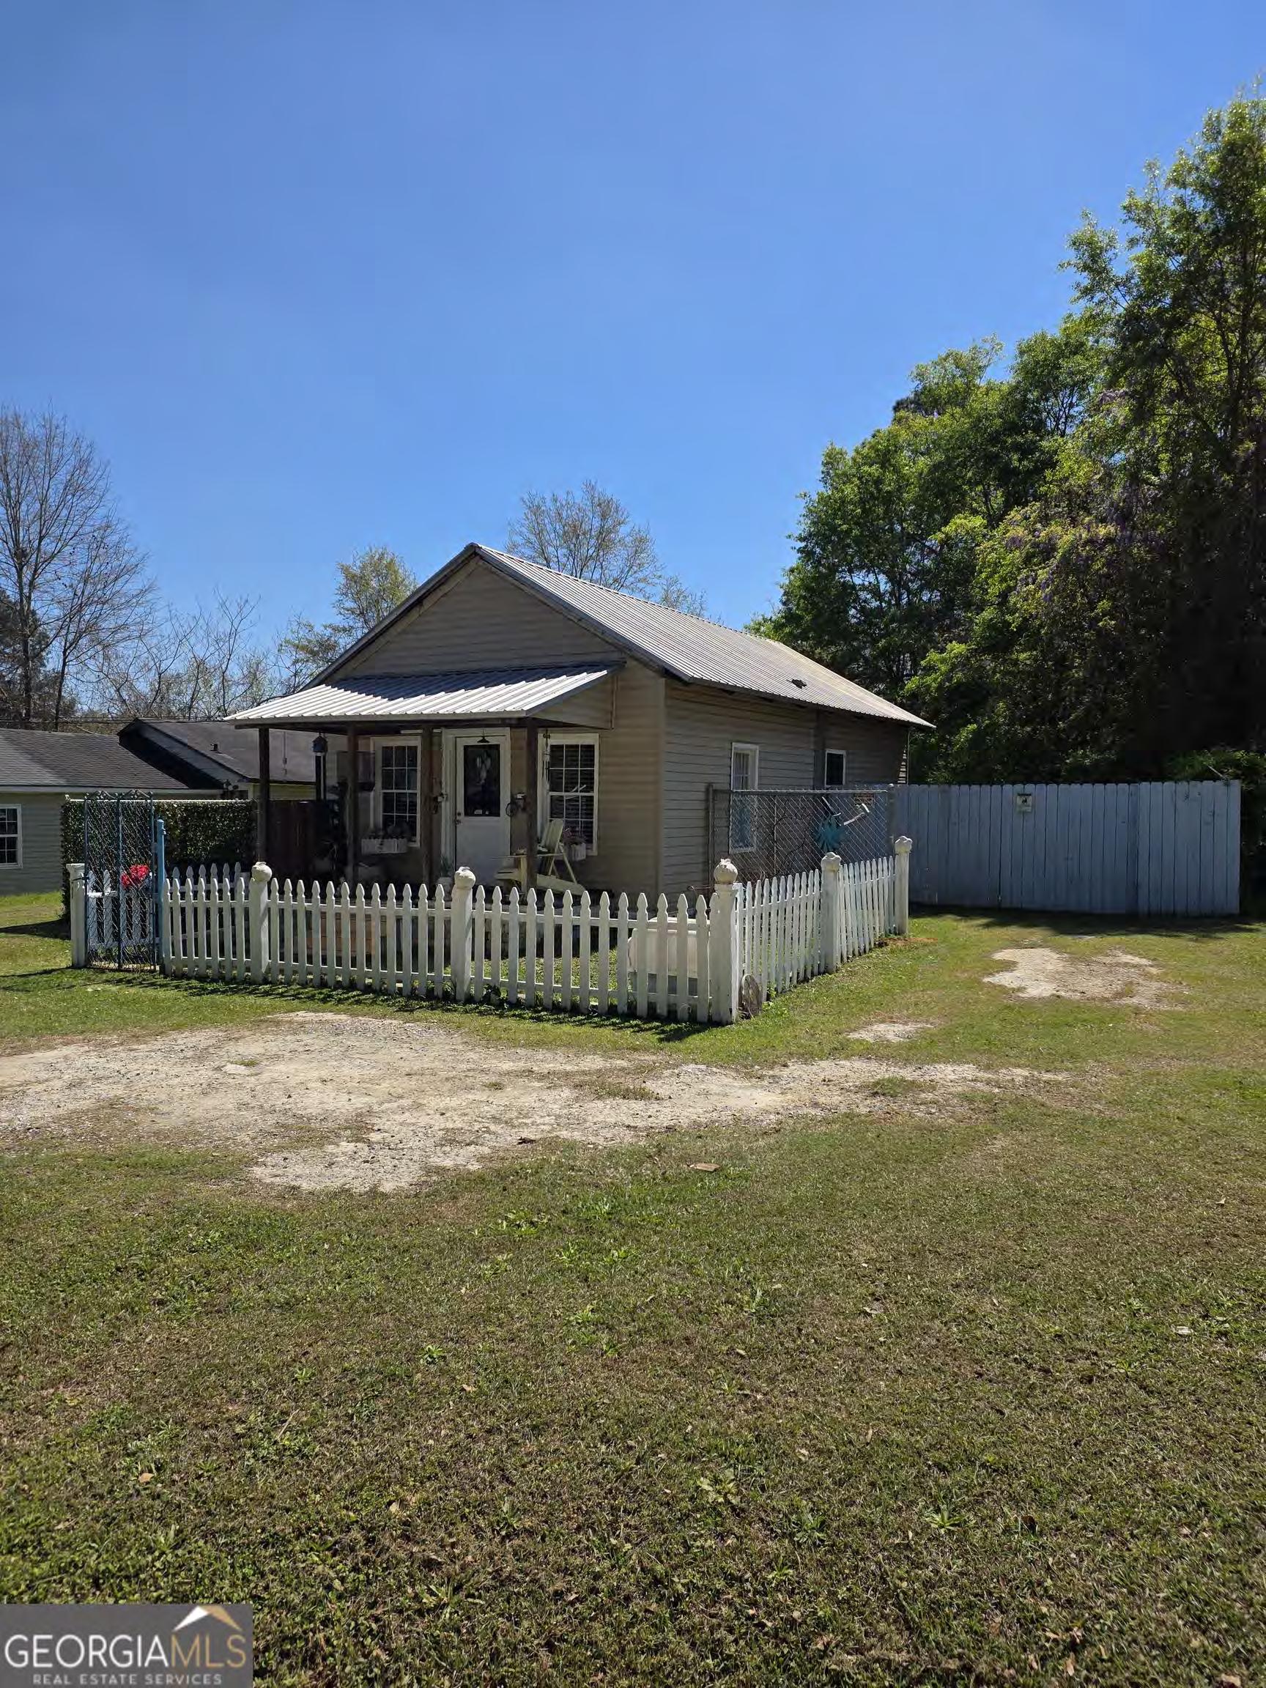
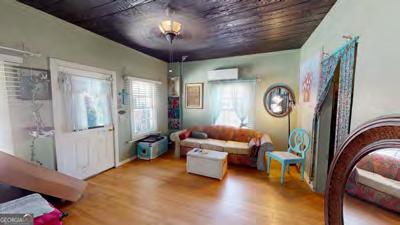
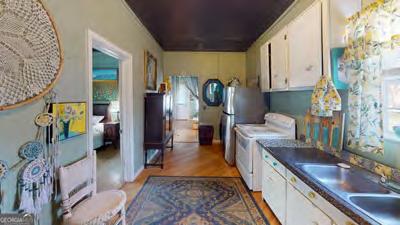
Seller Reduced due to International Move! Practical Peaceful Living. This inviting 1-bedroom, 1bath home offers the perfect blend of city convenience and private retreat. Nestled in-town, you'll enjoy easy access to everything while still having your own peaceful escape, all while benefiting from low utility costs. Step outside to a secluded backyard shaded by mature wisteria and honeysuckle- an ideal spot for morning coffee or evening relaxation. The property also features off-street parking with a private, remote automatic gate, allowing you to securely park in the backyard for added convenience and peace of mind. Additional highlights include a durable Metal Roof, Insulation added to attic, Flooring upgrade, and an efficient 3-zone split AC unit, providing customized comfort throughout the home year-round. The home also features an Intellijack Support System under home with a 25 Year foundation Warranty. Whether you're a first-time buyer, downsizing, or looking for an investment opportunity, this cozy gem is a rare find with unique charm, efficiency, and privacy right in the heart of the city.
Charming Farmhouse on 14.16 Acres in Portal, Bulloch County Discover the perfect blend of rustic charm in this stunning 3-bedroom, 2.5-bathroom farmhouse, nestled on 14.16 acres of picturesque land. With a newer roof and HVAC, this home is move-in ready and built for comfort. Step inside to a welcoming twostory foyer with brick flooring that flows throughout the main level. The open-concept living, dining, and kitchen area boasts high ceilings and an extra-large wood-burning fireplace, complete with an exterior clean-out and wood storage with exterior door. Large windows throughout the home fill the space with natural light, creating a warm and inviting atmosphere. The primary suite on the main floor features a private sunroom, perfect for relaxing with your morning coffee. A second sunroom off the kitchen offers versatile space that can serve as a family room, office, or breakfast nook. The expansive laundry room/ butler's pantry includes cabinets, a sink, and ample storage. Upstairs, you'll find two spacious bedrooms with large walk-in closets, a shared bath, extra walk in storage closet and a balcony overlooking the main living area. Fresh new carpet in all bedrooms and fresh paint throughout enhance the home's appeal. Enjoy peaceful mornings and evenings on the full-length front and back porches, perfect for taking in the stunning sunrise and sunset views. The fenced backyard provides space for pets and outdoor activities. For those seeking a country lifestyle, this property includes a barn with two stalls, a storage room, and a loft. The property has a well with a 1,000-gallon water tank, and the septic system was serviced in 2024. Located just minutes from local grocery stores and schools and only 15 minutes to Statesboro or Metter, this home offers the tranquility of country living with convenient access to town. Don't miss out on this rare opportunity-schedule your showing today! Seller is licensed GA Realtor
NEWINGTON, GA
2051 Oliver Highway
Newington, GA 30446
4 BD | 2.5 BA | MLS# 10688341 | $525,000
Welcome to 2051 Oliver Hwy in Newington (Oliver), GA 30446-an inviting Screven County, Georgia home with space, comfort, and standout extras. Located on Oliver Highway between Oliver and Newington in Screven County, this two-level ranch/traditional residence (built 1992) offers approximately 2,904 sq ft (public records; buyer to verify), 4 bedrooms and 2.5 bathrooms. The main level features hardwood flooring throughout (excluding bathrooms and the sunroom), plus hardwood on the main switchback staircase for a classic, cohesive feel, and crown molding throughout the main house adds a polished finish. The layout welcomes you with a foyer, comfortable family room, and a separate dining room that seats 12+-ideal for gatherings. The main-level primary suite includes a jetted soaking tub, separate tiled shower, and walk-in closet(s). Enjoy a bright sunroom/sun porch and two rear entries: one rear entry into the mud room/laundry area and a second rear entry into the sunroom through double French doors. The country kitchen includes a breakfast area, breakfast bar, solid surface counters, a walk-in pantry, and stainless steel appliances including cooktop, double oven/wall oven, microwave, dishwasher, and refrigerator. The bedroom count includes the bonus room (above the garage), which has two closets and is being counted as a bedroom (buyer to verify use). Bonus room stairs end at the main-level mud room/laundry area, where there is convenient access to the half bathroom, storage closet, and the garage before entry into the kitchen-an easy everyday flow. Practical storage continues upstairs: one secondlevel bedroom has access to a walk-in attic area that provides access to one tank-style water heater, and the bonus room has access to a second, separate (not attached) walk-in attic area with access to a second tank-style water heater-great for service access and storage. The home is served by two heat pump HVAC systems for efficient comfort. Private well and septic tank. Step outside to enjoy an in-ground 12' x 30' pool (currently drained/emptied and not in use; seller indicates it is in working condition-buyer to verify), plus an approximately 800 sq ft detached pool house with kitchen, full bathroom, laundry, and its own central heated HVAC system-perfect for entertaining, hobbies, or game-day gatherings. Note: the listed home square footage does not include the pool house (buyer to verify). A Matterport 3D tour is available of the main house; the current tour shows the lens cover in view and a new Matterport 3D tour without the lens cover/splicing is scheduled to be uploaded. IMPORTANT: This listing is for the house and approximately 3 acres only (buyer to verify). A new survey is scheduled. Property lines have not been updated in the public records-buyer to verify boundaries, included acreage, and exact property lines. Price and terms negotiable; seller will review all reasonable offers.
3 BEDS | 2.5 BATHS | 1,736 SF | LOT SIZE: 11.06 ACRES
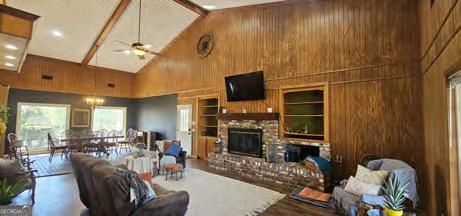
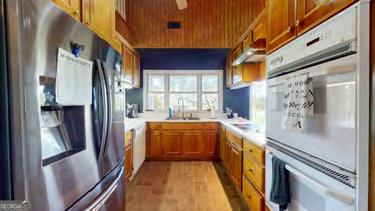
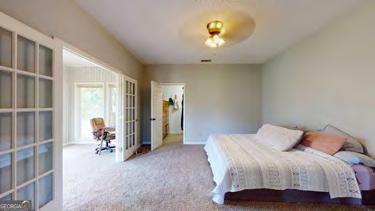
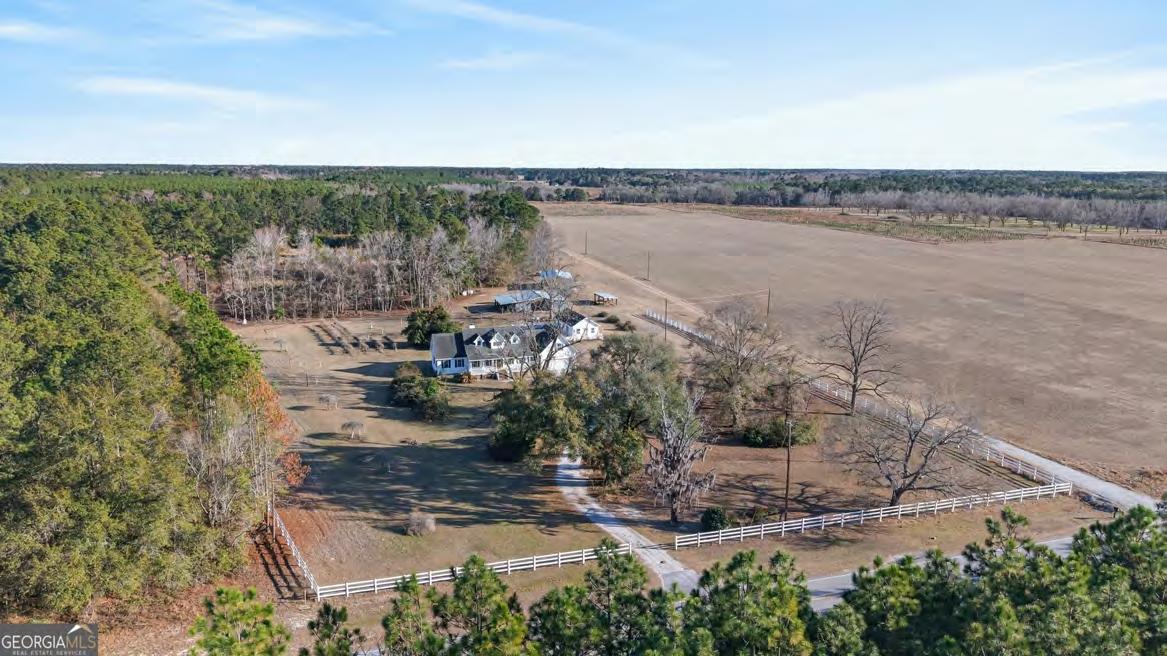
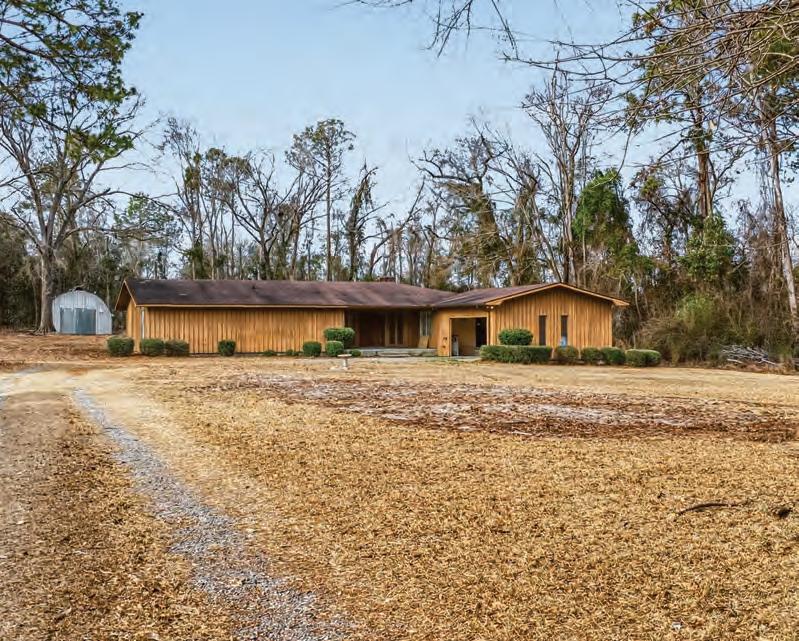
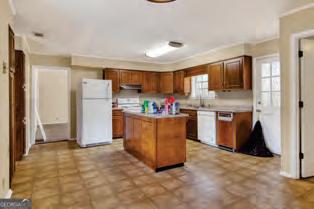
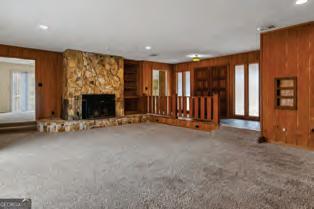
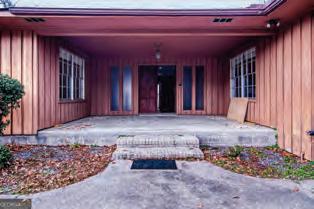
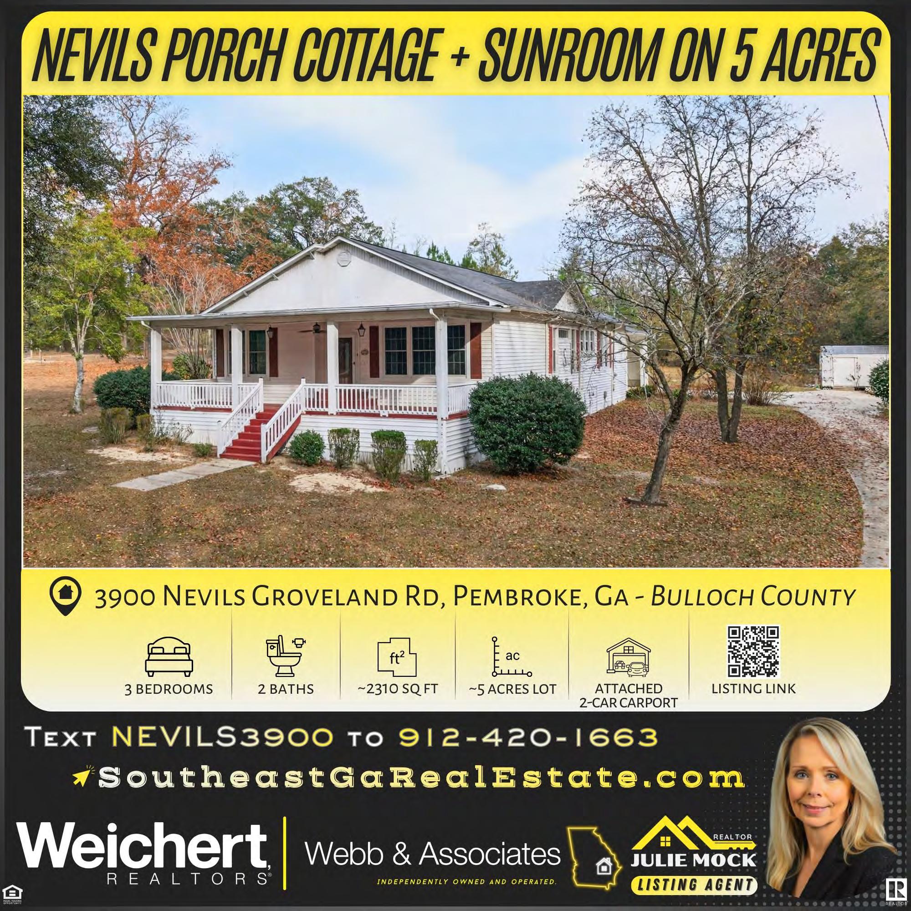
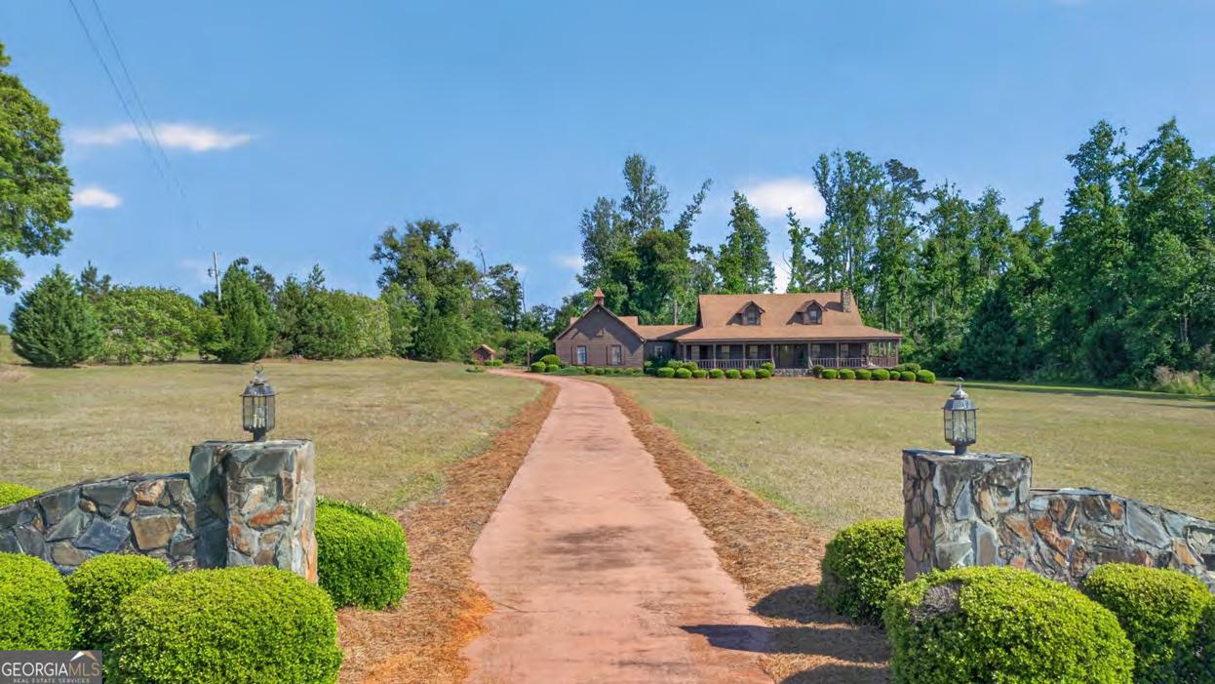
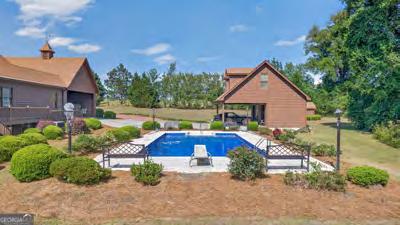
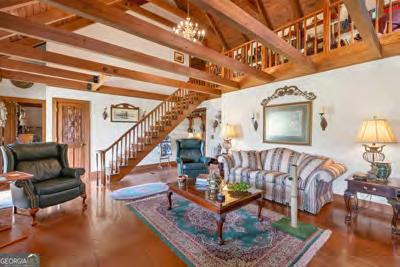
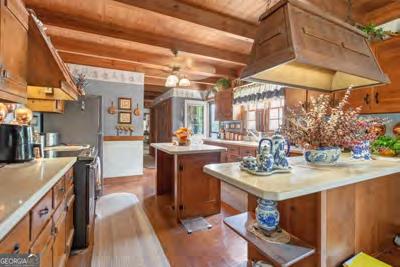
Welcome to 3472 Highway 46 in Soperton, Georgia — a cedar-exterior home situated on 11.06 acres in Treutlen County, set back from the highway with a long paved driveway and wooded privacy. Offering approximately 1,736 square feet of gross living area, this property includes 3 bedrooms, 2 full baths, and 1 half bath with rustic character and functional indoor/outdoor living spaces. Features include pine interior wood details, hardwood flooring, vaulted and beamed ceilings, loft overlook, stone fireplace with gas logs, and a kitchen with Corian countertops, island, wood cabinetry, and stainless steel appliances. The dining room features double French doors opening to both the covered front porch and rear deck, creating seamless indoor/outdoor flow. Exterior amenities include an attached carport, detached garage/pool house with covered parking, rear Trex deck, concrete gathering areas, and an in-ground chlorinated pool with diving board per seller. Additional features include private well, septic system, central heating and air with separate thermostats per seller, mature landscaping, and wooded acreage offering privacy and recreational potential where permitted. CubiCasa floor plan tour and Matterport 3D virtual tour with exterior 360 views available. Information deemed reliable but not guaranteed; buyer to verify all information important to buyer. Equal Housing Opportunity.
Julie Mock
MILLEN, GA
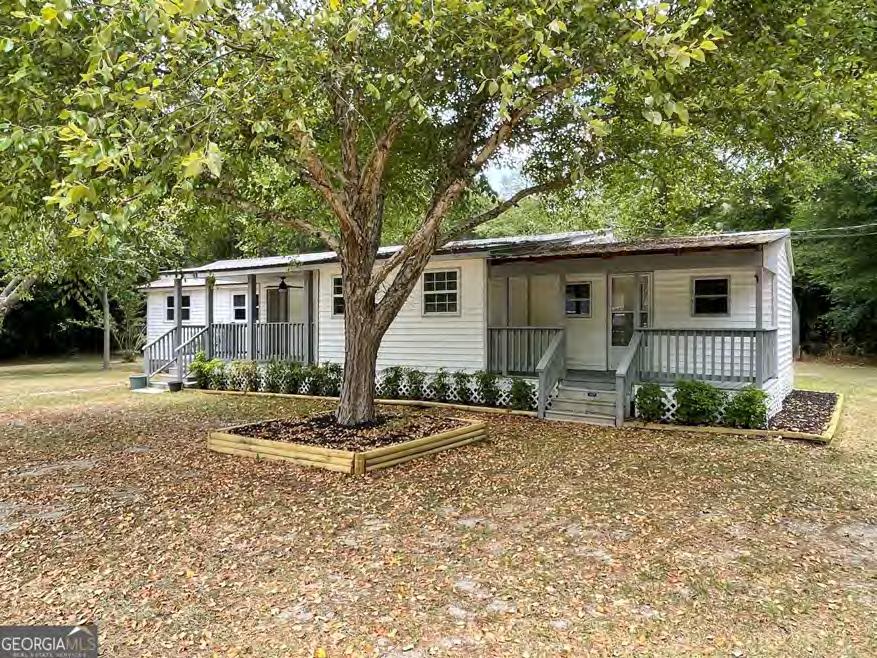
and 2
and
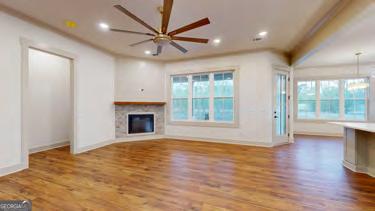
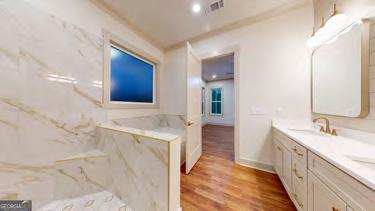
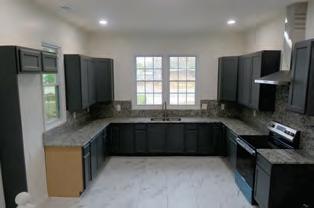
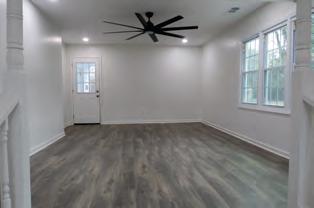
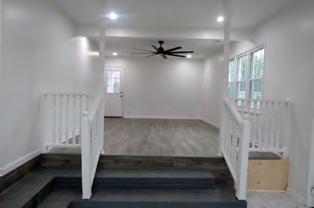
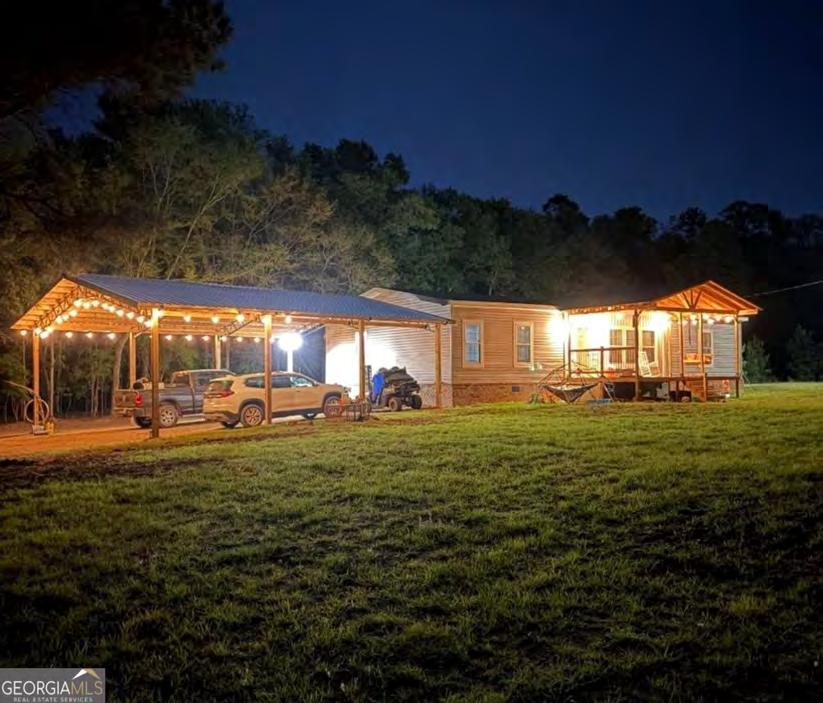
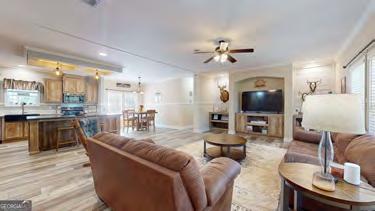
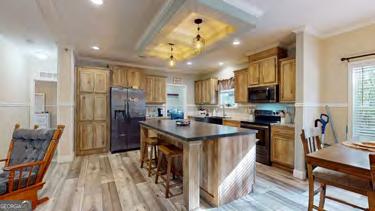
2.12 acres, providing plenty of space and privacy-while being conveniently located just 20 miles from Statesboro. Inside, you'll find a modern open layout featuring an upgraded farmhouse sink that adds both charm and functionality to the kitchen. Each bedroom includes a spacious walk-in closet, offering ample storage throughout the home. The property also features a newly constructed 32x36 pole barn-perfect for Parking, storage, equipment, or a workshop. The front yard has already been seeded, giving you a head start on establishing a beautiful lawn. Enjoy the comfort of a move-in ready home with the freedom of acreage living and an easy drive to town. Don't miss this opportunity to own a property with room to grow! Call your favorite Realtor today to see this beautiful home. Sellers willing to pay $5000. In sellers concessions with full price offer.