Interior Design D’interieur


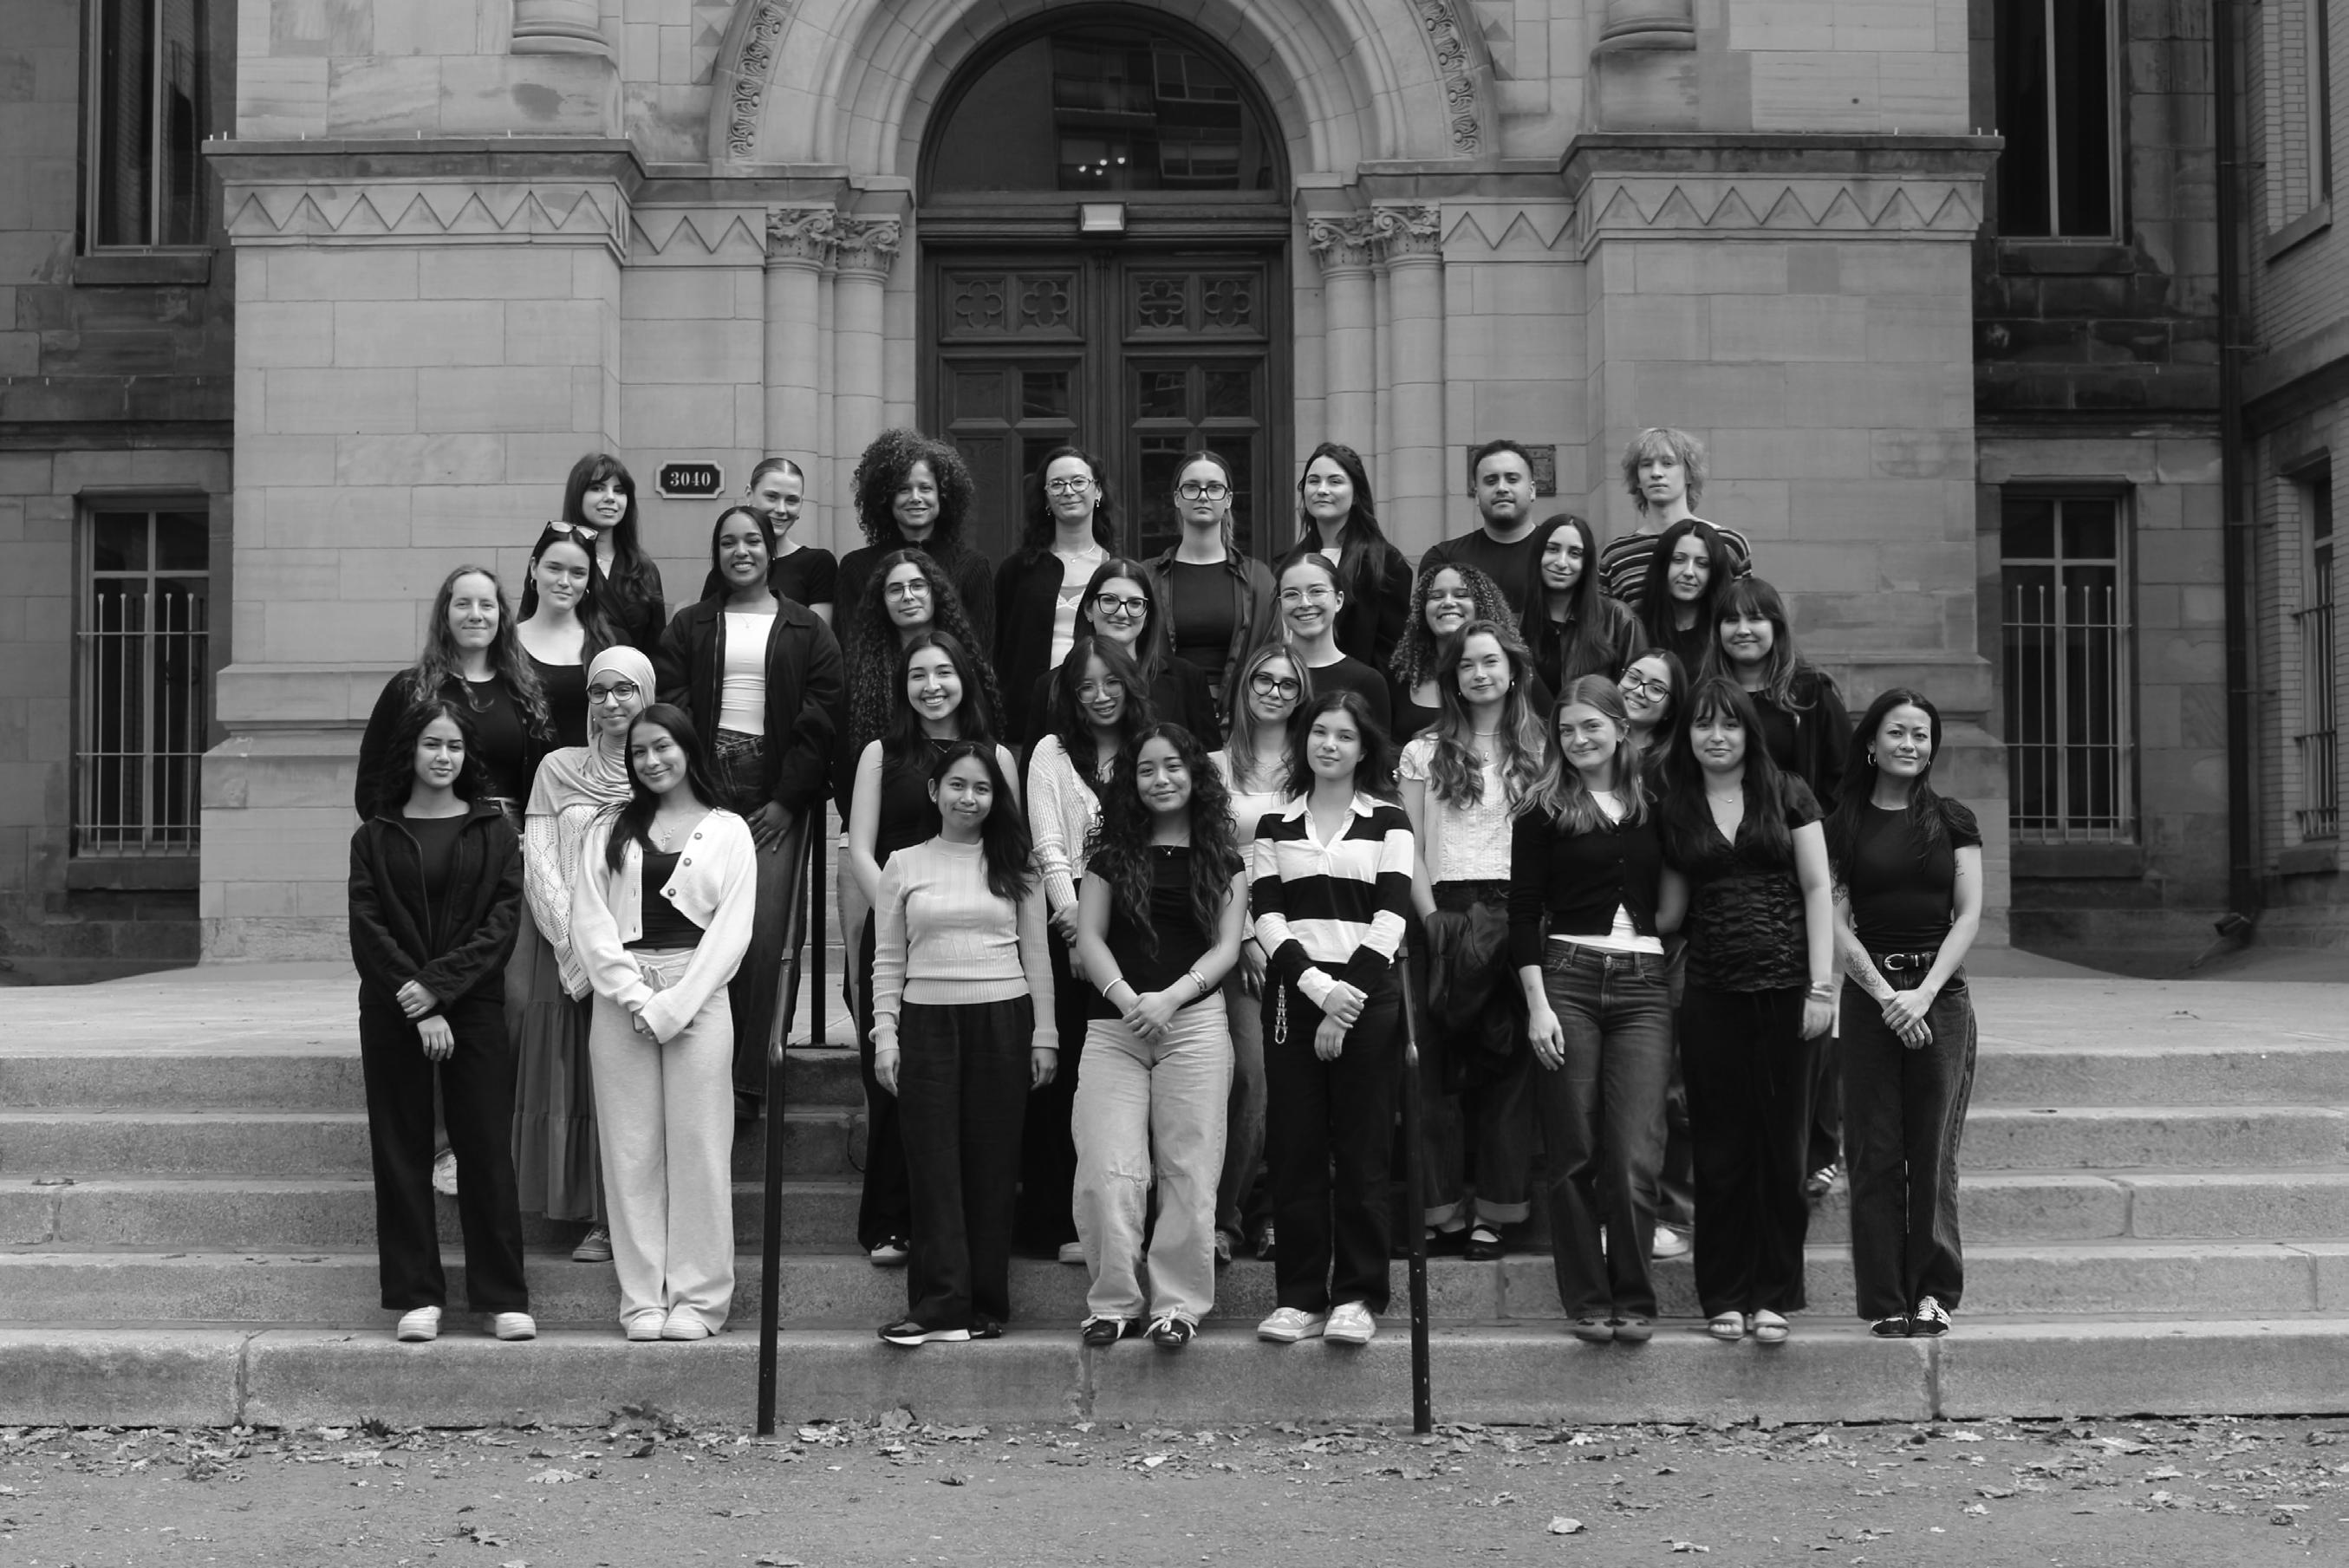
Welcome to the 2026 Dawson College Interior Design Exhibition!
Today’s showcase brings together a collection of ideas shaped by curiosity, experimentation, and the creative journey of our interior design graduates.
As you explore the exhibition, you’ll step into a variety of spaces that each carry their own mood, voice, and perspective. Beyond colour palettes, materials, and layouts, every project quietly reveals something about the designer behind it; their inspirations, their way of seeing the world, and the stories they chose to tell through design. Together, these works transform ordinary spaces into experiences that invite reflection, emotion, and connection. This exhibition is not only a celebration of design, but also of growth, individuality, and imagination. We invite you to experience the many narratives created throughout the showcase and discover how each designer has translated their vision into space.
To our graduates — your creativity and dedication have led you to this milestone, and this is only the start of what’s ahead. Continue pushing boundaries, trusting your ideas, and creating spaces that speak with purpose and personality.

We did it once, and we're doing it again because it was never meant to be a onetime effort! This exhibition is carbon neutral and zero-waste, and that didn't happen by accident. It took planning, collaboration, a lot of back-and-forth, and people willing to help us rethink how an event like this could operate more responsibly.
As design students, we're constantly learning how deeply the built environment impacts the world around us. The materials we specify, the objects we consume, the waste we create, it all adds up. We're still learning, but we wanted this exhibition to reflect the kind of designers we hope to become.
The Dawson Office of Sustainability supported us throughout the process and helped us push our ideas further. We’re proud to be part of a college that takes sustainability seriously. Dawson holds a STARS Platinum rating from AASHE, has been recognized by the Green Gown Awards International, and carries the Cégep Vert Excellence certification. We’ve also been working with them to begin developing a sustainable event guide for future exhibitions and student events. We hope this becomes something future cohorts can build from.
We connected with Concordia University’s Centre for Creative Reuse, whose approach to material reuse and circular thinking really aligned with what we were trying to do. Their perspective pushed us to think more carefully about sourcing, waste, and what happens to materials after the event is over. We also drew on resources from Concordia’s Office of Sustainability, particularly their Sustainable Event Guide and zero-waste event initiatives, which helped shape how we approached the exhibition from the start.


All waste generated during the exhibition will be composted, recycled, or given away.
Site
Décor elements were selected with future use and reuse in mind. Wherever possible, materials and furnishings were sourced to have a second life beyond the exhibition. After the event, items will be reused, gifted, donated, or taken home rather than discarded. This approach helps reduce waste while extending the life and value of each element used throughout the space.
For catering, we partnered with Lola Rosa, whose menus are 100% plantbased and made from local and seasonal ingredients. All food delivery packaging used for the event is reusable. We also collaborated with Eco Bravo for glassware and dinnerware instead of relying on disposable products. Their reusable systems, biodegradable cleaning products, paperless invoicing, and GPS-optimized delivery routes fit naturally with how we wanted to run this event. All alcoholic beverages served at the event are from a Canadian selection of wines and spirits, and cans and bottles will be brought to an appropriate collection facility following the exhibition.
Local vendors were prioritized over third-party retailers throughout the planning process. This booklet has been printed on 100% recycled paper, so please recycle it when you are done. Student work and posters will be recycled following the event. To help offset the carbon emissions generated by our event, we will be purchasing trees from a reputable Canadian organization that supports reforestation. Trees remove carbon dioxide from the atmosphere and release oxygen in its stead. This helps limit global warming, providing for a cleaner, healthier climate.
The built environment uses more of the world’s resources than most people realize. As designers, we are in a position to actually do something about that, through the materials we choose, the vendors we support, and the conversations we start. This is us trying to start them.
Want to calculate your own carbon footprint? Scan the QR code to get started!



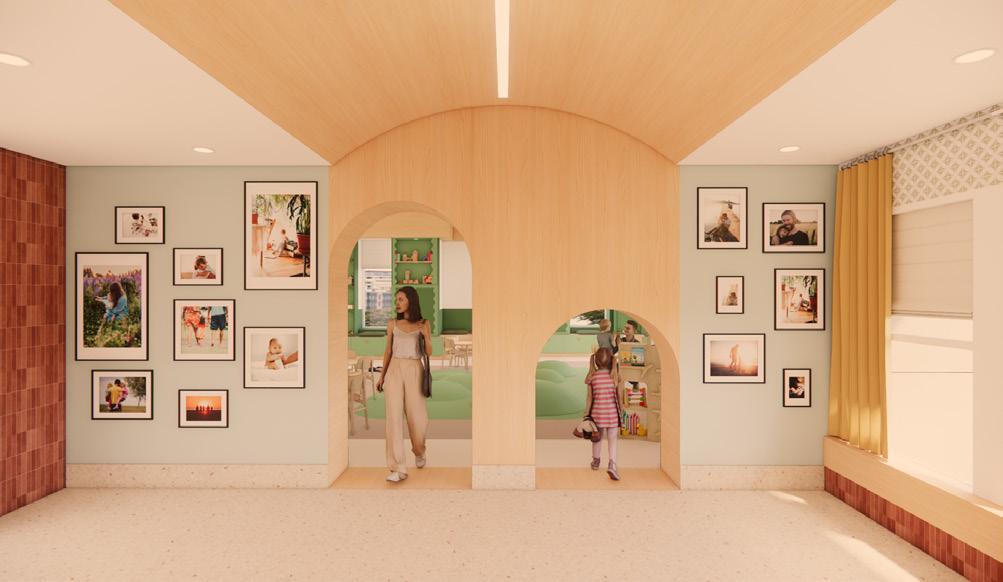

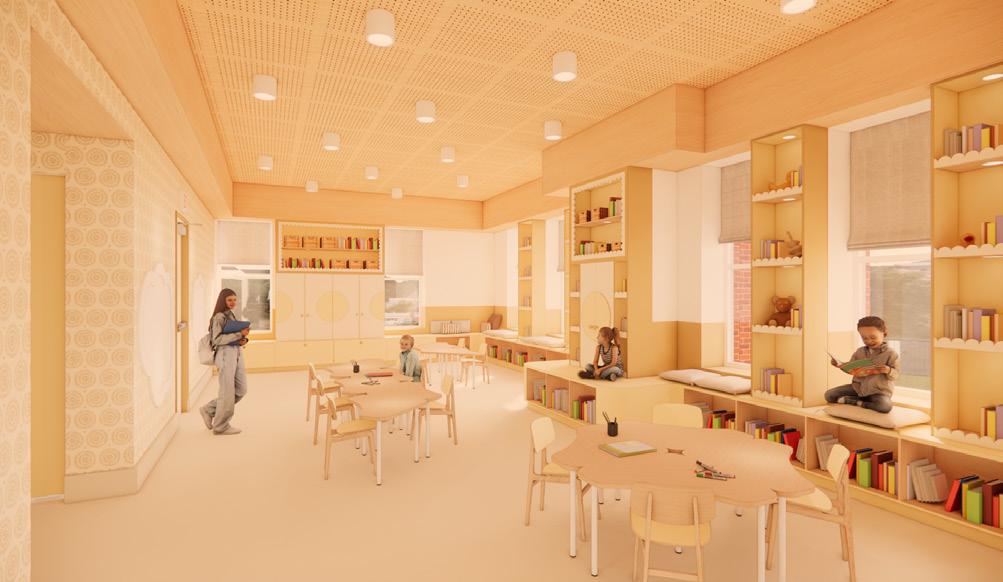
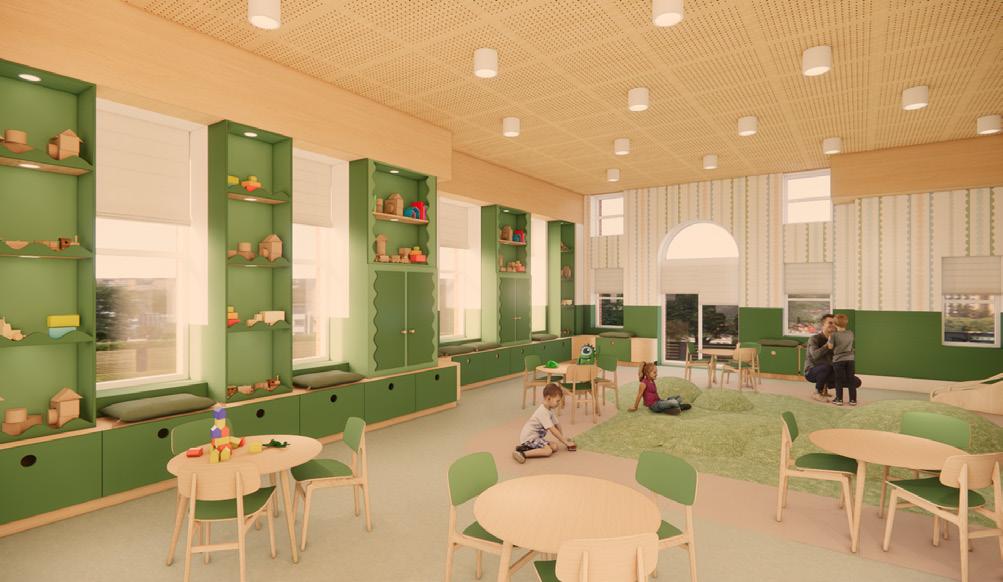

Quartier des Enfants Community
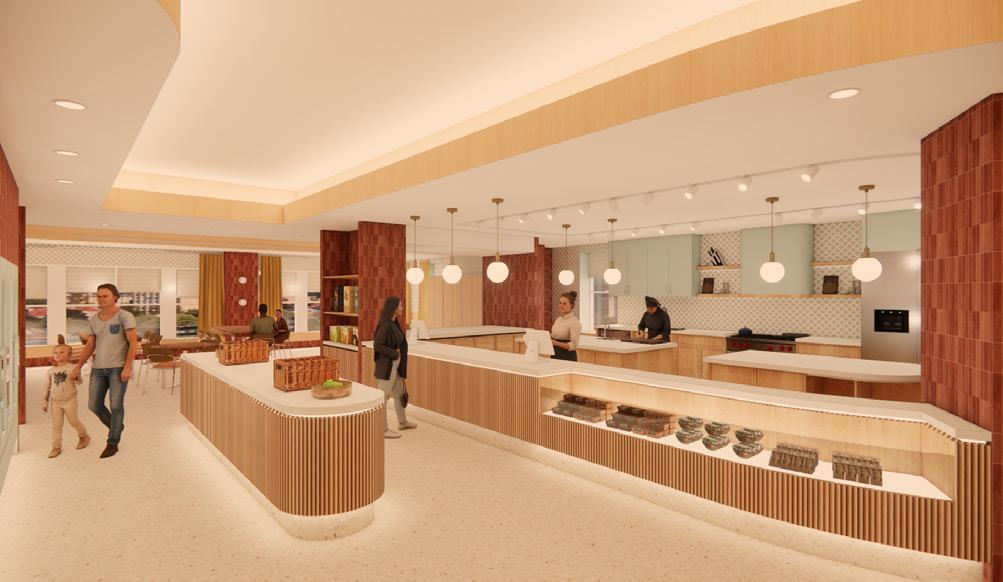
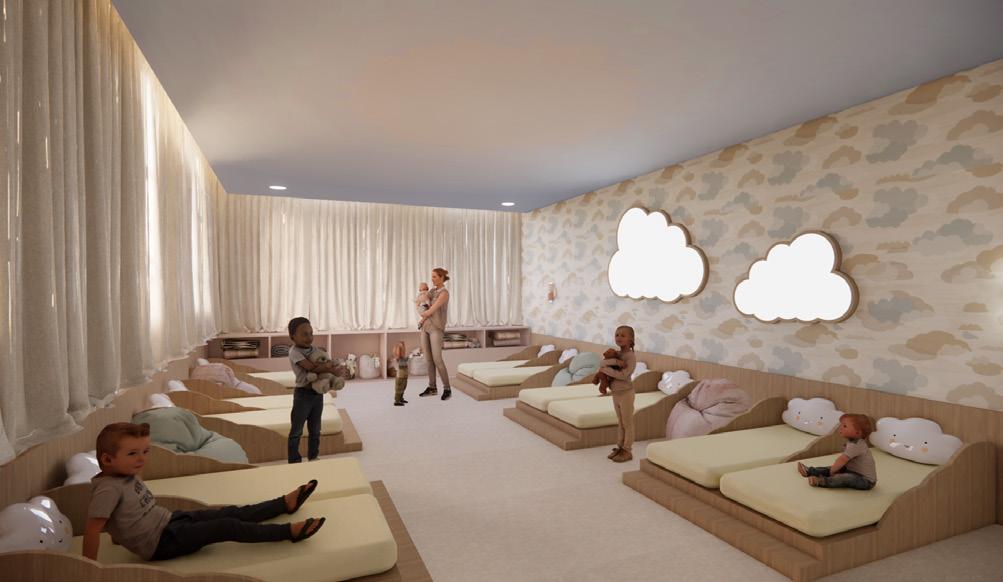
Quartier des Enfants is an early childhood education centre and family support hub designed for children and parents around the idea of a supportive neighbourhood. Through interconnected spaces, shared amenities, and integrated services, the project encourages interaction, play, and family bonding while fostering a sense of community and belonging during the formative first years of childhood.
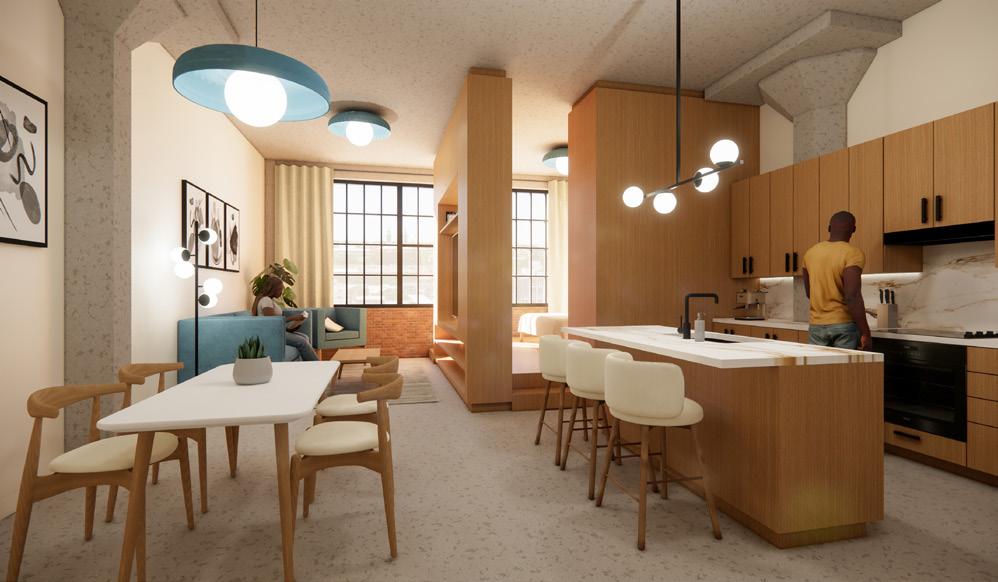
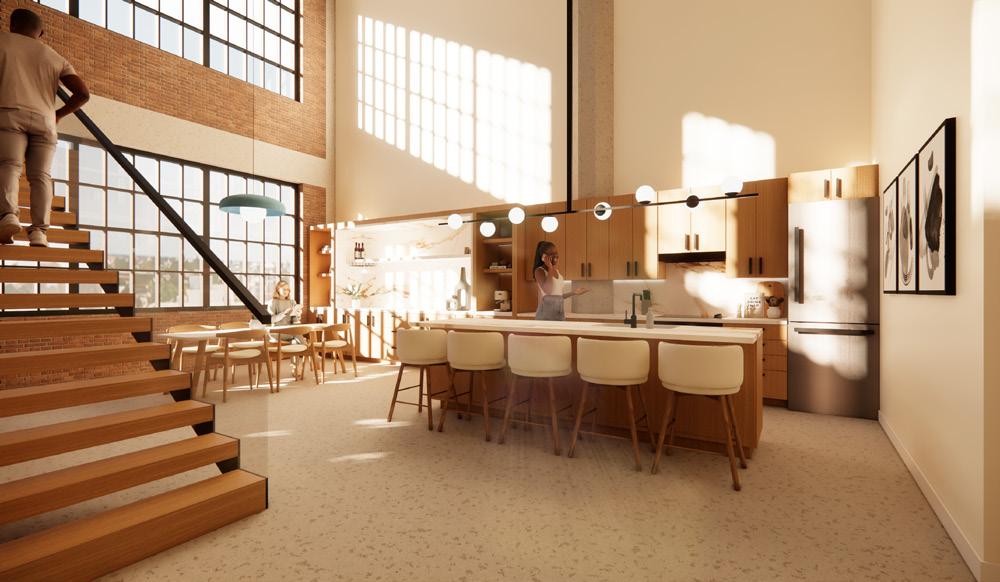
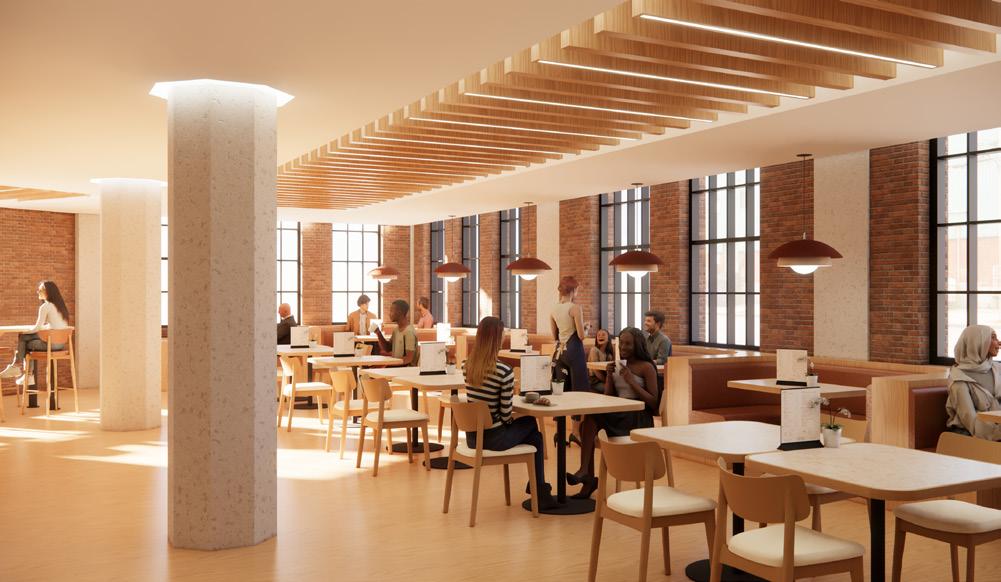
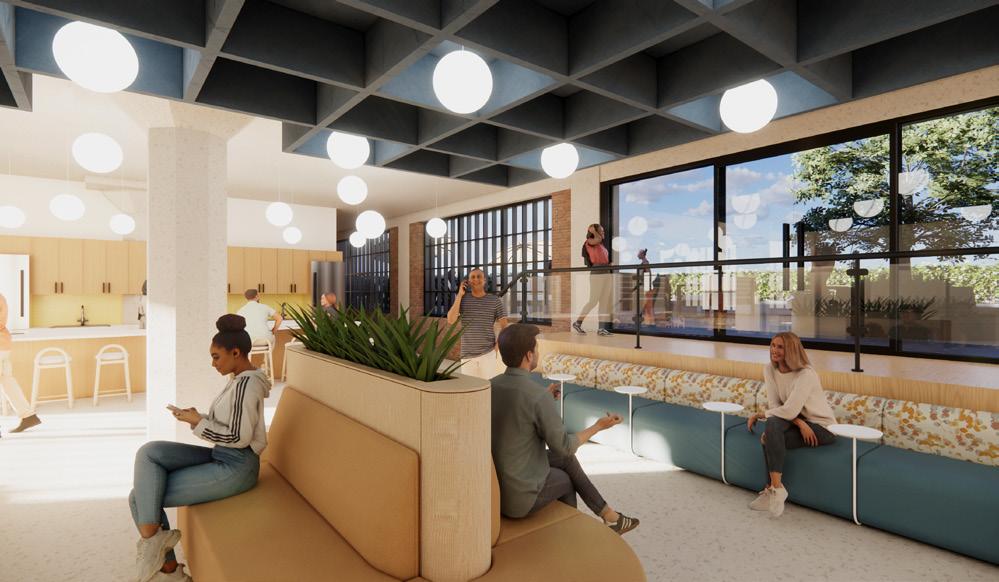
Atlantic Residences
Residential Development
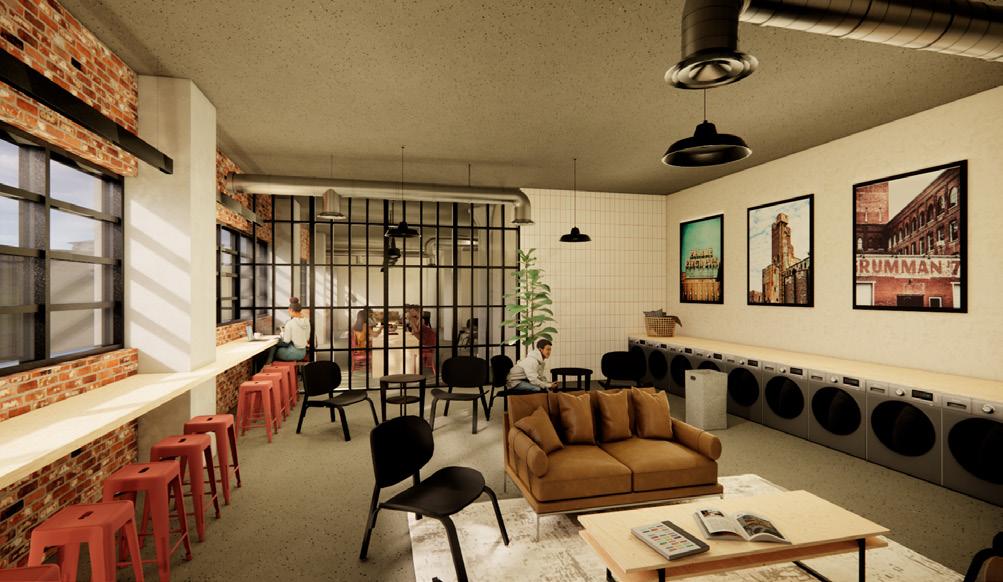
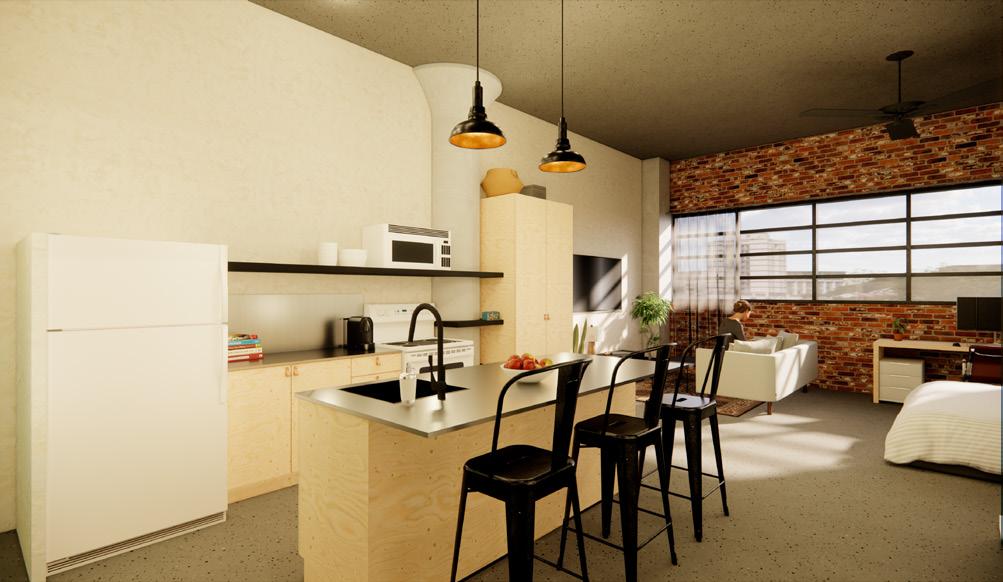
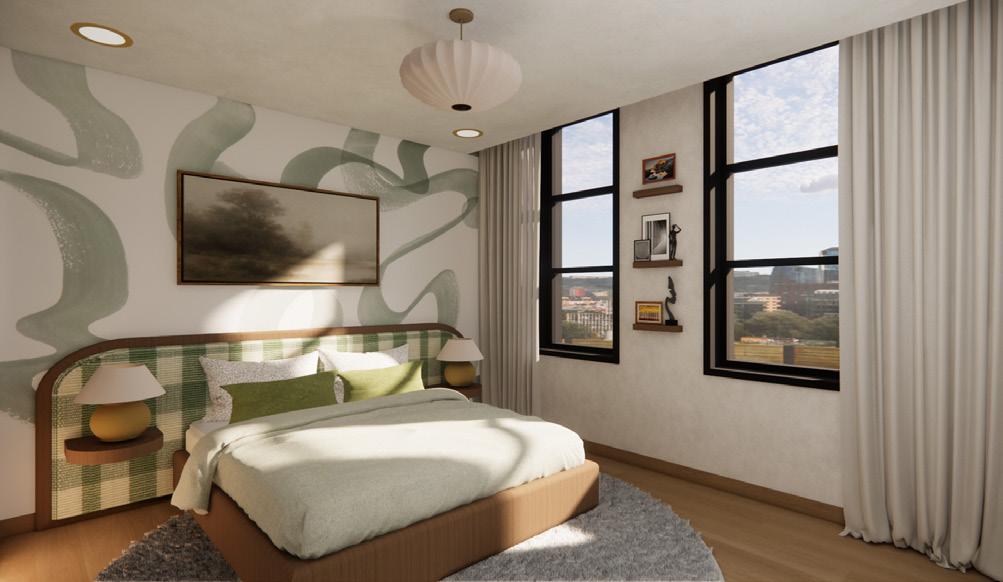
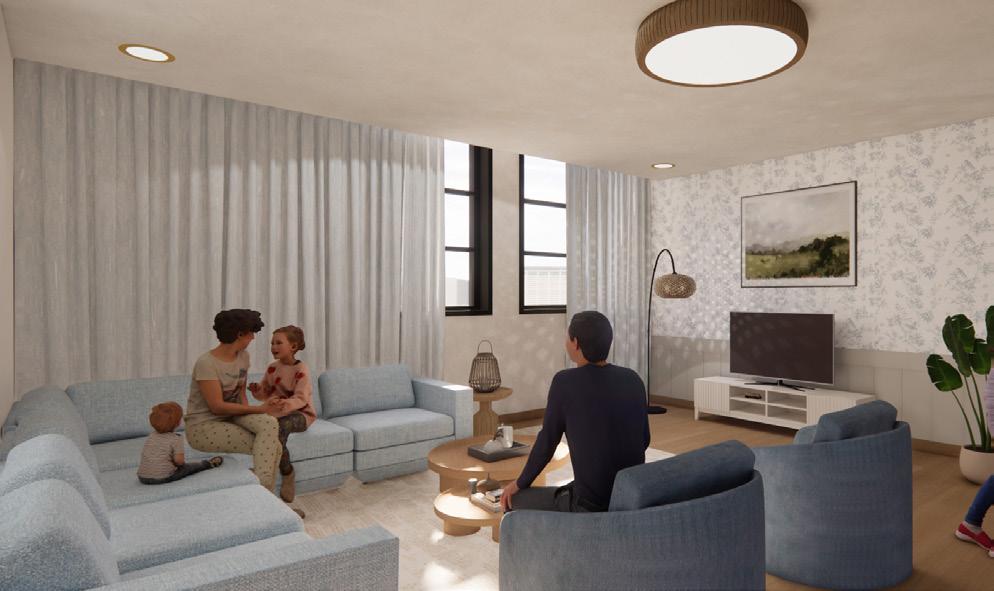
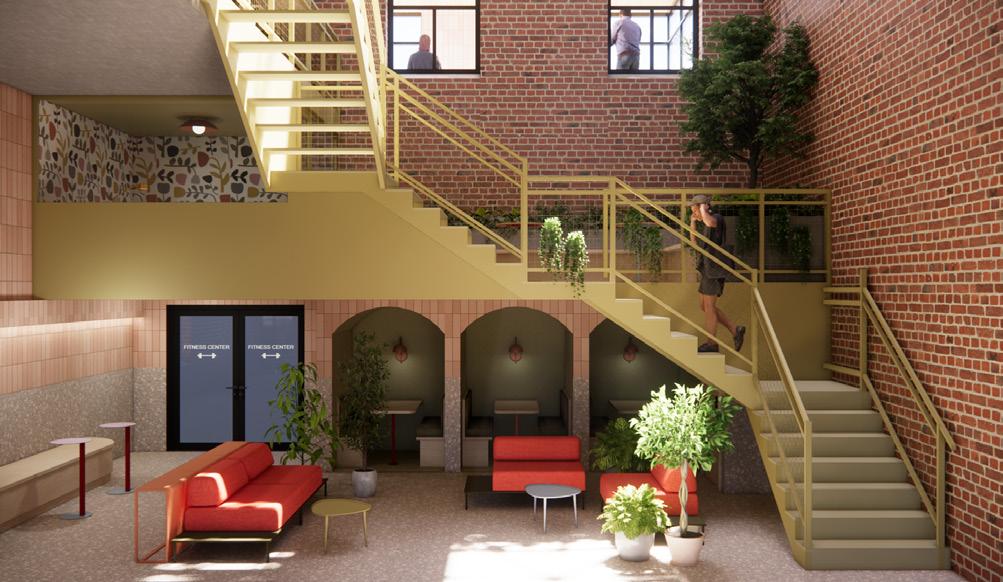
Atlantic Residences transforms a historic industrial building into a contemporary residential community that balances industrial character with warm and comfortable living. Designed for modern urban lifestyles, the project includes loft-style residences, shared amenities, and community spaces that encourage connection. Through the preservation of existing architectural elements and the introduction of welcoming interiors, Atlantic Residences re-imagines industrial architecture as a place of comfort, belonging, and everyday living.



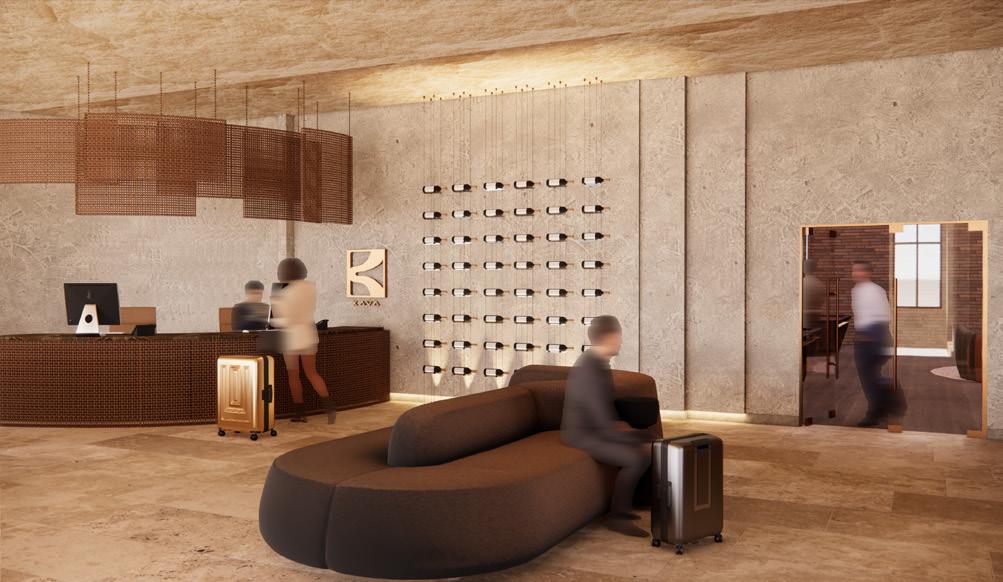
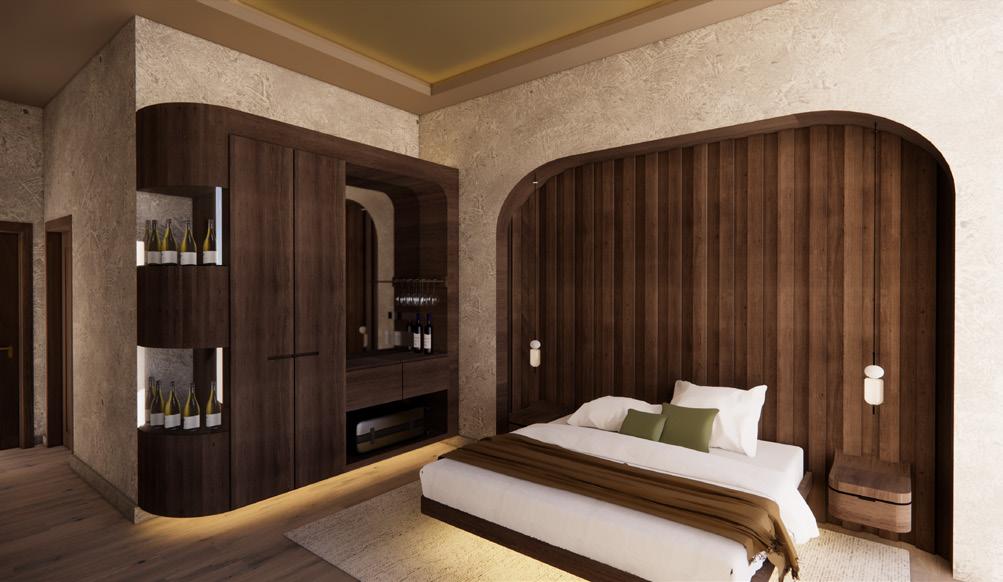

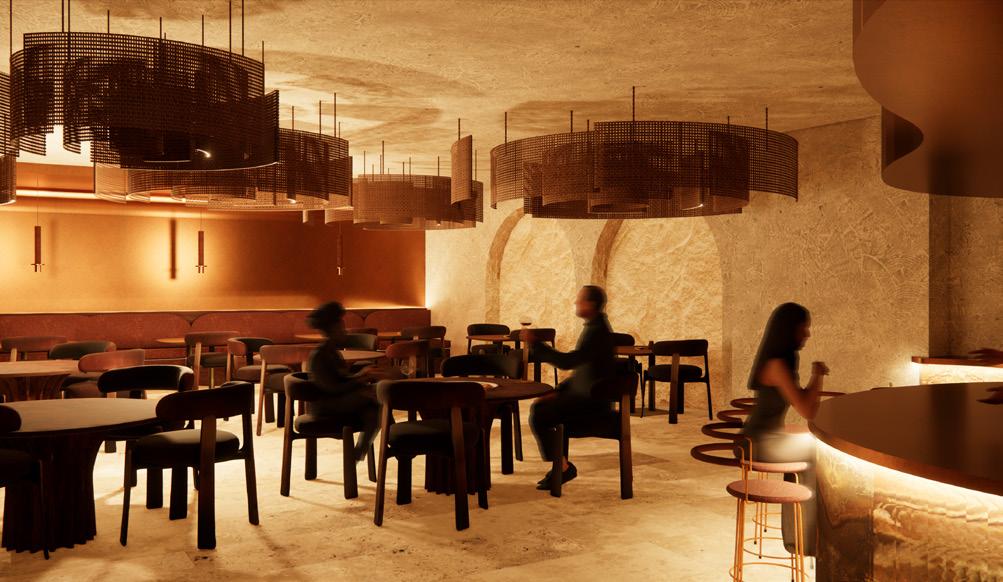
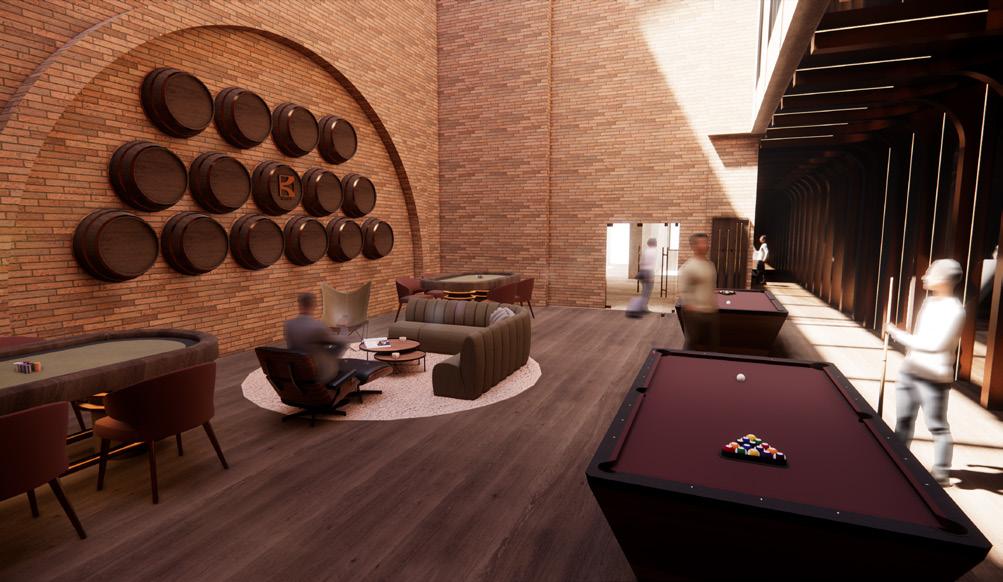

Located in the heart of Montreal, Kava is a boutique hotel designed around wine, culture, and connection. The hotel offers an immersive hospitality experience through curated tasting spaces, refined accommodation, and social gathering areas that encourage relaxation and discovery. Combining contemporary comfort with warm, intimate interiors, Kava caters to wine enthusiasts, couples, and cultural travelers seeking a memorable retreat rooted in gastronomy, wellness, and the shared experience of wine.
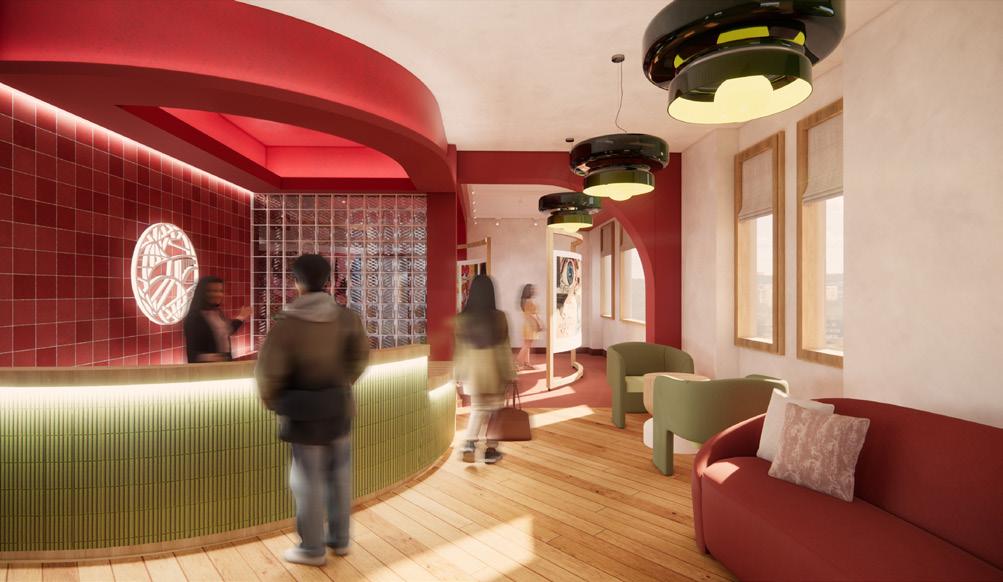
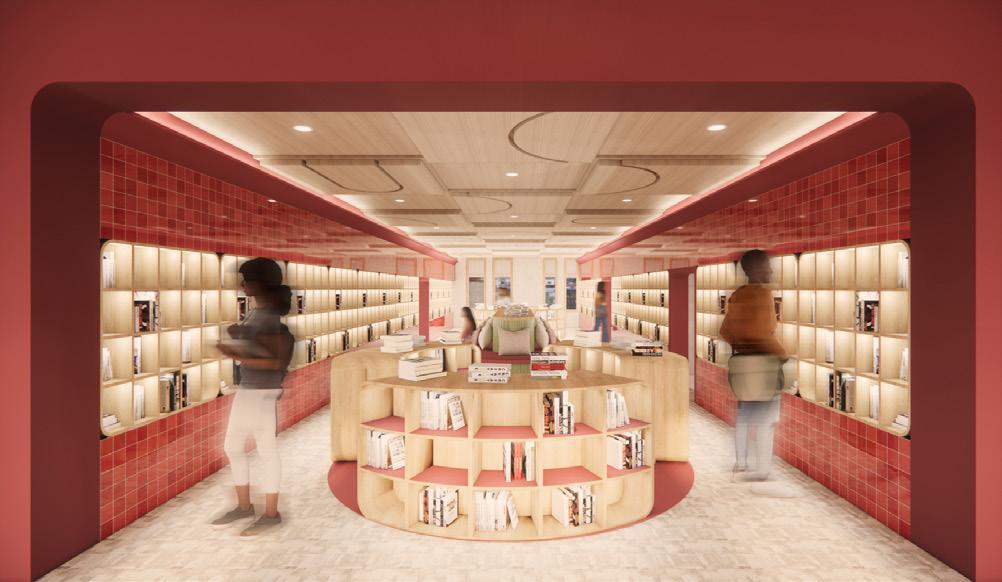
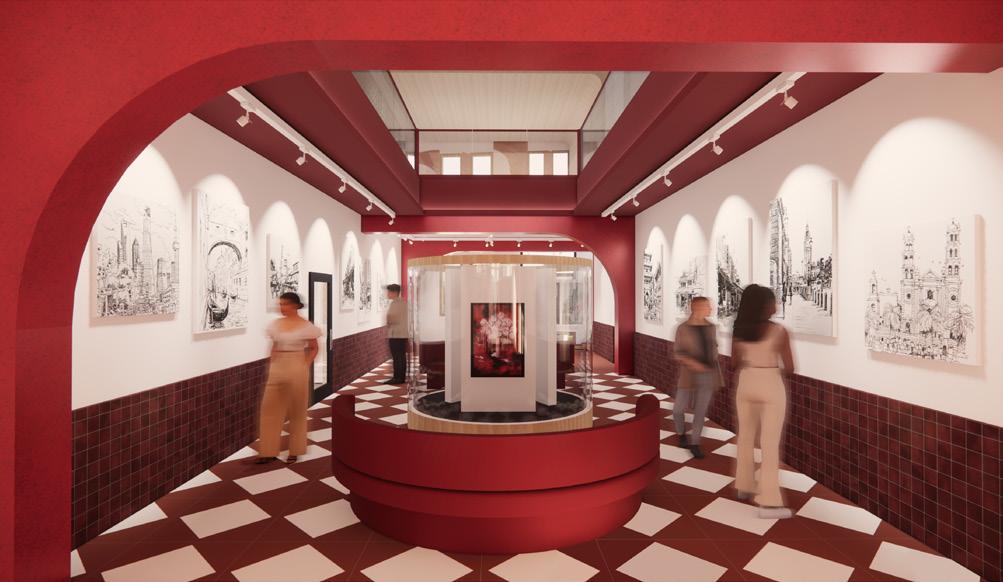
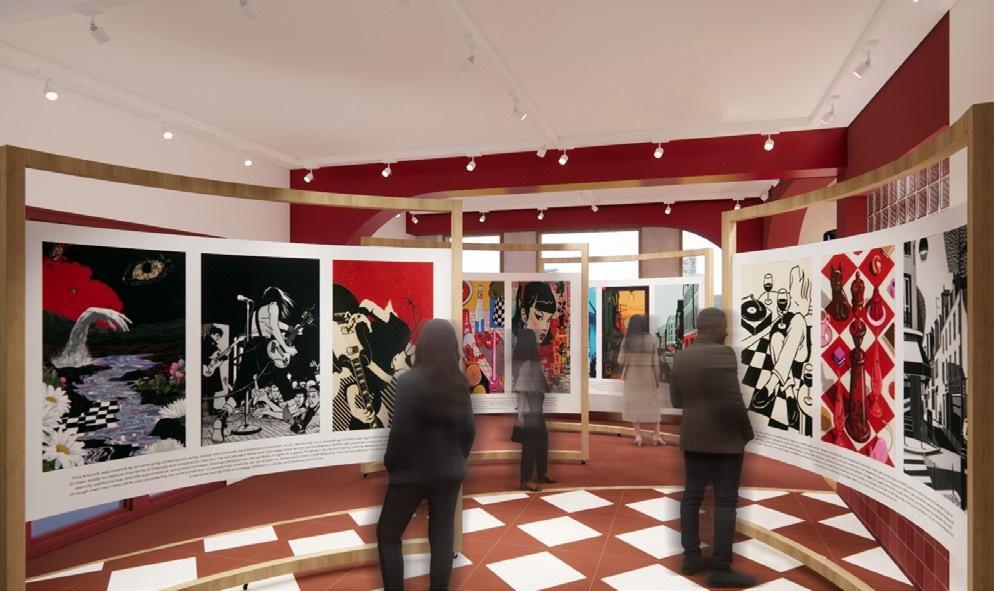
Crossover is a community centre that supports creatively driven international students navigating life in Montréal. The project fosters connection through studios, career opportunities, and recharge zones, offering a full-cycle experience for students. This gives them the freedom to explore their passions, showcase their talents, and build meaningful relationships. Through vibrant materiality, texture, and lighting, the space provides a comfortable and inspiring environment that encourages expression and real-world experience.




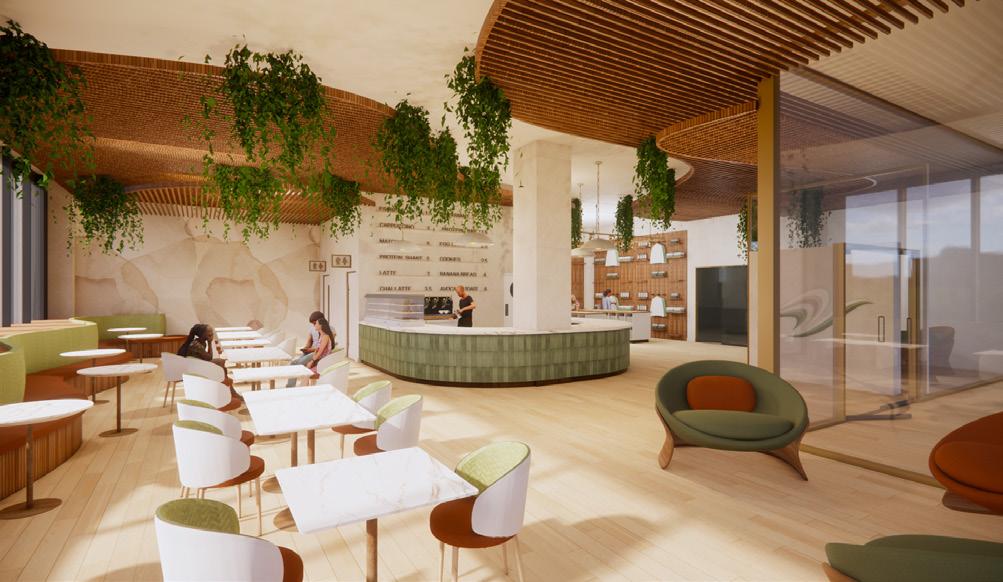
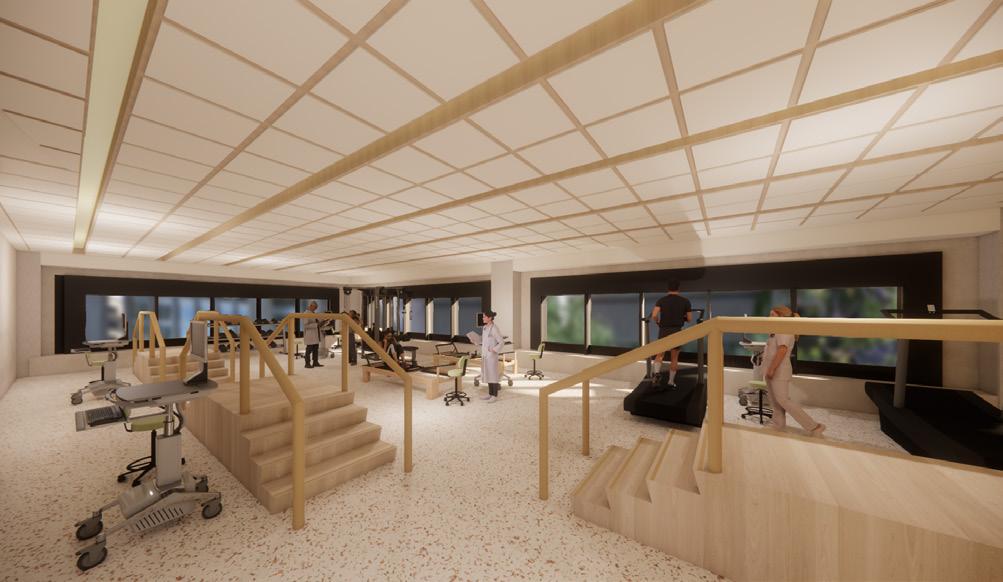

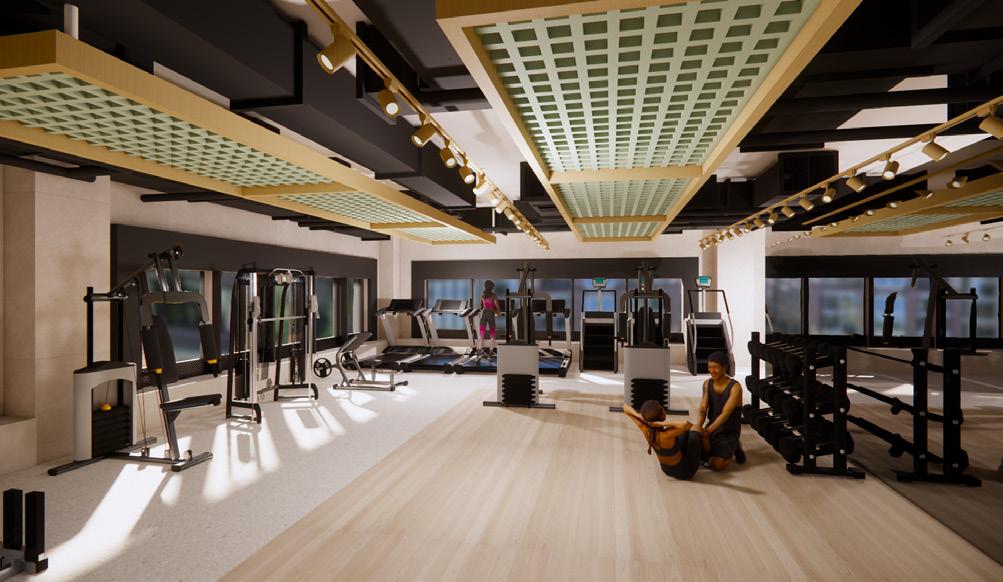
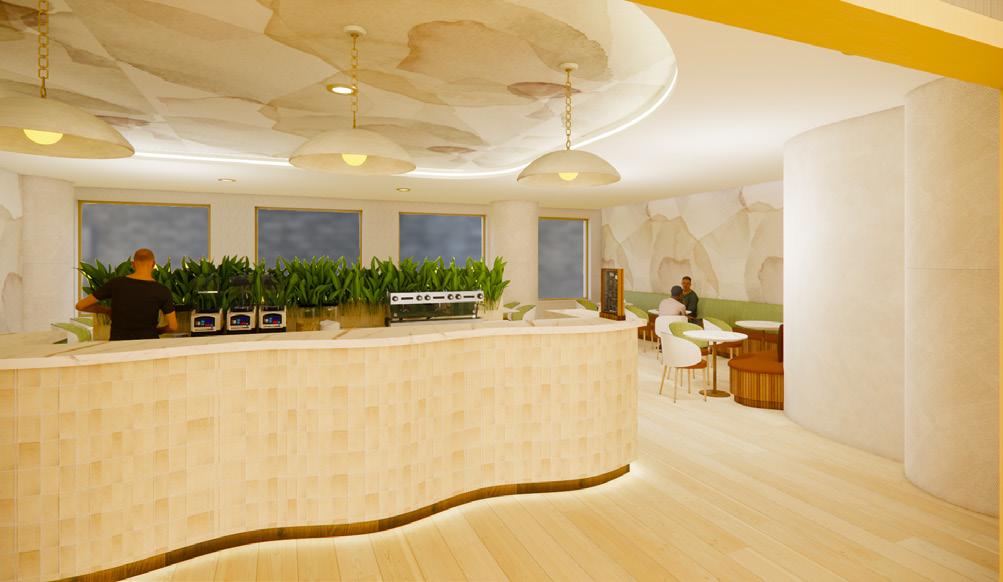

In-Motion Health & Wellness
In-Motion is dedicated to supporting holistic recovery through movement, adaptability, and balance. Rooted in the understanding that healing is an ongoing process, the space is designed to foster both physical rehabilitation and mental restoration. Through fluid circulation, layered environments, and a balance of activity and calm, In-Motion empowers individuals to rebuild strength, resilience, and confidence as they return to everyday life and performance.
Époque Cathcart
Luxury Boutique Residences
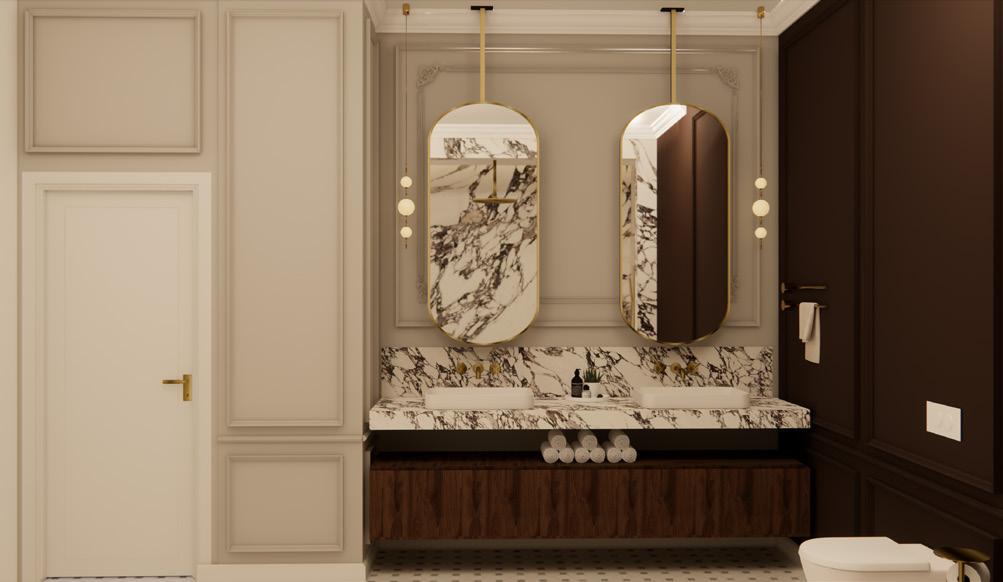
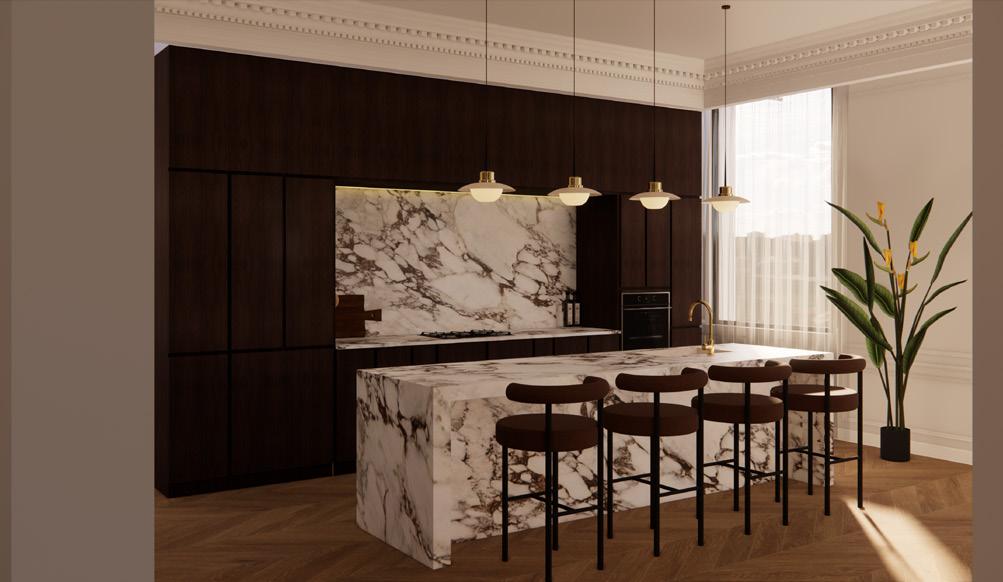
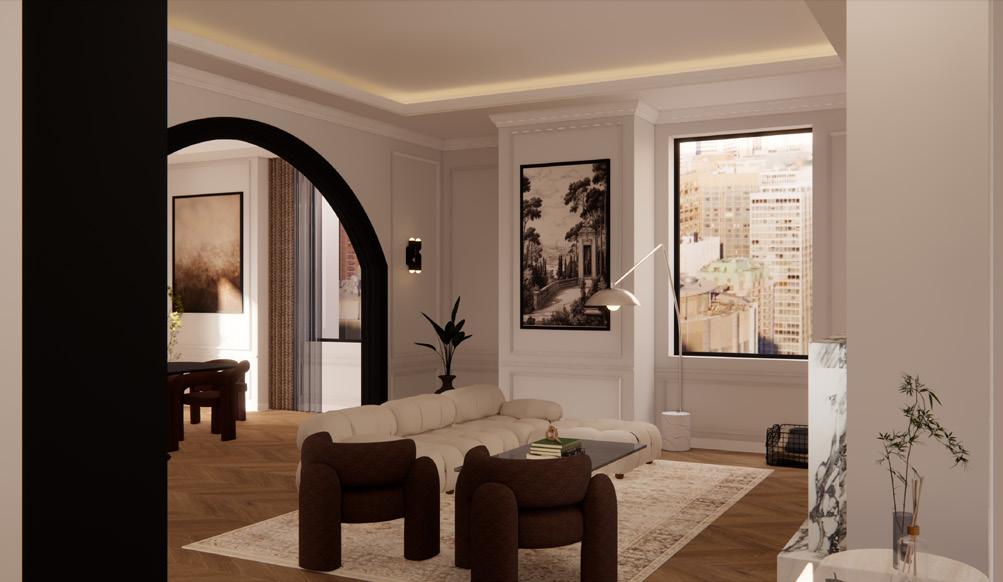
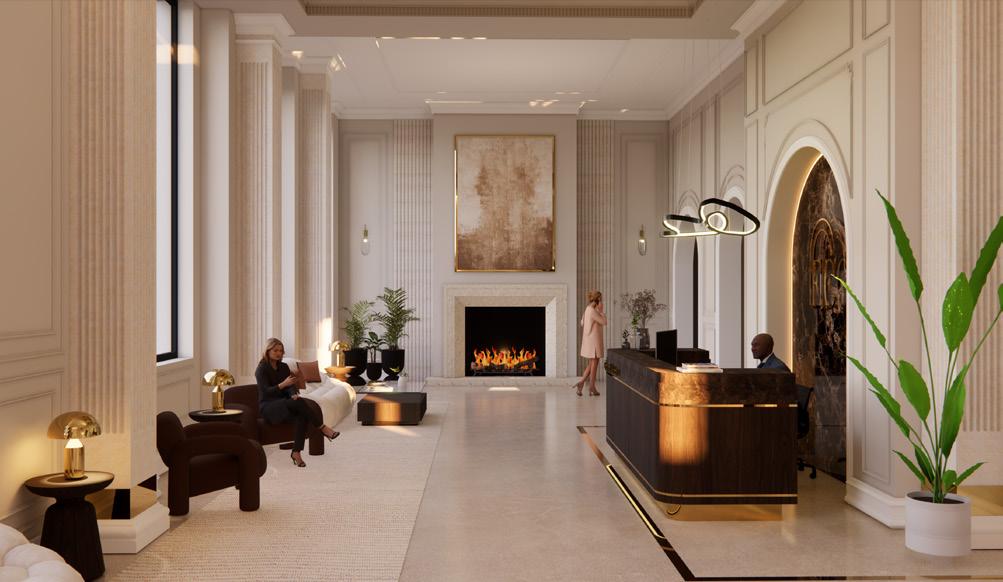
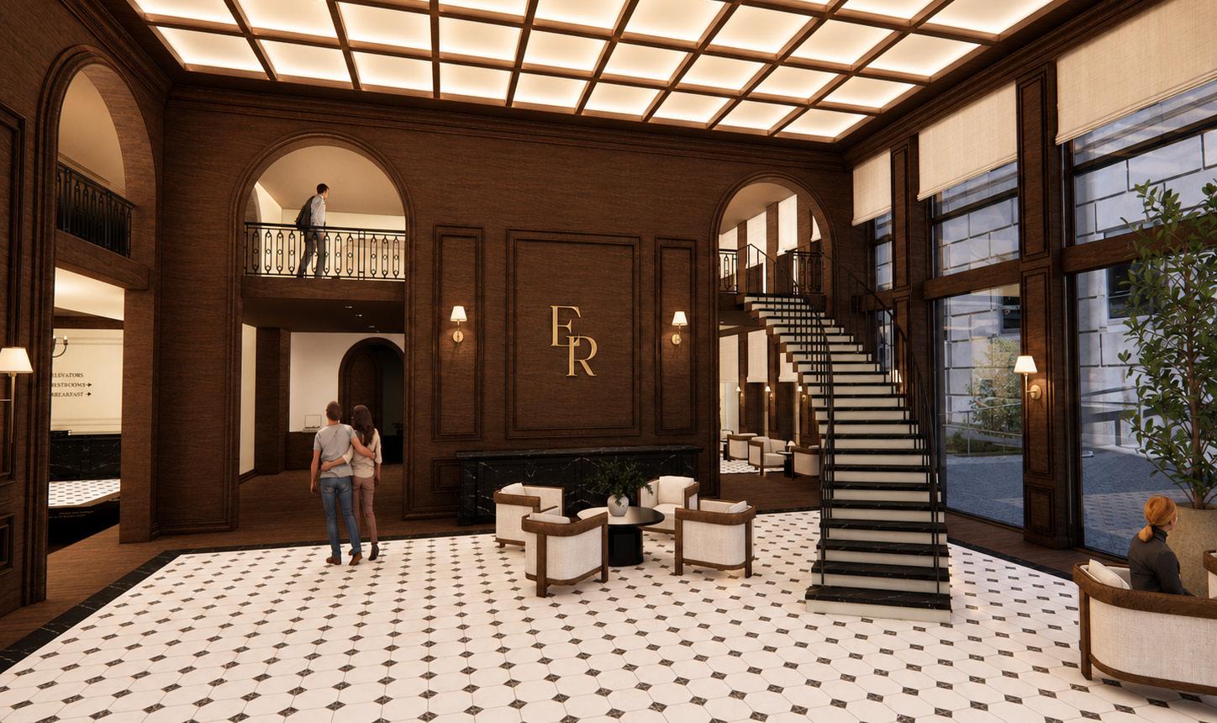
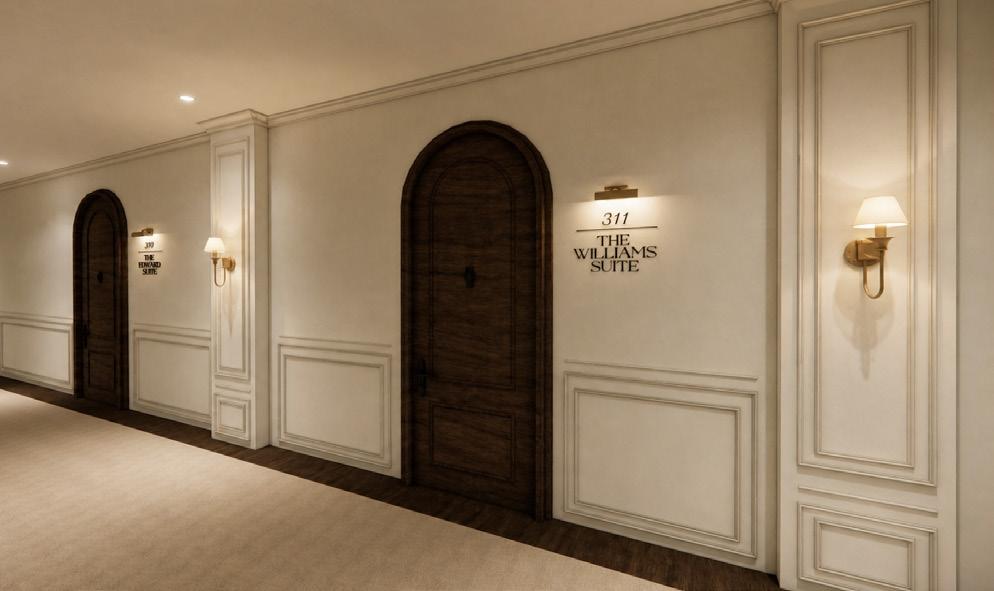
Époque Cathcart consists of luxury boutique residences that honour the city’s historic architectural context through Neo-Classical design, rich ornamentation, and high-end craftsmanship. The objective is to create warm, refined living environments that blend architectural heritage with contemporary luxury living, offering high-value properties that seamlessly combine timeless elegance, modern comfort, and a strong connection to Montreal’s heritage architecture.



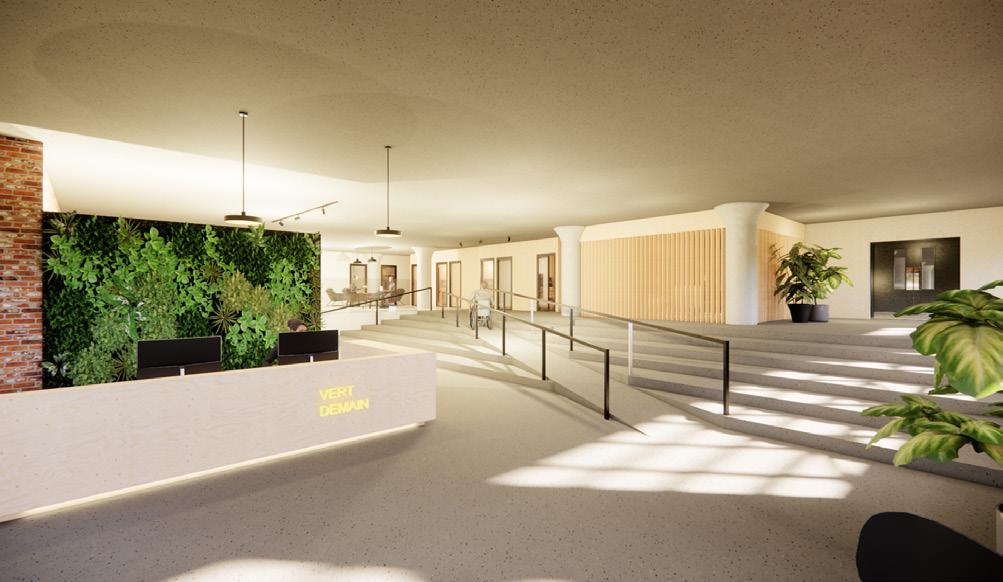

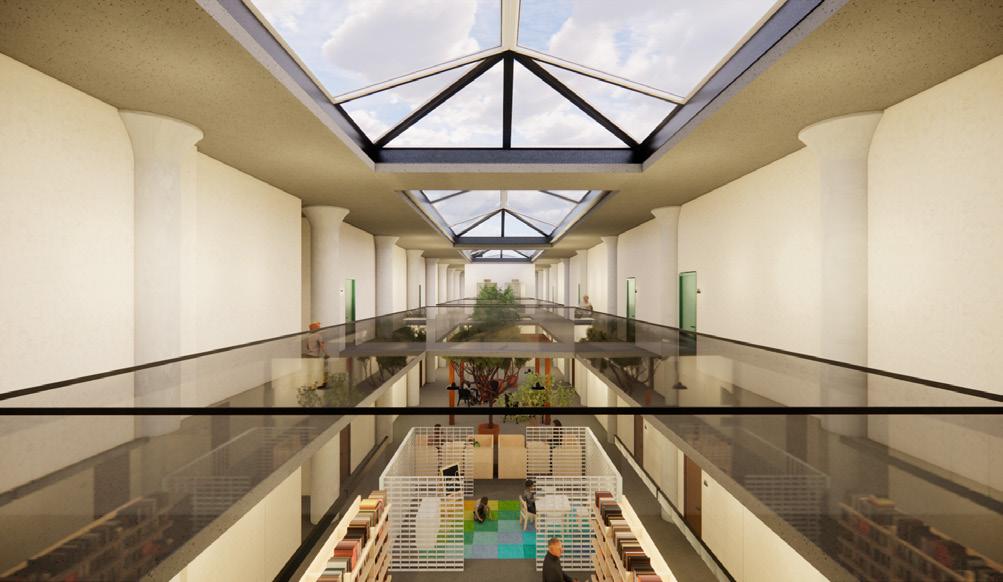
Vert Demain Residential Development
This project considers social housing as long-term civic infrastructure where dignity and everyday life can take place. Within Le Phénix, a mix of unit types and shared spaces responds to different household needs. Transitions between public and private areas are used to support both autonomy and opportunities for connection.
Affordable Residential Housing for Newcomer Families
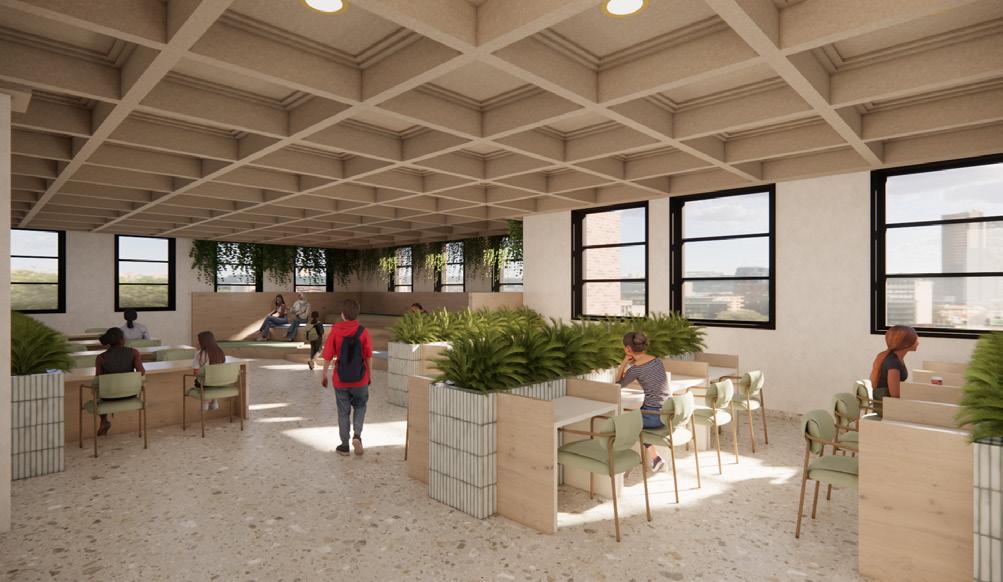
New Roots Housing is a mid-density residential building designed to provide safe and affordable housing for families who are new to the country. Our project combines family-sized residential units with shared indoor spaces that support community building and access to essential services. We aim to ease the transition into a new environment while fostering long-term stability and a sense of belonging.






Les Jardins du Fleuve
Long-Term Assisted Care Living
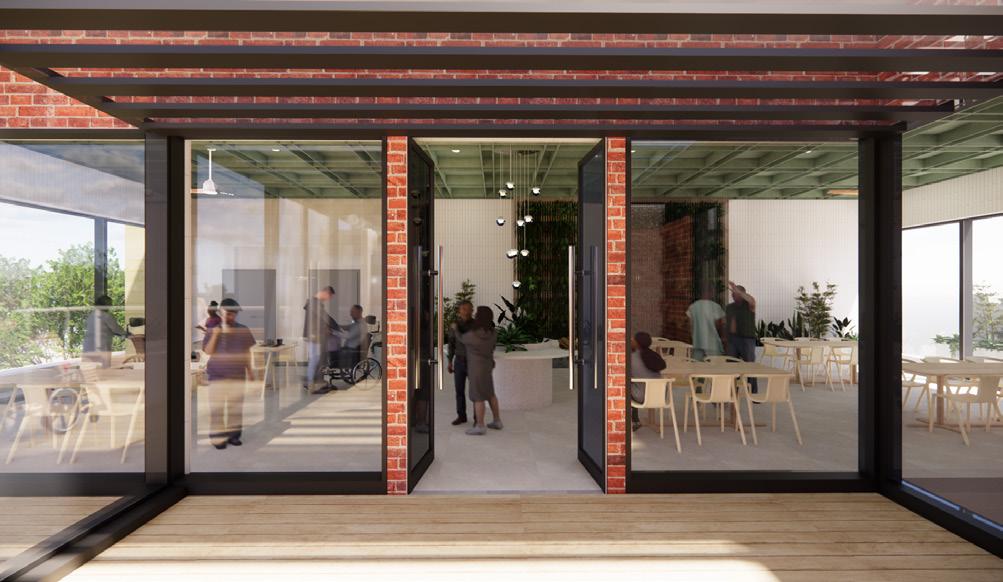
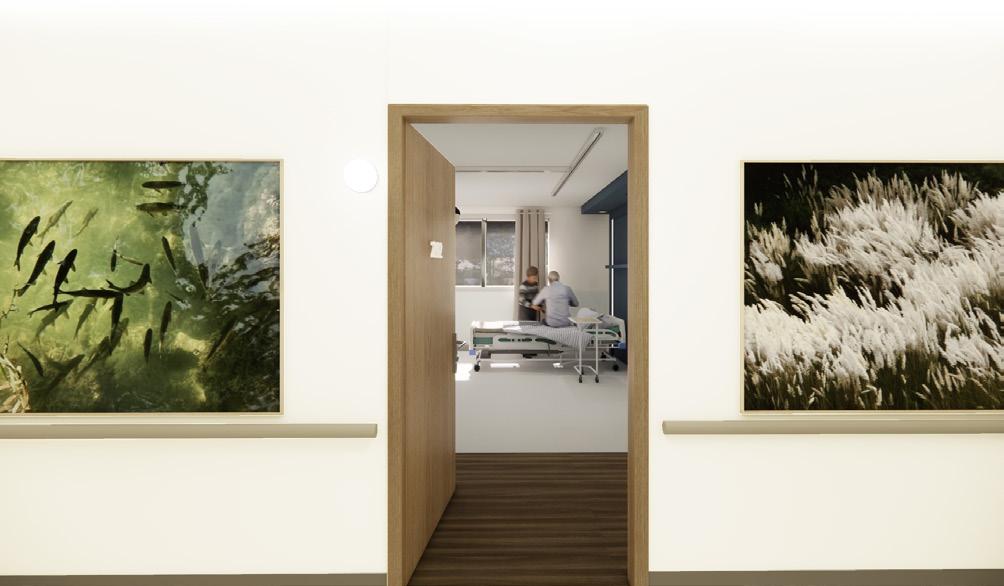
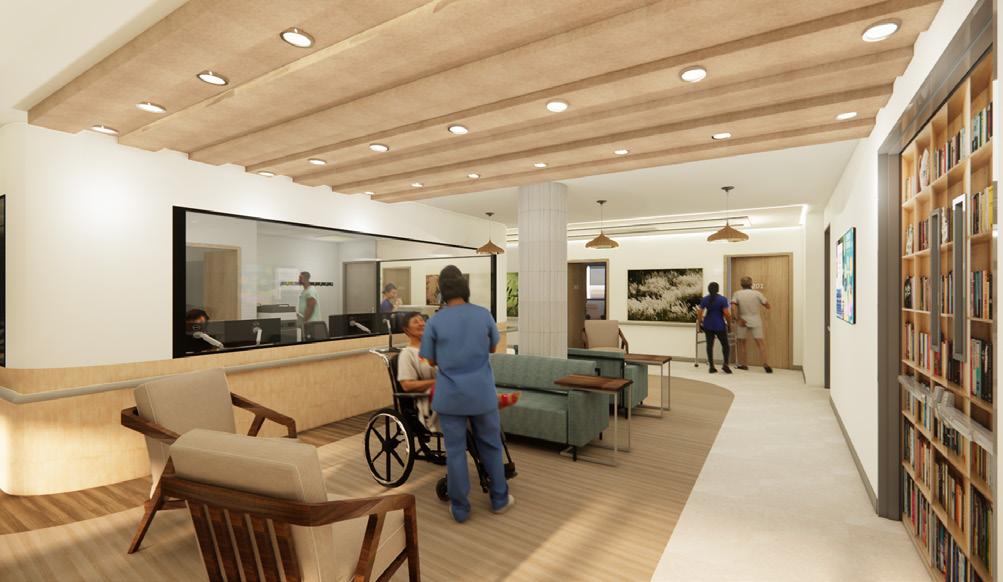
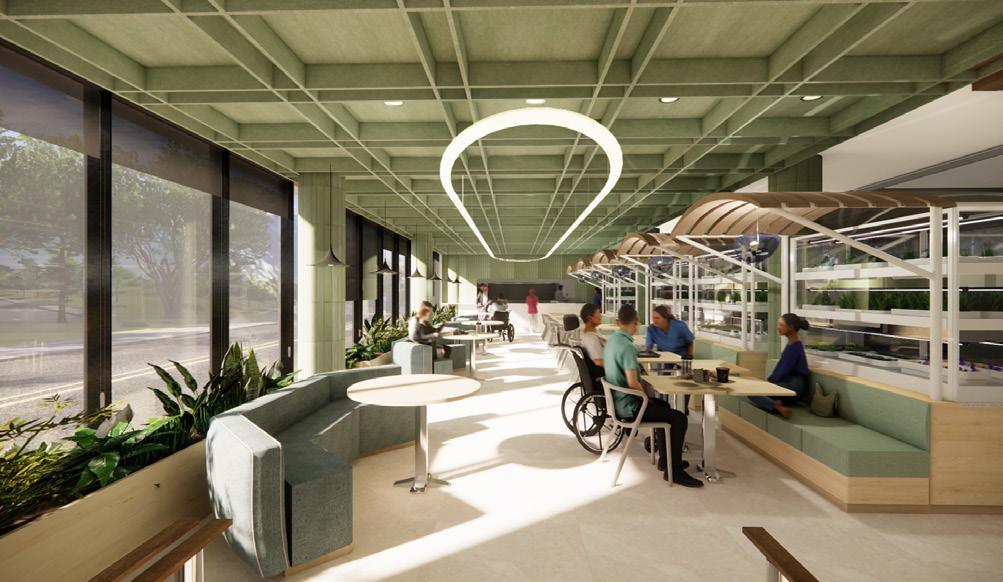
Les Jardins du Fleuve, is currently a 33,000 sqft. bank situated on boul St-Laurent, now transformed into a long-term assisted living center. LJDF rewrites the design narrative around senior assisted-care living for residents with Alzheimer, Parkinson’s disease or dementia. By emphasizing a calming wellness design, bridging familiar, natural environments and elevating the performance of the building through sustainable actions and additions. LJDF offers many spaces for families to connect with their loved ones, supporting both residents and staff.
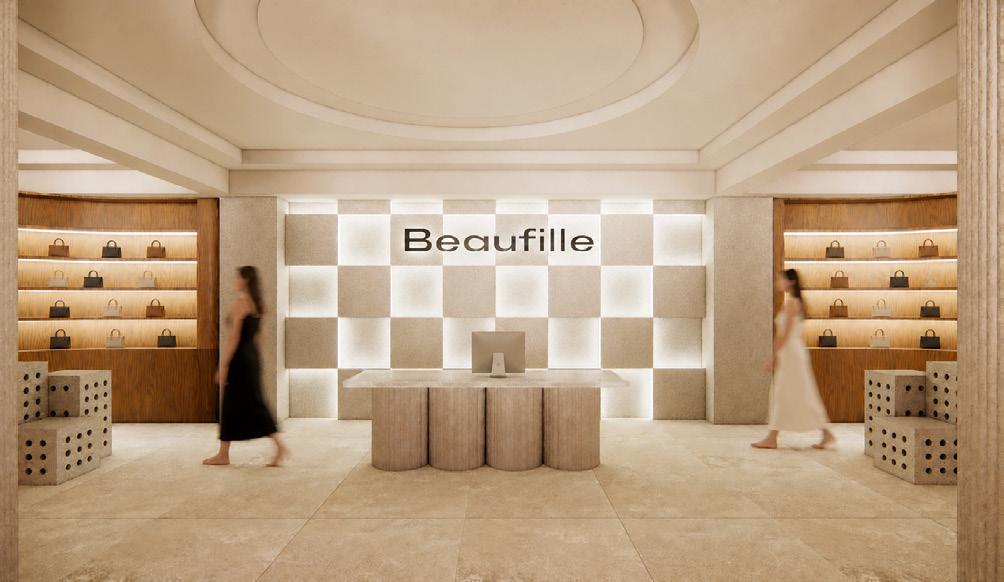
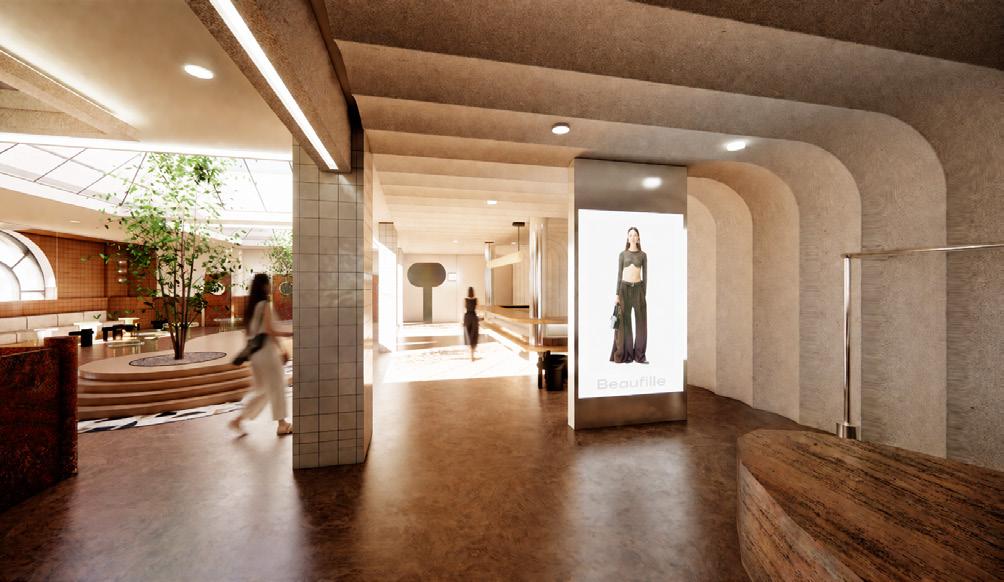
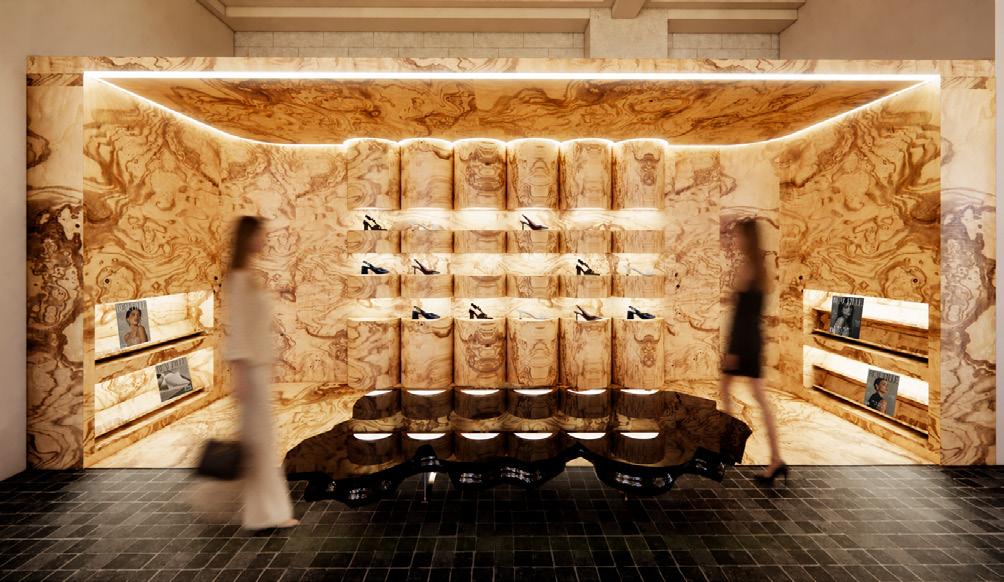
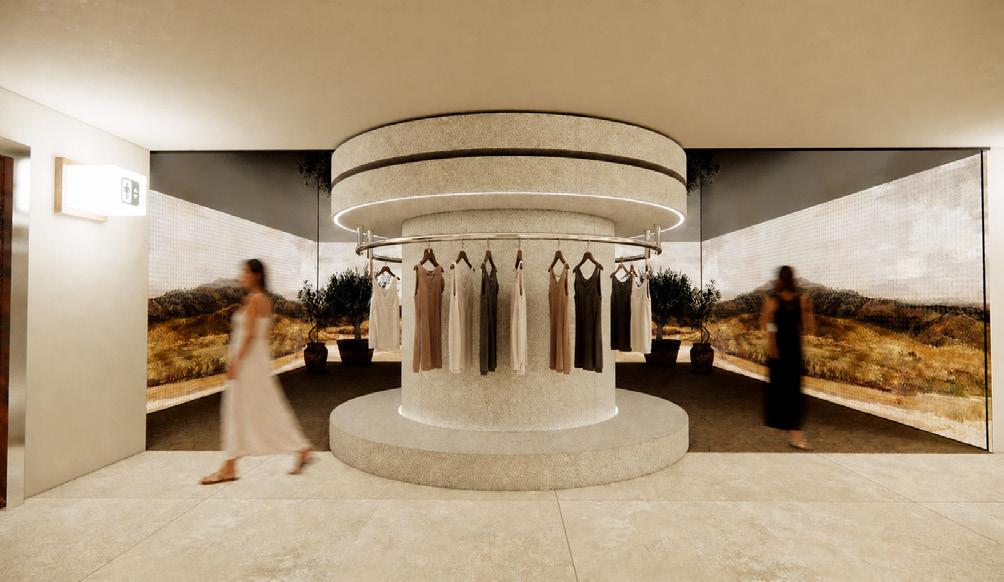
Beaufille is a luxury retail environment designed to embody the brand’s quiet strength, refined femininity and modern sensuality through a highly immersive spatial experience. Inspired by the contrast between softness and structure, the project blends sculptural forms with rich, tactile materials to create an atmosphere that feels intimate yet elevated. Through curated circulation and gallery-like product displays, the space encourages slow exploration while reflecting Beaufille’s balance of timeless elegance, craftsmanship and contemporary edge.




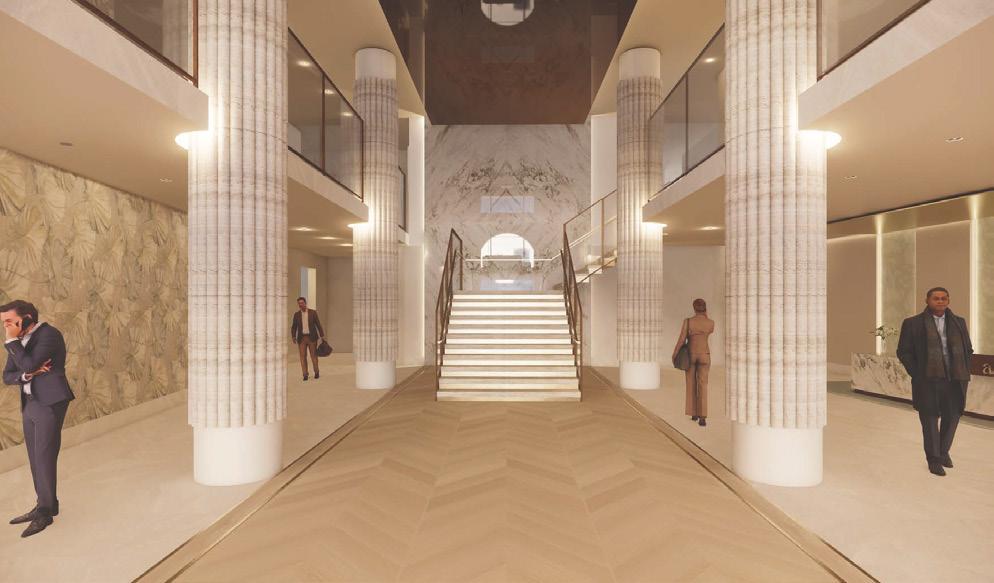
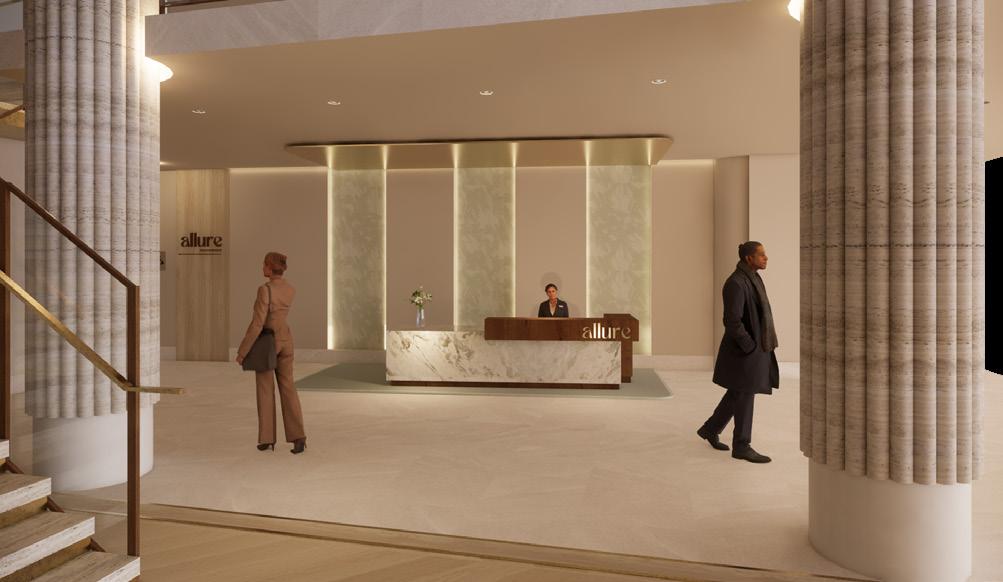

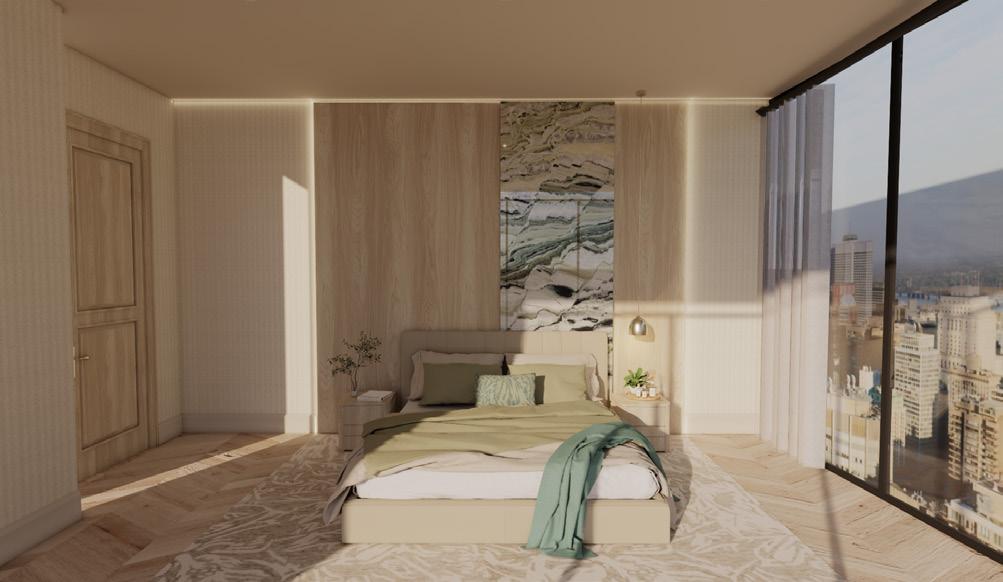
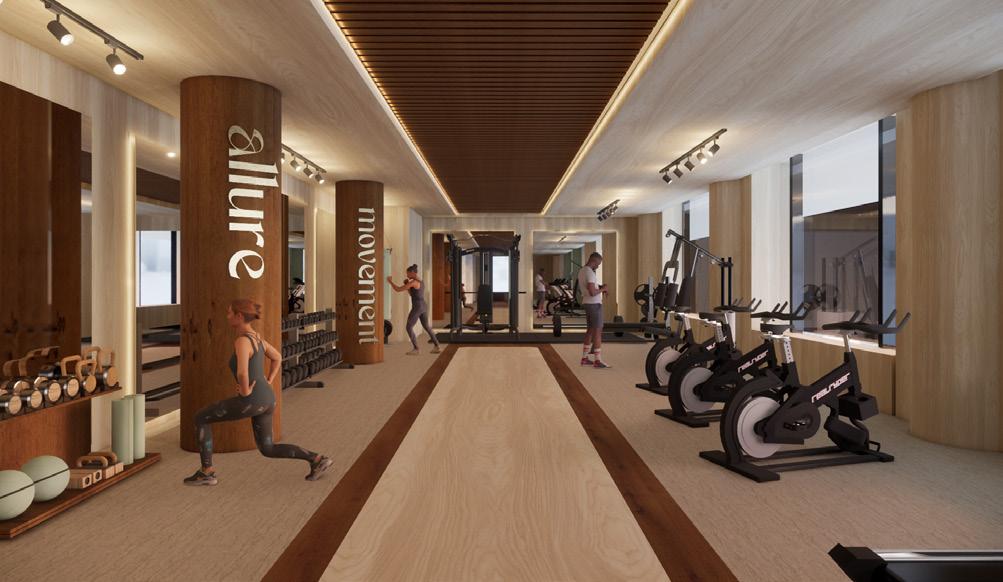
Allure Residence Luxury Condominium
Located in the Ville-Marie borough at 425 Viger Ouest Street, Allure Residence offers refined urban living, where elegance and sophistication meet a light and effortless atmosphere. Designed to support an active and industrious lifestyle, Allure’s curated amenities reflect the benefits of a space that seamlessly aligns design, community, and daily life.
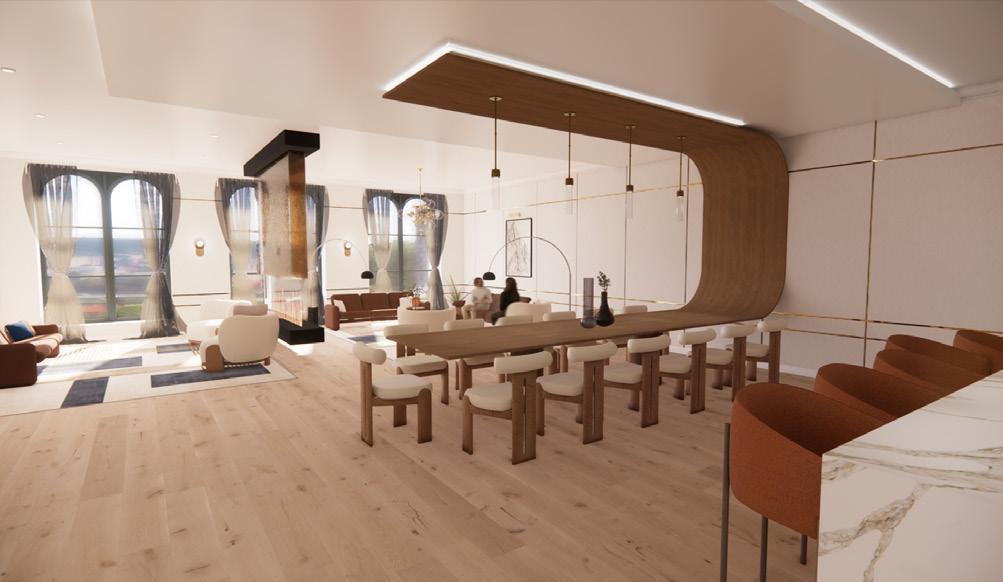
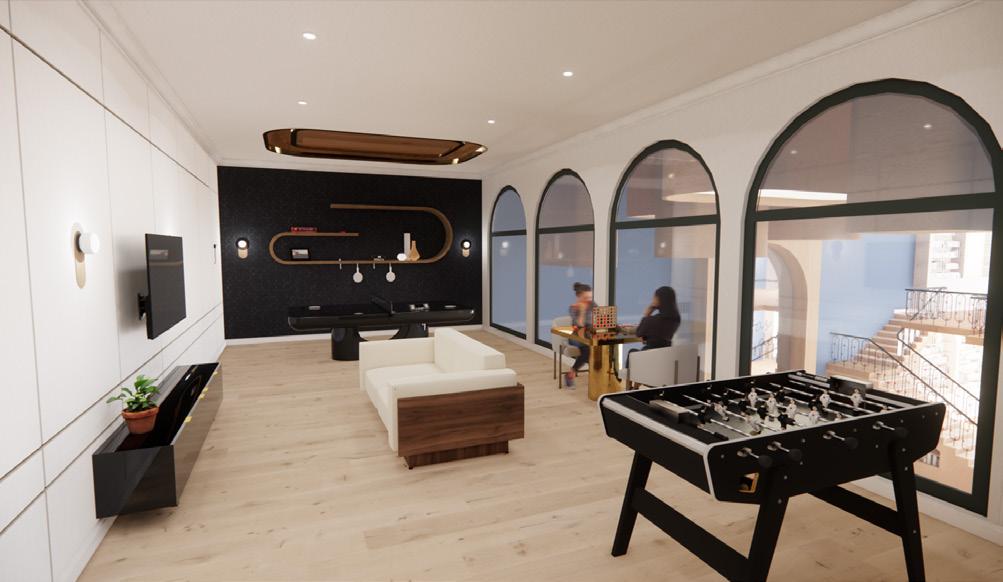
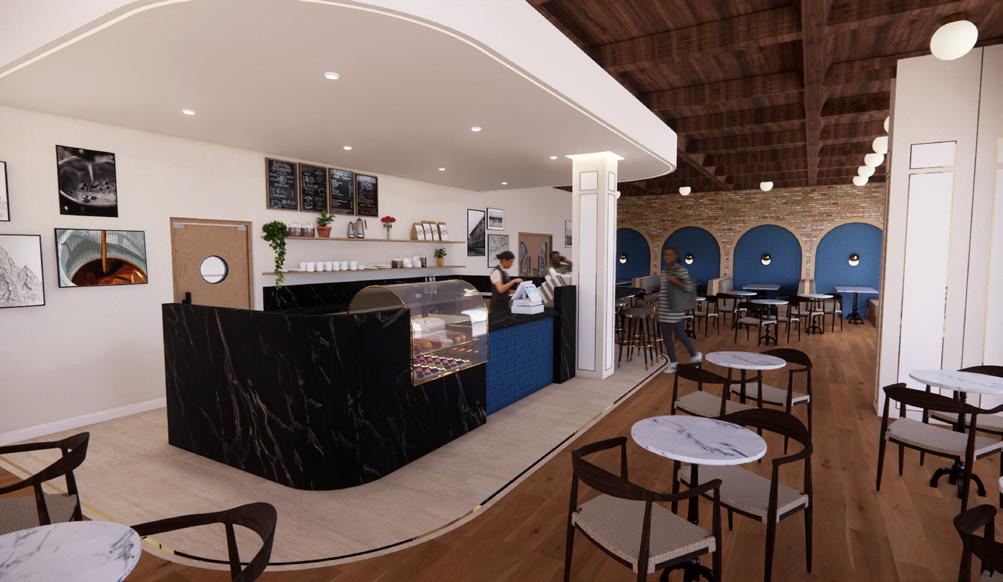
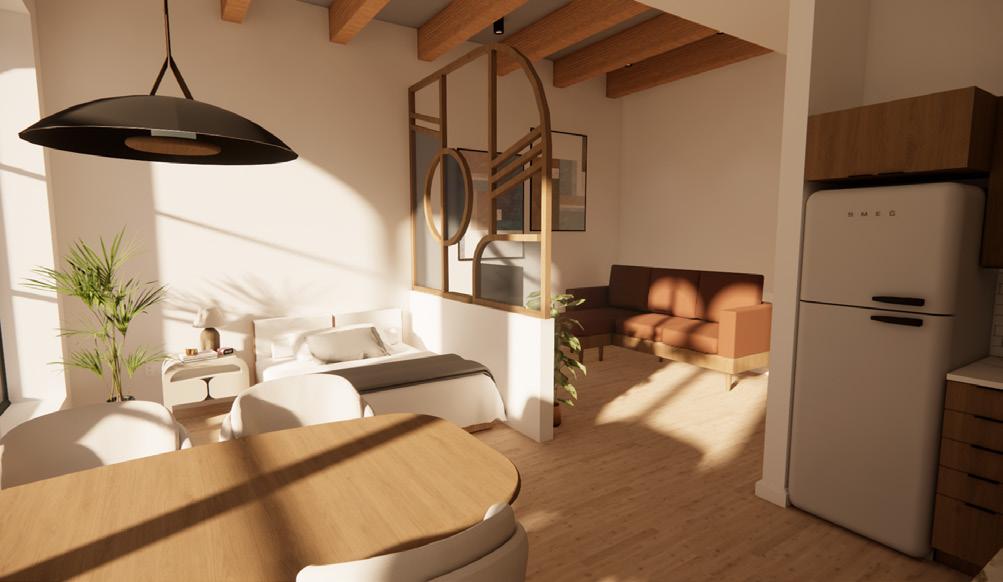
Civitas Condos is a modern luxury residence designed for the lifestyles of young professionals. Our thoughtfully curated amenities and welcoming contemporary spaces are designed to inspire comfort, connection, and a strong sense of community. Through a balance of clean lines and soft forms, Civitas Condos offers more than a home, it creates a community where meaningful relationships can flourish.




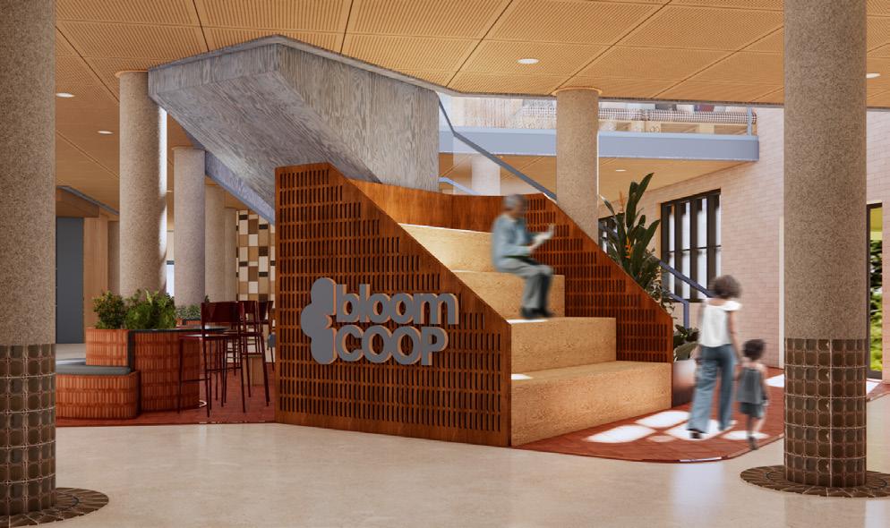
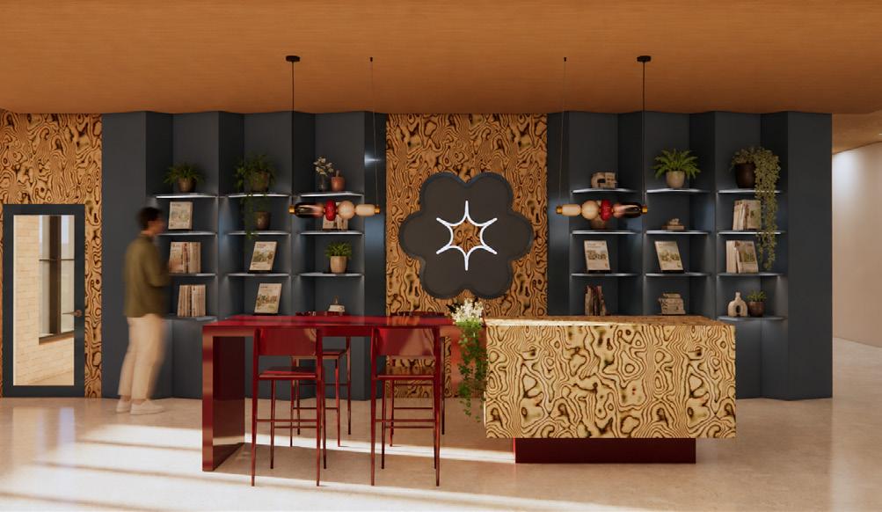

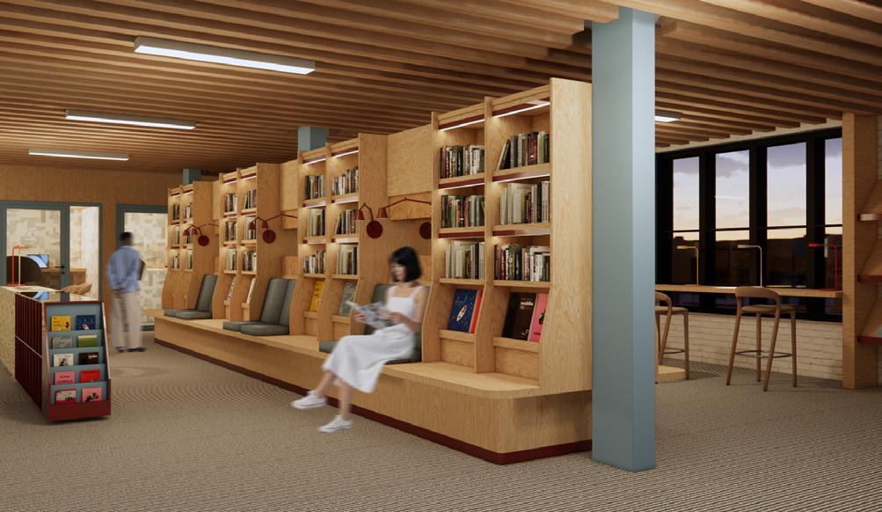
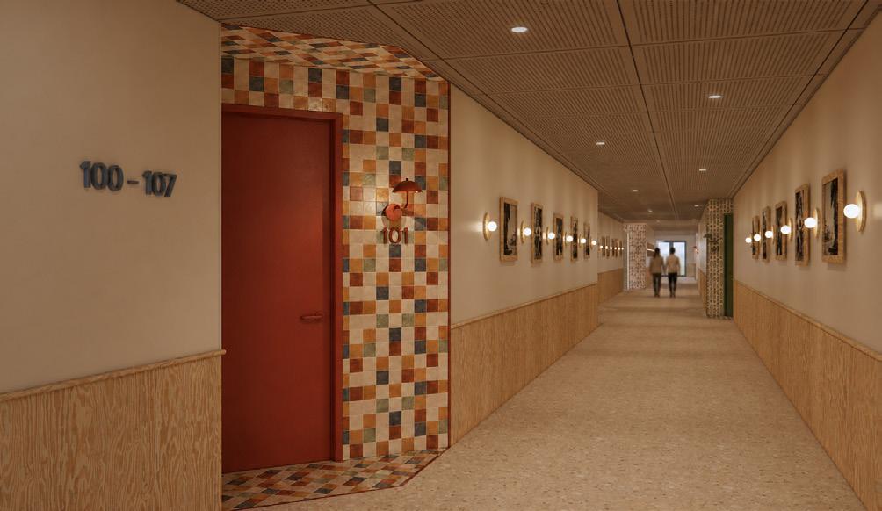

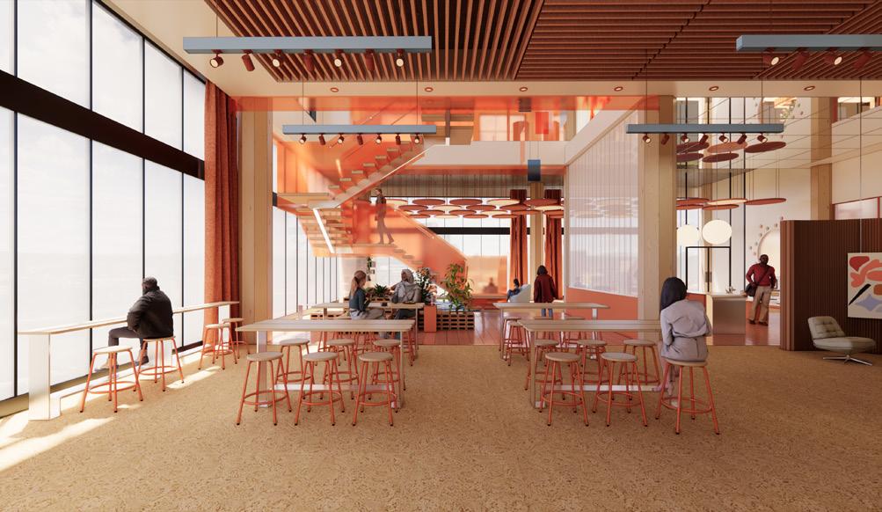
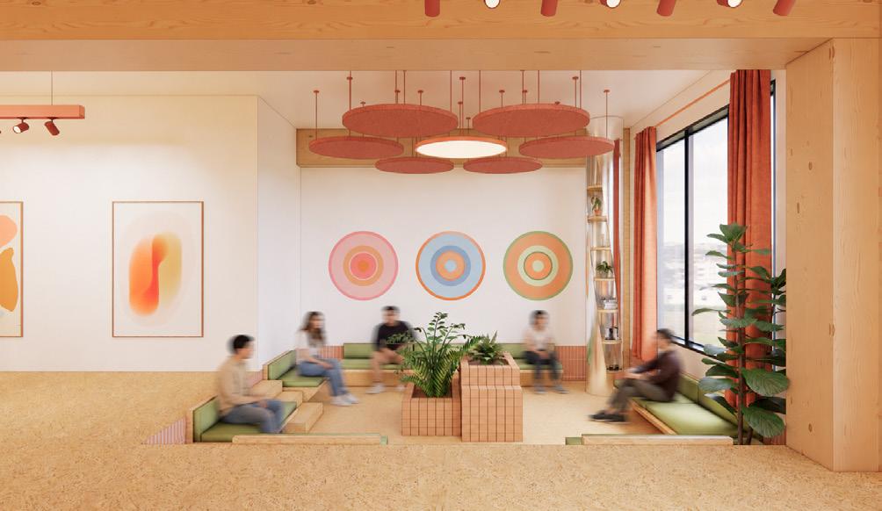
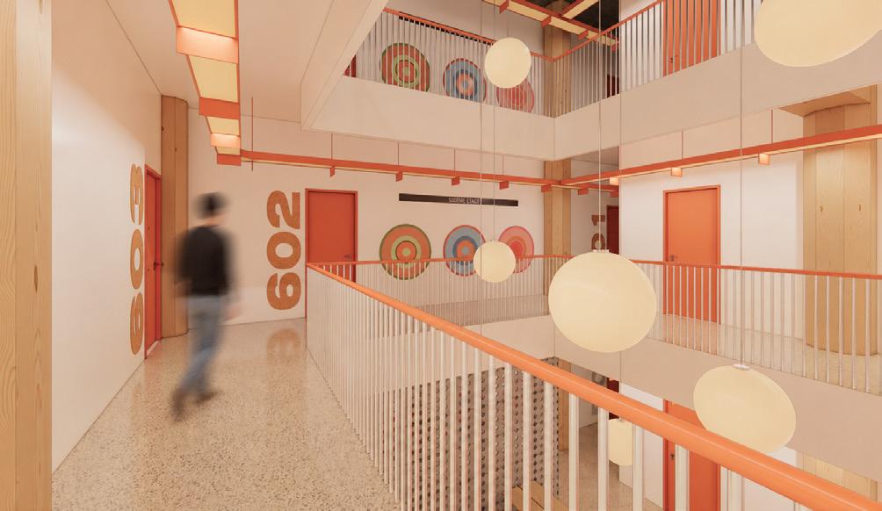
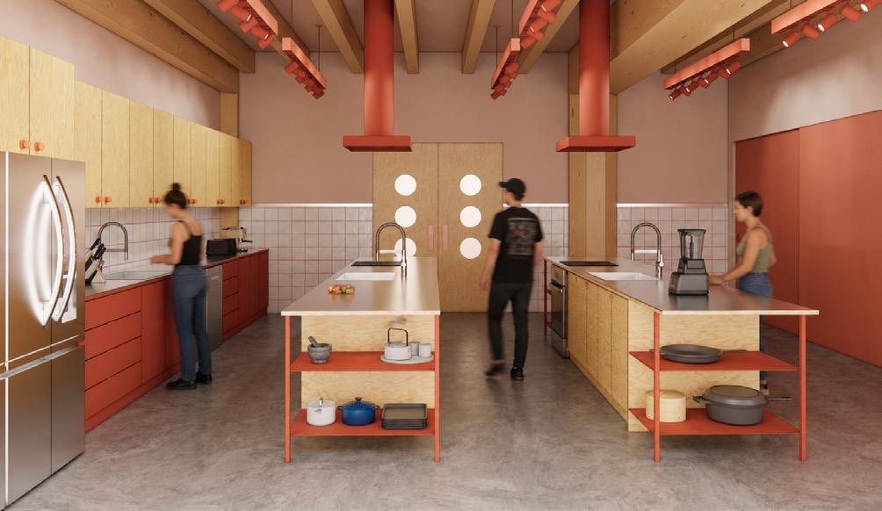
Bloom COOP is a family-centered residential cooperative inspired by strong community values. It recreates a neighborhood atmosphere where residents support one another through shared spaces, daily interactions and collective experiences. It is designed to foster connection, learning and a sense of belonging. By encouraging collaboration and social engagement, Bloom Coop promotes well-being and meaningful relationships, allowing residents to grow together both socially and personally.


Residential Cooperative
L’Atelier is a cooperative residence for emerging artists rooted in Montréal’s cultural and artistic identity. Located in the Quartier des Spectacles, the project draws inspiration from the neighborhood’s vibrant creative energy, public life, and constant movement. The design combines industrial structure with organic elements drawn from nature. Spaces dedicated to dance, visual arts, music and craftsmanship encourage artistic exchange and shared experience. The result is a supportive environment that reflects the energy, creativity, and evolving spirit of Montréal’s artistic community.


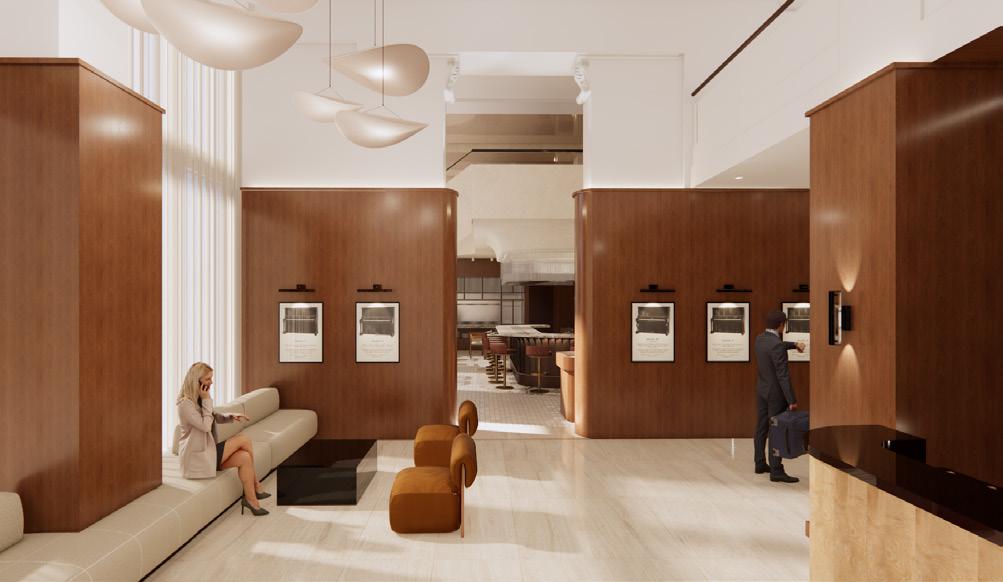
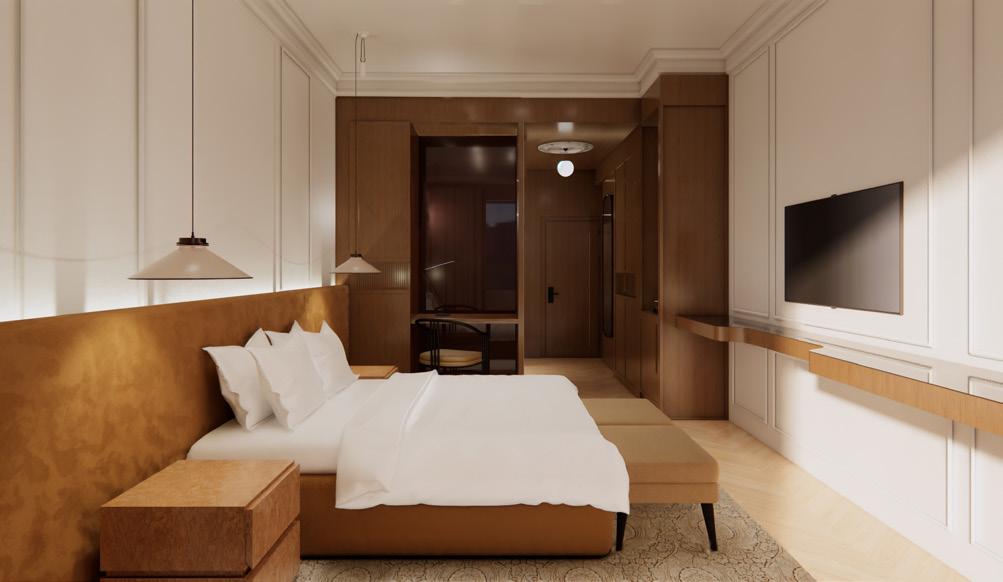

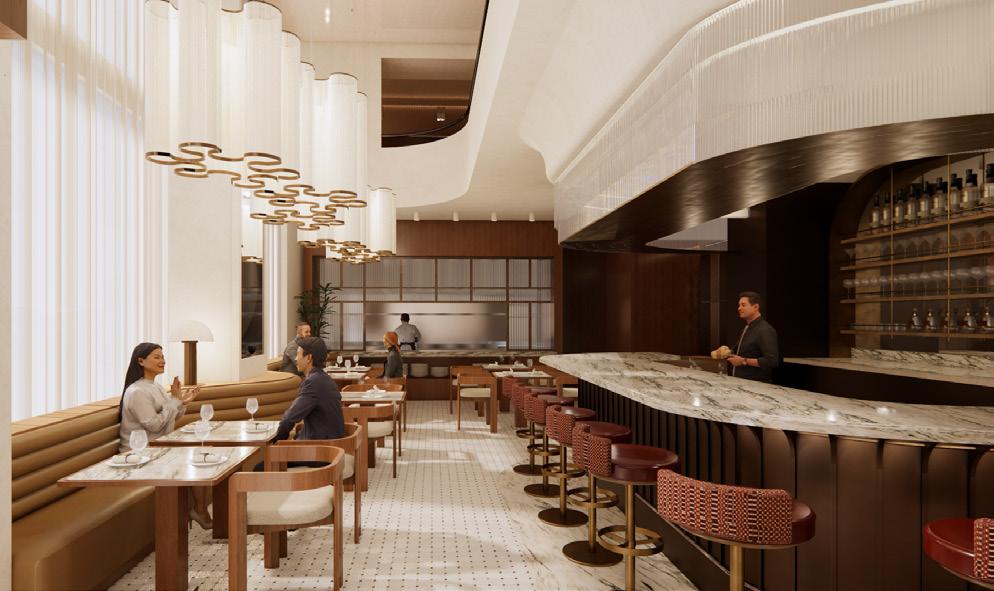
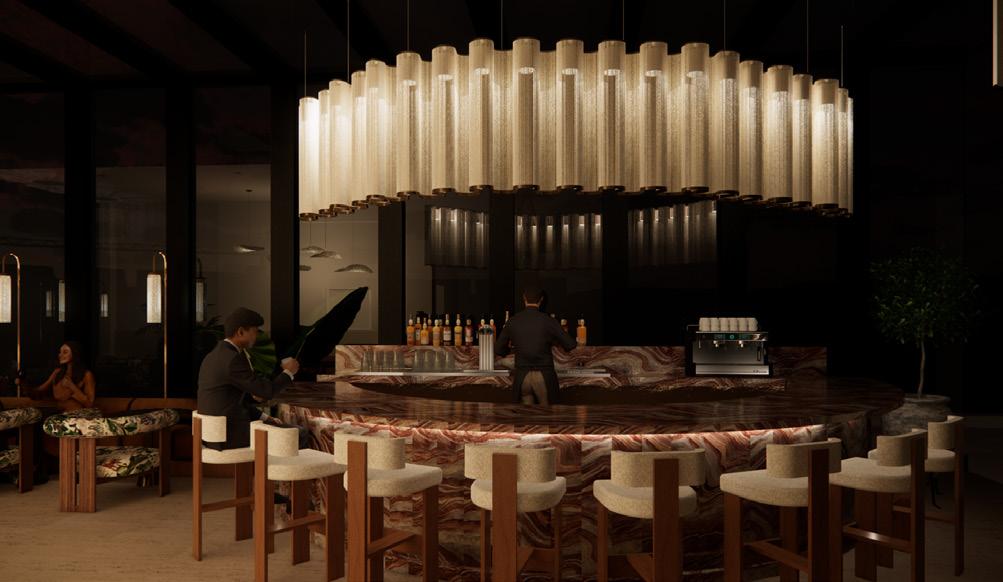

Located within the Willis Building, the Willis Hotel is an upscale business hotel where work and leisure naturally coexist. Inspired by the building’s legacy as a former piano manufacturer, the design reflects the artistry of piano craftsmanship embodying rhythm and timelessness. The project responds to the evolving nature of business travel and hospitality, where guests seek a setting that supports productivity, wellbeing, social connection, and long-term comfort —a place built with the same intention as the instruments once made within its walls.
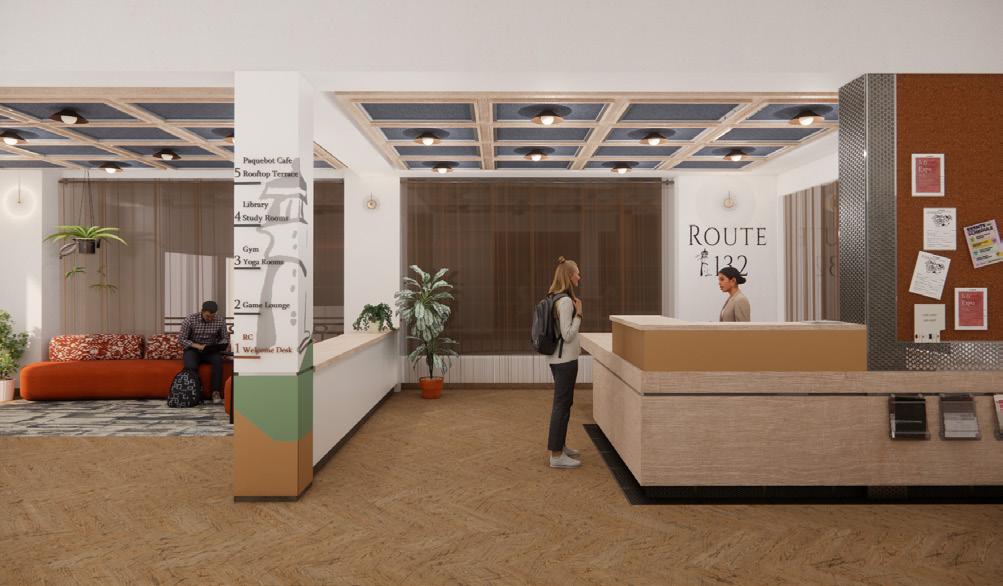
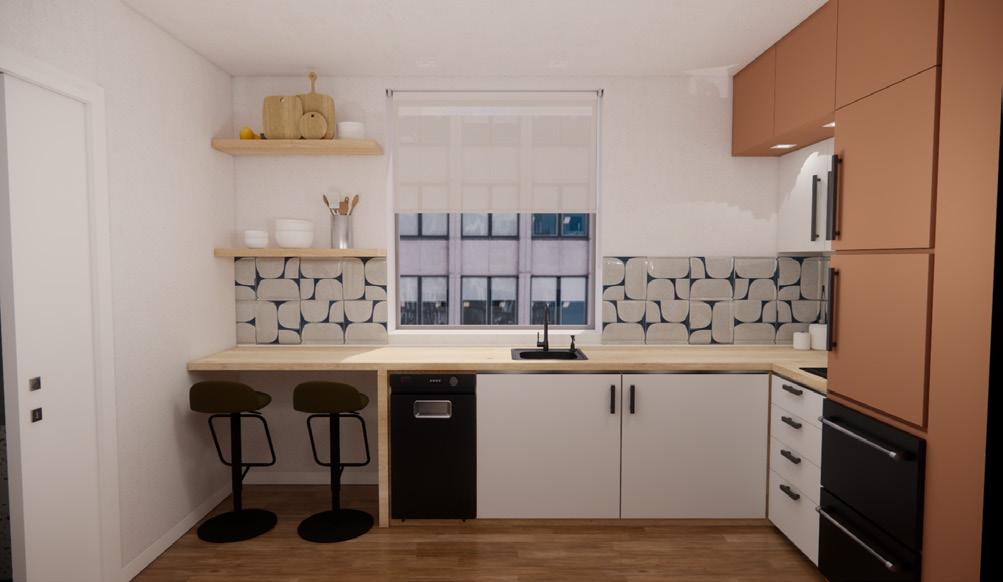
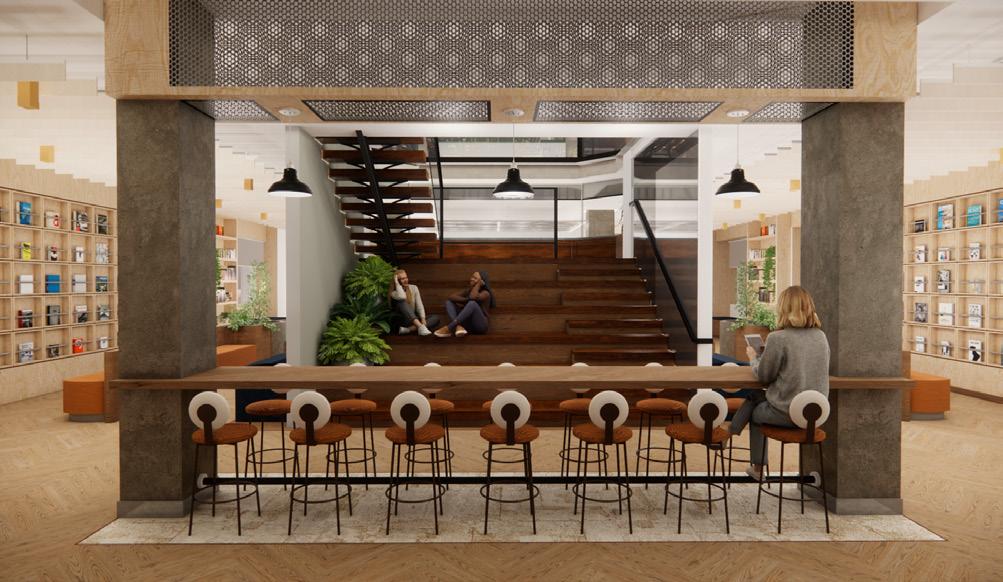
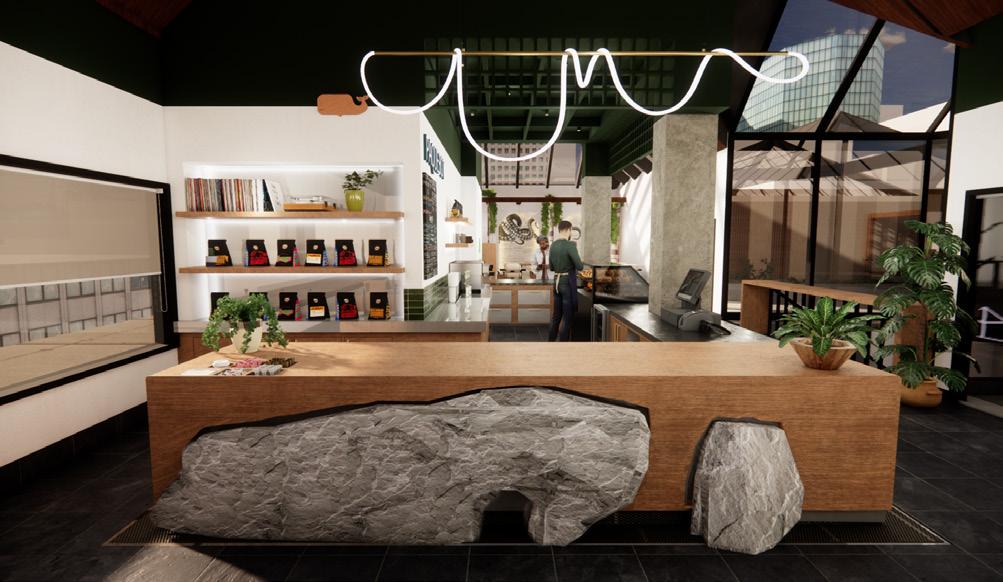
The name Route 132 represents the beginning of a student’s journey into adulthood and future career. Quebec’s Route 132 is the longest provincial highway and is known for its scenic path through diverse cities and landscapes. In the same way, this residence is the root—the starting point—before students move on to new paths and opportunities ahead.




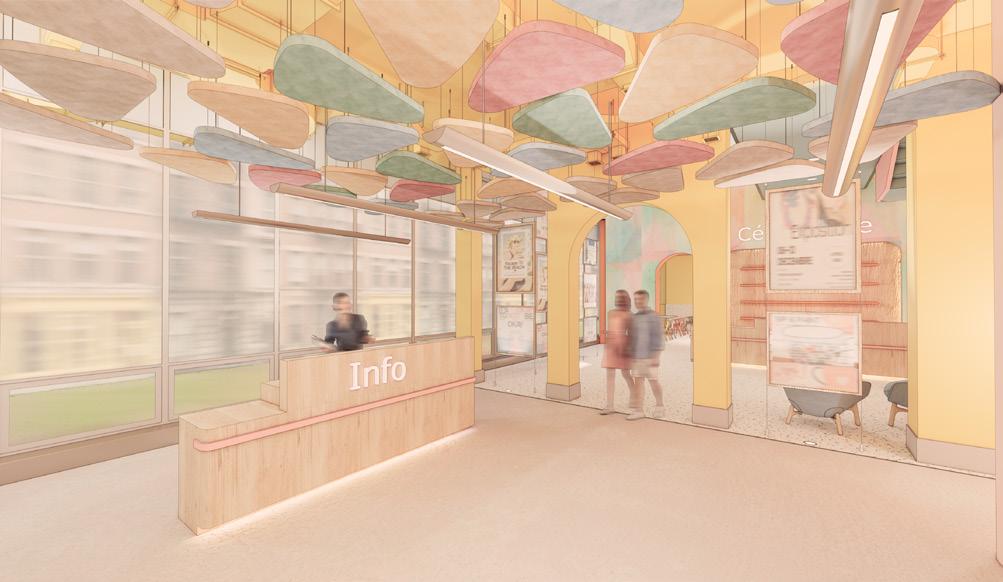
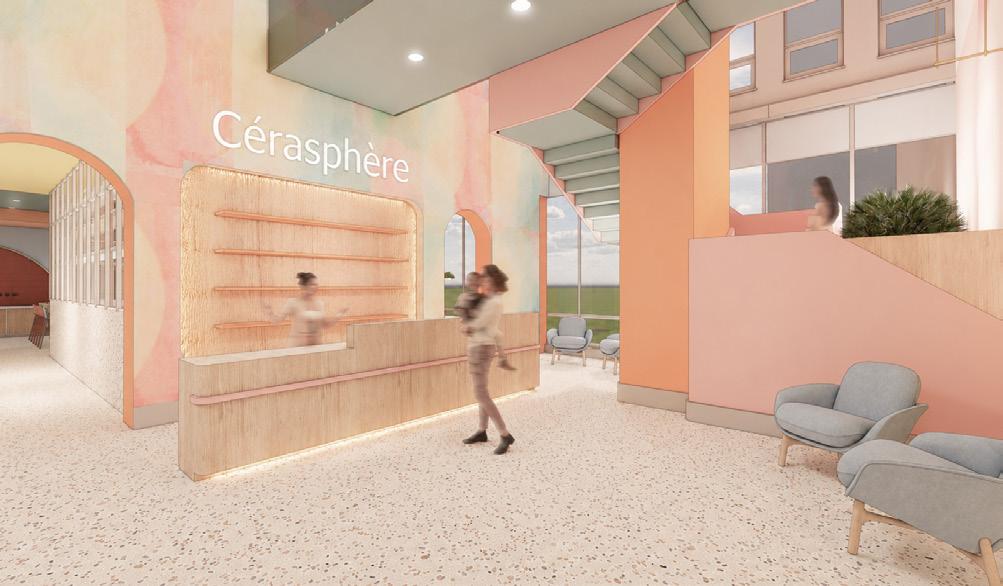

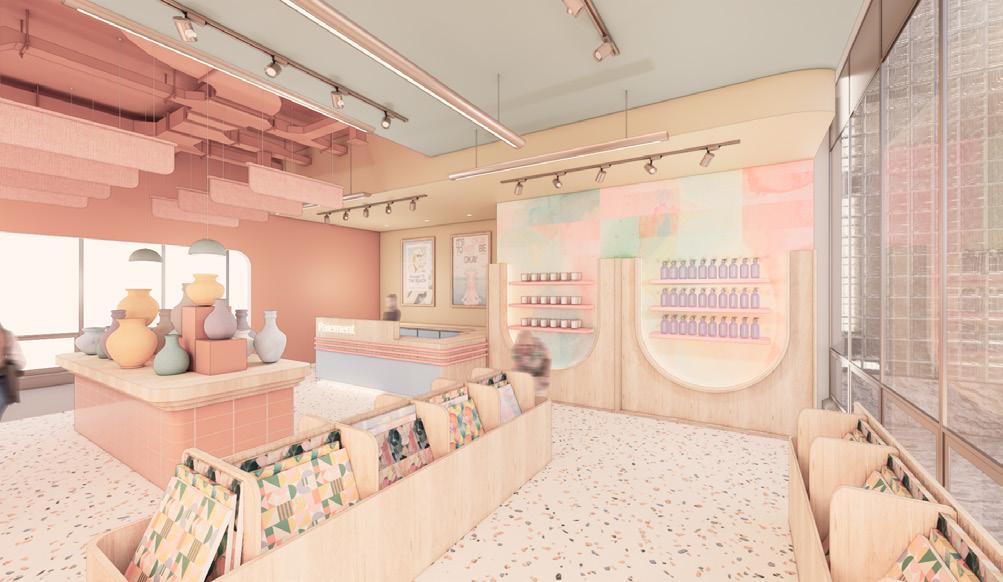
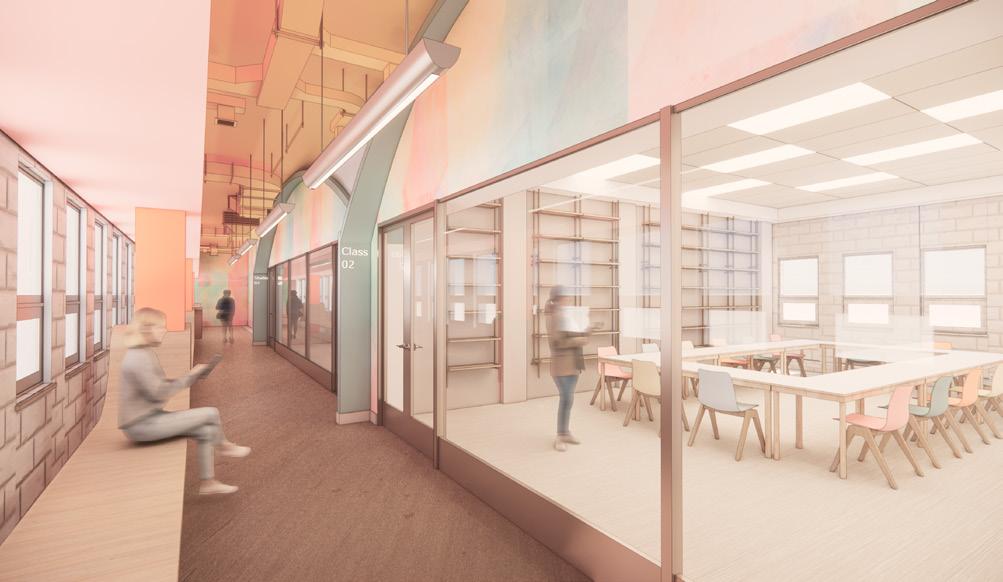
Artmosphere Community Art Center
This non-profit art center makes creativity accessible to Montreal’s community through affordable artistic classes. Inspired by the creative mind, the design uses colour and atmosphere to encourage self-expression and collaboration. Calm private spaces contrast vibrant public areas, including a resale retail store and pottery-painting café, symbolizing the transition from individual creativity to collective connection.
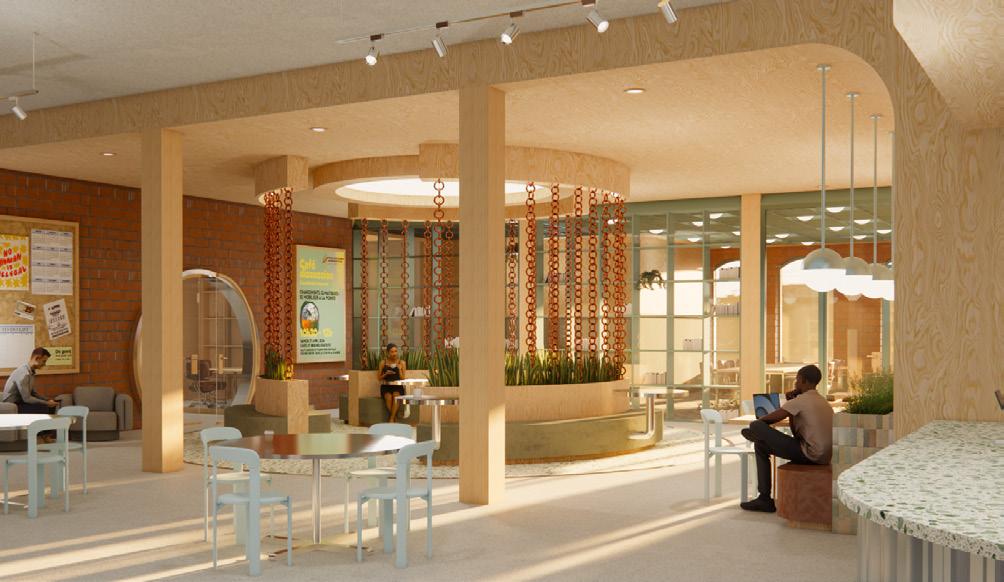
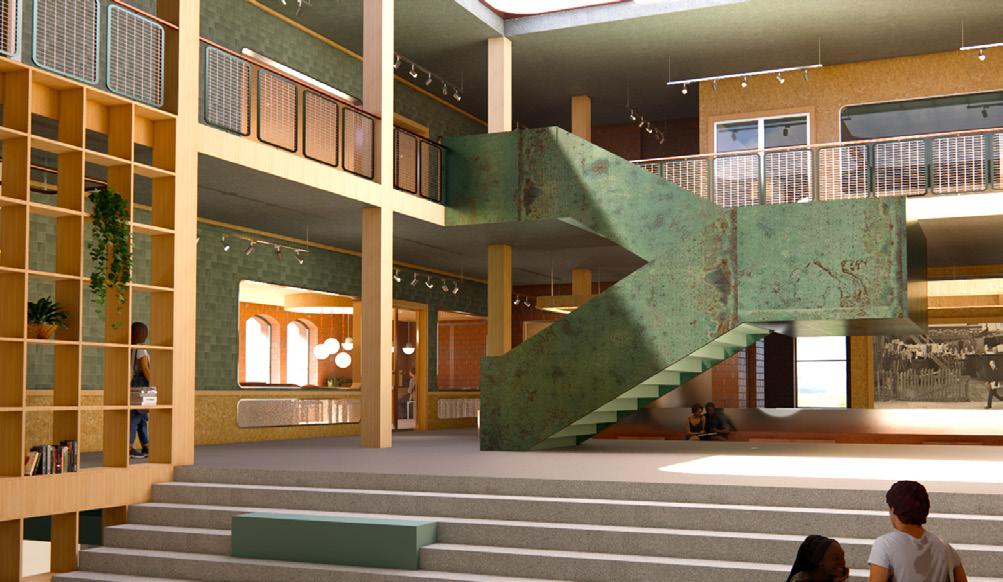
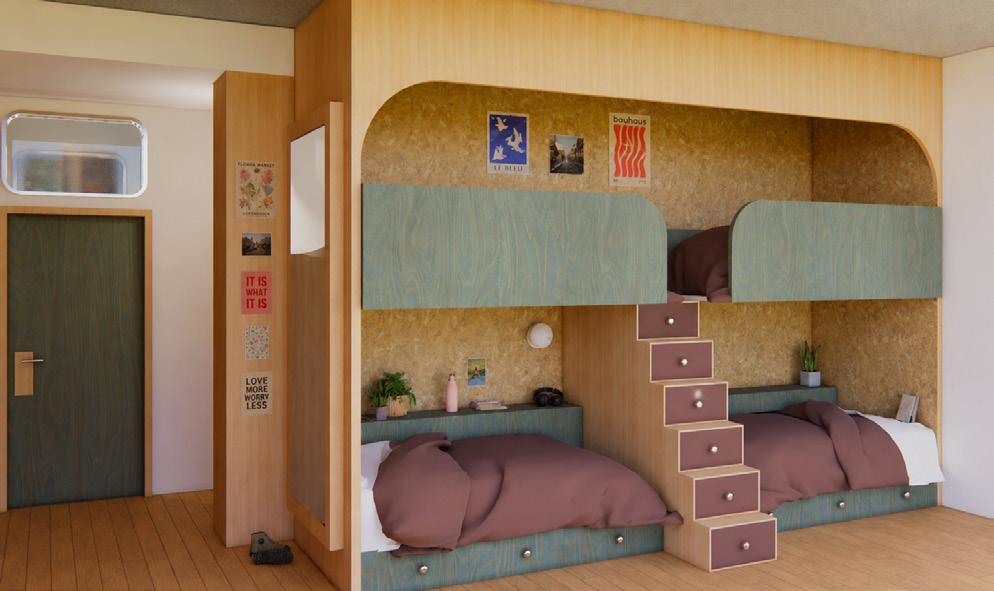
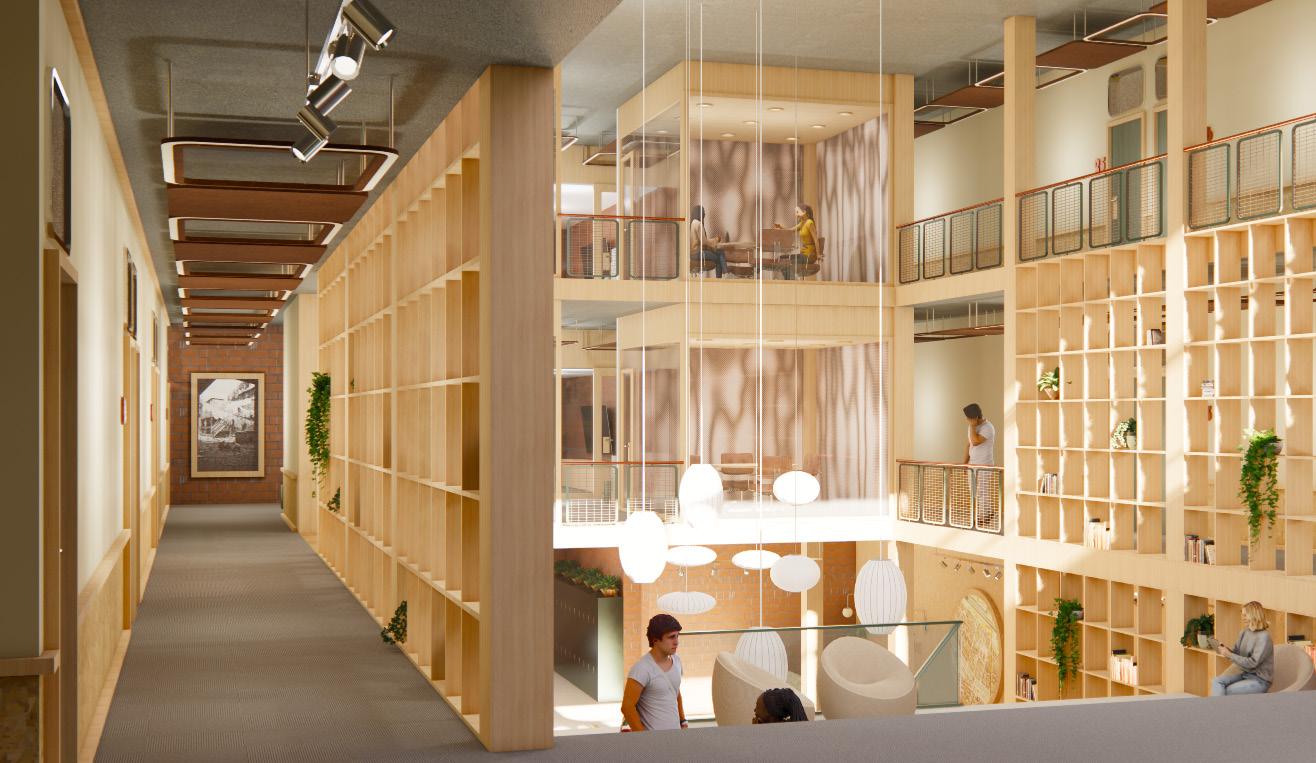
The Pointe Collective is a student housing project rooted in the social and material identity of Montreal, designed to foster belonging and well-being. Moving beyond temporary accommodation, it reimagines student living as an environment that supports growth, comfort and shared experience. The result is a residence that feels grounded and intrinsically tied to its neighbourhood. A space that not only exists within Pointe-Saint-Charles, but actively participates in it.




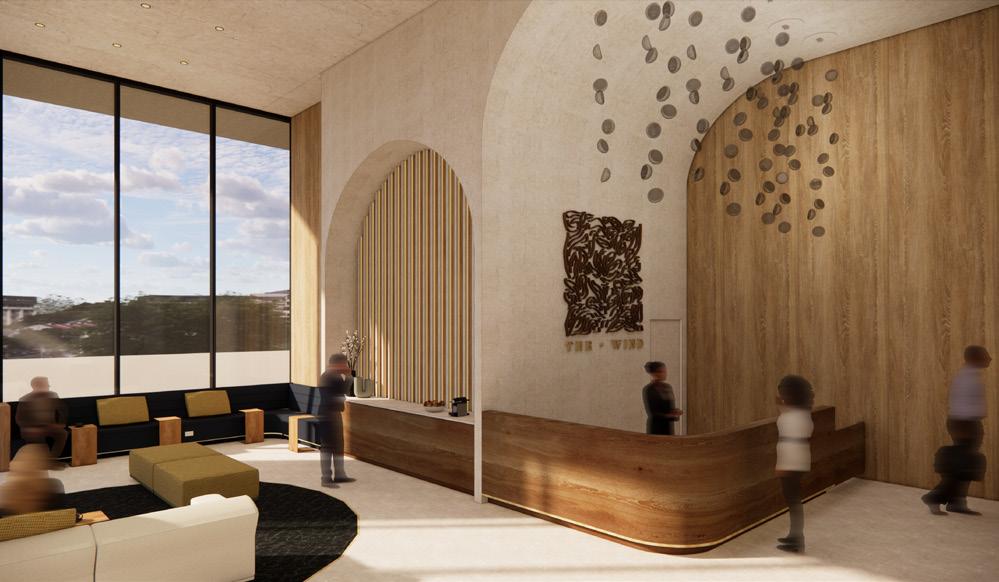
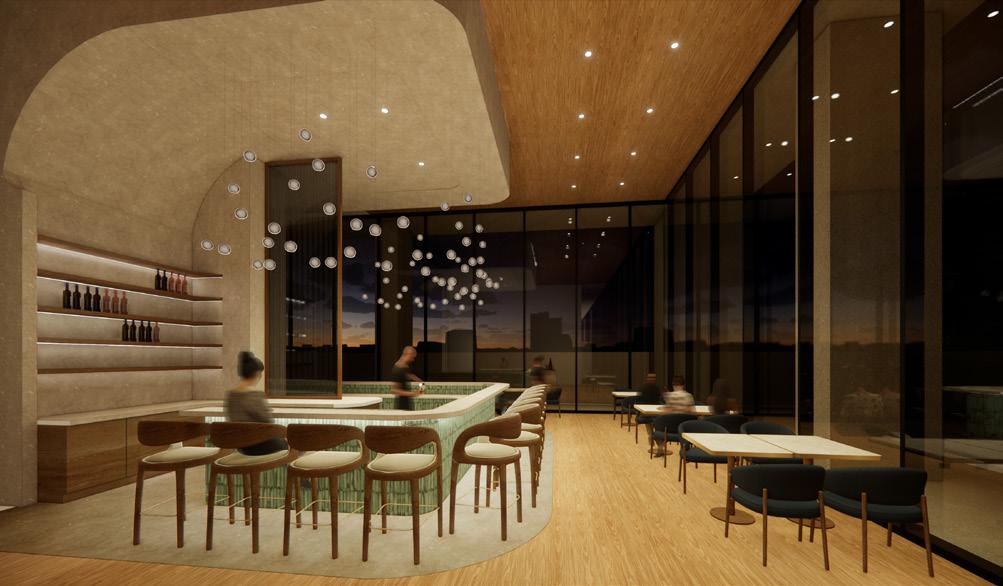

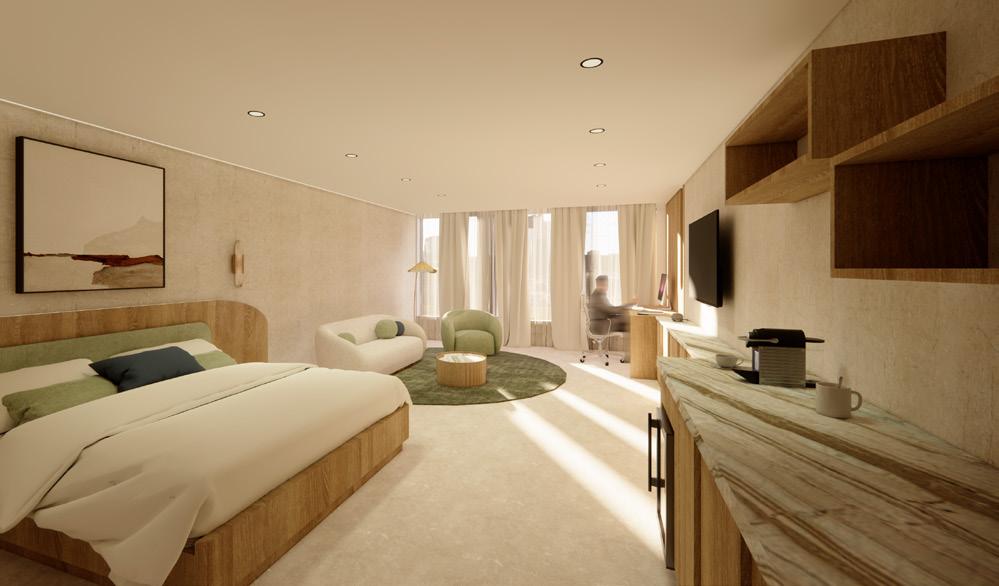
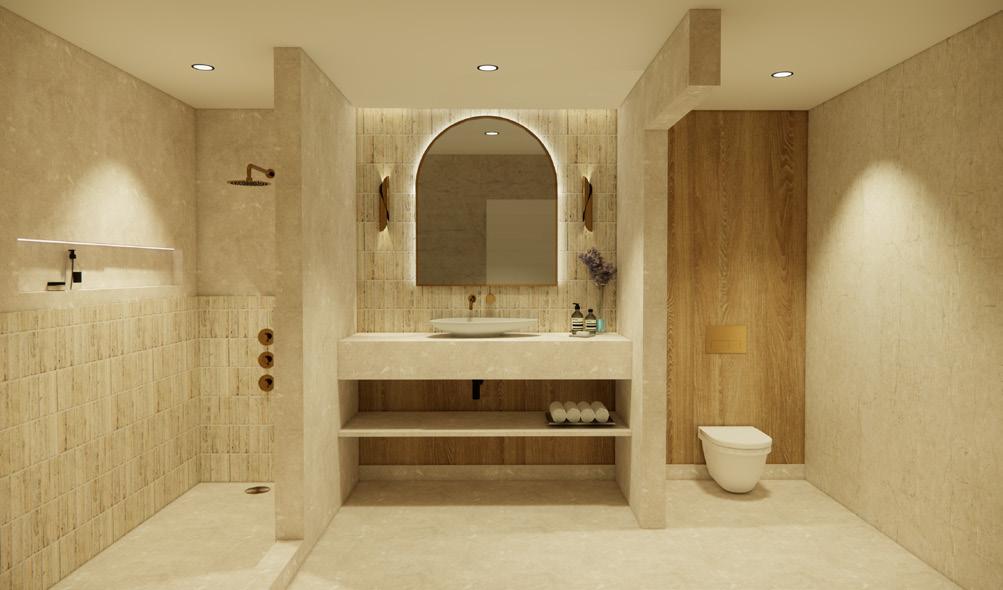

The Wind is a wellness-focused hotel located in downtown Montreal, designed for business travelers seeking both peace of mind and efficiency. The project reimagines the typical business stay by prioritizing rest and well-being within a refined, peaceful environment. Designed to support a more balanced experience, the hotel encourages guests to step away from daily demands and focus on themselves. The space promotes a sense of ease and clarity, offering a quiet retreat within the pace of the city.


Exhibition Showroom/Office
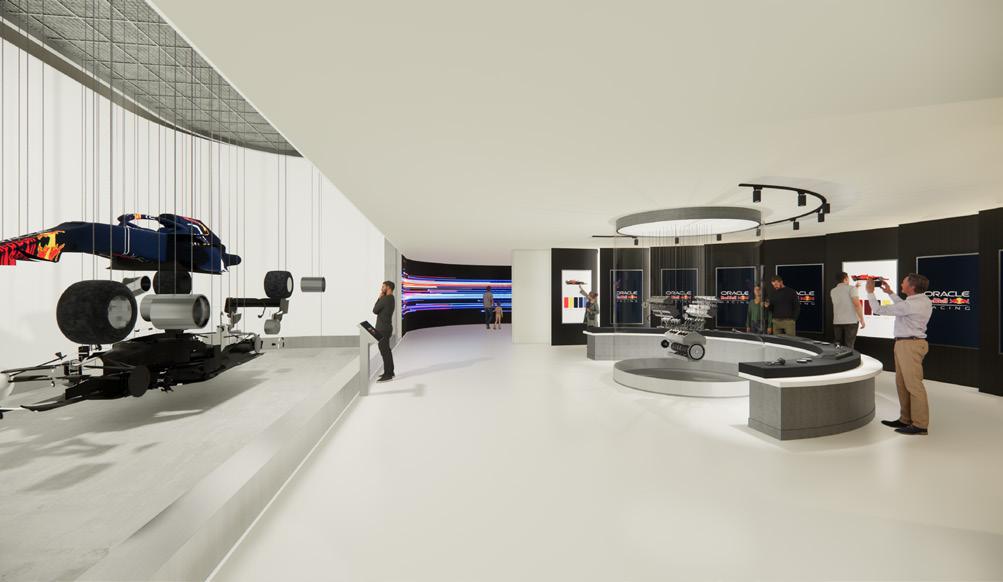
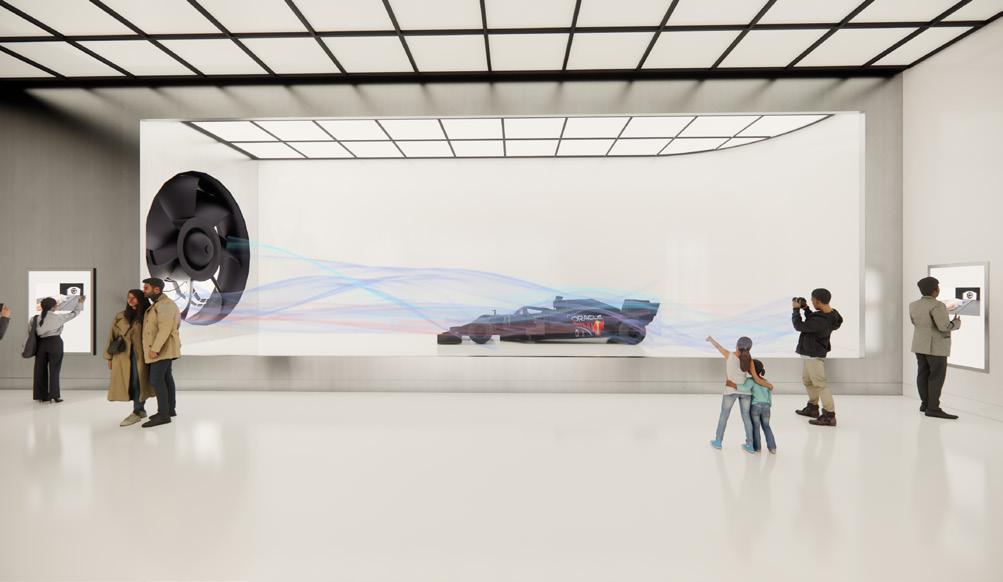
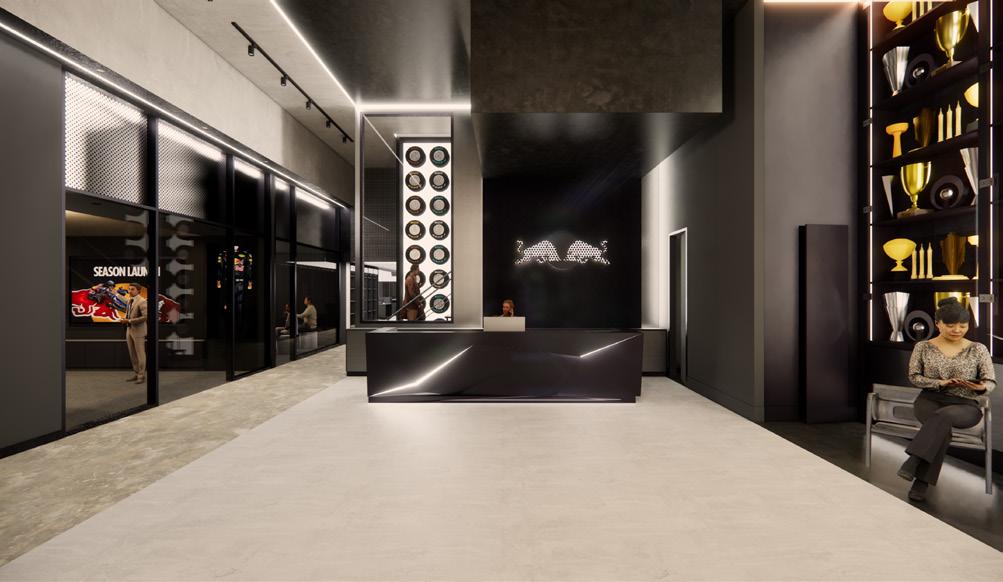
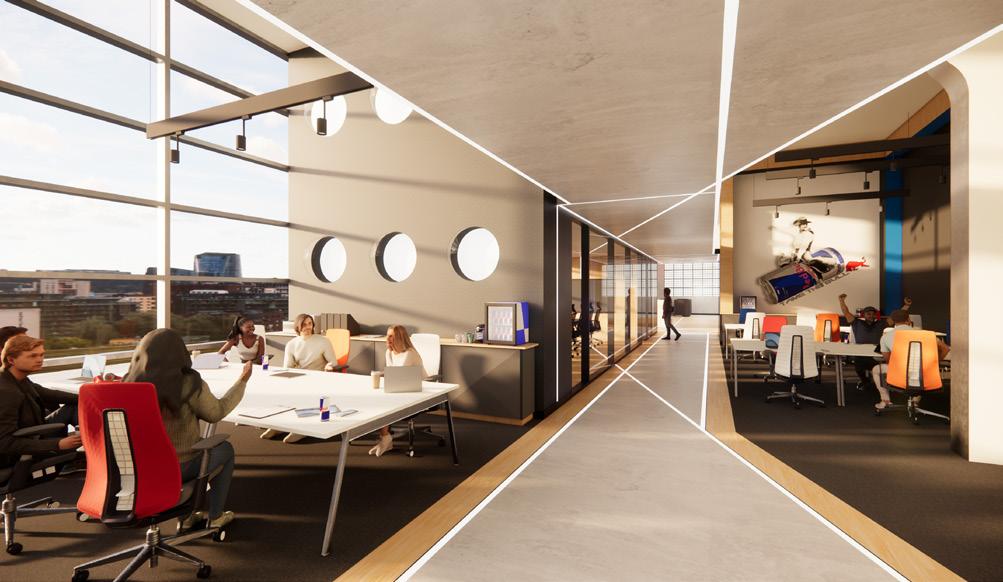
Using aerodynamics as a guiding design principle, this project explores the combination of the drink and racing divisions of Red Bull. Located in the Centre des Sciences, the ground floor houses a performance lab-inspired exhibition where visitors can feel like engineers at the Red Bull Racing headquarters. The second-floor houses offices for both divisions, alongside a café for hosting exclusive Red Bull events. This project was designed to celebrate the brand, and to facilitate their marketing and community outreach opportunities.


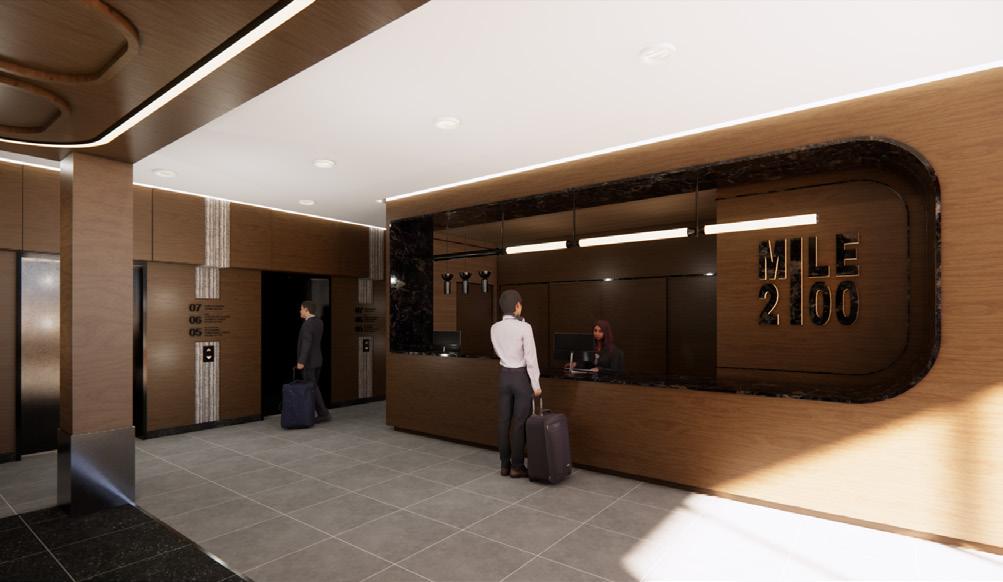
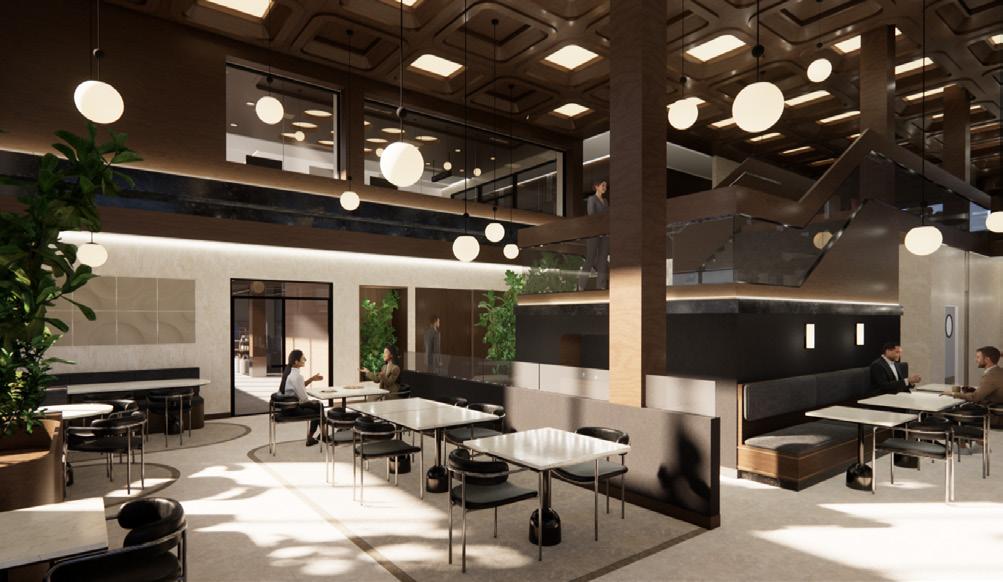

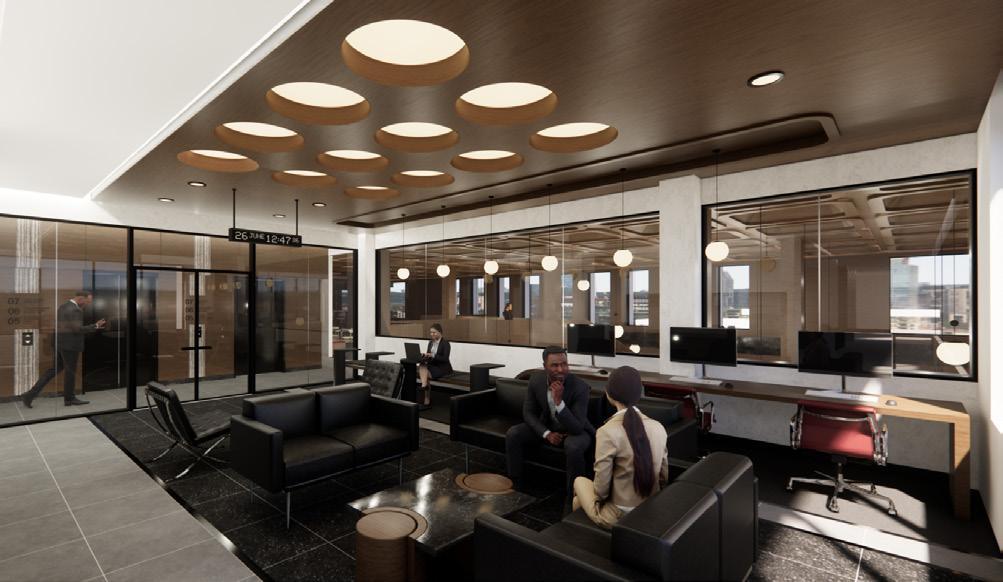
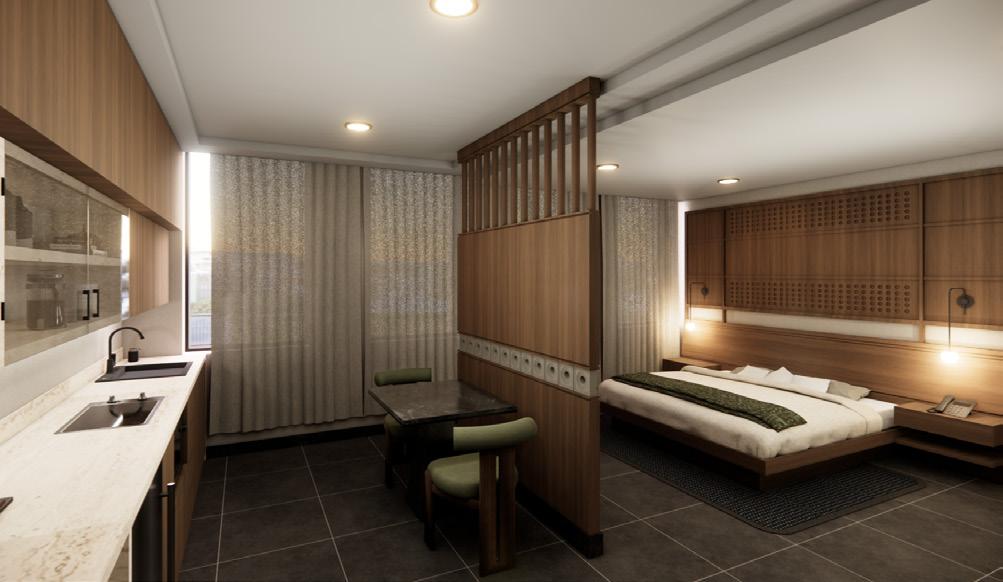

Mile 2100 is a boutique hotel located in Montreal’s Golden Square Mile, designed to support both productivity and relaxation. The project transforms an existing office building into a refined hospitality space for professionals and business travelers. The hotel features 22 guest rooms, a business center, restaurant, bar, and wellness area, creating opportunities for work, social connection, and rest. Its mission is to provide a welcoming, high-quality experience that supports guests from arrival to departure.
inHABITare
Mixed-Use Luxury Residential Development
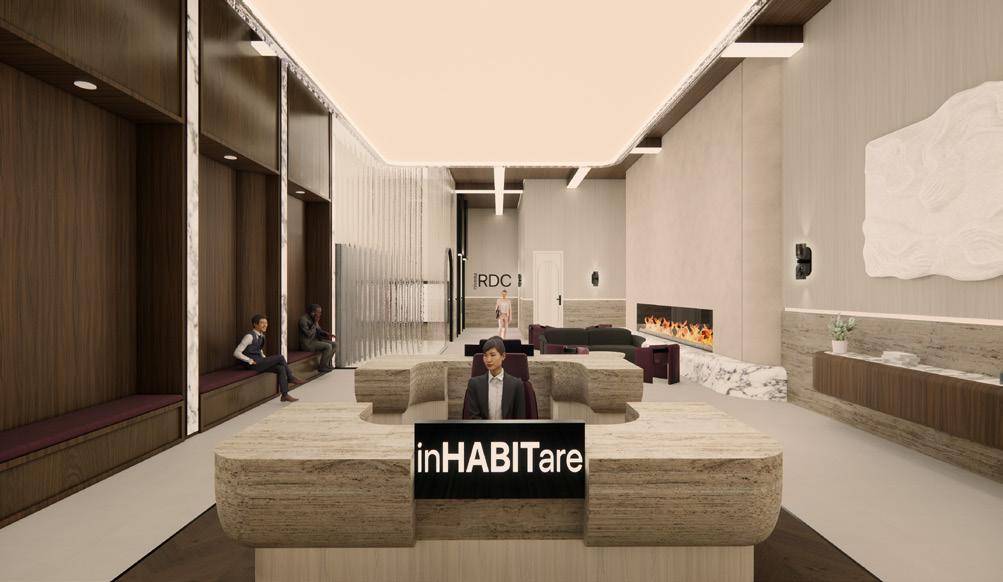
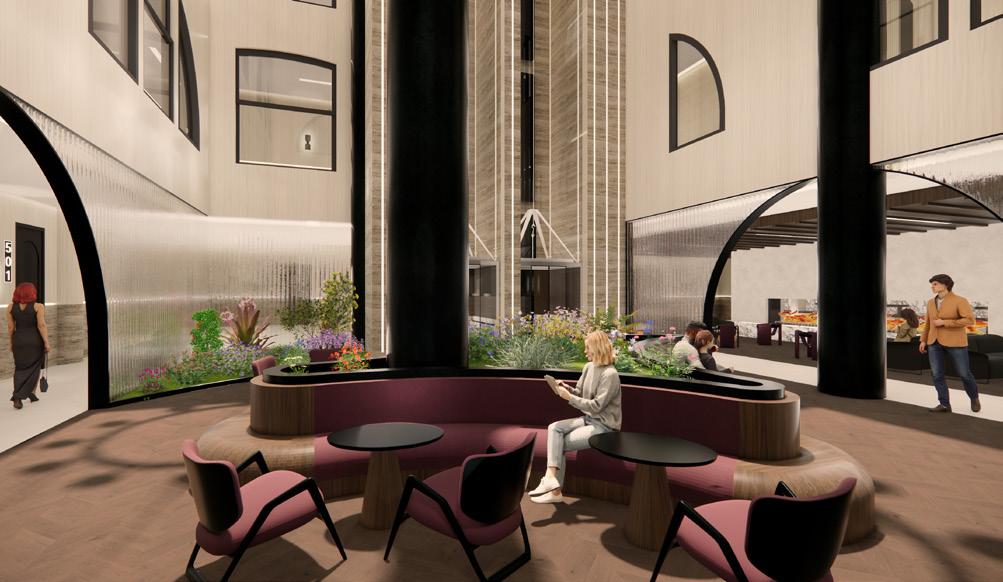
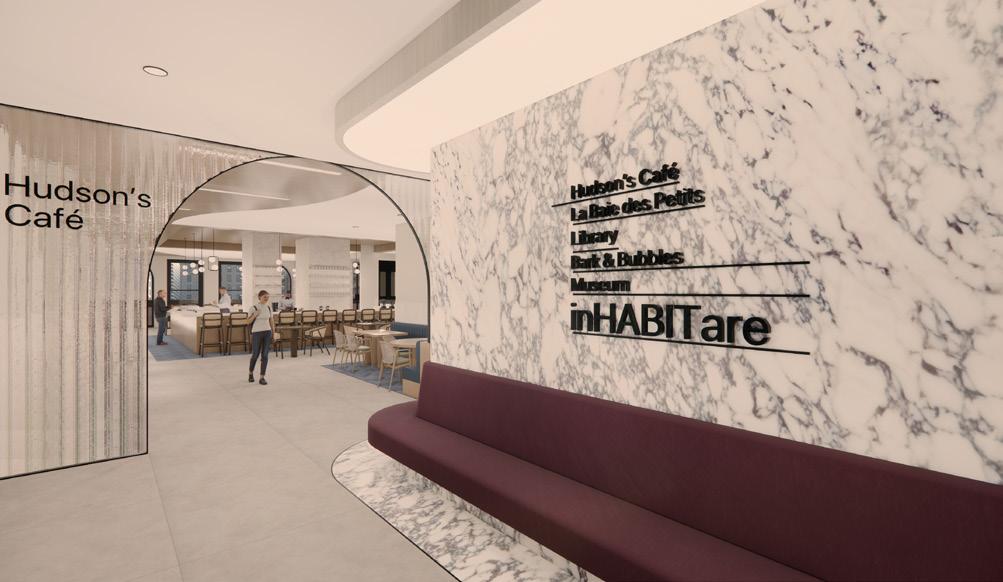
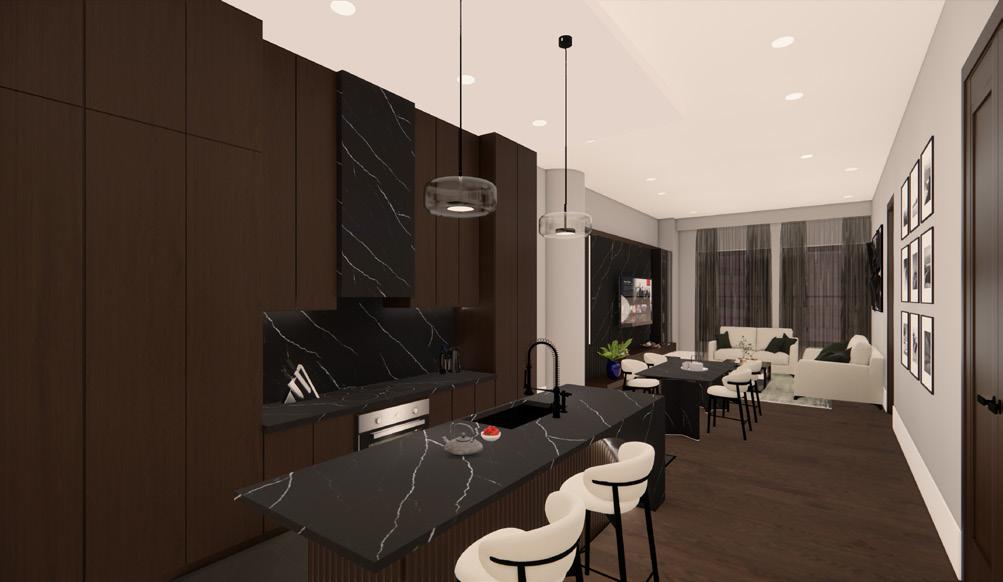
inHABITare is a residential development redefining luxury living in Downtown Montreal through a modern, family-oriented design approach. Blending existing architecture with refined interventions, it balances privacy and connection while supporting everyday life. Designed for a select community, it creates a warm, timeless environment that fosters belonging, elevates urban living, and allows residents to truly feel at home.




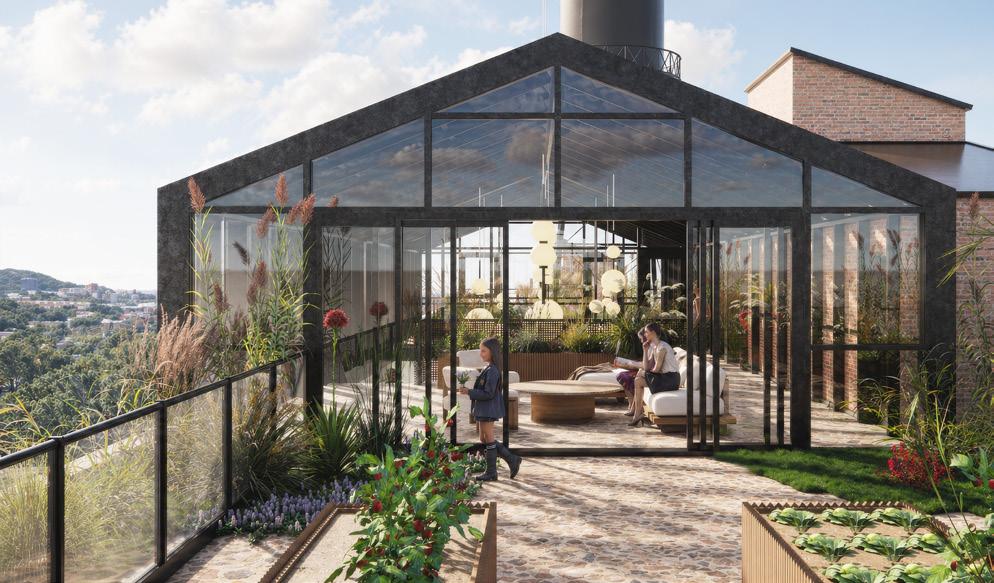
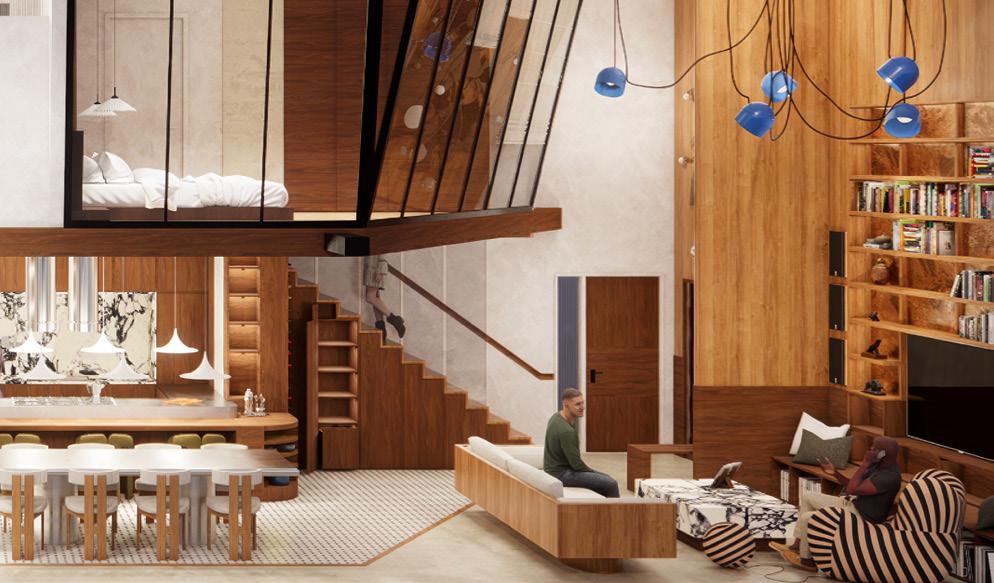

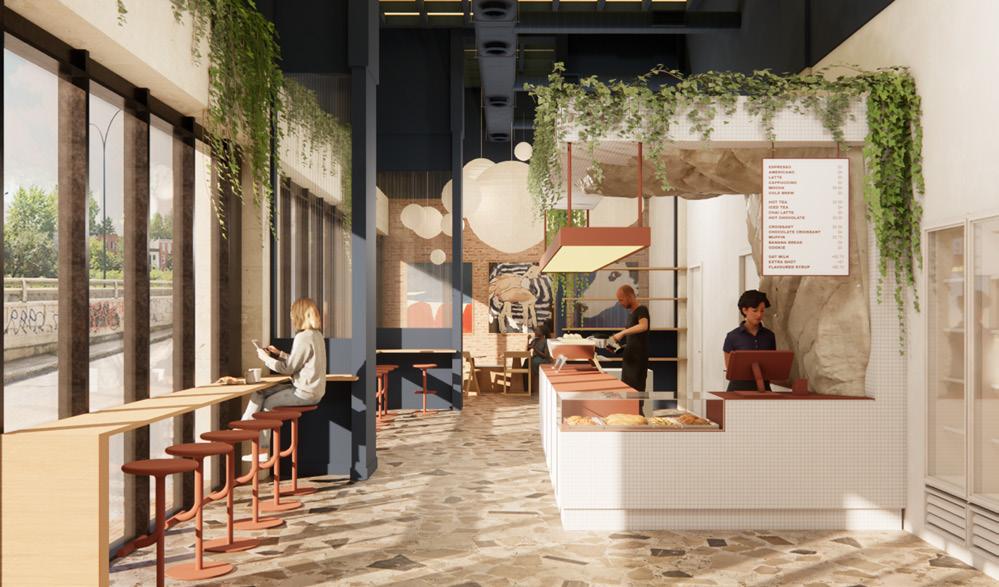
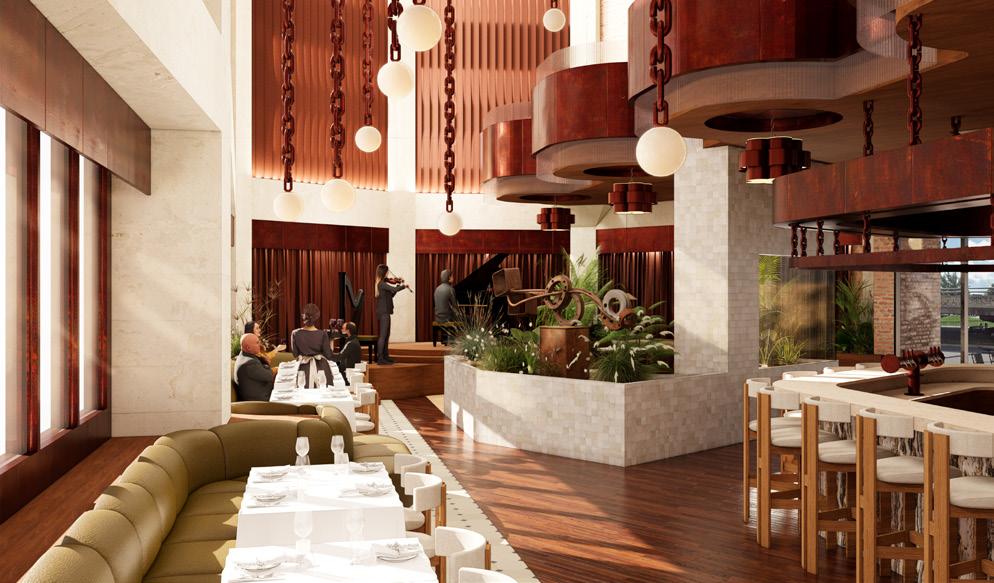
Maison One Van Horne transforms a currently abandoned heritage warehouse into a mixed-use residential community. Across eight levels, the project includes 36 private dwellings, a restaurant, a café, and various communal spaces The project responds to the evolving social, technological, and cultural conditions of the surrounding neighbourhood. Through a network of layered communal spaces, the design promotes a sense of connection, independence, and belonging, tying together local artistry, heritage, and urban spirit.
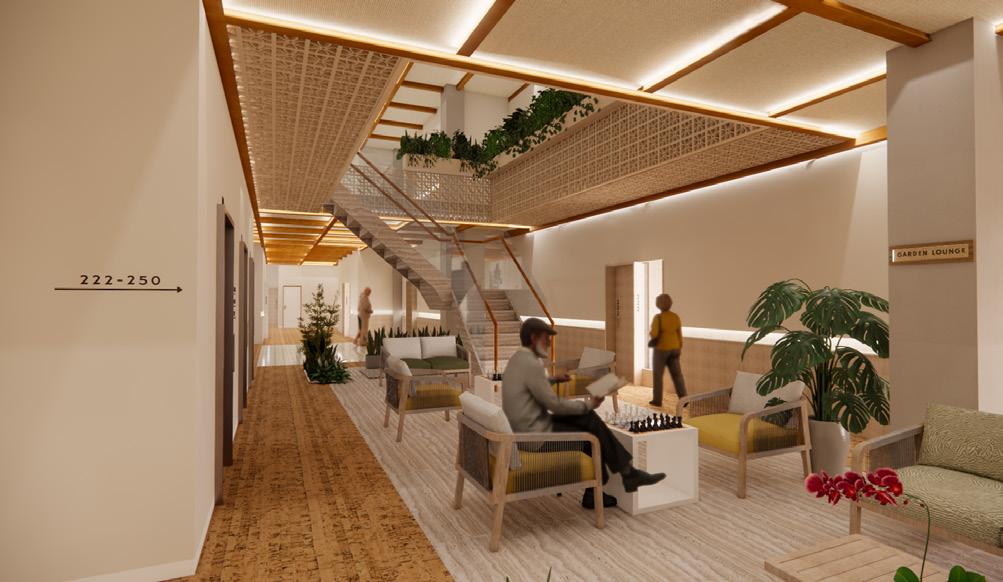
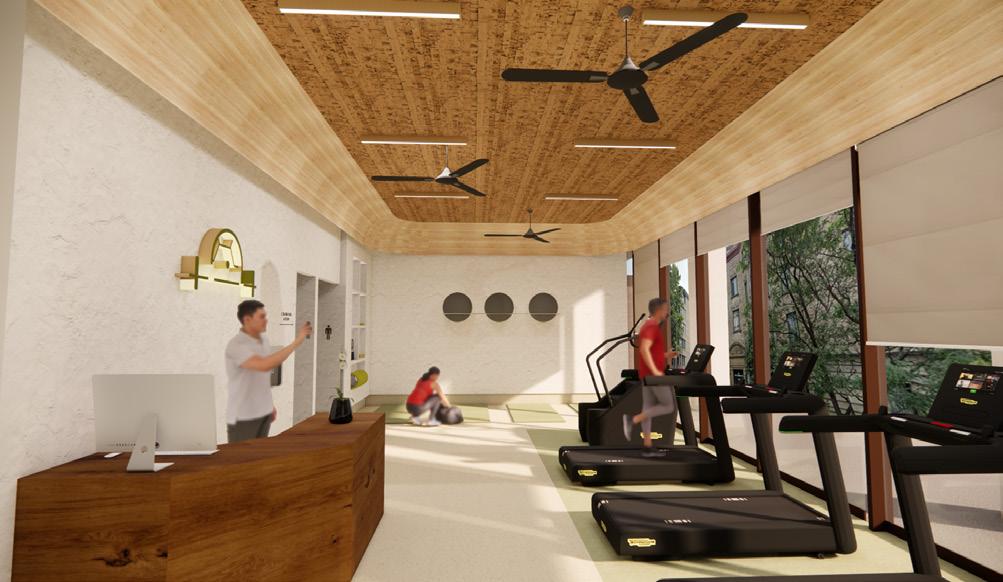
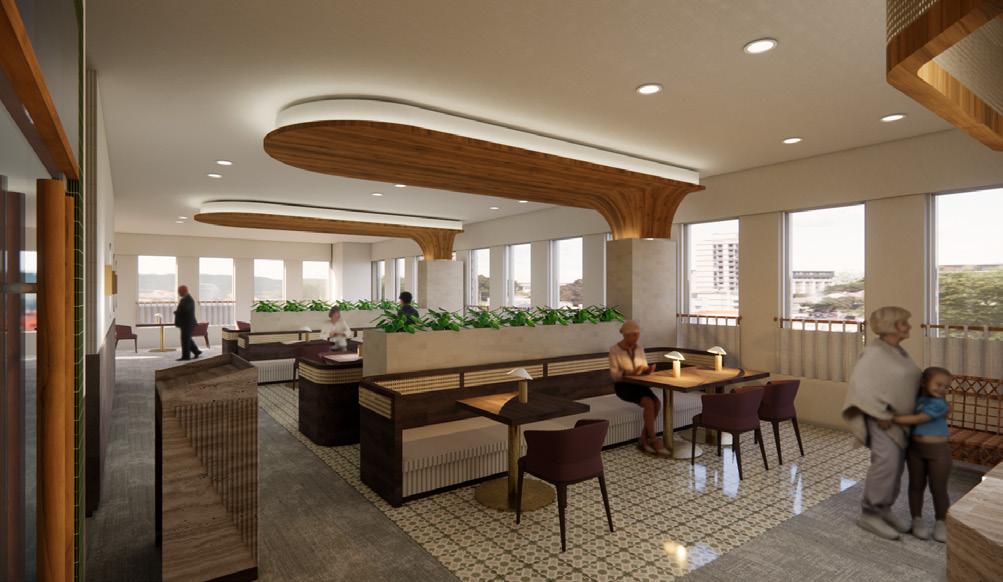
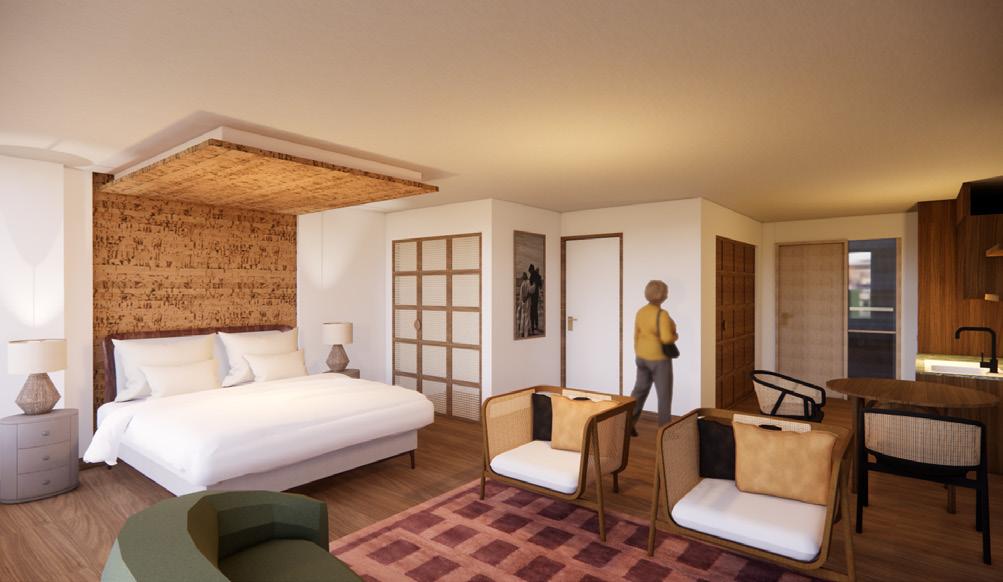
Turtur is a senior residence located in Westmount, designed to redefine aging through preventative care, movement, and community connection. Its mission is to help residents maintain independence, confidence, and well-being through active living and wellness-centred programs. Inspired by my mother and her Filipino roots, the space blends warm tones, such as rattan, walnut, and stone elements to create an environment that feels comforting, grounded, and deeply familiar.






District 655
Residential Development
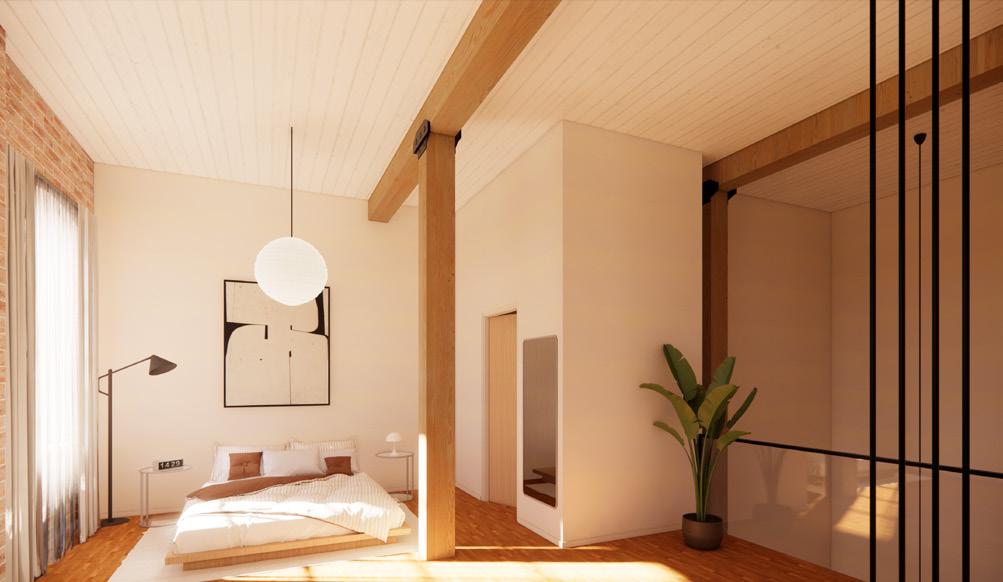
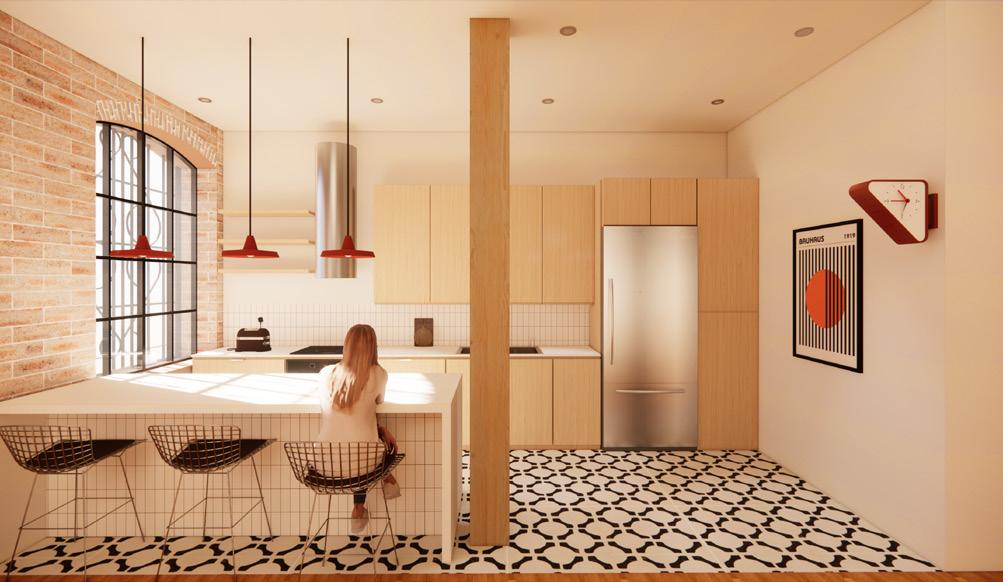
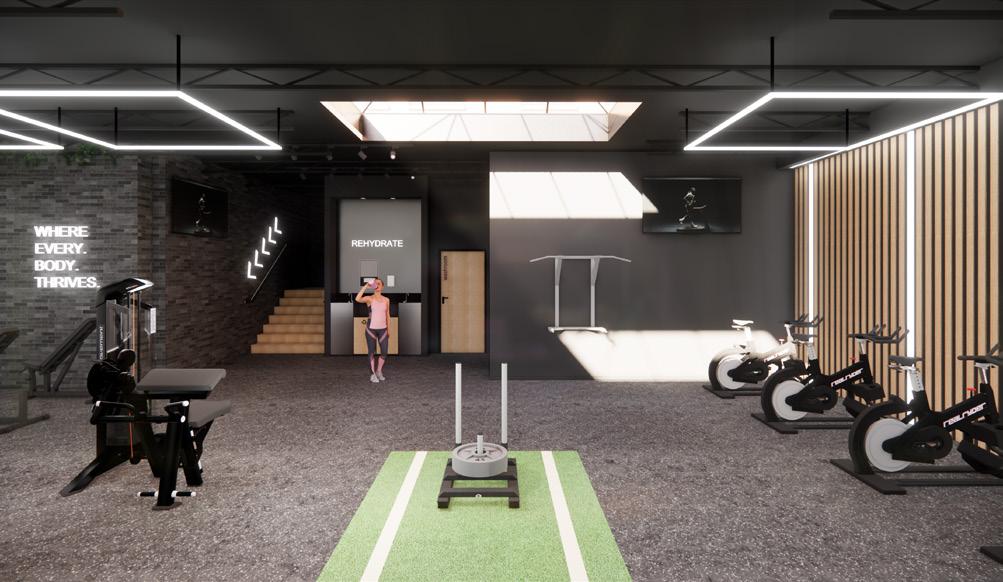
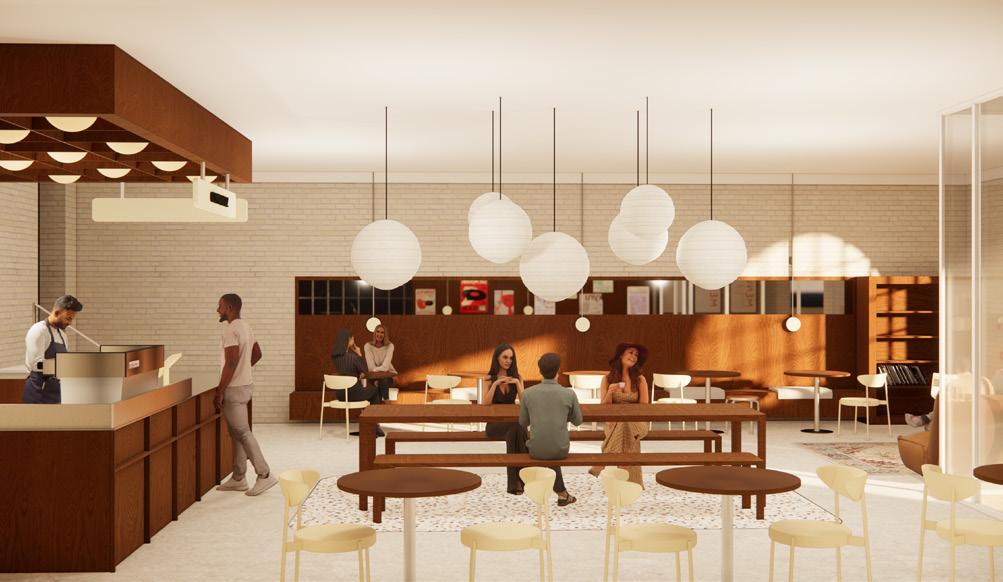
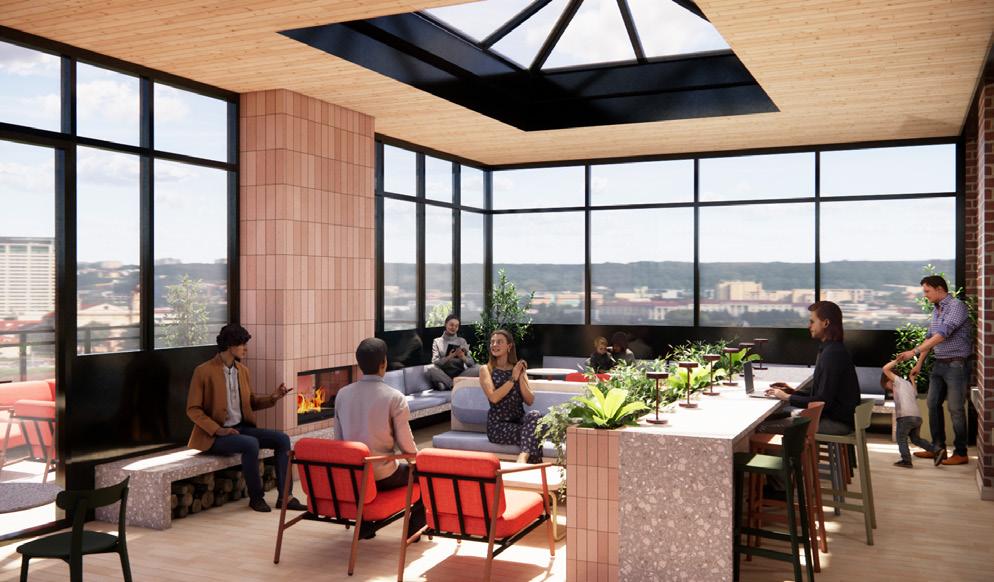
District 655 balances the building’s industrial heritage with contemporary urban living. The project transforms the heritage structure into a loft-inspired community conceived as a self-contained urban district. By preserving the existing industrial core, the design introduces warmth, natural light, and adaptable spaces tailored to the evolving lifestyles of young professionals in St-Henri. Integrated amenities including a café, gym, and coworking spaces bring living, working, and social interaction together within one cohesive community.
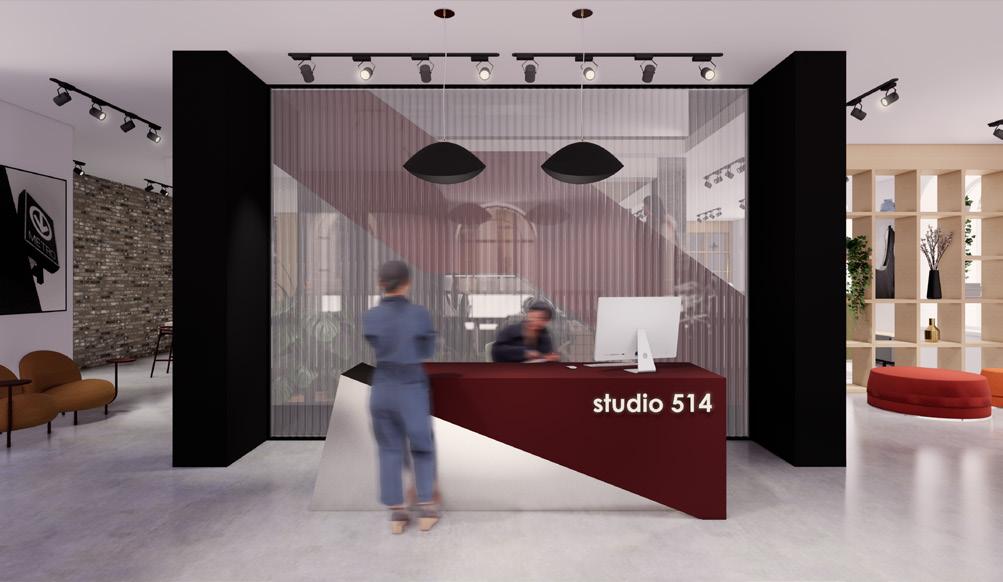
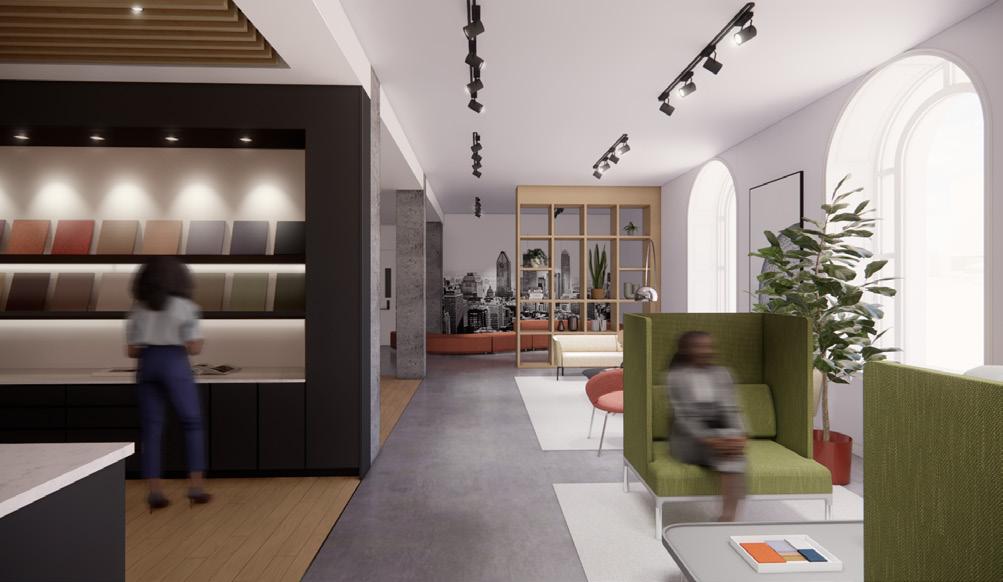
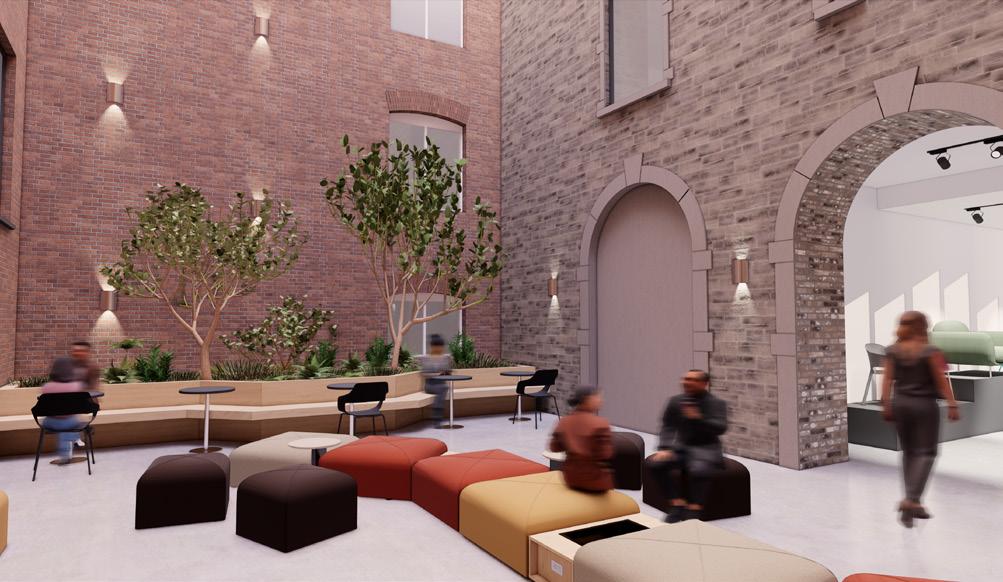
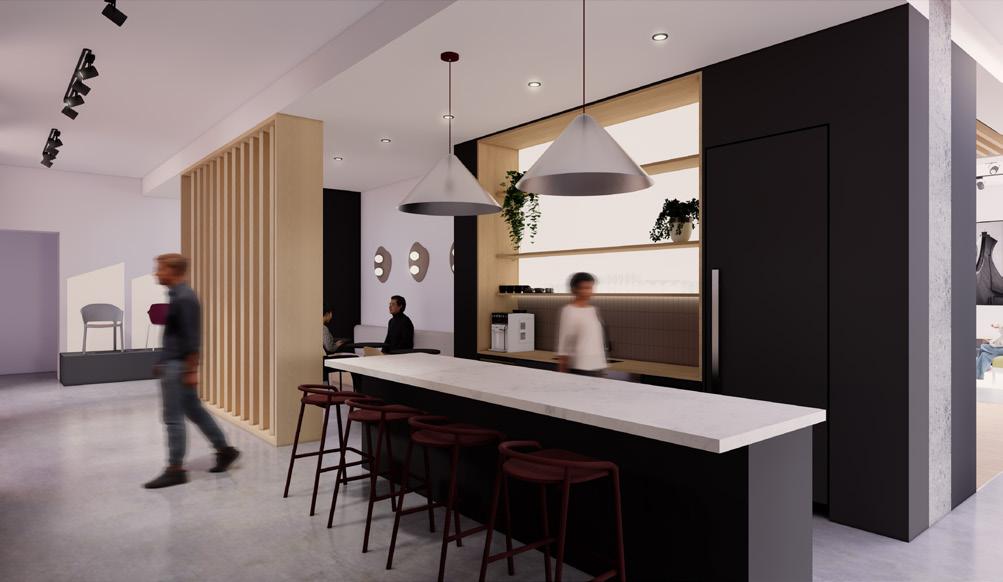
Office Furnishings & Ancillary Showroom studio 514 showcases the evolution of workplaces and explores the idea of viewing office design as a collection of flexible spaces rather than a single static space. The showroom demonstrates how different settings support collaboration, focus, and well-being. By allowing users to experience various workplace arrangements, it highlights the importance of human-centered design where spaces are created to meet the changing needs, comfort, and productivity of the people who use them.





Ember Residences
Luxury Condominium
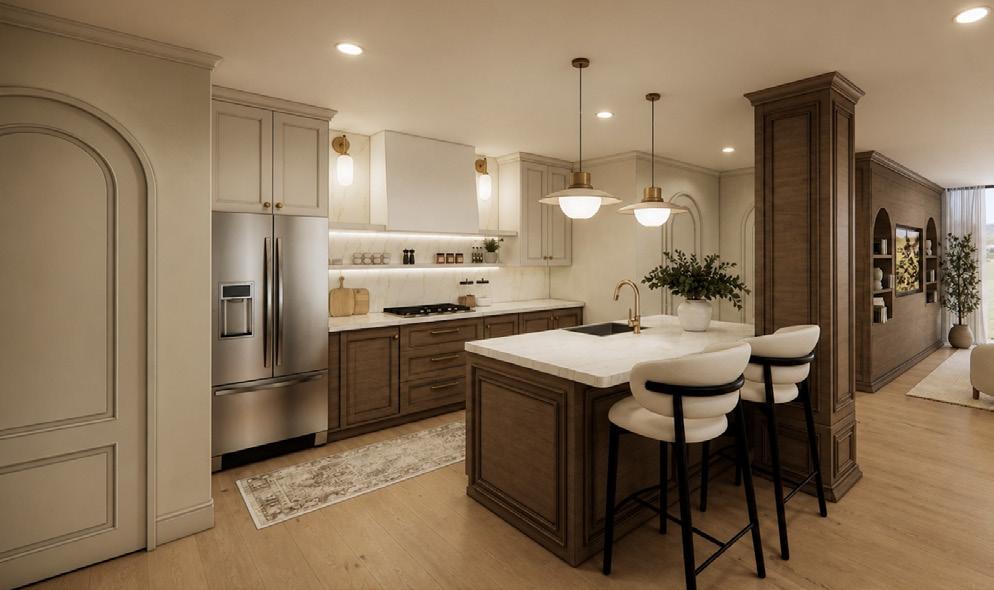
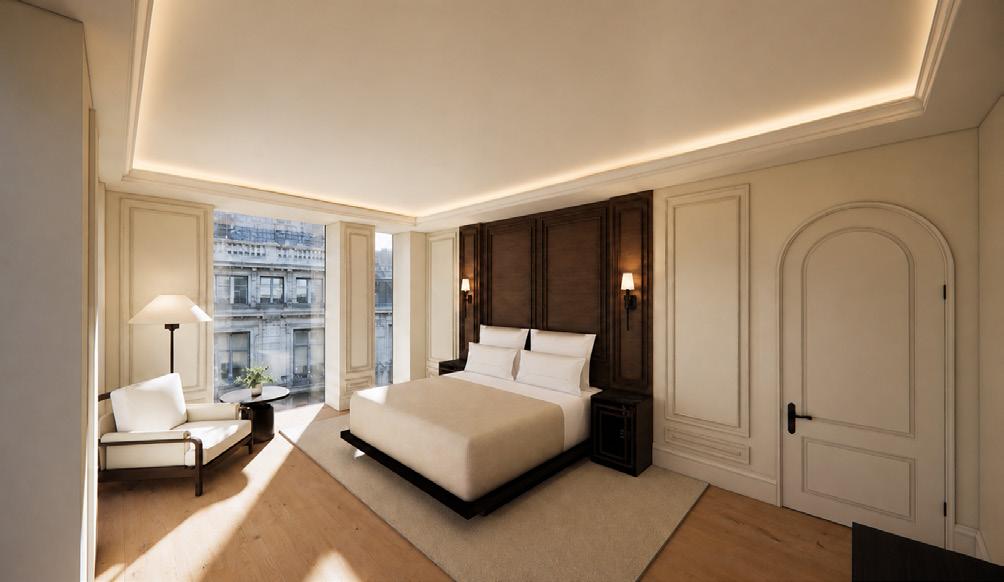
Ember Residences brings timeless urban luxury to Montreal, seamlessly blending contemporary design with classic architectural elements. Designed for downsizing homeowners and professionals, Ember offers more than just a home — it is an elevated residential experience. With hotel-inspired services, curated social spaces, and thoughtful details, Ember transforms everyday living into something truly exceptional
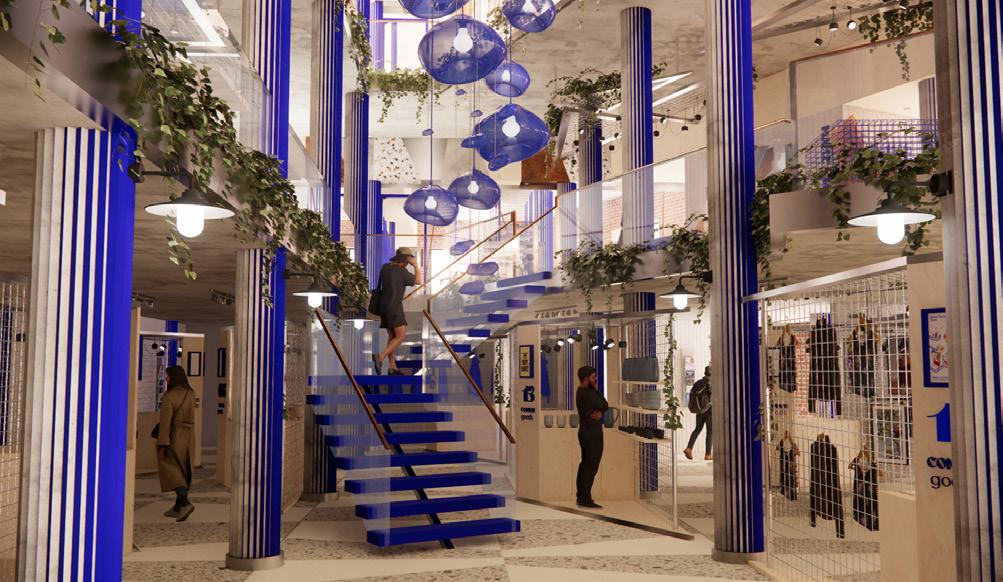
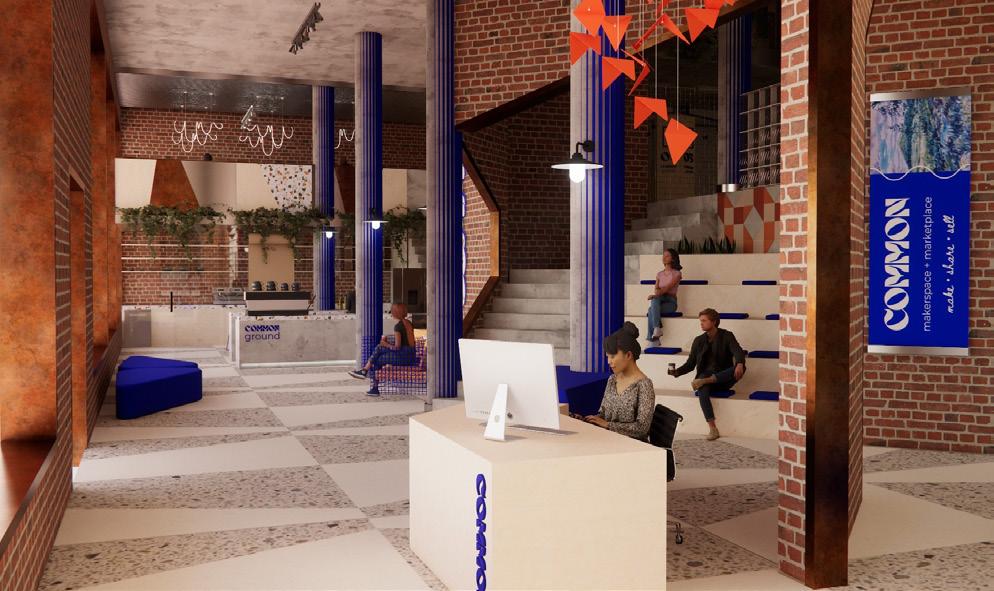
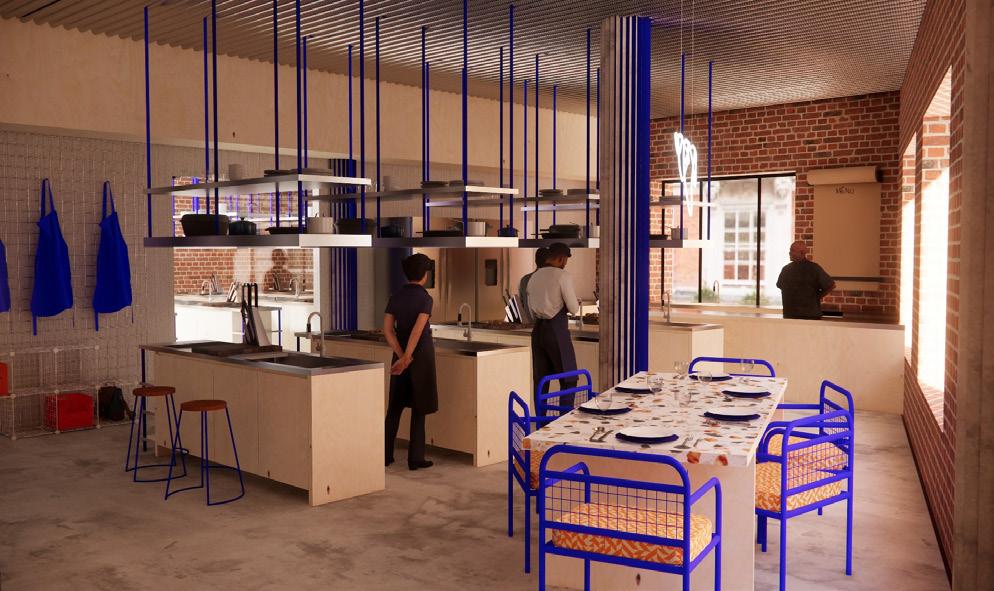
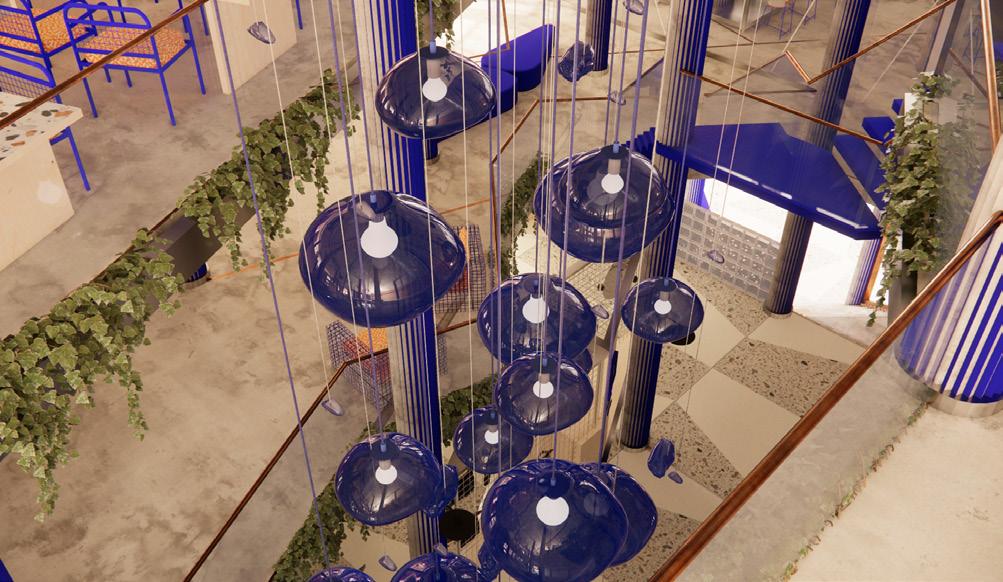
Common encourages artists to gather, make, and sell, all under one roof. Makerspaces offer classes to explore new passions. A central marketplace, Common Goods, allows for the selling of our makers’ creations. Studio spaces offer artists flexible room to collaborate with other creatives. The cafe and gallery, Common Ground, will provide a dynamic gathering space to fuel connection. The Common Thread? Community and creation



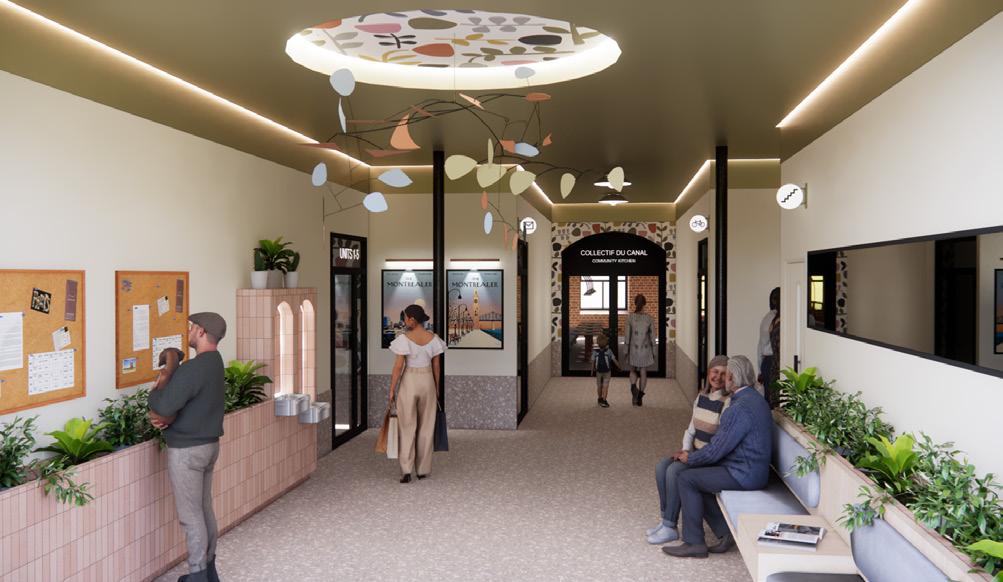


Collectif du Canal Residential Development
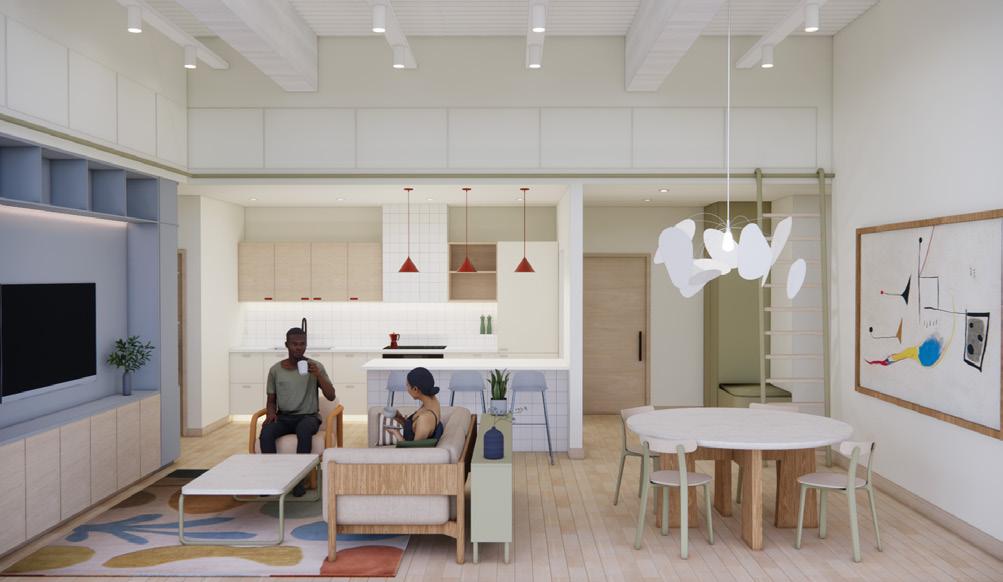
Le Collectif du Canal is an intergenerational housing cooperative that fosters community while supporting individual well-being. The project’s ethos and design are inspired by Alexander Calder’s iconic mobiles, in which an intentional balance joins independent elements together to form a unified whole. The playful, light, and colourful compositions of Calder’s mobiles inform the atmosphere of the project, introducing movement and levity to bring softness, light, and adaptability into dialogue with the industrial history the project is housed in.
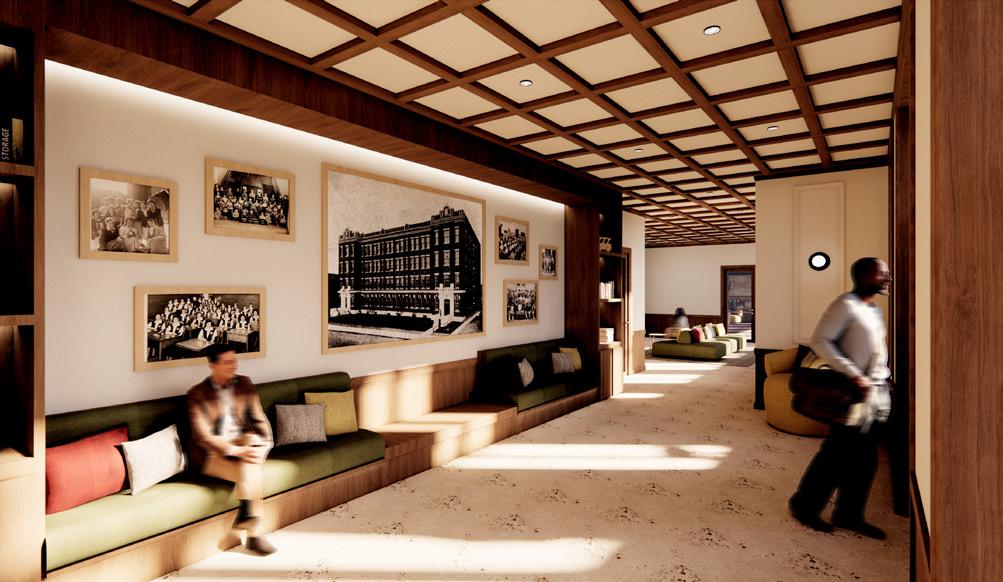
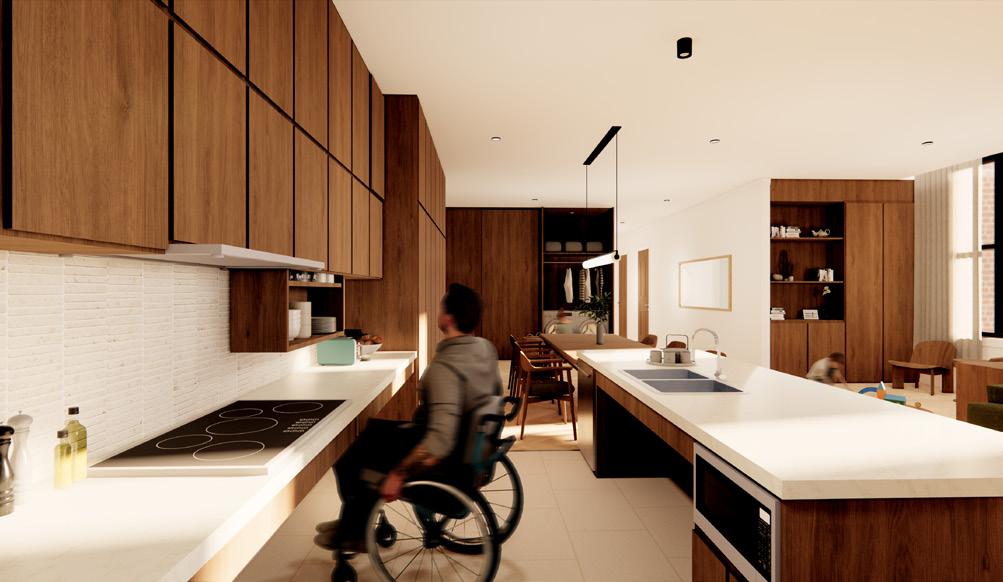
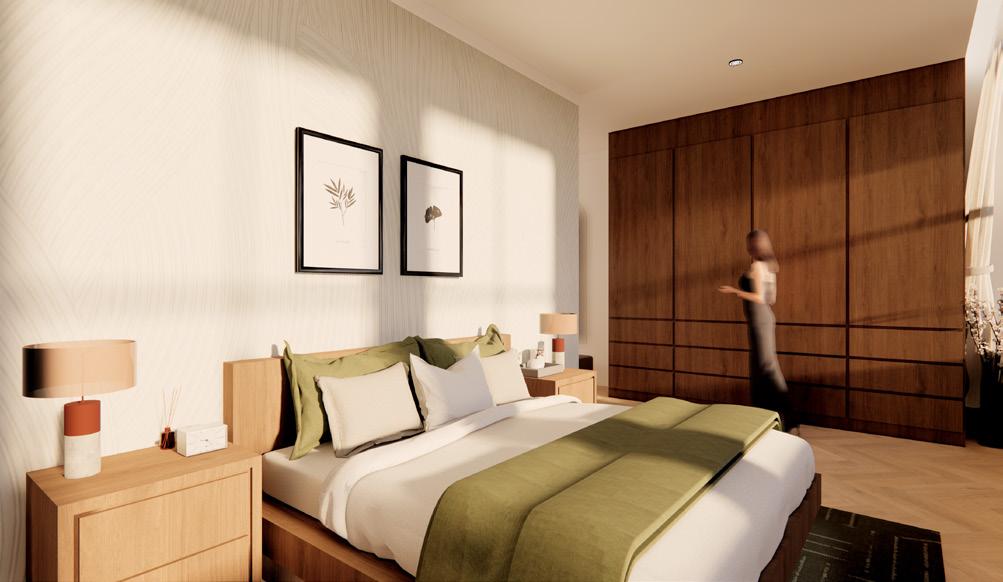
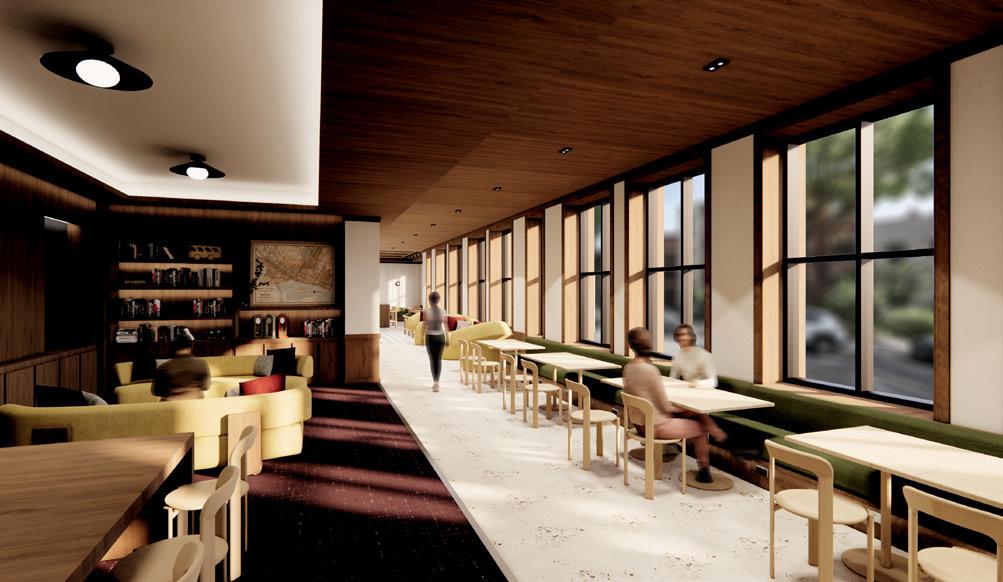
Le Mile, located in the Mile End, is a rental residential development within a heritage building that reimagines urban living for professionals through a contemporary lens. Designed to support a balanced lifestyle by integrating spaces for work, daily living, socializing, and wellness. This project thoughtfully incorporates barrier-free design strategies to ensure accessibility, inclusivity, and independence for its residents.
Le Mile welcomes residents of all abilities, lifestyles, and life stages.




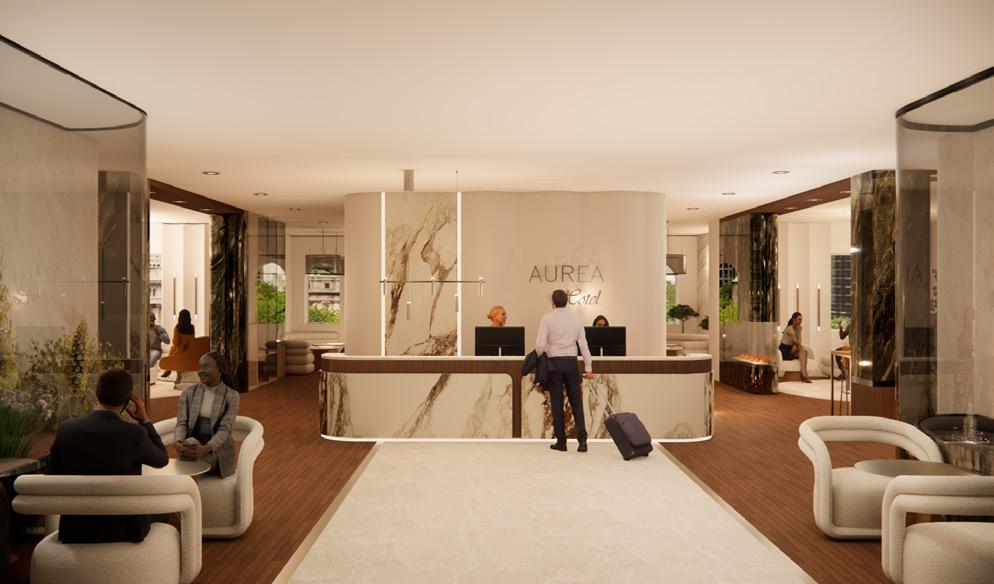
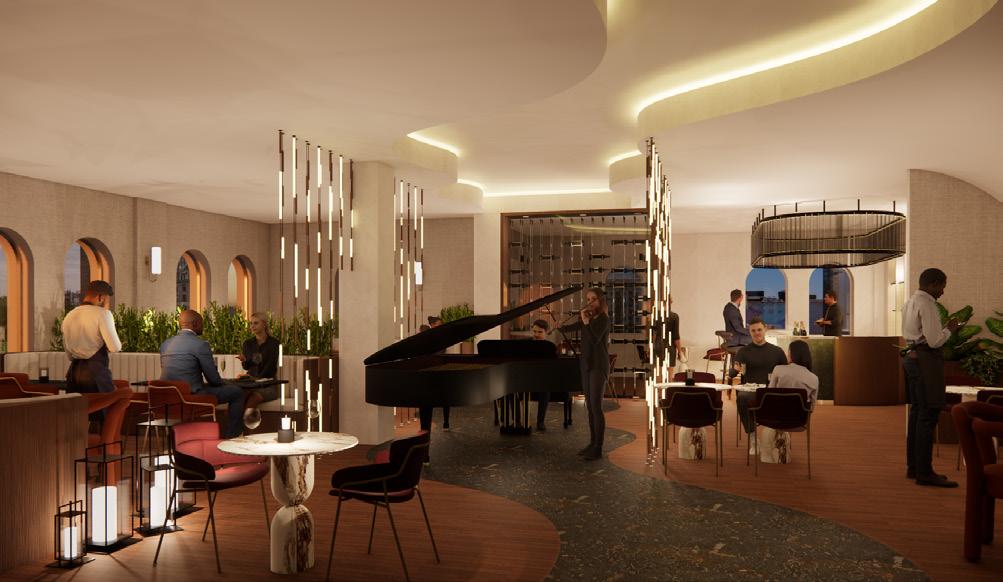

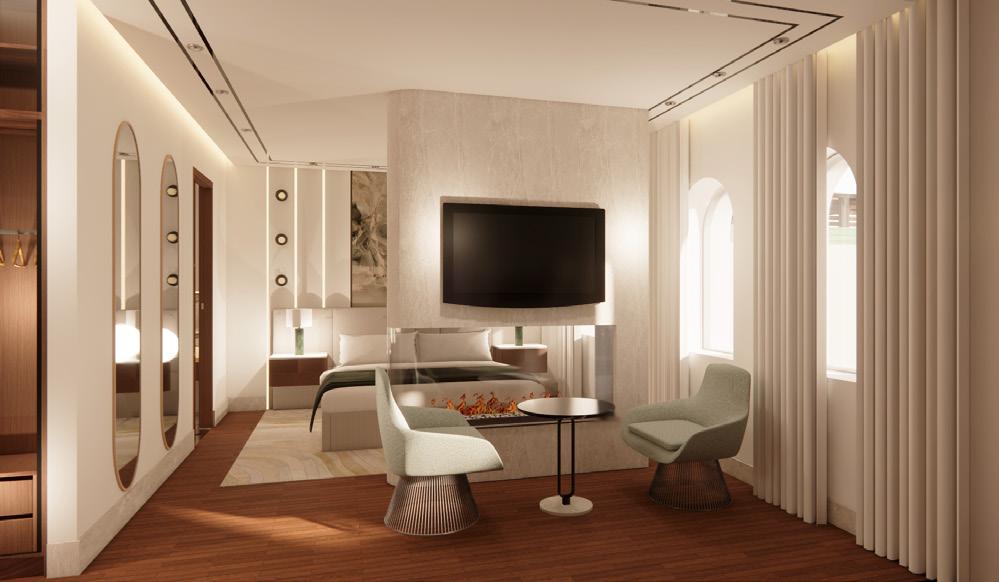
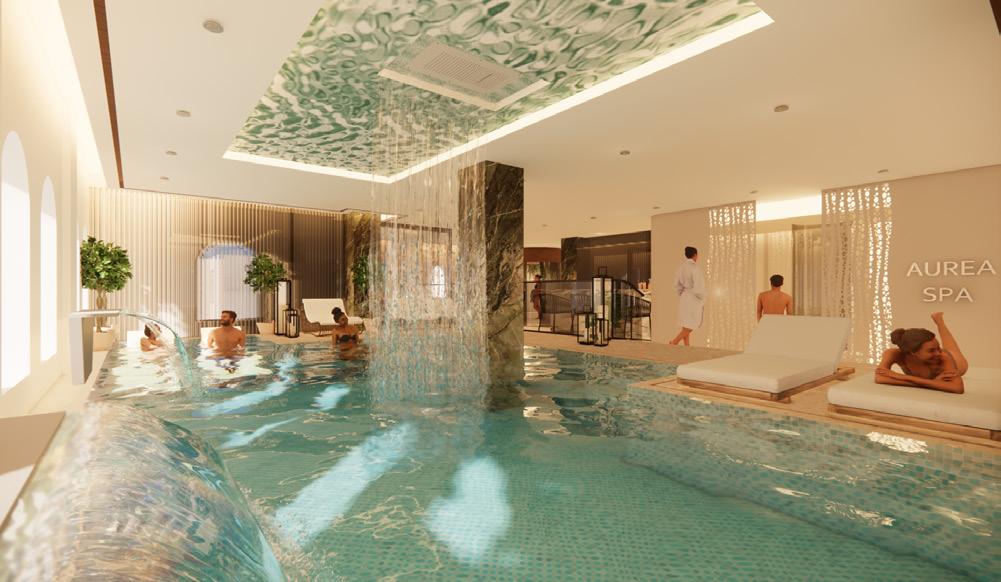

Auréa Hotel offers a luxurious and immersive experience inspired by the spirit of La Dolce Vita, encouraging connection, reflection, and presence. Located in downtown Montréal overlooking Dorchester Square, the hotel transforms a historic structure into an inviting sensory environment. Atmospheric dining, live acoustic performances, and installed art create a rhythm of cultural engagement. Seamless transitions between vibrant social spaces and quiet retreats foster a balance of energy and calm, ensuring every stay feels enriching and memorable.
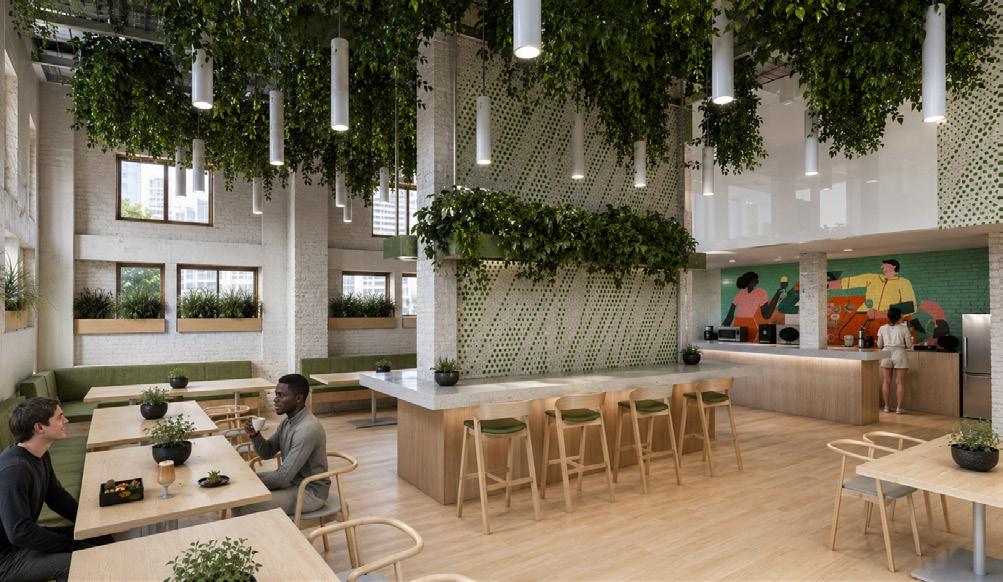
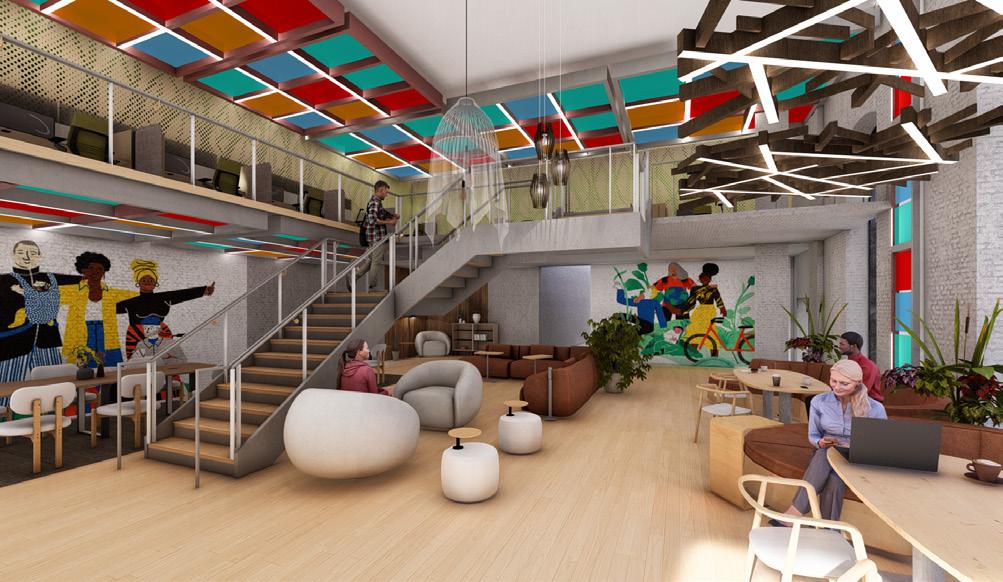
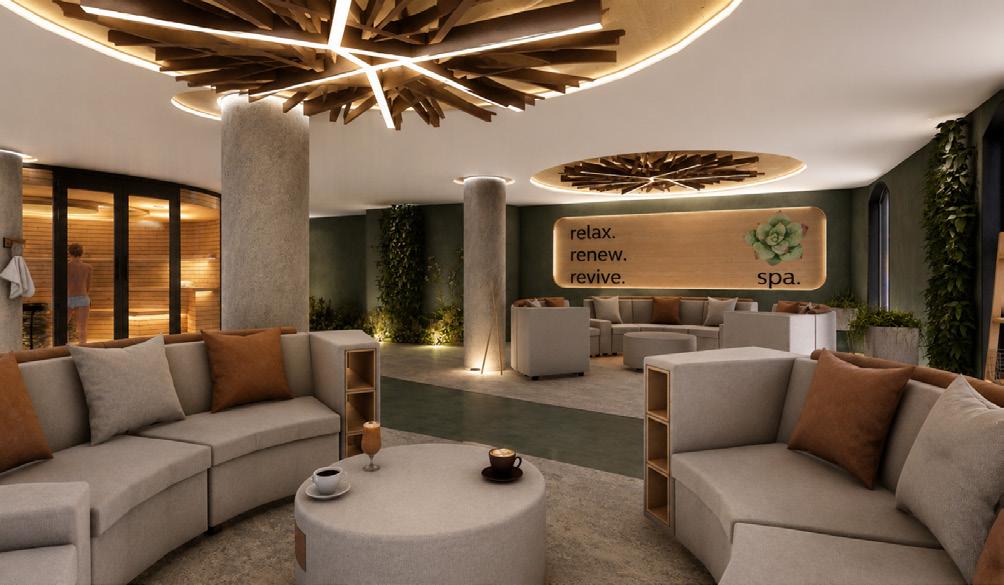
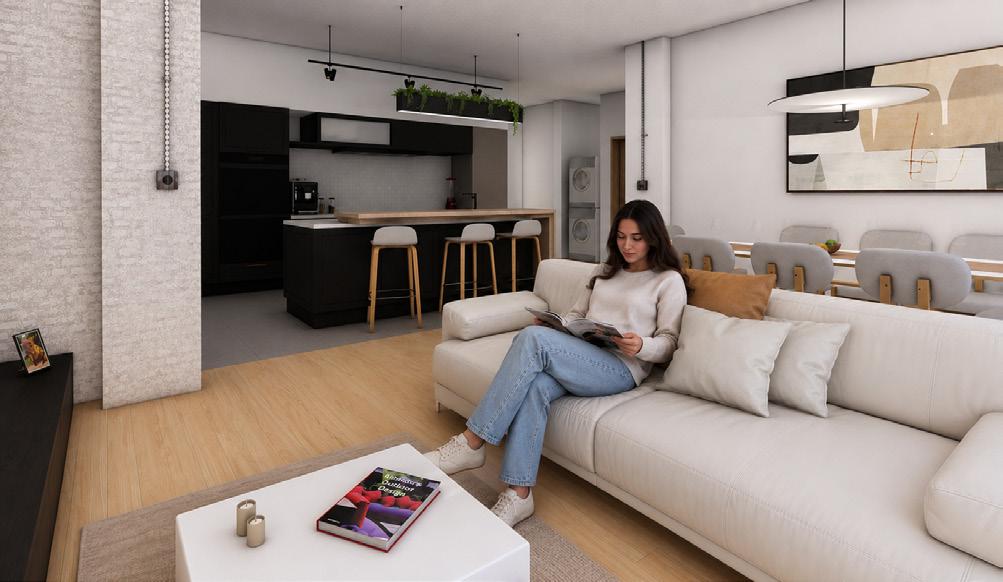
The goal of The Sync is to create a building where young professionals and couples can live, work, and connect all in one place. The idea is to design modern condos with smart layouts that feel open and comfortable, This project connects old and new design. It takes a heritage warehouse building and turns it into a high-tech, modern living space. In a Scandinavian style of design (wood, stone, exposed materials), the concept is all about “live + work + connection.”



Thank you to our award sponsors for your generosity and continued support of our program!
Your partnership and encouragement is invaluable!

Award sponsored by The Hendy Family
Presented by Pam & Don Hendy
Awarded to a first-year student who has demonstrated academic promise in Interior Design at Dawson College. The award commemorates the intelligence, drive and creativity of Michael Hendy, a graduate of the Interior Design program who passed away in 2010.

Award sponsored by SYD Bespoke Interiors
Presented by Scott Yetman, Dawson College aluminus and founder of SYD Bespoke Interiors
Awarded in recognition of remarkable creativity, thoughtful execution and distinct design perspective. This award is given to a first-year student who has demonstrated creativity, design quality, and professionalism in their portfolio of student work from their first year of studies in the Interior Design program at Dawson College.
This design competition is judged by SYD Bespoke Interiors.
Office Design Competition
In recognition of excellence in workplace design. This design competition is judged by industry professionals.

1st Place - Office Design Competition
Award sponsored by MillerKnoll - Burovision
Presented by Alexandra Pomponi, MillerKnoll Strategic Relationship Executive & Wilson Apolon, Falkbuilt Senior

2nd Place - Office Design Competition
Award sponsored by Haworth + Cime environnements d’affaires
Presented by Fabiana Delbello-Cime & Cindie Doré

3rd Place - Office Design Competition
Award sponsored by Steelcase Canada
Presented by Linda Maurice

Teknion Award
Honourable Mention - Office Design Competition
Award sponsored by Teknion
Presented by Louis-Georges Lapointe

Recreation & Leisure Design Competition
Award sponsored by Centura
Awarded to a team of third-year students, for an exceptional recreational design studio project. This design competition is judged by industry professionals, faculty and alumni.
Outstanding studio project in final semester
Award sponsored by LODA Design
Presented by Mario Fasciano, Mario Muccino & Anto Ghishlian
Awarded to a graduating student, for an outstanding design studio project in their final semester. This design competition is judged by LODA Design.

Les Prix Distinction souligne la contribution des designers d’intérieur à titre de professionnels se distinguant par leur professionnalisme, leur implication dans la communauté, le travail fait pour exceller et faire rayonner la profession à titre de personne.
Les Prix Distinction visent à encourager la relève à agir avec éthique, professionnalisme et intérêt pour leurs pairs et la profession; à souligner les efforts soutenus de certains membres aux services rendus à la communauté; à reconnaître qu’ils ont, durant toute leur carrière, contribué par l’excellence de leur pratique à mettre en valeur la profession.
Les Prix Distinction contribuent également à reconnaître l’importance de la promotion, de la valorisation et de l’excellence professionnelle à travers les actions bénévoles ou dans la pratique.
Award sponsored by Formica
Presented to a 3rd year student enrolled in Furniture Design & Construction whose design has been recognized by Formica in their FORM Student Innovation Competition.
Students were challenged to design a furniture piece interpreting the theme of “Mood-Boosting Design.” The 303 submitted designs demonstrated how bold colours, unexpected colour combinations and layered textures can bring meaningful, mood-boosting spaces to life. The designs were required to incorporate three or more Formica® Brand, FENIX® Innovative Materials or other products from the Formica® Portfolio of Surfacing Solutions and could be used in residential or commercial settings.
Le Cégep Beauce-Appalaches a accueilli, les 17 et 18 octobre derniers, la première édition du concours intercollégial Les Designers de demain. L’événement a réuni 27 étudiants et étudiantes provenant de neuf cégeps du Québec, ainsi qu’une douzaine de membres du personnel enseignant en design d’intérieur. La directrice générale de l’Association professionnelle des designers d’intérieur du Québec (APDIQ) était également présente, soulignant la portée de cette première rencontre pour la communauté collégiale du design.
Organisé dans un esprit de collaboration, d’échanges et de mise en valeur du talent étudiant, le concours invitait les participants et participantes à résoudre une mise en situation concrète et à présenter leurs propositions devant un jury composé de professionnelles du milieu : Mylène Larochelle et Mégane Pouliot d’Artopex, Laurence Gélinas de Benjamin Moore, ainsi que de Geneviève Hamelin de Hamelin Design.










Faculty of Fine Arts
David Baumflek
Kristi Ropeleski
Nina Dubois
Natalie Olanick
Amanda Beattie
Thank you to our teachers for your constant support, encouragement, and dedication throughout our time at Dawson College. Your guidance challenged us to grow creatively, think beyond limits, and refine our work with purpose and confidence. The lessons and inspiration you’ve shared will continue to influence us long after we leave the classroom and begin our journeys as designers.
Dean of Creative & Applied Arts
Brid NicNiocaill
Associate Dean of Creative & Applied Arts
Andreea Mihaela Stanciu-Panait
Program Co-Chairs & Co-Coordinators
Meghan Waugh & Kurt Holfeld
Support Staff
Angelique Cunningham Allard
Gabrielle Bernadin
IST Department
Francois Paradis
Gabriel De Lullo
Robert Wood
Chris Georgieff
Ali Hendy
Vahan Panikian
Pat Phutthavong
Nic Niculaecsu
Maruan Nashawy
Marc Charbonneau
Alec Panikian
David Bannout
Sarah De Guzman
Dawson FAMA
Luc St-Germain
Samuel Vallery Saint-Hilaire
Kate Guzzo
Dawson Finanace & Purchasing
Marina Anton
Meghan O’Grady
Dawson Foundation
Gillian Robertson
Mitchel Rae Yang
Academic Systems, Advising, Admissions
Julie Brosseau
Marien Griffen
Francesca Cuffaro
Communictions, Awards
Christina Parsons
Jessie Evans
Dawson Sustainability
Eva Helmes
Brian Mader
Dawson PAF, Cleo
Laëtitia Desanti
Fannie Jubenville
Antoine Bergeron
Dawson Mental Health Services
Kelly Ann Morel
Professional Photography
Laurel Briedon
Students - Thank you for taking our professional headshots!
Thank you for sharing your time, professional experience and expertise with our students!
Irini Margetis - Mackay Centre and Philip E. Layton Schools
Andrea Hume - AdHoc Architectes
Camille Dion - Dundas
Steve Sutton
Daniel Kocur - InterRent
Kevin Katigbak - Gensler
Heidi Painchaud - iN Studio
Guy Painchaud - iN Studio
Raphaëlle Parenteau - Aedifica
Sara Pagani - Aedifica
Tristan Normandeau - Aedifica
Elizabeth McCallum - Burovision
Leanza Rose Barra - Burovision
Elysa Poirier - Burovision, MillerKnoll
Cindie Doré - Haworth / CIME
Fabiana Delbello - Haworth / CIME
Gabriel Desinorl - COVA
Cathy Hamel - COVA
Laura Palumbo - Imperatori
Clelia Conetta - Folio Design
Laura Coss MacDonald - Provencher Roy
Anna Mainella - Atelier MZ
Karen Warsoff - Karen Warsoff Design
Nina Nesciorek - Benoy Inc
Fatima Lee - Benoy Inc
Allessandra Sollazzo - Teknion
Louis-Georges LaPointe - Teknion
Sofia Racanelli - CGC
Maison du développement durable
Lemay / Phénix
Natalya Saliba - Kravet
Lucie Cinotti - Kravet
Danielle Biron - Kravet
Robert Low - Kravet
Robert Gauthier - Metaphore Design Studio
Andrea Vivas-Tocuyo - Metaphore Design Studio
Julio Carrillo Baeza - RH Montreal
Patrick Thibault - Ramacieri Soligo
Audrey Kano - Chintz & Collections
Rosie Kano - Chintz & Collections
Christina Mitri - Les Ateliers Stone Age
Jonathan D’Amico - CIOT
Michael Tenaglia - CIOT
Christine Naccache - CIOT
Scott Yetman - SYD Bespoke Interiors
Bruno Bertilotti - SYD Bespoke Interiors
Annelise Herrmann - IKEA Montreal
Chloé Simoes Caucci - IKEA Montreal
Bess Pappas - Pappas Design Studio
Jana Gheyani - Pappas Design Studio
Gina Gautam - Pappas Design Studio
Nicola Tardiff-Bourdages - Taktik Design
Emilie Moore - Taktik Design
Olivier Proulx - Cuisines Modena
Muraflex
Marie-Claude Parenteau-Lebeuf - APDIQ
Marianne Lestage - APDIQ
Courtney Miller - Algonquin College
Kelly Ann Morel - Dawson Mental Health Services
Laëtitia Desanti - Dawson CLEO
Luc St-Germain - Dawson FAMA
Thank you for sharing your time, professional experience and expertise with our students! Your generosity in welcoming our students to your studio or workplace is greatly appreciated and unforgettable!
Adelson Design
Adhoc Architectes
Artopex
Batimat
Blanchette archi design
CIME
Crescendo Wallcovering + Fabrics
Décor Chantilly
Folio Design
InterRent
Massarelli Design
Métaphore Design
Miele
Montréal Lighting + Hardware
Pappas Design Studio
Richelieu
Ruscio Studio
Smith Vigeant Architectes
SYD Bespoke Interiors
Trium

Thank you to our corporate sponsors for your generosity and support of our program activities and students!
We could not have done this without you!








Thank you to our family & friends for your continued support and encouragement throughout our time at Dawson College.
We would also like to thank our friends, family and the Dawson community for your very generous donations towards our program activites!
We could not have done this without you!
Please recycle after use.
Thank you!