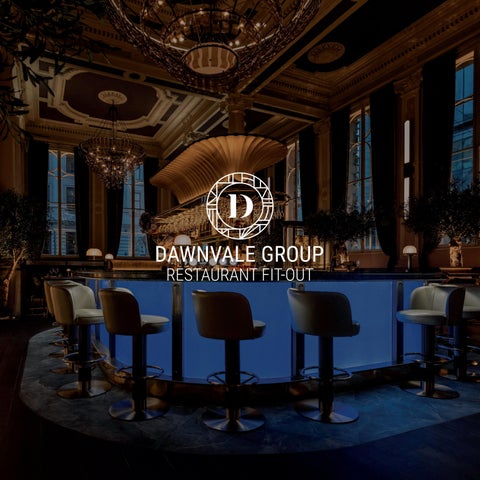
RESTAURANT FIT-OUT
WHO WE ARE At Dawnvale, we take your idea for a new hospitality venue and make it a reality. With over 35 years of specialist experience, our in-house team delivers every stage of the project with skill, precision, and care. We’re a trusted partner to some of the UK’s leading operators, offering a streamlined, single-point-of-contact approach that removes the need for you to deal with multiple contractors, saving you time, money, and stress.
- Whatever your space, we’ll make it work.
WHAT WE DO We design, build, and Ƥt out hospitality spaces from the ground up. From high-performance back-of-house kitchens to striking front-of-house interiors, every detail is tailored to how your business operates. Whether you’re working with your own interior designer or would like us to provide one from our trusted network, we offer bespoke solutions that prioritise both form and function. Our spaces are designed to work hard. We optimise ƥow, positioning, and performance, ensuring the right equipment is in the right place from day one. With seamless coordination and a commitment to Ƥnishing on time, we keep your project moving so you can stay focused on what matters most: your business.
- Intelligent designs lead to great results.
OUR SERVICES FIT-OUT We take your project from concept to completion, always delivered on time. Design and planning, project management, build, and handover, we manage every stage with care and precision, with a dedicated client manager keeping you informed every step of the way. BAR DESIGN + INSTALL Our team design, manufacture and install beautiful bespoke commercial bars, taking into account style, Ƥxtures and operational layout to craft an innovative solution to suit your business and clientèle perfectly. COMMERCIAL KITCHENS Each kitchen is unique. We design and install commercial, lowenergy, and theatre kitchens, combining state-of-the-art equipment with expertly planned layouts to suit even the busiest venues. CONTRACT FURNITURE The right furniture can transform any space, from a bustling family restaurant to an intimate boutique lounge. We design, supply, fabricate and Ƥnish contract furniture that’s perfect for any scheme. SERVICE + MAINTENANCE Recognising the uniqueness of each venue, we offer a comprehensive selection of pre-planned maintenance packages (PPM) tailored to accommodate your facilities requirements.
Call us 0161 684 7879 Email us sales@Dawnvale.com
FAST TRACK
RESTAURANT BAR + GRILL
LEEDS CITY SQUARE
FAST TRACK
The Restaurant Bar + Grill, located in the heart of Leeds city centre, offers a unique dining experience within the beautifully restored old Post OfƤce building. This extensive multi-million-pound restoration project was dedicated to more than just crafting a visually captivating space; it aimed to offer a superior dining experience in a breathtaking setting, emphasising quality and excellence.
Name: Restaurant Bar + Grill Location: Leeds, City Square Build Time: 6 Week Fast-Track Designer: 4Designstudio
METICULOUS TRANSFORMATION
DETAILED FINISHING
ONXY MARBLE BAR
BESPOKE FURNITURE
This intricate bespoke fit out, one of our most
Influenced by landmarks like New York’s Grand
A highlight of the venue is the honey onyx marble
Fashioned from 160 premium leather hides, the
detailed to date, transformed a 200-year-old Grade
Central Station, the venue’s open-plan layout
bar with bespoke LED panels creating a radiant
olive-green banquettes and brass-studded chairs
2 listed building. Despite the challenges of the
enhances space and light, adorned with stylish
stone effect. A wooden bar frontage, mirrored
create a cohesive look. The newly designed booth
central location, we completed this remarkable
wishbone lighting, gold leaf detailing 25 feet above
back bar, and 16.5 tonnes of Italian marble
seating offers privacy, while bespoke walnut and
renovation on schedule in just six weeks.
and deep walnut wooden panelling throughout.
combine to enhance the area’s luxurious feel.
marble tables with brass detailing unify the décor.
Call us 0161 684 7879 Email us Sales@Dawnvale.com
PICCOLINO MAYFAIR
FAST TRACK
Piccolino’s Heddon Street is a prominent establishment in London’s dining scene. It features two floors, outdoor dining, a theatre-style kitchen, and a cicchetti bar, creating an authentic Italian experience in the heart of the city. Being under the ownership of The Individual Restaurant Group, with whom we have a history of collaboration, they were wellacquainted with our ability to consistently deliver high-quality projects within tight deadlines.
Name: Piccolino Location: London Scope: Bar + Restaurant Fit Out Web Site: piccolinorestaurants.com
MINIMAL CLOSURE
BESPOKE BAR
THEATRE KITCHEN
ALFRESCO DINING
Given that this was a comprehensive renovation
This high-end bespoke bar with bevelled mirrors,
Renowned for its upscale dining experience, we
Nestled between Mayfair and Soho, Heddon Street,
of an existing site, the longer it remained closed,
backlit pockets, and polished brass accents
installed a complete theatre kitchen in clear view
car-free and adorned with unique and distinctive
the greater the financial risk. However, our
enhances the prestige of the restaurant. It includes
of the main dining area. This not only put culinary
bars, has been further enriched by our restaurant
efficient ‘fast track fit out’ approach enabled us to
a main bar with a quartz countertop and premium
artistry on full display but also enhanced the
refurbishment, enhancing the alfresco dining
complete the project within a mere 6 weeks.
timber selections.
overall dining atmosphere.
experience in the heart of the city.
Call us 0161 684 7879 Email us Sales@Dawnvale.com
FEYA
KNGHTSBRIDGE
When the beautiful Marylebone bakery, Feya Café decided to open a second location in London, the project’s lead designers approached us to help bring their vision to life. We worked with the FormRoom team to turn the new Knightsbridge venue into an ethereal enchanted forest, with pops of colour, a hint of illusion and an abundance of Insta-worthy features, in keeping with the Marylebone café and sister bakery Dyce’s reputation as being an I\XVIQIP] -RWXEKVEQQEFPI ZIRYI JSV TSTYPEV MRƥYIRGIVW
Name: Feya Location: London Website: www.feya.co.uk Designer: FormRoom Scope: Bar + Restaurant Fit Out
IT ALL STARTED WITH A DREAM
CAFE FIT OUT
PROJECT MANAGEMENT
CAFE FURNITURE
&VERH MHIRXMX] MW OI] JSV XLMW ƥEKWLMT ZIRYI ERH the ethos for the whole project, “it all started with a dream” informed every aspect of the design and ƤX SYX XS GVIEXI ER -RWXE [SVXL] HIWXMREXMSR YRPMOI anywhere else in the capital.
The brand vision for the space meant that a number of unique items needed to be sourced and manufactured including the statement bird cage-style seating and the holographic gems which adorned the walls to give a lush texture.
FormRoom knew of our ability to turn projects around quickly. We spent six weeks in total providing design, build, project management and aftercare services, completing on schedule for the planned November handover.
%W [IPP EW XLI KVSYRH ƥSSV VIWXEYVERX GEVIJYPP] Seating includes beautiful textures and fabrics such as green and purple crushed velvet chairs with scalloped edges. The marble counter and XEFPIW EVI ƤRMWLIH [MXL KSPH JIEXYVIW [MXL ƥSVEP chandeliers providing overhead lighting in the bar area.
Call us 0161 684 7879V Email us sales@dawnvale.com
THE CUT & CRAFT MANCHESTER CITY CENTRE
Cut & Craft Manchester marks a major milestone for the brand, bringing its renowned dining experience to the city. Set within the Grade II* listed Bond Building, this was Cut & Craft’s most ambitious venue to date, transforming a former bank, built in 1862, into Manchester’s newest hotspot. Although a new client for Dawnvale, we’ve had a long-standing relationship with their trusted project management team who knew we could deliver the quality required. Studio Two Interiors were appointed to design a space that honoured the building’s heritage while introducing a bold, contemporary dining experience. Our role was to bring that vision to life, navigating the challenges of working within a Grade II* listed building, while delivering a visually striking, operationally efƤcient venue that now ranks among Manchester’s most talkedabout restaurants.
Name: The Cut and Craft Location: Manchester City Centre Website: www.thecutandcraft.co.uk Scope: Restaurant Fit-Out Designer: Studio Two Interiors
A GRAND SETTING FOR REFINED DINING
A STATEMENT BAR WITH SEAMLESS FLOW
INTIMATE LUXURY BELOW GROUND
BOUTIQUE-STYLE WASHROOMS
The sheer scale of the building, with 28-foot
The centre island bar was designed to be a visual
These exclusive spaces, including the Gossip
The standout washrooms, especially the women’s,
ceilings in the main hall and multiple former
centrepiece and optimise service ƥow, improving
Lounge, were designed to offer immersive,
were designed to be more than functional,
bank vaults in the lower level, brought signiƤcant
staff efƤciency and guest experience in a high-
high-end experiences, ideal for celebrations or
becoming talking points in their own right. The
engineering and logistical challenges. At times,
capacity space. We engineered the bar with
discreet gatherings. We brought the vision to life
design elevated the everyday with luxurious Ƥnishes,
over 20 specialist teams were on-site, working in
strategic back-of-house access, clear sight lines,
with bespoke joinery, elegant lighting, and luxury
bold choices, and statement lighting that echoed
sync through careful coordination and hands-on
and multi-point service areas to maintain speed
Ƥnishes, creating rooms with clear identity and
the venue’s glamour and detail. We delivered the
project management. The result is a space that
and consistency during busy periods. Built using
an intimate atmosphere. Despite the challenges
Ƥt-out with precision, ensuring every element, from
celebrates the original architecture, using the
premium materials like Brazilian blue labradorite
of repurposing former bank vaults, the result
tiling to custom mirrors, matched the high-concept,
vast main hall to full effect and creating beautiful
and bespoke gantries, the bar blends form and
is a collection of characterful, private venues
high-impact brief.
rooms in the lower levels, with every Ƥnish
function in an operationally intelligent layout.
seamlessly connected to the overall design
chosen to complement the building’s historic character.
narrative.
Call us 0161 684 7879 Email us Sales@Dawnvale.com
HICKORY’S SMOKEHOUSE NATIONWIDE
FAST TRACK
Hickory’s Smokehouse, renowned for its signature Deep South flavours, is rapidly becoming one of the UK’s most exciting and fast-growing dining destinations. We are proud to have been a key partner in their journey from the early stages, supporting their growth and helping bring their unique smokehouse experience to life across multiple locations. Our partnership with Hickory’s began through the executive chef director, with whom we had successfully collaborated on a previous project. Initially brought in to assist with kitchen layout, our expertise in this area quickly led to us being entrusted with the complete kitchen and bar installation at each site. With over 20 Hickory’s sites now completed across the UK and more in the pipeline, we look forward to continuing our successful collaboration with this outstanding brand.
Name: Hickory’s Location: Nationwide Designer: Dawnvale
TAILORED KITCHEN SOLUTIONS
BESPOKE KITCHEN EQUIPMENT
FUNCTIONAL BAR DESIGN
SERVICE & MAINTENANCE
No two smokehouse kitchens are the same, but
To achieve its signature style, Hickory’s
While each site has its own unique layout, the
We go beyond kitchen installation by offering
Hickory’s has created a consistent kitchen layout
customises key kitchen equipment to their
bar serves as the central hub for service. We
continuous support through our dedicated service
with specific equipment to maintain uniformity
specifications, and we efficiently create these
create an optimised bar layout that is consistent
and maintenance department. Our team provides
across all locations. Each site, however,
bespoke pieces for each location. A standout
in design yet tailored with bespoke fabrication
both preventative and reactive maintenance,
presents unique challenges due to varying sizes
feature in every Hickory’s is the theatre kitchen,
to fit seamlessly into each space. This approach
ensuring Hickory’s kitchen operations run smoothly
and configurations. At each location, we take
capturing authentic American flair with a bespoke
ensures operational efficiency and a cohesive
and efficiently. This commitment minimises
their established kitchen design and expertly
Hickory’s grill, brisket station, and large heated
brand experience across all locations, allowing
downtime and maximises performance, allowing the
adapt it to fit the available space, ensuring the
pass, all positioned within the theatre kitchen. This
each bar to function effectively while enhancing
kitchens to function at their best long after the initial
kitchen operates smoothly and meets their high
setup creates a dynamic space that elevates both
the overall ambience for guests.
fit-out is complete.
standards, regardless of the shape or size of the
the dining experience and atmosphere.
Call us 0161 684 7879 Email us Sales@Dawnvale.com
FORBIDDEN FLORIST PEMBROKESHIRE
Nestled in the idyllic town of Haverfordwest lies Forbidden Florist, the brainchild of Leon, Esther, Mark, and Angela. Their collective vision was to develop a striking new dining destination which aims to create a magnetic point of difference through innovative design and elegant décor. When choosing the right team, our reputation spoke volumes as the family restauranteurs had already taken inspiration from some of our previous projects.
Name: Forbidden Florist Location: Haverfordwest Website: forbiddenflorist.co.uk Designer: 4designstudio Scope: Bar + Restaurant Fit Out
OUTDOOR DINING
CENTRE ISLAND BAR
THE SPACE
Dawnvale was tasked with converting the beer
The island bar, completed with a mixture of marble, We worked closely with 4 design studio to craft
This trendy spot is a photo lover’s paradise. The
garden and ground floor of the nightclub into
brass and tile, with an overhead bespoke brass
a captivating ambiance with textured walls and
birdcage booths, seating seven, are a big draw.
an opulent, biophilic cocktail lounge. After the
gantry, is the heart of this striking venue. The blush
timber cladding. The space boasts plush velvet
Adorned with flowers, neon signs, and a
structure was erected, a fully retractable roof was
semi-precious stone worktop is complimented by
booths, marble tops, and eye-catching bird cage
retractable roof, it’s a top Instagram location. Get
installed allowing the flexibility of opening on
the handcrafted bottle green concave tiles fronting
booths. The open raft ceiling adds intimacy,
ready to snap stunning photos and create memories
sunny days for al fresco dining indoors
the bar.
complemented by timber features that define
in this picturesque setting.
seating areas.
PICTURESQUE VENUE
Call us 0161 684 7879 Email us Sales@Dawnvale.com
TGI FRIDAYS NATIONWIDE
Since 2001, we’ve worked closely with TGI Fridays, carrying out refurbishment work on new and existing branches across the country. From dedicated aftercare services to full turnkey fit out projects, we’re proud to have been tasked with supporting this worldwide brand. Versatility is a key part of our work for TGI Fridays. The restaurant serves a wide selection of food and drink, so our one-stop-shop approach suits them perfectly, whether they need commercial kitchens, innovative serveries, or attractive and functional bars.
Name: TGI Fridays Location: Nationwide Scope: Bar Restaurant Fit-Out Web Site: www.tgifridays.co.uk
COMMERCIAL BAR + KITCHEN
LOW ENERGY TECHNOLOGY
INNOVATION CENTRE
LIVE KITCHEN FOOTAGE
Our bespoke bar, commercial kitchen and servery
Our low-energy innovations are a big plus for
We worked with TGI Fridays to create an
TGI Fridays use the Innovation Centre for training.
systems help TGI Fridays staff to meet the
TGI Fridays. Our energy-saving kitchens use the
Innovation Centre at their Watford store. This
We installed multiple cameras and microphones in
constant flow of food and drink orders, serving
latest technology, and we introduced low energy
is used as a space to showcase the latest
the bar and kitchen, and created a boardroom with
customers quickly, easily and efficiently.
induction pasta stations with refrigeration units
innovations, products and processes in restaurant
large media screen, enabling attendees to watch live
beneath.
and bar.
footage from these areas.
Call us 0161 684 7879 Email us Sales@Dawnvale.com
SKY GARDEN
LONDON
We were commissioned to furnish the restaurant at The Sky Garden. Far and away London’s highest public garden, The Sky Garden sits atop the Walkie Talkie skyscraper - as it’s affectionately known - and offers visitors a unique experience at the heart of the city. As you might expect, the location of The Sky Garden 36 floors above the ground - presented us with our biggest challenge on this project. We had to plan our work carefully, using the lift only during allocated times to minimise disruption.
Name: Sky Garden Location: London Website: skygarden.london Scope: Restaurant Furniture
MINIMALIST DESIGN
LOGISTICS
BESPOKE TABLE TOPS + BASES
CUSTOM ITALIAN SEATING
Sleek, minimalist design was at the heart of this project. We created a range of bespoke, hand-crafted furniture for the venue, featuring clean lines, cool marble, and smooth, leather upholstery.
The Sky Garden project was an exercise in logistics, with over 200 chairs and 60 tables being taken apart by hand in order to fit in the lifts, before being reassembled in situ.
We manufactured a range of beautiful bespoke tables, designed according to the client’s exact specifications. The table bases were also Italian styled, set at a specific dining height.
We designed the dining and armchairs, and had them manufactured in Italy using the highest quality Italian leathers. These were accompanied by upholstered Italian low stools on chic chrome bases.
Call us 0161 684 7879 Email us sales@dawnvale.com
BERTS PIZZERIA
HULL
It’s always a pleasure to welcome a client back to Dawnvale. This was our second turnkey fit out for the Bert’s brand, owned and managed by the Mewbury family. This time, we were working on a new branch, up in Hull. The brief was clear: a relaxed and family-friendly restaurant with a simple menu, focusing on pizzas and gelato. We were brought in to bring the proposed design to life, managing the build and installation from start to finish.
Name: Bert’s Pizzeria Location: Hull Website: www.bertspizzeria.co.uk Designer: Brawn Design Photography: Antony Turner Scope: Bar + Restaurant Fit Out
FULL RESTAURANT FIT OUT
COMMERCIAL KITCHEN
ENERGY SAVING TECHNOLOGY
IMPORTED PIZZA OVEN
We took the project at Bert’s from bare walls to stunning completion. The restaurant features a number of distinct areas, including commercial kitchen, bespoke bar, gelato counter and a variety of seating zones.
The ergonomic open-pass commercial kitchen is designed with maximum productivity in mind. We consider the menu when designing a kitchen, envisioning the needs and movements of the chefs in every area.
The commercial kitchen is fitted with the latest technology, including a KERS heat recovery system, which uses waste energy from the ovens to heat water. Good for the environment, and the bottom line.
Authenticity is an important part of the Bert’s brand. We imported a specialist wood-burning pizza oven direct from Italy, installing it in prominent view so customers can enjoy the whole experience.
BESPOKE CEILING RAFT
SPECIALIST GELATO COUNTER
NEW INDUSTRIAL DESIGN
RESTAURANT FURNITURE
We manufactured and installed a bespoke ceiling raft from reclaimed scaffold planks and mild steel brackets. The full items was constructed and stained on site, covering 90% of the restaurant on completion.
We imported a specialist gelato unit and fitted it beautifully into the front bar, giving customers the pleasure of seeing the desserts on offer and allowing staff to serve directly over the counter.
We used a mix of muted colours and visually impactful textures to achieve a new industrial feel to Bert’s in Hull. Reclaimed timber, metal shelving and exposed brickwork combine for eclectic results.
A blend of Italian leather covered booth seating and wooden dining tables and chairs add warmth and comfort to the restaurant, while pops of stylish teal bring the whole scheme together.
Call us 0161 684 7879 Email us sales@dawnvale.com
THE ALCHEMIST
MEDIA CITY
Dawnvale has continued to work its magic with The Alchemist, a chain of ultra stylish cocktail bars. Branded the home of molecular mixology, the Alchemist has opened a beautiful waterfront branch at Media City - its third Manchester venue. Of the 12 Alchemist branches across the UK, Dawnvale has been involved in the transformation of eight - and we’re lined up to work with the Living Ventures group, renowned designers Macaulay Sinclair and The Alchemist team on another four.
Name: The Alchemist Location: Manchester Website: thealchemist.uk.com Designer: Macaulay Sinclair Scope: Bar Fit Out + Kitchen
TERRACE BAR
COCKTAIL BAR
COMMERCIAL KITCHEN
BESPOKE INTERIOR FIT OUT
The team created a stunning, illuminated terrace bar with two bar stations for The Alchemist’s outside space, embraced by the restaurant’s breathtaking gold facade and overlooking the Manchester ship canal.
Part of what makes The Alchemist such a popular venue is the skill of its mixologists. Our ultra fast cocktail stations feature drop-down blenders and double speed rails, making it easy to shake up some magic.
The Alchemist serves food from morning til late. Our custom commercial kitchen, complete with the latest energy-saving Synergy grills and a bespoke extraction system, cuts costs and reduces energy outlay.
The irregular shape of the building made this job a challenge. But, with a bit of imagination, we helped the team to include everything in the bars and kitchen in a functional, attractive and intuitive way.
Call us 0161 684 7879 Email us Sales@Dawnvale.com
We’d love to hear from you Dawnvale are trusted by some of the biggest names in the hospitality, stadia, leisure and entertainment industries to create spaces that combine style, function, and proƤt. The best way to Ƥnd out what we can do for you is to talk to us direct. Our design and build specialists have the experience and industry expertise to get you the results you need. Call us: 0161 684 7879 Email us: sales@dawnvale.com Visit our showroom: Albert House Albert Street Hollinwood Greater Manchester OL8 3QP
Get social with us: