
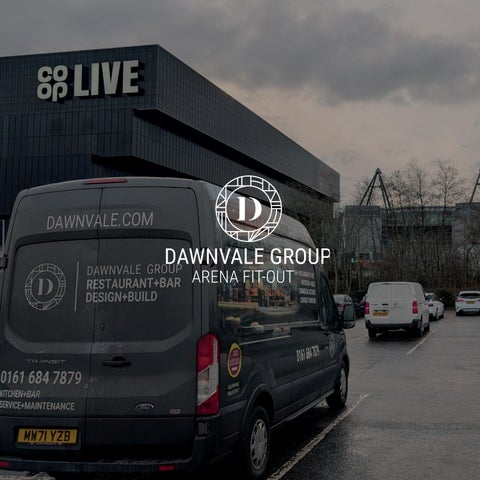
At Dawnvale, we take your idea for a new hospitality venue and make it a reality.
With over 35 years of specialist experience, our in-house team delivers every stage of the project with skill, precision, and care.
We’re a trusted partner to some of the UK’s leading operators, offering a streamlined, single-point-of-contact approach that removes the need for you to deal with multiple contractors, saving you time, money, and stress.
- Whatever your space, we’ll make it work.
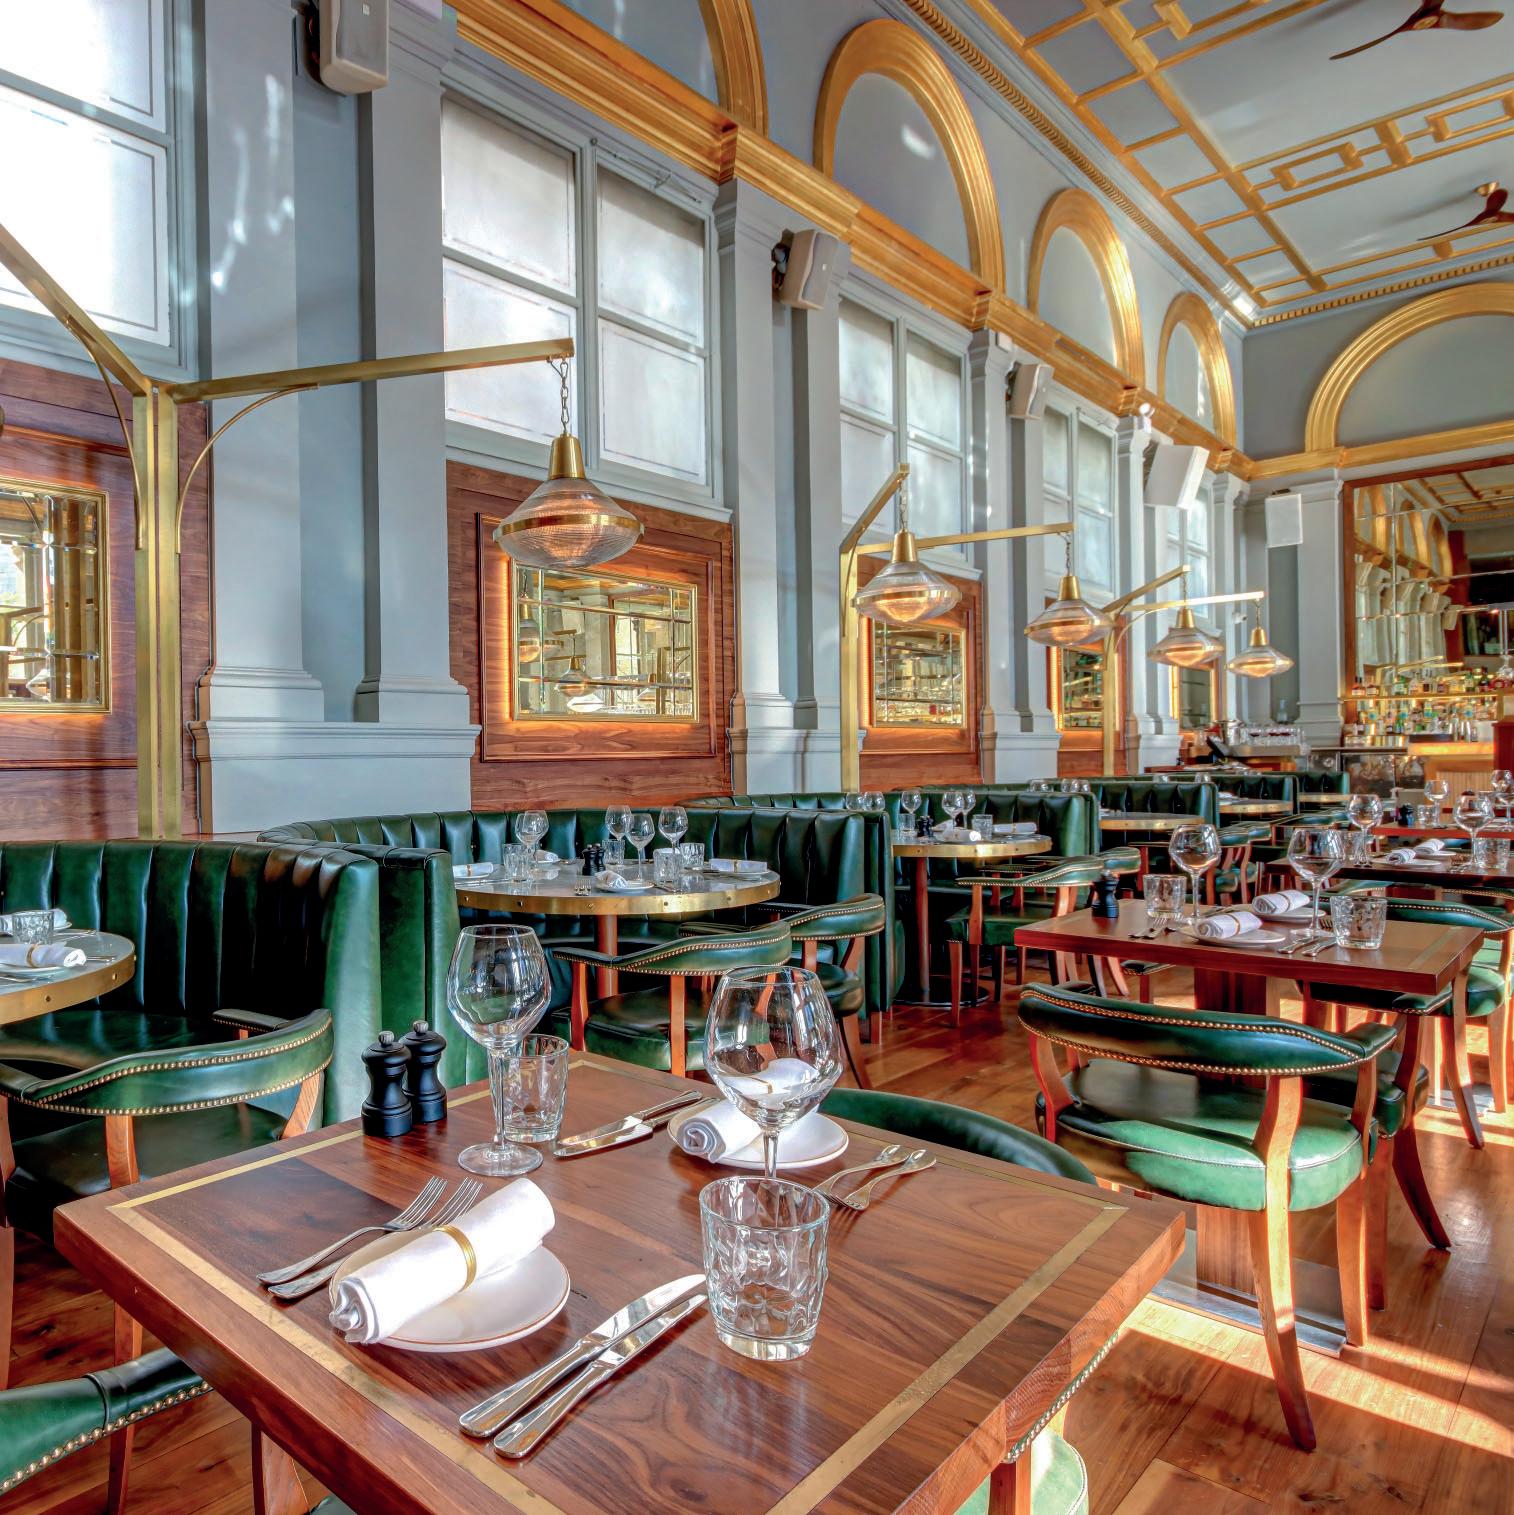
We design, build, and fit out hospitality spaces from the ground up. From high-performance back-of-house kitchens to striking front-of-house interiors, every detail is tailored to how your business operates.
Whether you’re working with your own interior designer or would like us to provide one from our trusted network, we offer bespoke solutions that prioritise both form and function.
Our spaces are designed to work hard. We optimise flow, positioning, and performance, ensuring the right equipment is in the right place from day one. With seamless coordination and a commitment to finishing on time, we keep your project moving so you can stay focused on what matters most: your business.
- Intelligent designs lead to great results.
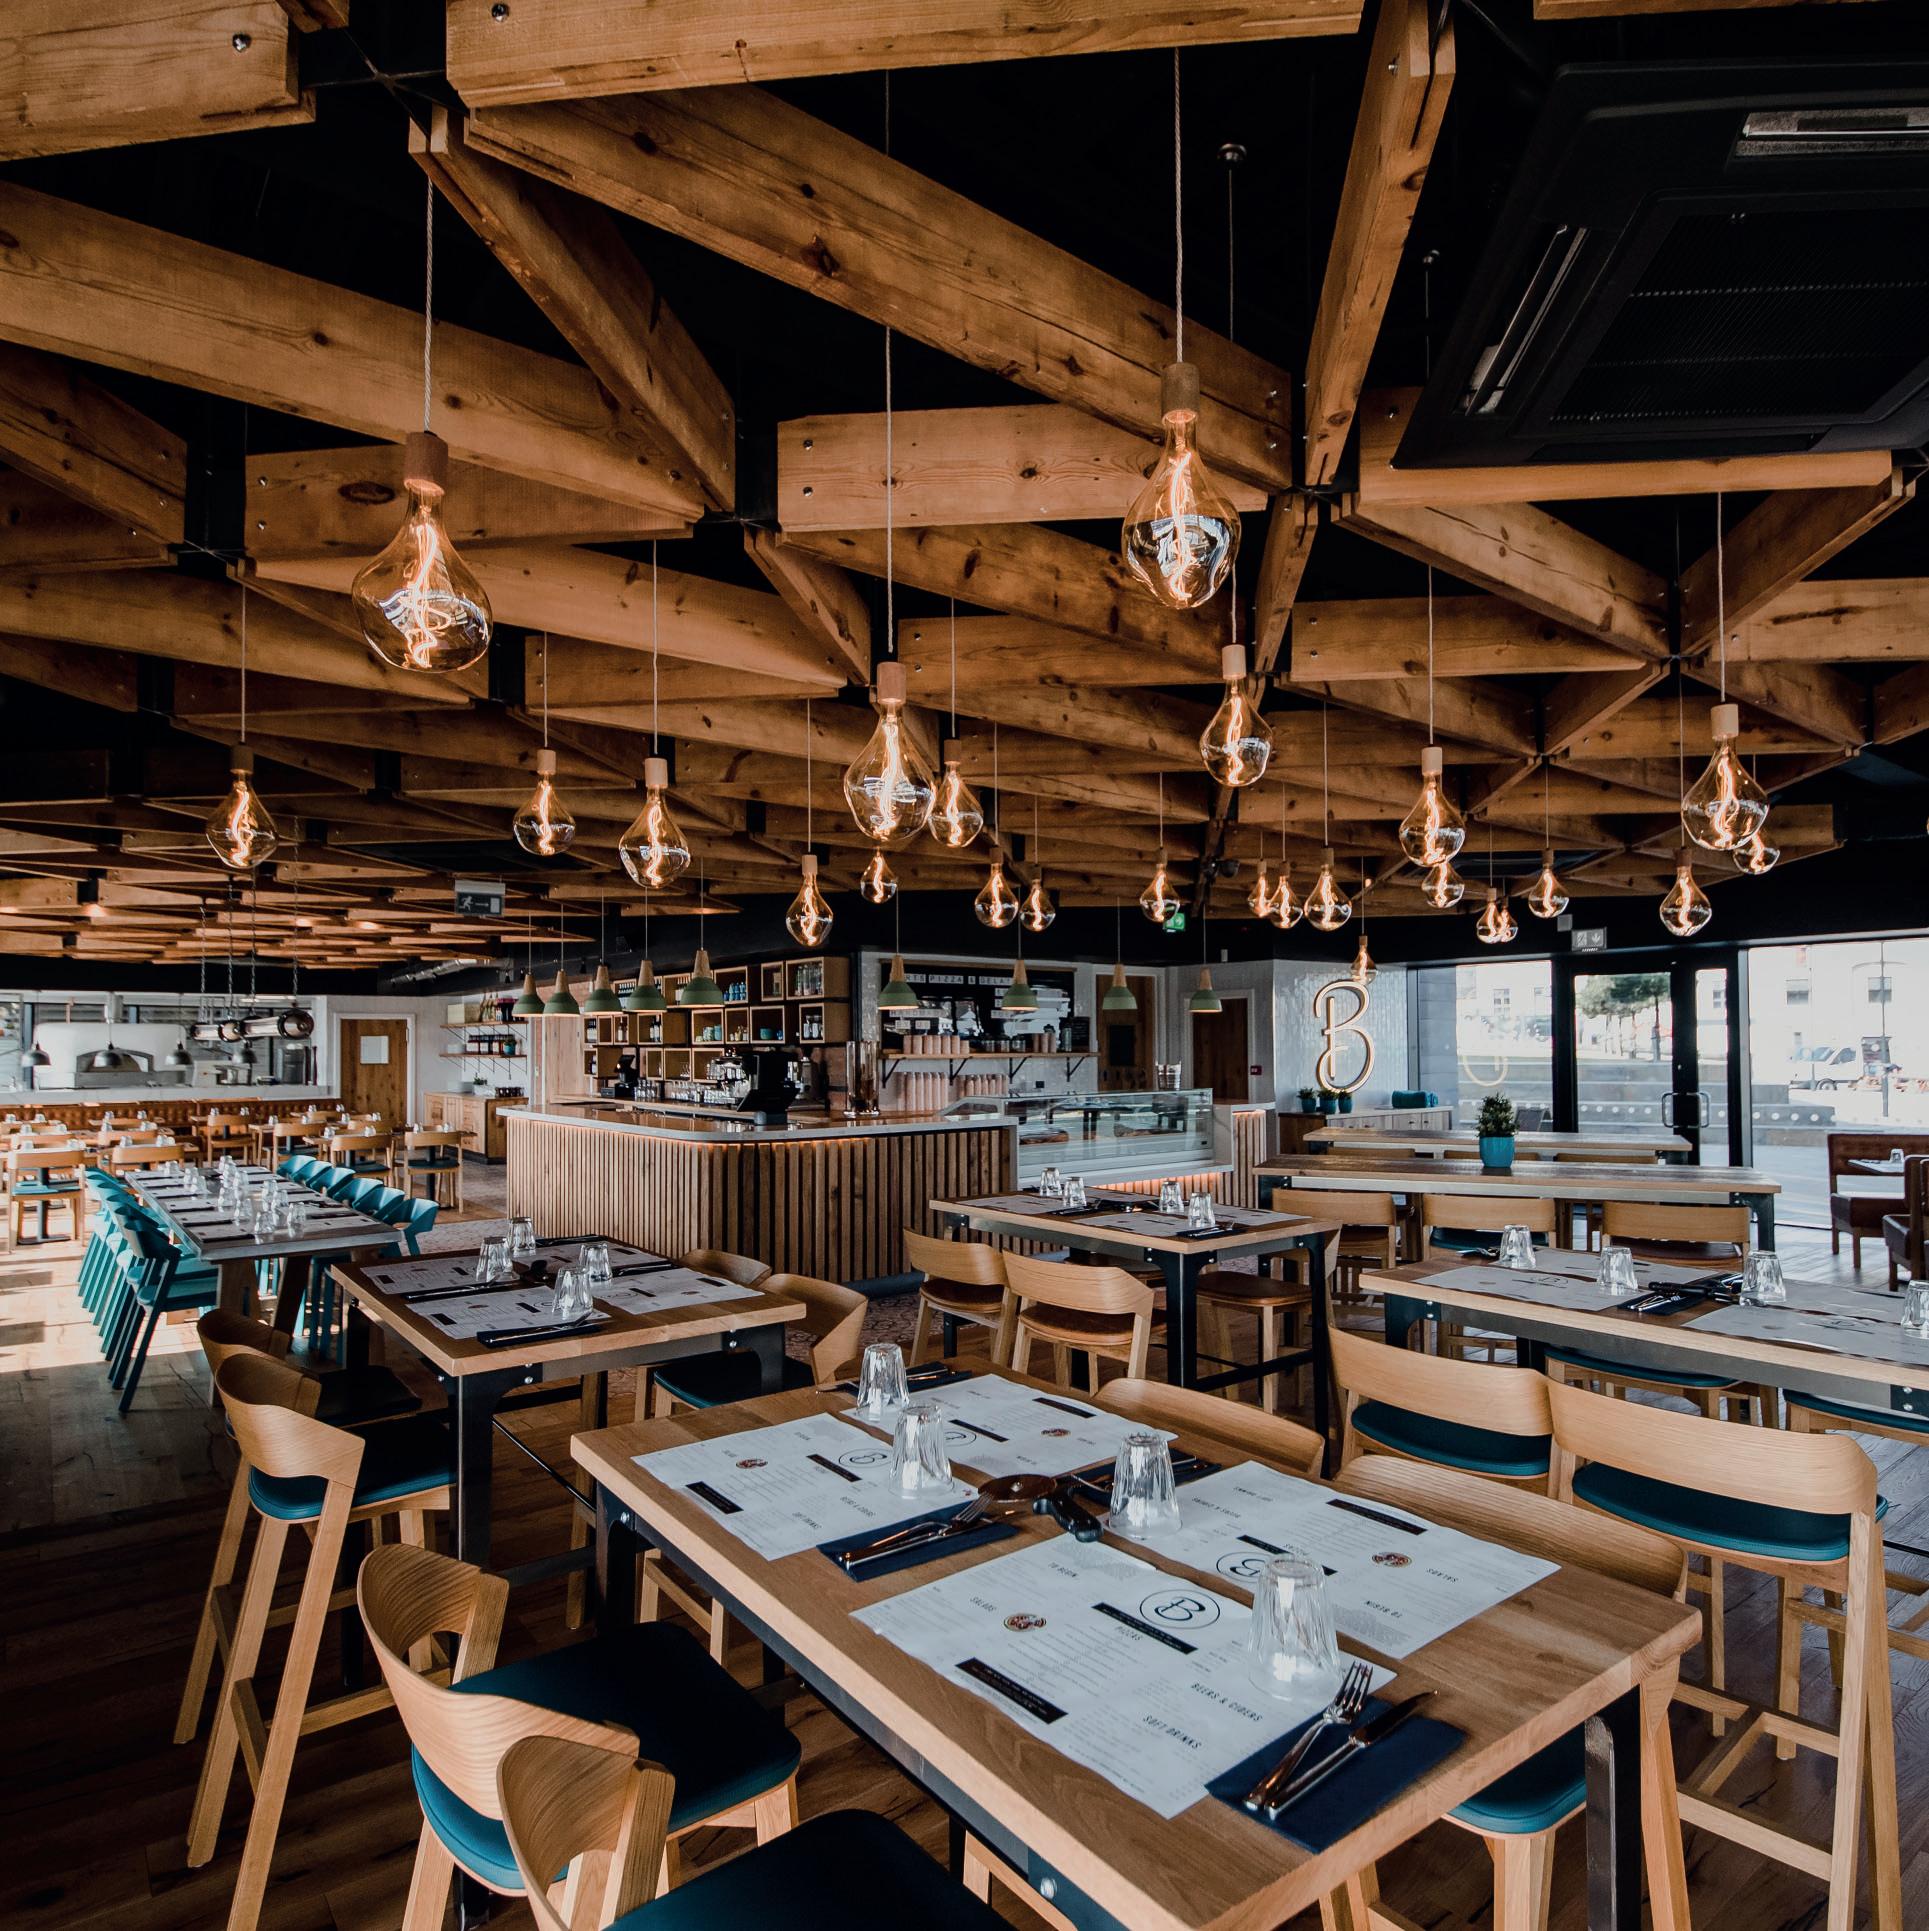
We take your project from concept to completion, always delivered on time. Design and planning, project management, build, and handover, we manage every stage with care and precision, with a dedicated client manager keeping you informed every step of the way.
Our team design, manufacture and install beautiful bespoke commercial bars, taking into account style, fixtures and operational layout to craft an innovative solution to suit your business and clientèle perfectly.
Each kitchen is unique. We design and install commercial, lowenergy, and theatre kitchens, combining state-of-the-art equipment with expertly planned layouts to suit even the busiest venues.
The right furniture can transform any space, from a bustling family restaurant to an intimate boutique lounge. We design, supply, fabricate and finish contract furniture that’s perfect for any scheme.
Recognising the uniqueness of each venue, we offer a comprehensive selection of pre-planned maintenance packages (PPM) tailored to accommodate your facilities requirements.

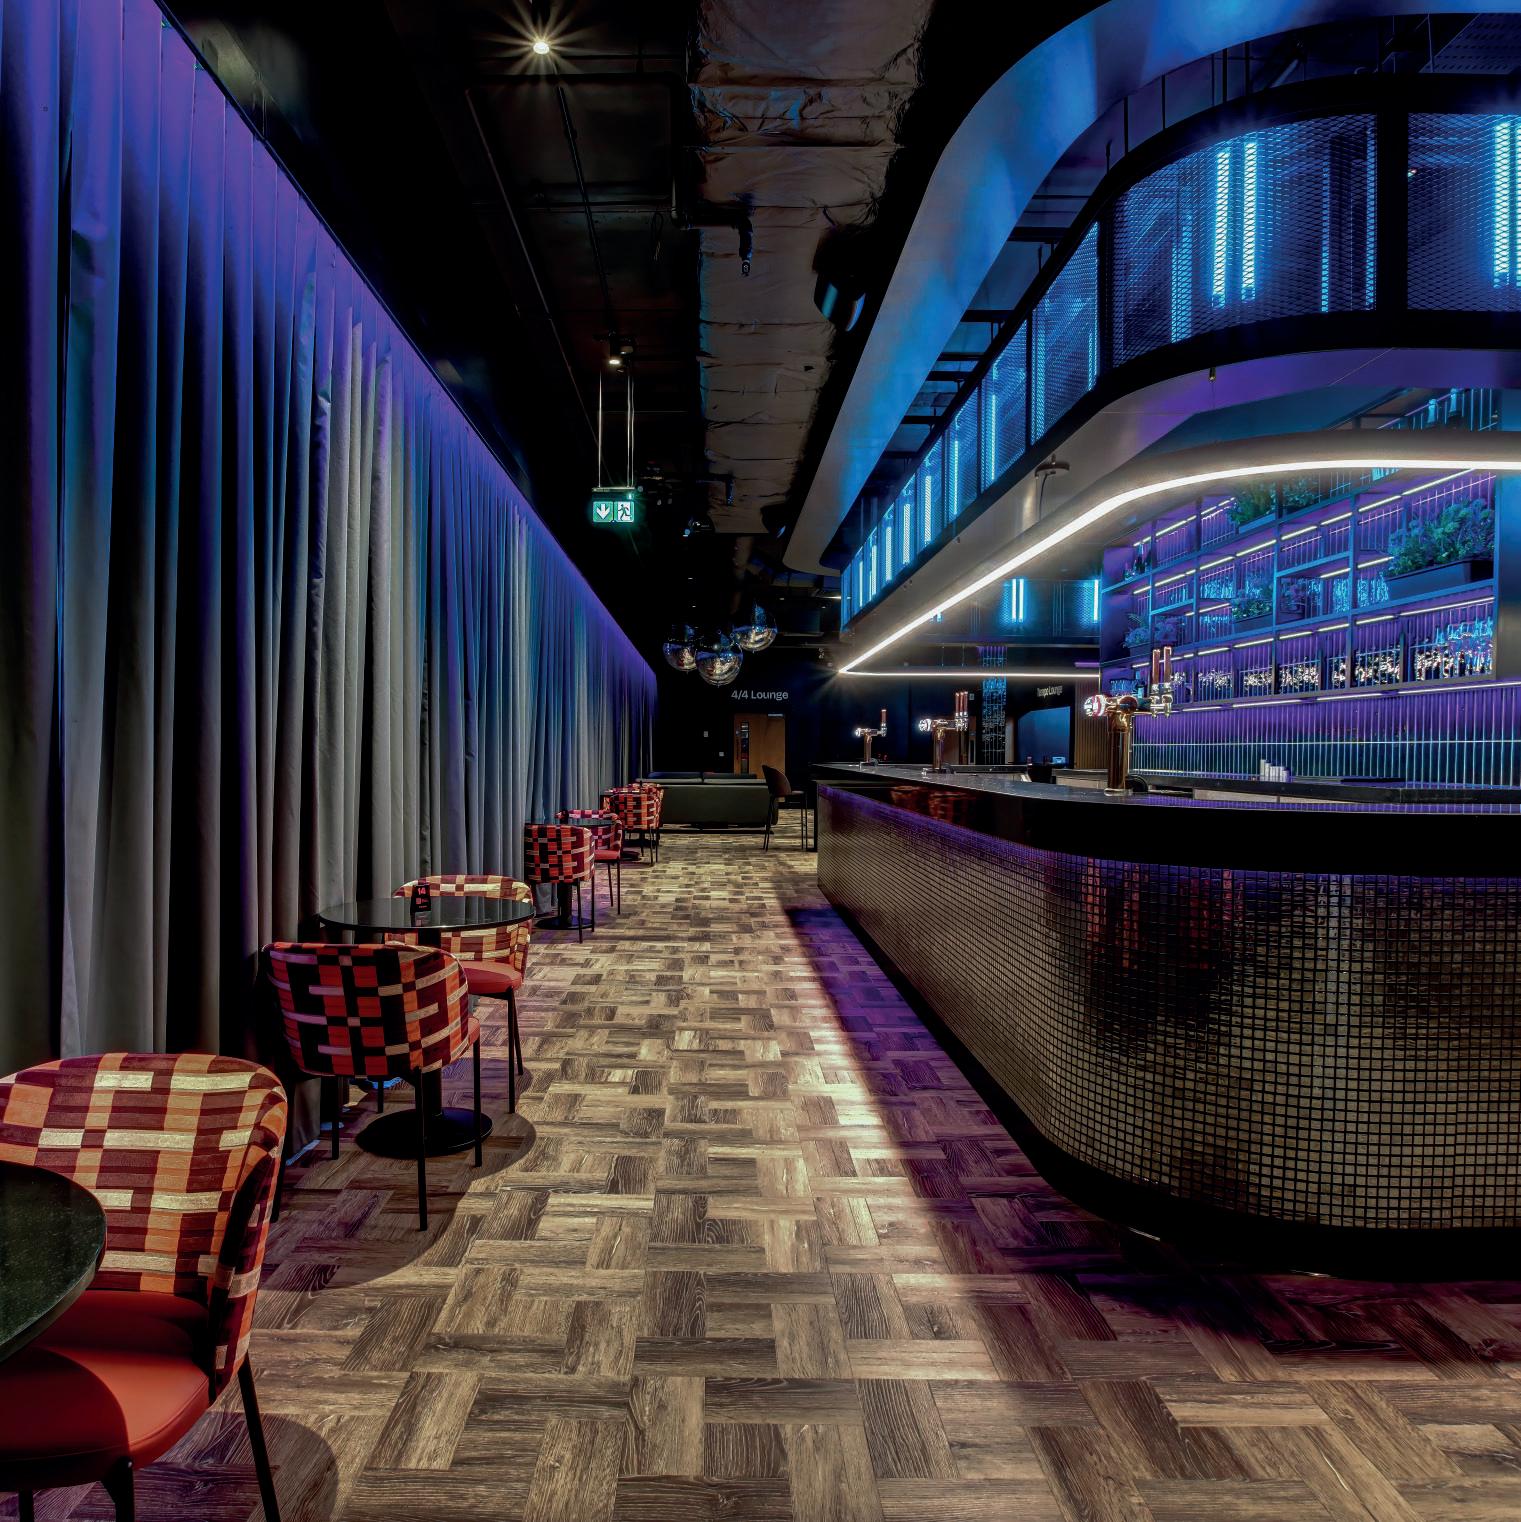
Name: The Tempo Lounge
Location: BP Pulse Arena Birmingham
Website: www.bppulselive.co.uk
Scope: Arena Fit-Out
Designer: Jump Studios
Dawnvale was appointed to deliver the full design and build of Tempo Lounge at Birmingham’s BP Pulse Live Arena, working in partnership with Jump Studios, part of Populous. The project formed part of a wider redevelopment across two NEC-operated venues and was designed to transform an underused suite into a vibrant, all-day hospitality destination.
The aim was to improve guest experience by creating a space that encourages visitors to arrive early, socialise, and stay longer after events. Delivered on a fast-track programme during a live events schedule, the result is a high-energy venue that blends operational ef ciency with bold, immersive design.
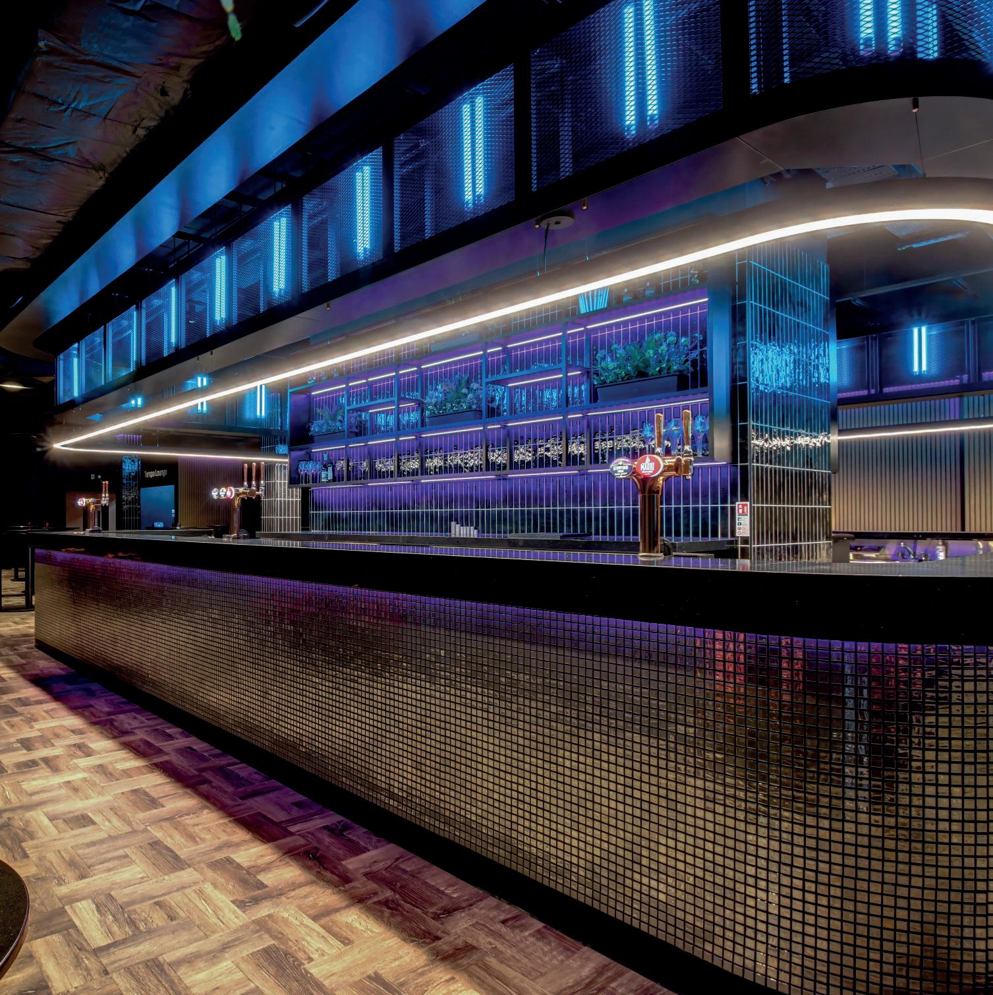
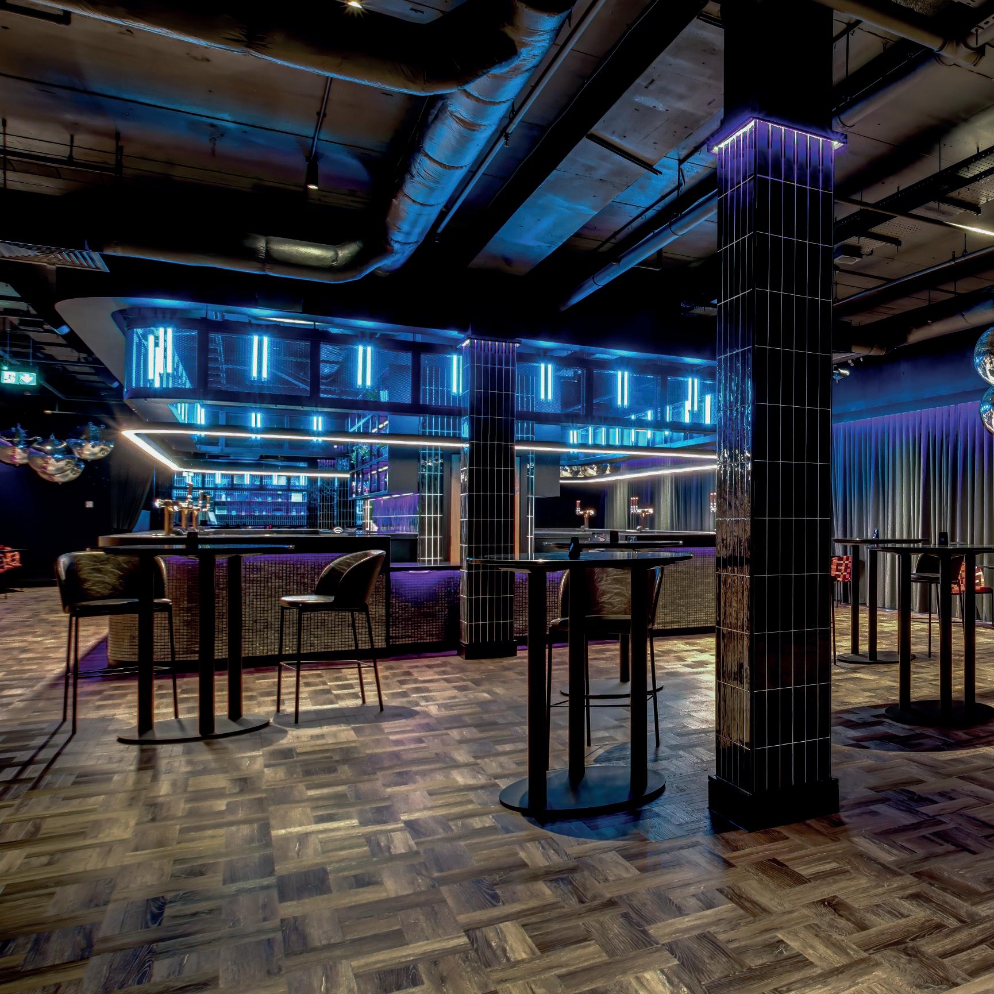
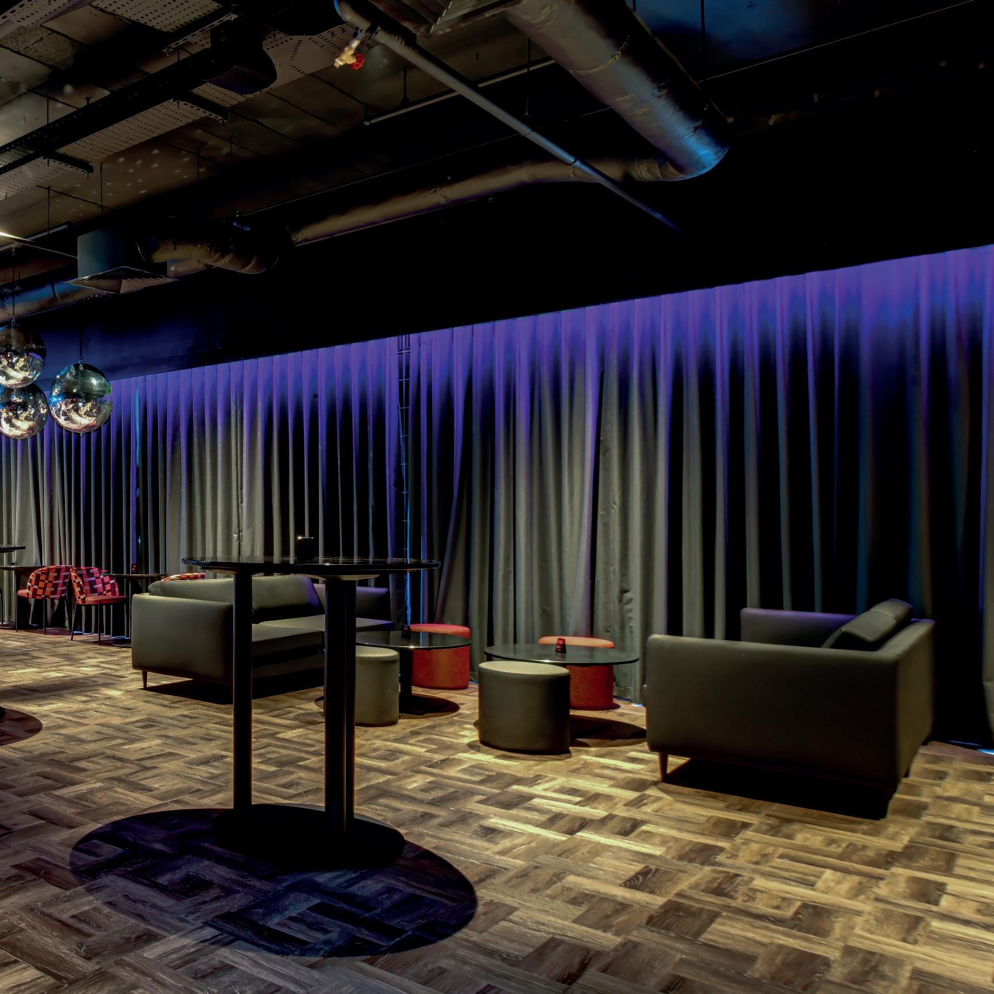
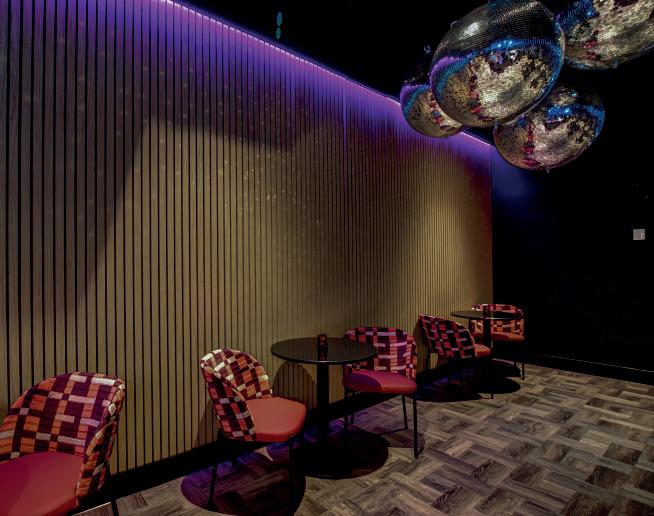
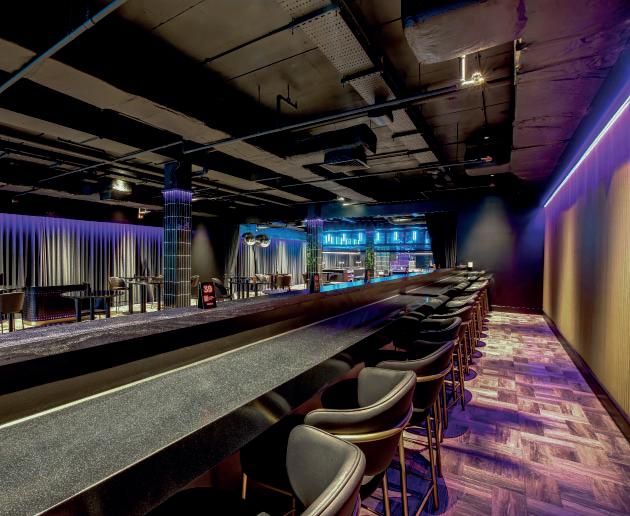
A key feature of the lounge is its large ovalshaped central bar, fabricated in-house and designed to deliver both visual impact and fast, ef cient service. Mirror tile cladding was used to re ect the venue’s dynamic lighting and disco elements, while a wraparound stone worktop and bespoke back bar added a premium nish. With the ability to serve guests from all sides, the bar anchors the space both functionally and aesthetically.
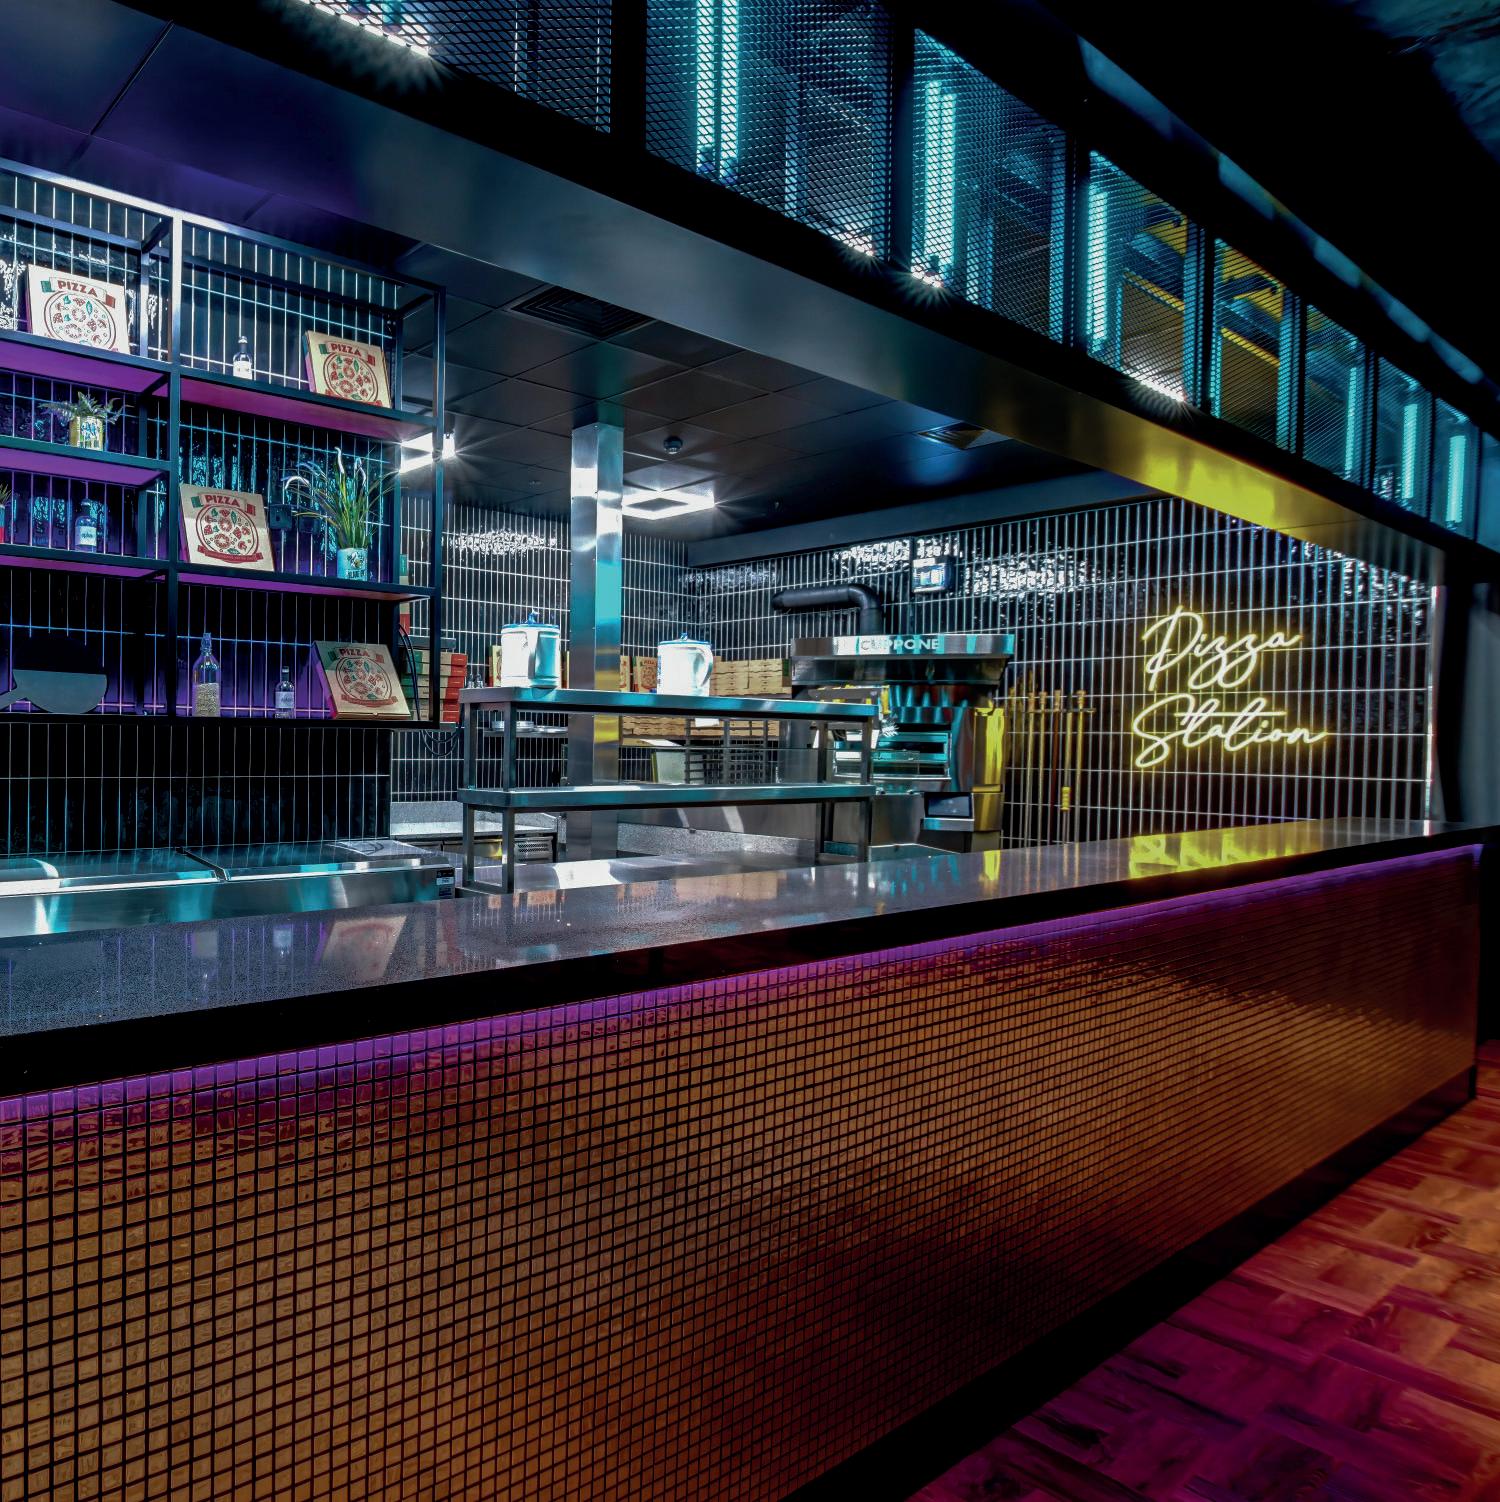
To address previous limitations in food service, a new kitchen and pizza bar were installed directly within the suite. This replaced the former setup, which relied on a distant kitchen and often disrupted ow. The new installation dramatically improved operational speed and became a theatre piece in its own right, allowing food prep to become part of the experience and enhancing the overall energy of the space.
LAYOUT&FURNITUREDESIGNLIGHTING&ATMOSPHERE
The layout was carefully developed to support sociable, pre- and post-event use. A party zone featuring a DJ booth and balcony-style seating keeps the energy high, while varied seating options, from intimate booths to communal tables, encourage different styles of guest interaction. Access and guest ow were also reimagined, with particular attention paid to reception areas that previously suffered from congestion.
The lighting scheme was designed to amplify the energy of the space, with dynamic LED lighting integrated throughout and carefully positioned to enhance key features like the central bar and DJ booth. Glitter balls suspended around the venue re ect the light to create movement and sparkle, contributing to the party atmosphere and tying in with the mirror-tiled nishes for a cohesive, highimpact look.

BP PULSE ARENA, NEC BIRMINGHAM
Name: The 4/4 Lounge
Location: BP Pulse Arena Birmingham
Website: www.bppulselive.co.uk
Scope: Arena Fit-Out
Designer: Jump Studios
Located within Birmingham’s NEC campus, the BP Pulse Live Arena set out to enhance the fan experience by creating a true destination, encouraging visitors to arrive earlier, enjoy food and drink, and stay longer after events. To support this vision, a four-area transformation was planned, with all works to be completed within a tight seven-week window, all while navigating the complexities of a live event environment.
Global stadium design leaders Populous led the project, with their Jump Studios team developing the creative concept. Dawnvale was awarded the design and build contract thanks to our proven track record in fast-track t-outs, ability to work exibly around live operations, and reputation for delivering premium, high-impact nishes.
AFOCALPOINTFROMEVERYANGLECOMFORTWITHOUTCOMPROMISE
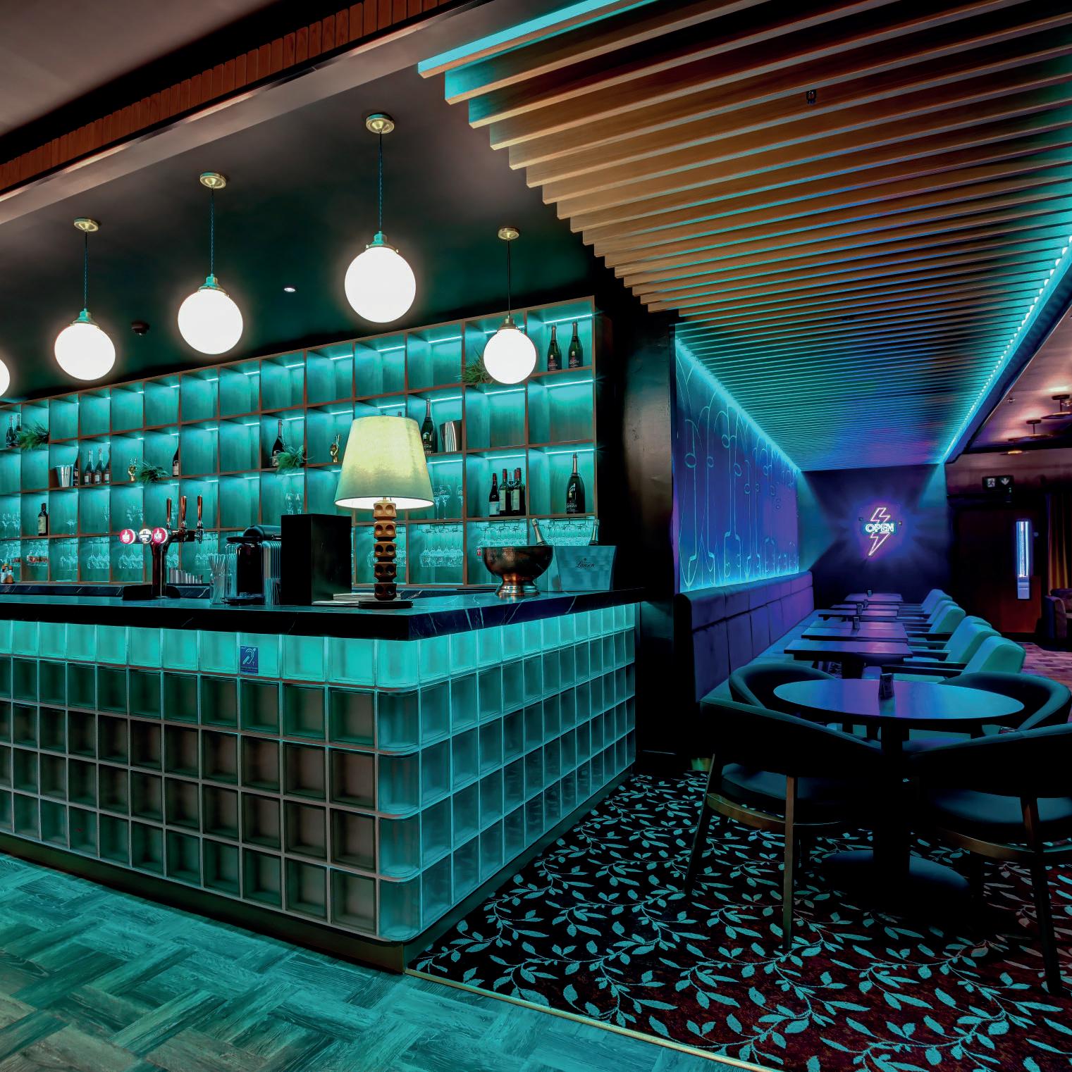
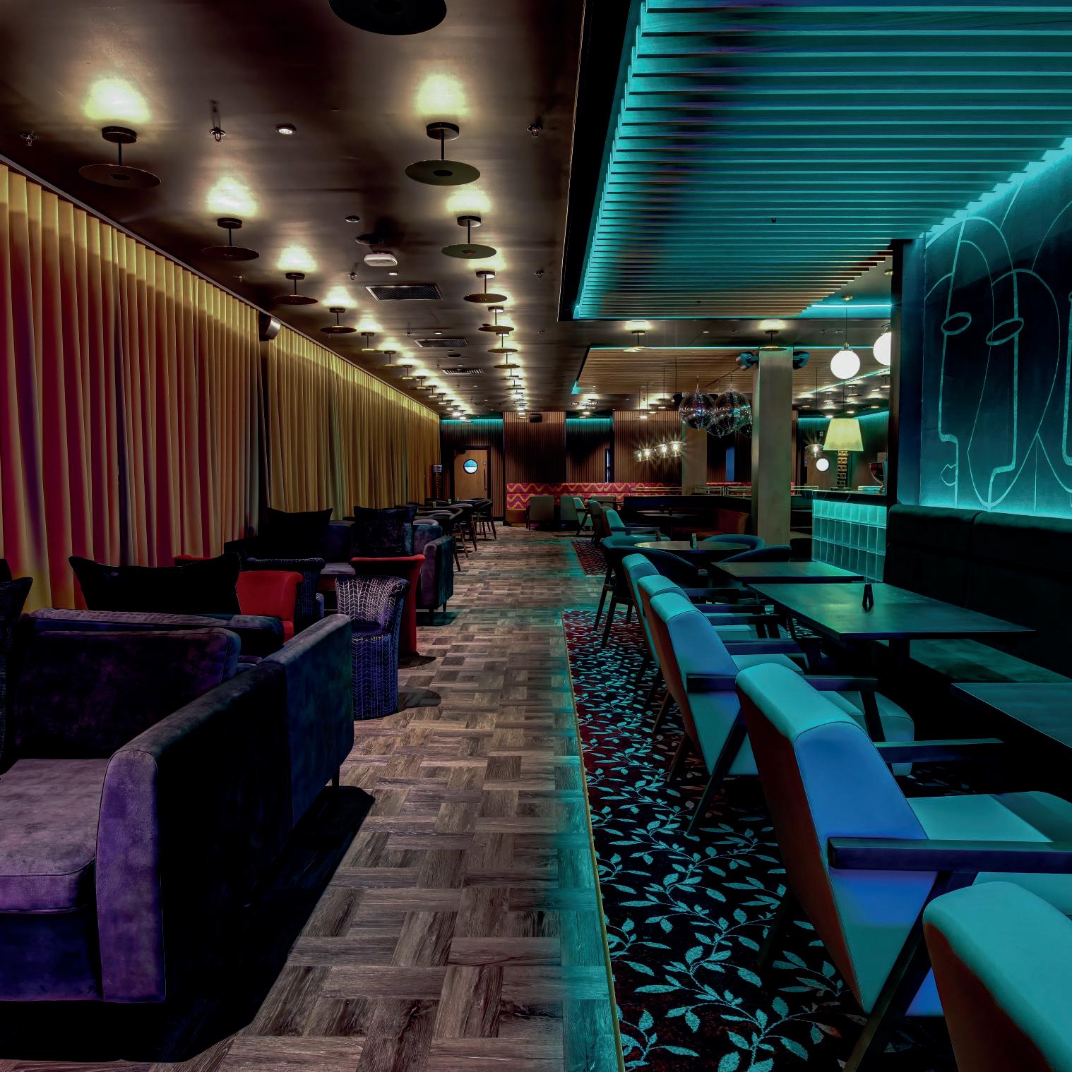
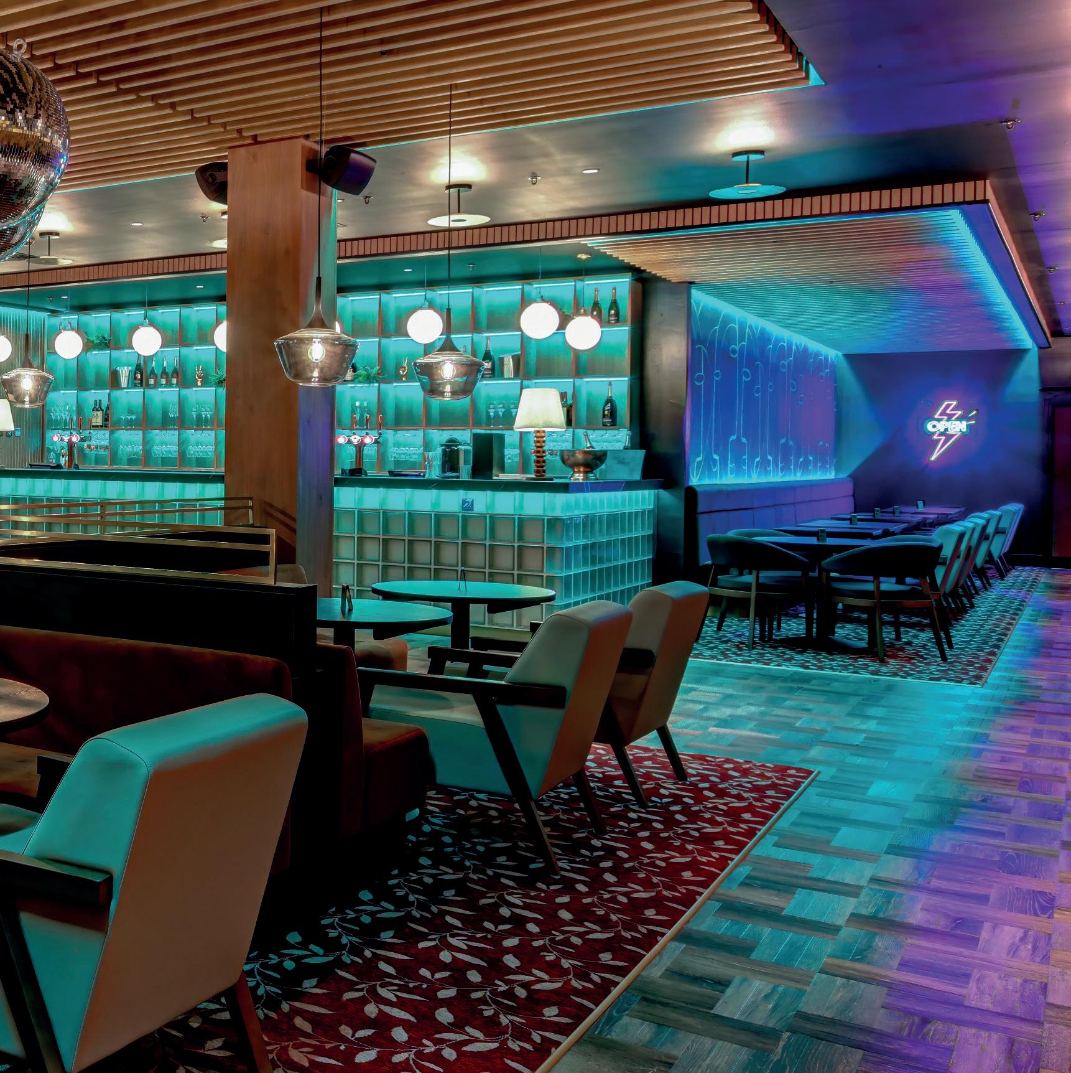
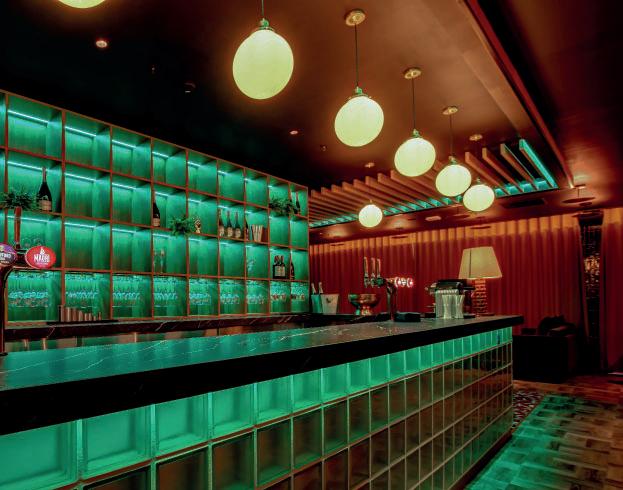
At the heart of the 4/4 Lounge is a showpiece bar, designed to immediately capture attention. An LED-lit glass block frontage creates impact and visibility across the space, while a porcelaintopped bar and grand timber back bar deliver warmth and texture. This centrepiece anchors the entire experience, combining function and theatre for both service and visual appeal.
Given the lounge’s proximity to the arena bowl, kitchen, and adjacent Tempo Lounge, acoustic control was critical. Bespoke acoustic ceiling treatments were integrated to reduce sound transfer, allowing guests to enjoy the energy of the venue without being overwhelmed by it. These subtle yet effective interventions ensure comfort remains consistent, even during peak activity.
SOCIALENERGY+RELAXEDCOMFORTSETTINGTHEMOOD,ELEVATINGTHEBRAND
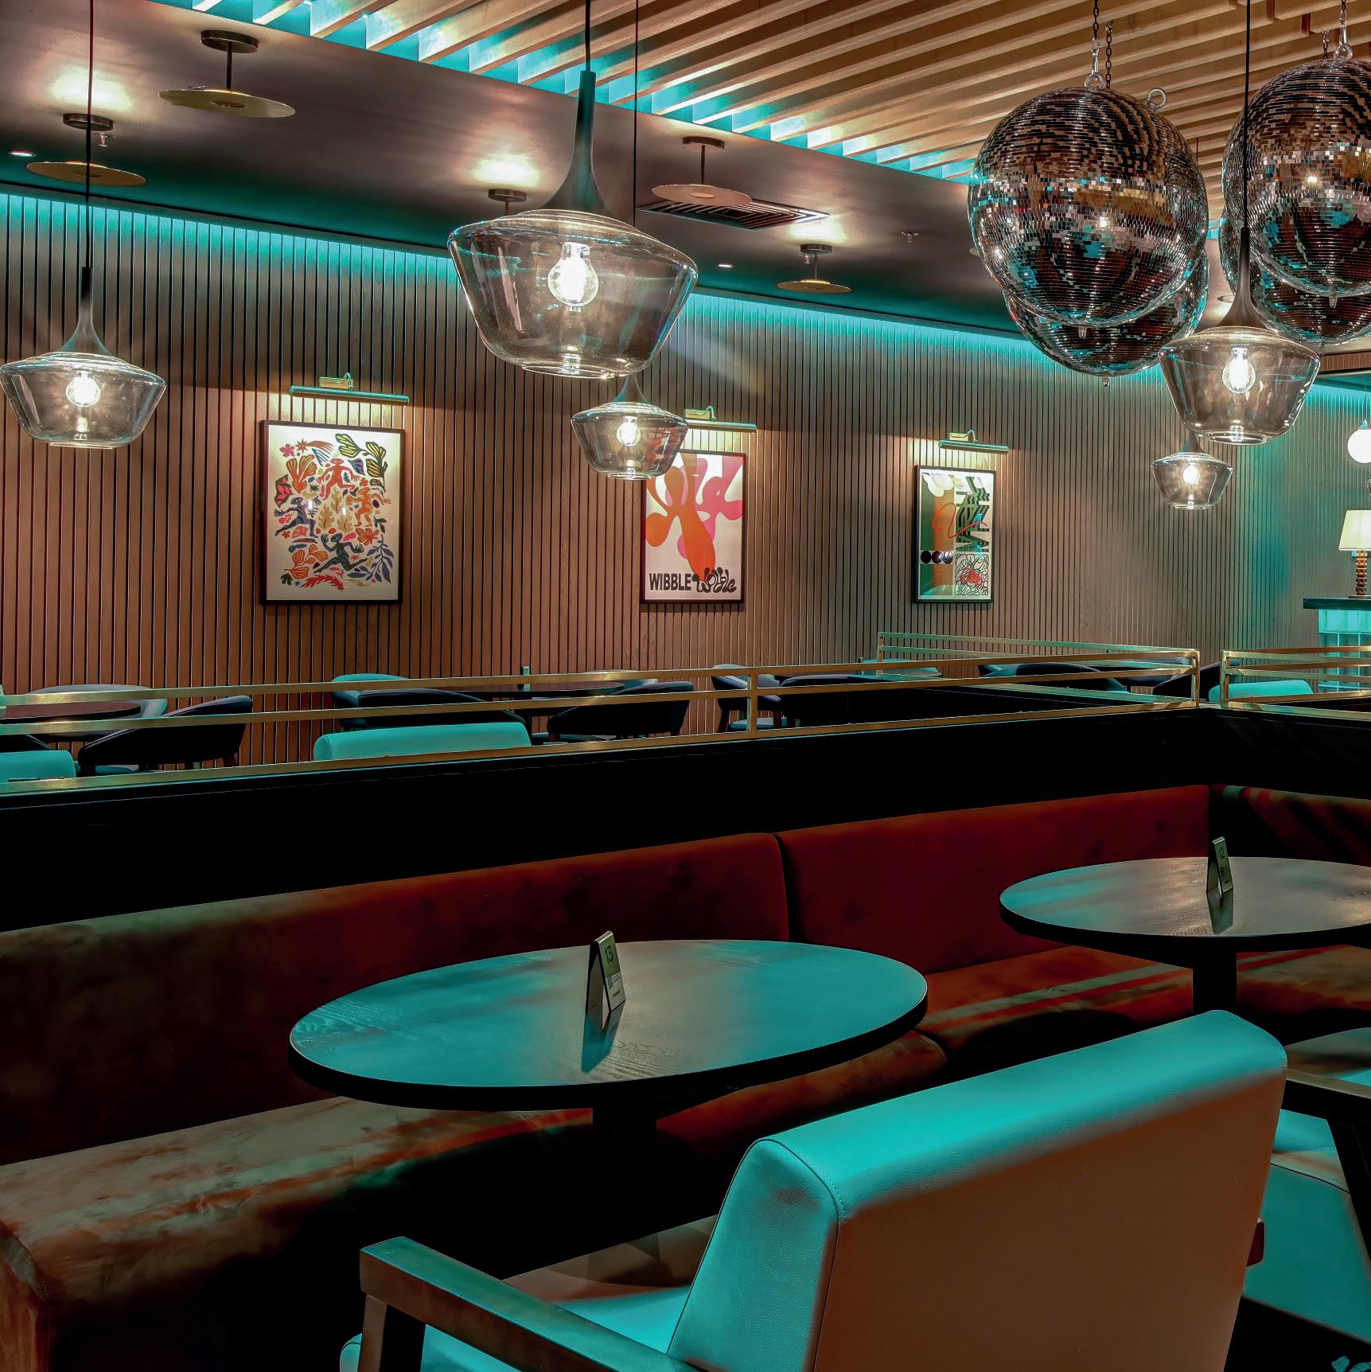
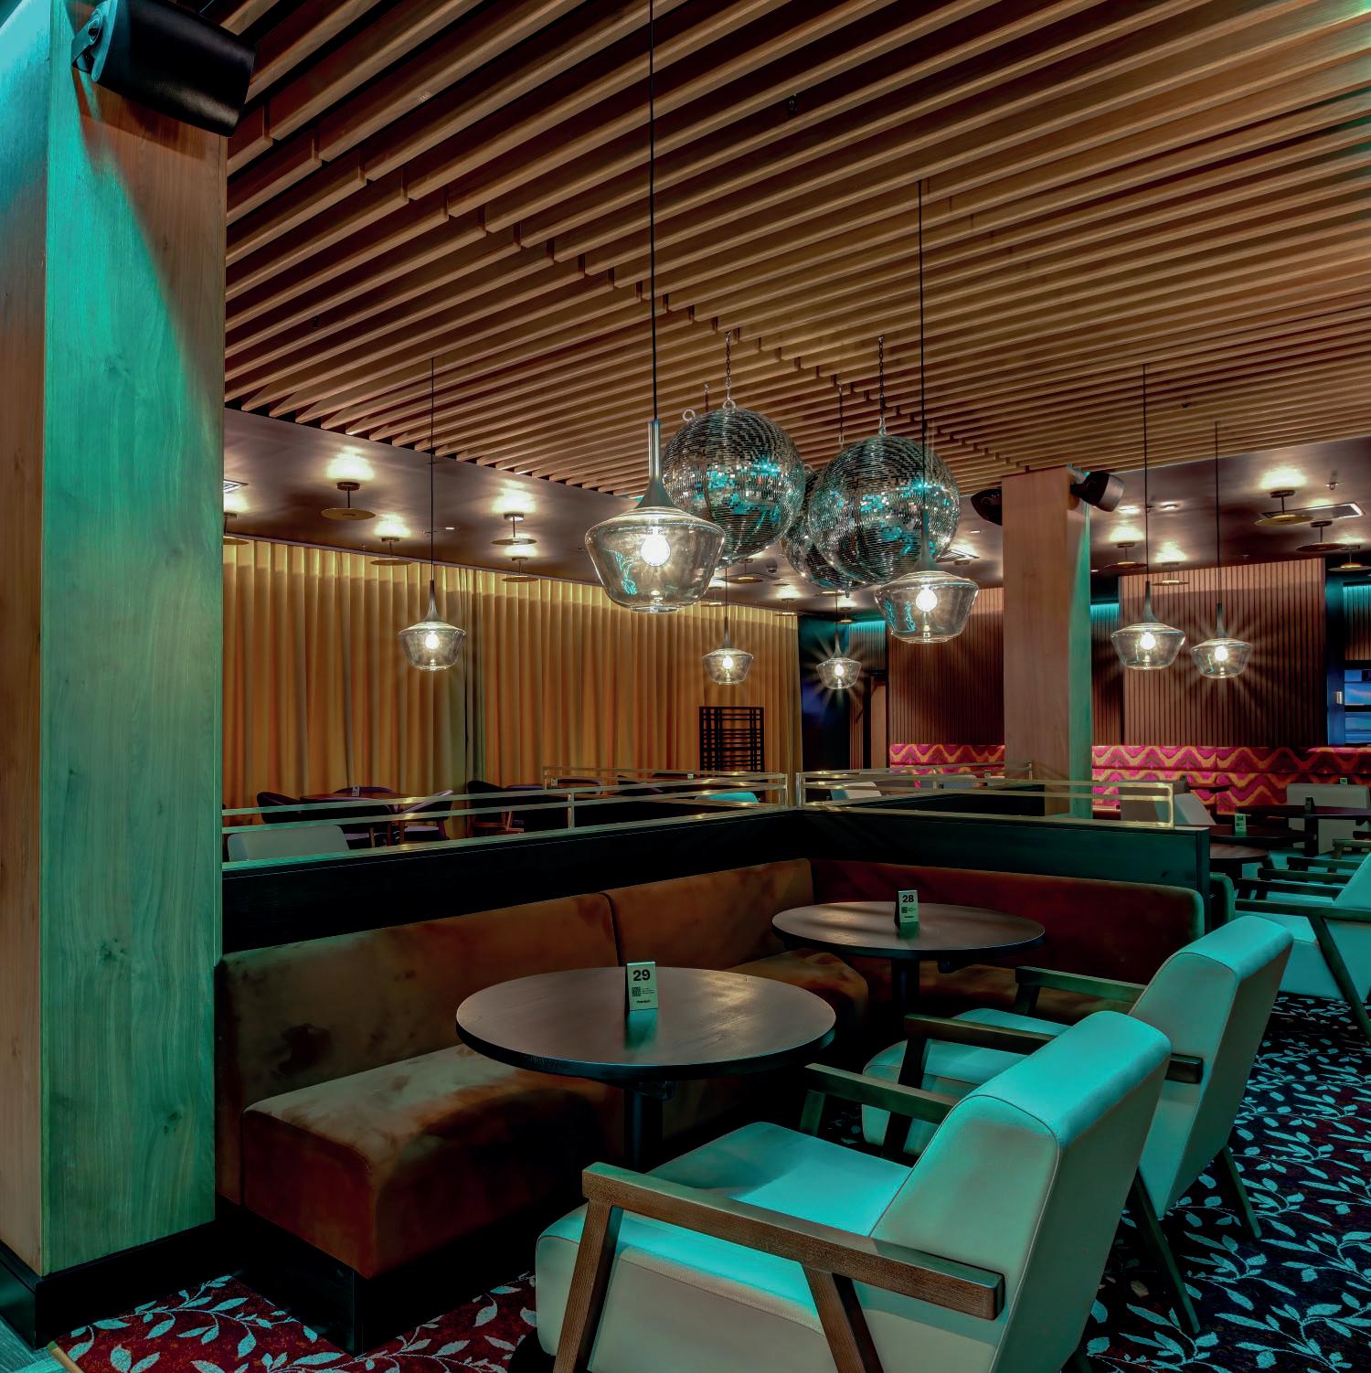
The 4/4 Lounge offers a exible layout supporting both premium dining and informal socialising. Banquette seating takes centre stage, creating comfortable group areas that encourage dwell time, while additional tables and chairs along the panoramic windows allow guests to take in striking views across the NEC campus. Every element was selected to enhance both visual ow and operational ef ciency.
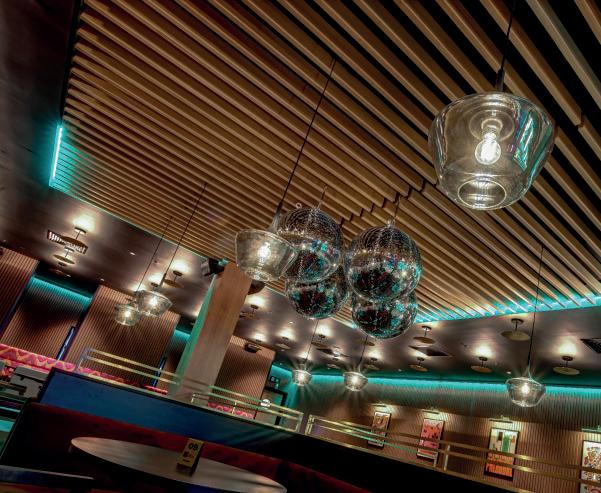
Lighting in the 4/4 Lounge goes far beyond function. Rows of pendant lights inspired by vinyl records, coupled with disco balls and adjustable LED xtures, allow the space to shift from relaxed daytime hospitality to a high-energy post-show party environment. The lighting concept reinforces the lounge’s identity and adds personality, while enabling true versatility.
Location: BP Pulse Arena Birmingham
Website: www.bppulselive.co.uk
Scope: Arena Fit-Out
Designer: Jump Studios
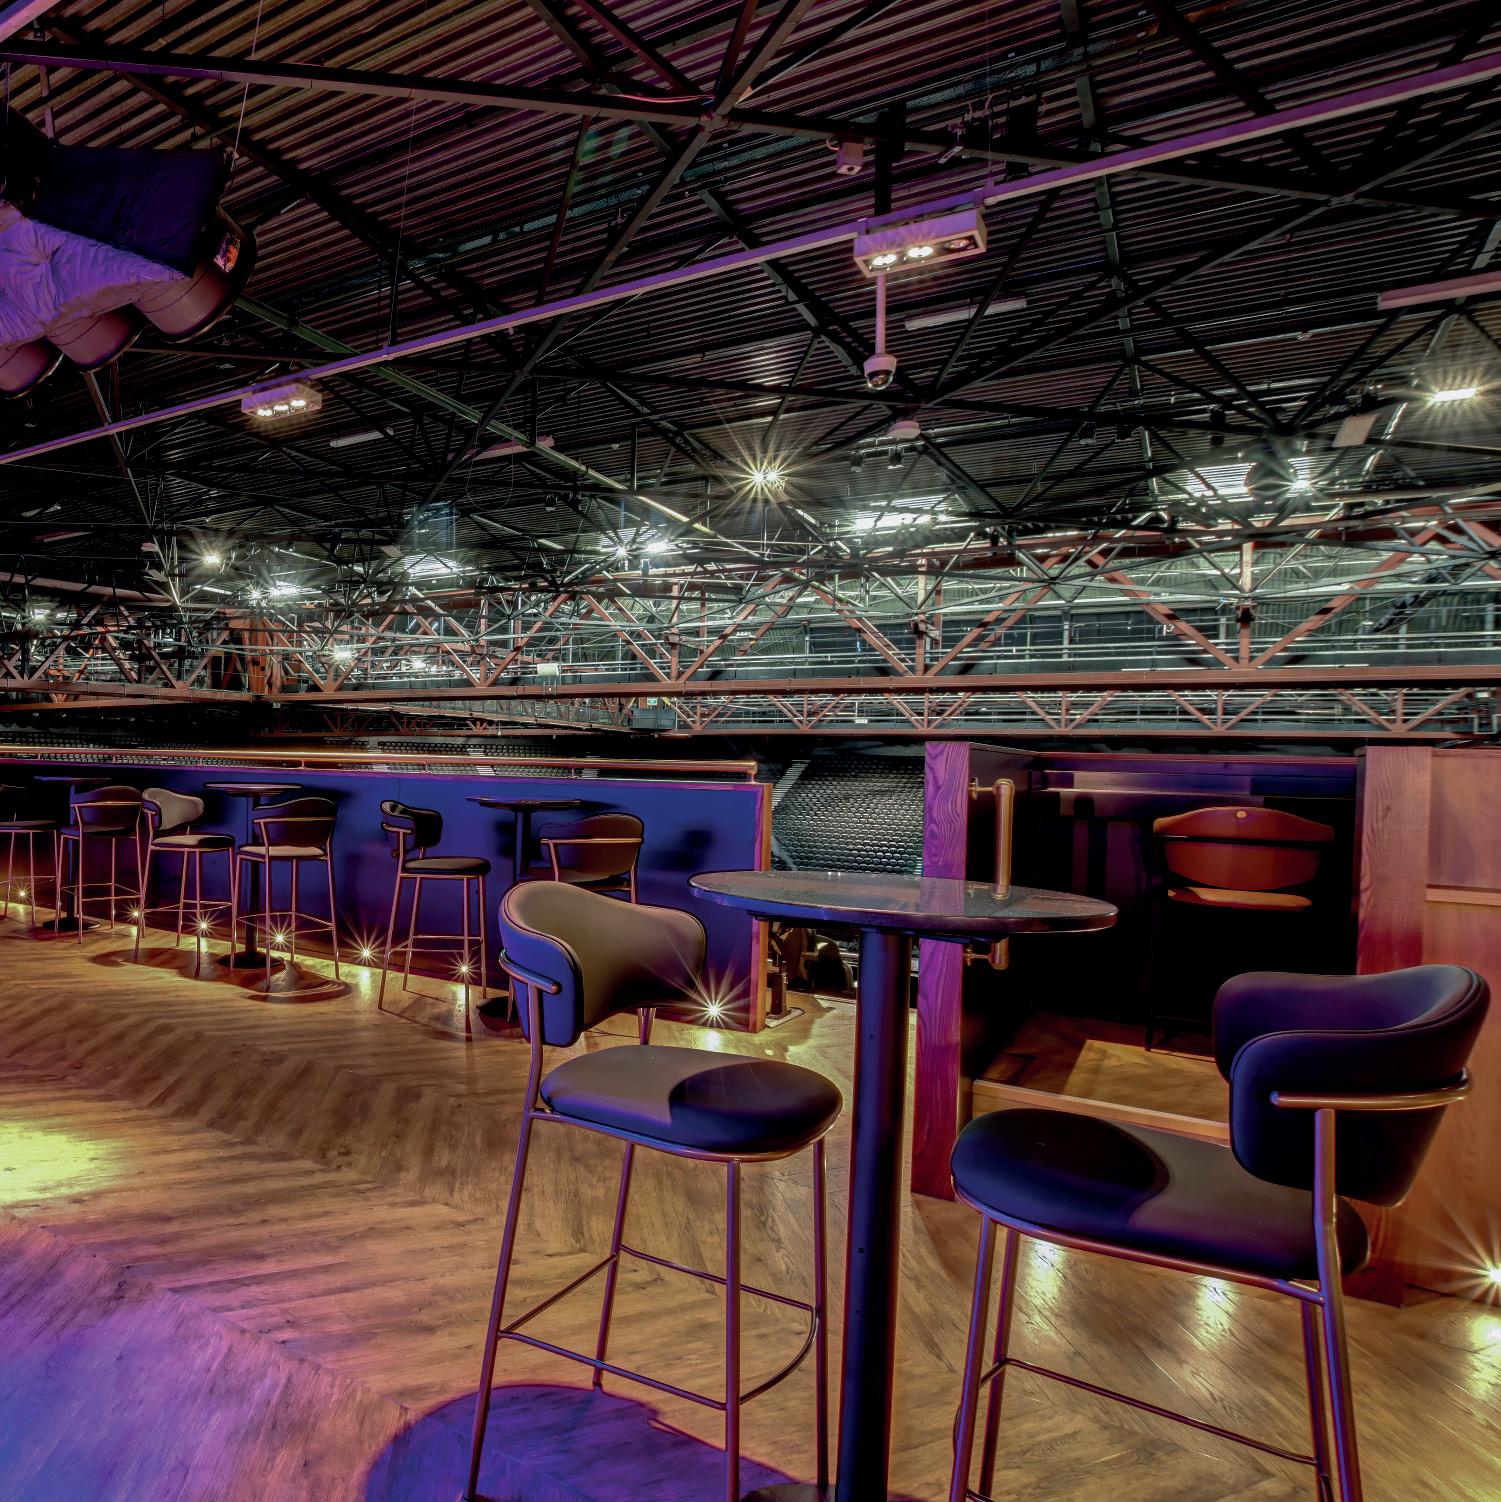
As part of a wider upgrade to guest hospitality at the NEC Arena, Dawnvale was appointed to deliver a full design and build t-out of the Showdeck, a premium space overlooking the arena bowl. Completed alongside 3 other areas across an 8-week period, this fast-track project was carefully managed to meet high expectations within a live and challenging environment.
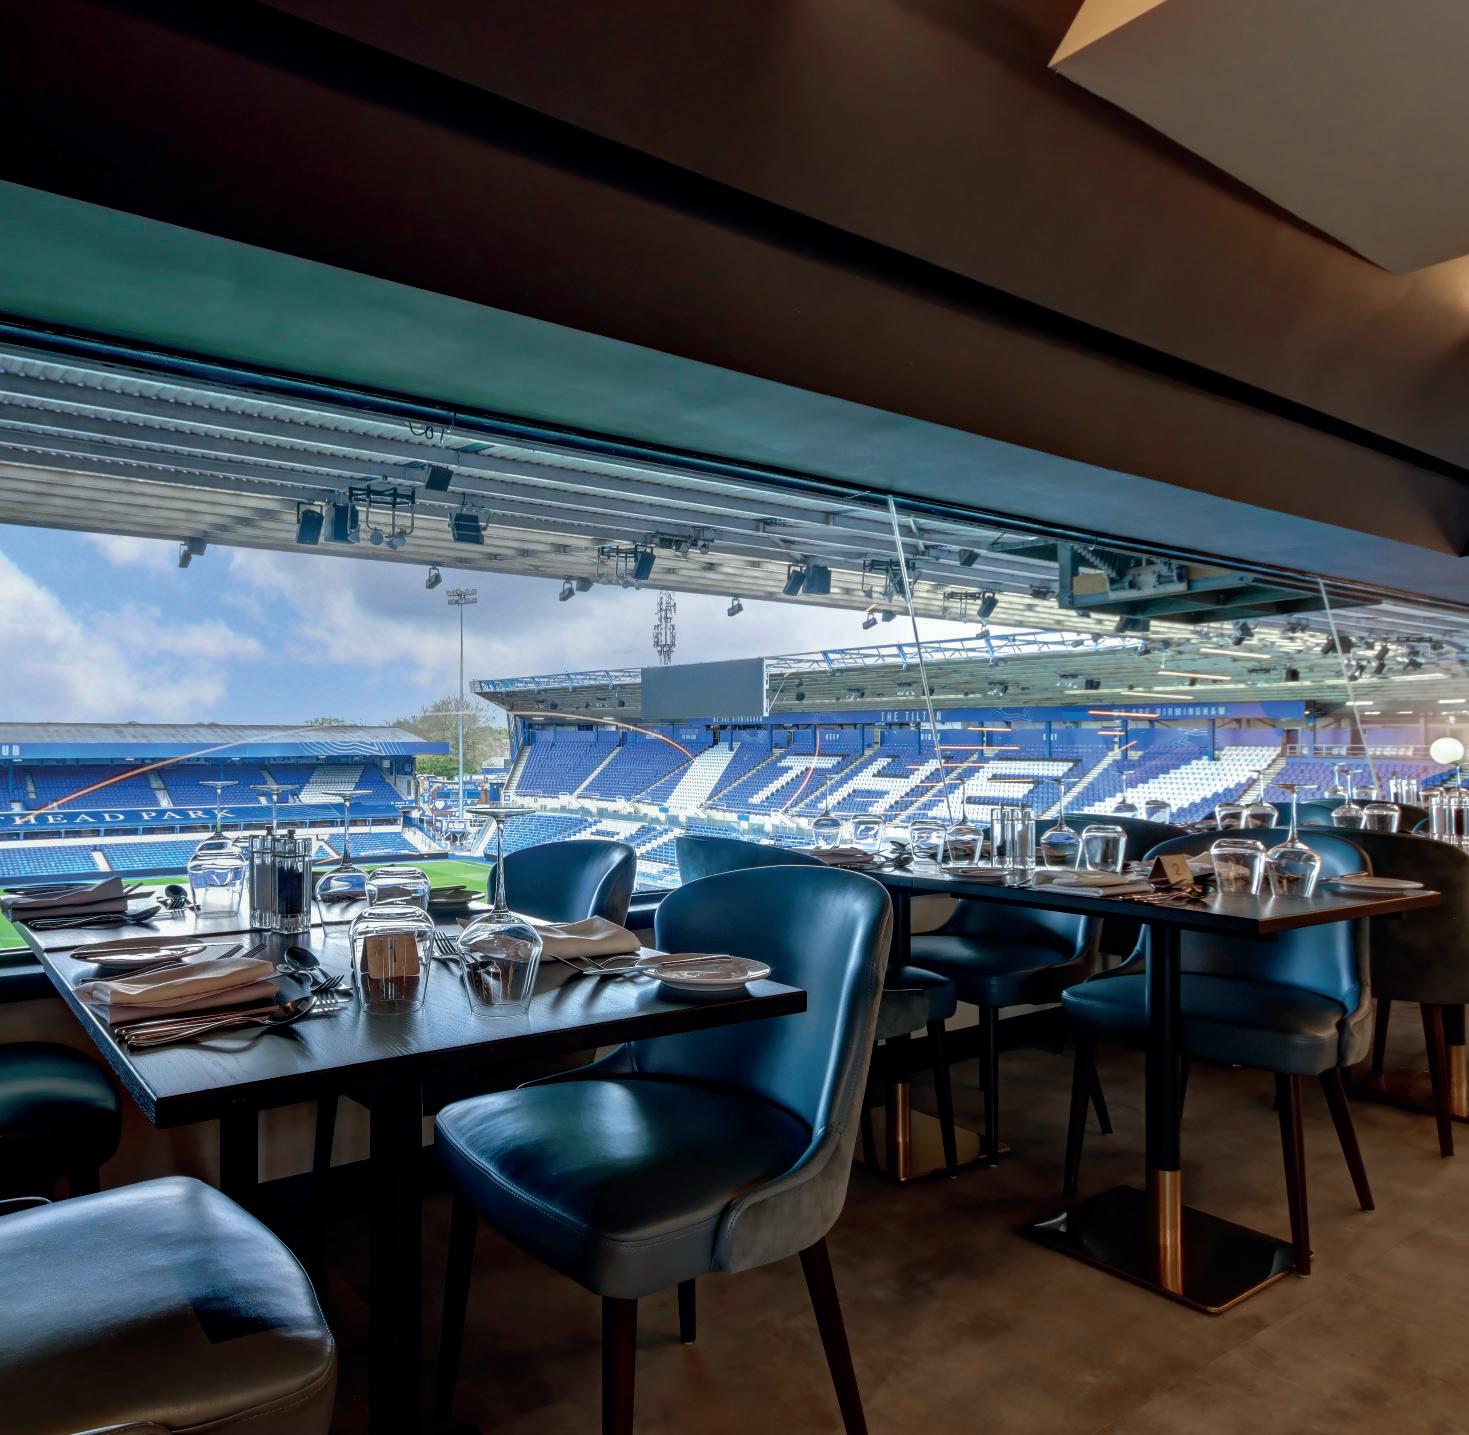
The goal was to reimagine the arena’s offering, turning the venue into a destination where fans would arrive earlier, stay later, and enjoy a high-quality hospitality experience. The Showdeck now forms an integral part of this journey, available exclusively to premium ticket holders and those accessing the adjacent 4/4 Lounge. With direct views into the arena, this space offers the rare opportunity to enjoy food and drink from a premium setting while watching the show.
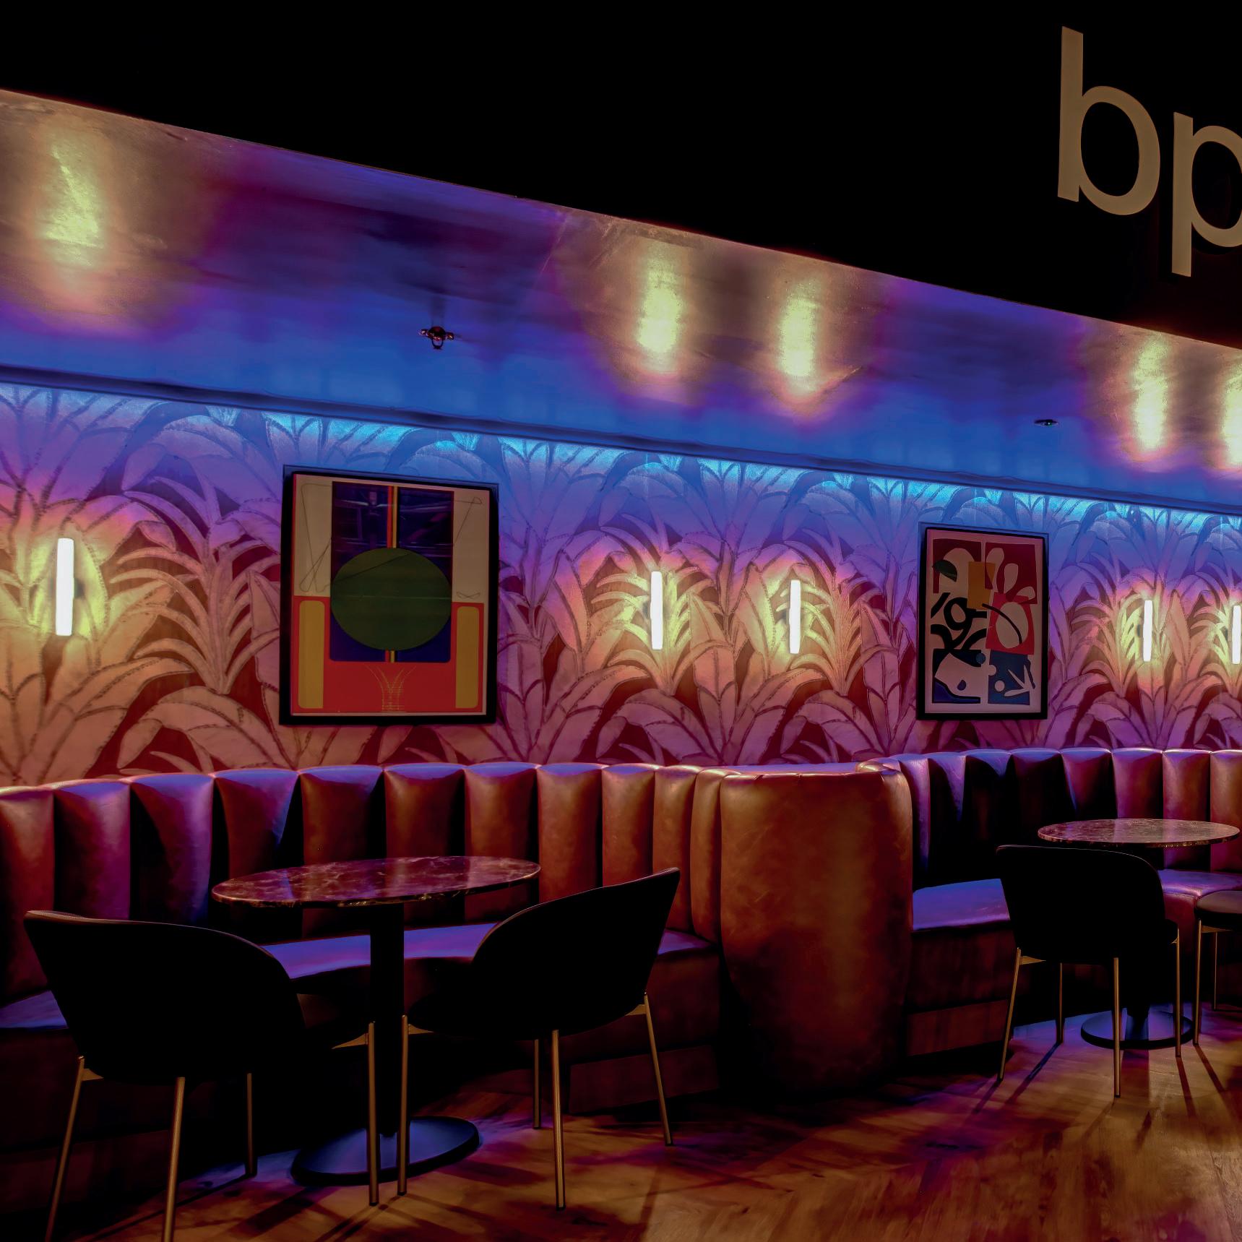
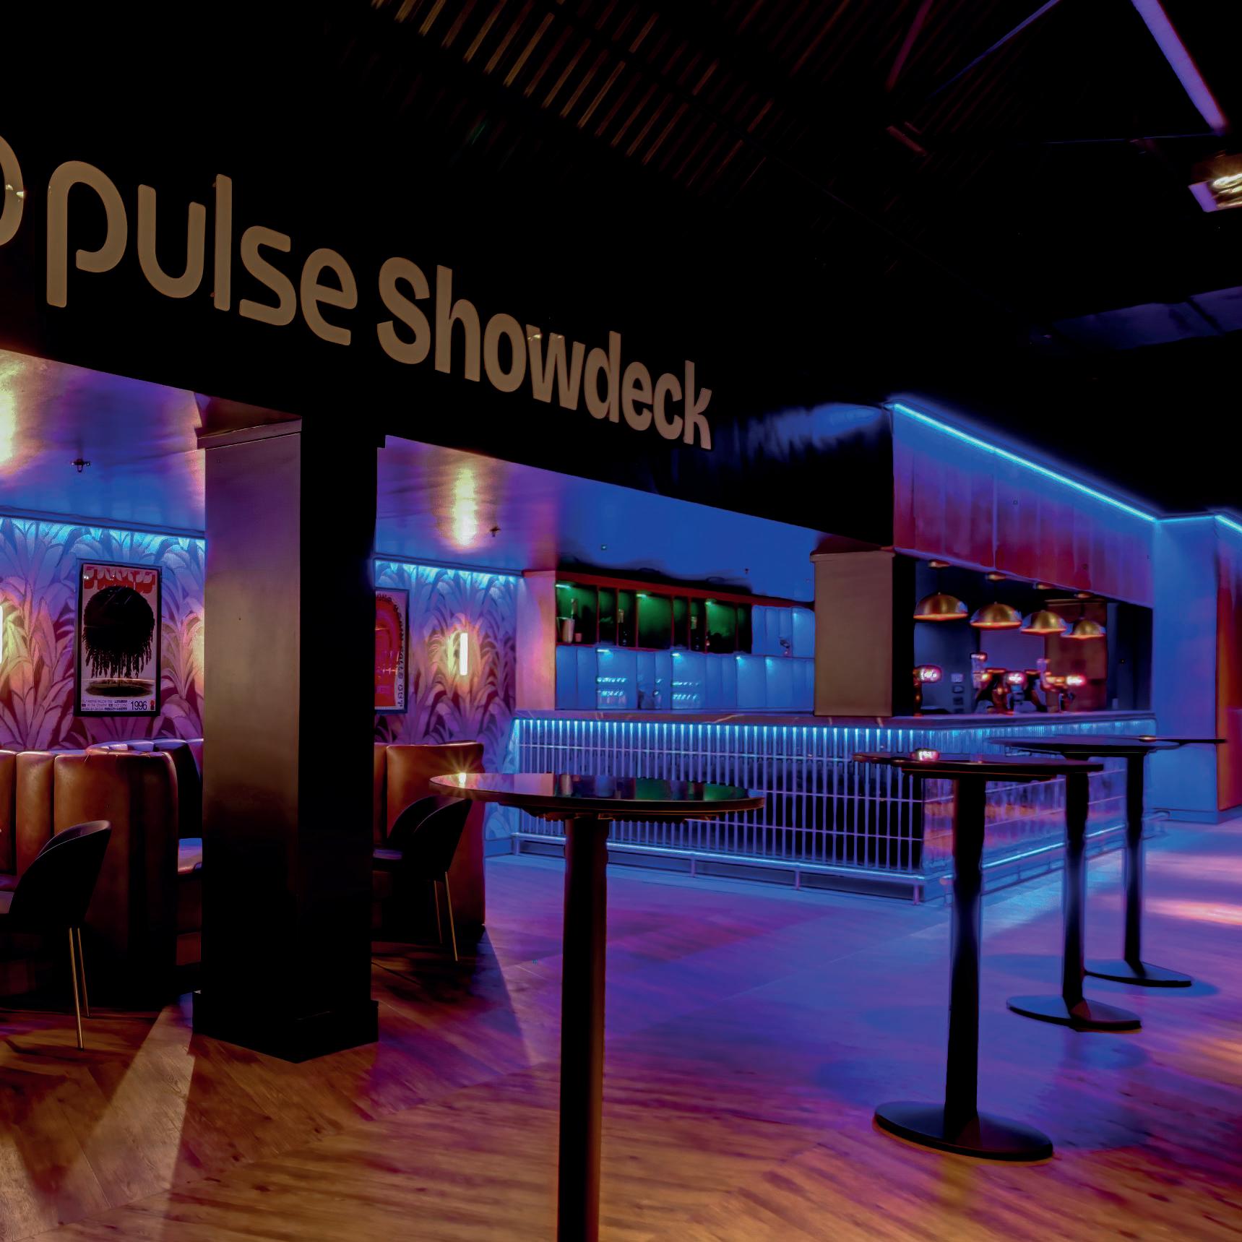
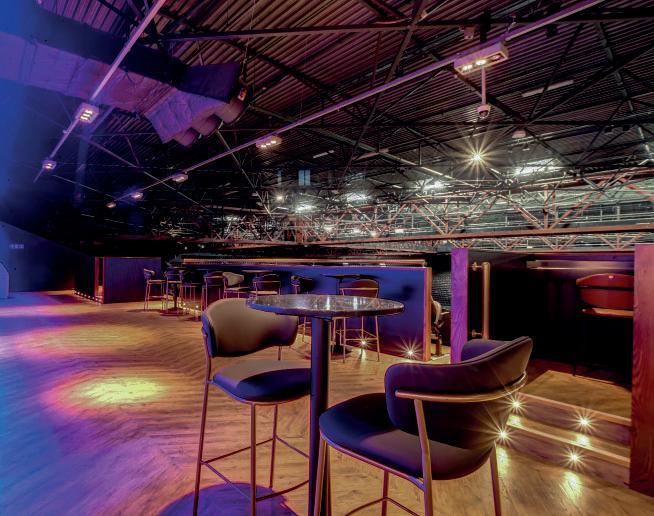
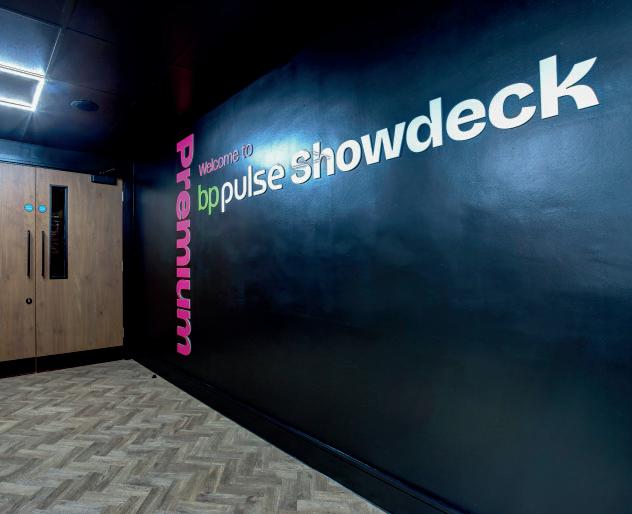
Due to its location within the bowl, the programme for the Showdeck demanded greater exibility and tighter deadlines. The nature of live events meant our teams had to pause or vacate site entirely during selected artist set-ups, sound checks, or performances. The construction schedule had to work around real-time show demands, including minimising noise during mic checks and ensuring no light bleed from the suite disrupted performances on stage.
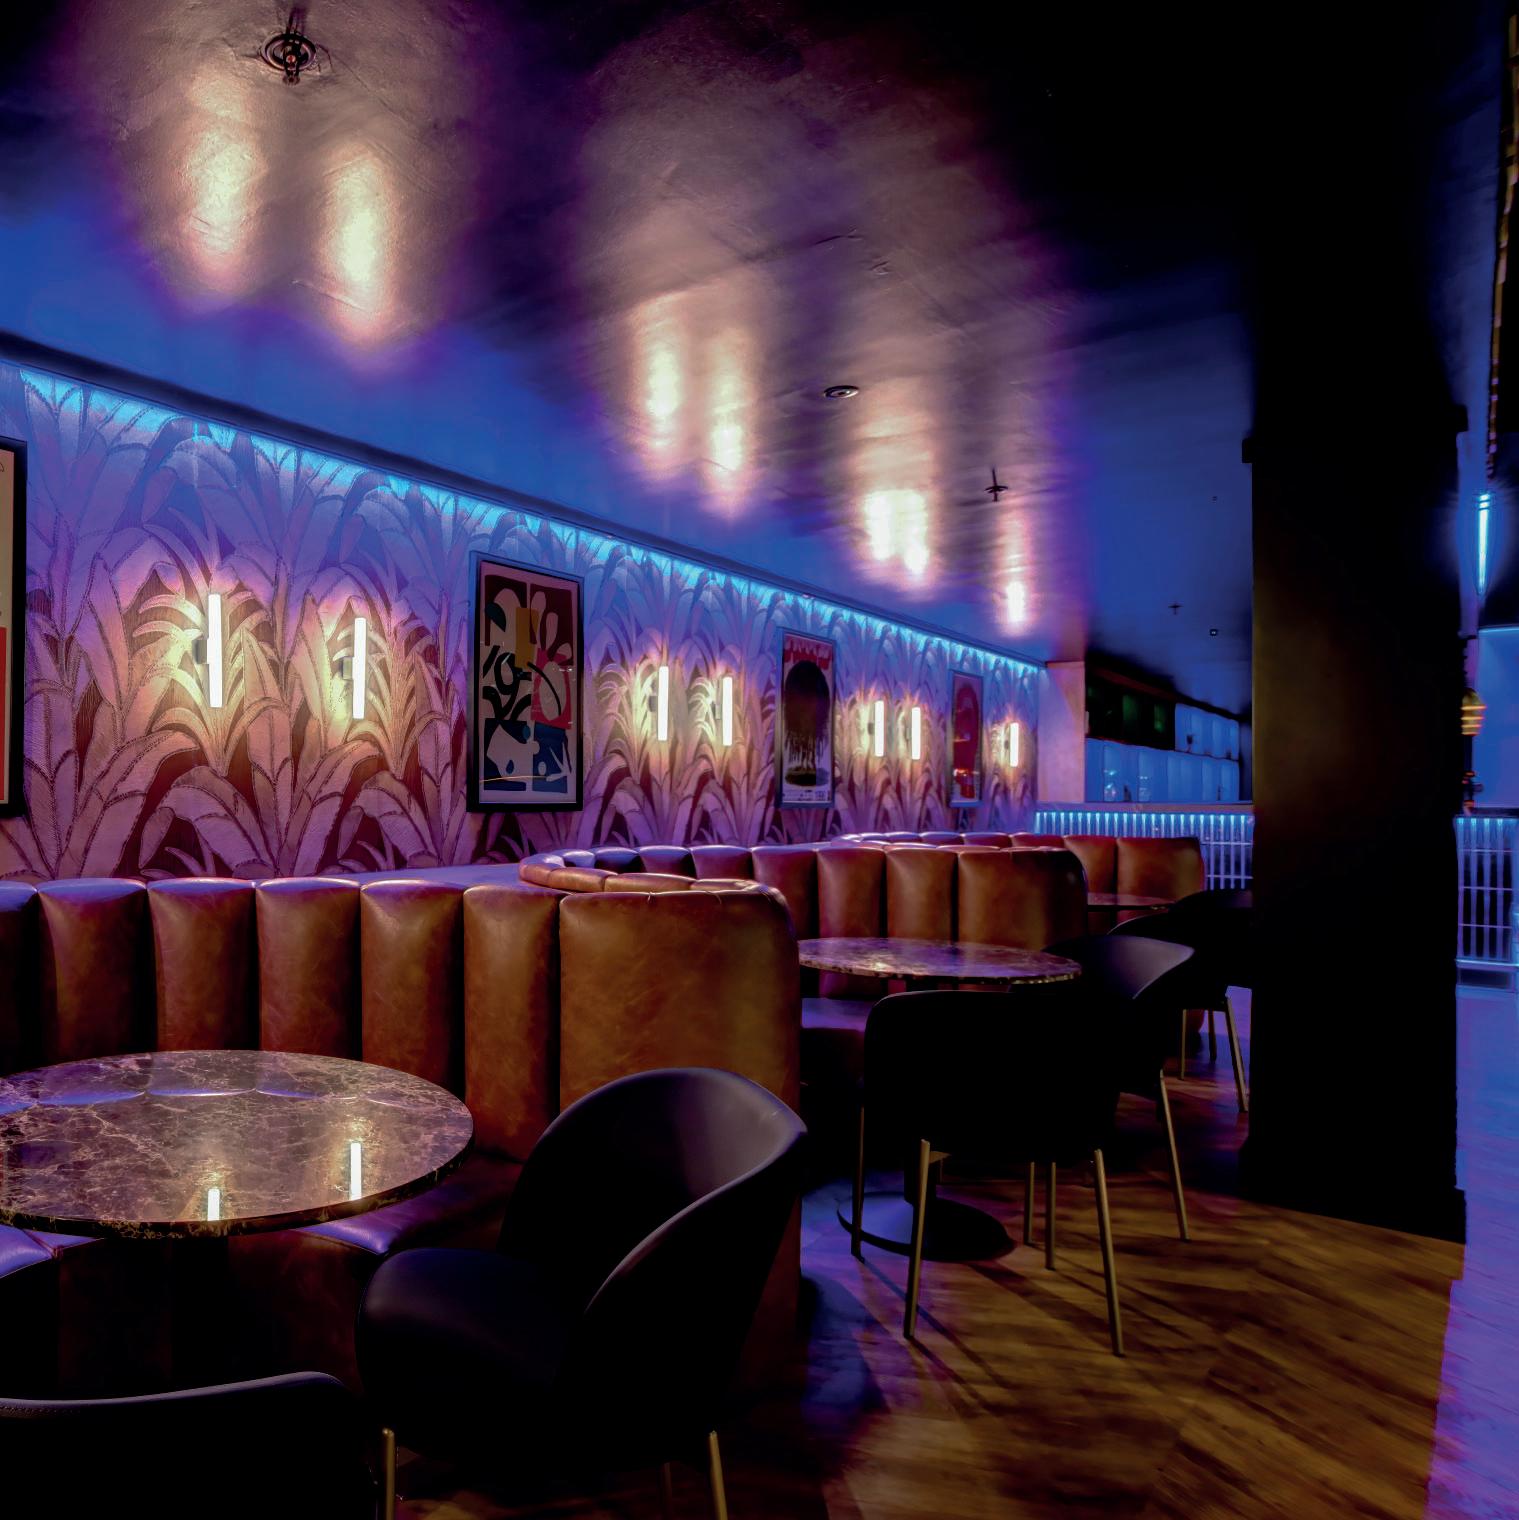
Lighting was a critical element in the space striking a balance between ambience, functionality, and technical requirements. During shows, the lighting system dims in phases, with targeted illumination allowing guests and staff to move safely without affecting the on-stage experience. Carefully positioned under-counter lighting ensures the bar remains operational, while oor-level pin lights and directional ttings support safe movement without disrupting the performance.
SEATINGANDSPATIALDESIGNBESPOKEBARINSTALLATION
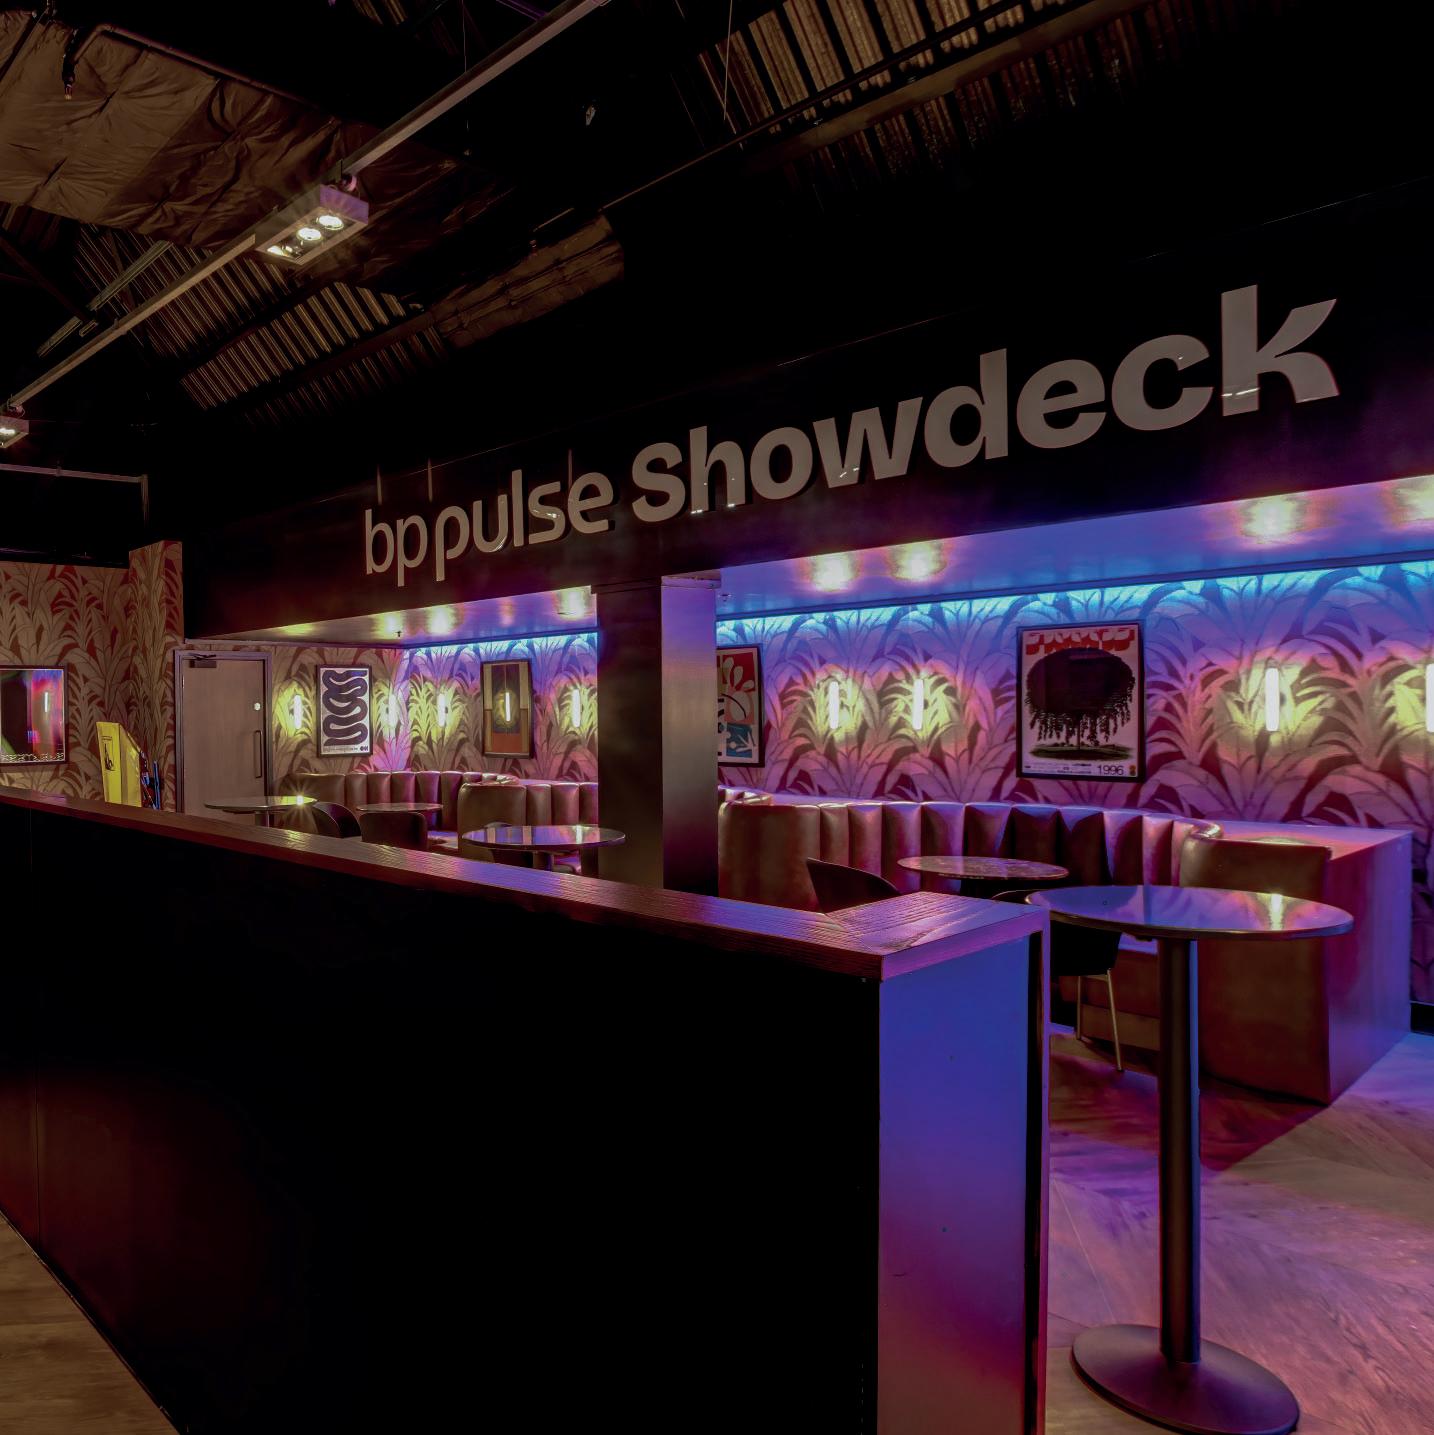
The interior features a exible mix of seating options to cater to pre-show, socialising, and in-show viewing. Curved booth seating offers intimate group spaces, while poser-height tables and chairs cater to casual mingling. A raised platform with a poser ledge gives guests the unique option to watch the event from the hospitality suite without obstruction, combining luxury and functionality with bespoke wallpaper in the background to complete the vibe.
The redesigned bar is a standout feature, spanning almost the length of the space with three ef cient service stations and a DDA-compliant section. It features jade green tiling, a durable quartz top, and a bespoke timber backbar with brass detailing and integrated lighting. This combination delivers both high-end aesthetics and practical service capability to handle the demands of live event hospitality.
Name: The Acoustic Lounge
Location: Utilita Arena Birmingham
Website: www.utilitaarenabham.co.uk
Scope: Arena Fit-Out
Designer: Jump Studios
As part of NEC’s transformation of the Utilita Arena’s top hospitality oor, the Acoustic Lounge was conceived as a high-end, intimate experience that would raise the standard of arena hospitality.
Designed by Jump Studios and delivered by Dawnvale, it was completed in just 8 weeks, alongside four other arena spaces and three additional suites at BP Pulse Arena.
FROMOPENPLANTOEXCLUSIVEPREMIUMFEATUREBAR
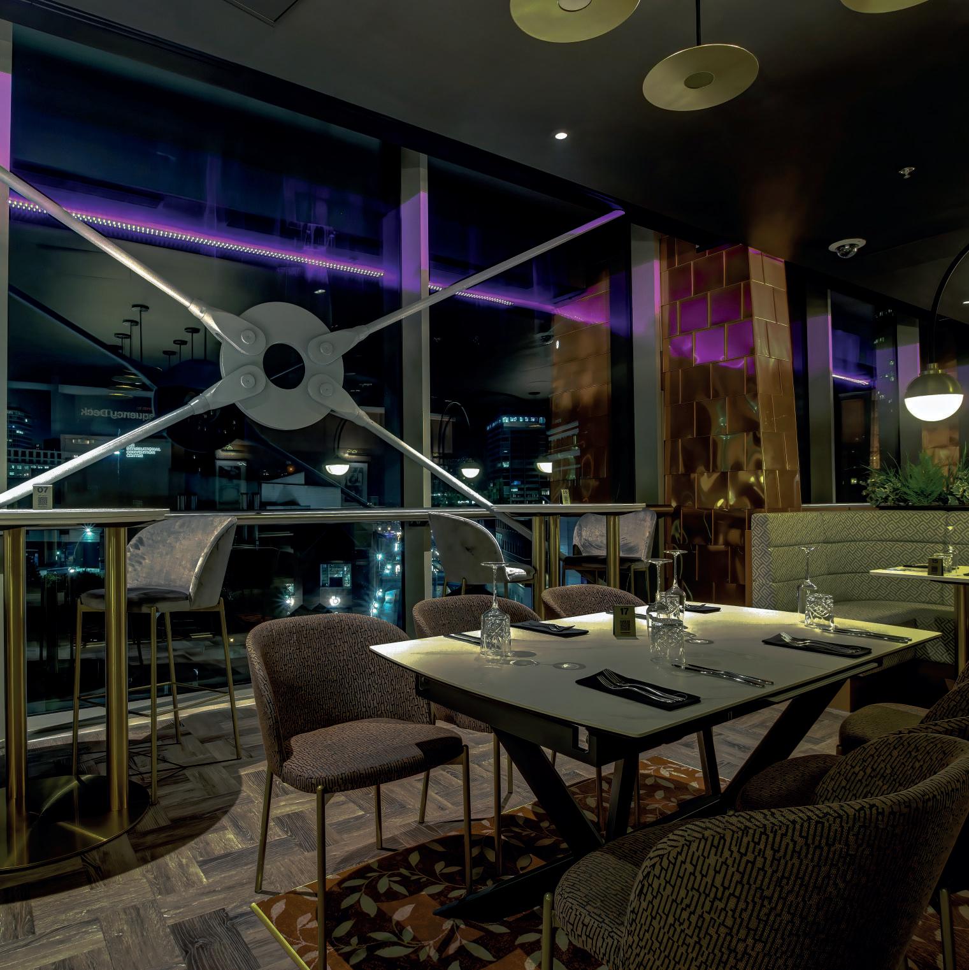
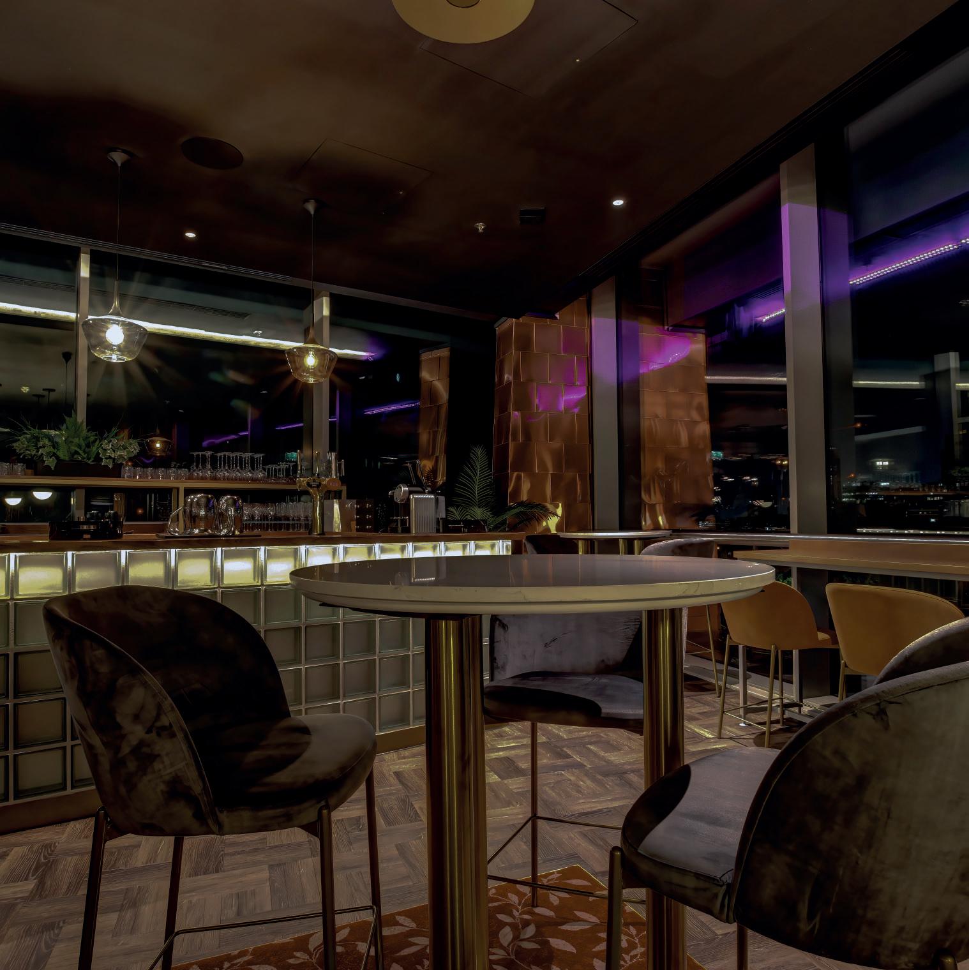
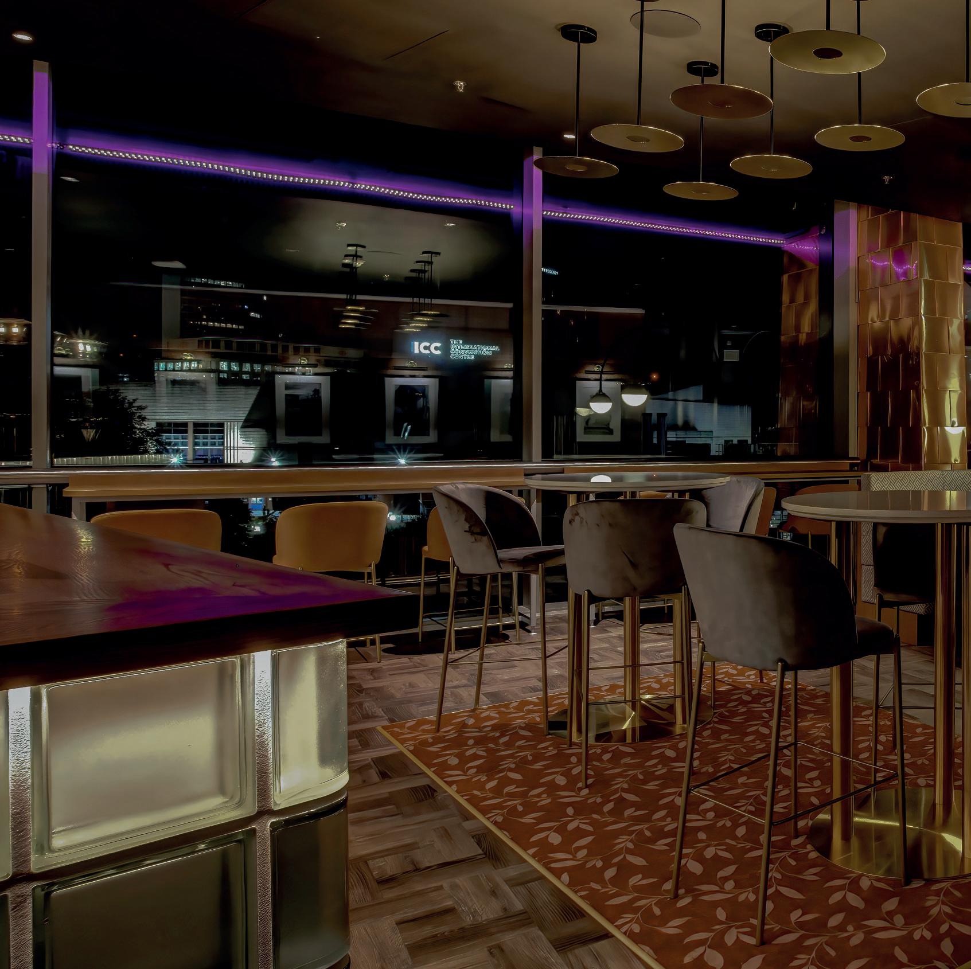
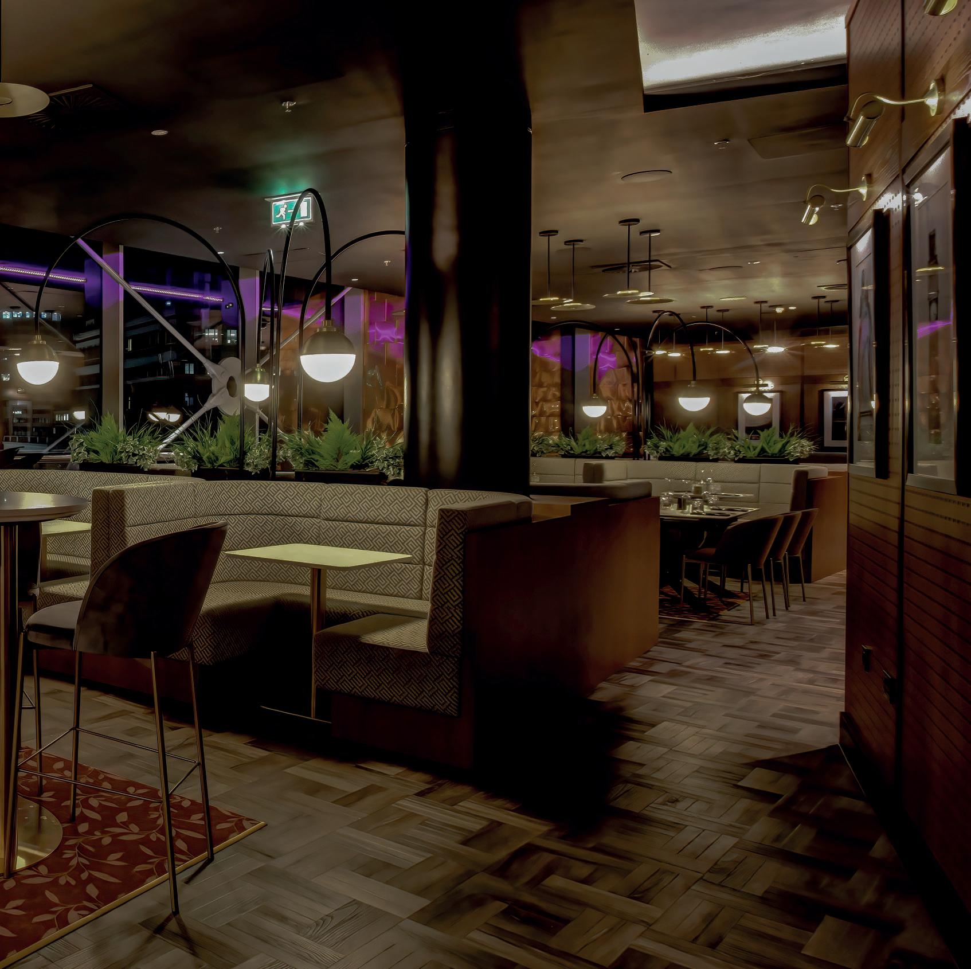
The once-vast open oor lacked intimacy, so we closed off the end section to create this new space. With direct access to the Frequency Deck’s premium seating and glass walls on two sides framing striking skyline views, the Acoustic Lounge now offers a seamless blend of exclusivity and atmosphere.
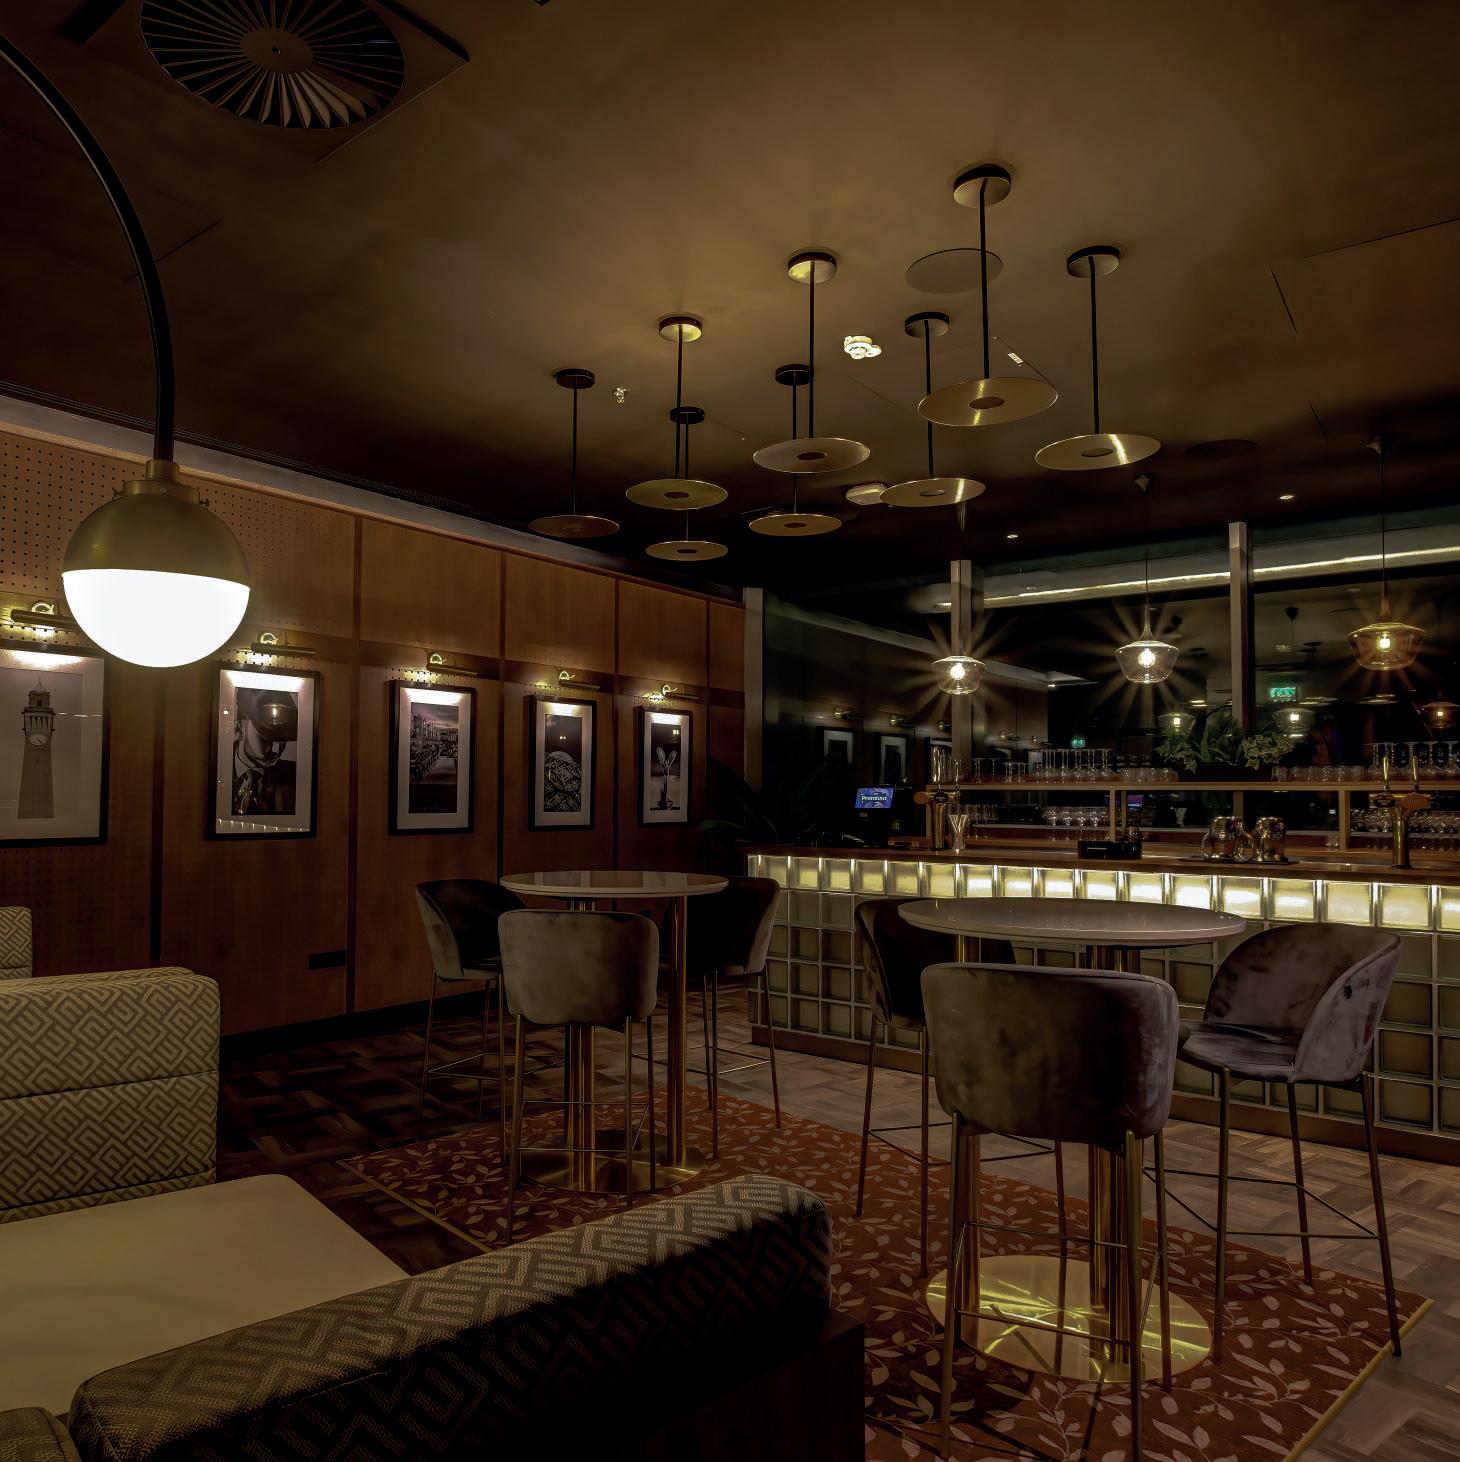
For this new premium area, we built a striking, fullservice feature bar, designed for speed, ef ciency, and style. Positioned against the glass frontage, it allows guests to enjoy city views as they order at their exclusive bar. This additional bar also eases pressure on other bars across the oor, elevating the overall hospitality experience.
DESIGNEDFORCOMFORTDELIVEREDWITHOUTCOMPROMISE
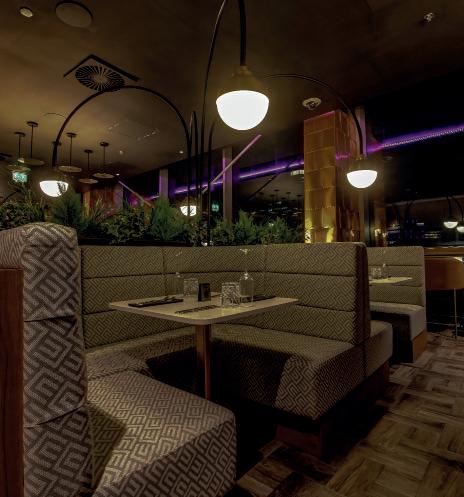
The layout balances intimacy with exibility. Plush booth seating offers private dining experiences, while window benches and loose tables provide relaxed options with panoramic views. Whether guests want a cosy hideaway or a spot at the centre of the action, the Acoustic Lounge caters to every preference.
Situated on the third oor at the furthest point from the loading bays, the project required meticulous planning. Every item travelled through narrow guest corridors, and unscheduled arena events often forced work to pause or sites to be cleared. Despite these challenges, we delivered the Acoustic Lounge on time and to the highest standard.
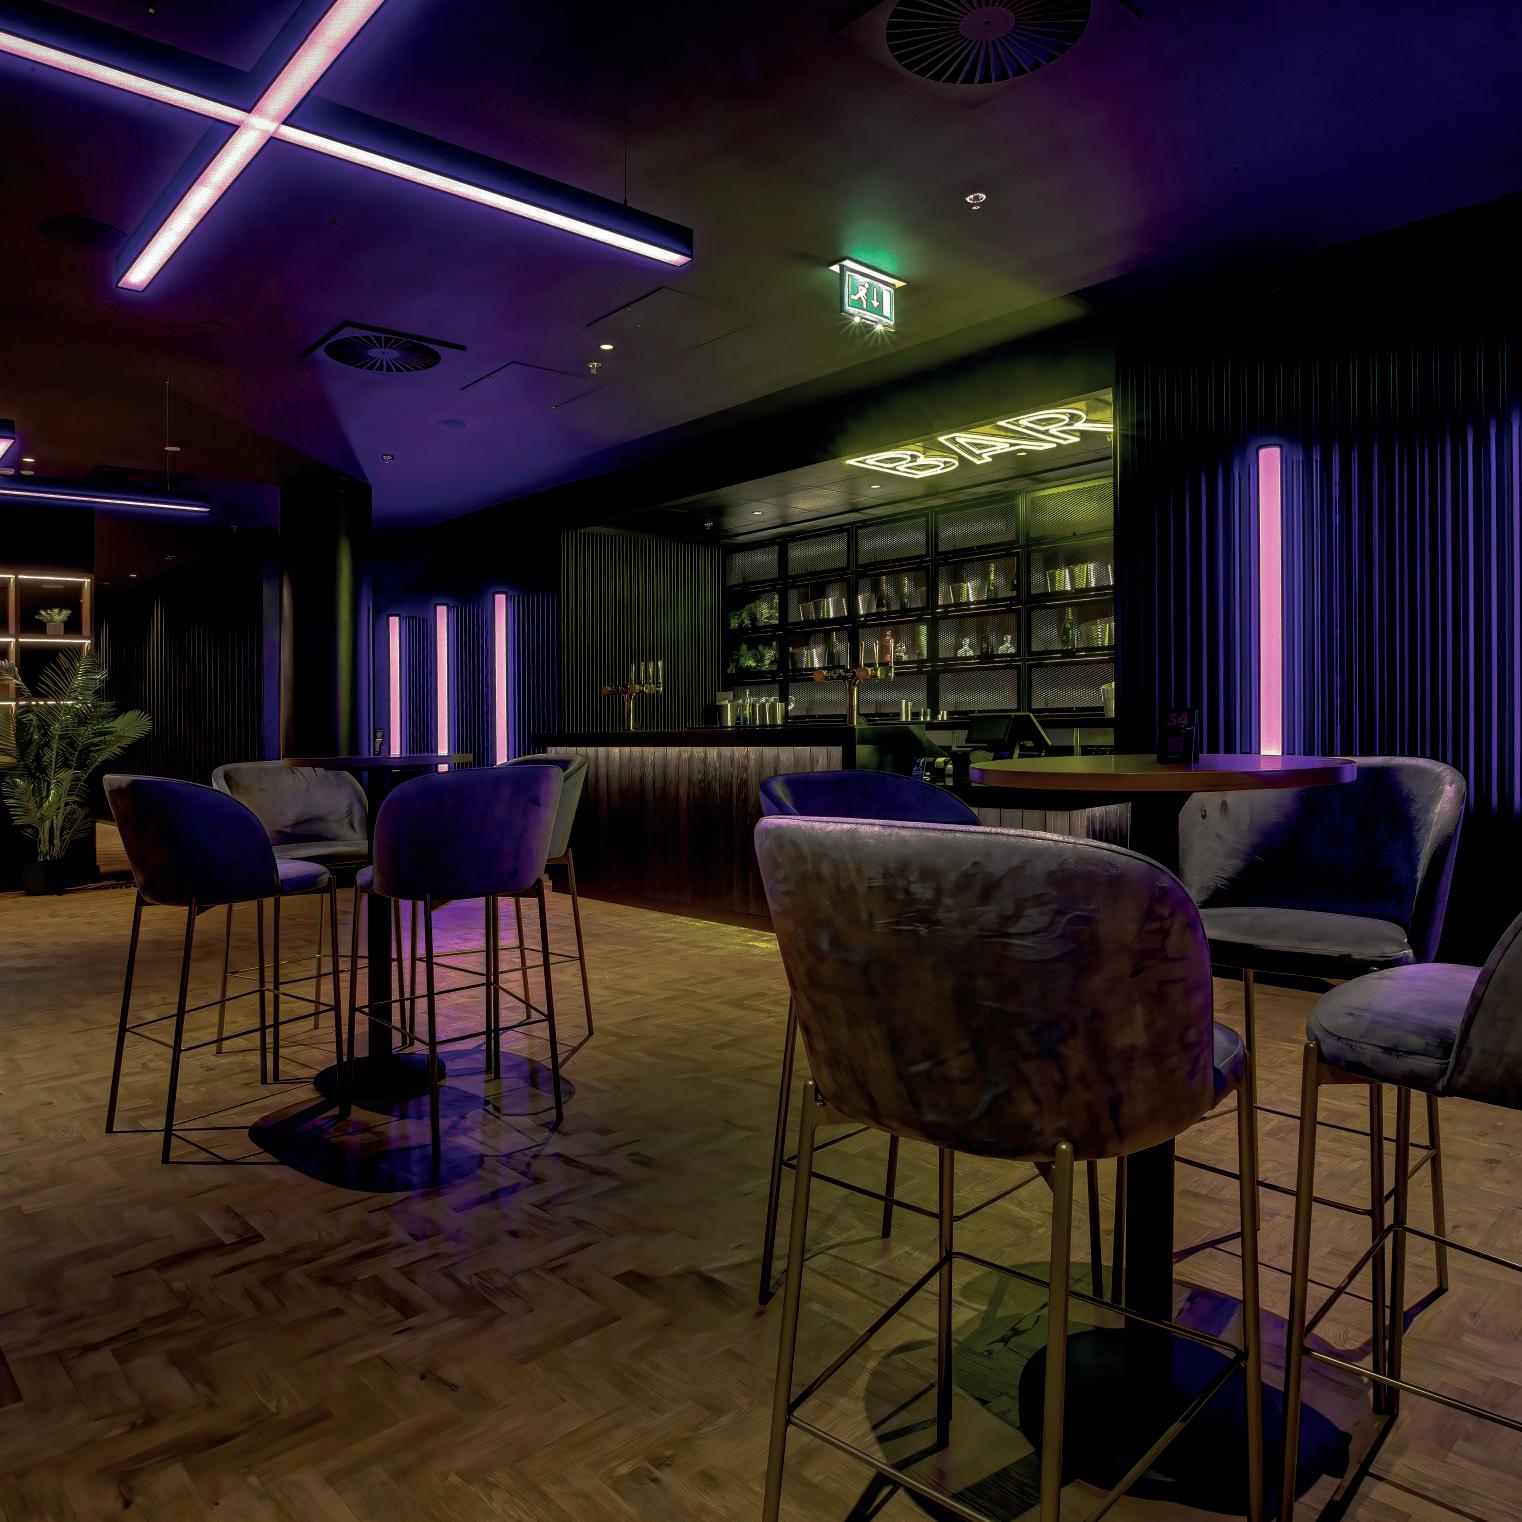
Name: The Electric Lounge
Location: Utilita Arena Birmingham
Website: www.utilitaarenabham.co.uk
Scope: Arena Fit-Out
Designer: Jump Studios
NEC, owners of the Utilita Arena Birmingham, set out to create a hospitality destination that guests would actively choose to experience.
Working with Jump Studios, they envisioned a bold, vibrant space de ned by smart layouts and seamless service. Dawnvale was appointed to bring that vision to life, transforming the majority of the arena’s top oor into the Electric Lounge.
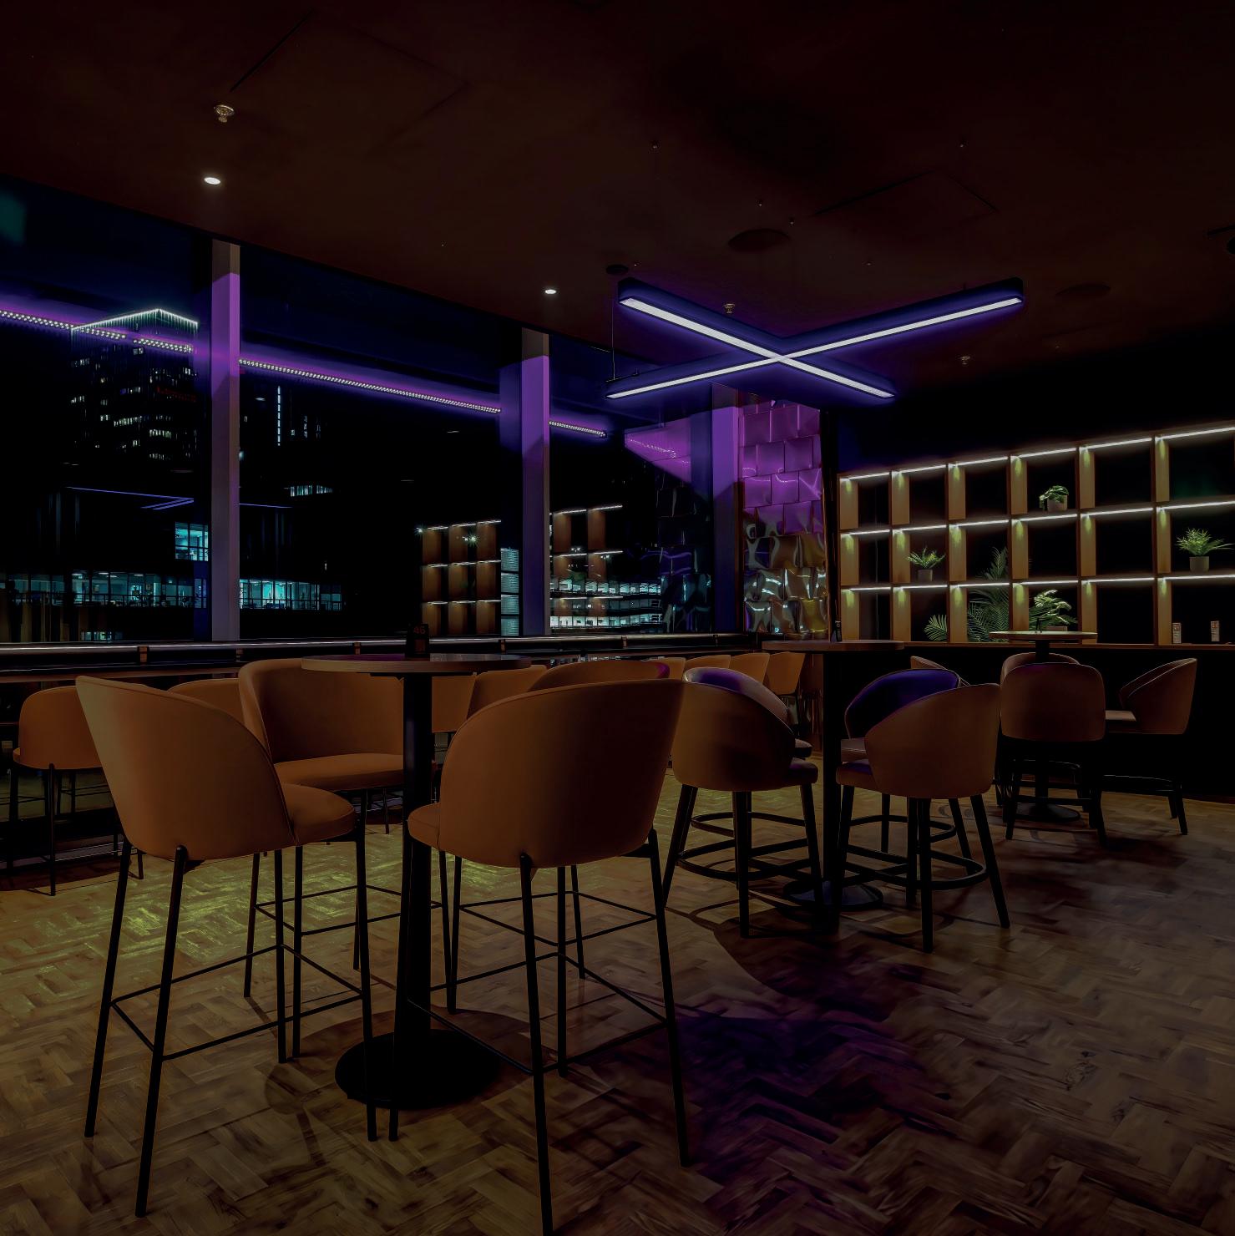
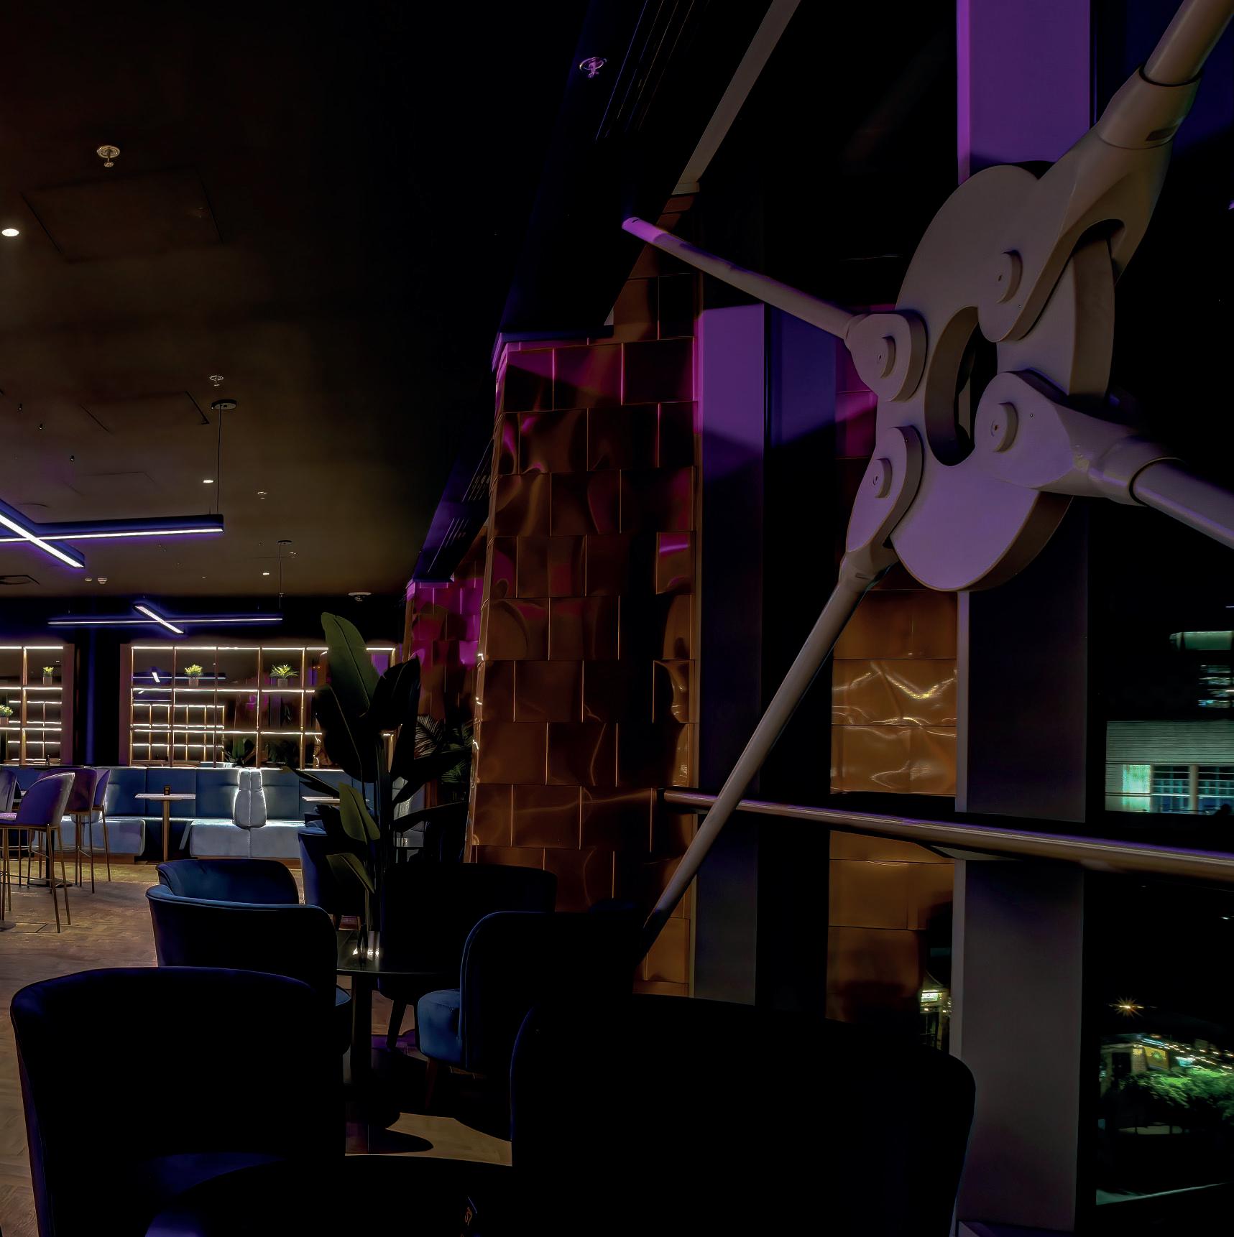
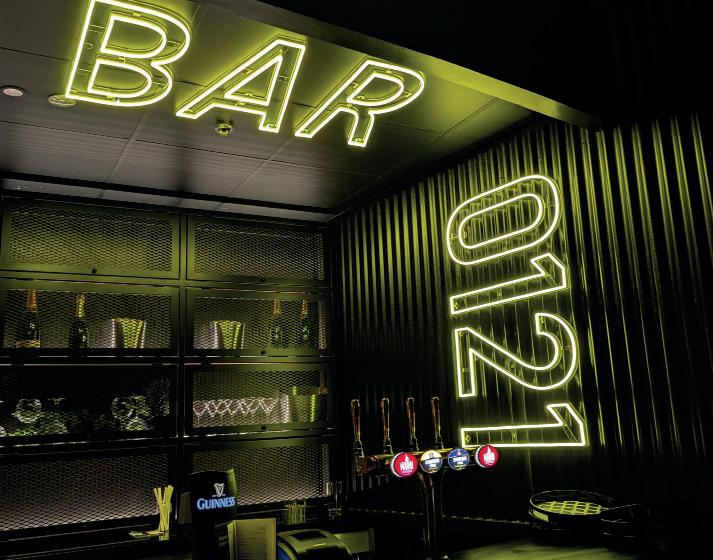
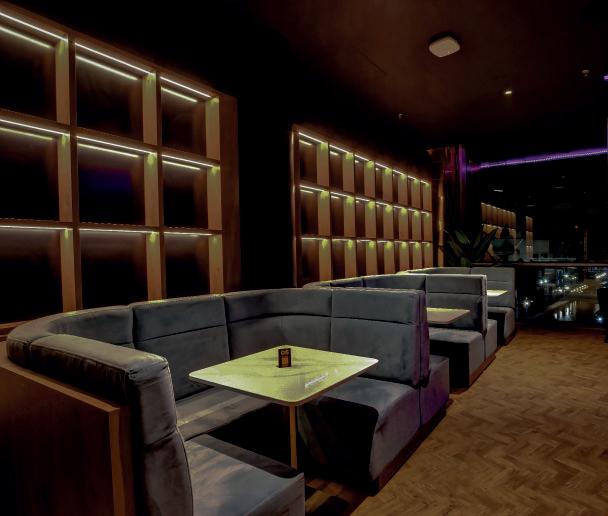
What was once a single open oor is now a series of purposeful spaces. We took a quarter of the space to create The Acoustic Lounge, while the rest of the oor was reimagined as an activation area with three distinct seating zones, separated by bespoke joinery that adds structure while allowing natural light to ow through, forming the Electric Lounge.
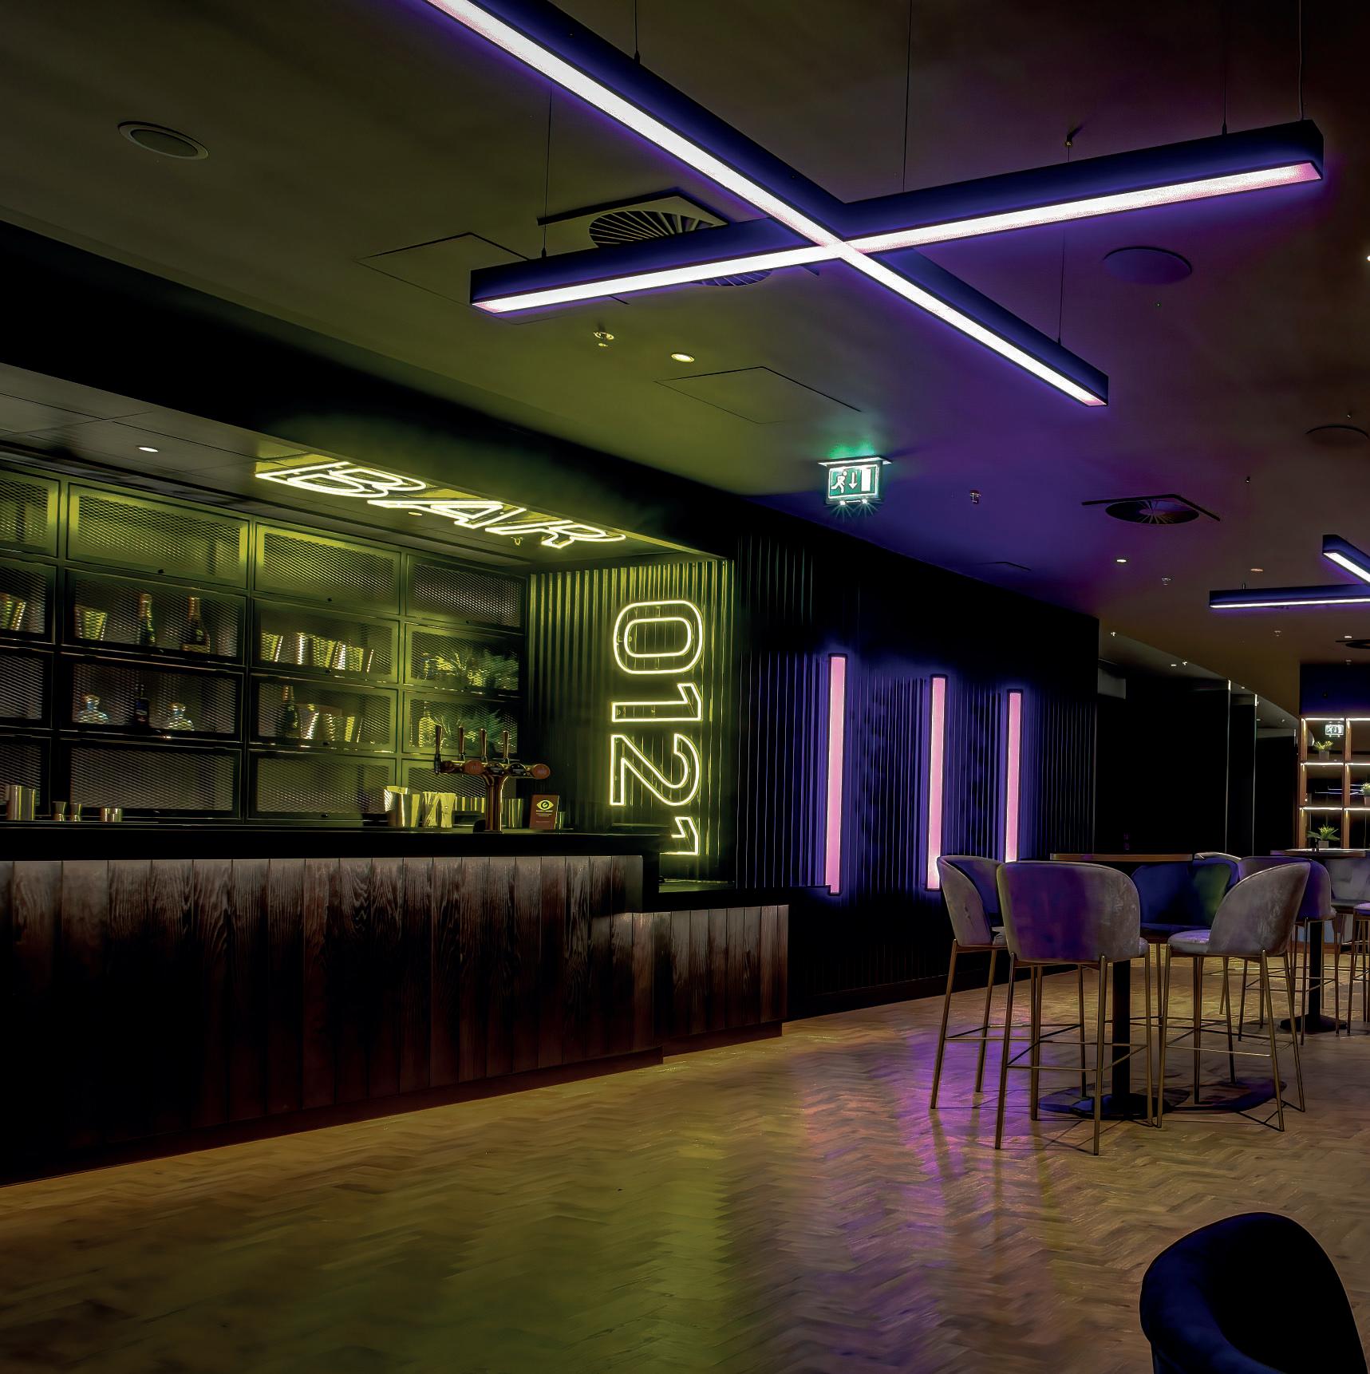
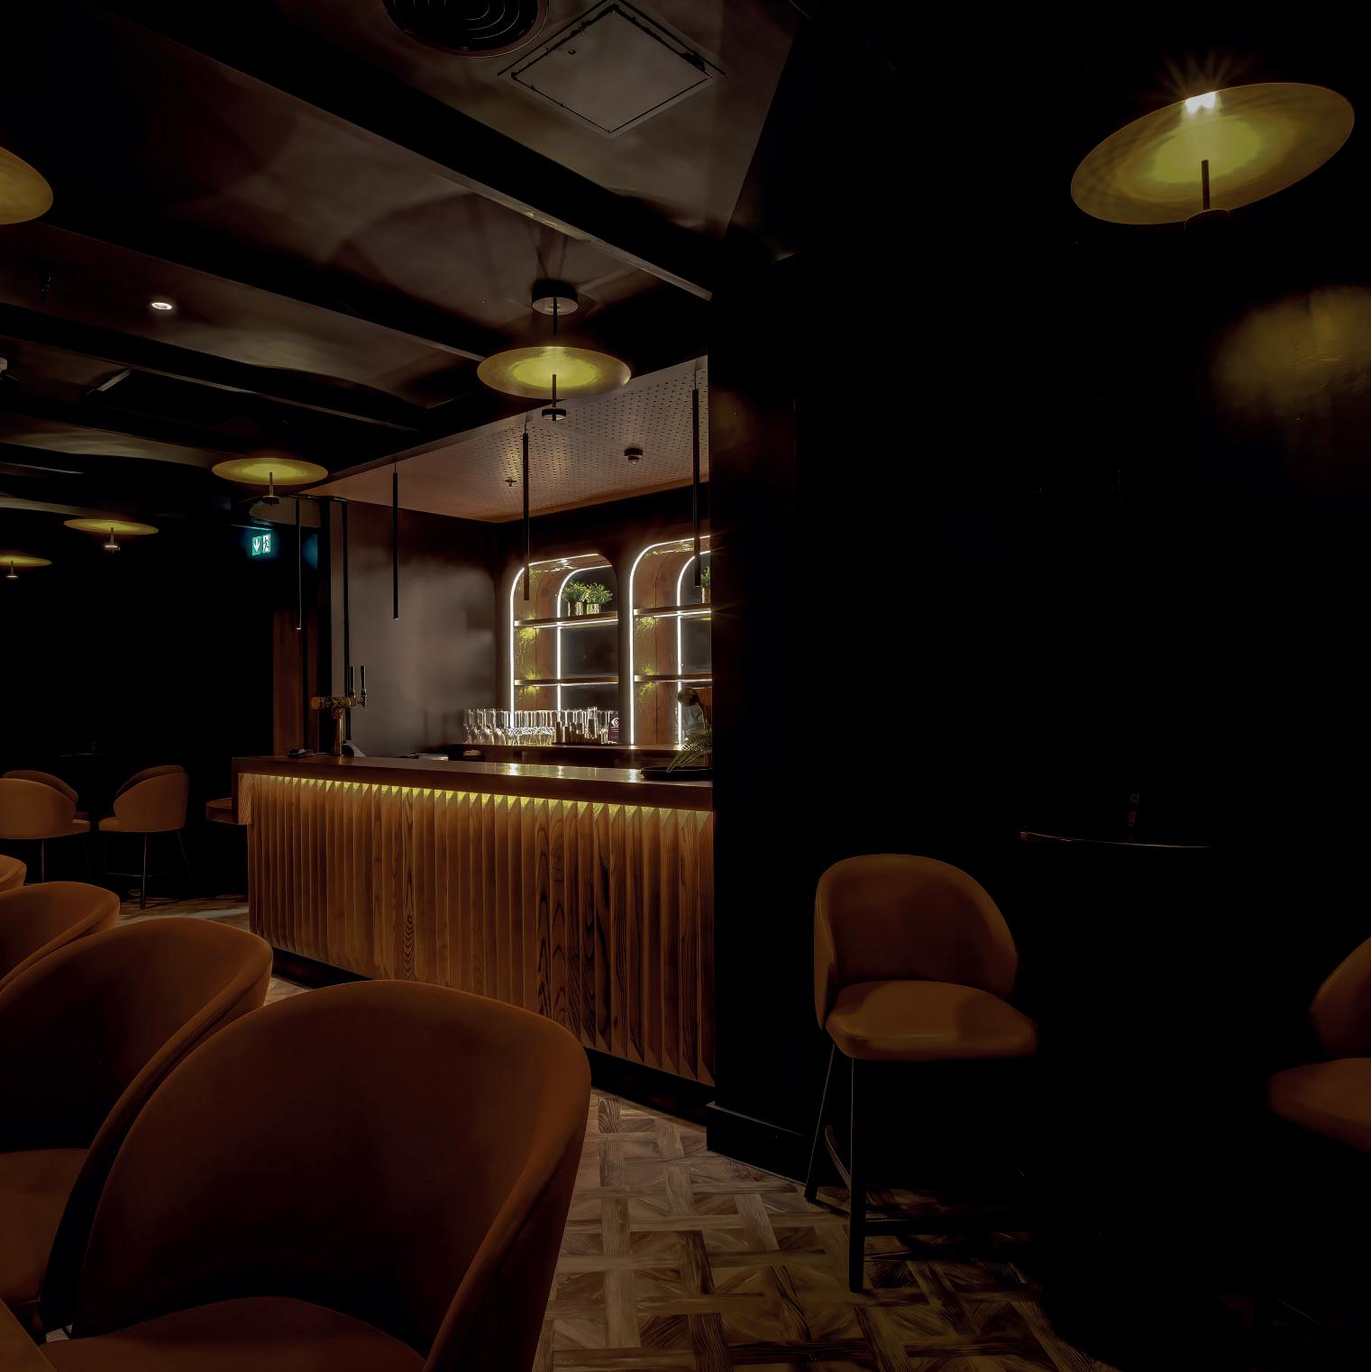
The original single bar risked queues and congestion, so we introduced two bespoke bars, strategically placed to improve guest ow and ef ciency. Designed for speed, style, and operational ease, these bars, along with additional ones in the Acoustic Lounge and Remaster Deck, ensure shorter waits and more time for guests to enjoy the experience.
SEATINGWITHCHARACTERLIGHTINGTHATDEFINES
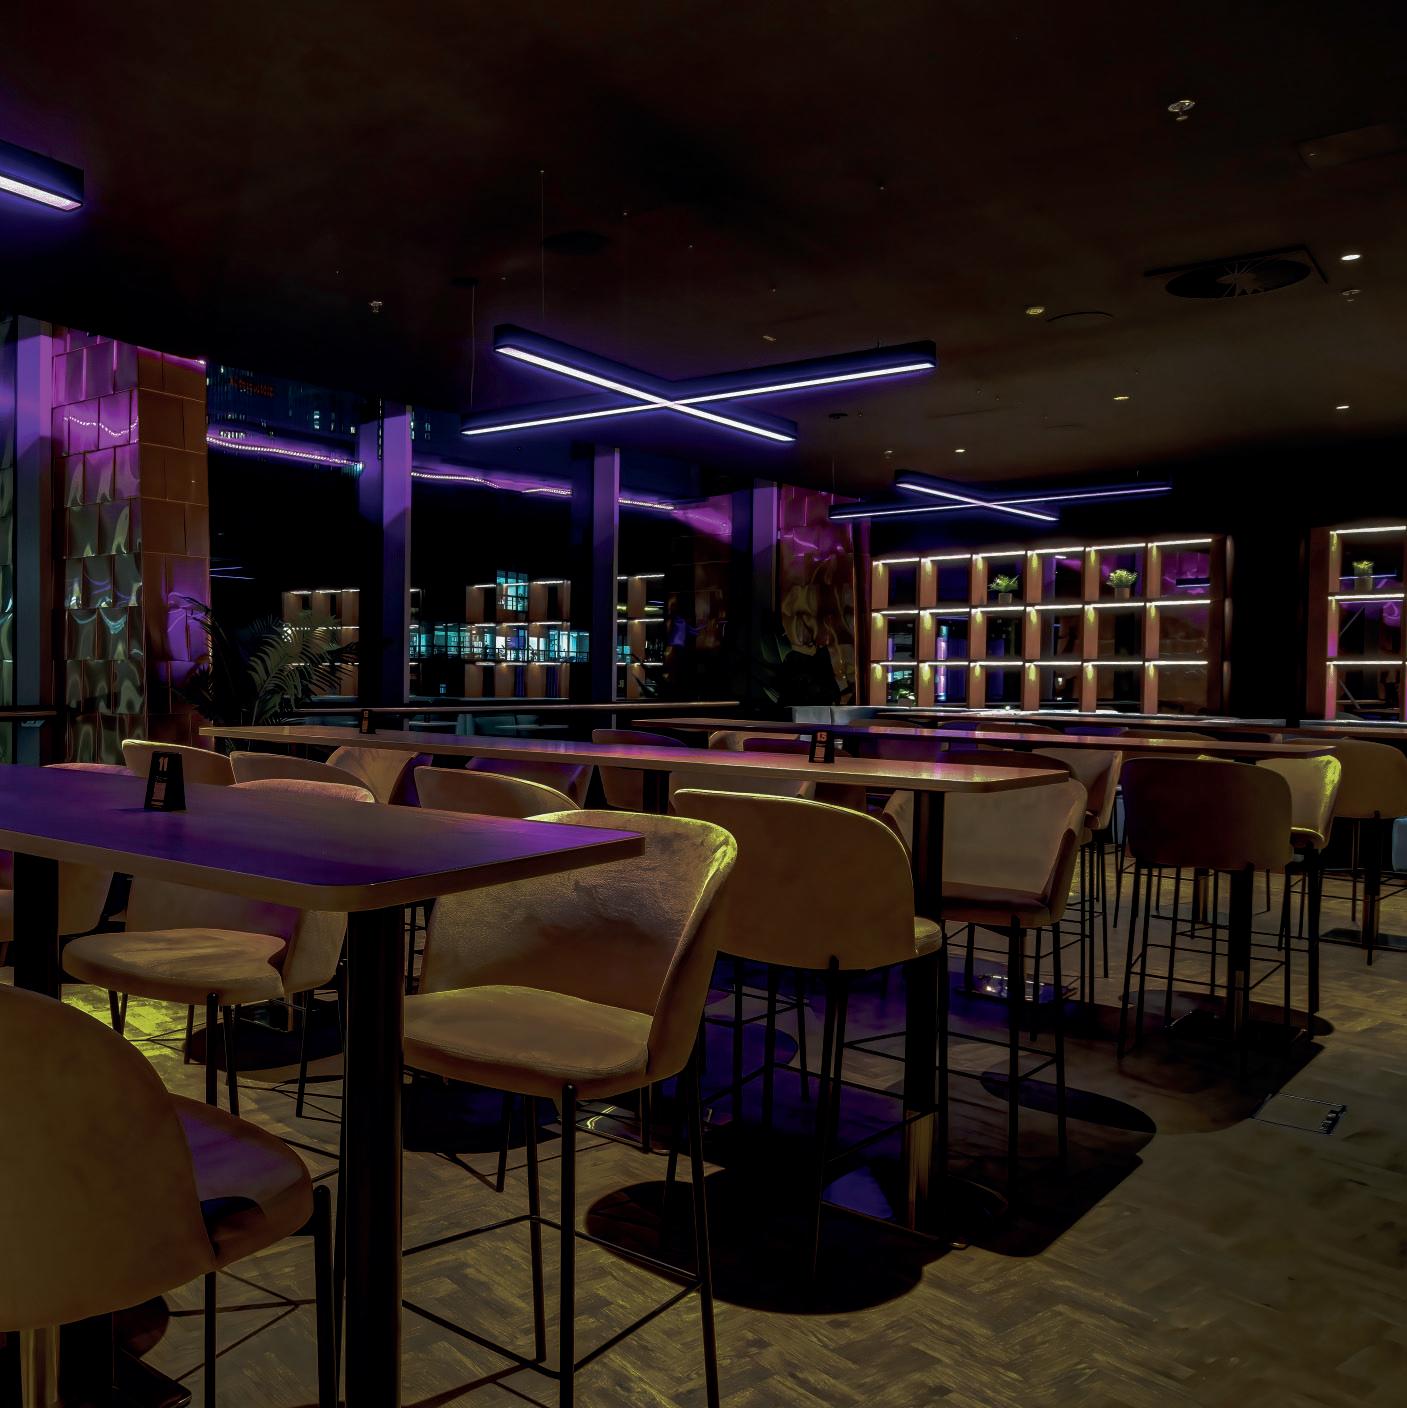
Each zone carries its own personality. Long tables and banquettes welcome groups at the entrance, a central space encourages socialising around poser tables, while relaxed window seating at the far end offers city views. This variety creates atmosphere, comfort, and maximises capacity without compromising style.
Lighting brings the Electric Lounge to life. Bold purple ceiling Xs, glowing neon style signage, and backlit timber joinery create a signature look that feels vibrant yet re ned. From outside, the space is striking, passersby can see it’s a cool, dynamic environment. The result: a hospitality destination that captures NEC’s vision of premium arena entertainment.
Name: The Remaster Deck
Location: Utilita Arena Birmingham
Website: www.utilitaarenabham.co.uk
Scope: Arena Fit-Out
Designer: Jump Studios
As part of NEC’s multi-stage transformation of the Utilita Arena, the Remaster Deck offers a hospitality experience that merges comfort, service, and unrivalled show views.
Conceived by Jump Studios and brought to life by Dawnvale, the space opens up the arena, integrates a bespoke bar, and creates direct seat access, so guests never miss a moment.



OPENANDIMMERSIVEACOHESIVEFINISH
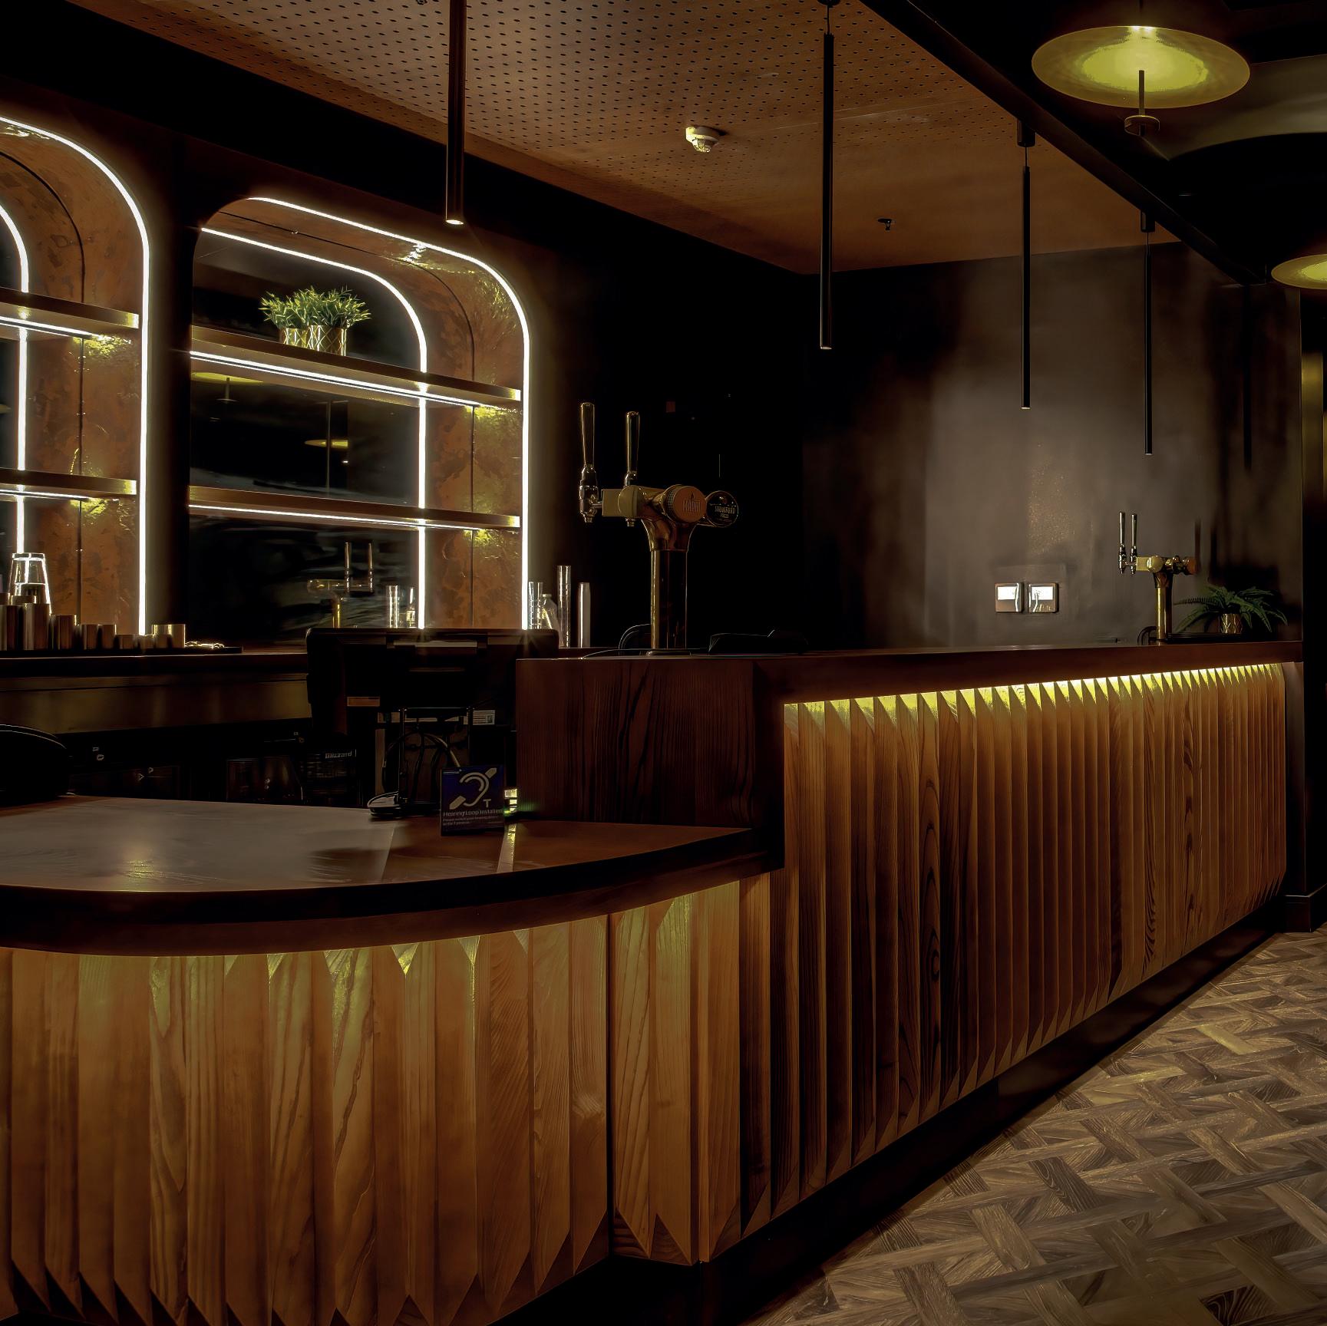
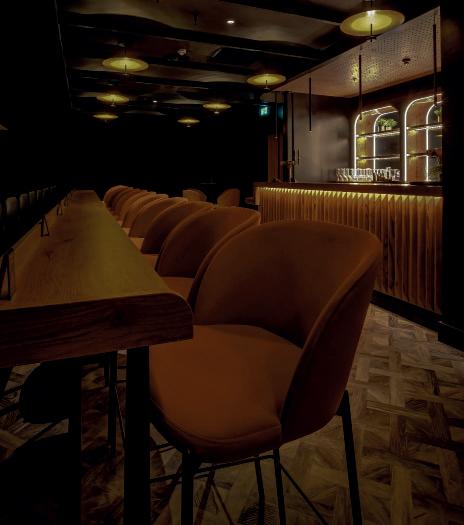
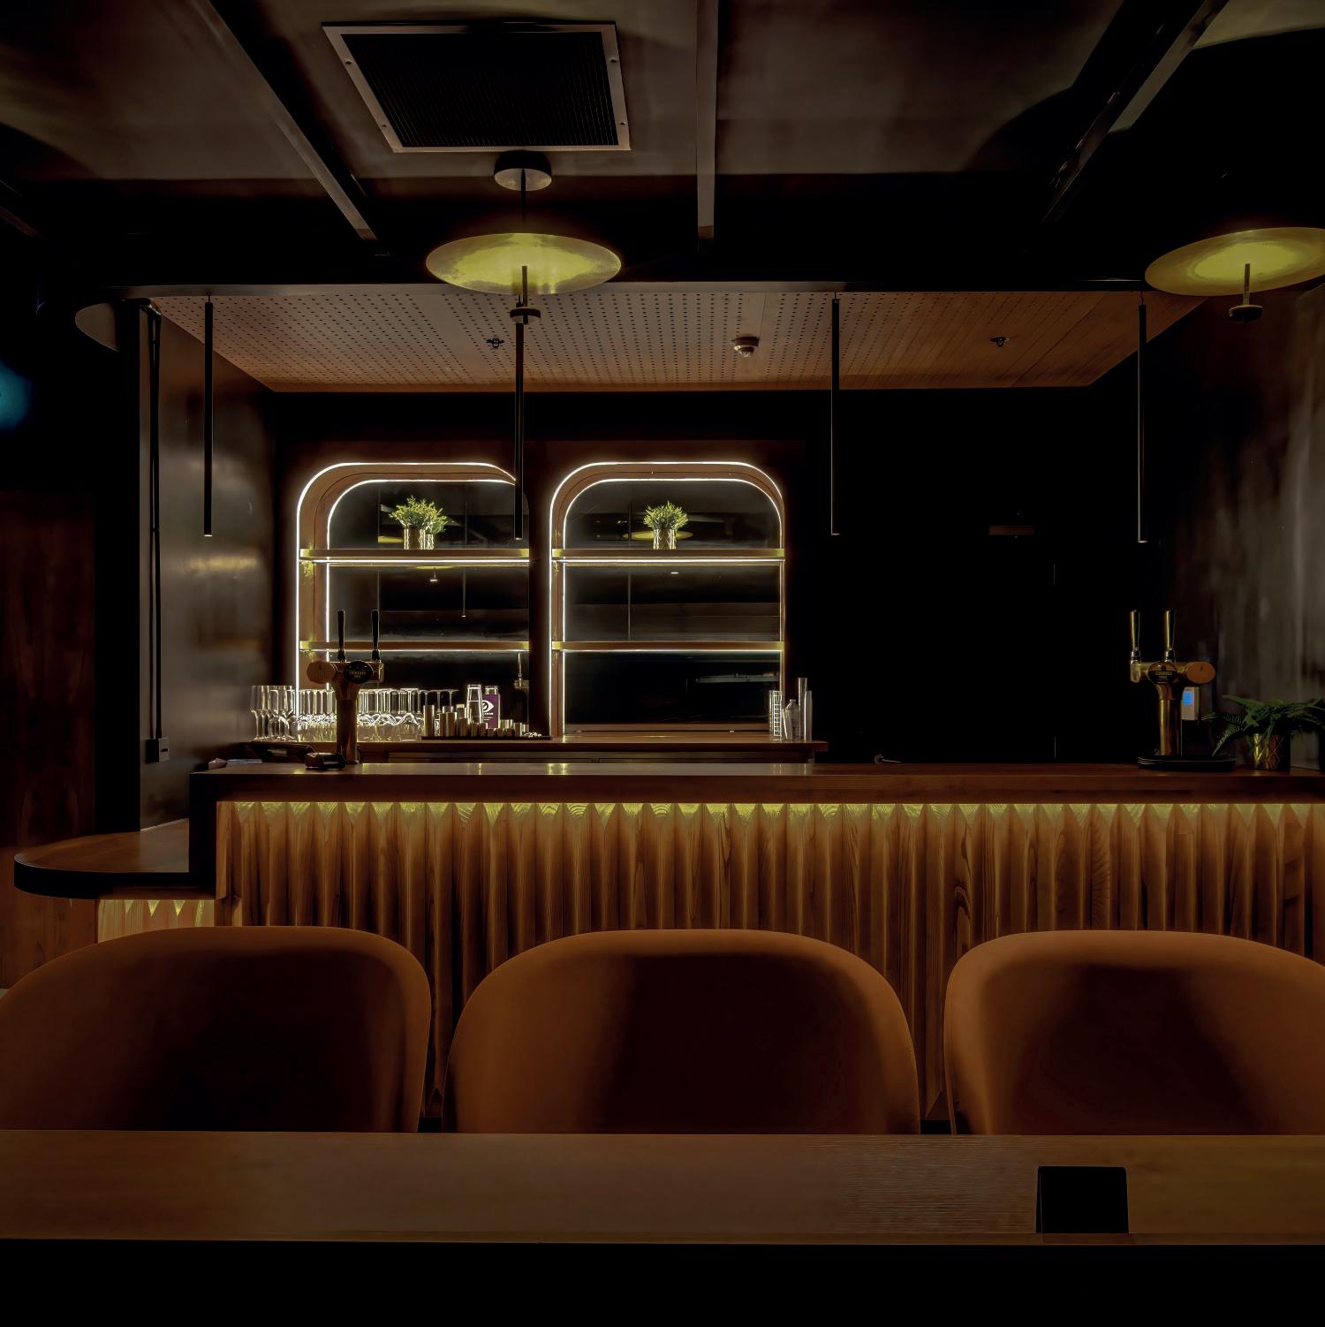
Gone are the days of leaving your seat for a drink. A dedicated serving area, complete with a stylish new bar and use of the existing cellar, ensures effortless service. This not only elevates guest experience but also eases pressure on central bars, improving speed and ef ciency across the venue.
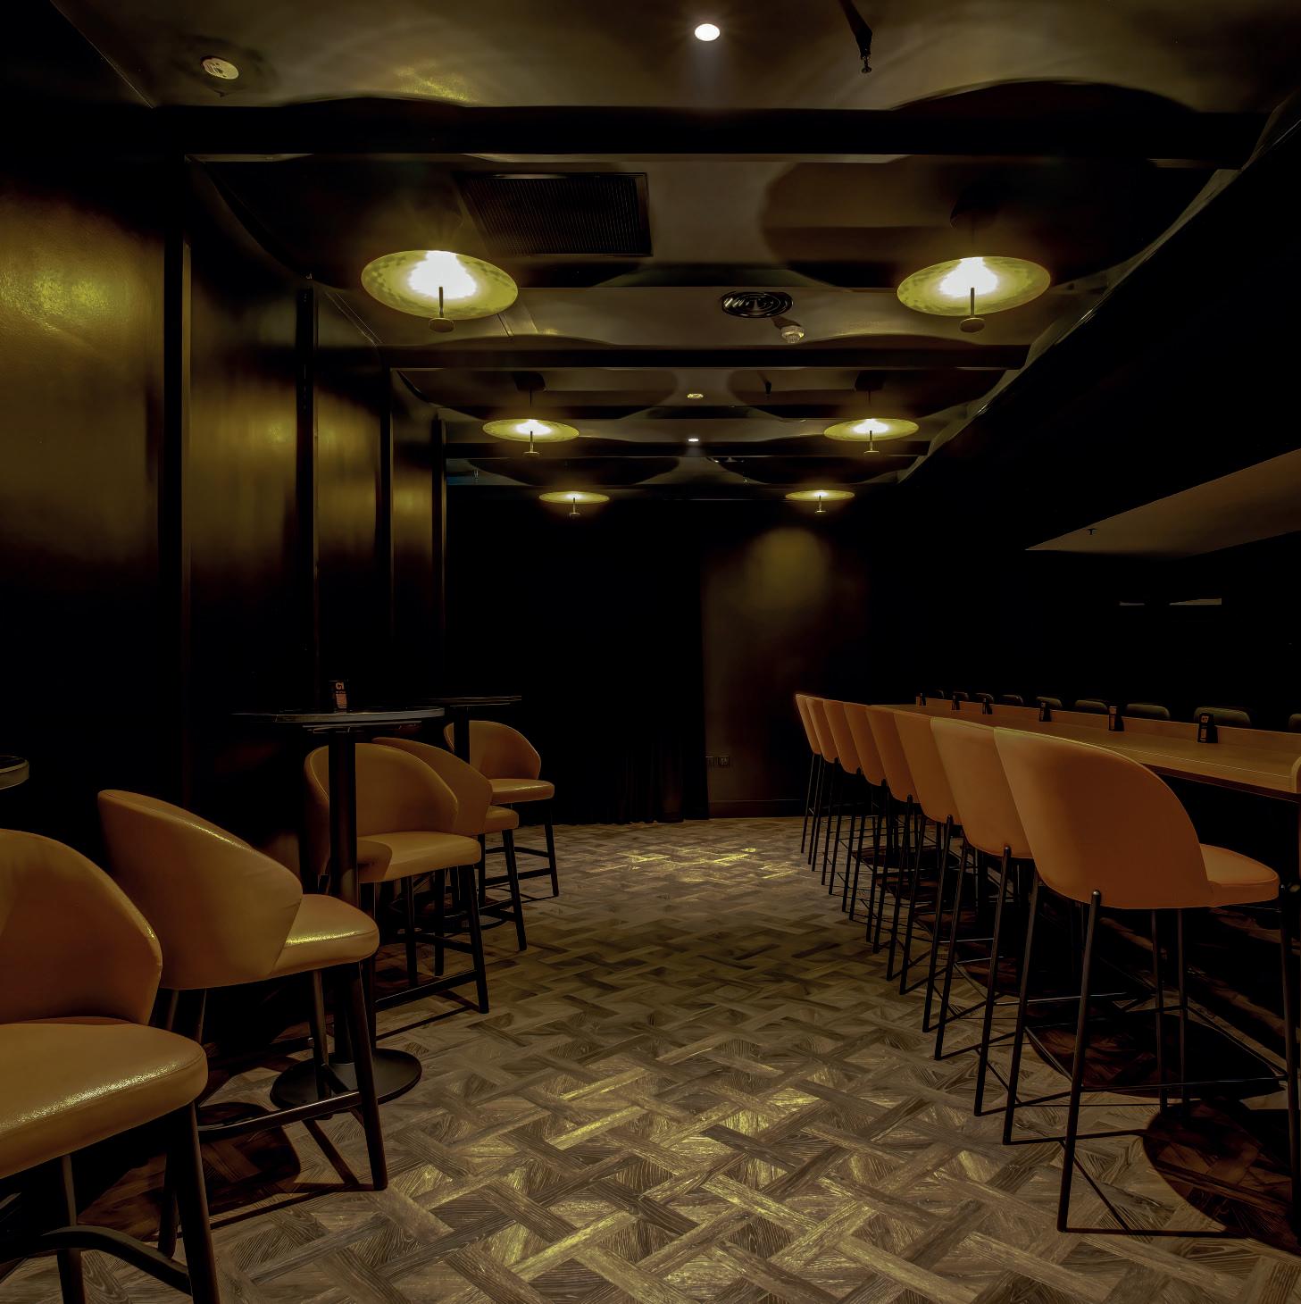
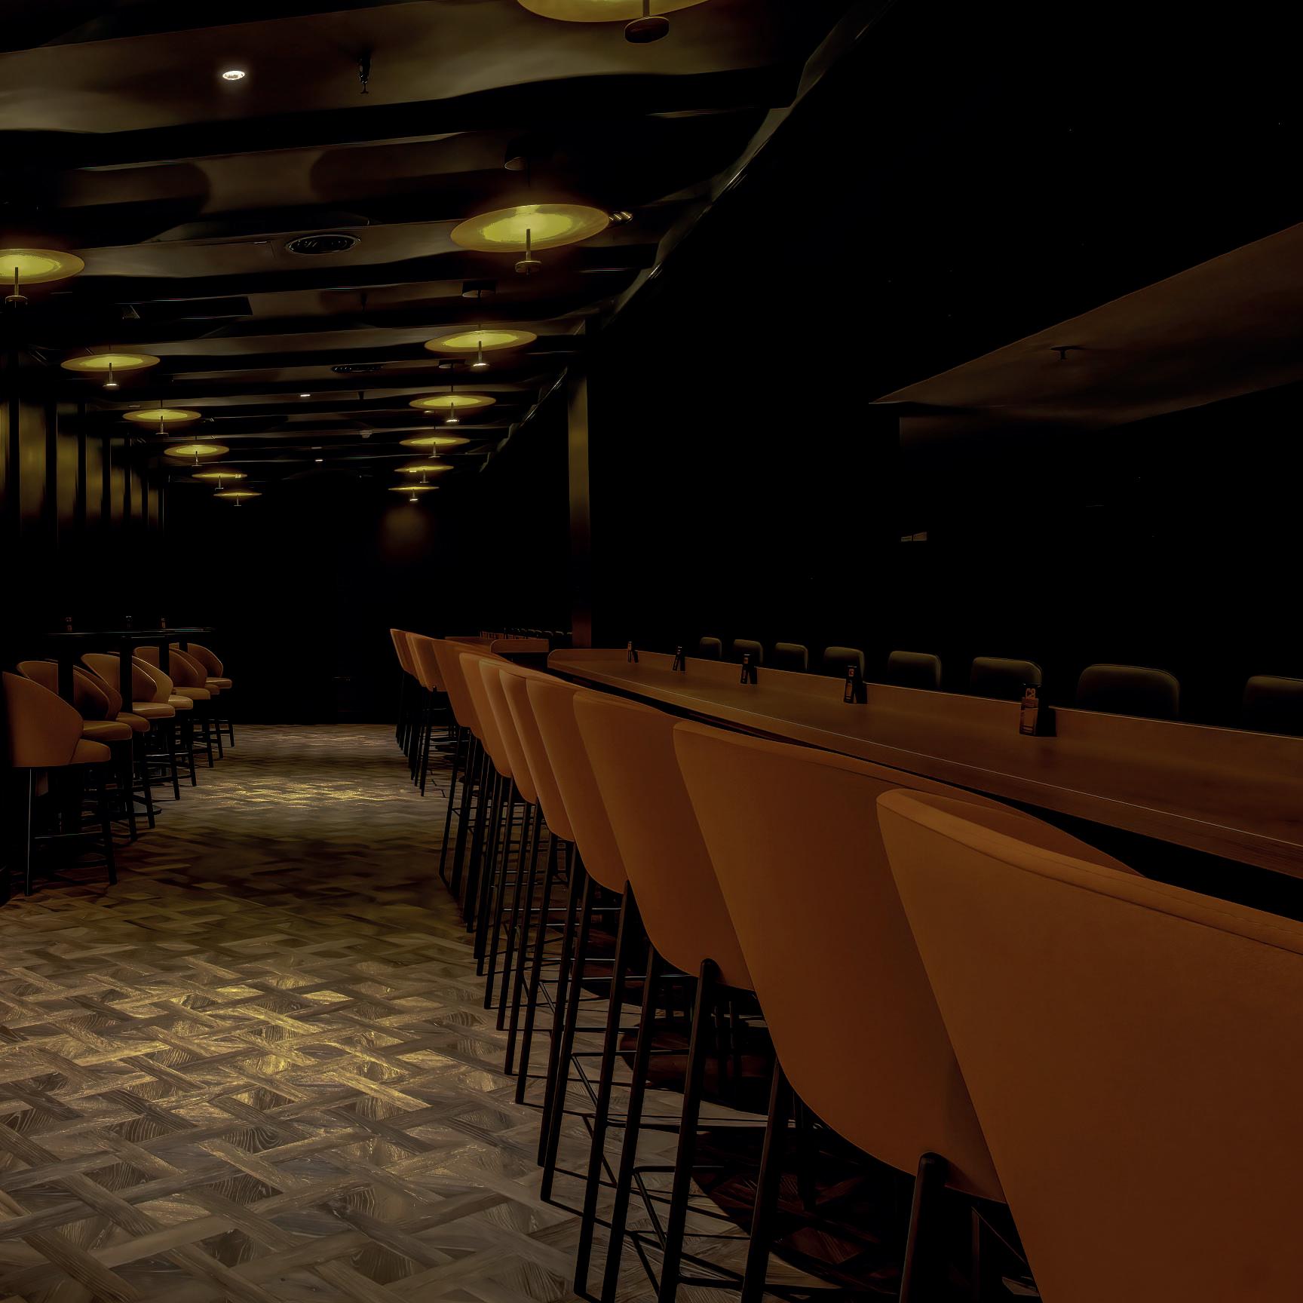
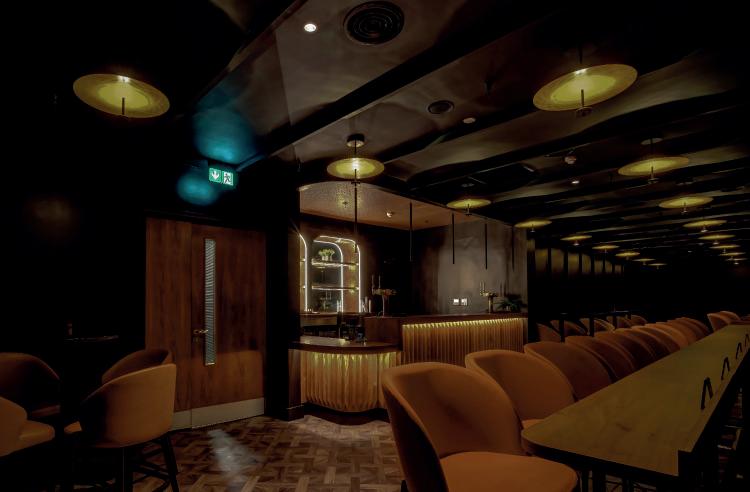
Pre-show, guests are welcomed into a warm, 1930s-inspired speakeasy vibe. Once the performance begins, lighting integrates seamlessly with the arena’s show controls, dimming to perfection. Low-level oor lights guarantee safety, while targeted accents highlight the bar and enhance ambience.
Walls were removed to create a spacious, freeowing environment with uninterrupted bowl views. Guests can move freely, enjoy a drink, and step directly into their seats. To accommodate this larger area, a smoke extraction system was discreetly installed to meet safety standards without compromising design.
From new seating and premium nishes to upgraded corridors that align with NEC’s wider hospitality vision, every element of the Remaster Deck has been crafted for impact. The result is a space that blends style, service, and atmosphere, delivering a VIP experience as unforgettable as the event itself.

Name: The Frequency Deck
Location: Utilita Arena Birmingham
Website: www.utilitaarenabham.co.uk
Scope: Arena Fit-Out
Designer: Jump Studios
As part of NEC’s ambitious hospitality upgrade at both the Utilita Arena and BP Pulse Arena, The Frequency Deck rede nes the VIP experience. Designed by Jump Studios, A Populous company, and delivered by Dawnvale, this premium space blends luxury seating with private refreshment facilities.
Seamlessly connected to the Acoustic Lounge, it offers a smooth transition from pre-show dining to in-show comfort, setting a new benchmark for arena hospitality.
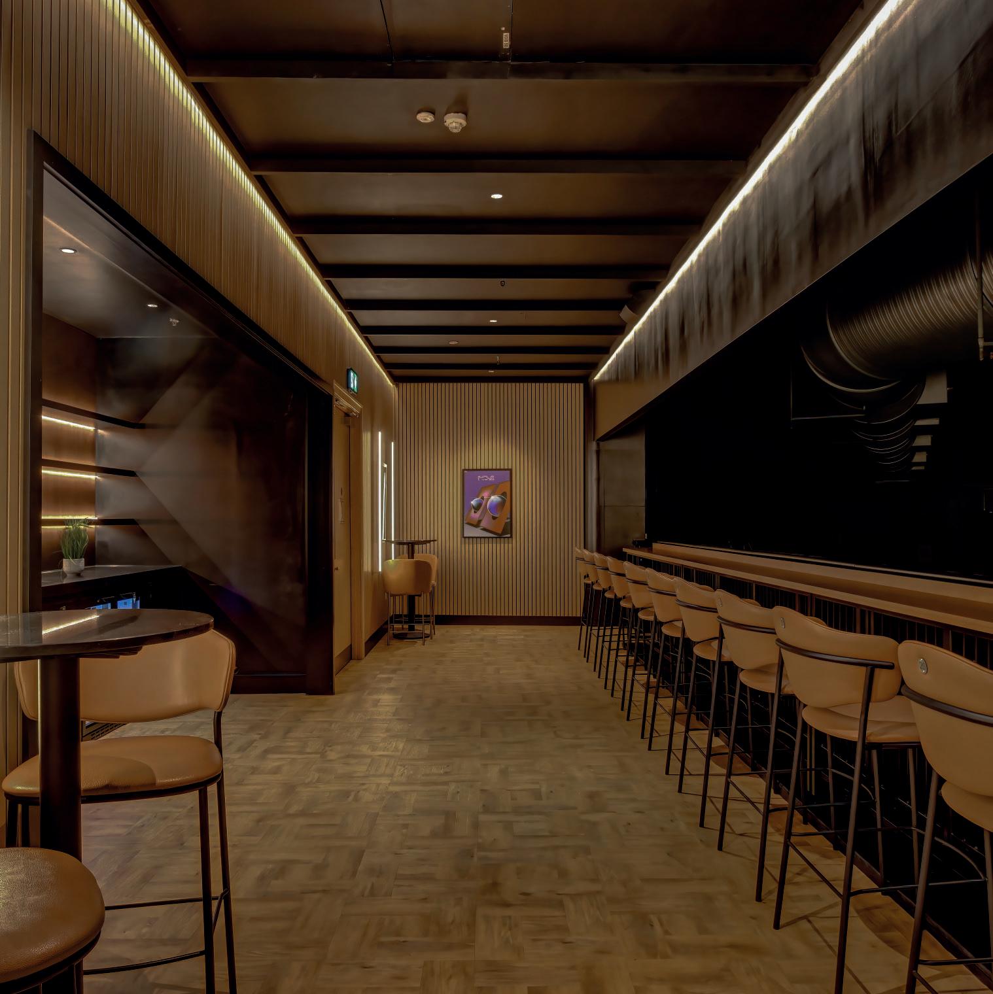
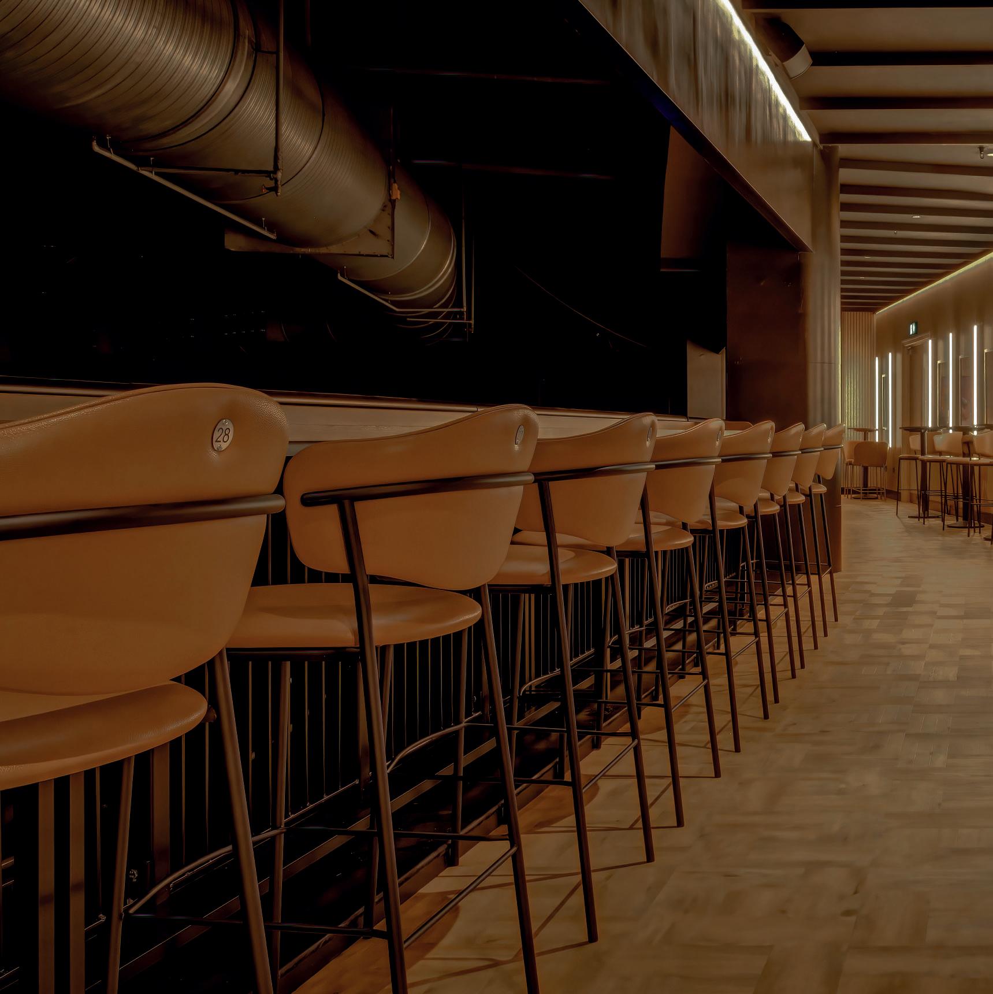
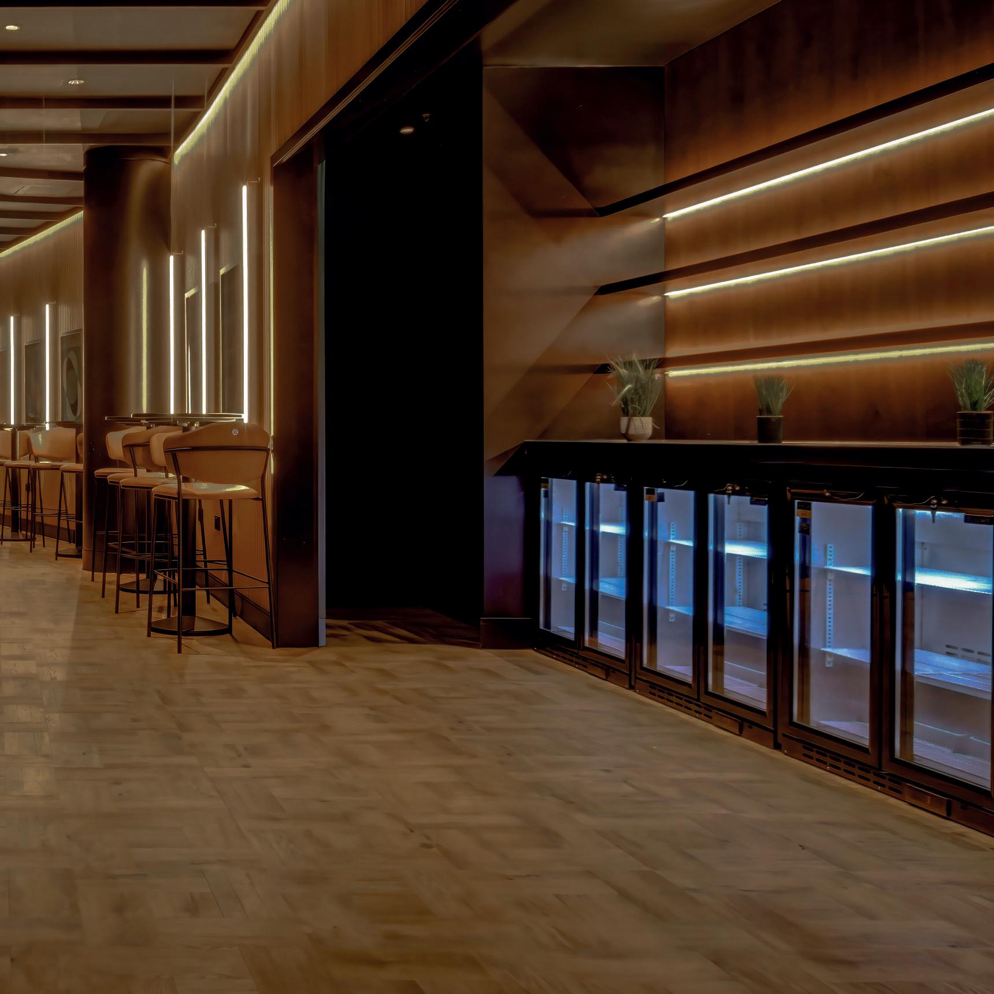
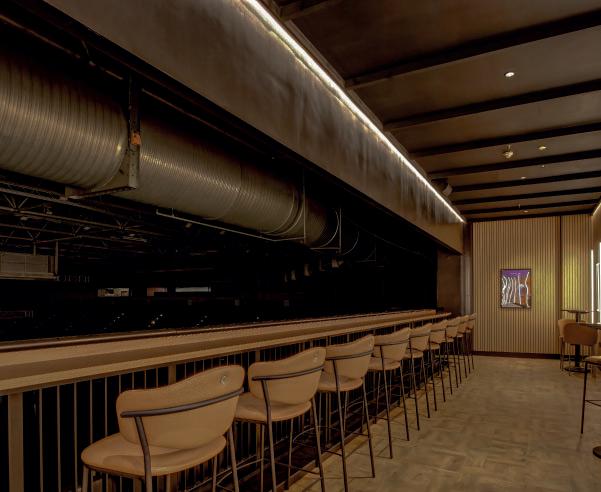
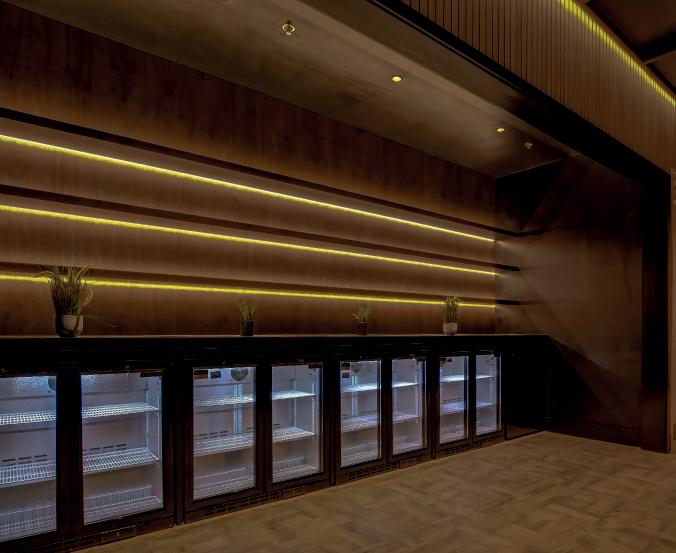
What was once a plain, enclosed room with a window has been transformed into a vibrant, open-plan deck. By removing barriers and opening the space, we created a luxurious viewing platform where guests can fully immerse themselves in the live atmosphere while enjoying ultimate comfort.
A custom credenza-style bar, complete with multiple fridges and discreet storage, ensures service is fast, seamless, and always close at hand. Fully staffed and stocked, it keeps guests refreshed without missing a beat. And if they need anything else, the Acoustic Lounge is only steps away.
DESIGNEDFOREXPERIENCEDELIVEREDWITHPRECISION
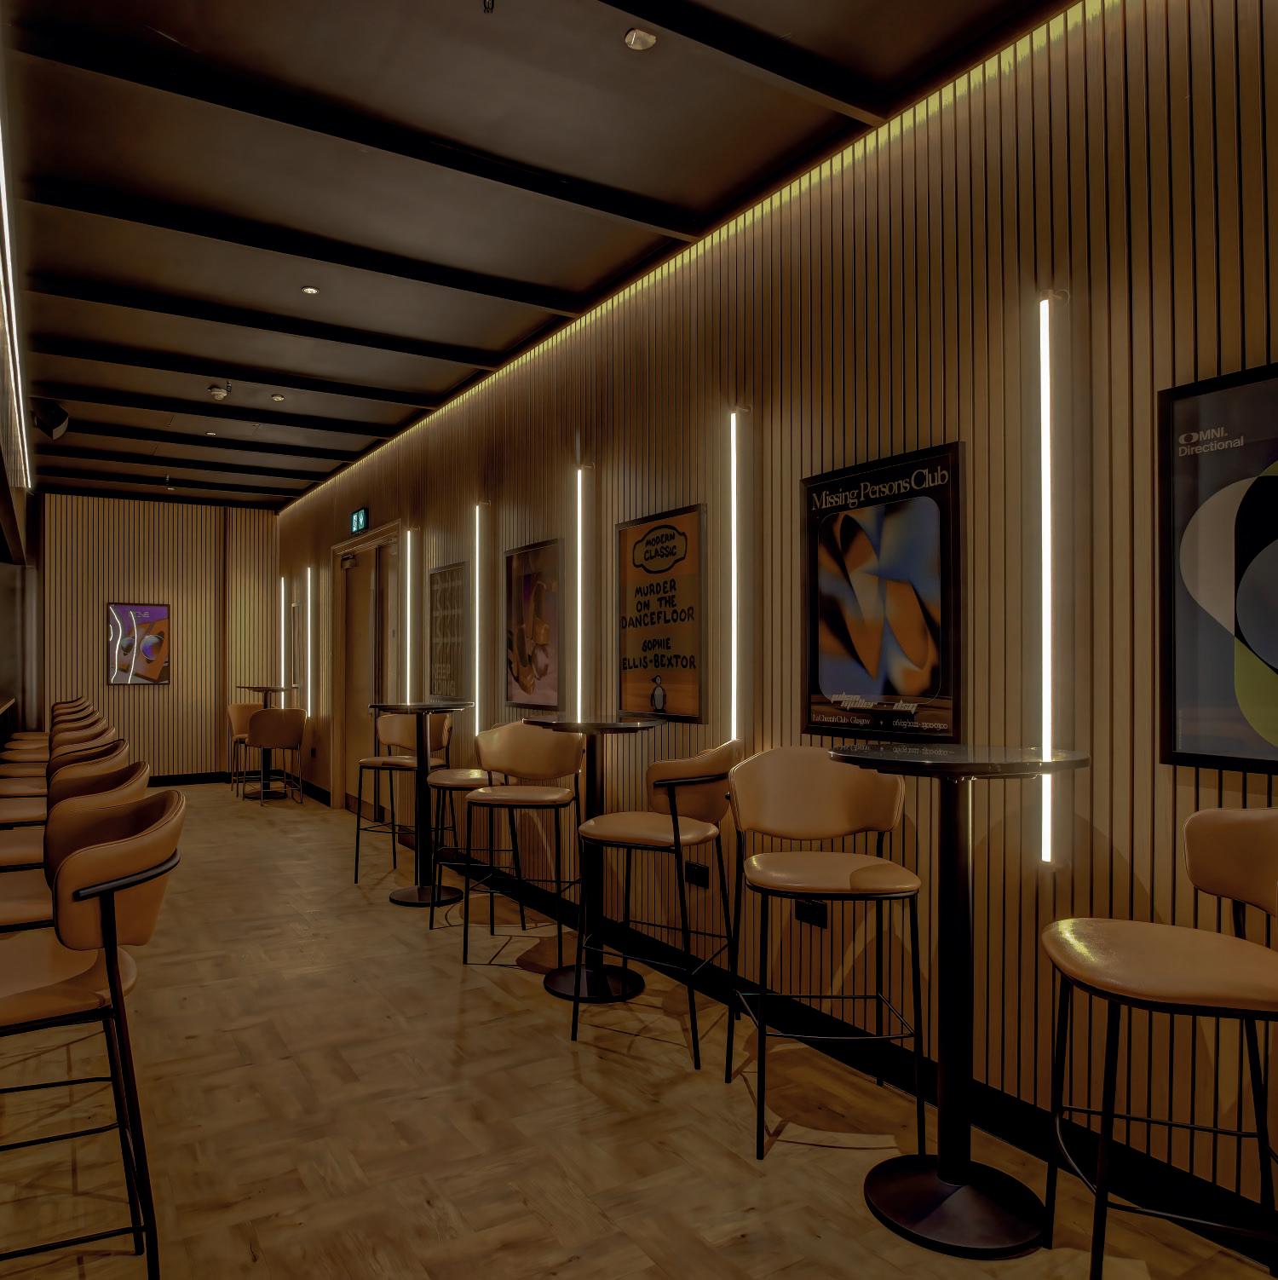
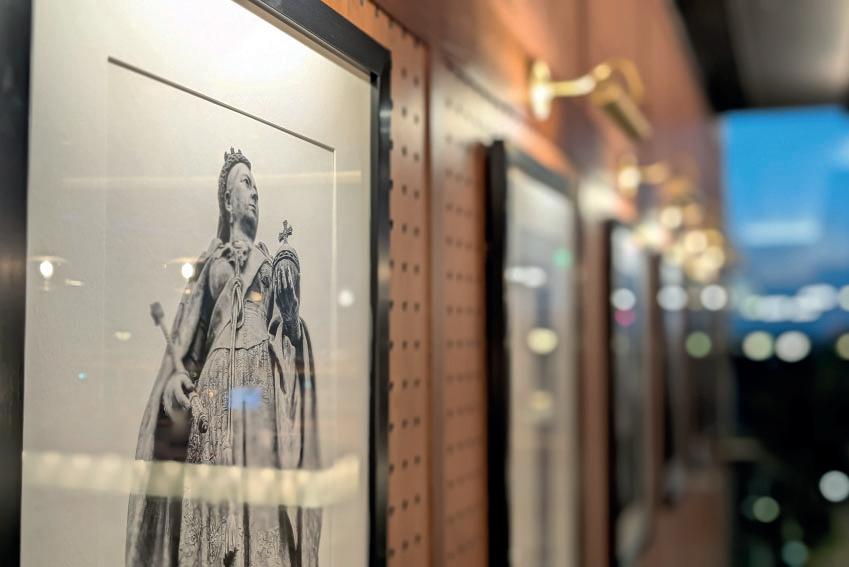
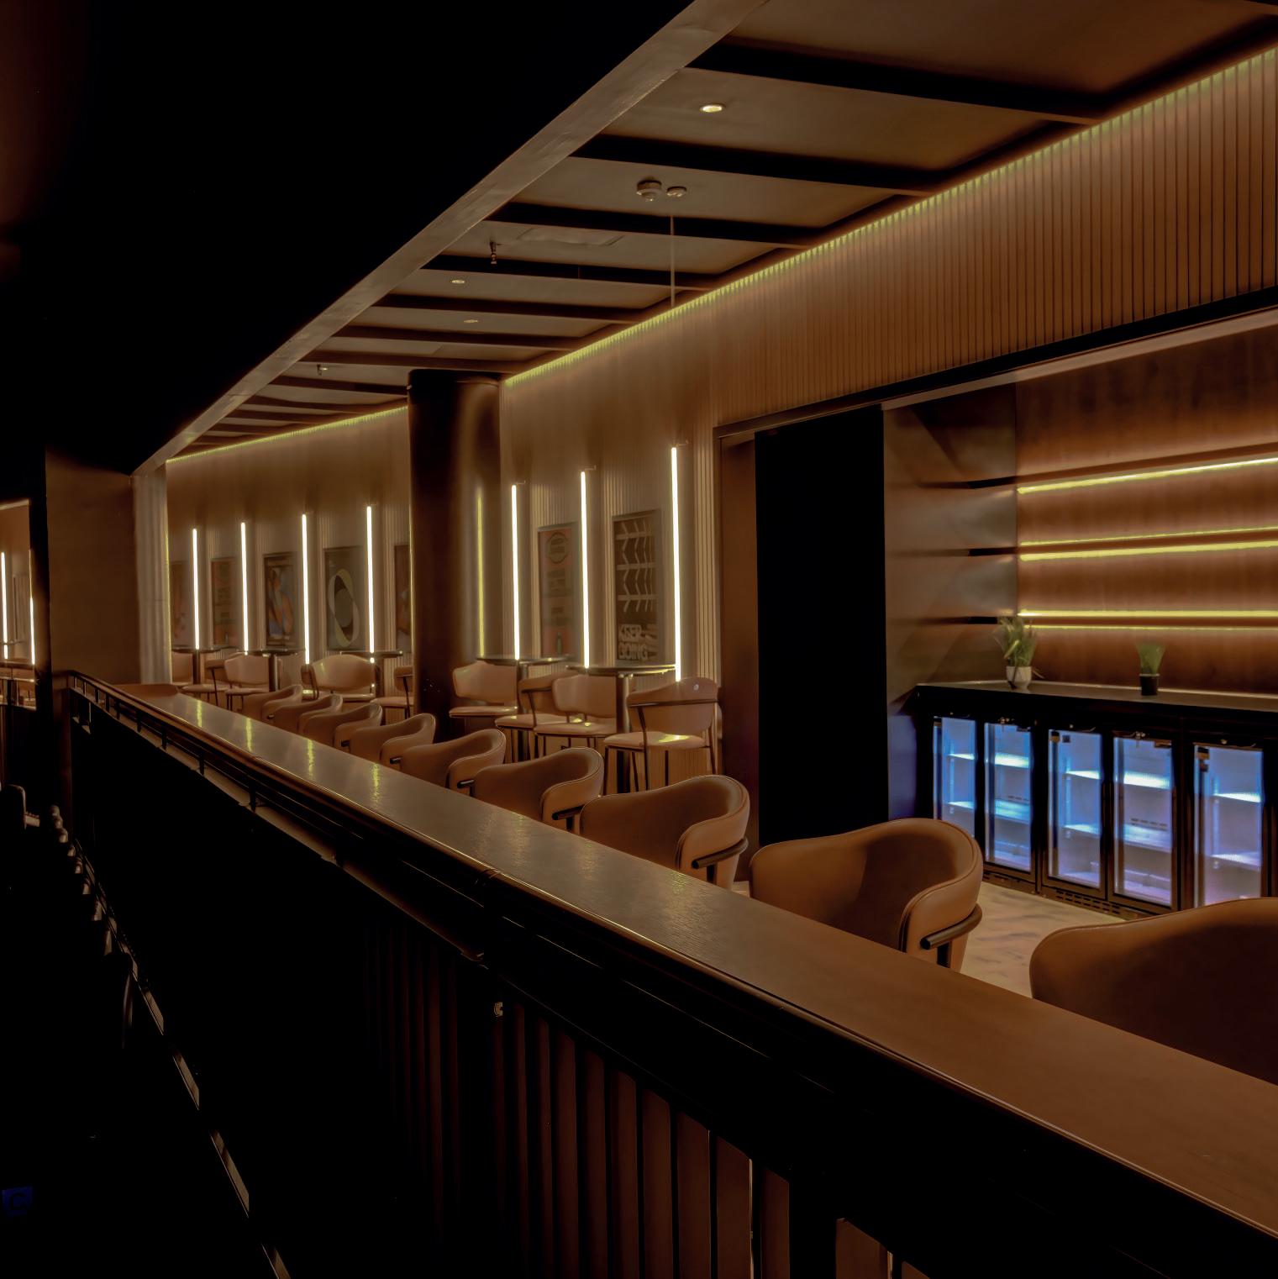
Every detail was crafted with atmosphere in mind: light timbers, curated artwork, and layered lighting create a bright, welcoming feel. A widened walkway introduces poser tables and stools, while a rear seating ledge provides the perfect blend of social interaction and uninterrupted bowl views.
Despite complex logistics, from navigating narrow corridors to pausing work for rehearsals and last-minute shows, the project was delivered on time and to the highest standard. The Frequency Deck now stands as a showcase of exibility, craftsmanship, and vision.