FRANCIS, UT
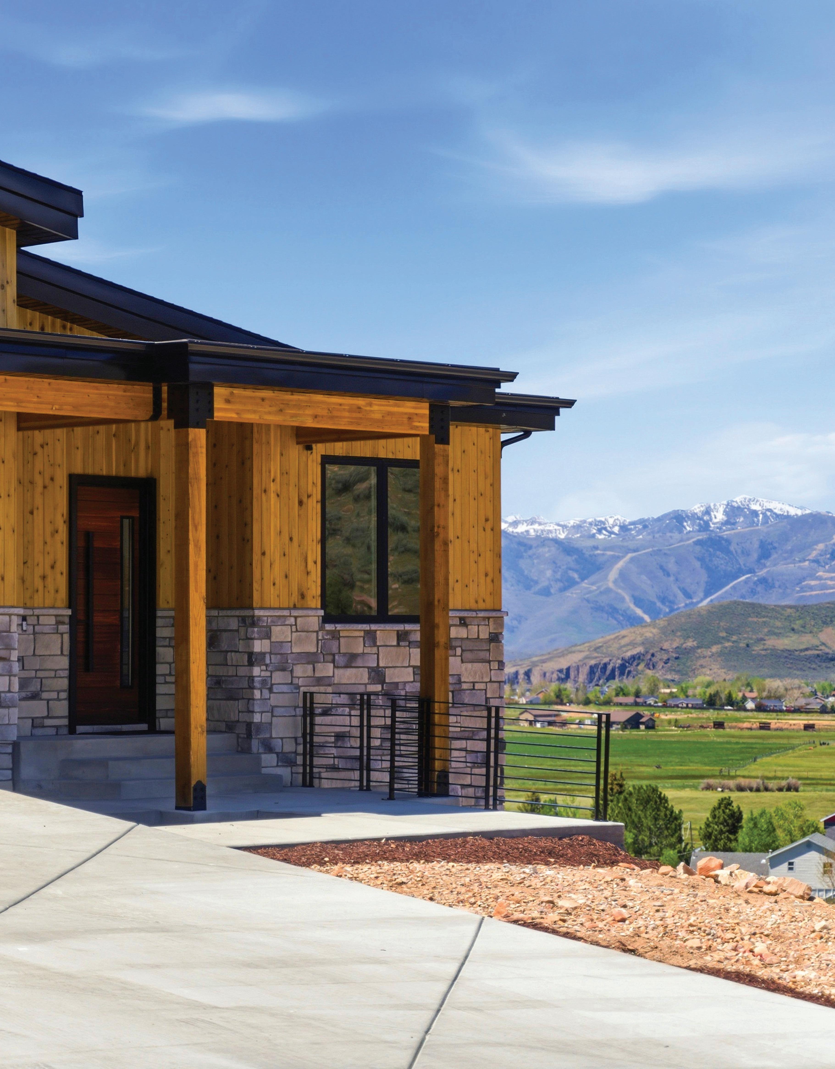

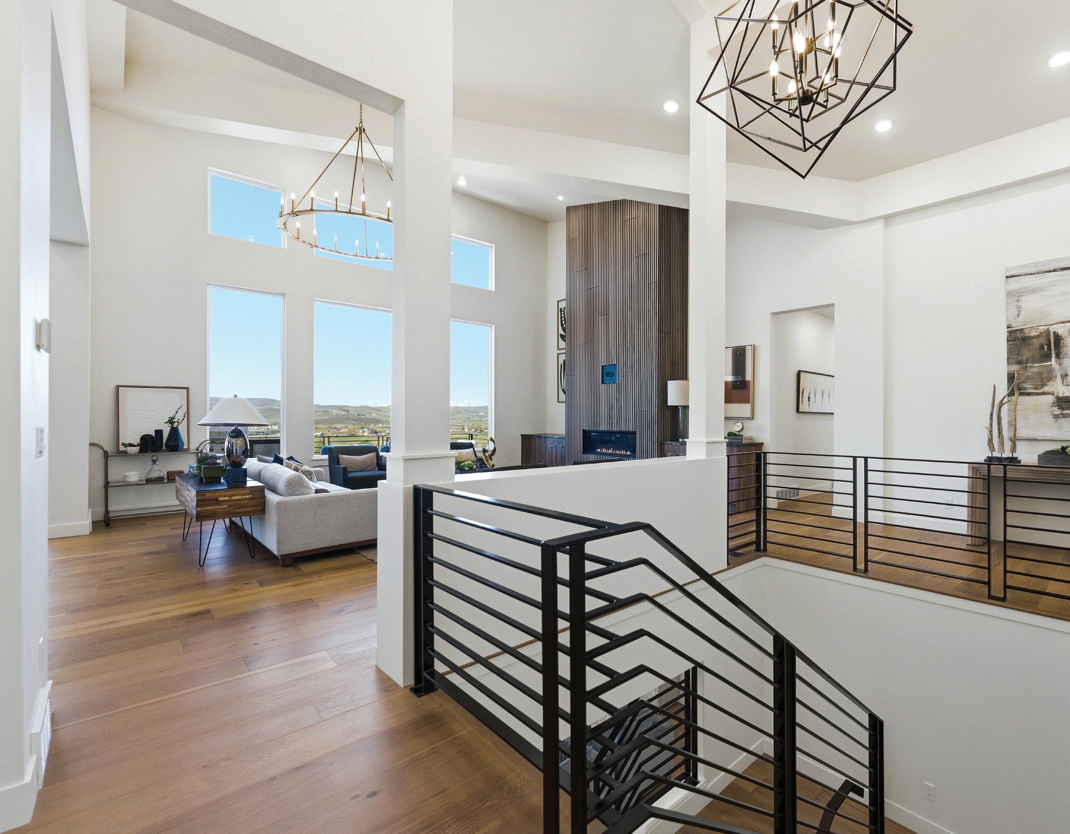
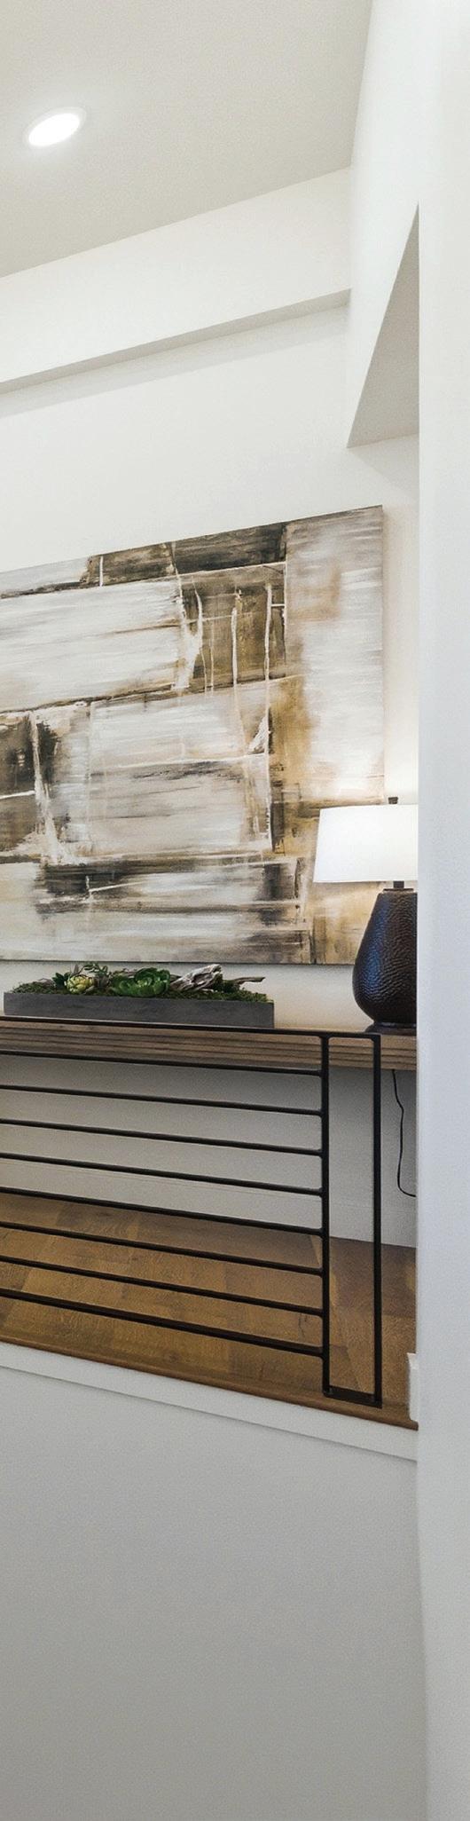
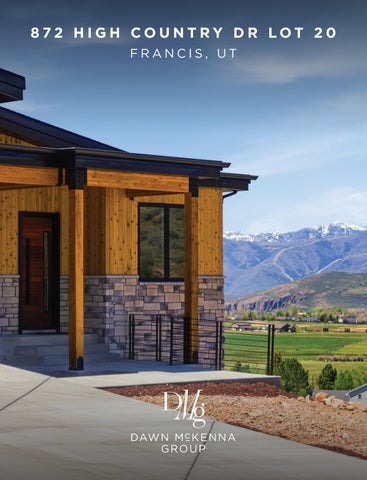
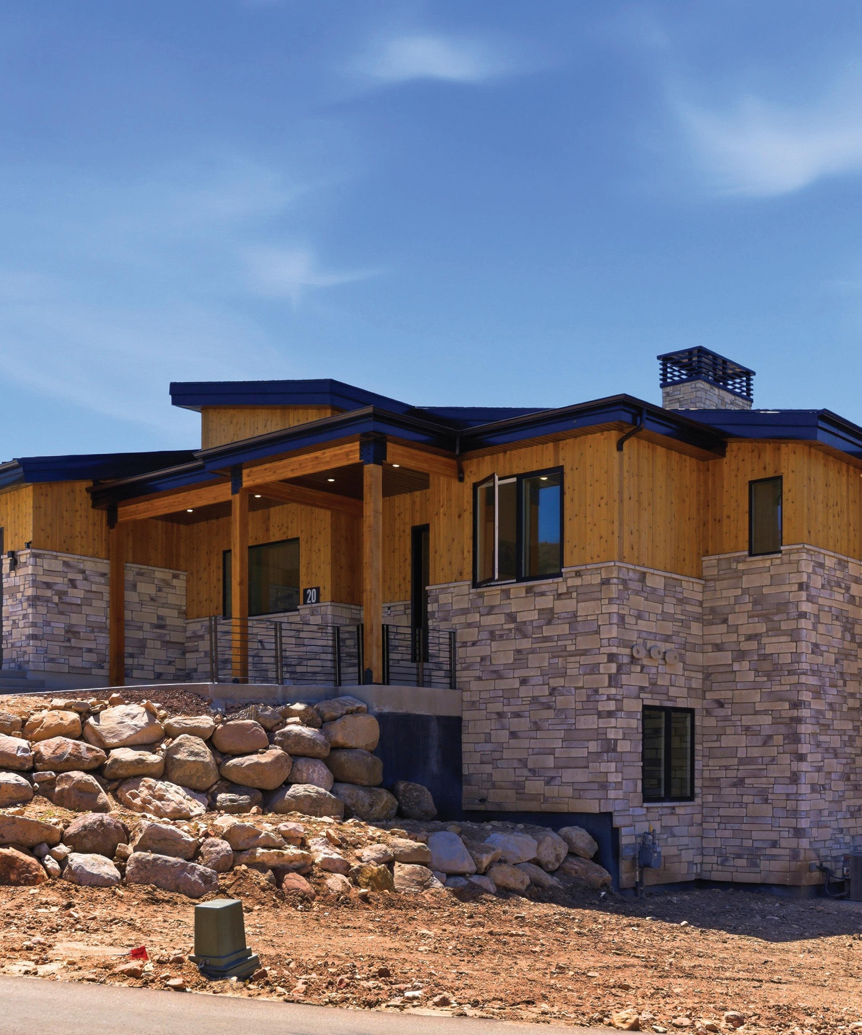
Incredible new construction in the Foothills at Francis Gate, an exciting new luxury mountain community. Thoughtfully designed for elevated mountain living, this residence offers 5,668 square feet of living space with a highly functional layout that blends modern design, flexibility, and lifestyle appeal.
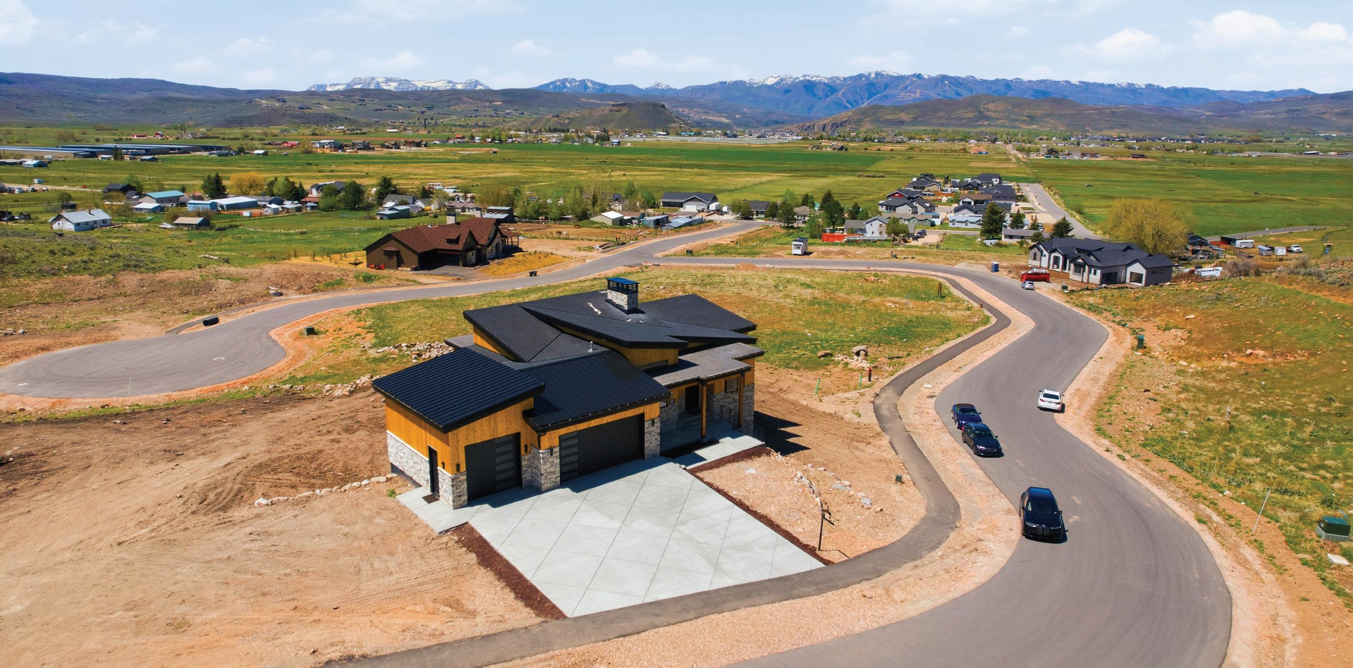
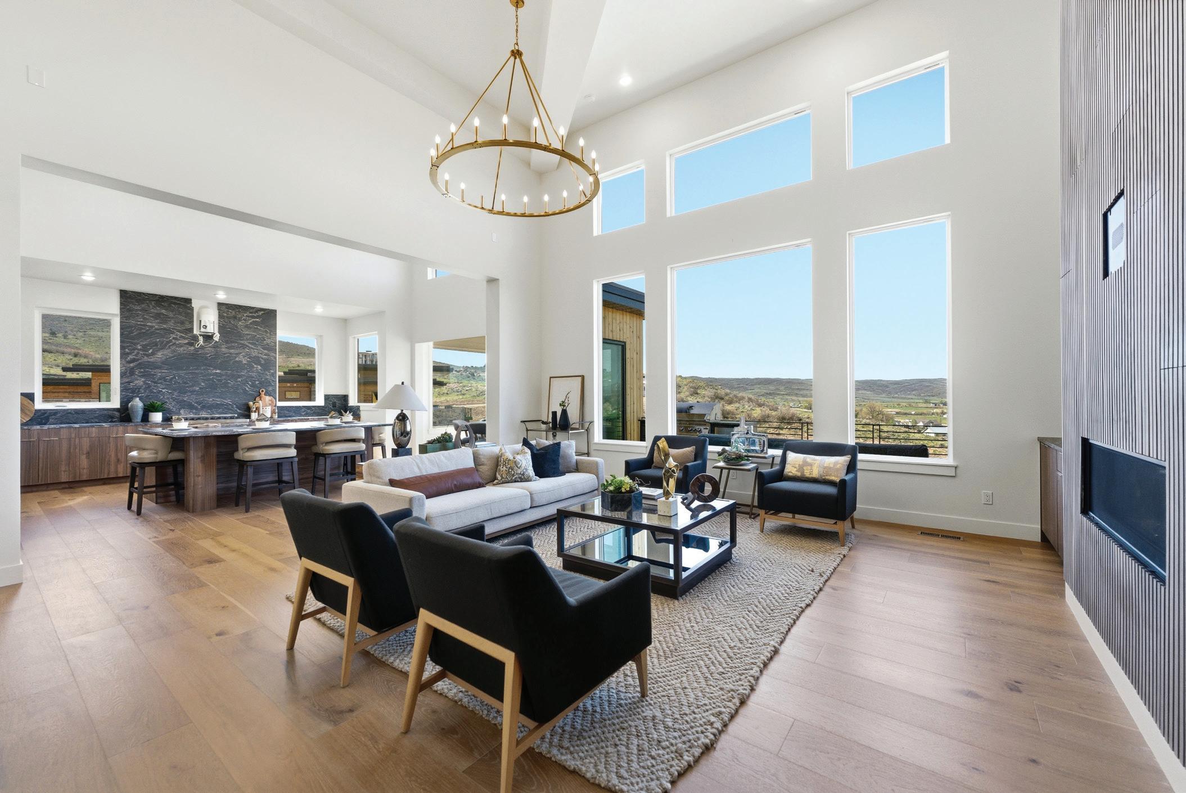
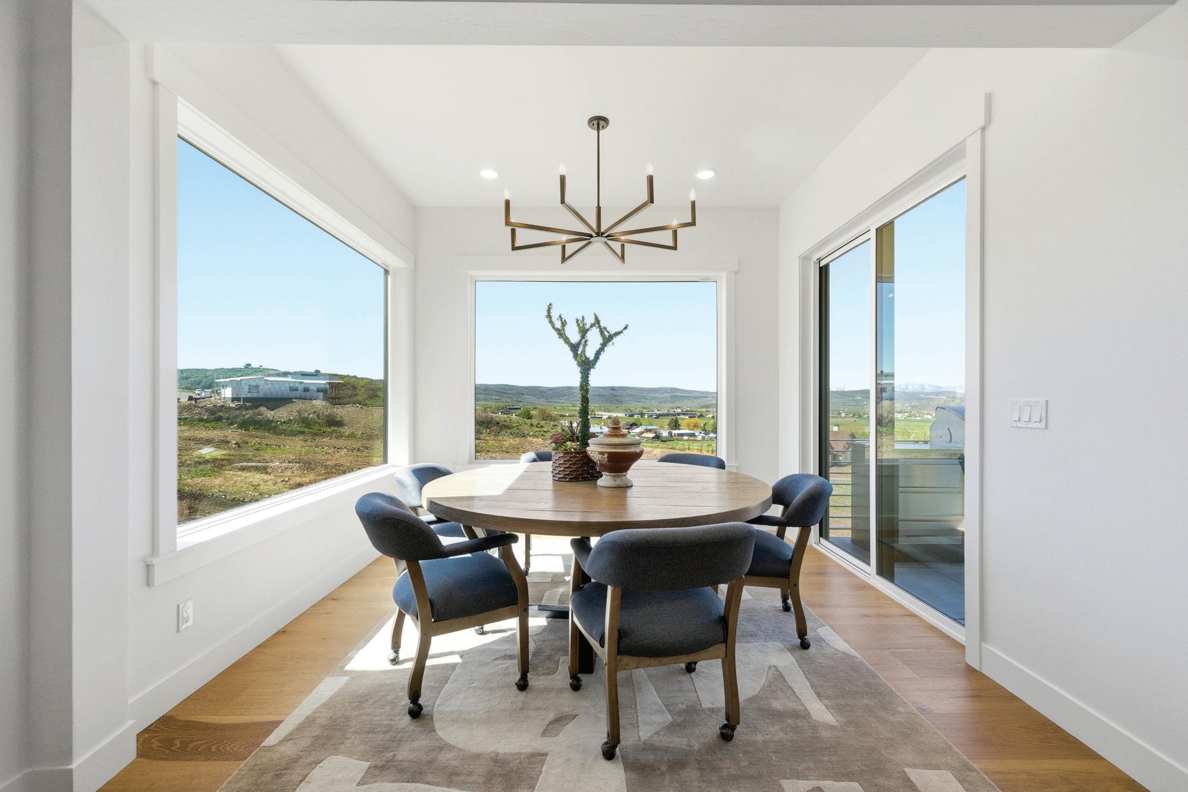
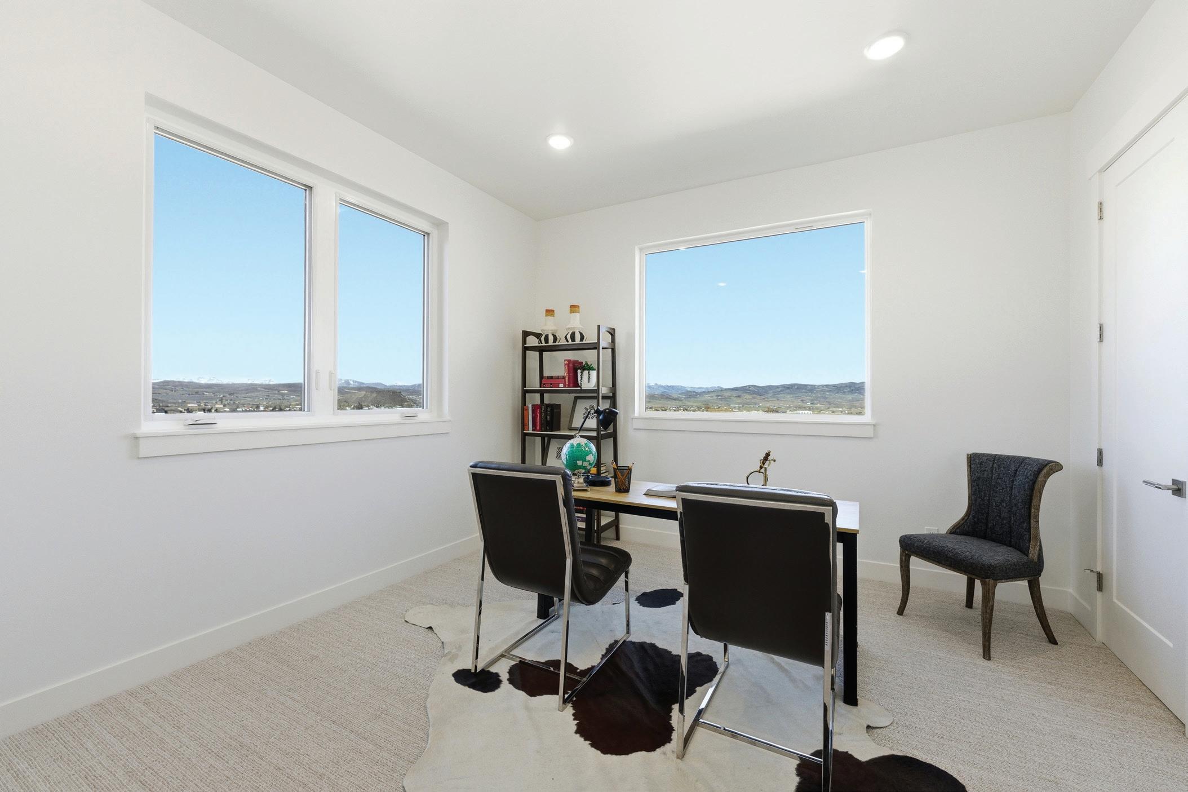
Perfectly positioned on the hillside, the home captures sweeping views of the surrounding landscape, including Park City, Deer Valley, and Mount Timpanogos—creating a dramatic backdrop throughout the living spaces and outdoor areas.
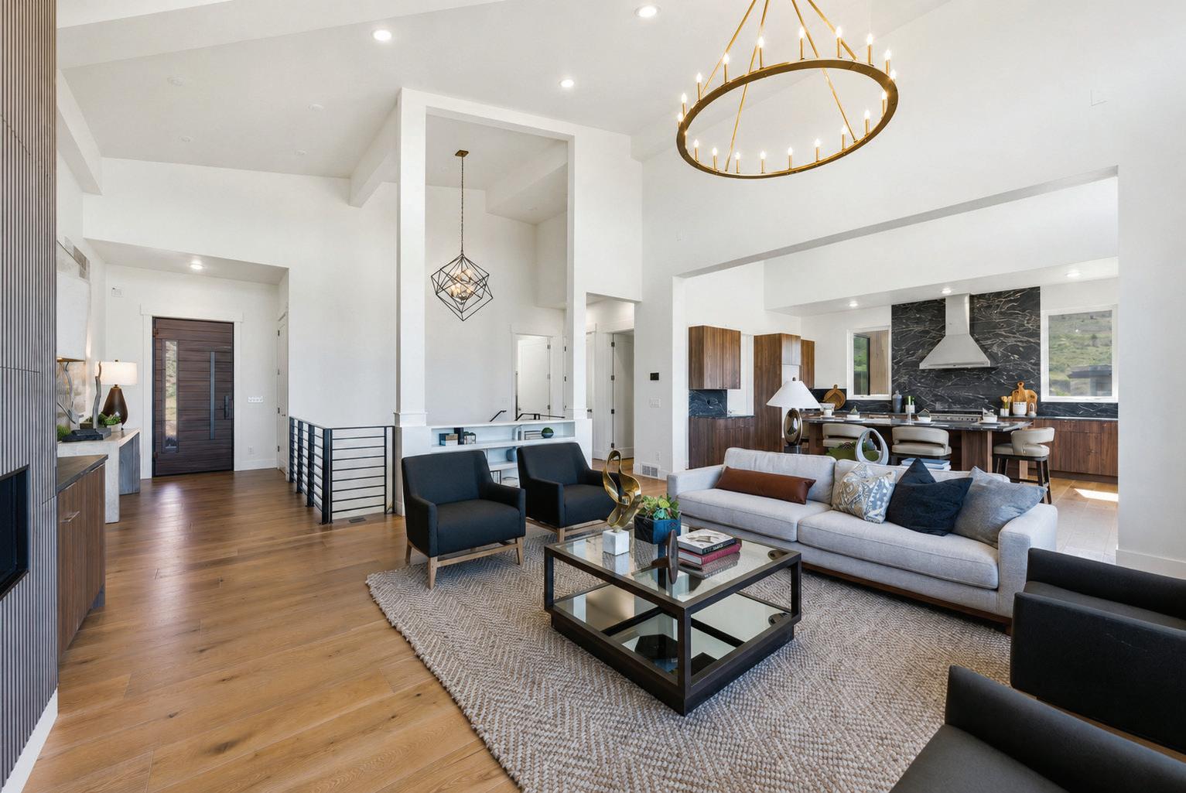
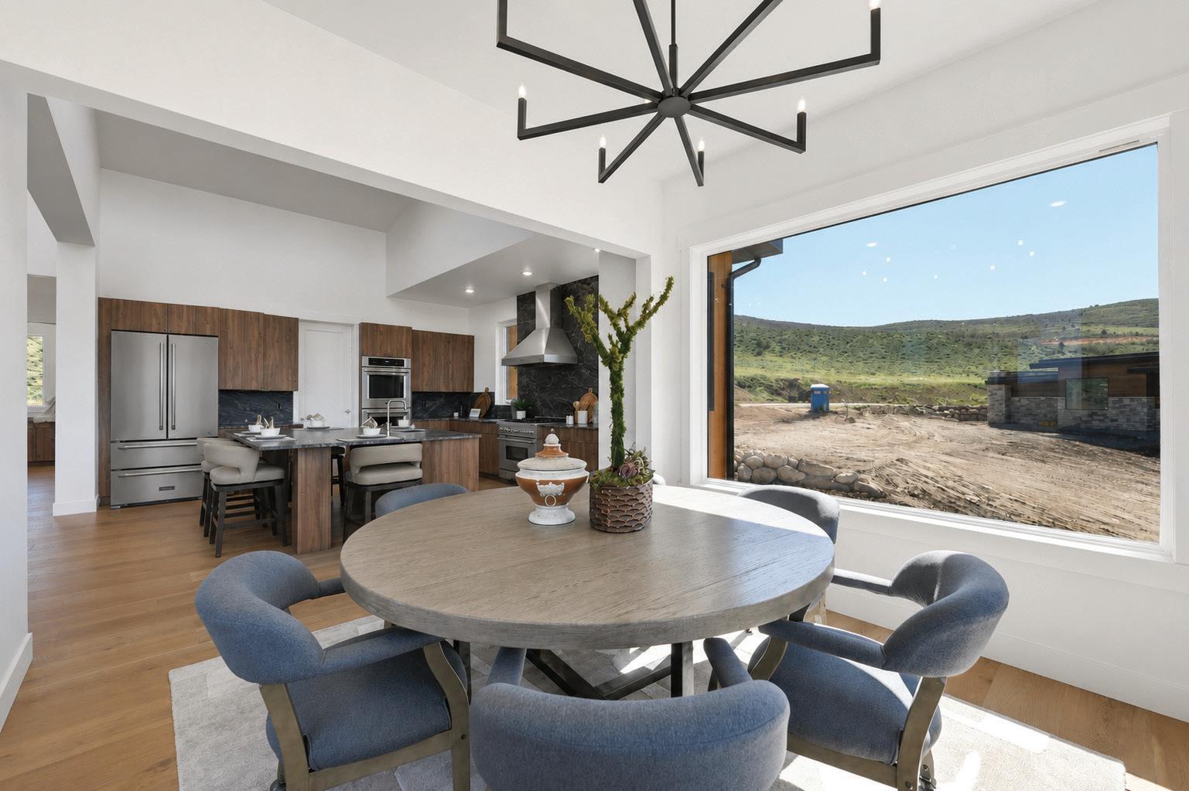
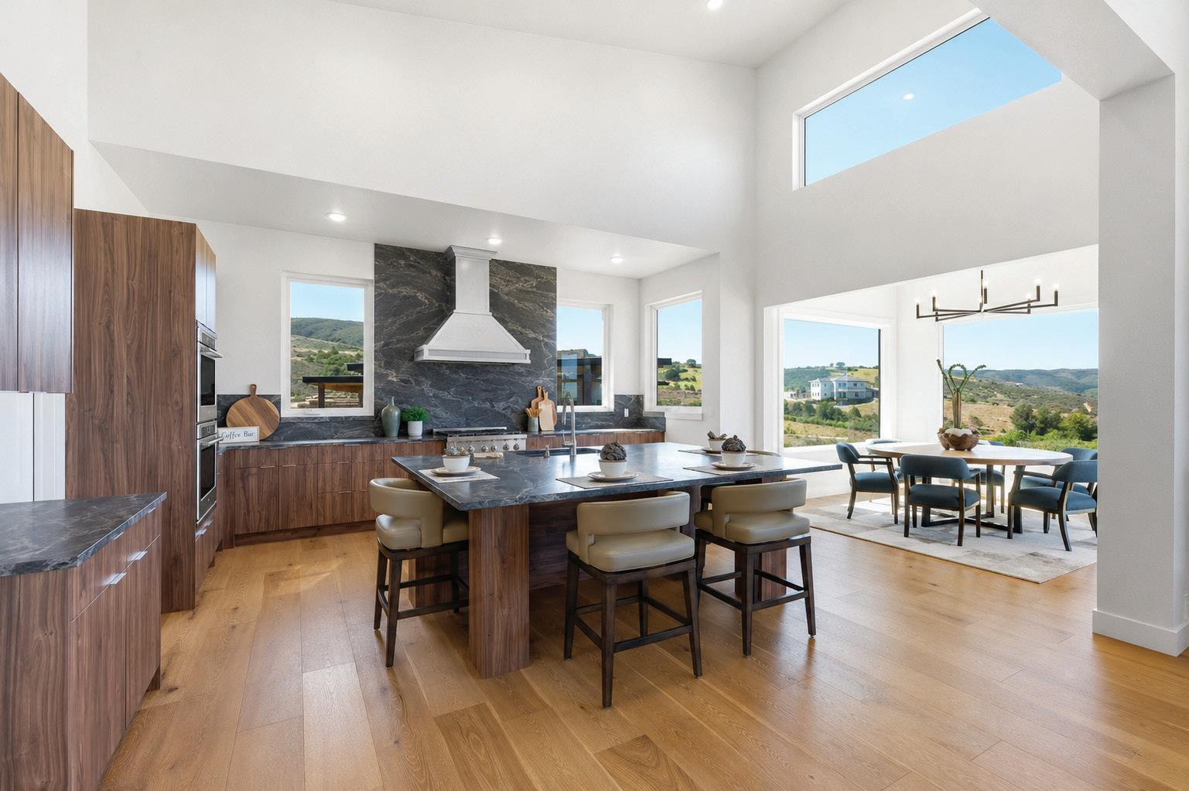
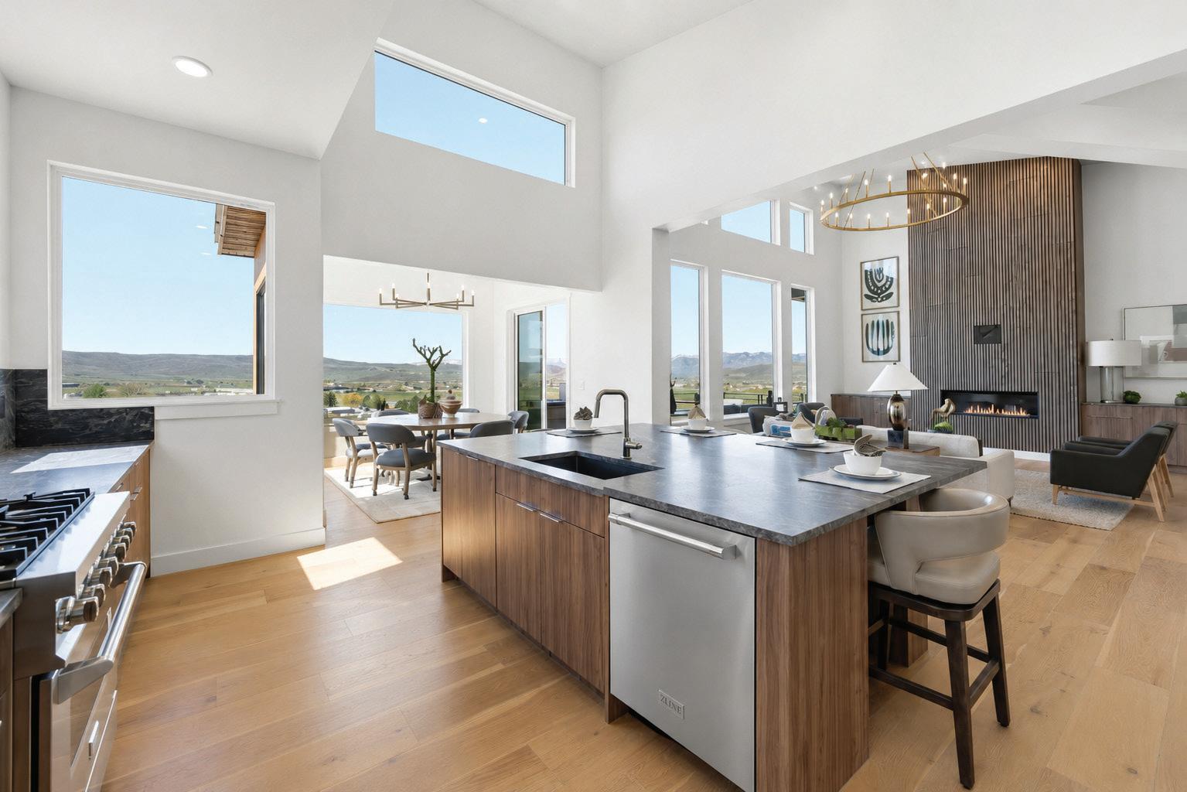
The main level is designed for seamless everyday living and entertaining, featuring a vaulted, open-concept great room, kitchen, and dining area that maximizes natural light and view corridors.
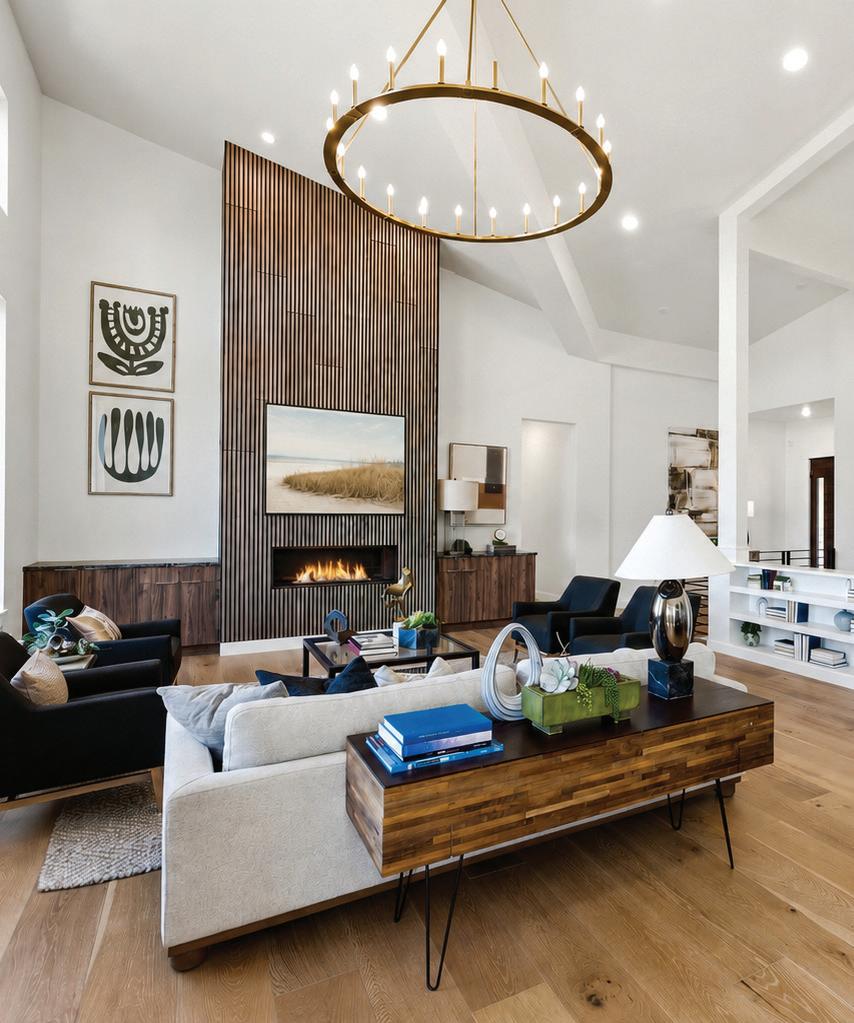
A stunning great room with a gas fireplace anchors the home, flowing effortlessly into the dining space and kitchen—ideal for gathering and hosting.
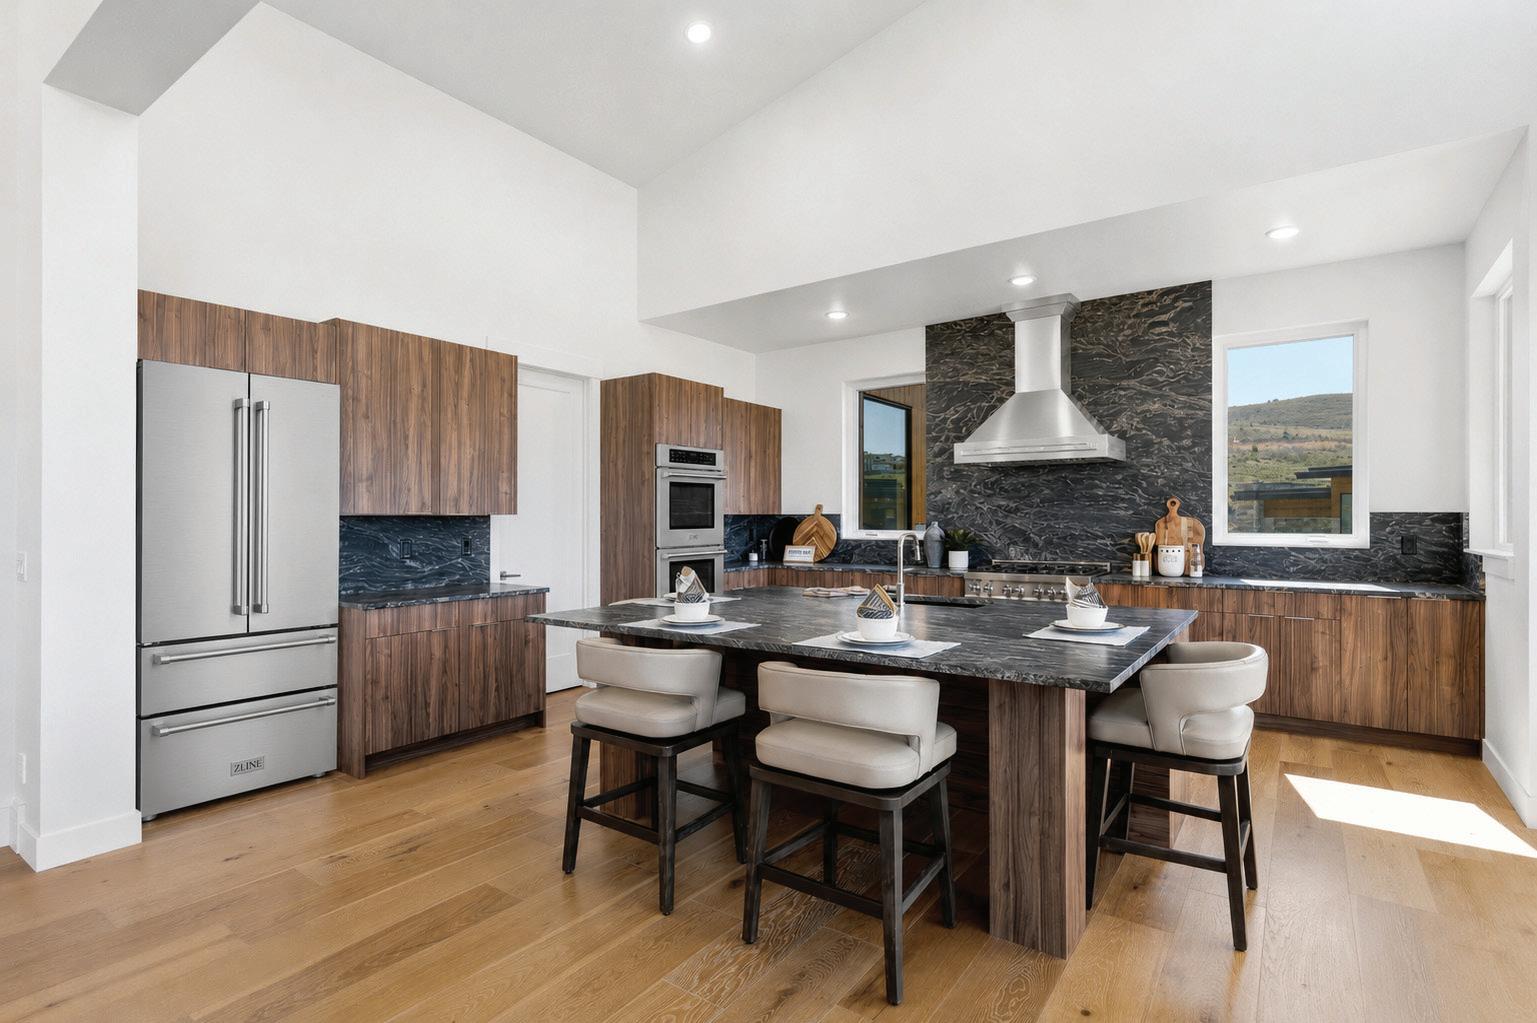
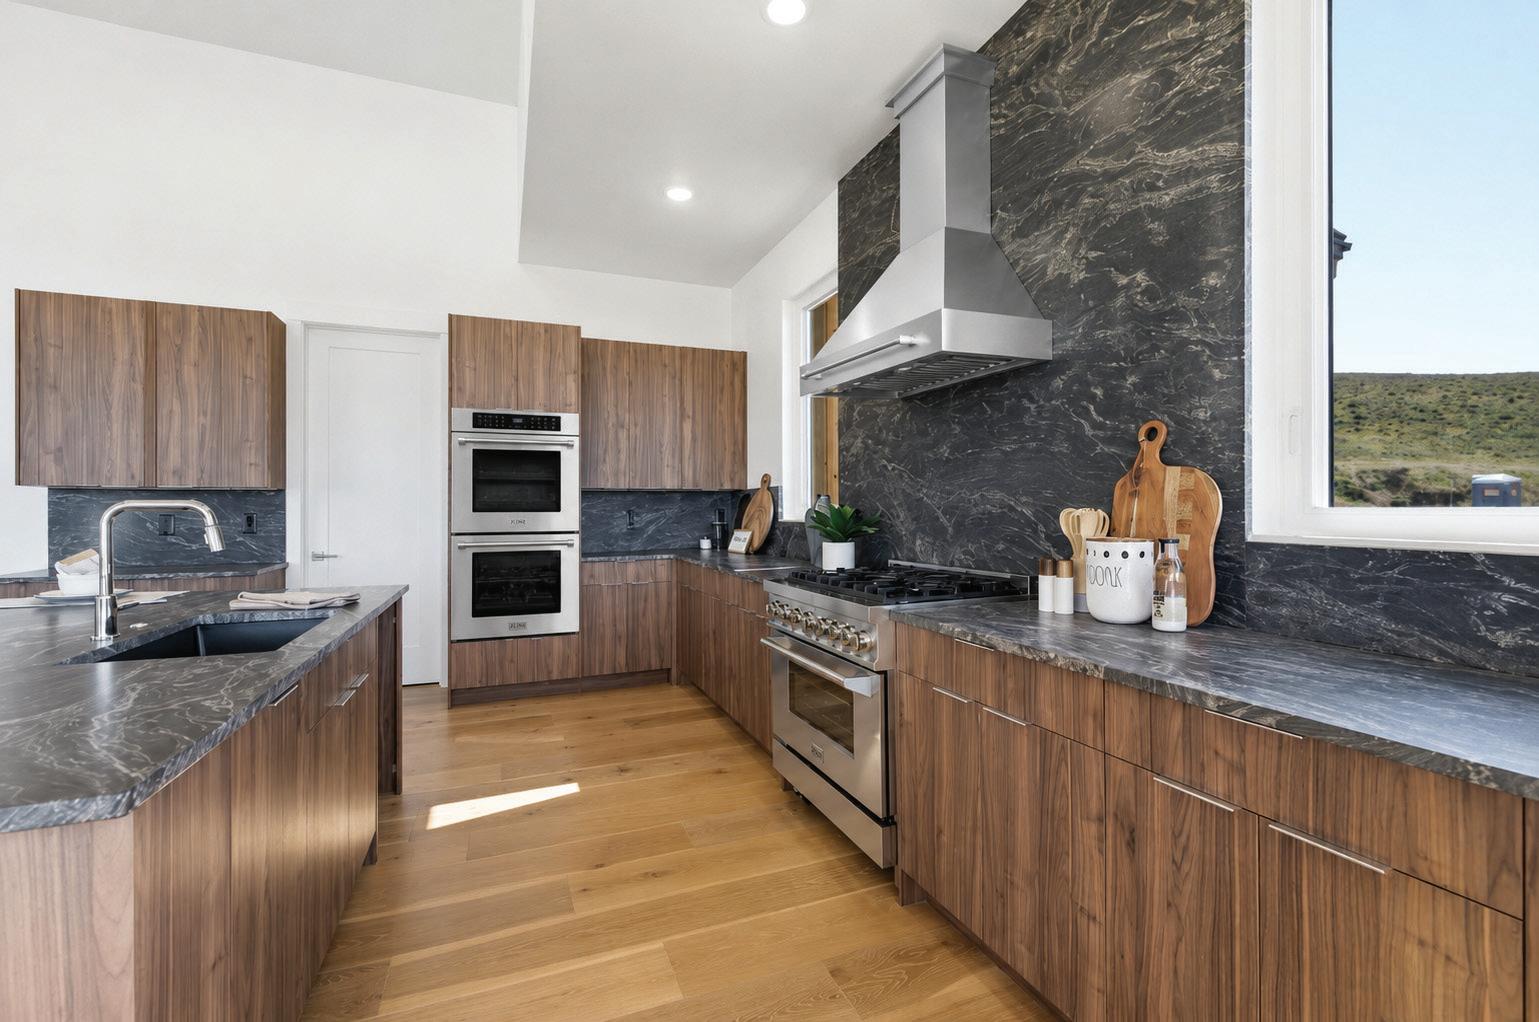
The kitchen is thoughtfully laid out with a large island, 36” cooktop, double ovens, and a walk-in pantry, combining functionality with modern design.
From the main living areas, step onto the deck, creating an effortless indoor-outdoor connection and the perfect space to take in the expansive mountain views. A built-in gas grill was thoughtfully added to the outdoor space as an extension of the kitchen.
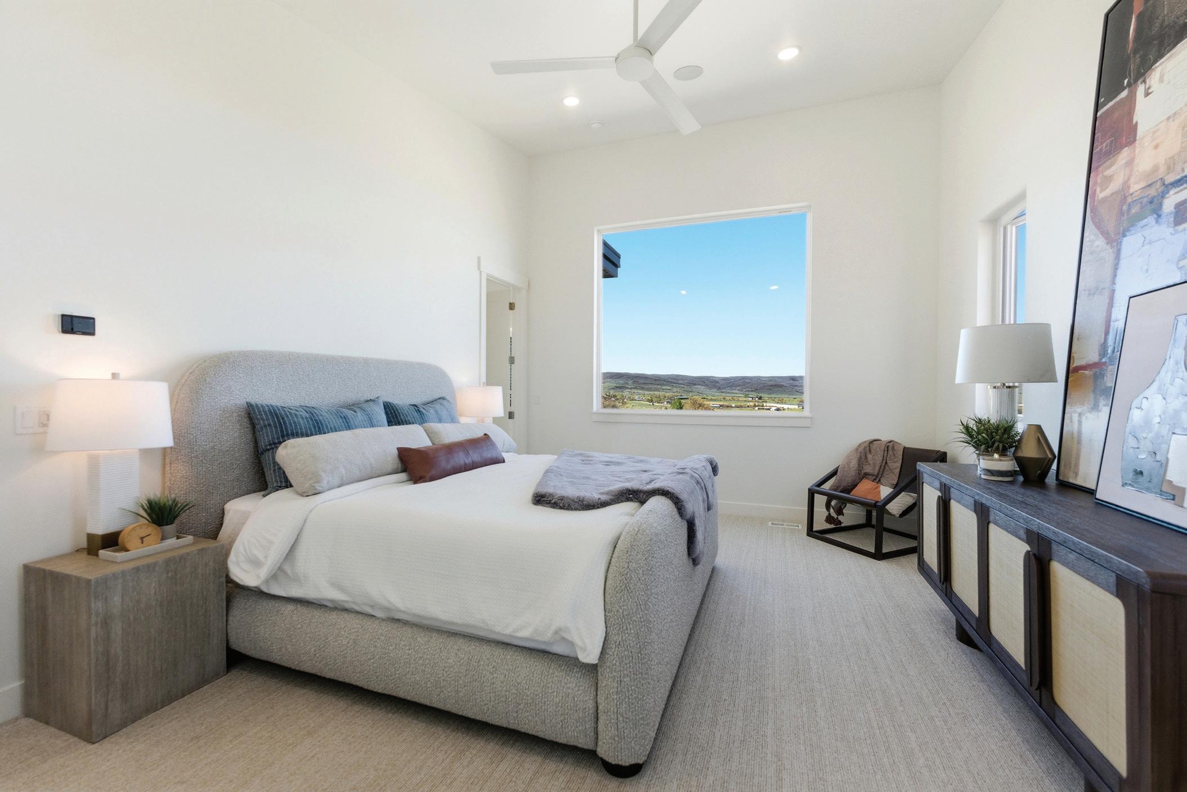
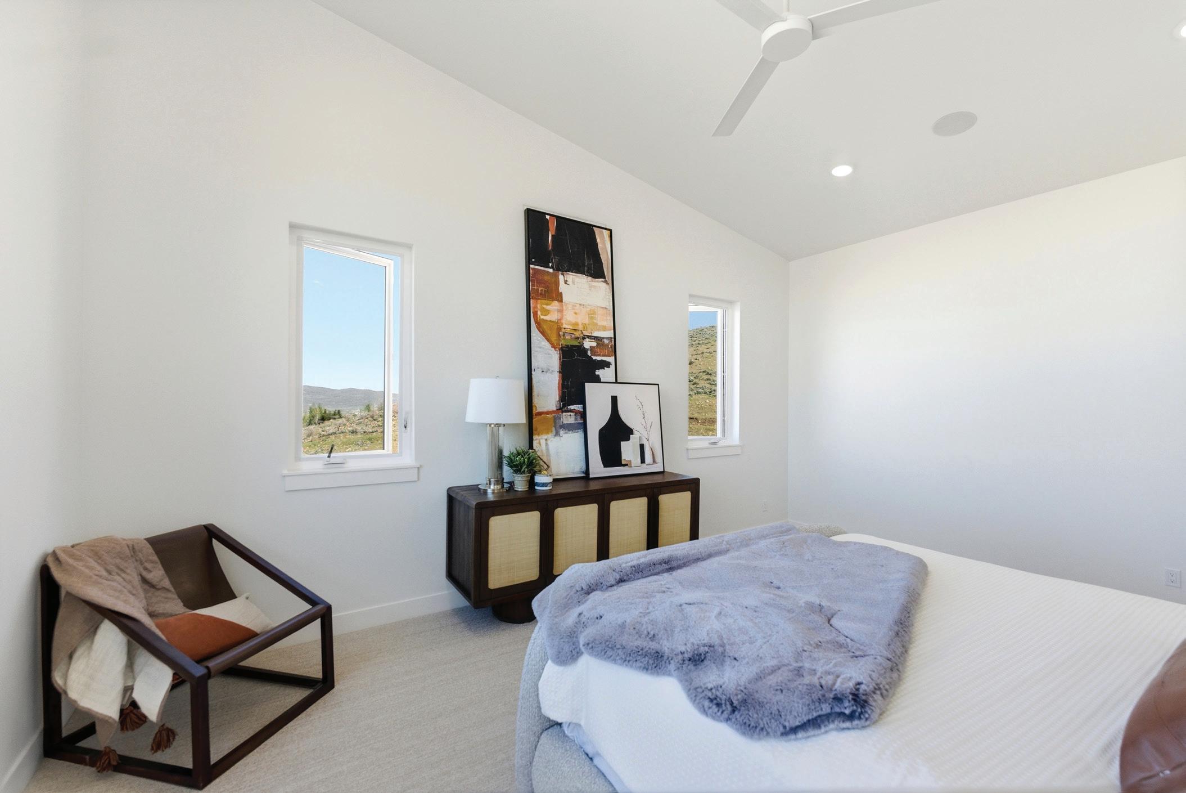
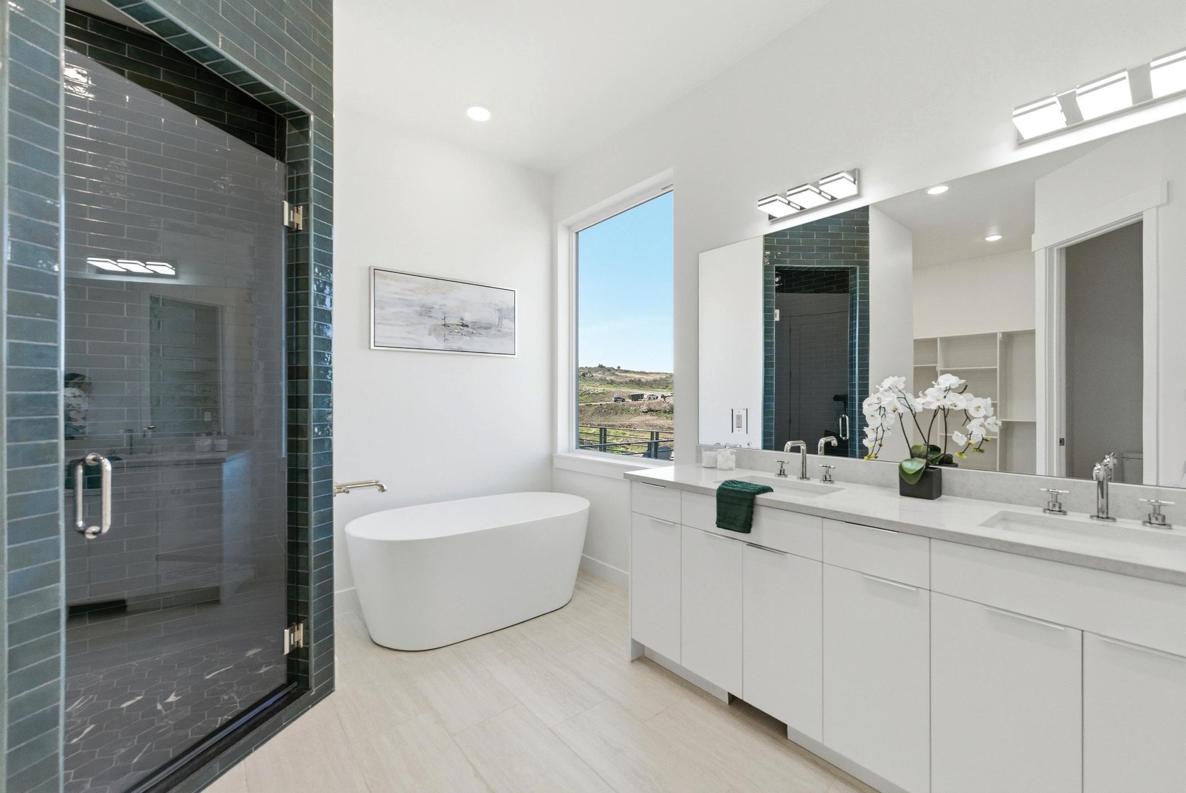
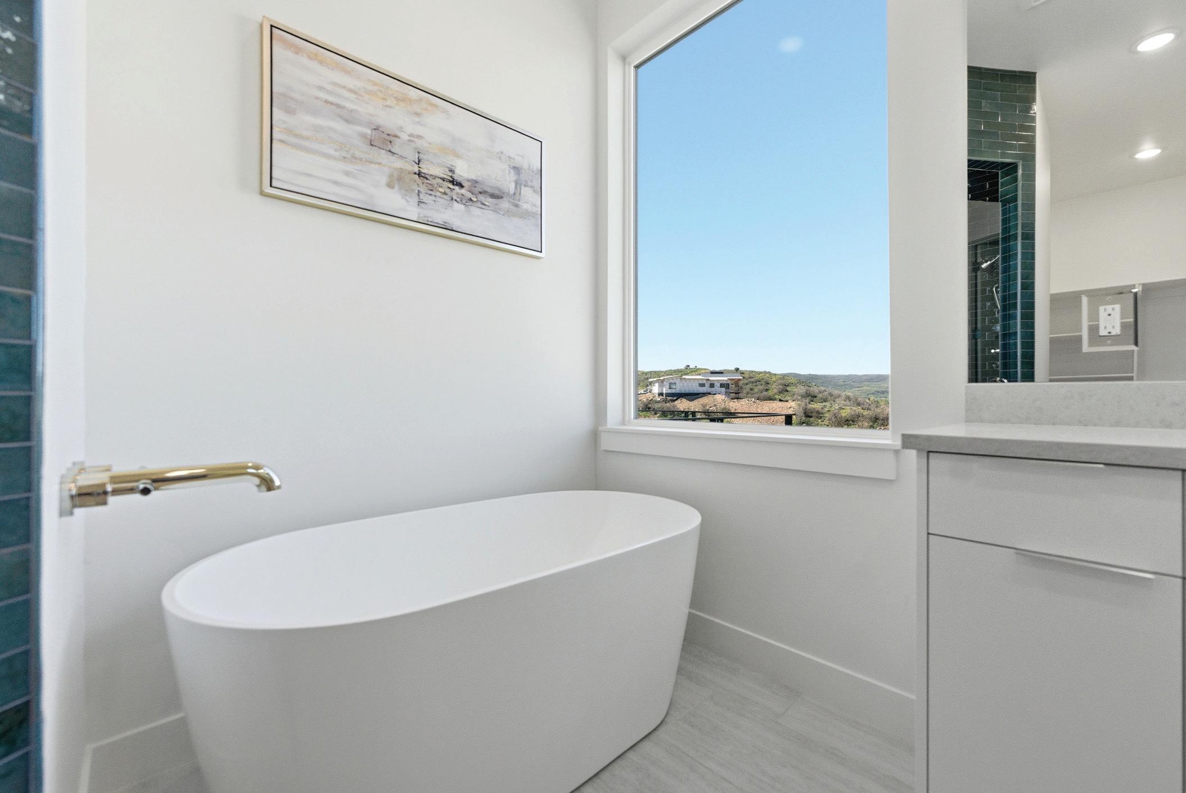
The main-level primary suite is privately situated and designed as a retreat, featuring a spacious walk-in closet and a spa-inspired bathroom with a soaking tub, separate shower, and refined finishes.
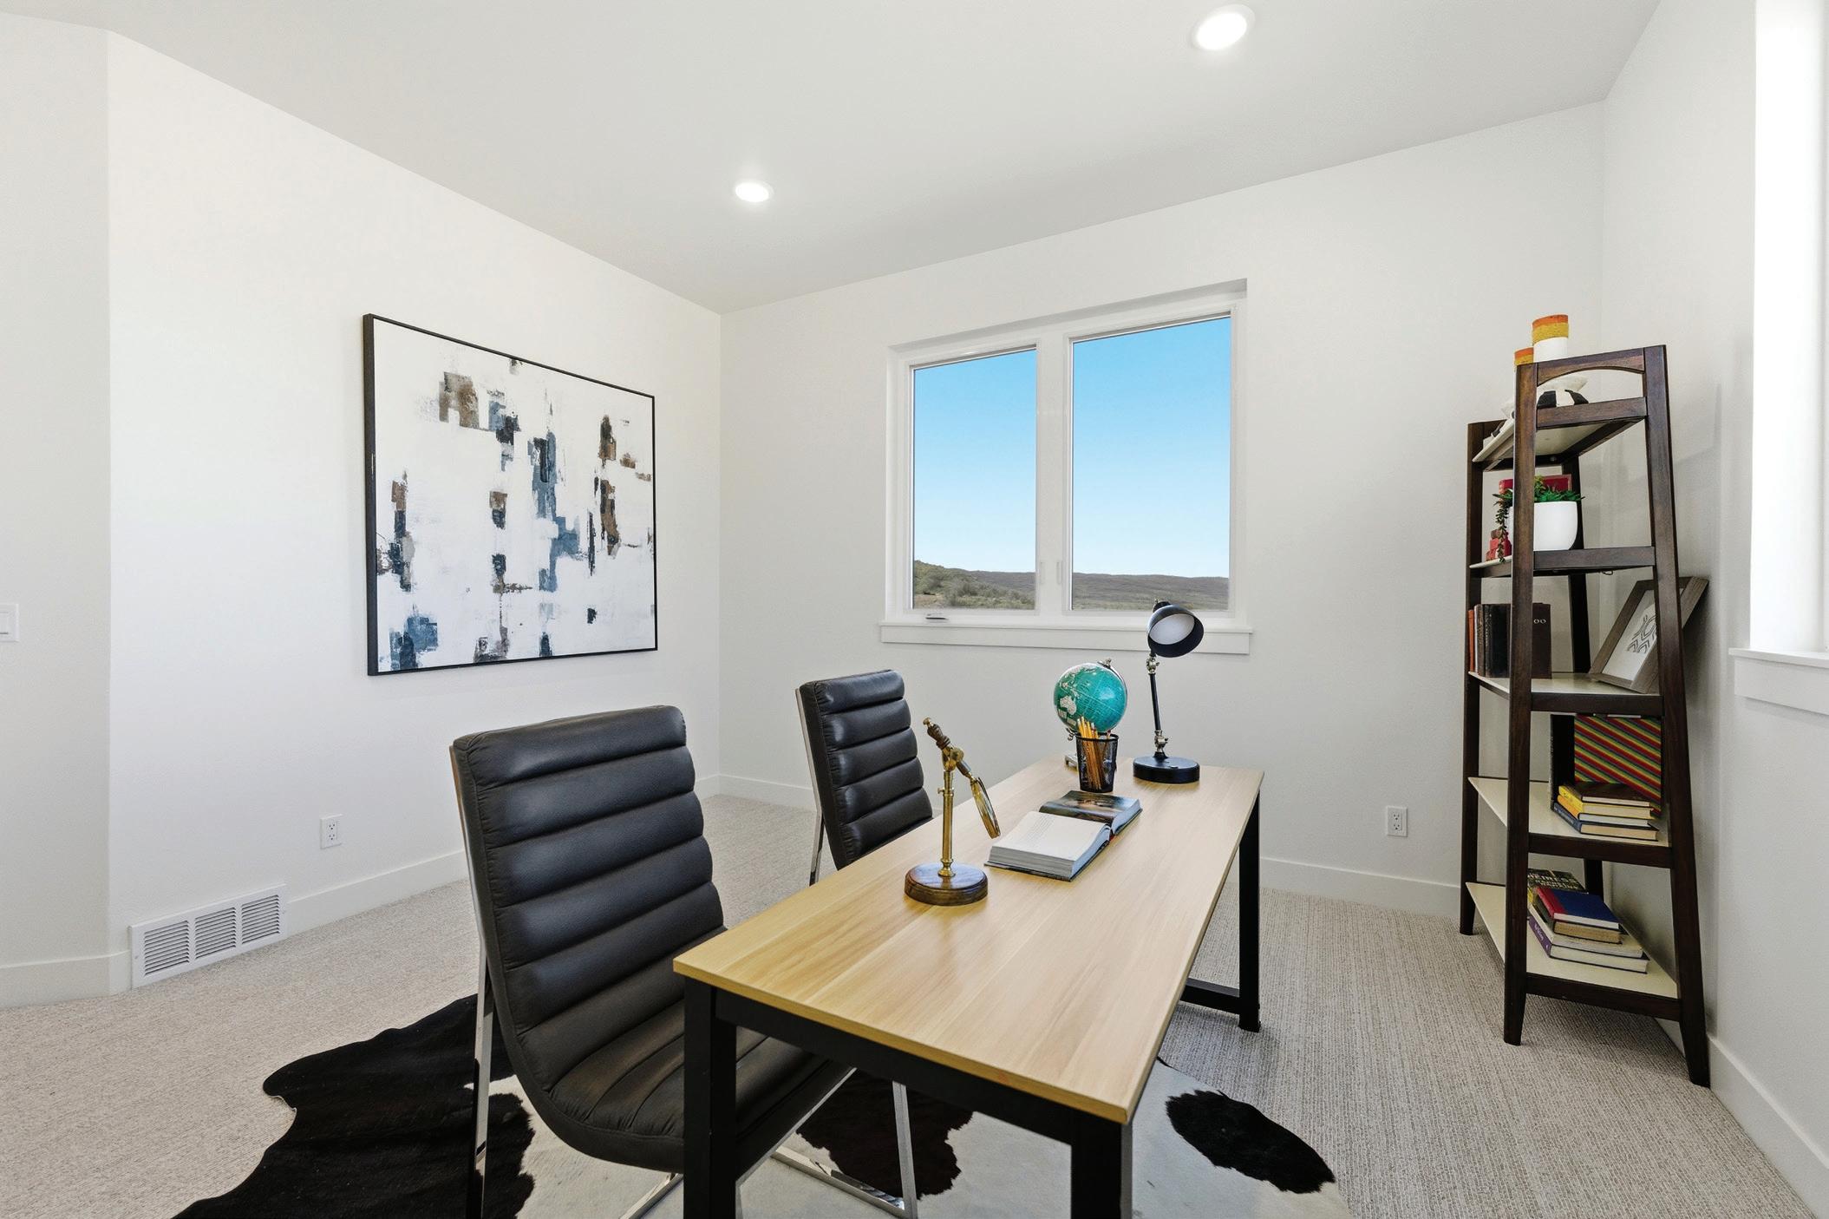
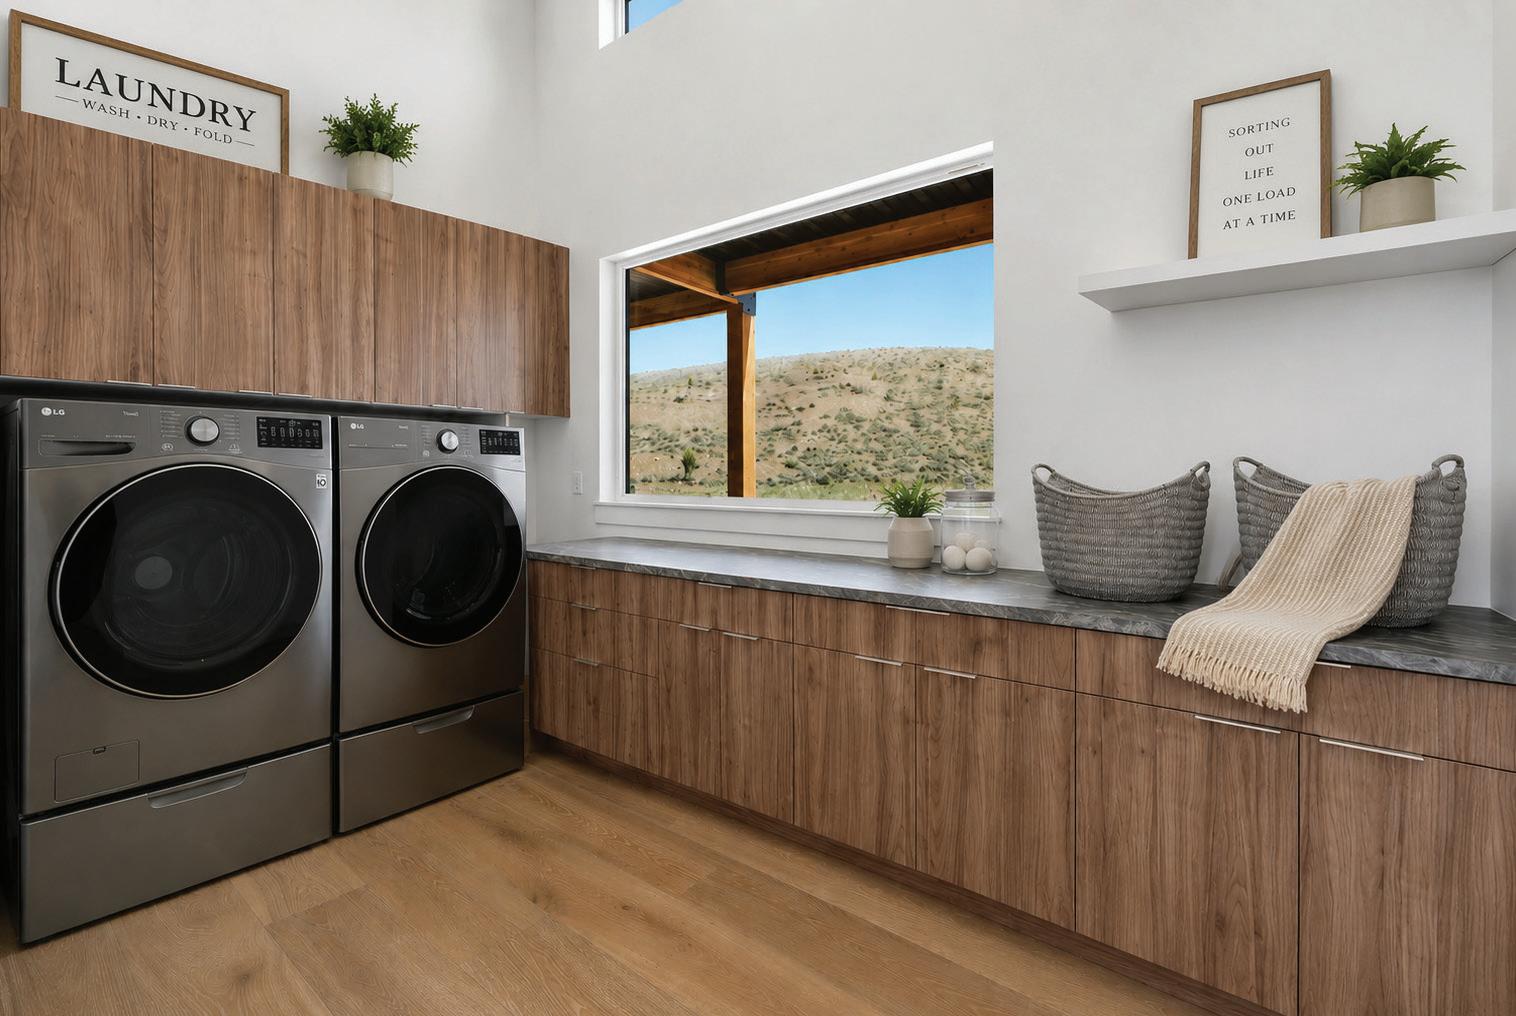
An additional main-level bedroom or office, powder room, and laundry room complete the primary living floor.
The property also includes significant garage space, with both a two-car and separate one-car oversized bay for vehicles, gear, and the mountain lifestyle.

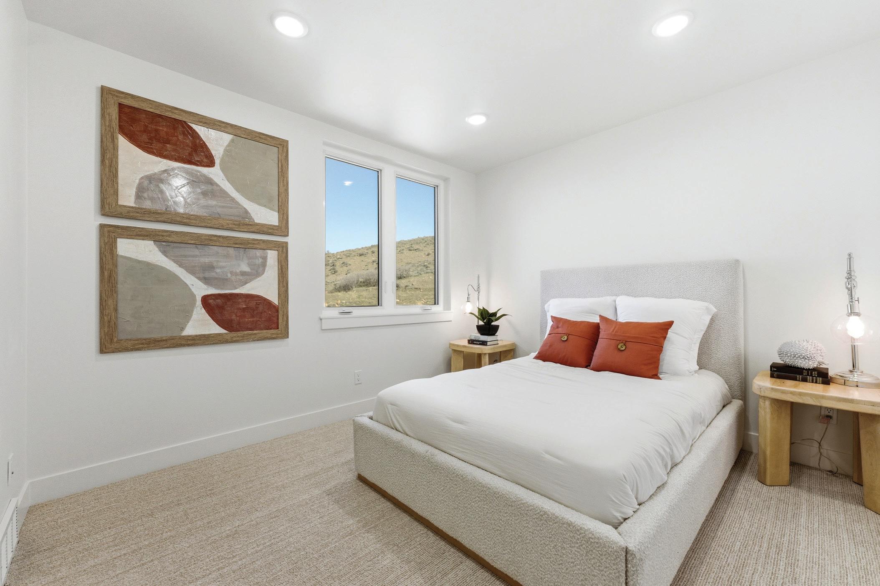
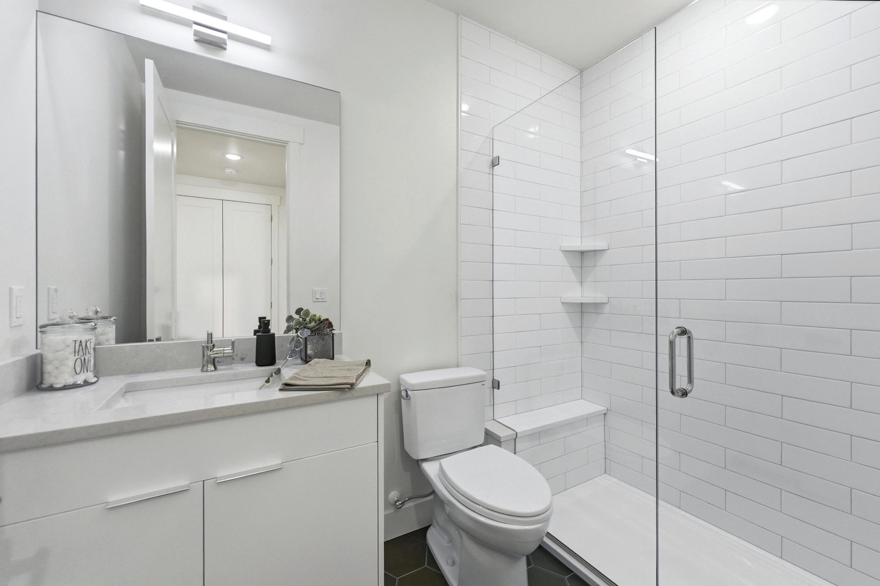
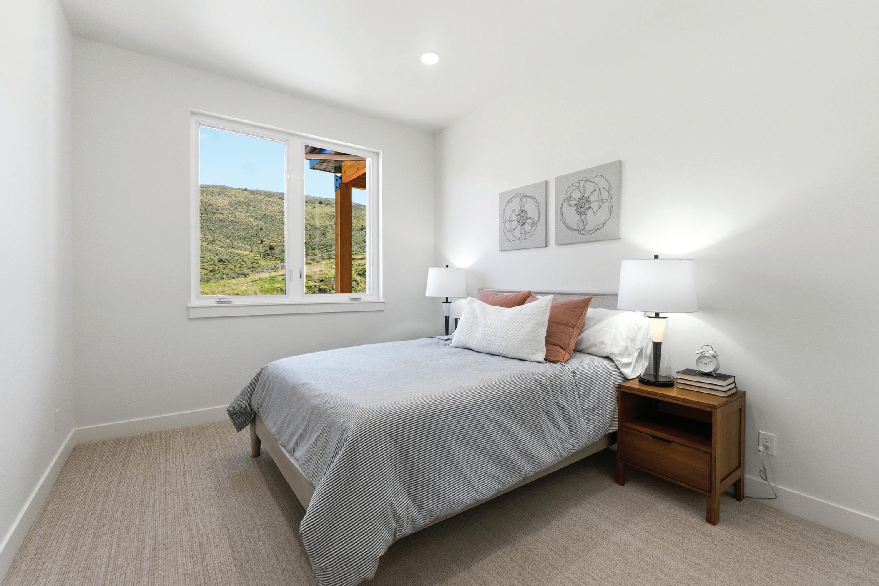
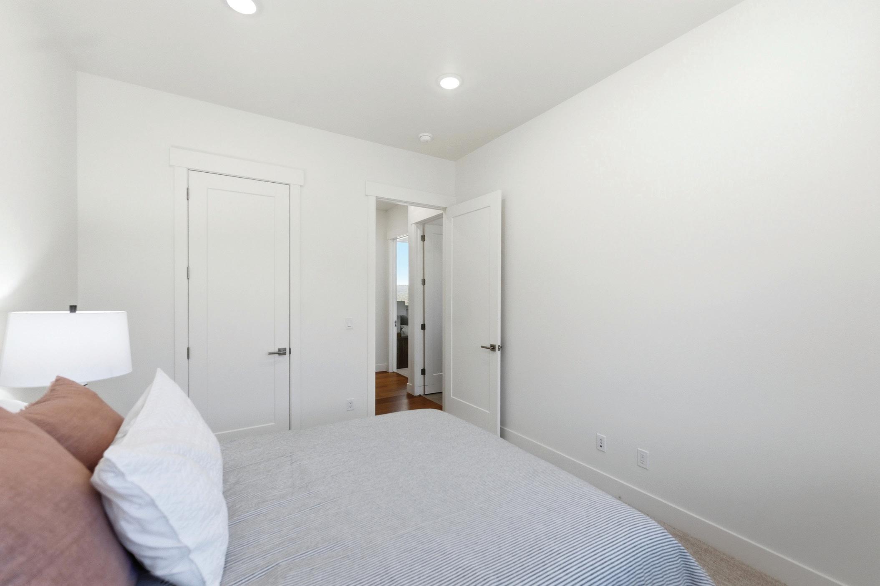
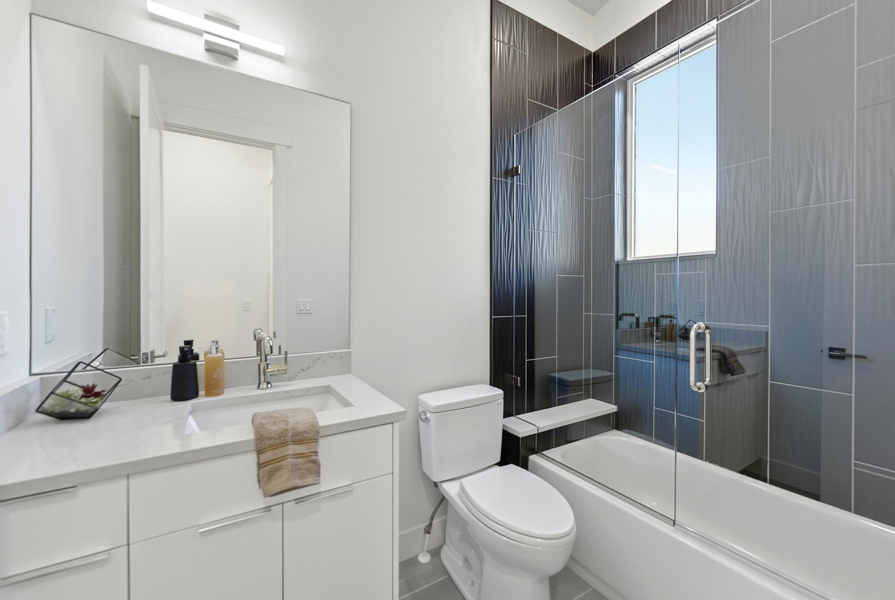
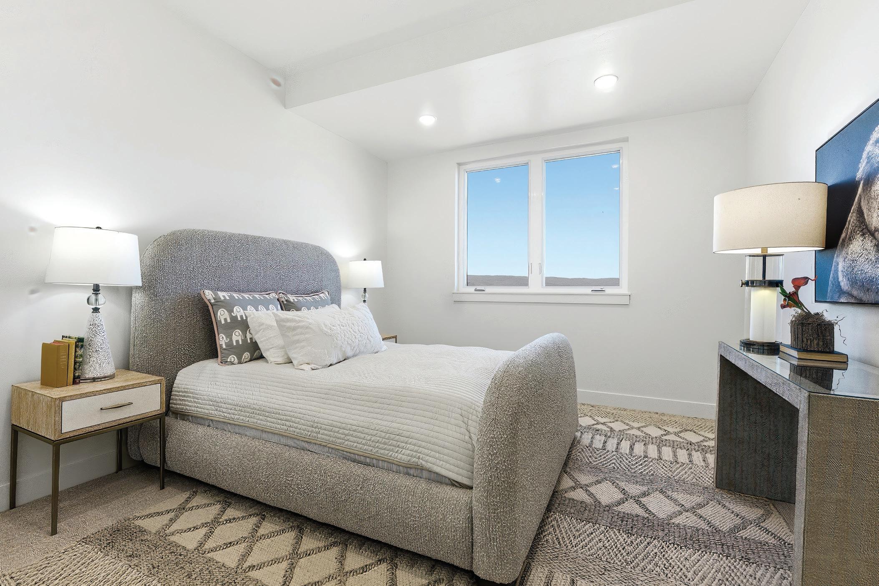
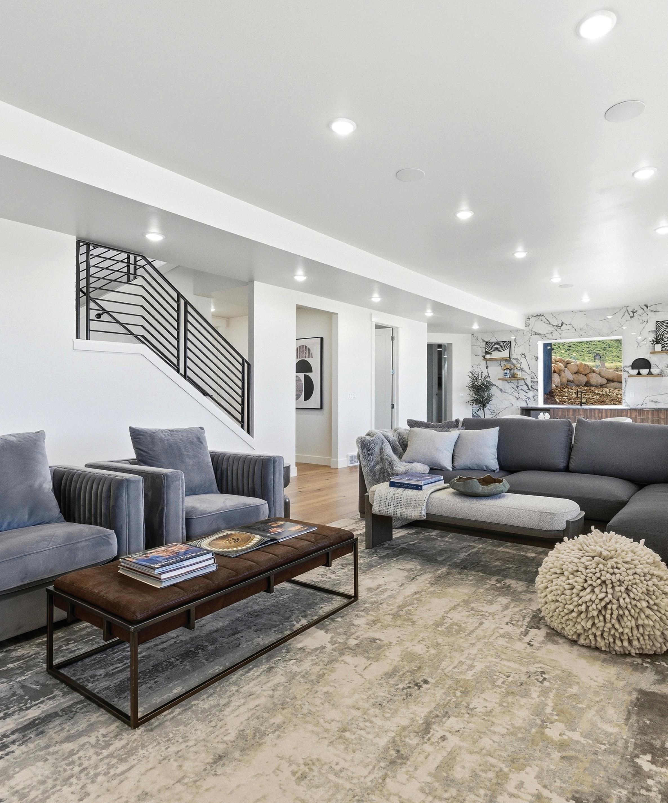

The terrace level offers exceptional flexibility for a variety of uses. This level includes three additional bedrooms, all with walk-in closets. One bedroom has an en suite bathroom while the other two bedrooms share a bathroom.
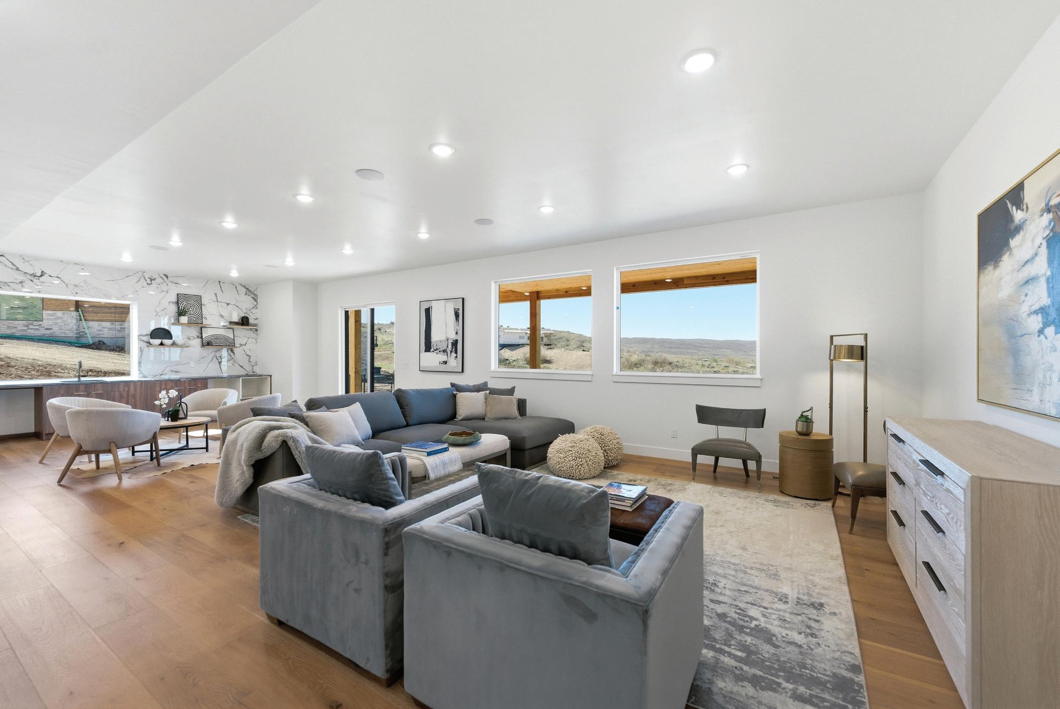
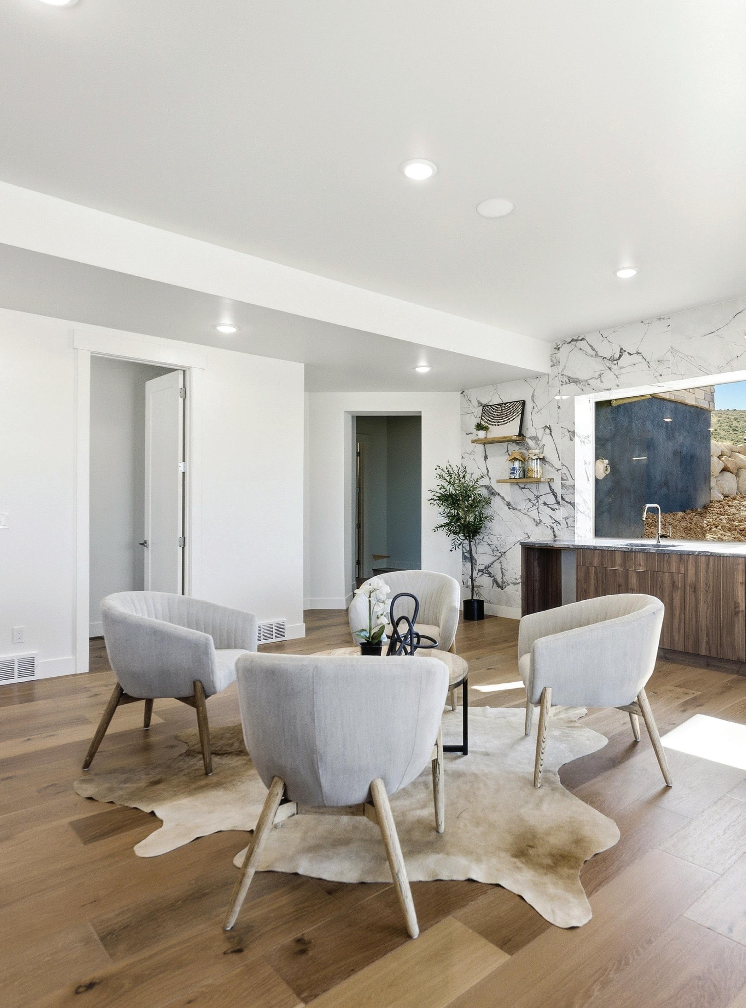
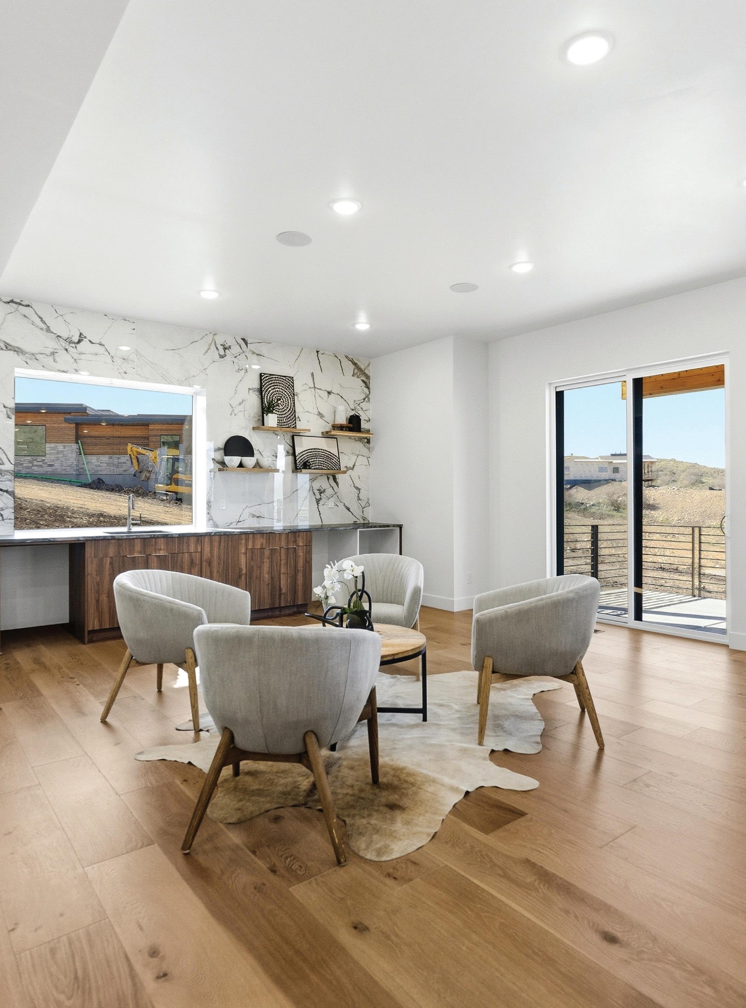
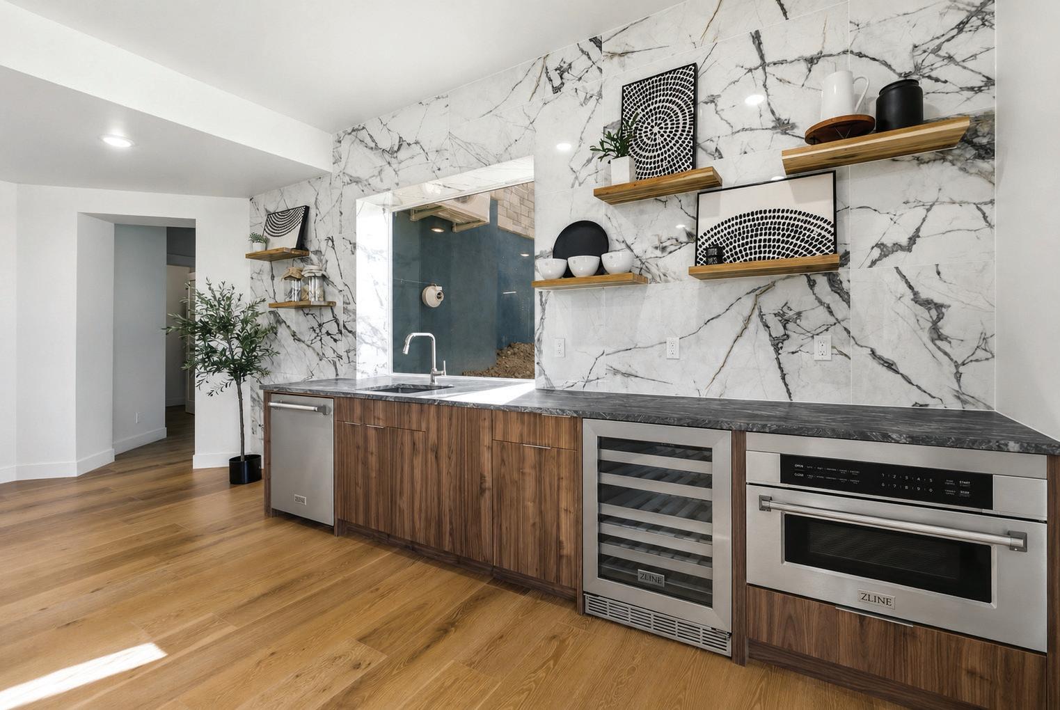
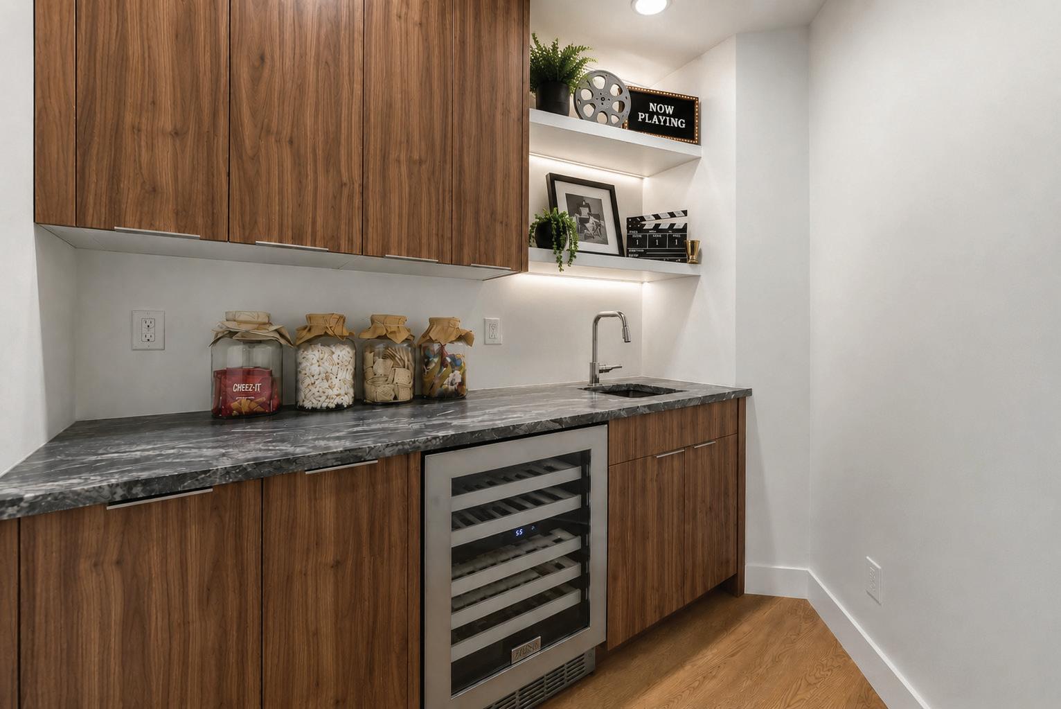
The expansive family room is anchored by a wet bar and kitchenette. There is a half bathroom and a dedicated laundry room just off the family room.
The lower level opens to a covered patio, extending the living space outdoors and reinforcing the home’s connection to its natural surroundings.
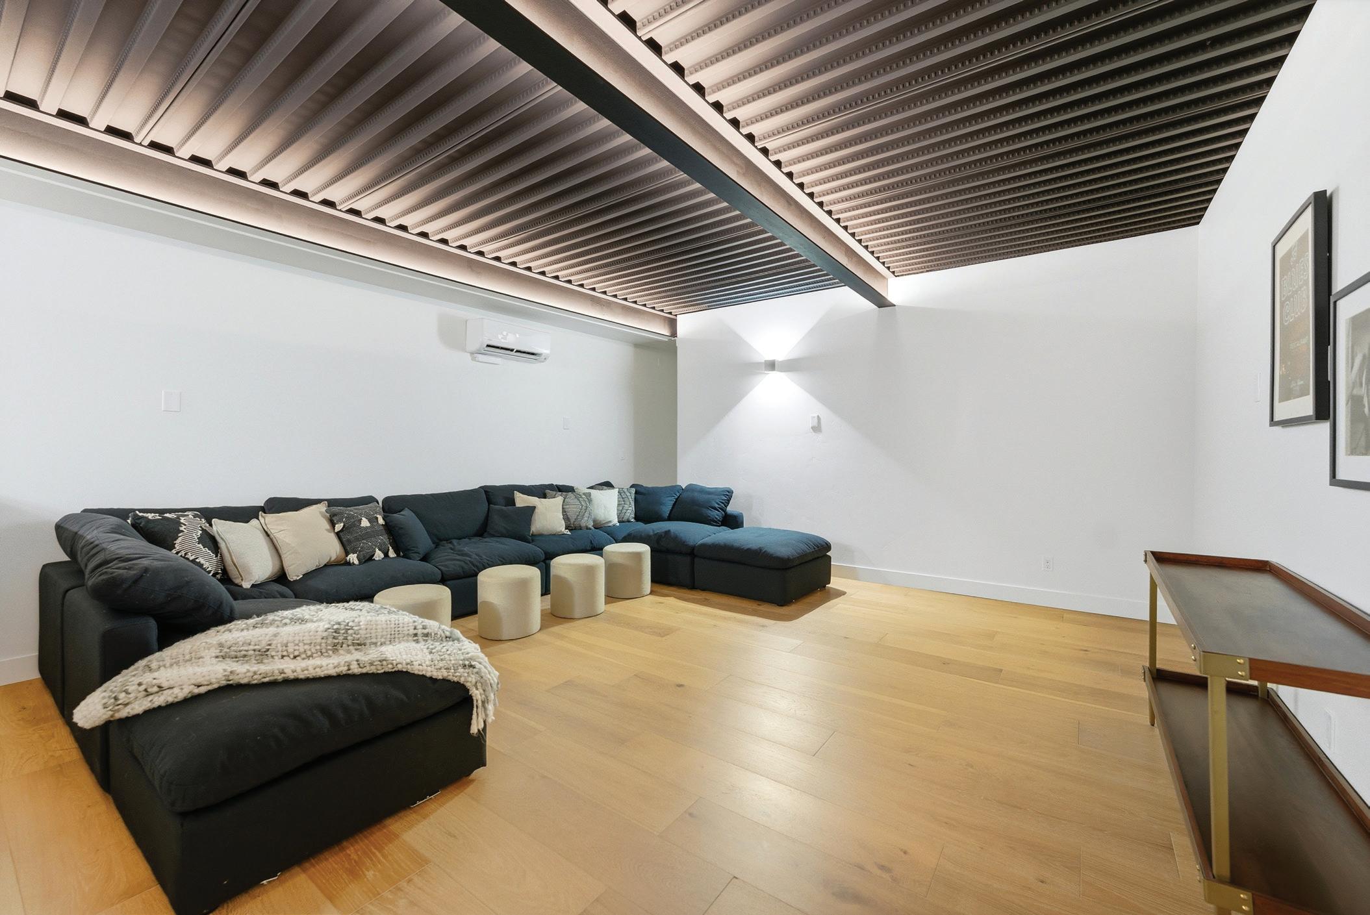
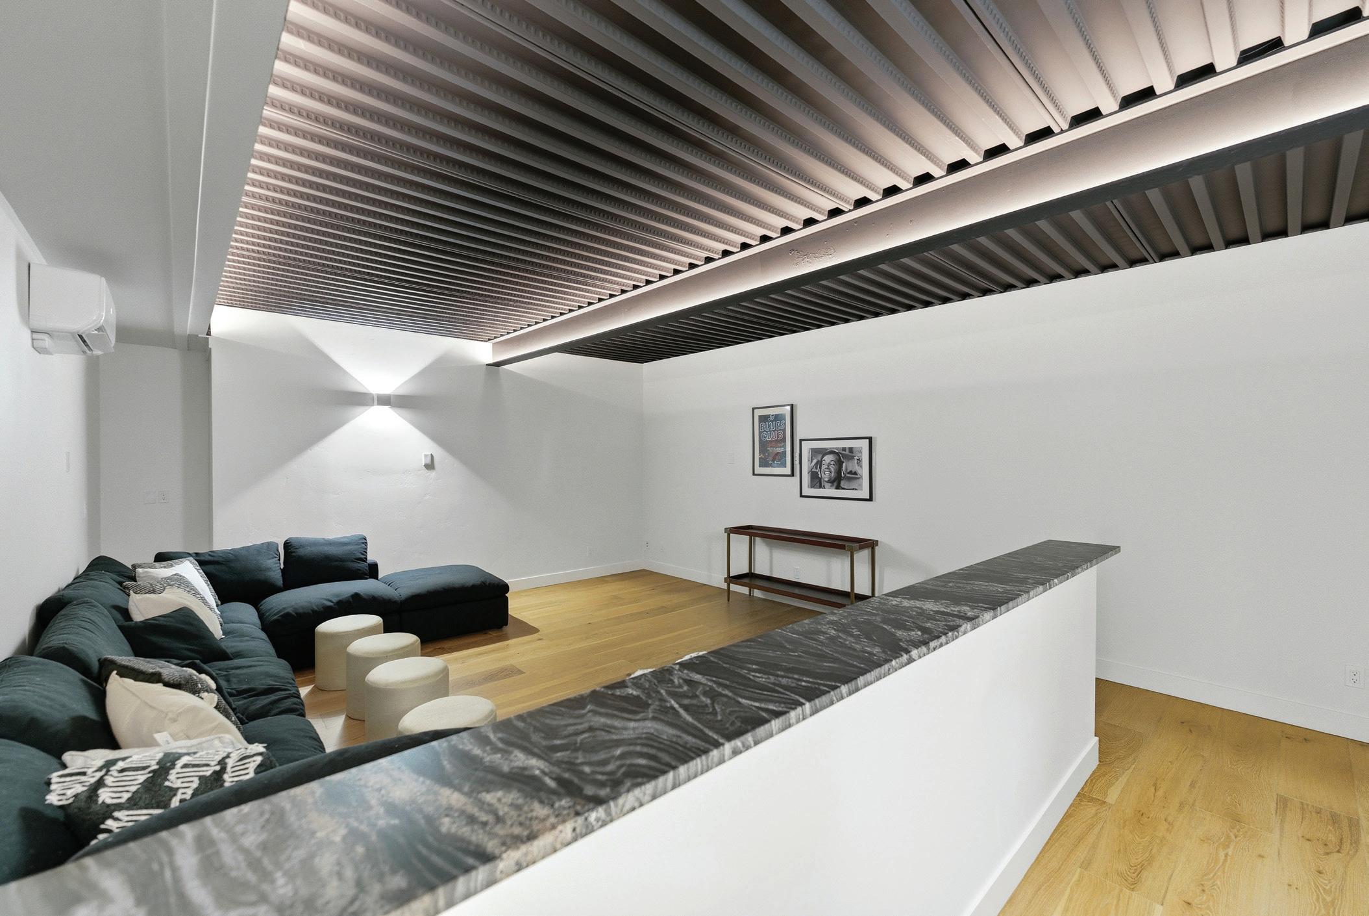
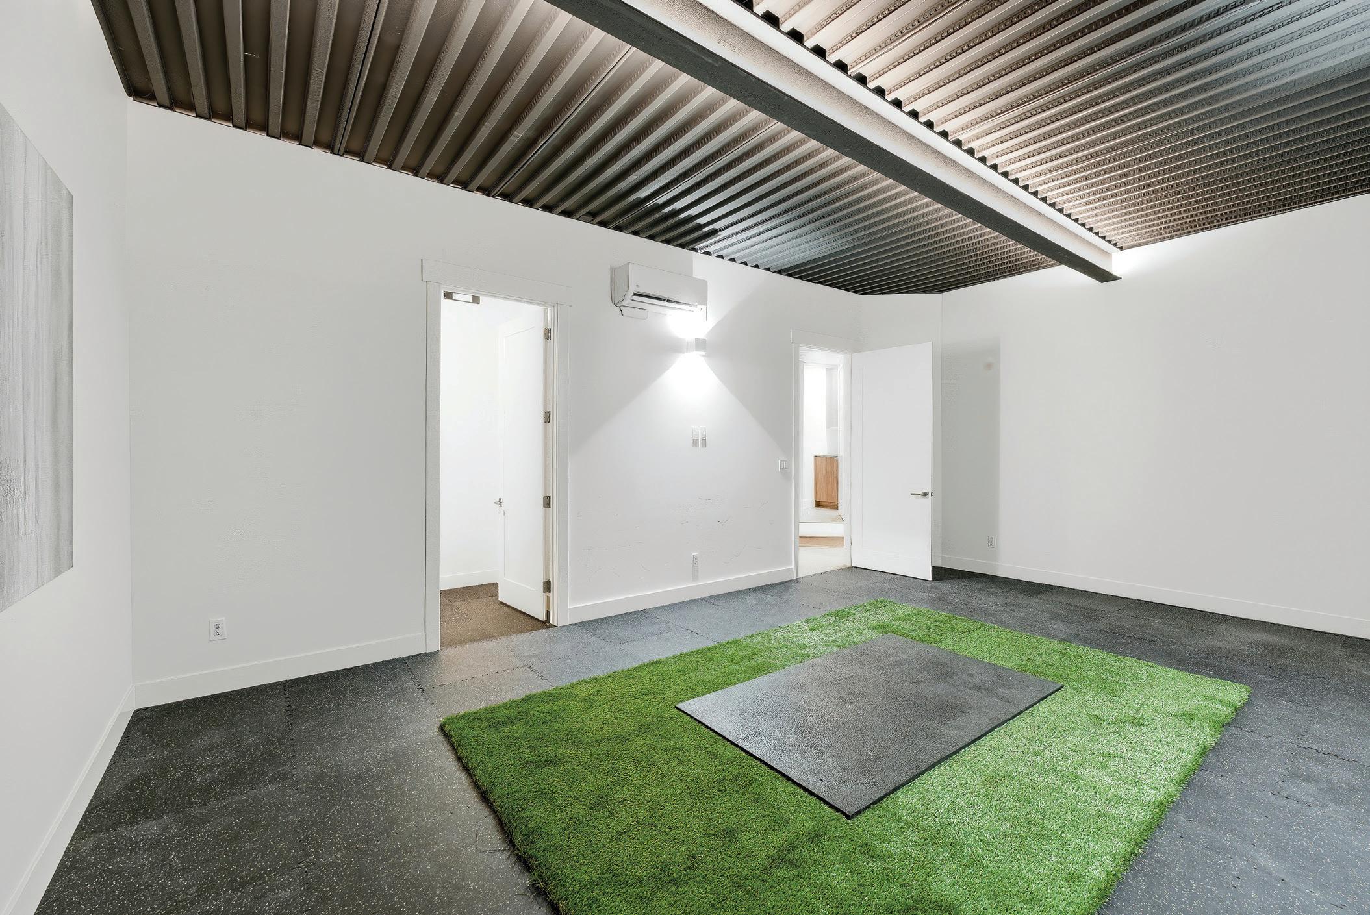
Rounding out this level are two additional rooms that define the lifestyle: a theater room with a mini bar and a golf simulator. The theater room is large enough to accommodate rows of recliners for the ultimate at home experience. The golf simulator room creates endless opportunities to refine your golf game. Not a golfer? It would function perfectly as a fitness space as well.
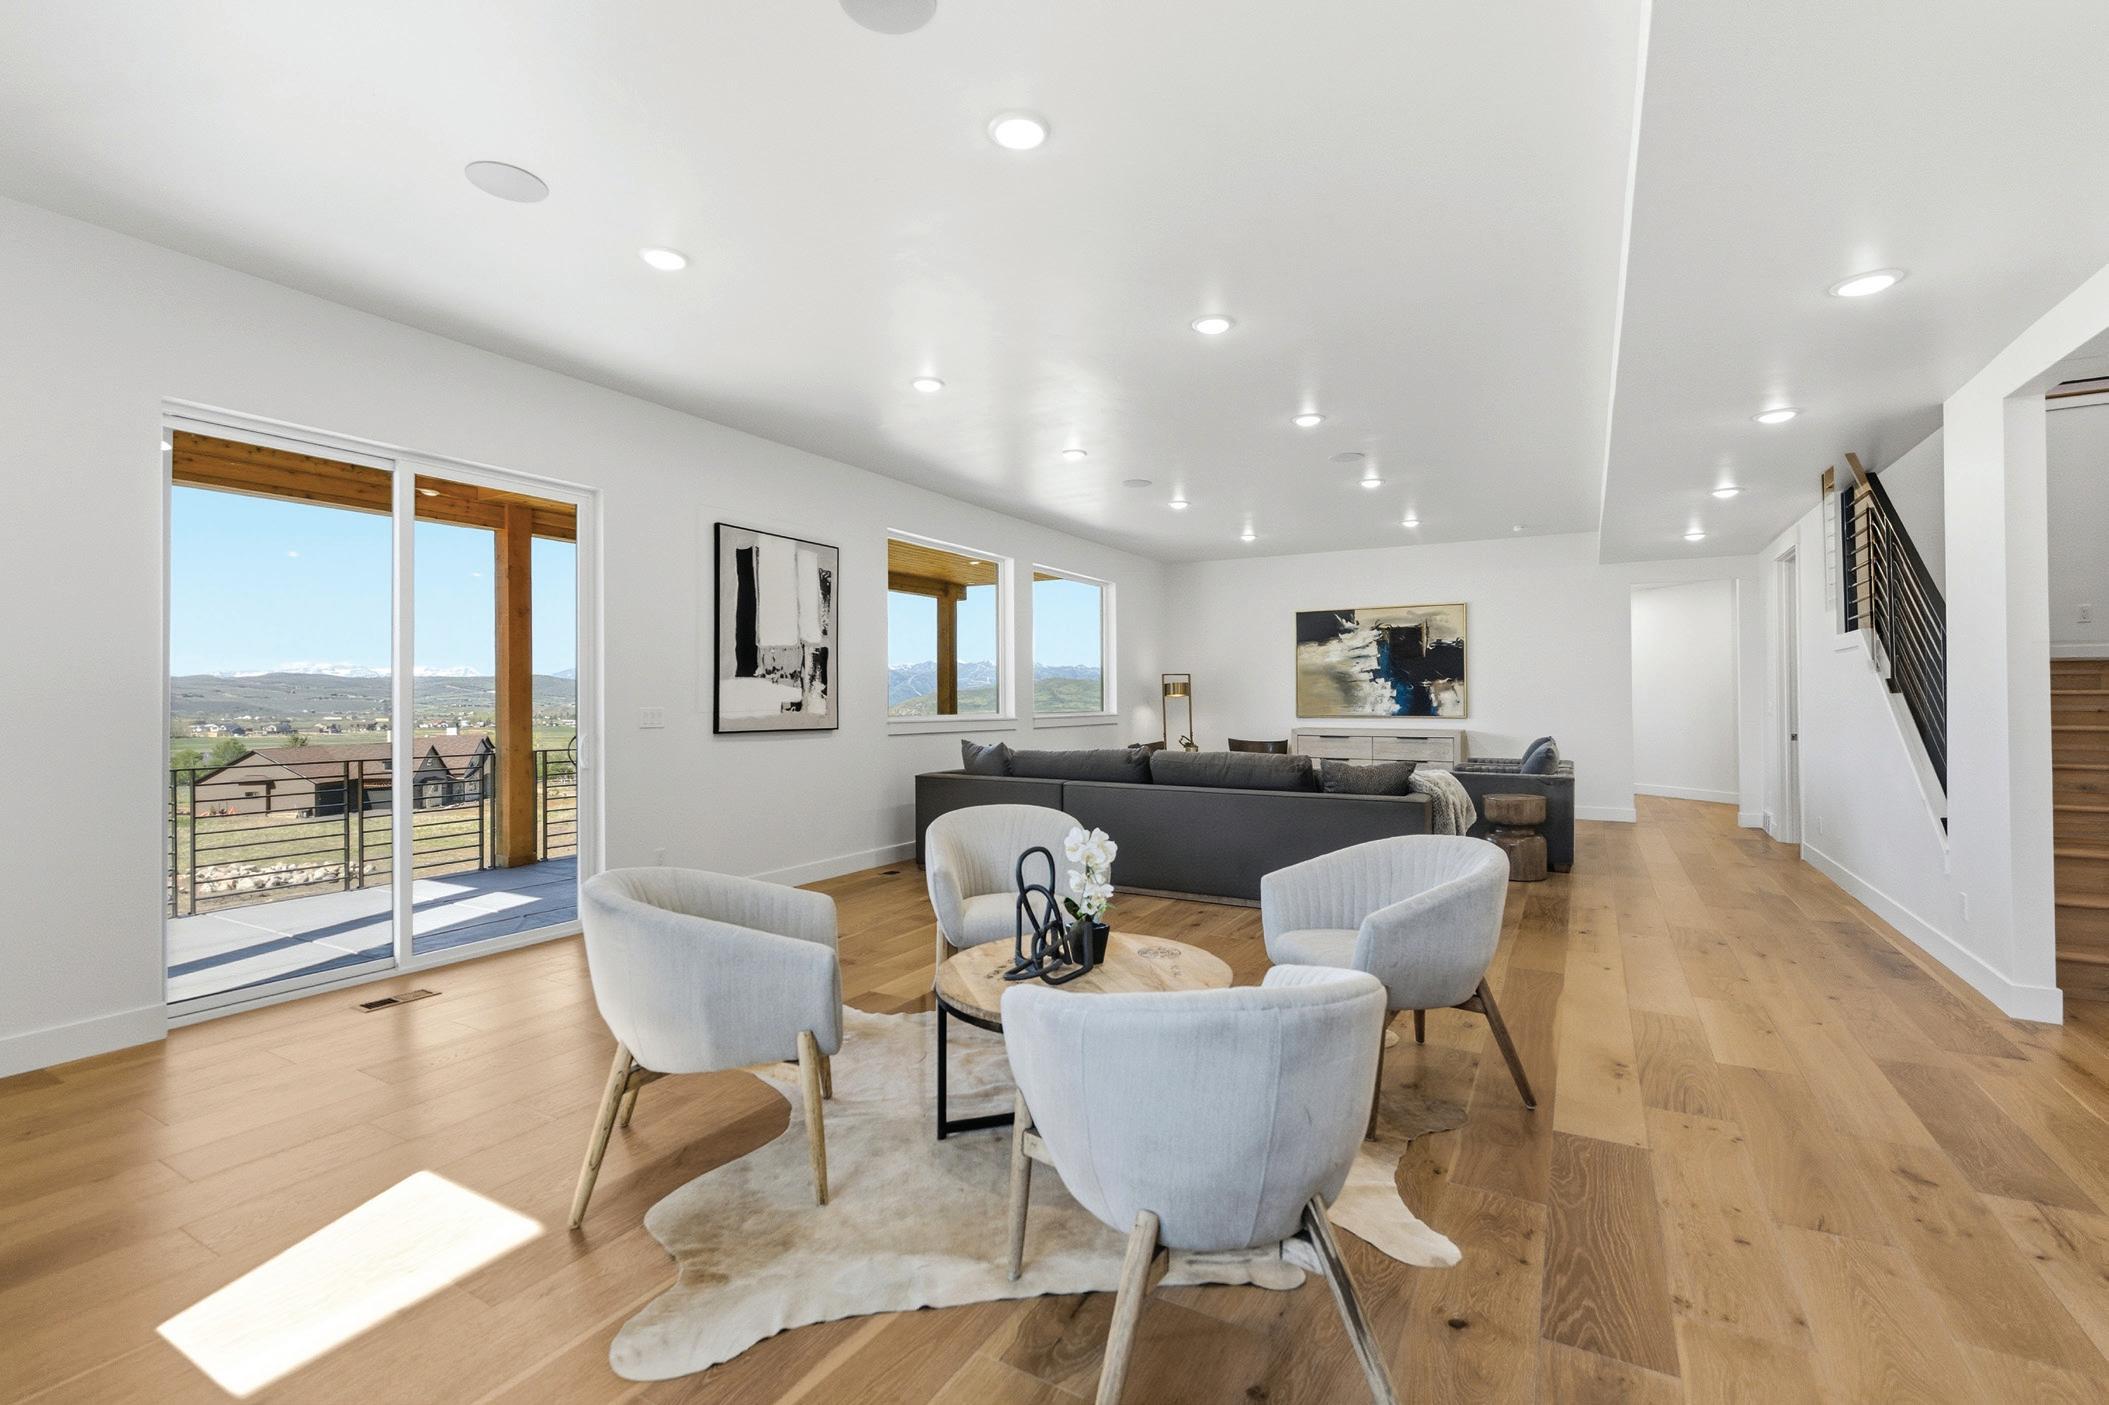
Backing to over 100 acres of open backcountry, the property offers immediate access to trails and endless recreation, creating a seamless connection between indoor luxury and the mountain lifestyle Utah is known for.
Located at the gateway to the Uintas, outdoor adventure is truly right outside your door, with convenient access to: Hiking and trail systems, camping and backcountry access, cross-country skiing, horseback riding, and off-road recreation.
Despite its private, retreat-like setting, the home offers excellent accessibility, being only 25 minutes to Park City and 20 minutes to Deer Valley East Village. Enjoy world-class skiing, dining, and events while maintaining the peace and space of mountain living.
This is a rare opportunity to own a residence in one of the area’s most promising new developments—where views, adventure, and refined mountain living come together.