COLUMNS
WORKS IN PROGRESS 1221 N Street, Suite 600 Lincoln, Nebraska 68508
fall 2023
COMPANY NAME 1221 N Street, Suite 600 Lincoln, Nebraska 68508
timpte, air park distribution center | lincoln, ne The production facility will be the new home to several manufacturing companies under the Timpte Umbrella. The 190,000 sq. ft. facility will house open manufacturing space for Timpte flatbed trailers and tarps. Timpte parts storage will operate out of a 22,600 sq. ft. racking area within the space adjacent to the truck docking area.
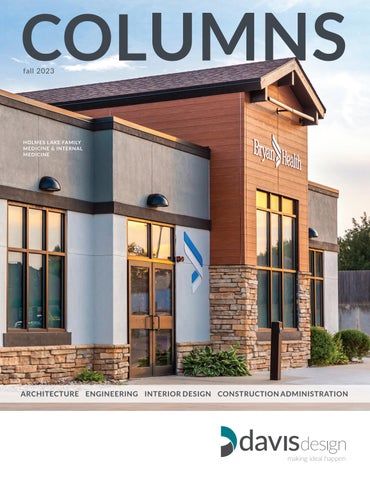
HOLMES L AKE FAMILY MEDICINE & INTERNAL MEDICINE
making ideal happen Our design experts, innovators and problem solvers offer a complete spectrum of architecture, engineering, interior design and construction administration services.
davisdesign.com
In addition to the manufacturing space, the building will include a large office space and break areas for employees. The site allows for another 190,000 sq. ft. addition should they need it in the future as well as outdoor finish trailer storage. The new facility will allow Timpte to combine their separate manufacturing area all under one roof. Estimated completion, Spring 2026.
davis design joins hands with habitat for humanity of lincoln Members of the Davis Design team took the day to support a local family on October 17. Joining forces with Habitat for Humanity of Lincoln in company Build Day, the team worked to construct a townhome for a deserving family in Lincoln.
salt creek dial senior living facility | lincoln, ne
orphan grain train, servant center addition | norfolk, ne
Salt Creek is a 93,810 sq. ft. assisted living and memory care facility. The facility consists of 62 assisted living units with kitchenettes with full-size refrigerator and microwave and spacious bathrooms with assistance bars, safety pull cords and walk-in shower with seat. In addition, there are 25 memory care units that include 24-hour, certified staff with registered nurse oversight and 24/7 emergency response system. Other facility amenities include: full service dining; library, multipurpose room and fitness area; theatre; beauty salon; ice cream and coffee bar; outdoor patio; and private and scenic outdoor walking paths. Estimated completion, Spring 2024.
A 21,704 sq. ft. Servant Center addition integrates with Orphan Grain Train’s existing warehouse, enhancing the organization’s capacity for receiving and distributing donated items. This expansion encompasses additional warehouse space, streamlined donation drop-off and sorting areas, well-equipped office facilities, and a spacious multipurpose room primed for hosting a diverse range of events. Moreover, the addition provides direct access to a packaging area for Mercy Meals, a valued partner specializing in preparing and dispatching nourishing sustenance to underprivileged children worldwide. Estimated completion, August 2024.
Established in 1988 by a collective of local community members, faith leaders, and dedicated city officials, Habitat for Humanity of Lincoln is a beacon of hope for affordable housing. As a 501c3 charitable nonprofit organization, their mission is to unite people in the pursuit of building not just houses, but homes, communities, and most importantly, hope. For Davis Design, this partnership holds immense pride. Supporting such a vital community organization aligns with our values. Together, we’re not just constructing homes; we’re forging brighter, more promising futures for all.
ARCHITECTURE ENGINEERING INTERIOR DESIGN CONSTRUCTION ADMINISTRATION
Build Day Team: Erin Dobesh, Chris Fieselman, Dan Hemsath, Dayna Hoch, Arlin Schif, Steve Severson, Angela Vu, Aubrey Wassung.
making ideal happen