COLUMNS
works in progress 1221 N Street, Suite 600 Lincoln, Nebraska 68508
Spring | Summer 2026
COMPANY NAME 1221 N Street, Suite 600 Lincoln, Nebraska 68508
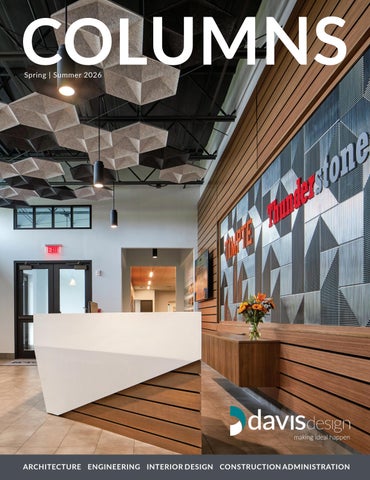
Love Signs | Norfolk, NE The Love Signs new office and shop facility is a 12,931-square-foot expansion designed to support growth, enhance workflow, and elevate the employee experience. Strategically located across the street from the existing facility and offering visibility from Highway 81, the new building strengthens the company’s presence while bringing key operations together. The office portion features a modern industrial aesthetic with a welcoming open lobby, a large conference room, a mix of private and open offices, collaborative workspaces, and a generous break room designed for staff comfort and connection. Complementing the office space, the production side includes a clean, purpose-built shop primarily used for vehicle decal application,
with ample room to accommodate a semi-truck. Abundant natural light from clerestory windows combined with high-efficiency LED lighting creates an ideal, high-quality application environment. Separating the office and shop areas is a central print room supporting vinyl and paper printing, along with restroom and support spaces that also function as a campus storm shelter. An open-storage mezzanine above this area provides additional support for shop operations. The new facility will give employees the space and resources needed to efficiently expand the company’s services. Construction is estimated to be completed March 2027.
Planned site amenities include detached private garages, a centralized mail kiosk, and a designated dog run. A leasing office with an adjacent resident lounge and coffee bar will be located within one of the buildings and will serve both current and prospective residents.
Kearney Hilltop Apartments Kearney, NE Hilltop Apartments is a new multifamily residential development located in Kearney, Nebraska. The community will feature a mix of one-, two-, and three-bedroom units, totaling 74 apartments across three buildings. Two of the buildings will be three stories in height, while the third will be two stories in compliance with adjacent neighbor deed restrictions.
The development’s transitional architectural style is intentionally designed to feel contemporary and inviting while remaining compatible with the surrounding neighborhood. The exterior façade incorporates a thoughtful blend of warm-toned materials, including brick, stone, and varied fiber cement cladding, complemented by stained wood details and metal accents to enhance visual interest. Interior units will feature clean, modern finishes, warm-tone resilient tile flooring throughout, and modern kitchens with quartz countertops.
making ideal happen Our design experts, innovators and problem solvers offer a complete spectrum of architecture, engineering, interior design and construction administration services.
davisdesign.com
Community & Client Celebrations Recent months have brought a series of meaningful celebrations for Davis Design, reflecting both project progress and a strong sense of community. In Grand Island, the team marked key milestones with the Grand Island Airport Snow Removal Equipment Buillding Ribbon Cutting with Nebraska leaders and the Hall County Courthouse topping off ceremony, signaling continued momentum on impactful civic projects. Earlier in the year, the firm came together for its Holiday Party to celebrate 2025 and supported the Lincoln American Heart & Stroke Association’s Lincoln Heart Ball, reinforcing a shared commitment to giving back.
Hilltop Apartments is designed to thoughtfully address Kearney’s housing needs while respecting the character and scale of the surrounding community. Construction documents are anticipated to be completed this summer, with construction expected to start in the fourth quarter of 2026.
ARCHITECTURE ENGINEERING INTERIOR DESIGN CONSTRUCTION ADMINISTRATION