
About Us
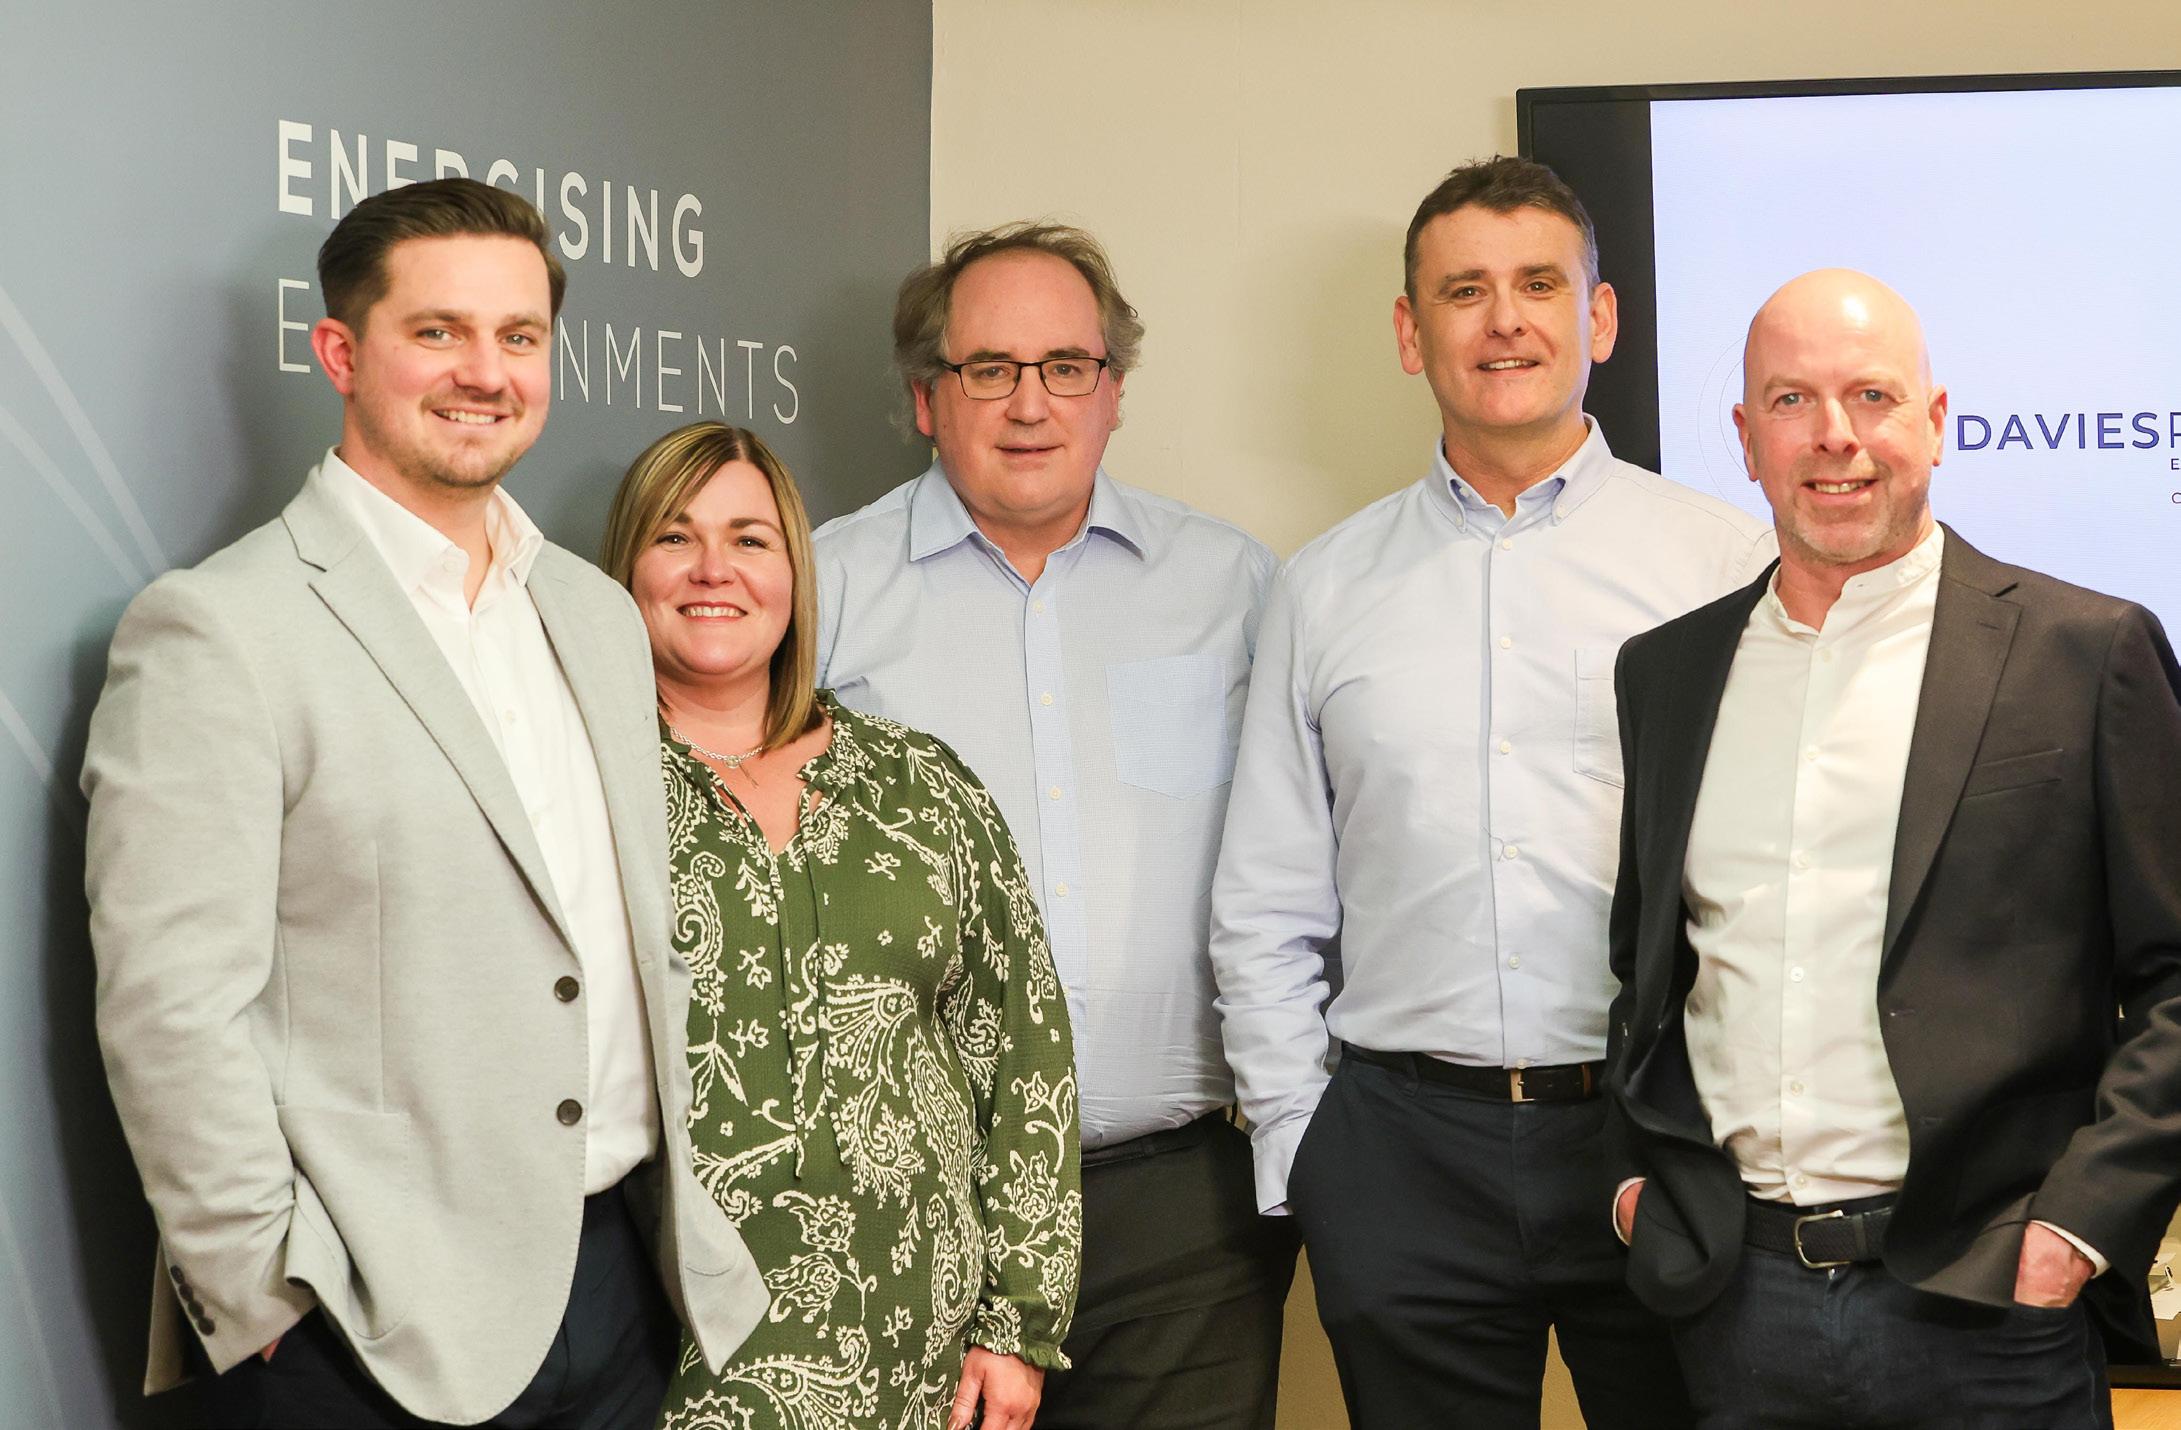
We are a client-focussed Mechanical and Electrical Consultancy that aims to create a better built environment through sustainable design solutions and technical expertise. We invest in the latest technology, software and skills so we can allocate energy into delivering the highest level of services for our clients and stakeholders.
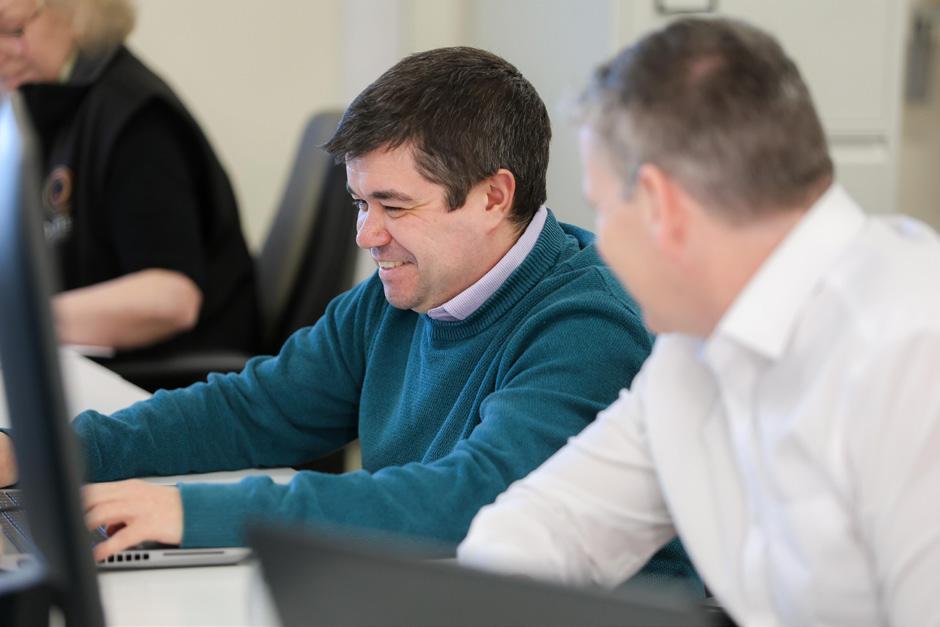
By empowering our team through collaboration and strong leadership, we fuel engagement, performance and a commitment to succeed in delivering the clients brief. This is how we build stronger internal and external relationships by unlocking the energy and ideas within a team dynamic to deliver unique and tangible value for our customers and stakeholders.
Our size, agility and culture ensures we provide an unrivalled personal service and a trusted advisor approach that delivers dynamic solutions that work every time for every client.
Our dedication and investment in people, knowledge and skills fuels a culture of reward and opportunity for all.
Purpose
WHAT
A respected client-focussed M&E Consultancy that helps create a better built environment through sustainable design solutions and technical expertise.
HOW
By investing in people, skills, and technology, we provide best in class expertise and capability, delivering true value for our clients and stakeholders.
WHY
To energise environments and positively shape the world around us.
VALUES
COLLABORATION
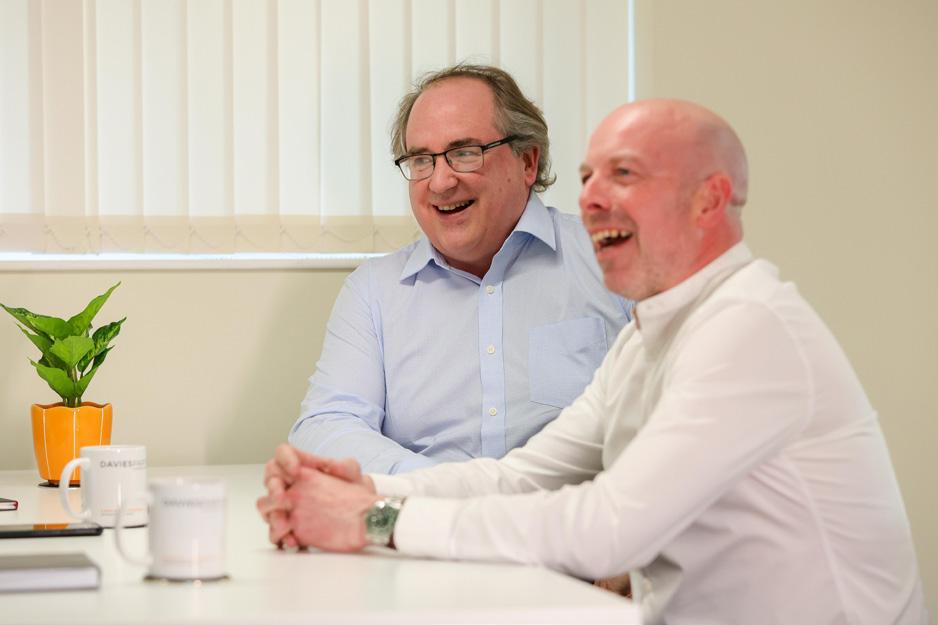
By working together we work better. Through collaboration and communication we motivate and inspire each other to think as one team.
PROGRESSION
We relentlessly pursue continuous improvement in all we do taking every opportunity to develop and deliver best in class service.
DEDICATION
Everything we do gets our all and by truly valuing and encouraging the development of every member of the team, we ensure they are dedicated to go above and beyond in order to deliver.
History
1996
Chairman Phil Davies establishes the company.

2004
Sustainability Department was established principally due to the inception of Part L of the Building Regulations.
2016
Tony McDonnell becomes Managing Director as Phil Davies takes up the role of CEO.
2019
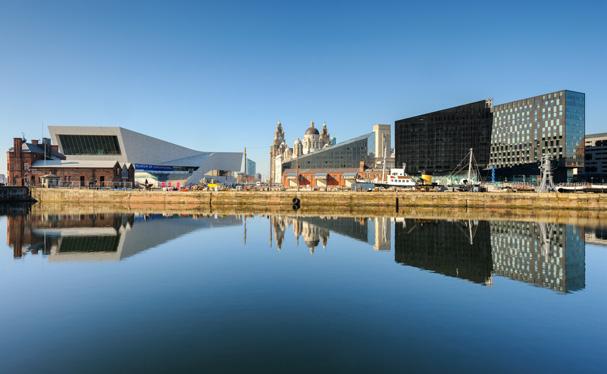
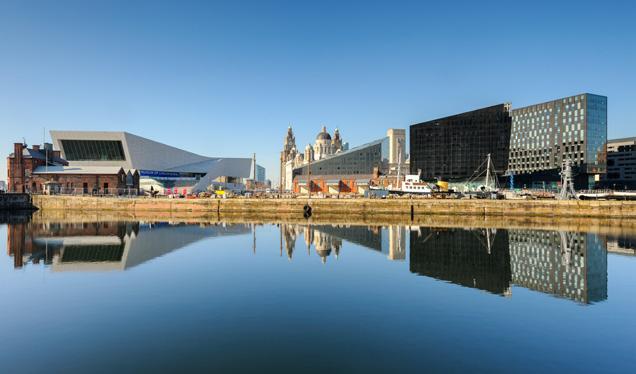
A third office is opened in the heart of Liverpool in the Historic Century Building on Brunswick Dock.
2002
The Facilities Management division (Davies FM)
2021
Davies Partnership celebrated it’s 25th year anniversary.
2024
We made several promotions including Alan Williams to Associate Director and James Chaffer to Principal and welcomed Elliot Dorgan as our first Mechanical Undergraduate apprentice.
2014
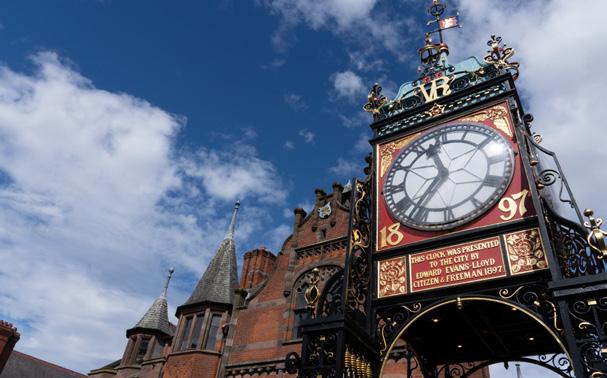
We relocate to larger, more modern offices in Chester to accommodate growth.
2017
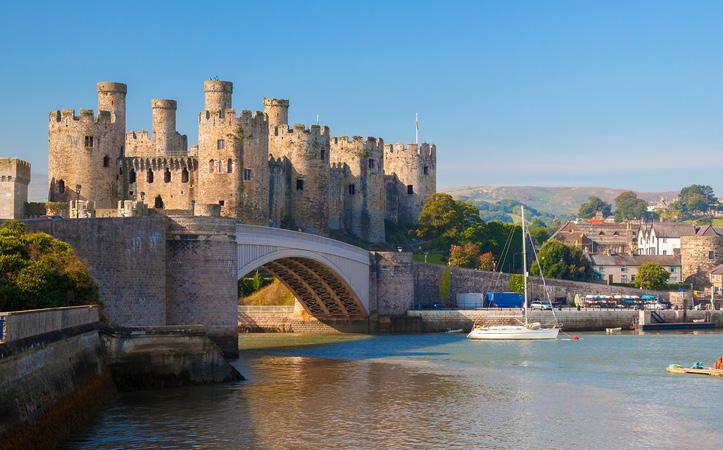
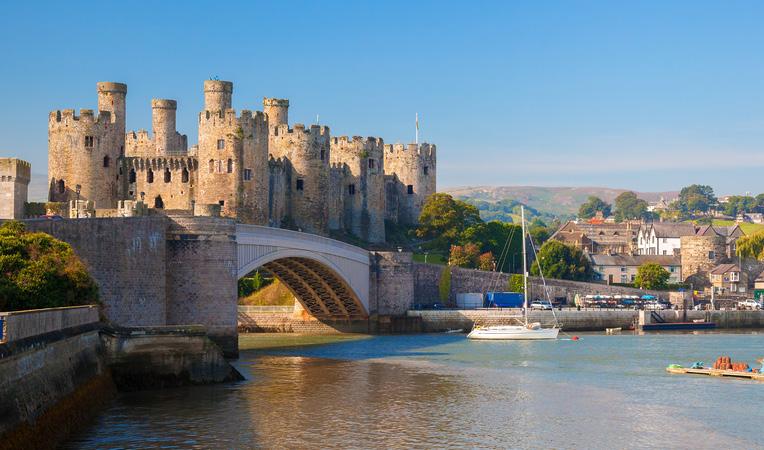
A second office is opened neighbouring Conwy Castle. Richard Lewis is promoted to Regional Director.
2022
Management buyout completed by directors Tony McDonnell, Peter Lyke, Gemma Davies & Richard Lewis.
2025
We welcomed two new apprentices: Emily Cavaliere, our first female apprentice, and Harry Cartlidge, our first electrical apprentice. Rob Buchanan was promoted to Sustainability Associate.
2003
Managing Director Tony McDonnell & Operations Director Peter Lyke join the business.
2020
We made several promotions, a number of new appointments and developed anew identity & website.
2023
Conwy office expands & Kevin Fields is promoted to Commercial Director.
Approach
Our proactive and flexible attitude enables us to provide a first-class service and product, whether this is a full design appointment, assisting the Client with employers requirements or in an advisory role, we can tailor our service to suit the clients exacting requirements. We provide the highest quality services to our varied client base across both the private and public sectors through:
Best Value Design
Reputation
In-House Specialisms
Trusted Solutions
Technical Expertise & Specialist Knowledge
Innovative Tailored Solutions
Approachable & Professional Advice
Expedience
Through dynamic, tailored solutions and robust methodology, we create better-built environments that generate real sustainable value to our clients.
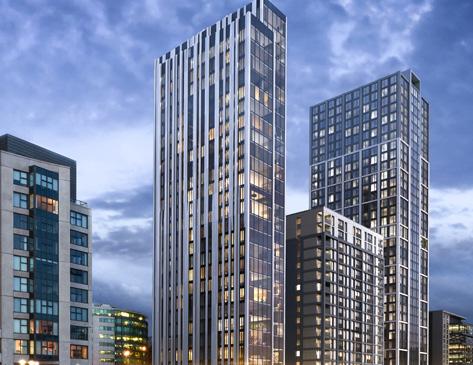
Our extensive knowledge of delivering a variety of Large Scale Residential projects provides us with the unique ability to provide a considered, collaborated and in-depth design output. The ability to incorporate lessons learnt from previous projects enables us to mitigate and derisk potential design issues at the earliest possible stages of the project to save cost and time.
Our approach and understanding of how the sector operates, along with our commercial mindset and emphasis on attention to detail, we believe gives our clients real tangible benefits.
Sectors
Extra Care Healthcare
Commercial
Hotel & Leisure
Education
Transport
Residential
Services
- Full MEP Design
- Pre-Planning Feasibility & Surveys
Blue Light
Large
- Performance Specifications & Employers Requirements
- MEP Condition surveys
- REVIT MEP Design
- Project Management Duties
- SBEM & Dynamic Thermal Modelling Calculations
- Statutory Compliance
- Expert Witness Service
- Design Verification & Review
- Clients Agent (MEP) duties
- Maintenance Management & Scheduling
- Commissioning Management
- Technical Support during pre & post construction stages
- Provide links to a quality supply chain of specialist contractors.
- Part L / SBEM / DSM / SAP / EPC / Part O (TM59)
- TM52 Thermal Comfort / Overheating – Non domestic
- Daylight Modelling Studies
- BREEAM Credit Support (M&E and Sustainability)
- Retrofit Decarbonisation – Residential and Non-Residential
- EPC Improvement Strategy – Residential and Non-Residential
- MESH
- Energy / Carbon Strategy Reports
- Whole Life Carbon Assessments (WLC)
- Environmental Product Declarations (EPDs)
Sectors Extra Care
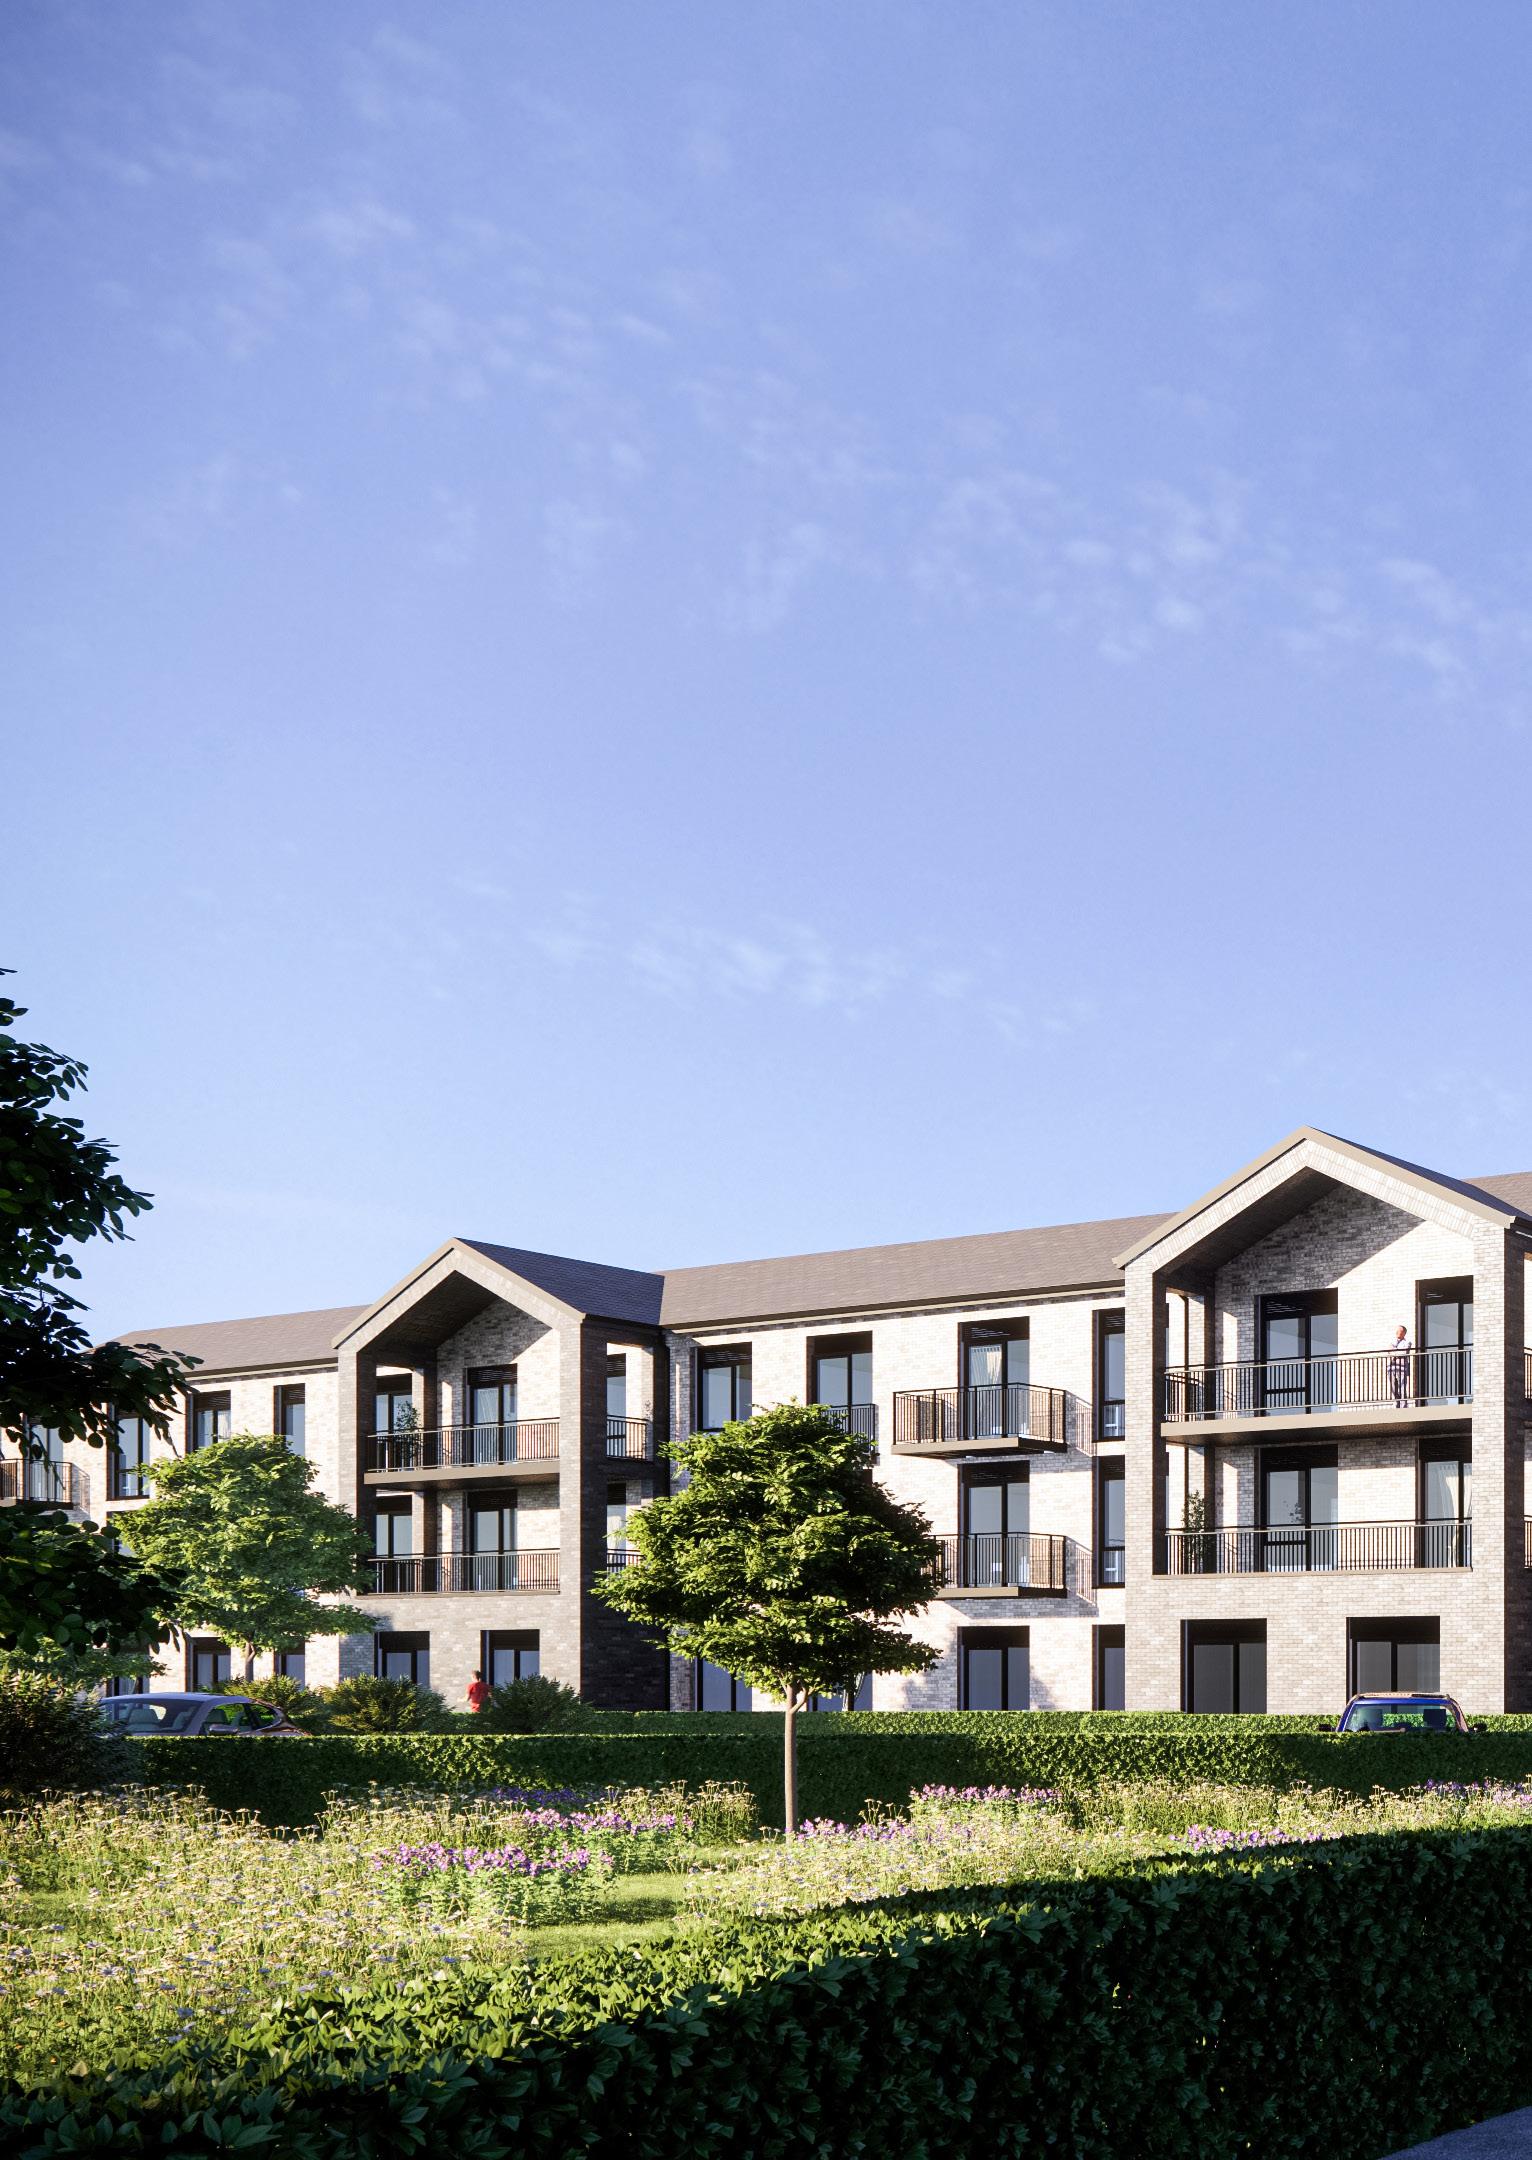
Damfield Lane Torus Magull
The four-storey, 107-unit scheme comprises 17 independent-living lodges, 90 extra-care apartments, a 24-bed dementia-care facility, and a 20-bed respite-care facility. The project will include all necessary coordination to accommodate new infrastructure, roads, drainage, and public-realm landscape design.
The development features an air-source heat-pump community heating system, separated from hot-water generation to enable weather compensation of heating temperatures and minimise tenant heating bills - an essential consideration for this tenant demographic. In addition, a large solar PV array with a SolShare solardistribution system will supply electricity to each apartment.

Residential HRB
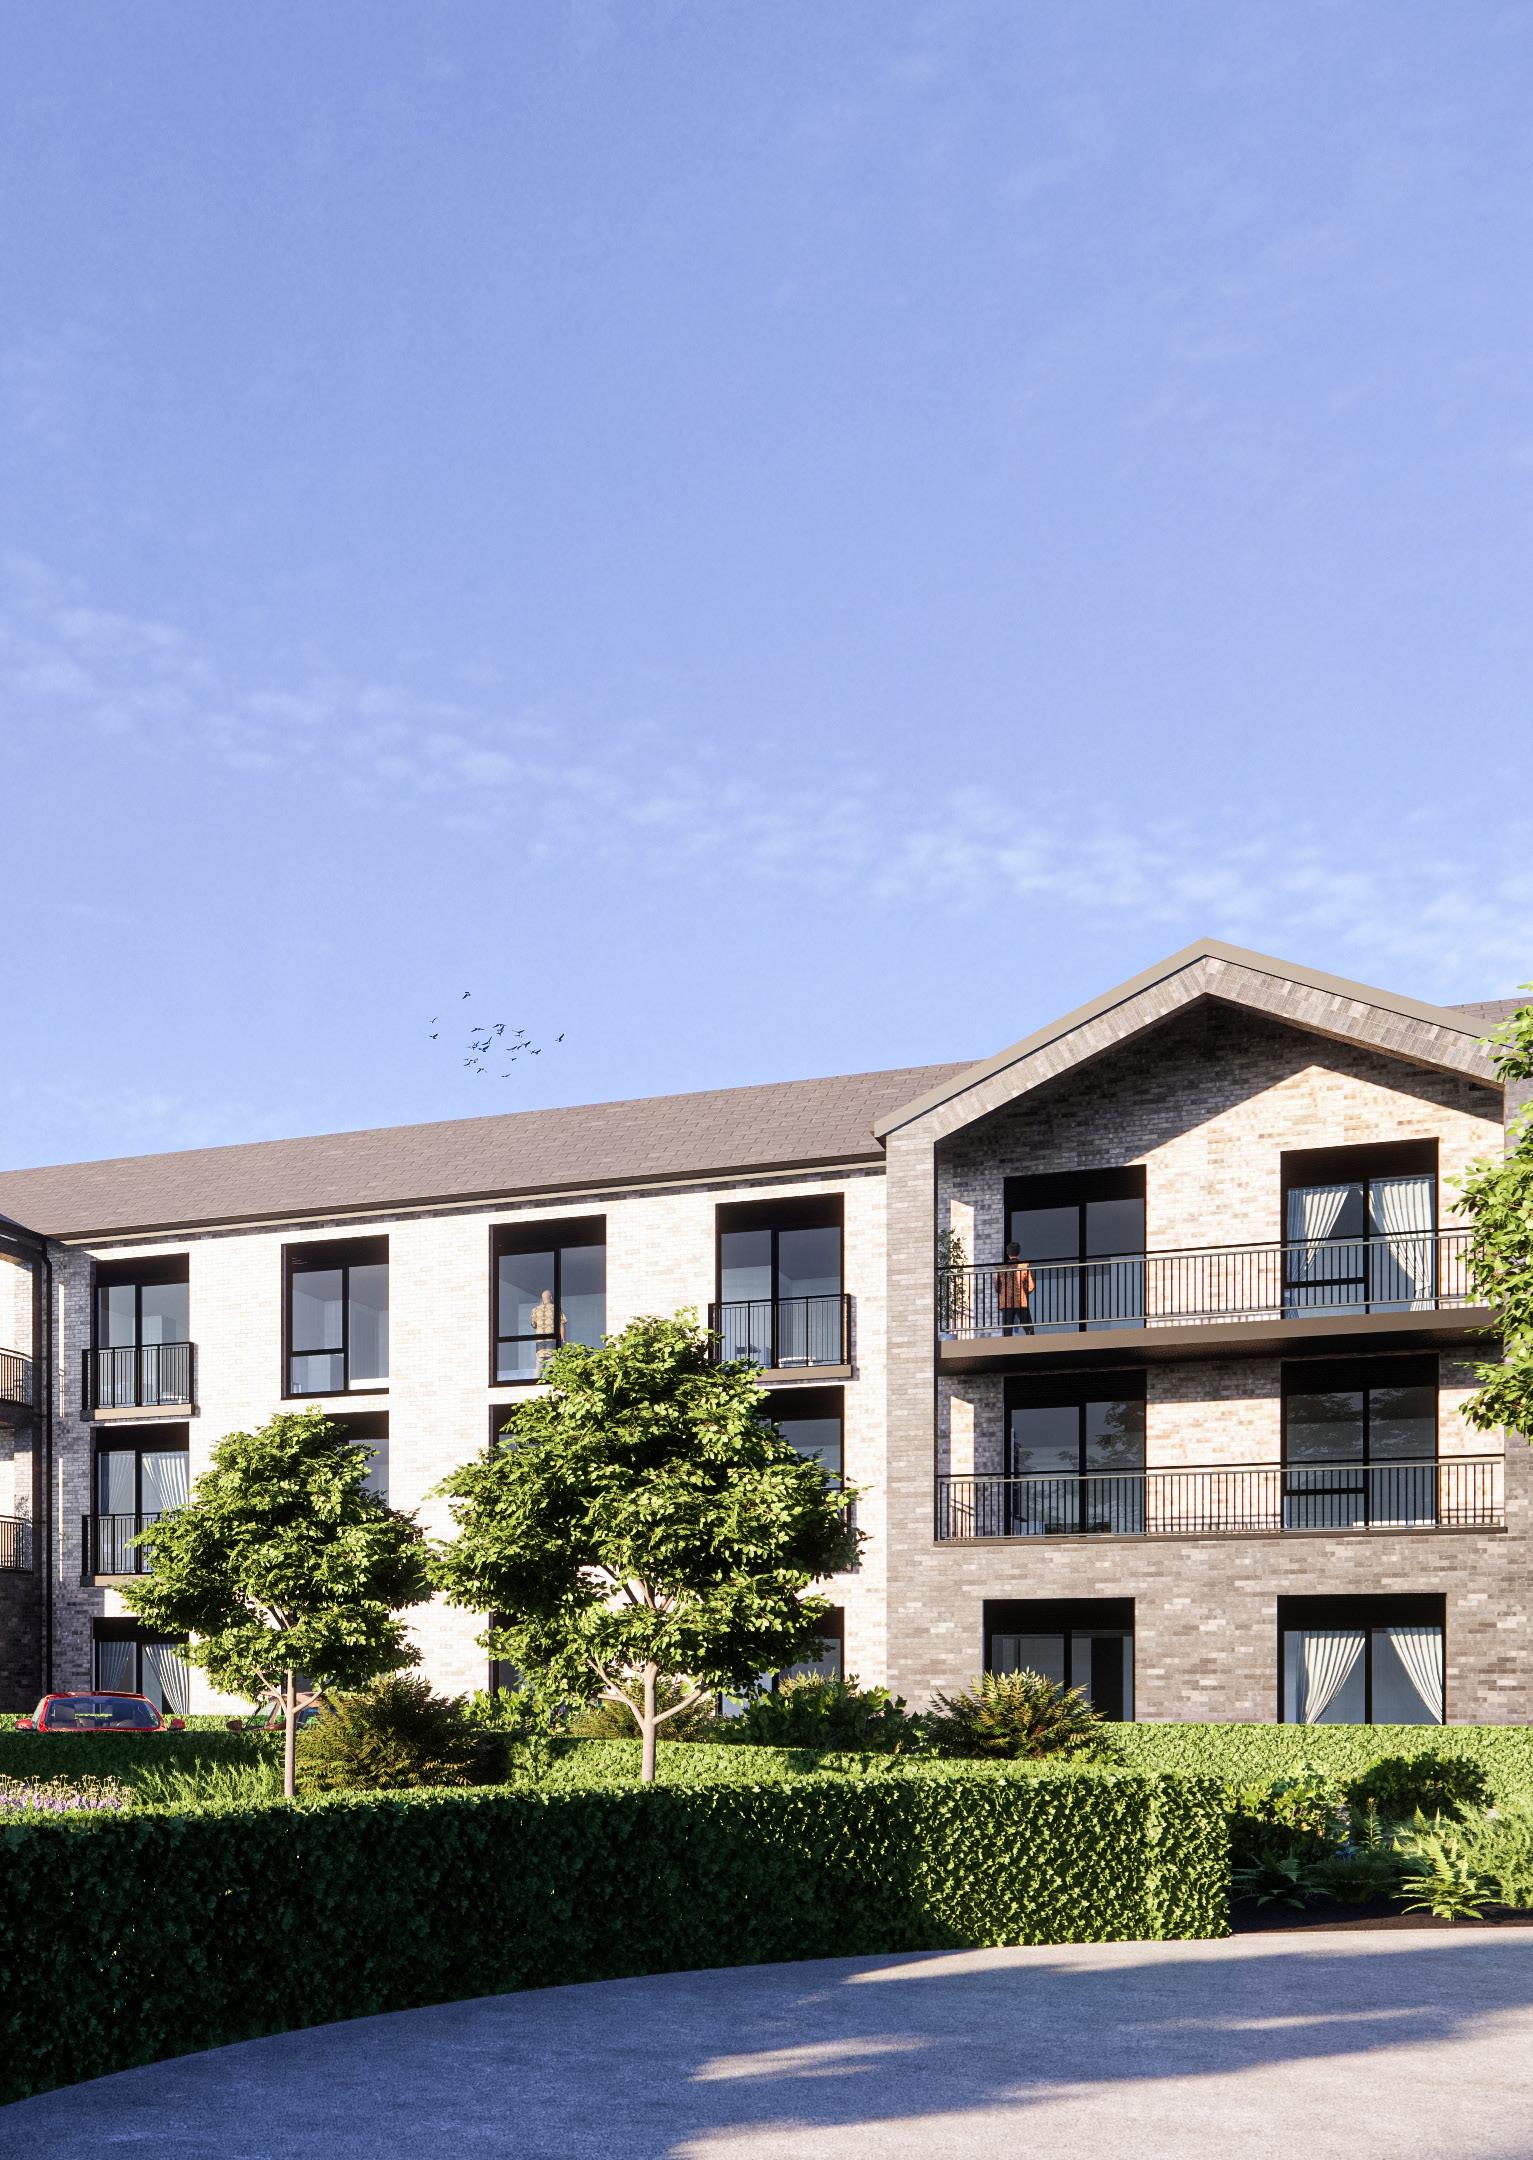
Olympic Way Sheen Lane
London
This project involves the refurbishment of an existing office building alongside the iconic Wembley Stadium on Olympic Way, creating 220 apartments by way of a 7-storey roof top extension, which facilitated the construction of a further 120 newbuild apartments. The ground floor car park was also developed to create new office space and retail units.
Davies Partnership were engaged by Sheen Lane to design the MEP services and provide technical support during the installation phase. Our sustainability department prepared the Part L models for the non-domestic accommodation.
MEP highlights include stringent planning authority energy targets and ASHP efficiency targets both at design stage and in-use. Electric heating is provided to the refurbished apartments whilst the new extension is heated via a community air to water heat pump system with heat interface units for heating and hot water generation in each apartment.
Residential
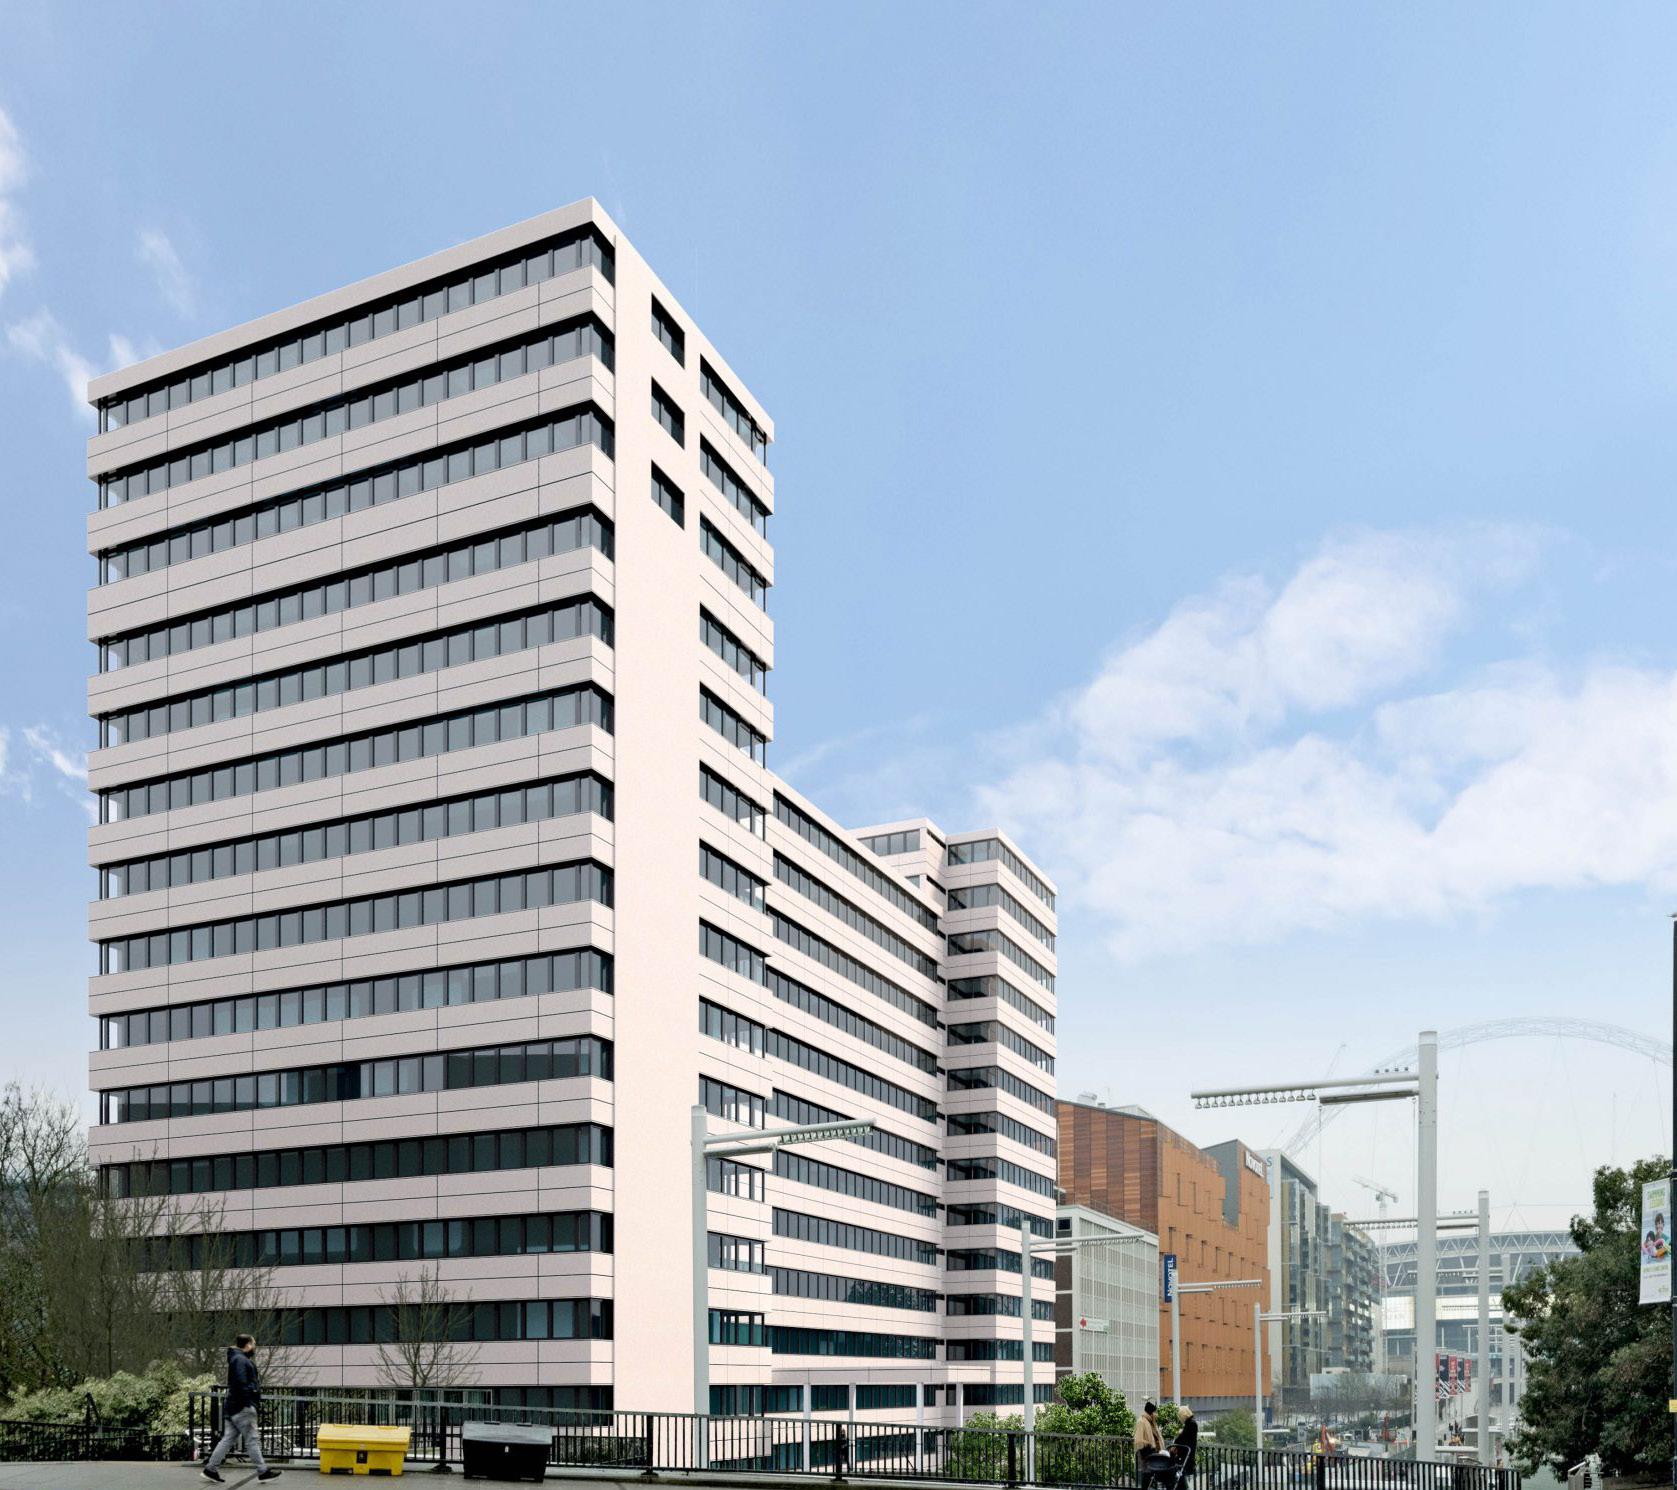
Bath Junction Sheen Lane
Bath
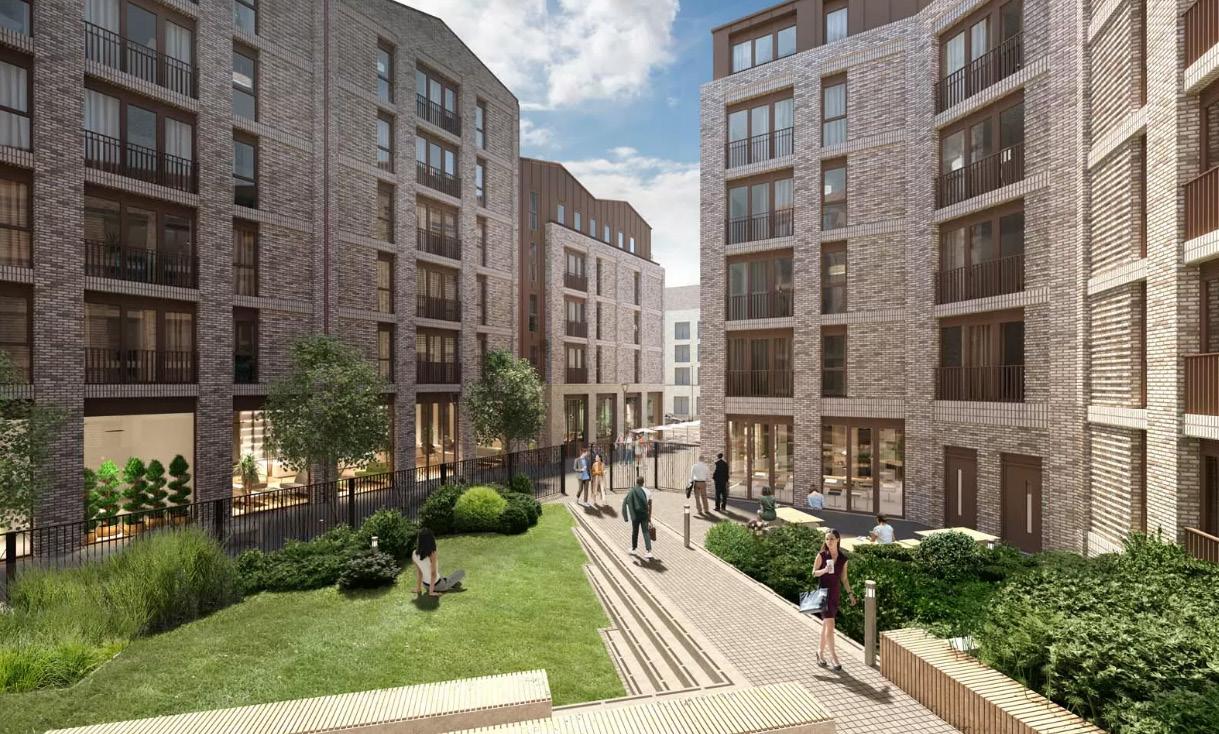
This 1.5 Hectare mixed-use development in Bath, is within the World Heritage Site boundary and was designed by Brock Carmichael Architects.
The project is a 343 Build to Rent (BtR) residential scheme and a 335 Purpose Built Student Accommodation to the East. The development included private amenity spaces, with related access, servicing, public and private landscaping, car and bike spaces and 727m2 of Commercial space.
The residential accommodation on the West side ranges from studios to 3-bed apartments to upper floor duplexes with private external space. The design strategy gave allowances for a generous landscaped space and semi-private courtyards. The student accommodation to the East, provides a mix of 5/6 bed student clusters with shared kitchen facilities and standalone self-contained studio accommodation. The ground floor provides supporting facilities and amenities.
Residential
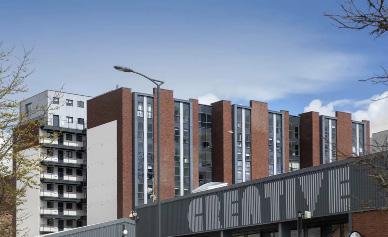
Baltic View is a development comprising 129 apartments along with a courtyard, communal space, and storage space for up to 100 bicycles. The scheme also features nine commercial units totalling 1,174 sqm on the ground and first floors to accommodate businesses in the creative and digital sectors within the Baltic Triangle area.
The acquired site was in a partially constructed state with sections of the structure completed but no services yet installed. Davies Partnership were appointed to provide the MEP design and Part L Building Regulations Duties for the apartments and communal areas to achieve overall block SAP compliance.
This scheme won the ‘Residential Property Deal of the Year’ Award at the Inside Property Awards for the Liverpool City Region.
Baltic View Torus
Liverpool
Blue Light
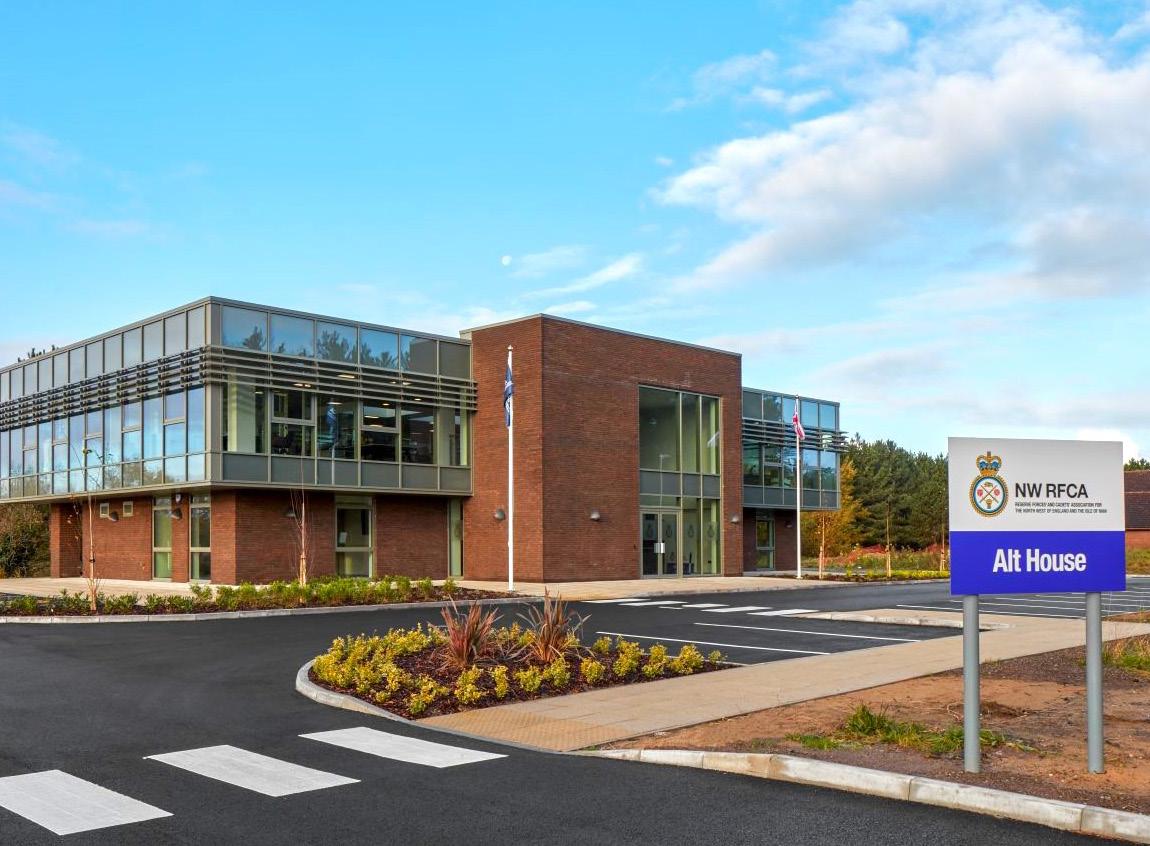
NWRFCA HQ Altcar Training Camp
North West Reserve Forces Cadets Association (NWRFCA) Merseyside
The project involved the construction of a new two-storey office block for the NWRFCA. Davies Partnership was appointed by the client to develop the MEP performance specification, with our Sustainability team leading on the low carbon design. This included the preparation of Part L compliance models including ‘As Designed’ and ‘As Built’ BRUKL reports and Energy Performance Certificate using IES Dynamic Simulation Modelling. Air source heat pumps provide heating and hot water whilst VRF heat pumps provide both heating and cooling to the office accommodation.
Education
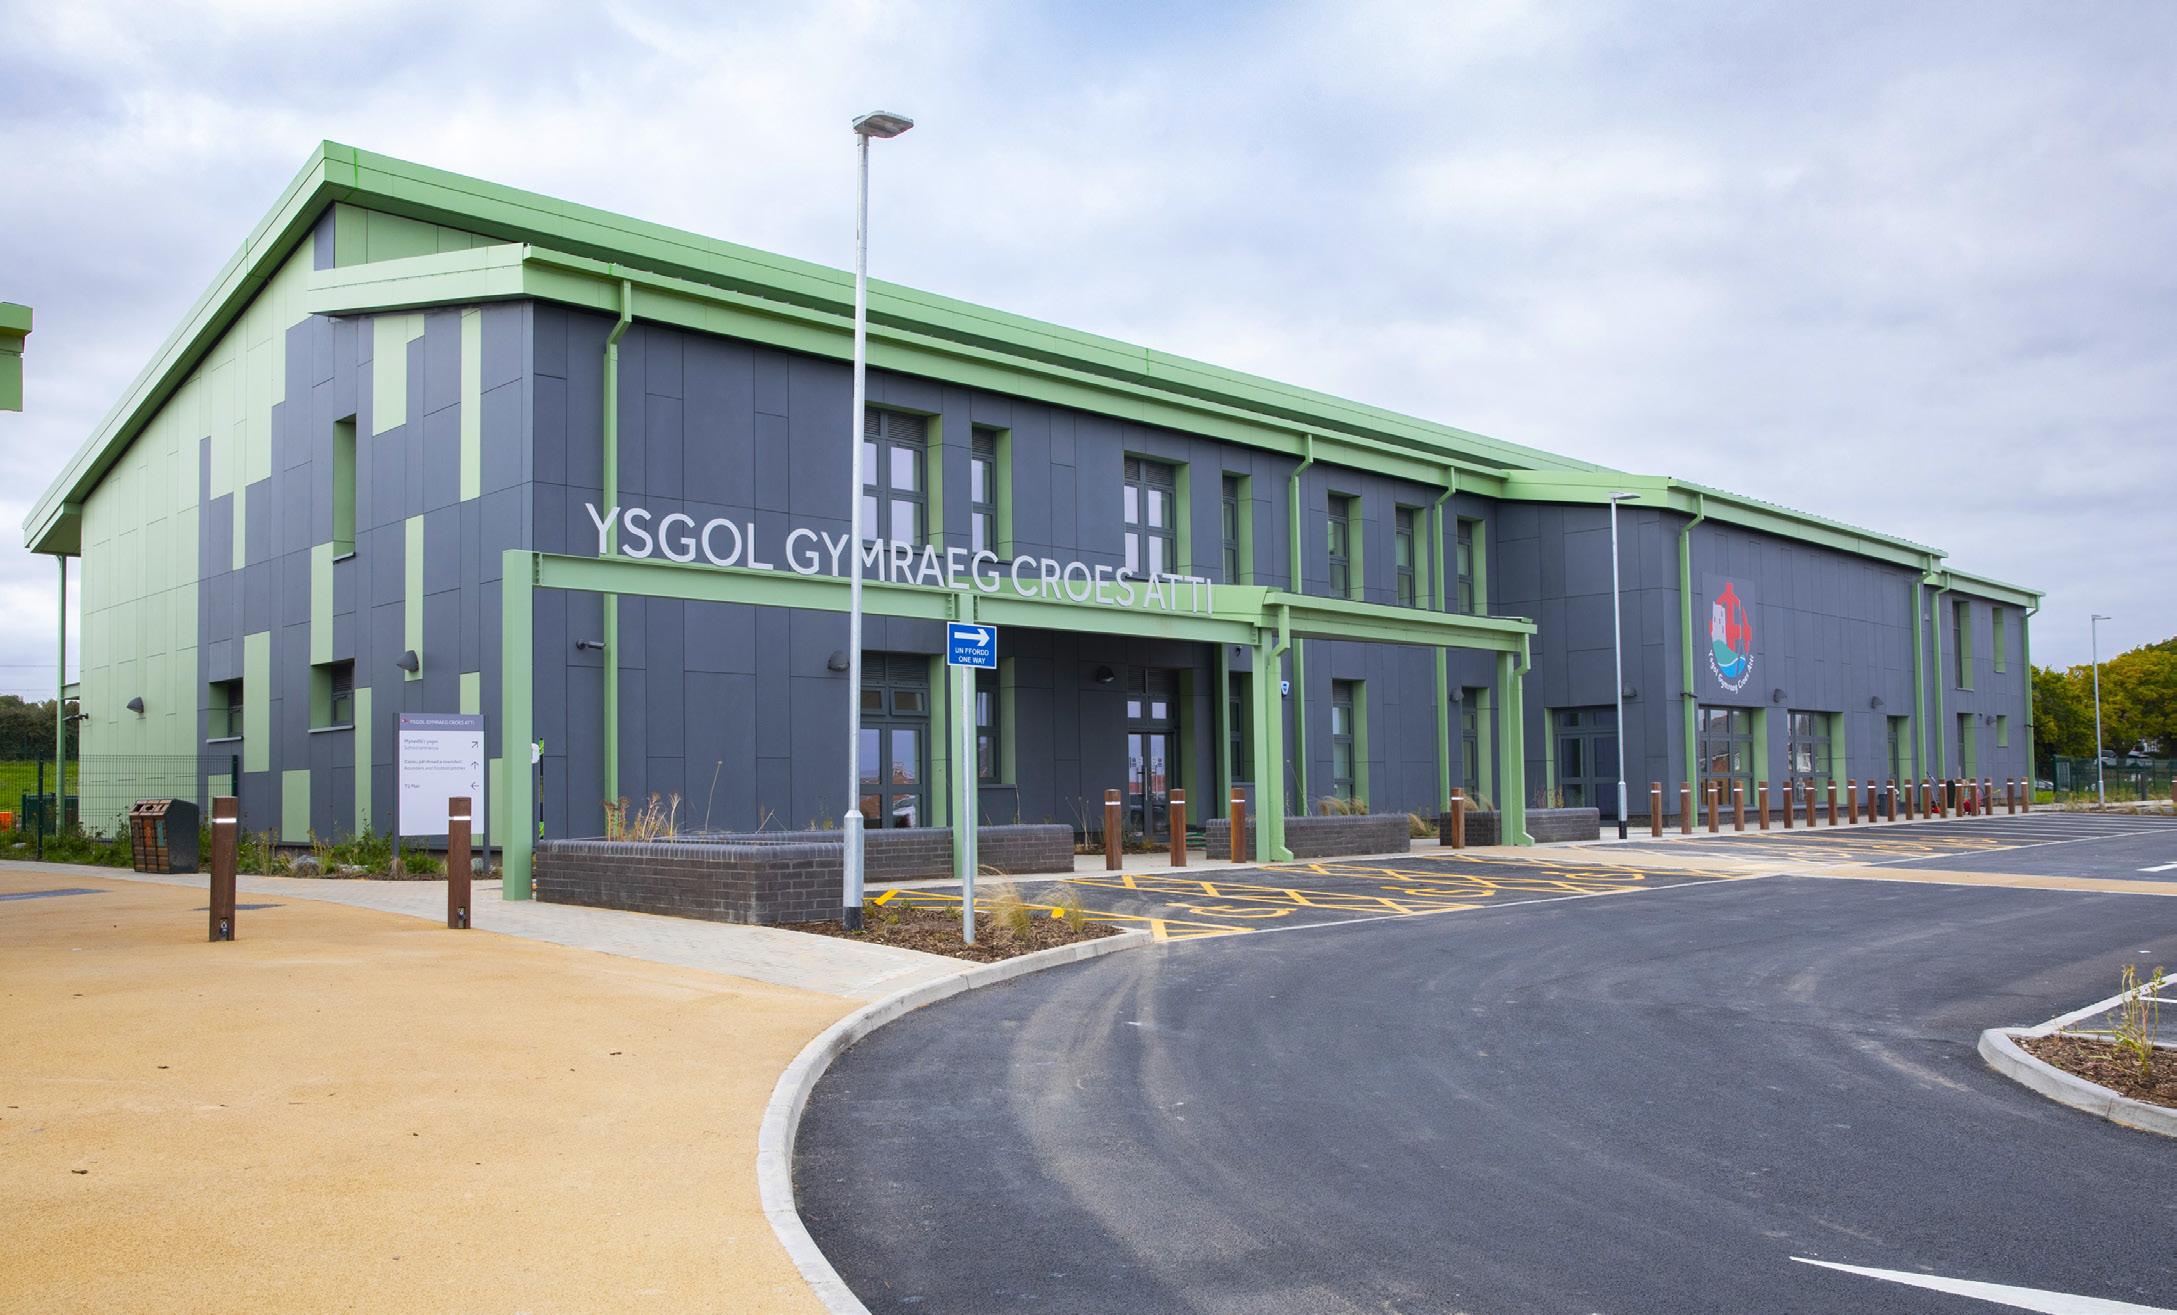
Ysgol Gymraeg Croes Atti Flintshire County Council
Flint
A brand-new £15.9 million Welsh-medium primary school providing capacity for up to 240 full-time pupils and offering modern, inclusive learning environments designed to support both educational attainment and wellbeing. As Flintshire County Council’s second net zero carbon primary school, the development showcases a forward-thinking approach to energy efficiency, low-carbon technologies, and longterm environmental responsibility. A central ambition of the project is the early and immersive adoption of the Welsh language. To support this, the scheme includes a dedicated standalone CLIC Building (Childcare Learning and Immersion Centre), designed to enhance early years provision while offering flexible space for community activities and events.
Davies Partnership delivered RIBA Stages 3–5 M&E and Sustainability design for both the main school building and the standalone CLIC building. Our construction stage scope included site inspections, technical support, M&E witnessing, and defects inspections.
This BIM Level 2 project was fully delivered in 3D Revit, featuring MUGA pitch lighting, electric vehicle chargers. The scheme contains a roof mounted PV installation and utilises an air to water heat pump installation serving radiators to achieve net zero in operational carbon and has also achieved BREEAM Excellent certification.
Decarbonisation
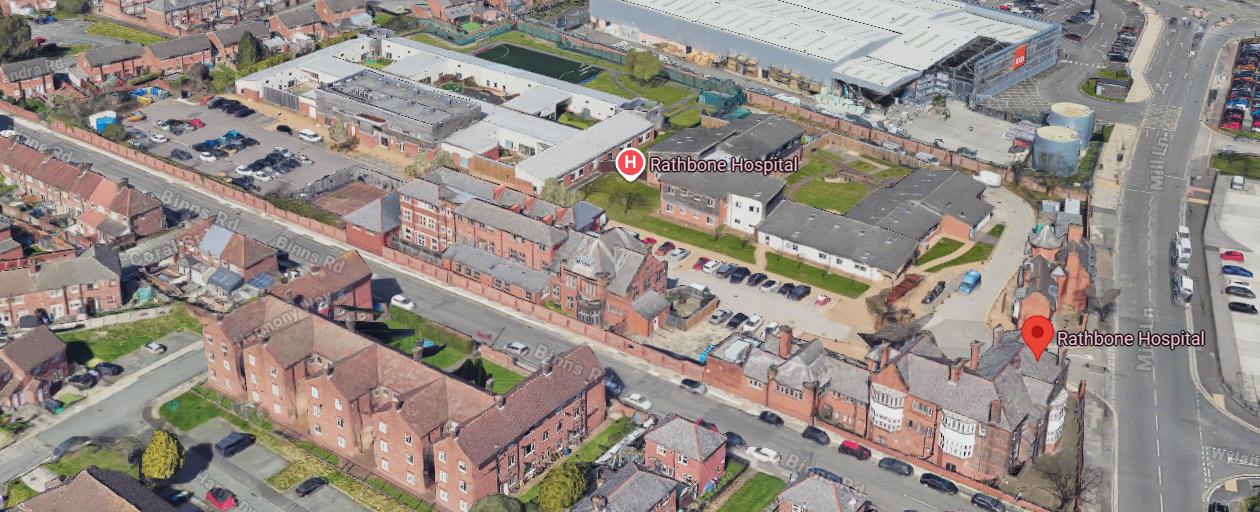
Rathbone Hospital, Moss House & Thomas Leigh MerseyCare Liverpool
This Salix funded decarbonisation project comprises the replacement of gas fired heating and hot water plant at three MerseyCare sites with low carbon heat pump alternatives.
Davies Partnership were responsible for the survey and design of the new systems which includes commercial air to water and water to water heat pump technologies and district heating so-lutions. A total of 7no. plantroom upgrades are required across three operational sites. Davies Partnership carried out in-depth heat loss and heat emitter surveys to ensure the systems were suitable for the proposed heat pump operating temperatures. Flow rates were monitored on existing domestic hot water plant to optimise the size of the new equipment. The Rathbone site includes a mental health secure unit and requires a full HTM design speci-fication. Life Rooms is based around a listed building and sensitivity was required in relation to external plant design and acoustic treatment. A total of 1.5 MW of heat pump equipment will be installed across the three sites.
Commercial
Conwy
County Borough Council Offices CCBC
Colwyn Bay
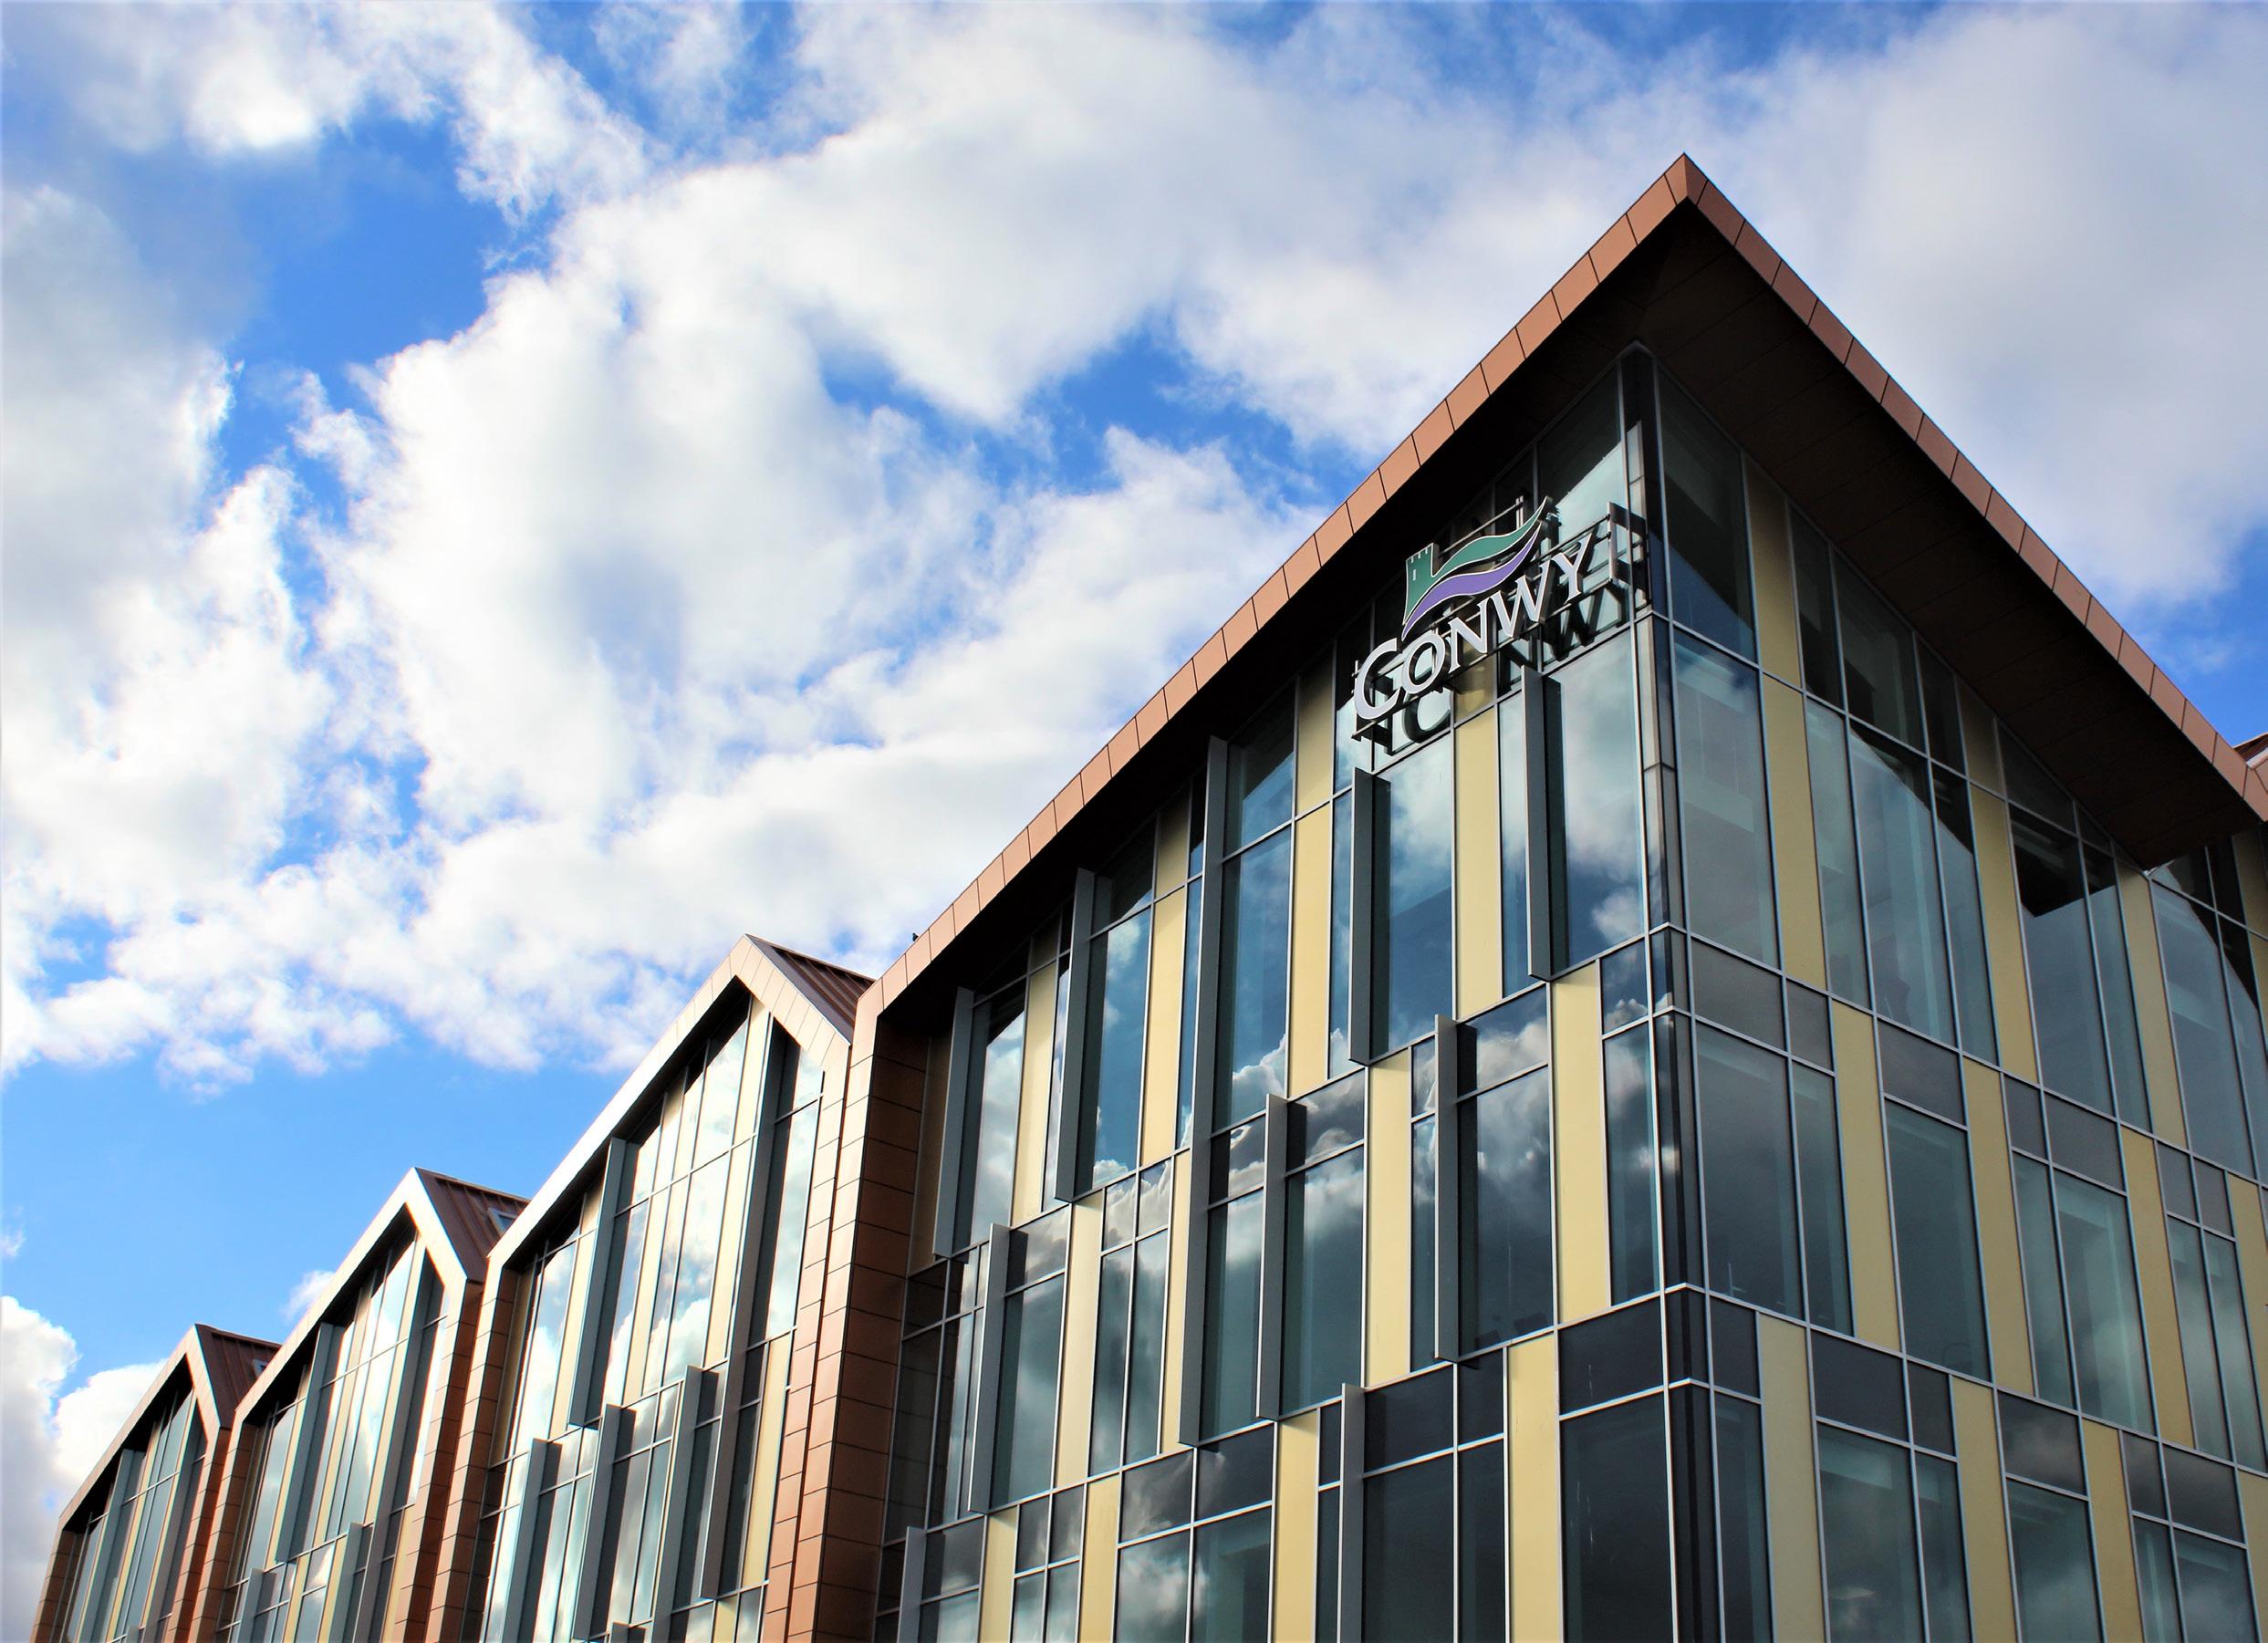
A new office scheme for Conwy County Borough Council in Colwyn Bay (Coed Pella). The building was designed to consolidate most of the Council’s services under one roof, and improve accessibility for the local community to use.
Davies Partnership were proud to have been appointed by the Council to act on their behalf as Technical Consultants during the procurement, contractor selection and construction phases of this prestigious project.
Davies Partnership were appointed by Conwy County Borough Council to review the potential M & E servicing strategies available to optimise building performance, with the aim of lowering operating costs, improving energy efficiency / EPC rating and reducing overall carbon emission rates in line with the council’s net zero aspirations. To undertake the review it was necessary to understand the national context for carbon saving, the local regulatory and planning standards in place and to consider the building’s potential energy performance in line with it’s operation, along with the impact that fabric, servicing and renewable technology improvements may have. An energy hierarchy was developed to reduce energy demand, improve M & E systems efficiency and to utilise renewable technologies where feasible.
Industrial
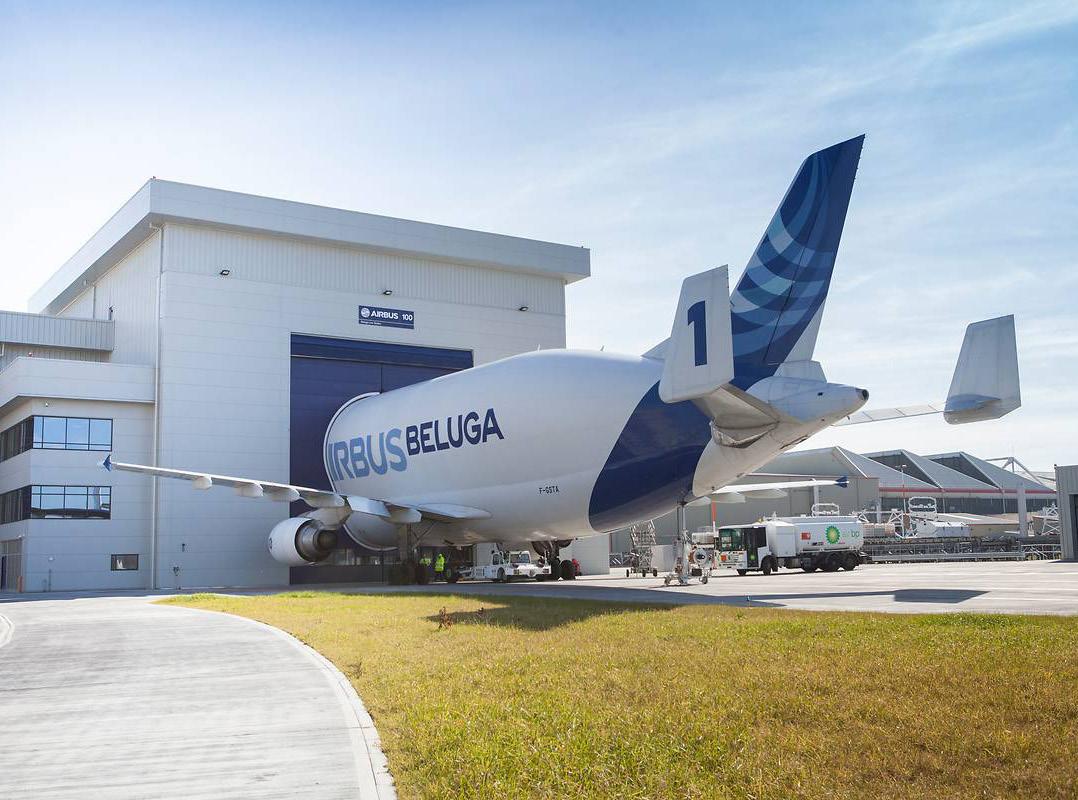
Beluga Line Station Extension Airbus Broughton
Davies Partnership was appointed to provide full MEP design and project management services for this £40 million, state-of-the-art facility. The scheme involved the construction of a full-height extension to the BLS building, with the primary aim being to create an airlock and internal wing storage area.
The works involved the reconfiguration of the existing gas, water, sprinkler systems, and all M&E works associated with the new facility, including the installation of an Air Source Heat Pump and PV systems.
The electrical infrastructure design included:
• High-bay lighting
• Emergency lighting
• Front apron lighting
• External escape route lighting
• MEWP charging stations
• Crane supply
• Access control
• Power distribution
• An aspirating fire detection system.

Healthcare
SUNFLOWER HOUSE
Liverpool
Sunflower House is a new Tier 4 Mental Health Inpatient facility that has been specially designed to care for children and young people, aged between 5 and 13 years old, who are suffering from mental health issues. Davies Partnership were delighted to work alongside the Client and Client’s Agent in the M&E Coordinator / Verifier role for the scheme, reviewing M&E designs and monitoring installations through construction, commissioning and handover stages. The facility features a therapy garden, a calming sensory room, an immersive room, a de-stimulation room, a safe kitchen environment, group therapy rooms and classrooms. The building has a total of 12 specially designed bedrooms, along with a family bedroom to provide a safe and high-quality space to stay. The new unit is the latest addition to Alder Hey’s fantastic healthcare campus and sits alongside the state-of-the-art children’s hospital, the Catkin Centre, the Institute and the Alder Centre.
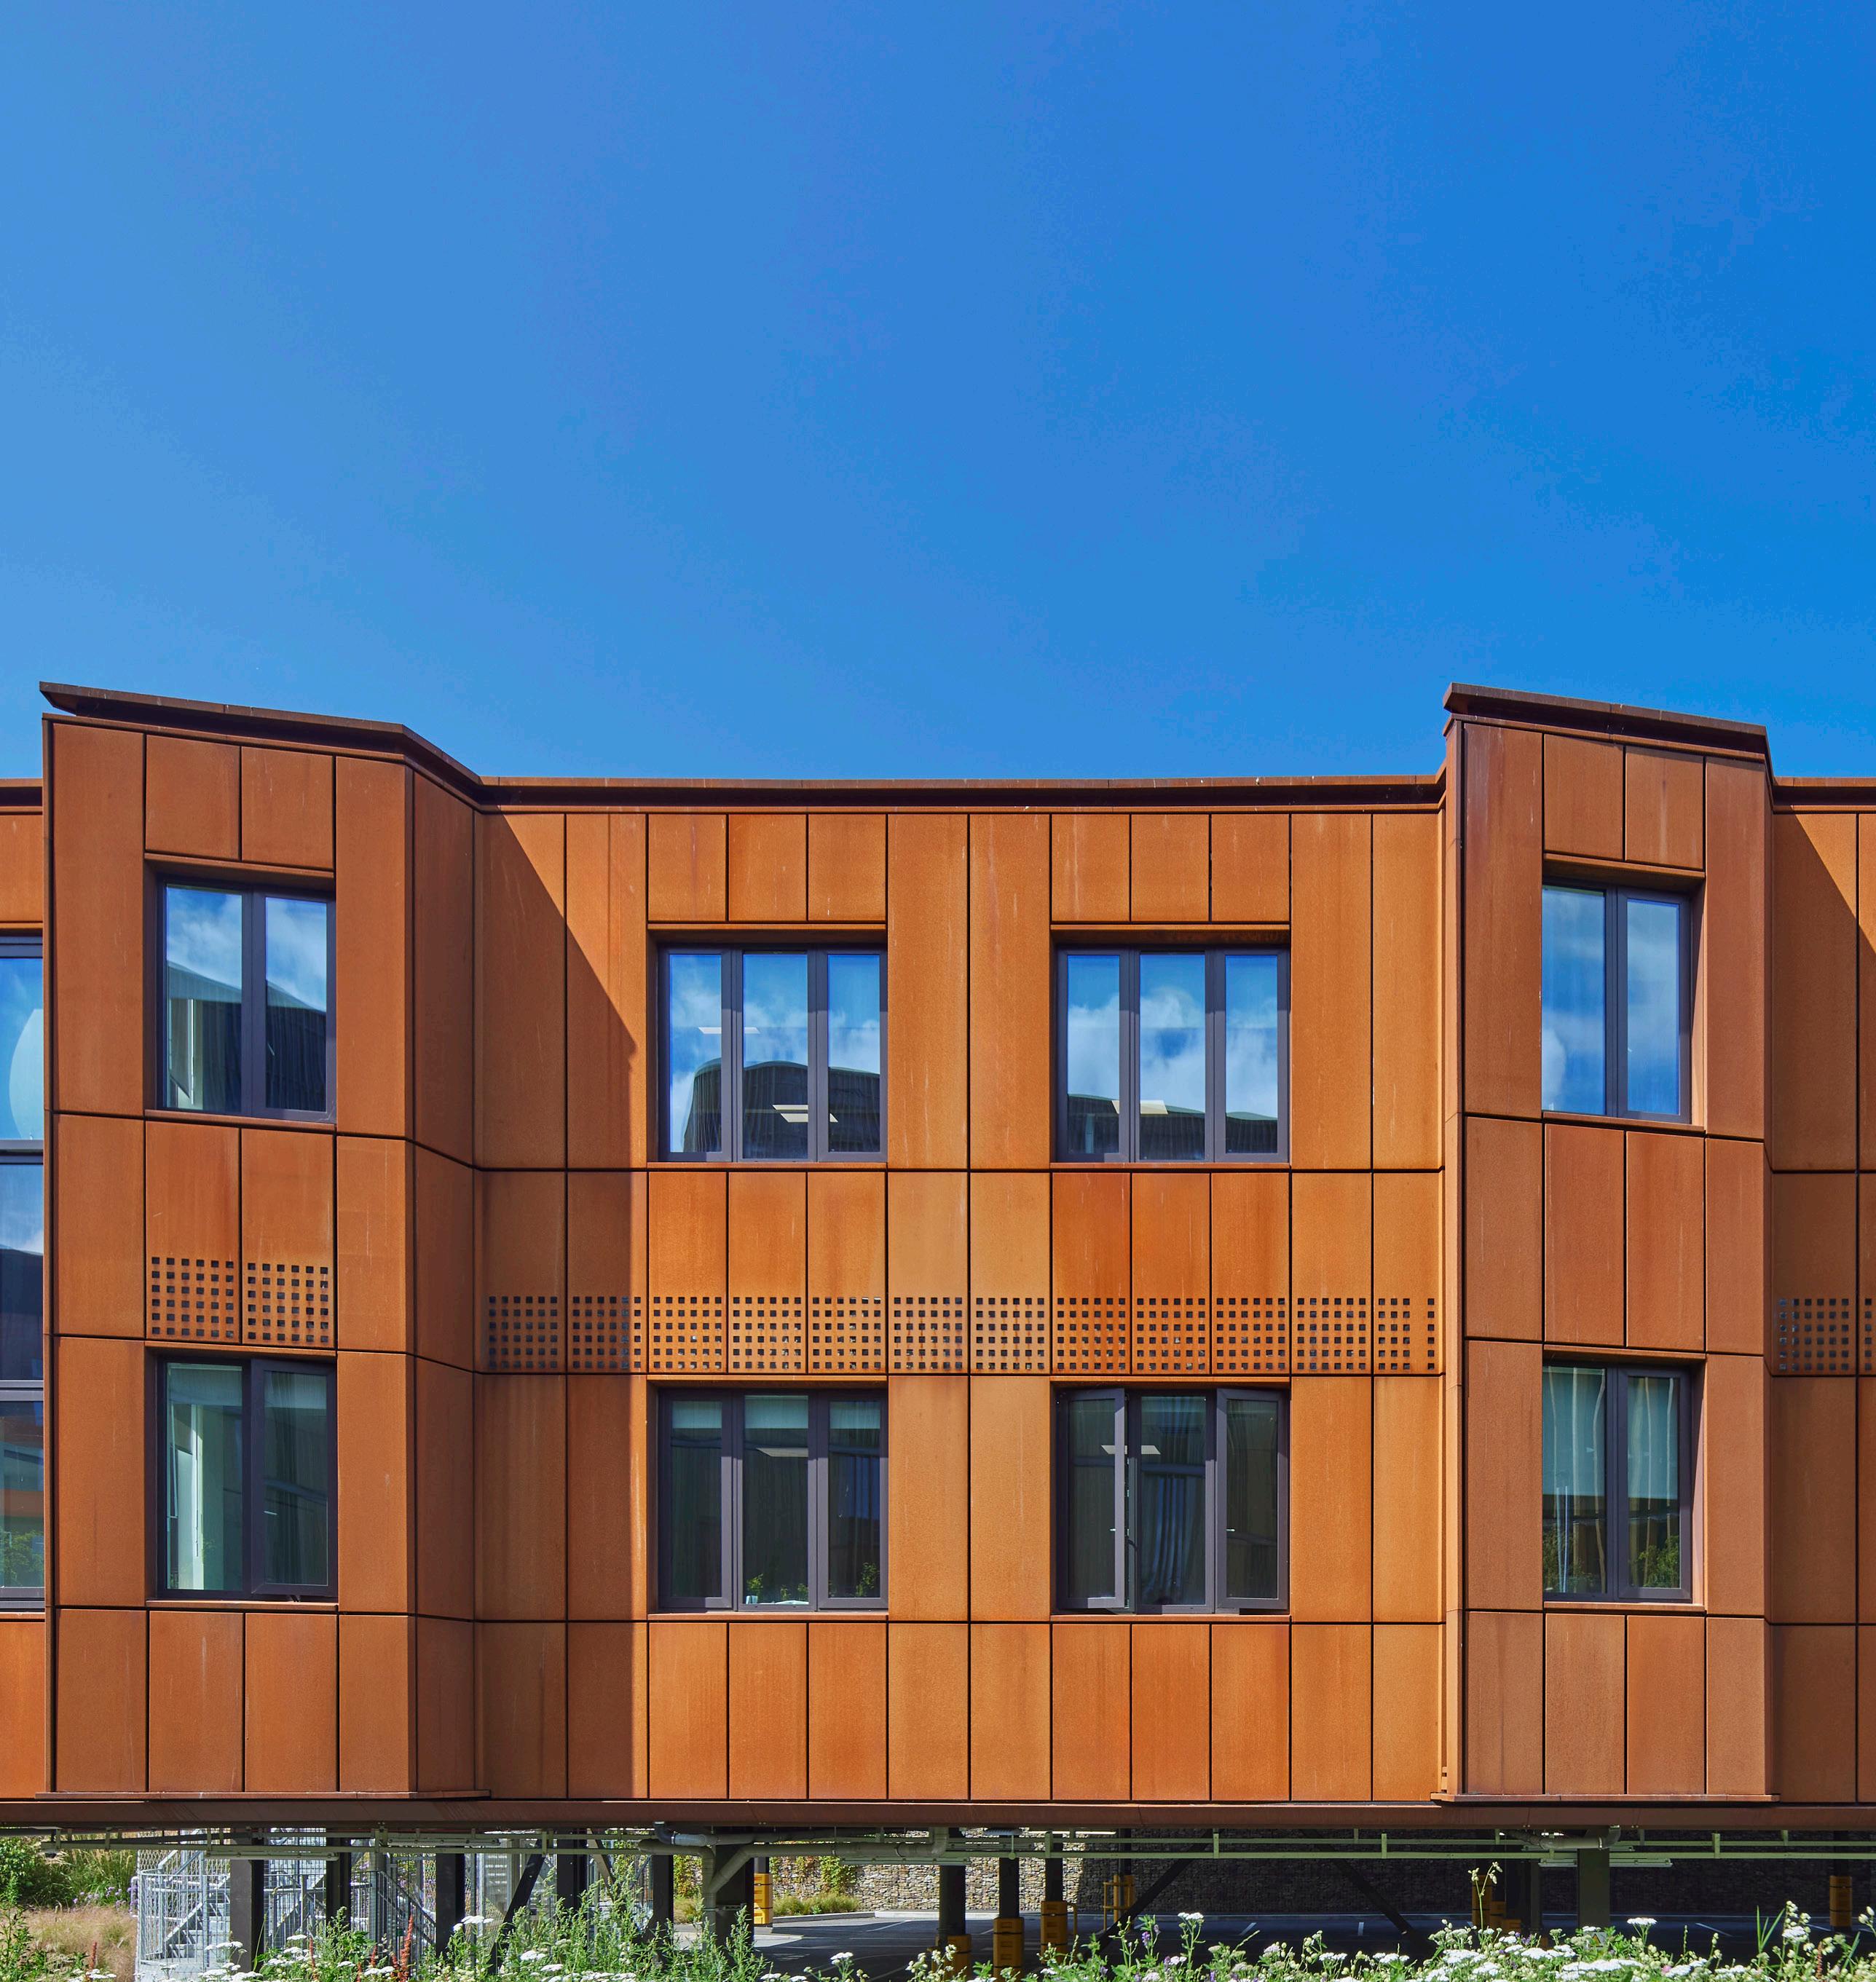
Northern AfA Schemes (Broad Green, Chorley & Todmorden) Vextrix
Liverpool, Lancashire & West Yorkshire
Broad Green Station
Davies Partnership were appointed to carry out the full GRIP Stage 3 & 4, Form 001 MEP package for a new station terminal and AFA upgrade to the building. Our team worked closely in collaboration with the rest of the design team to ensure the project was delivered to the highest quality.
Chorley & Todmorden Stations
With a combined value of £5m, the schemes comprised the provision of AFA across both stations, via two new lifts and access ramp installations, and associated services. Davies Partnership were responsible for the full M&E design, working with the overall design team and specialist consultants fortelecoms and utilities. Our Electrical Associate was the lead design engineer for both projects, which were completed to GRIP Stage 4 via the NR form process.
Resturants & Bars
Menagerie Wilmslow Construction
Manchester
Davies Partnership were appointed to carry out the construction phase monitoring duties and undertook the detailed design of the MEP services for the project, including mechanical ventilation, heating/cooling, water services, electrical distribution, general lighting, and fire alarm installation.
Plant space was at a premium; therefore, close coordination was required with the architect and interior designer, to ensure all items of equipment could be easily maintained without impacting the visual appearance. As with any restaurant project, coordination with the kitchen specialist with regards to the ventilation system was key.
Hotel & Leisure
Langdale Hotel The Langdale Hotel Cumbria
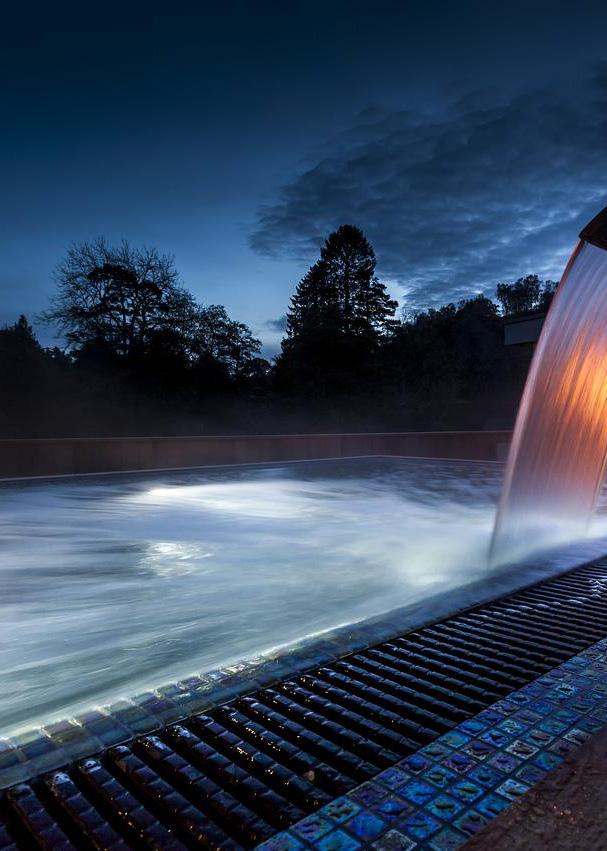
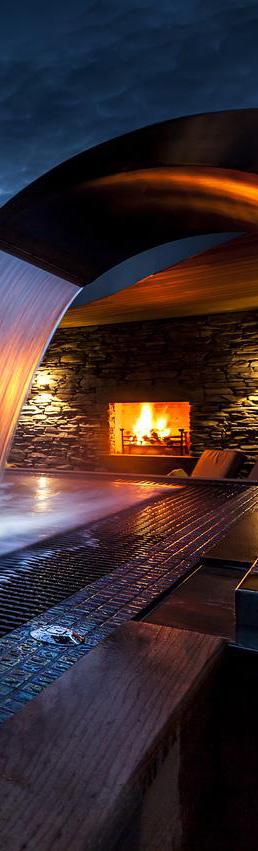
The Langdale Hotel & Spa resort lies in the heart of the English Lake District offering a choice of accommodation, fitness, and leisure facilities including a stunning restaurant and bar.
Davies Partnership have been involved with several projects on The Langdale Estate including the 16-bed standalone brimstone development and the refurbishment of the reception, restaurant, and spa facility.
The Hotel wanted to provide a unique and high-end boutique lodge to attract the more discerning guest. The new two storey 16 suite facility had to comply with local building control restrictions as to be expected in the location, and provides a state of the art, technologically advanced and sustainable building.
Refurbishment works included relocating the hotel reception and management office involving a small extension, a complete refurbishment, reconfiguration and extension of the hotel restaurant to form a new all day dining and lounge offer along with the reconfiguration of the kitchen, and the refurbishment to form a dual level spa featuring a new indoor and outdoor pool. An MEP highlight involved the installation of a Josper charcoal oven.
Heritage
St.Beunos Chambers Conservation Denbighshire
St Beuno’s Jesuit Spirituality Centre is a Grade II listed complex of buildings set within a registered landscape near Tremeirchion, Denbighshire. The site has been continuously occupied by the Jesuit Church since its construction, originally serving as a college and later evolving into a retreat house that welcomes visitors from around the world.
The £2.6 million refurbishment of the East Range formed part of a wider site masterplan and Conservation Statement. The project included the sensitive restoration of the existing structure alongside the addition of contemporary new-build elements, including meeting rooms, a new chapel entrance, and dedicated spaces for spiritual direction.
The new interventions were designed to complement the character and beauty of the site, incorporating sustainable, natural materials such as an oak frame and Anglesey limestone flooring. The scheme also delivered modern, highquality facilities, including state-of-the-art catering kitchens, accessible bedrooms, and retail space.
Testimonials
Client Contact
Project Reference
HIGH STREET
Runcorn
Halton Housing
Ria Griffiths Development Project Manager
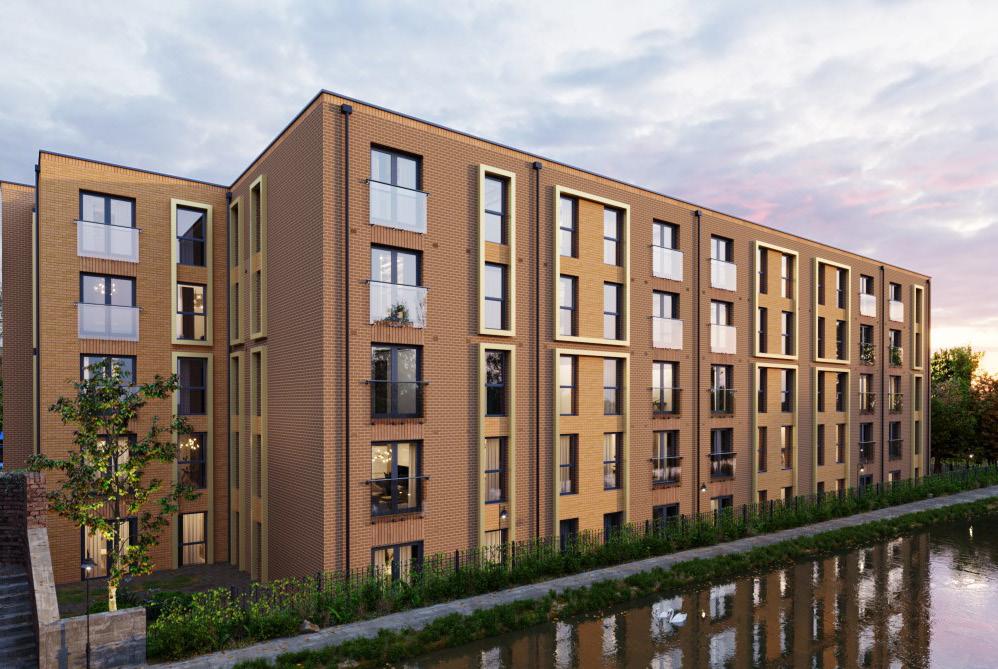
High Street Extra Care
Davies Partnerships have been involved in the High Street, Runcorn project from stage, and their input, dedication, and commitment to driving the project forward invaluable.
As this scheme is Halton Housing’s first to feature an all-electric heating and hot system, it has required extensive communication, both directly and across various organisation, to ensure the designs are understood and can be properly maintained building reaches Practical Completion. Davies Partnerships have been professional developing the designs once the scheme entered contract, while also being approachable and supportive - answering all my questions, no matter how small.
I look forward to continuing to work with Davies Partnerships on the High Street, project and on any future developments.

Client Contact
Project
Reference
Collaborate Group
Tufail Ahmed Head Of Pre Construction
Residential, Denton, Manchester
I’ve had the pleasure of working with Davies Partnership for a number of years now and have recently utilised their new service MESH on one of our residential projects in Denton, Manchester. With the growing emphasis on sustainable construction and ever evolving legislation, particularly in relation to Part L & Part O (Overheating) Building Regulations, I have often found myself instructing various consultants and co-ordinating them individually for different aspects of compliance.
Davies Partnerships new service MESH has streamlined this entire process by providing us with a single point of contact that possess ‘in-house’ the various disciplines and skills that we require. The Davies Partnership team provided critical up-front feedback ‘Pre-Planning submission’ that suitably informed the architectural design in relation to the mechanical, electrical and sustainability elements.
Their trusted team, backed by years of industryleading experience, ensures that I know I’m in good hands. Not only has it saved me time, but it’s also provided a more cohesive approach to meeting these crucial standards.
They ran workshops with the various stakeholders at key stages, walking us through the proposed M&E strategies to ensure we had a well-thought-out design - ultimately reducing costs and potential delays on the scheme moving forward. from a very early forward have been hot water various parts of the maintained once the professional in approachable Street, Runcorn
Social Value
Apprenticeships and Training Opportunities
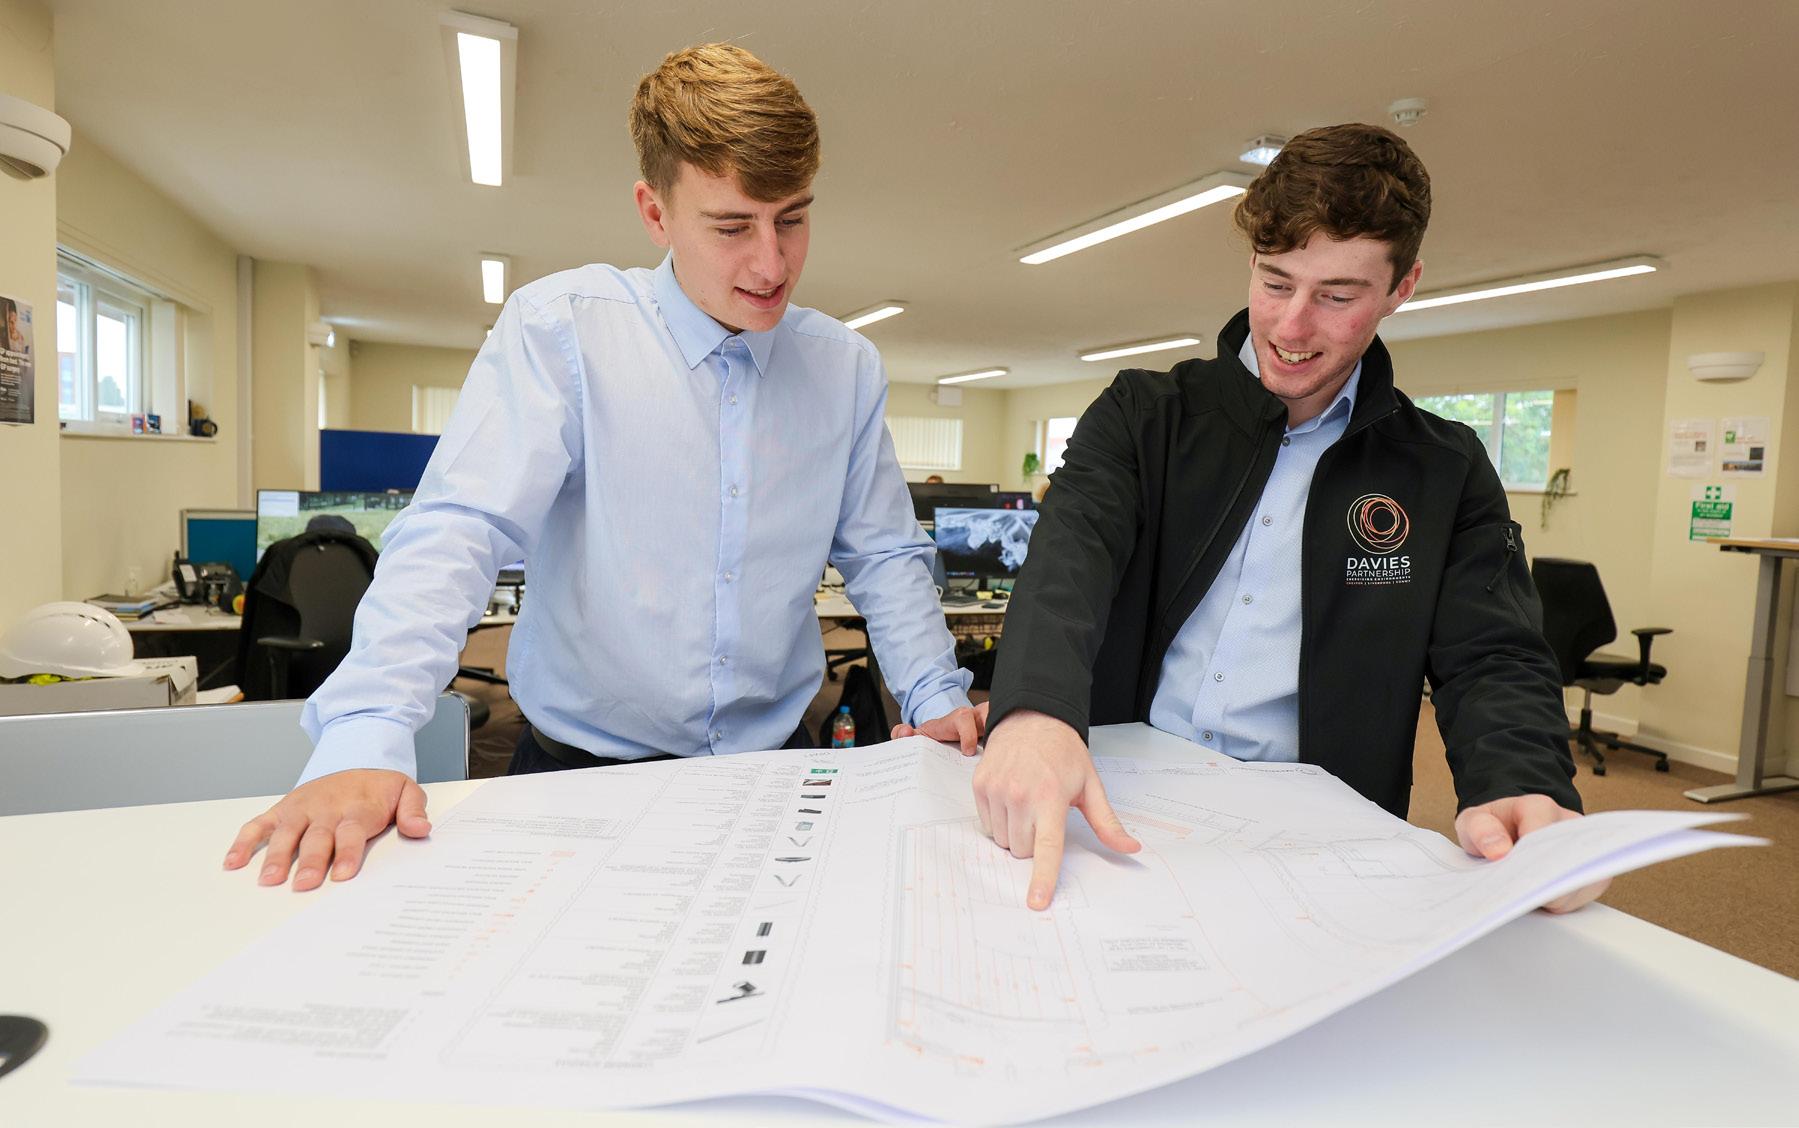
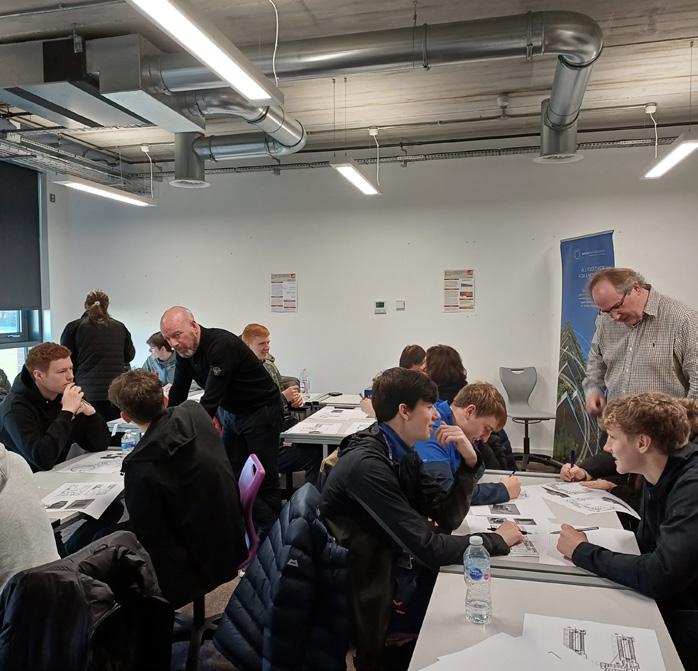
We are proud to invest in the next generation of engineers, particularly those from underrepresented backgrounds. We work with educational partners including Liverpool John Moores University (LJMU), Cronton College, City of Liverpool College and Coleg Cambria to offer:
- Work placements across all regional offices
- Hands-on project experience, site visits & CPD
- Guest lectures and mentoring by our engineers
- Degree apprenticeships, expanding from 1 to 2 students per year in 2025
- Developing future programmes in partnership with housing providers and main contractors
Our focus is long-term development, equipping individuals with the skills, confidence, and support needed to build sustainable careers in engineering.
Environmental Sustainability design compromising
Our approach
- Specifying embodied recyclable
- Delivering sustainability in-house
- Supporting carbon assessment,
- Maintaining reflecting accountable management
Workplace
We are accessible contributes
- Structured training
- Investment
- Internal - Flexible
- Supporting
- We are
- Implementing opportunity
- Ensuring - engagement
As of 2025, successfully
Environmental Responsibility
Sustainability is at the core of our business. We embed environmental thinking into every design decision, empowering clients to make informed low-carbon choices without compromising performance, comfort, or compliance.
approach includes:
Specifying materials with low embodied carbon, high recycled or recyclable content, and long service life
Delivering integrated MEP and sustainability strategies through our in-house Sustainability & Energy team
Supporting operational and embodied carbon reduction through modelling, assessment, and design optimisation
Maintaining ISO 14001 accreditation, reflecting our structured and accountable environmental management systems
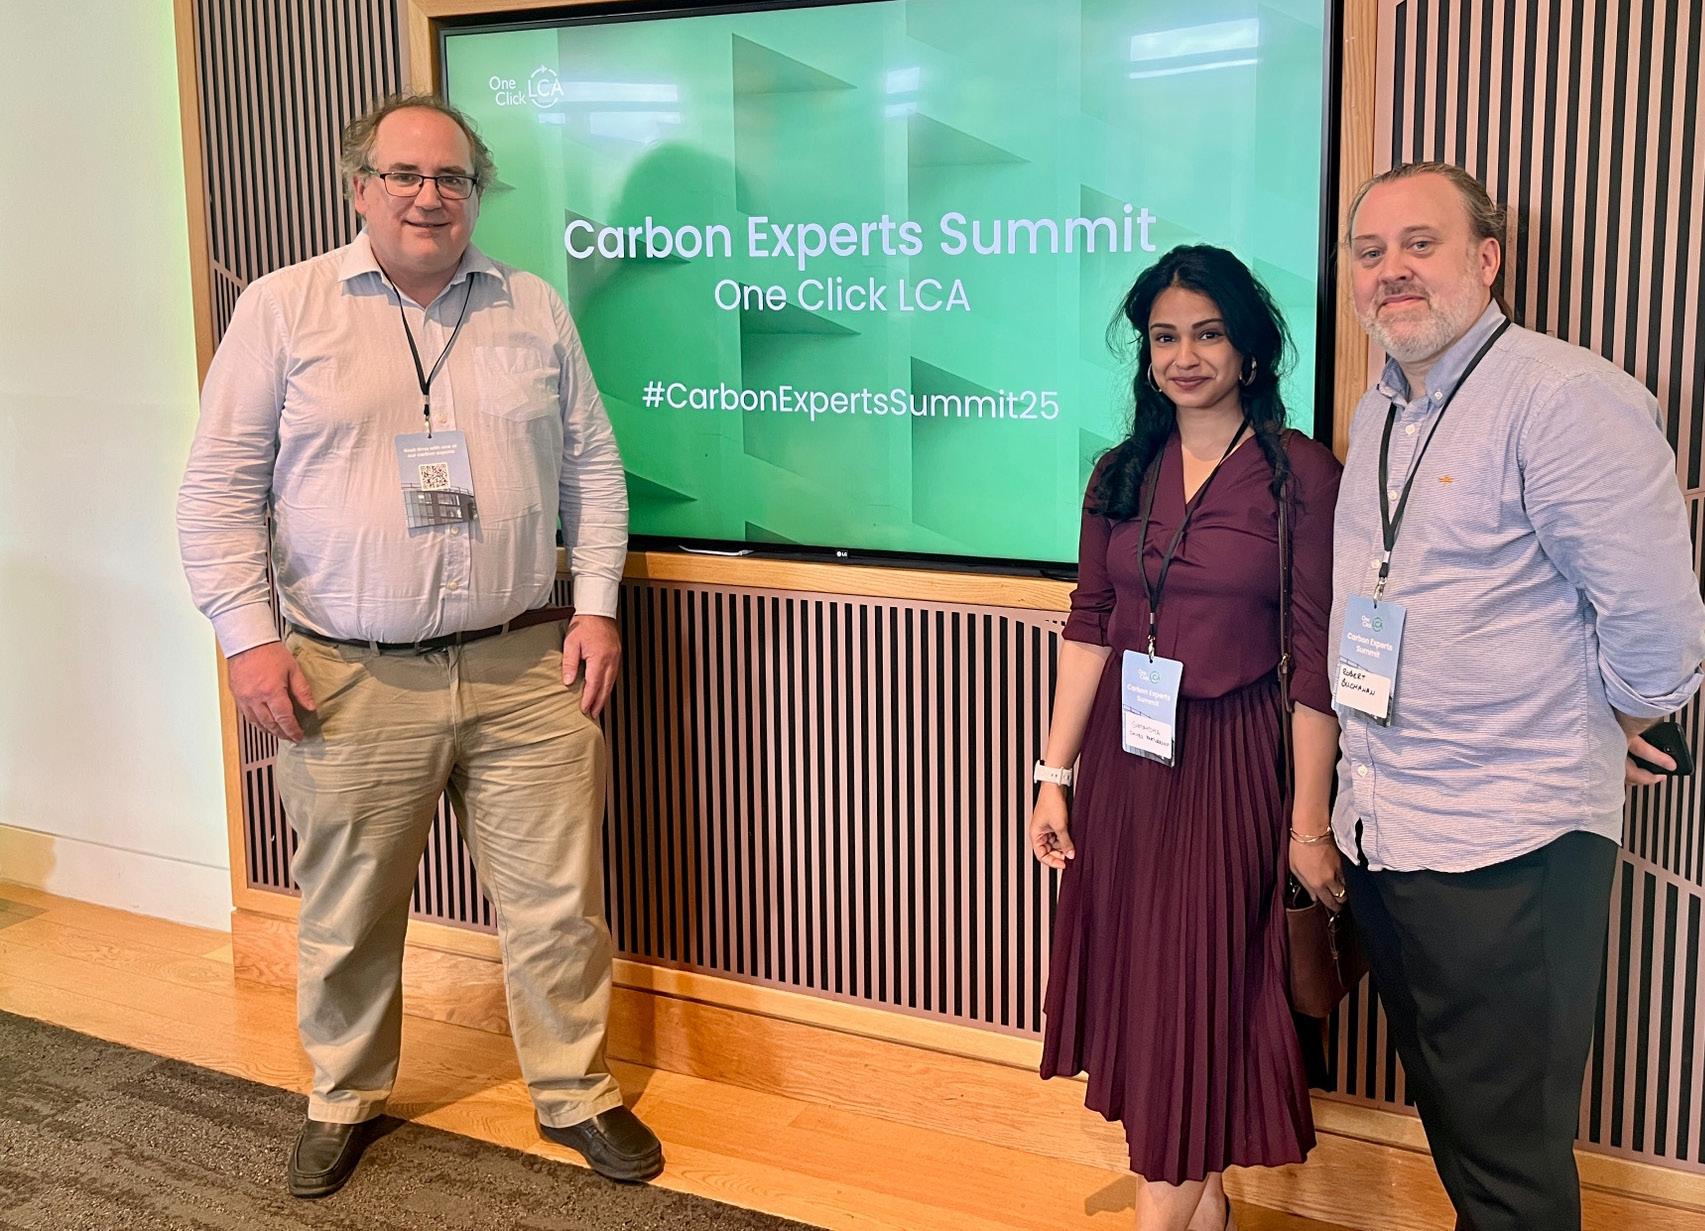
Workplace Culture & Diversity
are committed to creating a workplace where learning, inclusion, and opportunity are accessible to all. Our aim is to build a workforce that reflects the communities we serve and contributes to a more equal construction industry. We support this through:
Structured personal development plans for all engineers through our internally developed training plan SKILL.
Investment and support through university degrees and professional qualifications
Internal mentoring, knowledge sharing and regular CPD
Flexible working and a strong work-life balance
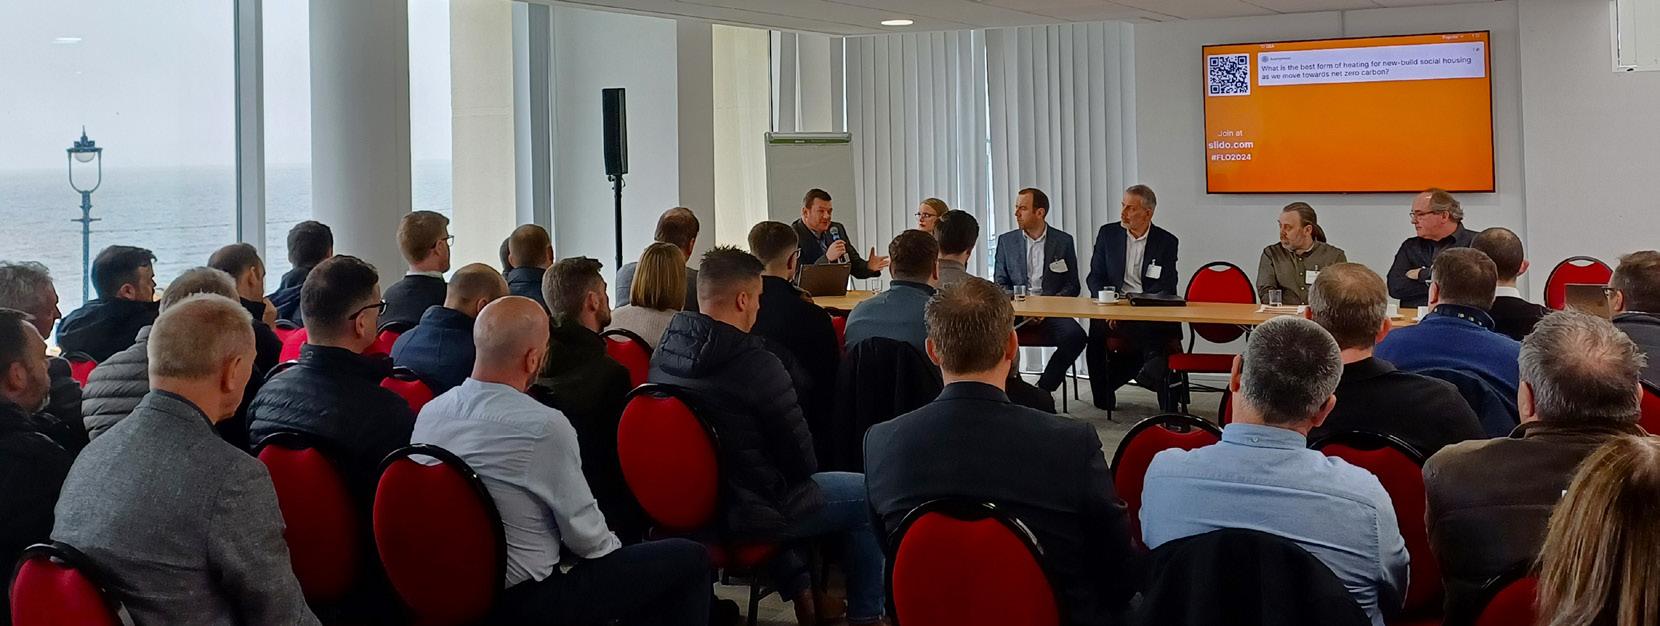
Supporting the Save Construction Initiative to widen access to industry careers. are board members of the North Wales chapter. Implementing robust Diversity and Inclusion policies that ensure everyone has equal opportunity and feels respected, safe, and valued in the workplace. Ensuring the team are happy and feel respected in the workplace through regular engagement surveys via the Best Companies Platform
2025, we are officially recognised as ‘A Best Company’ to work for in the UK, after successfully achieving a 1 start rating of Very Good.
Community Engagement and Legacy
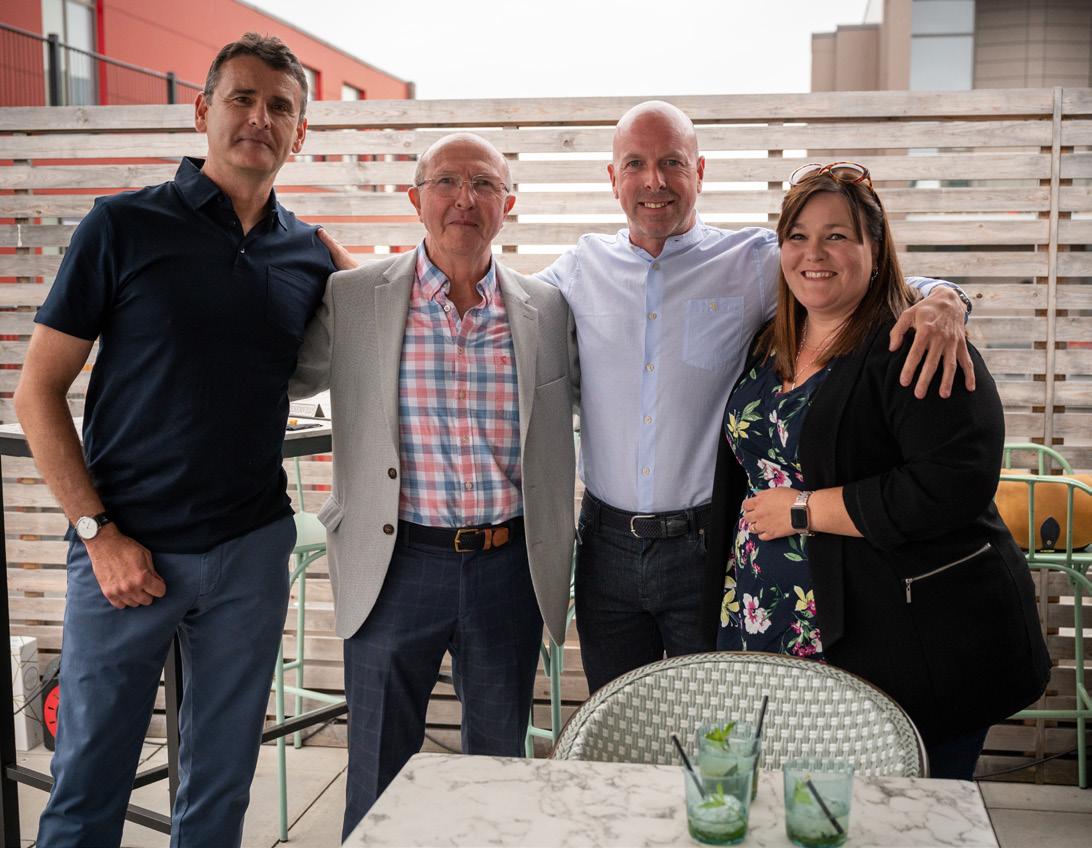
Leaving a lasting legacy in the communities where we work is central to our values. Our role goes beyond designing sustainable spaces, we invest time, skills, and resources into the places where we live and work. Supporting charities and engaging with local initiatives has always been close to our hearts, and remains a foundational part of our culture since our inception in 1995.
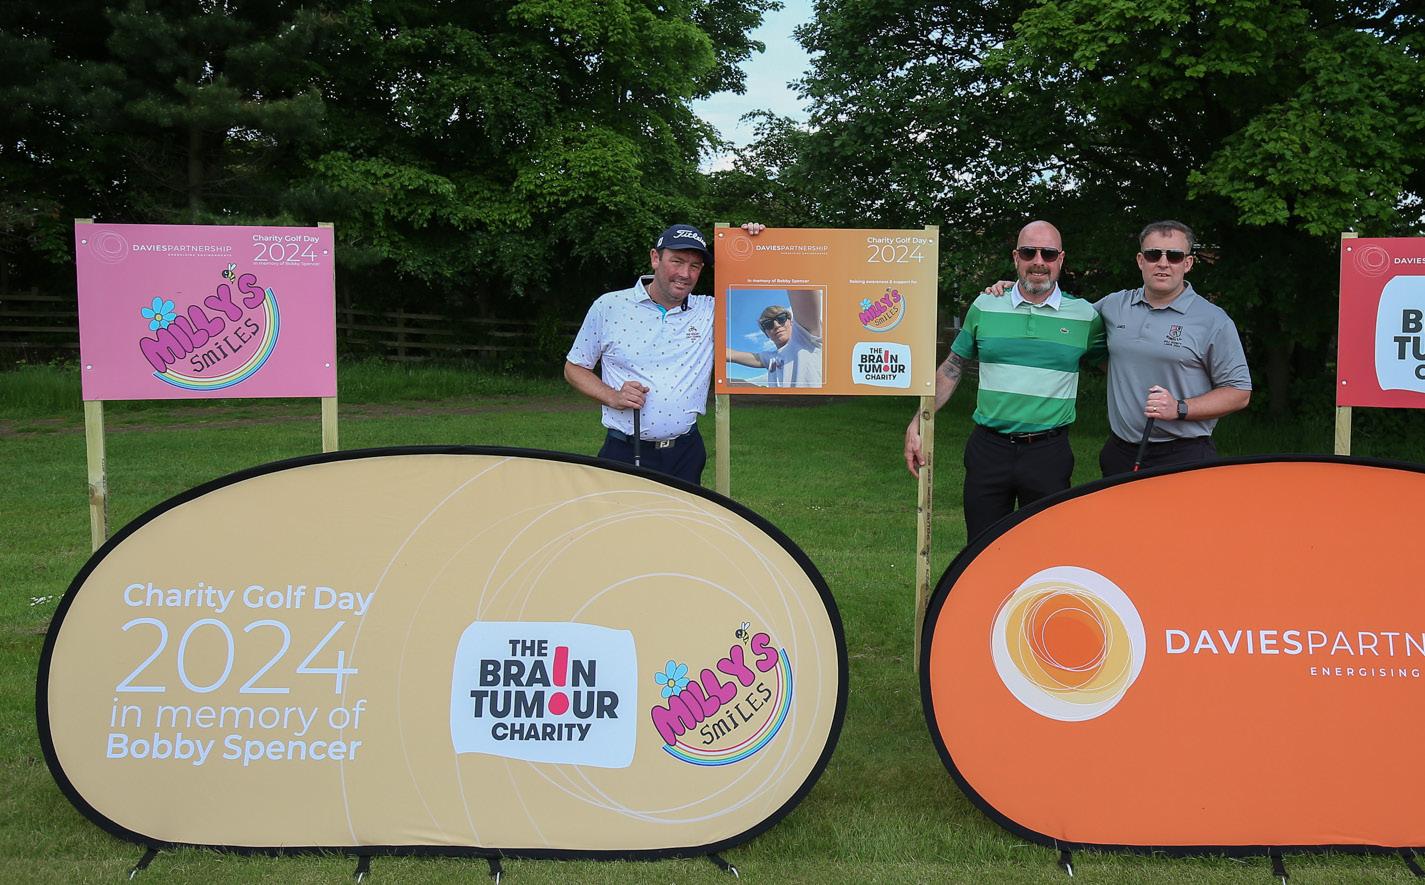
Over the years, we have proudly supported several organisations, including Claire House Hospice, Milly’s Smiles, The Brain Tumour Charity, The MND Association, The Stroke Association and our neighbours at Chester Boxing Gym who do tremendous work in the community with underprivileged children.
Our efforts include:
- Over 250 staff volunteer hours per year, contributing to local causes.
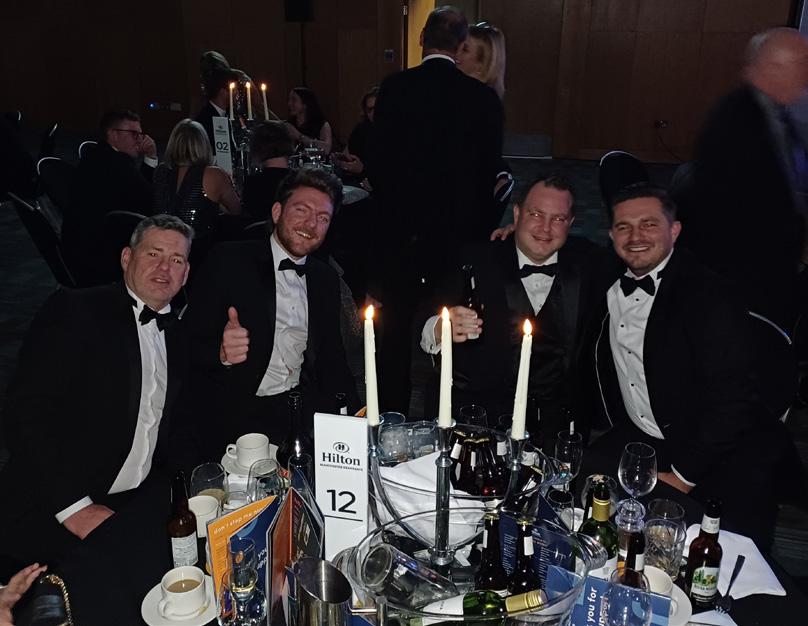
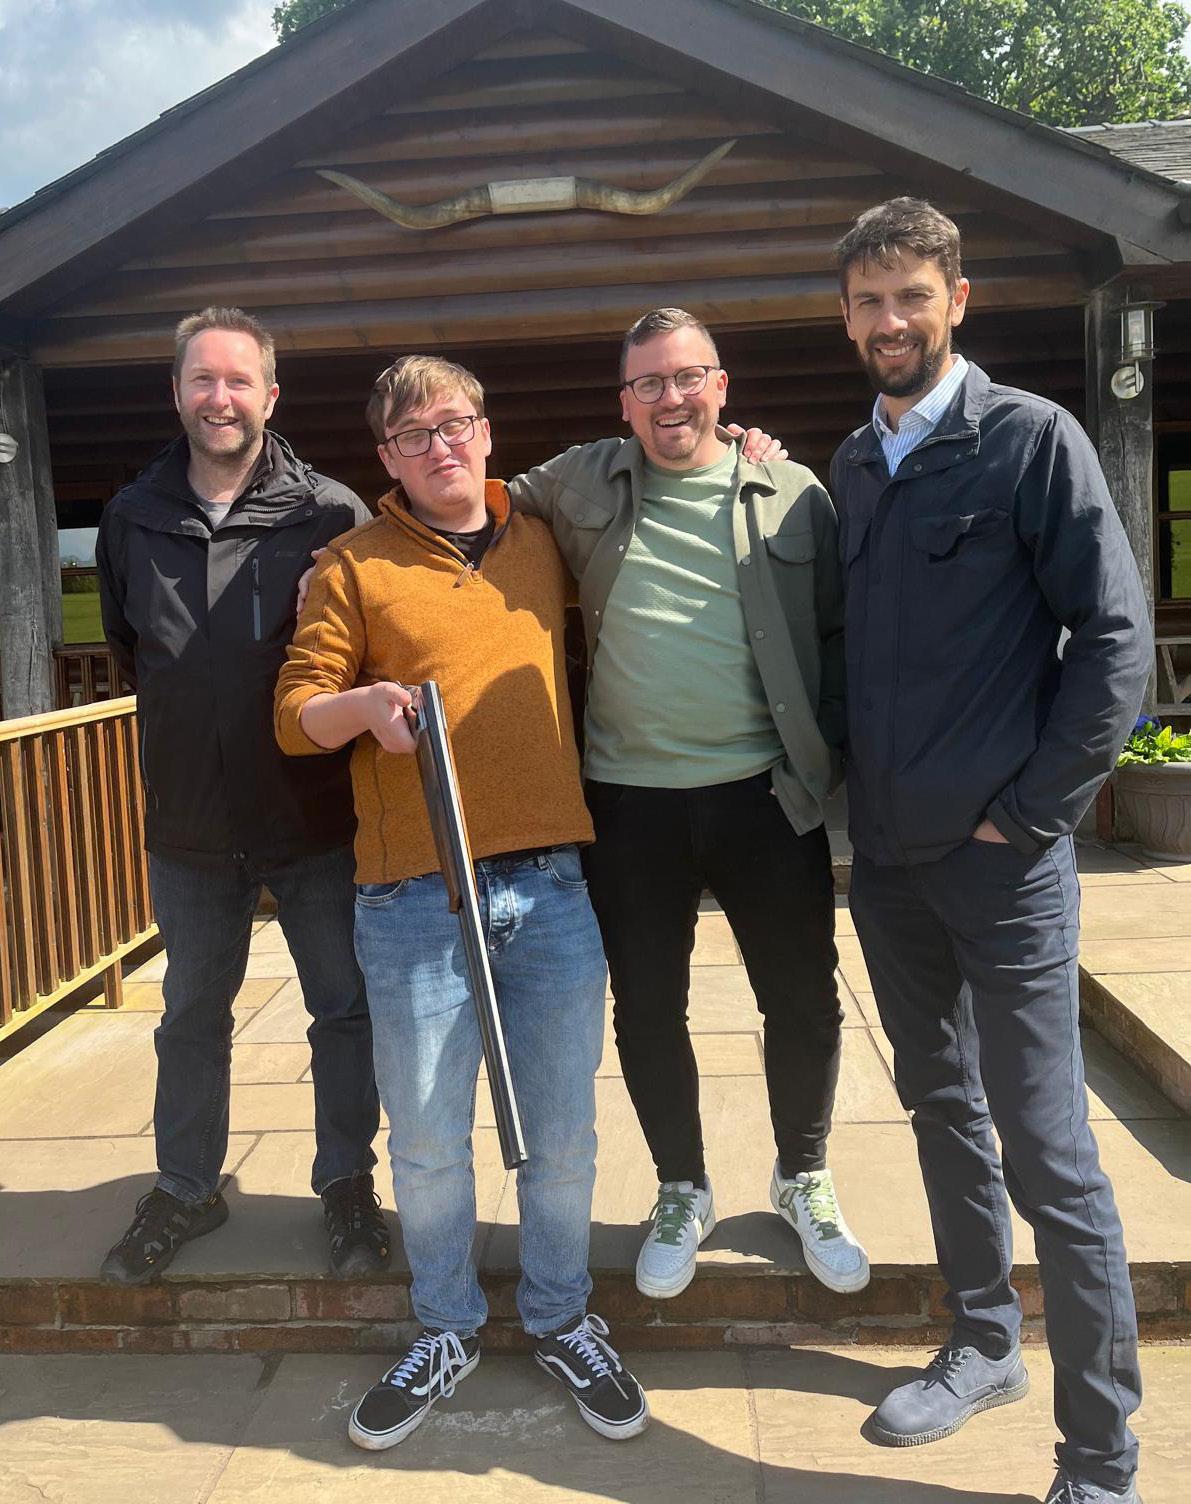
- Annual fundraising since 2023 via our Charity Golf Day has raised over £40,000 to date
- Direct funding for new gym equipment for youth classes at the boxing gym
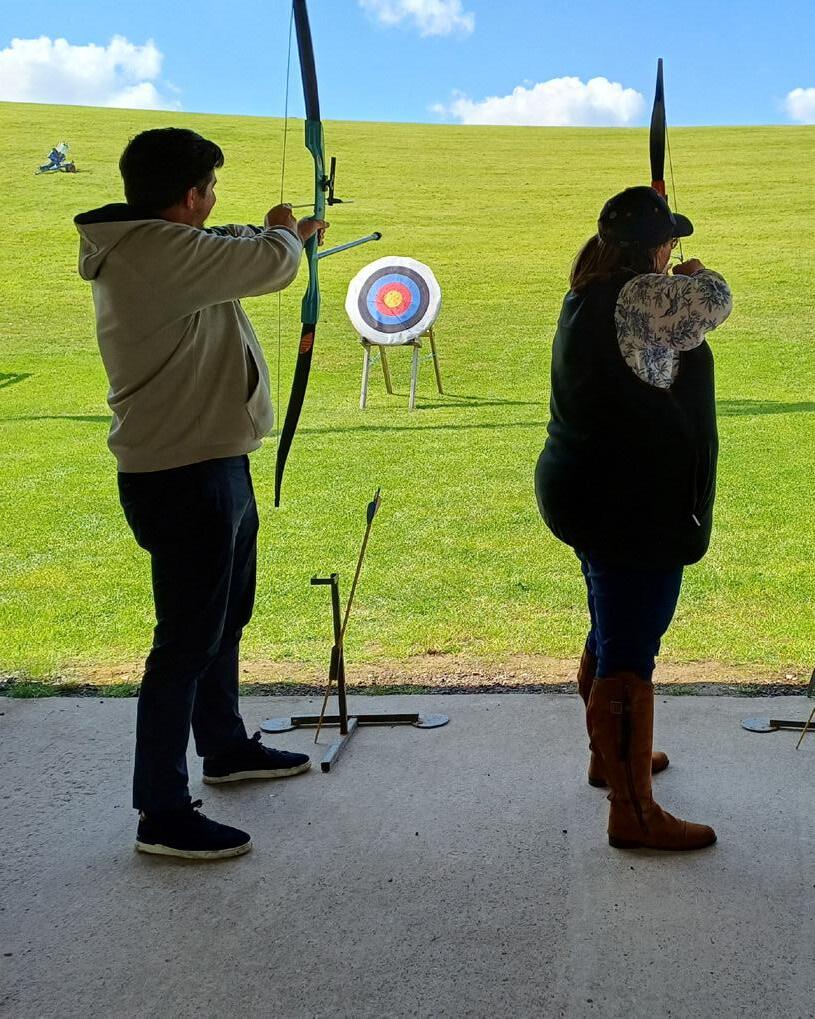
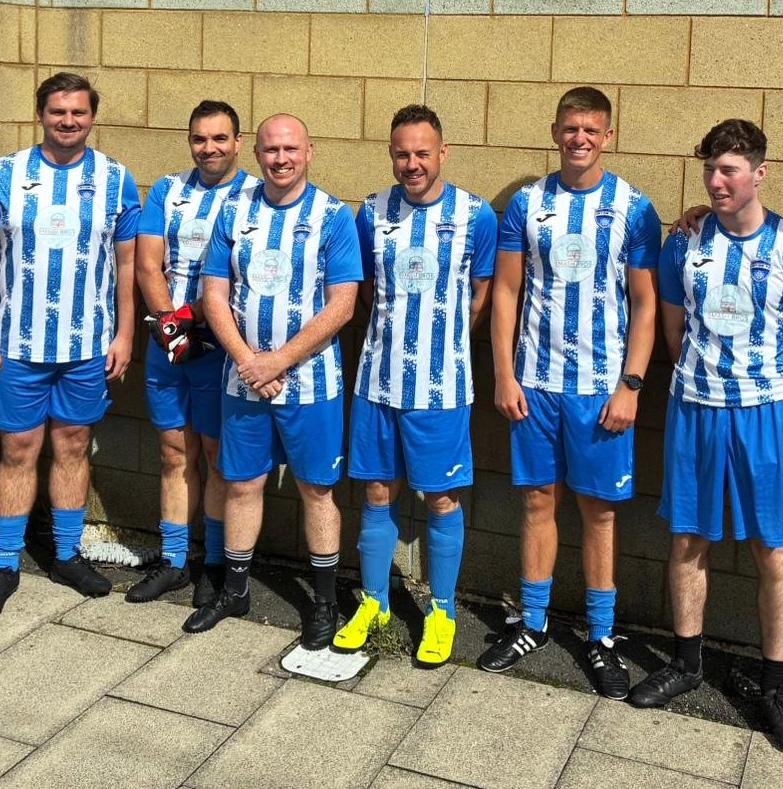
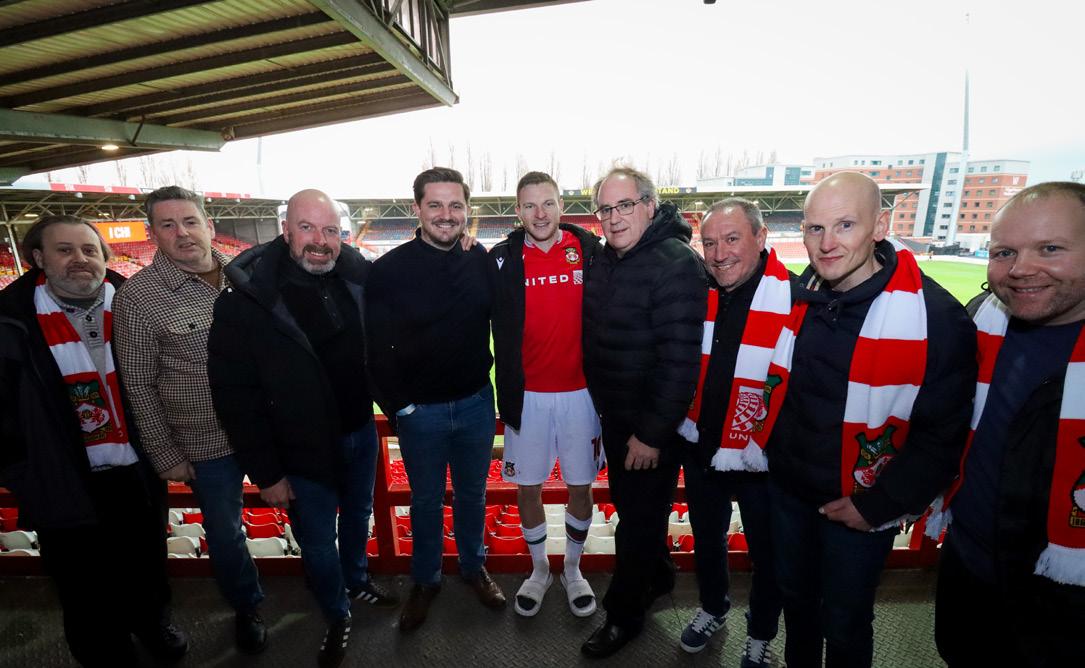
Sport plays an important role in team wellbeing and community connection, reflected in our sponsorship of local teams and events including Widnes Cricket Club, Newton Athletic U10’s and Bala Ladies Football Team.
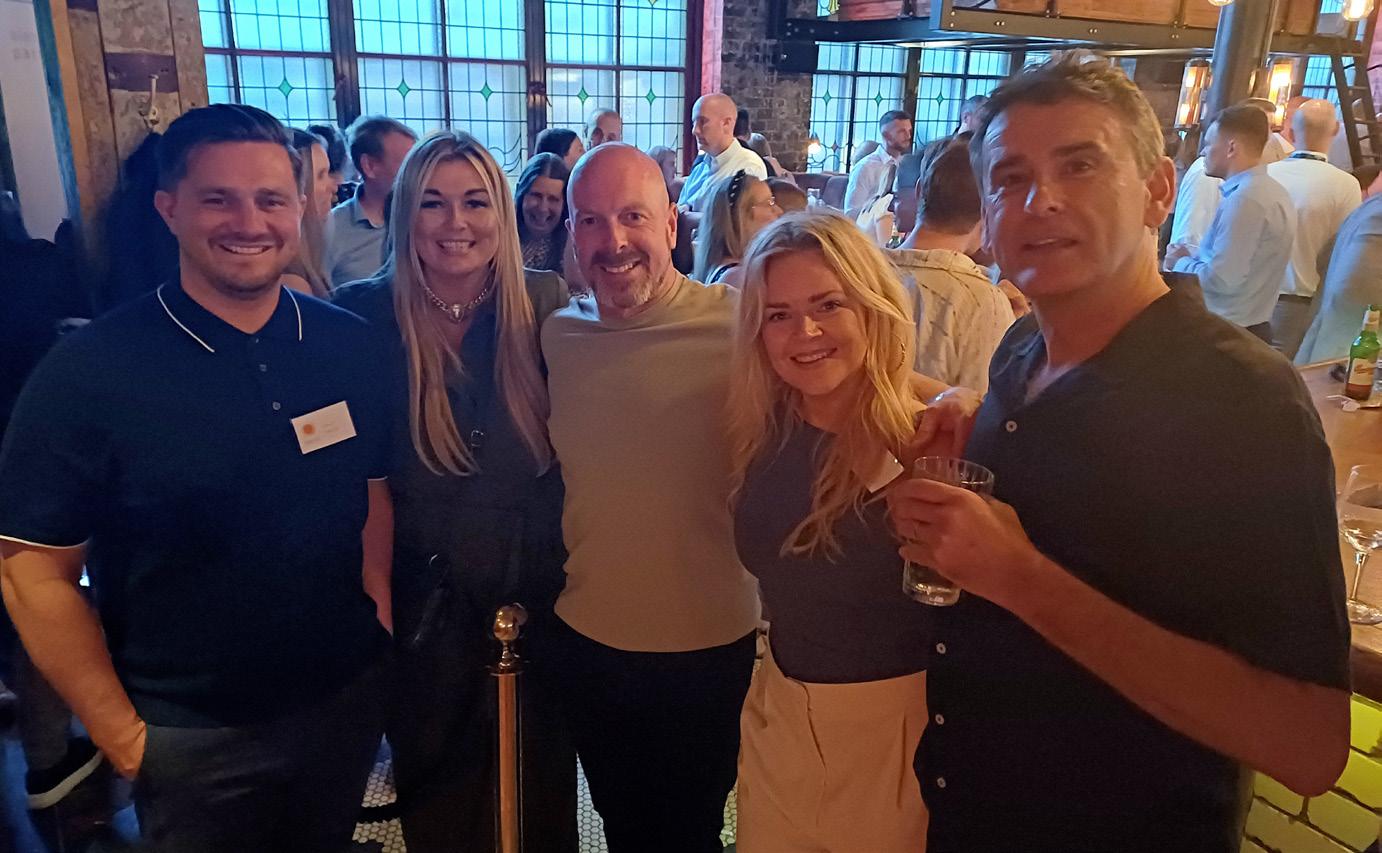
Our team participates in sports days, bike rides, and other activities all in the name of raising much needed funds, building awareness, and strengthening team culture.
Where possible, we also contribute professionally - such as delivering services at reduced fees and donating the balance to charitable causes, including Ruthin Community Centre project in supporting Claire House Hospice.
Ultimately, our goal is simple:
To leave the communities we work in stronger, more sustainable, and more connected - creating social value that lasts well beyond project completion.
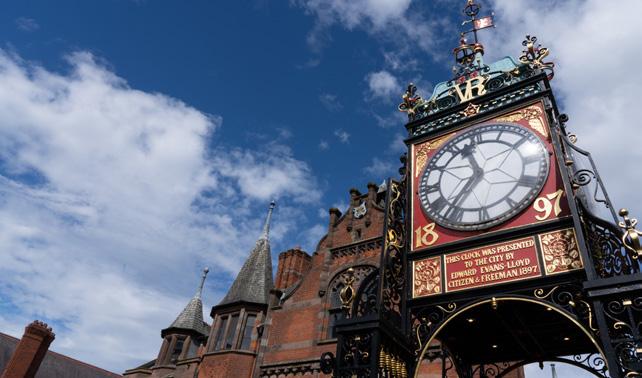
CHESTER
OFFICE
Cestrian House, Lightfoot Street, Hoole, Chester, CH2 3AD. 01244 315 568
LIVERPOOL OFFICE
114 Century Buildings, Tower Street, Brunswick Business Park, Liverpool, L3 4BJ. 0151 319 2820
CONWY OFFICE
15 Connaught House, Riverside Business Park, Benarth Road, Conwy, LL32 8UB. 01492 550338