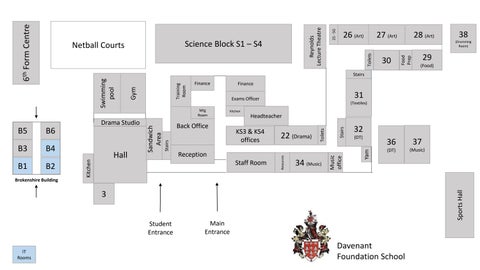
25 - SG
27 (Art)
28 (Art)
38
30
Food Prep
(Drumming Room)
Toilets
Reynolds Lecture Theatre
6th Form Centre
Science Block S1 – S4
Netball Courts
26 (Art)
29 (Food)
Finance
Staff Room
34 (Music)
32 (DT)
Yam
Reception
22 (Drama)
Stairs
B2
KS3 & KS4 offices
Music office
B1
Hall
Back Office
Headteacher Toilets
B4
(Textiles)
Kitchen
Stairs
B3
Sandwich Area
B6
Kitchen
B5
31
Exams Officer Mtg Room
Drama Studio
Finance
Resources
Training Room
Gym
Swimming pool
Stairs
36
37
(DT)
(Music)
Sports Hall
Brokenshire Building
3 Student Entrance IT Rooms
Main Entrance
Davenant Foundation School
First Floor 106
105
108 Toilets
Science Block S5 – S9
1 0 7
Stairs
114
Hall
(20)
Arter Library
(25)
116 120
122
Second Floor IT Rooms
103 104
Stairs
101
English
IT
Archives
Stairs
Stairs
115
119
118
117
113
109 112
Maths Office
111