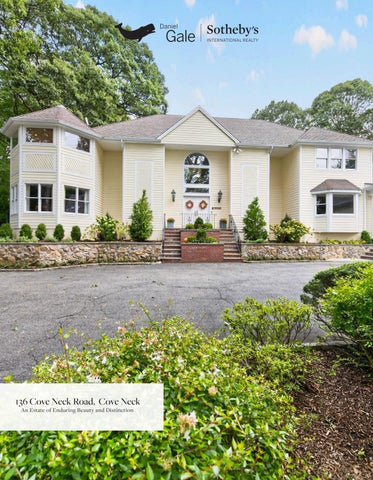
136 Cove Neck Road, Cove Neck An Estate of Enduring Beauty and Distinction
PRIVATE COMPOUND
A serene, winding drive draws you quietly into the property, where mature specimen trees and lush, established landscaping create an immediate sense of privacy. As the approach unfolds, a circular drive sweeps around a striking koi pond, beautifully integrated into the surrounding landscape, while beyond, the residence gradually comes into view with an elegant presence overlooking a gracious arrival court, where intricate stonework is woven throughout the landscape and twin brick-and-bluestone staircases sweep upward through layered gardens to the home’s stately double-door entrance. Rich in character and beautifully established, the entire setting carries a sense of enduring beauty.
Inside, a soaring foyer offers a striking introduction to interiors distinguished by marble, finely crafted millwork, hardwood floors and exceptional architectural detailing, offering a glimpse of the richness that continues beyond. From here, the home reveals itself through a series of graciously appointed spaces, thoughtfully connected while allowing each room to retain its own distinct character. Along the left wing of the home, an intimate octagonal music room is distinguished by intricate inlaid wood detailing and windows that wrap the space, while beyond, the expansive formal living room offers an elegant setting for gathering, centered around a wood-burning fireplace, large windows and beautiful French doors which leads to its own private brick terrace.
An expansive wall of windows brings the pool and surrounding gardens into view from the formal dining room, creating a beautiful backdrop as the home transitions naturally toward its heart, the expansive eat-in kitchen. Rich cherry cabinetry and deep green granite envelop the space, while a generous center island creates a natural gathering place. Above the sink, a broad bank of windows brings the grounds into view, drawing light and landscape into the everyday rhythm of the room. Beyond, the kitchen opens into a beautifully defined dining area, where additional custom cabinetry and granite-topped peninsulas create a graceful transition between the spaces. A windowed alcove with built-in seating embraces the dining table, creating an inviting setting for everything from quiet mornings to lively gatherings.
Beyond, French doors open directly to another of the home’s three distinct patio areas, creating a natural connection to the gardens and drawing the landscape into the flow of the interiors. From here, the great room introduces another dimension to the home, where a vaulted ceiling accented by clerestory windows lends architectural distinction while drawing light from above. Extensive custom cherry built-ins surround the gas fireplace, their finely executed millwork incorporating two retractable televisions discreetly concealed from view.
Privately positioned on the main level, the guest suite has a character all its own, where exposed beams and skylights lend warmth and architectural interest to the generously proportioned bedroom. Large double closets are seamlessly incorporated into the space, while the adjoining bath is illuminated by a skylight of its own. With its distinctive details and separation from the bedrooms above, the suite is a retreat unto itself.
PRIVATE COMFORTS
Leading to the primary suite, an interior bridge suspended within the open volume of the home and washed in natural light from expansive windows creates a beautiful sense of separation before opening into the private wing beyond. Within the private wing, the primary bedroom is beautifully composed, anchored by expansive windows surrounding the bed and filling the room with natural light while offering elevated views across the property. A series of closets and dressing spaces creates a natural progression through the suite, gracefully connecting the bedroom to the primary bath, where the richness of the materials and craftsmanship comes fully into view. Extensive stonework and custom cabinetry set an elegant tone, oversized glass-enclosed shower thoughtfully appointed with a rainfall shower fixture. Custom vanities and integrated linen cabinetry provide both beauty and function, While a freestanding soaking tub is complemented by large bay windows overlooking the surrounding greenery and bathe the room in natural light, bringing the private wing to an elegant conclusion.
DISTINCTIVE BY DESIGN
ANOTHER DIMENSION
The additional bedrooms continue the sense of scale and thoughtful composition found throughout the home. Bedrooms two and three mirror one another in both proportion and arrangement, each generously sized with large double windows overlooking the pool and gardens and substantial double closets. An adjoining bath connects the two, reinforcing the pleasing symmetry of the spaces. A fourth bedroom, currently appointed as a dressing room, enjoys an en-suite bath and its own closet, offering another beautifully finished space within the private quarters.
The finished lower level reveals another layer of the home, unfolding through a collection of distinct spaces, each with its own character and purpose. A large recreation area flows into an entertainment space anchored by custom built-in cabinetry and an integrated television, creating an inviting setting for gathering and relaxed evenings at home. Nearby, a separate bar creates a destination of its own, with dedicated wine storage, refrigeration and beautifully detailed cabinetry for serving and entertaining. A dedicated music room, thoughtfully soundproofed for acoustic privacy, occupies a space entirely its own, allowing music to be enjoyed without intruding upon the surrounding rooms. A separate office provides an equally quiet retreat, while a powder room and abundant storage are thoughtfully incorporated throughout the finished level. Beyond the finished spaces, a substantial unfinished area accommodates the home’s mechanical systems and additional storage, with direct access from both outdoors and the three-car garage, which is also conveniently accessed from the main residence.
Rounding out the upper level, a cedar closet provides additional storage, while a staircase continues to the partially finished third-level attic, offering an abundance of additional space. With both the main and secondary staircases extending to the upper floor, the home’s thoughtful circulation continues throughout, allowing its distinct wings and private spaces to remain naturally connected.
AN EXCEPTIONAL SETTING FOR OUTDOOR LIVING The landscape becomes an extension of the home itself, with a series of outdoor spaces woven throughout the 4.325-acre setting. Terraces emerge from different rooms of the residence, each offering its own perspective on the gardens and creating a collection of intimate settings within the property’s remarkable scale. Outside the formal living room, a private terrace offers a quiet connection to the grounds, while another opens onto a beautifully composed garden setting, where a magnificent tiered fountain becomes a commanding focal point amid the surrounding landscape. A built-in brick grilling station is thoughtfully incorporated into the terrace, adding another dimension to outdoor entertaining.
The backyard reveals a private oasis of its own, centered around a stunning heated gunite pool set within an expansive brick terrace
Beyond these spaces, established gardens, layered plantings and mature woodland lend the property its remarkable sense of
and embraced by mature landscaping. Generous areas for lounging, dining and gathering surround the water, creating a setting that
place, with the fountain and koi pond appearing as distinctive moments within the landscape. Open lawns are balanced by more
feels both beautifully composed and wonderfully private. The adjoining pool house elevates the experience further, thoughtfully
intimate garden settings, while the surrounding woodland creates an extraordinary sense of privacy and makes the estate feel
designed to serve both the pool and outdoor entertaining. Two private changing rooms, a powder room, separate shower room and
worlds away. It is a property defined not simply by its scale, but by the depth of its landscape, the character of its architecture and
generous storage provide every convenience, while a covered entertaining pavilion extends the living space outdoors. Exposed beams
the sense of discovery that continues from one space to the next.
lend architectural character overhead, sheltering a fully appointed wet bar with refrigeration, counter seating and television, while integrated speakers add to the experience. As evening falls, thoughtfully placed uplighting and downlighting throughout the property illuminate the architecture and landscape, transforming the grounds and extending their beauty well beyond daylight.
KITCHEN APPOINTMENTS 48" Sub-Zero Refrigeration • Dynasty Range • Thermador Wall Oven & Microwave • KitchenAid Dishwasher • Custom Cherry Cabinetry • Granite Countertops • Center Island with Seating • Built-In Window Seating ADDITIONAL APPOINTMENTS 3-Car Garage with Interior Access • Main & Secondary Entrances from Driveway • Wood-buring Fireplace • Gas Fireplace • First-Floor Bedroom with En Suite Bath • Radiant Heat in Primary Bath • Central Vacuum • First-Floor Laundry • Main & Secondary Staircases • Cedar Closet • Finished Lower Level • Partially Finished Third-Level Attic • Extensive Storage • Direct Garage & Outdoor Access to Lower Level • Newly Installed Propane Pool Heater • Pool House with Covered Entertaining Pavilion
RESIDENCE & SYSTEMS Approx. 6,500 Sq. Ft. • 300-Amp Electrical Service • 5-Zone Central Air Conditioning • Two Boilers • Two Recently Replaced A/C Compressors • Private Well with Dual Water Filtration • Security System • Forced-Air Heating • 80-Gallon Hot Water System • New Whole-House Generator • 12-Zone Irrigation System
Kathryn K. Zoller Associate Real Estate Broker Member of the Sterling Circle of Accomplishment 1 Buckram Road Locust Valley, NY 11560 c.516.532.2043 kathrynzoller@danielgale.com