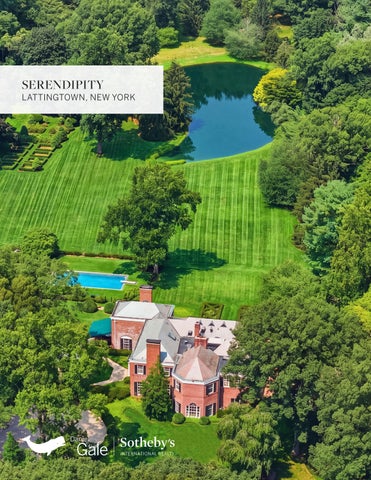
SERENDIPITY
LATTINGTOWN, NEW YORK
Stately brick Georgian manor originally built in 1928 and formally owned by O. Frank Woodward of the Jell-O family. Following the destruction of Woodward’s residence by fire, the property was acquired by Rothwell M. Sheriff who commissioned the architectural firm of Fuller and Dick to design the residence.
Serendipity stands among the finest surviving Gold Coast estates of Long Island. Set beyond a gated pebbled drive, the stately Georgian manor unfolds across approximately fifteen secluded acres bordered by the 42-acre Bailey Arboretum to the west and a private 20-acre estate to the east, creating a setting of extraordinary privacy that is remarkably rare today.
Encompassing more than 11,000 square feet of elegant living space, with an expansive lower level devoted to recreation and hospitality, the residence masterfully balances architectural beauty with the comforts of modern living. Throughout the residence, soaring ceilings, marble appointments, rich millwork, antique mantels and French doors create interiors that are at once grand in scale and remarkably inviting. Beyond every room lies a landscape reminiscent of an English country estate, where sweeping lawns, specimen trees, terraces and tranquil water views create an atmosphere of enduring serenity.
A HOUSE MADE FOR FRIENDS + FAMILY Formal entertaining is woven naturally into the home’s design. Guests are welcomed through an impressive marble foyer where a dramatic curved staircase introduces a succession of beautifully proportioned rooms. The living room opens effortlessly to the terrace, while the richly paneled library, with its fireplace, custom bookcases and wet bar, offers a more intimate setting for conversation. The formal dining room, framed by floorto-ceiling windows, which you’ll find throughout the home, easily accommodates celebrations both large and small. At the heart of the home, an expansive kitchen and breakfast room with coffered ceilings, professional-grade appliances and its own fireplace invite family gatherings before opening directly onto the surrounding terraces.
PRIVATE COMFORTS The private spaces are arranged with equal attention to comfort and privacy. The primary suite is a residence unto itself, complete with a fireplace, dressing room, generous bath, dedicated office and oversized closet. A separate guest suite enjoys its own sitting room, while four additional ensuite bedrooms provide exceptional accommodations for family and visitors alike. A private staff suite, positioned near the kitchen and family room, completes the main residence with discretion and convenience.
LIFE BEYOND THE MAIN ROOMS Descending from the main staircase, the lower level reveals an entirely different character; one devoted to leisure and hospitality. Beamed ceilings, Mexican tile floors and a fireplace create a warm gathering space, complemented by a substantial wine cellar, exercise room, changing facilities for the pool and additional staff accommodations. A terrace connects this level directly to the grounds, allowing indoor and outdoor entertaining to flow seamlessly through every season.
THE ESTATE As extraordinary as the residence itself, the grounds evoke the romance and tranquility of an English country estate. As the day unfolds, the landscape transforms. Morning mist rises gently from the pond, while the rear elevation of the Georgian manor reveals itself in breathtaking scale providing a cinematic perspective that speaks to the permanence and quiet grandeur of this remarkable estate. Every view reinforces a rare sense of seclusion, despite being moments from the conveniences of the North Shore and less than an hour from Manhattan.
Complementing the main residence is an independent French Country guest cottage with its own private entrance, three bedrooms, gracious living spaces and attached two-car garage, providing exceptional accommodations for extended family or guests while preserving the privacy of both residences. Serendipity is more than an extraordinary home. It is a legacy property where architectural provenance and storied history converge to create one of Lattingtown’s truly exceptional estates.
Kathryn Maxwell Pournaras
Thomas Pournaras
Associate Real Estate Broker
Real Estate Salesperson
Gold Circle of Excellence
516.759.4800, c.516.816.3000
516.759.4800, c.516.857.3011
thomaspournaras@danielgale.com
kathrynmaxwell@danielgale.com
danielgale.com
This material is based upon information that we consider reliable, but because it has been supplied by third parties, we cannot represent that it is accurate or complete, and it should not be relied upon as such. This offering is subject to errors, omissions, changes, including price, or withdrawal without notice. ©MMVIII Sotheby’s International Realty Affiliates LLC. All Rights Reserved. Sotheby’s International Realty® is a licensed trademark to Sotheby’s International Realty Affiliates LLC. An Equal Opportunity Company. Equal Housing Opportunity. Each Office Is Independently Owned And Operated. SIR1