
JUNE 4-20

























































JUNE 4-20
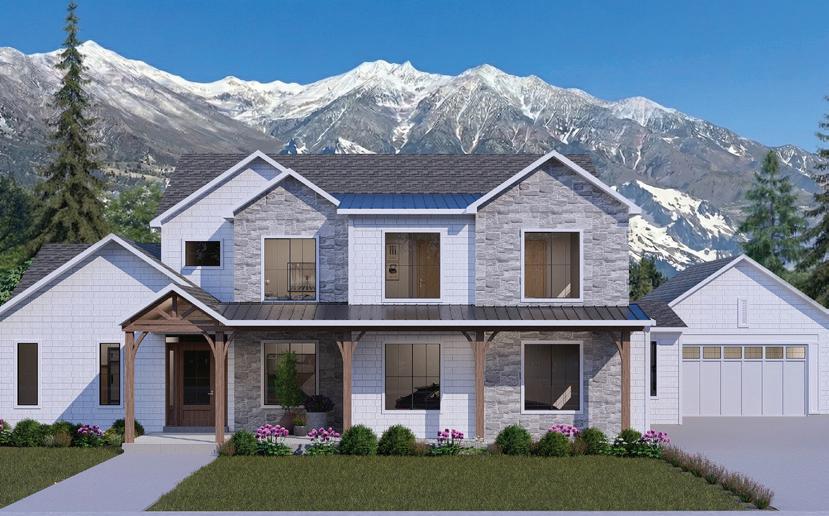
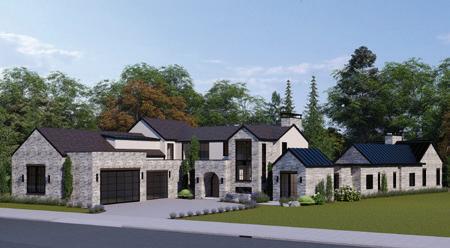
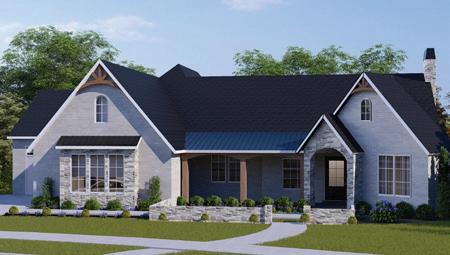
7,196 sq. ft.
7 bedrooms / 4 baths / 1 half bath
$1,500,000 - $2,000,000
• Statement ceiling heights
• Integrated indoor-outdoor entertaining space
• Chef’s kitchen with a connected prep kitchen
• ADU with a private entrance
• Grand primary suite with an elevated wet room
• 4-car garage with a connected breezeway
• 10’ ceilings on the main and 2nd floor
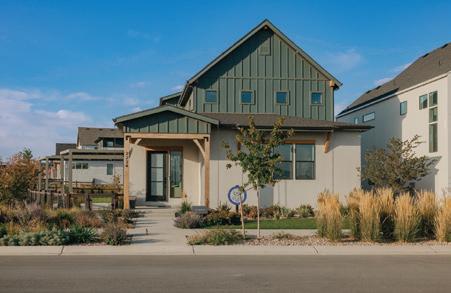







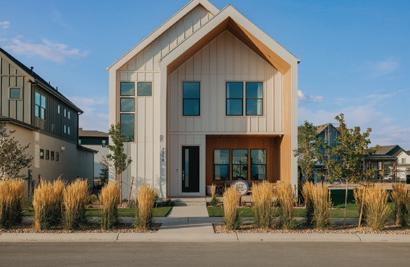

























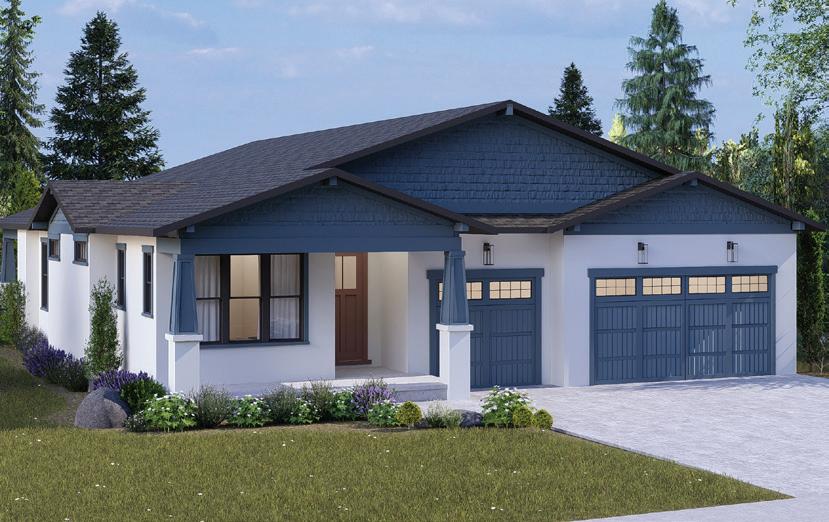
2,241 sq. ft.
3 bedrooms / 2 baths / 1 half bath
$600,000 - $800,000
• Primary bath with an upscale wet room retreat
• Vaulted ceiling in the primary suite
• Spacious 3rd bay garage
• Expansive covered outdoor deck for year-round entertaining
Convenient Jack-and-Jill bath for effortless family living
Vaulted ceilings elevate the dining and living areas with architectural distinction
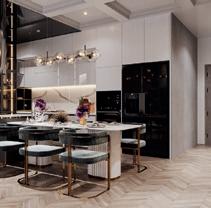
Chef’s kitchen with large island
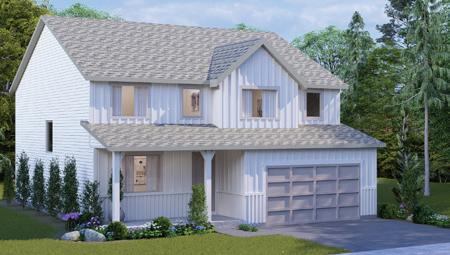
3,492 sq. ft.
4 bedrooms / 2 baths / 1 half bath
$600,000 - $800,000
• Quartz countertops throughout
• Stainless steel appliances
• Luxury vinyl plank flooring
• Open concept floorplan
• Full, unfinished basement
• Three-bay tandem garage
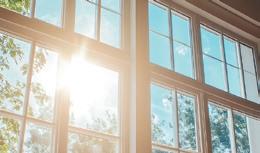
• Two-story windows
4
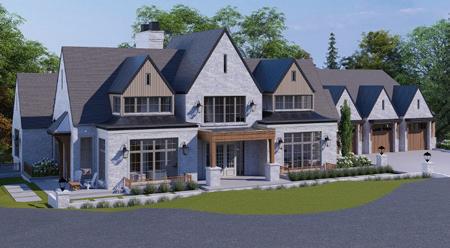
1593 BOX ELDER DR. ALPINE
9,045 sq. ft.
5 bedrooms / 5 baths / 1 half bath
$5,000,000 – $10,000,000
• Indoor Pickleball/Basketball/Sport Court
• 20x40 Pool with raised spa
• Customized interior and exterior timbers
• Hillside landscaping with outdoor living design
• 1250 SF elevated deck with views
• Oversized 3 car garage
• Uniquely designed ceiling treatments
• Large workout room including a sauna
• “Cute” Bunk Room
• Custom Finish Carpentry wall treatments/ Archways/staircase
• Designer tile and patterns throughout

5
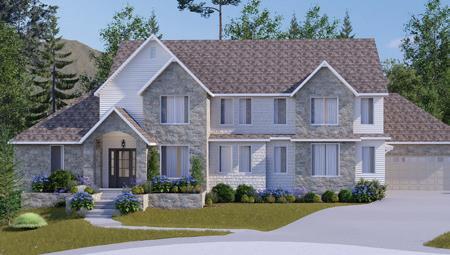
ALPINE
8,600 sq. ft.
6 bedrooms / 5 baths / 2 half baths
$4,000,000 - $4,500,000
• Panoramic Mount Timpanogos views
• Grand two-story great room
• Chef kitchen with premium appliances
• Main-level primary sanctuary & spa-like retreat
• Backyard resort featuring a custom pool
• Secluded executive office
• Turnkey artisan luxury with custom millwork throughout
• Modern architecture featuring expansive glass
• Estate living designed for functional family life
• Entertainer’s lower level for theater and recreation
6
R.C. DENT CONSTRUCTION
ALPINE
12,082 sq. ft.
7 bedrooms / 8 baths / 1 half bath
Over $5,000,000
• Home theater
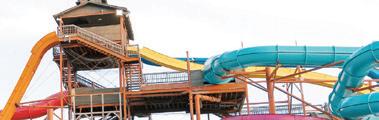
• Pool and slide
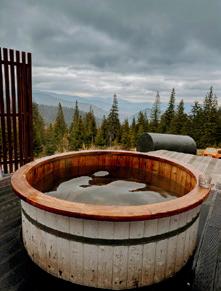
• Cold plunge
• Basketball court
• Golf simulator,
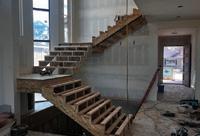
• Floating staircase
• Gym












































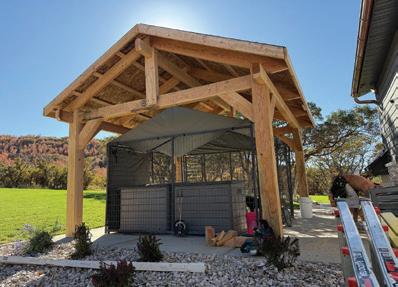
Building
Custom
Additions
Decks
Man
We



















7
13,005 sq. ft.
5 bedrooms / 6 baths / 1 half bath
Over $5,000,000
• Infinity-edge pool with integrated hot tub
• Panoramic views across the Utah Valley
• State-of-the-art home theater featuring a curated collection of rare 80s–90s film memorabilia
• Dedicated, acoustically isolated drum studio
• Soaring floor-to-ceiling windows
• Continuous natural wood ceilings with handcrafted millwork throughout
• Spa-caliber primary suite featuring a full steam shower
• Dual full-size pantry spaces with direct garage access
8
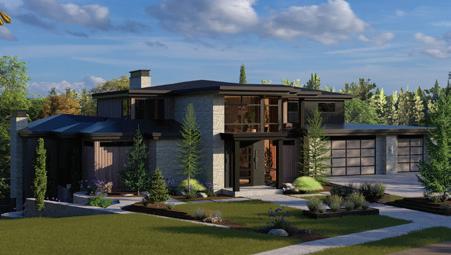
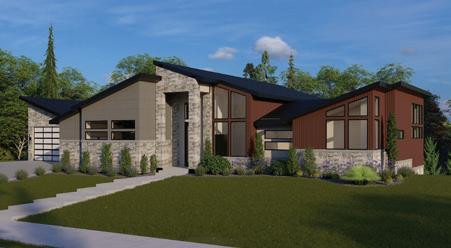
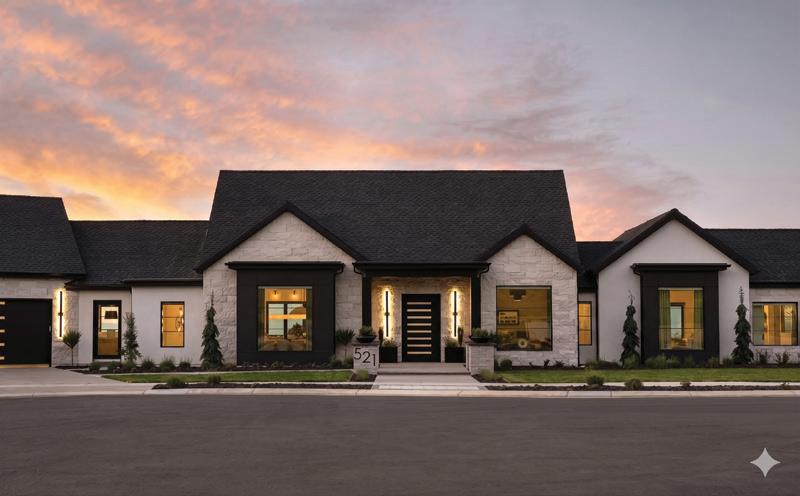
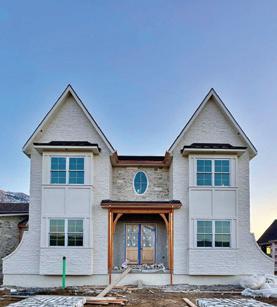
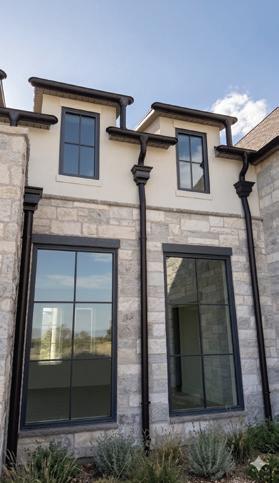
5,698 sq. ft.
4 bedrooms / 5 baths / 2 half baths
$2,500,000 – $3,000,000
• Modern exterior with bold roof lines
• Stone exterior with longboard accents
• Custom pool and landscaping
•Primary suite with fireplace & walk-in closet
• Epoxy deck with double sliding doors
• Daylight gym with private bathroom
• Backyard storage garage
• Wet bar with modern ceiling detail
• Walkout patio with sliding glass doors
• 4-car garage plus RV parking
• Office off the kitchen
• Four en-suite bedrooms
• Large laundry and craft room








11236 N. ANNES WAY
HIGHLAND
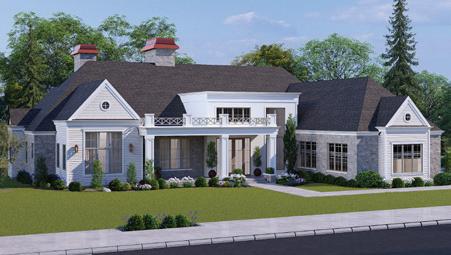
10,490 sq. ft.
5 bedrooms / 6 baths / 3 half baths
$4,500,000 – $5,000,000
• Luxury grandkids playroom
• Pool house
• Sports court
• Pool & hot tub
• Extensive millwork
• Custom cabinetry
• Theatre
• Resort-style landscaping
6204 W HAWKSTONE WAY HIGHLAND
9,118 sq. ft. 5 bedrooms / 5 baths
$4,000,000 – $4,500,000
• Hearth room
• 2-story foyer and great room
• Pool & hot tub
• Theater
• Gym
• Library
• 4th floor loft
• Large laundry
• Pool house
• Sun nook
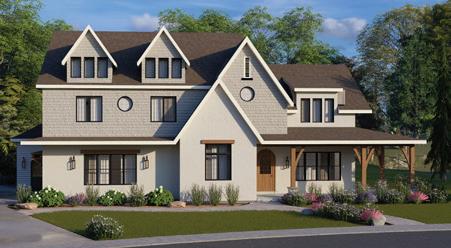

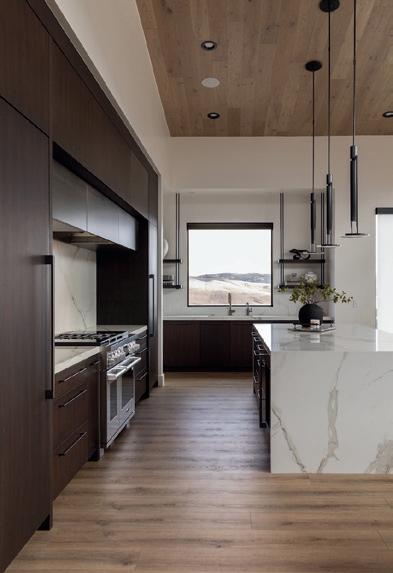
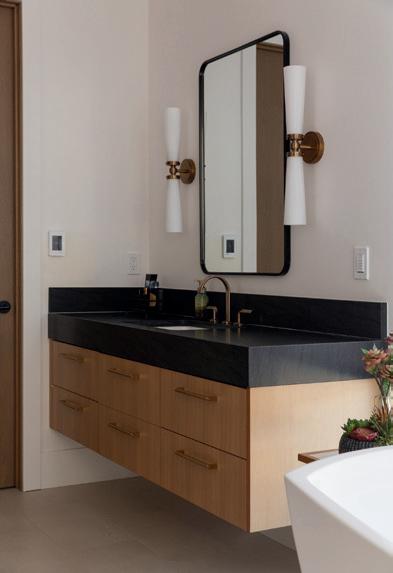
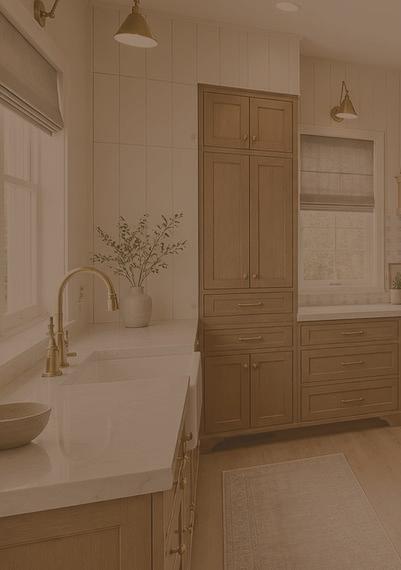
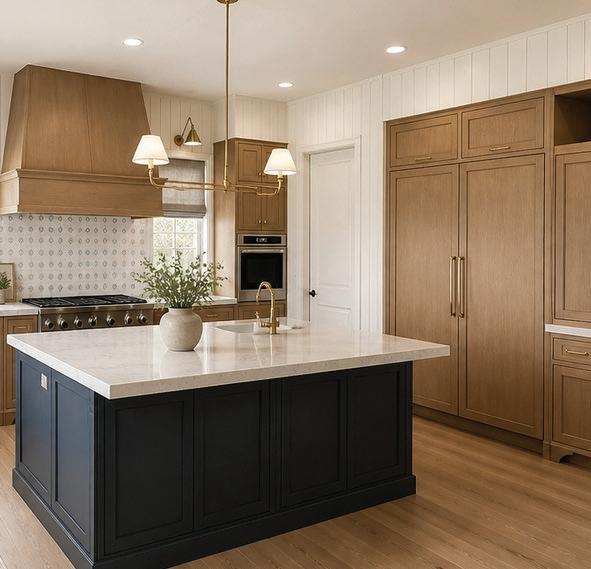
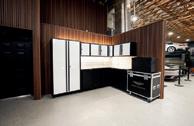
Timeless custom cabinetry crafted for the way you live.
The Cabinet Gallery provides full-service custom cabinetry design, manufacturing, and installation for both remodeling and new construction projects. From luxury kitchens and sophisticated bathroom vanities to walk-in pantries, laundry rooms, and custom built-ins, every space is thoughtfully crafted to combine timeless design, refined functionality, and exceptional craftsmanship. Premium finishes, innovative storage solutions, and carefully considered details come together to create interiors that feel elevated, seamless, and tailored to the way you live.
Working closely with homeowners, builders, designers, and architects, our team is dedicated to creating spaces that feel both beautiful and enduring. Every project is approached with attention to detail, personalized design, and a commitment to quality — delivering custom interiors that enhance the architecture of the home while bringing everyday luxury into each space.
6101 W. 10760 N. HIGHLAND
19,179 sq. ft.
8 bedrooms / 8 baths / 3 half baths
Over $5,000,000
• Full Movie Theater
• Bunk Room
• Golf Simulator
• Playroom with slide
• Atrium
• Pool House for Entertaining
• MIL Apartment
• Pickleball Court
• Swimming Pool
• Multi-panel Sliding
Glass Door
12
10222 N. HIDDEN OAKS DR. HIGHLAND
12,684 sq. ft.
6 bedrooms / 6 baths / 3 half baths
Over $5,000,000
• Pool with detached pool house
• Sauna & cold plunge in gym
• Sports court
• Theater area
• Bunk room
• Large covered outdoor
entertaining area off
main dining
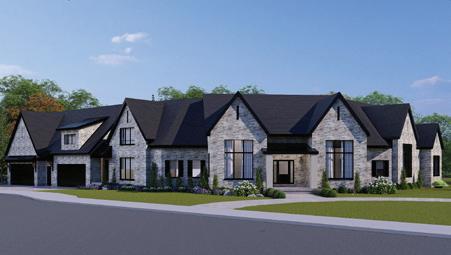



We create custom homes and bring your visions to life Customize colors, door styles, layout, and finishes
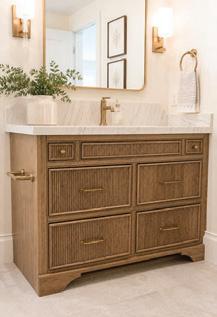
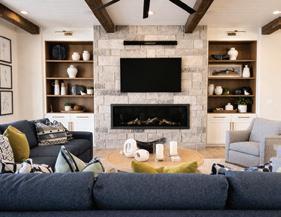
Remodel your home with new doors and drawers, but at a more affordable price
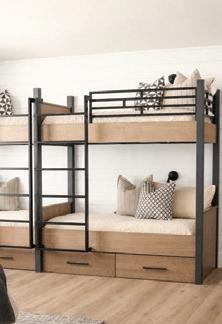
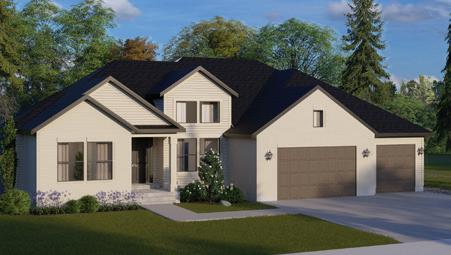
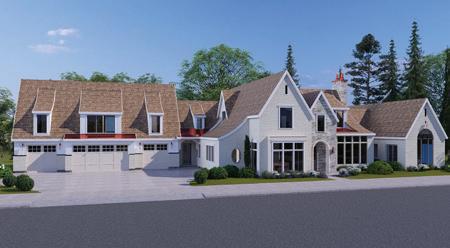
5,049 sq. ft.
5 bedrooms / 4 baths / 1 half bath
$1,500,000 – $2,000,000
• A place to relax and unwind
• A space to build your future and legacy
• Comfort through every season
• Game room
• A home for family and loved ones
• Where memories are made and cherished
• Designed to grow with you through the years
14
AVONLEA
J. CHRISTOPHER GENERAL CONTRACTING
9909 N. 6530 E. HIGHLAND
14,480 sq. ft.
6 bedrooms / 5 baths / 2 half baths Over $5,000,000
• Arched solid walnut pocket doors
• Natural marble flooring and countertops
• 7” wide solid white oak flooring throughout
• Radiant heat flooring
• Pool
• Sport court
• Wood burning fireplace
• Design studio
• Exercise room
• Dumb waiter



5,772 sq. ft.
6 bedrooms / 4 baths / 1 half bath
$1,000,000 – $1,500,000
• Crafted front porch railing feature
• Premium 4” designer siding profile
• Signature arched architectural features
• Floor-to-ceiling full stone fireplace centerpiece
• Rich walnut staircase and custom door accents
• Professionally designed, charming landscape package
• Brick-finished front porch entry
• Outdoor pergola entertaining space
16
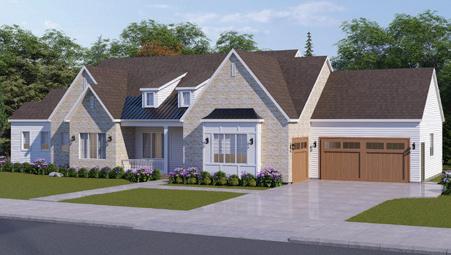
6,525 sq. ft.
6 bedrooms / 4 baths / 1 half bath
$2,000,000 - $2,500,000
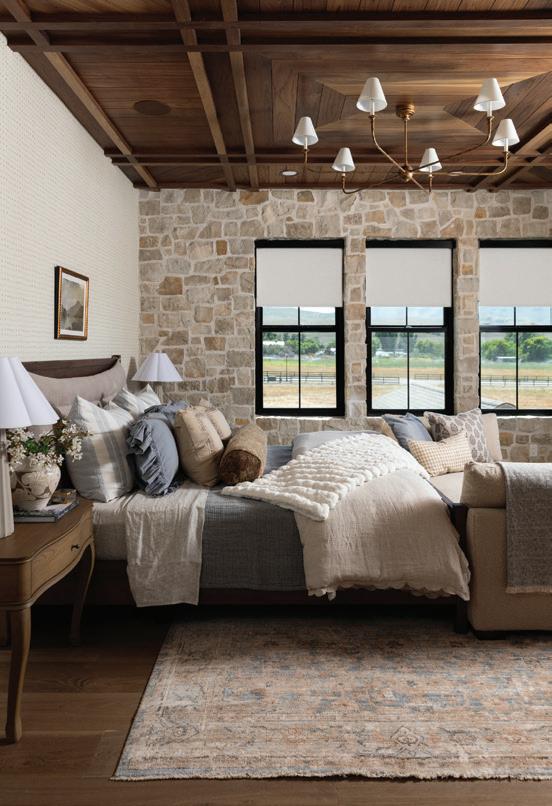
• 6,000+ sq. ft. of luxury living
• 20-foot vaulted great room
• Gourmet kitchen with oversized island
• Butler pantry and double appliances
• Main-level primary suite
• Steam shower and freestanding tub
• Covered decks and indoor-outdoor living
• Home office and planner station
• 5-car garage with separate bay
• Custom dog wash station
• Bar-style theater room
• Rec room, gym, sauna, and hot tub
• Custom architectural timbers
HAWTHORNHOMES.COM | @HAWTHORN.HOMES
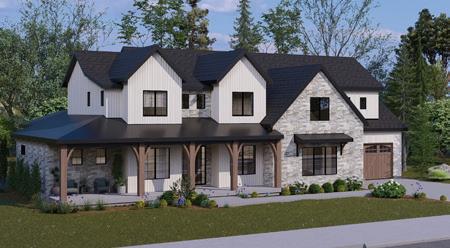
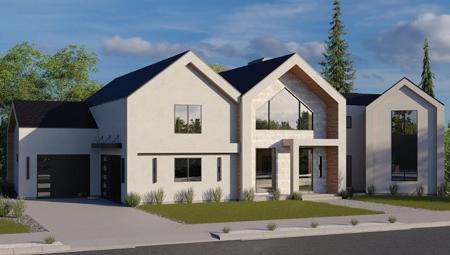
10,380 sq. ft.
6 bedrooms / 7 baths / 1 half bath
$4,500,000 – $5,000,000
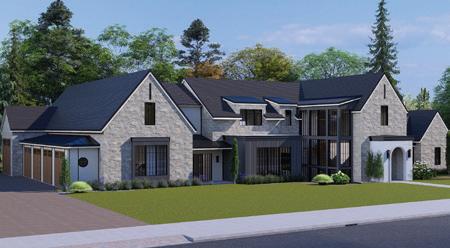
• Distinctive custom architecture
• Featured Kaizen logo elevation
• 10-foot ceilings with vaulted features
• Two-story waterfall entry
• Indoor-outdoor living
• Private gym, sauna, and cold plunge
• Theater room
• Guest suite and custom bunk room
• Resort-style backyard with pool
• Luxury craftsmanship throughout
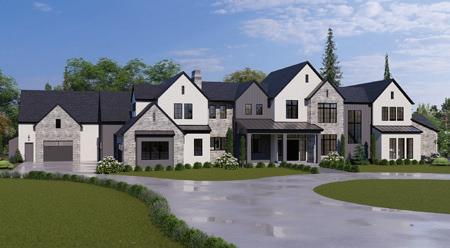
10,600 sq. ft.
7 bedrooms / 6 baths / 2 half baths
$3,000,000 - $3,500,000
• 6 acre horse property
• Wiffle ball field, sports court, and indoor batting cage
• Outdoor kitchen
• Wellness room
• Sauna
• Loft play rooms
•Guest suite
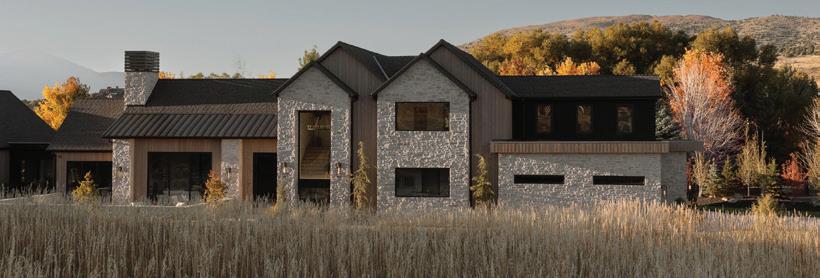
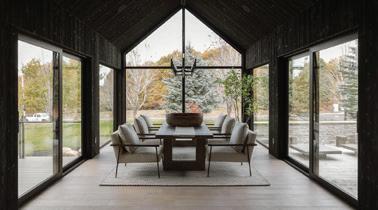
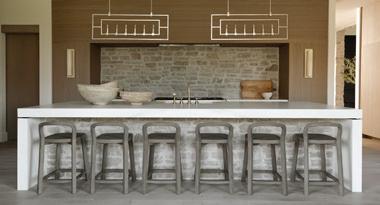
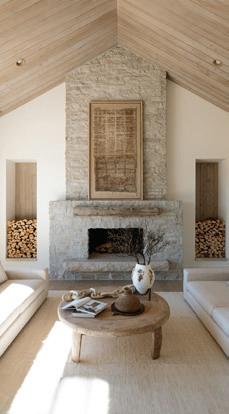
10,890 sq. ft.
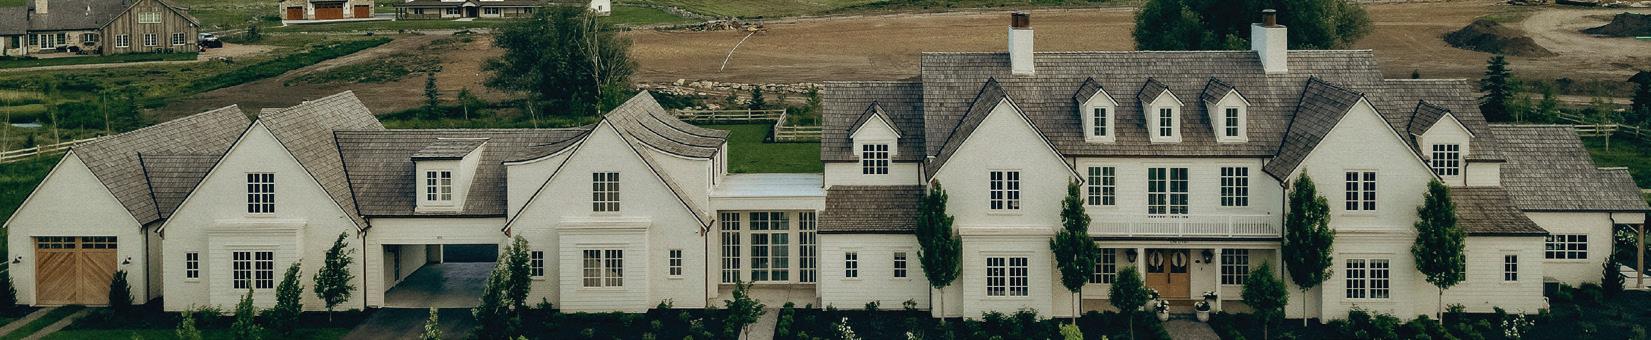
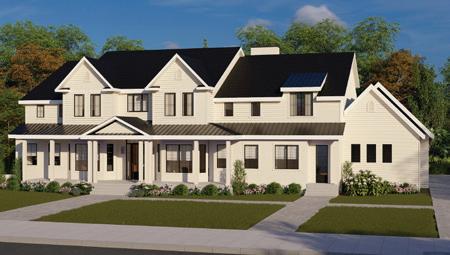
9 bedrooms / 7 baths
$2,500,000 – $3,000,000
• Home Theater
• ADU
• Piano Studio
• Covered Patio
• 2 Offices
• Two-Bedroom Basement Apartment ADU
• 1878 sq ft of storage
• Home Gym
20
7,442 sq. ft.
5 bedrooms / 4 baths / 1 half bath
$3,000,000 - $3,500,000
• A spacious yard a galloping horse would love
• A master suite that will make your toes tingle
• A theatre room fit for kings
• Incredible home gym
• Amazing Views
• A homework nook for all the crafts
• A reading nook for all the Jane Austen books
• An upstairs guest suite
so guest will stay sweet
• The Most epic Prom
entry staircase

7,318 sq. ft.
5 bedrooms / 3 baths / 1 half bath
$2,000,000 – $2,500,000
• Walk out lower level
• Covered balcony with fireplace
• Covered patio
• Extensive storage options
• Spacious primary bath and closet
• Oversized garage
• Flex space on lower level
• Flex space above garage
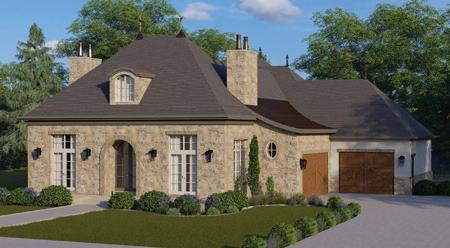
8,120 sq. ft.
4 bedrooms / 4 baths / 1 half bath
$3,500,000 - $4,000,000
• Exclusive private gated community
• French Cottage architecture
•Vermont slate roof
• Copper roof accents and gutters
• 3-ft crowned barrel ceilings
• Dinesen wide-plank ash flooring
• Private yoga studio and sauna
• Dolby Digital surround theater
• Advanced building science systems
• Curated European appliances and lighting


808 N. OXFORD RD. PROVO
26,573 sq. ft. 10 bedrooms / 10 baths / 4 half baths
Over $5,000,000
• Steel windows/doors
• Glass floor basketball court
• Golf simulator
• Bowling alley
• Outdoor folding TV
• Owners retreat
• Pool/hot tub
• Main floor theater
• Outdoor kitchen/cabana
• 7v7 soccer field
• Amphitheater
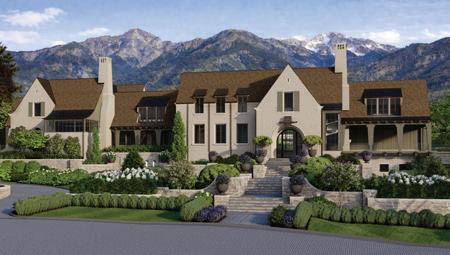
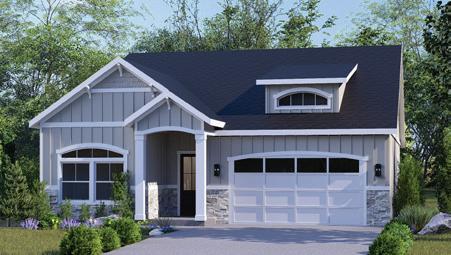
2114 W. LEGEND WAY MAPLETON
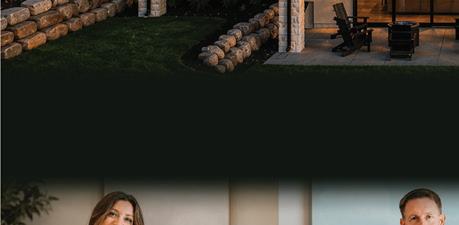
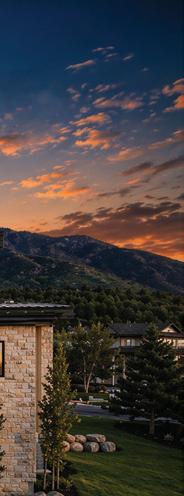
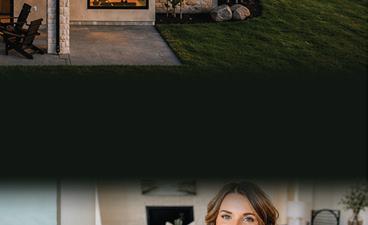
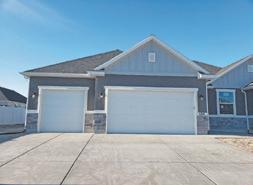
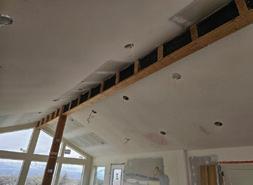
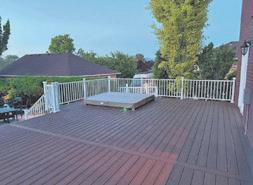
4,028 sq. ft. 4 bedrooms / 3 baths $800,000 - $1,000,000
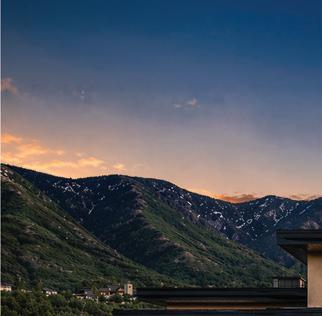
• Mountain Views
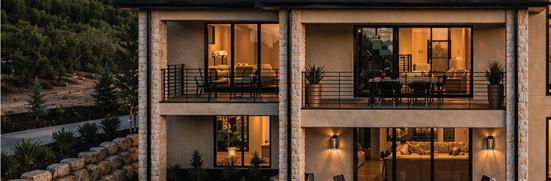
• Main Level Living
• Walk-out Basement
• Basement Kitchen
















2559
4,395 sq. ft.
6 bedrooms / 4 baths / 1 half bath
$1,000,000 – $1,500,000
• Mountain Views
• Mud Room with Integrated
Drinking Fountain
• 28’ Deep Third-Bay Garage with 10’
Overhead Door
• Custom Built-In Office Shelving
• Upstairs Loft
26
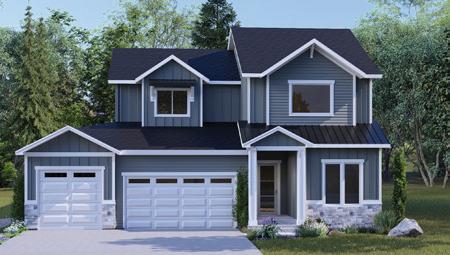
10,130 sq. ft.
5 bedrooms / 5 baths / 3 half baths
$3,000,000 - $3,500,000
• Indoor/Outdoor living
• Ice cream parlor
• Basement ADU
• Solar Roof
• Gym, sauna and hot tub
• Vault
• Chicken coop
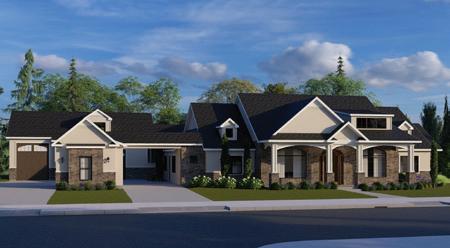





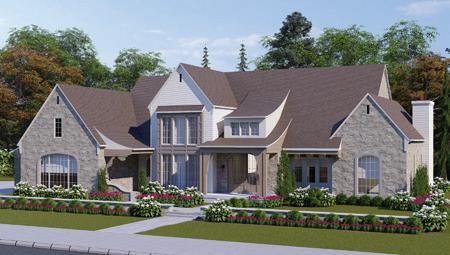
10,136 sq. ft.
5 bedrooms / 4 baths / 3 half bath
$2,000,000 – $2,500,000
• Vaulted ceilings
• Bunk room
• Theater room
• Wellness room
• Indoor/outdoor Living
• Home audio
• Large garage
• Curved staircase
28
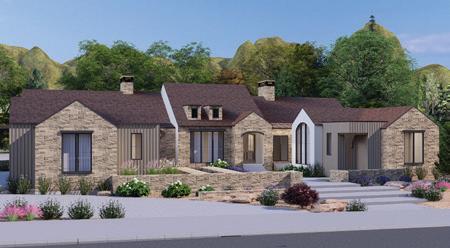
9,200 sq. ft.
6 bedrooms / 6 baths / 2 half baths
$4,500,000 - $5,000,000
• A Four Chairs dream home
• Detailed custom doorways
• Modern European architecture
• Front courtyard with fountain
• Open gathering kitchen
• Curated hand-painted finishes
• Maple Mountain views
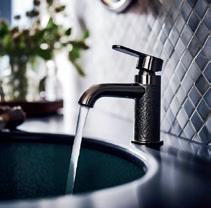
• Unique plumbing fixtures
• Custom radius staircase
• Old-World natural stone


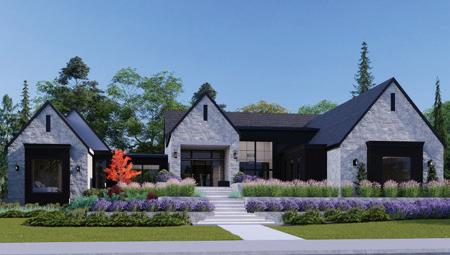
11,535 sq. ft.
6 bedrooms / 7 baths / 2 half baths
$4,000,000 – $4,500,000
• 18’ kitchen ceilings with plaster fireplace
• Thermador appliances and prep kitchen
• Covered deck with outdoor kitchen
• Pool, hot tub, and pickleball court
• Vaulted primary suite with spa bath
• Grand entry with wood and stone details
• Floating staircase with glass railing
• Wellness room with sauna and cold plunge
• Theater room with golf simulator
• Smart lighting and luxury finishes
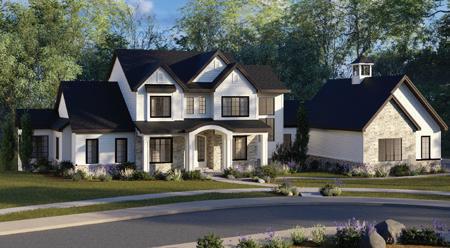
8,605 sq. ft.
7 bedrooms / 7 baths / 1 half bath
$4,500,000 - $5,000,000
• Traditional inspirations
• Incredible finishes
• Designed to take in the views of the valley
• Features a home spa
•Golf simulator
• Butlers pantry
• Outdoor kitchen
• Great design for gathering
with friends and family
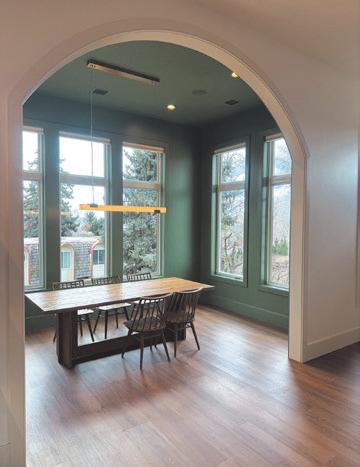

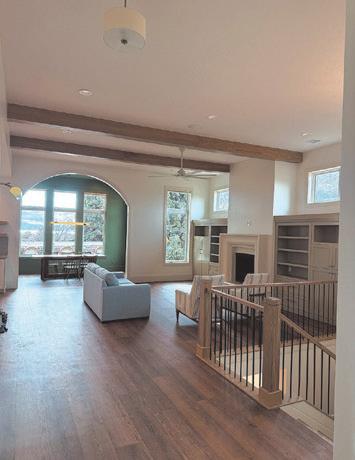

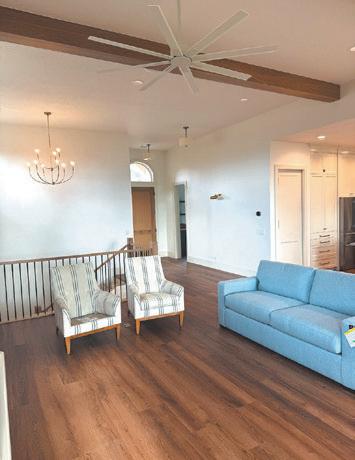
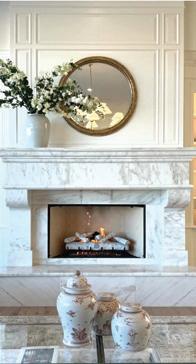


8,444 sq. ft.
7 bedrooms / 5 baths / 2 half baths
$1,500,000 – $2,000,000
• Incredible views
• Indoor pickleball
• Wellness center (gym, sauna, plunges)
• Multiple outdoor living spaces
• Suspended slab garages
• Open concept theater
* Main floor living
* 20’ vaults
* Grand flow-through fireplace
* Double island
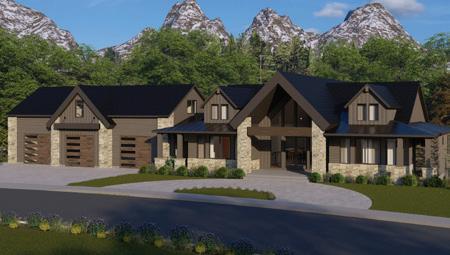
5,754 sq. ft.
4 bedrooms / 4 baths / 1 half bath
$2,000,000 - $2,500,000
• Private wellness retreat with sauna and cold plunge
• State-of-the-art golf simulator
• Chef’s prep kitchen for entertaining
• Grand covered patio with dining space
• En suite baths and walk-in closets
• Custom carpentry and designer tilework
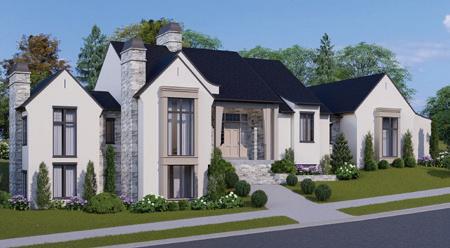
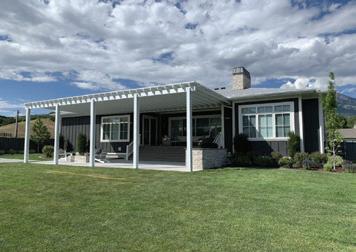
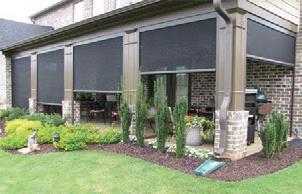

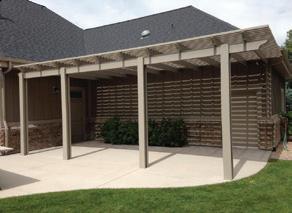
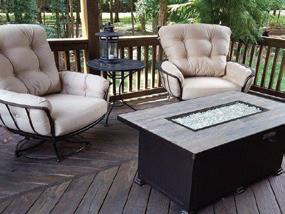



4,244 sq. ft.
6 bedrooms / 4 baths / 1 half bath
$1,000,000 – $1,500,000
• Three-car garage with workspace & storage
• Built-in homework nook
• Dedicated home office
• Expansive great room with piano feature
• Open-concept living design
• Outdoor living with fireplace
• Private wellness retreat
• Backyard movie theater
• Thoughtful modern functionality
• Elevated farmhouse design
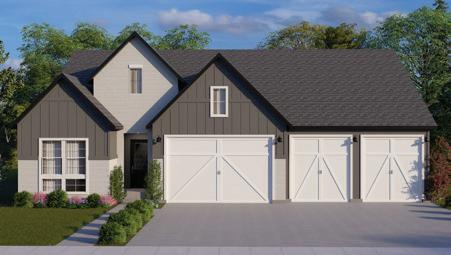
4,734 sq. ft.
7 bedrooms / 4 baths / 1 half bath
$600,000 - $800,000
• Location near schools
• Open space behind home
• Fully finished ADU
• Open floor plan
• Loft
• Bonus room
• Finished basement
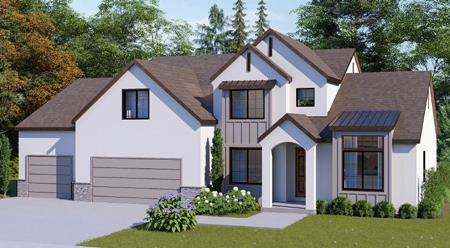
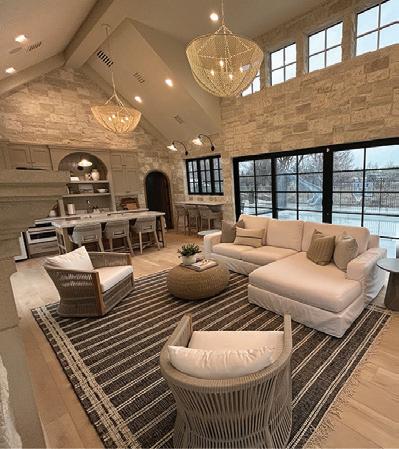

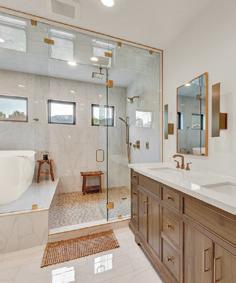
8,300 sq. ft.
6 bedrooms / 6 baths / 2 half baths
$3,000,000 – $3,500,000
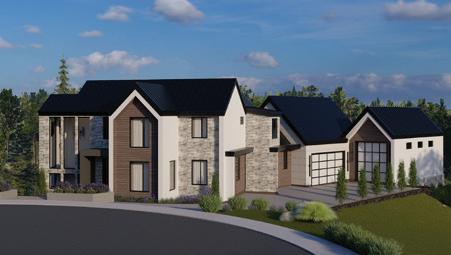
• Modern Scandinavian style home
• Expansive deck with a valley view
• Staircase surrounded by 13 foot tall windows
• Spa built into the pool with water features and fire bowl
• Private office above the two car garage
• Pickleball and basketball court, putting green
• Massive windows and steel doors
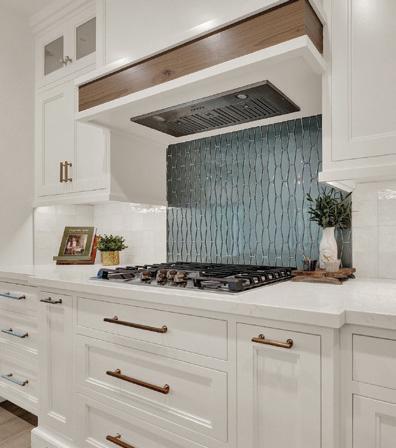
• White oak cabinetry and finish carpentry
• Full double kitchen in the home
• Gym, sauna, & cold plunge
• Home theater
MOUNTAIN RIDGE CUSTOM HOMES & DESIGN
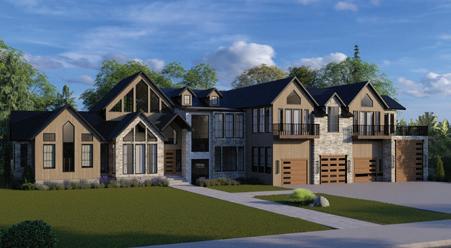
11,500 sq. ft.
9 bedrooms / 6 baths / 1 half bath
$2,000,000 - $2,500,000
• Vaulted gables in every room
• Swimming pool
• Large backyard
• Large windows
• 360 mountain views & setting
• Theater room
• Gym
• Game Room, arcade room, and pottery studio
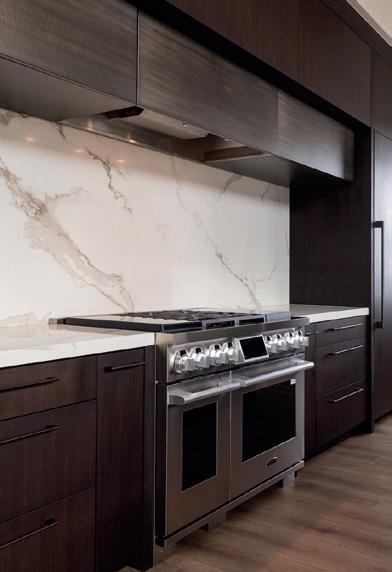
Experience precision cooking at home with the innovative SKS sous vide range. Designed for culinary performance, this luxury appliance combines professional-grade cooking technology with sleek modern design, allowing for restaurant-quality results with exceptional temperature accuracy and seamless functionality.

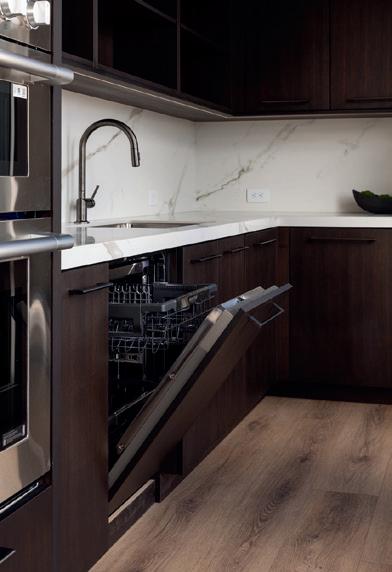
The SKS panel ready dishwasher blends effortlessly into custom cabinetry for a refined, fully integrated kitchen aesthetic. Engineered for powerful cleaning performance and whisper-quiet operation, it delivers both sophisticated design and everyday functionality without compromising the beauty of the space.
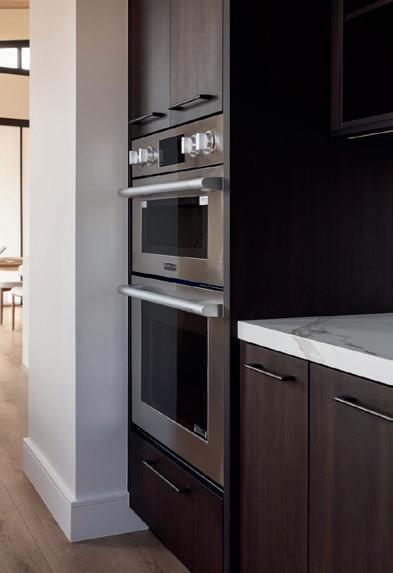
Designed for elevated cooking experiences, the SKS double wall oven offers advanced performance, intuitive technology, and striking modern design. From entertaining guests to everyday meals, its precision cooking capabilities and spacious functionality bring luxury and efficiency into the heart of the kitchen. 3








•
•
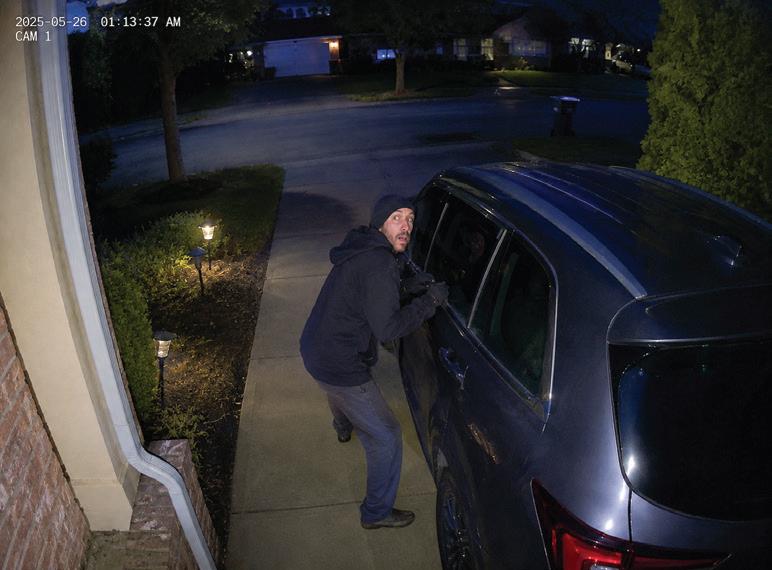
• Detects problems early before they escalate
• Connects you to real people when it matters most
• Keeps your family safe at home or away
• Helps your home feel secure, day and night





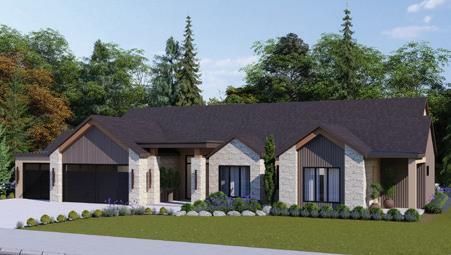
5,485 sq. ft.
5 bedrooms / 5 baths / 1 half baths
$1,500,000 – $2,000,000
• Full lake, valley + mountain views
• Floor-to-ceiling windows
• Walk-out basement
• Indoor/outdoor living
• Built-in functionality for easy organization
• Custom closets
• Stone composite flooring
• Versatile floor plan with Casita
• True main floor living
• Oversized 3-car garage
• Custom iron front door
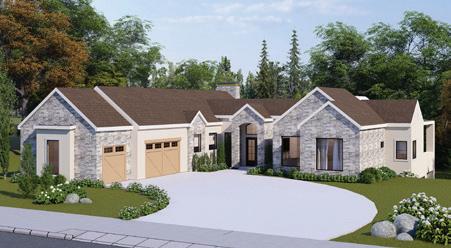
5,940 sq. ft.
5 bedrooms / 6 baths
$2,500,000 - $3,000,000
• Artisan plaster finishes throughout
• Reclaimed wood beams
• Custom-built wellness retreat
• Private sauna
• Old-world stone
• Three statement fireplaces
• Hand-laid stone walls
• Iron exterior doors
• Private courtyard terrace
• Unmatched panoramic
views from every window
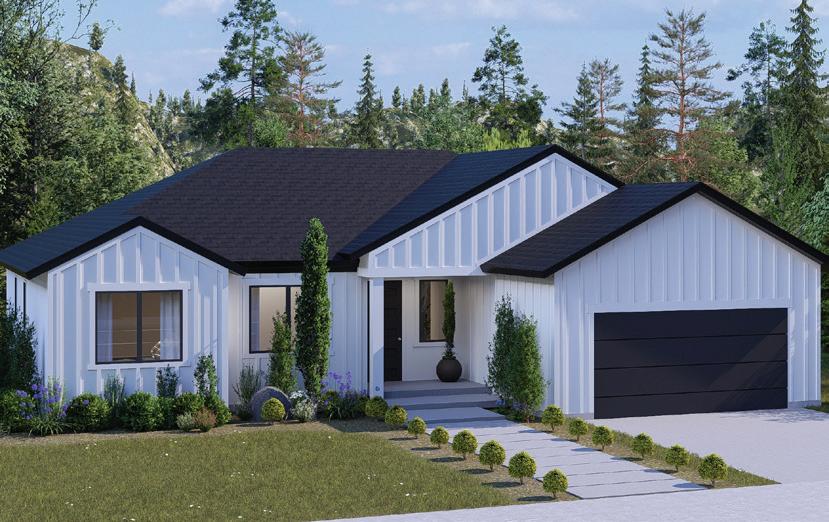
507 S. 600 E. NEPHI
3,366 sq. ft. 6 bedrooms / 4 baths
$600,000 - $800,000 39
• Full ADU basement apartment
• Separate basement entrance
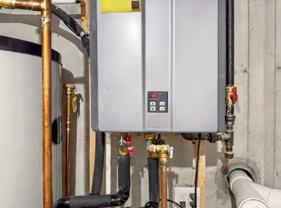
• 2 tankless water heaters
• Dedicated furnace and a/c for ADU
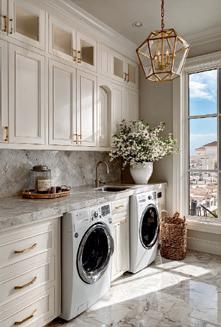
• One laundry room upstairs and one laundry room downstairs
• Accent wall with tile to the ceiling in living room
• Engineered hardwood upstairs
• 8 ft doors on the main floor
• 10 ft ceiling in the main floor living room
• Walking pantry






The illusion of a perfect build ends when the foundation settles. In Utah, the construction boom has exposed a critical vulnerability: poor execution and a lack of documentation are driving massive, multimillion dollar litigation. Every completed home carries a ten-year litigation tail under the state’s Statute of Repose. A solid process and a clean history provide zero legal protection against the defect claims surfacing years after occupancy. The only defense is objective verification through rigorous plan reviews and ICC-certified third-party inspections.




Vanguard Quality Assurance eliminates the gap between assumption and proof. Implementing an independent quality record provides the essential foresight required to protect the integrity of the build, the financial investment, and the builder's reputation.
The Vanguard Standard of Protection:
For the Homebuyer:


Demand certainty when purchasing a newly built multi-family unit or residential property. Buyers must verify the developer utilizes third-party ICC phase-by-phase inspections. This ensures the residence is built to exacting standards, catching deviations long before they are permanently buried behind drywall or other materials.
For the Custom Builder:

Separate project liability. ICC-certified gate reports and FAA Part 107 drone documentation provide a litigation-ready defense that outlasts any claim. Objective documentation ensures liability stays with the liable entity.
For Lenders & Insurers:
Documented risk differentiation. Vanguard provides the empirical data required to confidently fund draws and underwrite policies, knowing the quality inside the walls has been independently verified.