PORTFOLIO 20-26 SHIHUI ZHOU
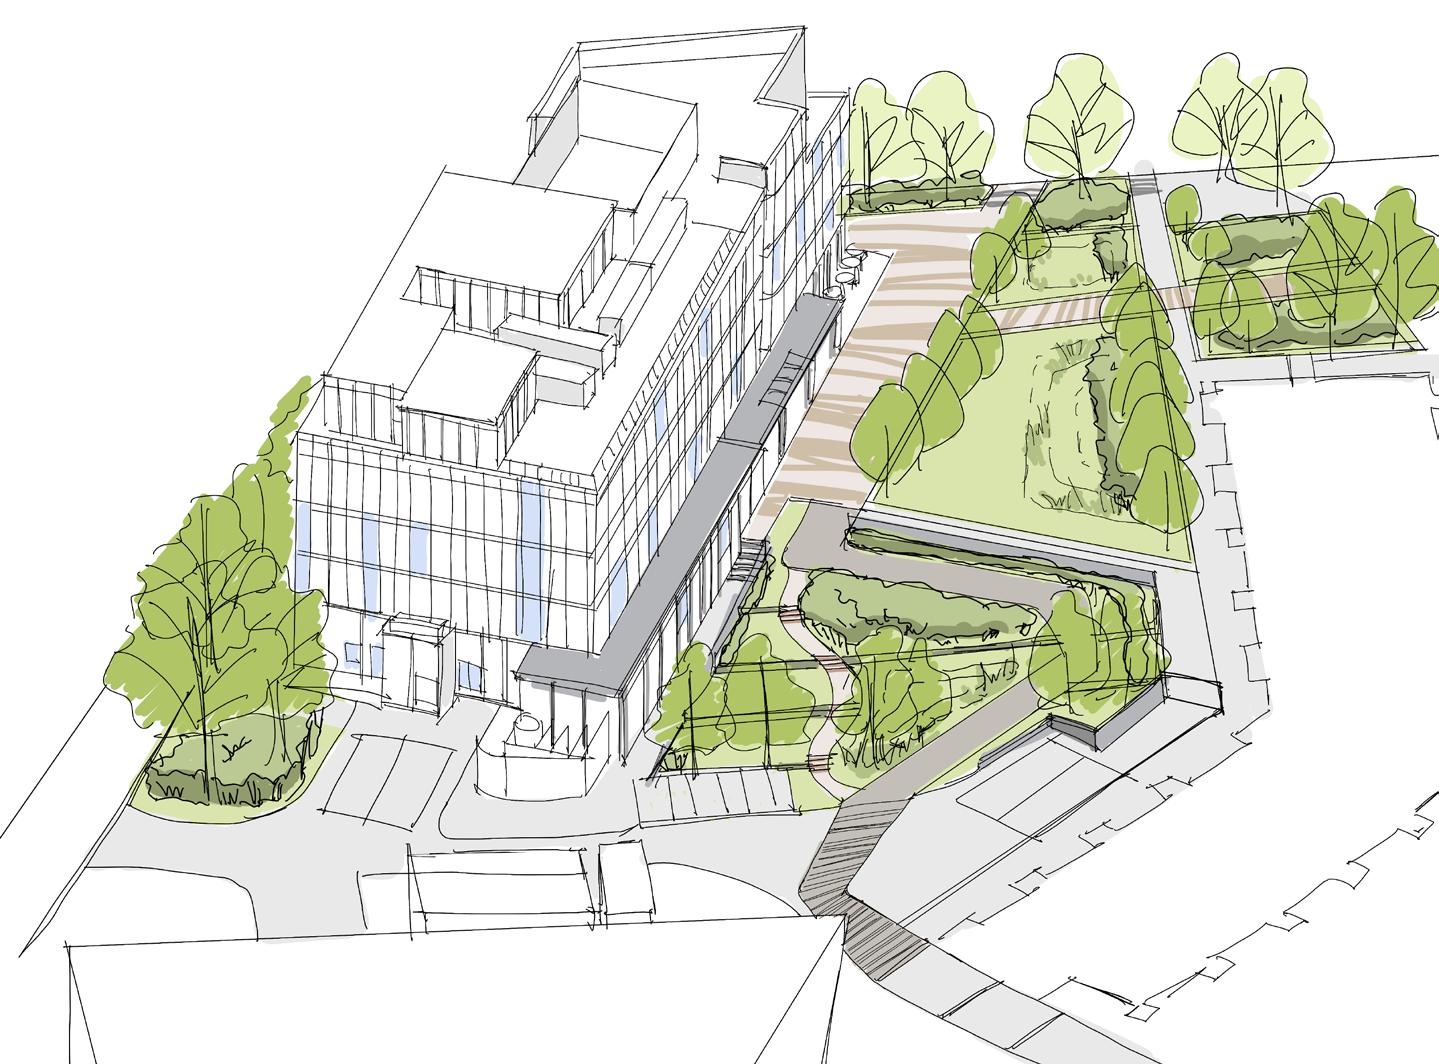
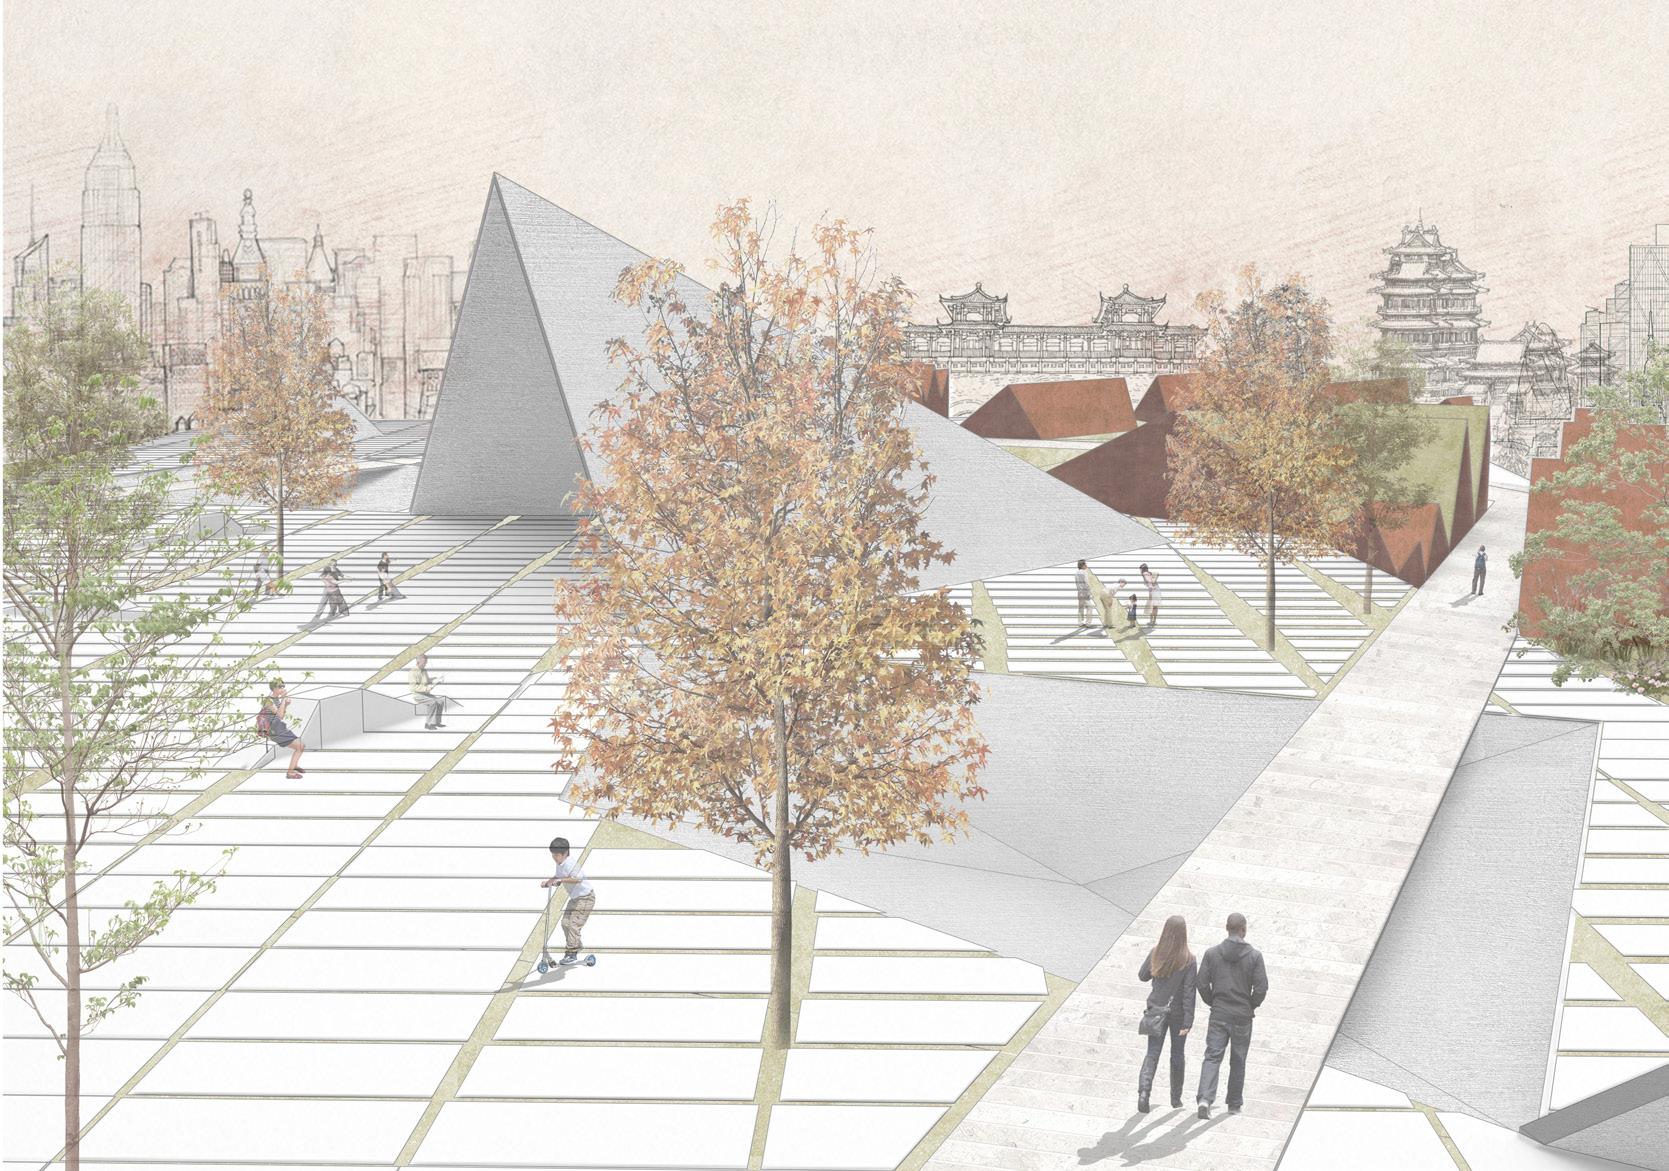
Project statement: The site is located in GuLou District, Nanjing City citizen square. In the Ming Dynasty, nanjing had two opposite buildings on the city's central axis: the Bell tower and the Drum Tower. Every night and every morning, they make the sound of bells and drums to call people to sleep or work.
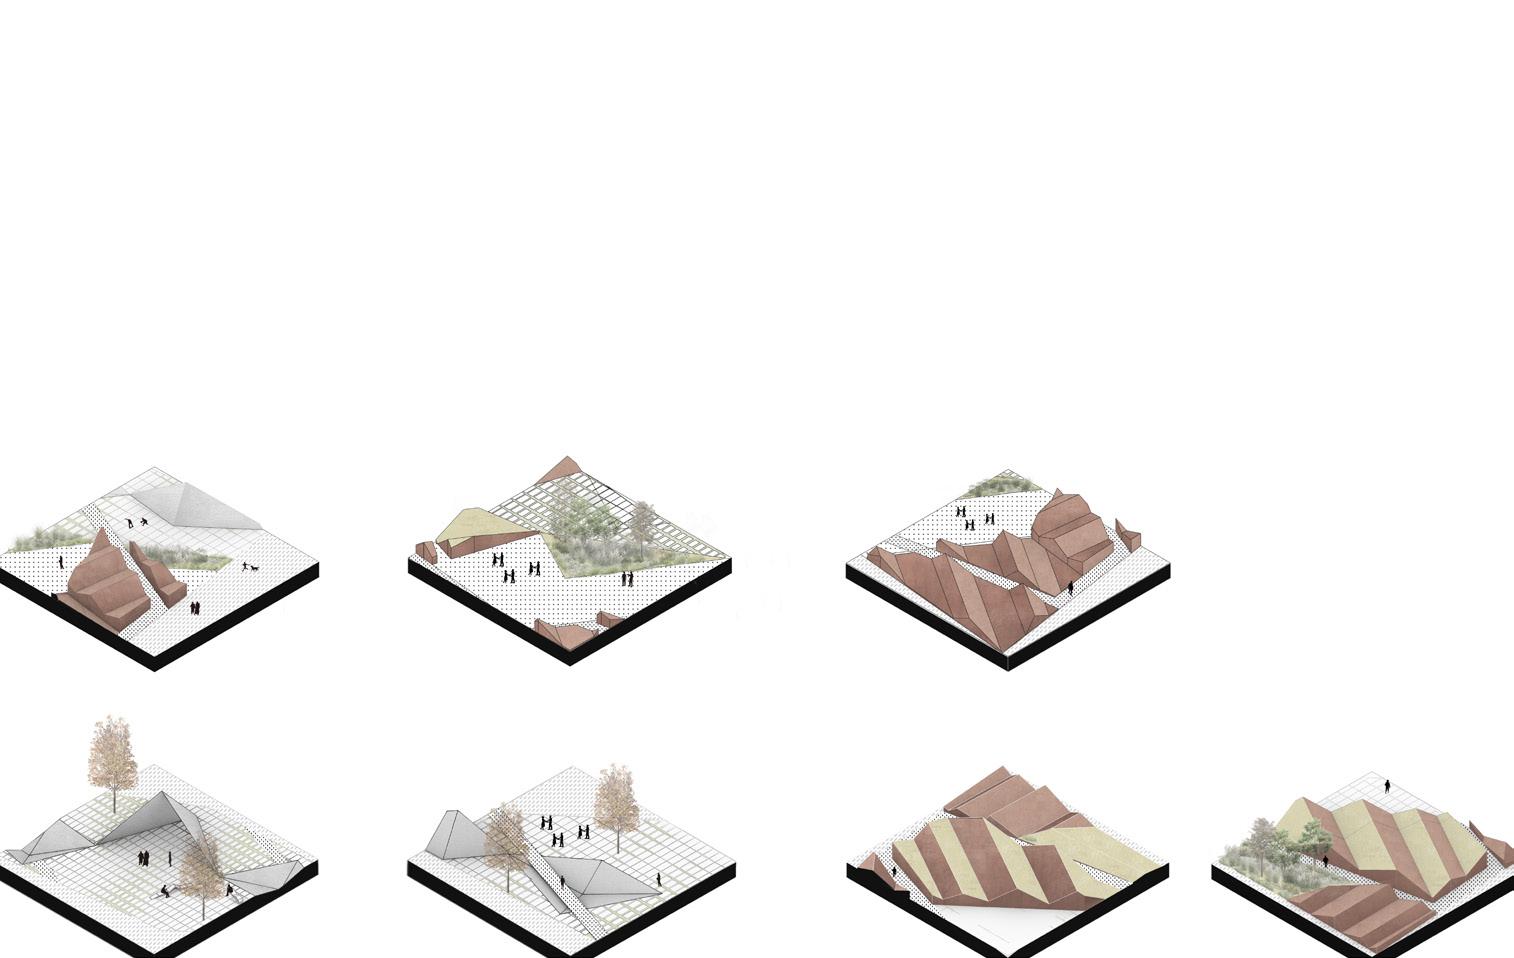
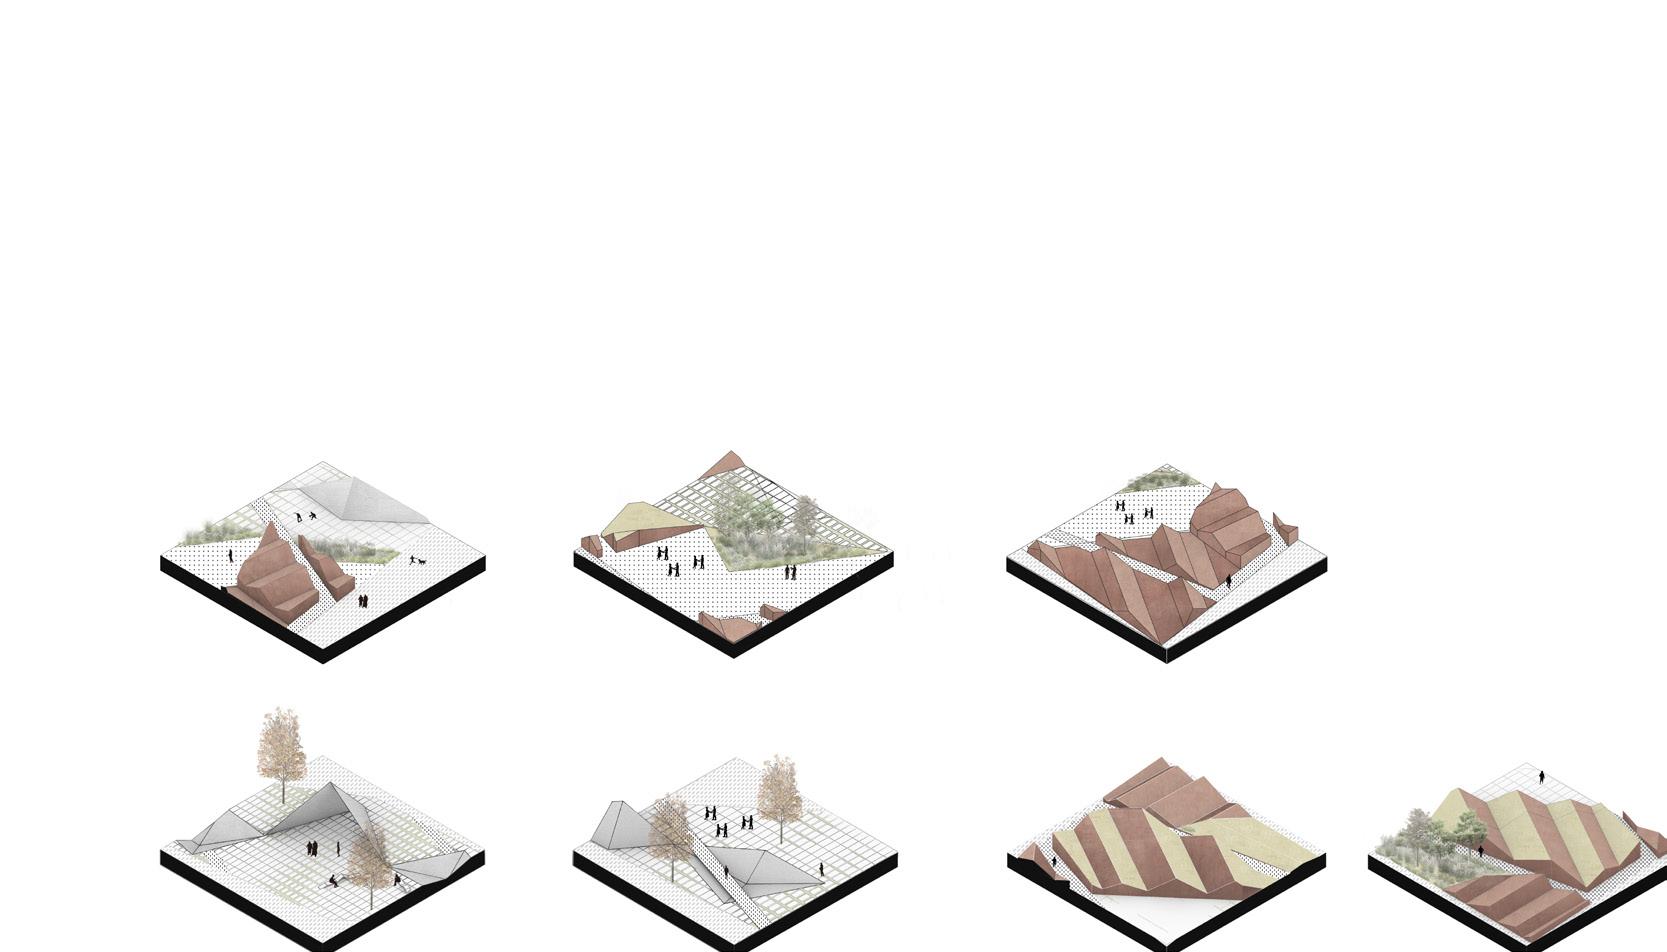
The design uses three different types of sound: bells, drums and the sound of people's past labor, extracting sound waves and abstracting them into different shapes to become different nodes. When moving through the site along the planned route, people can see through nodes of different shapes the daily life of working people scattered in different corners of the city during the Ming Dynasty.


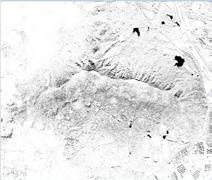

The distribution of the city’s main axis and historical sites from the same period as the desig site.(Adobe Illustrator, Digimap, Arcgis)
(Adobe Illustrator, Photoshop, Rhino )


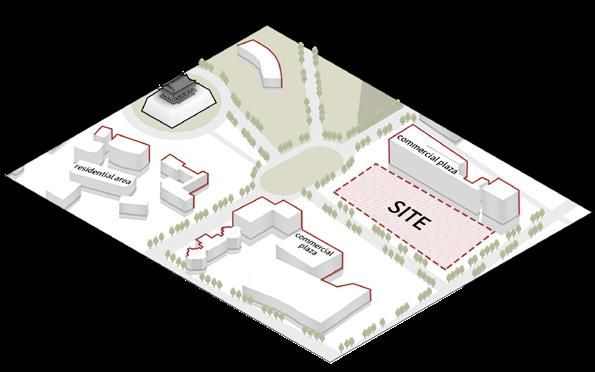


The types of activities carried out by people around the site.(Adobe Illustrator, Digimap, Arcgis)
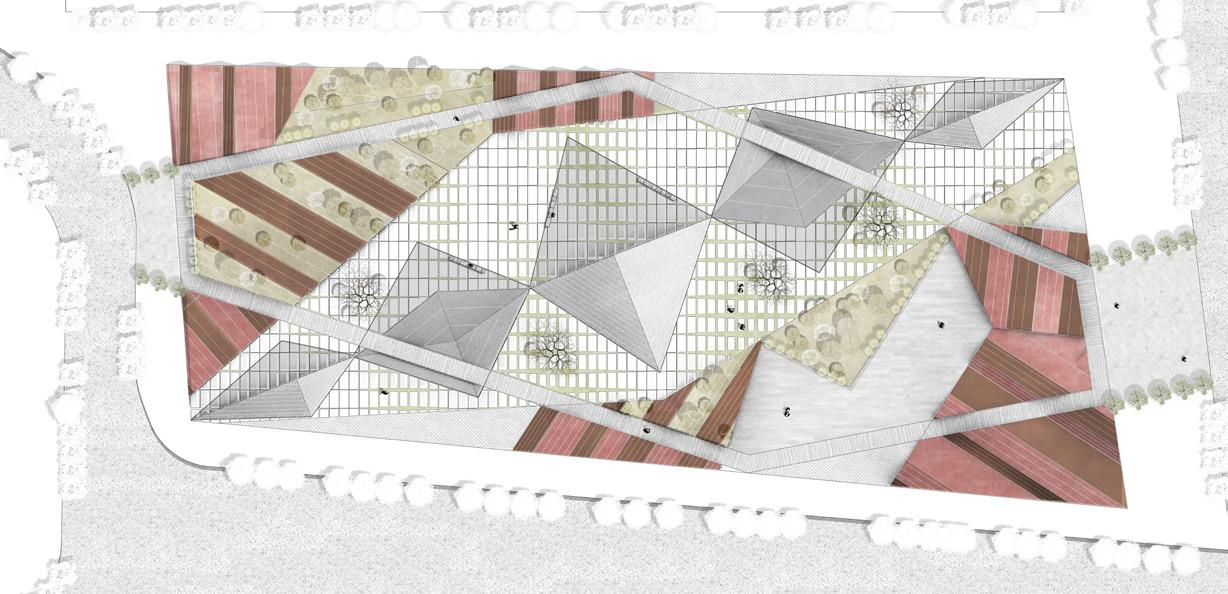
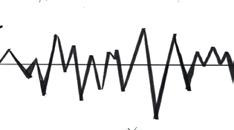
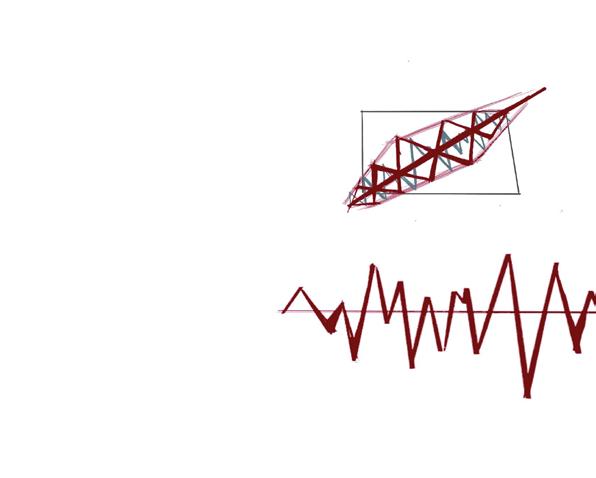
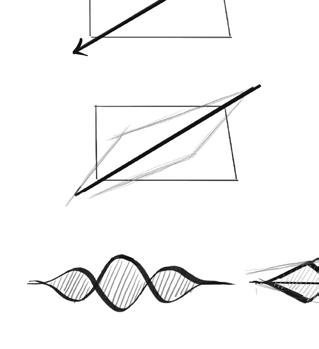
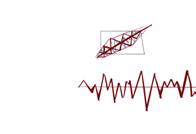
The main shape of the square’s design is determined by the sound waves emitted from the Bell and Drum Towers and the distribution of the city’s main axis.
The shapes of other nodes within the site are determined by the sound wave patterns generated by the activities of people near the
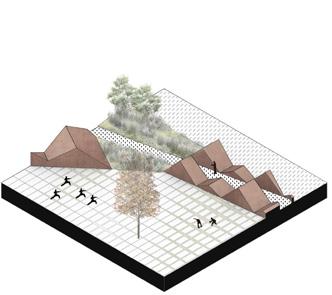


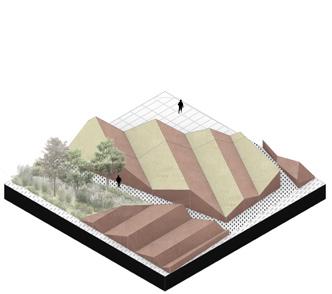
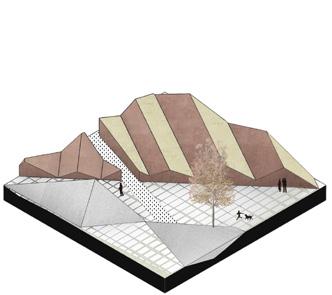


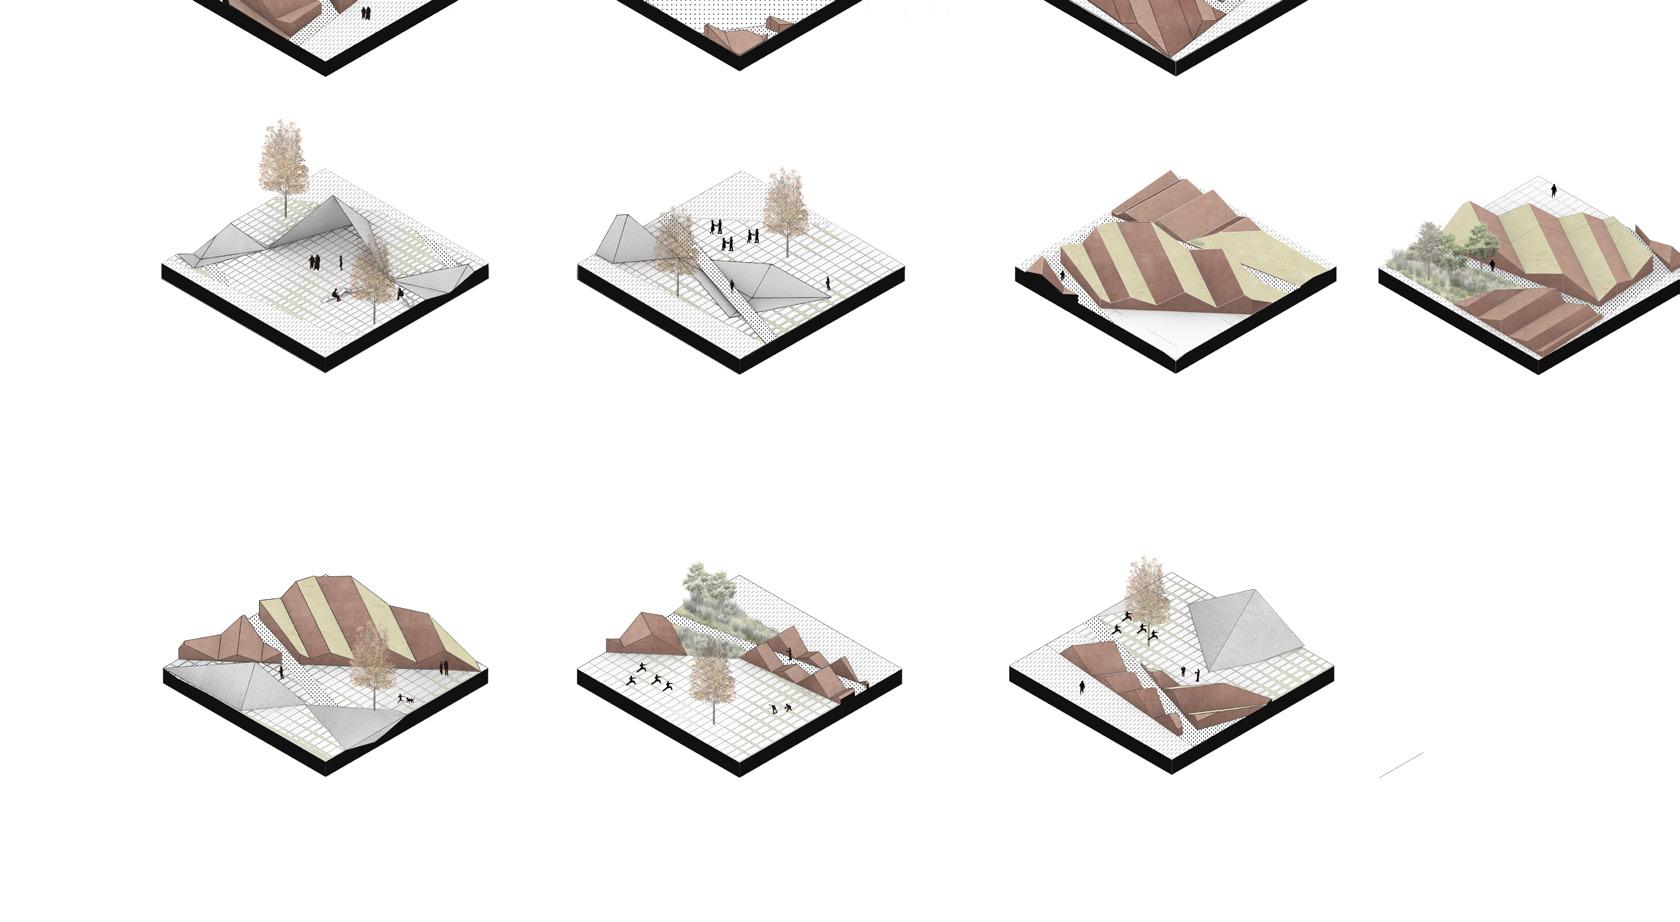
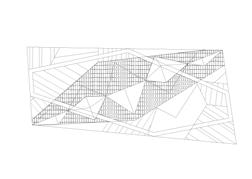
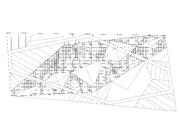
Section 01_Drum&Bell Tower Narrative Landscape
(Adobe Illustrator, Rhino, Photoshop) (Adobe Illustrator, Rhino, Photoshop, hand drawing)
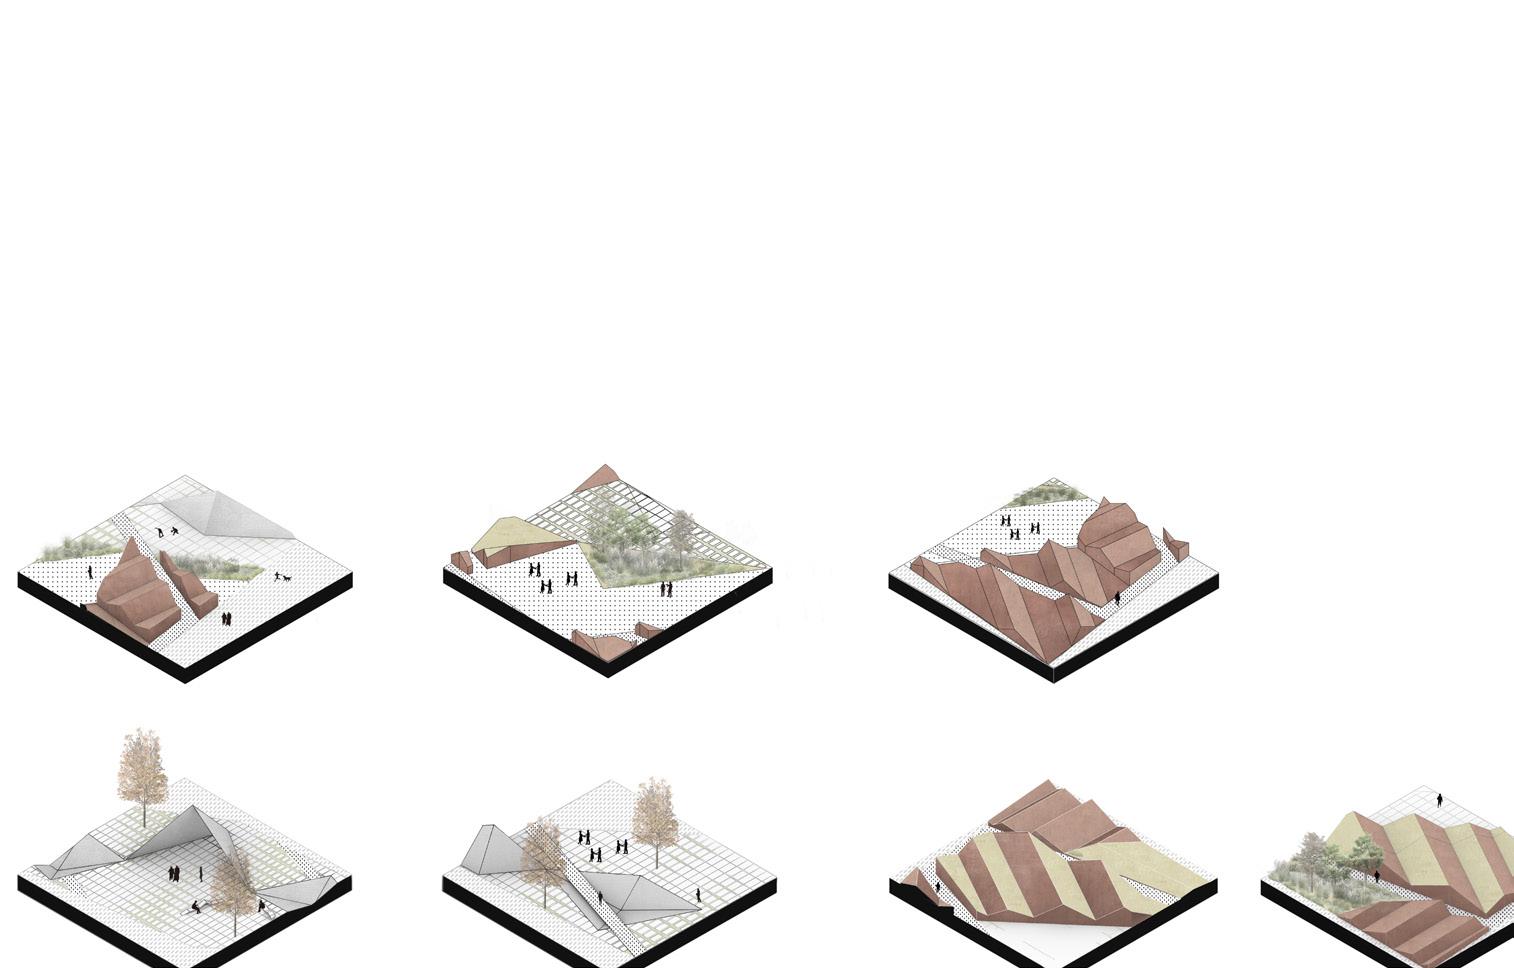
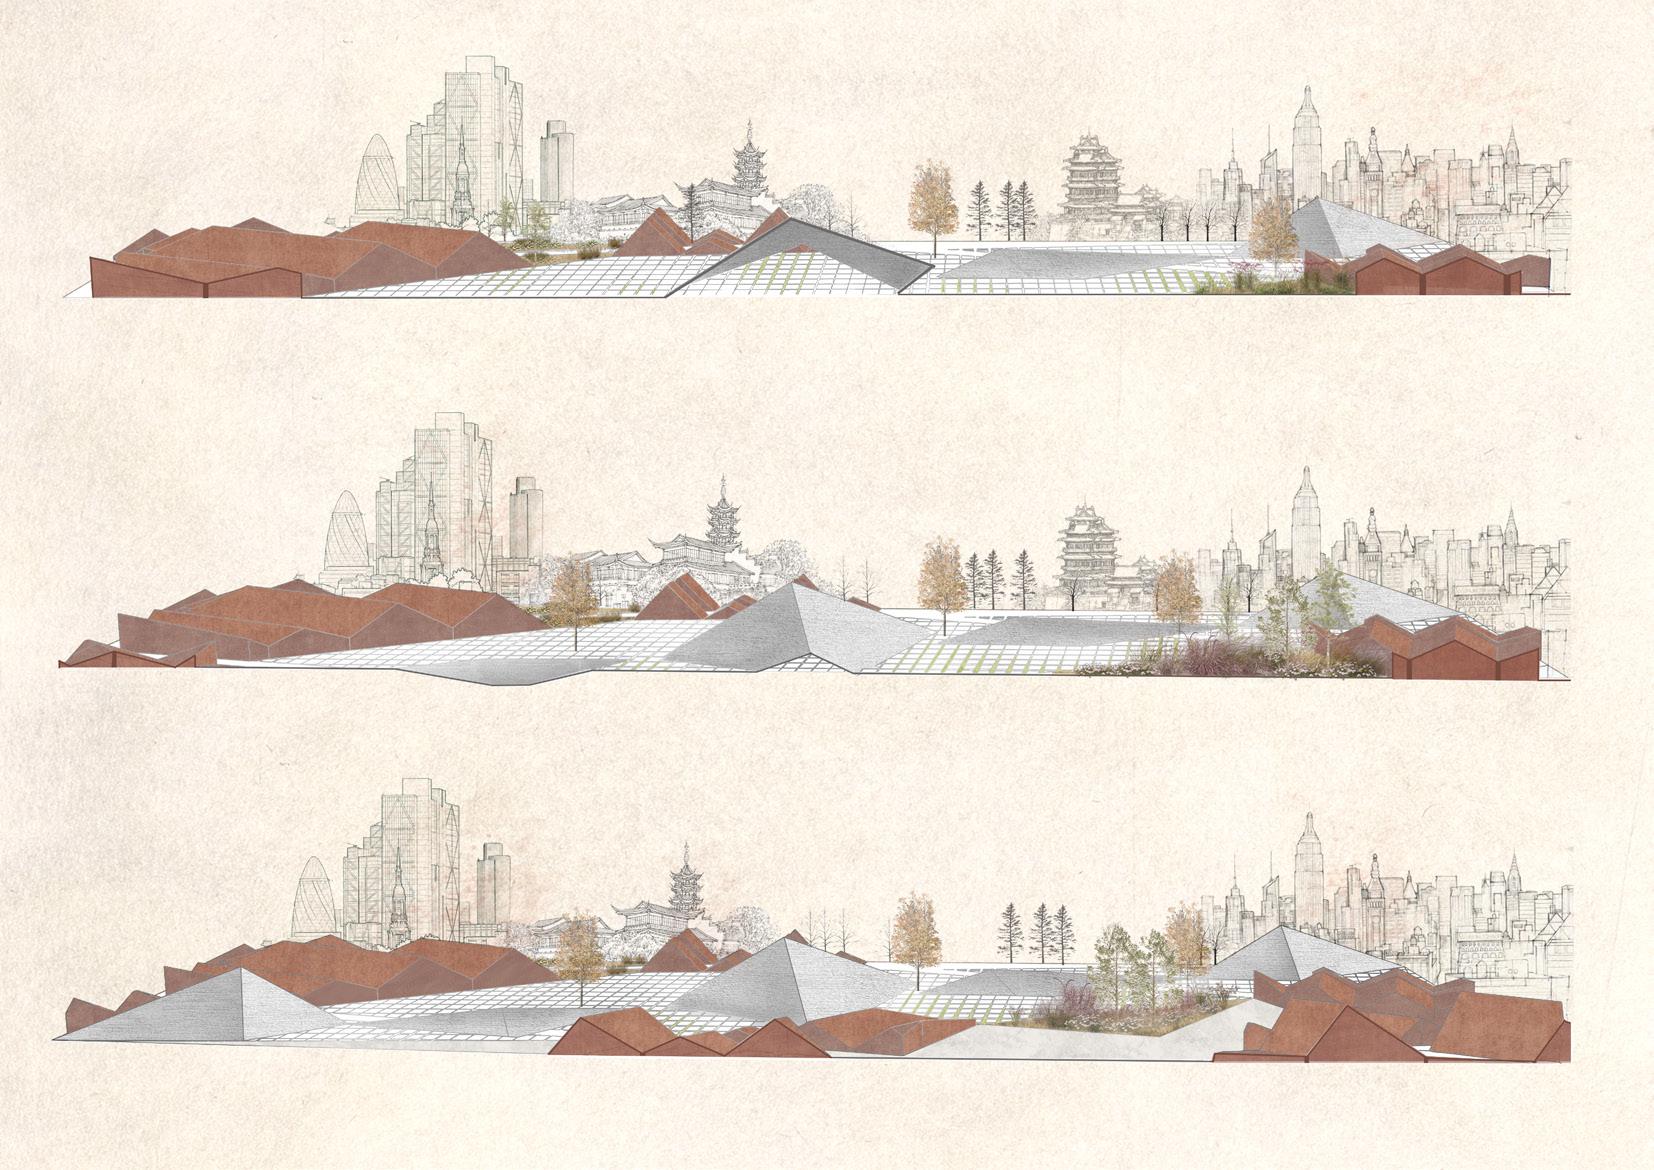
Section 02_Botanical Shelter Landscape Section 03_Ancient Peopleʼs Activity Narrative Landscape
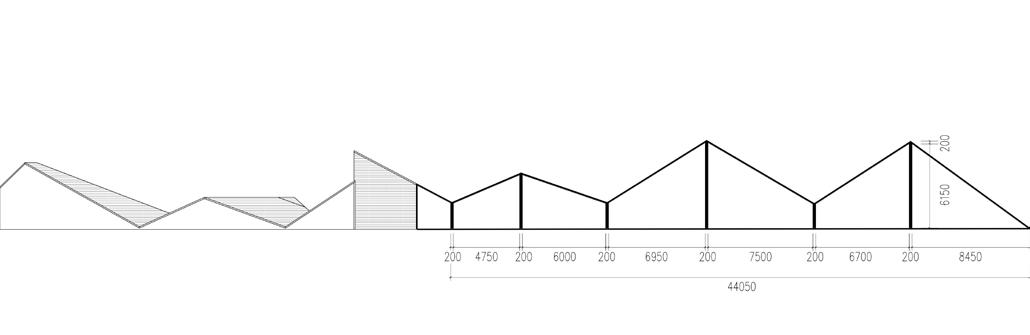




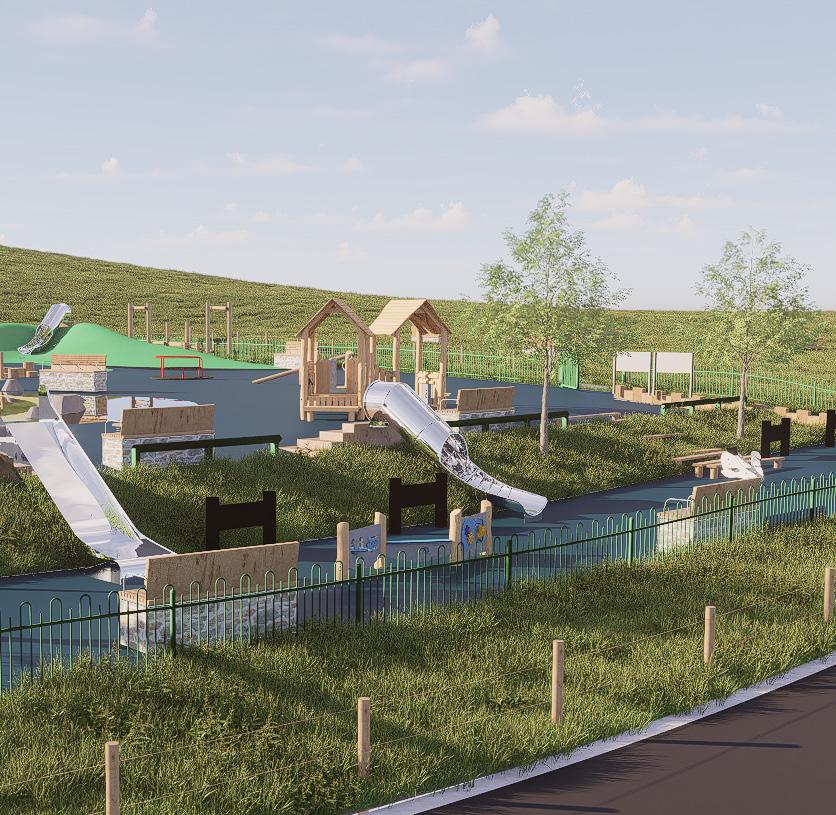
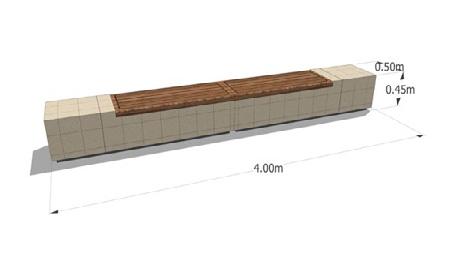
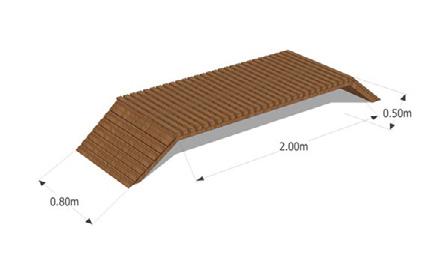
Project statement: In this project I involved in RIBA stage 4: finishing detailed sheets independently, modeling furnitures and terrains, doing the renderings for consultation. The main focus is turnning CAD proposals to architectural details and perspectives. (Rhino, AutoCad, Handsketch)
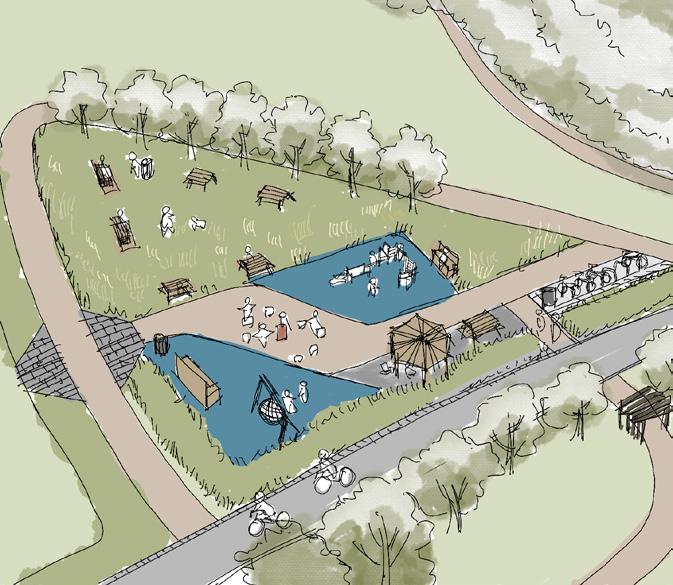
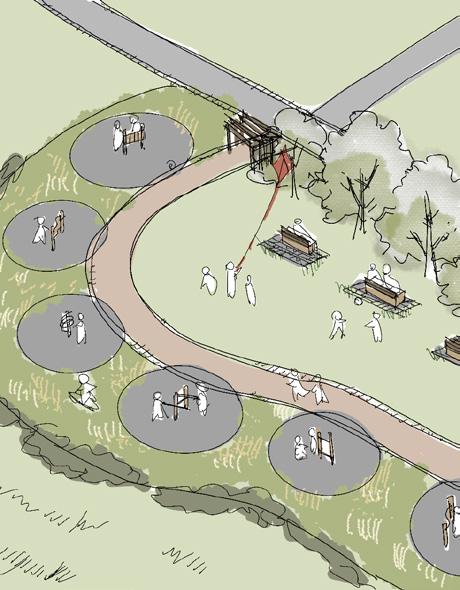
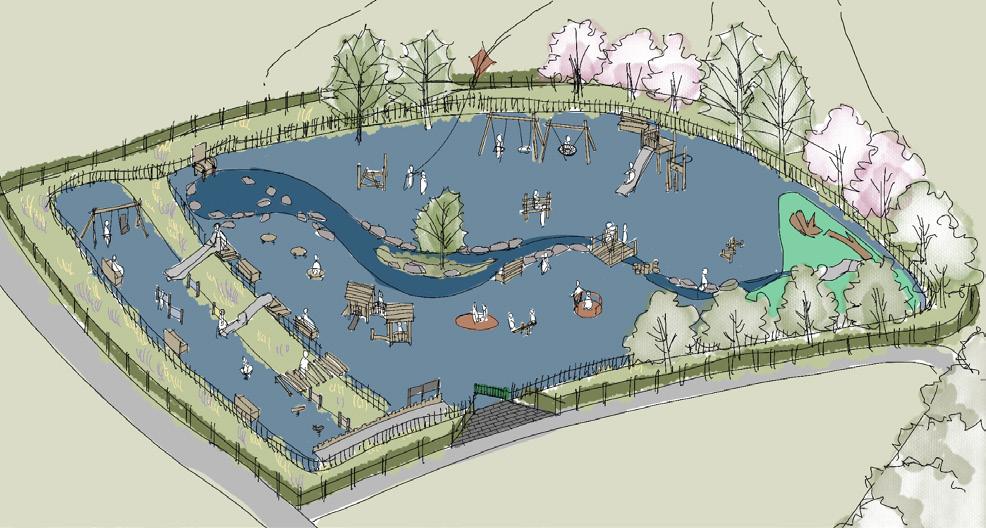
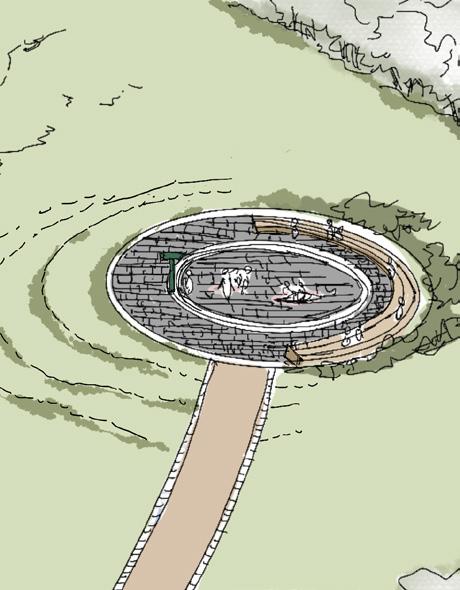
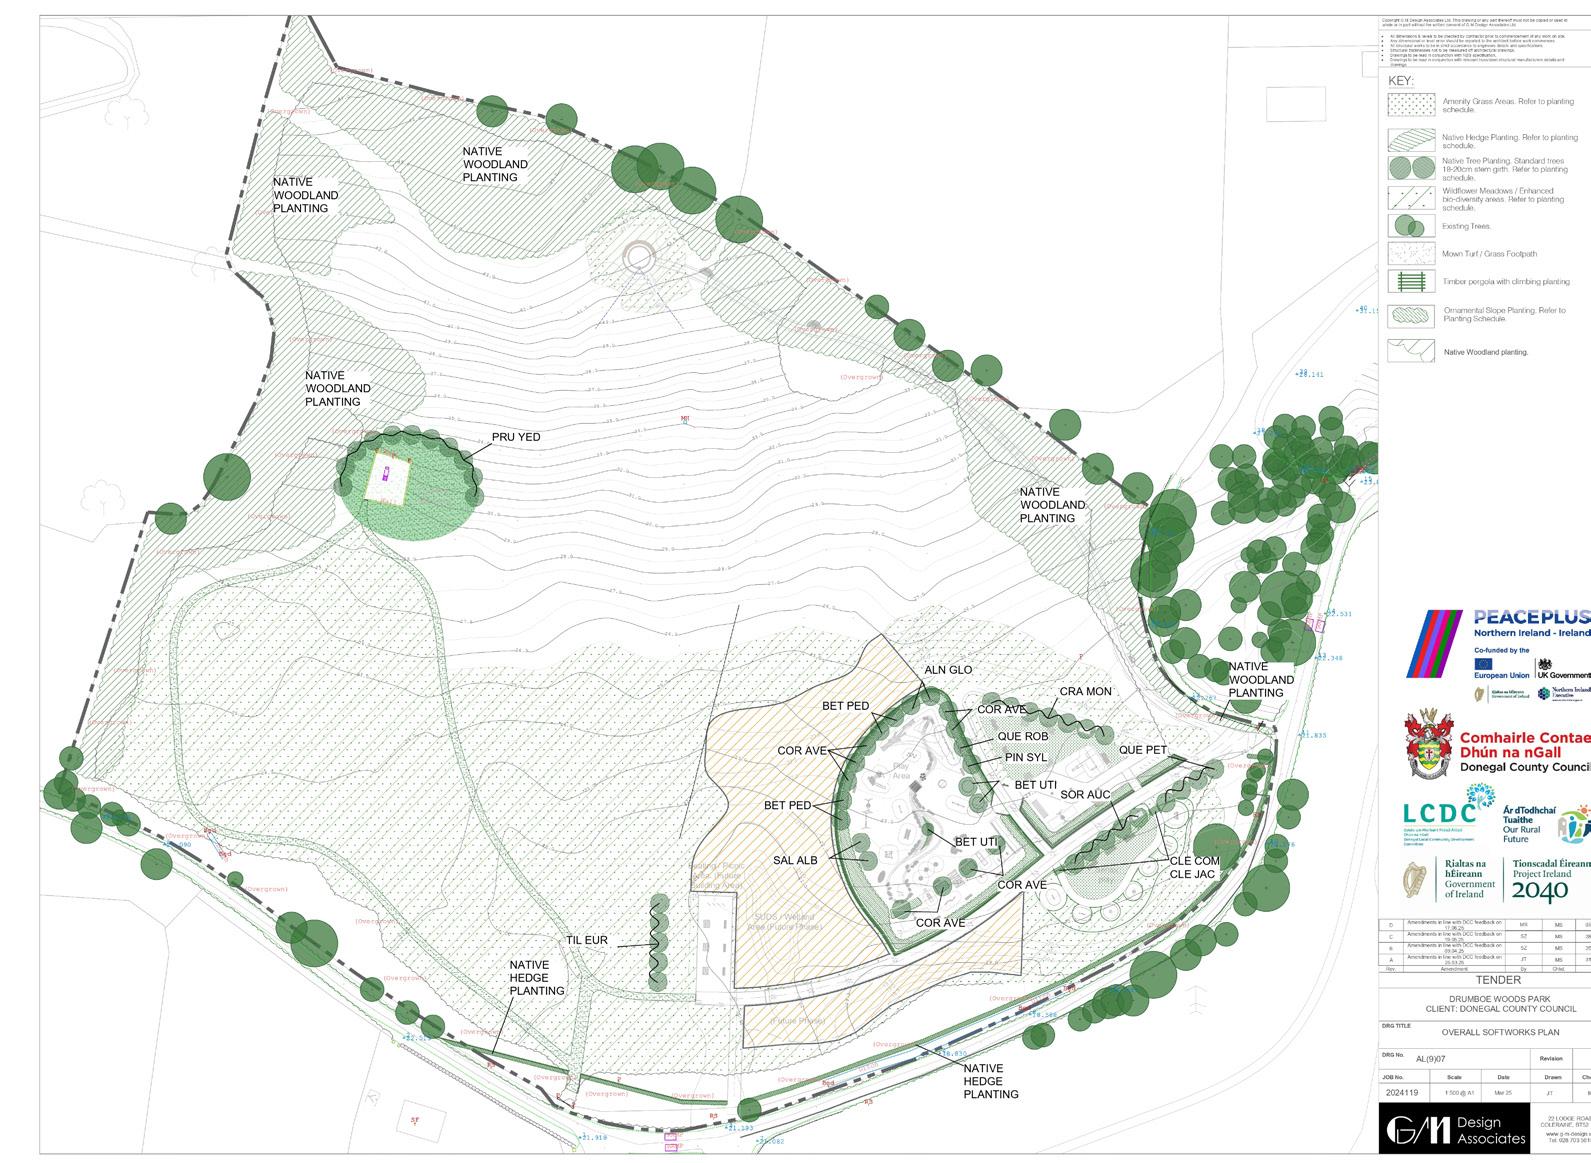
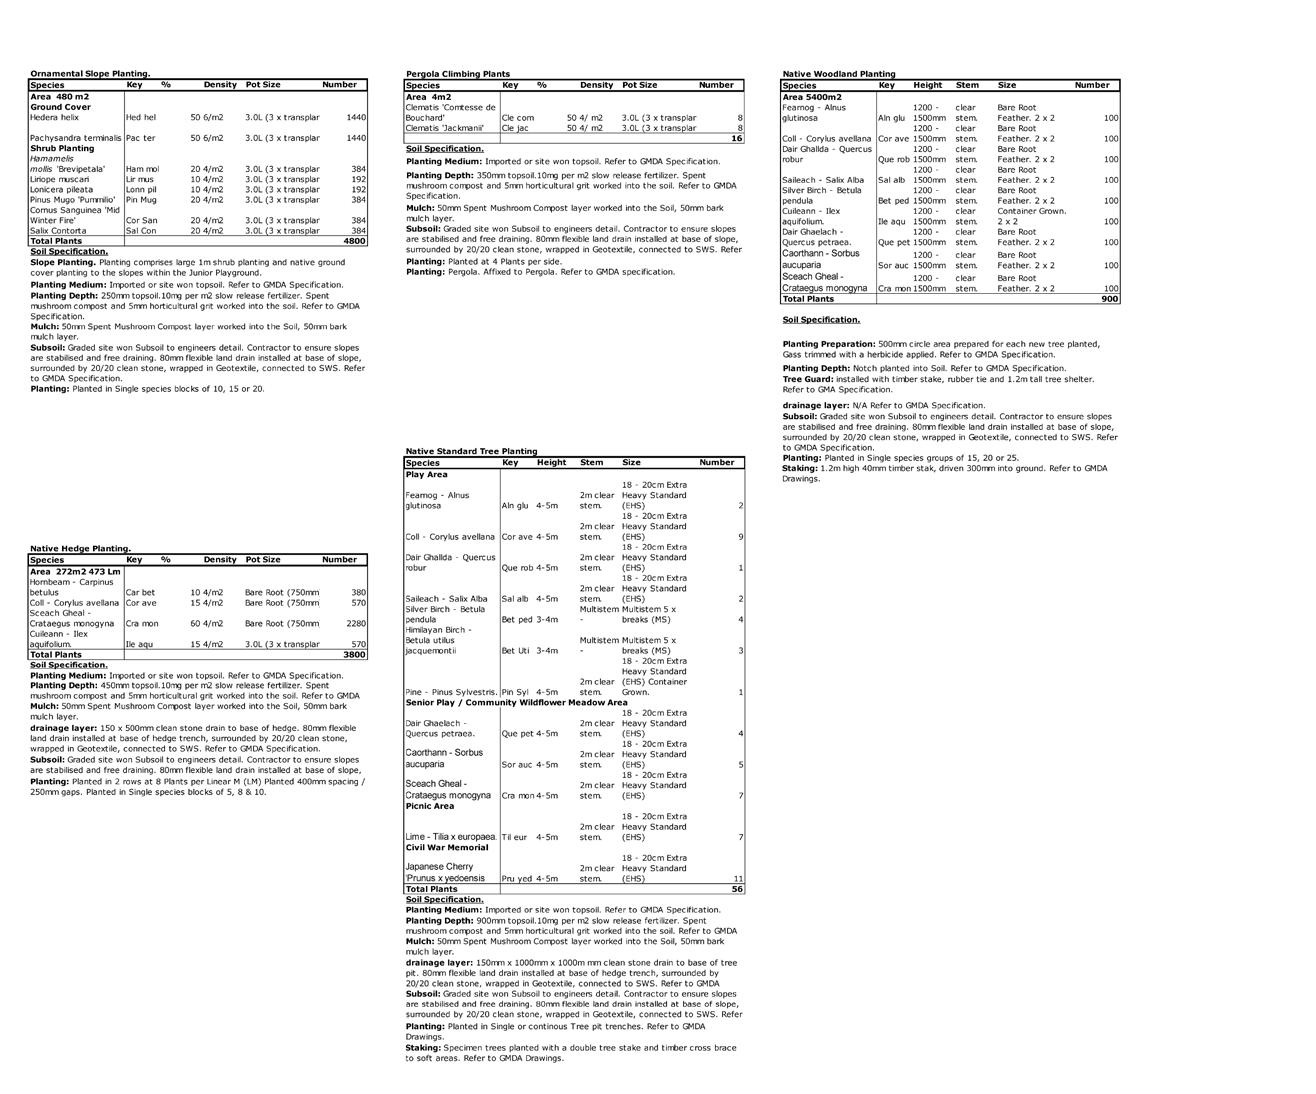
Project statement:
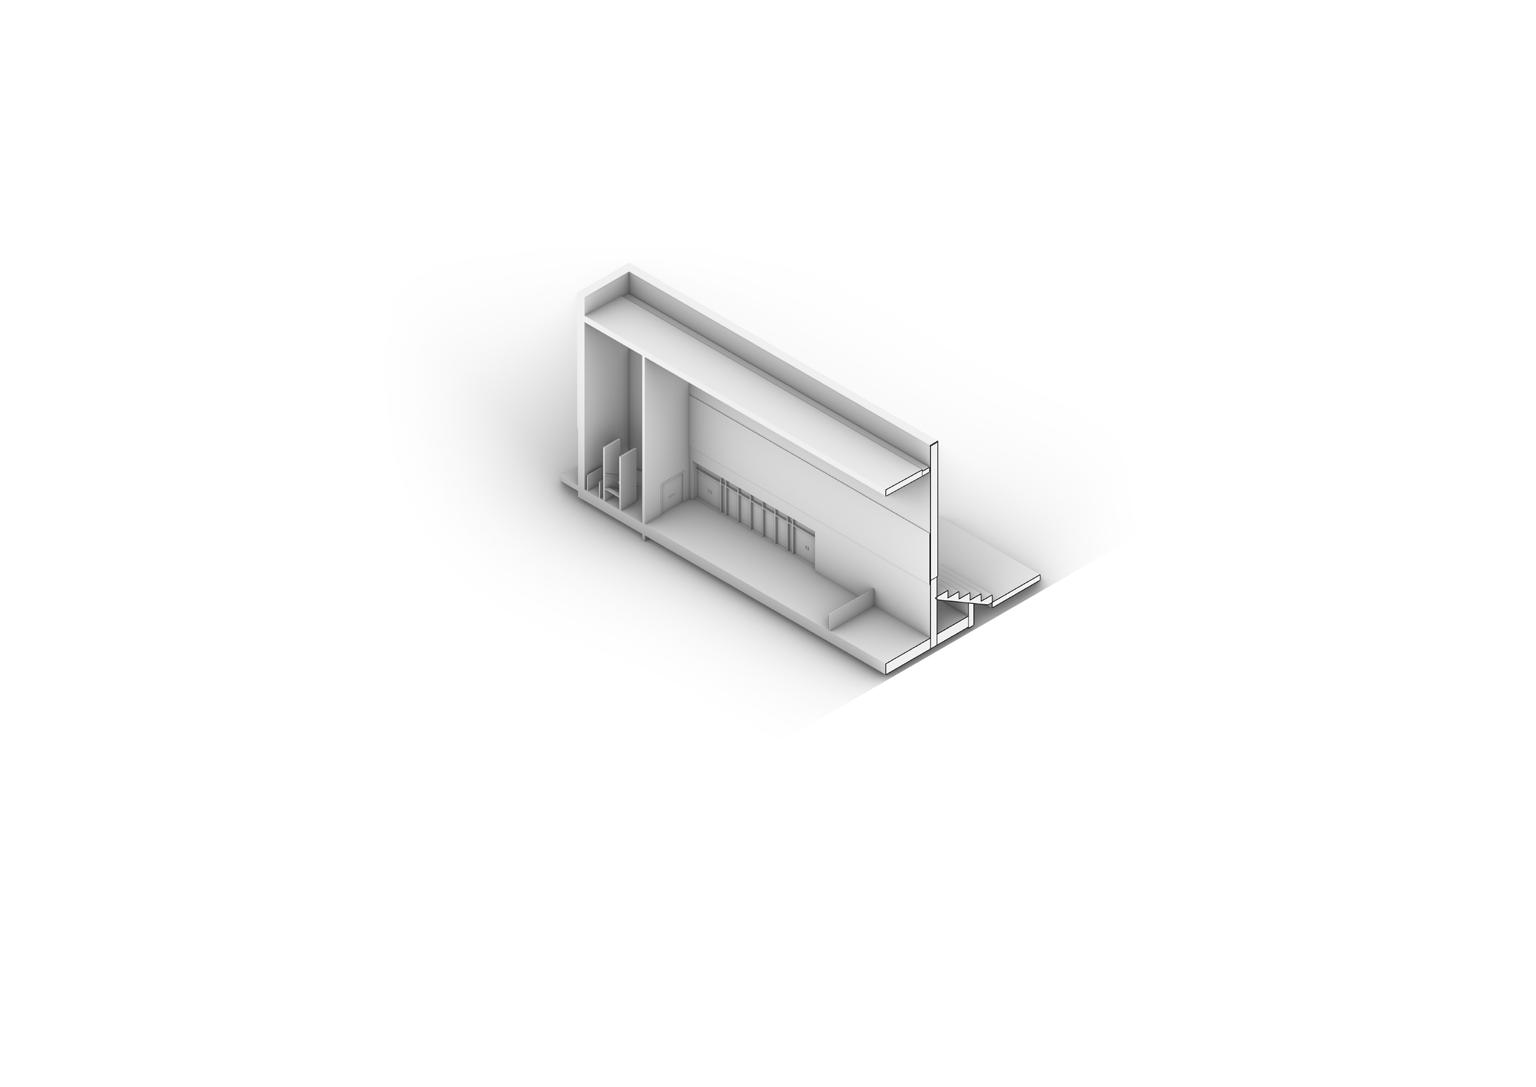
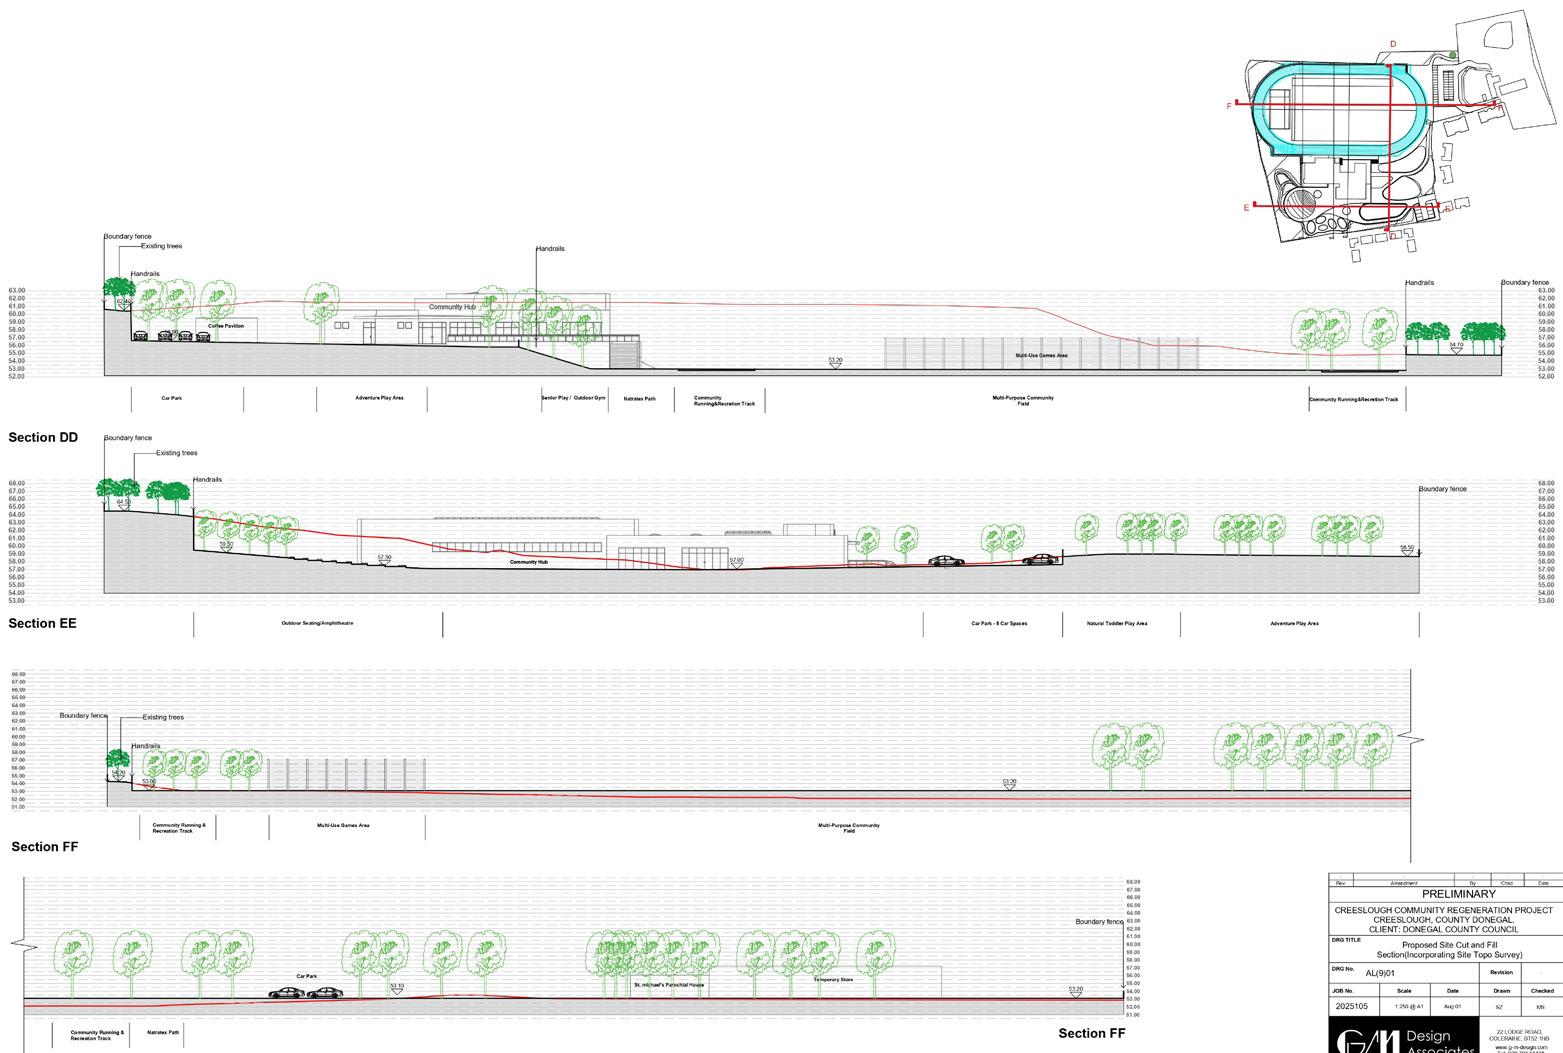
The design concept is to create a space for local residents to enjoy leisure and recreational activities, including a sports court, a community hub, and an outdoor garden. In this project I involved in RIBA stage 4: finishing detailed sheets independently, modeling architectural sec tions and terrains, doing the cut and fill. (Revit, Rhino, AutoCad)







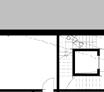




Project statement: A group project with landscape architects, urban planners, and architects to develop the entire landscape structure at a university in Nanjing, China. The author’s main work involved modeling and improving the green spaces around the teaching buildings and dormitories, providing accessible public spaces and areas for relaxation in an otherwise hard architectural environment. The design proposals were driven by community consultation to ensure that the interventions were well-considered, justified, and responsive to the daily needs of residents.
Plan A and Plan B are two micro plots for which the author was primarily responsible for modeling and visualization. They are located to the north of the student club building and between two dormitory buildings, respectively.
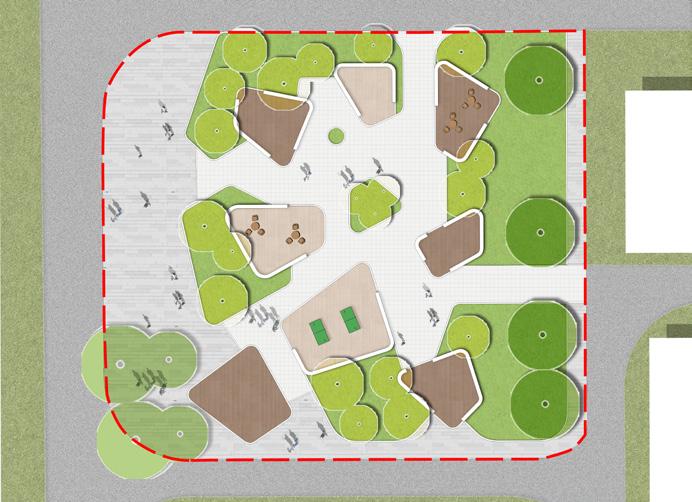
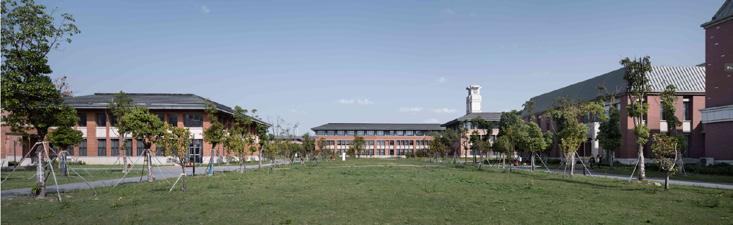
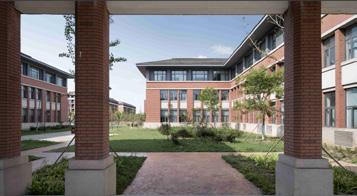
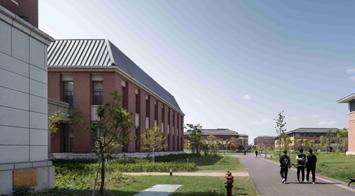
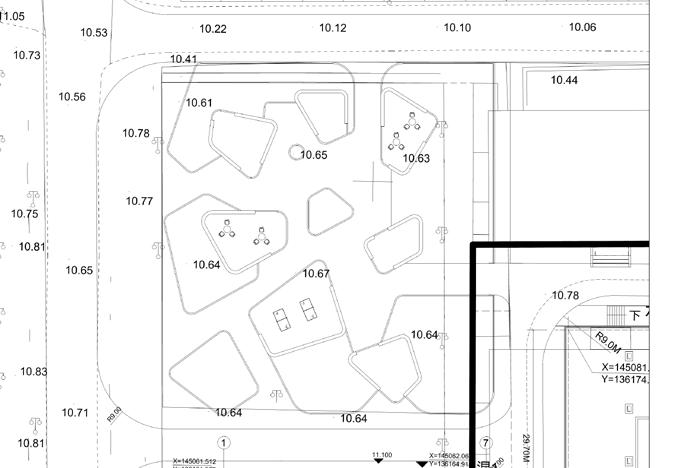
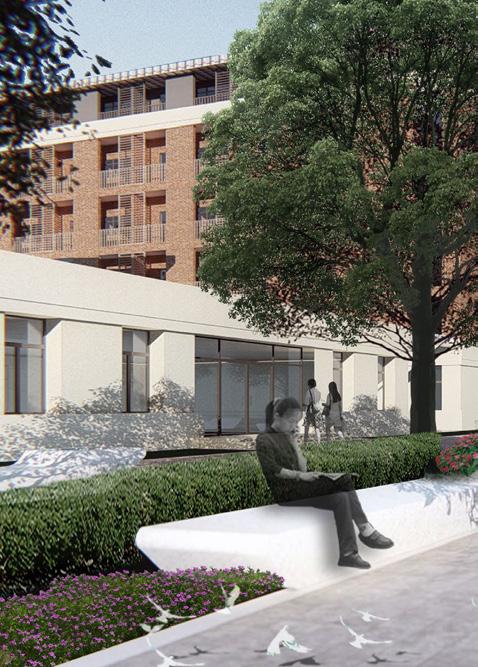
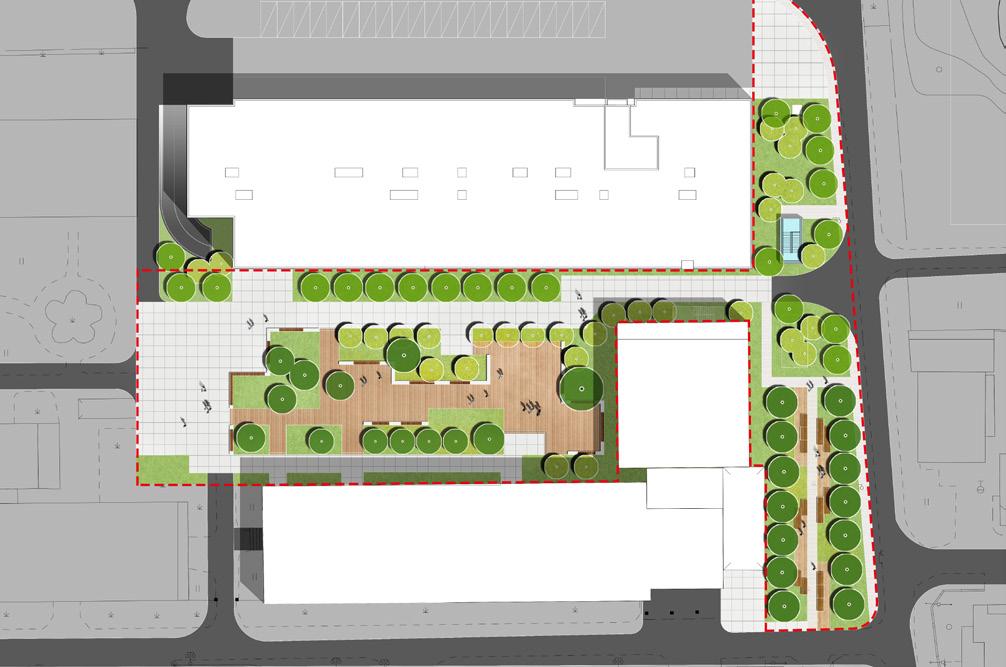
Compared to Plan A, the design of Plan B incorporated more considerations for semi-private spaces: how to use greenery to create a canopy and serve as a barrier from the outside. Level changes created by the architecture and surrounding plants enable a thoughtful division of sheltered spaces.
Successions of planting typologies inject color, texture, and depth into a shared public space. Plantings not only provide comfortable atmosphere for students, but also distil essences of natural landscape and amplify their key characteristics.