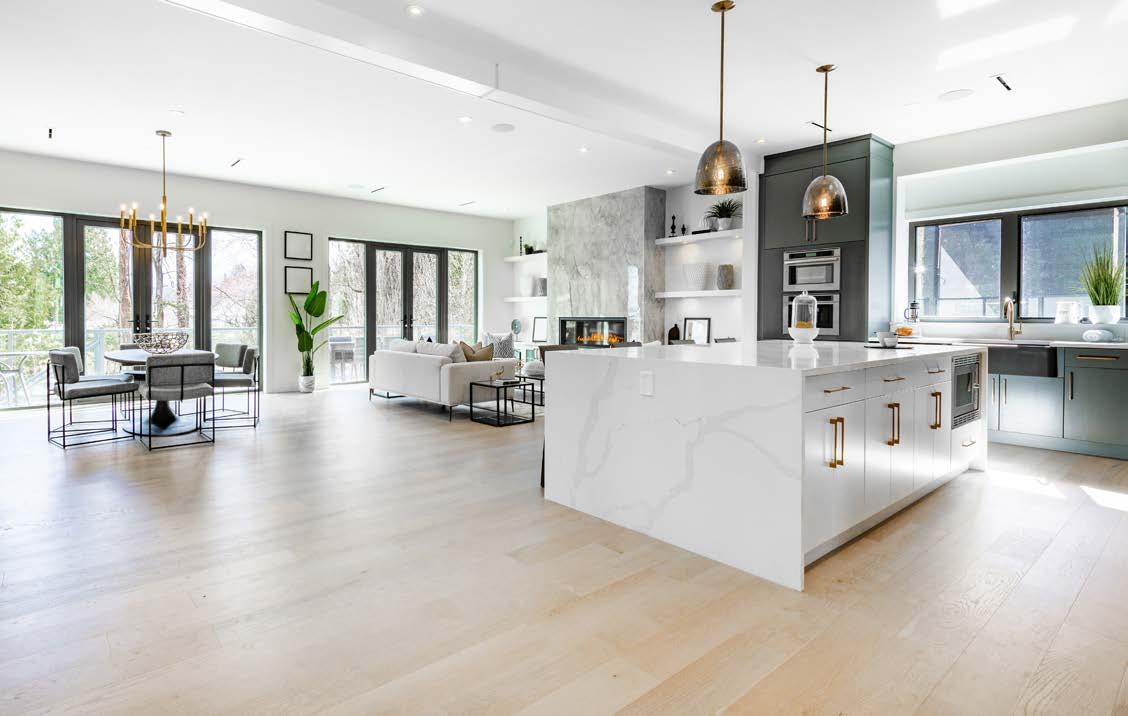
A DOUBLED FOOTPRINT, NATURAL LIGHTING, AND THOUGHTFUL FINISHES TRANSFORM A FAMILY KITCHEN
A DOUBLED FOOTPRINT, NATURAL LIGHTING, AND THOUGHTFUL FINISHES TRANSFORM A FAMILY KITCHEN
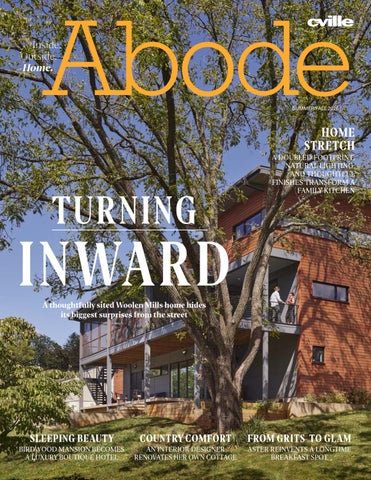
A thoughtfully sited Woolen Mills home hides its biggest surprises from the street
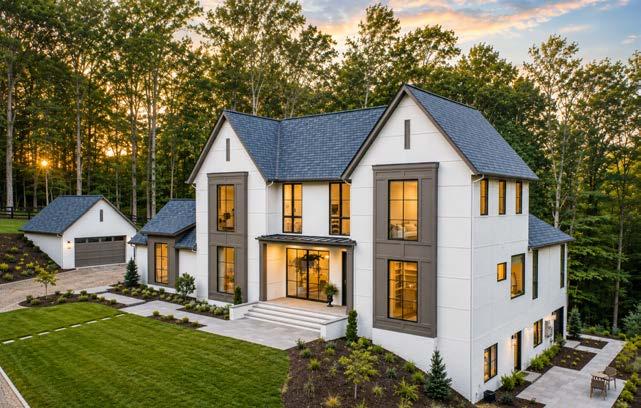

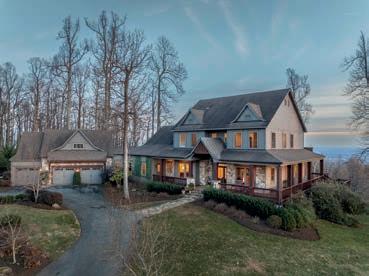
765 Summit Ridge Pointe, Charlottesville, Va
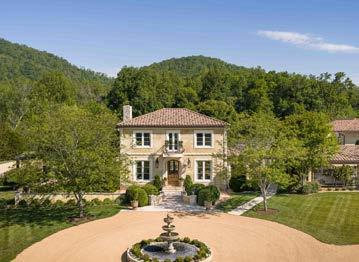
Perched atop the Southwest Mountains, this 6bedroom home offers panoramic views and a Karen Turner-designed kitchen. Located just minutes from Charlottesville. $2,750,000 –Peter Wiley 434.422.2090
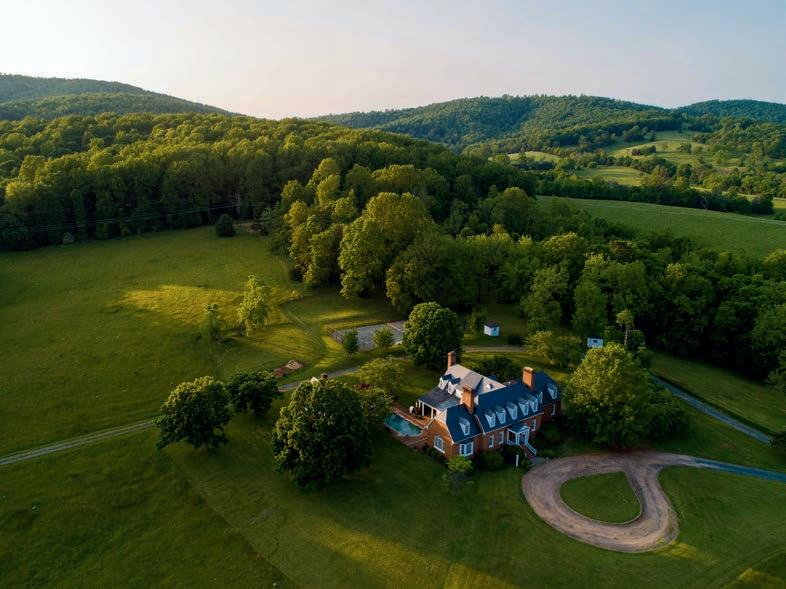
268 Springdale Dr, Keswick, Va
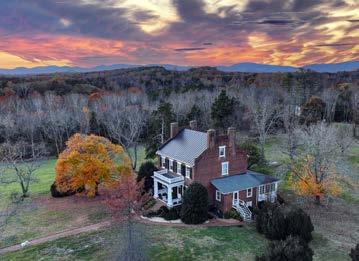
Step into a 35-acre estate in Keswick. This 6,200 sq ft colonial-style home features hardwood floors, a guest cottage, pool, and tennis court. Minutes from Keswick Hall. $3,750,000 – Peter Wiley 434.422.2090 Justin Wiley 434.981.5528
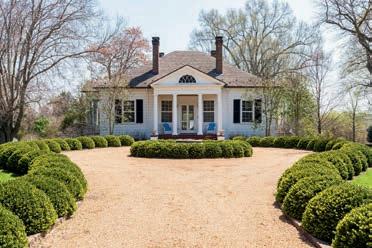
3392 Edgemont Farm, North Garden, Va
Surrounded by 572 acres of rolling Virginia farmland, with the Hardware River running through the lush fields, is a home whose design is reputed to be the only remaining private residence attributed to Thomas Jefferson. $11,000,000 – Buyer Represented by Justin Wiley 434.981.5528
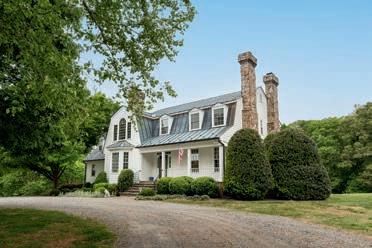
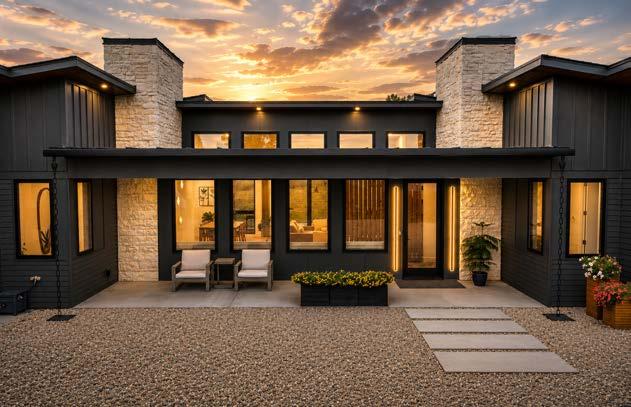
1614 Carriage Dr, Manakin Sabot, Va
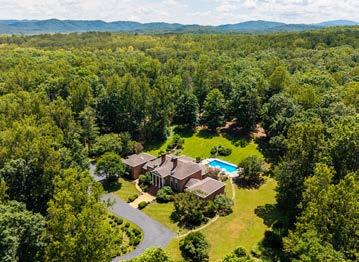
Set on 40 secluded acres, this beautifully renovated contemporary farmhouse offers sweeping pastures and thoughtfully designed spaces for gathering. Only minutes from Short Pump. $3,050,000 – Justin Wiley 434.981.5528
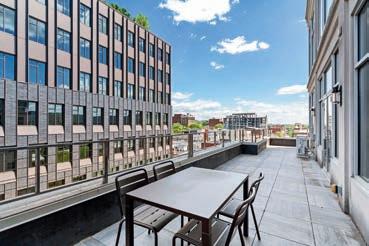
218 Water St W #601, Charlottesville, Va
A rare sixth-floor, professionally decorated, fully furnished residence offering ample space, privacy, and stunning long-range views over downtown to Carters Mountain. $2,100,000 –Peter Wiley 434.422.2090
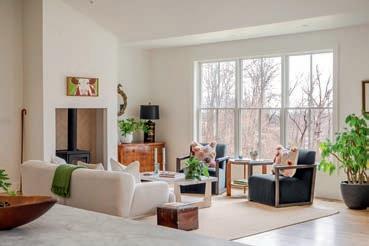
1400 Bundoran Dr, North Garden, Va
$1,925,000 – Embrace tranquility in this 2022 custom home at Bundoran Farm, offering mountain views and miles of hiking trails. Peter Wiley 434.422.2090

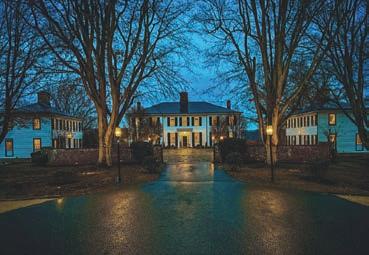
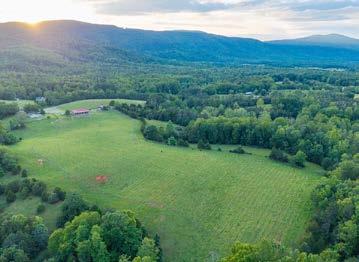
Set upon 42 acres of Rivanna River sanctuary, this remarkable estate offers views of the Blue Ridge Mountains, a landscape of rolling pastures and serene water frontage. $7,495,000 – Peter Wiley 434.422.2090 Justin Wiley 434.981.5528
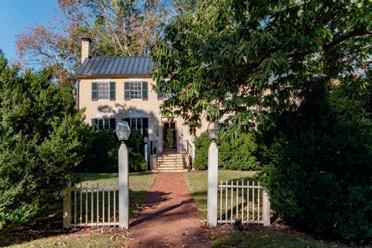
8386 Hare Forest Rd, Orange, Va
Privately set in one of Central Virginia’s most protected landscapes, Hare Forest is a historic estate, featuring a late 18th-century Federal-style manor on 173 acres under conservation easement. $2,795,000 – Justin Wiley 434.981.5528
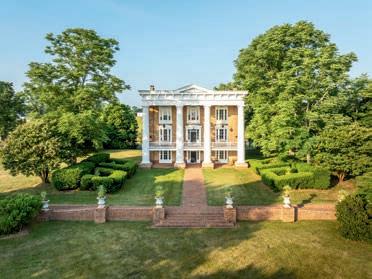
23501 Greenville Rd, Culpeper, Va
Stunning Classical Revival estate on 312 acres along the Rapidan River. Built in 1854, this meticulously restored home features original details, guest cottage, pool, stables, and more. Additional 403 acres available. $4,500,000 –Justin Wiley 434.981.5528 Peter Wiley 434.422.2090




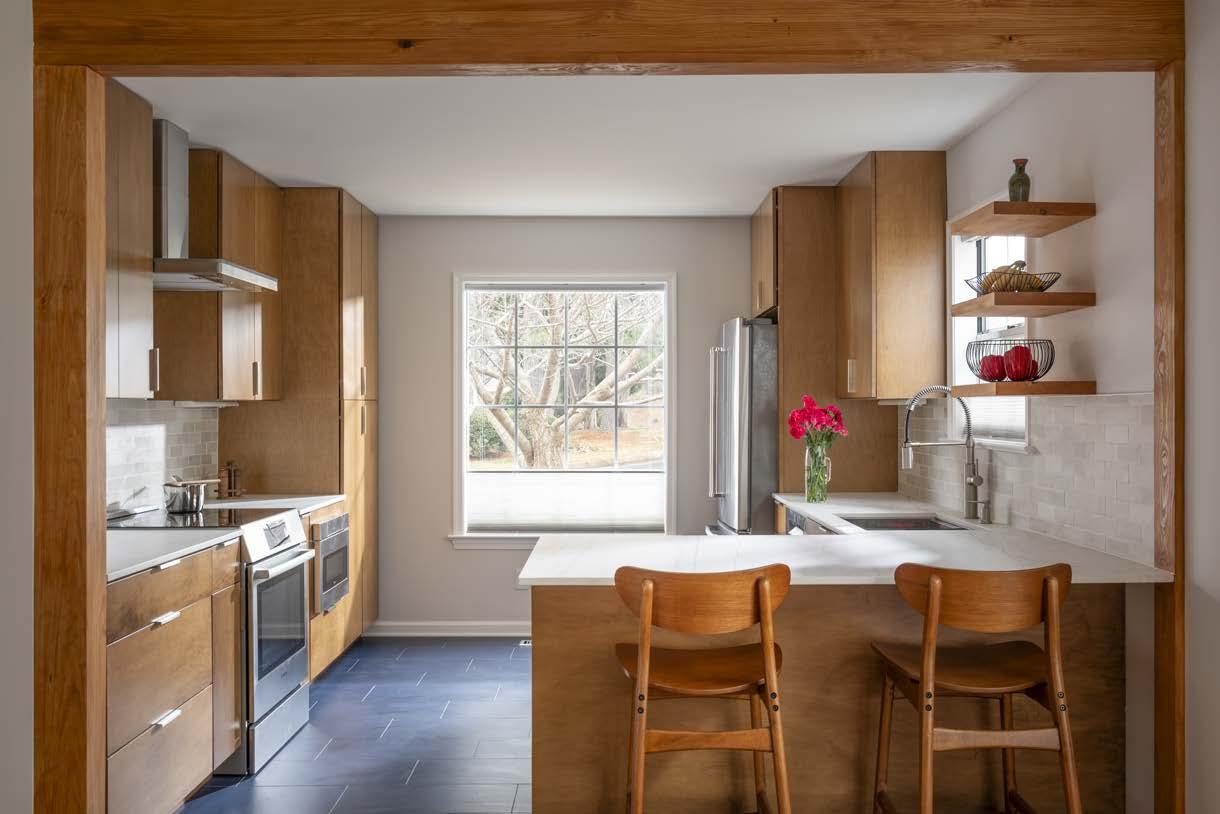
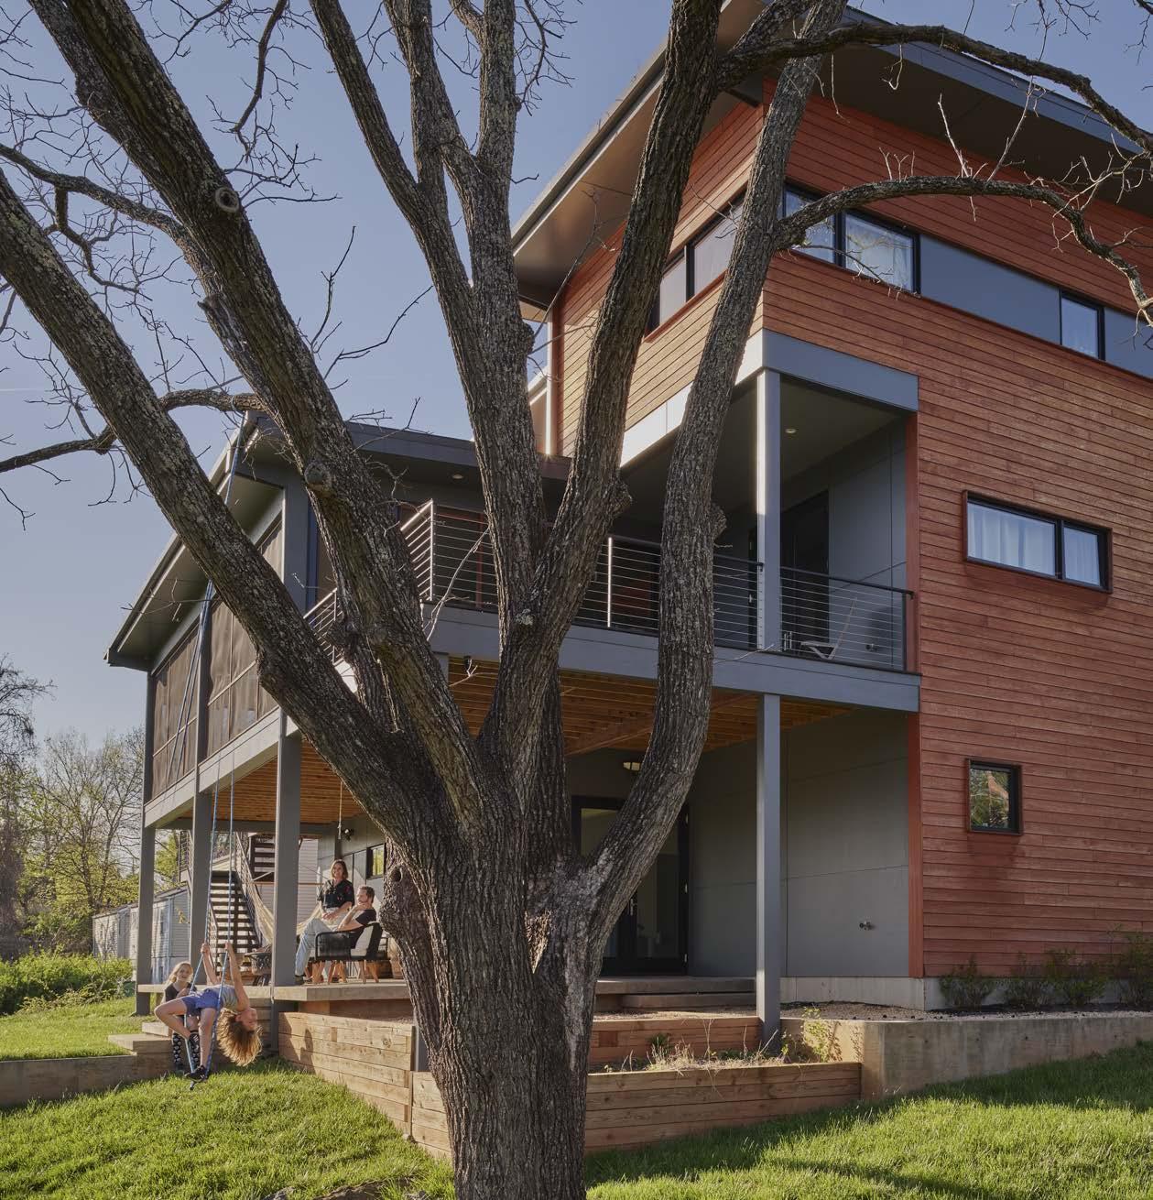
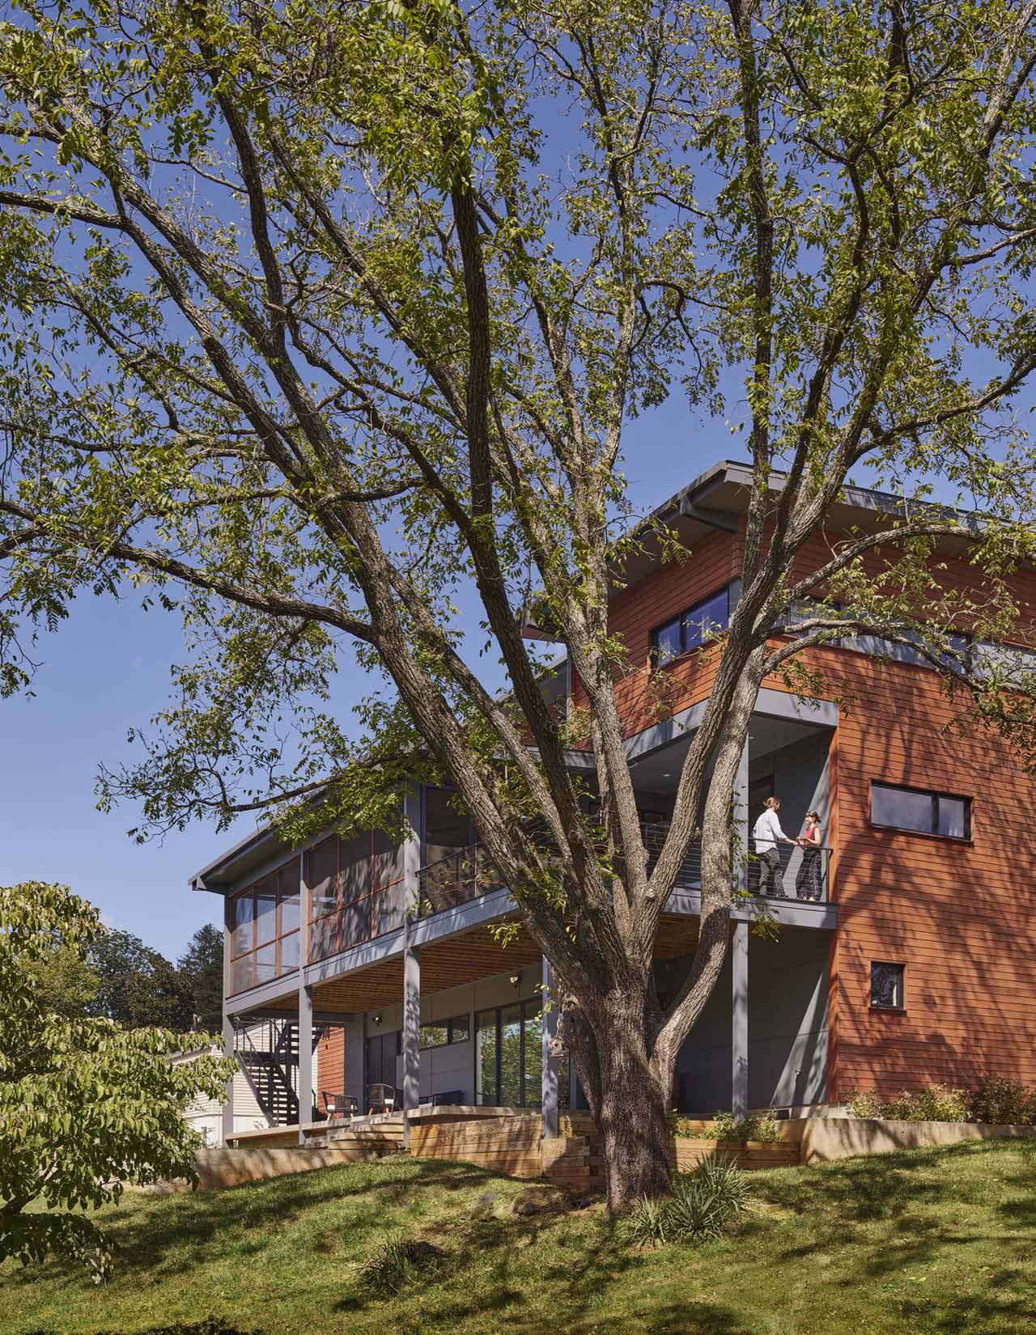
When a young family left Washington, D.C., for Charlottesville, they knew they wanted a modern, sustainable home with room to grow. On two steep Woolen Mills lots, architect Christopher Hays of HEDS Architects designed a net-zero house that works with the hillside rather than against it, opening its living spaces to sunlight, views, porches, patios, and a backyard built for family life.
c-ville.com/category/abode
ABODE, a supplement to C-VILLE Weekly, is distributed in Charlottesville, Albemarle County, and the Shenandoah Valley. No part of this publication may be reproduced without the written permission of the publisher. ABODE Editor Caite Hamilton. Contributors Carol Diggs, Shea Gibbs.
Copy Editor Susan Sorensen. Art Director Max March. Graphic Designer Tracy Federico. Director of Sales Bianca J. Johnson. Real Estate & Classifieds Manager Brian Hrozencik. Account Executives Stephanie Vogtman-Say, Jacob Phillips. Production Coordinator Faith Gibson. Publisher Anna Harrison. Chief Financial Officer Debbie Miller. A/R Specialist Nanci Winter. Circulation Manager Billy Dempsey. ©2026 C-VILLE Weekly








434.981.0076 jfaulconer@mcleanfaulconer.com
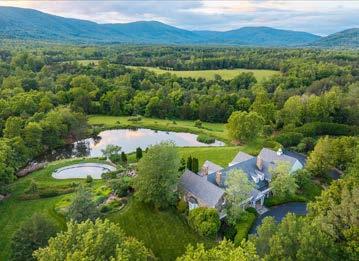
$8,800,000 | MLS 665249 | 212.57 Acres
$4,200,000 | MLS 674329 | 37.57 Acres Jim Faulconer, 434.981.0076 Will Faulconer, 434.987.9455
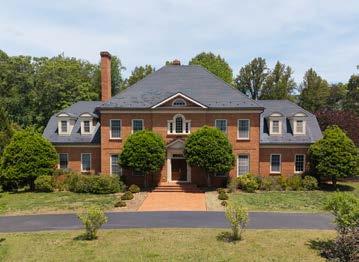
$2,750,000
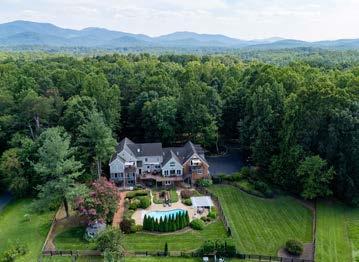
$1,970,000 | MLS 677315 | Afton Mark Mascotte, 434.825.8610
$4,450,000 | MLS 677366 | Madison Court Nexsen, 646.660.0700
$1,925,000 | MLS 678211 | Crozet Steve









Design in all its many forms
A little piece of
A designer’s careful renovation brings new life to a historic cottage in the Virginia countryside By
Carol Diggs
This place has been called The Cottage since it was built in the 1930s. A small house on about two acres in Cismont, its first incarnation was four rooms with an attic. Over time and owners, The Cottage grew and changed. The kitchen was modernized, and a wing with a living room and primary suite was added in the mid-2000s. A former owner added a patio and a fire pit for his daughter’s outdoor wedding. A more recent owner converted the freestanding garage into an artist’s studio.
When local interior designer Kathy Heiner of KLH Design bought The Cottage in 2022, it had been well loved but needed both repairs and renovation. Renovating a historic building is one of Heiner’s favorite challenges, and she’s worked on many. “I try to honor the details of the [original building’s] form and its charm, but add to its functionality,” she says.
For example, much of the oak flooring is original, although Heiner lightened its dark finish to blend it in with the home’s newer wing. And she kept the original Dutch door between the dining room and the kitchen. But the house’s layout wasn’t making good use of the space.
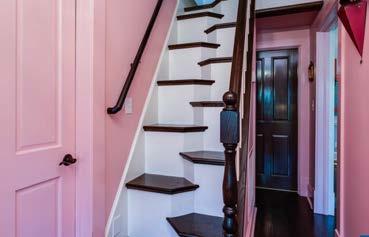
The front hall—which at some point had been painted a very bright pink—had a tiny bathroom tucked behind a witches’ stair to the attic. (Witches’ stairs, more accurately called alternating tread stairs, are a way to fit a staircase into a space that is narrower or shorter than usual. The idea that witches couldn’t climb them is interesting, but apocryphal.) The two rooms on either side of the hall were long single spaces bigger than was needed for a single bedroom or a dining room.
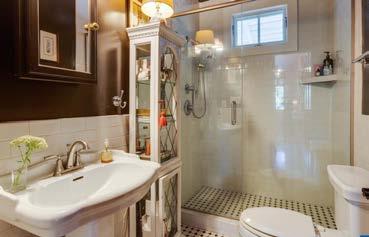
Working with architect Joe Chambers, Heiner divided the one long room to the left of the front hall into an upgraded bedroom and a much more functional laundry/storage room. The renovated bedroom now has floor-to-ceiling built-in night tables and shelving on either side of the bed. Heiner removed the witches’ stair (reluctantly) to allow the adjoining hall bathroom to be enlarged and updated.
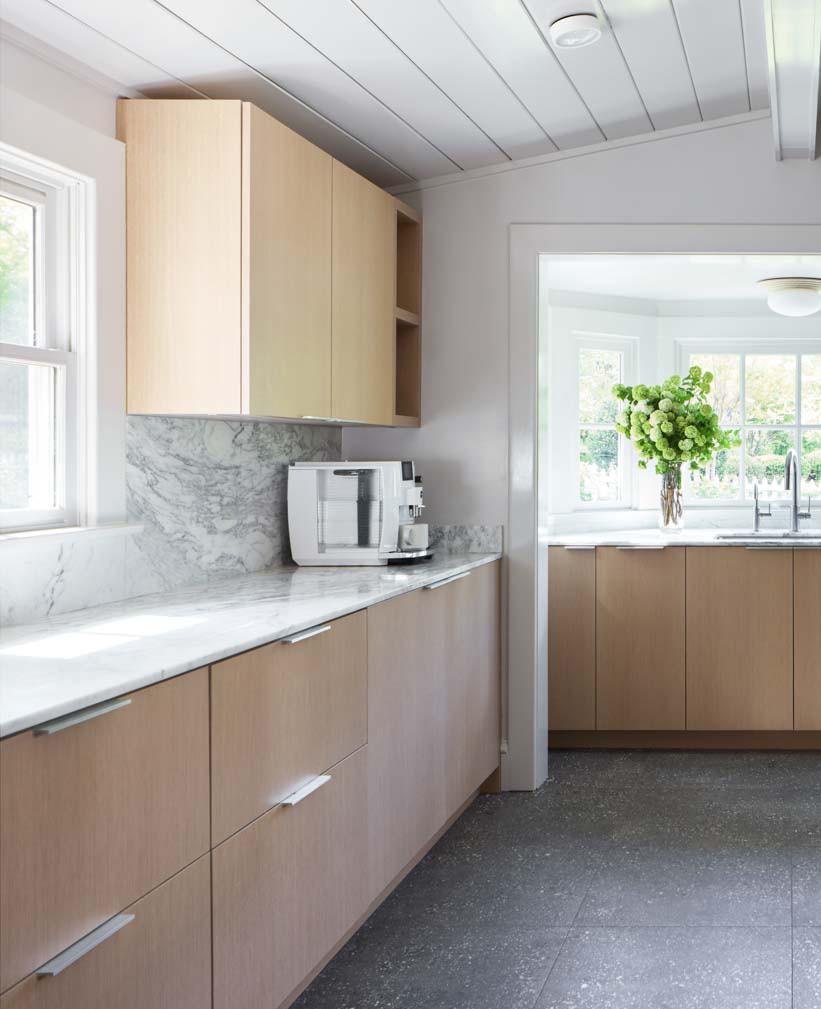
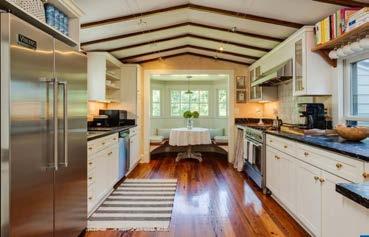
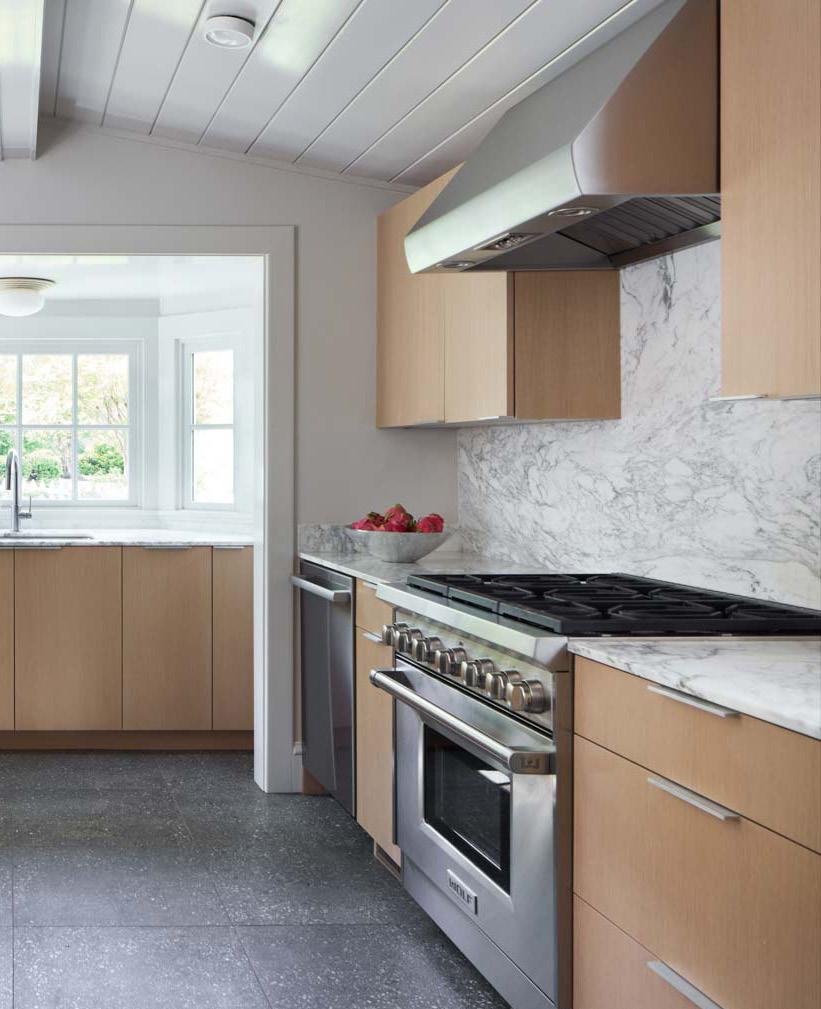
In the front end of the dining room, Heiner created a seating area next to the door to a small porch; at its other end is the newly upgraded kitchen. Heiner lightened up the space with a tile floor replacing the dark heart pine, streaked white Dream Stone counters (the existing darker Brazilian soapstone countertops were repurposed in the new laundry room), white oak cabinets, and a Vgroove ceiling painted white. The eating nook in the west-facing bay window wasn’t workable (“the seating was actually too low,” recalls Heiner), so that space now houses the sink with a 180-degree view into the backyard.
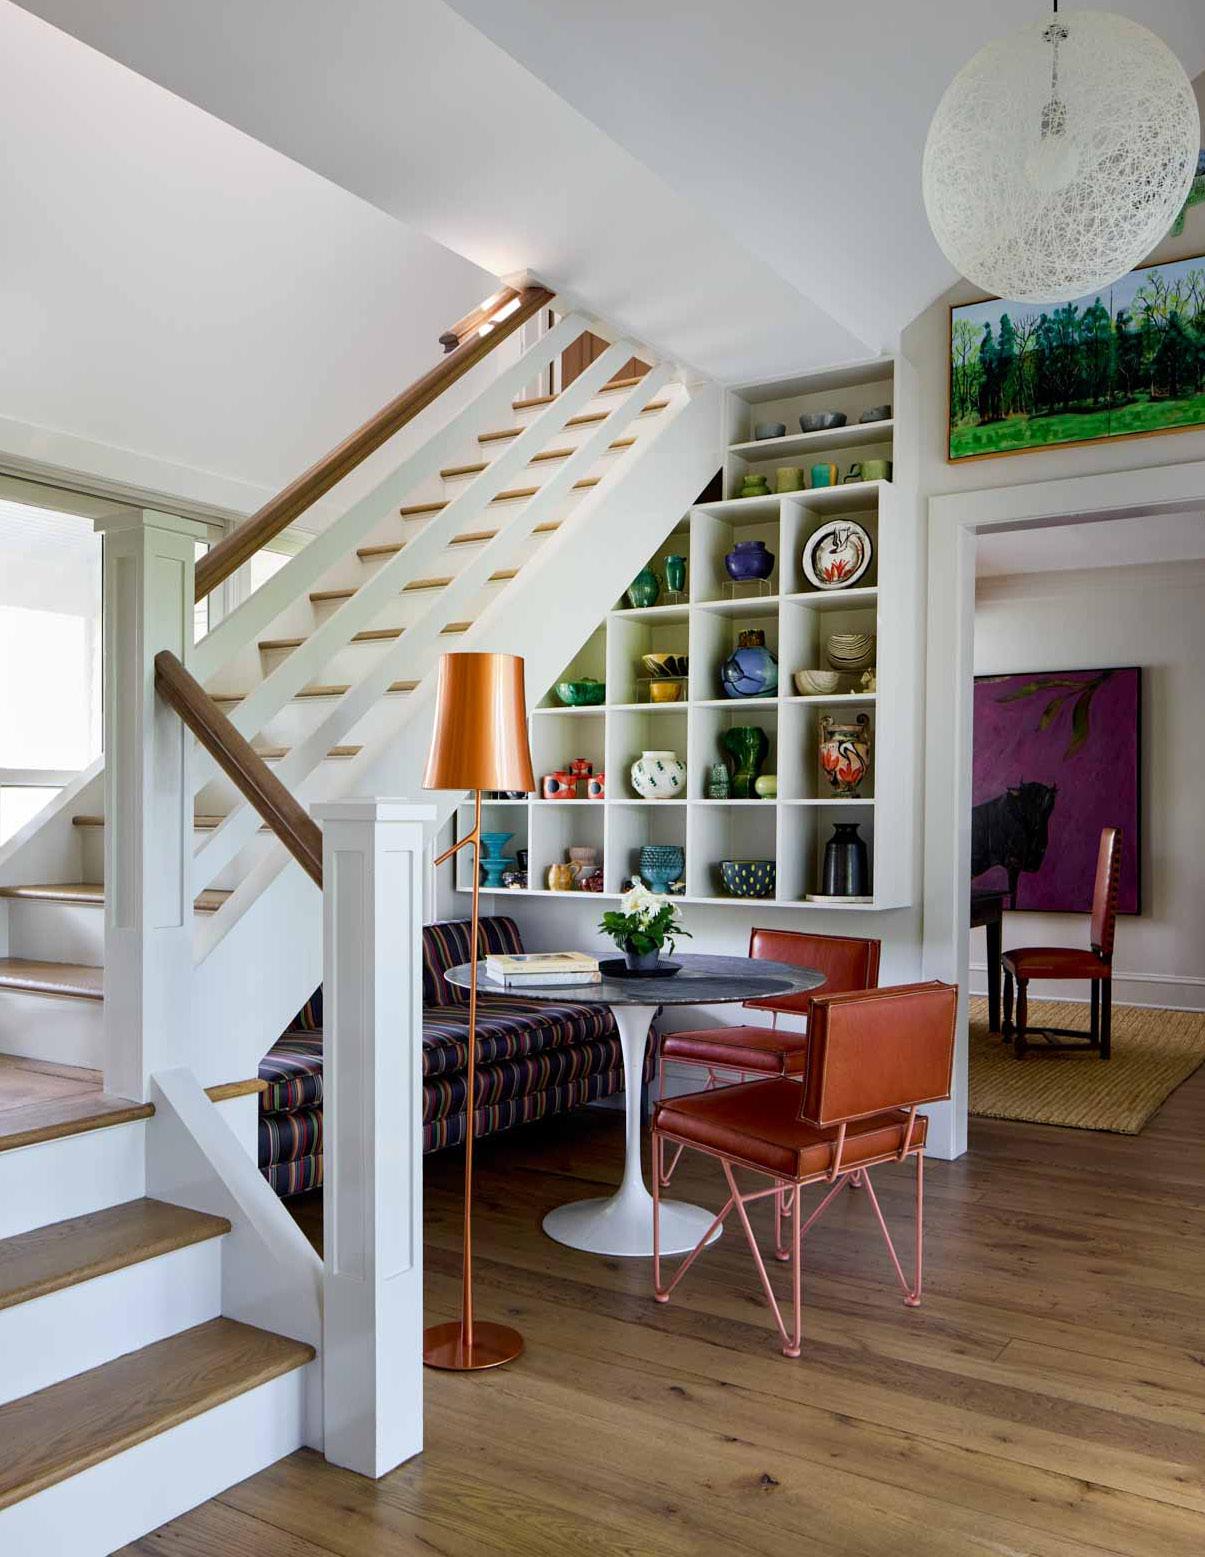
Upstairs, the spacious attic bedroom now has a modern full bath; Heiner created a charming seating area/office nook in its front dormer window. The attic is much more accessible via a quarterturn staircase from the short hall between the original house and the newer wing. Heiner uses that space as a consulting room, with large window views to east and west. One wall is a floor-toceiling built-in bookcase where she displays a wealth of bowls, vases, and other ceramic pieces inherited from her mother, made by her older son, or collected on her travels.
A large part of the home’s charm is Heiner’s colorful, whimsical, and eclectic décor choices; the walls are filled with contemporary and folk art pieces. “My favorite thing is mixing contemporary pieces in with the old touches—I love the juxtaposition,” she says. Heiner also favors using white walls throughout: “High-gloss paint on the windows and windowsills makes the light bounce around, while the matte finish on the walls sets off the art.”
The newer wing contains a spacious living room with a fireplace, a wall-sized bookcase and cabinet, and access to the back porch, which runs the length of the room. Heiner calls this veranda, with its seating area, large dining table, and view over the lawn, “one of my favorite spaces.”
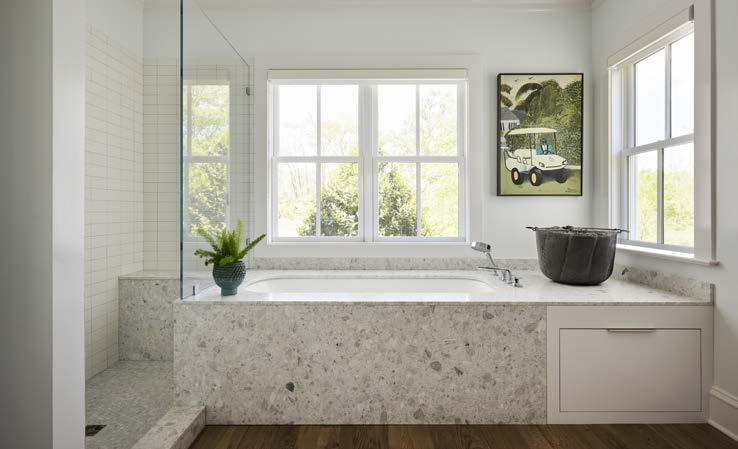
The primary suite is the final destination. Heiner converted its eastern wall with two windows into a walk-in closet that runs the length of the room; with a central cabinet built in between the windows and hanging space on each side, it’s a closet that has both light and air. The primary bathroom is now more spacious, since the washer and dryer were moved to their own space; Heiner upgraded its look and function with mottled white marble counters (Ann Sacks Terrazzo Renata), glass-door shower with built-in seat, and a soaker tub with fabulous views.
“This is such a special place,” says Heiner. “It’s not far from town, but it’s quiet, surrounded by farms and wineries. At night, you can see every star.”
Birdwood Mansion opened its doors as a boutique, seven-room hotel on June 11. It was the culmination of a project nearly 18 months in the making for a property with history dating back to the early 1800s.

The mansion was built between 1819 and 1830 and reflected Jeffersonian ideals: a four-overfour brick structure fronted by Doric columns and outfitted with elliptical transoms, latticed sidelights, symmetrical façades, incised brick panels, and four interior end chimneys. A slate roof was added later, and still later, three cottages cropped up around the main house. Several dependencies, agricultural outbuildings, and a formal garden completed the campus.
Throughout the mansion’s history, various owners and builders have made changes while trying to maintain the historical vision. The latest improvements are no exception. The team behind the update—the Boar’s Head Resort, the University of Virginia, and various design and construction partners—made few structural changes. The exception is an upscale kitchen and dining room fitted into what was previously a three-season room at the rear of the main house.
“This was all done with historic restoration in mind, rather than as a renovation,” Birdwood Director of Residence Stephen Kelly says.
The space that would become the new restaurant was in disrepair, according to Kelly, but the team retained as many of the original materials as possible, including the wood slatting and ceiling. The idea for the full restaurant, indeed, emerged halfway through the project—“a fun design opportunity,” according to Leah Stoner, a designer with project partner Glavé & Holmes Architecture.
Part of the fun, Stoner says, was a custom server station placed in the center of the restaurant by necessity. The station provides storage
space for glassware and dishes, an addendum that would typically fit into the back of the house. The aesthetic and functional station is modular, capable of being moved about as the restaurant’s need dictates.
A full-service, all-season dining room and commercial kitchen surround the serving station, with extensive windows opening on the mansion’s grounds and surrounding mountains—a nod to the space’s former life as an enclosed porch. The 42-seat restaurant is open to both hotel guests and Charlottesville residents.
In the mansion’s seven guest rooms and throughout the common spaces, the design team left Birdwood’s original mill work, cabinetry, and built-ins mostly undisturbed, restoring and extending details as needed. The team updated the bathrooms throughout the main house and cottages—all within the U.S. Secretary of the Interior’s Standards for Rehabilitation—with periodappropriate finishes and heated floors. A pocket door between the north and south parlors was restored after being removed at some point during Birdwood’s storied history; the team also resurrected the clear wood finish that had been painted over on some of the home’s built-ins.
Stoner says paint was a point of emphasis. At the time of Birdwood’s construction, shockingly bright colors were the norm—a way for homeowners to show off wealth and privilege. To preserve the historical intention without offending modern sensibility, the restoration team selected a pastel palette calling to mind the period’s agriculture. Light green harkens tobacco leaves, pale yellow nods to wheat, and blush pink recalls red corn.
Stoner says the team devised creative solutions for several Jeffersonian architectural anomalies. The original Birdwood, for example, featured doorways that might now lead to a bathroom shower. Other entryways might be on a wall where beds are now positioned. “Guests might walk in and think, ‘Why is there a door there?’” Stoner says.
Inspired by traditional bed coronas, the designers placed crown-like molding structures festooned with high-end fabrics over the doorframes, not only blocking the superfluous egresses, but also creating a cozy backdrop.
The design team carefully curated each art piece hanging throughout the mansion, and “every single room is designed around a motif,” Stoner says. “We are telling the story of Birdwood.” In the parlor, for example, the art illustrates Jeffersonian farming. Images of prized cattle in a line adorn the walls not to call to mind modern luxury, but to sink guests into the history of the estate.
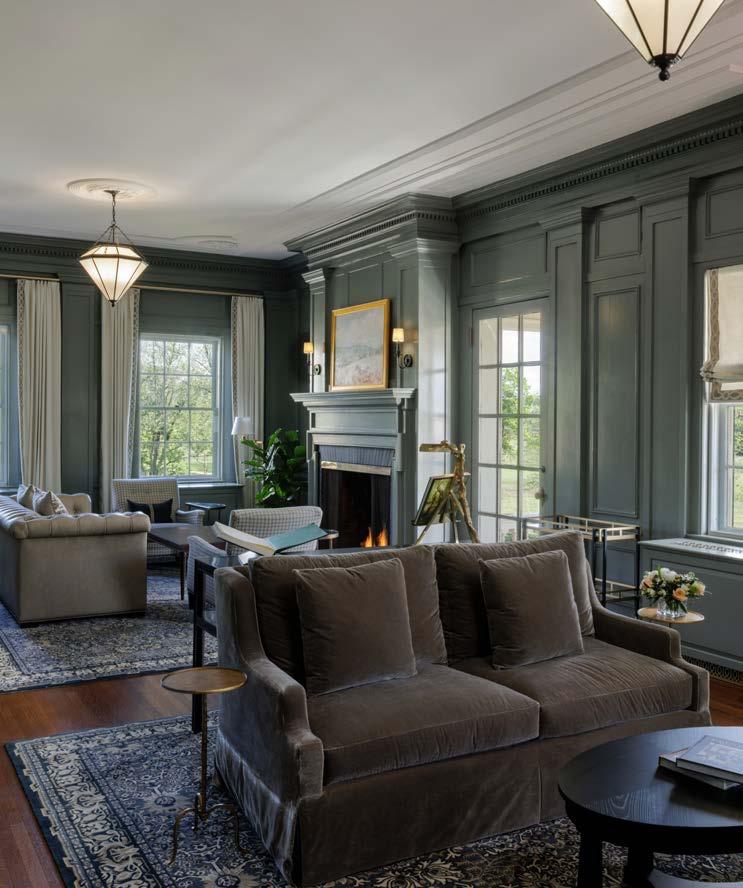
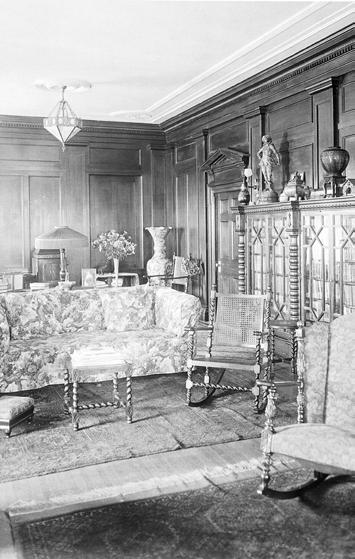
From an operations point of view, Kelly says a similar respect for history prevailed. Original linen closets still function as such, and when guests arrive in the hotel parlor, they are greeted as guests of the home, rather than at a traditional front desk. “We sit people in the parlor and offer them a glass of champagne,” Kelly says. “When someone comes to your house, you don’t ask for their ID and credit card, you ask them what you can get them to drink.”
Stoner says the team’s goal was to avoid creating a “living museum.” The new Birdwood Mansion furniture and finishes are historically appropriate, but they’re also intended to be comfortable. “We tried not to work around but with the historical restrictions,” the designer says. “I think we’ve achieved a nice mix of history and modern comfort.”












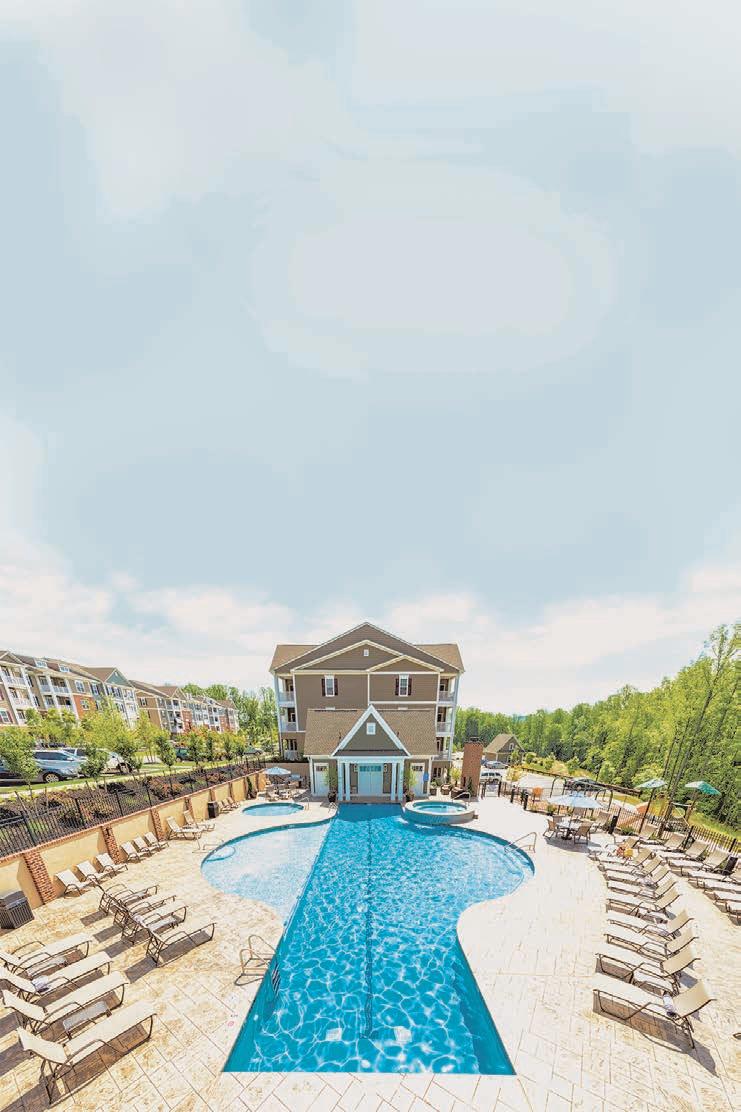
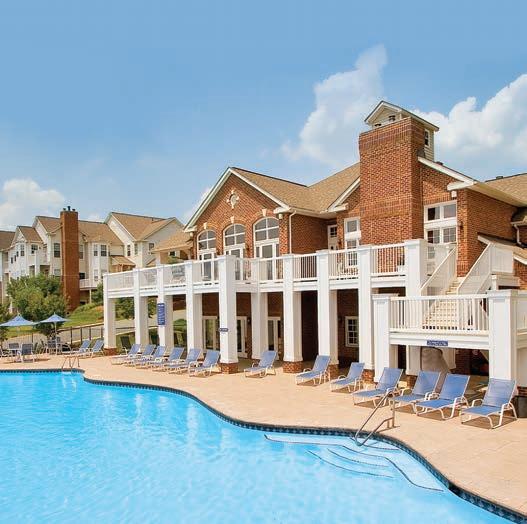


The Glass Building on the railroad tracks downtown was home to breakfast joints for more than two decades, most notably during Bluegrass Grill & Bakery’s storied 19-year run. In early May, the folks behind Aster unveiled the former greasy spoon as a modern, upscale dining room and kitchen.
Aster bills itself as a “restaurant designed to reflect the region,” with a menu “rooted in new American cuisine.” Its offerings are a long way from the biscuits and gravy, chicken and waffles, and beloved Hungry Norman of its predecessors.
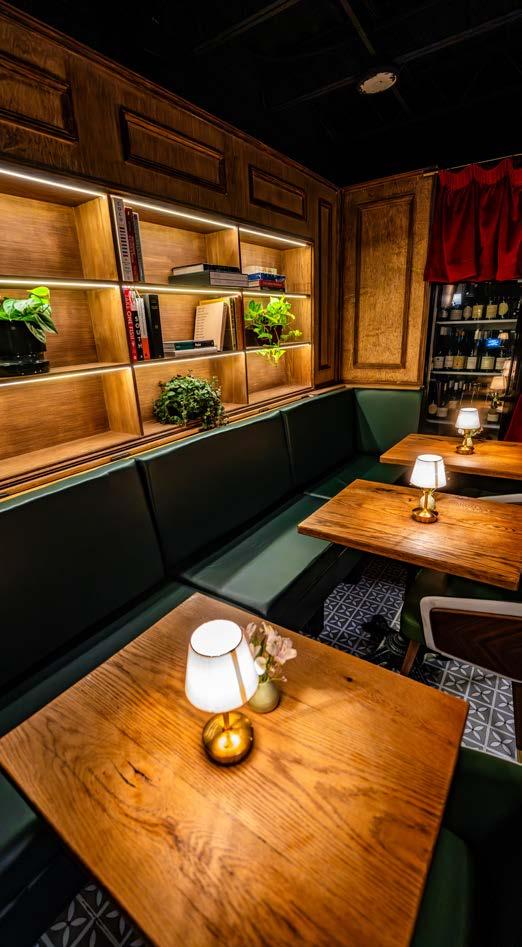
Equally transformed is the space’s design. Walking through a sleek wooden door into the restaurant’s newest evolution, diners’ eyes are drawn to the backlit bar at the rear of the room. To the right along the entry hallway is a large window framing Aster’s high-end kitchen filled with sparkling new appliances and bustling with accomplished chefs.
The bar area is marked with a low-hanging ceiling, which then gives way to the high industrial top lines of the restaurant’s intimate 35-seat dining room proper. The space’s nine wooden dining tables, along with the bar top, were constructed of Virginia-grown white oak by Aster co-owner Caleb Russell.
Russell grew up the son of a homebuilder and master electrician. Before becoming a sommelier and making restaurants his life, he spent a brief period as a craftsman himself, plying his trade in woodworking and furniture finishing. Aster gave him an opportunity to bring the two passions together.
“I’m a big philosophy of dining person,” the sommelier says. “You know, you’re not going to remember the drink you had, you’re not going to remember the entrée you had a year after your experience. But you will remember how you felt in the space.”
Aster’s color palette and soft surfaces have received the same detailed treatment as the hardtops. Working with Maria Laura Irrazabal from Zaika Design Studio, the team opted for two separate color palettes on the dining room’s two sides. On one, dark sage green elicits a bucolic, classic Commonwealth aesthetic, while on the other, cream chairs and banquettes skew modern Virginia. Grained wood wainscoting stretches around the delineations to tie the room together.
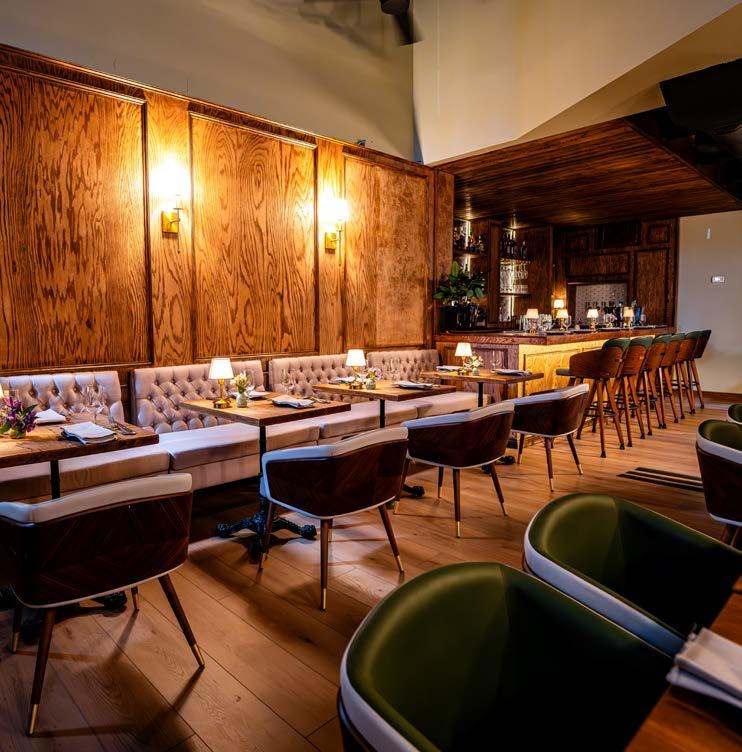
The Aster team brought in international help to upholster its booth seating. One of the owners tapped his mother to travel from Argentina to craft the leather hides that make up the two-toned banquettes. “We flew her up, and she did a fantastic job,” Russell says. “They’re very comfy.”
Lighting the restaurant was critical, according to Russell. The overall service lighting is slightly dimmer than in many establishments, but adjustable table lamps and below-bar LEDs give diners a way to up the illumination—helpful for some guests when reading their menu. Russell says the team expressly avoided overhead chandeliers to maintain the effect of the room’s vaulted ceilings; wall sconces produce the soft lighting permeating the space.
Much of the work in remaking the Glass House diner into a high-end restaurant was less glamorous. PGX Mechanical installed a new HVAC system, Midway Electric updated aging wiring, and MAPF Plumbing helped modernize the kitchen and bathrooms. Russell says all of Aster’s collaborators were critical in making the restaurant an immersive experience for diners.
“The way that I view it, it’s the surfaces you have, it’s the color palette, it’s the way your table feels when you touch it, and the sturdiness of it. It’s how you feel grounded in your chair, it’s the music, the lighting,” Russell says. “All of that comes together to elicit a certain feeling that’s somewhat subconscious.”





By Shea Gibbs
Susannah Vierra and her family didn’t have a small kitchen. Some might’ve called it a large kitchen. But the space wasn’t as functional as it could have been, and just behind the wall across from the sink was an unnecessarily expansive laundry room.
Vierra is the first to admit she didn’t have all the answers or a fully formed vision when she began working on a kitchen redesign with HubbHouse creative director Brian Hubbell. But she had always wanted an eat-in kitchen, and additional room for her kids to sit and do homework was attractive.
“When we met Brian, we were just like, ‘Absolutely,’” Vierra says. “He has so many ideas.”
Step one was to move the laundry room to another area of the home with a smaller footprint. An ill-placed powder room was also transported elsewhere. All told, the Vierras and HubbHouse were able to double the size of the family’s kitchen without adding a single square foot to the home’s overall footprint.
The small doorway to the kitchen was expanded, along with the other structural changes, but problems arose as walls began to fall. Vierra says she knew the structure had minor rotting issues, and at one point in the project, contractors considered “tearing everything down and starting over.” Fortunately, new load-bearing beams solved the issues.
Skade Builders served as general contractor on the project. Vierra and her family had part-
nered with owner Jono Sarver previously and liked his work. Hubble and Sarver also have a working relationship—an arrangement that Vierra says helped keep the project moving forward. Weekly meetings with the owners kept the renovation on track, Vierra says, and the job was completed on time—about seven months all told—and on budget.
“When we moved in … we knew we would end up doing a lot of work to the house. It was definitely a fixer-upper,” Vierra says.
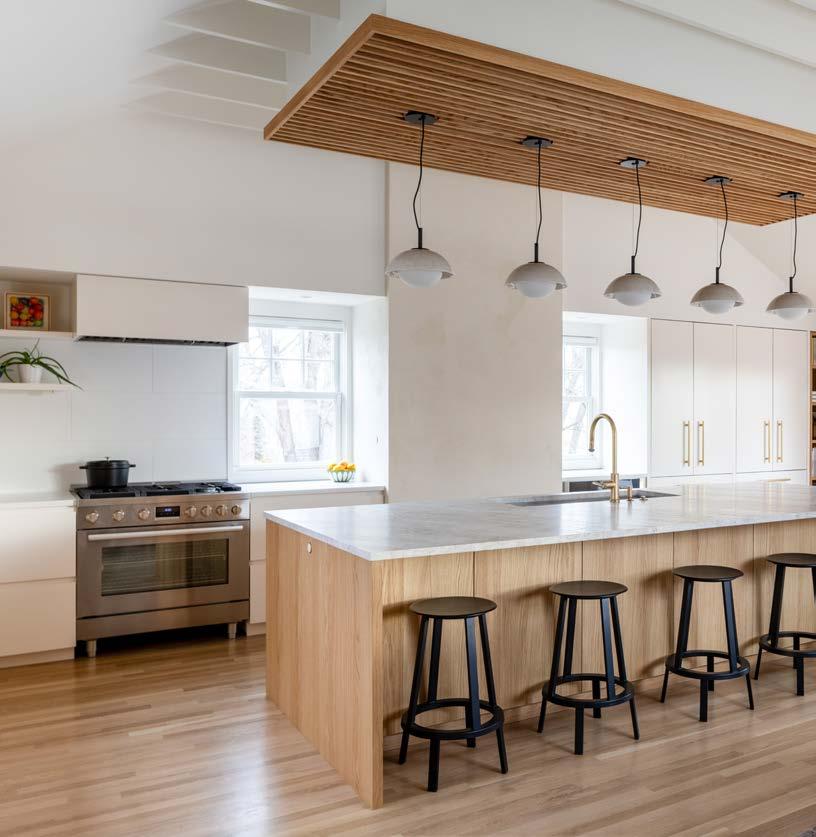
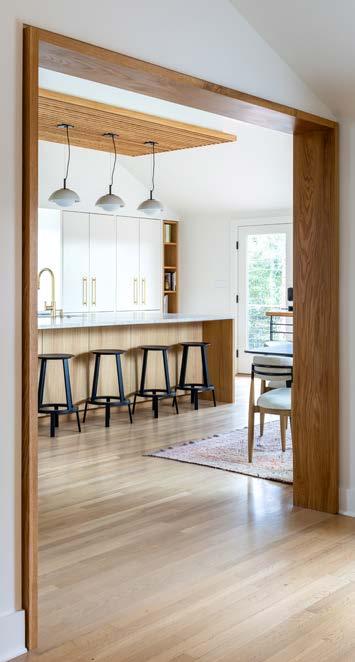
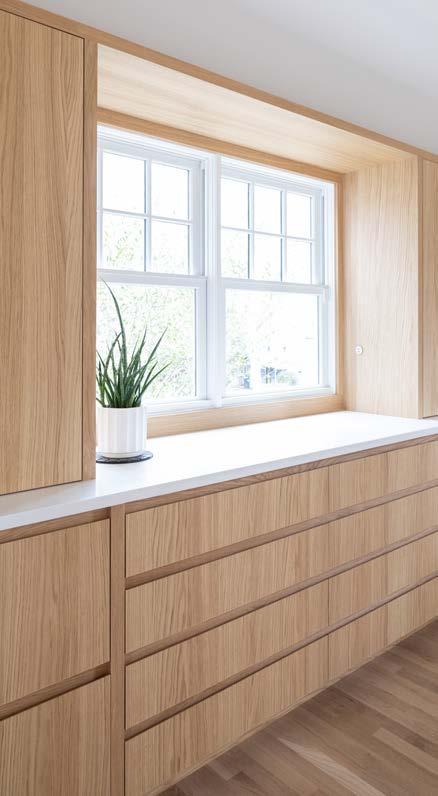
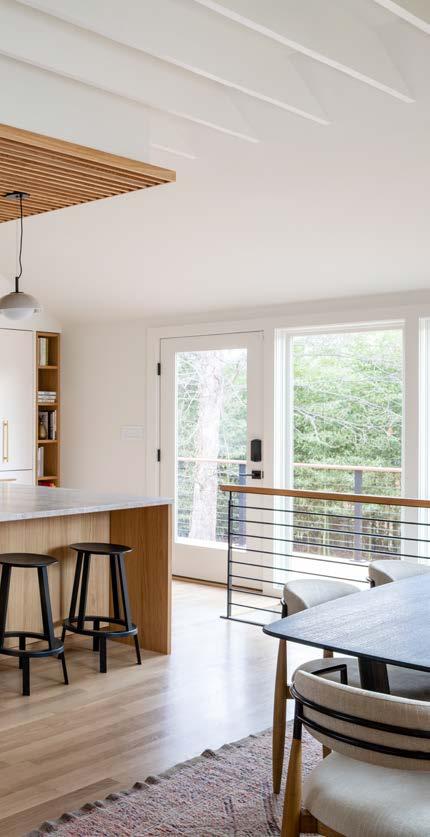
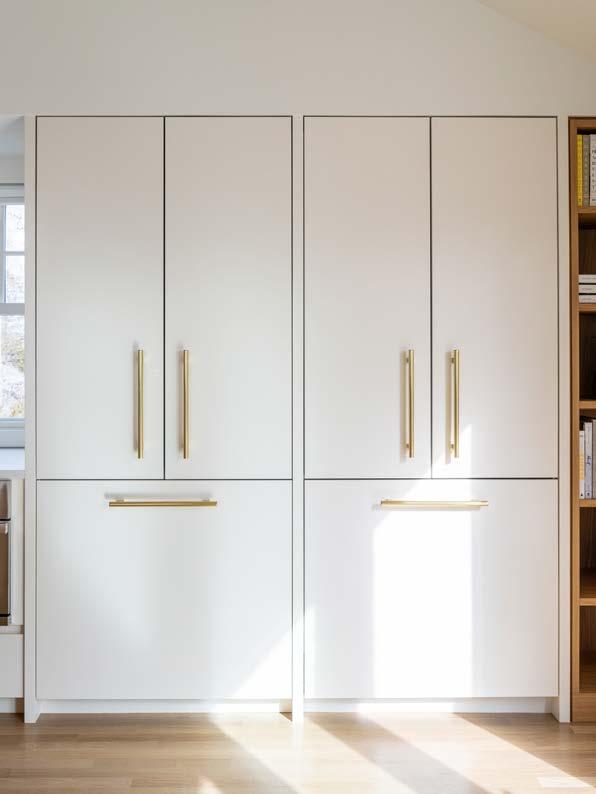
The doubled kitchen footprint gives Vierra and her family an expansive island along with a six-seat breakfast nook backed by a large, singlepane window. In addition to yielding the eat-in kitchen Vierra wanted, the nook is an integral part of the room’s improved natural lighting. A solid back door leading to an outdoor deck was replaced by a glass entryway, with two floorlength windows offset to its side. “The natural light is just stunning,” Vierra says.
The kitchen’s finishes are marked by light woods and leathered gray stone, a simplified material palette that creates “consistency across transitions so each space feels connected without losing its own function,” according to HubbHouse.
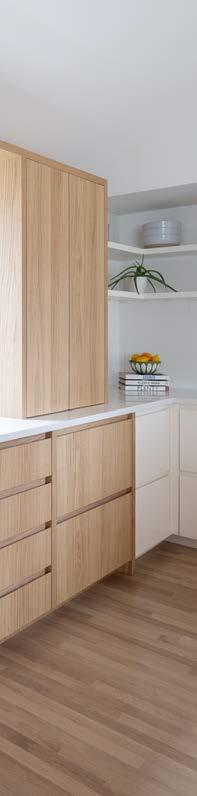
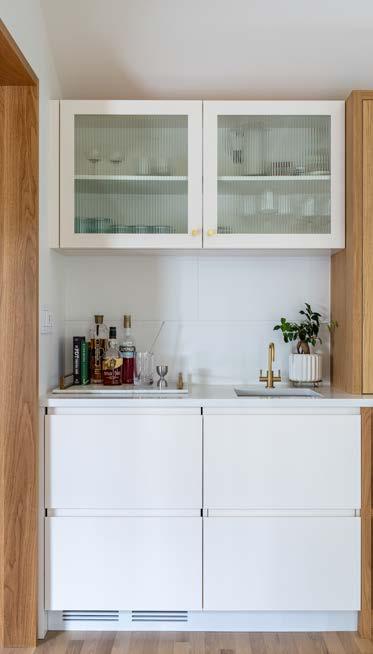
The custom white oak cabinets eschew traditional hardware for finger pulls—an effort that not only retains the clean, modern lines of the overall design, but also discourages young would-be cabinet climbers. The flooring, originally envisioned as black tile, is engineered wood, a concession to a slightly uneven base floor.
The Vierra family worked closely with Hubbell on a variety of the other kitchen details: a built-in knife holder, a custom spice rack, and a lower cabinet designed specifically to hold a stand mixer. The cupboard features an apparatus that swings out and forms its own countertop space, eliminating the need to pull out a bulky apparatus for doughmaking, cake-mixing, and more.
“I did trust Brian to make a lot of decisions,” Vierra says. “I’m sure we were some of the least picky people he’s ever worked with.”
If she were to do it all again, Vierra says she would try to think more about the ways in which she plans to use her kitchen before starting the renovation. The room is just about perfect when it comes to her aesthetic standards, but that’s something she’s learned you must balance with functionality.
“I was so excited to have a new kitchen that I was just like, ‘Whatever, I’ll figure it out,’” she says. “But you have to think about your day to day, not just people walking in and saying, ‘Wow, it’s beautiful.’”
(434)977-4005
info@loringwoodriff.com
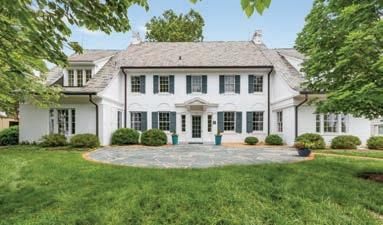
410 White Gables lane
$2,350,000
Constructed in 1922 of brick & slate, the noted White Gables Manor Home offers stately architecture & timeless finishes in an incredible location just west of town, w/ multiple use potential. Walk to Farmington, Birdwood and Boar’s Head. Alternatively, this property provides an ideal location for a family office or wealth management company. 2 full baths upstairs & 3rd could easily be restored, creating a lovely primary suite plus 4 more bedrms & 3 full baths. 4 dedicated parking spaces & 2 additional spaces available. Renovations in 2005 included refinished oak floors, new HVAC, all exterior surfaces and systems, mechanical & electrical systems. Exterior just repainted. MLS# 677568
PRIVATE 1+ ACRE MINUTES FROM UVA
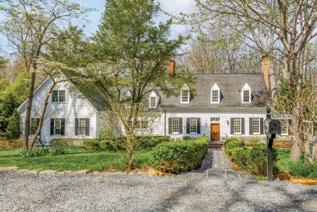
1331 HILLTOP ROAD • $2,995,000
Rare opportunity to own over an acre of private property in Meadowbrook Hills, just mins from UVA & Downtown. This 6 bed, 4.5 bath home w/ welcoming foyer opens to formal living & dining rooms & updated kitchen flows seamlessly to back deck & expansive yard. Generous family room & main level primary suite w/ renovated bath provides easy 1-level living. Upstairs, 4 beds, 2 full baths, a loft, & laundry. Basement features private entrance, bedrm, full bath, & kitchen. Jamie Waller (407) 694-8988. MLS# 675290
ALL-BRICK HOME IN EXCEPTIONAL LOCATION
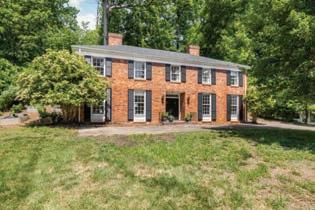
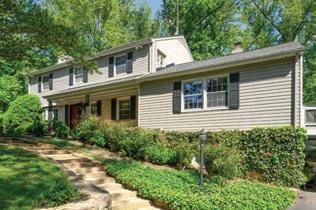
1721 YORKTOWN DRIVE • $1,025,000
Tucked away in the Greenbrier School District, this stately brick home features sun-filled foyer open to spacious living rm w/ floor-to-ceiling windows & wood-burning fireplace. Main level features Alberene Virginia soapstone flooring & efficient kitchen w/ granite countertops. Stunning 2-story family rm w/ soaring ceilings, fireplace, built-ins, & French doors leading to terrace & landscaped backyard & garden. Brittney Wills (434) 409-7722 or Loring Woodriff (434) 466-2992. MLS# 678097
STYLISHLY UPDATED IN LAKE REYNOVIA 9 ACRE RETREAT ON LAKE ANNA
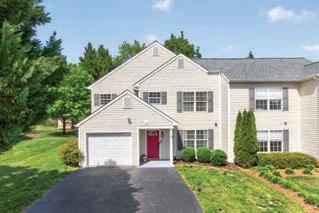
1557 PRIMROSE LANE • $455,000
Stylishly updated 3-bedroom, 2.5-bath townhouse in soughtafter Lake Reynovia offering perfect blend of comfort, convenience, & community amenities. Inside, renovated bathrooms, tuxedo kitchen w/ subway tile backsplash & modern finishes, plus convenient 2nd-floor laundry rm w/ washer & dryer conveying. Outside, a rare flat yard & an attached garage. Minutes from Downtown, Biscuit Run, UVA, shopping & dining. Suzie Hegemier (434) 962-8425. MLS# 677333
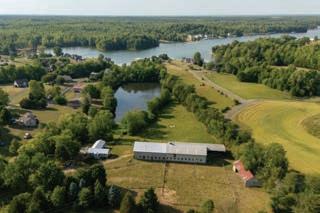
160 OLD FARM HOLLOW • $1,100,000
Farm Cottage waterfronts on Lake Anna with Private Dock on 9 acres & Waterfront Boathouse & Screened Lake Room on Lake Anna, plus an Aerated Spring-fed 2-acre Pond. Property features an Enormous 2-story Barn 145’ x 37’ on 2 floors = 10,730 Sq Ft, & an adjoining 5-stall Stable with Tack Room & ½ bath (120’x40’), Fenced Pasture & a Spring-fed Creek. The Two-story Barn plus Stable has numerous possibilities: workshop, collector’s storage, event venue. Dennis Woodriff (434) 531-0140. MLS# 677567
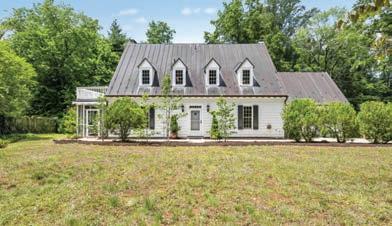
1868 e dGeWood l ane
$1,750,000
Tucked where one of Rugby’s most coveted streets quietly comes to an end, this storybook 1929 cottage offers extraordinary privacy on over an acre, while remaining an easy sidewalk stroll to UVA Grounds. Inside, wide-plank heart pine floors, exposed wood beams, custom millwork, intimate fireplaces, updated kitchen & baths. Dining room sits opposite the living w/ flanking fireplaces & French doors open to rear patio w/ expansive rear lawn & magnificent magnolia canopy. First floor guest bedroom w/ adjoining screened porch. Upstairs, aspacious primary suite leads out to upper terrace overlooking grounds. Large 2nd bedroom, once configured as two rooms, could easily be returned w/ one wall. Versatile loft for study/play/guest overflow. Rebecca White (434) 531-5097. MLS# 678638
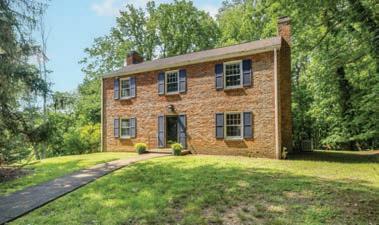
102 MeadoWbrook Court
$1,225,000
This all brick, traditional home is on the market for the 1st time in one of Charlottesville’s most desirable city neighborhoods & Greenbrier School District! Tucked away on a quiet culde-sac, this classic home sits on an extraordinary, 1+ acre parcel in the heart of the city.
The new kitchen & 2 full baths feature heated travertine flooring, & massive screened porch overlooks the expansive backyard & manicured woods beyond. Upstairs offers spacious primary suite, 3 add’l bedrms, & generously sized hall bath. Terrace level incl’ family rm w/ wood-burning fireplace, renovated half bath, & large unfinished area plus access to 1-car garage. Brittney Wills (434) 409-7722 or Loring Woodriff (434) 466-2992. MLS# 678099
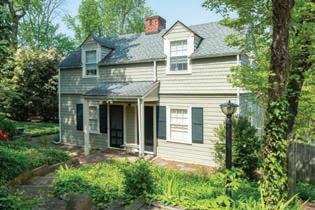
907 COTTAGE LANE • $892,000
Charming, carefully maintained and upgraded home on an extremely quiet street close to the University and Barracks Road shopping. The original is 2 over 2 built in 1896, the addition dates from around 2000. This home has the tasteful charm only an older home can have. Quality materials, spacious, high ceilings, lots of light. There are two “primary suites” on the first floor, two bedrooms and a bath on the second floor. Sold “as is.” Dennis Woodriff (434) 531-0140. MLS# 661152
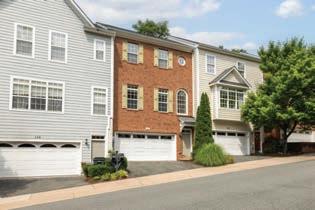
161 BROOKWOOD DRIVE • $399,900
Move-in ready Brookwood townhome just 1.5 miles from UVA & Downtown, with convenient access to 5th Street Station. This 3 bed, 2.5 bath home features entry-level 2-car garage w/ stairs up to bright main level with high ceilings & hardwood floors; open kitchen/ great room/dining area plus laundry & half bath. Upstairs, 3 bed & 2 full baths. Short walk to city bus line. Rebecca White (434) 531-5097. MLS# 678355
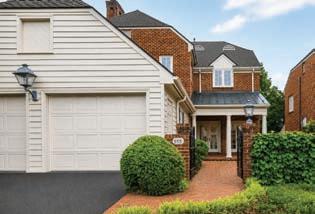
555 DRYDEN PLACE • $1,775,000
Sought-after Ednam location within walking distance to the Boar’s Head, Birdwood & just mins to UVA & Downtown. Tucked away on quiet cul-de-sac, the home features 4 beds, 3.5 baths, soaring 10’ & 12’ ceilings, 4 fireplaces, extensive trim & millwork, and abundant windows & French doors. Multiple covered porches & outdoor spaces surrounded by lush landscaping & seasonal mountain views. Additional 2-car attached garage. Lindsay Milby (434) 962-9148. MLS# 677043
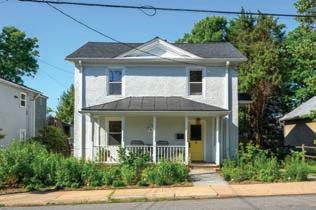
704 BLENHEIM AVENUE • $549,000
Charming historic stucco home in the heart of Belmont, ideally located mins from UVA. Currently configured as 2 separate units, offering exceptional flexibility for investors or owneroccupants seeking rental income. Additional opportunity awaits w/ separately available .06-acre rear parcel, offered after the home is under contract. Rare opportunity to own a versatile property in one of Charlottesville’s most sought-after neighborhoods. Lindsay Milby (434) 962-9148. MLS# 677183
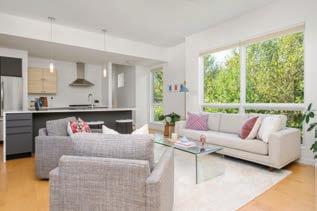
1130 E. HIGH STREET #J • $650,000
Stroll to the Historic Downtown Mall from this beautifully designed Greenbuilt condo completed in 2019. Surrounded by native plants & trees in the landscaped courtyard, the maintenace free condo blends modern living w/ connection to nature. Soaring ceilings & expansive windows fill great room & open kitchen w/ natural light. Private rooftop terrace w/ panoramic views of the city, mountains & gardens. Lindsay Milby (434) 962-9148. MLS# 670001
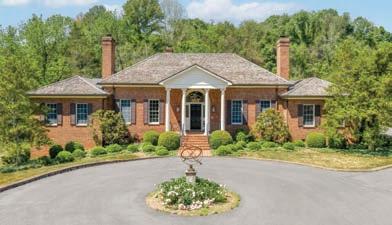
935 G arth r oad
$1,599,000
Set on nearly 6 park-like acres with frontage on Ivy Creek this timeless all-brick residence offers privacy, comfort & location with sought-after 1-level living. Featuring 4 bedrooms & 3.5 baths, the home is filled with natural light, spacious rooms, tall ceilings, & inviting floor plan. Brand-new cedar shake roof. A soaring stone fireplace serves as a stunning centerpiece while large windows throughout frame serene views. The property’s manicured grounds offer ample room for gardening, recreation, or enjoying the setting. Rarely does a property combine such a picturesque setting with close proximity to Farmington, Boars Head, fine dining, & UVA. Sally Neill (434) 531-9941. MLS# 677564

Back in 2017, Christopher Hays (a founder and partner in HEDS Architects) was contacted by a couple starting a family who had had their fill of life in Washington, D.C. “We came here specifically for Charlottesville,” says the client. “We wanted our daughters to grow up not in D.C.” As they began looking online for land and houses, they had come across Hays’ work and liked his firm’s emphasis on sustainable and energy-efficient design.
Before moving to Charlottesville, the pair found out that two adjoining lots had become available in the Woolen Mills neighborhood, and they snapped them up. Along the street were a mix of small houses from the late 19th to the mid-20th centuries, as well as more recent renovations. The couple had lived in the D.C. suburb of Takoma Park, full of charming older houses needing renovation, so “we were set on a modern house—that’s why as we researched, we kept coming across Chris’ work.”
The couple’s program included both the expected (primary suite, children’s bedrooms, an open kitchen/dining/living space, a garage) and specifics just for them: two home offices (they both work from home); a guest suite that could accommodate older parents; and a lot of inside/ outside interaction. “A porch was a must,” says the client, “and our daughter wanted it to be a screened porch because her grandmother has one. And then we had to have a large outdoor area for the kids to play.”
The biggest challenge was the two lots—a very steep slope down from the street, and a lot of rock below the surface. “The hardest thing was to figure out the garage and parking,” Hays recalls. “We tried [putting the garage] under the house, but that didn’t work. We ended up putting the garage doors on rollers, so the space is not fully enclosed—it’s open in the back.”
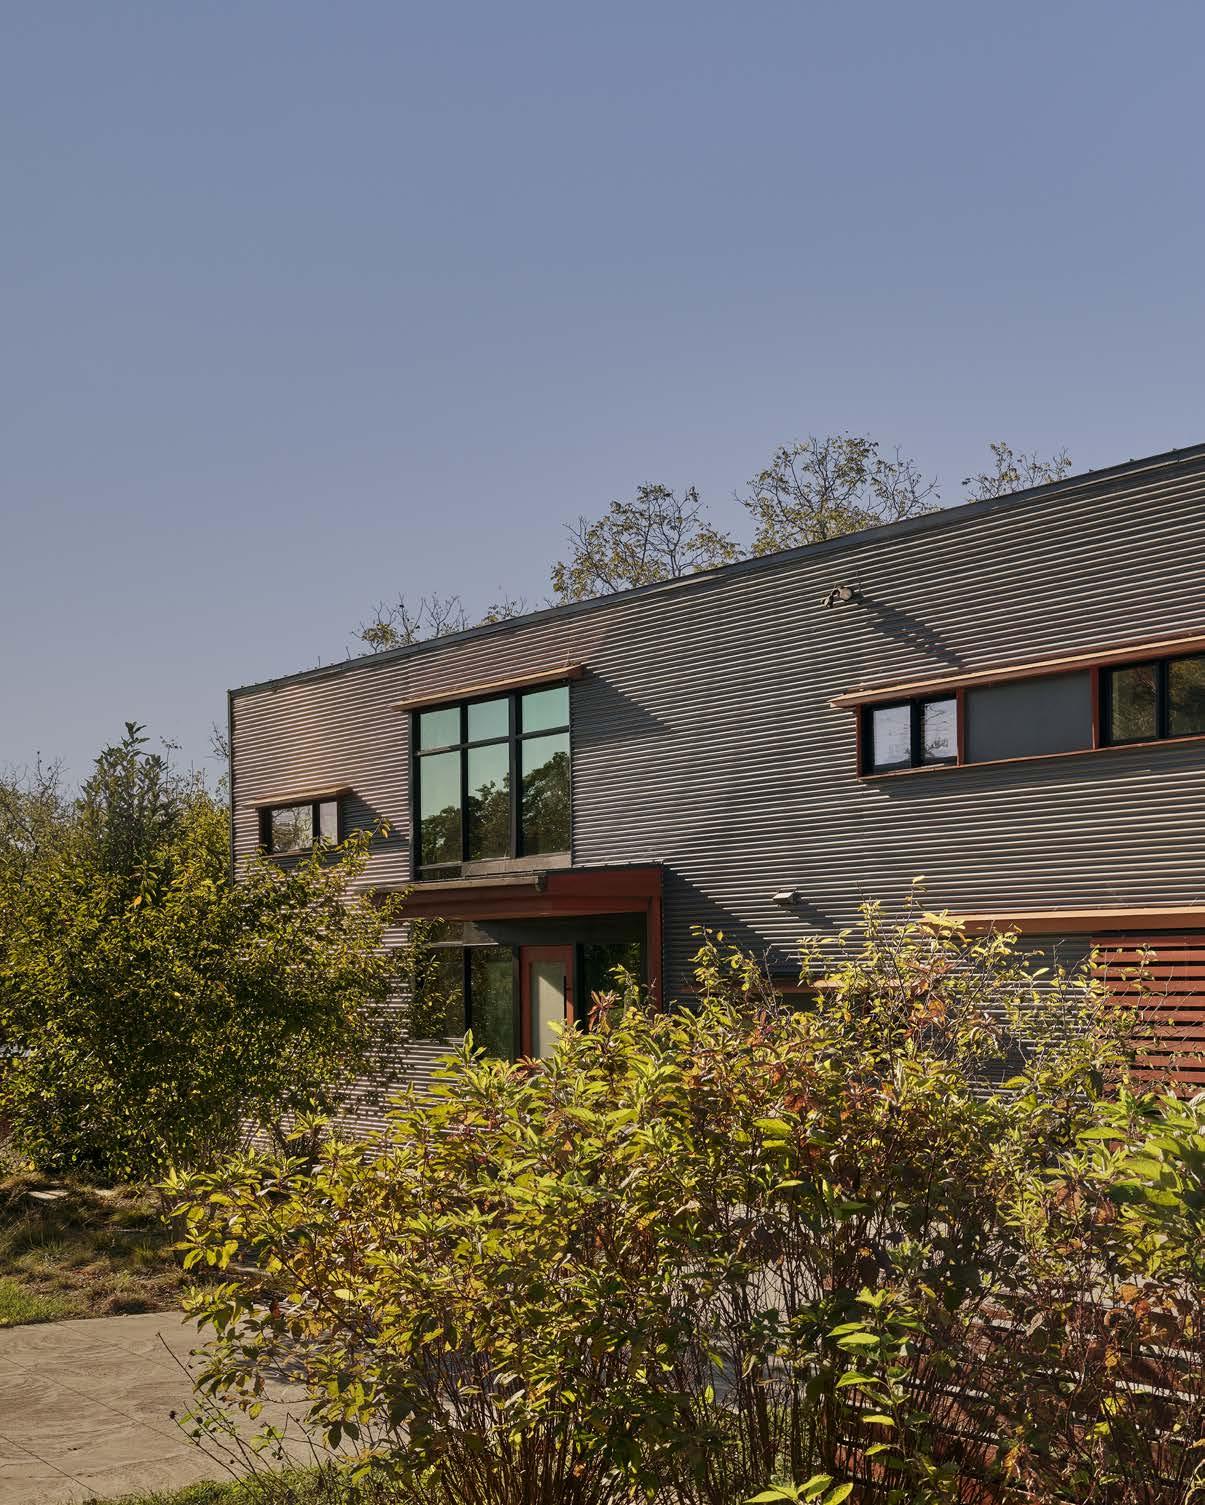
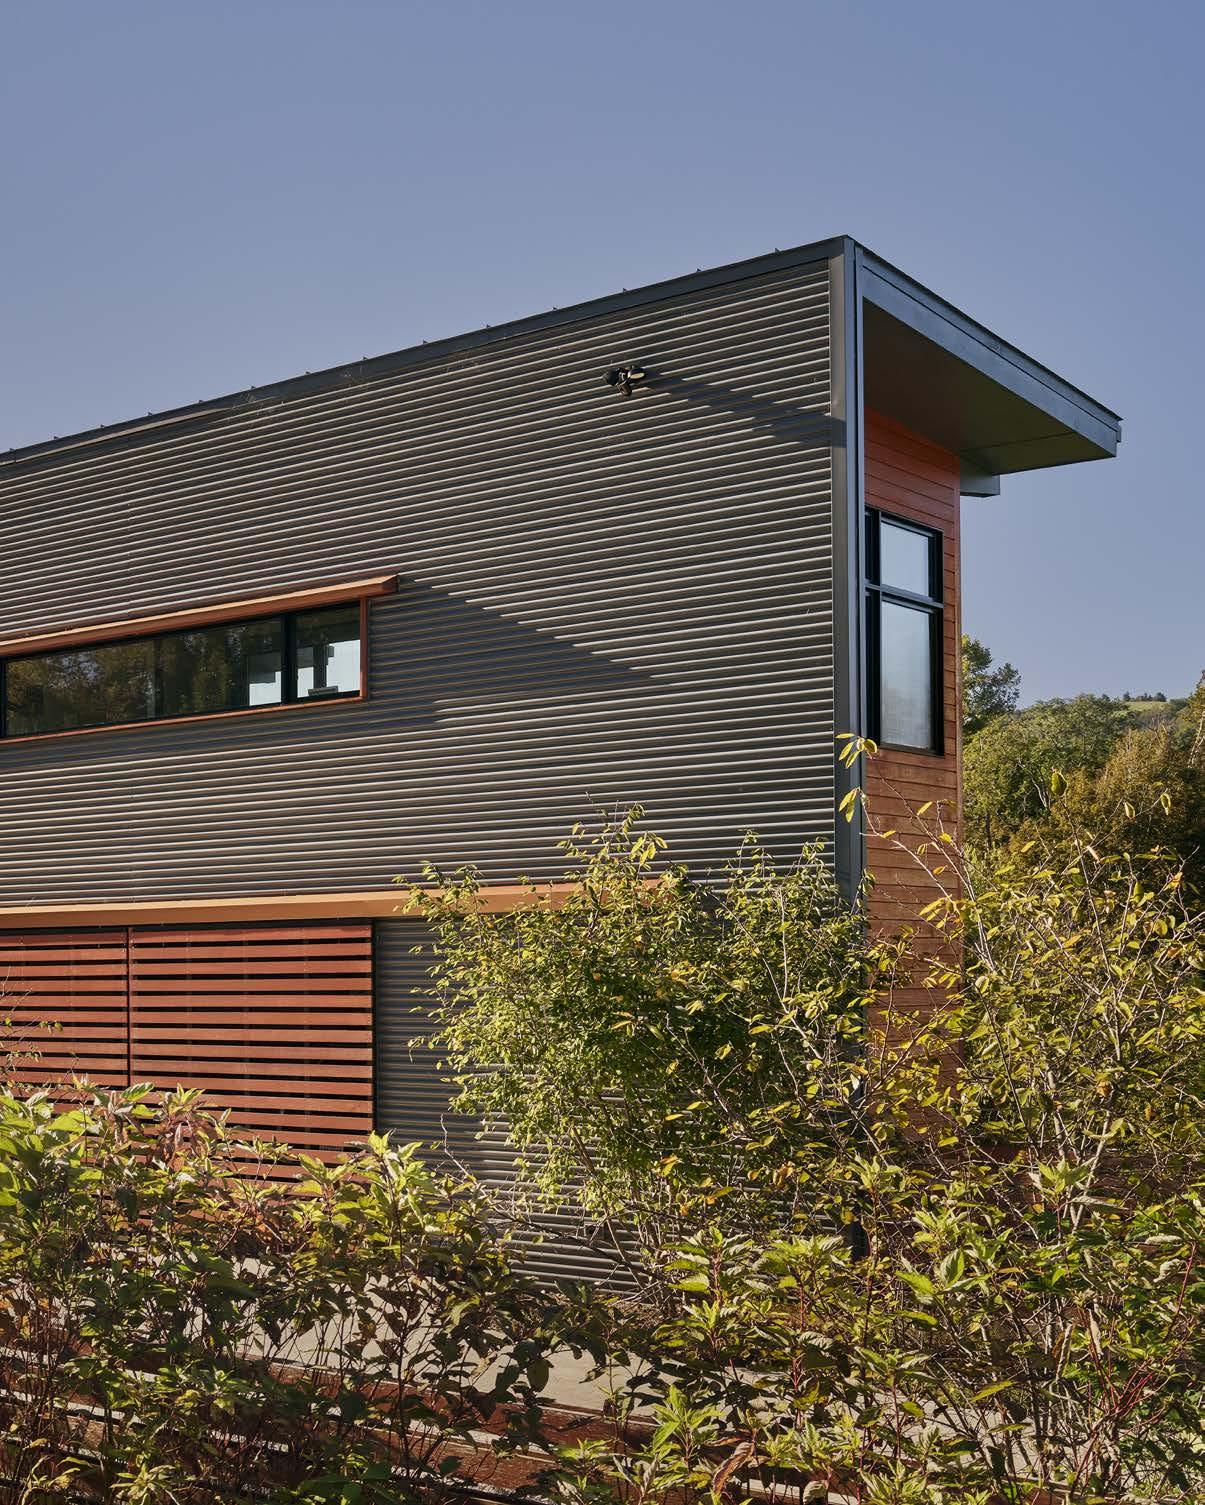
Because the house had to be sited so close to the street, the front yard is basically all parking—a paved two-car space with Y-turn, and an area of permeable paving for guests. Some plantings and tall shrubs soften the aspect and offer partial screening for the entry, but basically the entire house faces away from the street to the south and west, out over the hillside behind. Its streetside façade is strongly horizontal, with gray corrugated metal panels, wood panel accents of red grandis (a sustainable eucalyptus), slatted rolling garage doors, and long horizontal windows. These bands are offset by the two-story vertical glass panels of the entry and front staircase; the front door is frosted to offer a degree of privacy.
Once inside, the entire house opens out, taking advantage of both its hillside vantage
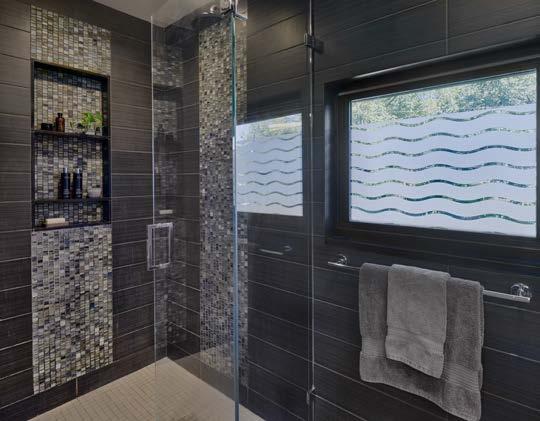
views and the southwest exposure. “We wanted a sustainable house,” the client notes, so the home has both passive and active solar. Hays says the house’s solar orientation and solar array made this one of the first net-zero energy houses in Charlottesville.
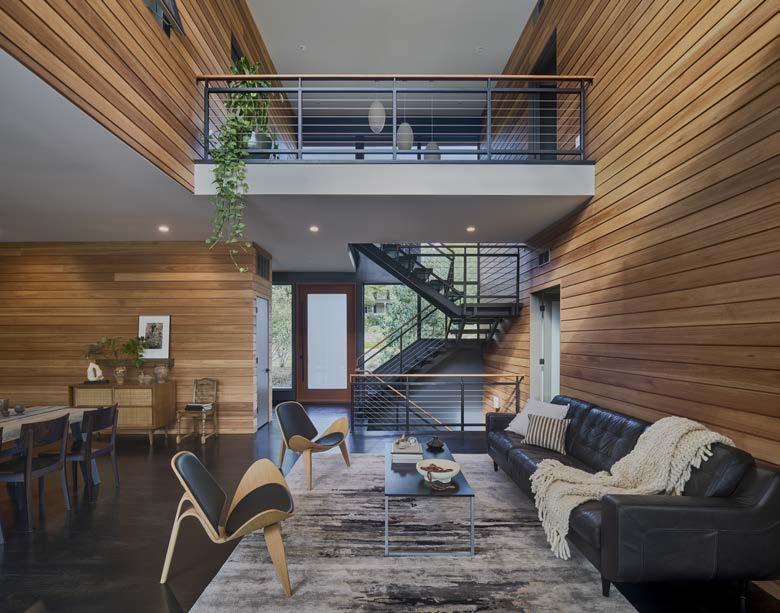
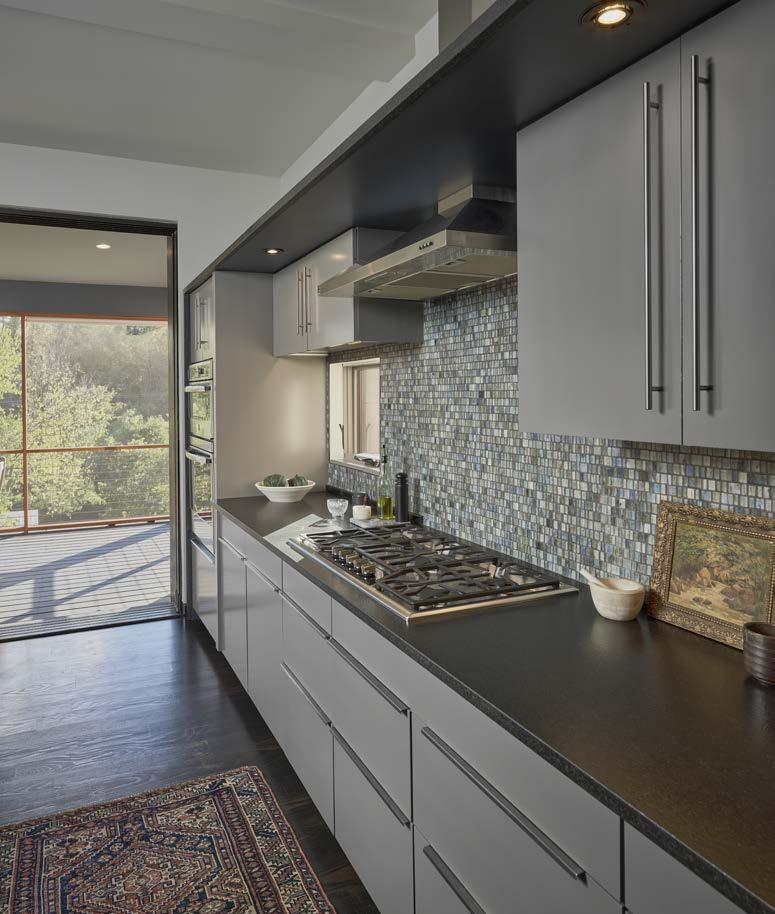
From the entry, which includes closets and a powder room, the space leads into a two-story living area featuring two specific client requests: a two-sided fireplace, and no TV screens (they’re in the rec room downstairs). To the left is the door to the first-floor guest suite, with its own walk-in closet and bathroom with safety bars; to the right, the living area merges into the dining area and the galley kitchen with seating at the counter. Hammered absolute black granite kitchen counters and dark gray cabinets keep the open neutral feel going, as does the splash wall of blue-gray glass tiles.
The front wall of the living room is floor-toceiling glass, with the fireplace inset in the center, and the entire front wall of the dining and kitchen area is five large sliding glass doors to a porch that runs the full length of the house. The main
section of the porch is screened (as requested), and at each end is an unscreened area—one sharing the two-sided fireplace, the other with a gas grill and pass-through window into the kitchen.
Because the couple asked for “lots of different outdoor spaces,” Hays recalls, below this full-length porch is a covered concrete patio, providing outdoor space for the lower level with its work/storage room, gym with closet sauna, and sound-proofed playroom/rec room. One corner of the patio would be perfect for a future outdoor hot tub.
Off the patio is a rectangular flat lawn, with slopes on each side down to the extensive back yard. One benefit of siting on a hillside: Children playing outside can be easily supervised from the vantage point of the porch and/or patio. And maybe one day there could be a pool …
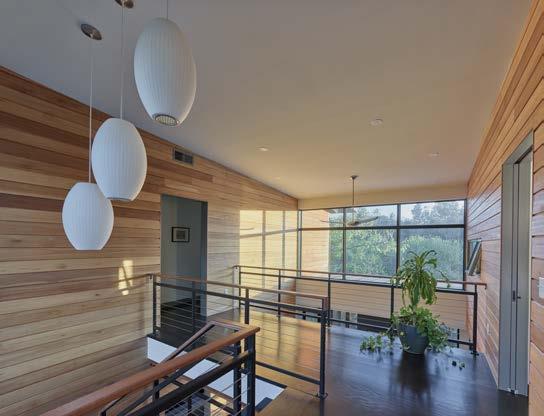
The front stairway (constructed with more red grandis and steel cable railings) leads up to the second floor “bridge”—a walkway overlooking the living area; to the left are the children’s bedrooms and bathroom, to the right the primary suite. One interesting touch for all the bedrooms is corner windows, which add to the sense of space and light by offering vistas in two directions.
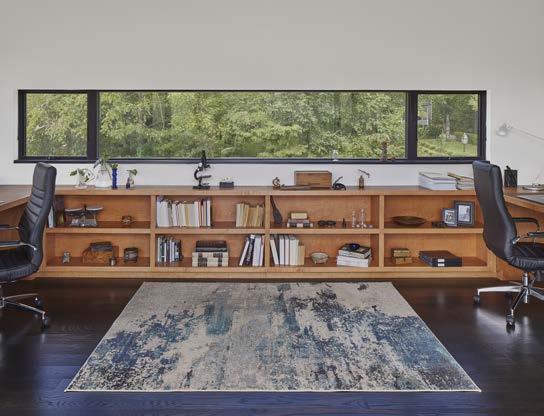
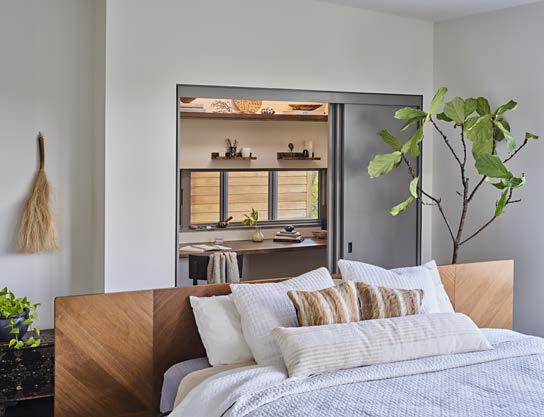
The primary suite includes a small home office along one wall (with a long desk/counter and its own window) that can be closed off for privacy; on the other side, past the walk-in closets and the primary bath, is a separate home office with a seating area and a stairway leading down to the garage. A door from the office leads to a corner porch looking out over the woods toward downtown Charlottesville.
Says the client, “There’s not much wasted space here—all the rooms get used.”
Architect Christopher Hays of HEDS Architects General contractor Peter Johnson Builders Landscape architect John Meaney of Waterstreet Studio Structural engineer Curry & Associates Energy consultant Staengl Engineering











BY CAROL DIGGS
space for a pool on a difficult site
The homeowners on a lovely corner lot in Ashcroft had a problem. They bought their home in January 2019, looking to move out of a downtown apartment, and they loved having more room, a private backyard with a large deck, and a wonderful long view toward the Blue Ridge. But they kept wondering: Could they make their steeply sloped backyard more usable ... and could they have a pool?
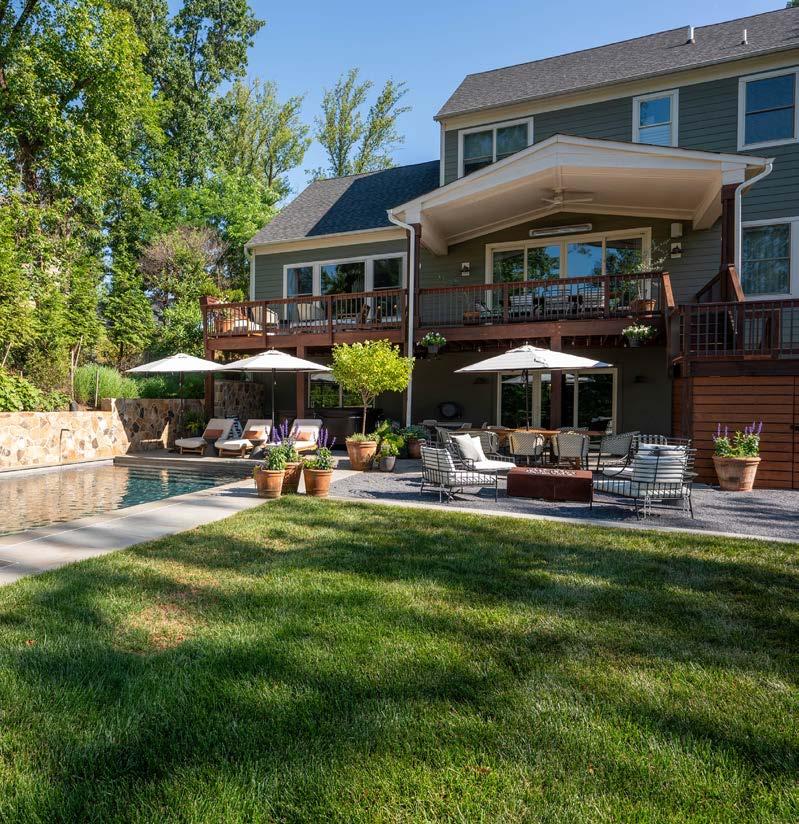
“It’s a pretty challenging site,” says the client. “The backyard has a significant grade, there’s access issues [for the construction equipment], and we’re on septic.” But the couple love to entertain, and wanted more space than the concrete slab patio under the house’s rear deck offered. They had done several small projects—putting in some plantings, adding a small seating area with a gas firepit. “But we could spend a lot more time out here if we had a true outdoor living space.”
The pair had worked with Anne Tollett of Richmond interior design firm Hanover Avenue on furnishing their home, so they asked her for a recommendation for improving their outdoor space. In January 2023, they contacted Anna Boeschenstein of Grounded LLC in Charlottesville.
Before Boeschenstein could even begin to design, she recalls, she had to define the usable space. “The backyard sloped strongly to the left,” she says, “and there’s a utility easement between the clients’ house and their neighbors. Then there’s the setback from the road [on the left side of the corner lot]. And we had to find the limits of the septic field…”
Once she had a clear idea of the parameters, Boeschenstein came back to the clients with three options, one of which included the pool they had hoped for. The clients chose the pool version; construction started in late 2023 and was completed the following June.
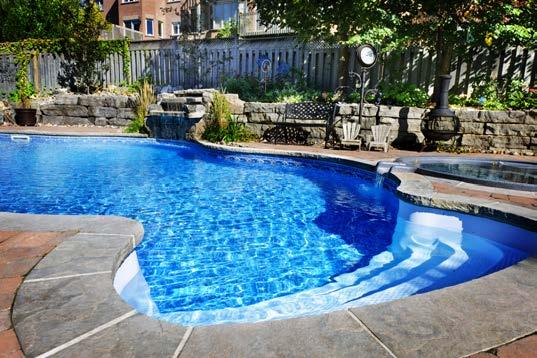
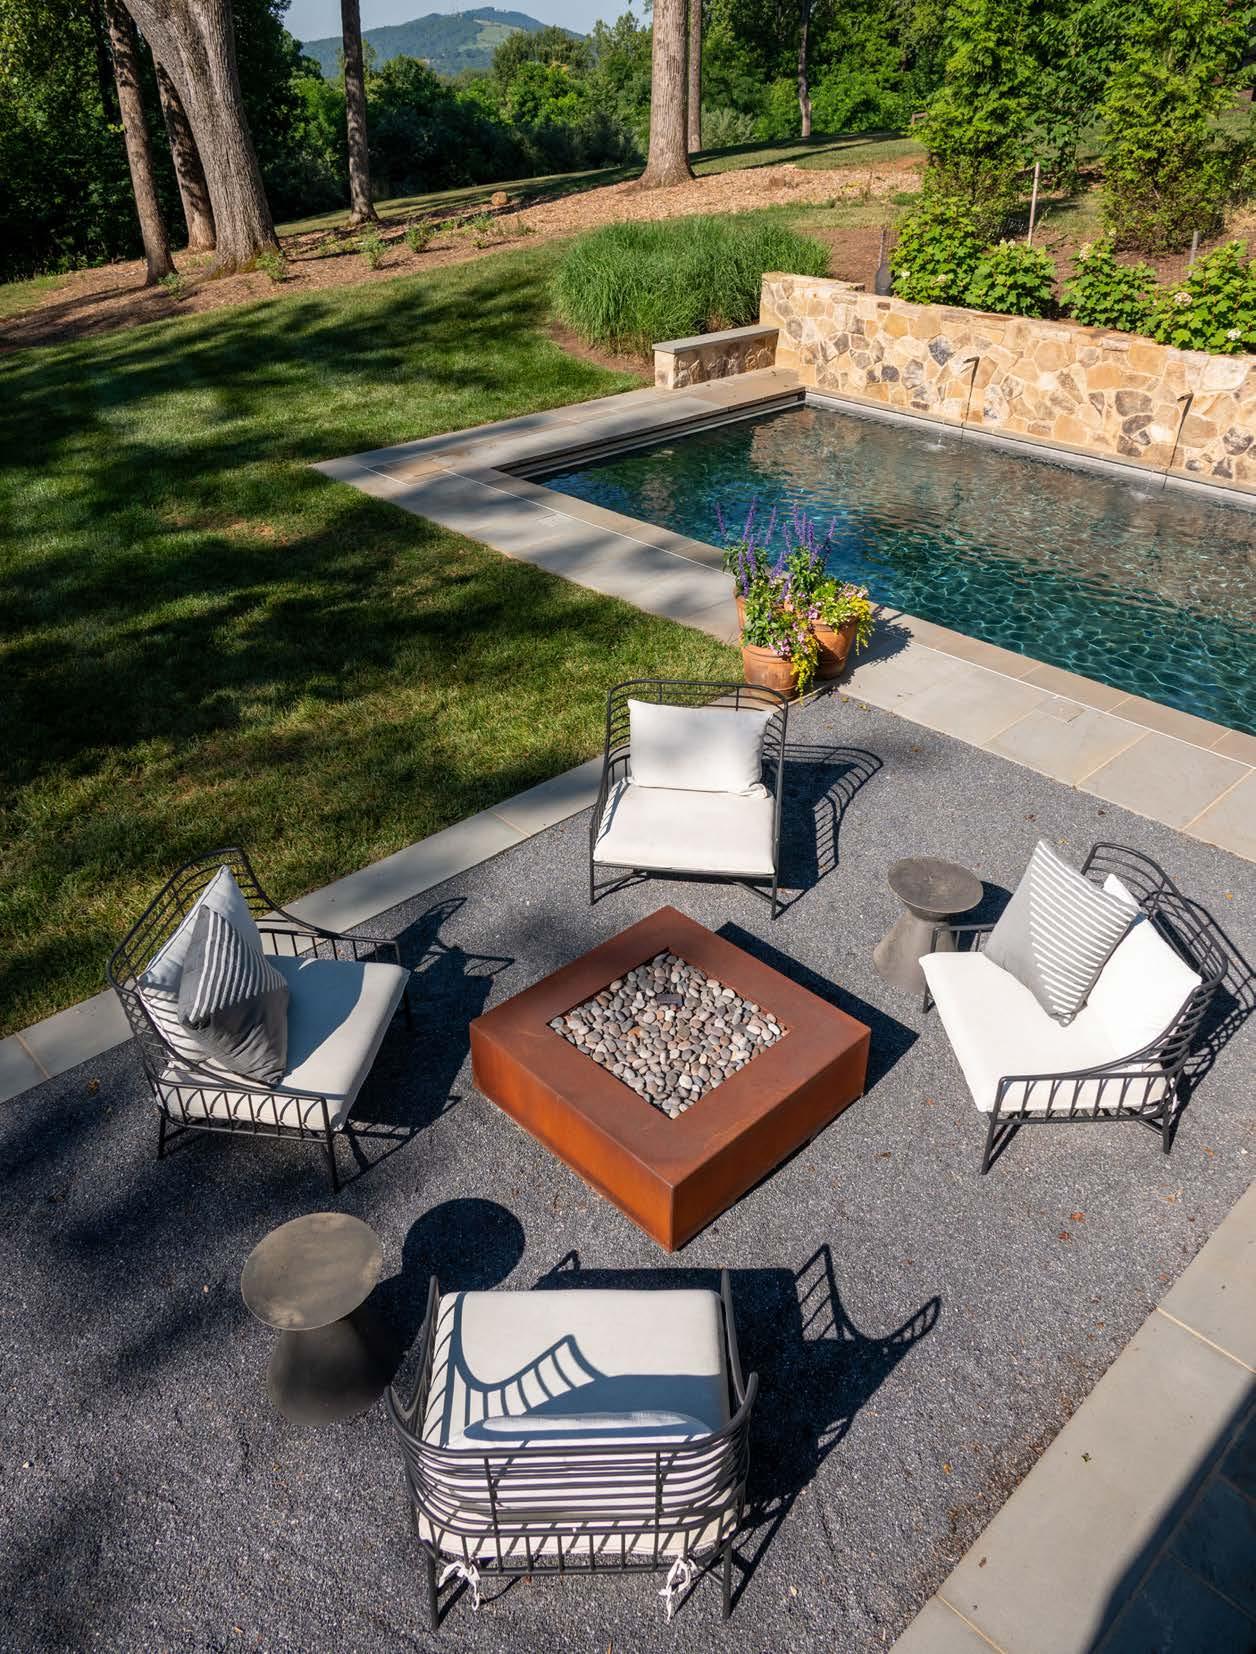
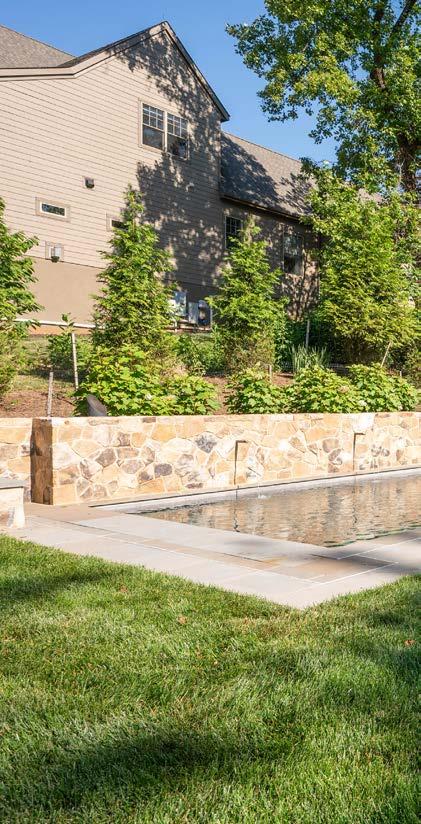
Boeschenstein made the pool happen by cutting back the slope on the yard’s right side. There was already a cut into the grade there, to allow the lower-level rooms to open out to the backyard and to create the patio space under the deck. Boeschenstein’s design extended that carve-out further into the yard, with a fieldstone retaining wall that became the right side of the pool; the same stone was used to face the existing concrete retaining wall below the deck. Bluestone paving borders the other three sides of the pool.
The client says the 16-by-28-foot pool is just the right size for the couple, and for the gatherings they enjoy hosting. It’s saltwater, can be either heated or cooled depending on the weather, and has a retractable cover to keep the water clean and children and animals safe (thus, no need for fencing). The gray gunite lining has a pebbled
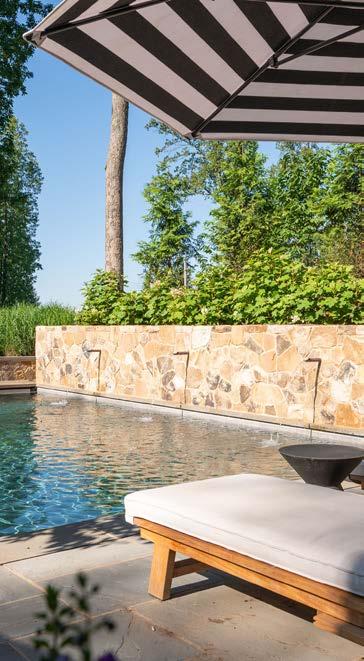
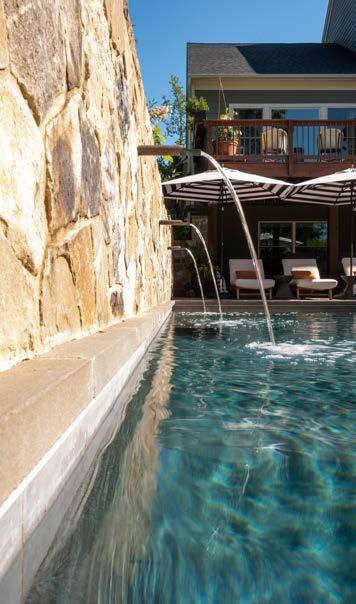
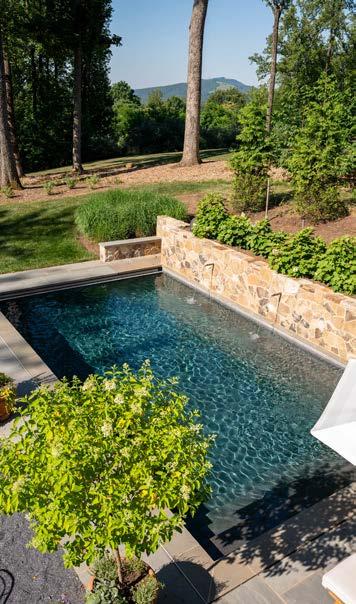
surface, and two set-in benches for when you want to sit and read, talk, or sip a cool drink. Three copper pipes called scuppers set into the retaining wall provide for recirculation, as a fountain feature would, and the clients like that they can hear flowing water even up on the deck.
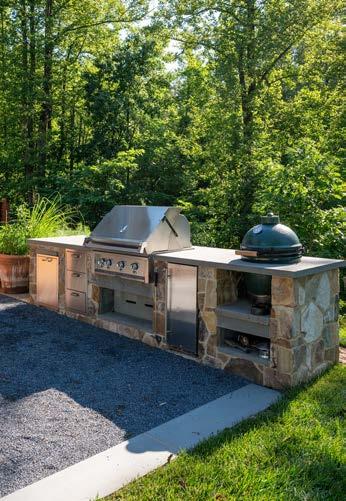
Details are well taken care of: A closet under the stairs holds pool paraphernalia, the pad for the pool equipment is out of sight around the corner, and there’s a simple outdoor shower well-placed for rinsing off before grilling. The couple also love to cook for their guests, so their Big Green Egg is set into a free-standing outdoor kitchen (fieldstone like the pool’s retaining wall) that includes a small refrigerator, drawers for utensils, and a gas grill.
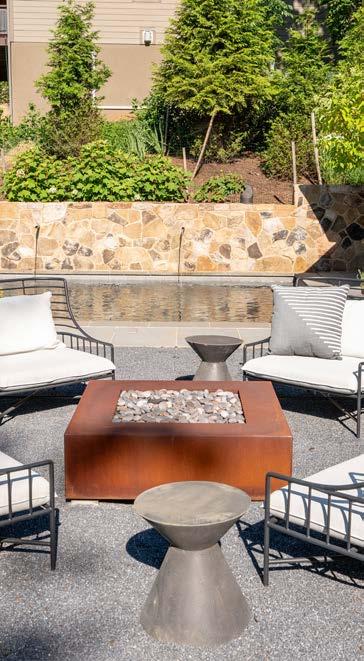
Between the pool and the kitchen are a variety of seating areas: a grouping around the fire pit, a round table with an umbrella, more chairs beside the pool, and several lounge chairs for sunning with umbrellas in between. It’s plenty of room for dining, sunbathing, and taking in the view—all in a space that accommodates one big or several more intimate conversations, in or out of the water.
Rather than having an expanse of stone paving, concrete, or wood decking for the seating areas, Boeschenstein designed a bluestone border containing an infill of a gray limestone path mix. It reflects light less, adds texture—“and saves some money,” she notes.
Boeschenstein also designed plantings that enhance the space. Atop the fieldstone wall is a bed of Little Lime hydrangea, which adds texture and color, and behind that a line of Green Giant arborvitae that complete the screen between the couple’s backyard and their neighbor’s. At either end are beds of ornamental switchgrass (Panicum virgatum Shenandoah), which add definition and a different texture. Because the client likes the look and variety of potted plantings as well, several ceramic pots are placed as needed and provide changing colors through the seasons—and he likes that they grow their own moss coating in the summer.
The cooking counter gets its own border of amsonia (Hubricht’s bluestar) and Little Henry sweetspire. Behind it, where the lawn slopes down to the trees and shrubs bordering the road, Boeschenstein specified a red oak, which will grow to help screen that side of the outdoor area.
Seating areas need comfortable seating, and Grounded’s Maggie Campbell helped the clients with their selections. They are especially delighted with their Tuuci umbrellas. “We didn’t want to look too much like a resort,” says the client, “so we liked that the cabana stripes were muted.” And they have been making good use of their enhanced outdoor living/relaxing/ entertaining space.








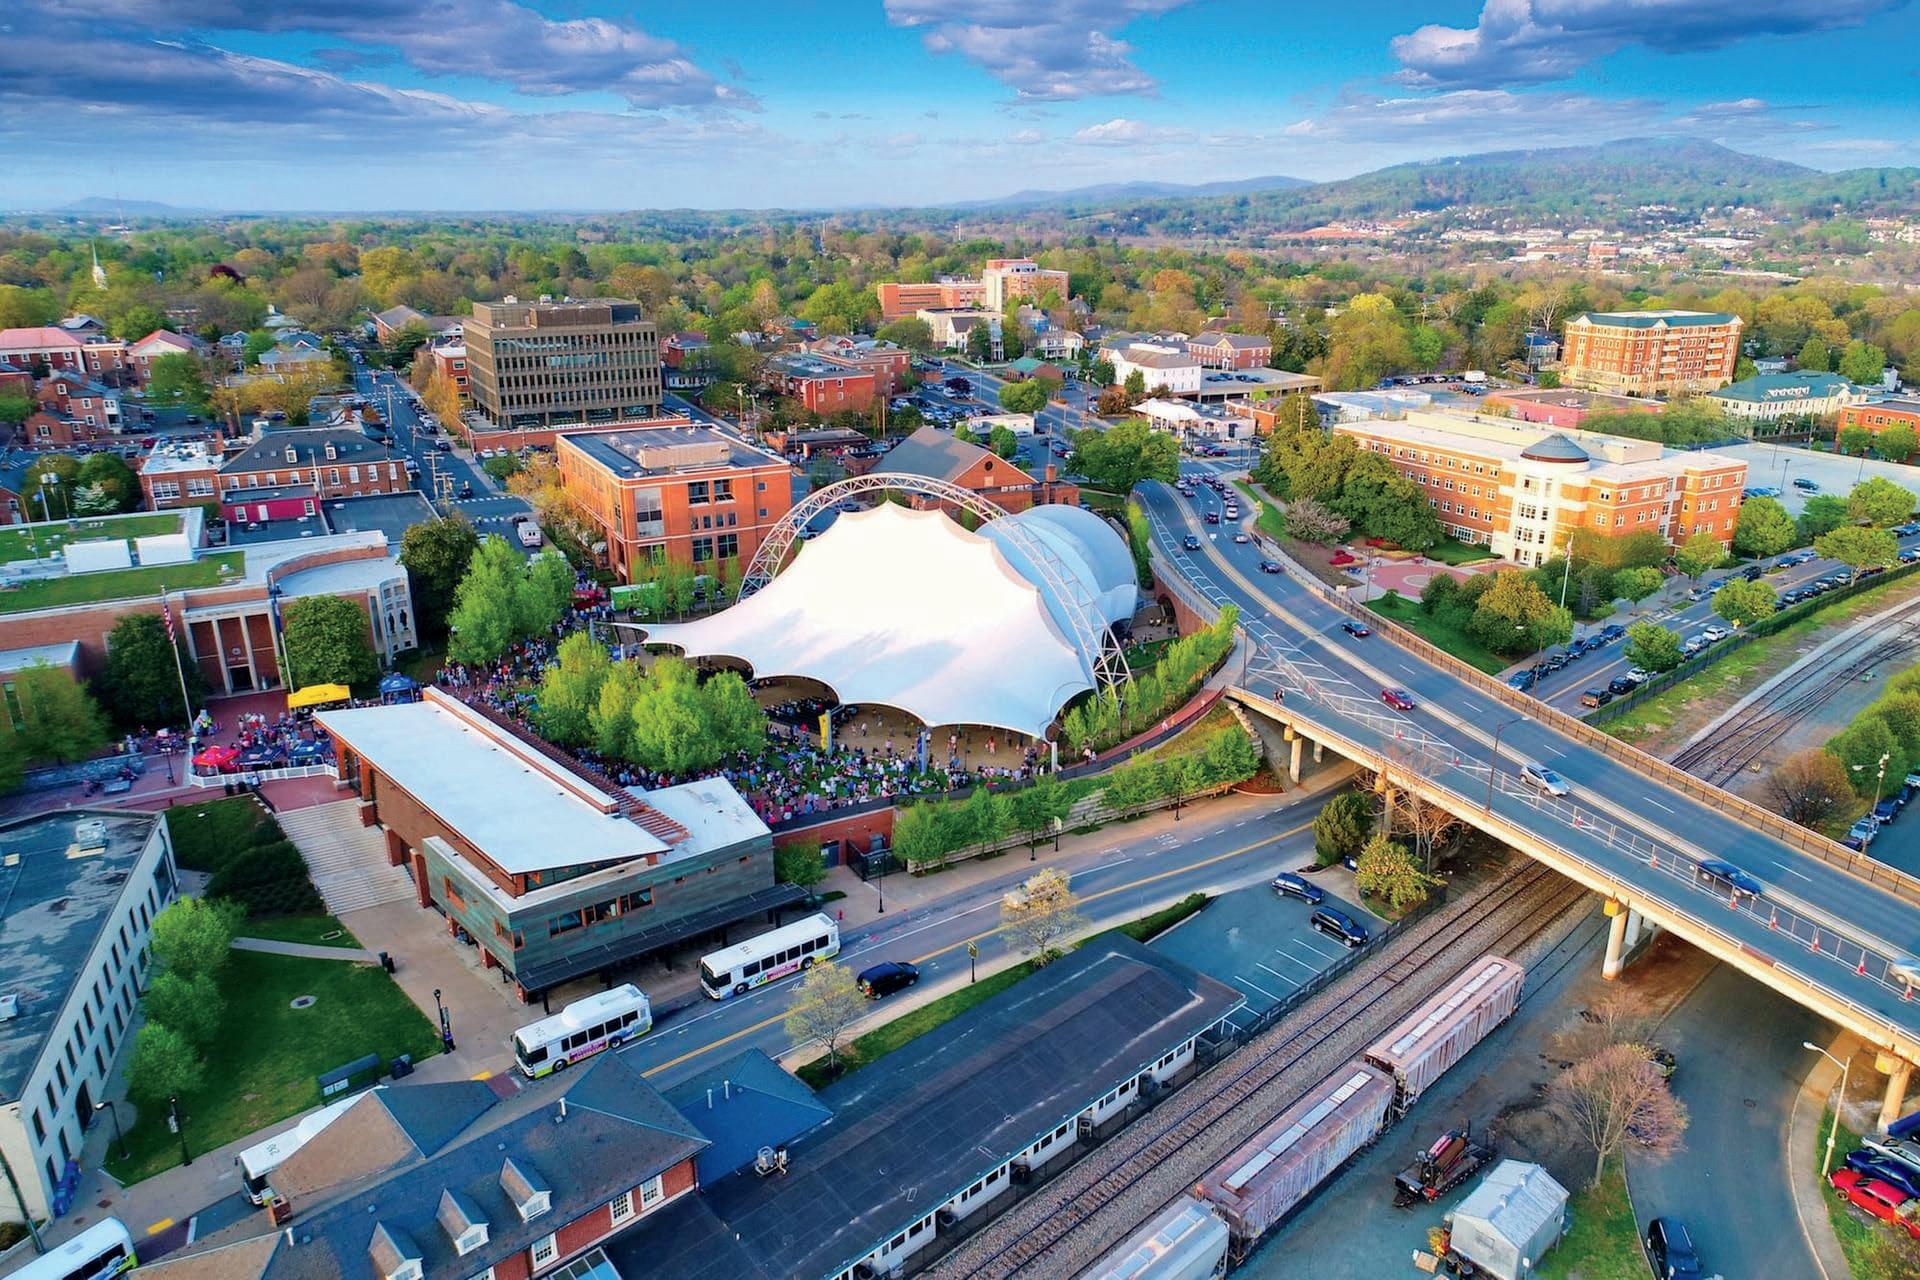



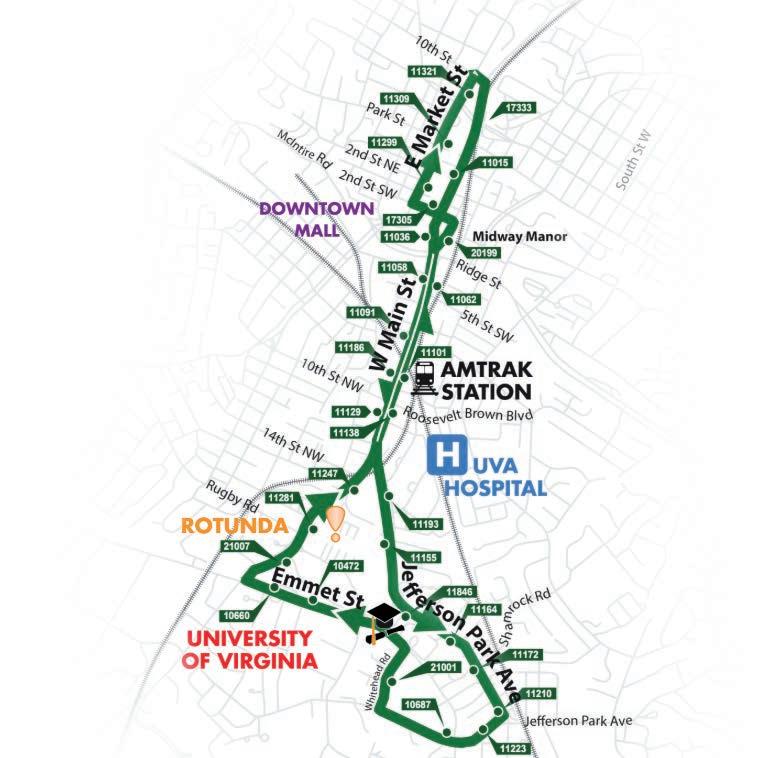


With the ETA SPOT app, you can see where your bus is, bookmark your favorite routes, and discover route alternatives. Find a link to our app on our website at CatchTheCAT.org or search in your phone’s app store for “ETA SPOT”.
Visit CatchTheCAT.org and select “CAT Schedules & Maps” from the left-hand column on the home page. Once the page loads, choose from a variety of options, including our downloadable fixed-route schedule, accessible real-time route map, convenient trip planner, and more!

Call CAT’s real-time arrival line at (434) 9703649 and press 0. When prompted, enter the 5-digit bus stop number associated with your stop. If you don’t know your stop number or need assistance, press 3 to reach CAT customer service.



ADUs: what they are, what they cost, and how to get them built
By Catie Ratliff
For years, discussions of zoning and affordable housing in Charlottesville have invariably thrown around the acronym “ADU.” Part of the abbreviation, “dwelling unit,” is generally agreed upon. There is decidedly less consensus about what the “A” stands for: additional, accessory, or affordable.
ADU generally refers to an additional or accessory unit built on a property that already has at least one dwelling. Charlottesville’s latest zoning code allows for many residentially zoned lots to add more units than previously allowed. Those units can then be rented for additional income, or used by the property owners as an additional space.
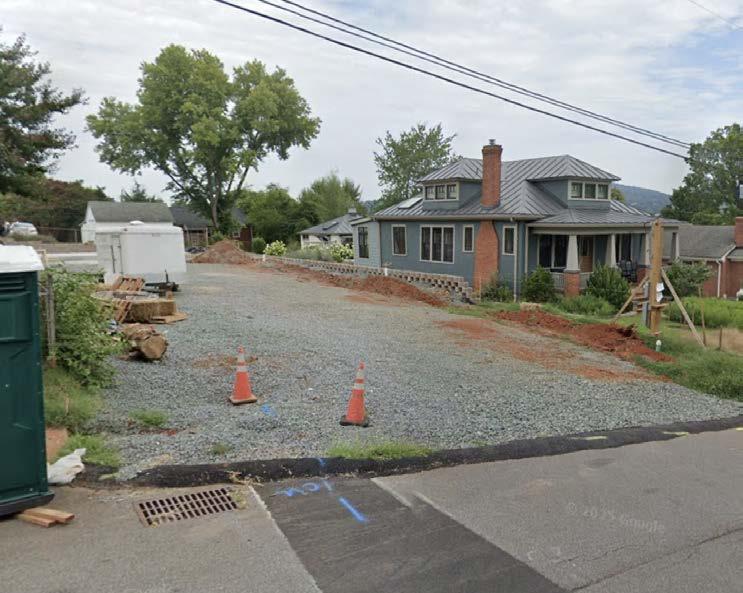
The reality of building additional or accessory units on an already occupied lot is more expensive than many homeowners expect, says Chris LeBlanc, owner of NOLA Builds. “When you’re talking about building something outside of footprint, you’re practically just building a house. Except you’re going to do it in somebody’s backyard, usually while they live there,” he says. “We have to be pricing it not like a new construction, but more like a remodel.”
Homeowners looking to add another unit onto their property often endure sticker shock, according to LeBlanc and NOLA Builds COO Andrew Baxter. In the last 12-18 months, the company has had 10 project leads on additional dwelling units. Three of those leads have resulted in contracts, ranging in cost from $280,000 to $400,000.
Allowing for more density is a key part of the city’s effort to increase affordable housing supply. While building new dwellings adds to the supply of homes, it is not itself affordable, says Baxter.
“Charlottesville is 10.4 square miles, [you’re] not getting any more land in the city, so it’s either going to go up or get more dense, or both,” says Baxter. “You can make the argument that maybe those ADUs are part of the missing middle, and I think that’s a valid argument to pursue. It is more housing … But is it super affordable? No.”
Beyond the cost of construction and logistical challenges, LeBlanc and Baxter say the permitting and inspection process in Charlottes-
ville can be a roadblock when building additional dwelling units.
On its end, the city has reportedly been working to streamline the process for smaller residential projects, according to Development Planning Manager Matthew Alfele.
Alfele primarily deals with larger development projects that require more meetings with city officials, but estimates there are approximately seven applications for residential construction of additional units every month.
“If you’re building a unit in your backyard, you don’t have to go through development review. For up to two units, you can go straight to building permit, but we do our zoning check at building permit,” he says.
After an application for a building permit is submitted, it is reviewed by the city planner, then goes for a technical review. There are more per-
mits and inspections required down the line, but Alfele says that roughly six months from initial application to certificate of occupancy is the norm.
Both the city and NOLA Builds report steady, but modest, interest in ADUs of all forms. Looking forward, LeBlanc and Baxter see opportunities to further simplify the process, and in turn reduce costs and timelines for construction, by creating preapproved plans in the city, or by taking a more modular approach to the building process.
“Just in the last 18 months, we’ve learned a lot from the projects that we’ve done, and so we’re getting better at helping people navigate that [ADU] space,” says Baxter. “I’m sure the localities will get better at it … but none of the elements of what we’ve seen in terms of planning and development in our area in the last few years is a magic bullet, and the same thing is true of ADUs.”



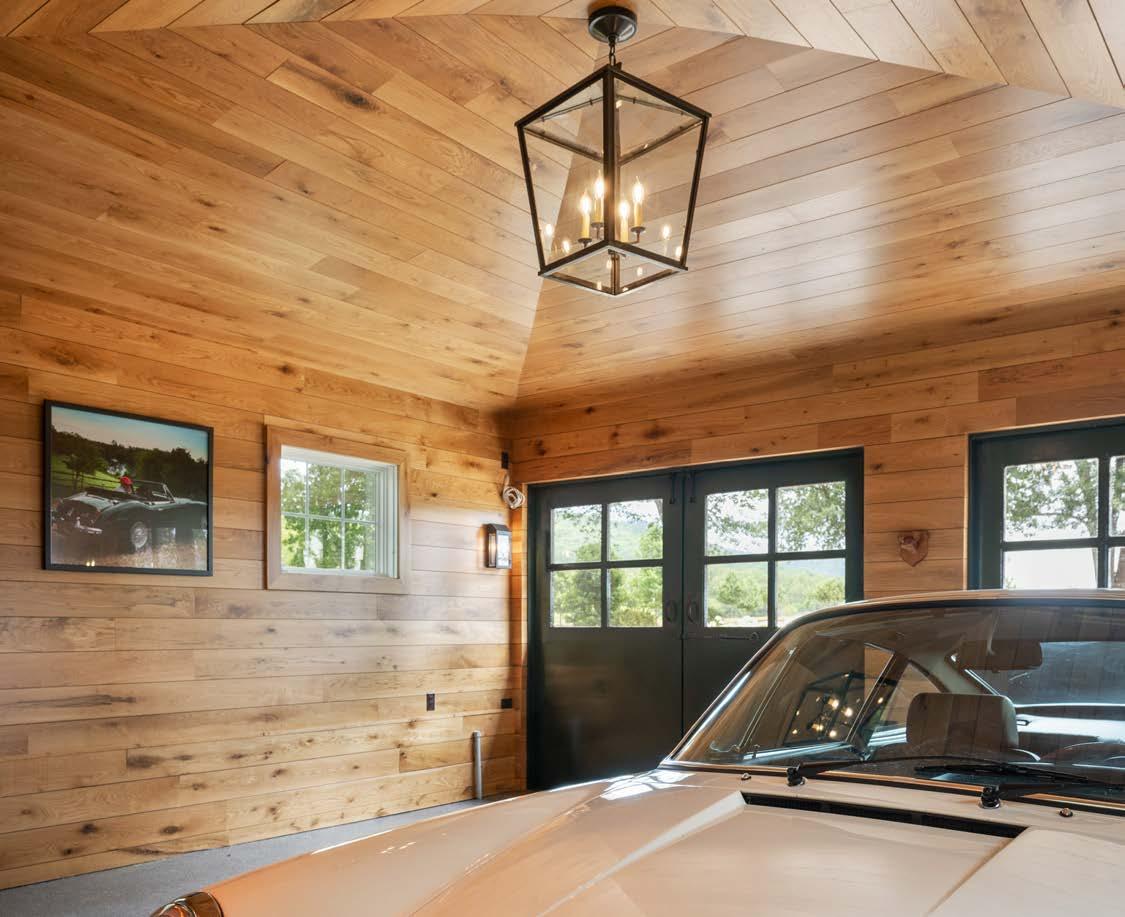
For many homeowners, a garage is simply a place to park a car. For the owners of this rural Virginia property, it was an opportunity to create a space worthy of a prized collection. The new garage was designed to house several vintage sports cars, including a 1968 Porsche 912, a 1965 Austin-Healey 3000, and a 1965 Jaguar XKE. The owners wanted the building to feel “elegant and discreet, yet in keeping with the main house,” a circa-1920 cottage nestled in the foothills of the Southwest Mountains. Most importantly, they wanted it “to look as if it had always been there.”
Architect H. Adams Sutphin approached the project with that goal in mind. The owners, he says, “wanted all renovations and additions to not overwhelm the existing cottage’s style and
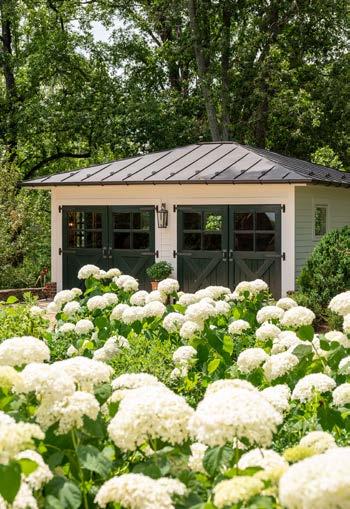
size.” A hipped roof and restrained scale help the structure blend into its surroundings, while carefully selected materials elevate the interior.
“The owners’ request [was] for a space a bit nicer than the typical white painted garage that we all know,” says Sutphin. The result is “a little jewel box, as nice on the inside as it is on the outside.” Inside, fumed oak paneling from The Heart Pine Company creates what he describes as “a more occupiable room instead of just a storage space.”
The owners point to the paneling, handforged English hardware, and lighting by Chapman & Myers among their favorite details. And while the garage was designed as “a civil space to spend time with the cars,” there’s one important exception: “Labradors are always allowed!”
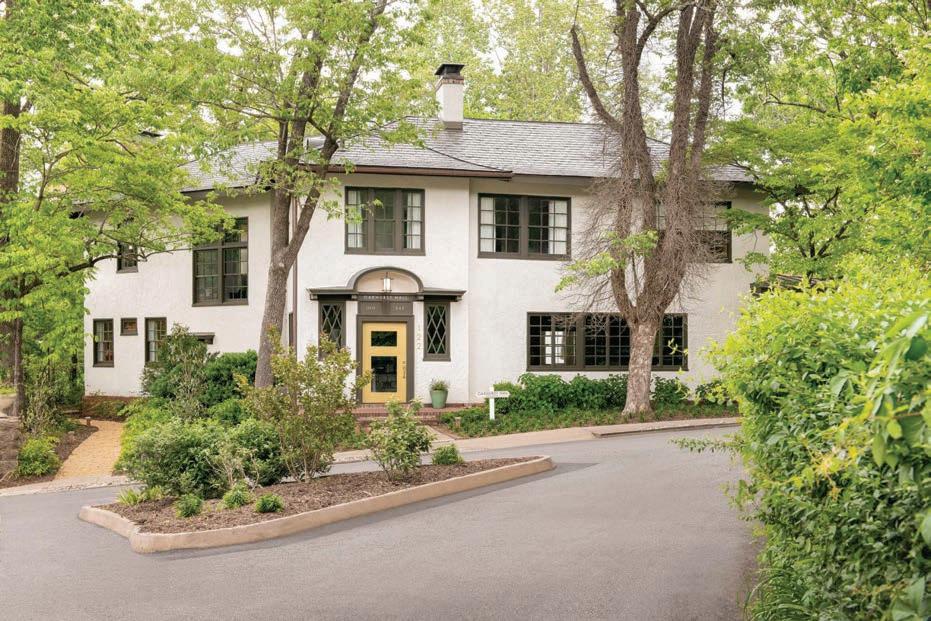
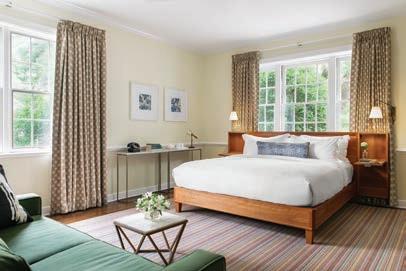

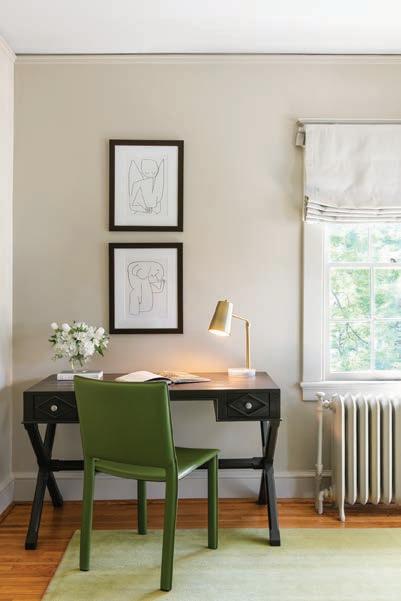
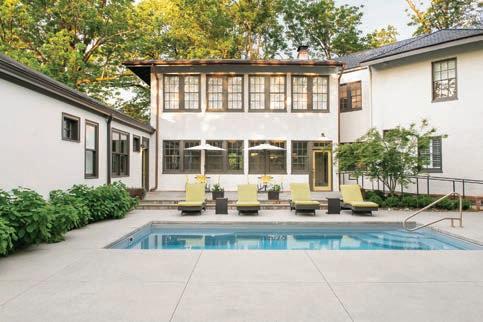
A hidden gem nestled in one of Charlottesville’s most charming historic neighborhoods, Oakhurst Inn is an intimate boutique hotel conveniently located just steps away from the University of Virginia. Experience luxurious accommodations, delectable cuisine, an inviting ambiance, and picturesque surroundings. A place connecting visitors and locals alike.