Shop 1 3 Swanston Street, Mentone - Information Memorandum
As Melbourne’s leading independent commercial property agency, we take pride in creating worth across all four points of this city.
01. Point of Interest 02. Point of View 03. Property Features
04. Property Particulars
05. Location
06. Sales Process
07. Appendices Floor Plan
Private Sale by Closing Date - Wednesday 11th March 2026 at 1:30pm, unless sold prior.
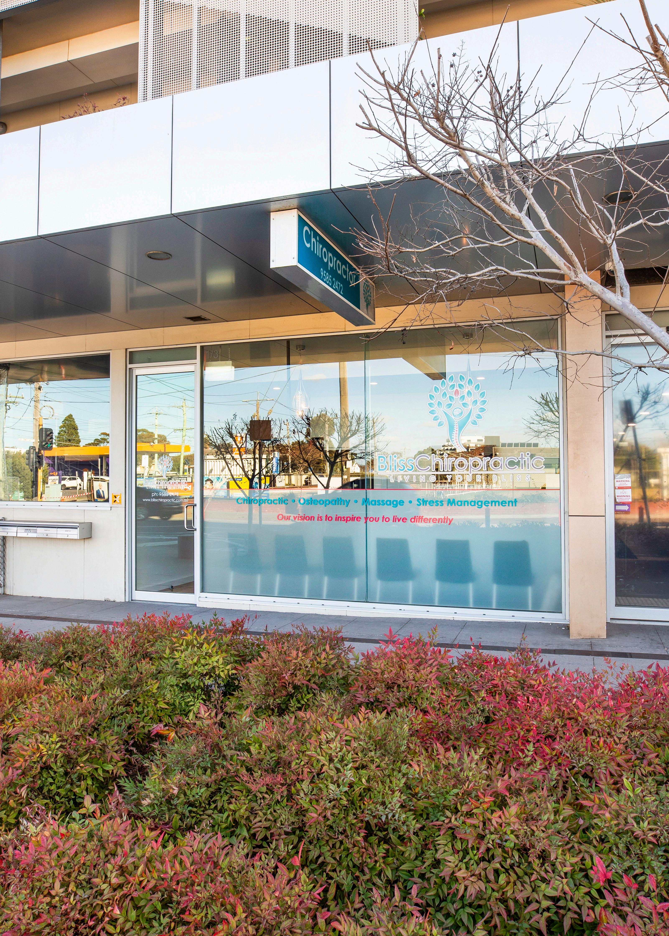
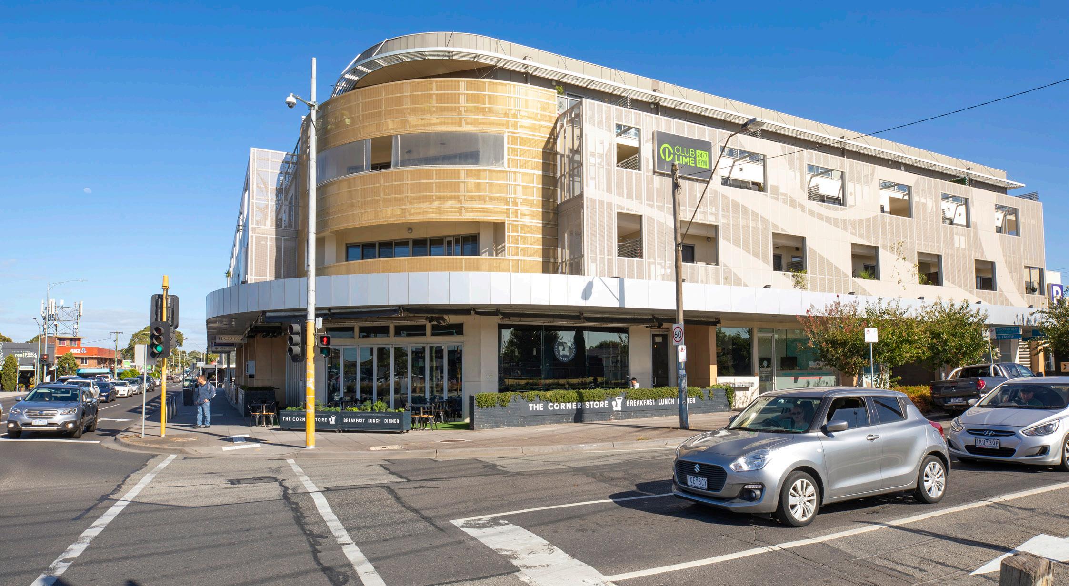
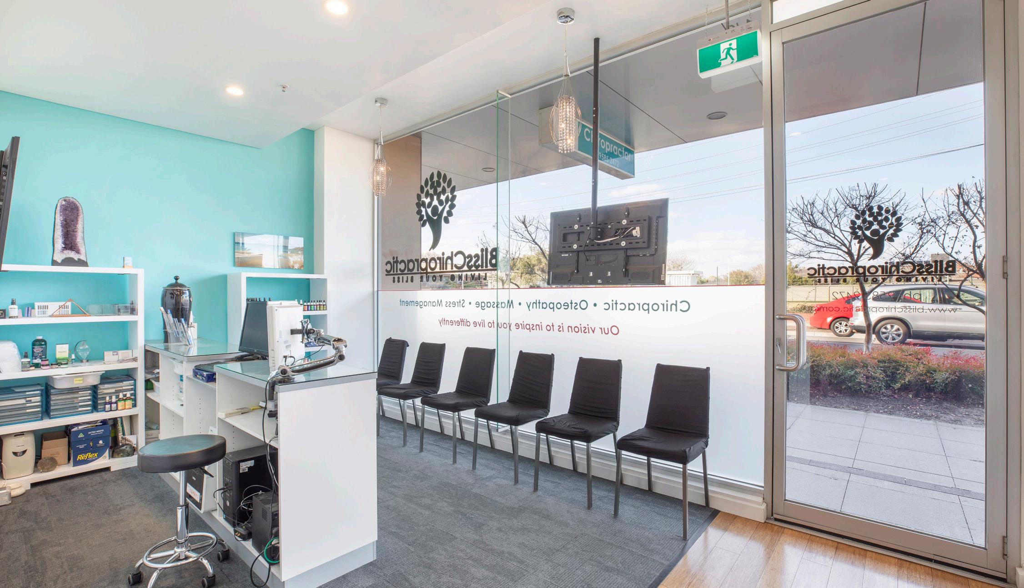
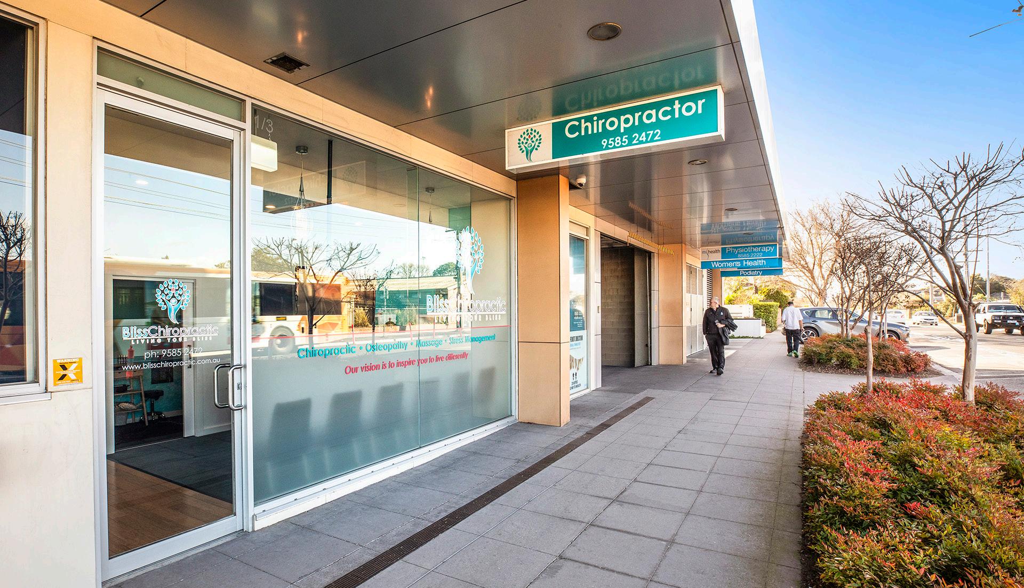
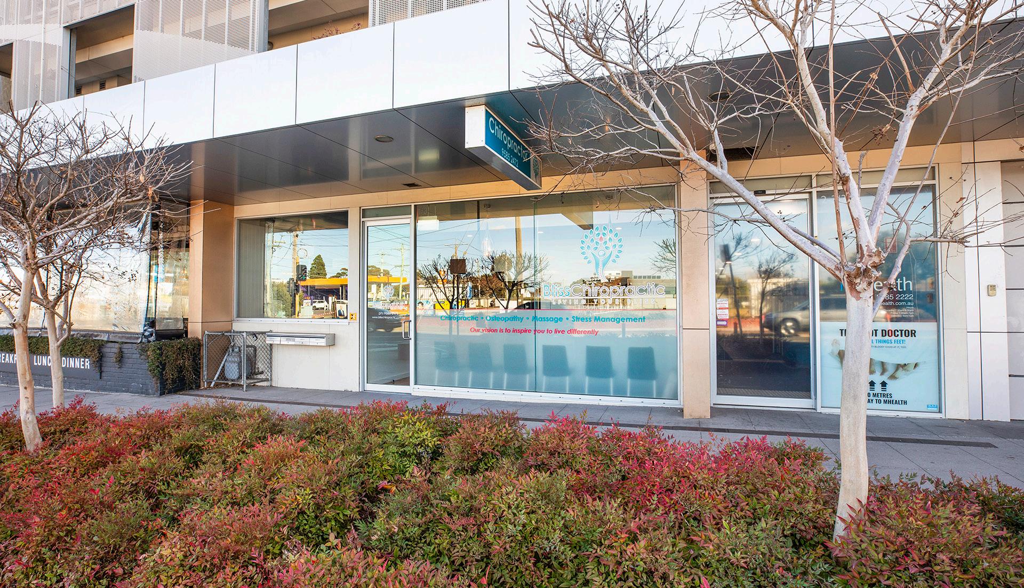
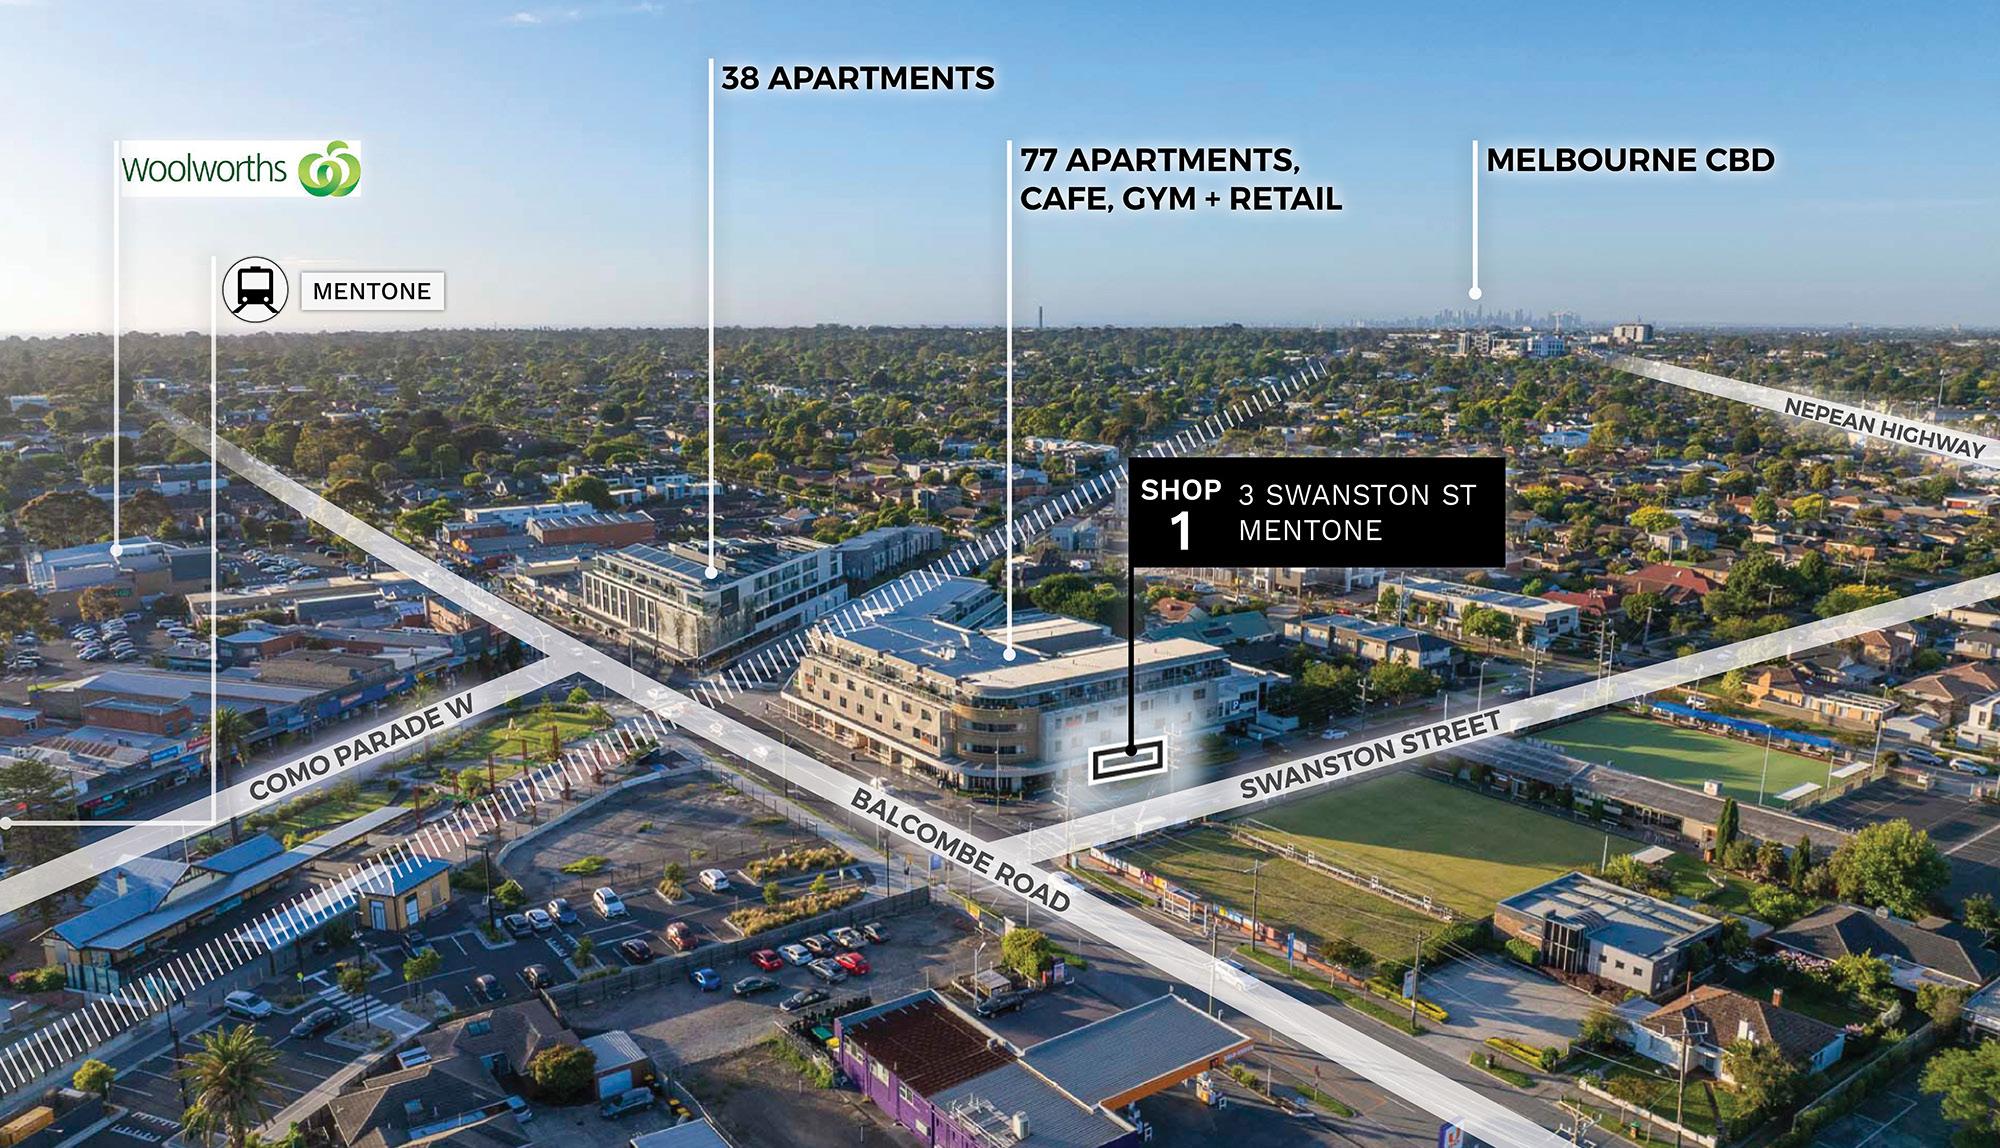
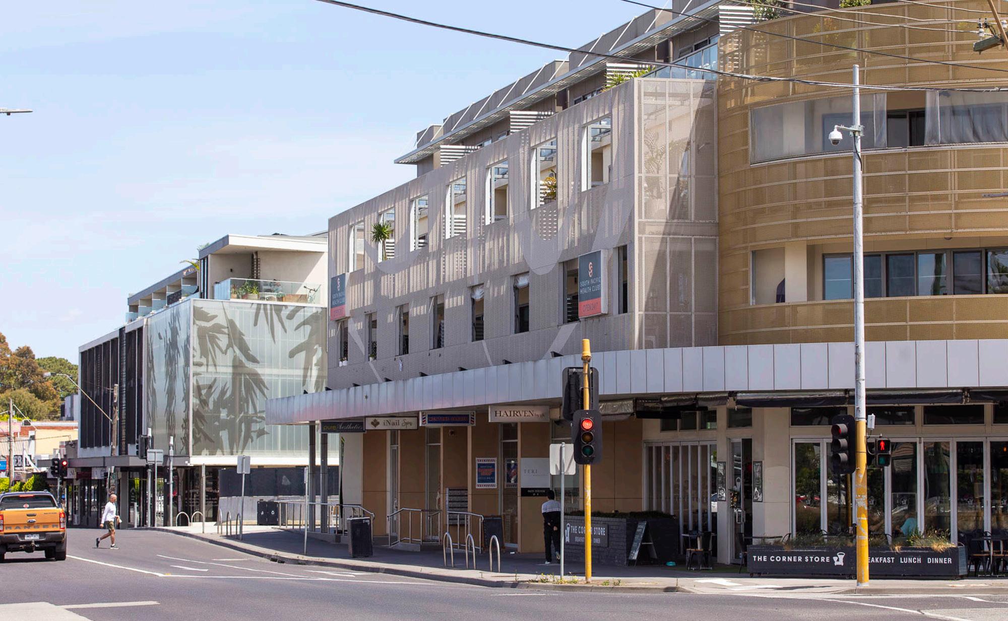
If you want proof that Mentone’s only getting hotter as a Bayside suburb, visit Huff Bagelry on a Saturday morning. And if you want evidence that this is a rare turnkey opportunity for medical, allied health, office/ retail occupiers, check the fit-out. This 120 sqm* ground-floor space offers a prominent 6 metre* frontage to Swanston Street, additional signage exposure to Balcombe Road, and a location just metres from the upgraded Mentone train and bus interchange — visibility and connectivity baked straight in.
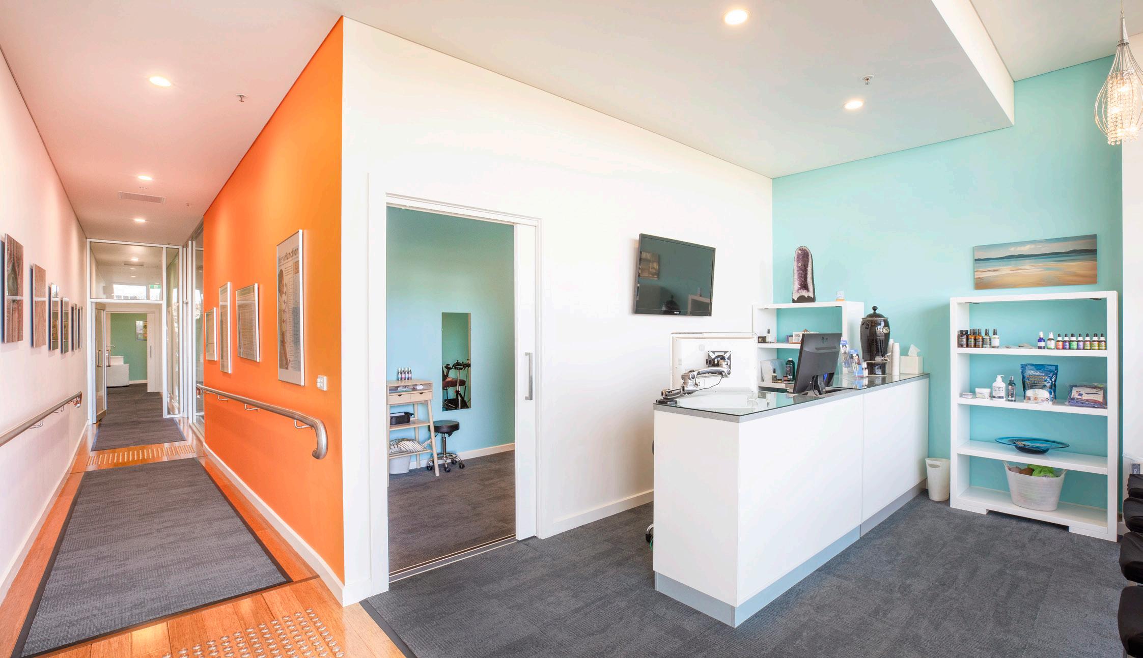
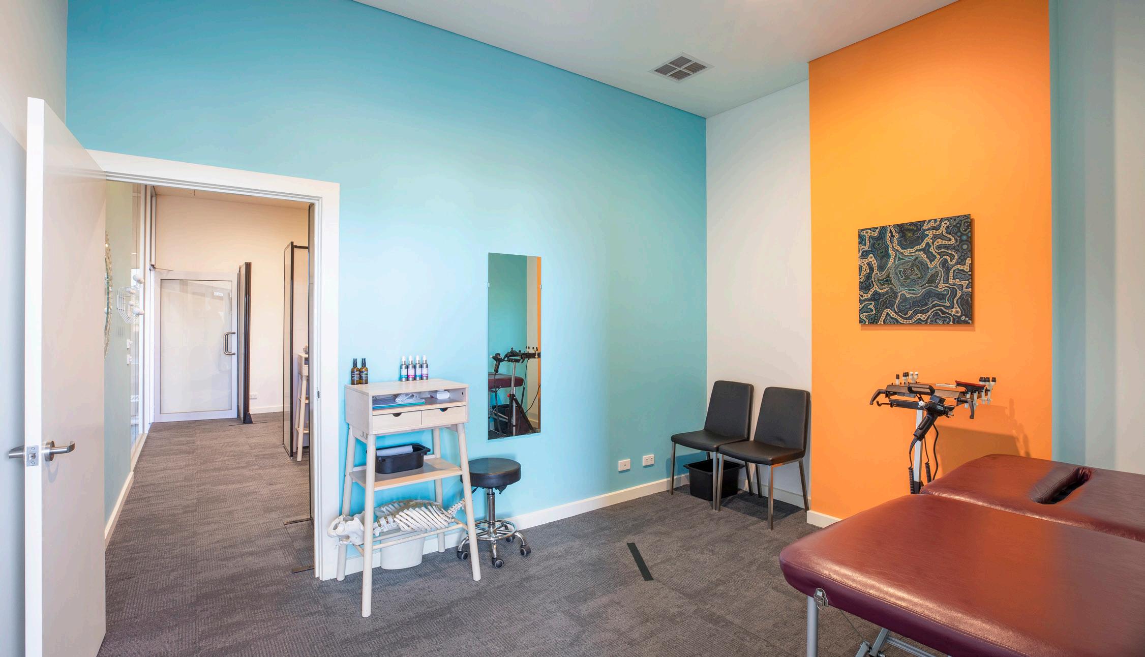
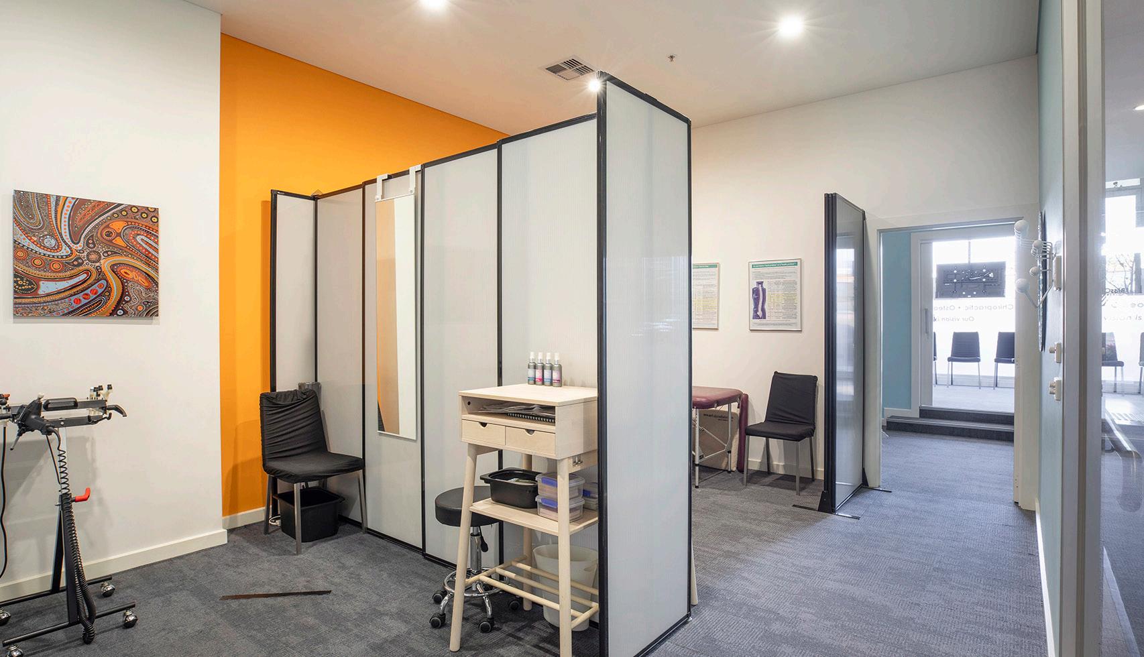
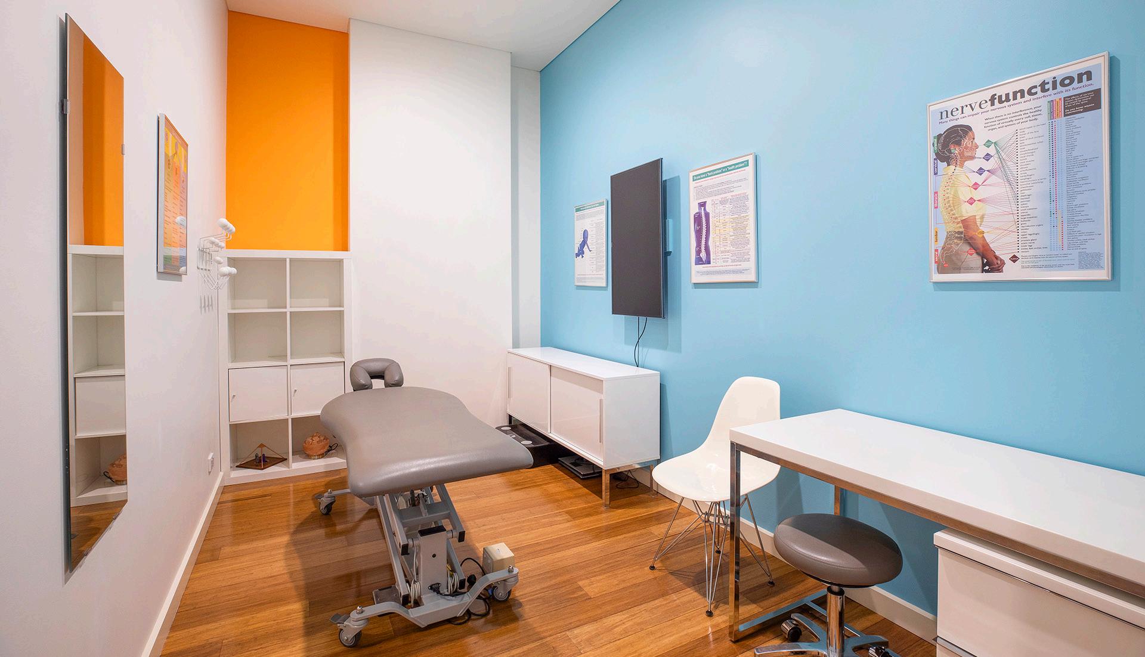
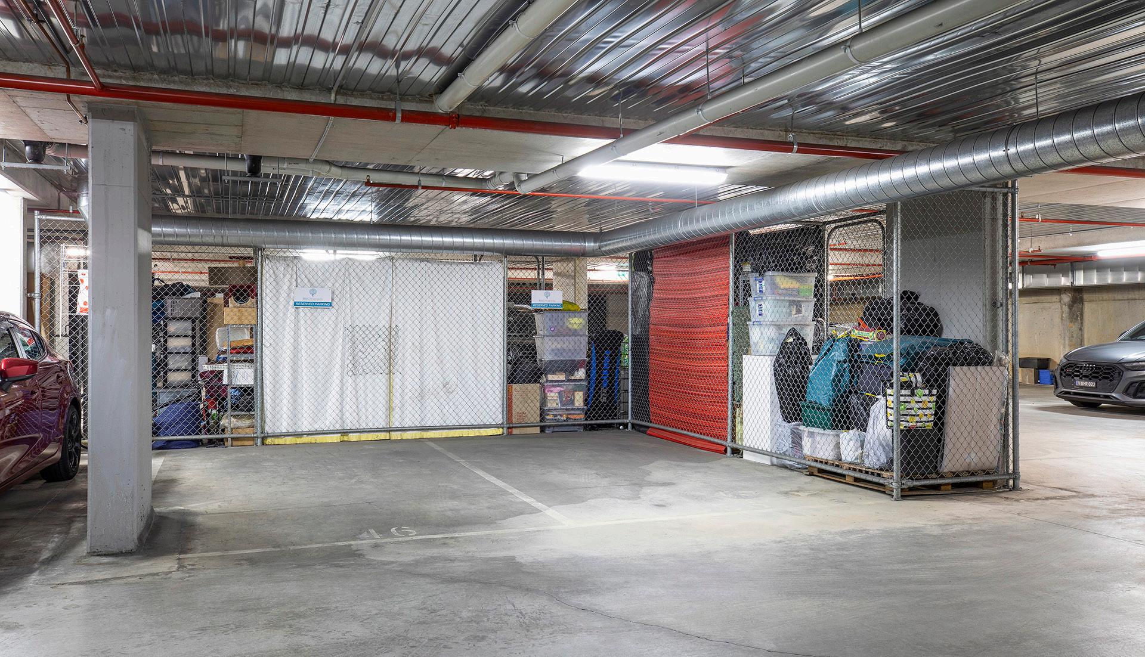
Currently leased to Bliss Chiropractic on a short-term arrangement returning $45,000 p.a., the asset provides immediate income now with the flexibility to occupy in the near future. Inside, the high-quality fit-out includes reception, 5–6 consultation rooms, compliant access and shared amenities — a setup estimated to save an incoming occupier over $200,000 in upfront costs. With 4 secure basement car spaces, an on-site caf?, gym, surrounding popular retail and hospitality, and 77* apartments above generating daily demand, this is a plug-and-play bayside commercial address that rarely comes to market.
$45,000 p.a
Total building area.
Residential apartments above in the same complex.
Short-term flexible lease returning.
Fully-fitted medical / allied health premises.
On-site car space, gym, and other retail in the building. Zone.
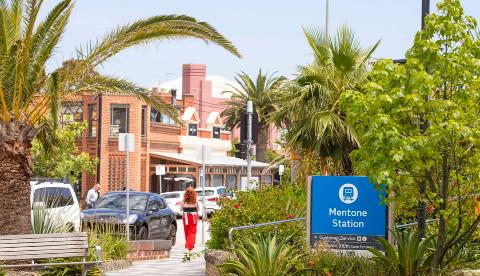
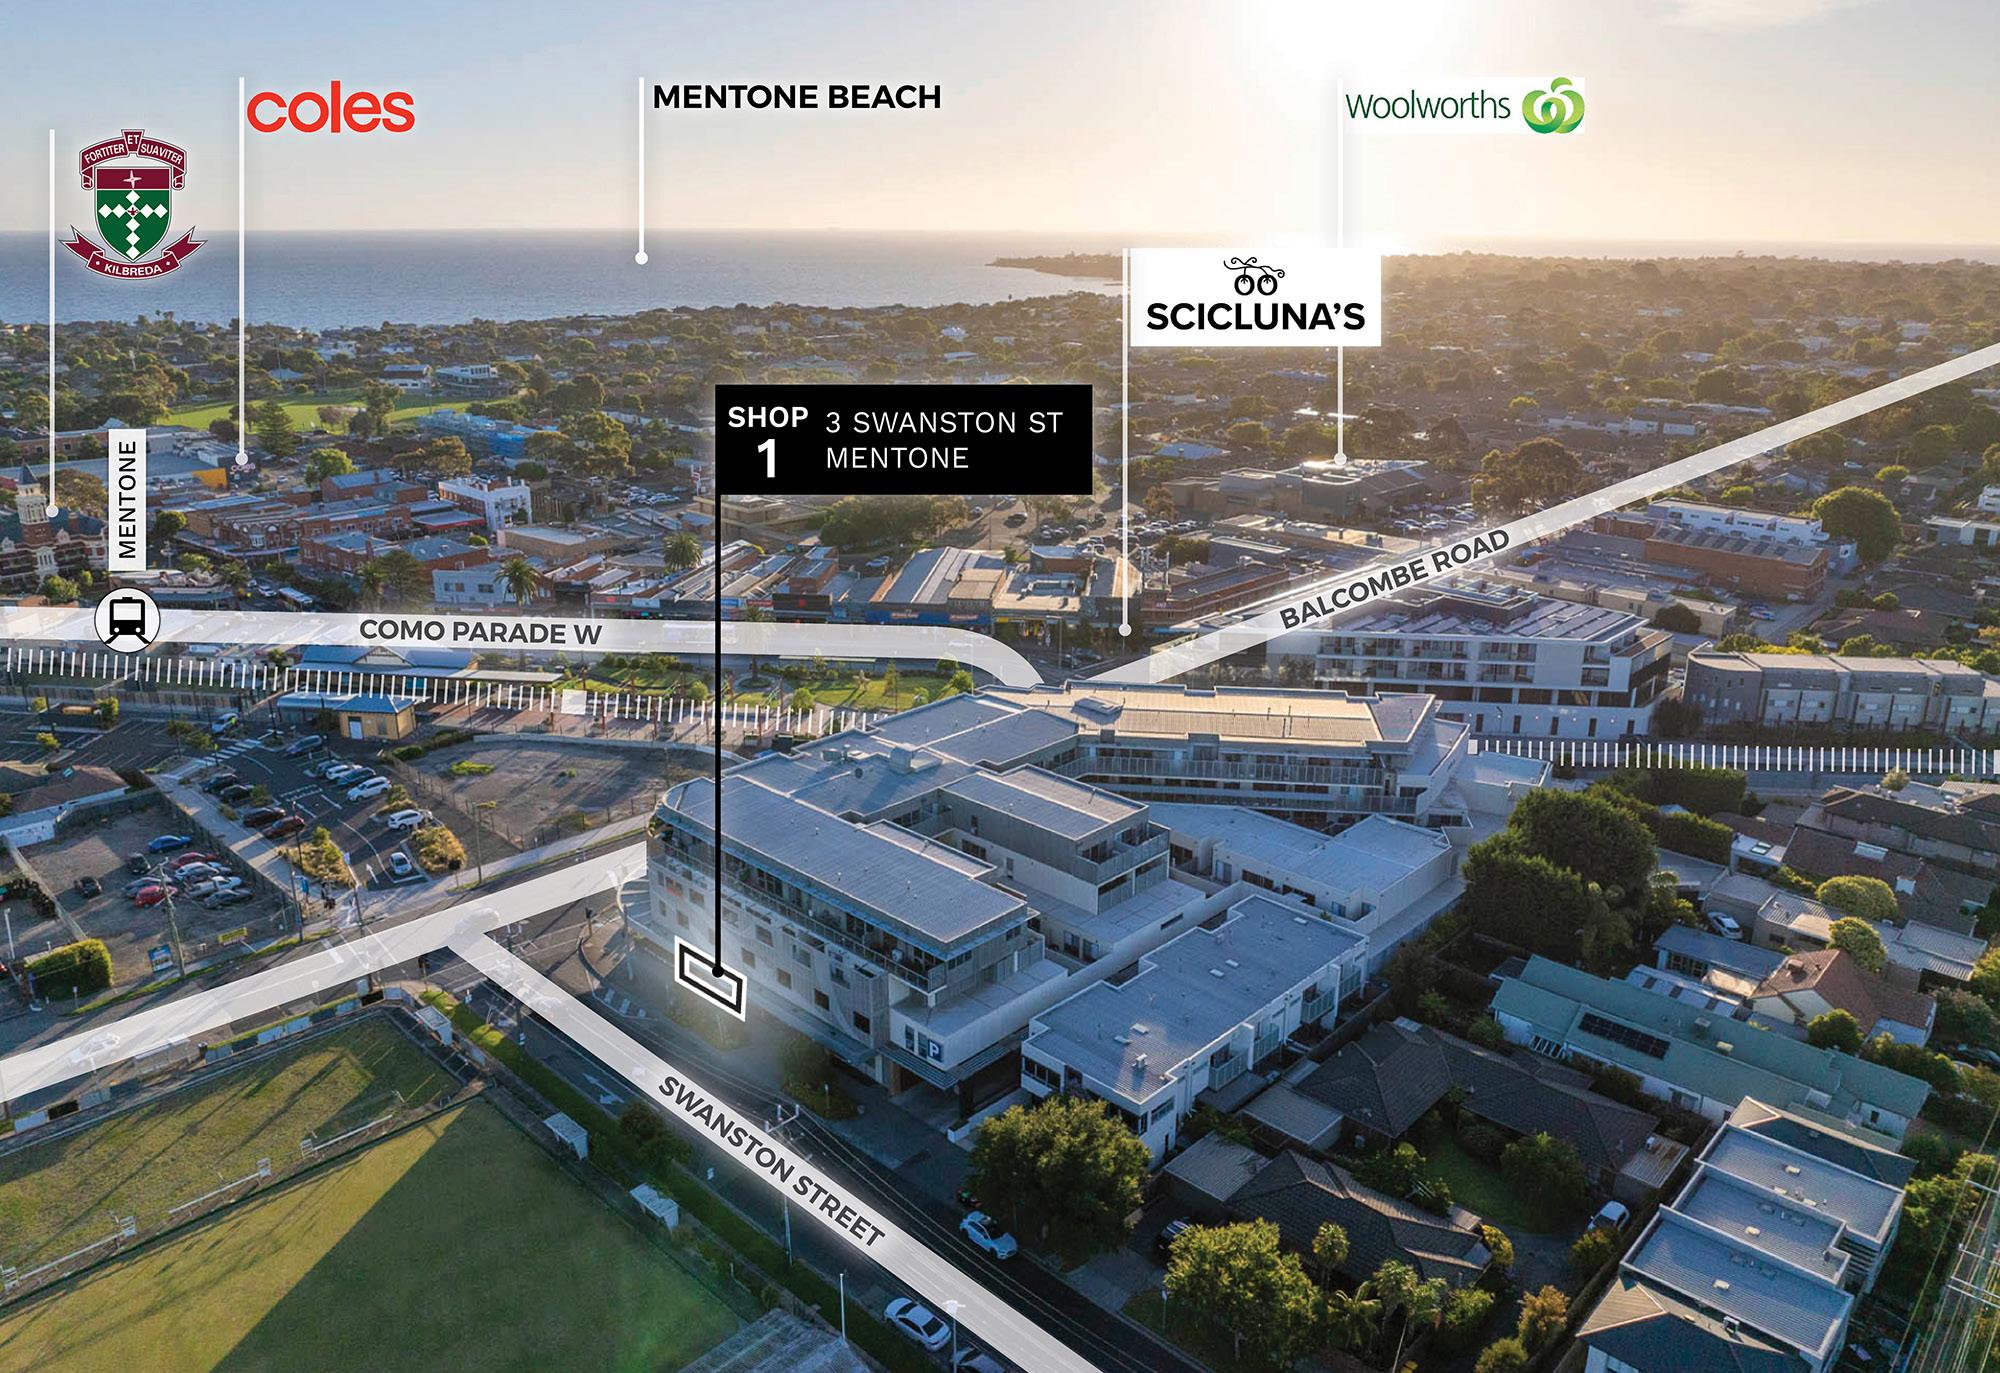
Metres from the bustling Mentone railway and shopping village.
Secure basement car spaces.
Woolworths, Chemist Warehouse, Sunnyside Sliced — Mentone knows what the people want, and keeps building on it. Something you won’t need to worry about, considering the $200K fit out is already taken care of.
Tim Cooney | 0468 860 737 tim.cooney@cva.melbourne
“Turnkey medical space in a prime Mentone location, ready to occupy with premium fit-out and strong exposure.”
After nearly two decades of experience across Australia and London, Tim brings a global perspective to local deals — paired with a distinctly Melbourne sense of approachability. Since joining CVA in 2021, he’s become known for his attention to detail, proactive mindset, and long-game thinking. For Tim, commercial real estate isn’t about chasing transactions, but building partnerships. He thrives on developing genuine, long-term relationships and takes the time to understand not just what clients want now, but what they’ll need next. Tim blends strategic thinking with day-to-day diligence, whether he’s running a campaign, structuring a deal or mapping out a multi-year leasing strategy, his goal is the same: deliver value, build trust, and exceed expectations.
Jordan Carroll | 0467 628 951 jordan.carroll@cva.melbourne
“Secure income today with flexibility tomorrow — a strategic Bayside investment in a high-demand precinct.”
Some things about real estate can’t be taught — like innovative marketing tactics, effortless relationship building, and unwavering ethical standards — and Jordan has naturally brought all of these to the table. Passionate. Principled. Charismatic. His personable and genuine nature will see your trust in him stay sky-high, while your needs and ambitions get the same treatment at the top of his priority list. Jordan’s deep commitment to excellence and continuous improvement underpins his every move, making your next one in the market the strongest so far.
Positioned in the heart of Mentone’s thriving activity centre, this premium 120sqm* groundfloor commercial space presents a rare turnkey opportunity for medical, allied health or professional occupiers. Boasting a prominent 6m* frontage to Swanston Street with additional exposure to Balcombe Road, the property enjoys exceptional visibility just metres from the upgraded Mentone train and bus interchange. Offered with a highquality existing fit-out comprising reception, 5–6 consultation rooms and compliant amenities, the space delivers significant upfront savings for incoming operators. Supported by four secure basement car spaces, on-site café and gym, and daily demand generated by 77* apartments above, this is a plug-and-play bayside asset with immediate income and future occupation flexibility.
Principle Outgoings
Council rates
Water rates
Owners corporation Land tax
Title particulars Lot 79 PS612989
Zoning Activity Centre Zone - Schedule 2 (ACZ2)
Planning Overlays
TBA
Municipality City of Kingston
$4,409 per annum*
$842 per annum*
$3,745 per annum*
$975 per annum*
All signs point to: Swanston Street.
Swanston Street, Mentone is a prominent and bustling commercial and retail thoroughfare, situated within one of Melbourne’s well-regarded suburbs. Here are some notable aspects and benefits of buying property in this area:
Prime Bayside Exposure:
Swanston Street benefits from steady local traffic and strong street visibility, helping businesses stay front-of-mind within the Mentone community. Its active streetscape and proximity to Balcombe Road increase brand exposure and walk-in opportunities. This makes it ideal for businesses looking to attract both local and passing customers.
Excellent Transport Connectivity:
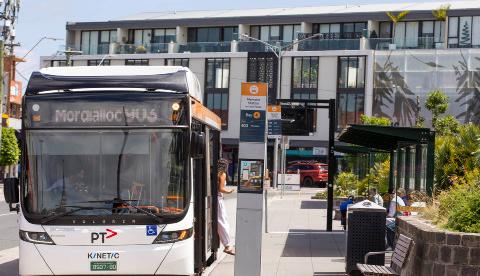
Located just metres from Mentone’s upgraded train and bus interchange, the area offers easy access for staff and customers alike. Direct connections to surrounding Bayside suburbs and major arterials make commuting and client visits simple and convenient. Accessibility ensures consistent customer flow and convenience for daily operations.
Established Retail & Service Precinct:
Surrounded by cafés, medical operators, supermarkets, and essential services, Swanston Street sits within a well-supported commercial environment. The mix of daily-need retailers helps generate consistent foot traffic throughout the week. Being part of a busy retail hub naturally increases brand exposure and business opportunities.
Growing Residential Catchment:
With apartments and medium-density housing nearby, businesses benefit from a built-in local customer base. Ongoing residential development continues to increase population density and demand for professional, medical, and retail services. A strong local population translates to repeat customers and stable revenue potential.
Strong Lifestyle Appeal:
Mentone’s relaxed Bayside atmosphere, proximity to the beach, and vibrant village culture attract both locals and visitors. This lifestyle-driven environment supports customer retention and helps businesses appeal to a broad demographic. The area’s charm makes it easier to retain staff and attract clientele seeking a premium location.
AND THE POINT?
Vibrant. Connected. Lifestyle.
Swanston Street, Mentone, offers unbeatable visibility, strong foot traffic, and a built-in local and residential customer base. Combined with excellent transport links, thriving retail and café culture, and a vibrant Bayside lifestyle, it’s a location that naturally supports business growth and long-term success.
All signs point to: Mentone.
Mentone is one of Melbourne’s most soughtafter Bayside suburbs, offering a unique blend of lifestyle, accessibility, and commercial opportunity. With a bustling shopping village, cafés, restaurants, and essential services, the area attracts a steady flow of locals and visitors alike, ensuring consistent foot traffic for businesses. Excellent transport links via the Mentone train station, bus network, and nearby arterial roads make it easy for staff, clients, and customers to access the area from across Melbourne. The suburb is also experiencing strong residential growth, providing a built-in and expanding customer base, which increases demand for professional, retail, and medical services.
Mentone’s vibrant streetscape is complemented by its relaxed beachside lifestyle and thriving community culture, with regular events, markets, and gatherings that encourage people to spend time locally. The area’s mix of established retail, dining, and service providers creates a dynamic
commercial ecosystem, supporting collaboration and cross-traffic opportunities for businesses. Coupled with strong exposure on key streets like Swanston Street, the suburb offers high visibility and brand recognition for businesses looking to establish a presence in a premium Bayside location. For investors and business owners alike, Mentone presents the perfect balance of lifestyle, accessibility, and long-term growth potential, making it an ideal destination to establish, expand, and thrive.
And the point?
Mentone offers businesses the perfect combination of lifestyle, accessibility, and growth. With strong foot traffic from local residents, excellent transport links, a vibrant shopping and café precinct, and a growing population, it provides high visibility, a built-in customer base, and long-term commercial potential in a premium Bayside location.
Private Sale by Closing Date Process
At CVA, we provide prospective purchasers full transparency, fairness, and respect during the Private Sale process. To make our point, we’ve defined and outlined the process below so you’re across it prior to submitting an offer.
1. Submitting Offers:
Offers are due no later than the date and time advertised for the Private Sale campaign. They must be submitted through this form with every section completed, signed and emailed to the relevant contact persons by campaign closure. Any offers submitted after this time will be deemed as non-compliant.
Our point of view: we recommend all interested parties submit their best offer, as the vendor reserves the right to accept an initial offer or to deal exclusively with certain offers in a second round. If you can do so, we strongly encourage submitting an offer signed on a Contract of Sale as this may influence the vendors feedback and/or decision.
2. Review Process:
All offers will be compiled and presented to the vendor for their consideration after the closing of the Private Sale campaign.
Upon feedback, we will contact all parties promptly to communicate the vendors instructions relating to their offer. In the event of a second round, we will request all offers to be provided on a contract of sale with a deposit payable to the CVA Trust account, for the vendor’s consideration.
3. Contract and Settlement
Following the acceptance of an offer, a contract of sale will be prepared. At this stage, a deposit will typically be required to secure the property. The terms of the sale, including the settlement date, will then be finalised between the vendor and the successful buyer.
We are dedicated to maintaining clear communication and ensuring that all participants are fully informed throughout the private sale process by closing date. Our goal is to provide a seamless and respectful transaction for all parties involved.
For more information, contact
Tim Cooney
0468 860 737
tim.cooney@ cva.melbourne
Jordan Carroll
0467 628 951
jordan.carroll@ cva.melbourne
4.0
Use
Agriculture (other than Apiculture and Animal keeping)
Airport
Brothel
Camping and caravan park
Corrective institution
Drive-in theatre
Host farm
Industry (other than Automated collection point, Service industry and Research and development centre)
Motor racing track
Race course
Warehouse (other than a Commercial display area)
23/05/2019 C183king Centre-wide provisions
4.1
23/05/2019
C183king
4.2
23/05/2019
Use of land
A permit is not required to use land for the purpose of Local Government or education providing the use is carried out by, or on behalf of, the public land manager.
C183king Subdivision
Applications for subdivision that do not support the objectives promoted by this Scheme for Mentone Activity Centre are discouraged.
Consolidation of land to facilitate the creation of development sites that assist to achieve the development objectives for the Activity Centre are encouraged.
4.3
23/05/2019
C183king Buildings and works
A permit is not required for the following:
An alteration to an existing building façade provided:
– The alteration does not include the installation of an external roller shutter.
– At least 80 percent of the building façade at ground floor level is maintained as an entry or window with clear glazing.
An awning that projects over a road if it is authorised by the relevant public land manager
An automated teller machine.
Dwelling on a lot of more than 300 square metres
No permit is required to:
Constructorextendonedwellingonalotofmorethan300squaremetres.Thisexemptiondoes not apply to the:
– Construction of a dwelling if there is at least one dwelling existing on the lot.
– Extension of a dwelling if there are two or more dwellings on the lot.
4.4
–
Construction or extension of a dwelling if it is on common property.
– Construction or extension of a front fence if the fence is associated with two or more dwellings on a lot or a residential building, and the fence exceeds the maximum height specified in a Schedule to a Residential Zone.
– Development of a Caretaker’s house or a Bed and Breakfast.
Construct or carry out works normal to a dwelling.
Construct one dependant person’s unit on a lot.
Dwellings on a lot less than 300 square metres
A permit is required to:
Construct or extend one dwelling; or
Construct or extend a front fence within 3 metres of a street associated with one dwelling if the fence exceeds the maximum height specified in Clause 54.06-2.
A development must meet the requirements of Clause 54 if on a lot of less than 300 square metres.
A permit is required to:
Construct a dwelling if there is at least one dwelling existing on the lot.
Construct two or more dwellings on a lot.
Extend a dwelling if there are two or more dwellings on the lot.
Construct or extend a dwelling if it is on common property
Construct or extend a residential building.
Construct or extend a front fence within 3 metres of a street if:
– The fence is associated with two or more dwellings on a lot or a residential building and / or
– The fence exceeds the maximum height specified in Clause 55.06-2.
A development must meet the requirements of Clause 55. This does not apply to a development of five or more storeys, excluding a basement.
Design and development
Building Height
ApermitshouldnotbegrantedforBuildingsorWorkswhichexceedthePreferredBuildingHeight as specified in the precinct requirements of Clause 5 of this schedule.
For the purposes of this Schedule, the Preferred Building Height does not apply to service equipment,includingplantrooms,liftoverruns,solarcollectors,andothersuchequipmentprovided that the following criteria are met:
No more than 50% of the roof area is occupied by the equipment.
The equipment is located in a position on the roof so as to minimise additional overshadowing of neighbouring properties and public spaces.
The equipment does not extend higher than 3.6 metres above the Preferred Building Height as specified in the precinct provisions at Clause 5 of this Schedule.
The equipment is designed and screened to the satisfaction of the responsible authority
The above is not permissible in sub Precincts 1e, 1f and 1g.
A permit may be granted to replace a building or works existing on the approval date of this schedule but which does not meet the height requirements of this schedule. The replacement building may be higher than the requirements of this schedule only if the responsible authority is satisfied an increased height improves the amenity of the area.
Building Setbacks
Development should not be setback less than the identified Building Setbacks specified in the precinct requirements of Clause 5 of this Schedule.
Minor buildings and works such as verandas, architectural features, sunshades, screens, artworks andstreetfurnituremaybeconstructedwithinthesetbackareasspecifiedintheprecinctprovisions at Clause 5 of this Schedule.
Roof Terraces
A roof terrace should:
Be designed and constructed of materials that integrate with the architectural style and form of the building.
Be set back at least 2 metres from the roof edge immediately below on all sides to minimise the visual impact on the street, coastal environs and adjoining properties.
Be designed to limit views into secluded private open space and habitable room windows of adjacent dwellings.
Not include any structures or elements that exceed a height of 1.7 metres, apart from an access structure.
Be accessed by a structure that is designed and located to have minimal impact on the street and adjoining properties, does not enclose any useable floor space and does not exceed 2.4 metres in height (measured from floor level at the point of access onto the roof deck).
For the purposes of this schedule a ‘roof terrace’ means an area designed and used as communal and private open space that is located above the upper storey of a building.
5.0
14/01/2016 C175
5.1
14/01/2016 C175
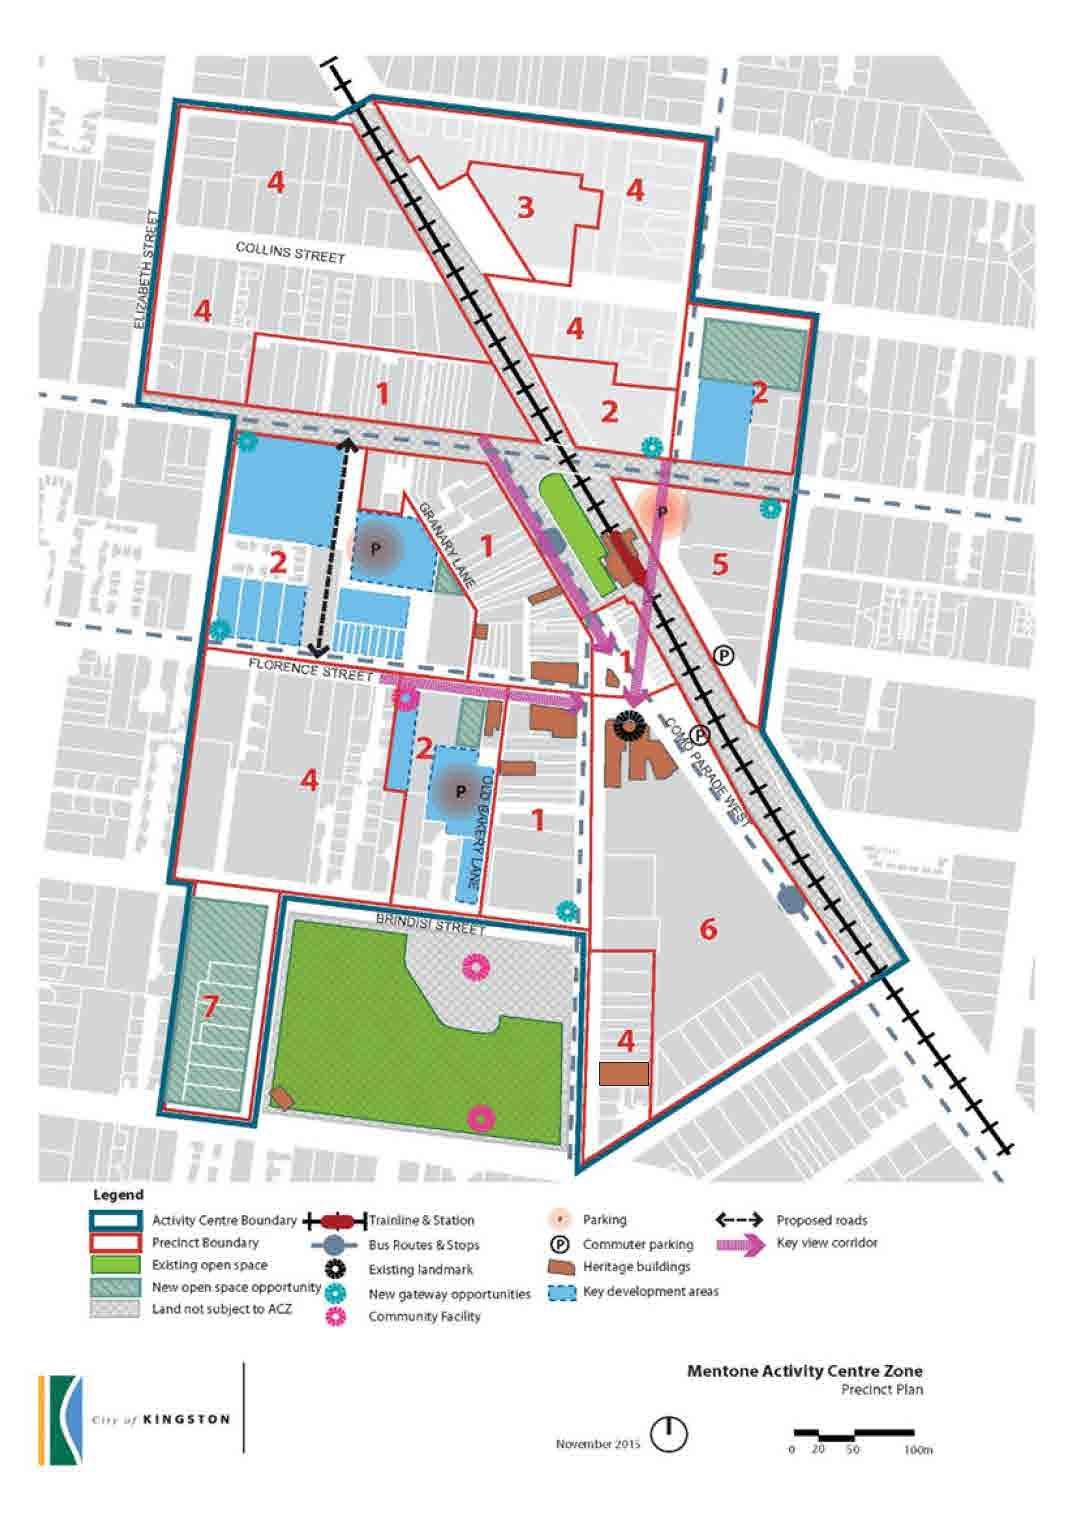
Precinct provisions
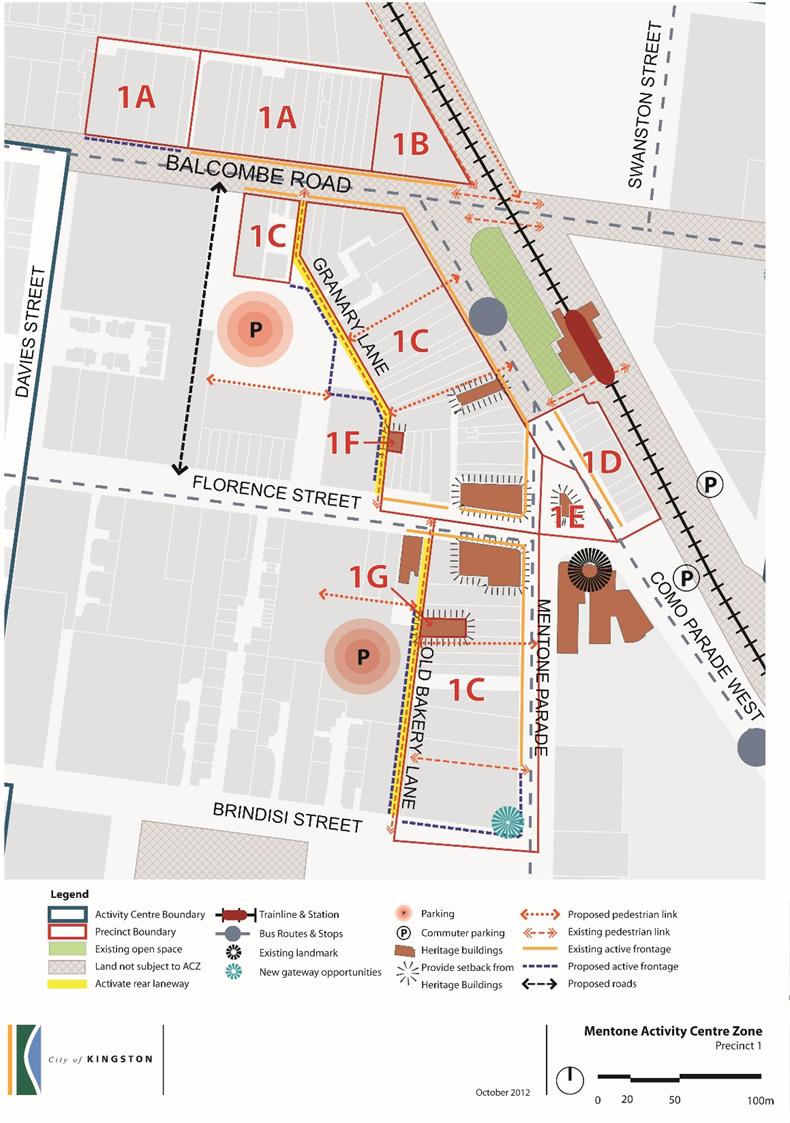
Precinct 1 – Retail Core
Precinct Map
Precinct Objectives
To encourage an active street environment through commercial and retail activities, on-street dining and the display of goods and services.
To provide mixed use, commercial and residential opportunities within the precinct with street level active retail premises and non active office and residential uses located within the upper floors of the development.
To create strong links with the heritage elements of the Precinct.
To ensure building responses to adjoining and existing heritage buildings enhance and protect heritage buildings including associated view lines to and from heritage buildings.
To create well designed, attractive streetscapes on main thoroughfares with improvements to paving and landscaping.
Precinct requirements
4 storeys (14 metres) 1A
Any 3rd and 4th storey should be setback a minimum of 5 metres from the frontage and laneway edge
Any 4th storey should be setback 14 metres from the boundary to land directly abutting or adjacent to a residential zone
Balconies may encroach within the 3rd and 4th storey setback but must be setback 2.8 metres from the front of the site and be of a visually transparent nature.
4 storeys 1B
Any 4th storey should be setback a minimum of 5 metres from the frontage to provide a robust street wall of 3 storeys reinforcing the north axis of Como Parade (14 metres)
Any 4th storey should be setback 14 metres from the boundary to land directly abutting or adjacent to a residential zone
Buildings should be setback 3 metres from the title boundary of directly abutting or adjacent to a residential zone.
Balconies may encroach within the 4th storey setback but must be setback 2.8 metres from the front of the site and be of an open appearance.
4 storeys (14 metres) 1C
2 Storeys (9 metres) 1D
6 metres 1E
7.6 metres 1F
7 metres 1G
Precinct guidelines
Any 3rd and 4th storey should be setback a minimum of 5 metres from all frontages of the building
Any 3rdand 4th storey should be setback a minimum of 3 metres from a rear building edge abutting a laneway/pedestrian thoroughfare.
Not specified.
Not specified.
Not specified.
Not specified.
Development should recognise the heritage elements within the precinct.
Maintain a consistent two storey commercial street frontage and the existing fine grain shopfronts.
Development should maximise built form opportunities afforded through possible site consolidation to activate rear laneways.
Buildings should be innovative and contemporary and respond to the heritage character of the precinct.
Anyupperleveladditionstoexistingbuildingsshouldappearlightweightandshouldbesetback in accordance with the precinct requirements.
Any additions or new development in the vicinity of a heritage building should be recessive to the significant architectural components of the building.
CreateimprovedandactivepedestrianscaledthoroughfaresalongOldBakeryLaneandGranary Lane by encouraging any new development to address these laneways.
Maintain low scale setting along the railway line and the existing heritage building at 48 Como Parade West.
Pedestrian linkages should be created along Old Bakery Lane and Granary Lane with active laneway frontages and opportunities for outdoor dining.
Any new development should be sympathetic to the residential amenity of the neighbourhood north of Balcombe Road.
Any new use and development should be of the scale and design that does not obscure views to heritage buildings in Precincts 1, 2 and 6.
Any new development should be sympathetic to the scale of adjoining established residential neighbourhoods.
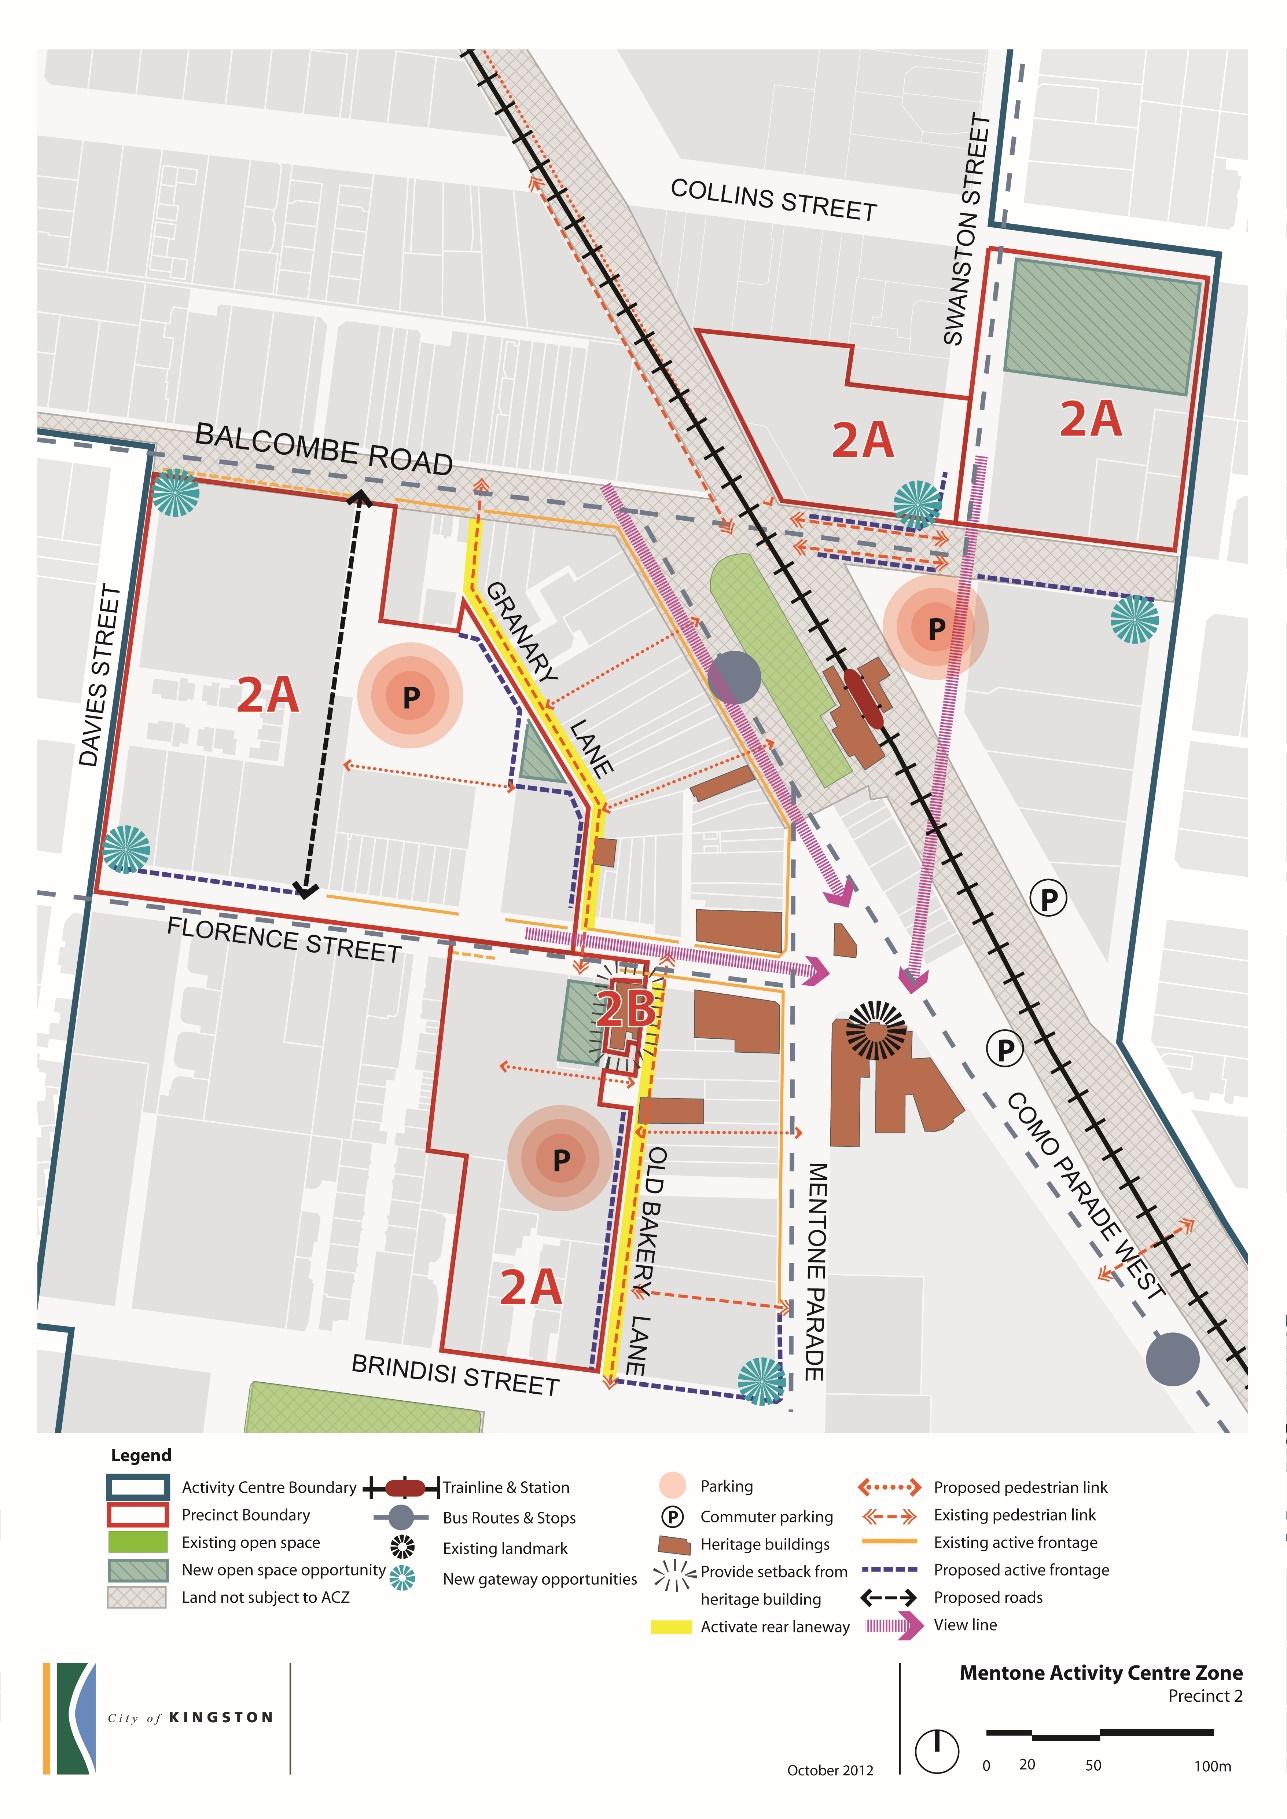
Precinct Map
Precinct Objectives
To encourage a greater mix of uses including commercial services on lower levels, residential opportunities and associated activities in upper levels.
To encourage new, contemporary building form and an enhanced landscaped pedestrian environment within the precinct.
To maximise opportunities for on-site renewable energy generation, alternative energy and sharing of energy resources, as well as water capture and re-use.
To create gateway buildings at key intersections with Balcombe Road in the precinct.
To create attractive streetscapes and laneways, with strong pedestrian linkages from laneways to main thoroughfares.
To create an area of public open space north of Balcombe Road as a passive park to help cater for the future development in and around the Centre.
Precinct requirements
2A
4 storeys (14 metres)
2B
3 storeys (11 meters)
Any 3rd storey should be setback in accordance with ResCode with any 4th storey is to be setback 14 metres where sites directly abut or are adjacent to a residential zone.
Any 3rd storey should be setback 12 metres from the Florence Street frontage
Balconies may encroach within the 3rd storey setback but must be setback 9 metres from the Florence Street frontage.
Precinct guidelines
New development should provide active frontages to the Granary and Old Bakery laneways.
EstablishimprovedpedestrianandbicyclelinkagesbetweenGranaryandOldBakerylaneways, Mentone Parade and Florence Street.
Development should respond to the interface with heritage places by ensuring a transitioning in height and adequate setbacks.
Development outcomes should be maximised through site consolidation.
Development on car parking areas should provide the equivalent replacement car spaces, as well as provide an appropriate amount of car parking to cater for planned development.
Development should physically address the street through permeable architectural detail and points of entry
For the two areas north-east of the railway line, adjoining Balcombe Road and Swanston Street development should present to Swanston Street and Balcombe Roads, as a 3 storey building with the 4th storey setback from the frontage.
Any new development should be of a scale and design that does not obscure views to heritage buildings in Precincts 1, 2 and 6.
Buildings should be innovative and contemporary and respond to heritage elements in or on the edge of the precinct.
Development fronting Florence Street is to be limited to a 2 storey building facade with upper levels setback to reduce the bulk of the building.
Developmentshouldaddresslanewaysbyencouragingsetbackstoreducethesenseofenclosure and enables an improved and active pedestrian scaled thoroughfare.
KINGSTON PLANNING SCHEME
Buildings should be contemporary in architectural form and include elements such as building articulation above a 2-3 level podium, use light weight materials, including communal green roof areas and incorporate usable and well orientated balcony spaces.
DevelopmentonthenortheastcornerofBalcombeRoadandSwanstonStreetshouldbecreated with active street frontages and be designed to have passive surveillance of adjoining proposed public open space.
Any new development should be sympathetic to the scale of adjoining established residential neighbourhoods.
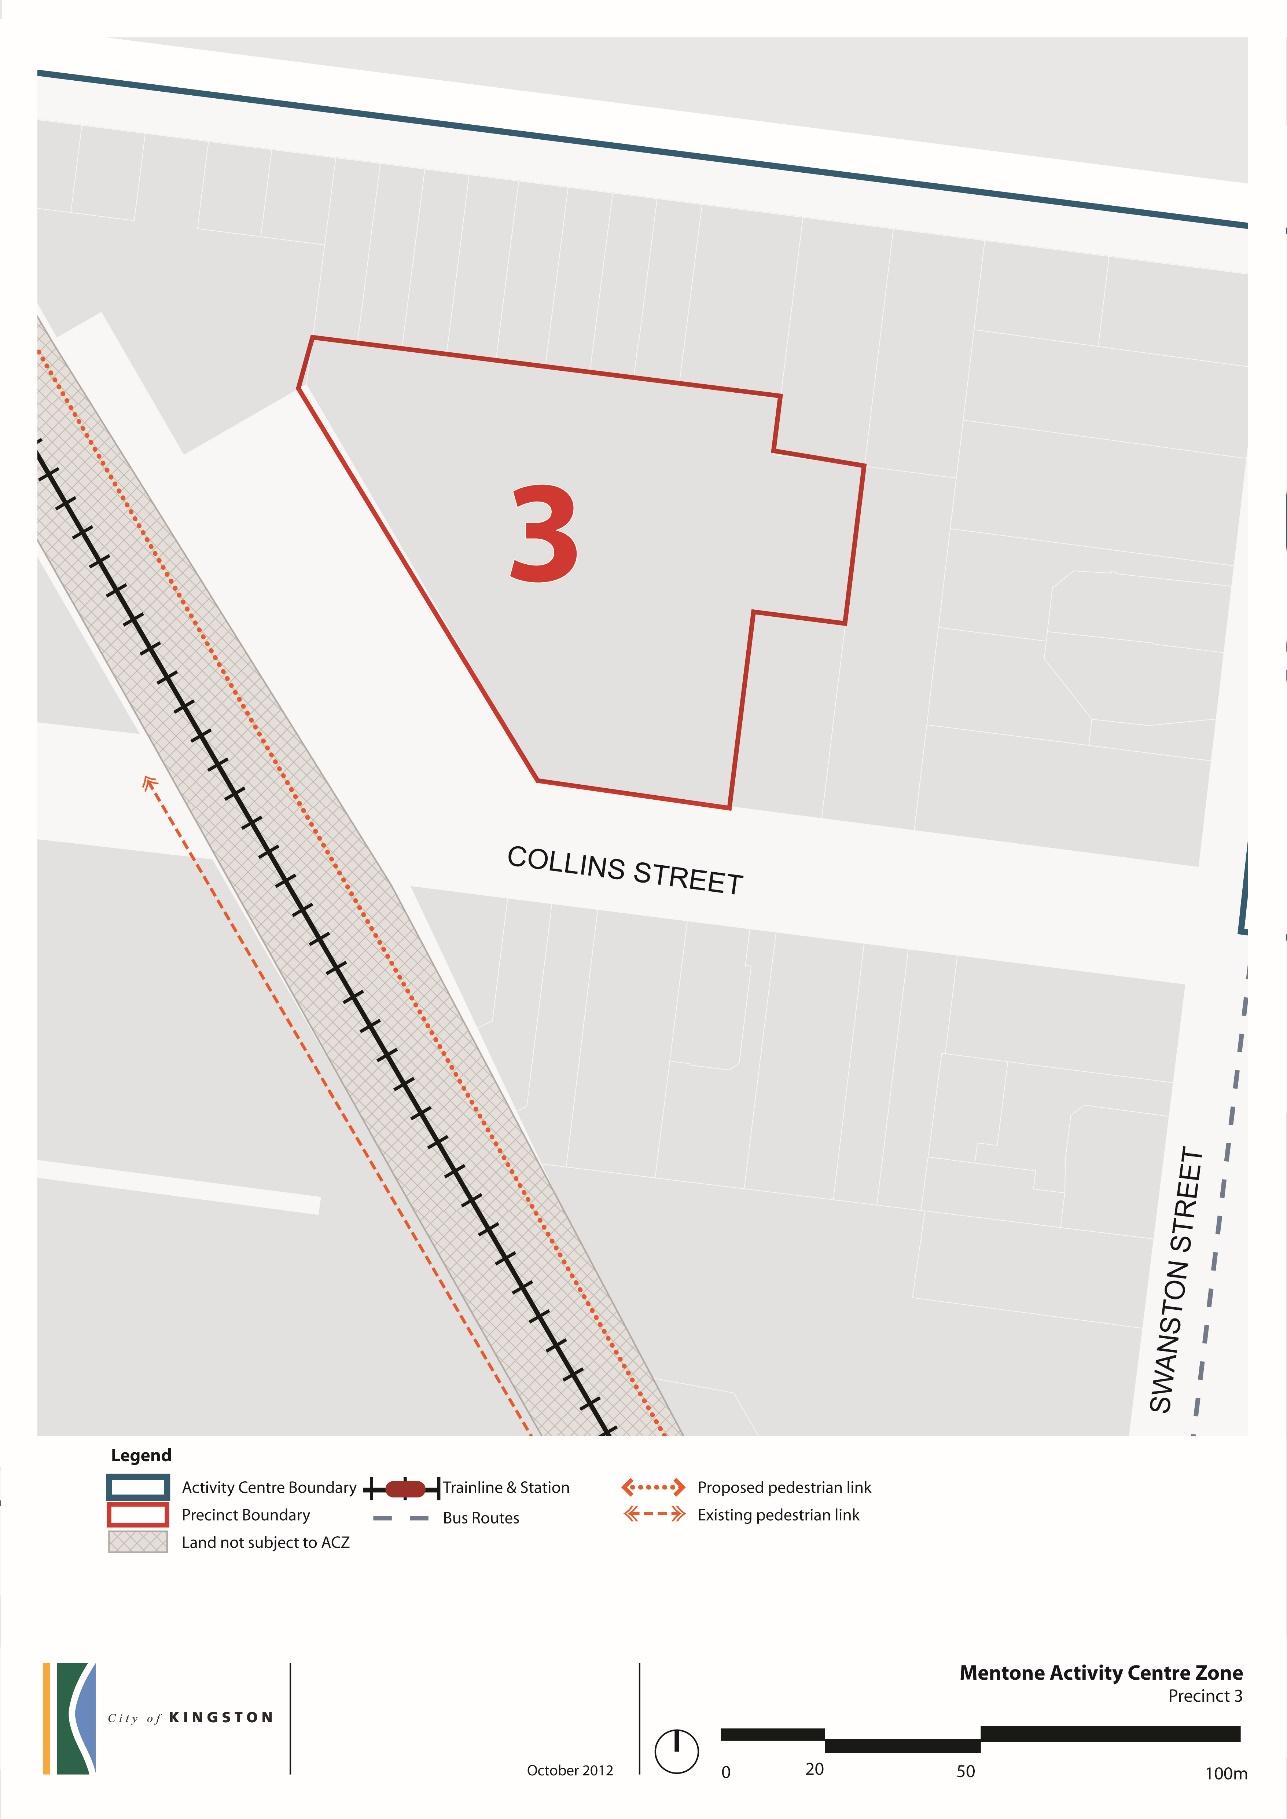
Precinct Map
Precinct Objectives
To encourage new development to be designed with quality landscaped interfaces to the established residential nature of surrounding precincts.
To maximise opportunities for on-site renewable energy generation, alternative energy and sharing of energy resources, as well as water capture and re-use.
To maximise energy efficiency opportunities on site through good design.
Precinct requirements
3 storeys
3. (11 metres)
Precinct guidelines
Any new development should be sympathetic to the scale of the surrounding residential neighbourhood.
Buildings should be innovative and contemporary in architecture.
Any new development should maximise sun penetration to habitable rooms.
Create a pedestrian friendly interface with surrounding residential neighbourhoods through planting of native and indigenous vegetation.
Development should step down in height to adjoining existing residential areas.
Precinct Objectives
Toencourageresidentialdevelopmentwhichprovidesforahighqualityofdesignandatransition in scale from the Retail Core to the residential areas beyond the Activity Centre boundary.
To develop the precinct as a focus for new medium density development at a lower scale than is proposed for precincts located in the centre of the Activity Centre.
Precinct requirements
Precinct guidelines
Provideforahighqualitydesignedresidentialenvironmentwhichreinforcestheproximityand connectivity to the Activity Centre.
Development should consist of new medium density housing comprising a variety of housing types and layouts which responds to the evolving urban character of this precinct.
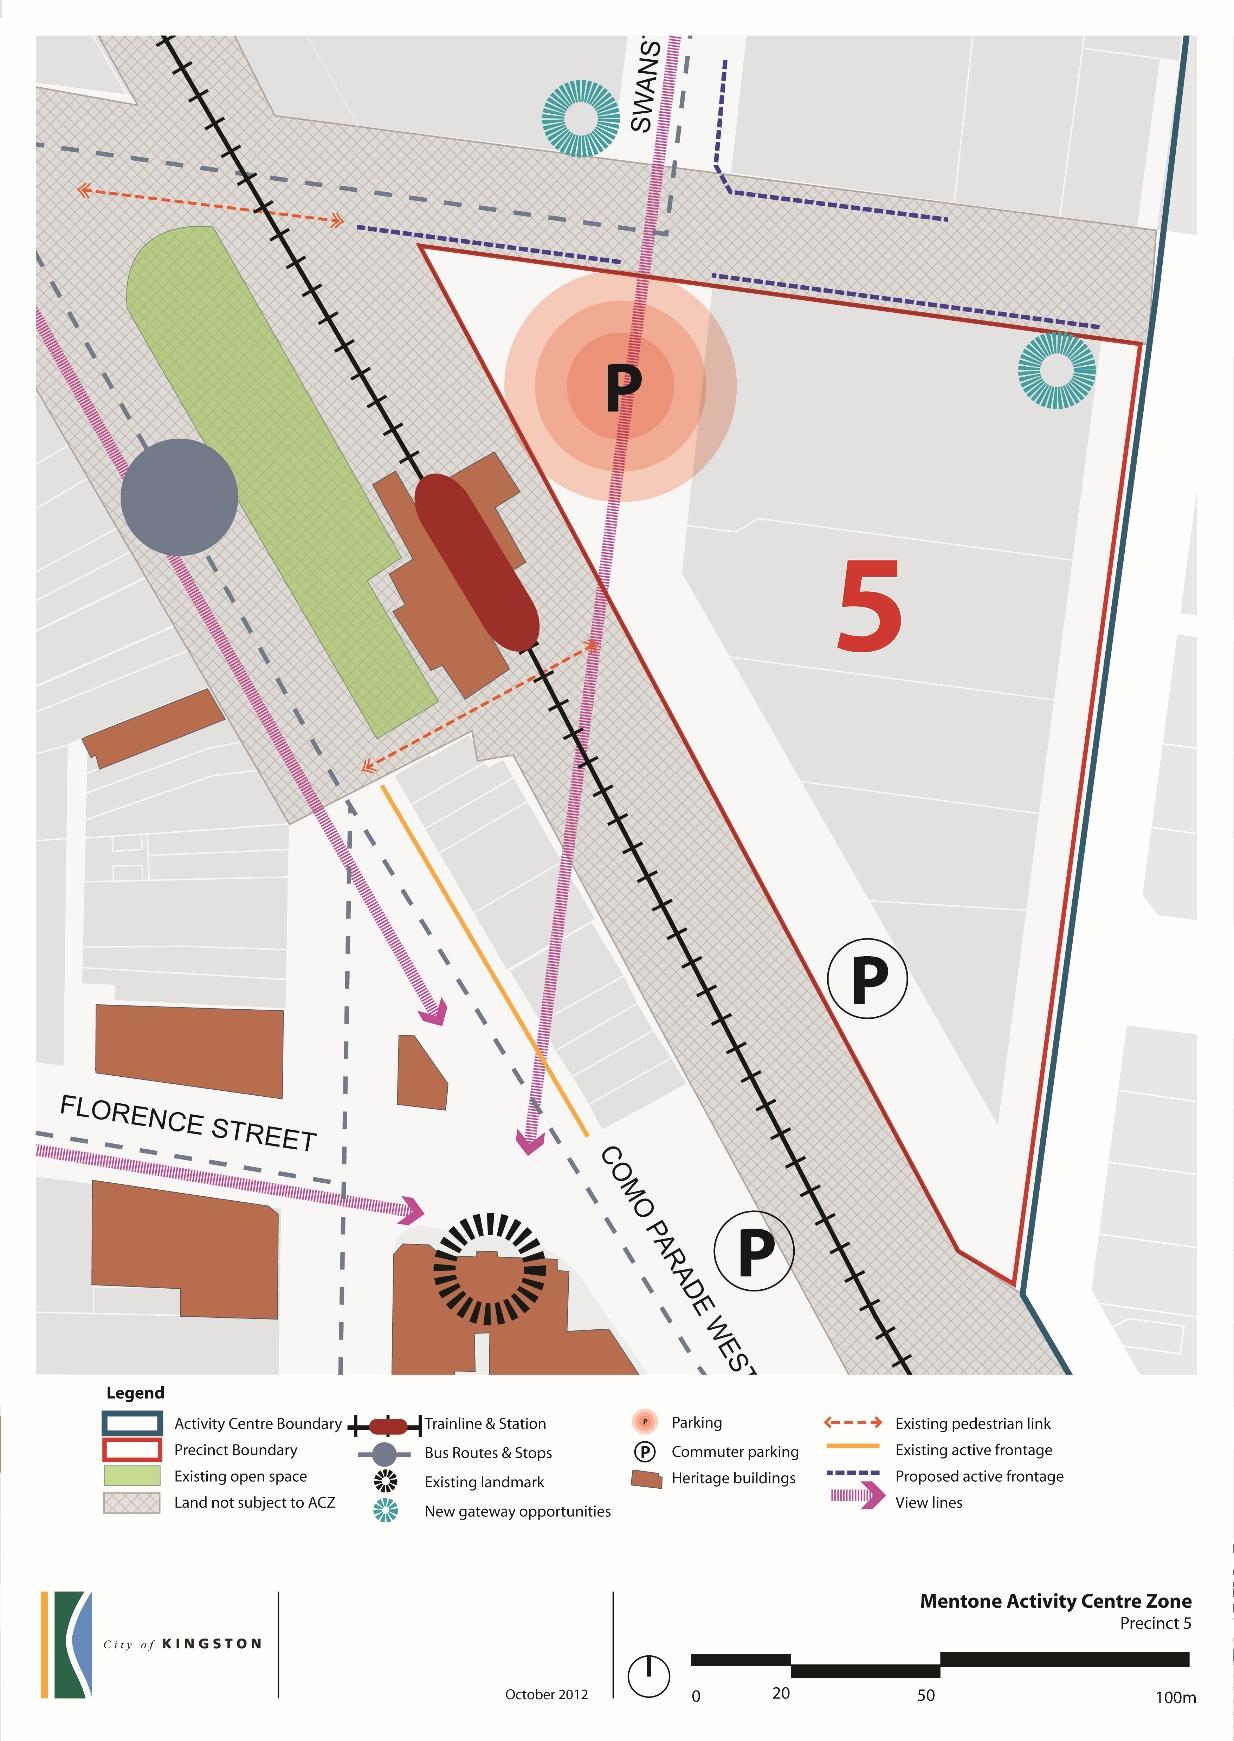
Precinct 5 – Railway Precinct
Precinct Map
Precinct Objectives
To create a gateway building at the eastern end of the precinct.
Toencourage,contemporarydevelopmentwithactivefrontagestoBalcombeRoadwithquality landscaped settings that respond to the residential focus of the eastern edge of the precinct.
Toexploreopportunitiestodevelopanewcontemporarymultileveldevelopmentforcommuter car parking fronting Balcombe Road with careful attention to the materials used to clad the car park in its high profile location.
To discourage land use activities that would present a negative amenity impact to residents to the east of the precinct.
To encourage building heights to step back from the historic railway station to maximise views to the historic elements in the activity centre including the station and former Coffee Palace tower.
Toimprovepedestriansafetythroughredevelopmentoftherailwaystationcarparkthatincreases passive surveillance of pedestrian throroughfares and activates the environment.
To strengthen pedestrian and bicycle linkages between the precinct and Mentone Parade.
To ensure development provides a transition in building scale from the low rise residential properties adjacent to the precinct.
Precinct requirements
Setbacks should be in accordance with ResCode with any 4th storey setback 14 metres from the boundary to land directly abutting or adjacent to a residential zone 4 Storeys (14 Metres)
Precinct guidelines
Ensure that opportunities are sought to provide more commuter parking as well as cater for the parking needs of the future development.
Establish stronger and enhanced pedestrian connections between Balcombe Road and the Mentone Railway Station.
Provideforahighqualitydesignedresidentialenvironmentwithanactivegroundfloorfrontage to Balcombe Road which reinforces the entrance to the Activity Centre.
Development should maximise opportunities afforded of increased building heights through land consolidation.
An active frontage should be presented to the Balcombe Road façade.
Development should recognise the sensitive heritage interface of the adjoining railway station building and retain the important view line from Swanston Street to the former Coffee Palace tower.
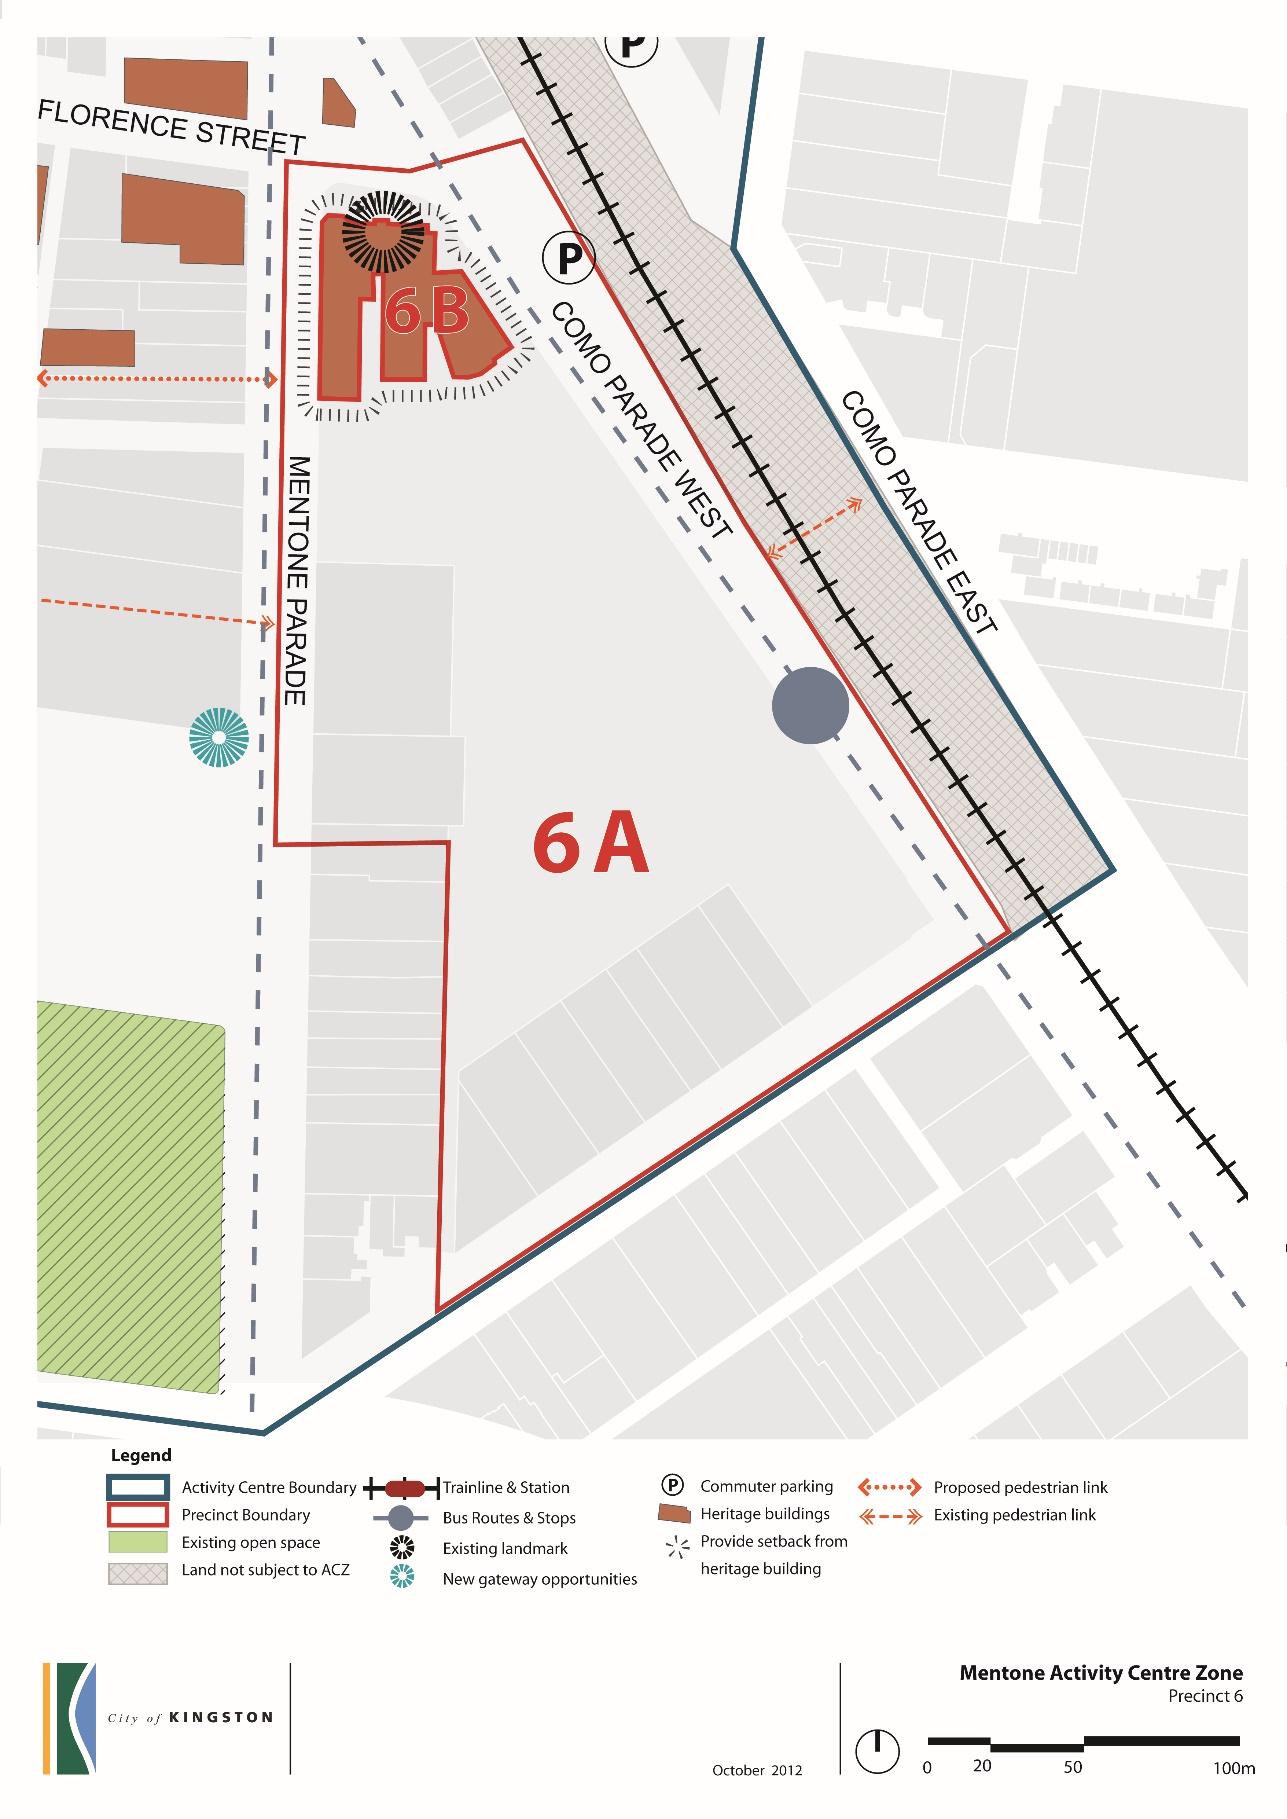
Precinct Map
Precinct Objectives
To encourage sensitive development within quality landscaped settings that respond to the heritage and educational focus of the precinct.
To encourage uses to the south of the precinct that strengthen the educational focus of the precinct.
To retain and enhance the historic elements within the precinct.
To encourage enhanced pedestrian and bicycle links from this precinct to the public transport intersection and Precincts 1 and 2.
To maintain and improve the positive engagement of this precinct with the main intersection of Florence Street, Mentone Parade and Como Parade East.
Precinct requirements
6A
3 storeys (11 metres)
Any 3 storey development to areas of the precinct away from the original historic building should be setback 1.2 metres from the Mentone Parade title boundary and 3 metres at the Como Parade West title boundary
Buildings should be setback a minimum of 3 metres from the title boundary from the boundary to land directly abutting or adjacent to a residential zone
Any 3rd storey should be setback a minimum of 7 metres from the boundary to land directly abutting or adjacent to a residential zone
Buildings should be setback a minimum 5 metres from the Commercial Road frontage.
Not specified 11 metres 6B
Precinct guidelines
Development should respond to the heritage elements within this and neighbouring precincts.
Built form should achieve a general stepping down of the building in a southerly direction across the precinct.
Connect with the improved pedestrian space proposed for the Florence Street, Mentone Parade and Como Parade East intersection at the northern end of the precinct.
Strengthen links between this precinct and existing retail areas and the public transport interchange.
Create a pedestrian friendly interface with precincts 1 and 4 and adjoining public areas.
Newadditionsanddevelopmentsshoulddemonstratecontemporaryarchitecturewhichrespects the heritage context of the precinct.
New upper storey additions should be recessive at the residential interface.
New street facing facades should respect the existing robust 2 storey facades of the existing buildings by setting back 3rd storeys from the street facade.
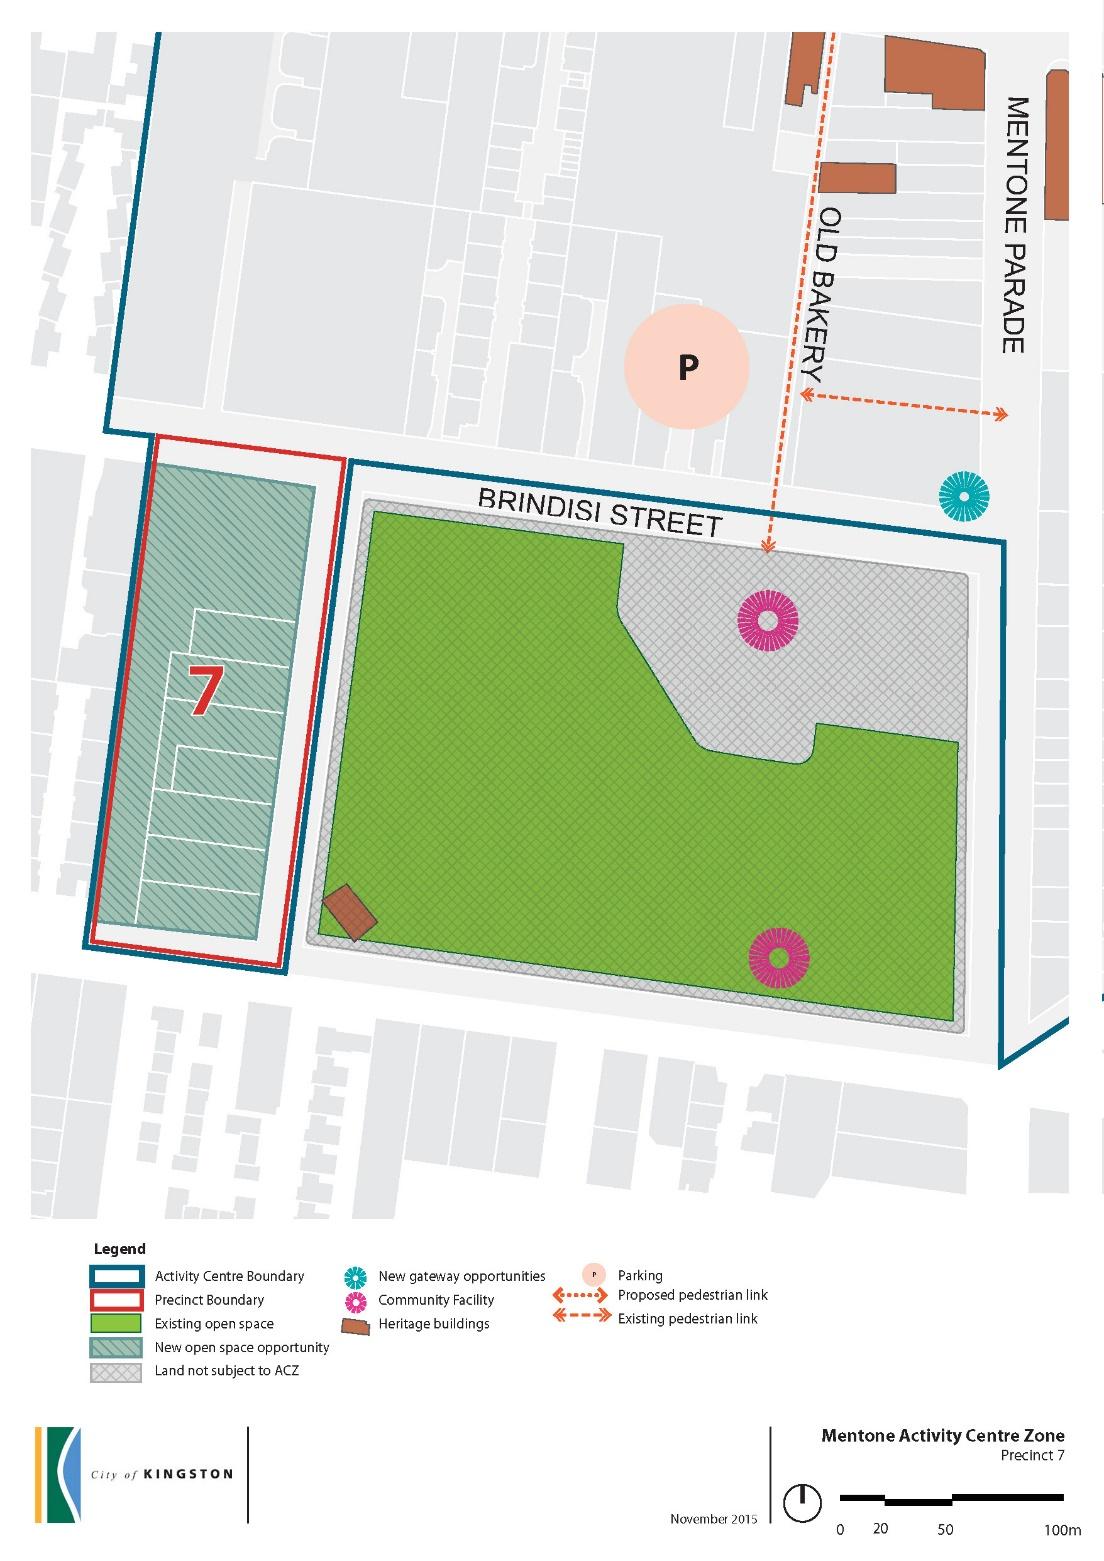
Precinct Map
Precinct Objectives
To ensure development is responsive to its sensitive residential interfaces.
To encourage connections that link this precinct with the northern end of the Activity Centre.
To encourage community and recreational based uses which provide improved utilisation of community buildings and provides a hub for community and recreational events.
To create a major recreation open space area comprising outdoor recreation space for the co-location of sporting clubs.
6.0
14/01/2016 C175
Precinct requirements Building
Precinct guidelines
Public spaces should reflect the precinct’s functions.
Establish strong pedestrian linkages from the precinct to all other precincts.
In addition to the application requirements set out at Clause 37.08-7, an application to use land must be accompanied by the following information, as appropriate:
A Traffic and Transport plan which provides:
– Details on existing traffic conditions including available on street parking allocation.
– Anticipated traffic generation and distribution as a consequence of the proposal.
– How any implications associated with the traffic generated or additional requirements for parking will be appropriately mitigated.
Buildings and Works
In addition to the application requirements set out at Clause 37.08-7, an application to construct a building or construct or carry out works must be accompanied by the following information, as appropriate:
A Traffic and Transport plan which provides:
– Where appropriate how pedestrians and cyclists are accommodated in relation to access to the development and facilities on its periphery
– Meansbywhichtheconstructionofthedevelopmentwillbemanagedtoreduceimplications on existing road network.
An assessment by a qualified design or planning professional which provides:
– The implications of new development adjoining a heritage place, and the impact to its heritage significance.
– Where appropriate how the proposed detail, materials and colours will impact on the significance of the heritage place or adjoining heritage place.
– Measures proposed to alleviate detriment to the significance of the heritage place.
7.0
14/01/2016 C175
A Sustainability Management Plan (SMP) which:
– Demonstrates the application of Australian best practice rating tools and design principles; use of emerging technology; and a commitment to ‘beyond compliance’ throughout the construction period and subsequent operation of the development.
– Identifies statutory obligations and documented sustainability performance standards from Government and other authorities.
– Specifies key performance indicators, to an agreed level, to measure the achievement of objectives and initiatives identified in the Plan.
– Identifies responsibilities and a schedule for both implementing and monitoring the Plan over time.
The individual components of the SMP should address:
– Building Energy Management.
– Water Sensitive Urban Design.
– Construction Materials.
– Indoor Environment Quality
– Waste Management.
– Quality of Public and Private Realm.
– Transport.
– Demolition and Construction.
Notice and review
Use of Land
Other than in Precincts 2, 3, 4, 5, 6 and 7 an application to use land is exempt from the notice requirements of Section 52(1)(a), (b) and (d), the decision requirements of Section 64(1), (2) and (3) and the review rights of Section 82(1) of the Act in accordance with Clause 37.08-8 of the Activity Centre Zone. This exemption does not apply to an application within 30 metres of land (not a road) which is in a Residential Zone or Commercial 1 Zone, land used for a hospital or an educationcentreorlandinaPublicAcquisitionOverlaytobeacquiredforahospitaloraneducation centre.
Buildings and Works
An application to construct a building or construct or carry out works is exempt from the notice requirements of Section 52(1) (a), (b) and (d), the decision requirements of Section 64(1), (2) and (3) and the review rights of Section 82(1) of the Act unless: the land is within 30 metres of land (not a road) which is in a residential zone or Commercial 1 Zone, land used for a hospital or an education centre of land in a Public Acquisition Overlay to be acquired for a hospital or an education centre, or it exceeds the preferred maximum building heights contained within Clause 5 of this schedule. To remove any doubt, where the preferred height limit is specified in both storeys and metres, if the proposal would exceed either of those figures, then the application is not exempt from the notice requirements of Section 52(1) (a), (b) and (d), the decision requirements of Section 64(1), (2) and (3) and the review rights of Section 82(1) of the Act.
8.0
14/01/2016
C175
Decision guidelines
Beforedecidingonanapplication,inadditiontothedecisionguidelinesinClause65,theresponsible authority must consider, as appropriate:
Use
The adaptability of the proposal to be transitioned in the future to alternative, though complementary land uses.
Whether the proposal achieves a mix of uses within the site to support the objectives of the Mentone Activity Centre.
Whether the proposal achieves active uses and pedestrian generating activities at street level in identified precincts that contribute to a vibrant public realm.
Buildings and works
Whether the development provides easy, safe, accessible entry/exits for pedestrians, cyclists, and people with a disability demonstrating how access needs are accommodated.
Whether the development provides vehicular access to buildings fronting key roads off side streets or via rear access.
Whether the proposed development ensures that all site services, roof plant and equipment is sufficiently screened or hidden from view.
Whether the development complements the form, scale, materials, colour of a heritage place on the same site or adjoining place.
Whether the development achieves the stepping down in built form to established residential neighbourhoods.
Whether the development integrates car parking requirements into the design of buildings by encouraging the use of under croft or basement car parking and minimises the use of open ground floor car parks.
Subdivision
Whether the subdivision supports the objectives promoted by this Schedule and does not result in fragmentation of sites.
Access
Incorporates provisions for pedestrians, cyclists, and people with a disability demonstrating how access needs are accommodated.
Provides vehicular access to buildings fronting key roads off side streets or via rear access.
9.0
23/05/2019
C183king
Signs
Signage requirements at Clause 52.05 of the Planning Scheme are applicable as follows: