As Melbourne’s leading independent commercial property agency, we take pride in creating worth across all four points of this city.
01. Point of Interest 02. Point of View
Property Features 04. Property Particulars 05. Location
06. Sales Process
07. Appendices Zone and Overlays
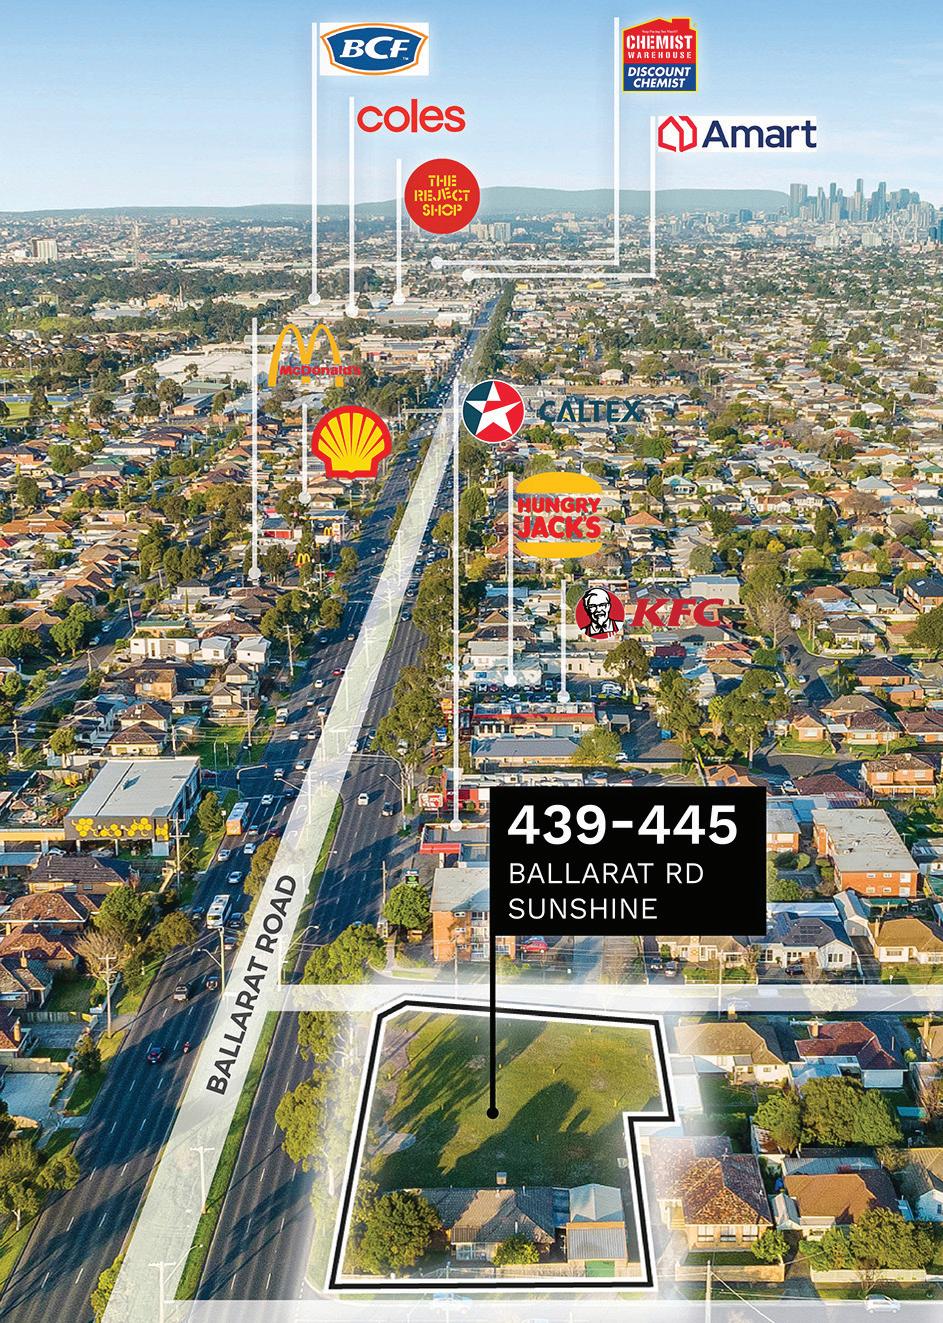
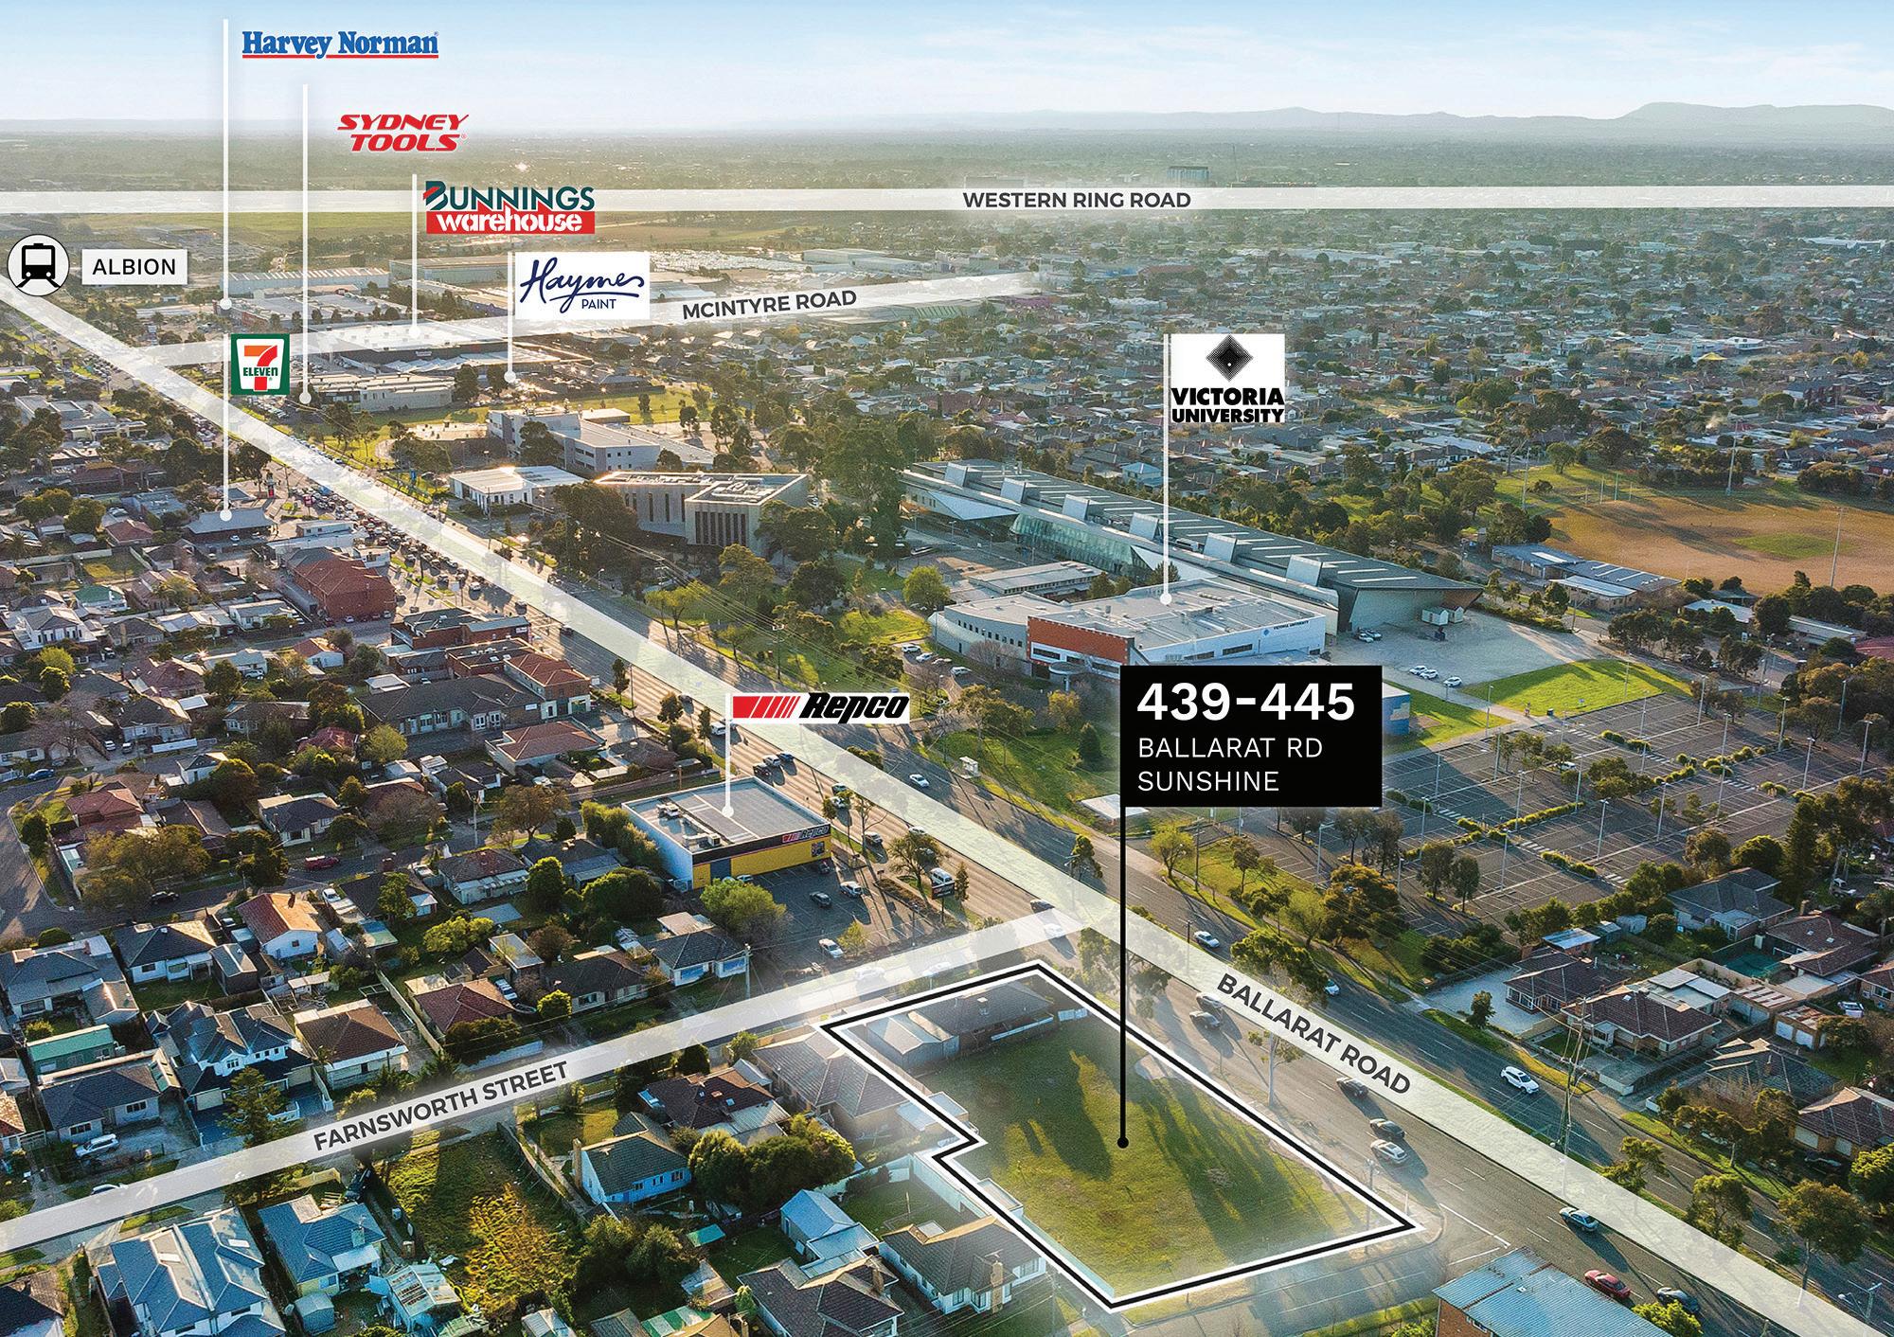
Strategically positioned along one of Melbourne’s busiest arterial roads, the property enjoys exceptional accessibility within a precinct undergoing significant transformation. Sunshine Railway Station sits approximately 1.1 km* from the site, providing direct metropolitan rail connectivity while also forming the centrepiece of the future Sunshine Superhub, a project expected to become one of Victoria’s most important transport interchanges.
The Western Ring Road is located approximately 2.3 km* away, providing efficient north-south connectivity across metropolitan Melbourne and direct links to Melbourne Airport, regional Victoria, and interstate freight routes. Melbourne’s CBD is situated only 11.7 km* from the property, further enhancing its appeal as a strategic investment and future development opportunity. Ballarat Road’s significant daily traffic volumes of approximately 49,000 vehicles further strengthen the location’s exposure profile, creating ongoing opportunities for commercial activation, customer engagement, and brand visibility.
Major surrounding infrastructure projects, including the operational Costco Ardeer, the future Melbourne Airport Rail Link, and continued investment throughout the Sunshine Activity Centre, continue to elevate the area’s profile as one of Melbourne’s most strategically significant urban renewal precincts. The combination of established amenity, transport infrastructure, government investment, and sustained population growth positions this location at the forefront of Melbourne’s western expansion.
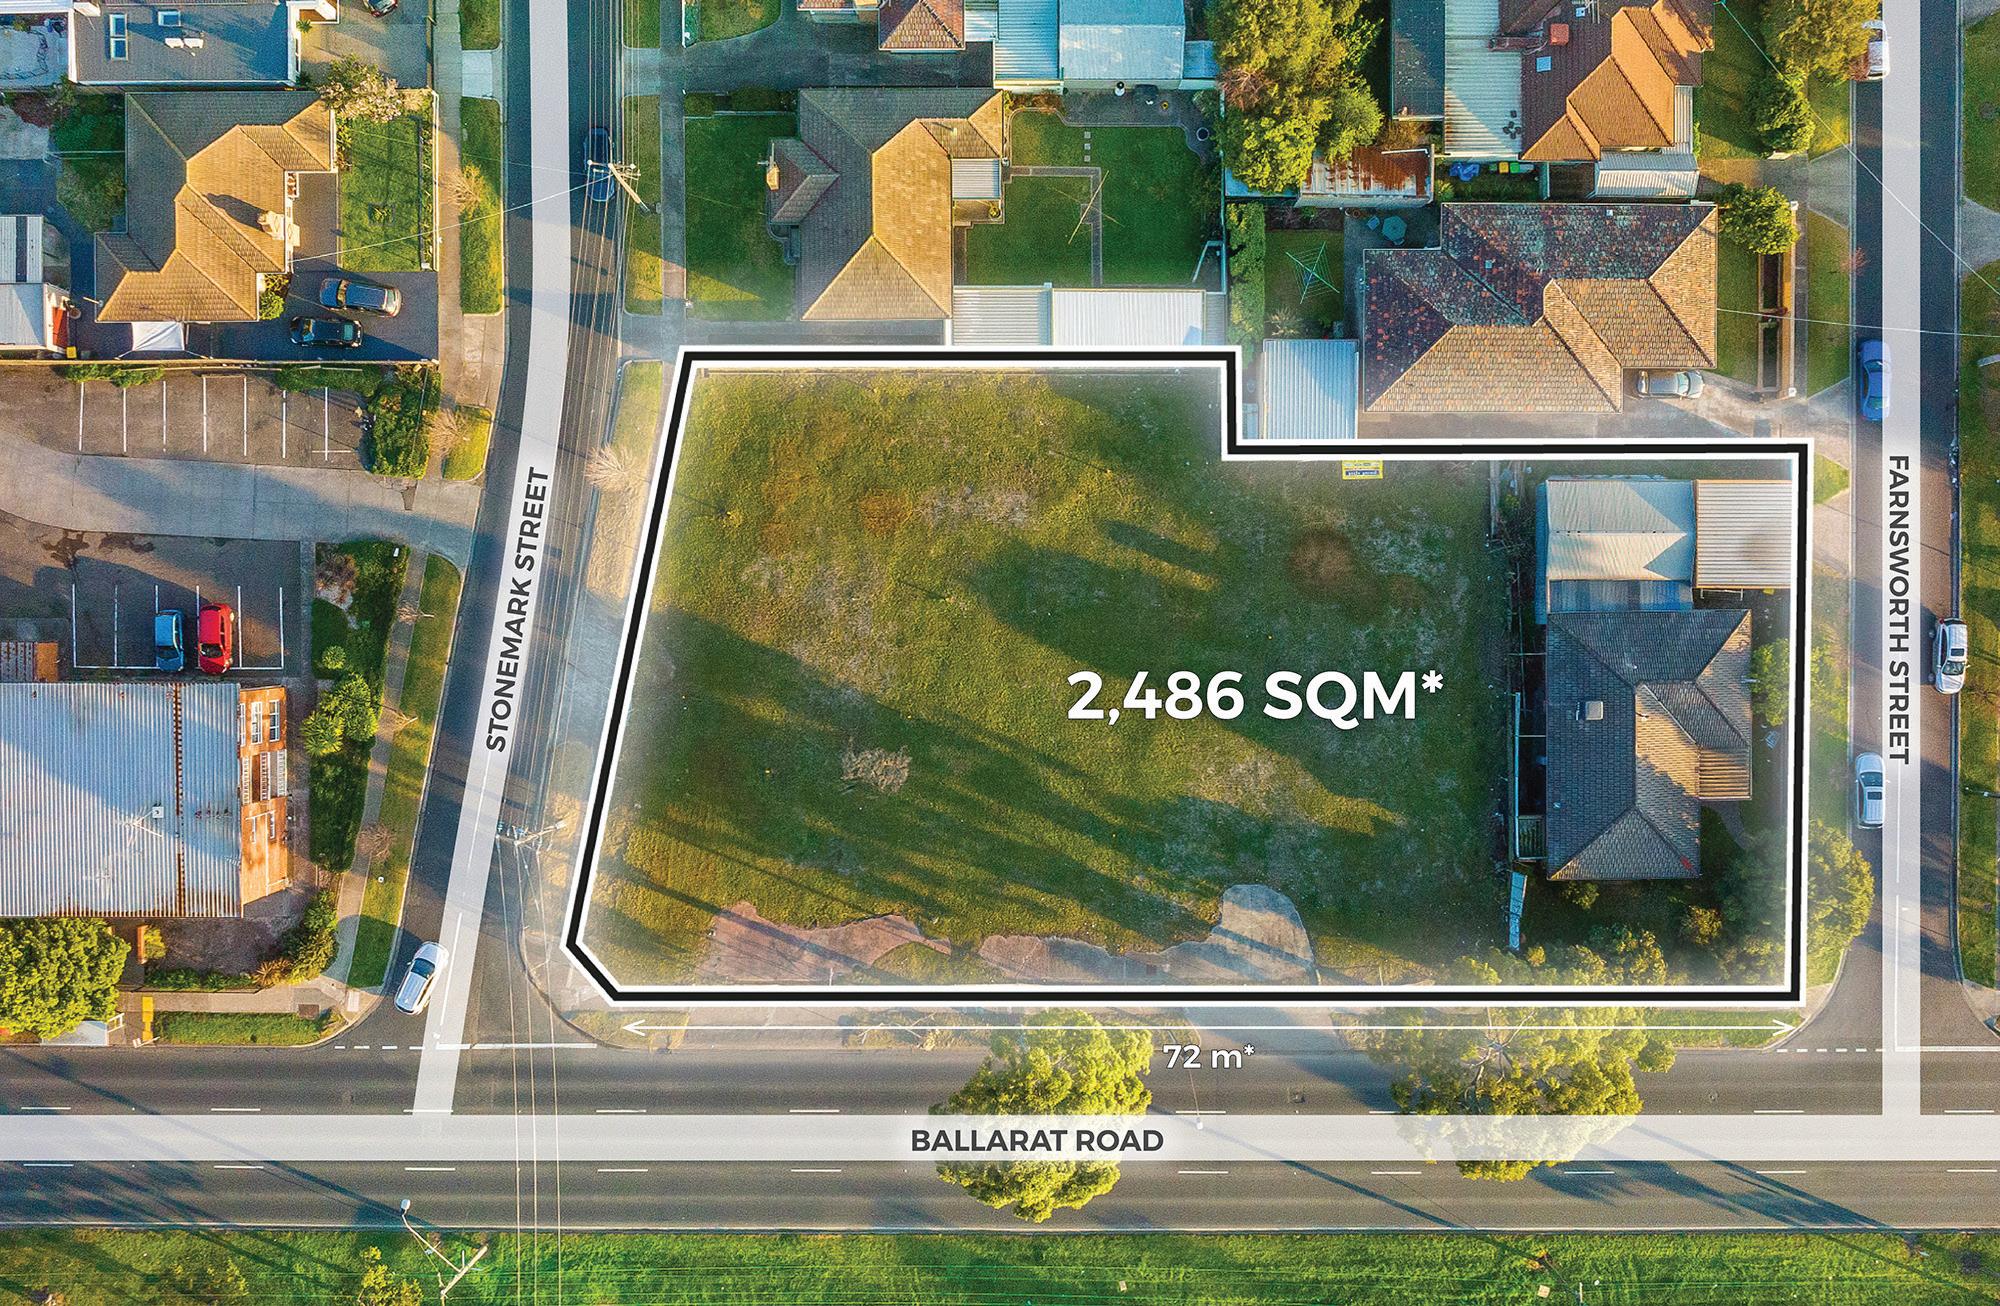
2,486 sqm*
49,000*
total land area.
Ballarat Road frontage. to Western Ring Road. to Sunshine Station.
to Melbourne CBD.
With major infrastructure now delivered, population growth accelerating, and planning approval already in place, this rare development-ready corner offers unmatched exposure and scale — perfectly positioned to take advantage of Sunshine’s next wave of transformation
Leo Mancino | 0418 343 147 leo.mancino@cva.melbourne
“The combination of Activity Centre Zoning, substantial scale, and exceptional exposure to Ballarat Road creates a highly compelling opportunity for investors, occupiers, and developers alike. With connectivity, amenity, and long-term growth drivers already in place, the property is ideally positioned to benefit from Sunshine’s continued evolution.”
It’s the expertise accumulated over three decades paired with a realistic outlook on life, that makes Leo not just a seasoned director to the CVA team, but a significant asset when it comes to dealing with yours. From personable first impressions to successful business transactions, he has not just built a solid and loyal client base, but developed negotiation techniques that have earned him great respect in this city’s industry.
Domenic Sgambellone | 0418 327 676 domenic.sgambellone@cva.melbourne
“Sunshine is rapidly cementing its position as the capital of Melbourne’s west, driven by significant government investment, major infrastructure projects, and sustained population growth. Opportunities to secure a prominent landholding within such a transformative precinct are becoming increasingly scarce.”
Thanks to more than four decades of experience, Domenic is no stranger to commercial real estate. In fact, he’s likely had a hand in several transactions you missed out on. Incredibly thorough, undoubtedly reliable. Domenic relishes the opportunity that commercial delivers, particularly in making a difference in the community he operates — but it’s his personable professionalism from beginning to end that will see him more as a partner in your portfolio. Present. Driven. Human. It’s his pursuit of creating a lasting legacy for his clients’ future generations that has already solidified his own within the industry.
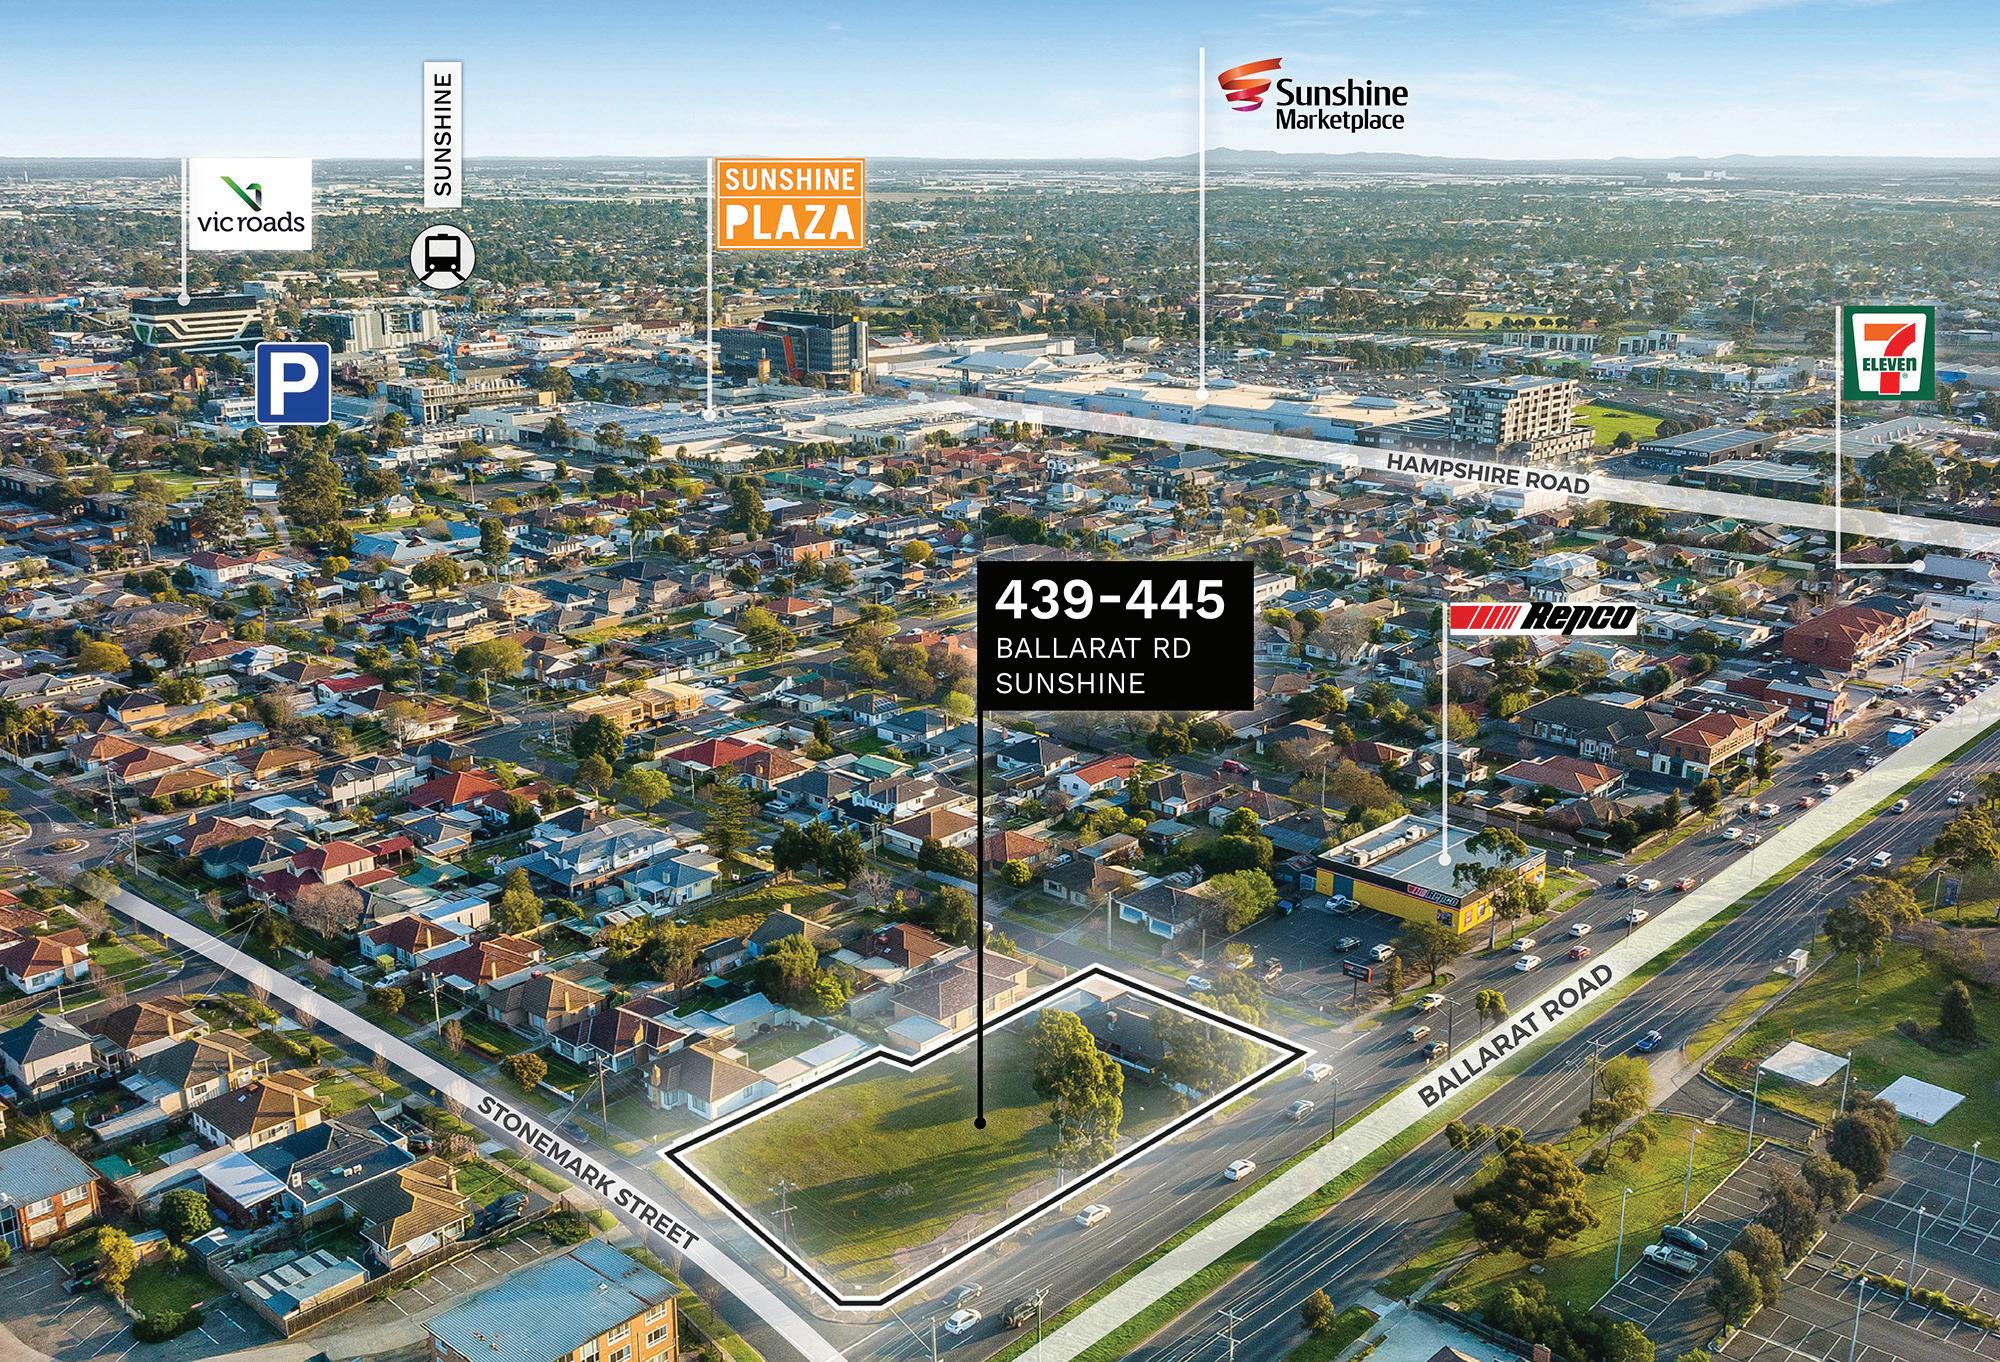
Occupying one of the most prominent corners within Melbourne’s rapidly evolving western growth corridor, this substantial 2,486 sqm* landholding presents a rare opportunity to secure scale, exposure, and flexibility within a major activity centre. Spanning two titles and benefiting from an impressive 72-metre* frontage to Ballarat Road, the site is further enhanced by additional frontages to both Stonemark Street and Farnsworth Street, creating exceptional accessibility, visibility, and future development potential (STCA).
The Activity Centre Zoning provides scope for a broad range of residential, commercial, mixed-use, retail, and service-based outcomes (STCA), allowing purchasers to capitalise on the area’s ongoing growth and transformation. The prominent corner positioning maximises exposure from multiple directions, while the scale of the site creates the potential for a landmark project capable of leveraging Sunshine’s continued evolution as a key metropolitan centre.
With approximately 49,000 vehicles passing daily, the property also presents compelling opportunities for high-profile commercial, retail, medical, convenience, and service-based uses (STCA). Combining substantial land area, triple-frontage exposure, zoning flexibility, and a strategic location within one of Melbourne’s most infrastructure-rich precincts, this is an exceptional opportunity to secure a significant foothold in one of the city’s fastestgrowing markets.
Principle Outgoings
Site Details
Title particulars
Volume 9490 Folio 689
Volume 5617 Folio 337
CP154323
LOT 53 LP11291
Zoning Activity Centre Zone - Schedule 1 (ACZ1)
Planning Overlays
Municipality
Development Contributions Plan Overlay - Schedule 1 (DCP01)
Environmental Audit Overlay (EAO)
Parking Overlay — Precinct 1 (PO1)
City of Brimbank
All signs point to: Sunshine.
Sunshine has firmly established itself as the commercial, civic, and economic heart of Melbourne’s western suburbs, evolving from a traditional industrial and residential centre into one of Victoria’s most significant urban renewal precincts. Located approximately 12 km west of Melbourne’s CBD, the suburb continues to attract substantial government and private sector investment, supported by its strategic location, diverse population base, and exceptional transport connectivity. Sunshine’s role as a designated Metropolitan Activity Centre has accelerated residential densification, commercial development, and infrastructure upgrades, creating a highly attractive environment for developers, investors, and businesses seeking exposure to Melbourne’s long-term western growth story. The suburb’s vibrant multicultural community, established retail offerings, education facilities, health services, and civic infrastructure continue to underpin strong demand across both residential and commercial sectors.
The future outlook for Sunshine is particularly compelling. Major infrastructure projects including the Melbourne Airport Rail Link and the transformation of Sunshine Station into the Sunshine Superhub are expected to significantly strengthen the suburb’s position as a key transport gateway for metropolitan and regional
Victoria. This unprecedented level of investment is driving increasing developer interest, higherdensity residential outcomes, and growing demand for strategically positioned development sites. Sunshine Marketplace, Victoria University, Sunshine Hospital, and an expanding employment base continue to reinforce the suburb’s role as a major destination within Melbourne’s west. With a median house price of approximately $858,500 and ongoing urban renewal activity supporting long-term capital growth, Sunshine presents a unique combination of immediate development demand and future investment potential. As infrastructure delivery continues and population growth accelerates throughout Melbourne’s western corridor, Sunshine remains one of the region’s most compelling locations for large-scale development and strategic land acquisition.
The Point:
When a substantial corner landholding combines three street frontages, Activity Centre Zoning, and a position within one of Melbourne’s most significant infrastructure and growth corridors, the opportunity extends far beyond the site itself. This is a chance to secure a strategic foothold in a precinct being reshaped by unprecedented public and private investment.
Private Sale Process
At CVA, we are dedicated to providing a professional and transparent experience throughout the private sale process.
To ensure clarity and fairness, we have outlined the key steps below, allowing prospective purchasers to fully understand the process when submitting an offer.
1. Submitting Offers
Offers can be submitted at any point during the private sale period, as there is no fixed closing date. We recommend that all interested parties submit their strongest offer using the provided documentation, ensuring all fields are completed and the form is signed. Once submitted, your offer will be promptly presented to the vendor for consideration.
2. Review Process
Upon receipt, all offers are carefully reviewed by the vendor. We will communicate any feedback or decisions regarding your offer in a timely manner. Unlike auctions or formal Expressions of Interest campaigns, the private sale allows the vendor the flexibility to accept, negotiate, or decline offers at their discretion as they are received.
3. Contract and Settlement
Should your offer be accepted, a formal contract of sale will be prepared. At this stage, a deposit may be required to secure the property. The agreed terms of the contract, including the settlement period, will then be finalised between the buyer and vendor.
We strive to maintain open communication and provide professional guidance throughout the private sale process, ensuring a seamless experience for all parties involved.
For more information, contact
Leo Mancino
0418 343 147
leo.mancino@ cva.melbourne
Domenic Sgambellone
0418 327 676 domenic.sgambellone@ cva.melbourne
45 06
31/07/2018
VC148
45 06-1
19/01/2006
VC37
45.06-2
19/01/2006
VC37
BRIMBANK PLANNING SCHEME
DEVELOPMENT CONTRIBUTIONS PLAN OVERLAY
Shown on the planning scheme map as DCPO with a number
Purpose
To implement the Municipal Planning Strategy and the Planning Policy Framework
To identify areas which require the preparation of a development contributions plan for the purpose of levying contributions for the provision of works, services and facilities before development can commence
Development contributions plan
A permit must not be granted to subdivide land, construct a building or construct or carry out works until a development contributions plan has been incorporated into this scheme
This does not apply to the construction of a building, the construction or carrying out of works or a subdivision specifically excluded by a schedule to this overlay
A permit granted must:
Be consistent with the provisions of the relevant development contributions plan
Include any conditions required to give effect to any contributions or levies imposed, conditions or requirements set out in the relevant schedule to this overlay.
Preparation of a development contributions plan
The development contributions plan may consist of plans or other documents and may, with the agreement of the planning authority, be prepared and implemented in stages
The development contributions plan must:
Specify the area to which the plan applies
Set out the works, services and facilities to be funded through the plan, including the staging of the provision of those works, services and facilities
Relate the need for the works, services or facilities to the proposed development of land in the area
Specify the estimated costs of each of the works, services and facilities
Specify the proportion of the total estimated costs of the works, services and facilities which is to be funded by a development infrastructure levy or community infrastructure levy or both
Specify the land in the area and the types of development in respect of which a levy is payable and the method for determining the levy payable in respect of any development of land.
Provide for the procedures for the collection of a development infrastructure levy in respect to any development for which a permit is not required
The development contributions plan may:
Exempt certain land or certain types of development from payment of a development infrastructure levy or community infrastructure levy or both
Provide for different rates or amounts of levy to be payable in respect of different types of development of land or different parts of the area
45 06
31/07/2018
VC148
45 06-1
19/01/2006
VC37
45.06-2
19/01/2006
VC37
BRIMBANK PLANNING SCHEME
DEVELOPMENT CONTRIBUTIONS PLAN OVERLAY
Shown on the planning scheme map as DCPO with a number
Purpose
To implement the Municipal Planning Strategy and the Planning Policy Framework
To identify areas which require the preparation of a development contributions plan for the purpose of levying contributions for the provision of works, services and facilities before development can commence
Development contributions plan
A permit must not be granted to subdivide land, construct a building or construct or carry out works until a development contributions plan has been incorporated into this scheme
This does not apply to the construction of a building, the construction or carrying out of works or a subdivision specifically excluded by a schedule to this overlay
A permit granted must:
Be consistent with the provisions of the relevant development contributions plan
Include any conditions required to give effect to any contributions or levies imposed, conditions or requirements set out in the relevant schedule to this overlay.
Preparation of a development contributions plan
The development contributions plan may consist of plans or other documents and may, with the agreement of the planning authority, be prepared and implemented in stages
The development contributions plan must:
Specify the area to which the plan applies
Set out the works, services and facilities to be funded through the plan, including the staging of the provision of those works, services and facilities
Relate the need for the works, services or facilities to the proposed development of land in the area
Specify the estimated costs of each of the works, services and facilities
Specify the proportion of the total estimated costs of the works, services and facilities which is to be funded by a development infrastructure levy or community infrastructure levy or both
Specify the land in the area and the types of development in respect of which a levy is payable and the method for determining the levy payable in respect of any development of land.
Provide for the procedures for the collection of a development infrastructure levy in respect to any development for which a permit is not required
The development contributions plan may:
Exempt certain land or certain types of development from payment of a development infrastructure levy or community infrastructure levy or both
Provide for different rates or amounts of levy to be payable in respect of different types of development of land or different parts of the area
45 09
31/07/2018
VC148
PARKING OVERLAY
BRIMBANK PLANNING SCHEME
Shown on the planning scheme map as PO with a number
Purpose
To implement the Municipal Planning Strategy and the Planning Policy Framework
To facilitate an appropriate provision of car parking spaces in an area
To identify areas and uses where local car parking rates apply
To identify areas where financial contributions are to be made for the provision of shared car parking
45.09-1
19/04/2013
VC95
Operation
This overlay operates in conjunction with Clause 52 06
A schedule to this overlay may:
Vary the requirements of Clause 52 06 as allowed by this overlay
Specify additional requirements to the requirements of Clause 52 06 as allowed by this overlay
Specify requirements for the provision of a financial contribution as a way of meeting the car parking requirements of Clause 52 06 or this overlay
45 09-2
19/04/2013
VC95 Parking objectives
A schedule to this overlay must specify the parking objectives to be achieved for the area affected by the schedule
45.09-3
25/05/2017
VC133
Permit
requirement
A schedule to this overlay may specify that:
The exemption from the requirement for a permit in Clause 52 06-3 does not apply If the exemption does not apply, a permit is required for any of the matters set out in Clause 52 063
A permit must not be granted to reduce (including reduce to zero) the number of car parking spaces required under Clause 52 06-5 or this overlay
A permit must not be granted to provide some or all of the car parking spaces required under Clause 52.06-5 or this overlay on another site.
A permit must not be granted to provide more than the maximum parking provision specified in a schedule to this overlay
A permit is not required under Clause 52 06-3
45 09-4
19/04/2013
VC95 Number of car parking spaces required
A schedule to this overlay may:
Vary the car parking rate and measure for any use listed in Table 1 of Clause 52 06-5
Specify the car parking requirements for any use of land not listed in Table 1 of Clause 52 065.
Specify maximum and minimum car parking requirements for any use of land
For any use listed in Table 1 of Clause 52 06-5, apply Column B in the Table to that use
45 09-5
25/05/2017 VC133
45.09-6
19/04/2013 VC95
45.09-7
25/05/2017 VC133
45.09-8
25/05/2017 VC133
45 09-9
25/05/2017 VC133
BRIMBANK PLANNING SCHEME
Application requirements and decision guidelines for permit applications
Before deciding on an application under Clause 52 06-3, in addition to the relevant decision guidelines in Clause 52 06-7, the responsible authority must consider, as appropriate:
The parking objectives of the relevant schedule to this overlay
Any application requirements and decision guidelines specified in a schedule to this overlay
Financial contribution requirement
A schedule to this overlay may allow a responsible authority to collect a financial contribution in accordance with the schedule as a way of meeting the car parking requirements that apply under this overlay or Clause 52 06
A schedule must specify:
The area to which the provisions allowing the collection of financial contributions applies
The amount of the contribution that may be collected in lieu of each car parking space that is not provided, including any indexation of that amount
When any contribution must be paid
The purposes for which the responsible authority must use the funds collected under the schedule Such purposes must be consistent with the objectives in section 4 of the Act
Requirements for a car parking plan
A schedule to this overlay may specify additional matters that must be shown on plans prepared under Clause 52 06-8
Design standards for car parking
A schedule to this overlay may specify:
Additional design standards
Other requirements for the design and management of car parking.
Plans prepared in accordance with Clause 52 06-8 must meet any design standards and requirements specified in a schedule to this overlay
Decision guidelines for car parking plans
Before deciding whether a plan prepared under Clause 52 06-8 is satisfactory, in addition to the decision guidelines in Clause 52 06-10, the responsible authority must consider, as appropriate, any other matter specified in a schedule to this overlay
Page 2 of 2