▪

▪
BUILDING AREA
LAND AREA
468 sqm*
174 sqm*
ZONING Industrial 1 Zone (IN1Z)
OCCUPANCY
METHOD OF SALE
Vacant possession / Available now
For Sale and Lease
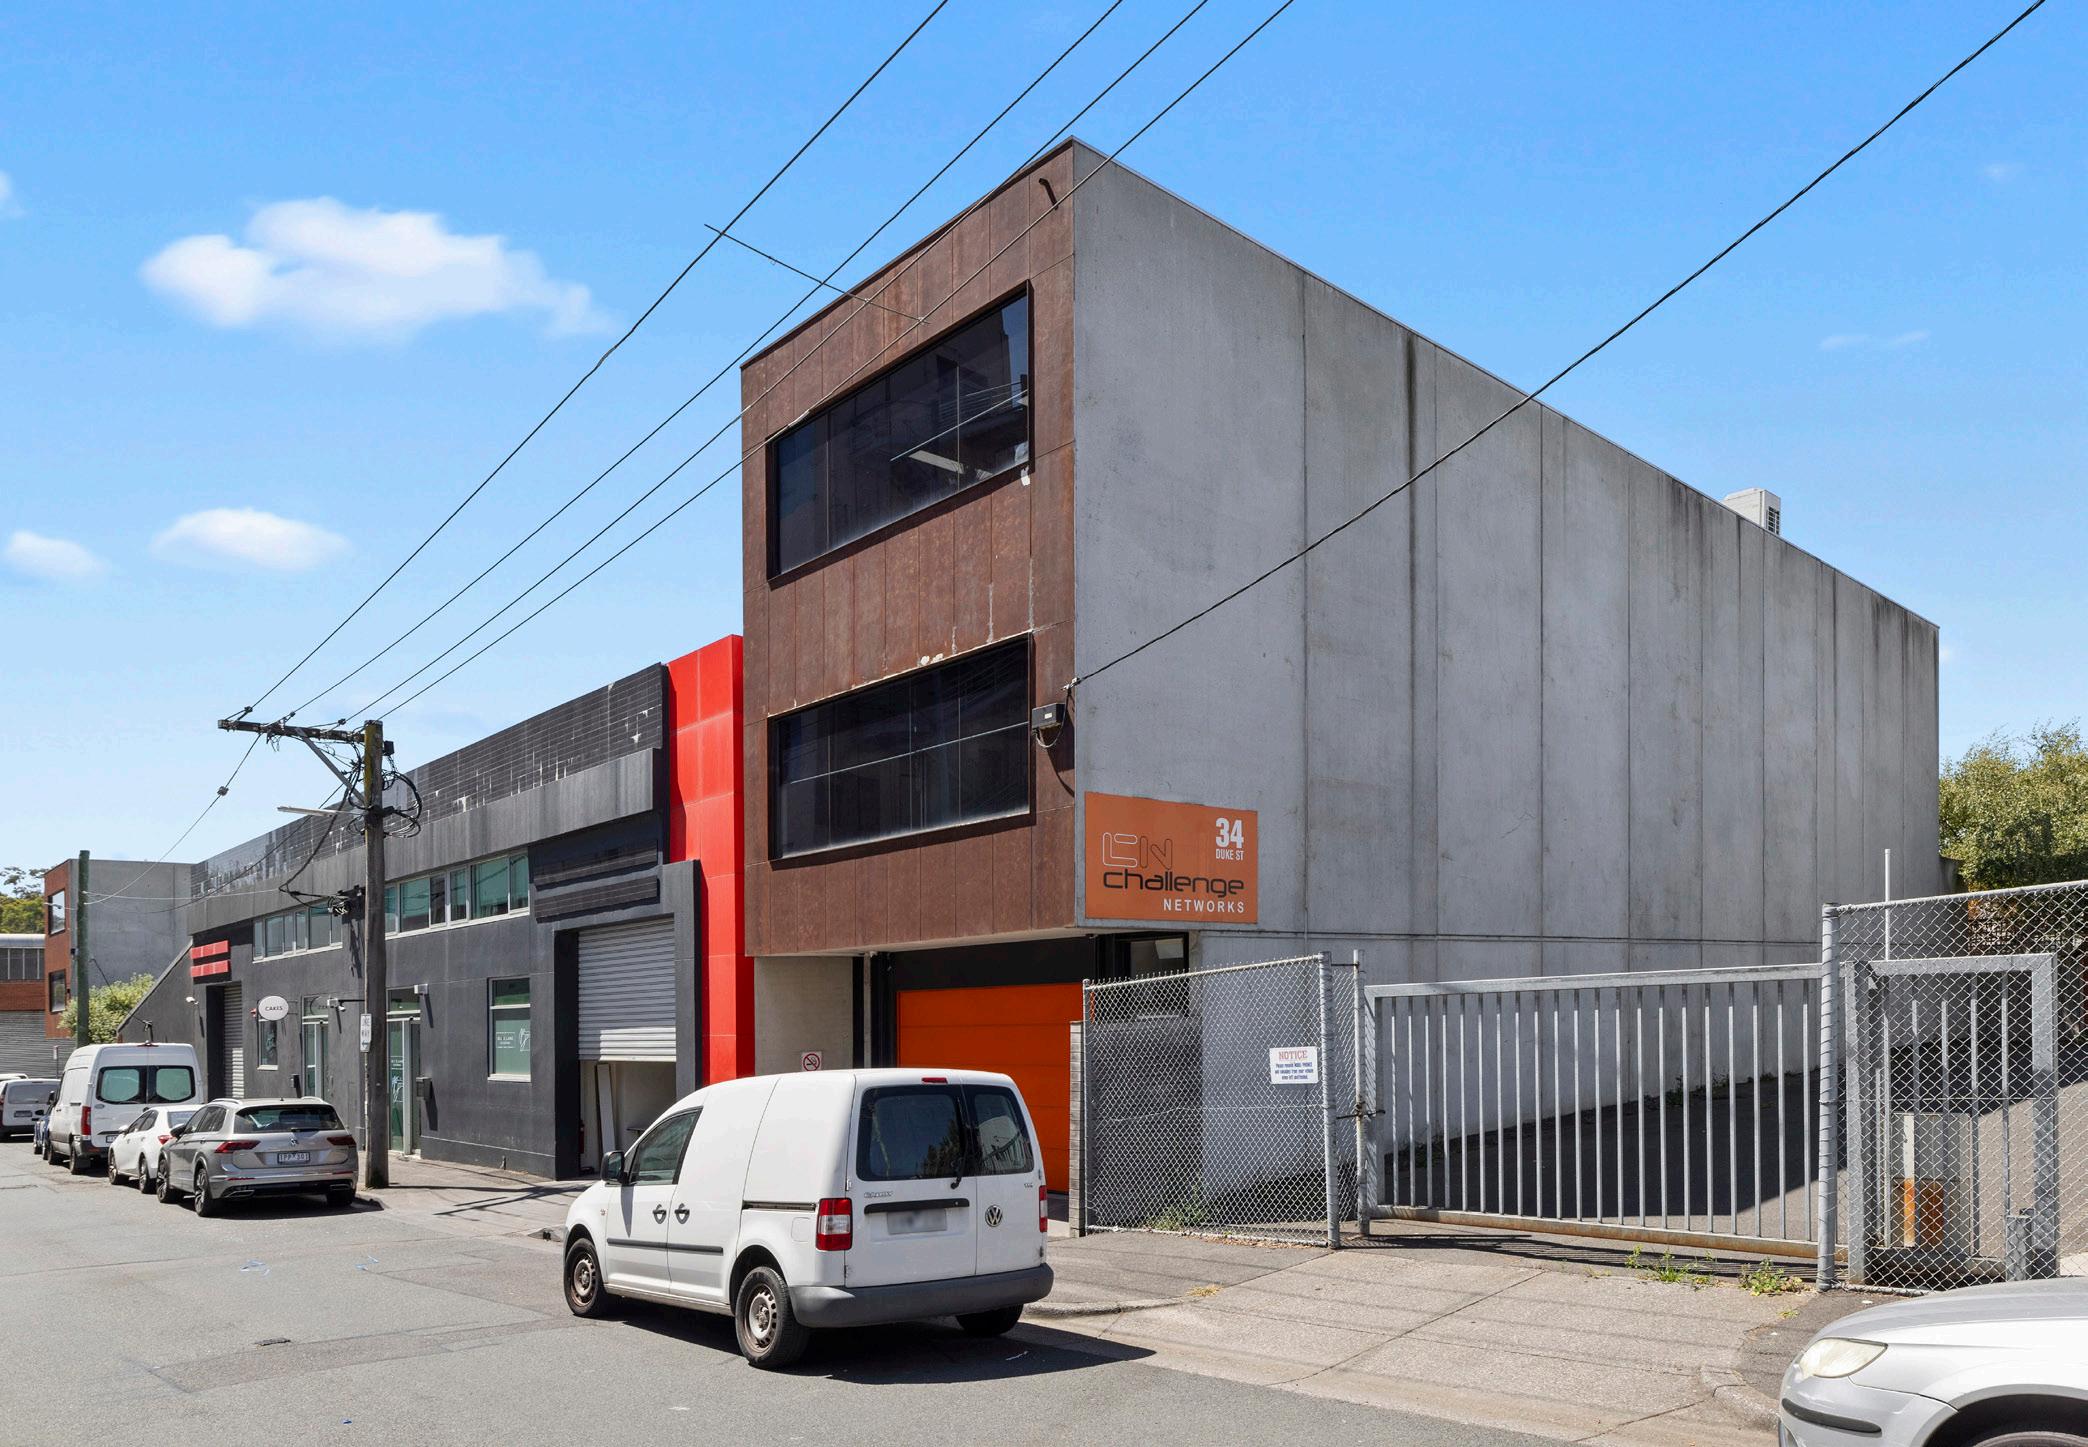
“A tri-level architectural triumph, blending functionality with an innovative design ethos in the dynamic heart of Abbotsford.”
IAN ANGELICO MANAGING DIRECTOR - AGENCY
A flexible freehold offered with vacant possession, providing the ability to occupy, invest or lease in one of Abbotsford’s most tightly held precincts.
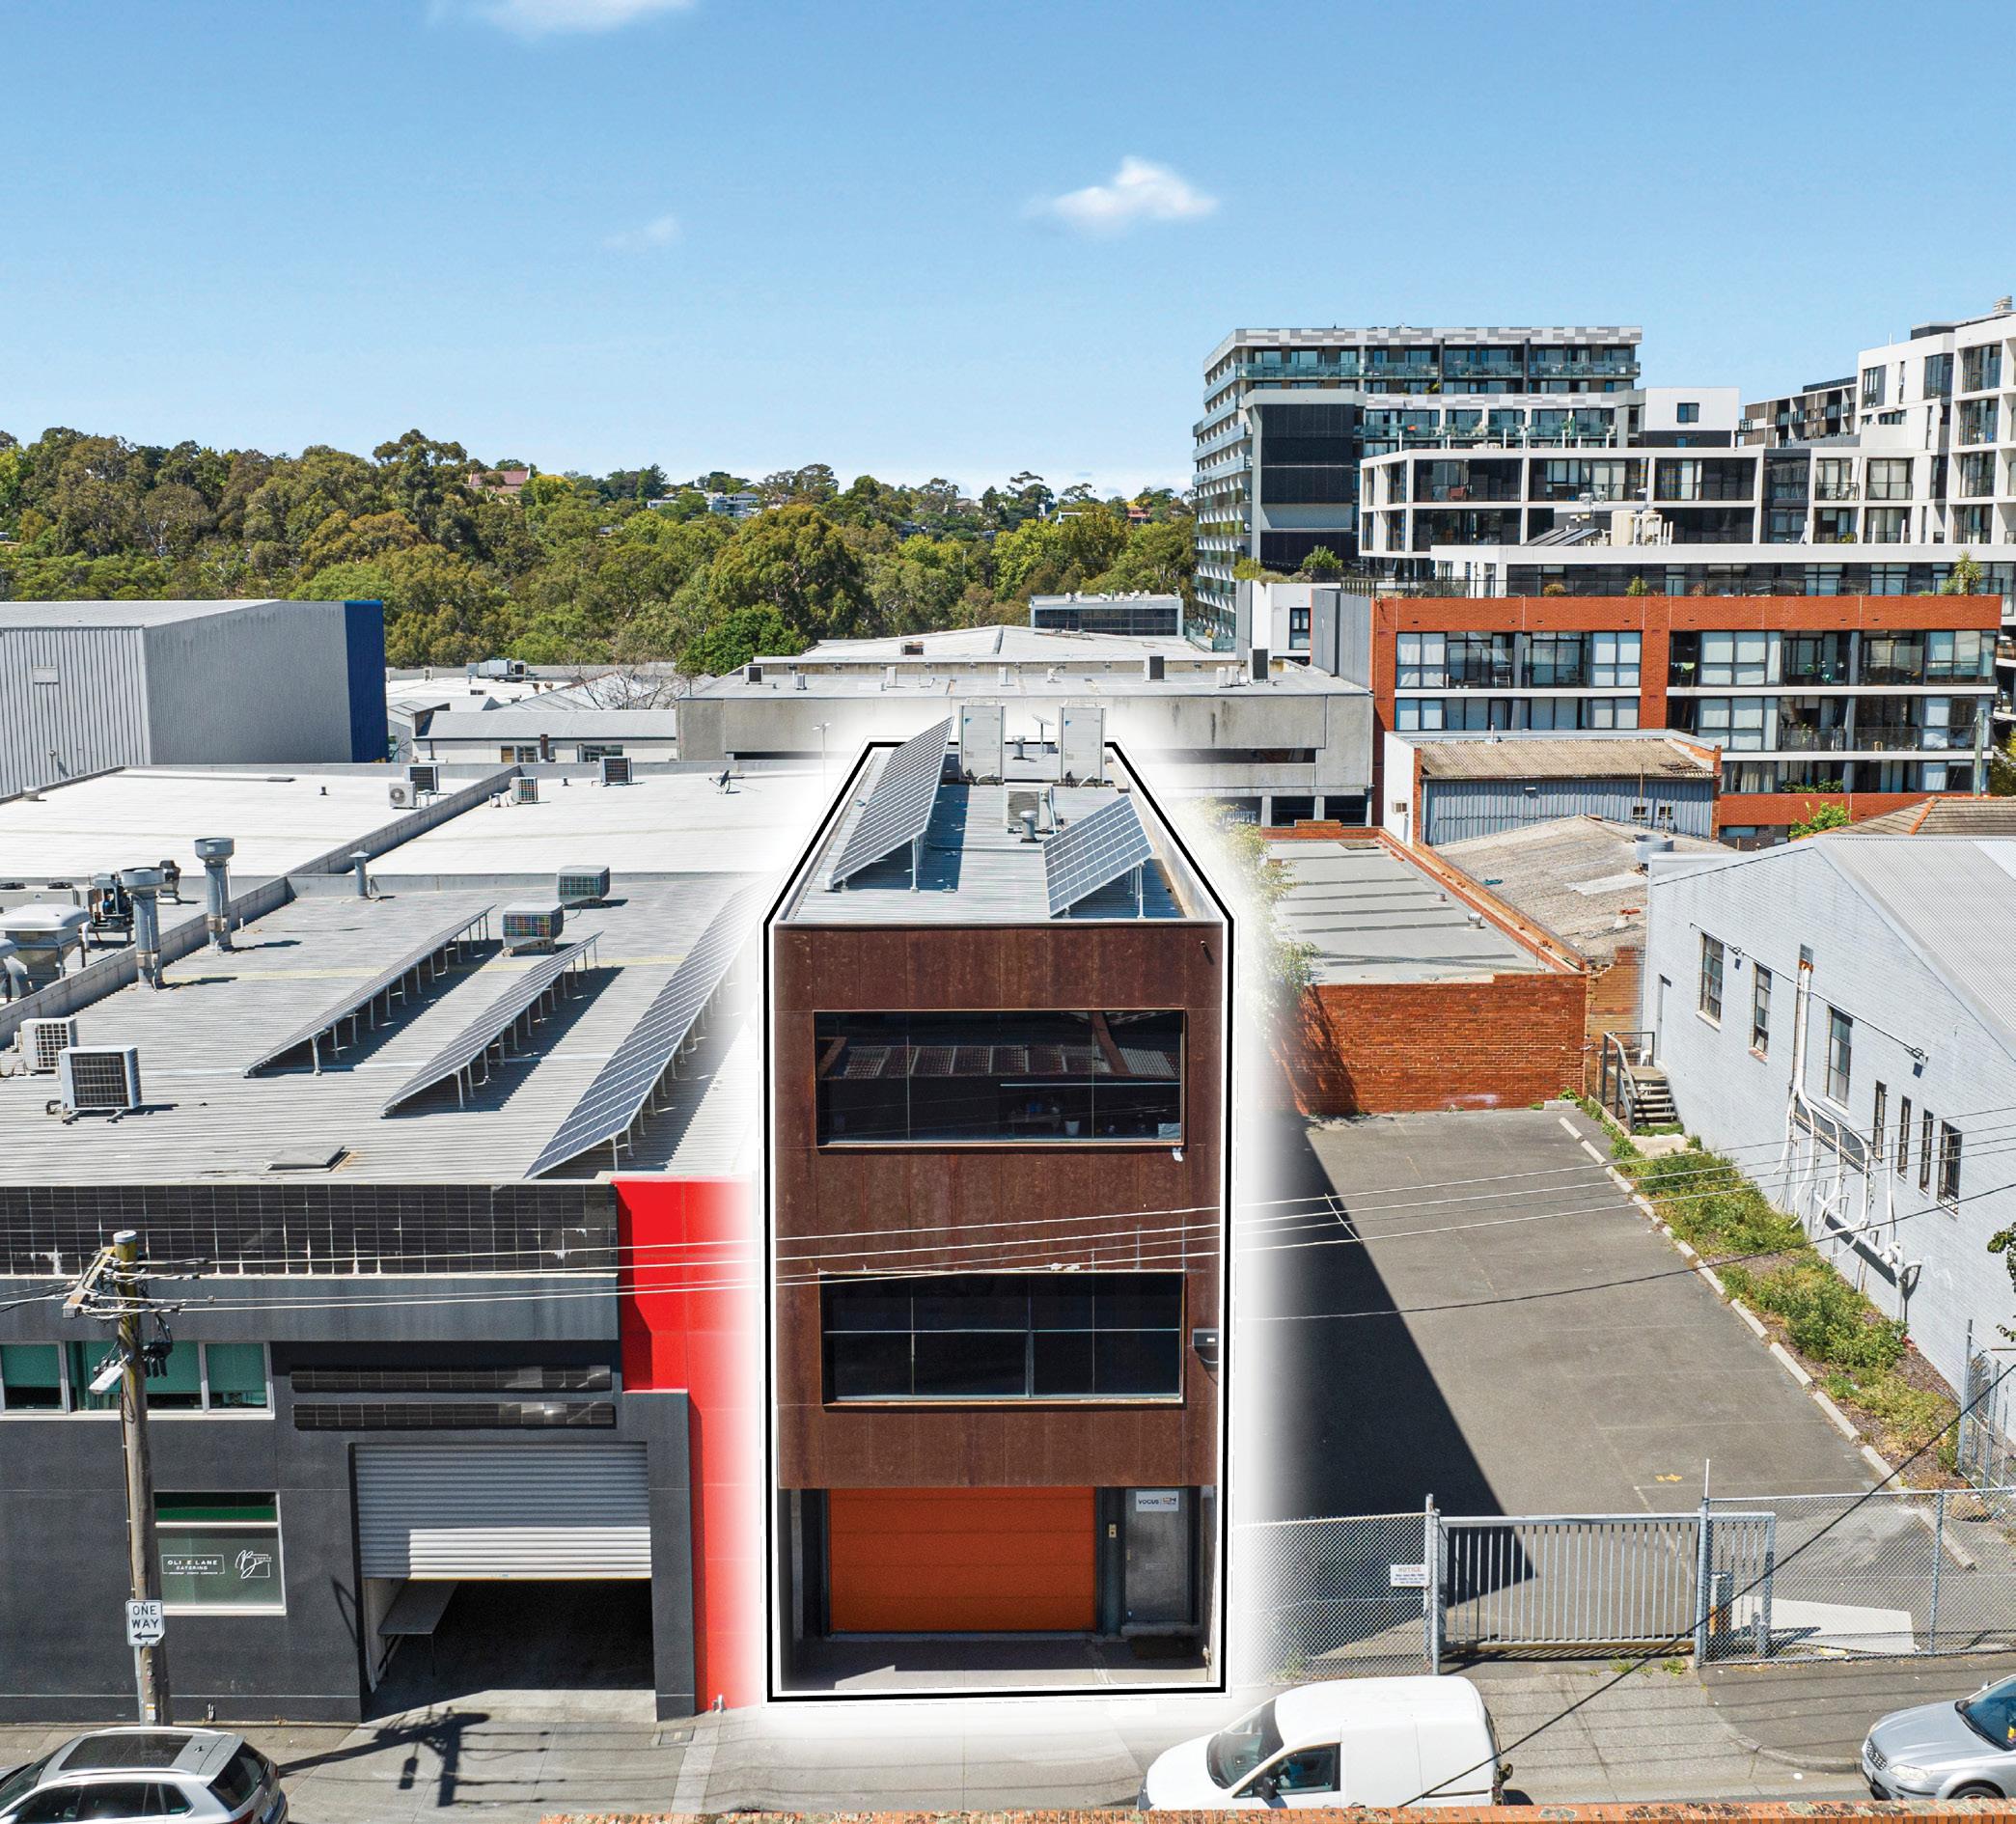
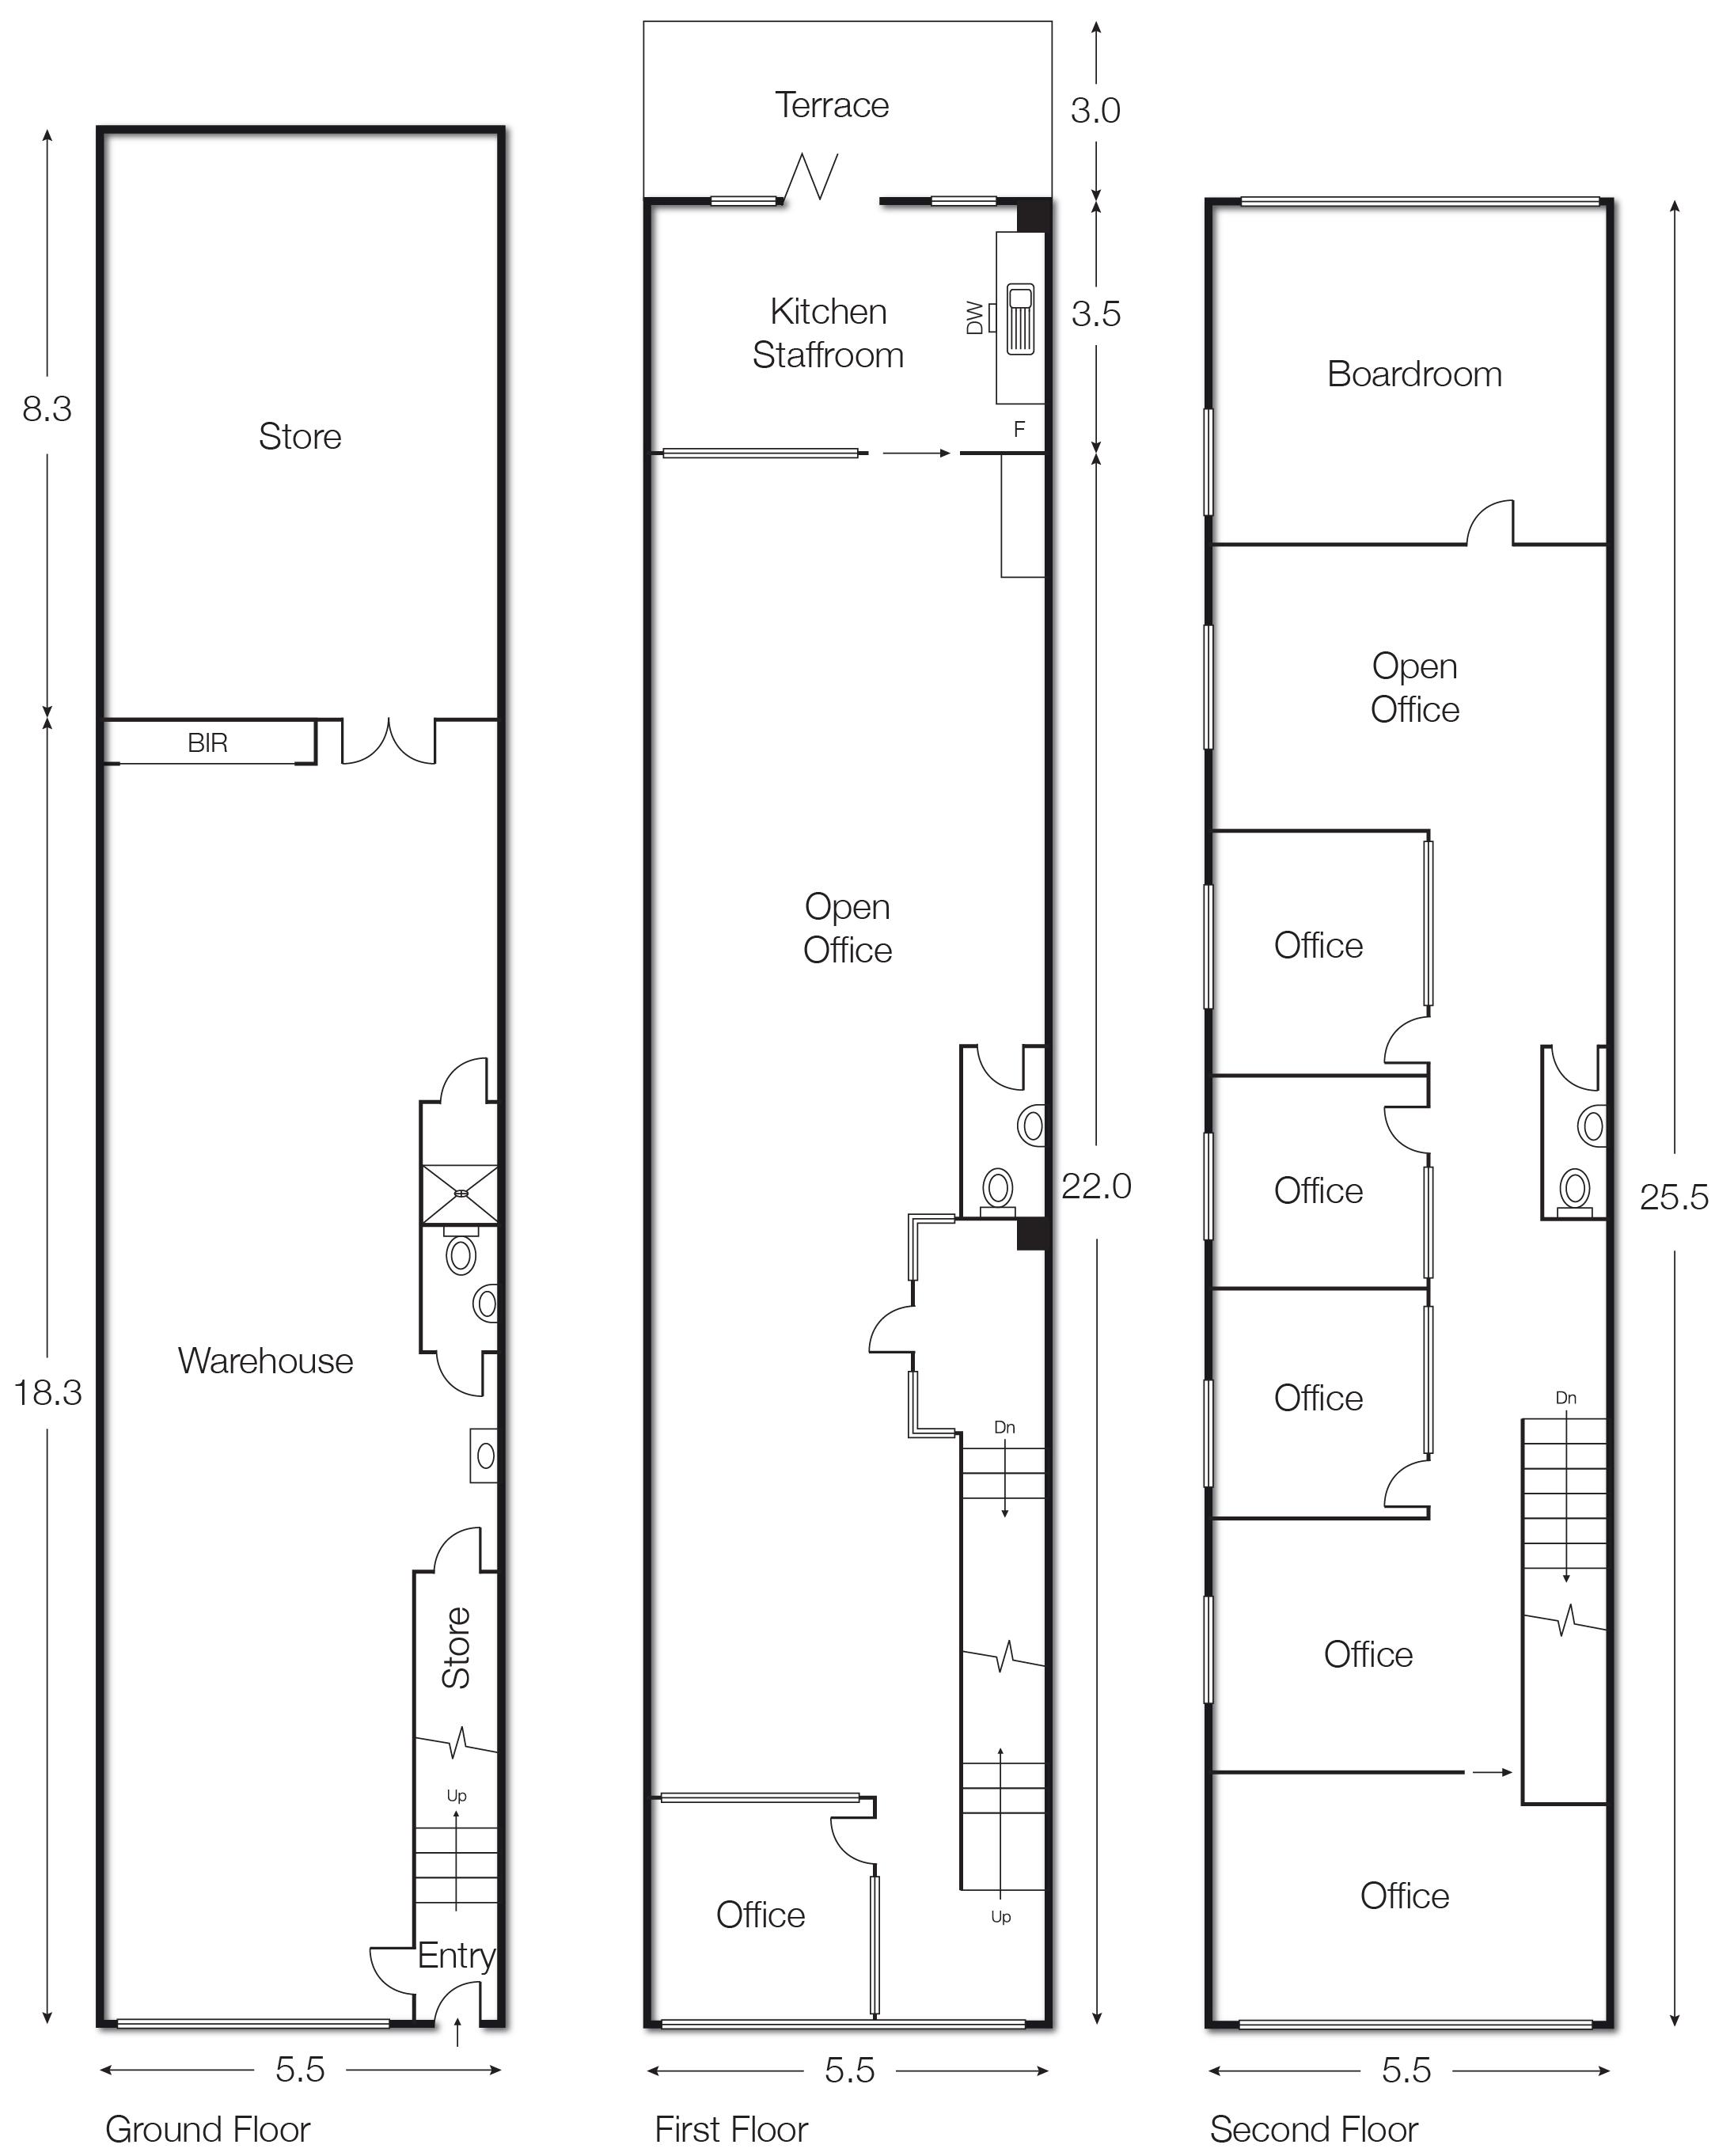
476 sqm* building across three levels
160 sqm* ground floor garage with roller door access
154 sqm* each on first and second floors
174 sqm* total land area
Each level has air conditioning and toilets, with more than 20 spaces available to lease from the nearby multilevel car park
Solar power
Industrial 1 zoning
1.3 km* to Hoddle Street & Victoria Parade
1.9 km* to the Eastern Freeway
2 km* to CityLink
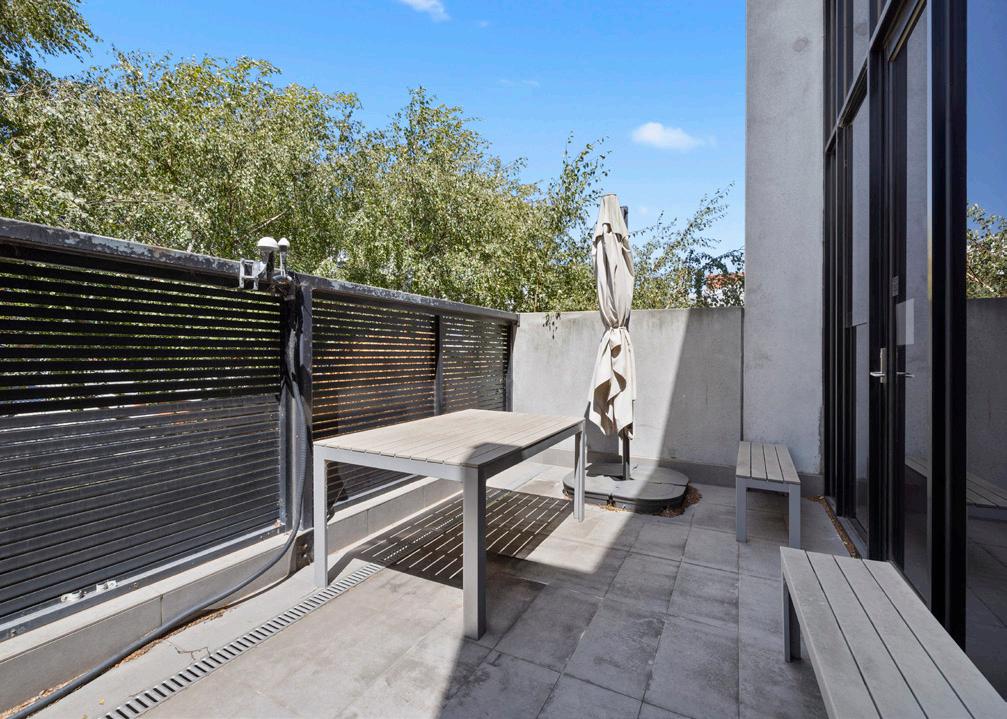
“Three levels of flexibility, designed to work just as hard as the business inside it.”
MATT KNOX PROPERTY EXECUTIVE - EASTERN REGION
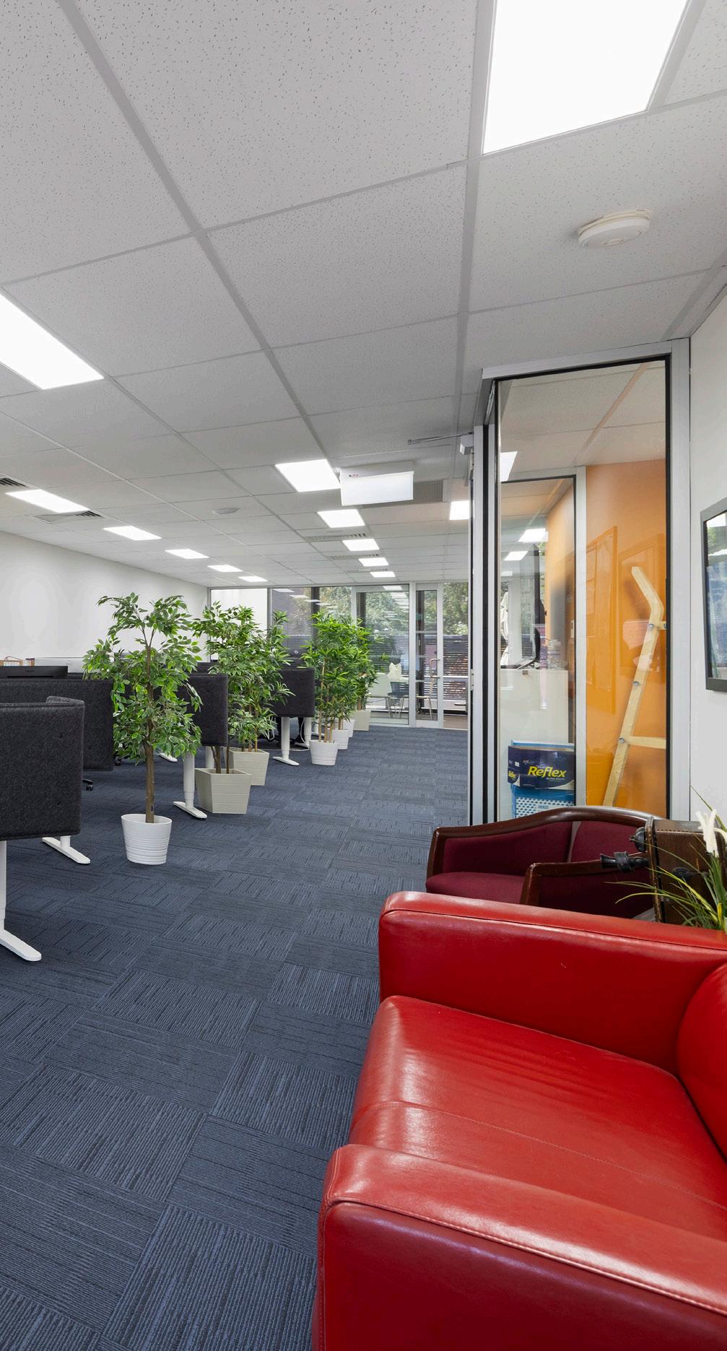
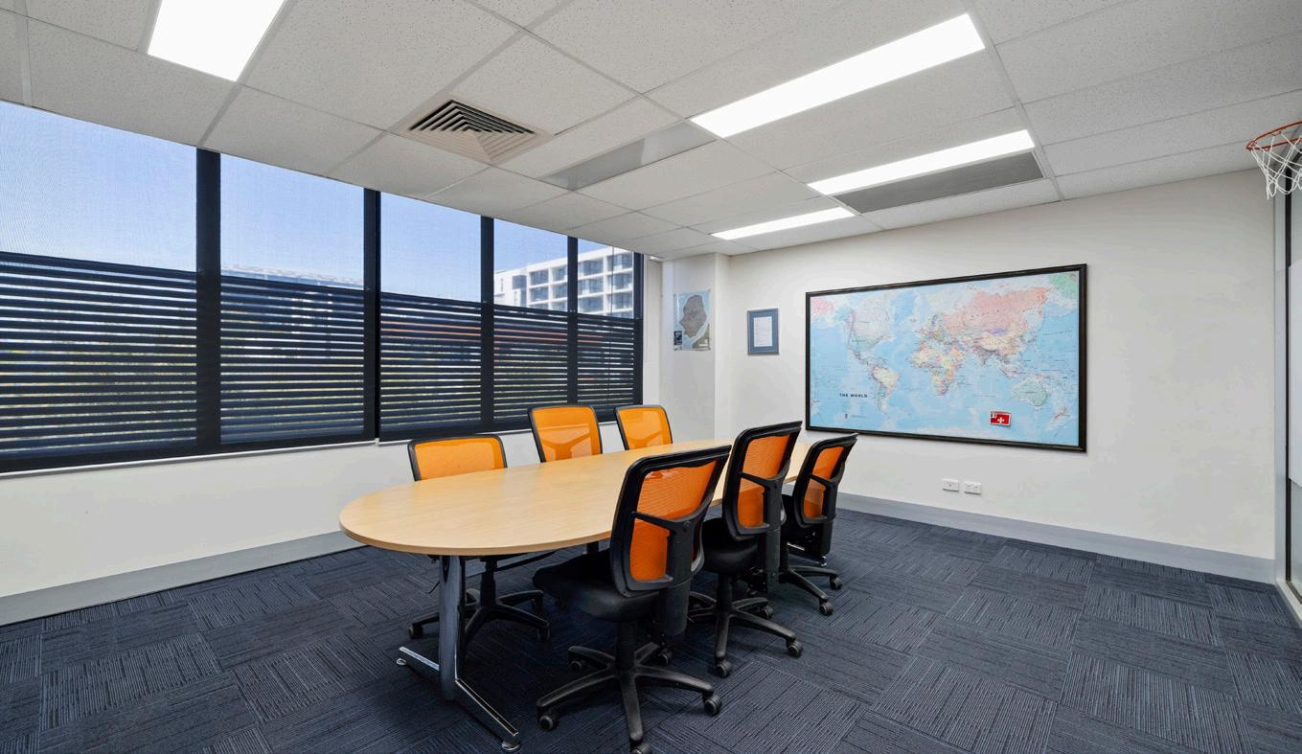
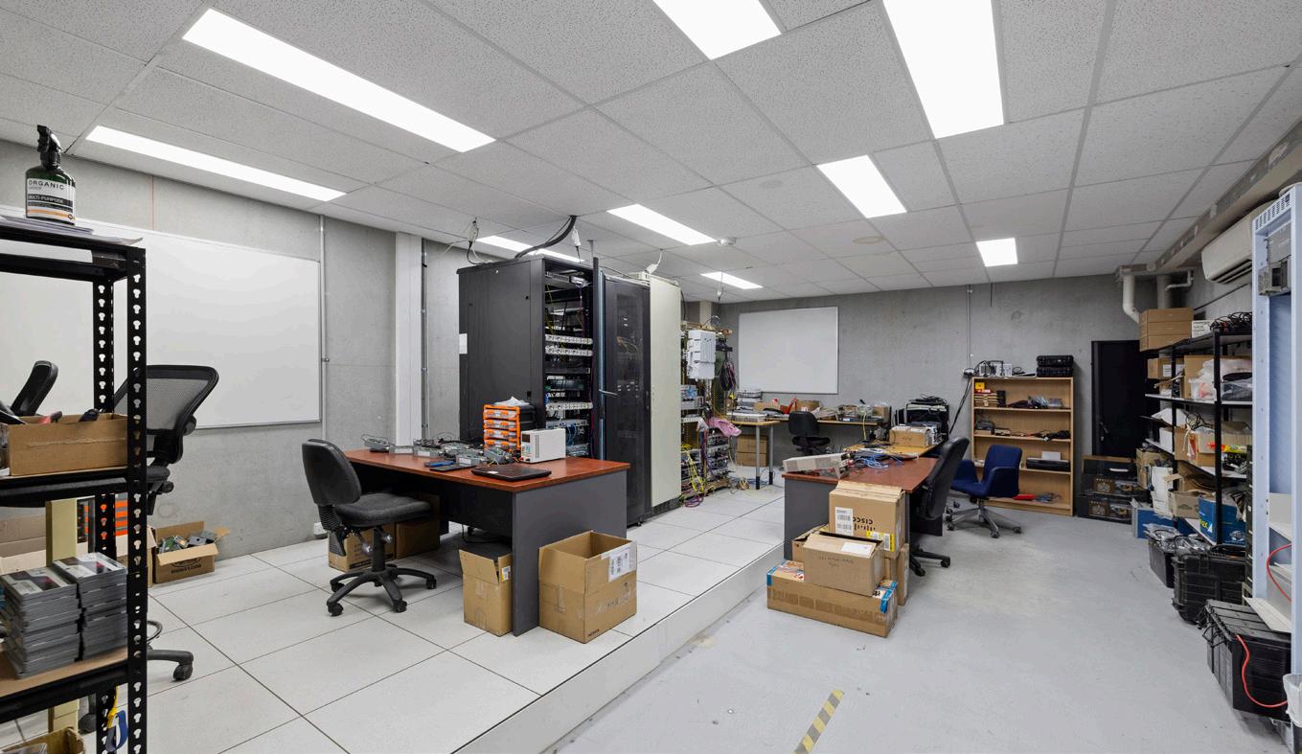
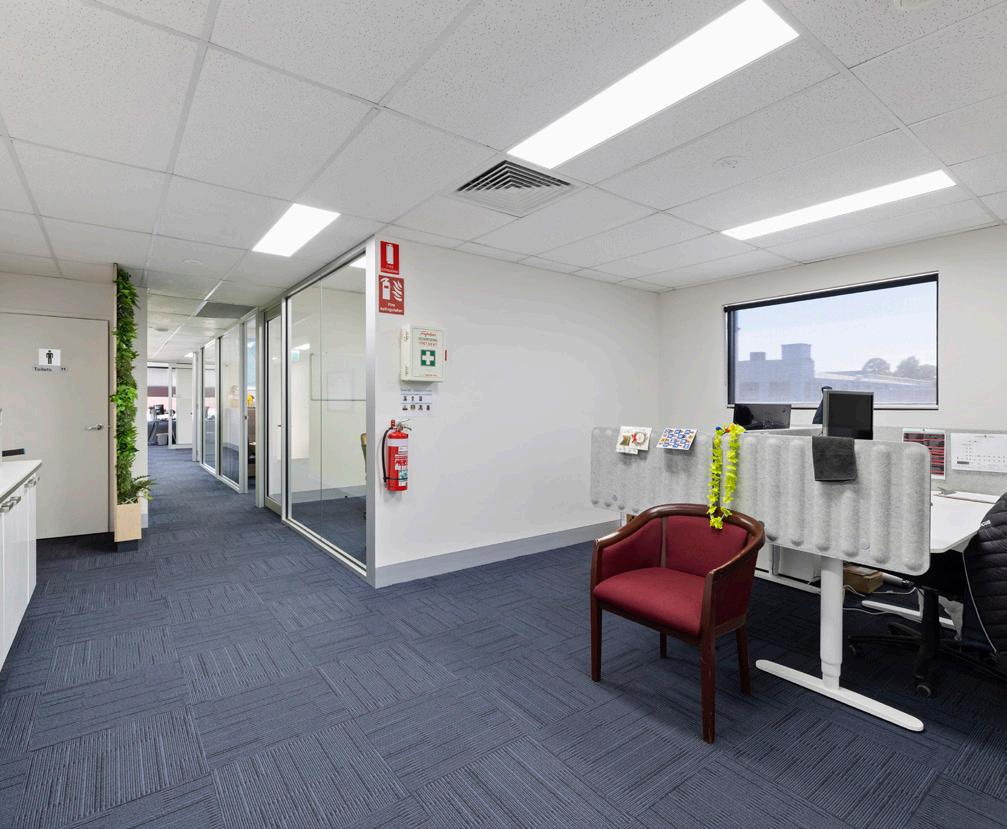
This architecturally designed building spans three functional levels, offering flexibility for investors, owner-occupiers or tenants. The ground floor provides practical storage with roller door access, alongside end-of-trip facilities including bathroom and shower amenities. The first floor features a modern, open plan office layout, while the second floor incorporates a balcony, four partitioned offices and a boardroom suited to both collaboration and private use. Each level is equipped with air conditioning and dedicated amenities, with more than 20 spaces available to lease from the nearby multilevel car park. The property is further enhanced by solar power.
Ground Floor: 160 sqm*
First Floor: 154 sqm*
Second Floor: 154 sqm*
Total: 476 sqm*
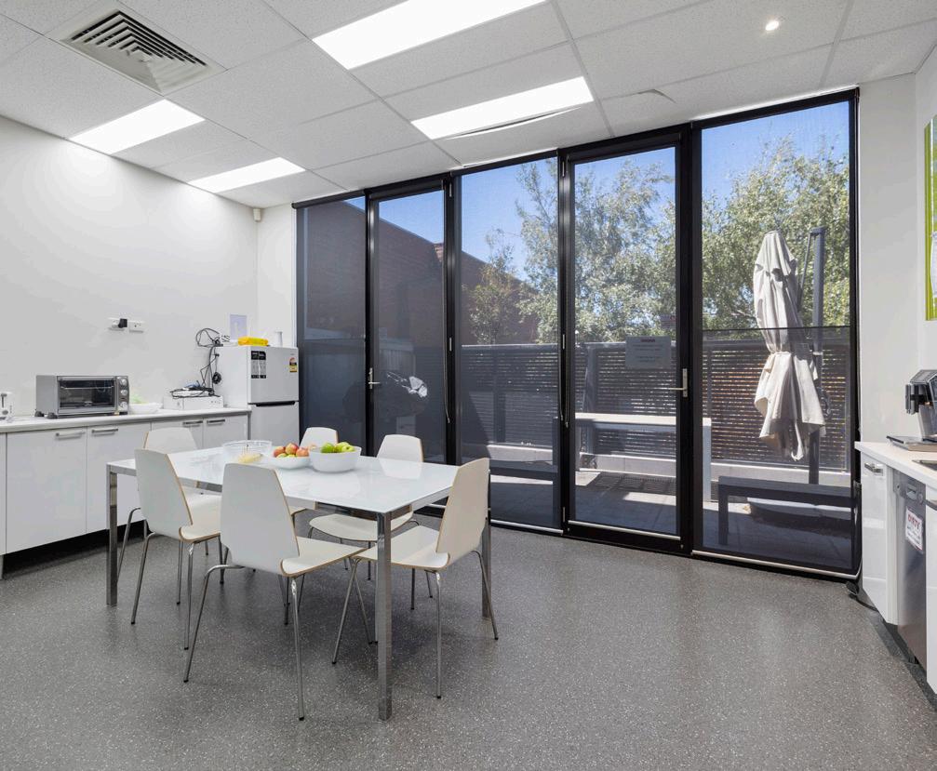
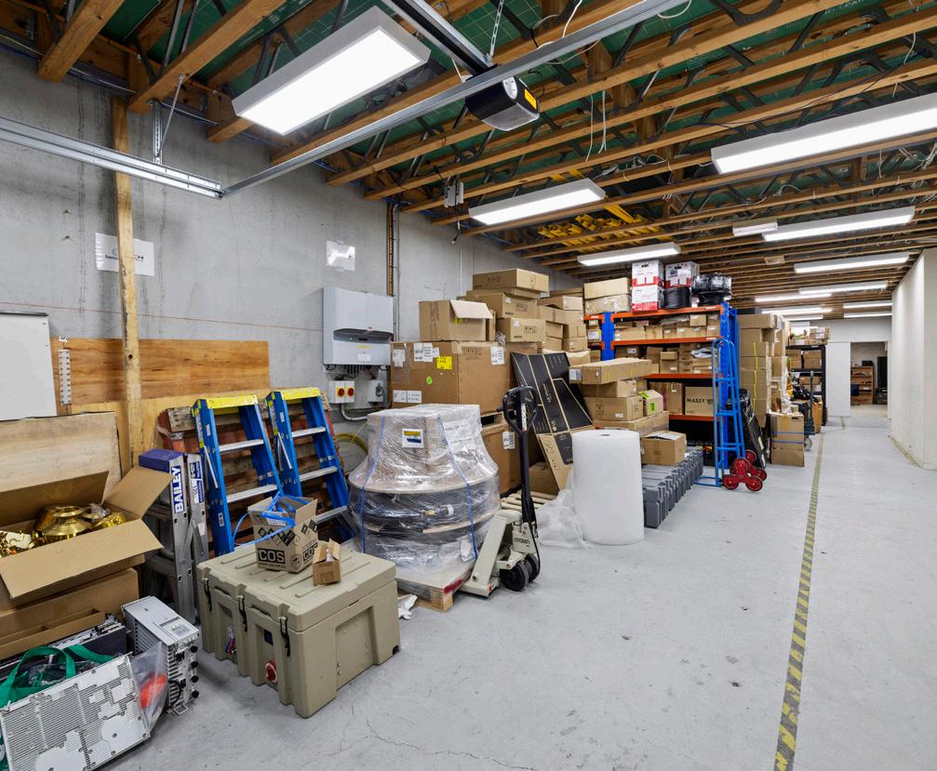
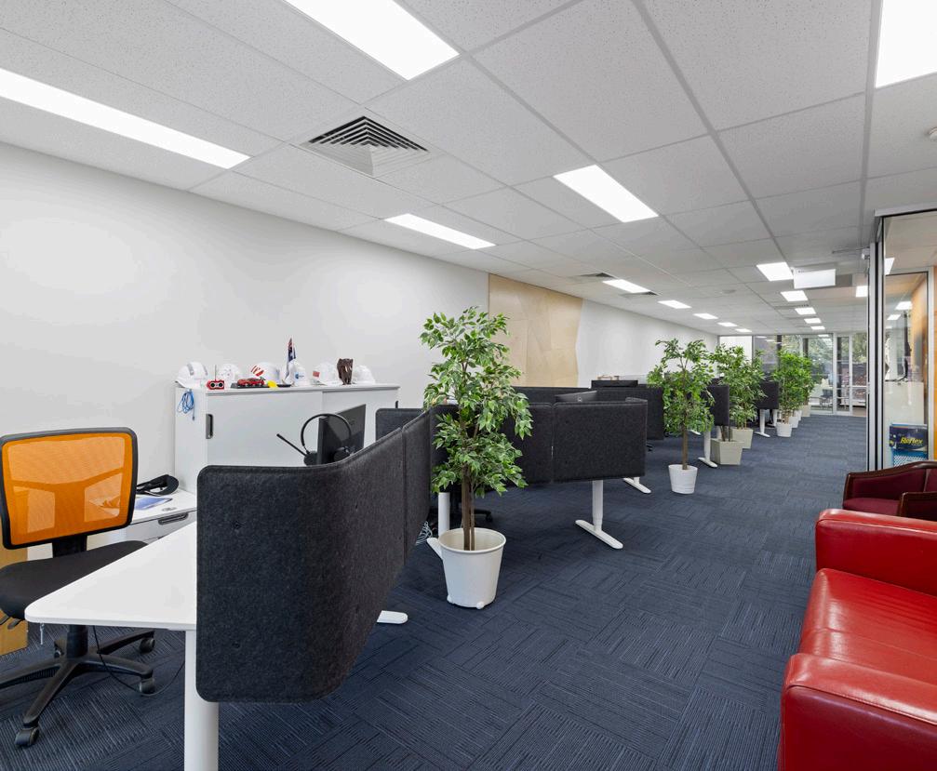
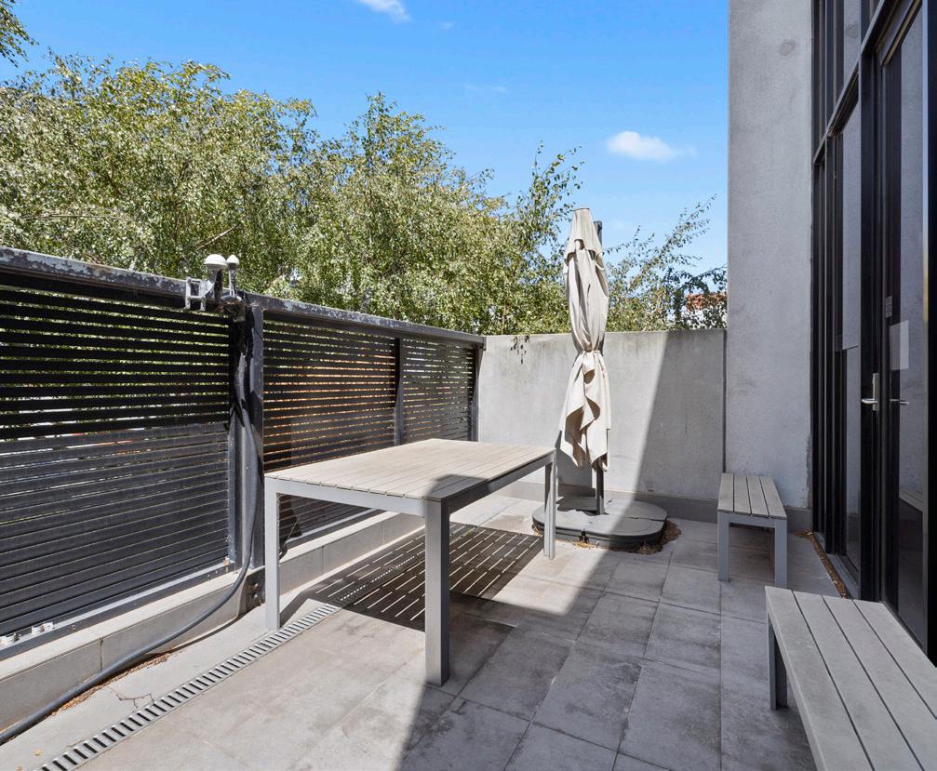
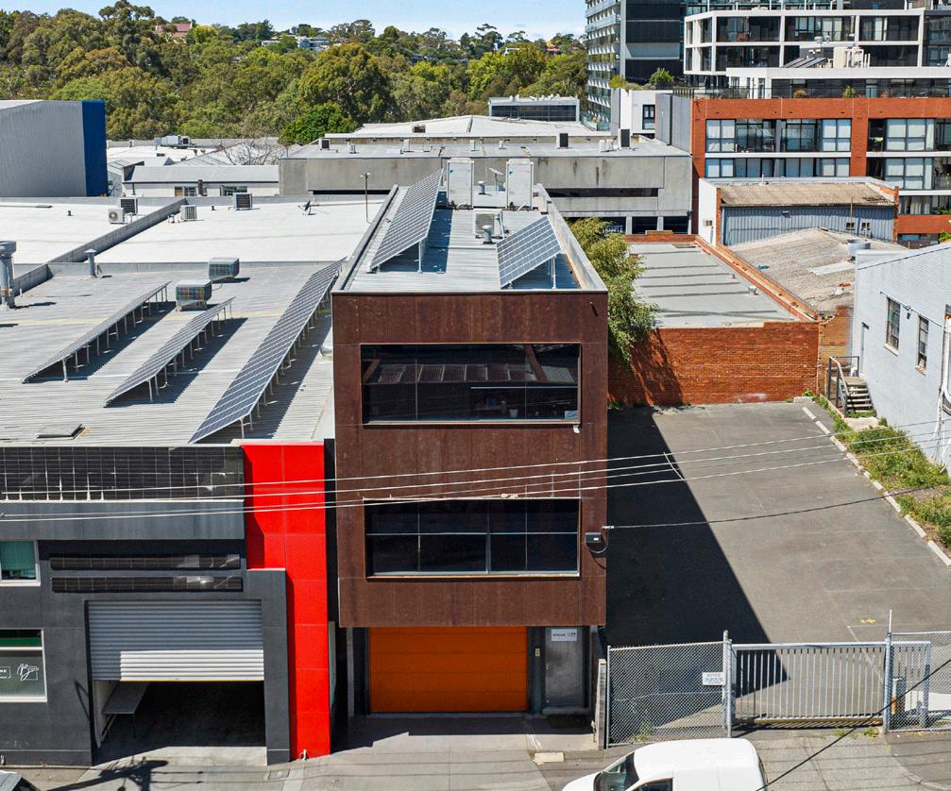
Positioned within a tightly held inner-east precinct, Duke Street is known for its blend of industrial character and thriving commercial activity. Surrounded by established names including Carlton & United Breweries, Moon Dog OG and Dench Bakers, the location continues to attract leading businesses and creative operators alike.
Connectivity is a key advantage, with the property just 300 m* from the Yarra Trail, 400 m* from Victoria Gardens and within walking distance to tram services. Major occupiers such as IKEA Warehouse, Honeywell and Starpharma further highlight the strength of the surrounding commercial environment.
With direct access to Hoddle Street and Victoria Parade (1.3 km*), the Eastern Freeway (1.9 km*) and CityLink (2 km*), the location offers exceptional accessibility for staff, clients and logistics.
Connected. Established. Inner-East Advantage. Duke Street: A tightly held commercial address where connectivity, culture and business converge.
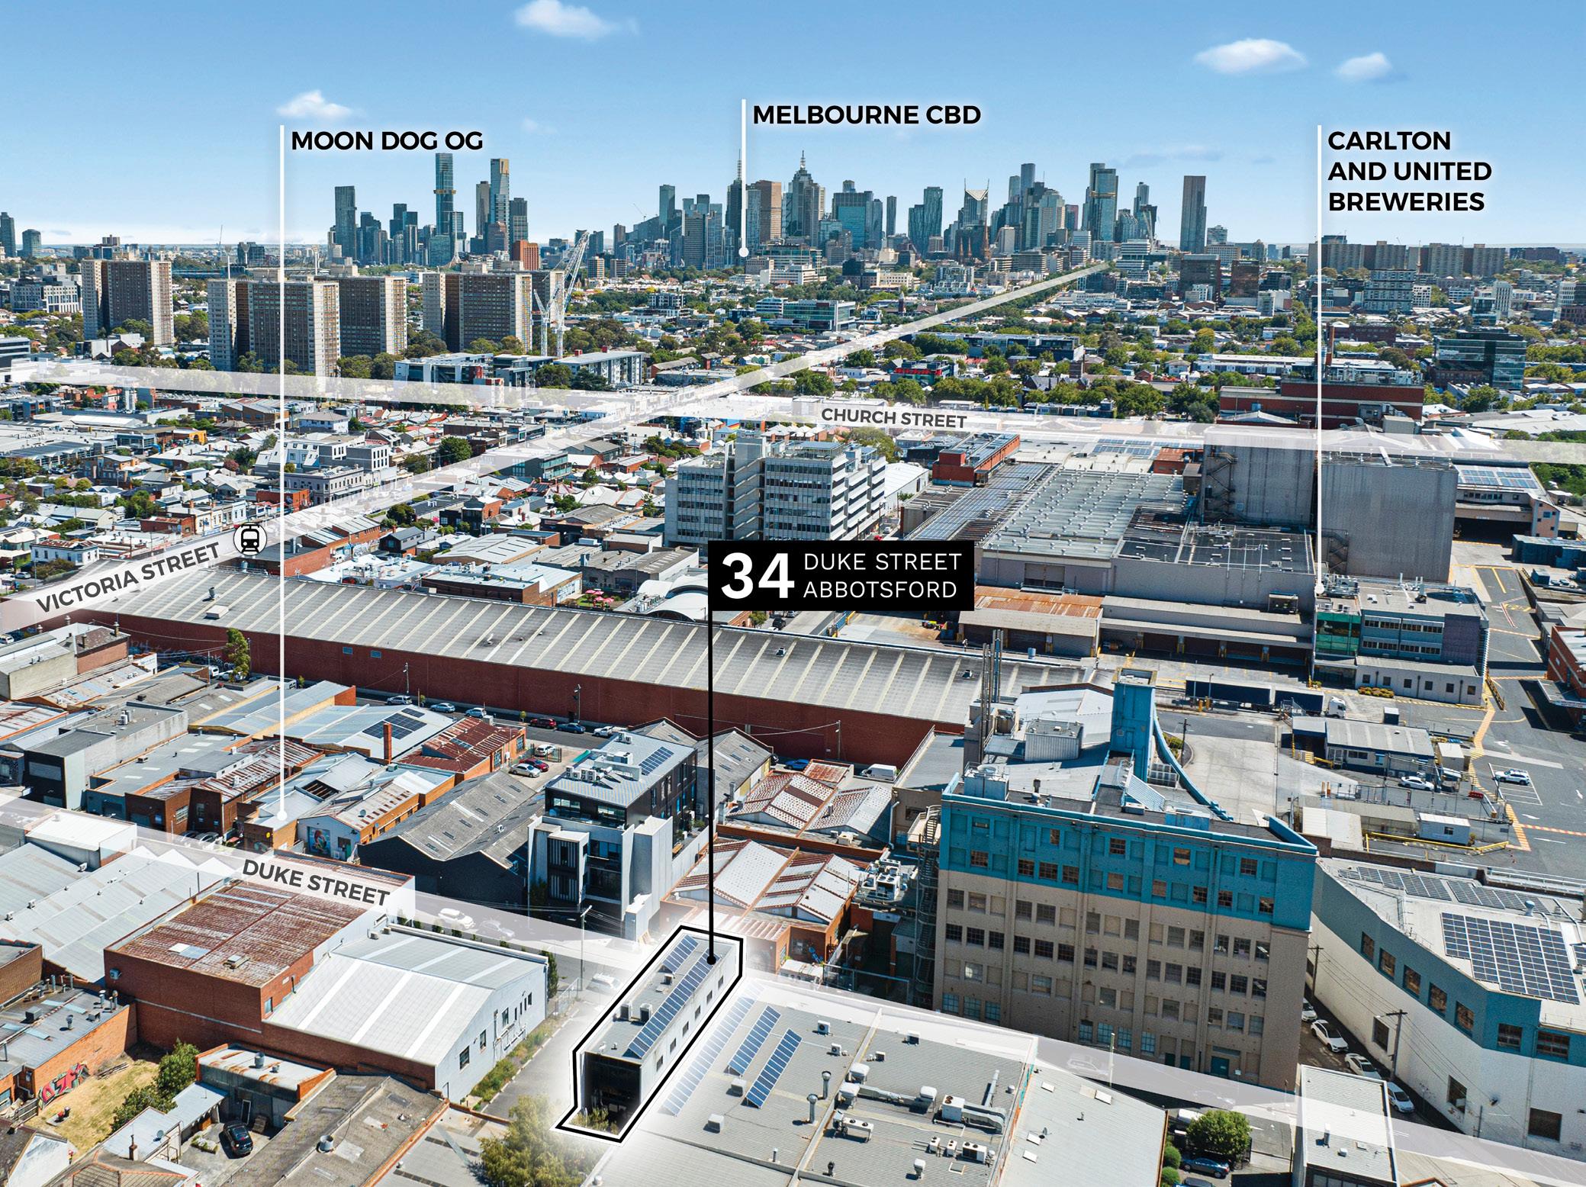
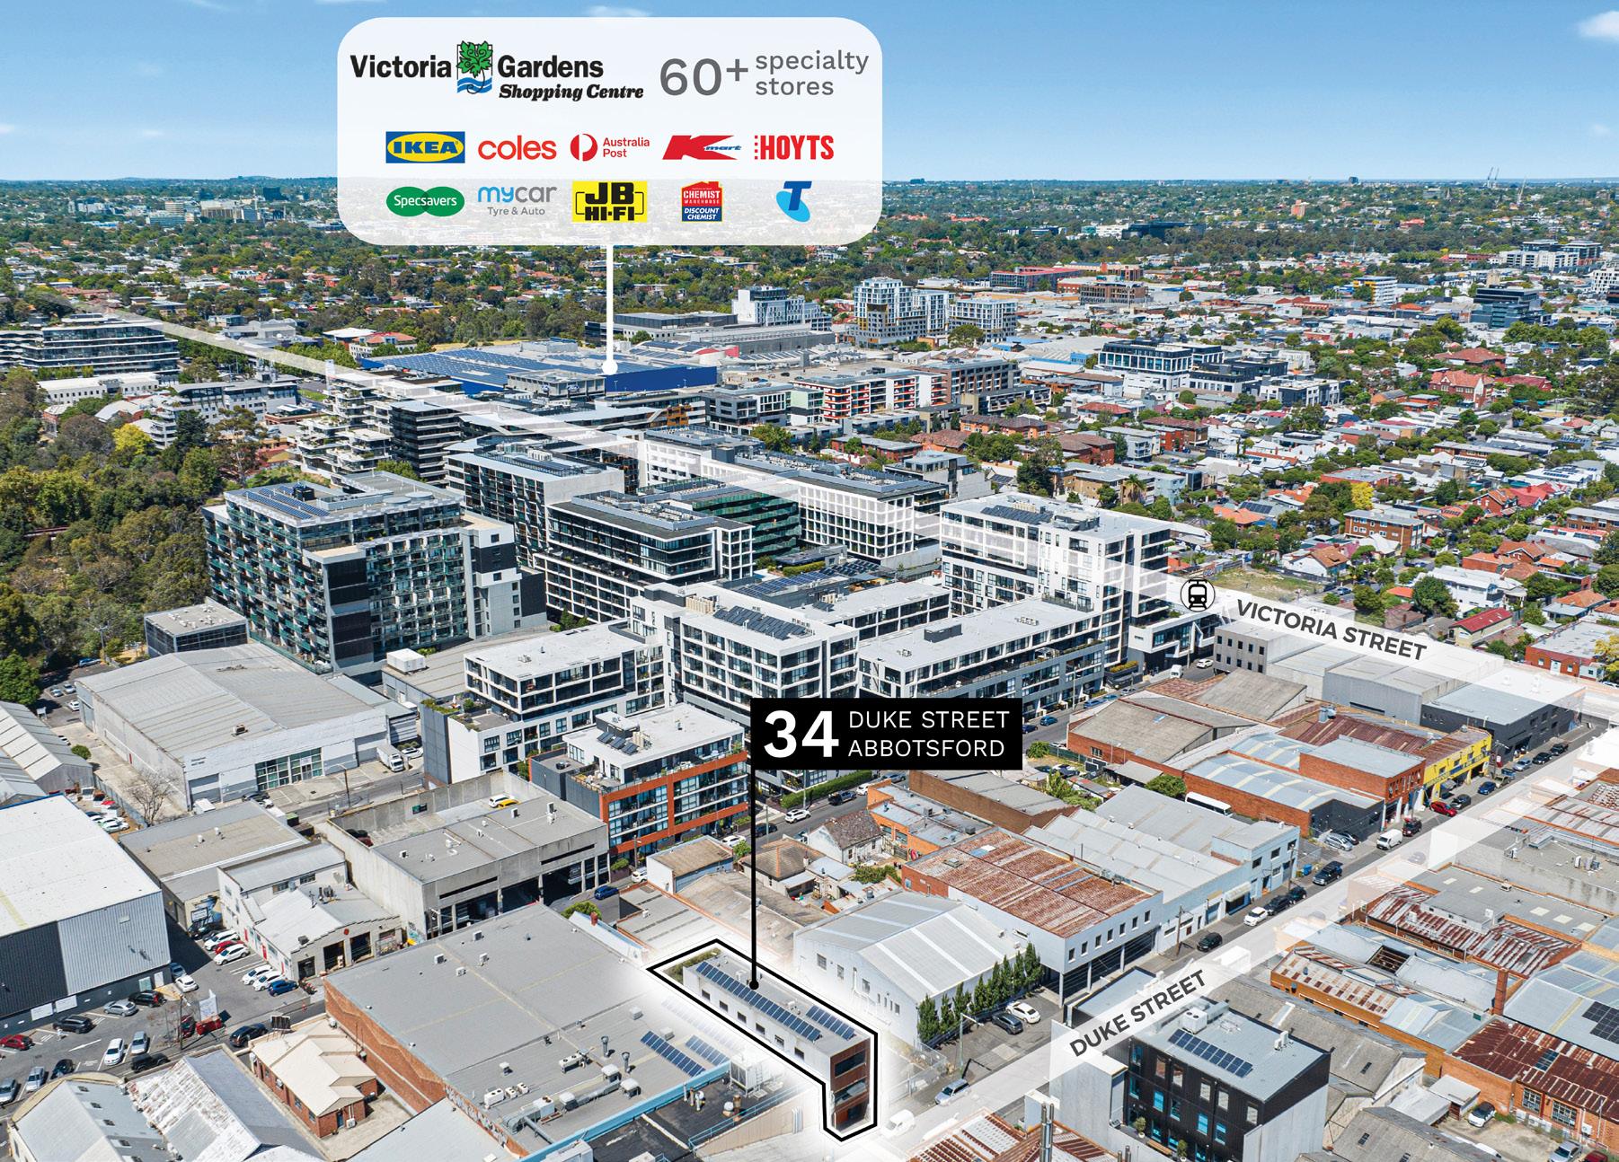
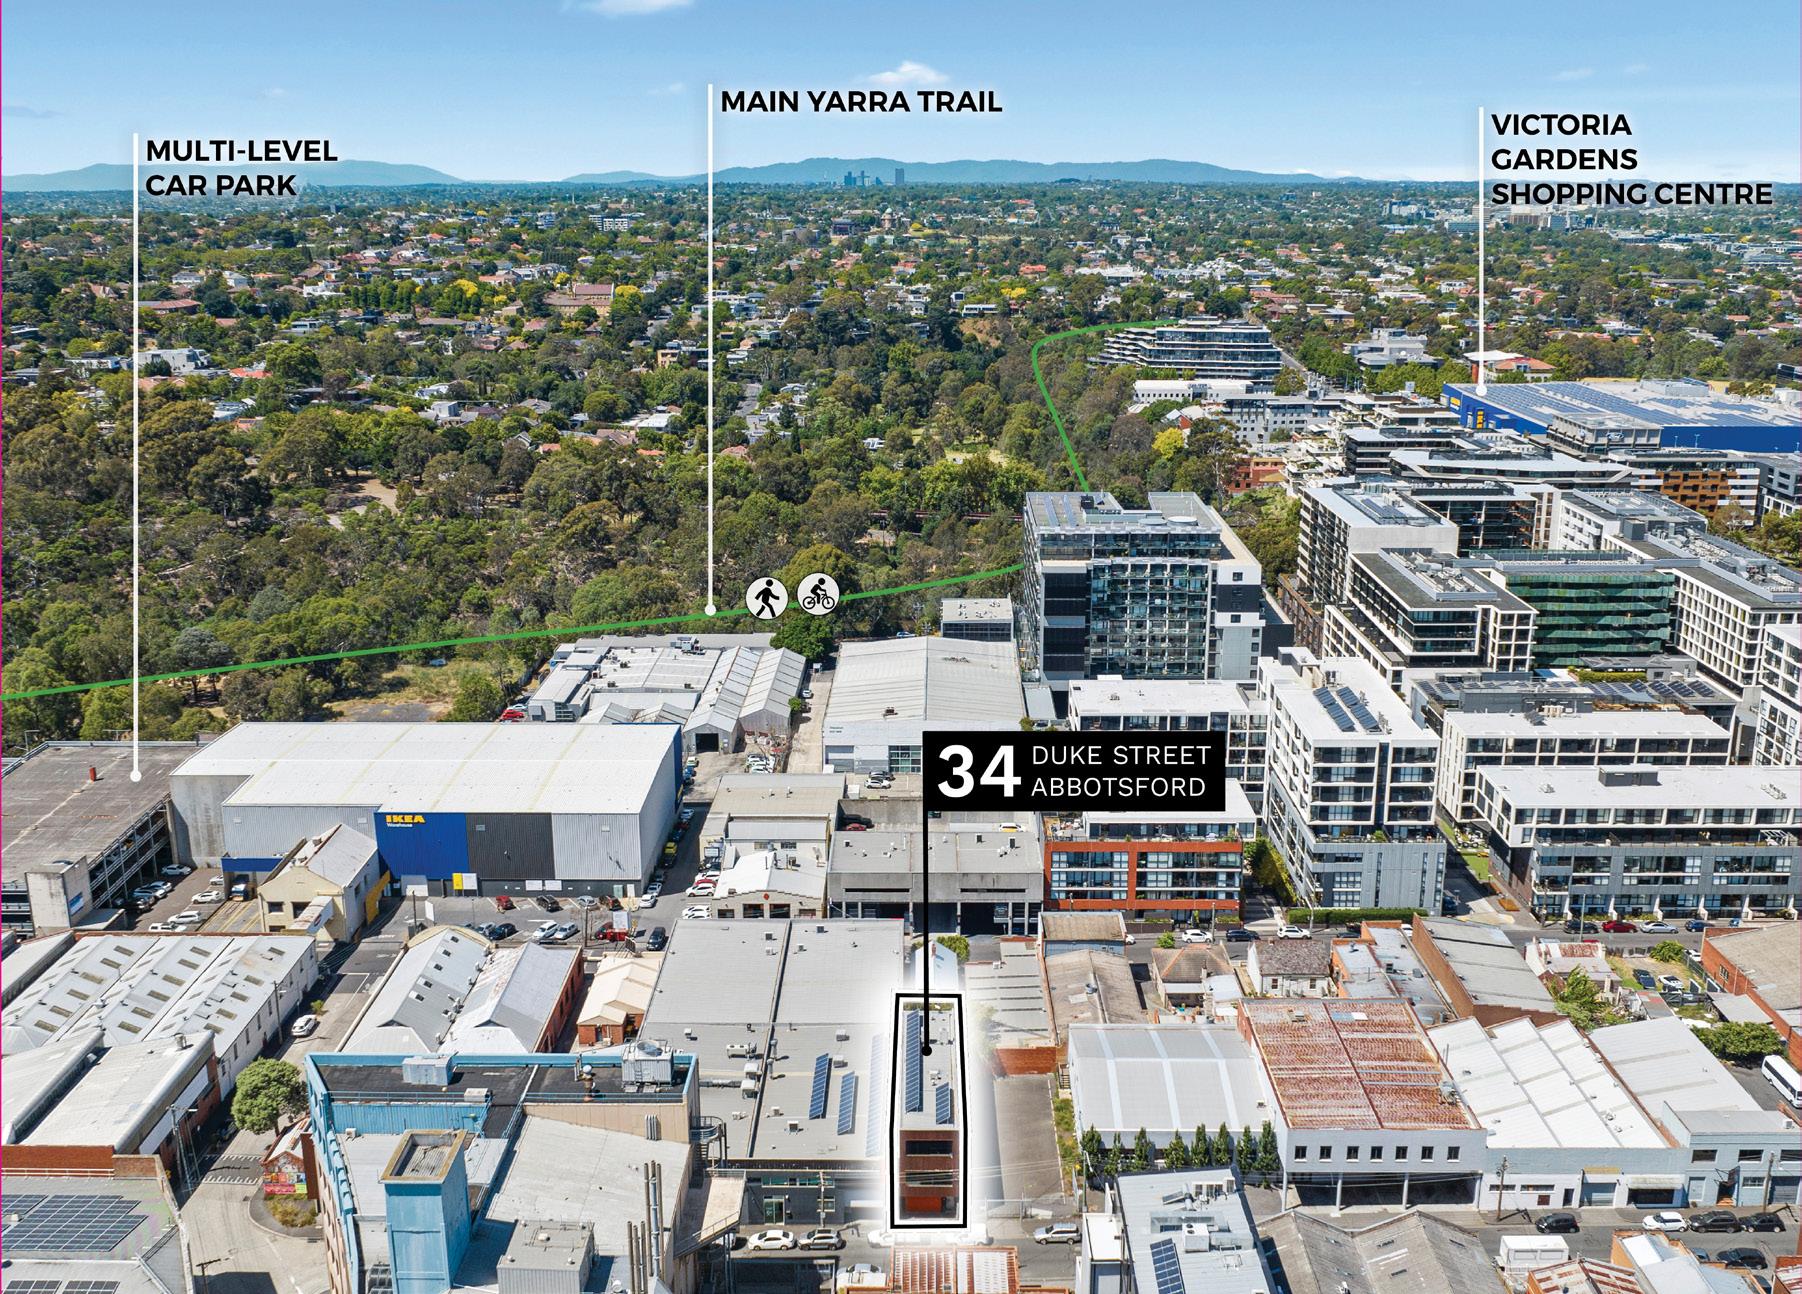
Abbotsford, located just 3km east of Melbourne’s CBD, has evolved from its industrial roots into one of the city’s most dynamic inner-urban precincts. Now home to a diverse mix of commercial, creative and residential users, the suburb continues to attract strong demand from businesses in design, technology and professional services.
Key lifestyle amenity is anchored by the Abbotsford Convent, Victoria Street and Smith Street, while ongoing development and infrastructure investment — including upgrades to the Yarra Trail — continue to enhance accessibility and long-term growth.
Combining connectivity, amenity and a proven track record of occupier demand, Abbotsford remains a highly sought-after location for both businesses and investors.
PRINCIPLE OUTGOINGS
Council rates: $4,741.55 per annum
Land tax: $4,410.00 per annum
SITE DETAILS
TITLE PARTICULARS
ZONING
PLANNING OVERLAYS
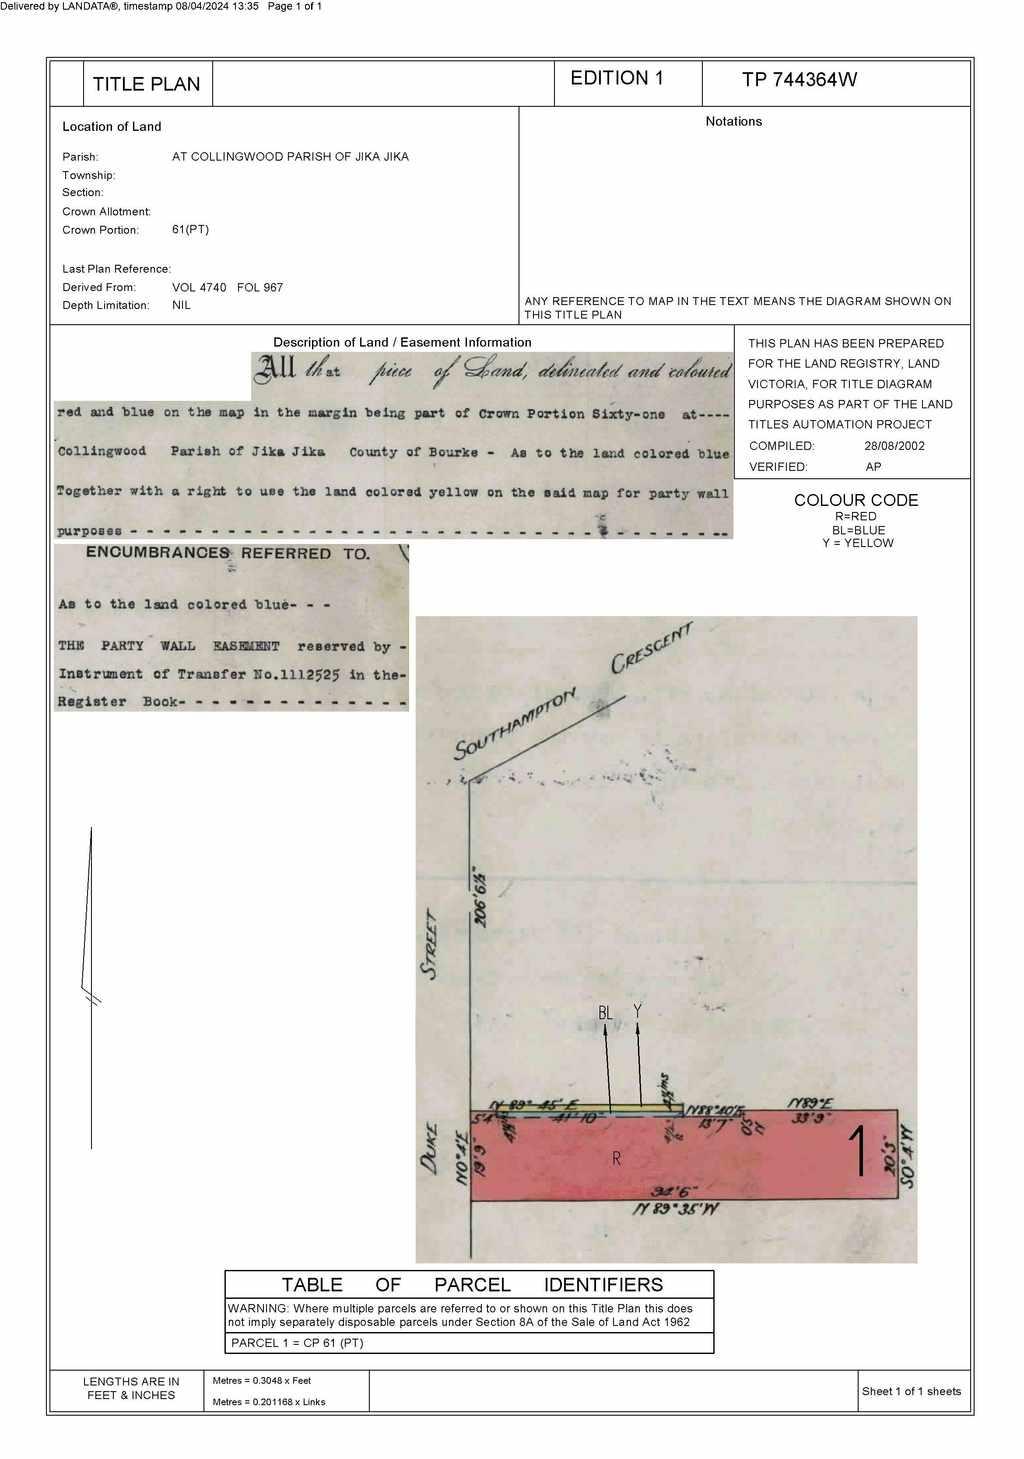
Frontage to Duke Street: 6.06 metres*
Western side boundary: 27.78 metres*
Eastern side boundary: 28.73 metres*
Southern side boundary: 6.03 metres*
Total site area: 174 square metres*
Certificate of Title — Volume 4740 Folio 967
Lot 1 on Title Plan 744364
Industrial 1 Zone (IN1Z)
Development Contributions Plan Overlay - Schedule 1 (DCP01)
MUNICIPALITY
City of Yarra

M: 0418 336 088
POINT OF INTEREST:
In more than 30 years, Ian has witnessed the successful signing of more than two thousand commercial real estate transactions – which is more of a legacy, than a track record. And it’s one that has been achieved by adopting a methodical approach amongst a myriad of changing variables. It’s one that has been sharpened through his holistic exposure to commercial projects across all points of Melbourne. By focusing on maximising each property’s profitability, Ian ensures that at the end of the day, it’s maximising value that determines his success.
POINT OF VIEW:
“Business, similar to commercial property, comes down to economics — the all-important dollar. And so, those in the market must recognise that when providing platforms for businesses to transition from ideas to implementation, the price must be right not just today but tomorrow, too.”
E: ian.angelico@cva.melbourne MATT KNOX PROPERTY EXECUTIVE

M: 0416 053 036
E: matt.knox@cva.melbourne
POINT OF INTEREST:
Some deals are as hard to access as Fort Knox — which is fitting, because Matt specialises in opening doors. Calm, strategic, and refreshingly straightforward, Matt has spent the past five years navigating Melbourne’s city-fringe market, helping clients make smart moves without the noise. With a background at Colliers and a natural ability to connect quickly, Matt understands that no two clients are chasing the same version of success. Some need a new HQ. Some want an investment that performs. Others just want someone who actually calls back — and Matt ticks all three. Trust is his baseline, communication is his style, and strong results are the standard. The goal? Make the process clear, the outcome worthwhile, and the relationship long-term.
POINT OF VIEW:
“Melbourne’s commercial market is diverse, fast-moving, and full of opportunity. And by combining sharp insight with deep local knowledge, we deliver on our word — and words — every time.”



The document following this cover sheet is an imaged document supplied by LANDATA®, Secure Electronic Registries Victoria.
Document Type
Document Identification
Number of Pages
(excluding this cover sheet)
Document Assembled
TP744364W 1
08/04/2024 13:35
Copyright and disclaimer notice: © State of Victoria. This publication is copyright. No part may be reproduced by any process except in accordance with the provisions of the Copyright Act 1968 (Cth) and for the purposes of Section 32 of the Sale of Land Act 1962 or pursuant to a written agreement. The information is only valid at the time and in the form obtained from the LANDATA® System. None of the State of Victoria, LANDATA®, Secure Electronic Registries Victoria Pty Ltd (ABN 86 627 986 396) as trustee for the Secure Electronic Registries Victoria Trust (ABN 83 206 746 897) accept responsibility for any subsequent release, publication or reproduction of the information.
The document is invalid if this cover sheet is removed or altered.