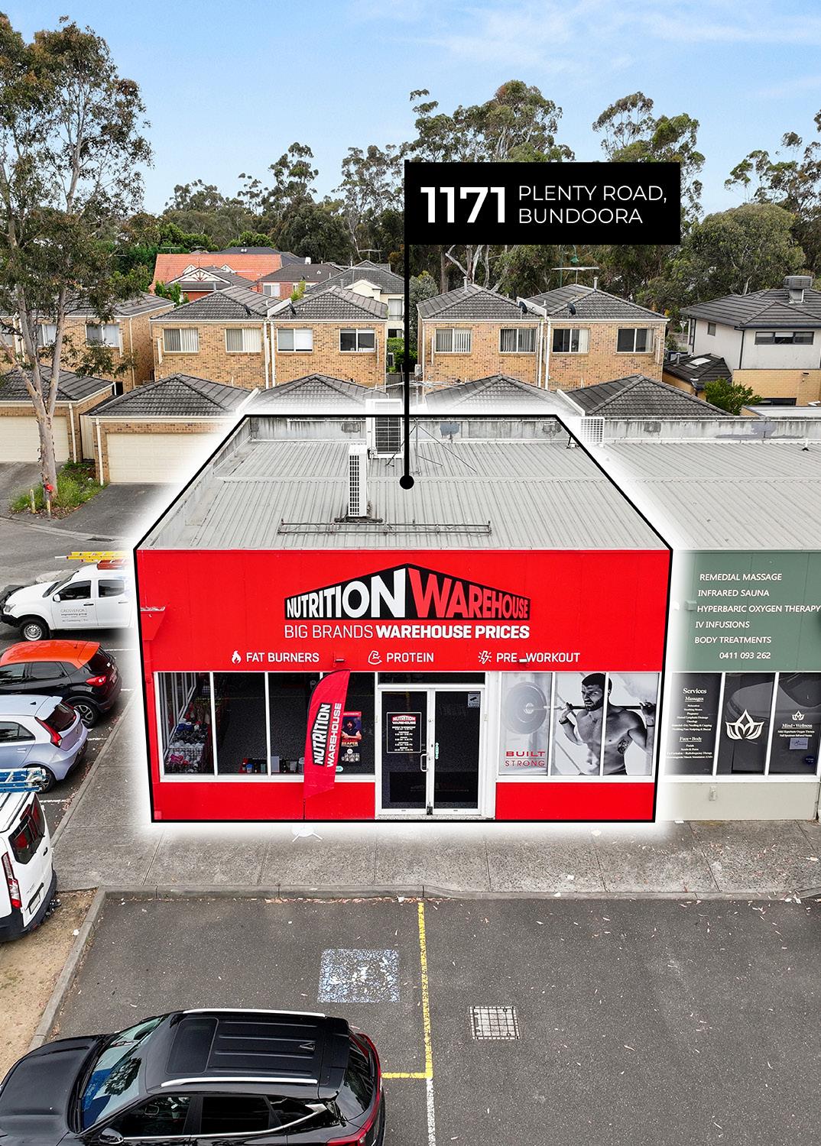
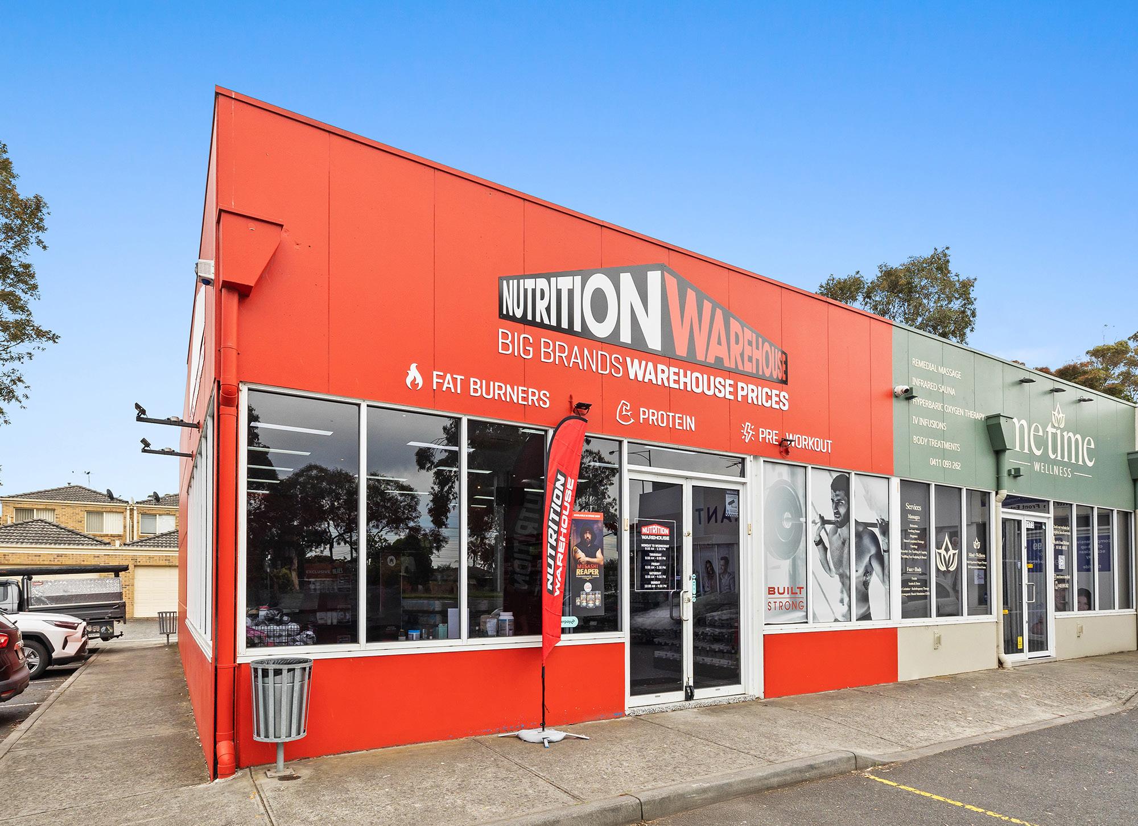
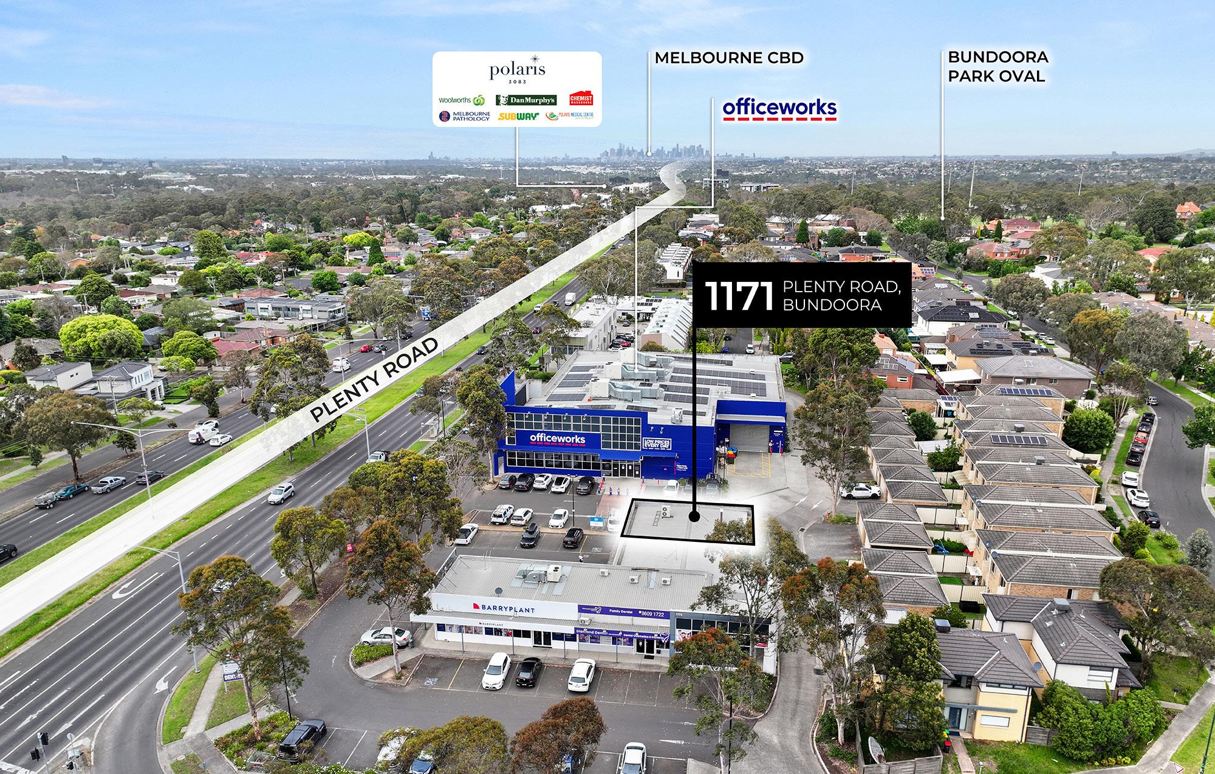
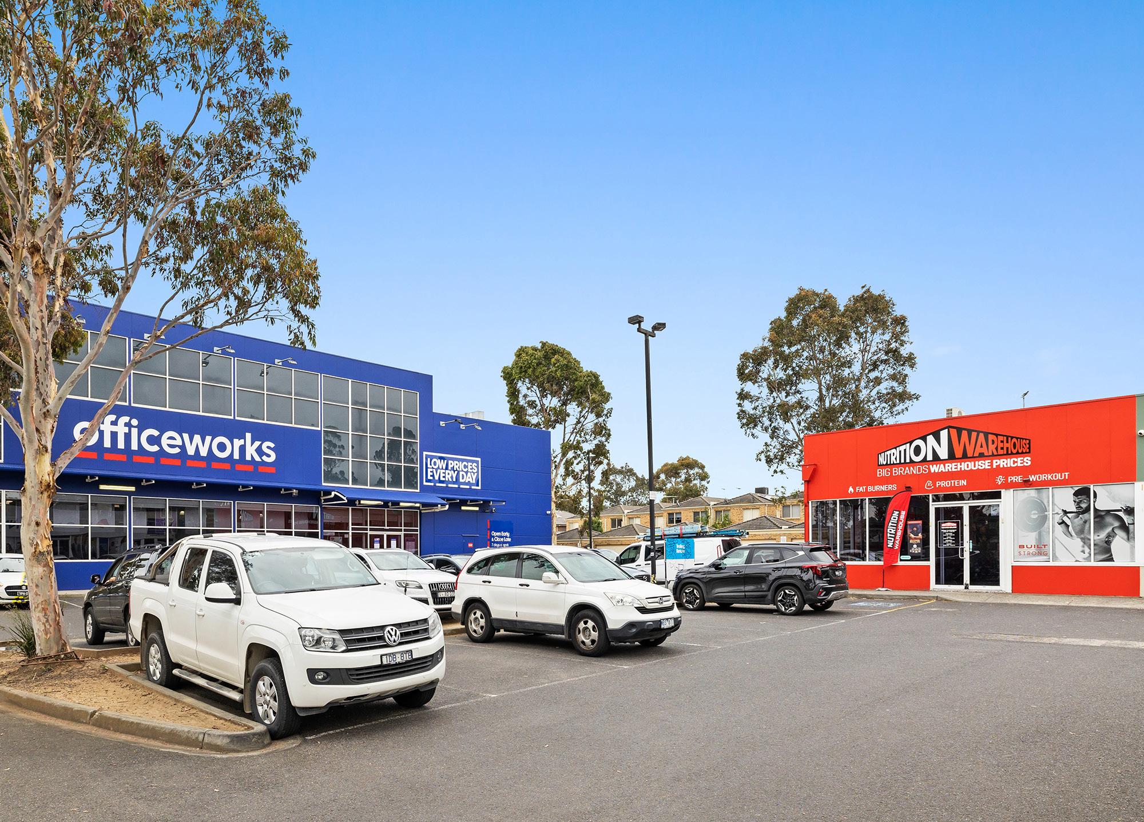
All signs point to: Bundoora.
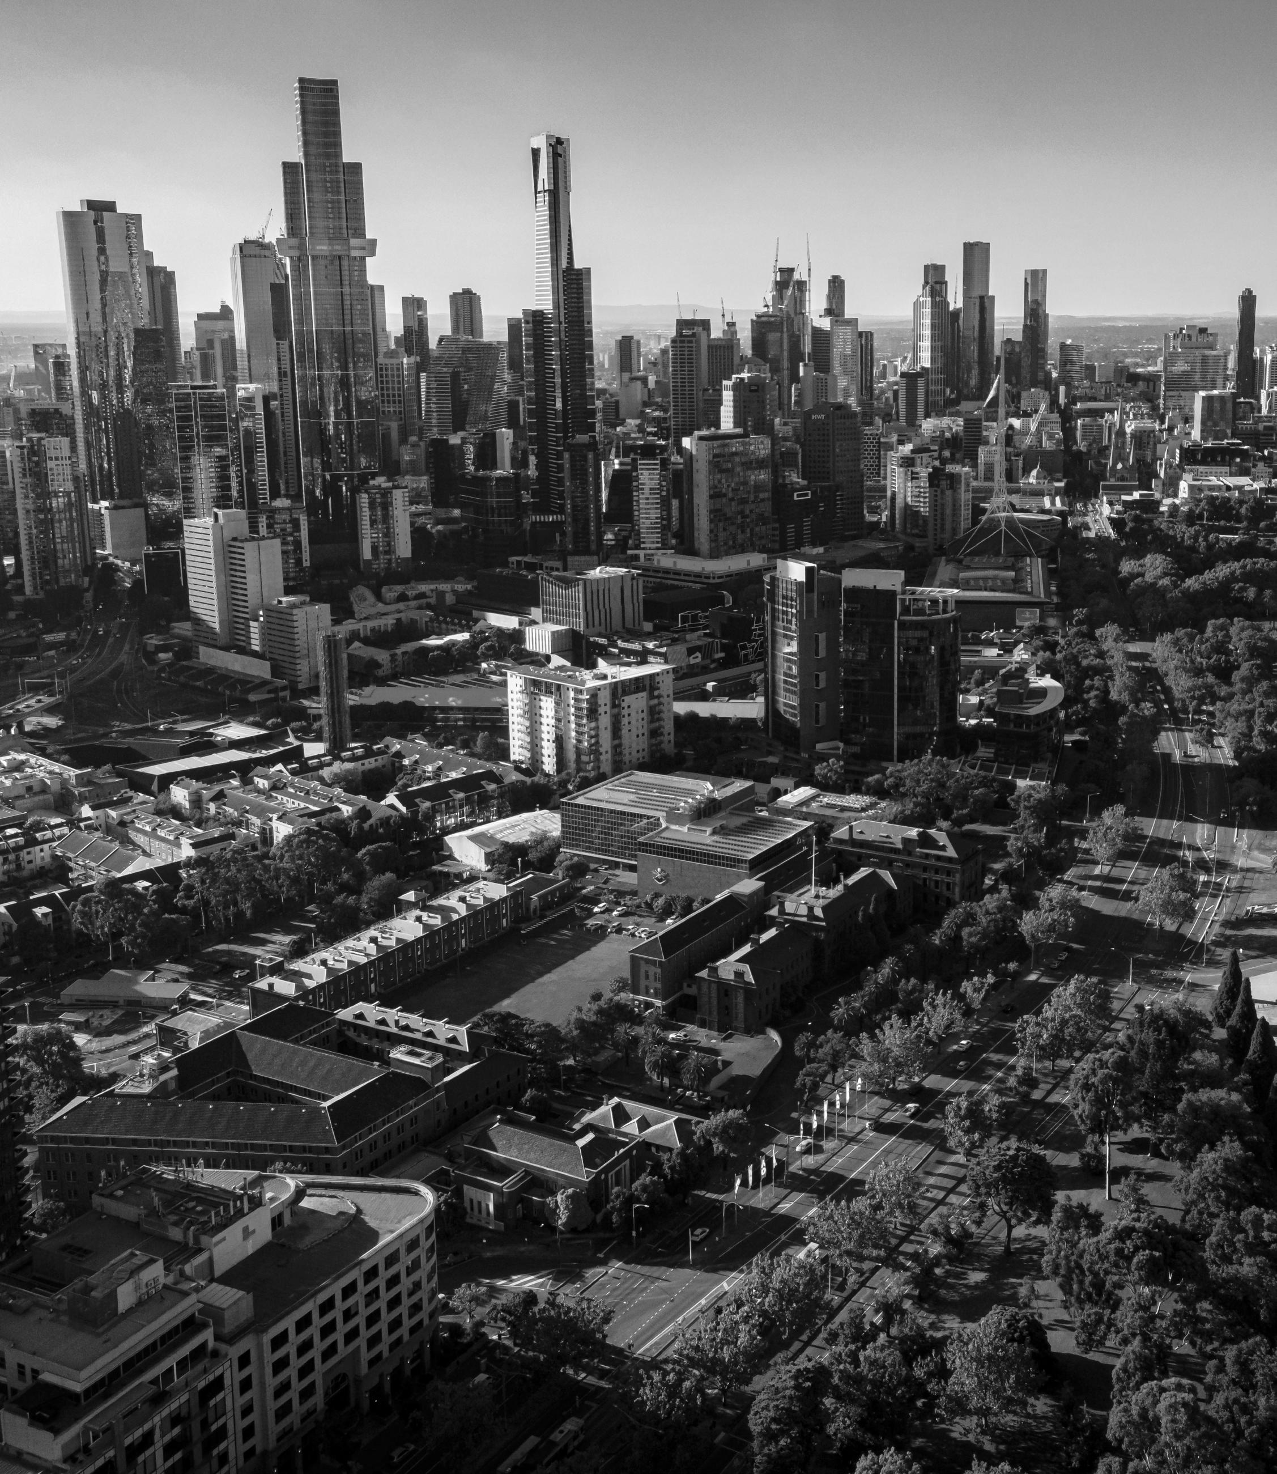
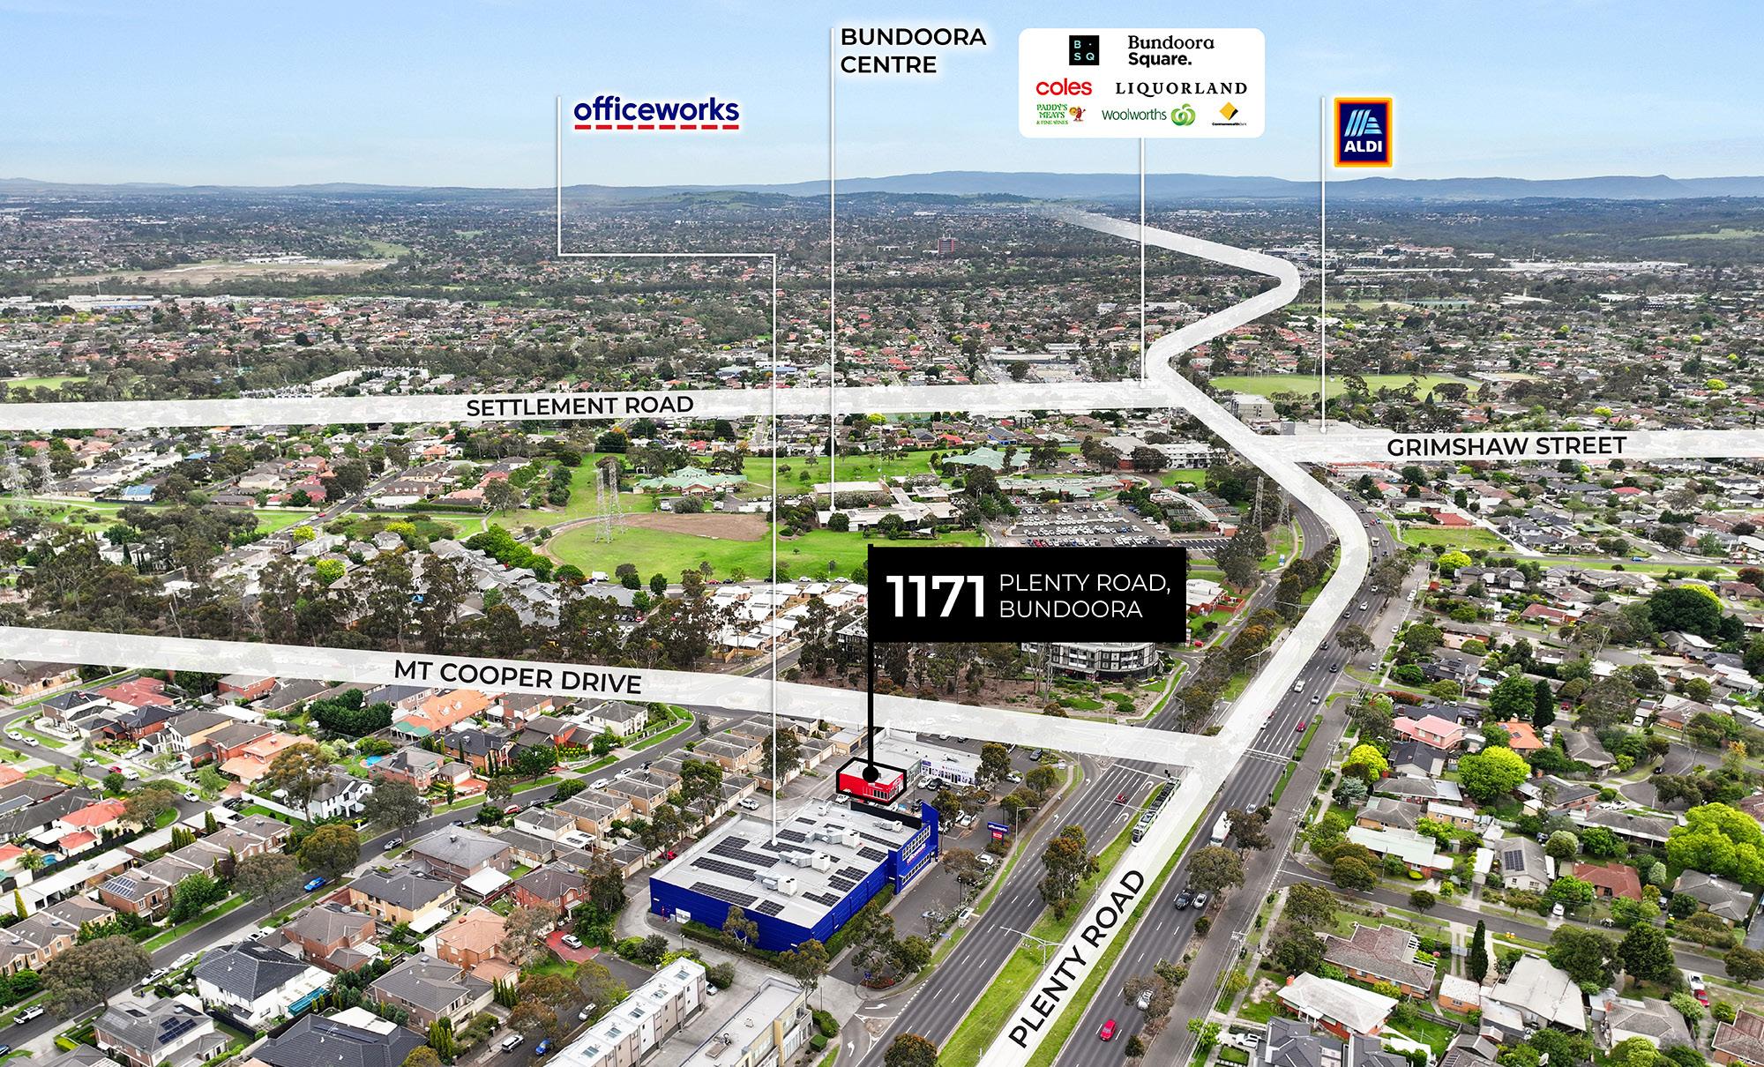
Bundoora, located approximately 16 km north of Melbourne’s CBD, is a vibrant, well-serviced suburb that blends strong residential growth with leading health and education infrastructure. Home to La Trobe University, the Austin Hospital precinct, and major retail hubs like University Hill, the area appeals to students, medical professionals, families, and small business owners alike.
The suburb houses over 28,000 residents, with 67.9% aged 15–65, indicating a highly active working and spending population. Income levels are healthy, with the median weekly household income at $1,668, and weekly family income at $1,991, supporting consistent consumer demand across retail and wellness sectors.
From a residential perspective, Bundoora remains a standout for capital growth. As of December 2025, the median house price is $911,500, and median unit price is $560,000, highlighting strong market confidence and solid asset value appreciation.
What sets Bundoora apart is its infrastructure — multiple tram lines, arterial connectivity, and access to the Metropolitan Ring Road make it equally appealing to occupiers, shoppers, and investors. It’s a northside precinct where retail trade is underpinned by deep catchment appeal, commuter convenience, and ongoing population growth.
Private Sale Process
At CVA, we are dedicated to providing a professional and transparent experience throughout the private sale process.
To ensure clarity and fairness, we have outlined the key steps below, allowing prospective purchasers to fully understand the process when submitting an offer.
1. Submitting Offers
Offers can be submitted at any point during the private sale period, as there is no fixed closing date. We recommend that all interested parties submit their strongest offer using the provided documentation, ensuring all fields are completed and the form is signed. Once submitted, your offer will be promptly presented to the vendor for consideration.
2. Review Process
Upon receipt, all offers are carefully reviewed by the vendor. We will communicate any feedback or decisions regarding your offer in a timely manner. Unlike auctions or formal Expressions of Interest campaigns, the private sale allows the vendor the flexibility to accept, negotiate, or decline offers at their discretion as they are received.
3. Contract and Settlement
Should your offer be accepted, a formal contract of sale will be prepared. At this stage, a deposit may be required to secure the property. The agreed terms of the contract, including the settlement period, will then be finalised between the buyer and vendor.
We strive to maintain open communication and provide professional guidance throughout the private sale process, ensuring a seamless experience for all parties involved.
For more information, contact
Leo Mancino
0418 343 147
leo.mancino@ cva.melbourne
Luca Angelico
0447 772 782 luca.angelico@ cva.melbourne
DAREBIN PLANNING SCHEME
32.04 31/07/2018 VC148
MIXED USE ZONE
Shown on the planning scheme map as MUZ with a number (if shown).
Purpose
To implement the Municipal Planning Strategy and the Planning Policy Framework.
To provide for a range of residential, commercial, industrial and other uses which complement the mixed-use function of the locality.
To provide for housing at higher densities.
To encourage development that responds to the existing or preferred neighbourhood character of the area.
To facilitate the use, development and redevelopment of land in accordance with the objectives specified in a schedule to this zone.
32.04-1 15/07/2013 VC100
32.04-2 14/01/2025 VC237
Objectives
A schedule to this zone may contain objectives to be achieved for the area.
Table of uses
Section 1 – Permit not required
Art gallery
Automated collection point Must meet the requirements of Clause 52.13-3 and 52.13-5.
The gross floor area of all buildings must not exceed 50 square metres.
Bed and breakfast
No more than 10 persons may be accommodated away from their normal place of residence.
At least 1 car parking space must be provided for each 2 persons able to be accommodated away from their normal place of residence.
Community care accommodation Must meet the requirements of Clause 52.22-2.
Domestic animal husbandry (other than Domestic animal boarding)
Dwelling (other than Bed and breakfast)
Must be no more than 2 animals.
Food and drink premises The leasable floor area must not exceed 150 square metres.
Home based business
Informal outdoor recreation
Medical centre
Museum
The gross floor area must not exceed 250 square metres.
DAREBIN PLANNING SCHEME
Use
Office (other than Medical centre)
Place of worship
Racing dog husbandry
Railway
Residential aged care facility
Rooming house
Shop (other than Adult sex product shop)
Small second dwelling
Condition
The leasable floor area must not exceed 250 square metres.
The gross floor area of all buildings must not exceed 250 square metres.
Must be no more than 2 animals.
Must meet the requirements of Clause 52.23-2.
The leasable floor area must not exceed 150 square metres.
Must be no more than one dwelling existing on the lot.
Must be the only small second dwelling on the lot.
Reticulated natural gas must not be supplied to the building, or part of a building, used for the small second dwelling.
Tramway
Any use listed in Clause 62.01
Must meet the requirements of Clause 62.01.
Section 2 - Permit required
Use
Accommodation (other than Community care accommodation, Dwelling, Residential aged care facility, Rooming house and Small second dwelling)
Agriculture (other than Animal production, Apiculture, Domestic animal husbandry and Racing dog husbandry )
Container deposit scheme centre
Domestic animal boarding
Domestic animal husbandry (other than Domestic animal boarding) –if the Section 1 condition is not met
Grazing animal production
Condition
Must be no more than 5 animals.
Industry (other than Materials recycling and Transfer station) Must not be a purpose listed in the table to Clause 53.10.
Leisure and recreation (other than Informal outdoor recreation)
Page 2 of 13
32.04-3
31/07/2018
VC148
DAREBIN PLANNING SCHEME
Use
Place of assembly (other than Art gallery, Carnival, Circus, Museum and Place of worship)
Retail premises (other than Food and drink premises and Shop)
Utility installation (other than Minor utility installation and Telecommunications facility)
Warehouse
Any other use not in Section 1 or 3
Section 3 - Prohibited Use
Adult sex product shop
Animal production (other than Grazing animal production)
Extractive industry
Materials recycling
Small second dwelling – if the Section 1 condition is not met
Condition
Must not be a purpose listed in the table to Clause 53.10.
Must not be a purpose listed in the table to Clause 53.10.
32.04-4
16/10/2025
VC288
Transfer station (other than Automated collection point and Container deposit scheme centre )
Use for industry, service station and warehouse
Amenity of the neighbourhood
The use of land for an industry, service station or warehouse must not adversely affect the amenity of the neighbourhood, including through:
The transport of materials or goods to or from the land.
The appearance of any stored materials or goods
Traffic generated by the use
Emissions from the land
Subdivision
Permit requirement
A permit is required to subdivide land
A permit must not be granted which would allow a separate lot to be created for land containing a small second dwelling.
Page 3 of 13
DAREBIN PLANNING SCHEME
Clause
56 requirement
An application to subdivide land, other than an application to subdivide land into lots each containing an existing dwelling or car parking space, must meet the requirements of Clause 56 and:
Must meet all of the objectives included in the clauses specified in the following table
Should meet all of the standards included in the clauses specified in the following table
Class of subdivision Objectives and standards to be met
60 or more lots All except clause 56.03-5.
16 – 59 lots All except clauses 56.03-1 to 56.03-3, 56.03-5, 56.06-1 and 56.06-3.
3 – 15 lots All except clauses 56.02-1, 56.03-1 to 56.03-4, 56.03-5 (unless the land is in the Neighbourhood Character Overlay), 56.05-2, 56.06-1, 56.06-3 and 56.06-6.
2 lots Clauses 56.03-5 (only if the land is in the Neighbourhood Character Overlay), 56.042, 56.04-5, 56.06-8 and 56.07-4.
VicSmart applications
Subject to Clause 71 06, an application under this clause for a development specified in Column 1 is a class of VicSmart application and must be assessed against the provision specified in Column 2
Class of application
Subdivide land to realign the common boundary between two lots where:
The area of either lot is reduced by less than 15 percent.
The general direction of the common boundary does not change.
Subdivide land into lots each containing an existing building or car parking space where:
The buildings or car parking spaces have been constructed in accordance with the provisions of this scheme or a permit issued under this scheme.
An occupancy permit or a certificate of final inspection has been issued under the Building Regulations in relation to the buildings within five years prior to the application for a permit for subdivision.
Subdivide land into two lots if:
The construction of a building or the construction or carrying out of works on the land:
– Has been approved under this scheme or by a permit issued under this scheme and the permit has not expired.
– Has started lawfully
The subdivision does not create a vacant lot.
Subdivide land into two lots if:
A permit has been issued under a provision of a residential zone to construct up to two dwellings on the land and the permit has not expired.
Provision
Clause 59.01
Clause 59.02
Clause 59.02
Clause 59.02
Page 4 of 13
32.04-5 08/09/2025
Class of application
Each lot will contain either:
– one existing dwelling; or – one dwelling permitted to be constructed in accordance with the permit.
Subdivide land into two lots for residential development if:
The subdivision creates at least one vacant lot.
The land does not contain native vegetation if it has an area of 0.4 hectares or more.
The land is not located in an Environmental Audit Overlay, Neighbourhood Character Overlay or an area that is a designated bushfire prone area as determined under section 192A of the Building Act 1993.
Construction and extension of one dwelling on a lot
Permit requirement
A permit is required to construct or extend one dwelling on a lot of less than 300 square metres
A development must meet the requirements of Clause 54
No permit required
No permit is required to:
Construct or carry out works normal to a dwelling
Construct or extend an out-building (other than a garage or carport) on a lot provided the gross floor area of the out-building does not exceed 10 square metres and the maximum building height is not more than 3 metres above ground level
Make structural changes to a dwelling provided the size of the dwelling is not increased or the number of dwellings is not increased
VicSmart applications
Subject to clause 71 06, an application under this clause for a development specified in Column 1 is a class of VicSmart application and must be assessed against the provision specified in Column 2
Class of application Provision
Construct or extend a dwelling on a lot less than 300 square metres if the development meets the following standards of Clause 54:
clause 54.02-1 Street setback.
clause 54.02-2 Building height.
clause 54.02-3 Side and rear setbacks.
clause 54.02-4 Walls on boundaries.
clause 54.02-5 Site coverage.
clause 54.02-6 Tree canopy
clause 54.02-7 Front fences.
clause 54.04-1 Daylight to existing windows.
clause 54.04-2 Existing north-facing windows.
Clause 54
Page 5 of 13
DAREBIN PLANNING SCHEME
32 04-6 08/09/2025 VC282
Class of application
clause 54.04-3 Overshadowing secluded open space.
clause 54.04-4 Overlooking.
clause 54.05-2 Overshadowing domestic solar energy systems.
If a schedule to the zone specifies a requirement of a standard different from a requirement set out in the Clause 54 standard, the requirement in the schedule to the zone applies and must be met.
Transitional provisions
Provision
Clauses 32 04-5, 54 and 59 14 of this planning scheme, as in force immediately before the commencement of Amendment VC282, continue to apply to:
An application for a planning permit lodged before that date
An application for an amendment of a permit under section 72 of the Act, if the original permit application was lodged before that date
Construction and extension of a small second dwelling on a lot
Permit requirement
A permit is required to construct or extend a small second dwelling on a lot less than 300 square metres.
A development must meet the requirements of Clause 54 VicSmart applications
DAREBIN PLANNING SCHEME
DAREBIN PLANNING SCHEME
Subject to clause 71 06, an application under this clause for a development specified in Column 1 is a class of VicSmart application and must be assessed against the provision specified in Column 2
Class of application
Construct or extend a small second dwelling on a lot less than 300 square metres if the development meets the following standards of Clause 54:
clause 54.02-1 Street setback
clause 54.02-2 Building height
clause 54.02-3 Side and rear setbacks
clause 54.02-4 Walls on boundaries
clause 54.02-5 Site coverage
clause 54.02-6 Tree canopy
clause 54.02-8 Building setback for small second dwellings
clause 54.03-5 Safety and accessibility for small second dwellings
clause 54.04-1 Daylight to existing windows
clause 54.04-2 Existing north-facing windows
clause 54.04-3 Overshadowing secluded open space
clause 54.04-4 Overlooking
clause 54.05-2 Overshadowing domestic solar energy systems
If a schedule to the zone specifies a requirement of a standard different from a requirement set out in the Clause 54 standard, the requirement in the schedule to the zone applies and must be met.
Transitional provisions
Provision
32 04-7 16/10/2025 VC288
Clauses 32.04-6, 54 and 59.14 of this planning scheme, as in force immediately before the commencement of Amendment VC282, continue to apply to:
An application for a planning permit lodged before that date
An application for an amendment of a permit under section 72 of the Act, if the original permit application was lodged before that date
Construction and extension of two or more dwellings on a lot, dwellings on common property and residential buildings
Permit requirement
A permit is required to:
Construct a dwelling if there is at least one dwelling existing on the lot
Construct two or more dwellings on a lot
Extend a dwelling if there are two or more dwellings on the lot
Construct or extend a dwelling if it is on common property
Construct or extend a residential building
A permit is required to construct or extend a front fence within 3 metres of a street if:
The fence is associated with 2 or more dwellings on a lot or a residential building, and
Clause 54
DAREBIN PLANNING SCHEME
The fence exceeds the maximum height specified in Clause 55 02-8
A development must meet the requirements of Clause 55 This does not apply to a development of four or more storeys, excluding a basement
A development of four storeys, excluding a basement, must meet the requirements of Clause 57
An apartment development of five or more storeys, excluding a basement, must meet the requirements of Clause 58
Transitional provisions
Clause 55 of this scheme, as in force immediately before the approval date of Amendment VC136, continues to apply to:
An application for a planning permit lodged before that date
An application for an amendment of a permit under section 72 of the Act, if the original permit application was lodged before that date
Clause 58 does not apply to:
An application for a planning permit lodged before the approval date of Amendment VC136
An application for an amendment of a permit under section 72 of the Act, if the original permit application was lodged before the approval date of Amendment VC136
Clauses 55 and 58 of this scheme, as in force immediately before the approval date of Amendment VC174, continue to apply to:
An application for a planning permit lodged before that date
An application for an amendment of a permit under section 72 of the Act, if the original permit application was lodged before that date
Clause 55 of this planning scheme, as in force immediately before the approval date of Amendment VC267, continues to apply to:
An application for a planning permit lodged before that date
An application for an amendment of a permit under section 72 of the Act, if the original permit application was lodged before that date
VicSmart applications
Subject to Clause 71 06, an application under this clause for a development specified in Column 1 is a class of VicSmart application and must be assessed against the provision specified in Column 2
Class of application
Construct one dwelling if there is no more than one dwelling existing on a lot, extend a dwelling if there are two dwellings on a lot, or construct two dwellings on a lot, if the development meets the following standards of clause 55:
clause 55.02-1 Street setback
clause 55.02-2 Building height
clause 55.02-3 Side and rear setbacks
clause 55.02-4 Walls on boundaries
clause 55.02-5 Site coverage
clause 55.02-6 Access
Provision
Clause 55
Page 8 of 13
Class of application Provision
clause 55.02-7 Tree canopy
clause 55.02-8 Front fences
clause 55.04-1 Daylight to existing windows
clause 55.04-2 Existing north-facing windows
clause 55.04-3 Overshadowing secluded open space
clause 55.04-4 Overlooking
clause 55.05-2 Overshadowing domestic solar energy systems
If a schedule to the zone specifies a requirement of a standard different from a requirement set out in the clause 55 standard, the requirement in the schedule to the zone applies and must be met.
Construct or extend a front fence within 3 metres of a street if the fence is associated with two or more dwellings on a lot or a residential building.
Clause 59.03
32.04-8
08/09/2025
VC282
32 04-9
14/12/2023
VC253
32.04-10
08/09/2025
VC282
Requirements of Clause 54 and Clause 55
A schedule to this zone may specify the requirements of:
Standards A2-1, A2-5, A2-7 and A3-2 of Clause 54 of this scheme.
Standards B2-1, B2-5, B2-8 and B3-5 of Clause 55 of this scheme
If a requirement is not specified in a schedule to this zone, the requirement set out in the relevant standard of Clause 54 or Clause 55 applies
Residential aged care facility
Permit requirements
A permit is required to construct a building or construct or carry out works for a residential aged care facility
A development must meet the requirements of Clause 53 17 - Residential aged care facility
Buildings and works associated with a Section 2 use
A permit is required to construct a building or construct or carry out works for a use in Section 2 of Clause 32 04-2
VicSmart applications
Subject to clause 71 06, an application under this clause for a development specified in Column 1 is a class of VicSmart application and must be assessed against the provision specified in Column 2
Class
Construct a building or construct or carry out works where:
The building or works are not associated with a dwelling, primary school or secondary school and have an estimated cost of up to $100,000; or
The building or works are associated with a primary school or secondary school and have an estimated cost of up to $500,000; and
The requirements in the following standards of Clause 54 are met, where the land adjoins land in a residential zone used for residential purposes: – clause 54.02-3 Side and rear setbacks.
DAREBIN PLANNING SCHEME
32.04-11
02/04/2025
VC276
Class of application
clause 54.02-4 Walls on boundaries.
– clause 54.04-1 Daylight to existing windows.
clause 54.04-2 Existing north-facing windows.
clause 54.04-3 Overshadowing secluded open space.
– clause 54.04-4 Overlooking.
clause 54.05-2 Overshadowing domestic solar energy systems.
If a schedule to the zone specifies a requirement of a standard different from a requirement set out in the Clause 54 standard, the requirement in the schedule to the zone applies and must be met.
Transitional provisions
Provision
32.04-12
14/12/2023
VC253
Clauses 32 04-10, 54 and 59 04 of this planning scheme, as in force immediately before the commencement of Amendment VC282, continue to apply to:
An application for a planning permit lodged before that date
An application for an amendment of a permit under section 72 of the Act, if the original permit application was lodged before that date
Buildings on lots that abut another residential zone
Any buildings or works constructed on a lot that abuts land which is in a General Residential Zone, Neighbourhood Residential Zone, Residential Growth Zone, or Township Zone must meet the requirements of Clauses 55 02-3, 55 02-4, 55 04-1, 55 04-3, 55 04-4 and 55 05-2 along that boundary
This does not apply to a building or works for a residential aged care facility.
Maximum building height requirement
A building must not be constructed that exceeds the maximum building height specified in a schedule to this zone
A building may exceed the maximum building height specified in a schedule to this zone if:
It replaces an immediately pre-existing building and the new building does not exceed the building height of the pre-existing building
There are existing buildings on both abutting allotments that face the same street and the new building does not exceed the building height of the lower of the existing buildings on the abutting allotments
It is on a corner lot abutted by lots with existing buildings and the new building does not exceed the building height of the lower of the existing buildings on the abutting allotments.
It is constructed pursuant to a valid building permit that was in effect prior to the introduction of this provision
It is a residential aged care facility and the maximum building height in the schedule to the zone is less than 16 metres
An extension to an existing building may exceed the maximum building height specified in a schedule to this zone if it does not exceed the building height of the existing building.
A building may exceed the maximum building height by up to 1 metre if the slope of the natural ground level, measured at any cross section of the site of the building wider than 8 metres, is greater than 2.5 degrees.
Page 10 of 13
DAREBIN PLANNING SCHEME
DAREBIN PLANNING SCHEME
The maximum building height requirement in this zone or a schedule to this zone applies whether or not a planning permit is required for the construction of a building
Building height if land is subject to inundation
If the land is in a Special Building Overlay, Land Subject to Inundation Overlay or is land liable to inundation the maximum building height specified in the zone or schedule to the zone is the vertical distance from the minimum floor level determined by the relevant drainage authority or floodplain management authority to the roof or parapet at any point.
32 04-13
14/01/2025 VC237
Application requirements
General
Any application requirements specified in a schedule to this zone
Use for industry and warehouse
Unless the circumstances do not require, an application to use land for an industry or warehouse must be accompanied by the following information:
The purpose of the use and the types of activities to be carried out
The type and quantity of materials and goods to be stored, processed or produced.
Whether a Development Licence, Operating Licence, Permit or Registration is required from the Environment Protection Authority
Whether a notification under the Occupational Health and Safety Regulations 2017 is required, a licence under the Dangerous Goods Act 1985 is required, or a fire protection quantity under the Dangerous Goods (Storage and Handling) Regulations 2022 is exceeded
How land not required for immediate use is to be maintained
The likely effects, if any, on the neighbourhood, including noise levels, traffic, air-borne emissions, emissions to land and water, light spill, glare, solar access and hours of operation (including the hours of delivery and dispatch of materials and goods)
Buildings and works associated with a Section 2 use
An application to construct a building or construct or carry out works must be accompanied by the following information, as appropriate:
A site analysis and descriptive statement explaining how the proposal responds to the site and its context.
Plans drawn to scale and dimensioned which show:
The layout of proposed buildings and works
An elevation of the building design and height
Setbacks to property boundaries
– All proposed access and pedestrian areas
– All proposed driveway, car parking and loading areas
– Existing vegetation and proposed landscape areas
– The location of easements and services
Page 11 of 13
32.04-14
08/09/2025 VC282
32 04-15
31/03/2025
VC267
DAREBIN PLANNING SCHEME
Exemption from notice and review
Subdivision
An application for subdivision is exempt from the notice requirements of section 52(1)(a), (b) and (d), the decision requirements of section 64(1), (2) and (3) and the review rights of section 82(1) of the Act
Construction and extension of one dwelling on a lot
An application under clause 32 04-5 is exempt from the decision requirements of section 64(1), (2) and (3) and the review rights of section 82(1) of the Act if all the applicable standards under clauses 54 02-1, 54 02-2, 54 02-3, 54 02-4, 54 02-5, 54 02-6, 54 02-7, 54 04 and 54 05-2 are met.
Construction and extension of a small second dwelling on a lot
An application under clause 32 04-6 is exempt from the decision requirements of section 64(1), (2) and (3) and the review rights of section 82(1) of the Act if all the applicable standards under clauses 54 02-1, 54 02-2, 54 02-3, 54 02-4, 54 02-5, 54 02-6, 54 02-8, 54 03-5, 54 04 and 54 052 are met.
Construction and extension of two or more dwellings on a lot, dwellings on common property and residential buildings
An application under clause 32 04-7 is exempt from the decision requirements of section 64(1), (2) and (3) and the review rights of section 82(1) of the Act if all the applicable standards under clause 55 02, 55 04-1, 55 04-2, 55 04-3, 55 04-4 and 55 05-2 are met
Other applications
A schedule to this zone may specify that an application is exempt from the notice requirements of section 52(1)(a), (b) and (d), the decision requirements of section 64(1), (2) and (3) and the review rights of section 82(1) of the Act
Decision guidelines
General
Before deciding on an application, in addition to the decision guidelines in Clause 65, the responsible authority must consider, as appropriate:
The Municipal Planning Strategy and the Planning Policy Framework
The objectives set out in a schedule to this zone
Any other decision guidelines specified in a schedule to this zone
The impact of overshadowing on existing rooftop solar energy systems on dwellings on adjoining lots in a Housing Choice and Transport Zone, Mixed Use Zone or Residential Growth Zone
Use for industry, service station and warehouse
The effect that existing uses on adjoining or nearby land may have on the proposed use
The design of buildings, including provision for solar access
The availability and provision of utility services
The effect of traffic to be generated by the use
The interim use of those parts of the land not required for the proposed use
Whether the use is compatible with adjoining and nearby land uses
Page 12 of 13
DAREBIN PLANNING SCHEME
For non-residential uses, the proposed hours of operation, noise and any other likely off-site amenity impacts
Subdivision
The pattern of subdivision and its effect on the spacing of buildings
For subdivision of land for residential development, the objectives and standards of Clause 56
Construction and extension of one dwelling on a lot and a small second dwelling
The applicable objectives, standards and decision guidelines of Clause 54.
Construction and extension of two or more dwellings on a lot, dwellings on common property and residential buildings
For two or more dwellings on a lot, dwellings on common property and residential buildings of three storeys or less, excluding a basement, the objectives, standards and decision guidelines of Clause 55
For two or more dwellings on a lot, dwellings on common property and residential buildings of four storeys, excluding a basement, the objectives, standards and decision guidelines of Clause 57
For an apartment development of five or more storeys, excluding a basement, the objectives, standards and decisions guidelines of Clause 58
32.04-16
14/12/2023
VC253 Signs
Sign requirements are at Clause 52 05 This zone is in Category 3 unless a schedule to this zone specifies a different category
45.06
31/07/2018 VC148
45.06-1
19/01/2006 VC37
45 06-2
19/01/2006 VC37
BRIMBANK PLANNING SCHEME
DEVELOPMENT CONTRIBUTIONS PLAN OVERLAY
Shown on the planning scheme map as DCPO with a number
Purpose
To implement the Municipal Planning Strategy and the Planning Policy Framework
To identify areas which require the preparation of a development contributions plan for the purpose of levying contributions for the provision of works, services and facilities before development can commence.
Development contributions plan
A permit must not be granted to subdivide land, construct a building or construct or carry out works until a development contributions plan has been incorporated into this scheme
This does not apply to the construction of a building, the construction or carrying out of works or a subdivision specifically excluded by a schedule to this overlay
A permit granted must:
Be consistent with the provisions of the relevant development contributions plan
Include any conditions required to give effect to any contributions or levies imposed, conditions or requirements set out in the relevant schedule to this overlay
Preparation of a development contributions plan
The development contributions plan may consist of plans or other documents and may, with the agreement of the planning authority, be prepared and implemented in stages
The development contributions plan must:
Specify the area to which the plan applies
Set out the works, services and facilities to be funded through the plan, including the staging of the provision of those works, services and facilities
Relate the need for the works, services or facilities to the proposed development of land in the area.
Specify the estimated costs of each of the works, services and facilities.
Specify the proportion of the total estimated costs of the works, services and facilities which is to be funded by a development infrastructure levy or community infrastructure levy or both
Specify the land in the area and the types of development in respect of which a levy is payable and the method for determining the levy payable in respect of any development of land
Provide for the procedures for the collection of a development infrastructure levy in respect to any development for which a permit is not required
The development contributions plan may:
Exempt certain land or certain types of development from payment of a development infrastructure levy or community infrastructure levy or both
Provide for different rates or amounts of levy to be payable in respect of different types of development of land or different parts of the area
42.02
31/07/2018 VC148
42.02-1
31/07/2018 VC148
42 02-2
28/10/2022 VC224
DAREBIN PLANNING SCHEME
VEGETATION PROTECTION OVERLAY
Shown on the planning scheme map as VPO with a number
Purpose
To implement the Municipal Planning Strategy and the Planning Policy Framework
To protect areas of significant vegetation.
To ensure that development minimises loss of vegetation
To preserve existing trees and other vegetation
To recognise vegetation protection areas as locations of special significance, natural beauty, interest and importance
To maintain and enhance habitat and habitat corridors for indigenous fauna
To encourage the regeneration of native vegetation.
Vegetation significance and objectives
A schedule to this overlay must contain:
A statement of the nature and significance of the vegetation to be protected The vegetation protection objectives to be achieved
Permit requirement
A permit is required to remove, destroy or lop any vegetation specified in a schedule to this overlay
This does not apply:
If the table to Clause 42 02-3 specifically states that a permit is not required
To the removal, destruction or lopping of native vegetation in accordance with a native vegetation precinct plan specified in the schedule to Clause 52 16
VicSmart applications
Subject to Clause 71 06, an application under this clause for a development specified in Column 1 is a class of VicSmart application and must be assessed against the provision specified in Column 2
Class of application
Remove, destroy or lop one tree provided:
A permit has not been granted for a VicSmart application to remove, destroy or lop a tree on the same land within the last 12 months
There is no other current VicSmart application to remove, destroy or lop a tree on the same land
Information requirements and decision guidelines
Clause 59.06
42.02-3
16/08/2024 VC262
DAREBIN PLANNING SCHEME
Table of exemptions
The requirement to obtain a permit does not apply to:
Emergency works
Extractive industry
Fire protection
Vegetation that is to be removed, destroyed or lopped:
in an emergency by, or on behalf of, a public authority or municipal council to create an emergency access or to enable emergency works; or where it presents an immediate risk of personal injury or damage to property Only that part of the vegetation that presents the immediate risk may be removed, destroyed or lopped under this exemption.
Vegetation that is to be removed, destroyed or lopped to the minimum extent necessary to enable the carrying out of extractive industry in accordance with a work plan approved under the Mineral Resources (Sustainable Development) Act 1990 and authorised by a work authority granted under that Act.
Vegetation that is to be removed, destroyed or lopped to the minimum extent necessary to enable the carrying out of any of the following fire protection activities: fire fighting; planned burning;
making or maintenance of a fuelbreak or fire fighting access track (or any combination thereof) that does not exceed a combined width of 6 metres;
making a strategic fuelbreak up to 40 metres wide by, or on behalf of, a public authority in accordance with a strategic fuelbreak plan approved by the Secretary to the Department of Environment, Land, Water and Planning (as constituted under Part 2 of the Conservation, Forests and Lands Act 1987 ); is ground fuel within 30 metres of a building and is vegetation other than native vegetation;
in accordance with a fire prevention notice issued under either: – section 87 of the Fire Rescue Victoria Act 1958 ; – section 65 of the Forests Act 1958 ; or – section 41 of the Country Fire Authority Act 1958
keeping vegetation clear of, or minimising risk of bushfire ignition from, an electric line in accordance with a code of practice prepared under Part 8 of the Electricity Safety Act 1998 ;
minimising the risk to life and property from bushfire on a roadside of a public road managed by the relevant responsible road authority, and carried out by, or on behalf of that authority in accordance with the written agreement of the Secretary to the Department of Environment, Land, Water and Planning (as constituted under Part 2 of the Conservation, Forests and Lands Act 1987 ). In this exemption, roadside, public road and responsible road authority have the same meanings as in section 3 of the Road Management Act 2004
Note: Additional permit exemptions for bushfire protection are provided at Clause 52.12.
Geothermal energy exploration and extraction
Greenhouse gas sequestration and exploration
Vegetation that is to be removed, destroyed or lopped to the minimum extent necessary in accordance with an operation plan approved under the Geothermal Energy Resources Act 2005
Vegetation that is to be removed, destroyed or lopped to the minimum extent necessary in accordance with an operation plan approved under the Greenhouse Gas Geological Sequestration Act 2008
2 of 5
DAREBIN PLANNING SCHEME
The requirement to obtain a permit does not apply to:
Land management and directions notice
Land use conditions
Mineral exploration and extraction
Vegetation that is to be removed, destroyed or lopped to the minimum extent necessary to comply with a land management notice or directions notice served under the Catchment and Land Protection Act 1994
Vegetation that is to be removed, destroyed or lopped to the minimum extent necessary to comply with a land use condition served under the Catchment and Land Protection Act 1994
Vegetation that is to be removed, destroyed or lopped to the minimum extent necessary by the holder of an exploration, mining, prospecting, or retention licence issued under the Mineral Resources (Sustainable Development) Act 1990: that is low impact exploration within the meaning of Schedule 4A of the Mineral Resources (Sustainable Development) Act 1990 ; or in accordance with a work plan approved under Part 3 of the Mineral Resources (Sustainable Development) Act 1990
Note: Schedule 4A of the Mineral Resources (Sustainable Development) Act 1990 specifies limits on the extent of native vegetation that may be removed as part of low impact exploration.
Noxious weeds Vegetation that is a noxious weed subject of a declaration under section 58 or section 58A of the Catchment and Land Protection Act 1994 This exemption does not apply to Australian Dodder ( Cuscuta australis ).
Pest animal burrows
Vegetation that is to be removed, destroyed or lopped to the minimum extent necessary to enable the removal of pest animal burrows.
In the case of native vegetation the written agreement of an officer of the department responsible for administering the Flora and Fauna Guarantee Act 1988 is required before the vegetation can be removed, destroyed or lopped.
Planted vegetation
Railways
Regrowth
Vegetation that is to be removed, destroyed or lopped that was either planted or grown as a result of direct seeding for Crop raising or Grazing animal production.
Vegetation that is to be removed, destroyed or lopped to the minimum extent necessary to maintain the safe and efficient function of an existing railway, or railway access road, in accordance with the written agreement of the Secretary to the Department of Environment, Land, Water and Planning (as constituted under Part 2 of the Conservation, Forests and Lands Act 1987 ).
Vegetation that is to be removed, destroyed or lopped that has naturally established or regenerated on land lawfully cleared of naturally established vegetation, and is:
bracken ( Pteridium esculentum ); or
within the boundary of a timber production plantation, as indicated on a Plantation Development Notice or other documented record, and has established after the plantation.
This exemption does not apply to land on which vegetation has been destroyed or otherwise damaged as a result of flood, fire or other natural disaster
Road safety Vegetation that is to be removed, destroyed or lopped to the minimum extent necessary by and on behalf of a public authority or municipal council to maintain the safe and efficient function of an existing public road in accordance with the written agreement of the Secretary to the Department of Environment, Land, Water and Planning (as constituted under Part 2 of the Conservation, Forests and Lands Act 1987 ).
Page 3 of 5
42 02-4
31/07/2018 VC148
42.02-5
31/07/2018 VC148
DAREBIN PLANNING SCHEME
The requirement to obtain a permit does not apply to:
Stone exploration Vegetation is to be removed, destroyed or lopped to the minimum extent necessary to enable the carrying out of Stone exploration.
The maximum extent of vegetation removed, destroyed or lopped under this exemption on contiguous land in the same ownership in a five year period must not exceed any of the following:
1 hectare of vegetation which does not include a tree.
15 trees with a trunk diameter of less than 40 centimetres at a height of 1.3 metres above ground level.
5 trees with a trunk diameter of 40 centimetres or more at a height of 1.3 metres above ground level.
This exemption does not apply to costeaning and bulk sampling activities.
Surveying Vegetation that is to be removed, destroyed or lopped to the minimum extent necessary by, or on behalf of, a licenced surveyor (within the meaning of section 3 of the Surveying Act 2004 ) using hand-held tools to establish a sightline for the measurement of land.
Traditional owners Vegetation that is to be removed, destroyed or lopped by a person acting under, and in accordance with:
a natural resources agreement under Part 6 of the Traditional Owners Settlement Act 2010 ; or
an authorisation order made under sections 82 or 84 of the Traditional Owner Settlement Act 2010 as those sections were in force immediately before the commencement of section 24 of the Traditional owners Settlement Amendment Act in 2016 (1 May 2017).
Tram stops Vegetation that is to be removed, destroyed or lopped to the minimum extent necessary by or on behalf of the Head, Transport for Victoria to construct a tram stop, including a tram stop shelter
Transport land
Vegetation that is to be removed, destroyed or lopped to the minimum extent necessary by or on behalf of the Head, Transport for Victoria on land in a Transport Zone, or in a Public Acquisition Overlay if the Head, Transport for Victoria is the acquiring authority, to construct or maintain transport system infrastructure.
Application requirements
An application must be accompanied by any information specified in a schedule to this overlay
Decision guidelines
Before deciding on an application, in addition to the decision guidelines in Clause 65, the responsible authority must consider, as appropriate:
The Municipal Planning Strategy and the Planning Policy Framework
The statement of the nature and significance of the vegetation to be protected and the vegetation protection objective contained in a schedule to this overlay
The effect of the proposed use, building, works or subdivision on the nature and type of vegetation to be protected
The role of native vegetation in conserving flora and fauna
The need to retain native or other vegetation if it is rare, supports rare species of flora or fauna or forms part of a wildlife corridor.
Page 4 of 5
DAREBIN PLANNING SCHEME
The need to retain vegetation which prevents or limits adverse effects on ground water recharge
The need to retain vegetation:
– Where ground slopes exceed 20 percent
– Within 30 metres of a waterway or wetland
– On land where the soil or subsoil may become unstable if cleared
– On land subject to or which may contribute to soil erosion, slippage or salinisation
– In areas where the removal, destruction or lopping of vegetation could adversely affect the integrity or long term preservation of an identified site of scientific, nature conservation or cultural significance
– Which is of heritage or cultural significance
The need to remove, destroy or lop vegetation to create a defendable space to reduce the risk of bushfire to life and property
Any relevant permit to remove, destroy or lop vegetation in accordance with a land management plan or works program
Whether the application includes a land management plan or works program
Whether provision is made or is to be made to establish and maintain vegetation elsewhere on the land
Any other matters specified in a schedule to this overlay