As Melbourne’s leading independent commercial property agency, we take pride in creating worth across all four points of this city.
01. Point of Interest 02. Point of View
Property Features 04. Property Particulars 05. Location
06. Sales Process
For Sale or Lease.
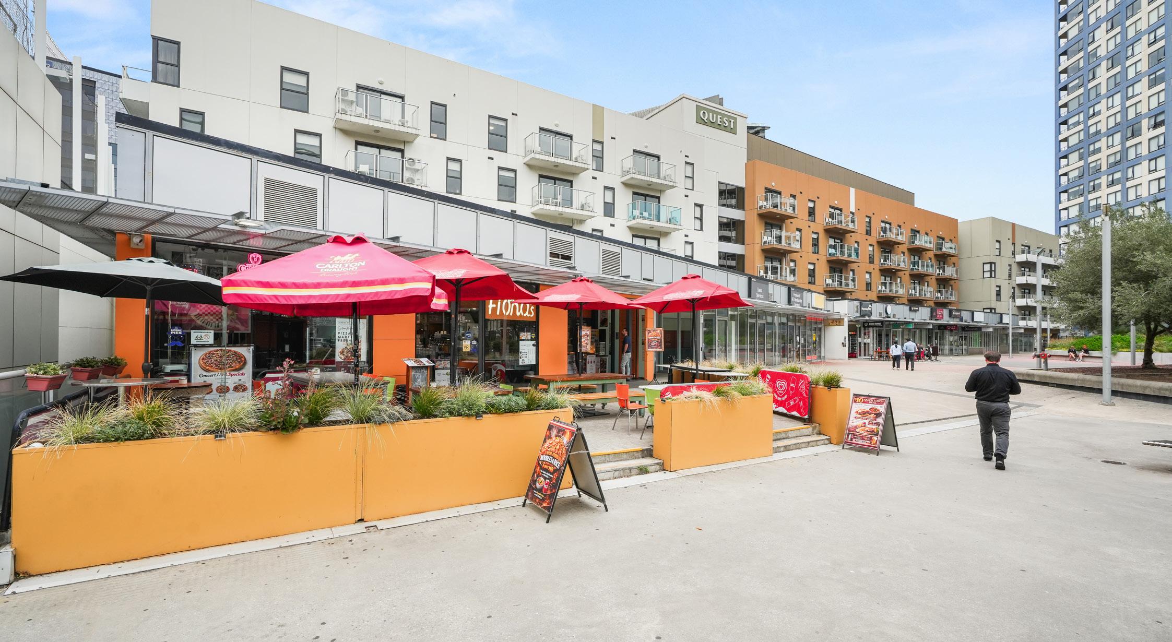
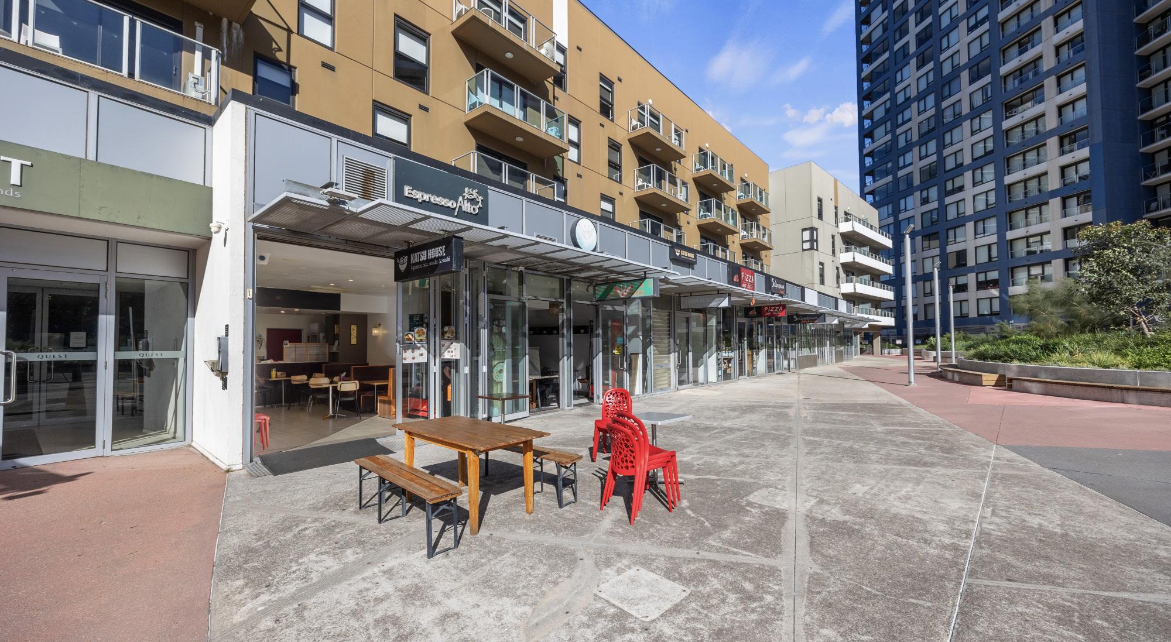
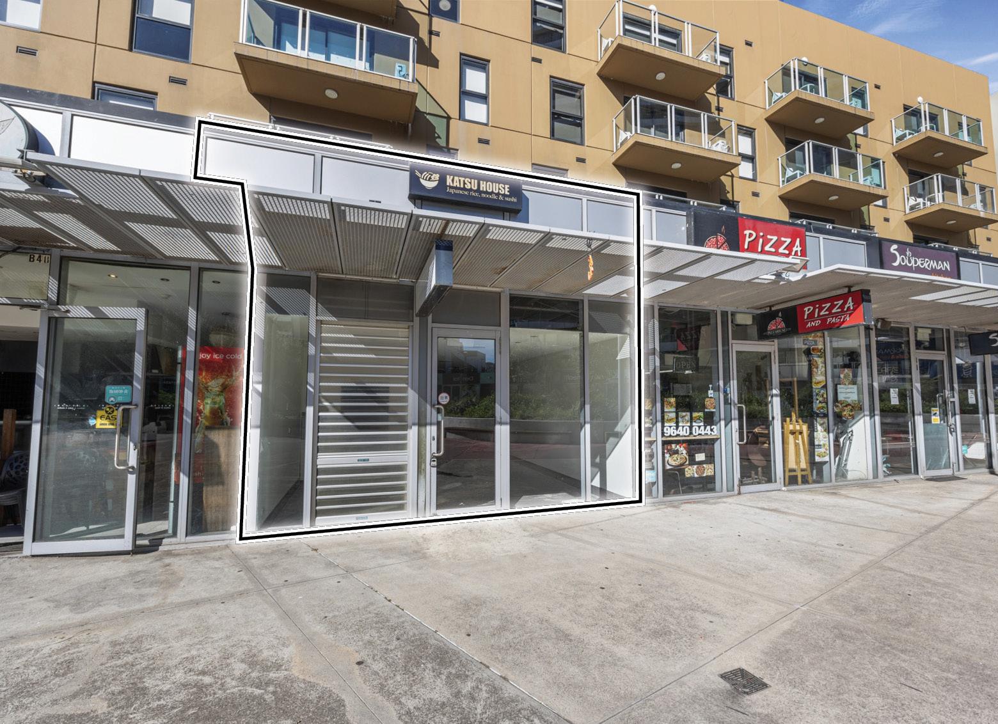
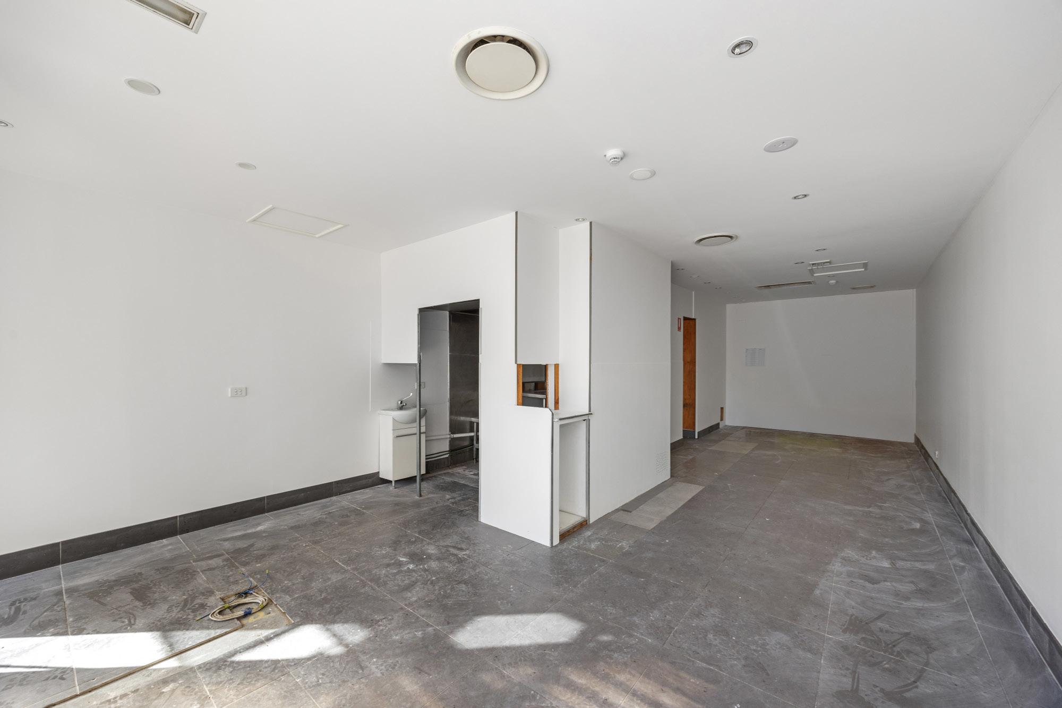
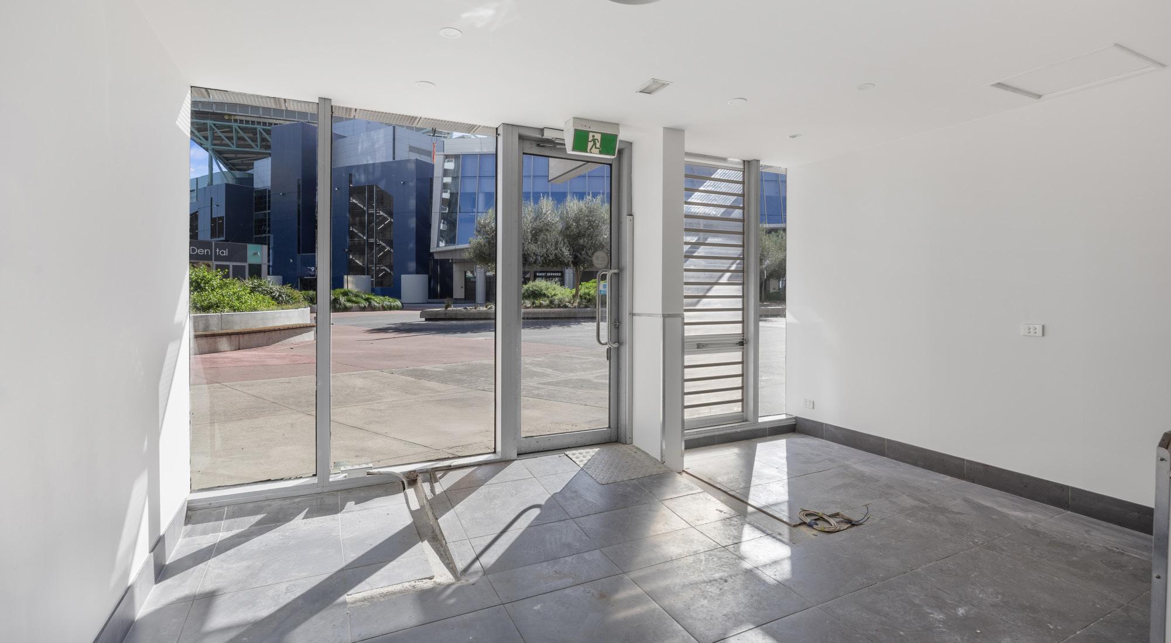
They say that the most valuable advertising spots are halfway through a game, but it’s actually when you’re placed right outside of Gate 1 — physically. Shop 9 is a 65 sqm* Marvel, placed right inside the Stadium’s retail concourse and squarely in the path of Melbourne’s biggest game days, concert nights, and daily cityfringe commuters. You’ll benefit from the energy of over 60 major sporting and entertainment events each year, alongside steady weekday demand from the surrounding Docklands office precinct — home to national headquarters including NAB, ANZ, Medibank, Myer, Channel 7 and Channel 9. Inside, the fundamentals are ready for action: grease trap installed, three-phase power, and exhaust provisions already in place for café, takeaway, or quick service retail operators. The layout suits hospitality concepts looking to capture stadium crowds, with outdoor dining potential extending the offering into the buzz of Bourke Street. As Docklands continues to cement its role as a natural extension of the Melbourne CBD fringe retail market, this Marvel Stadium retail investment delivers the rare chance to secure a shopfront where the hungry crowd quite literally walks past your door.
sqm*
When the gates open at Marvel, the crowd in the tens of thousands pours out exactly where you are. From Monday lunch rush to Saturday night sell-outs, this is retail with its own fixture list.

Daniel Philip | 0439 977 121 daniel.philip@cva.melbourne
“Shop 9 at Marvel Stadium puts your business right in the path of 60+ major events each year, with all café and takeaway essentials ready to go.”
An agent that turns first impressions into lasting commitments. Since the early days of his career, Daniel has established a level of service that is defined by in-depth market knowledge, expert advice and responsive communication. Committed to creating value in the commercial real estate opportunities he matches with his clients’ objectives, and the ability to think outside the square. Especially if that extends well beyond Melbourne’s inner-city grid.

Jordan Carroll | 0467 628 951 jordan.carroll@cva.melbourne
“Positioned where Melbourne moves — from weekday flow to weekend crowds, the exposure doesn’t switch off.”
Some things about real estate can’t be taught — like innovative marketing tactics, effortless relationship building, and unwavering ethical standards — and Jordan has naturally brought all of these to the table. Passionate. Principled. Charismatic. His personable and genuine nature will see your trust in him stay sky-high, while your needs and ambitions get the same treatment at the top of his priority list. Jordan’s deep commitment to excellence and continuous improvement underpins his every move, making your next one in the market the strongest so far.
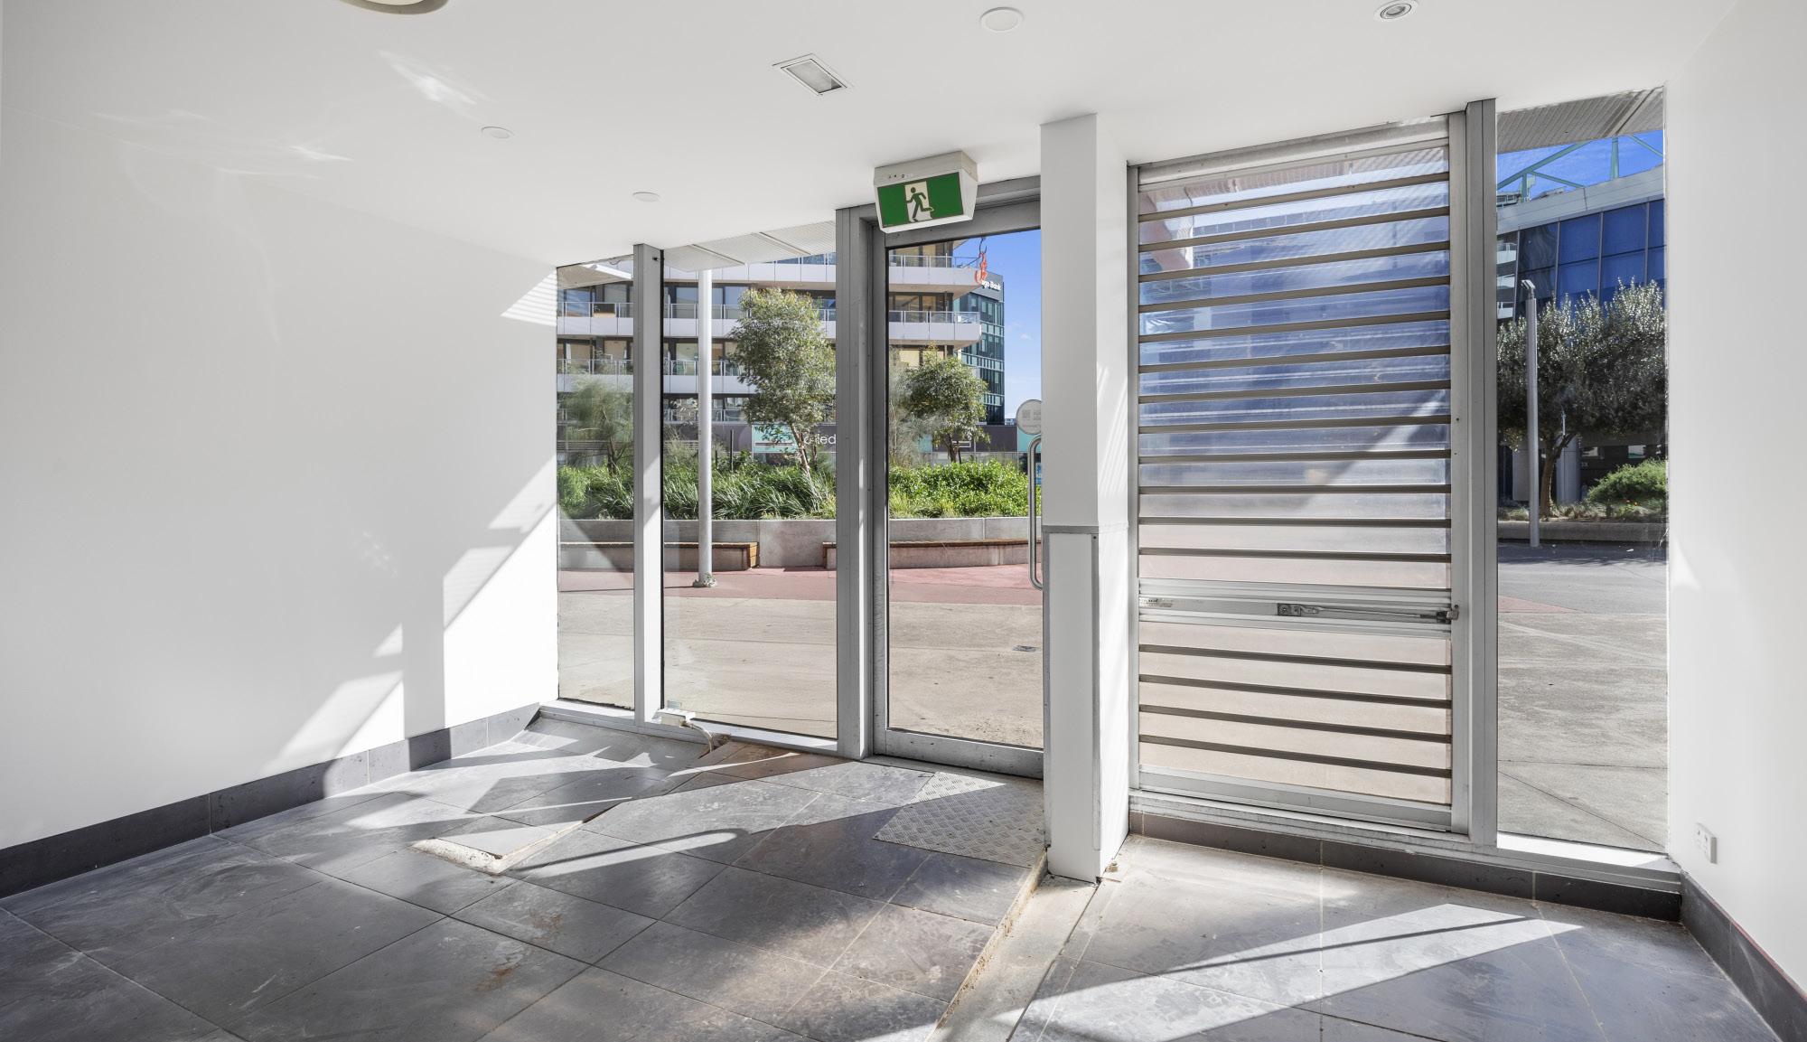
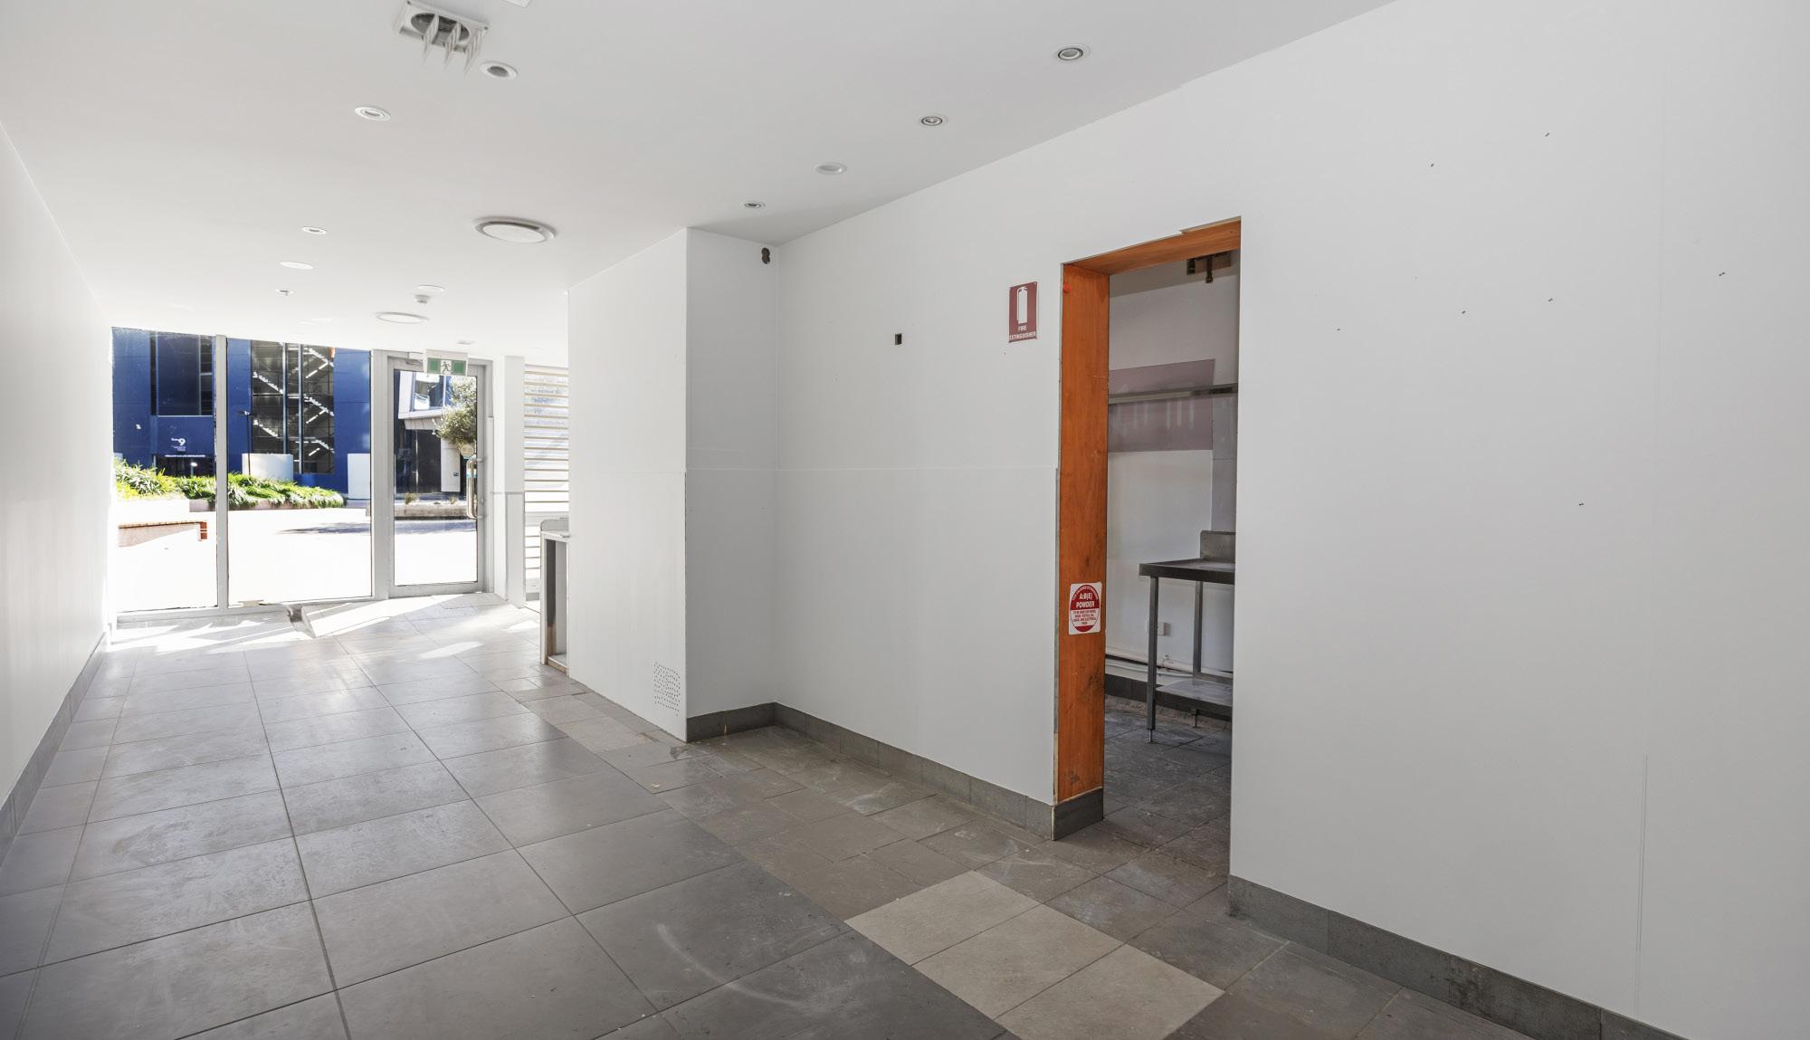
This expansive commercial space presents a bright, open-canvas interior perfectly suited for a wide array of business ventures. The storefront is defined by impressive floor-to-ceiling glass windows that saturate the main floor with natural light, creating an instantly inviting atmosphere for clientele and ensuring maximum street-level visibility. With its crisp white walls and generous ceiling height, the layout facilitates a seamless transition from a spacious front-of-house showroom to a highly functional back-end, allowing for a professional and organized operational flow. The neutral aesthetic serves as a versatile backdrop, ready to be customized to match any brand identity or retail concept.
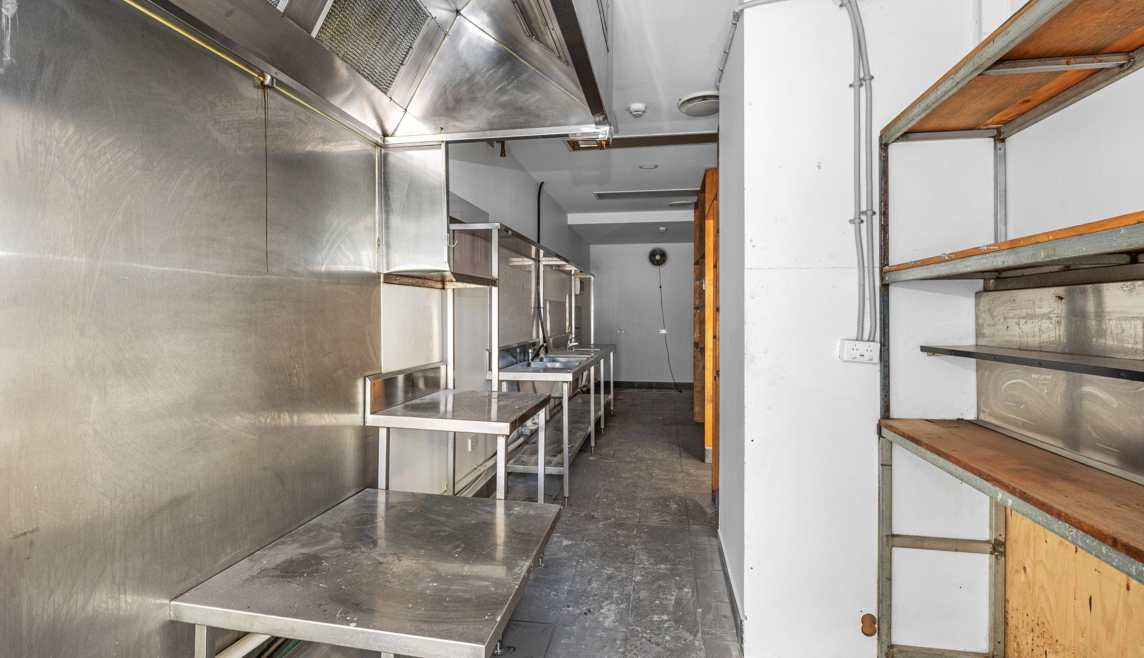
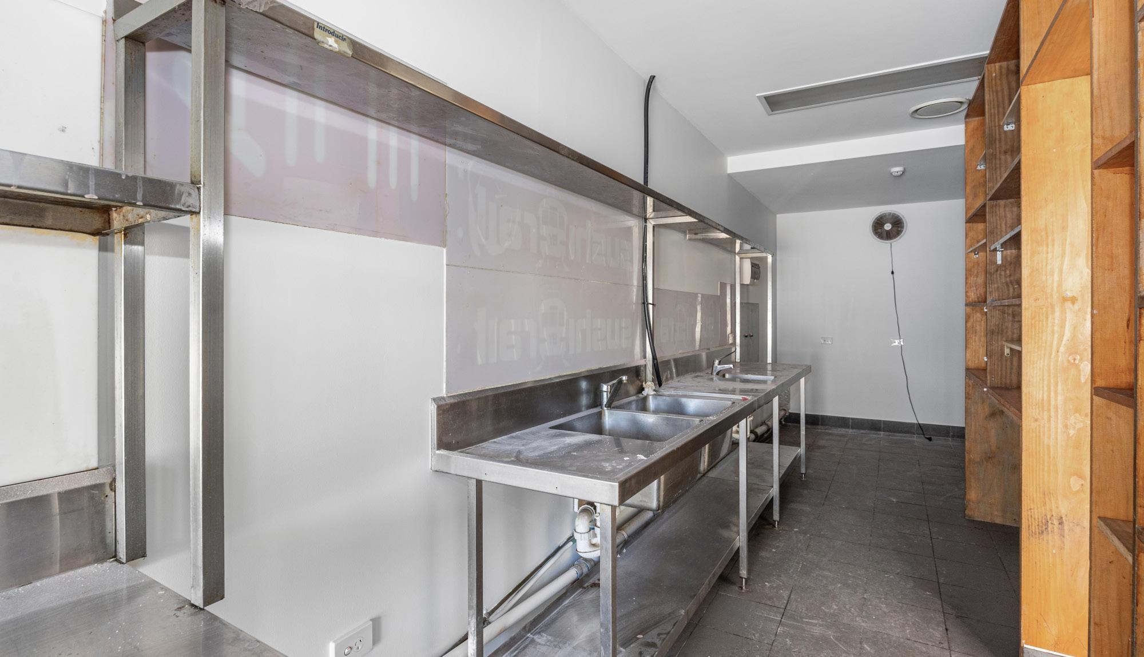
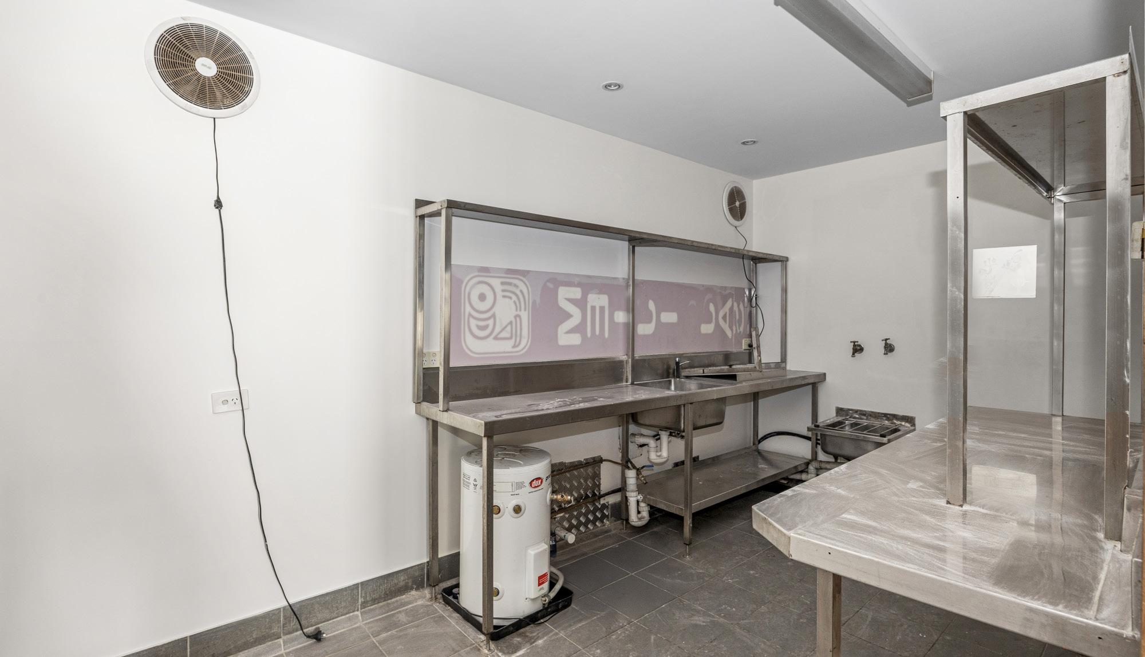
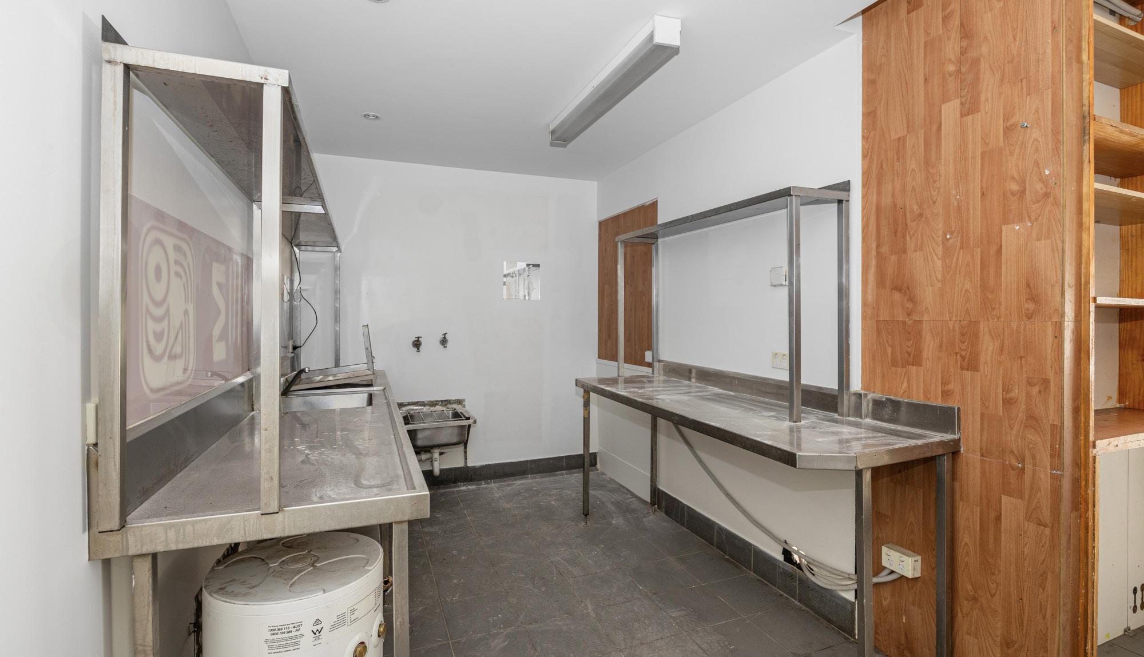
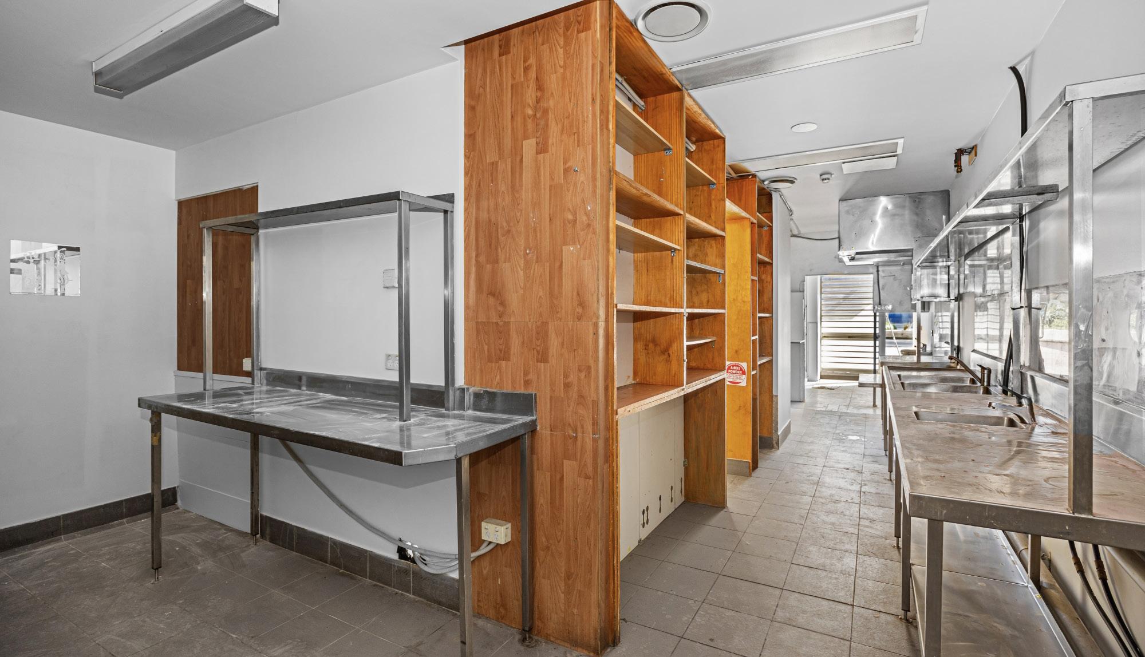
The heart of the facility is a dedicated kitchen and preparation suite designed for high-efficiency output and rigorous daily use. It comes fully outfitted with heavy-duty stainless steel worktables that provide ample surface area for assembly or production, alongside professional-grade dual-compartment sinks and specialized overhead shelving for easy access to tools. A high-capacity water heating system
is already integrated into the workspace, ensuring the unit is equipped to handle the demands of food service, catering, or industrial cleaning. The durable tiled flooring throughout the back-of-house area is specifically chosen for its resilience and ease of maintenance in a high-traffic environment.
Complementing the primary work zones, the property features substantial built-in wooden cabinetry and versatile shelving units that maximize vertical storage capacity for inventory, equipment, and supplies. These integrated storage solutions are strategically positioned to keep the main floor uncluttered while maintaining easy access to essential items. From the strategic utility placements to the secure gated entry and modern recessed lighting, every element of the interior is built for longevity and adaptability. Whether you are envisioning a boutique retail destination, a modern cafe, or a specialized creative studio, this property’s unique blend of high visibility, industrialgrade utility, and strategic layout makes it a premier choice for entrepreneurs looking to establish a sophisticated and functional presence.
Principle Outgoings
Zoning
Planning Overlays
Municipality
Docklands Zone - Schedule 4 (DZ4)
Design And Development Overlay
Parking Overlay — Precinct 1 (PO1)
Specific Controls Overlay - Ps Map Ref Sco41
City of Melbourne
Suburb Boundary