POINT OF INTEREST
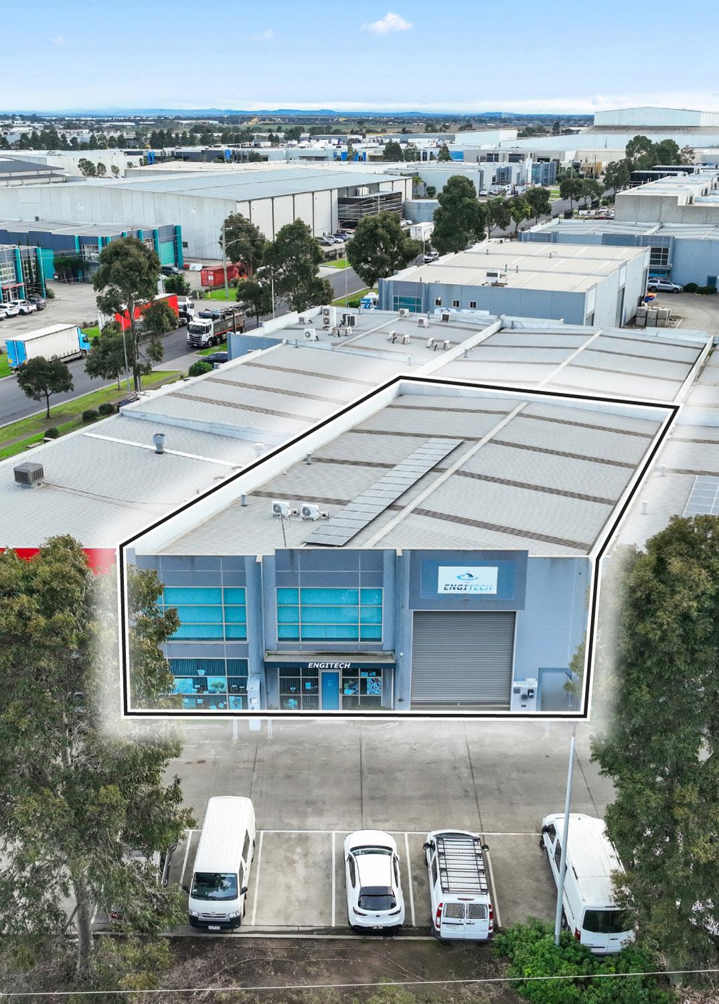
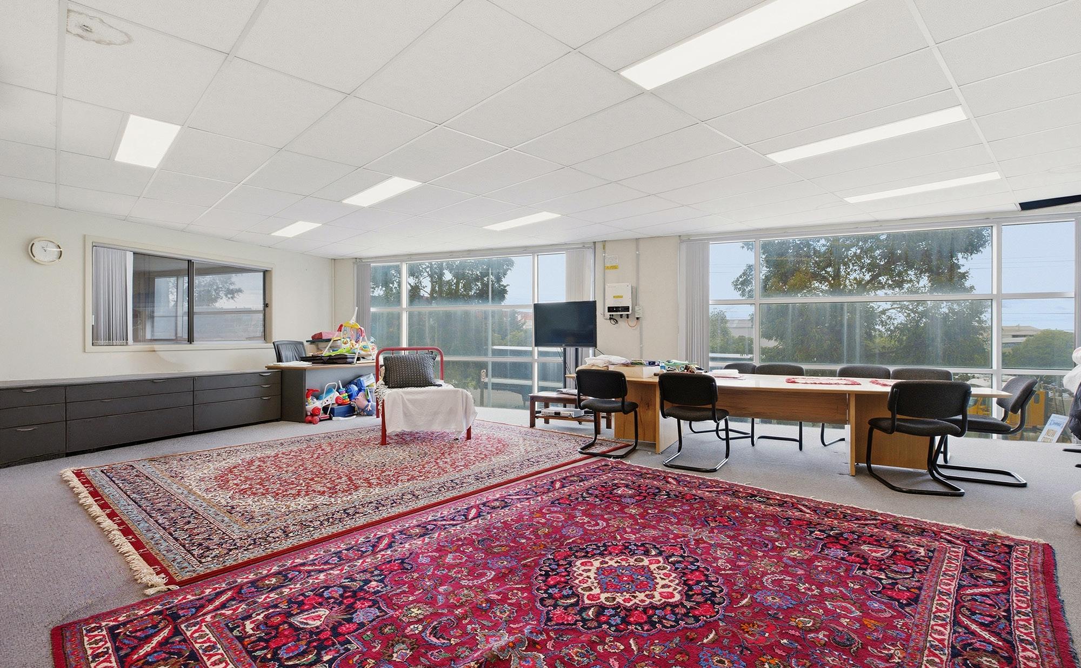
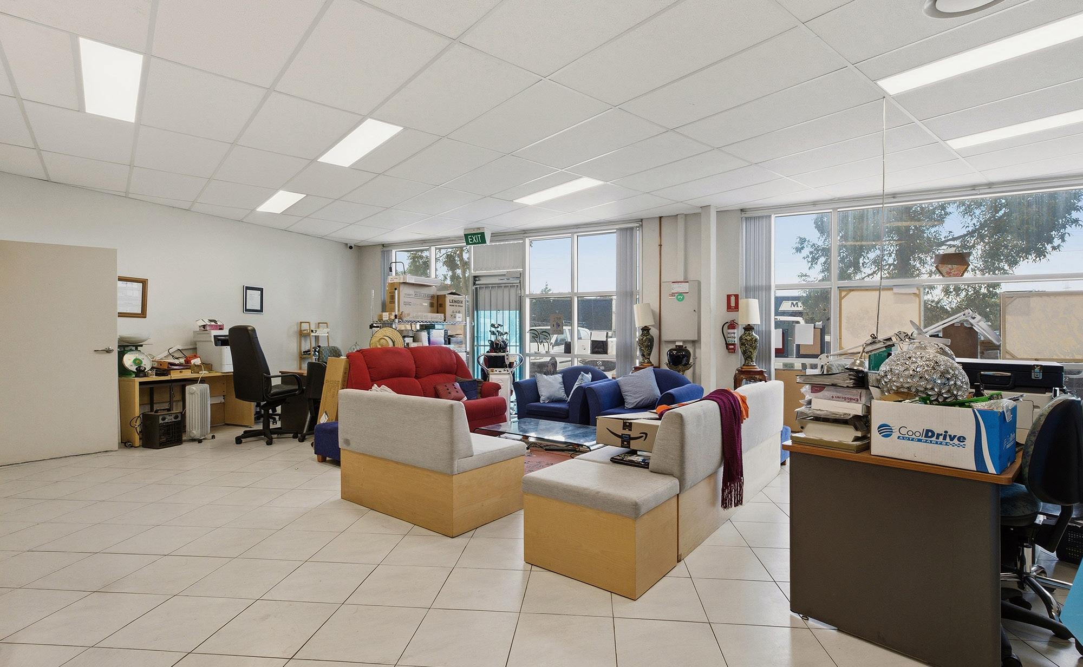
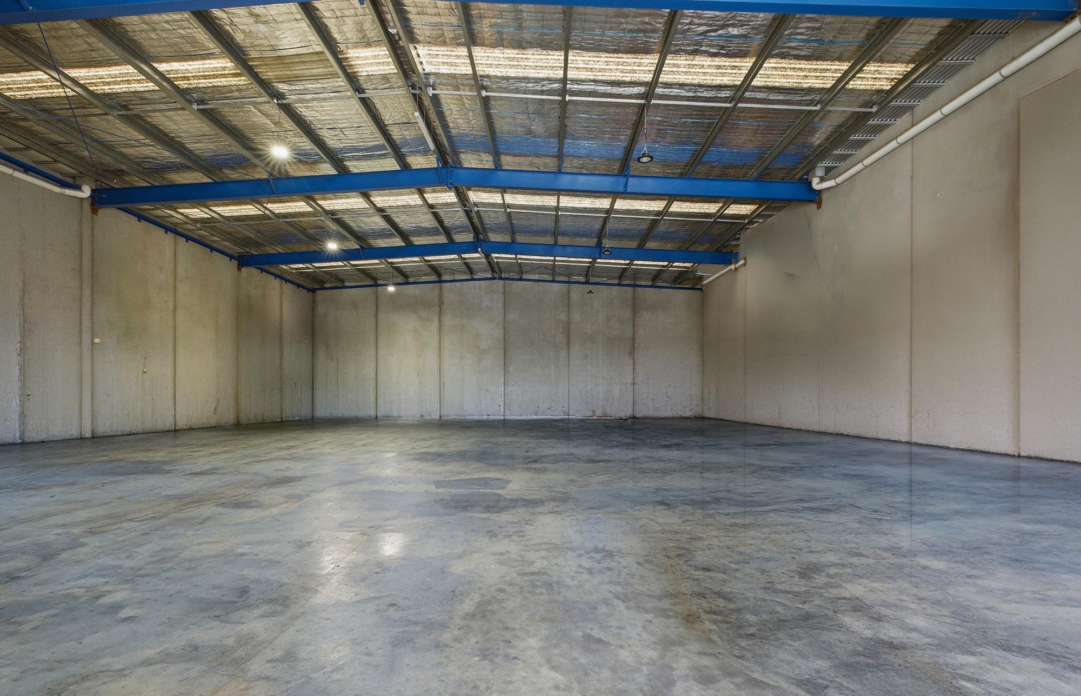
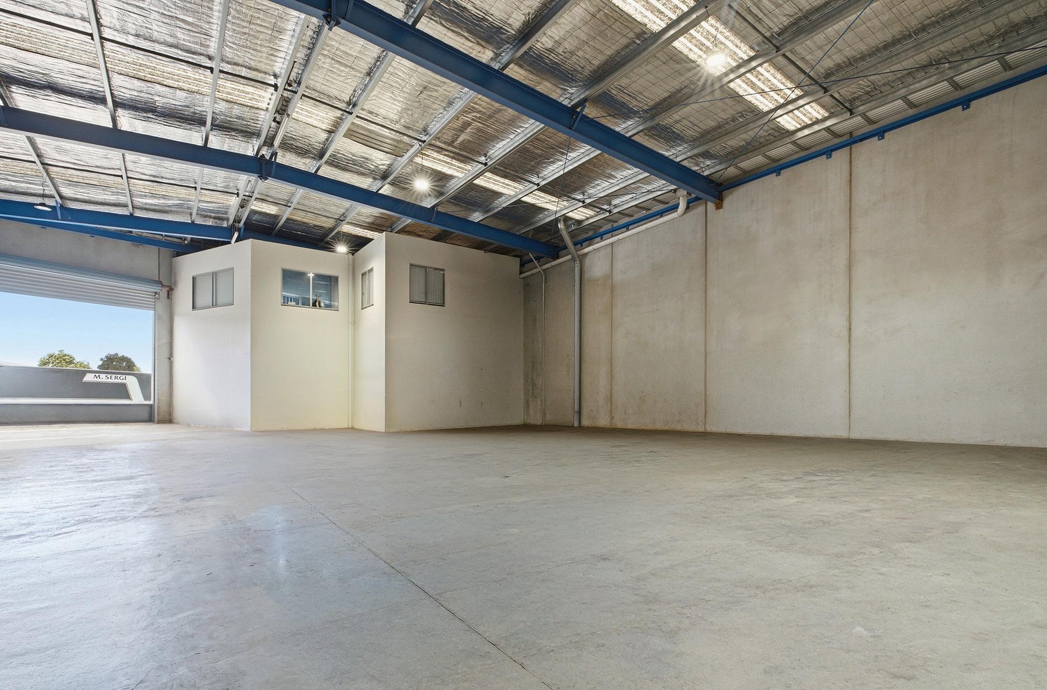
If the next warehouse upgrade has been sitting in the pipeline long enough, Pipe Road is the address that moves it from consideration to contract. The clear-span warehouse delivers unencumbered floor space to owner-occupiers scaling up, plus: 7 m* of internal clearance, street frontage with genuine passing traffic exposure, 6 on-site car spaces, and an 80 sqm* first-floor office with split system air conditioning that keeps the administrative side of the business separated from the operational noise below it.
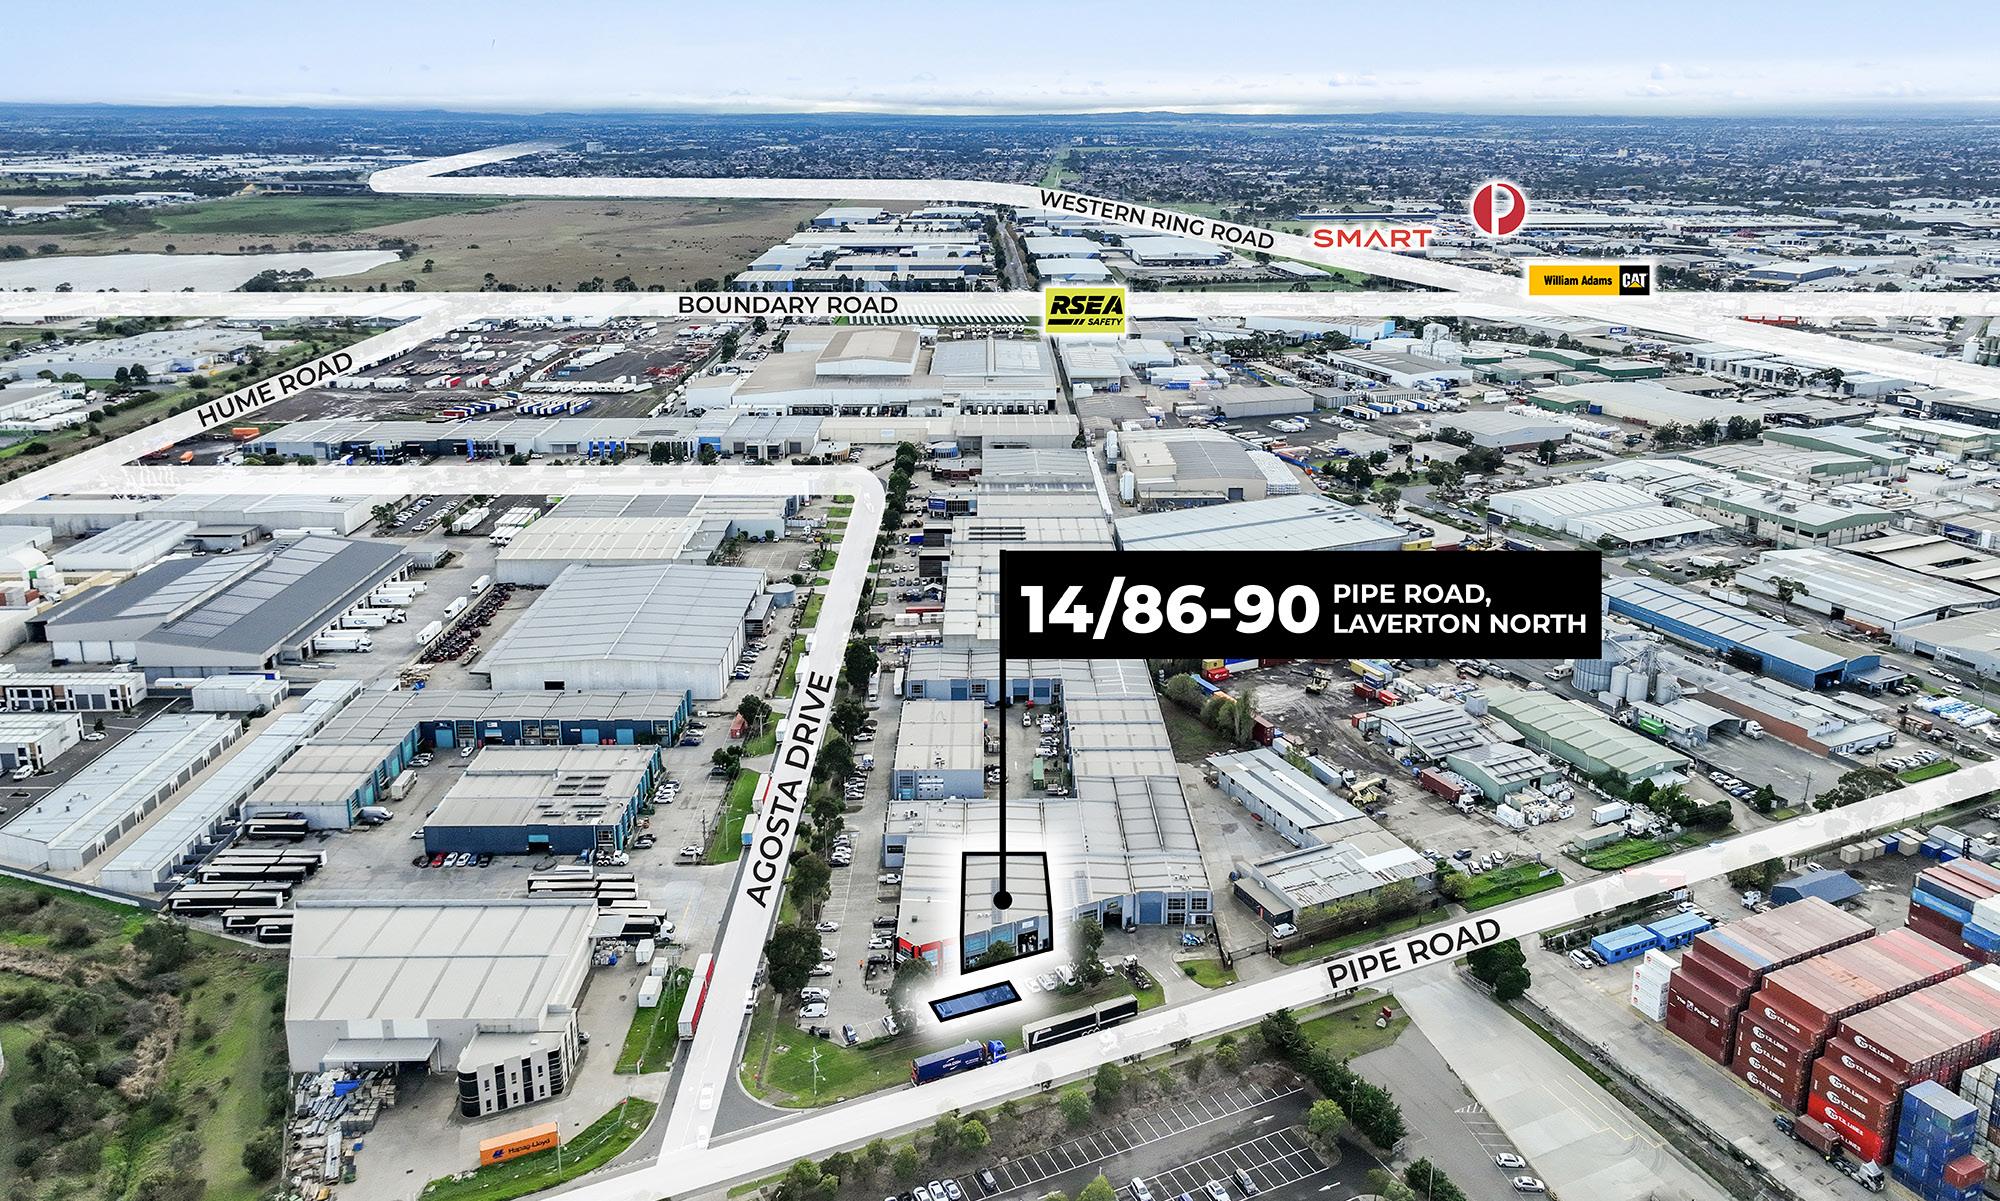
Solar power is installed, the Industrial 2 zoning keeps the fundamentals firmly commercial, and the Princes Freeway, Western Ring Road, and West Gate Freeway place the asset at the centre of Melbourne’s most productive western logistics corridor. Boundary Road is also only 800 m* from here, bolstering its connectivity to local amenities. For the owner-occupier who has outgrown the previous address and needs a western base that reflects where the business is heading rather than where it’s been — Pipe Road is taking expressions of significant interest.
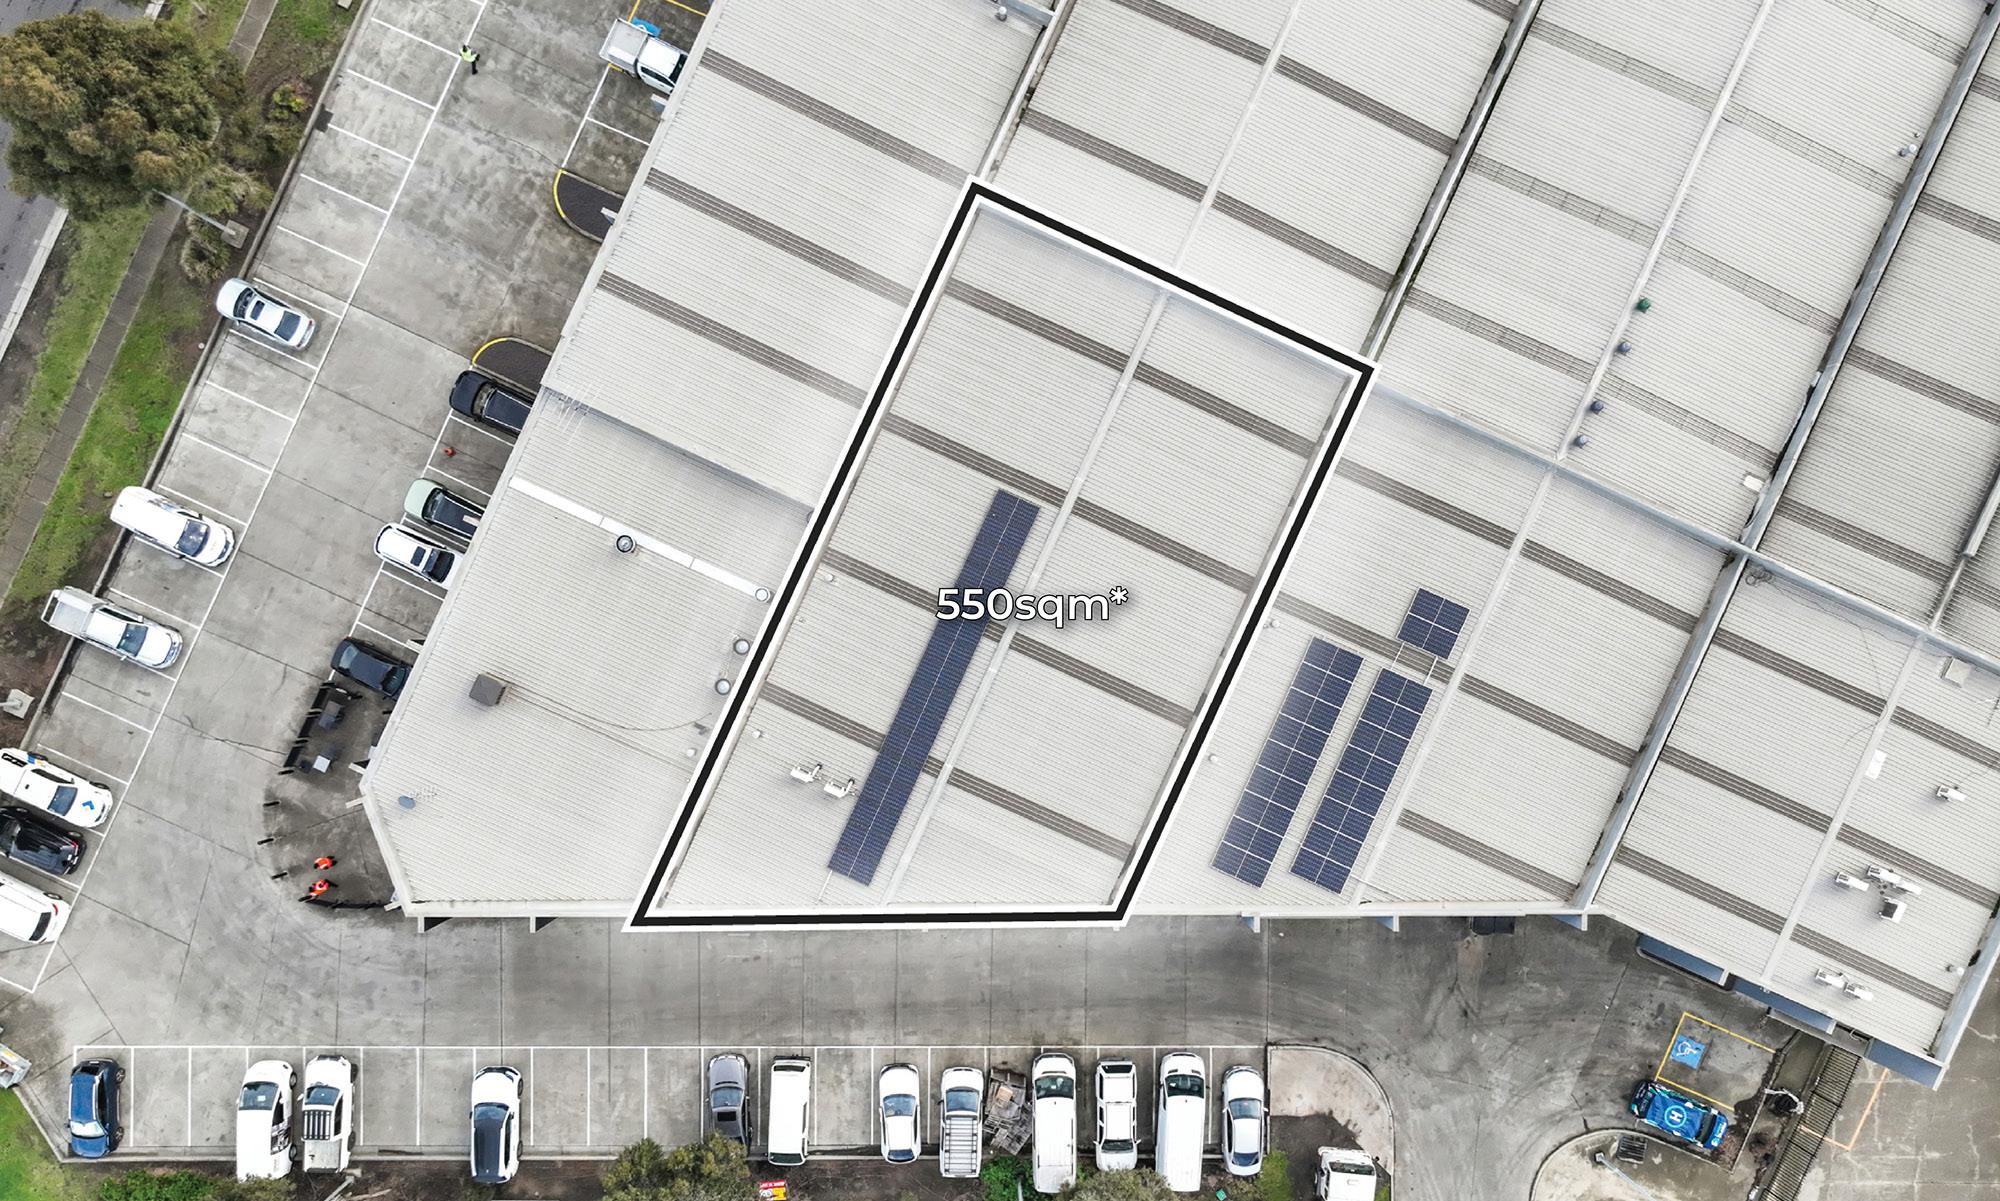
550 sqm*
Total building area.
1.1 km*
Air conditioning and solar installed. To Boundary Road.
80 sqm*
First-floor office space.
1.4 km* Industrial 2
6
On-site car spaces.
800 m*
Zoning.
To the West Gate Freeway.
To Western Ring Road.
Solar power, 7 m* of clearance, and a western corridor address that connects to every freeway worth naming — Pipe Road is the owner-occupier upgrade that accelerates any new business pipeline.
Leo Mancino | 0418 343 147 leo.mancino@cva.melbourne
“Industrial property is increasingly about logistics performance. When the West Gate, Western Ring Road, and Boundary Road are all within minutes, the location becomes a genuine business advantage.”
It’s the expertise accumulated over three decades paired with a realistic outlook on life, that makes Leo not just a seasoned director to the CVA team, but a significant asset when it comes to dealing with yours. From personable first impressions to successful business transactions, he has not just built a solid and loyal client base, but developed negotiation techniques that have earned him great respect in this city’s industry.
Jamie Christofilos | 0450 475 404
jamie.christofilos@cva.melbourne
“Laverton North has earned its reputation as one of Melbourne’s premier industrial precincts, and opportunities like this demonstrate exactly why occupiers continue to gravitate here.”
They say Melbourne’s west is where the city’s future is being built — which suits Jamie perfectly. A born problem-solver with a builder’s mindset and a negotiator’s instinct, Jamie’s the kind of Property Executive who turns “perhap”s into a prospect. With family roots in construction and architecture and a career shaped in residential real estate, he brings the full blueprint to every campaign. Determined, energetic, and collaborative by nature, Jamie’s all about transforming goals into grounded results.
Daniel Philip | 0439 977 121 daniel.philip@cva.melbourne
“The combination of clear-span warehousing, strong internal clearance, and direct freeway connectivity creates an asset that is fundamentally designed around operational efficiency.”
An agent that turns first impressions into lasting commitments. Since the early days of his career, Daniel has established a level of service that is defined by in-depth market knowledge, expert advice and responsive communication. Committed to creating value in the commercial real estate opportunities he matches with his clients’ objectives, and the ability to think outside the square. Especially if that extends well beyond Melbourne’s inner-city grid.
For growing businesses, the challenge is rarely finding more space — it’s finding better space. Facilities that improve operational efficiency, accommodate future growth, and strengthen business presence are becoming increasingly difficult to secure across Melbourne’s western industrial market. Pipe Road delivers exactly that opportunity.
Comprising 550 sqm* of total building area, the property has been designed around functionality rather than compromise. The clear-span warehouse provides uninterrupted operational space, allowing occupiers to maximise storage, workflow efficiency, manufacturing processes, or distribution requirements without structural impediments affecting day-to-day operations. Supported by approximately 7 metres* of internal clearance, the warehouse is capable of accommodating modern racking systems, equipment storage, and scalable industrial operations that demand volume as much as floor area.
The administrative component has been equally well considered. An 80 sqm* first-floor office provides separation between operational activity and business management functions, creating a professional environment for staff, client interaction, and day-to-day administration. Split-system air conditioning ensures year-round comfort, while the elevated office position allows management functions to remain connected to warehouse operations without being consumed by them.
Further enhancing the property’s appeal is the inclusion of solar power, a feature that not only contributes to sustainability objectives but also assists in reducing operational overheads over the long term. Six onsite car spaces provide practical convenience for staff and visitors, while Industrial 2 zoning reinforces the property’s suitability for a broad range of industrial and commercial occupiers.
What ultimately distinguishes Pipe Road is its balance. The scale is substantial enough to support business growth, yet manageable enough for owner-occupiers seeking efficiency rather than excess. It is the type of industrial asset that allows businesses to focus less on infrastructure limitations and more on future expansion.
Site Details
Title particulars
Certificate of Title — Volume 10930 Folio 935 Lot 14 PS545604
Zoning Industrial 2 Zone (IN2Z)
Municipality City of Wyndham
All signs point to: Pipe Road.
Pipe Road, Laverton North offers a strategic industrial address built for connectivity, efficiency, and business growth. Here are some notable aspects and benefits of buying property in this area:
Unmatched Freeway Access:
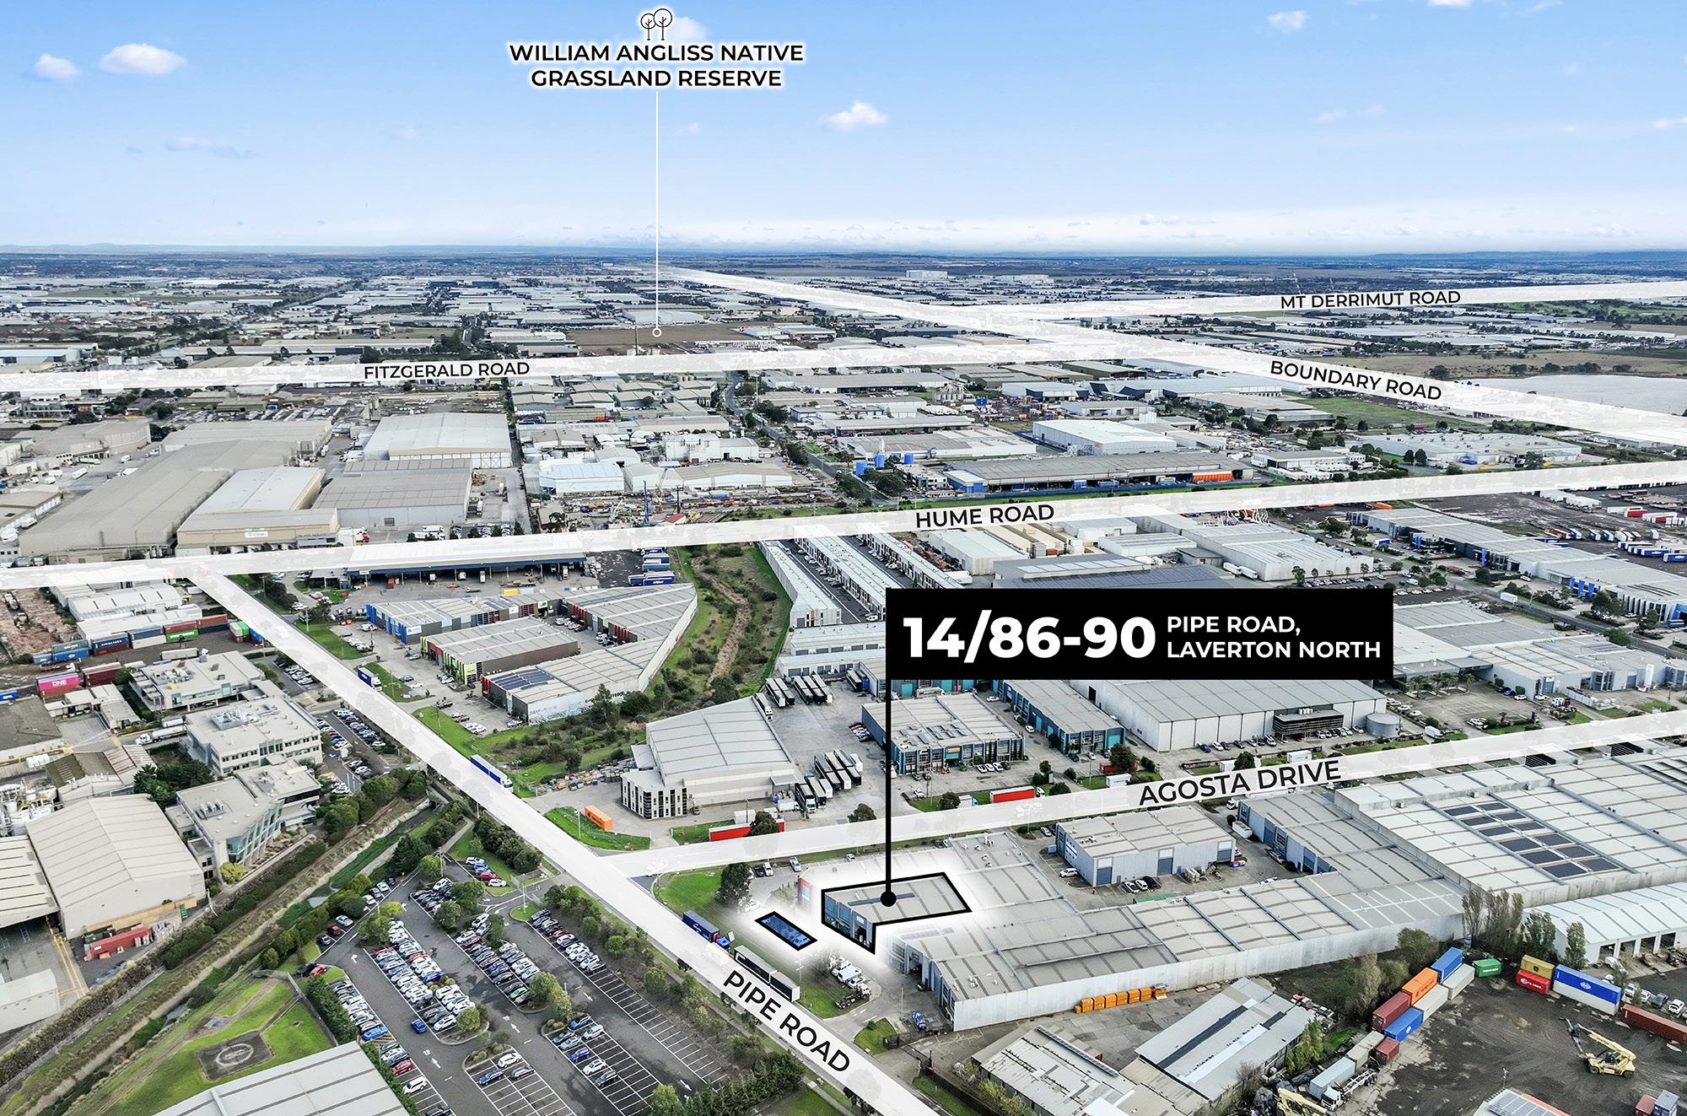
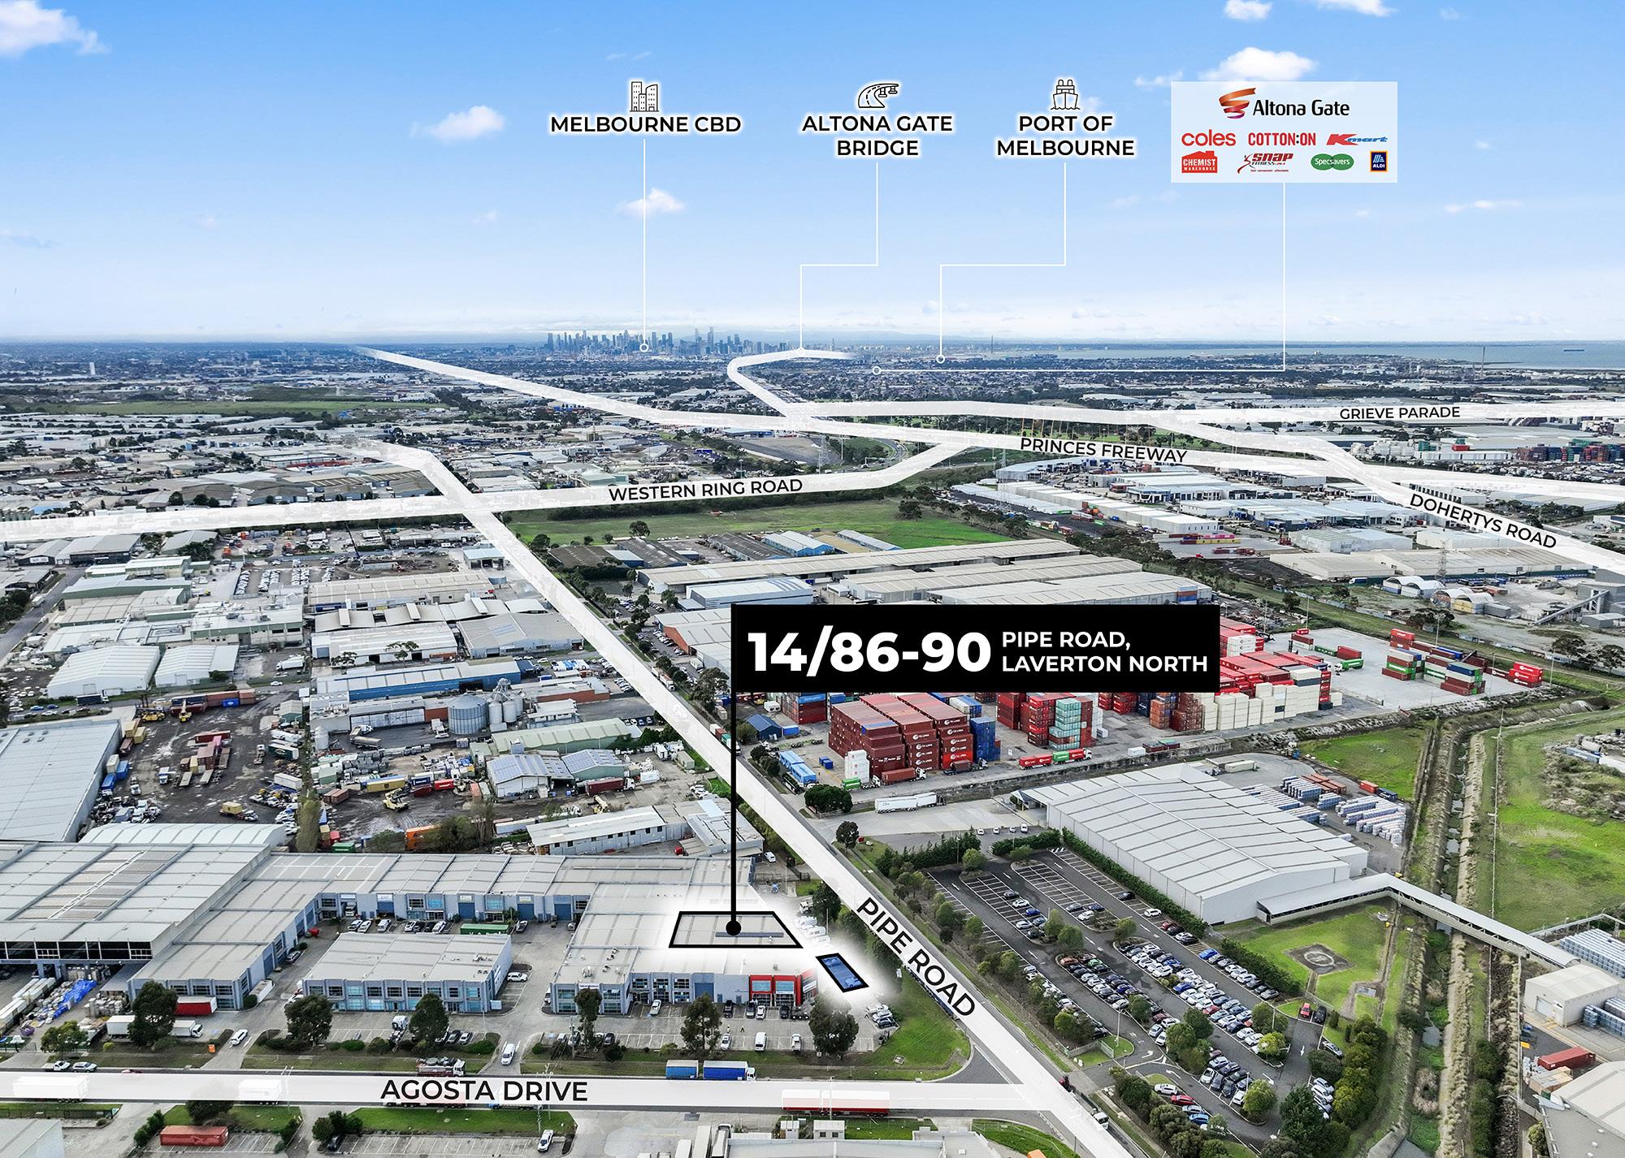
Pipe Road places businesses just 800m* from the Western Ring Road, providing fast access to Melbourne Airport, northern industrial precincts, regional Victoria, and interstate freight networks. The West Gate Freeway is also only 1.4km* away, creating a direct link to the Port of Melbourne, Melbourne CBD, and the wider freeway system. This level of connectivity helps businesses move goods faster, reduce delays, and operate more efficiently.
Established Industrial Location:
Located in the heart of Laverton North, Pipe Road sits within one of Melbourne’s most recognised industrial and logistics precincts. The area is already home to major freight, warehousing, transport, trade, and commercial operators. This makes Pipe Road a strong location for businesses wanting to be surrounded by established industry activity.
Stronger Freight Efficiency:
Pipe Road’s position allows businesses to service metropolitan Melbourne, regional Victoria, and interstate markets with greater ease. With key freight routes nearby, operators can reduce travel times and improve delivery scheduling. This creates dayto-day operational advantages that can support faster turnaround times and better customer service.
Workforce and Amenity Access:
Boundary Road is located only 1.1km* from Pipe Road, providing convenient access to surrounding industrial, trade, and commercial amenities. Businesses also benefit from being positioned within one of Melbourne’s largest industrial workforce catchments. This supports easier staff access, stronger recruitment potential, and convenient connections to nearby business services.
AND THE POINT?
Connected. Established. Productive.
The most successful industrial precincts are not necessarily those closest to the CBD, but those that provide the fastest access to customers, suppliers, workforce catchments, and freight infrastructure. Laverton North has built its reputation on precisely that advantage.
All signs point to: Laverton North.
Laverton North remains one of Melbourne’s most significant industrial and logistics destinations, recognised for its scale, infrastructure, and strategic position within the city’s western economic corridor. Located approximately 20 kilometres south-west of Melbourne’s CBD, the suburb has evolved into a critical hub for freight, warehousing, manufacturing, transport, and large-format industrial operations. Its established industrial landscape continues to attract national occupiers, multinational logistics groups, and owner-occupiers seeking direct access to Melbourne’s key transport infrastructure and growing western markets.
What continues to underpin Laverton North’s strength is its connectivity. Direct access to the West Gate Freeway, Western Ring Road, Princes Freeway, Port of Melbourne, and Melbourne Airport positions the suburb at the centre of Victoria’s supply chain network. This infrastructure advantage has become increasingly valuable as businesses prioritise efficiency, distribution capability, and proximity to expanding population centres throughout Melbourne’s west. The surrounding municipalities continue to experience significant residential and commercial growth, further strengthening demand for industrial accommodation and supporting services throughout the precinct.
As industrial land supply across Melbourne’s established inner and middle-west markets becomes increasingly constrained, Laverton North continues to benefit from strong occupier demand and enduring relevance within Victoria’s industrial economy. For businesses looking to scale operations, improve logistics performance, or secure a strategic long-term base, the suburb offers a proven industrial environment supported by infrastructure, accessibility, and sustained economic activity.
And the point?
Growth often arrives long before the right facility does. Pipe Road presents the rare opportunity where operational scale, logistical connectivity, and future business ambition align within the same address — allowing the next owner to invest not only in a property, but in the infrastructure required for the next stage of growth.
Private Sale Process
At CVA, we are dedicated to providing a professional and transparent experience throughout the private sale process.
To ensure clarity and fairness, we have outlined the key steps below, allowing prospective purchasers to fully understand the process when submitting an offer.
1. Submitting Offers
Offers can be submitted at any point during the private sale period, as there is no fixed closing date. We recommend that all interested parties submit their strongest offer using the provided documentation, ensuring all fields are completed and the form is signed. Once submitted, your offer will be promptly presented to the vendor for consideration.
2. Review Process
Upon receipt, all offers are carefully reviewed by the vendor. We will communicate any feedback or decisions regarding your offer in a timely manner. Unlike auctions or formal Expressions of Interest campaigns, the private sale allows the vendor the flexibility to accept, negotiate, or decline offers at their discretion as they are received.
3. Contract and Settlement
Should your offer be accepted, a formal contract of sale will be prepared. At this stage, a deposit may be required to secure the property. The agreed terms of the contract, including the settlement period, will then be finalised between the buyer and vendor.
We strive to maintain open communication and provide professional guidance throughout the private sale process, ensuring a seamless experience for all parties involved.
For more information, contact
Leo Mancino
0418 343 147
leo.mancino@cva.melbourne
Jamie Christofilos
0450 475 404 jamie.christofilos@cva.melbourne
Daniel Philip 0439 977 121 daniel.philip@cva.melbourne
33 02
31/07/2018
INDUSTRIAL 2 ZONE
WYNDHAM PLANNING SCHEME
Shown on the planning scheme map as IN2Z
Purpose
To implement the Municipal Planning Strategy and the Planning Policy Framework
To provide for manufacturing industry, the storage and distribution of goods and associated facilities in a manner which does not affect the safety and amenity of local communities.
To promote manufacturing industries and storage facilities that require a substantial threshold distance within the core of the zone.
To keep the core of the zone free of uses which are suitable for location elsewhere so as to be available for manufacturing industries and storage facilities that require a substantial threshold distance as the need for these arises.
33 02-1
14/01/2025
Table of uses
Section 1 - Permit not required
Automated collection point
Condition
Must meet the requirements of Clause 52.13-3 and 52.13-5.
The gross floor area of all buildings must not exceed 50 square metres.
Crop raising
Grazing animal production
Home based business
Informal outdoor recreation
Railway
Service station
Tramway
Any use listed in Clause 62.01
Section 2 - Permit required Use
Adult sex product shop
Must meet the requirements of Clause 62.01.
Condition
Must be at least 200 metres (measured by the shortest route reasonably accessible on foot) from a residential zone or land used for a hospital, primary school or secondary school or land in a Public Acquisition Overlay to be acquired for a hospital, primary school or secondary school.
Page 1 of 7
Use
PLANNING SCHEME
Condition
Agriculture (other than Apiculture, Crop raising, Grazing animal production, Intensive animal production, Pig farm and Poultry farm)
Caretaker's house
Convenience shop
Education centre
Equestrian supplies
Industry (other than Automated collection point )
Leisure and recreation (other than Informal outdoor recreation)
Must not be a primary or secondary school.
Office The leasable floor area must not exceed the amount specified in the schedule to this zone.
Party supplies
Retail premises (other than Shop)
Sex services premises
Utility installation (other than Minor utility installation and Telecommunications facility)
Warehouse
Any other use not in Section 1 or 3
Section 3 - Prohibited Use
Accommodation (other than Caretaker's house)
Display home centre
Hospital
Intensive animal production
Pig farm
2 of 7
WYNDHAM
33 02-2 14/01/2025 VC237
Use
Place of assembly (other than Carnival or Circus)
Poultry farm
Shop (other than Adult sex product shop, Convenience shop, Equestrian supplies, Party supplies and Sex services premises)
Veterinary centre
Use of land
Application requirements
An application to use land for an industry or warehouse must be accompanied by the following information, as appropriate:
The suitability of the industry or warehouse being located in the core of the zone, where the land is more than 1500 metres from land (not a road) which is in an Activity Centre Zone, Capital City Zone, Commercial 1 Zone, Docklands Zone, residential zone or Rural Living Zone and land used for a hospital, an education centre or corrective institution or land in a Public Acquisition Overlay to be acquired for a hospital, an education centre or corrective institution and the industry or warehouse is a purpose which is listed in the table to Clause 53.10 as requiring a threshold distance of less than 1500 metres, or is not listed in the table.
The purpose of the use and the types of processes to be utilised.
The type and quantity of goods to be stored, processed or produced.
How land not required for immediate use is to be maintained
Whether a Development Licence, Operating Licence, Permit or Registration is required from the Environment Protection Authority,
Whether a notification under the Occupational Health and Safety Regulations 2017 is required, a licence under the Dangerous Goods Act 1985 is required, or a fire protection quantity under the Dangerous Goods (Storage and Handling) Regulations 2022 is exceeded
The likely effects, if any, on the neighbourhood, including: – Noise levels
– Air-borne emissions
Emissions to land or water
Traffic, including the hours of delivery and dispatch
Light spill or glare
Exemption from notice and review
An application is exempt from the notice requirements of section 52(1)(a), (b) and (d), the decision requirements of section 64(1), (2) and (3) and the review rights of section 82(1) of the Act
This exemption does not apply to land within 30 metres from land (not a road) which is a residential zone, Capital City Zone or Docklands Zone, land used for a hospital or an education centre or land in a Public Acquisition Overlay to be acquired for a hospital or an education centre
3 of 7
WYNDHAM PLANNING SCHEME
33 02-3
31/07/2018
VC148
Decision guidelines
WYNDHAM PLANNING SCHEME
Before deciding on an application, in addition to the decision guidelines in Clause 65, the responsible authority must consider, as appropriate:
The Municipal Planning Strategy and the Planning Policy Framework
The suitability of the industry or warehouse being located in the core of the zone, where the land is more than 1500 metres from land (not a road) which is in an Activity Centre Zone, Capital City Zone, Commercial 1 Zone, Docklands Zone, residential zone or Rural Living Zone, land used for a hospital, an education centre or a corrective institution or land in a Public Acquisition Overlay to be acquired for a hospital, an education centre or a corrective institution and the industry or warehouse is a purpose which is listed in the table to Clause 53 10 as requiring a threshold distance of less than 1500 metres, or is not listed in the table
The effect that the use may have on nearby existing or proposed residential areas or other uses which are sensitive to industrial off-site effects, having regard to any comments or directions of the referral authorities
The effect that nearby industries may have on the proposed use
The drainage of the land
The availability of and connection to services
The effect of traffic to be generated on roads
The interim use of those parts of the land not required for the proposed use
Subdivision
Permit requirement
A permit is required to subdivide land
VicSmart applications
Subject to Clause 71 06, an application under this clause for a development specified in Column 1 is a class of VicSmart application and must be assessed against the provision specified in Column 2.
Class of application
Subdivide land to realign the common boundary between 2 lots where:
The area of either lot is reduced by less than 15 percent. The general direction of the common boundary does not change.
Subdivide land into lots each containing an existing building or car parking space where:
The buildings or car parking spaces have been constructed in accordance with the provisions of this scheme or a permit issued under this scheme.
An occupancy permit or a certificate of final inspection has been issued under the Building Regulations in relation to the buildings within 5 years prior to the application for a permit for subdivision.
Subdivide land into 2 lots if:
The construction of a building or the construction or carrying out of works on the land:
Information requirements and decision guidelines
Clause 59.01
Clause 59.02
Clause 59.02
WYNDHAM PLANNING SCHEME
Class of application
– Has been approved under this scheme or by a permit issued under this scheme and the permit has not expired.
– Has started lawfully
The subdivision does not create a vacant lot.
Exemption from notice and review
Information requirements and decision guidelines
33.02-4
20/04/2026 VC307
An application is exempt from the notice requirements of section 52(1)(a), (b) and (d), the decision requirements of section 64(1), (2) and (3) and the review rights of section 82(1) of the Act This exemption does not apply to land within 30 metres from land (not a road) which is in a residential zone or land used for a hospital or an education centre or land in a Public Acquisition Overlay to be acquired for a hospital or an education centre
Decision guidelines
Before deciding on an application, in addition to the decision guidelines in Clause 65, the responsible authority must consider, as appropriate:
The Municipal Planning Strategy and the Planning Policy Framework
Any natural or cultural values on or near the land
Streetscape character
Landscape treatment
Interface with non-industrial areas.
The suitability of the proposed lots for the types of industries and warehouses shown in the table to Clause 53.10.
Buildings and works
Permit requirement
A permit is required to construct a building or construct or carry out works. This does not apply to:
A building or works which rearrange, alter or renew plant if the area or height of the plant is not increased
A building or works which are used for crop raising or informal outdoor recreation
A rainwater tank with a capacity of more than 10,000 litres if the following requirements are met:
The rainwater tank is not located within the building’s setback from a street (other than a lane) – The rainwater tank is no higher than the existing building on the site
– The rainwater tank is not located in an area that is provided for car parking, loading, unloading or accessway.
A building or works which are used for grazing animal production, except for permanent or fixed feeding infrastructure for seasonal or supplementary feeding constructed within 100 metres of:
– A waterway, wetland or designated flood plain.
– A dwelling not in the same ownership.
WYNDHAM PLANNING SCHEME
– A residential or urban growth zone
VicSmart applications
Subject to Clause 71 06, an application under this clause for a development specified in Column 1 is a class of VicSmart application and must be assessed against the provision specified in Column 2
Class of application
Construct a building or construct or carry out works with an estimated cost of up to $1,400,000 where the land is not:
Within 30 metres of land (not a road) which is in a residential zone.
Used for a purpose listed in the table to Clause 53.10.
Used for an Adult sex product shop.
Application requirements
Information requirements and decision guidelines
An application to construct a building or construct or carry out works must be accompanied by the following information, as appropriate:
A plan drawn to scale which shows:
– The boundaries and dimensions of the site
– Adjoining roads
– Relevant ground levels
– The layout of existing and proposed buildings and works
– Driveways and vehicle parking and loading areas
– Proposed landscape areas
– External storage and waste treatment areas
Elevation drawings to scale which show the colour and materials of all buildings and works
Construction details of all drainage works, driveways and vehicle parking and loading areas
A landscape layout which includes the description of vegetation to be planted, the surfaces to be constructed, a site works specification and the method of preparing, draining, watering and maintaining the landscape area
Exemption from notice and review
An application is exempt from the notice requirements of section 52(1)(a), (b) and (d), the decision requirements of section 64(1), (2) and (3) and the review rights of section 82(1) of the Act This exemption does not apply to an application for a building or works within 30 metres of land (not a road) which is in a residential zone or land used for a hospital or an education centre or land in a Public Acquisition Overlay to be acquired for a hospital or an education centre
Decision guidelines
Before deciding on an application, in addition to the decision guidelines in Clause 65, the responsible authority must consider, as appropriate:
The Municipal Planning Strategy and the Planning Policy Framework
Page 6 of 7
Clause 59.04
WYNDHAM PLANNING SCHEME
The suitability of the proposed buildings or works for the types of industries and warehouses shown in the table to Clause 53 10
Any natural or cultural values on or near the land
Streetscape character
Built form
Landscape treatment
Interface with non-industrial areas
Parking and site access.
Loading and service areas.
Outdoor Storage.
Lighting
Stormwater discharge
Maintenance
All buildings and works must be maintained in good order and appearance to the satisfaction of the responsible authority
33 02-5
31/07/2018 VC148 Signs
Sign requirements are at Clause 52.05. This zone is in Category 2.
Page 7 of 7