On the map: Mount waverley
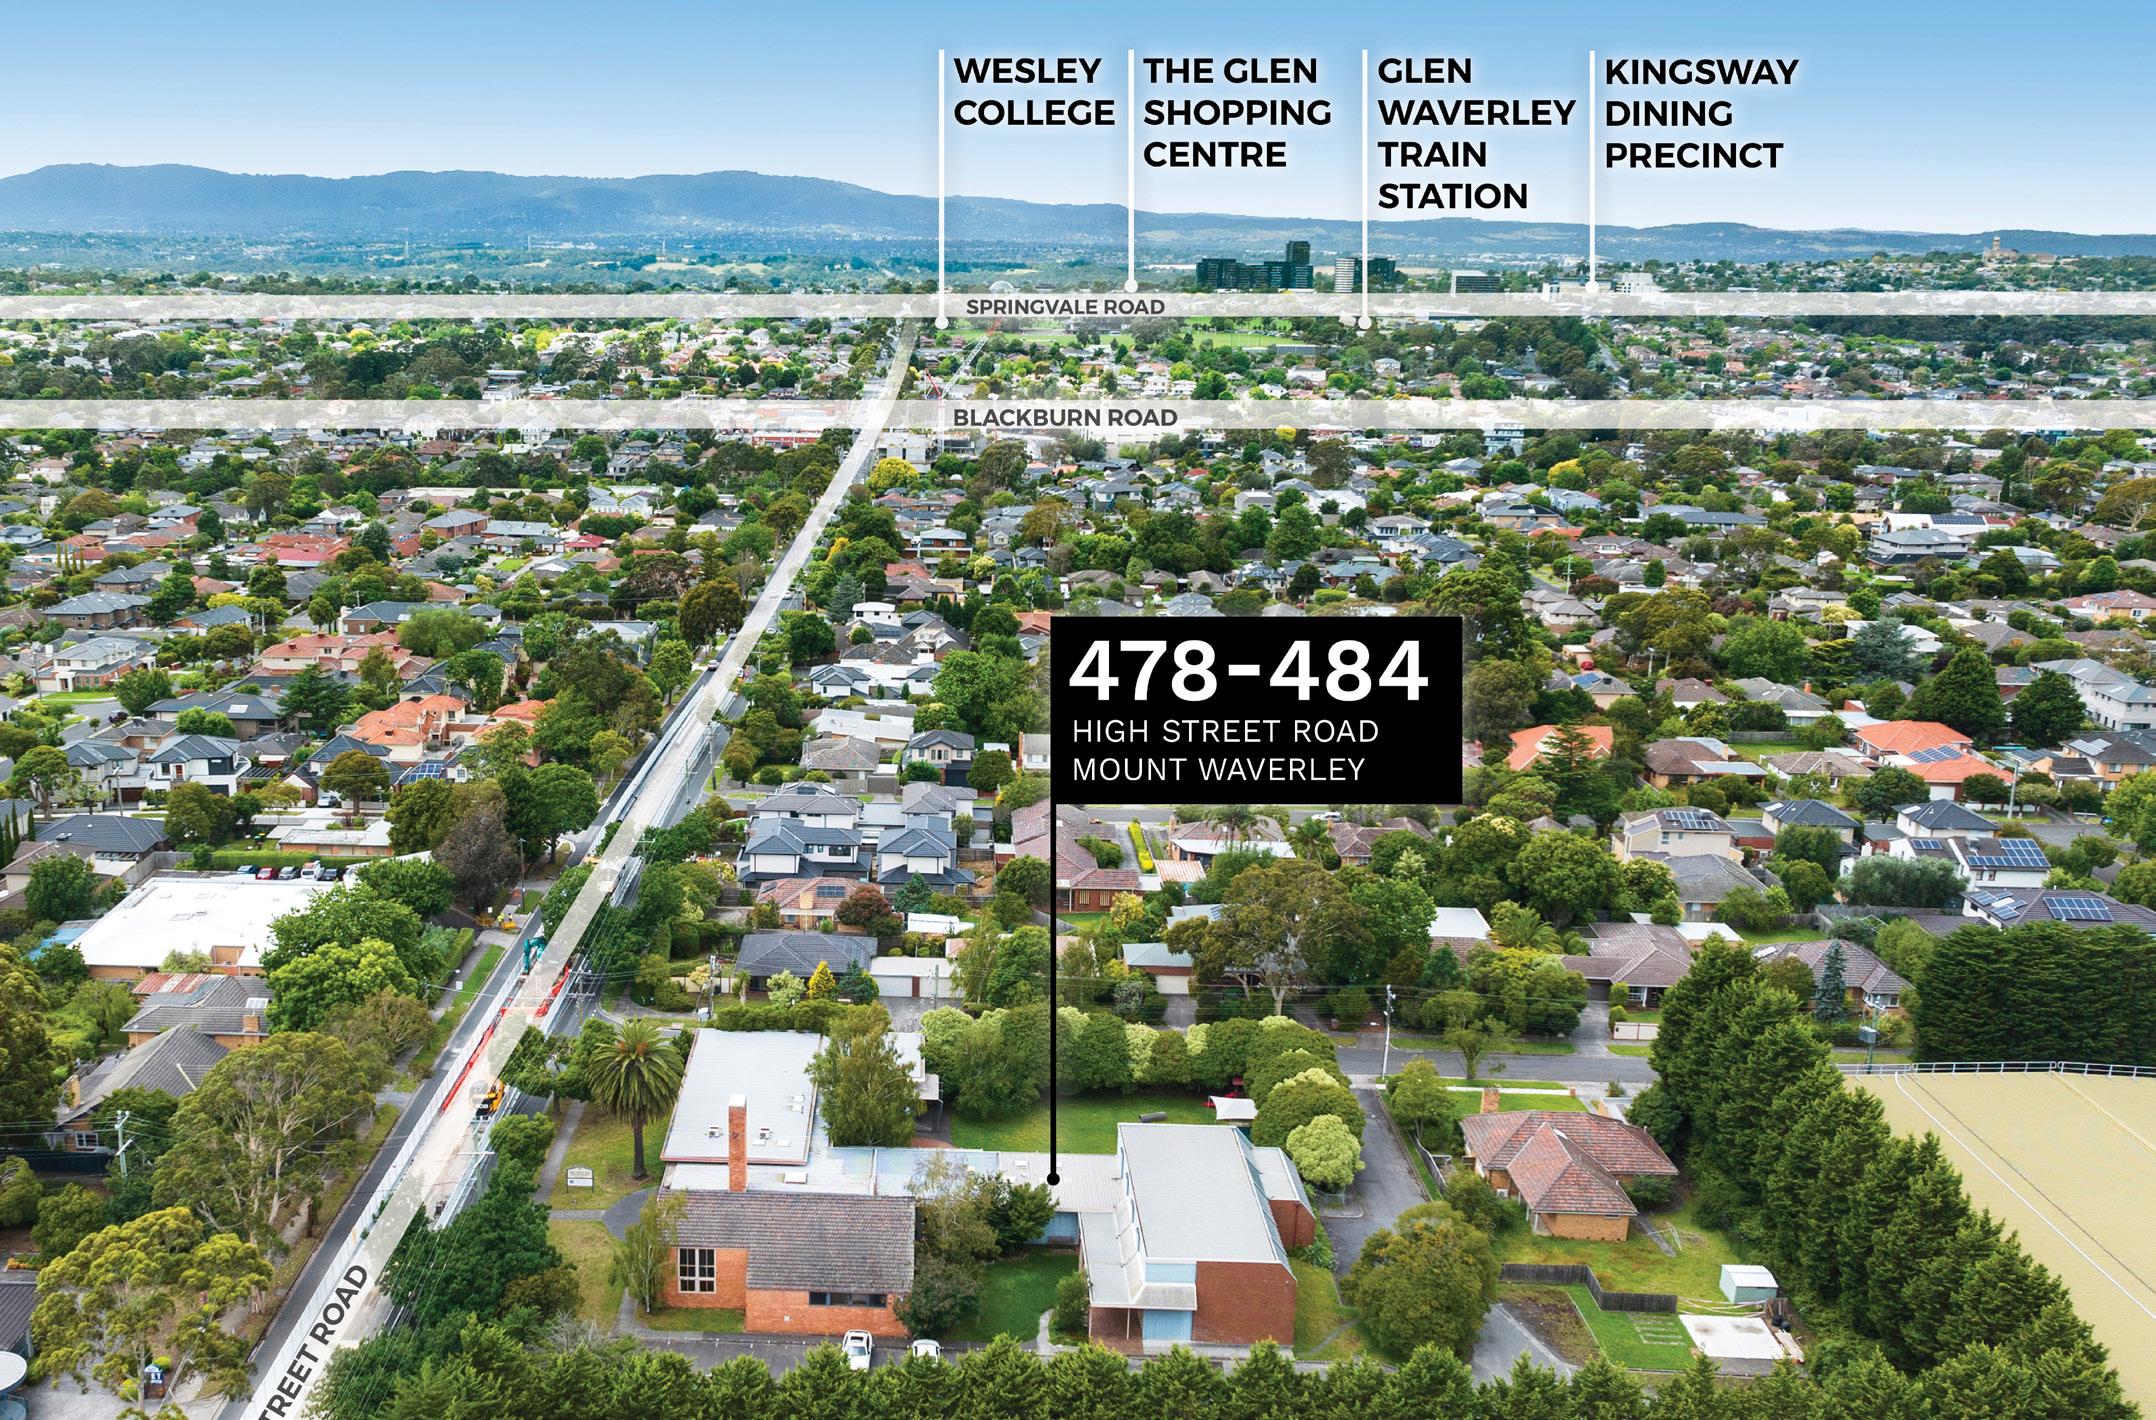
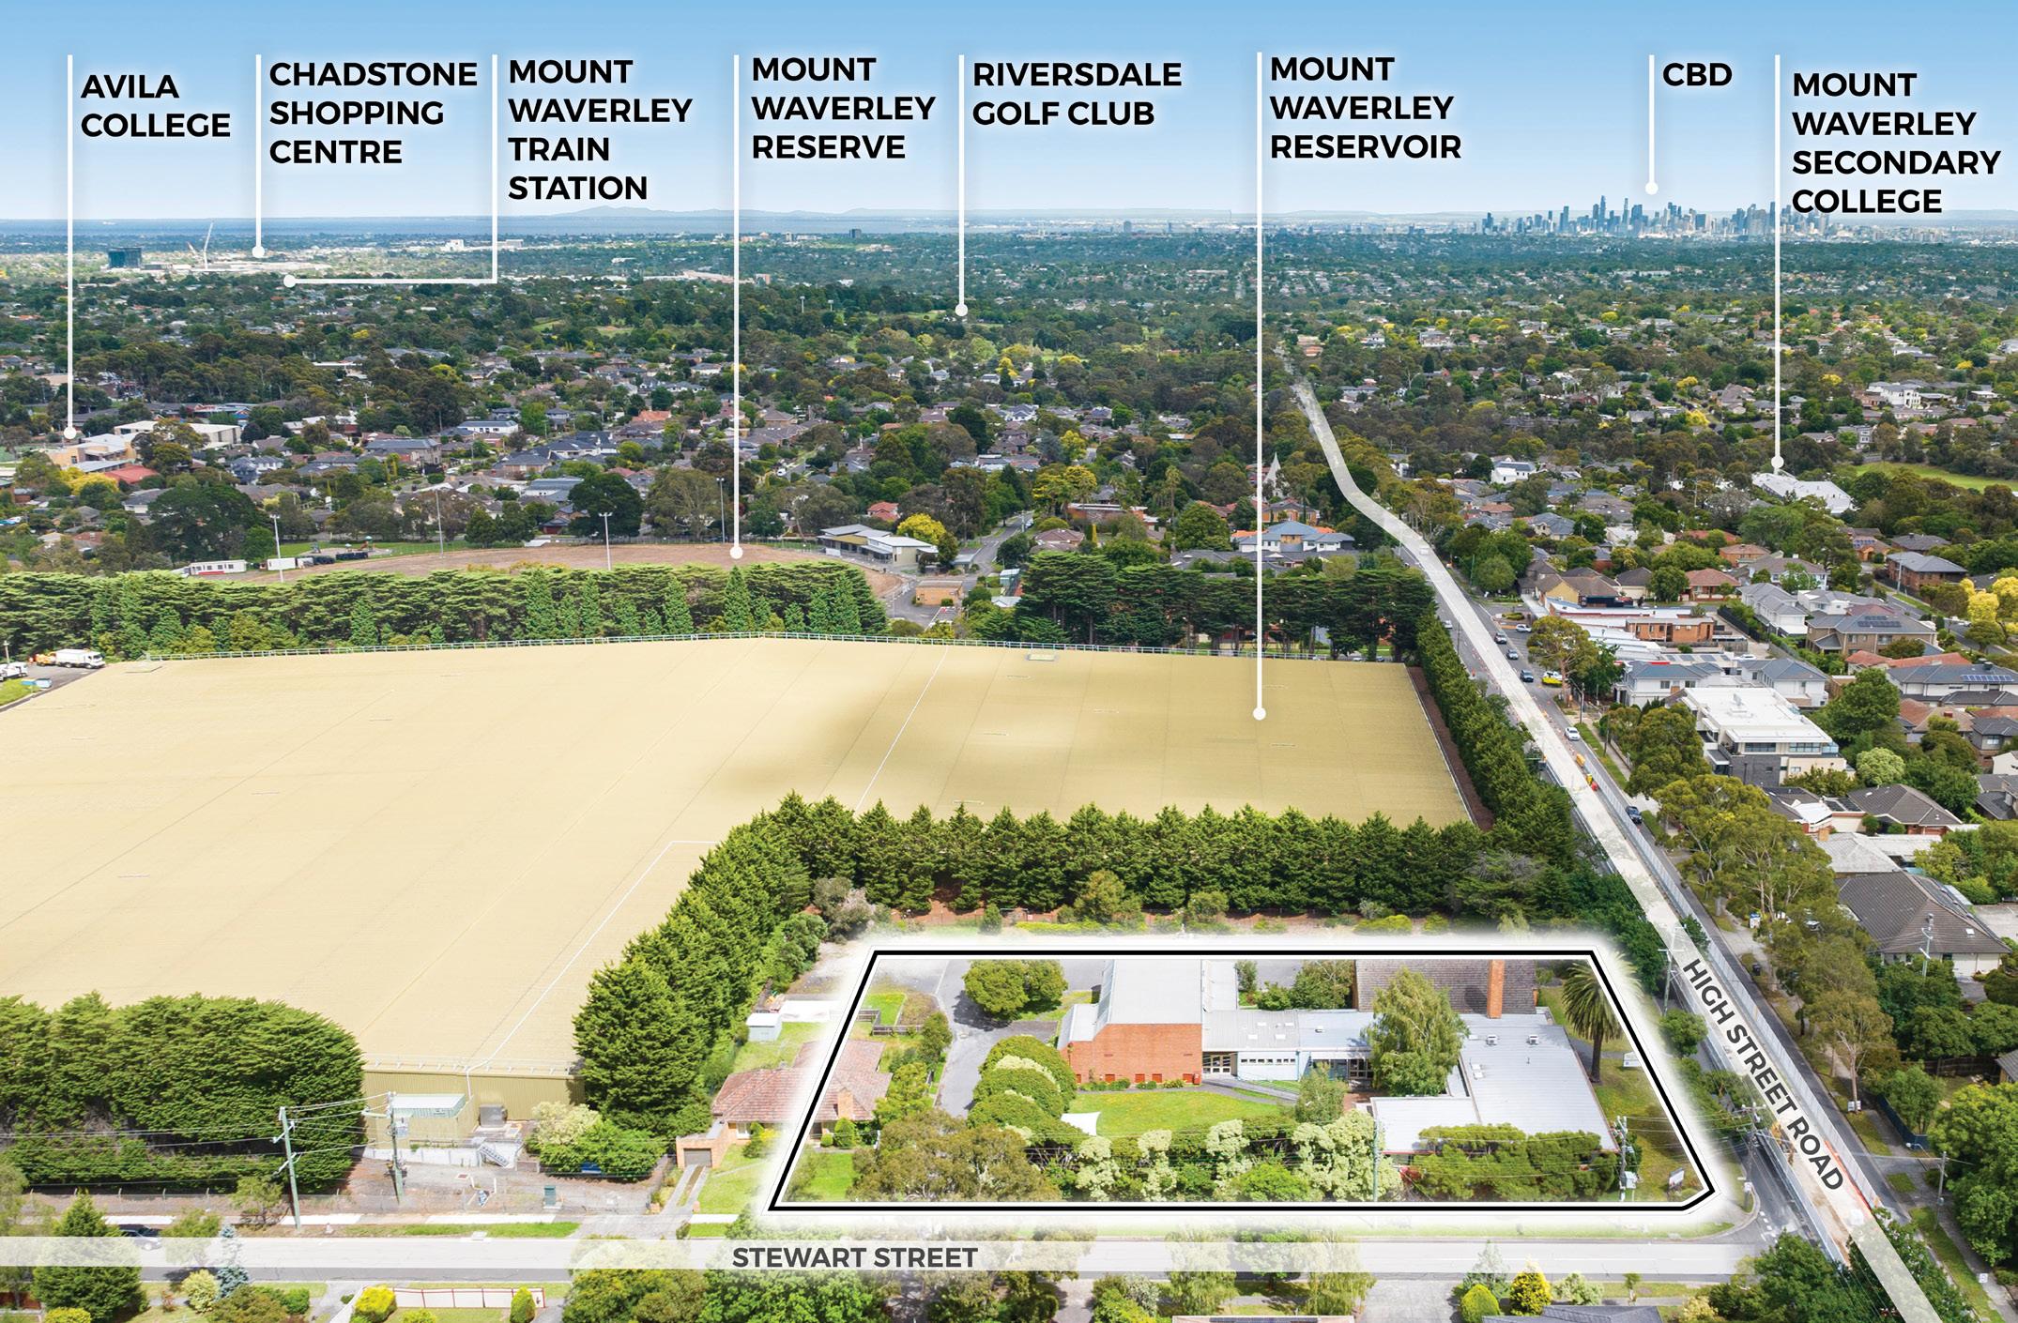
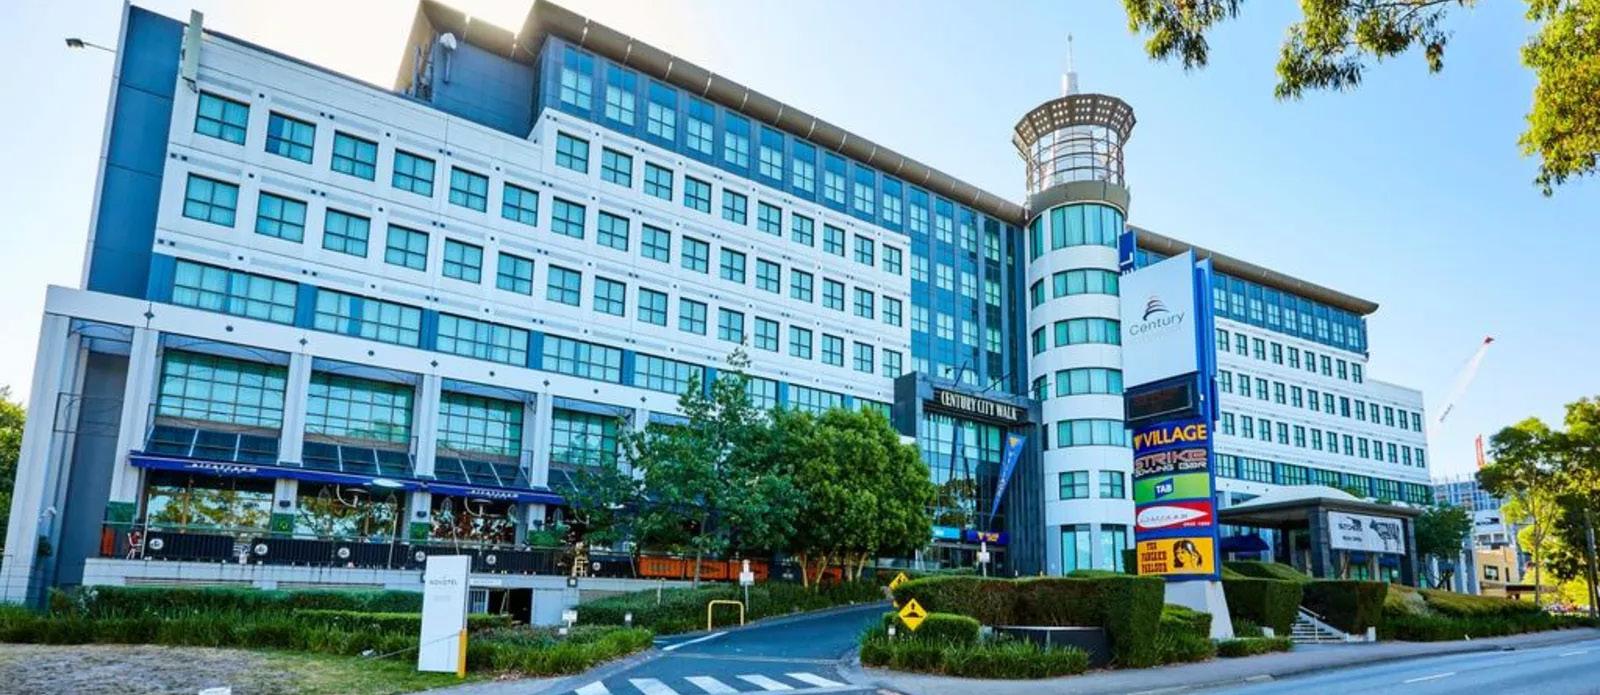
Mount Waverley, situated approximately 16 kms* southeast of Melbourne’s central business district, boasts a predominantly residential character with a mix of family homes, townhouses, and apartments.
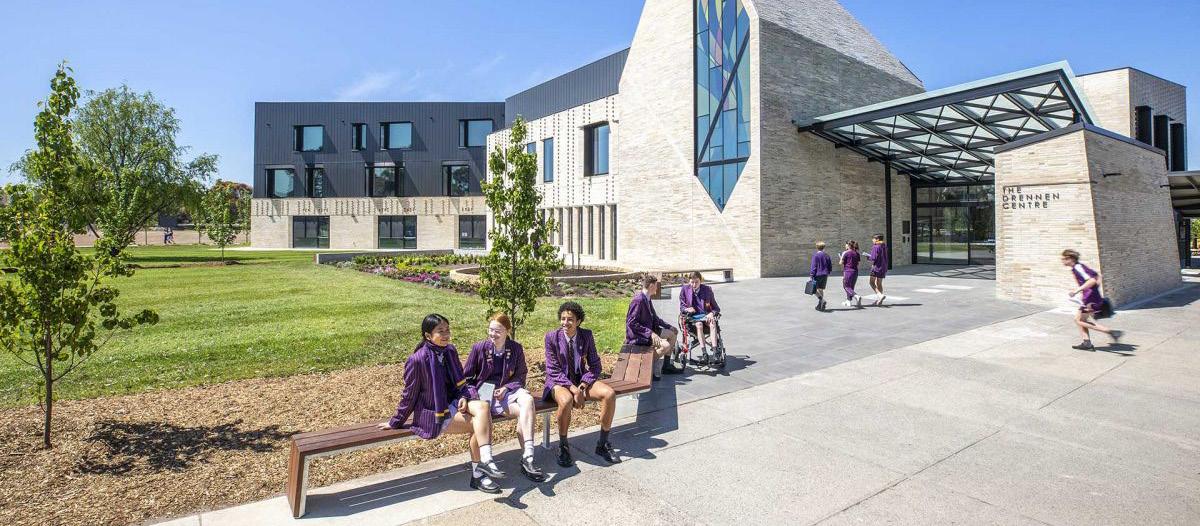
The suburb is renowned for its strong appeal to families, supported by the presence of reputable primary and secondary schools. Its well-connected transportation network, including the Mount Waverley Train Station and accessible bus services, enhances commuting convenience.
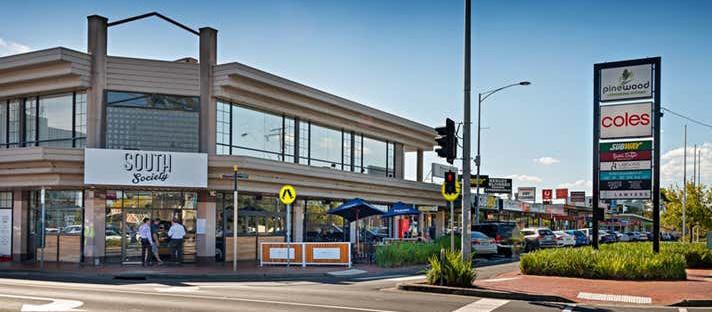
Shopping needs are covered at the Mount Waverley
Village shopping precinct, and proximity to major
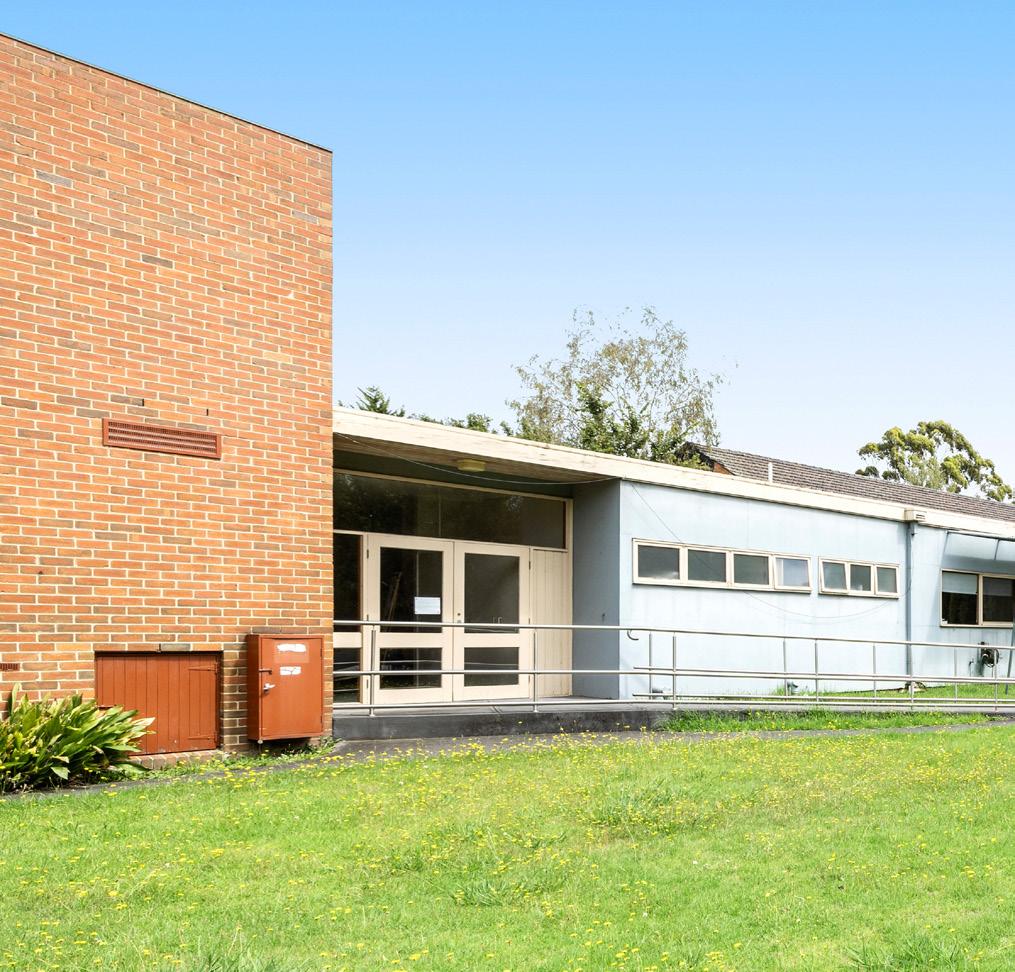
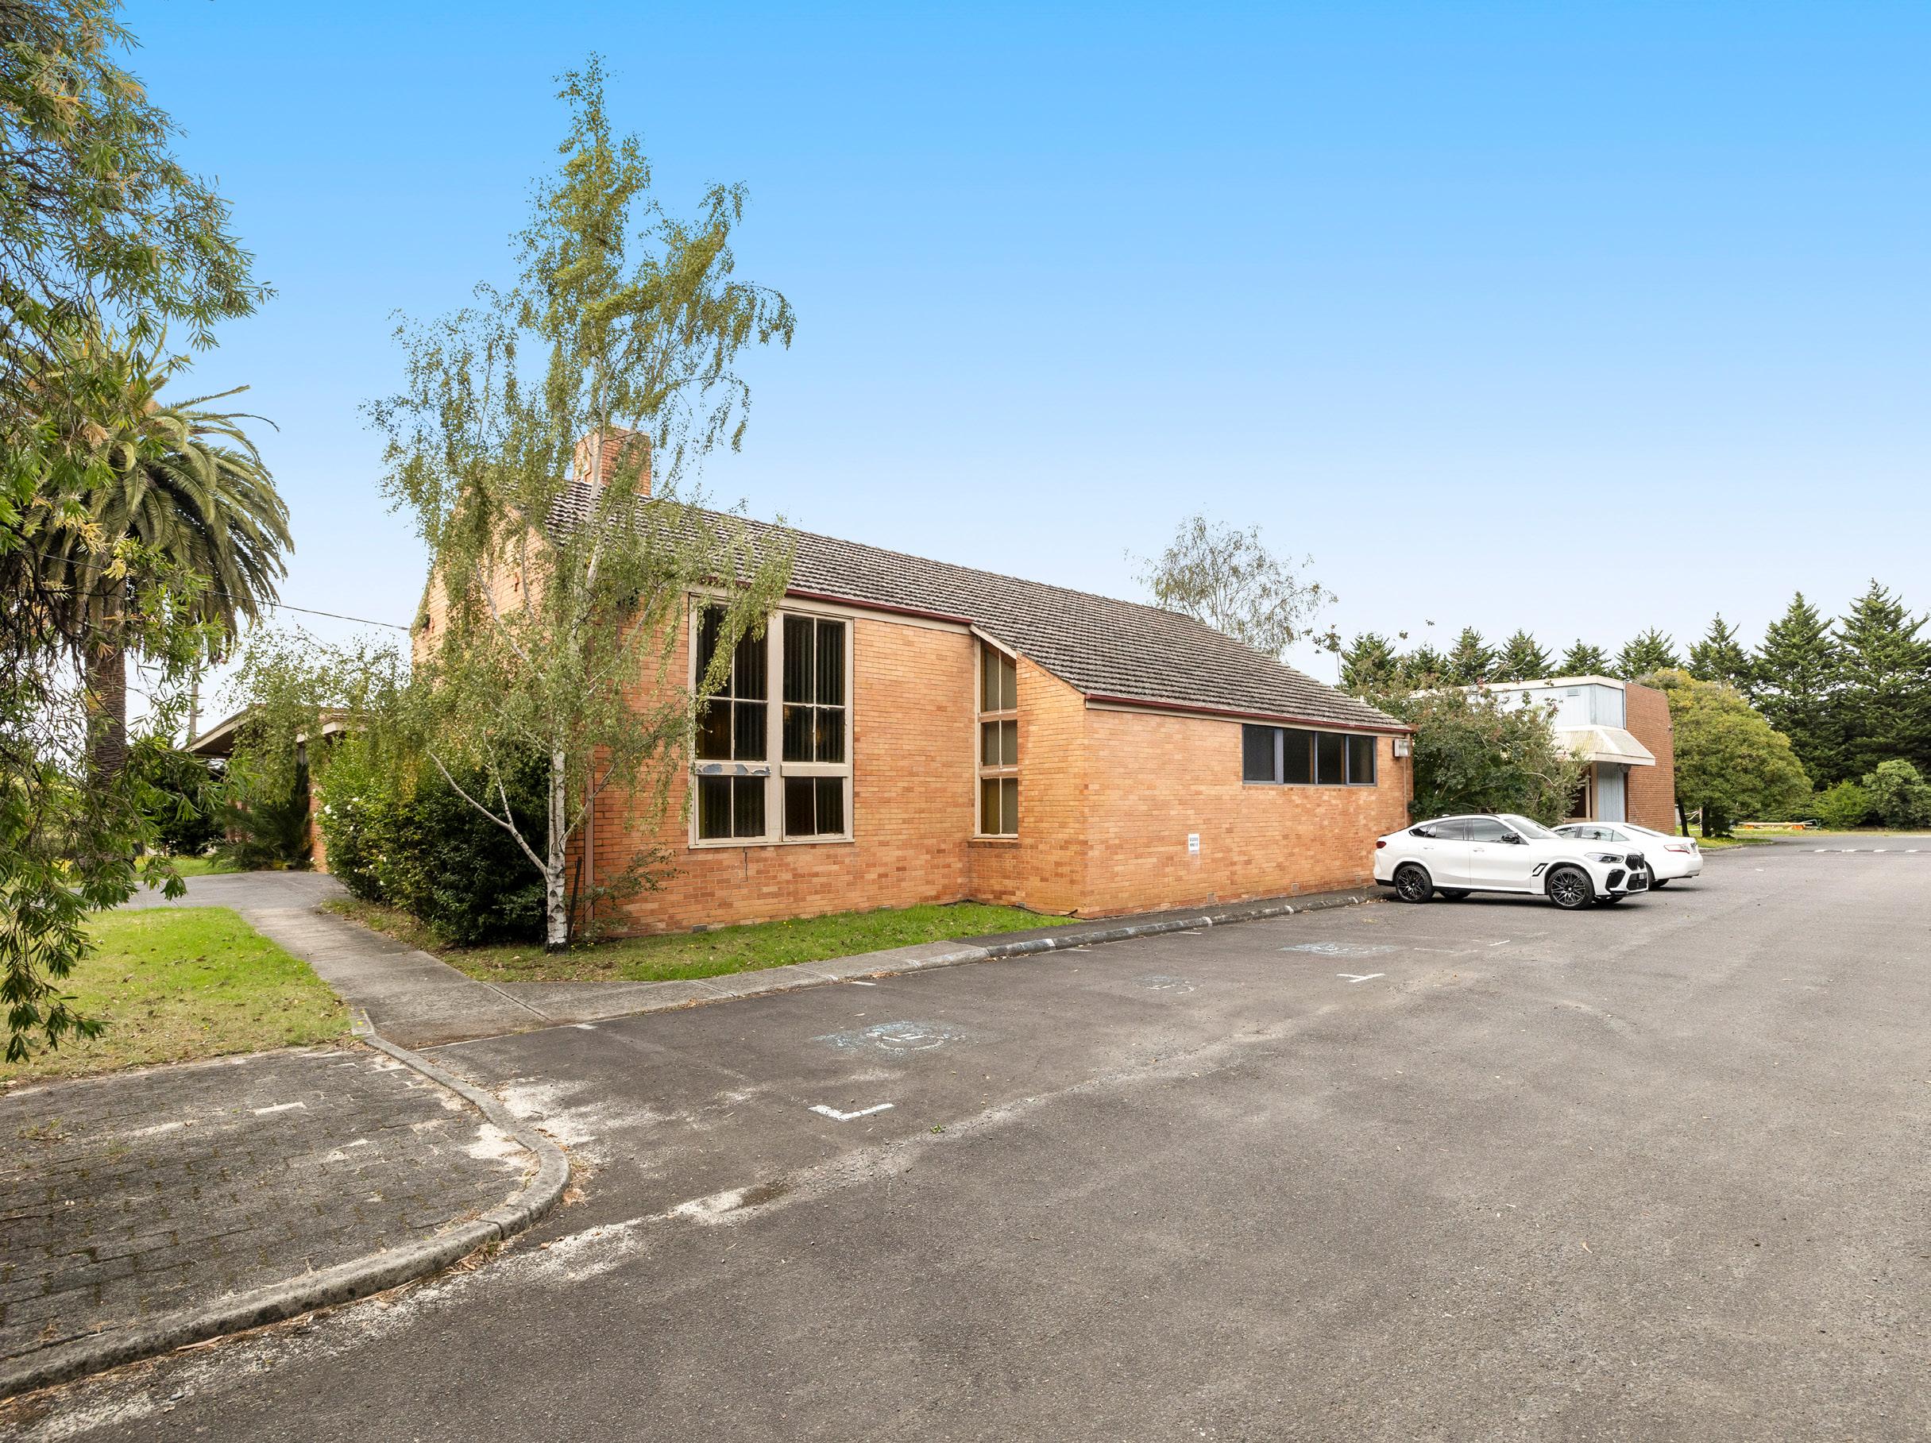
hubs like Chadstone Shopping Centre adds an extra layer of convenience. The industrial property for sale benefits from established industrial zones, making it an appealing location for businesses. Closeness to Monash University enhances its attractiveness, offering potential access to a skilled workforce.
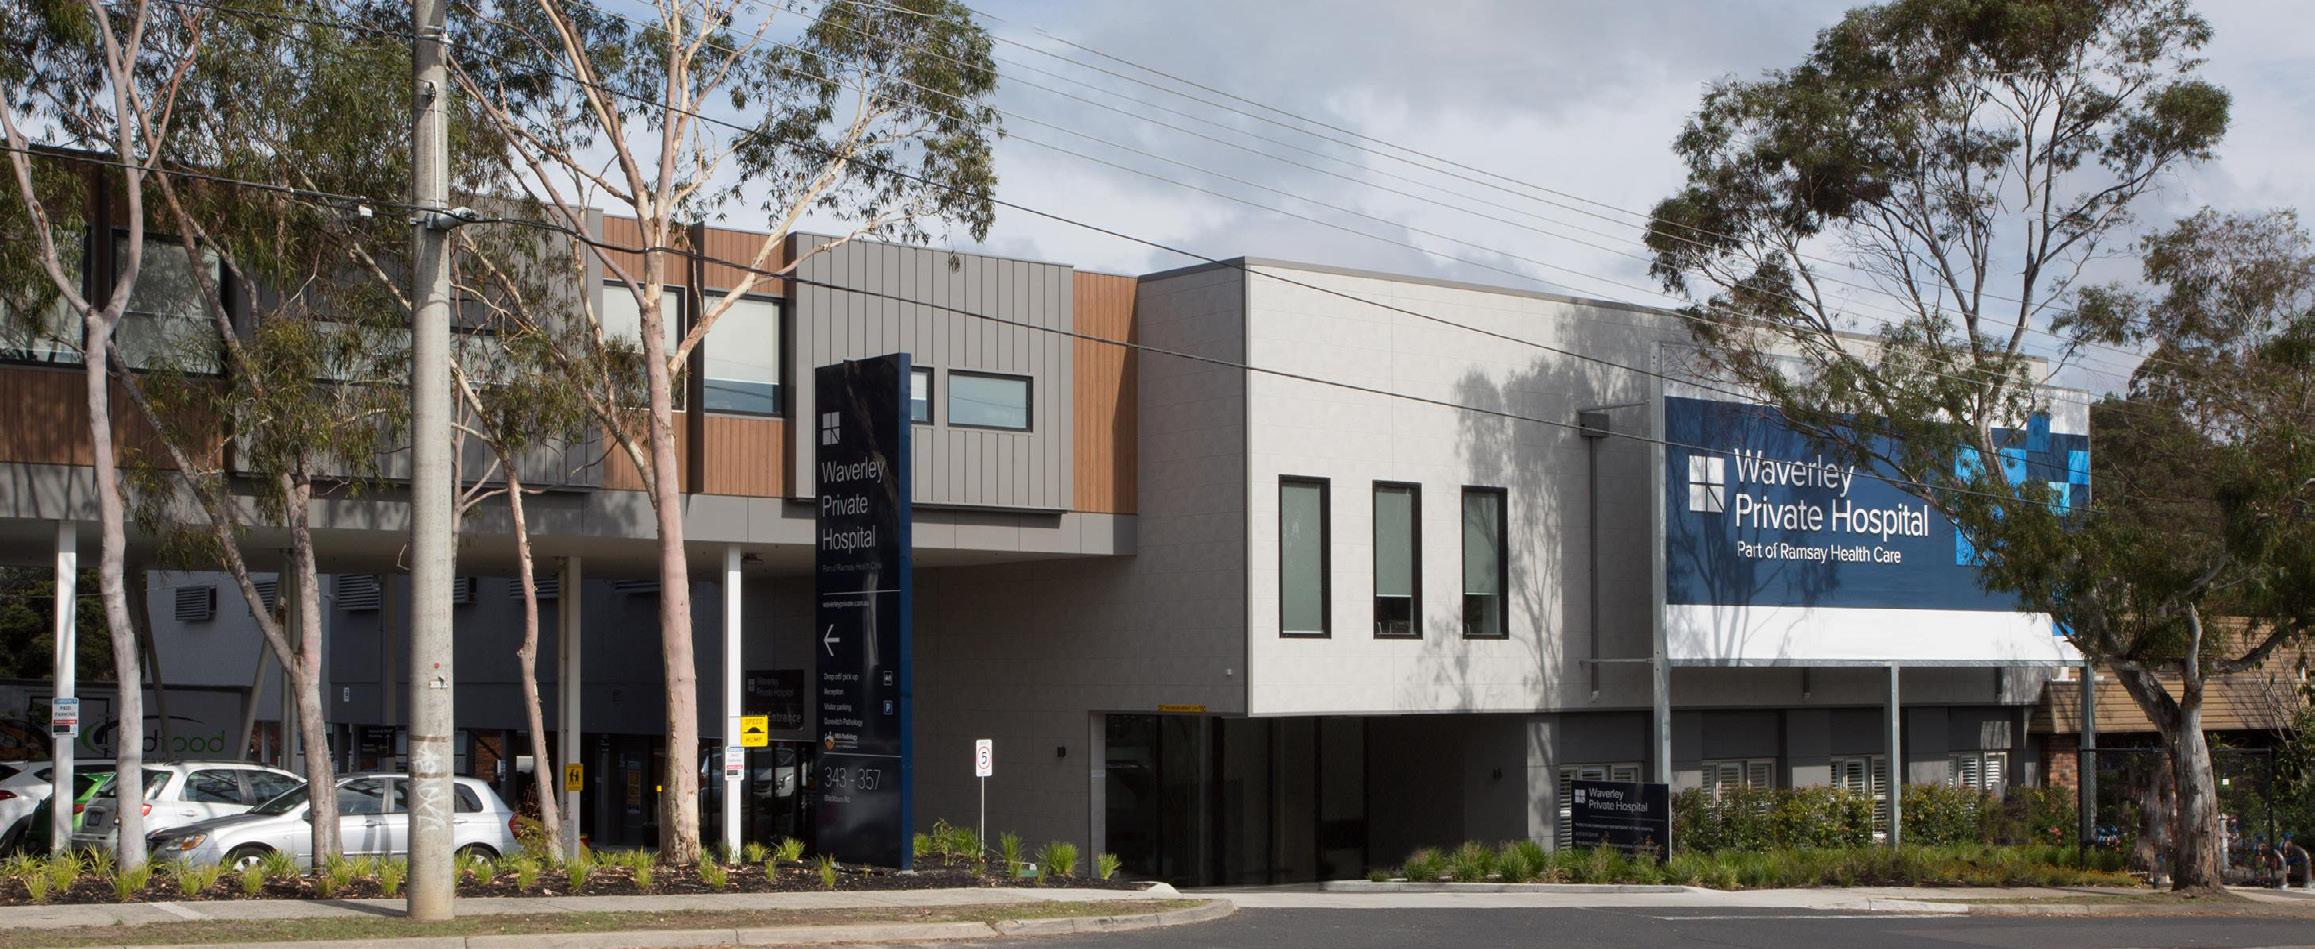
With healthcare facilities, community amenities, and a welcoming environment, Mount Waverley stands out as a well-connected and desirable suburb for both residents and businesses.
Median Residential Prices House
$1,609,000
08 contact details
Daniel Philip Director-Southern Region
Mobile 0439 977 121
daniel.philip@cva.melbourne
Point of Interest
An agent that turns first impressions into lasting commitments. Since the early days of his career, Daniel has established a level of service that is defined by in-depth market knowledge, expert advice and responsive communication. Committed to creating value in the commercial real estate opportunities he matches with his clients’ objectives, and the ability to think outside the square. Especially if that extends well beyond Melbourne’s inner-city grid.
Point of View
“Commercial real estate is underpinned by longevity.
In the loyal client partnerships we establish and the value we create on a trusted basis, it’s a partnership that starts here, but sees each individual reach their own objectives.”
Point of Interest
In more than 30 years, Ian has witnessed the successful signing of more than two thousand commercial real estate transactions – which is more of a legacy, than a track record. And it’s one that has been achieved by adopting a methodical approach amongst a myriad of changing variables. It’s one that has been sharpened through his holistic exposure to commercial projects across all points of Melbourne. By focusing on maximising each property’s profitability, Ian ensures that at the end of the day, it’s maximising value that determines his success.
Point of View
“Business, similar to commercial property, comes down to economics — the all-important dollar. And so, those in the market must recognise that when providing platforms for businesses to transition from ideas to implementation, the price must be right not just today but tomorrow, too.”
To
To
To
Must meet all of the objectives included in the clauses specified in the following table. Should meet all of the standards included in the clauses specified in the following table.
Class of subdivision Objectives and standards to be met
60 or more lots All except Clause 56.03-5.
16 – 59 lots All except Clauses 56.03-1 to 56.03-3, 56.03-5, 56.06-1 and 56.06-3.
3 – 15 lots All except Clauses 56.02-1, 56.03-1 to 56.03-4, 56.05-2, 56.06-1, 56.06-3 and 56.06-6.
2 lots Clauses 56.03-5, 56.04-2, 56.04-3, 56.04-5, 56.06-8 to 56.09-2.
A permit must not be granted which would allow a separate lot to be created for land containing a small second dwelling.
VicSmart applications
Subject to Clause 71.06, an application under this clause for a development specified in Column 1 is a class of VicSmart application and must be assessed against the provision specified in Column 2. Class of application
Subdivide land to realign the common boundary between 2
An occupancy permit or a certificate of final inspection has been issued under the Building Regulations in relation to the buildings within 5 years prior to the application for a permit for subdivision.
Subdivide land into 2 lots if:
The construction of a
A
Subject
A3
A11
A12
A13
A14
A15 Overlooking.
For
VicSmart applications
Subject
71.06, an application under this
for a development specified in Column 1 is a class of VicSmart application and must be assessed against the provision specified in Column 2.
A3 Street setback.
A9 Building setback.
A9.1 Safety and accessibility.
A10 Side and rear setbacks.
A11 Walls on boundaries.
A12 Daylight to existing windows.
A13 North-facing windows.
A14 Overshadowing open space.
A15 Overlooking.
For the purposes of this class of VicSmart application, the Clause 54 standards specified above are mandatory.
If a schedule to the zone specifies a requirement of a standard different from a requirement set out in the Clause 54 standard, the requirement in the schedule to the zone applies and must be met.
Construction and extension of two or more dwellings on a lot, dwellings on common property and residential buildings
Permit requirement
A permit is required to:
Construct a dwelling if there is at least one dwelling existing on the lot.
Construct two or more dwellings on a lot.
Extend a dwelling if there are two or more dwellings on the lot.
Construct or extend a dwelling if it is on common property.
Construct or extend a residential building.
A permit is required to construct or extend a front fence within 3 metres of a street if:
The fence is associated with 2 or more dwellings on a lot or a residential building, and
The fence exceeds the maximum height specified in Clause 55.06-2.
A development must meet the requirements of Clause 55. This does not apply to a development of five or more storeys, excluding a basement.
An apartment development of five or more storeys, excluding a basement, must meet the requirements of Clause 58.
VicSmart applications
Subject to Clause 71.06, an application under this clause for a development specified in Column 1 is a class of VicSmart Page 8 of 13
32.08-8
14/12/2023
application and must be assessed against the provision specified in Column 2.
Class of application Information requirements and decision guidelines
Transitional provisions
Clause 55 of this scheme, as in force immediately before the approval date of Amendment VC136, continues to apply to:
An application for a planning permit lodged before that date.
An application for an amendment of a permit under section 72 of the Act, if the original permit application was lodged before that date.
Clause 58 does not apply to:
An application for a planning permit lodged before the approval date of Amendment VC136.
An application for an amendment of a permit under section 72 of the Act, if the original permit application was lodged before the approval date of Amendment VC136.
Clauses 55 and 58 of this scheme, as in force immediately before the approval date of Amendment VC174, continue to apply to:
An application for a planning permit lodged before that date.
An application for an amendment of a permit under section 72 of the Act, if the original permit application was lodged before that date.
VC253 Requirements of Clause 54 and Clause 55
A schedule to this zone may specify the requirements of:
Standards A3, A5, A6, A10, A11, A17 and A20 of Clause 54 of this scheme.
Standards B6, B8, B9, B13, B17, B18, B28 and B32 of Clause 55 of this scheme.
If a requirement is not specified in a schedule to this zone, the requirement set out in the relevant standard of Clause 54 or Clause 55 applies.
32.08-9
14/12/2023
VC253 Residential aged care facility
Permit requirements
A permit is required to construct a building or construct or carry out works for a residential aged care facility.
A development must meet the requirements of Clause 53.17 - Residential aged care facility.
32.08-10
Buildings and works associated with a Section 2 use
14/12/2023
VC253
A permit is required to construct a building or construct or carry out works for a use in Section 2 of Clause 32.08-2. Page 9 of 13 MONASH PLANNING SCHEME
VicSmart applications
Subject to Clause 71.06, an application under this clause for a development specified in Column 1 is a class of VicSmart application and must be assessed against the provision specified in Column 2.
Class of application
Construct a building or construct or carry out works where:
The building or works are not associated with a dwelling, primary school or secondary school and have an estimated cost of up to $100,000; or
The building or works are associated with a primary school or secondary school and have an estimated cost of up to $500,000; and
The requirements in the following standards of Clause 54 are met, where the land adjoins land in a residential zone used for residential purposes:
A10 Side and rear setbacks.
A11 Walls on boundaries.
A12 Daylight to existing windows.
A13 North-facing windows.
A14 Overshadowing open space.
A15 Overlooking.
For the purposes of this class of VicSmart application, the Clause 54 standards specified above are mandatory.
If a schedule to the zone specifies a requirement of a standard different from a requirement set out in the Clause 54 standard, the requirement in the schedule to the zone applies and must be met.
A building must not be constructed for use as a dwelling, small second dwelling or a residential building that: exceeds the maximum building height specified in a schedule to this zone; or contains more than the maximum number of storeys specified in a schedule to this zone.
If no maximum building height or maximum number of storeys is specified in a schedule to this zone:
the building height must not exceed 11 metres; and the building must contain no more than 3 storeys at any point.
A building may exceed the applicable maximum building height or contain more than the applicable maximum number of storeys if:
It replaces an immediately pre-existing building and the new building does not exceed the building height or contain a greater number of storeys than the pre-existing building.
There are existing buildings on both abutting allotments that face the same street and the new building does not exceed the building height or contain a greater number of storeys than the lower of the existing buildings on the
abutting allotments.
It is on a corner lot abutted by lots with existing buildings and the new building does not exceed the building height or contain a greater number of storeys than the lower of the existing buildings on the abutting allotments.
It is constructed pursuant to a valid building permit that was in effect prior to the introduction of this provision.
An extension to an existing building may exceed the applicable maximum building height or contain more than the applicable maximum number of storeys if it does not exceed the building height of the existing building or contain a greater number of storeys than the existing building.
A building may exceed the maximum building height by up to 1 metre if the slope of the natural ground level, measured at any cross section of the site of the building wider than 8 metres, is greater than 2.5 degrees.
A basement is not a storey for the purposes of calculating the number of storeys contained in a building.
The maximum building height and maximum number of storeys requirements in this zone or a schedule to this zone apply whether or not a planning permit is required for the construction of a building.
Building height if land is subject to inundation
If the land is in a Special Building Overlay, Land Subject to Inundation Overlay or is land liable to inundation the maximum building height specified in the zone or schedule to the zone is the vertical distance from the minimum floor level determined by the relevant drainage authority or floodplain management authority to the roof or parapet at any point.
32.08-12
14/12/2023
VC253 Application requirements
An application must be accompanied by the following information, as appropriate:
For a residential development of four storeys or less, the neighbourhood and site description and design response as required in Clause 54 and Clause 55.
For an apartment development of five or more storeys, an urban context report and design response as required in Clause 58.01.
For an application for subdivision, a site and context description and design response as required in Clause 56.
Plans drawn to scale and dimensioned which show:
Site shape, size, dimensions and orientation.
The siting and use of existing and proposed buildings.
Adjacent buildings and uses.
The building form and scale.
Setbacks to property boundaries.
The likely effects, if any, on adjoining land, including noise levels, traffic, the hours of delivery and despatch of good and materials, hours of operation and light spill, solar access and glare.
Any other application requirements specified in a schedule to this zone.
If in the opinion of the responsible authority an application requirement is not relevant to the evaluation of an application, the responsible authority may waive or reduce the requirement.
32.08-13
14/12/2023
VC253
Exemption from notice and review
Subdivision
An application to subdivide land into lots each containing an existing dwelling or car parking space is exempt from the notice requirements of section 52(1)(a), (b) and (d), the decision requirements of section 64(1), (2) and (3) and the review rights of section 82(1) of the Act.
11 of 13
32.08-14
14/12/2023
VC253
MONASH PLANNING SCHEME
Decision guidelines
Before deciding on an application, in addition to the decision guidelines in Clause 65, the responsible authority must consider, as appropriate:
General
The Municipal Planning Strategy and the Planning Policy Framework.
The purpose of this zone.
The objectives set out in a schedule to this zone.
Any other decision guidelines specified in a schedule to this zone.
The impact of overshadowing on existing rooftop solar energy systems on dwellings on adjoining lots in a General Residential Zone, Mixed Use Zone, Neighbourhood Residential Zone, Residential Growth Zone or Township Zone.
Subdivision
The pattern of subdivision and its effect on the spacing of buildings.
For subdivision of land for residential development, the objectives and standards of Clause 56.
Dwellings, small second dwellings and residential buildings
For the construction and extension of one dwelling on a lot and a small second dwelling, the applicable objectives, standards and decision guidelines of Clause 54.
For the construction and extension of two or more dwellings on a lot, dwellings on common property and residential buildings, the objectives, standards and decision guidelines of Clause 55. This does not apply to an apartment development of five or more storeys, excluding a basement.
For the construction and extension of an apartment development of five or more storeys, excluding a basement, the objectives, standards and decisions guidelines of Clause 58.
Non-residential use and development
Whether the use or development is compatible with residential use.
Whether the use generally serves local community needs.
The scale and intensity of the use and development.
The design, height, setback and appearance of the proposed buildings and works.
The proposed landscaping.
The provision of car and bicycle parking and associated accessways.
Any proposed loading and refuse collection facilities.
The safety, efficiency and amenity effects of traffic to be generated by the proposal.
32.08-15
14/12/2023
VC253 Signs
Sign requirements are at Clause 52.05. This zone is in Category 3.
32.08-16
14/12/2023
VC253 Transitional provisions
The minimum garden area requirements of Clause 32.08-4 and the maximum building height and number of storeys requirements of Clause 32.08-9 introduced by Amendment VC110 do not apply to: Page 12 of 13
A planning permit application for the construction or extension of a dwelling or residential building lodged before the approval date of Amendment VC110.
Where a planning permit is not required for the construction or extension of a dwelling or residential building:
A building permit issued for the construction or extension of a dwelling or residential building before the approval date of Amendment VC110.
A building surveyor has been appointed to issue a building permit for the construction or extension of a dwelling or residential building before the approval date of Amendment VC110. A building permit must be issued within 12 months of the approval date of Amendment VC110.
A building surveyor is satisfied, and certifies in writing, that substantial progress was made on the design of the construction or extension of a dwelling or residential building before the approval date of Amendment VC110. A building permit must be issued within 12 months of the approval date of Amendment VC110.
The minimum garden area requirement of Clause 32.08-3 introduced by Amendment VC110 does not apply to a planning permit application to subdivide land for a dwelling or a residential building lodged before the approval date of Amendment VC110.
7.0
Plans
Plans showing
A
A
The following decision guidelines apply to an application for a permit under Clause 32.08, in addition to those specified in Clause 32.08 and elsewhere in the scheme which must be considered, as appropriate, by the responsible authority:
Whether the development provides an appropriate transition to built form on adjoining sites.
The robustness of proposed materials and finishes.
The impact of the shape and dimensions of the lot on the ability of the development to meet any requirements of this schedule.
The location and number of vehicle crossovers.
The impact of the development on nature strips and street trees.
The location, quantity and species of vegetation provided.
Expressions of Interest Form
Point
Complete
ADDRESS TO: CVA Property Consultants Attention: Daniel Philip Ian Angelico
POST or HAND DELIVER 18-20 Russell Street, Melbourne VIC 3000 E-MAIL daniel philip@cva.melbourne ian.angelico@cva.melbourne
Purchasing Entity
Entity/Individual:
Address:
Attention: ABN: Telephone: Email:
Proposed
Purchase
Expressions of Interest Process:
At
To
to submitting an offer.
1. Submitting Offers: Offers
Our point of view: we strongly encourage all interested parties to submit their best offer, as the vendor reserves the right to accept an initial offer or to deal exclusively with certain offers in a second round.
2. Review Process:
All offers will be compiled and presented to the vendor for their consideration after the closing of the EOI campaign.
Upon feedback, we will contact all parties promptly to communicate the vendors instructions relating to their offer.
In the event of a second round, we will request all offers to be provided on a contract of sale with a deposit to CVA for the vendor’s consideration.
CVA.MELBOURNE