

33A VIKING COURT, CHELTENHAM

Viking Court, Cheltenham
33A VIKING COURT, CHELTENHAM
· THE ASSET ·
PROPERTY OVERVIEW
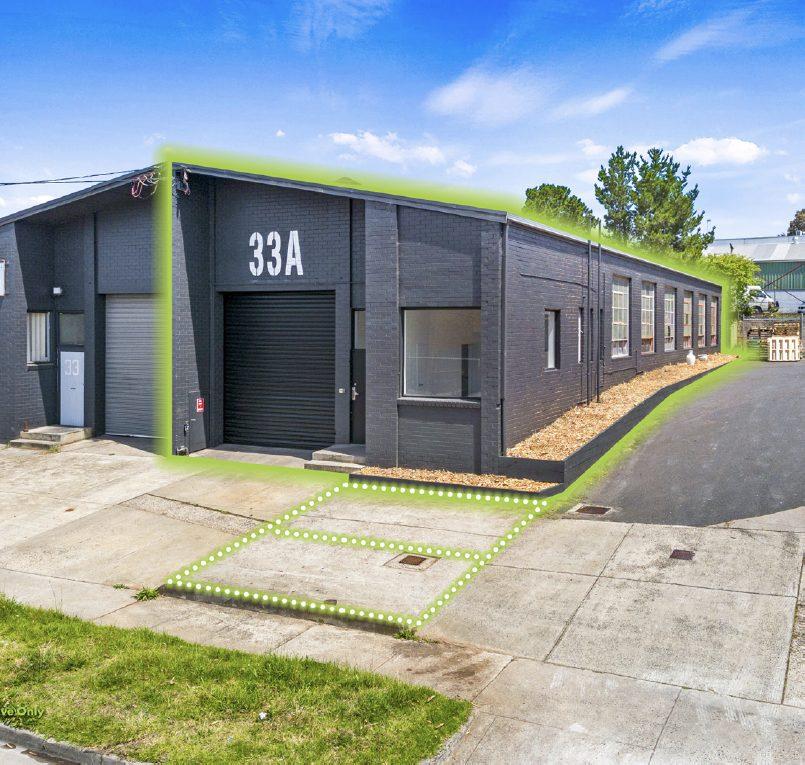
· PICTURED · 33A Viking Court — east elevation
33A Viking Court, Cheltenham
A fully refurbished, clear-span warehouse with a front office and modern amenities. Generous internal volume supports storage, light manufacturing or creative workspace — recent works completed to a high standard.
357 sqm*
BUILDING
357 sqm* LAND 5 m* CLEARANCE
BUILDING AREA 357 sqm* (approx.)
LAND AREA 357 sqm* (approx.)
ZONING Industrial 1 Zone
CLEARANCE 5m* internal clear span
POWER Three (3) phase
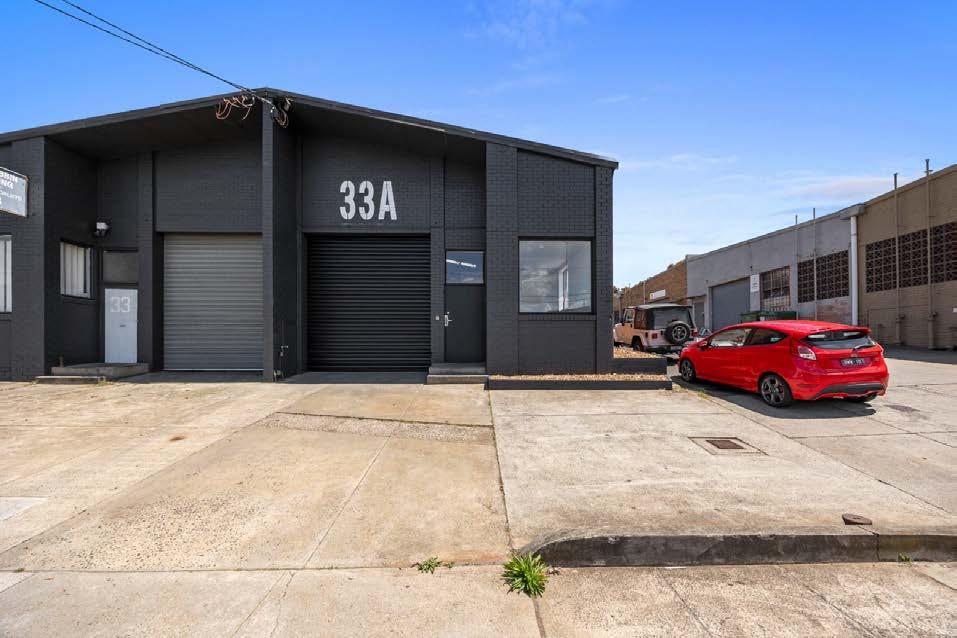
ACCESS Direct frontage · dual motorised roller doors
CAR PARKING 2 on-site spaces
YARD Common rear yard for additional storage
TITLE Vol. 09567 Folio 800 · Lot 1 PS 020689P
33A Viking Court, Cheltenham · SITE
LAND AREA
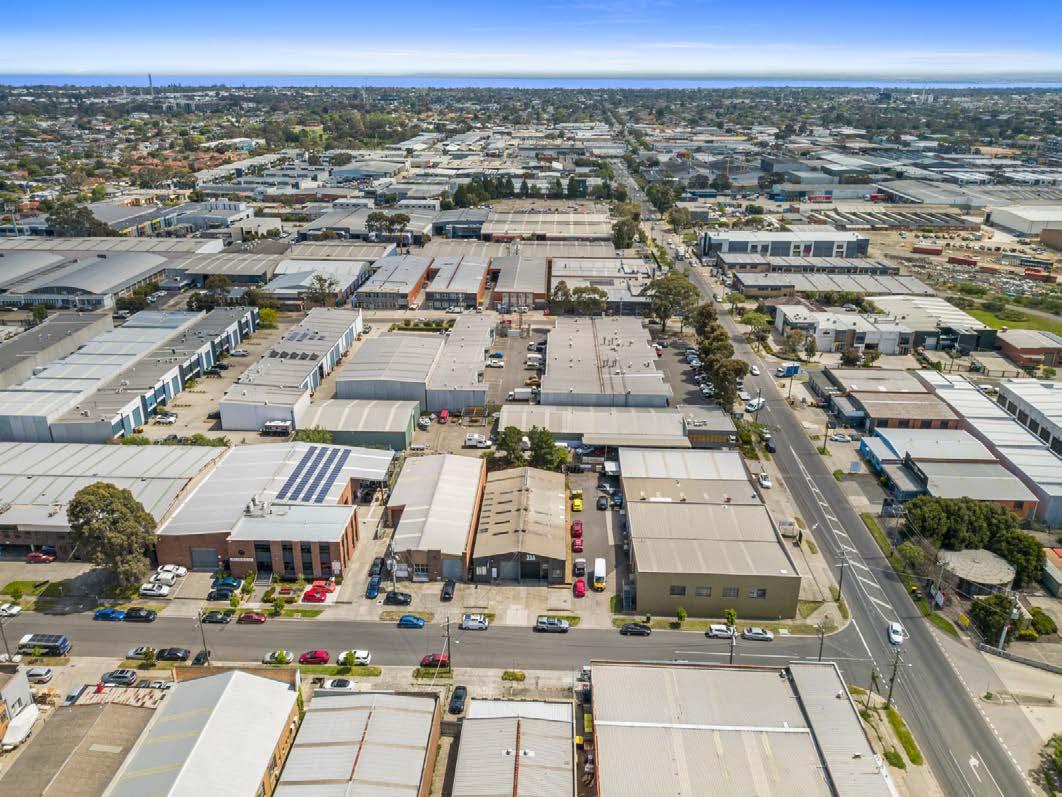
Aerialviewof33AVikingCourt, Cheltenham— withintheMoorabbin/Cheltenhamindustrialprecinct, theclosest industrialprecinctto theCBDinMelbourneʼs east to south-east
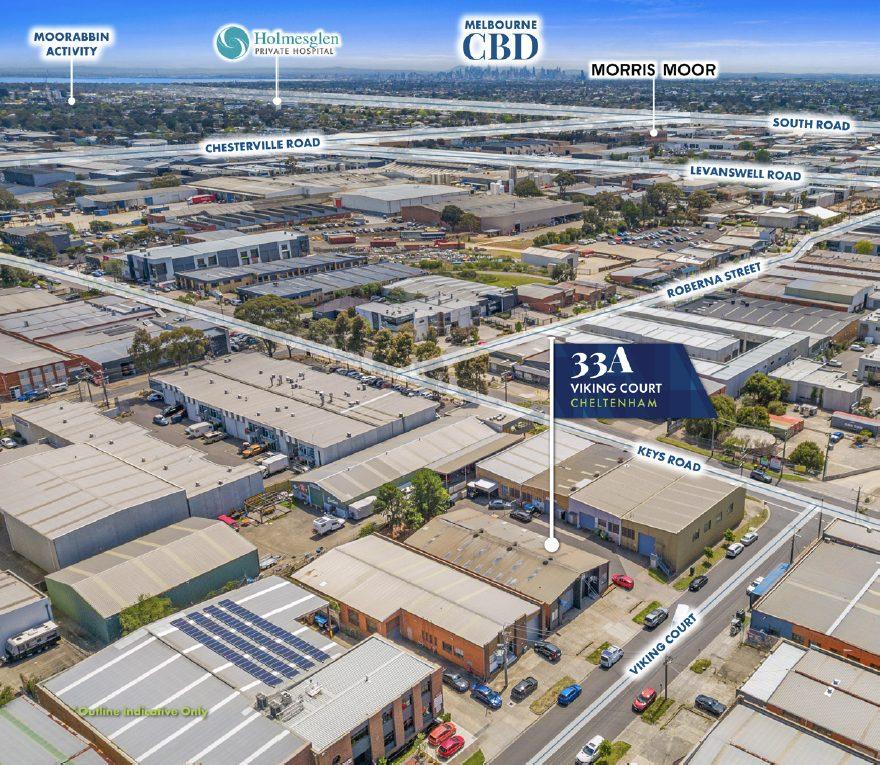
& Warrigal Road
The opening of the Dingley Bypass and Mordialloc Freeway has transformed Warrigal Road and South Road — lifting logistics efficiency and expanding the catchment for staff across the East and Peninsula.
Warrigal Road Direct access
Dingley Bypass Immediate
Mordialloc Freeway Nearby
Morris Moor precinct Walking distance
· MOORABBIN / CHELTENHAM ·
SUBURB PROFILE
Moorabbin and Cheltenhamʼs industrial areas are now considered the closest industrial precinct to the CBD in the east to south-east of Melbourne
Extensive development and gentrification has attracted a wide range of business types — IT, import/export, medical, home improvement and international occupiers — alongside the wellestablished automotive industry Warrigal Road and South Road are also expanding as showroom precincts.
Morris Moor is the benchmark redevelopment in the area: a mix of showrooms, offices and industrial spaces surrounded by quality food and beverage offerings with outdoor seating
Recent freeway linkages — the Dingley Bypass and Mordialloc Freeway — have lifted logistics efficiency for businesses and expanded the staff catchment to both the East and the Peninsula. DISTANCE TO CBD
CONNECTIVITY DINGLEY BYPASS
· CAPITAL WORKS ·
RECENT WORKS UNDERTAKEN
The recent refurbishment has been completed to a high standard with significant upgrades across the building envelope, services and finishes.
PAINTING ELECTRICAL
Light grind to remove existing floor paint
Epoxy coating applied to warehouse floors
All internal brickwork, bathrooms, lunchroom and offices repainted
Two coats premium exterior-grade paint to brickwork, flashings, doors and bollards
ROLLER DOORS
Existing roller doors removed
Two new motorised roller doors supplied and installed
Power supply, motor mounting and commissioning included
WINDOWS & FIRE DOOR
New front entrance window and external aluminium window (powder-coated black)
New 1000×1000 mm window above front door
New fire door with locks and matching glazing
~10 glass panels replaced along right-hand elevation
12× new industrial 150W high-bay LEDs installed
Kitchen switchboard replaced
New downlights to bathrooms, lunchroom and office areas
PLUMBING
All toilets replaced
New tiles laid throughout bathrooms
New kitchenette with taps and basin installed
New mirrors and hand-towel dispensers
BUILDING & YARD
Cushion-back carpet tiles to office areas
Silver foil insulation to underside of warehouse roof
Trees cut back to boundary; retaining walls with tan-bark finish
All internal asbestos removed; certificate of completion supplied
· STRATEGY ·
01 ·
OWNER OCCUPY
Use the property to elevate the business and take it to the next level 01
Open-plan warehouse with direct street access
Excellent truck and container access
One of the most practical and efficient industrial spaces on the market
Suits operations, storage or personal use
· IDEA 02 ·
INVEST
Cheltenham / Moorabbin continues to go from strength to strength
Strong tenant demand, limited supply of refurbished stock
Easily tenanted on the leasing market
Strong rental return for investors
High-quality finish supports a premium lease covenant
Theproperty hasuniqueattributes, butpurchasersshouldmaketheirownenquiries Allsuggestionsabovearesubjectto Council approval (STCA).
· IDEA
· EXTERNAL & INTERNAL
·
33A VIKING COURT, CHELTENHAM
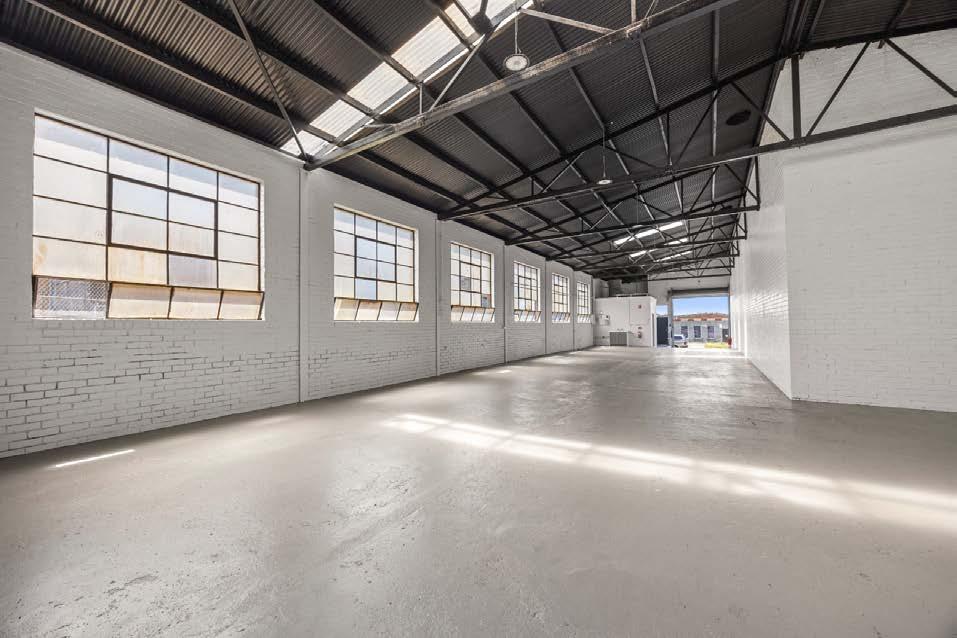
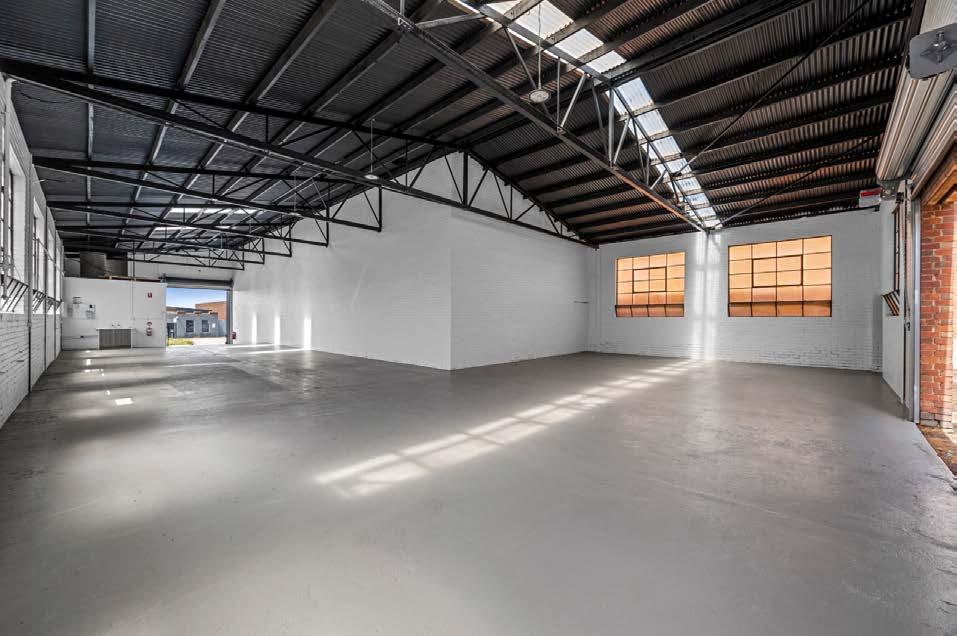
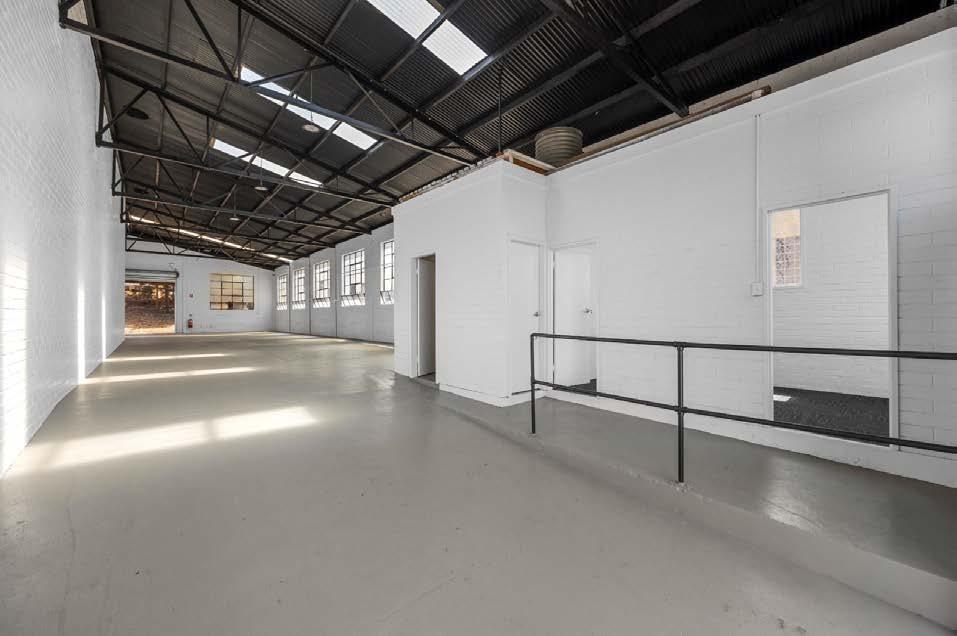
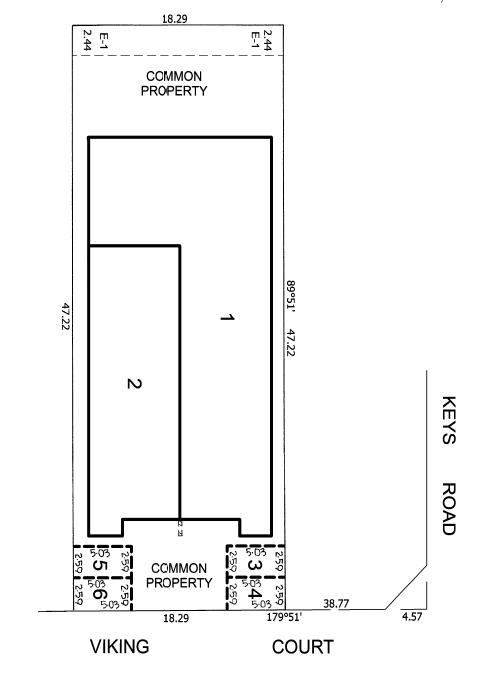
FLOOR PLAN
TOTAL BUILDING AREA
INTERNAL CLEARANCE
357 sqm* (approx.)
5m* (approx.)
ROLLER DOORS Dual motorised OFFICE Front, north-facing