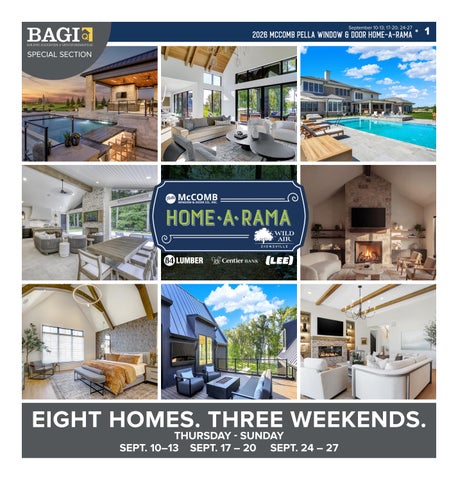
September 10-13; 17-20; 24-27
2026 MCCOMB PELLA WINDOW & DOOR HOME-A-RAMA SPECIAL SECTION
1
PRODUCED BY
EIGHT HOMES. THREE WEEKENDS. THURSDAY - SUNDAY SEPT. 10–13 SEPT. 17 – 20 SEPT. 24 – 27
2
September 10-13; 17-20; 24-27
2026 MCCOMB PELLA WINDOW & DOOR HOME-A-RAMA
Custom Cabinets and Closets
FREE ESTIMATES
317-846-2018
www.inncorp.com Why Homeowners Choose Us Locally Owned and Operated Manufactured in Westfield Established 1985 Not a Franchise No Subcontractors Workmanship Guarantee Competitor Price Match
What We Build Built-ins All Closet Types Laundry Rooms Home Offices Mud Rooms Pantries Bars Garages Murphy Beds and more!
DESIGN
MANUFACTURE 17401 Tiller Court, Suite H, Westfield, IN 46074
INSTALL
BUILD
September 10-13; 17-20; 24-27
2026 MCCOMB PELLA WINDOW & DOOR HOME-A-RAMA
3
ON YOUR LAND! From concept to completion, we deliver quality craftsmanship, transparent communication and a home that’s uniquely yours. Elite Bespoke Homes builds across Central Indiana with a focus on truly custom homes.
MEET THE BUILDER
CHRIS MILLER
OUR BUILD ON YOUR LAND PROCESS
READY TO BUILD ON YOUR LAND?
OWNER & BUILDER Chris Miller (Owner/Builder) is involved from start to finish with every Bespoke Home Build and Renovation. Chris brings over 20 years of experience in the Custom Home Building Industry and Commercial Construction Industry and applies that knowledge to each and every project.
H A V E L A N D ? L E T ’ S TA L K
C a l l C h r i s To d a y !
1
2
3
4
DISCOVERY SESSION/SITE EVALUATION
DESIGN & PLANNING
CONSTRUCTION
FINAL WALKTHROUGH
ELITE BESPOKE HOMES BESPOKE BUILT BETTER
CUSTOM HOMES
BUILT ON YOUR LAND
Scan to explore our Build on Your Land process, view our work and take the next step.
317.766.0166 EliteBespokeHomes.com
4
September 10-13; 17-20; 24-27
2026 MCCOMB PELLA WINDOW & DOOR HOME-A-RAMA
Motorized Screens
Three Season Rooms
Awnings
Love Your Porch! Upgrade to a Motorized Screen or Awning! Motorized screens and awnings can instantly elevate outdoor spaces and create the perfect atmosphere without compromising ventilation or your view. Ready to transform your space? Screenmobile can help! Give your sanctuary an upgrade! Call today for a FREE estimate!
• Motorized Screens • Retractable Awnings • Screened-In Porches
Scan to learn more about our products and services!
• Three-Season Rooms • Window & Door Screen Repairs • AND MUCH MORE!
GET UP TO $500 OFF Motorized Rolldown, Awning, Screen Room or Porch Conversion Offer Expires 10/01/26. Minimum purchase of $6,500 required to receive discount. Mention this coupon to receive this offer. Valid on new projects and services only. No substitutions. May not be combined with other offers. Valid only at the Screenmobile of Indianapolis. © 2026 Screenmobile Franchising SPE LLC. All rights reserved. Each location independently owned and operated.
Screenmobile.com • 317-430-1705 Indianapolis@Screenmobile.com
CRAFTSMANSHIP MEETS COMMUNITY AT THE 2026 HOME-A-RAMA What made Wild Air the right communiand the surrounding community. ty for this year’s Home-A-Rama? What does BAGI do beyond Home-AWild Air represents where Rama? residential development is Beyond Home-A-Rama, headed in central Indiana. It BAGI works year-round to brings together exceptional advance central Indiana’s homes, thoughtful land planhomebuilding industry ning and amenities designed through advocacy, workforce to create a true sense of development, and meaningcommunity in a location that ful connections. Our work is people are eager to experifocused on strengthening CHRIS HANCOCK ence. both our members and the How do Wild Air’s shared communities they serve. amenities change the guest experiHow does Home-A-Rama support local ence? builders, especially smaller or newer Visitors are not simply touring individcompanies? ual homes; they are experiencing a comHome-A-Rama gives builders a plete lifestyle. The trails, dog park, golf powerful platform to demonstrate their simulators, coworking space, and other craftsmanship, creativity, and capabilities amenities help guests imagine everyday to thousands of potential clients. For a life beyond the walls of the home. smaller or emerging company, that visiWhat’s new or different about the 2026 bility can accelerate credibility and open Home-A-Rama? doors that might otherwise take years to Guests will immediately notice the build. incredible variety. This year’s event feaWhat should a first-time attendee be tures eight distinctive homes from four sure not to miss? builders, with each builder showcasing Take time to explore both the details two uniquely designed homes that reinside each home and the community flect different architectural styles, design surrounding them. Talk with the builders perspectives and ways of living. Togethand industry professionals, ask queser with Wild Air’s thoughtfully planned tions, and look for ideas you can apply to amenities, it creates a truly immersive your own home – whether you are buildexperience that extends well beyond a ing soon or simply gathering inspiration. traditional home tour. What do you hope people take away What would you like to share about from this year’s event? the partnership with McComb Pella I hope guests leave inspired by what Window & Door? is possible and with a deeper appreciaMcComb Pella Window & Door tion for the skill and collaboration behind has been a tremendous partner to BAGI every home. A single new-construction and Central Indiana’s homebuilding home can involve 100 to 150 people industry. Their commitment to quality, inthroughout the building process – from novation and the professionals who build builders and designers to trade partners, these homes aligns closely with BAGI’s suppliers and craftspeople. Home-Amission, making them a natural presentRama is an opportunity to celebrate the ing sponsor for Home-A-Rama. incredible central Indiana professionals What does this year’s event tell us who bring these homes to life. about the future of home building and Where do you see Home-A-Rama going design? in future years? Homeowners want beautiful deHome-A-Rama will continue evolving sign, but they also expect their homes alongside the way people live. We want to function exceptionally well. We are to showcase exceptional homes while seeing more flexible spaces, greater also highlighting innovation, attainable energy efficiency, thoughtful integration ideas, emerging builders and thoughtfulof technology and stronger connections ly planned communities across central between indoor living, outdoor living, Indiana.
September 10-13; 17-20; 24-27
2026 MCCOMB PELLA WINDOW & DOOR HOME-A-RAMA
5
6
September 10-13; 17-20; 24-27
2026 MCCOMB PELLA WINDOW & DOOR HOME-A-RAMA
WESTFIELD INTERNATIONAL PASSPORT feeling hungry? Craving a new adventure? The Westfield International Passport is your guide to exploring global cuisine and experiences right here in our community. Check in at the Westfield International Festival, a featured stop, to earn bonus points toward prizes! Visit discoverwestfieldin.com/wip to claim your pass!
DIRECTIONS & PARKING 5750 Marvie Drive, Zionsville, IN 46077
SEPTEMBER 19 | 12–4 P.M. GRAND JUNCTION PLAZA 225 S. UNION STREET
PRESENTED BY CENTIER BANK
Experience cultures from around the world at the Westfield International Festival, presented by Centier Bank, with live performances, handcrafted goods, and global cuisine. The Savor & Snack Pass is back! Enjoy five sample tastings from participating food trucks and vendors. Purchase a pass at westfieldin.gov/internationalfestival.
From the North: ʹ Driving South on US 421, take a right on E 300 S ʹ Take a left onto S 875 E and continue straight ʹ Continue straight (second exit) through the Whitestown Road roundabout ʹ At the Marysville Crossing roundabout, take the first exit then a left at the barrier onto Farrier Drive ʹ Take a right into the parking lot From the South: ʹ Driving North on US 421, take a left on 106th Street ʹ Take a right on S Main Street, and a slight left on Sycamore Street onto S 1st Street ʹ Turn left on W Oak Street ʹ At the roundabout, take the first exit onto Marysville Road ʹ At the second roundabout, continue straight, then take the third exit on the third roundabout ʹ Take a left at the barricade onto Farrier Drive, then a right into the parking lot
September 10-13; 17-20; 24-27
2026 MCCOMB PELLA WINDOW & DOOR HOME-A-RAMA
7
TOUR STOP
5750 MARVIE DRIVE
FAST FACTS
Modern Transitional
#1
6,760 SQUARE FEET 5 BEDROOMS
Inspired by nature, the design blends organic elements with a warm autumnal color palette – creating a welcoming and timeless environment. Designed with the aspirational homeowner in mind, the overall aesthetic is both elevated and family-friendly, offering a home that feels refined and inviting.
5 BATHROOMS
TOUR STOP
#6
FAST FACTS 5,291 SQUARE FEET 5 BEDROOMS 4 BATHROOMS
8295 KEENELAND ROAD
Modern Transitional
This thoughtfully designed Wedgewood Building Company home blends timeless architecture with modern luxury. A classic exterior complements a warm, contemporary interior featuring walnut accents, an open-tread staircase, and expansive floor-to-ceiling windows that frame stunning views of the surrounding landscape.
September 10-13; 17-20; 24-27
2026 MCCOMB PELLA WINDOW & DOOR HOME-A-RAMA
THE BUILDER’S PERSPECTIVE:
What inspired these two homes, and how do they fit Wild Air’s “luxury meets nature” theme? Wedgewood’s goal with the 2026 Home-A-Rama was to show consistent, efficient design solutions. This is a constant with Wedgewood and our focus on design was able to be enhanced with the location and theme of Wild Air and the overall feel of the community. Both homes bring the outdoors in, with a focus on the use of various materials, multiple places to entertain, while not losing sight of the main goal and how today’s family lives on a day to day basis. How did Wild Air’s shared spaces (trails, dog park, fitness, coworking) influence your floor plans? We focused, as we always do, on maximizing use not only of each individual lot that our home is built on, but how families live and entertain. Our designs this year encourage utilizing the outdoors. Whether that is physically being outside, or creating site lines and views of nature from virtually every part of the home. What feature in each home are you most excited for visitors to see? The overall spacious feeling of the two Wedgewood designs this year is critical to the foundation of what Wedgwood brings to every design encounter with our customers. We try to do our best to design intentionally and to utilize the entire space without having to overbuild or just add square footage to the homes. I truly am excited to see how customers react to the utilization of space. What subtle detail in either home are you especially proud of? For us at Wedgewood, yes, we take tremendous pride in what we build, where we build and how we build it. We have created tremendous partnerships over the years and that is a critical piece to what people can see and feel. But bigger than that, what customers don’t typically see until working with us in depth, is our team and true passion behind the scenes. It’s hard to experience what Wedgewood really means until you go through the detailed, customer focused process that we take tremendous pride in. If you lived in either home, which room would you spend the most time in? This has been a fun question to answer. Each time I have been in the home during the build and pre-show process, not only do I get different answers from the people I am walking with, but I find myself feeling differently each time as well. But in both cases, I can see the outdoor spaces and the integration into the way the home lives everyday is going to be a true talking point this year. What are your favorite indoor-outdoor design elements? Both Wedgewood homes in the 2026 Home-A-Rama push you to focus on the outdoor spaces. Whether you can physically be outside or simply enjoy the views, the feeling of Wild Air is solidified in our design and how the lines between nature and the indoors are blurred.
9
September 10-13; 17-20; 24-27
2026 MCCOMB PELLA WINDOW & DOOR HOME-A-RAMA
11
TOUR STOP
#2
5778 MARVIE DRIVE
Modern Craftsman Cottage
FAST FACTS 5,162 SQUARE FEET 4 BEDROOMS 4 FULL, 1 HALF BATHROOMS
TOUR STOP
#7
Marvie, our Modern Craftsman Cottage, reimagines the character of the American Craftsman home through a contemporary lens. Rooted in simplicity, craftsmanship, and natural materials, the design pairs clean architectural lines with warm textures. Inside, custom millwork, crafted cabinetry, and natural finishes support modern living. Every space is designed with purpose—creating a home both functional and beautiful.
8277 KEENELAND ROAD
FAST FACTS 6,561 SQUARE FEET 4 BEDROOMS 4 FULL, 1 HALF BATHROOMS
Woodland Shingle Style
Keeneland, our Woodland Shingle Style Retreat, draws its inspiration from the timeless shingle style architecture of the New England coast, thoughtfully reimagined for the wooded landscape of central Indiana. Inside and out, the home is designed as a retreat. Keeneland is a home where timeless design and everyday living come together effortlessly.
September 10-13; 17-20; 24-27
2026 MCCOMB PELLA WINDOW & DOOR HOME-A-RAMA
THE BUILDER’S PERSPECTIVE:
What inspired these two homes, and how do they fit Wild Air’s “luxury meets nature” theme? We wanted the homes to have two very different personalities while both feeling at home in Wild Air. Keeneland (Lot 16, Stop 7) is a refined woodland retreat inspired by New England shingle-style architecture, while Marvie (Lot 24, Stop 2) is a warmer, more playful take on a classic Craftsman. Both are really about thoughtful design, comfortable luxury and creating a connection to the outdoors.
How did Wild Air’s shared spaces (trails, dog park, fitness, coworking) influence your floor plans? Wild Air is very lifestyle-driven, and we wanted the homes to reflect that. We focused on spaces for gathering, wellness, working from home and spending time outdoors. Keeneland’s lower-level wellness space – with the gym, custom built-in sauna and cold plunge – is probably the clearest example of that. What feature in each home are you most excited for visitors to see? At Keeneland, we are excited for visitors to experience the way we took advantage of our wooded lot by creating a well-appointed outdoor living space. We have a large covered outdoor patio with motorized drop-down screens, a fireplace, built-in grill center and two seating areas. Beyond that is an uncovered patio with a hot tub and remote fire pit overlooking the woods. At Marvie, we love how so much personality is packed into a smaller footprint. We have gathering space for days, a porch swing overlooking the pond, and a cute reading nook in the loft to cozy up with a book. What subtle detail in either home are you especially proud of? The millwork at Keeneland. There are
so many little details that you may not immediately notice, but together they give the house so much character and make it feel established rather than brand new. At Marvie, it is the way we tied in timeless Craftsman architecture both inside and out, while giving the home a very modern feel in the way it lives. If you lived in either home, which room would you spend the most time in? At Keeneland, it’s a toss-up between the kitchen/dining and outdoor living. Both hold so many potentials for entertaining with the cathedral ceilings and ample space for eating, drinking and
13
relaxing with your friends and family. At Marvie, it would probably be the porch swing or reading nook. What are your favorite indoor-outdoor design elements? Both homes have wonderful outdoor living spaces with fire features. Retractable screens and large sliding doors allow you to invite nature inside or seamlessly flow from kitchen/living/dining to the outdoors. We also have an outdoor fountain in front of Keeneland, which is just heavenly for enjoying your morning coffee on the porch while greeting your neighbors.
Love Being Home.
WHOLE HOME TECHNOLOGY, HOME THEATRE, SECURITY, & MORE!
Builder favorite, Homeowner favorite... Visit us at our New “Experience Center” for more custom inspiration!
(317) 284-1084 • 7270 E. 86th St. Indianapolis, IN 46250 • technologyinteriors.com
September 10-13; 17-20; 24-27
2026 MCCOMB PELLA WINDOW & DOOR HOME-A-RAMA
15
TOUR STOP
#3
5818 MARVIE DRIVE
Craftsman
FAST FACTS 6,485 SQUARE FEET 5 BEDROOMS 5 BATHROOMS
TOUR STOP
#8
FAST FACTS 6,713 SQUARE FEET 5 BEDROOMS 6 BATHROOMS
Our vision for this home was to create a timeless retreat that seamlessly blends luxury, comfort, and functionality. Every space has been thoughtfully designed to support the way this family lives today while remaining beautiful and relevant for generations to come. The result is a home that provides a place where family traditions are created and everyday living feels extraordinary.
5854 JULEP DRIVE
Modern
Our vision for this home was to create a timeless retreat that seamlessly blends luxury, comfort, and functionality. Every space has been thoughtfully designed to support the way this family lives today while remaining beautiful and relevant for generations to come. The result is a home where family traditions are created, memories are made, and everyday living feels extraordinary.
17
September 10-13; 17-20; 24-27
2026 MCCOMB PELLA WINDOW & DOOR HOME-A-RAMA
THE BUILDER’S PERSPECTIVE:
What inspired these two homes, and how do they fit Wild Air’s “luxury meets nature” theme? We wanted the two homes to feel distinct while reflecting the relaxed luxury that defines Wild Air. The home on Lot 22 was designed around comfortable main-level living, with an open kitchen, dining area and great room that connect directly to the covered porch. Lot 13 has a larger, family-focused layout, with additional bedrooms and a loft upstairs, along with generous gathering spaces throughout the home. Both homes combine refined architecture and high-end finishes with natural materials, large windows and strong connections to the outdoors. They feel luxurious, but they’re also warm, comfortable and designed for everyday living. How did Wild Air’s shared spaces (trails, dog park, fitness, coworking) influence your floor plans? Wild Air encourages residents to be active, connected and engaged with the community, so we designed both homes to support that lifestyle. Each includes a private study for working from home, dedicated exercise space, functional mudroom areas and open gathering spaces where family and friends can come together. The neighborhood amenities allow the homes to focus less on separating people and more on creating comfortable spaces that complement an active lifestyle.
What feature in each home are you most excited for visitors to see? In Lot 22, I’m most excited for visitors to experience the connection between the great room, kitchen and covered rear porch. The sightlines and flow make the entire main level feel open and inviting. The lower level is another highlight, with a family room, media lounge, game room and fitness area that make it a true extension of the home. In Lot 13, the kitchen and prep kitchen will be a major feature. They provide a beautiful central gathering space while keeping the working side of the kitchen organized. I also think visitors will appreciate the home’s four-car garage and the way the upstairs loft creates a separate living space for children or guests. What subtle detail in either home are you especially proud of? I’m especially proud of how carefully the transitions between spaces were planned. The homes feel open, but each room still has its own purpose and character. Details like the prep kitchen in Lot 13, the placement of the studies and mudrooms, and the way the windows frame outdoor views may not be the first things visitors notice, but they make a tremendous difference in how the homes live every day.
Introducing Introducing The The Courtyards Courtyards at at Heritage Heritage Trail Trail An An Amenity-Rich Amenity-Rich 55+ 55+ Community Community Offering Offering Luxury Luxury Ranch Ranch Homes Homes in in Picturesque Picturesque Zionsville Zionsville
© © IP86, IP86, LLC LLC 2026 2026
© © IP86, IP86, LLC LLC 2026 2026
Where Luxury Ranch Homes Meet Resort-Style Living The Courtyards at Heritage Trail offers a low-maintenance lifestyle in a highly desirable area of Zionsville where open space, natural surroundings and future growth come together. Each luxury ranch home is crafted with single-level living in mind, featuring a first-floor owner’s suite and private, garden courtyard designed to invite nature inside. With an amenity-rich experience anchored by two clubhouses, a private lounge, fitness center, pool, pickleball courts and gathering spaces, The Courtyards at Heritage Trail creates the ideal setting for a truly connected community to take shape.
© IP86, LLC 2026
If you lived in either home, which room would you spend the most time in? I would probably spend the most time in the great room and kitchen area. That is naturally where everyone gathers, whether you’re cooking, watching a game or entertaining friends. With the covered porch just outside, it becomes one large indoor-outdoor living space that can be enjoyed throughout much of the year.
Luxury Ranch Homes in a 55+ Active Lifestyle Community
© IP86, IP86, LLC LLC 2026 2026 ©
© IP86, IP86, LLC LLC 2026 2026 ©
• Two Clubhouses, a Fitness Center and a Swimming Pool to Gather, Relax and Connect • A Lounge and Social Spaces Designed for Everyday Enjoyment • Pickleball Courts and Walking Walking Trails Trails and Community Garden, Garden, Scenic Scenic •• Community Green Spaces Spaces and and Ponds Ponds Green Future Access Access to to •• Future the Big-4 Big-4 Rail Rail Trail Trail the 38 38
What are your favorite indoor-outdoor design elements? The covered rear porches are my favorite elements because they feel like true outdoor rooms rather than additions to the house. Large windows and doors bring in natural light, preserve views and create an easy transition from the kitchen and great room to the porch. We also used natural colors, stone and warm architectural materials to help the homes feel connected to the Wild Air landscape. The goal was to make the outdoor surroundings part of the experience from the moment you enter the home.
213 213
31 31
19 19
SHE RIDA N SHERIDAN
Community Address: Address: Community 4204 S. S. 800 800 E. E. 4204 Zionsville, IN IN 46077 46077 Zionsville, 47 47
421 421
13 13
NO BL E SVIL L E NOBLESVILLE
38 38
© IP86, LLC 2026 © IP86, LLC 2026
32 32
WE ST FIE L D WESTFIELD
32 32
38 38 37 37
Be among among the the first first to to Be discover The The Courtyards Courtyards at at discover Heritage Trail. Trail. Scan Scan the the QR QR Heritage code to to join join the the interest interest list list code and receive receive early early updates. updates. and
TheCourtyardsatHeritageTrail.com TheCourtyardsatHeritageTrail.com 463.220.2932 463.220.2932
65 65
WHIT E STOWN WHITESTOWN
PE NDL E PENDLE
69 69
CA RME L CARMEL
421 421
FISHE RS FISHERS
ZIO NSVIL L E ZIONSVILLE
69 69
465 465
36 36
234 234
31 31
BROWNSBURG BROWNSBURG 136 136
421 421
465 465
36 36
9 9
74 74 70 70
267 267
40 40
INDIA NA PO L IS INDIANAPOLIS
36 36
40
65
52 52
65 This community is an age-restricted community. No less than eighty percent of homes within 40 the community must have at least one This community is an fifty-five age-restricted community. No less than all eighty of homesillustrations within the70 community must have at 465 least one 74 permanent occupant years of age or older. Although floorpercent plans, features, and specifications of the homes and 70 74 permanent occupant fifty-five years or of older. Althoughthe all right floor is plans, features, illustrations specifications the 465 homes and communities are believed correct at of theage time publication, reserved to make changes,and without notice orof obligation. Windows, communities arelayout, believed correct at the time of publication, the depending right is reserved make changes, without notice or obligation. Windows, doors, ceilings, colors, finishes and room sizes may vary on thetooptions and elevations selected. This information is for doors, ceilings, layout,only colors, may vary depending illustrative purposes and finishes not partand of aroom legal sizes contract.©2026 IP86, LLC on the options and elevations selected. This information is for illustrative purposes only and not part of a legal contract.©2026 IP86, LLC
9 9
TOUR STOP
#4
5850 MARVIE DRIVE
English Country
FAST FACTS 6,422 SQUARE FEET 5 BEDROOMS 4 FULL, 1 HALF BATHROOMS
TOUR STOP
#5
This home was built for someone who has earned the right to live well. The rooms are generous, the materials are real, and nothing here is decorating for the sake of it. The leather gets better every year. The oak was chosen for its grain. This is the idea behind the house — built by Old Town Design Group and Everything Home Designs, by hand, in Zionsville.
8313 KEENELAND ROAD
FAST FACTS 6,984 SQUARE FEET 6 BEDROOMS 6 FULL, 1 HALF BATHROOMS
Traditional European Farmhouse
Fait Maison — it means handmade, house-made. Made right here. That’s the whole idea behind this home. The oak, the limestone, the plaster, the leather — none of it came off a shelf. It was chosen, placed, and finished by hand. And it was designed by two teams specifically for communities like Zionsville. What you’re walking into is the result of that.
September 10-13; 17-20; 24-27
2026 MCCOMB PELLA WINDOW & DOOR HOME-A-RAMA
THE BUILDER’S PERSPECTIVE:
What inspired these two homes, and how do they fit Wild Air’s “luxury meets nature” theme? We wanted the homes to feel timeless, grounded, and connected to their surroundings. The English Country home
offers a warm, collected elegance, while the Traditional European Farmhouse celebrates handcrafted materials and natural textures. Both show that luxury can feel refined without feeling removed from nature. How did Wild Air’s shared spaces influence your floor plans? Wild Air encourages residents to move beyond their own front doors, so we designed the homes to support that lifestyle. Flexible workspaces, organized entry spaces and open gathering areas make it easy to transition from working at home to enjoying the trails, fitness center and neighborhood amenities. What feature in each home are you
most excited for visitors to see? In the English Country home, I’m excited for guests to experience the warmth and scale of the main living spaces. In the European Farmhouse, it’s the craftsmanship – the oak, limestone, plaster, and leather come together in a way that feels truly handmade. What subtle detail in either home are you especially proud of? I’m proud of how intentionally the materials were selected and carried throughout both homes. The grain of the wood, the texture of the plaster, and the transitions between rooms may feel subtle, but together they give each home its character.
19
If you lived in either home, which room would you spend the most time in? The main living space. It is where the kitchen, dining, and outdoor areas come together, so it naturally becomes the heart of the home – whether you’re entertaining or enjoying a quiet evening. What are your favorite indoor-outdoor design elements? The large windows and doors are my favorite because they bring natural light and outdoor views into the everyday experience of the home. The covered outdoor living spaces extend the way the homes can be used and make the transition between inside and outside feel effortless.
THE COMFORT BEHIND EVERY GREAT HOME. Protect your home comfort, and know that you’re covered against costly HVAC repairs. *
HOME-A-RAMA SPECIAL!
Sign up for Essential HomeCare for only
$
20. 26 /mo
WWW.AIRTRON.COM
*
. 317-614-0615
© 2026 Airtron Heating & Air Conditioning. *Offer expires September 30, 2026. Not valid on previous purchases. Requires enrollment in the Essential HomeCare plan for 12 months. Plan auto renews in month 13 at the regular price of $26.95/mo). See airtron.com/EHC/terms-and-conditions.
EHCCUR Scan QR Use Code