T IM IN G
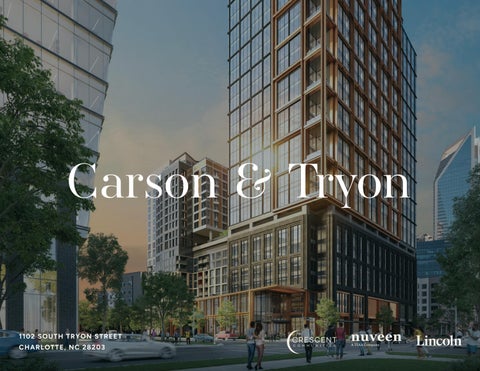
C H A RLOTTE, NC 28203
CARSON & TR YON
1 10 2 SO UTH T R Y ON STRE E T
T IM IN G
CA RSO N & T RYO N
CARSON & TR YON
A WORKPLACE THAT INSPIRES
T IM IN G
WHERE MOMENTUM HAS AN ADDRESS Positioned at the intersection of Uptown Charlotte and South End, Carson & Tryon places companies at the center of the city’s most influential business and lifestyle corridor. Surrounded by Fortune 1000 employers, premier dining, retail, hospitality, and cultural destinations, it is an address designed for organizations that want to be where opportunity happens.
18K
565K SF
10K SF
SKY TE R R ACE
CLASS A OFFICE
RE TA IL SPAC E
30K SF
29K SF
20
EX CLU S I VE AM EN IT I E S
F LO O R P L AT E S
E X T E RIOR T E RR AC E S
CARSON & TR YON
This is where corporate prestige meets neighborhood energy. Employees can step from the workplace into one of Charlotte’s most walkable and connected districts, while businesses benefit from unmatched visibility, accessibility, and proximity to the talent driving the region’s growth. At Carson & Tryon, momentum isn’t something you chase. It’s already here.
T IM IN G CARSON & TRYON RISES ABOVE THE REST
RIGHT LOCATION
RIGHT BUILDING
RIGHT TIMING
PG. 37 CARSON & TR YON
PG . 1 3
PG. 05
T IM IN G
THE RIGHT
NEIGHBORHOOD & CONNECITONS
CARSON & TR YON
LOCATION
T IM IN G
Charlotte’s new center of gravity is the vibrant district connecting Uptown and South End, where business, dining, and entertainment come together. Surrounded by upscale restaurants, approachable lunch destinations, and walkable access to Bank of America Stadium, the Rail Trail, concerts, nightlife, and more, it offers the best of Charlotte just steps away.
CARSON & TR YON
A LOCATION TO CRAVE
LOCAT ION
WHERE THE CITY COMES TOGETHER TR ANSIT ORIENTED Direct access to Rail Trail and the City Lynx Gold Line Streetcar
CONNECTED Nearly direct access to I-277, proximity to I-77, & Independence Blvd
HIGHLY WALKABLE A CBD centric location only two blocks from both South End and Uptown
Adjacent to Dilworth and Myers Park without the city traffic
CARSON & TR YON
NEIGHBORHOODS
LOCAT ION
CHARLOTTE’S TOP TALENT DESTINATION Southend energy meets corporate prestige to create a dynamic and elevetated social experience. 15,000 square feet of onsite retail 55,000+ square feet of dining at this block.
CARSON & TR YON
250+ dining destinations nearby.
T IM IN G G UA R D A N D G R ACE
C U LIN AR Y DR OP OUT
C UL IN A RY DROPOUT
CARSON & TR YON
SIXTY V IN ES
YOLK
S I X TY V I NE S
FAR E
NEARBY ATTR ACTIO NS
EVENT VENUES
ARTS & CULTURE
PRO SPORTS
01
AMOS’ SOUTHEND
06
ELDER GALLERY OF CONTEMPORARY ART
CAROLINA PANTHERS
30+
CRAFT BREWERIES
35+
COCKTAIL LOUNGE & WINE BARS
02
BANK OF AMERICA STADIUM
07
GANTT CENTER
CHARLOTTE FOOTBALL CLUB
03
TRUIST FIELD
08
MINT MUSEUM UPTOWN
CHARLOTTE KNIGHTS
35+
COFFEE SHOPS
04
NASCAR HALL OF FAME
09
BECHTLER MUSEUM
CHARLOTTE HORNETS
05
SPECTRUM CENTER
10
KNIGHT THEATER
11
BLUMENTHAL PERFORMING ARTS CENTER
250+ RESTAURANTS
LOCAT ION CARSON & TR YON
AT THE CENTER OF WHAT’S NEXT
LOCAT ION
POLISH & PRESTIGE UPTOWN As the region’s premier business address, Uptown is home to Charlotte’s most influential companies, institutions, and destinations. A center of commerce, culture, and connectivity, it delivers the prestige, access, and momentum that define a world-class city. 78 TR A N S IT S CO R E | 9 3 WA L K A B IL IT Y S C O RE | H I GH P O P U L ATI O N DE NS I TY
WHERE UPTOWN MEETS SOUTH END Energetic, creative, and constantly evolving, South End has become Charlotte’s cultural pulse. Its collection of acclaimed restaurants, boutique retail, public art, and walkable streets creates an experience-driven environment that continues to attract top talent and new investment. 9 3 WA L K A B I L I TY S C O RE | 1 9 .7 K + WOR K ER S | MEDIAN AG E OF 3 0
CARSON & TR YON
HIP & COOL SOUTH END
LOCAT ION
01
03
05
07
09
EY & AllState
EY, Moore & Van Allen, Pamlico Capital
Deloitte, Parker Poe
Wells Fargo
Ally Financial
02
04
06
08
10
Bank of America, Cadawalader, JLL
Duke Energy
Regions Bank, Katten
LendingTree, The Hartford, Honeywell Alston + Bird, Accenture Armstrong Transport Group, Allspring Global, CBRE, Grant Thornton, Willis Towers Watson,
CARSON & TR YON
CENTER OF GRAVITY
THE RIGHT
BUILDING
AMENITIES & FEATURES
T IM IN G
OUR SETTING, YOUR STORY
CARSON & TR YON
Carson & Tryon brings together iconic architecture, hospitality-inspired amenities, advanced technology, and thoughtful design to create a workplace built for what’s next. Every detail is designed to support the people, ideas, and businesses shaping Charlotte’s future.
BUIL DIN G
DESIGNED FOR ARRIVAL 3 ACCESS POINTS Creates a more open flow of traffic with access to easier commuting routes
RETAIL
CUTTING-EDGE TECH
RESIDENTIAL
Censors and LED displays guide cars to the nearest available space AMPLE PARKING
HOTEL
2.0/1,000 parking ratio VISITOR PARKING & VALET Convenience and ease for your clients DOUBLE HELIX DESIGN
RETAIL
SERVICES Car detailing, state inspections, and package drop-off at your convenience
CARSON & TR YON
For efficient circulation and faster arrival
T IM IN G
MORE THAN A WORKPLACE Work is only part of the experience. With premier dining, outdoor gathering spaces, hospitality, and everyday conveniences at your doorstep, Carson & Tryon offers an environment designed to inspire connection long after the workday begins.
01
02
Adjacent Retail & Park
Land of a Thousand Hills
03
04
Signature Restaurant
Hotel Rooftop Restaurant
04
05
06
Sky Terrace
Tryon Street Office Entrance 01
02
03
06
CARSON & TR YON
05
SKY T ERR ACE
T E N A N T A ME N IT Y LOUN GE
18,000-square-foot sky terrace with sweeping views and space to conference, lounge, relax or hold events.
Where indoors meets outdoors, this experiential lounge offers an expansive third space for work, gathering, and connection.
ELEVAT ED W EL L N E S S
CONFERENCE CENTER
Best-in-class fitness center featuring indoor/ outdoor studio space, spa-inspired locker rooms, and private treatment rooms across 4,800+ square feet of wellness-focused amenities.
Shared 3,300 SF conference center including board room, conferencing, training, and catering.
RETAI L
E N GAGEME N T
Ground level retail featuring intriguing food and beverage offerings. With a roof top restaurant above the hotel, there are options from day to night on site.
From wellness treatments and terrace games to after-work socials, Carson & Tryon’s curated programming is designed to maximize value for the people who work here.
BUIL DIN G CARSON & TR YON
12 TH FLOOR AMENITIES
CARSON & TR YON
T IM IN G
ON-SITE AMENITIES
BUIL DIN G
SOUTH END EXPRESSION
• Distinctive corten steel façade inspired by the district’s industrial heritage
• Exceptional signage and branding visibility • Integrated biophilic elements that soften the urban experience
ICONIC ARCHITECTURE UPTOWN PRESENCE
• Sleek glass tower with a premier corporate profile
• Expansive skyline views and abundant natural light • Strong street presence at a signature Charlotte intersection
CARSON & TR YON
• Private balconies on every office level
T IM IN G PLATINUM WIRED SCORE
REDUCING ENVIRONMENTAL IMPACT
TIME-SAVING TECHNOLOGY
Carson & Tryon is pursuing WiredScore certification, which assesses, certifies and improves digital connectivity and smart technology.
Carson & Tryon is pursuing LEED certification, a global standard that recognizes efficient buildings are cost-effective and better for occupants and the environment.
Rapid EV charging, plus, censors and LED displays guide cars to the nearest available space.
CARSON & TR YON
TECH-ENABLED & FUTURE-READY
HIGH-TECH PARKING FOR CONVENIENCE A best-in-class workplace experience extends beyond the office itself. Carson & Tryon’s high-tech parking platform combines automation, security, and intuitive guidance to create a seamless arrival experience for tenants and guests alike.
AUTOMATED ACCESS
NEVER LOSE TR ACK
License plate recognition automates the entry & exit process
Car locator functionality via kiosks and smart phone apps
SECURITY
RELIABILITY
High-resolution video surveillance, providing peace of mind
Sensors to withstand all conditions with minimal maintenance
OPTIMIZED OPER ATIONS
EFFICIENT GUIDANCE
Better managed = Better parking environment
LED wayfinding identifies availablility per use and per floor
SPAC E AVAILABLE
SPACE OCCUPIED
T IM IN G
3D OVERVIEW 01
02
AN ANCHOR EXPERIENCE
OFFICE TOWER
•
•
31 stories including parking and lobby
•
28,000-square-foot column-free floor plate
•
Tryon Street address
•
14’ floor-to-floor heights
•
Balconies on every floor
•
Office levels start 12 stories above ground
Unique top two floors combine to offer exceptional spaces for anchor user
•
Extensive skyline signage and branding
•
Opportunities/ top levels allow for maximized visibility and identity between Uptown and South End
03
04
BOUTIQUE HOTEL
NOVEL MULTIFAMILY
•
200 rooms with a ground floor restaurant
•
Roof top lounge with dedicated elevator
•
On site banquet, conferencing, and event spaces
•
200 multifamily units
•
On site amenities that create an enviable residential neighborhood
05
06
SENSE OF ARRIVAL
STREET-LEVEL RETAIL
•
•
10,000 square feet of total food and beverage or retail
•
7+ adjacent restaurants and 250+ additional dining locations nearby
•
Bright and thoughtfully designed 80’ entrance for drop off, valet and parking deck access Sculptural glass enclosed staircase connecting into the hotel lobby
02
07 03
04
CARSON & TR YON
01
10 08 05 06
09
11
12
T IM IN G
3D OVERVIEW 01
08
UPTOWN SOPHISTICATION
EFFICIENT PARKING
•
Glass and metal façade reflects Uptown’s modern architectural character
•
Three ramps allow for an efficient exit and circulation of the deck
•
•
Private balconies on every office level create a seamless indooroutdoor experience
All service needs are addressed below grade
•
Expansive skyline views and abundant natural light
09
10
OFFICE LOBBY ENTR ANCE
BUILDING / TENANT AMENITIES
•
Sophisticated entry with security and bespoke furnishings
•
Fitness center
•
Building conference room
•
Elevated outdoor terrace
11
12
SOUTH END ENERGY
TRYON GR AND ENTRY
•
Integrated landscape and biophilic elements soften the urban environment
•
Sophisticated and bespoke entryway
•
•
Human-scaled architecture designed to relate to the surrounding neighborhood
Luxurious blend of copper facade paired with biophilic elements
•
Prominent branding and signage opportunities
02
07 03
04
CARSON & TR YON
07
10 08 05 06
09
11
12
CARSON & TR YON
SKY TERRACE T IM IN G
CARSON & TR YON
CONFERENCE CENTER T IM IN G
CARSON & TR YON
FITNESS CENTER T IM IN G
CARSON & TR YON
15K SF OF RETAIL SPACE T IM IN G
CARSON & TR YON
WELCOMING LOBBY T IM IN G
T IM IN G
FLOOR PLAN
LEVELS 26 & 28
29,000 SF
SOUTH E N D V IEW
BA LC O NY
BALCO NY
T R Y ON VI EW
CARSON & TR YON
UPTOWN VIE W
T IM IN G LEVELS 27 & 29
29,000 SF
SOUTH E N D V IEW
BA LC O NY
UPTOWN VIE W
T R Y ON VI EW
CARSON & TR YON
FLOOR PLAN
T IM IN G
FLOOR PLAN
LEVEL 30
29,000 SF
BA LC O NY
BALCO NY
SOUTH E N D V IEW
UPTOWN VIE W
BALCO NY
T R Y ON VI EW
CARSON & TR YON
BA LC O NY
T IM IN G
FLOOR PLAN
LEVEL 31
29,000 SF
UPTOWN VIE W
BALCO NY
T R Y ON VI EW
CARSON & TR YON
SOUTH E N D V IEW
FINANCE
36
162
O FFI C ES
S EAT S
29K+ SF
220+ SF
460+ SF
OFFICE
B A L C O NY ( F AC IN G SOUTH EN D)
B ALC ON Y (FAC IN G U P TOWN )
OPEN OFFICES
FOCUS
C OMMU N ITY
P RI VATE O F F I C E S
M E E TI N G
SU P P LY
LAW
52
86
O FFI C ES
S EAT S
29K+ SF
220+ SF
460+ SF
OFFICE
B A L C O NY ( F AC IN G SOUTH EN D)
B ALC ON Y (FAC IN G U P TOWN )
OPEN OFFICES
FOCUS
C OMMU N ITY
P RI VATE O F F I C E S
M E E TI N G
SU P P LY
TECH/ CREATIVE
0
236
O FFI C ES
S EAT S
29K+ SF
220+ SF
460+ SF
OFFICE
B A L C O NY ( F AC IN G SOUTH EN D)
B ALC ON Y (FAC IN G U P TOWN )
OPEN OFFICES
FOCUS
C OMMU N ITY
M E E TI N G
SU P P LY
T IM IN G
THE RIGHT
READINESS & POSITION
CARSON & TR YON
TIMING
T IM IN G Carson and Tryon is shovel-ready, positioned to begin construction with all plans reviewed and approved by the appropriate authorities. The project has successfully cleared key predevelopment milestones, including permitting, design finalization, and site readiness, ensuring a smooth transition into the construction phase. With entitlements secured and no outstanding regulatory hurdles, Carson & Tryon represents a development opportunity capable of delivering timely.
CARSON & TR YON
READY TO RISE
T IM IN G
AT THE CENTER OF WHAT’S NEXT
CARSON & TR YON
As Uptown continues expanding south and South End extends north, the distance between Charlotte’s two most influential districts is rapidly disappearing. Carson & Tryon stands at the center of that momentum, positioned where business, culture, and connectivity converge.
T IM IN G
1 1 0 2 SO UT H T R Y ON S T R EET CH A RLOT T E , NC 2 8 2 03
Virginia Luther Virginia.Luther@lpc.com | 704.291.6136 Dillard Williams Dillard.Williams@lpc.com | 704.770.7049
CARSON & TR YON
LEASING INQUIRIES