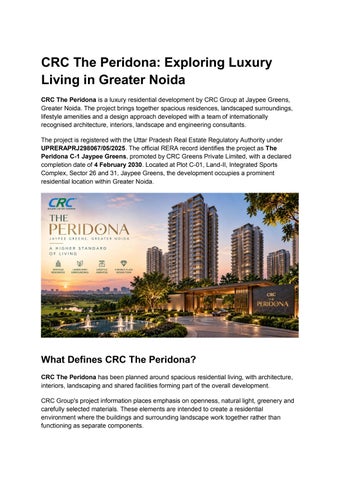
CRC The Peridona: Exploring Luxury Living in Greater Noida CRC The Peridona is a luxury residential development by CRC Group at Jaypee Greens, Greater Noida. The project brings together spacious residences, landscaped surroundings, lifestyle amenities and a design approach developed with a team of internationally recognised architecture, interiors, landscape and engineering consultants. The project is registered with the Uttar Pradesh Real Estate Regulatory Authority under UPRERAPRJ298067/05/2025. The official RERA record identifies the project as The Peridona C-1 Jaypee Greens, promoted by CRC Greens Private Limited, with a declared completion date of 4 February 2030. Located at Plot C-01, Land-II, Integrated Sports Complex, Sector 26 and 31, Jaypee Greens, the development occupies a prominent residential location within Greater Noida.
What Defines CRC The Peridona? CRC The Peridona has been planned around spacious residential living, with architecture, interiors, landscaping and shared facilities forming part of the overall development. CRC Group's project information places emphasis on openness, natural light, greenery and carefully selected materials. These elements are intended to create a residential environment where the buildings and surrounding landscape work together rather than functioning as separate components.
The project also brings together an experienced design and consultancy team. CRC Group identifies Killa Design as the concept architect, Gensler as the resident architect, Rockwell Group for interiors and SWA Group for landscape design. CBM Engineers, Thornton Tomasetti and Mace are also associated with engineering and project management roles. This design-led approach gives the project a distinct architectural identity while keeping the focus on the experience of the residences and shared spaces.
Spacious Residences for Contemporary Family Living The residential formats are an important part of CRC The Peridona. Project information describes 4 BHK residences and duplex homes, while buyers should refer to the latest official project documentation for current configuration and availability details. Larger residences can provide greater flexibility for families. Additional space can accommodate separate areas for guests, work, children's activities or personal use, depending on the individual floor plan. The layout itself remains just as important as the overall apartment size. Buyers should examine room proportions, circulation, balconies, storage, orientation and carpet area to understand how effectively the available space can be used. The latest floor plans and specifications should be reviewed directly with CRC Group before making any decision.
Architecture and Design at the Heart of the Project
Architecture is a significant part of the identity of CRC The Peridona. The involvement of established design firms gives the project a coordinated approach across its buildings, interiors and landscape. Killa Design and Gensler are associated with the architectural design, while Rockwell Group contributes to the interiors and SWA Group to the landscape planning. Their respective roles bring different areas of expertise into the development. CRC's project information highlights elements such as natural light, greenery, proportion and material selection. These details can influence the way residents experience both their private spaces and the larger community. For prospective buyers, the best way to understand the design is to review the actual plans, specifications and project materials rather than relying solely on promotional imagery.
A Jaypee Greens Address in Greater Noida Location adds another important dimension to the project. CRC The Peridona is situated within Jaypee Greens, with its registered address at the Integrated Sports Complex in Sector 26 and 31, along Surajpur Kasana Road. The wider Jaypee Greens environment gives the development a distinctive residential setting. Project information and published reports also refer to the surrounding golf-course landscape and green areas. For homebuyers, the location should be considered in practical terms as well. Daily routes to workplaces, schools, healthcare facilities, shopping destinations and other frequently visited places can have a direct impact on residential convenience. A site visit can help buyers understand the surrounding roads, approach to the project and relationship between the development and nearby destinations.
Amenities Designed for Recreation and Wellness The amenity mix is another part of the residential experience at CRC The Peridona. Available project information lists facilities including a swimming pool, gym, jogging track, cycling track, multipurpose hall, multipurpose court and football court. These facilities cover several forms of recreation and activity. Residents can use dedicated spaces for fitness, outdoor exercise, sports and community activities without having to leave the residential development. The project has also been reported to include a substantial clubhouse and nature park. Buyers should refer to the latest official project specifications for the current list of amenities, their provisions and applicable details. Rather than focusing only on the number of facilities, prospective homeowners should consider their placement, accessibility and relevance to their household's regular routines.
Landscape as Part of the Residential Experience Landscape planning has been given a dedicated role within CRC The Peridona. SWA Group is listed by CRC Group as the landscape consultant for the project, bringing specialist experience in landscape and urban design. Green spaces and landscaped areas can influence how residents move through and use a residential community. Walking routes, outdoor areas and views can provide a transition between buildings while creating additional spaces for leisure. For a development of this scale, the relationship between architecture and landscaping becomes particularly important. The arrangement of open areas, residential towers and shared facilities can shape the overall character of the community.
What Should Buyers Review Before Choosing CRC The Peridona? Buyers considering a luxury residential project should look closely at both the home itself and the wider development. The floor plan and usable area are a good starting point. Room dimensions, orientation, ventilation, balconies, storage and movement between spaces can all influence everyday comfort. The project specifications and amenities should then be compared with the household's actual requirements. A facility list becomes more useful when buyers understand which spaces they are likely to use regularly. Regulatory information should also be checked through official sources. The UP-RERA record for CRC The Peridona provides the project's registration number, promoter information, registered location and declared completion date. Buyers should consult the latest official documentation before making a purchase decision. The surrounding location deserves attention as well. Visiting the project can provide a clearer understanding of approach roads, neighbouring developments and everyday connectivity than promotional material alone. For current project information, buyers can Visit the official CRC The Peridona project page.
CRC The Peridona Within CRC Group's Residential Portfolio CRC The Peridona represents the luxury segment of CRC Group's residential portfolio. The group's other projects offer different configurations and residential settings, giving prospective buyers several developments to compare.
Readers can explore CRC Maesta, CRC Joyous and CRC Sublimis to learn more about CRC Group's residential projects. Each development has its own planning approach, location, apartment configurations and amenity mix. Comparing these factors can help buyers understand how the different projects address varying space and lifestyle requirements. For information about CRC Group's broader property portfolio and current developments, readers can Visit the official CRC Group website. Those looking for project information, site-visit assistance or other property enquiries can also Contact the CRC Group team.
A Considered Approach to Luxury Residential Living CRC The Peridona brings together spacious residences, a design-focused approach, landscaped surroundings and a broad range of recreational facilities at Jaypee Greens, Greater Noida. Its design team is a notable aspect of the development, with CRC Group identifying Killa Design, Gensler, Rockwell Group and SWA Group across architecture, interiors and landscape roles, supported by specialist engineering and project management consultants. The project's RERA registration provides an official reference for its key regulatory details, while its residential planning and landscape-led environment add to its overall character. For buyers exploring luxury residential communities in Greater Noida, CRC The Peridona can be assessed through a combination of its residences, design, amenities, location and official project documentation. Reviewing these elements together provides a more informed basis for understanding whether the development matches a household's requirements.