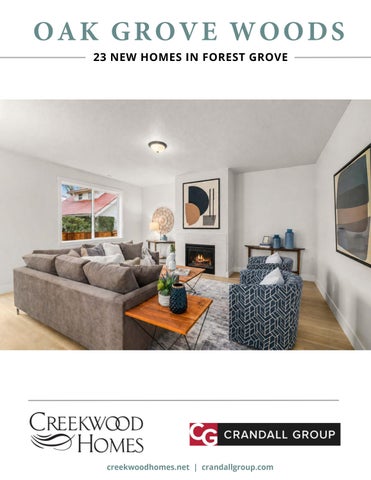
OAK GROVE WOODS 23 NEW HOMES IN FOREST GROVE
creekwoodhomes.net | crandallgroup.com
C ON TAC T
LOCAT I ON
OAK GROVE WOODS CREEKWOOD HOMES INC.
MEGAN TALALEMOTU COLE THURSAM 503.936.0332 971.331.3684 megan@crandallgroup.com cole.thursam@gmail.com
26TH AVENUE
26TH AVENUE
1
2 BOURBON STREET
23 22 21
3
4
ECHO FERN LANE
5
20 19 18
7
6 17
16
15
8
14
25TH AVENUE
North
Available
Model Home
Sold
Coming Soon
Future Phase
Existing Homes
Map is for illustrative purposes only. Lot sizes are approximate. Prices may change without notice.
13
12
11
10
9
OAK GROVE WOODS
MOVE-IN READY HOMES! 17
MORELAND
1,866
3 Bed | 2.5 | 2 Car
SOLD
PRE-SALE HOMES!
Still time to personalize and select finishes! 08
MORELAND
1,866
3 Bed | 2.5 | 2 Car
$509,500
07
BIRCH
2,137
4 Bed | 2.5 | 2 Car
$539,500
Megan Talalemotu Principal Broker megan@crandallgroup.com 503.936.0332
Cole Thursam Licensed Broker cole.thursam@gmail.com 971.331.3684
Specifications, square footage, lot sizes, renderings and floor plans are for illustration purposes only and are subect to change. Prices may change without notice. CCB#201868.Certifications subject to third party verification upon completion. Zero Energy Ready not guaranteed for all homes and actual energy use may vary. Revised: 8/11/26
BIRCH 2,137 SF | 4 Bed | 2.5 Bath | 2 Car Garage
Rendering shown is of enhanced elevation
MAIN Cole Thursam Megan Talalemotu Licensed Broker Principal Broker megan@crandallgroup.com cole.thursam@gmail.com 971.331.3684 503.936.0332 *Floor plans are approximate for illustration purposes only, will vary from the homes built and are subject to change without notice.
UPPER
MORELAND 1,866 SF | 3 Bed | 2.5 Bath | 2 Car Garage
Rendering shown is of enhanced elevation
MAIN Cole Thursam Megan Talalemotu Licensed Broker Principal Broker com megan@crandallgroup.com cole.thursam@gmail.com 971.331.3684 503.936.0332 *Floor plans are approximate for illustration purposes only, will vary from the homes built and are subject to change without notice.
UPPER
OAK GROVE WOODS FEATURED AMENITIES
EXTERIORS
• Craftsman and Farmhouse Exteriors • Covered Front Entry or Deck (Per Plan) • Front Elevation Gables Mixed with Shake and or Board & Bat • Cement Composite Siding and Trim with Industry Leading Manufacturer Warranty • Exposed Aggregate Concrete Driveways, Walkways, and Patios • Garage Door with Accent Windows • Professional Front Yard Landscaping • Fully Fenced Yards with Gate
INTERIORS
• 9’ Ceilings on Main Floor & 8’ Ceilings on Upper Level. • Wide Plank Laminate flooring in Entry, Dining, Kitchen, and Great Room • Stain resistant Carpet in Bedrooms, Stairs, and Upper Hallway • Gas Fireplace with Tile Surround • Stylish Matte Black Cabinet & Door Hardware and lighting fixtures throughout • Quality Paint Grade Custom millwork • Spacious Primary Suites with Walk in Closets and dual vanities
BATHROOMS
GOURMET KITCHEN
• Custom Cabinetry with Shaker Style Doors and Alder Stain. • Slab Quartz Countertops with Full Height Tile BackSplash • Large Island with Eating Bar • Under-mount Stainless Steel Sink with Pulldown Faucet • Whirlpool Stainless Steel Appliance Package includes gas range, microwave, dishwasher and quality waste disposal • Recessed lighting throughout at kitchen island • Spacious Pantries in most plans • Pre-plumbed for refrigerator ice maker
ENERGY EFFICIENT & SMART HOME FEATURES
• Electric Hot Water Heater • 95% + Efficient Gas Furnace • Quality Energy Efficient White Vinyl Windows • Central Air Conditioning • R-49 Ceiling Insulation, R-23 Wall Insulation, R-30 Floor Insulation • All Homes Built Solar Ready • Programmable Thermostat • USB Outlets in Key Locations
SELECTIONS
Personalization of selections available on homes depending on stage of construction. Buyers may enjoy selecting their choice of flooring, countertops, cabinets, interior paint color & more!
• Large set tile counters • Luxury Vinyl tile flooring • 36” vanities • Matte black hardware, lighting and plumbing • Chrome plumbing fixtures • Shower and Tub Combo in Hallway Bathroom
Megan Talalemotu 503.936.0332 megan@crandallgroup.com Cole Thursam 971.331.3684 cole.thursam@gmail.com Specifications and amenities are subject to change at any time. CCB #201868
For more information please contact:
SALES | MARKETING | LAND ACQUISITION | DEVELOPMENT
Megan Talalemotu
Cole Thursam
Licensed OR Broker Principal OR Broker megan@crandallgroup.com cole.thursam@gmail.com 503.936.0332 971.331.3684 Specifications, square footage, lot sizes, renderings and floor plans are for illustration purposes only and are subect to change. Prices may change without notice. Certifications subject to third party verification upon completion. Zero Energy Ready not guaranteed for all homes and actual energy use may vary.