














WHERE YOU WILL FIND INFORMATION ON OUR CURRENT DEVELOPMENTS, FEATURE PROPERTIES AND LATEST NEWS FROM THE CRABTREES TEAM.
In this edition, we bring together the latest insights shaping our industry, along with a strong snapshot of market performance across Melbourne’s south-eastern corridor. As the property sector prepares for the introduction of new Anti-Money Laundering and Counter-Terrorism Financing (AML/CTF) regulations from 1 July 2026, we outline what these changes mean for our clients and how our proactive approach ensures a seamless, secure transaction process.
Alongside this important industry update, our recent results highlight the continued depth of demand for quality assets, with strong sales outcomes achieved across a wide range of properties and price points. From significant large-scale investments to tightly held local opportunities, these transactions reinforce the resilience and confidence within the market.
We are also pleased to showcase a selection of our current listings, o ering a diverse mix of investment, owner-occupier, and development opportunities. These properties reflect the breadth of our o ering and our ongoing commitment to connecting clients with high-quality real estate across the region.
At Crabtrees, our focus remains on delivering informed, transparent, and results-driven advice—built on knowledge, experience, and a deep understanding of the market.
From 1 July 2026, Australia’s real estate sector will enter a new regulatory era with the introduction of Anti Money Laundering and Counter Terrorism Financing (AML/ CTF) obligations. While these reforms represent a significant operational shift for the industry, they are ultimately designed to strengthen the integrity, transparency, and security of property transactions—benefiting buyers, sellers, and the market.
Historically, AML/CTF regulation has applied primarily to financial institutions such as banks and lenders. Under the latest “Tranche 2” reforms, this regulatory framework is expanding to include real estate agents, developers, lawyers, and conveyancers involved in property transactions.
Importantly, these changes are not intended to make property transactions more difficult. Rather, they introduce consistent verification processes that support safer and more transparent dealings across the industry.
From 1 July 2026, real estate agencies involved in the sale or transfer of property will be required to meet several compliance obligations as regulated “reporting entities.” These include:
• Verifying the identity of clients (both vendors and purchasers)
• Conducting customer due diligence and risk assessments
• Maintaining appropriate transaction records
• Reporting suspicious activities to AUSTRAC
In practical terms, this means that clients may be asked to provide identification and supporting information earlier in the transaction process than in the past. Most checks are straightforward and, when documentation is provided promptly, do not materially delay transactions.
At Crabtrees Real Estate, we have taken a proactive and considered approach to implementing these requirements, ensuring that compliance enhances—rather than disrupts—the service experience.
To support these obligations, we have partnered with FirstAML, an REIV endorsed provider, delivering a secure and fully integrated compliance solution tailored to the real estate sector. This platform supports identity verification, ownership structure analysis, and ongoing monitoring in a streamlined, user friendly way.
As part of the onboarding process prior to marketing your property, we may request:
•A form of photo identification (e.g. passport or driver’s licence)
•Proof of address
•Company, trust or SMSF documentation (trust deed if applicable)
•Details of ownership or control for more complex entities
Our team will guide you through each step to ensure the process remains e cient and straightforward. In most cases, verification is completed promptly once documentation is provided, allowing your campaign to proceed without delay.
We recognise that providing personal documentation is an important responsibility, and we treat this information with the utmost care and professionalism. Your information is managed in accordance with:
•Australian privacy legislation
•Strict professional confidentiality obligations
•AML/CTF regulatory requirements
All data is used solely for verification and compliance purposes, securely stored, and accessible only to authorised personnel. We do not share, sell, or use client information for marketing purposes.
While AML/CTF compliance introduces new processes, it ultimately delivers greater protection for all parties involved in a transaction. By ensuring that every sale is supported by robust verification and transparent practices, the reforms help safeguard both individual clients and the broader property market.
At Crabtrees Real Estate, your dedicated agent—together with our AML Compliance Manager, Christine Grey—will guide you through each stage with clarity and care. Our focus remains firmly on delivering a seamless, professional experience, underpinned by the highest standards of compliance.
In a changing regulatory landscape, our commitment is simple: protecting your transaction while maintaining the premium level of service you expect.
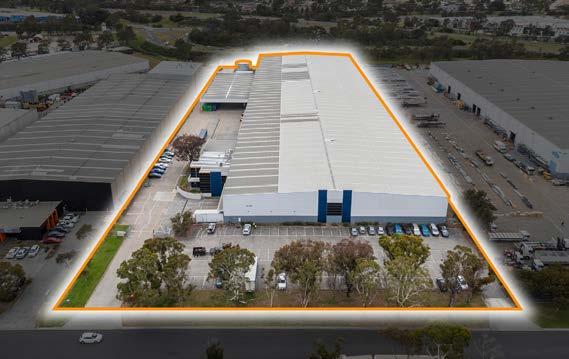
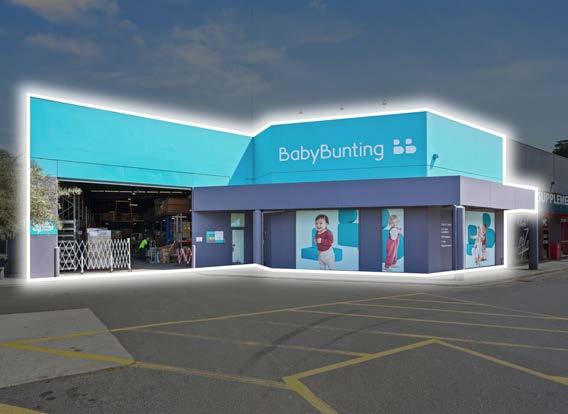
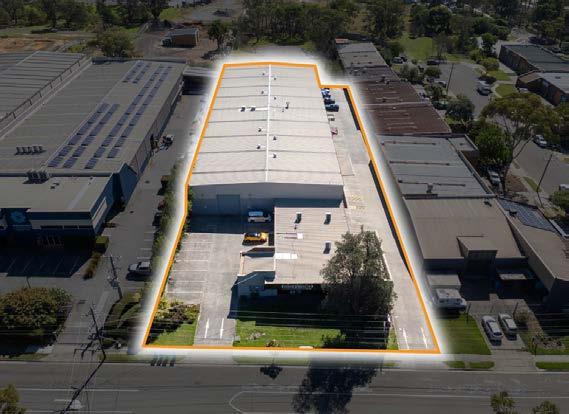
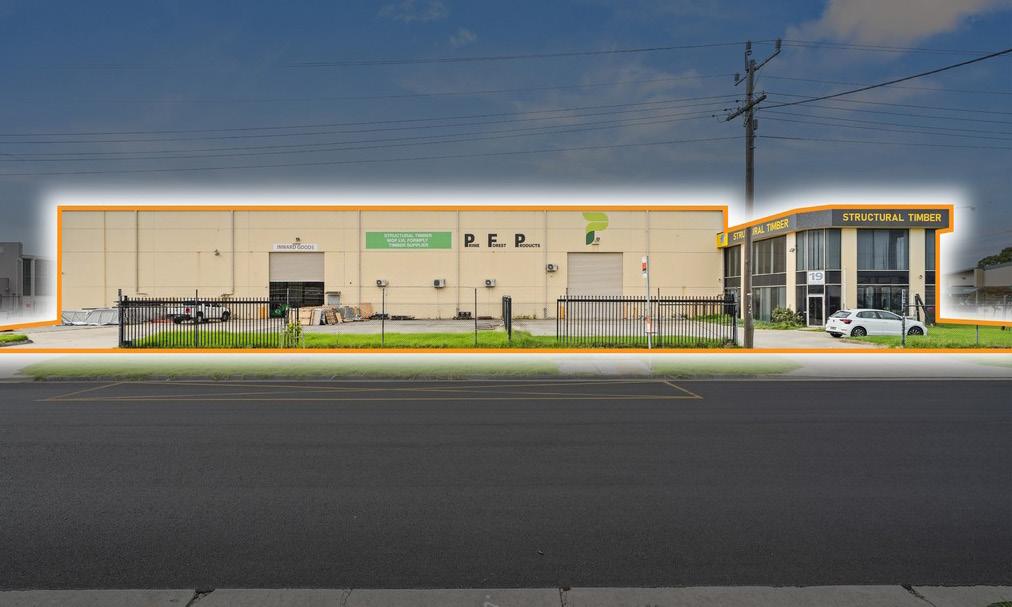
•Total building area 15,830m2*
•Total land area 28,670m2*
•Passing Rental: $1,595,434 per annum + GST with tenant paying all outgoings including land tax
•Annual CPI increases
•Warehouse: 15,001m2*
•O ce/Amenities: 829m2*
Grant Tishler0417 552 919 Chris McKenzie0418 321 065
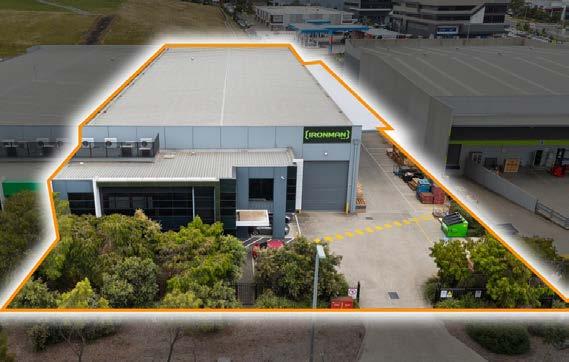
•Total building area 2,532m2*
•Total land area 3,999m2*
•Fully leased to Ironman 4x4 Pty Ltd
•Lease Term: 5 years
•Passing Rental: $359,751.33 pa + GST
•Annual increases to the greater of CPI or 3%
•Three container-height roller doors, loading canopy & side concrete apron
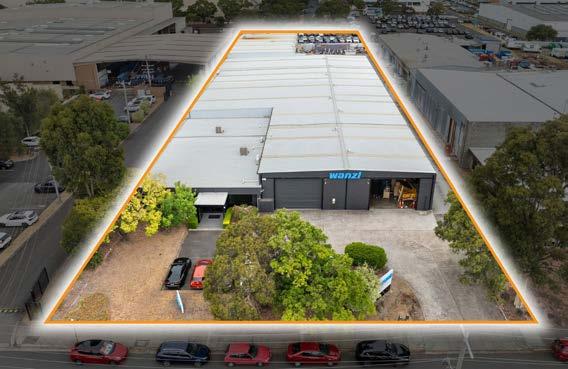
•Total building area 3,455m2*
•Total land area 6,067m2*
•Returning $389,215 pa plus GST
•Long term lease
•Annual rent increases
•Two established tenants
Gavin Dumas0411 878 423
Kritikos0418 358 700
Monea 0448 486 665
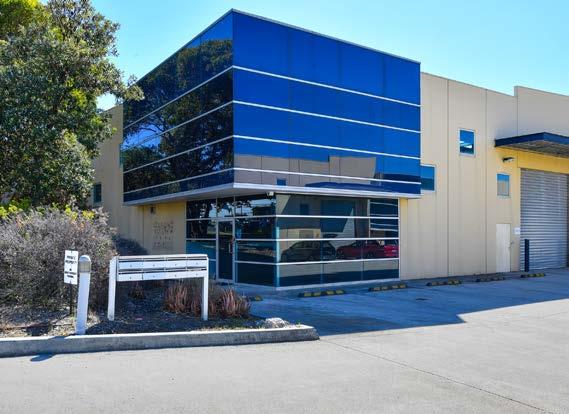
•Total building area 393m2*
•Air conditioned o ce/showroom of 104m2*
•High and bright warehouse of 289m2* with new skylights
•A grade amenities including kitchenette & shower
•Presented in excellent condition freshly painted with new carpets
Gavin Dumas 0411 878 423
Luka Marolt 0418 364 064
George Arvanitis0487 776 591
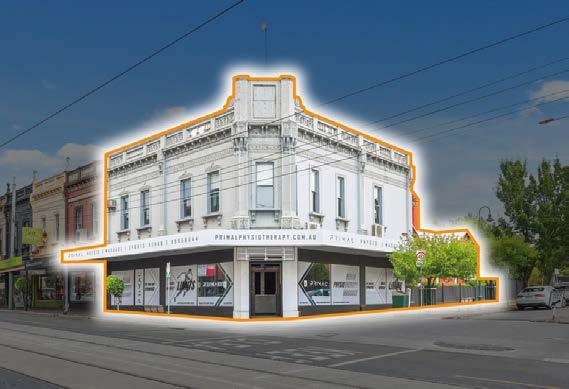
•Total building area 546m2*
•Total land area 512m2*
•Prime corner commercial / residential opportunity
•Occupy or invest
•Ability to part occupy & obtain multiple incomes
•Total frontage of approximately 51 metres*
Pana Kritikos0418 358 700
Chris McKenzie0418 321 065
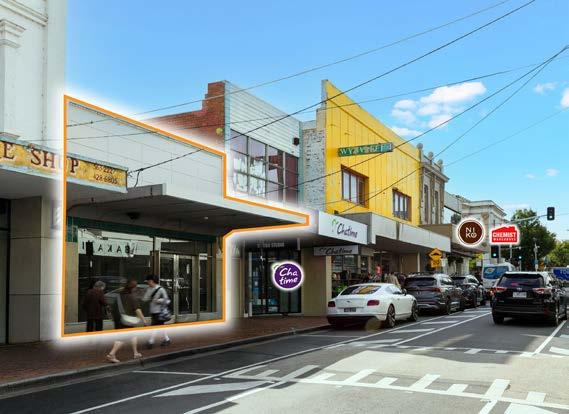
•Total building area 210m2*
•Total land area 192m2*
•Painted concrete walls & ceilings
•Grease trap included
•O ered with Vacant Possession, suiting both Owner Occupiers and Investors
•Outstanding exposure, located next to Oakleigh market and only 100 metres to the Oakleigh Train and Bus interchange
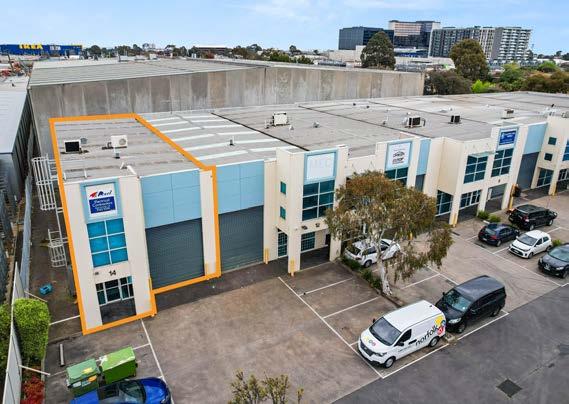
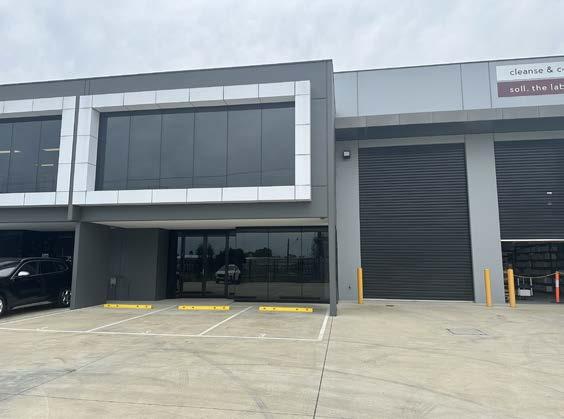
14/2-4 Sarton Road
•Total building area 255m2*
•Warehouse area of 145m2*
•Freshly re-painted o ces over two levels: 110m2*
•7 metre warehouse internal clearance
•3 on-site car parks
•Three (3) phase power
•Sold with Vacant Possession!
Christos Spanos0411 650 185
Pana Kritikos0418 358 700
3/2 Naxos Way
•Total building area 597m2*
•Fully air conditioned o ce/showroom: 144m2*
•High clearance warehouse: 453m2*
•Sold as leased investment
•Brand new lease
Pana Kritikos0418 358 700
Mark Spigelman0419 324 342
33-35 John Street Chris McKenzie0418 321 065
•Total building area 975m2*
•Total land area 1,112m2*
•Great loading / parking area
•Roller door access
•Ability to enjoy multiple income streams
•67.4 metre frontage to John and King Street
•Three (3) phase power
Kritikos0418 358 700
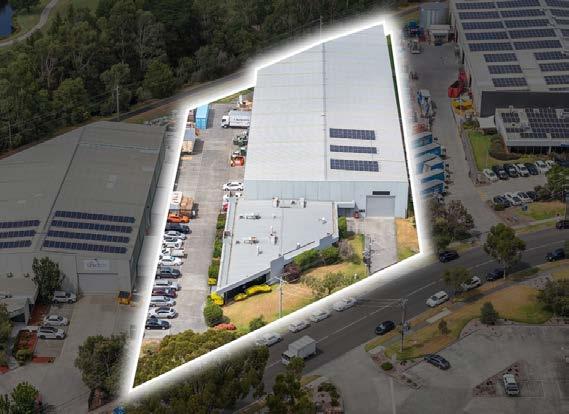
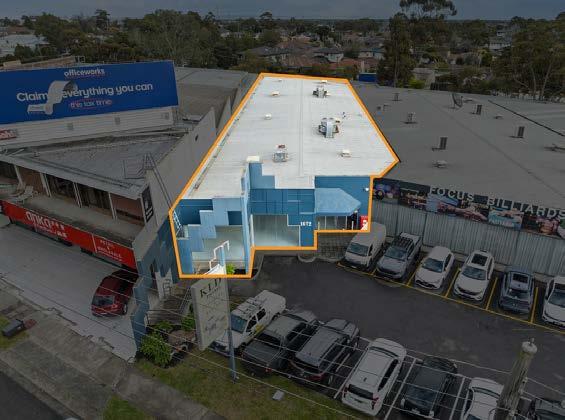
•Total building area 3,653m2*
•Total land area 6,760m2*
•Well appointed o ce/showroom area: 739m2*
•Clearspan warehouse area: 2,914m2*
•Excellent truck access
•Multiple motorised roller doors
•Securely fenced
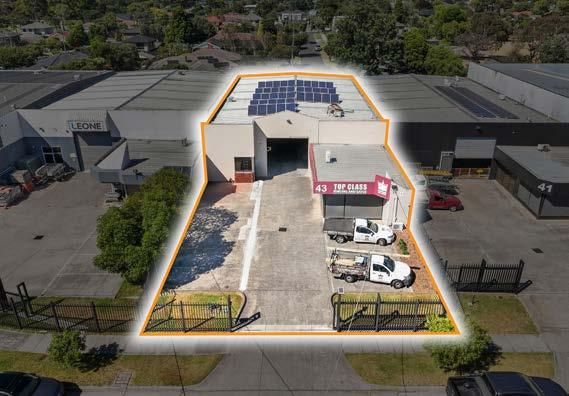
•Total building area 612m2*
•Total land area 1,039m2*
•10kw solar panel system
•Securely fenced site
•Rear storage yard
•3 phase power
•Ample on-site car parking
•Vacant Possession
•Total building area 1,060m2*
•Outstanding Dandenong Road exposure
•Highly flexible single level layout
•Ideal for showroom/retail uses
•Industrial 1 Zoning (IN1Z)
•Recently refurbished showroom with suspended ceiling
•Rear motorised roller door access
Monea 0448 486 665
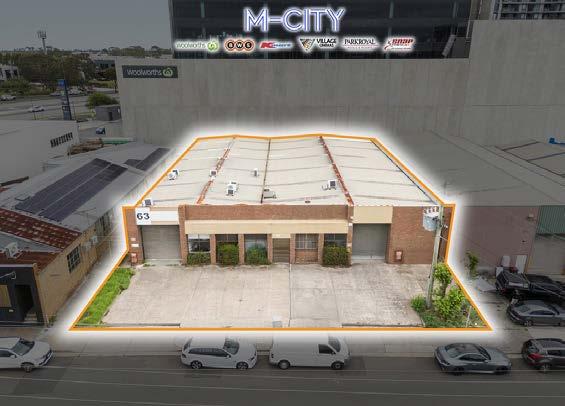
LEASED FOR $140,000 PA NET
CLAYTON
63-65 Cambro Road
•Total building area: 1,154m2*
•Total land area: 1,400m2*
•Standalone warehouse with two-storey o ce space
•8 on-site car parks
•High clearance warehouse with dual roller doors
•Male and female amenities + kitchen amenities
Pana Kritikos0418 358 700
Christos Spanos0411 650 185
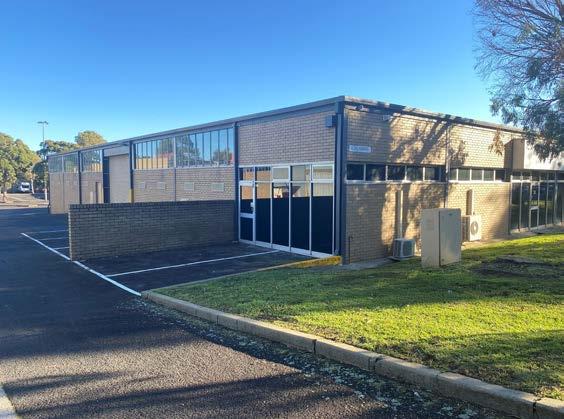
•Flexible floorspace layout LEASED FOR $75,000 PA NET MULGRAVE 30 Glenvale Crescent
•Total building area: 540m2*
•Clearspan warehouse of 440m2*
•O ce/showroom of 100m2*
•Motorised roller door
•Good natural light
•Ample parking
George Arvanitis0487 776 591
Luka Marolt 0418 364 064
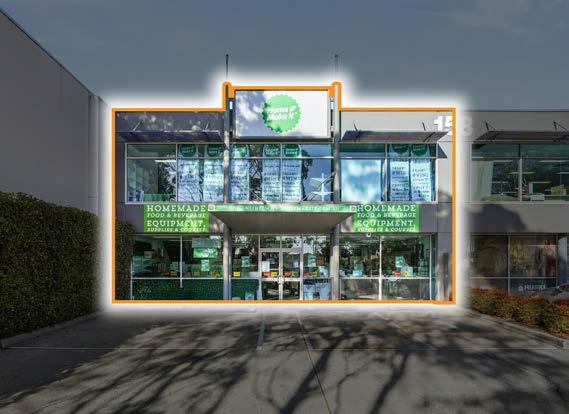
LEASED FOR $100,000 PA NET
CLAYTON 4/158 Wellington Road
•Total building area: 408m2*
•Showroom/Warehouse of 285m2*
•O ce area of 123m2*
•Twelve (12) car spaces
•Rear roller door access
•Good internal height
•Exposure to Wellington Road
•Stone’s throw away from M-City
Christos Spanos0411 650 185
Elise Betts 0407 864 319
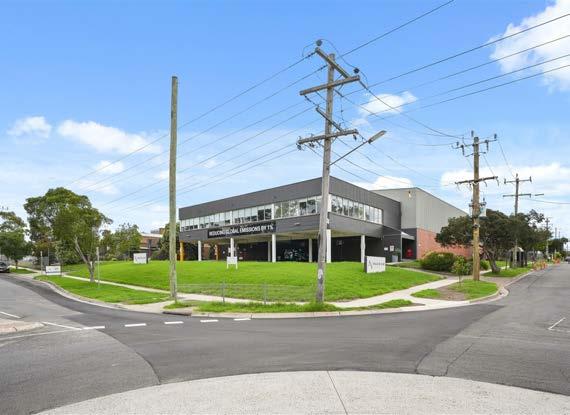
•Total building area: 3,744m2*
•Corporate o ce and amenities
•Functional warehouse with multiple roller door access
•Large power supply
•Secure rear yard
•49 car parking locations
•Two cranes (10T & 5T)
Mark Spigelman0419 324 342
Gavin Dumas0411 878 423
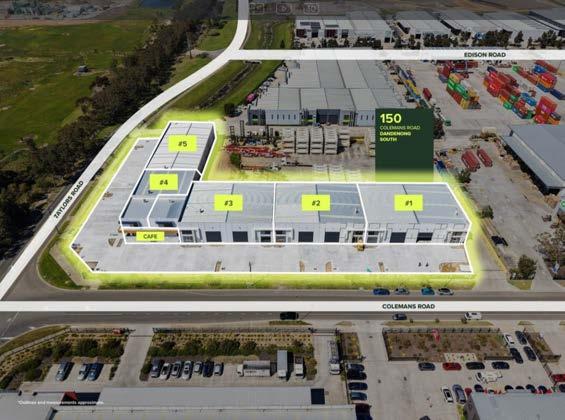
SOUTH Unit 5/150 Colemans Road Grant Tishler0417 552 919 Tim Slater 0419 591 403
•Total building area: 1,105m2*
•High clearance warehouse: 1,021m2*
•Modern o ce/mezzanine space: 84m2*
•Ample on-site parking
•Excellent truck access
•Premium amenities throughout
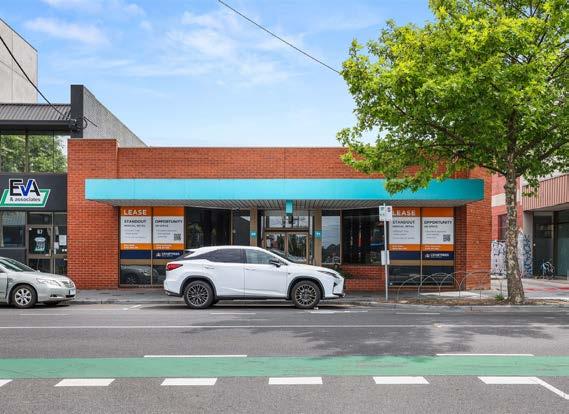
•Total building area: 300m2*
•Parking: 8 car bays on-site
•Ground floor with retail presence for maximum exposure
•3 private o ces
•Open workstation area
•Comms/server room
•Kitchen and amenities (toilets included)
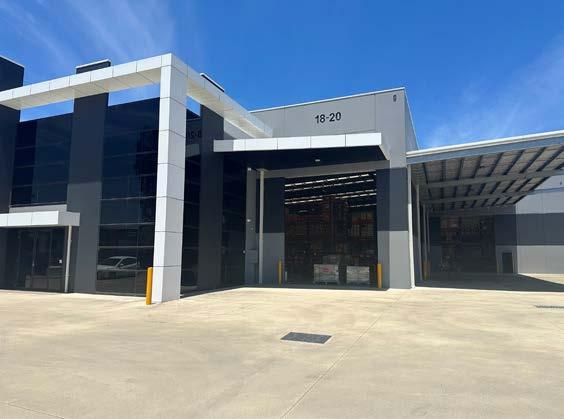
FOR $237,750 PA
18-20 Edison Road
•Total building area: 1,585m2*
•Immaculate o ce accommodation
•Excellent sta amenities
•High clearance warehouse up to 9.85 metres
•Multiple roller doors
•Large loading canopy
•Fully secured with auto gate
Tim Slater 0419 591 403 Grant Tishler0417 552 919
Joe Monea 0448 486 665
EAST 3/669-671 Warrigal Road Mark Spigelman0419 324 342 Christos Spanos0411 650 185
•Total building area: 929m2*
•Clearspan warehouse with good height
•Single level o ce/showroom
•On site car parking of approximately 21 vehicles
•Commercial 2 Zoning
•The mezzanine in the warehouse will be removed when the property becomes vacant
SOUTH 108 Lewis Road
•Total building area: 2,965m2*
•Total land area: 5,004m2*
•2,540m2* warehouse
•425m2* single storey o ce, including male / female amenities
•48 car parks
•Up to 7 metre* clearance
•3 phase power supply
Pana Kritikos0418 358 700
Luka Marolt 0418 364 064
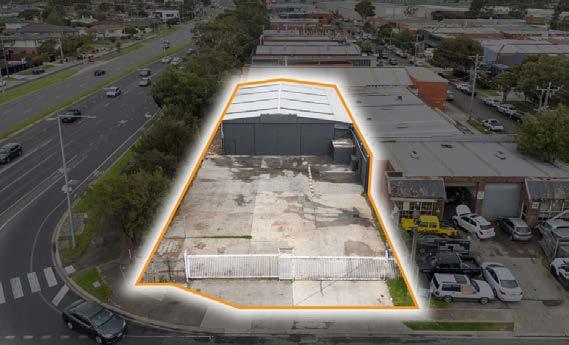
OAKLEIGH 25-35 Hanover Street
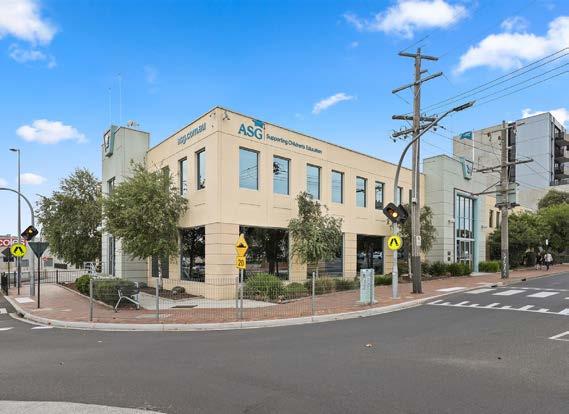
•Total building area: 1,565m2*
•Partitioned throughout
•Open-plan work area with partitioned desks
•Multiple storerooms
•Excellent natural light throughout
•Two staircases providing access to the upper level
•Dual street entrances
Elise Betts 0407 864 319
Chris McKenzie0418 321 065
OAKLEIGH SOUTH 21C Edinburgh Street
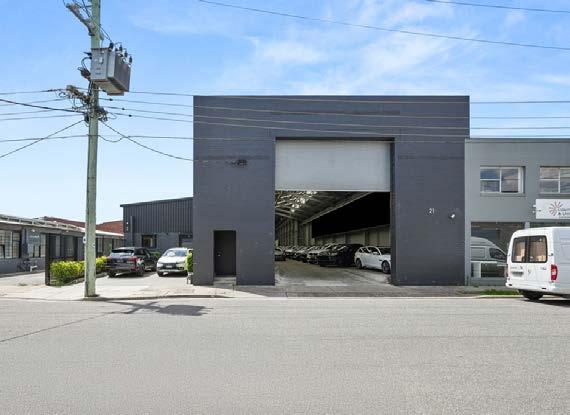
•Total building area: 1,412m2*
•Total land area: 1,513m2*
•High clearance factory/warehouse with max 10.5* metre clearance
•Recently replaced roof
•New open-plan o ces which are fully carpeted and air-conditioned
•Two (2) kitchenettes + large lunch room
•New modern male / female amenities
Pana Kritikos0418 358 700
Luke Pitcher0417 055 578
SPRINGVALE 77 Osborne Avenue
•Total building area: 432m2*
•Total land area: 1,072m2*
•High exposure location
•Secure gated yard
•Container-height sliding door access
•Good internal clearance
•Three-phase power
•Small internal o ce/amenities
Tim Slater 0419 591 403
Luka Marolt 0418 364 064
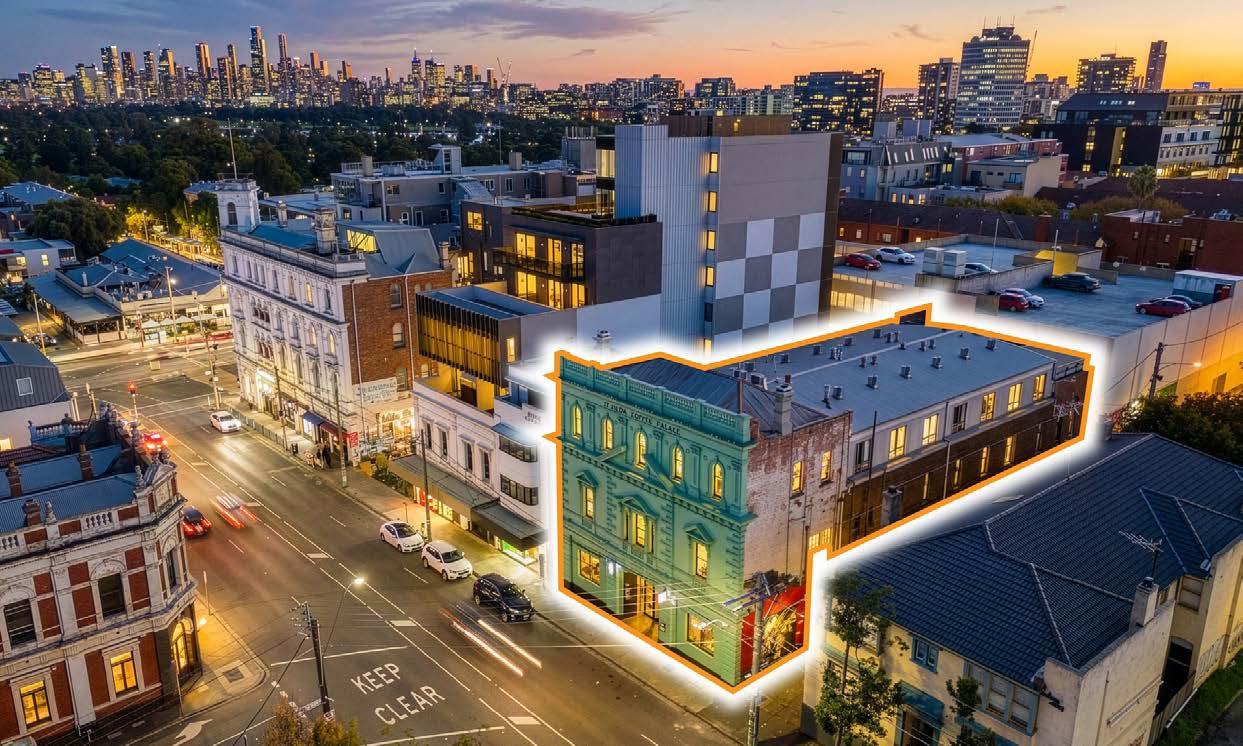
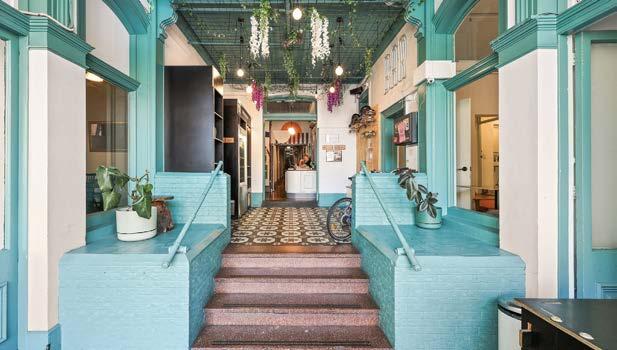
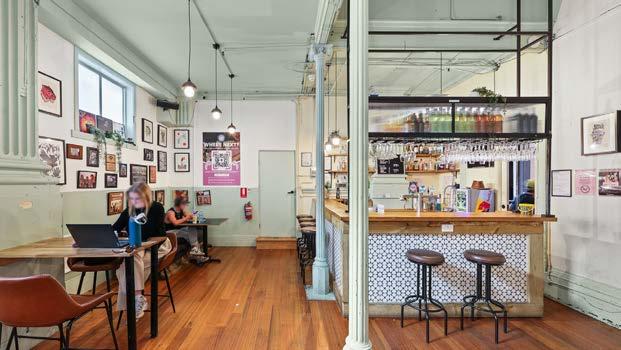
HISTORIC LANDMARK FREEHOLD - LONG SECURE INVESTMENT TO NATIONAL TENANT
Building: 1,680m2* Land: 610m2*
KEY FEATURES:
•Long lease commencing November 2021
•One (1) further term of Ten (10) years
•Returning $525,000 per annum + GST + Outgoings PLUS Turnover Rent
•Leased to BOUNCE St Kilda Pty Ltd
•42 guest rooms with mix of accommodation with ample amenities
•Cafe, common area social rooms, ground floor bar plus rooftop bar with Liquor Licenses
crabtrees.com.au
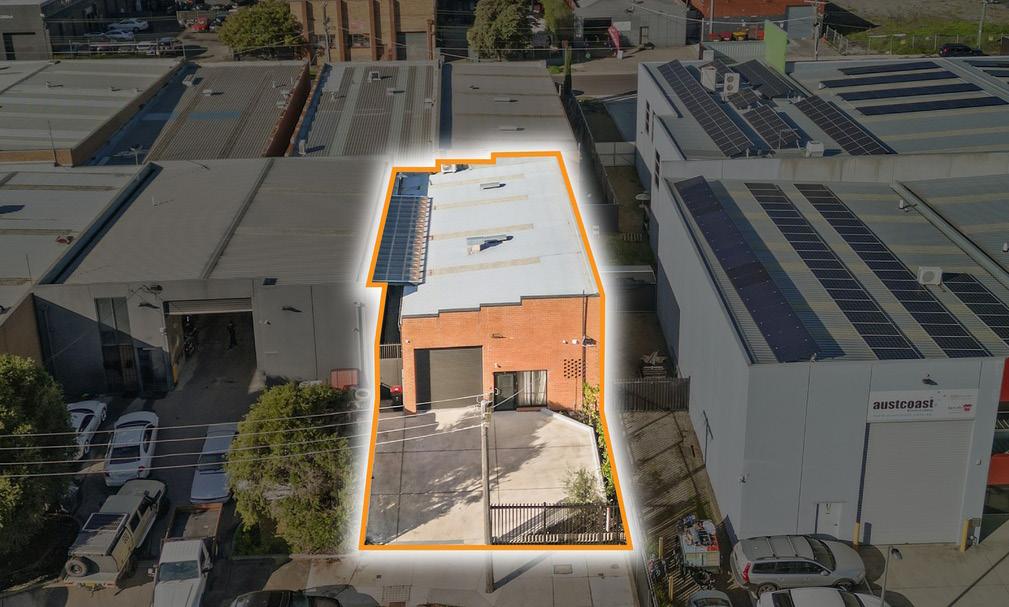
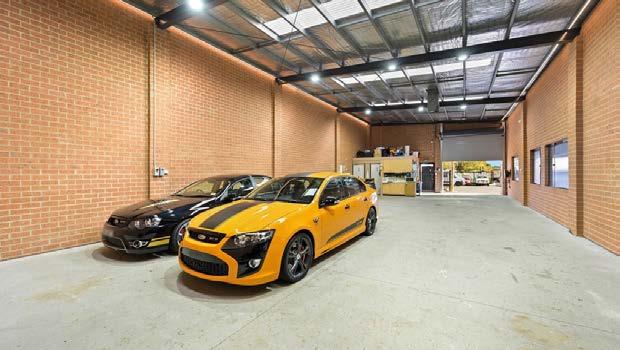
PREMIUM OWNER OCCUPIER OPPORTUNITY!
Building: 203m2* Land: 318m2*
KEY FEATURES:
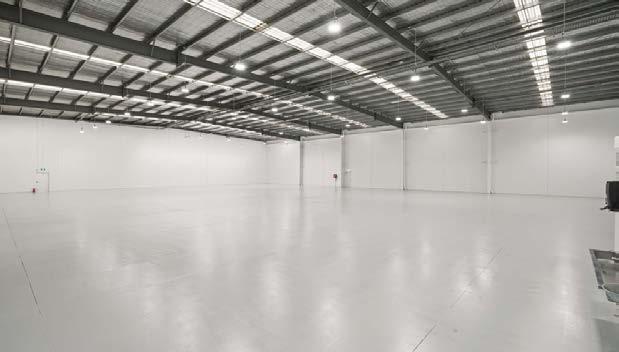
•Clearspan warehouse
•Three (3) phase power
•Roller door access
•High quality upgraded LED lighting throughout
•Fireplace installed for added comfort
•Secure remote access entry gate
•Secure yard & convenient on-site car parking
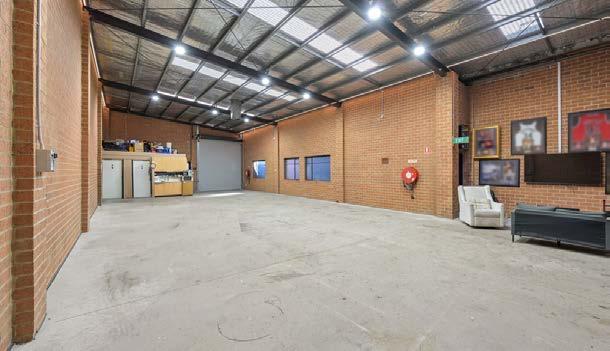
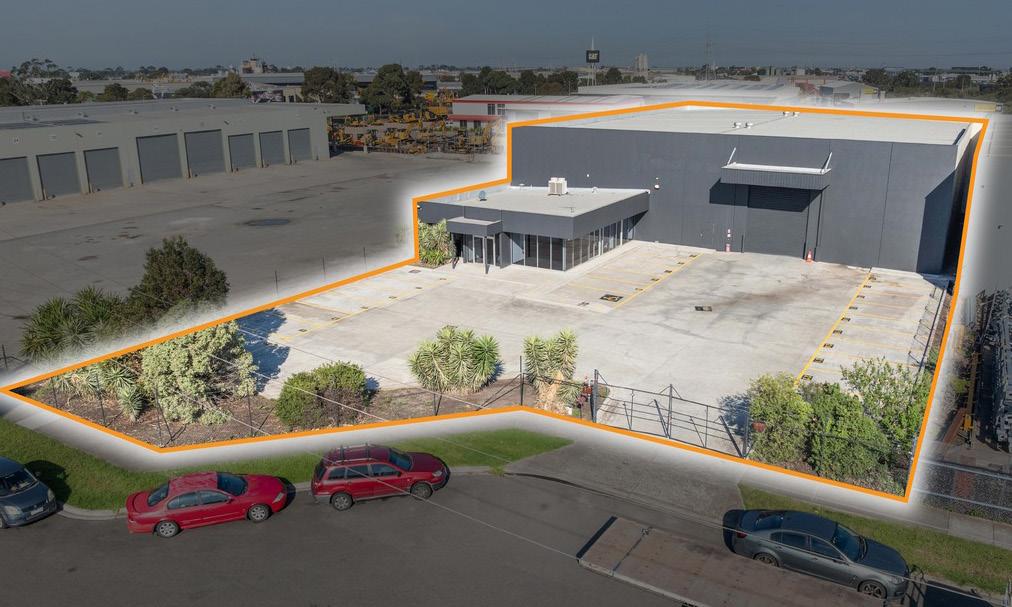
QUALITY, LOCATION & ACCESS!
Building: 1,716m2* Land: 3,037m2*
KEY FEATURES:
•Clearspan warehouse: 1,572m2*
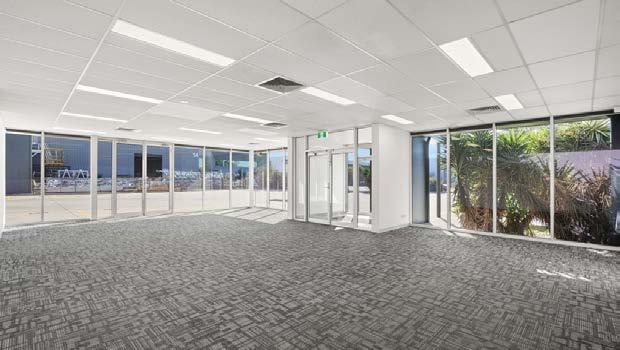
•Fully airconditioned and carpeted o ce area: 144m2*
•8 metres* warehouse height (approx.)
•Newly painted facade and building
•Securely fenced yard/carpark
•Excellent access for truck loading/unloading
•Sold with Vacant Possession
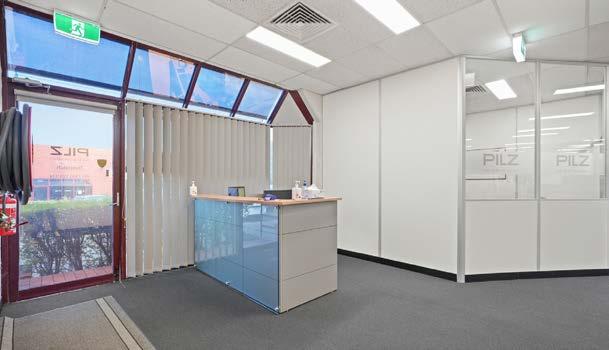
STREET FACING OFFICE FOR OWNER OCCUPIER
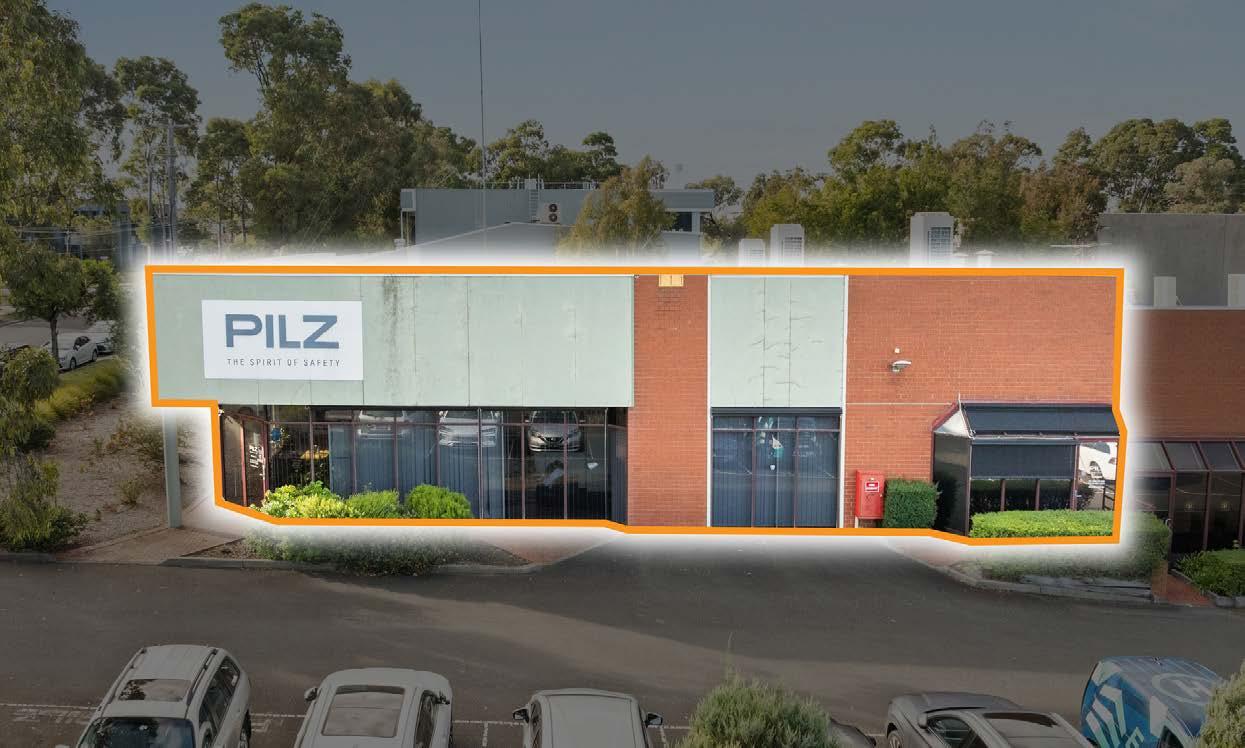
Building: 466m2*
KEY FEATURES:
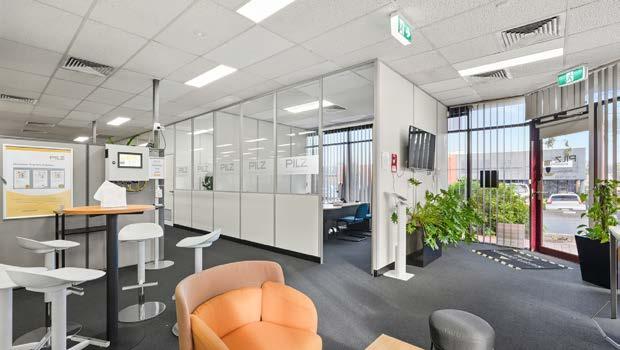
•Ground floor o ce
•Fully carpeted & air-conditioned
•10 on-site car spaces
•Street-facing position
•Two separate entries
•Receive income now with Vacant Possession available Feb 2027
•Will suit both owner occupier and investors
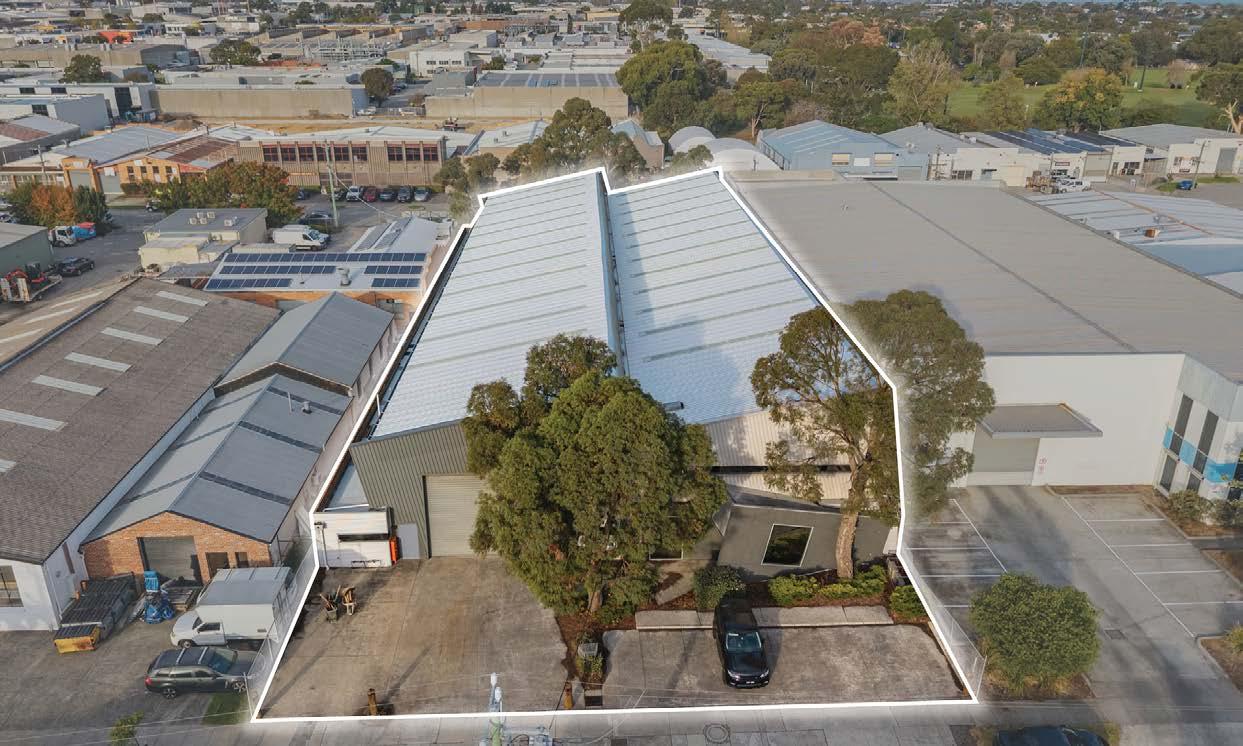
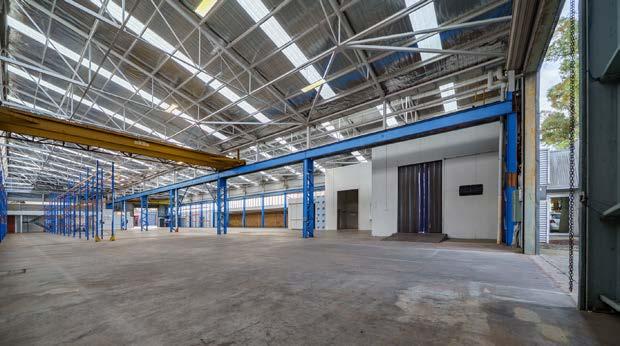
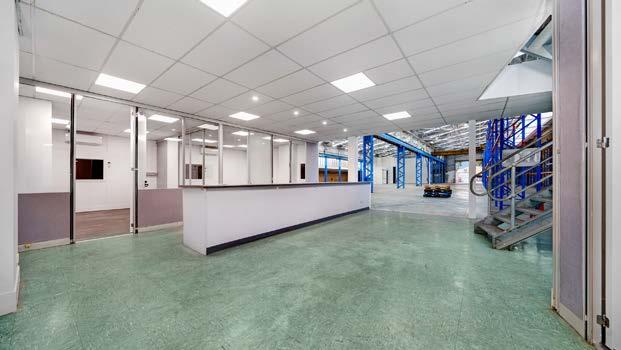
HEIGHT & ACCESS – A RARE INDUSTRIAL OPPORTUNITY WITH DUAL STREET
Building: 1,900m2* Land: 2,670m2*
KEY FEATURES:
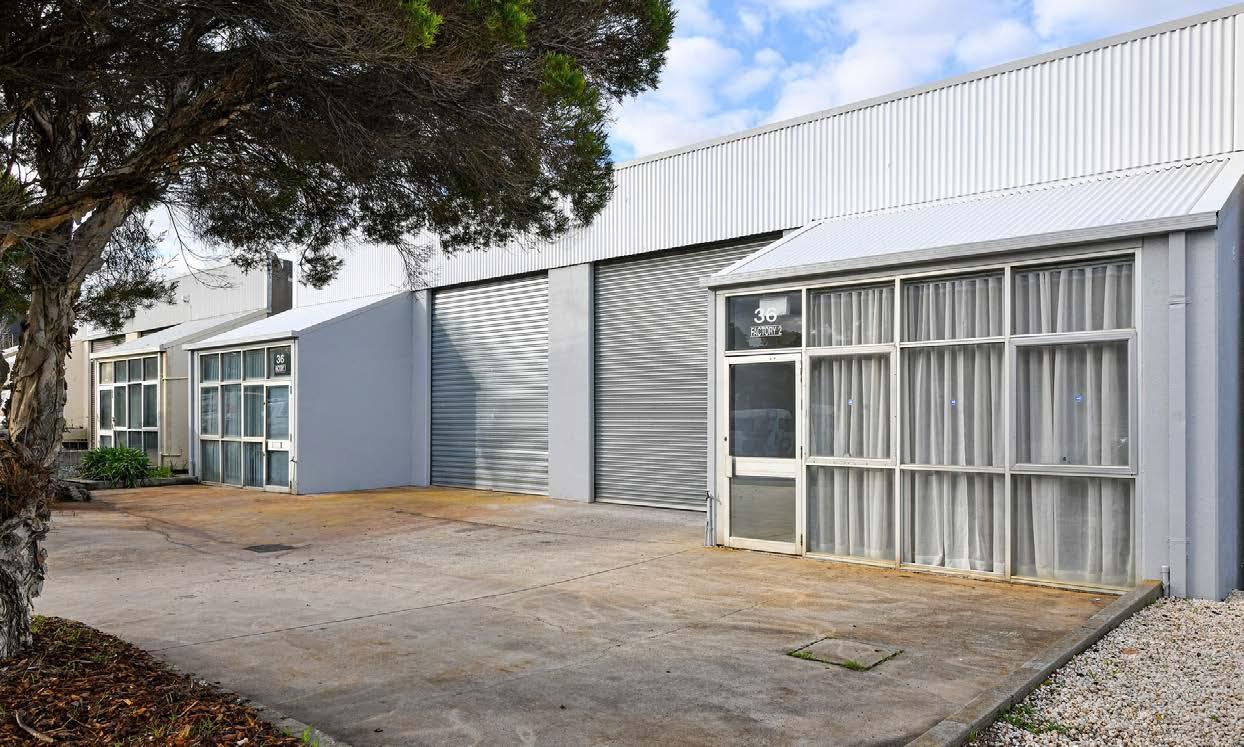
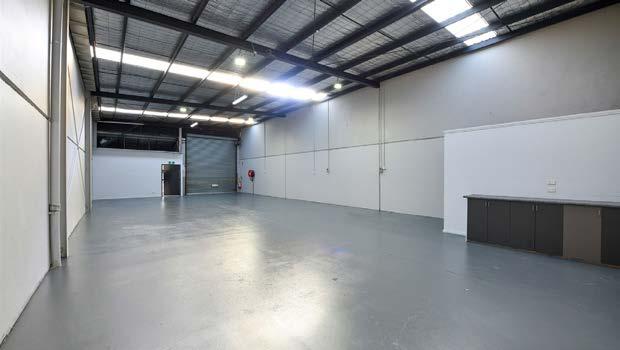
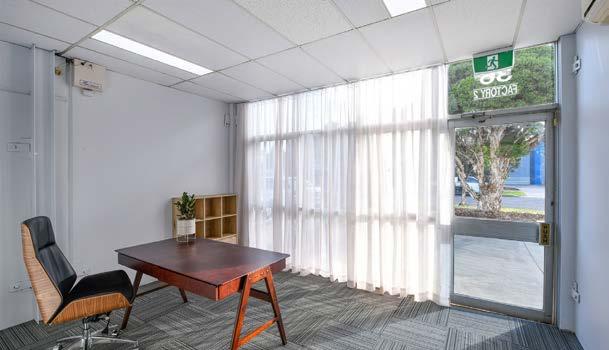
•Rare dual street frontages and access
•Highly flexible o ce/warehouse configuration
•Total building area: 1,900m2*
•Excellent warehouse height – 6.7m*
•Bonus Mezzanine: 94m2*
•Front and rear roller door access
•Brand-new roof with skylights
DUAL STREET FRONTING WAREHOUSES - ONE TITLE!
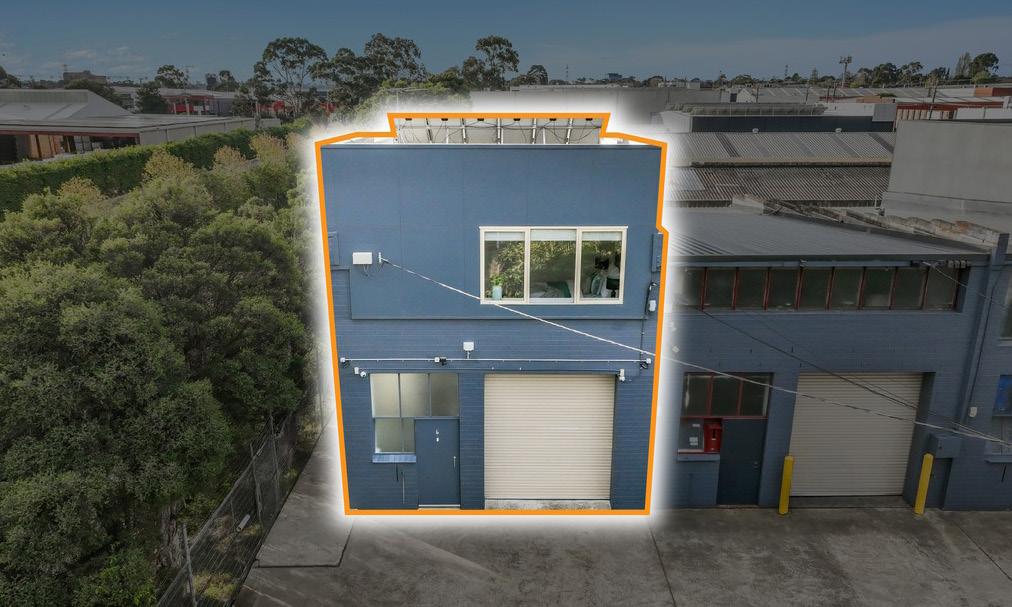
Building: 400m2* Land: 700m2*
KEY FEATURES:
•Two industrial buildings each of 200m2*
•Two (2) x motorised roller doors in “as new” condition
•Ample street and on-site parking
•Each premises with their own toilet and kitchenette facilities
•Three (3) phase power
•To be sold as Going Concern with overholding lease to Unit 1 = NO GST!
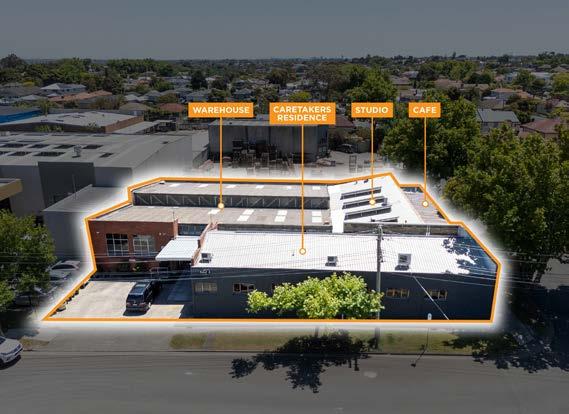
RARE FIND! - WAREHOUSE WITH FULLY PERMITTED CARETAKER’S RESIDENCE!
Building: 230m2*
KEY FEATURES:
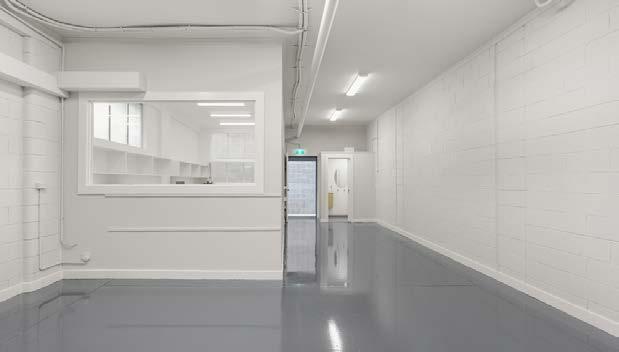
•Ground floor comprises 110 sqm* high-quality o ce and warehouse accommodation, featuring high ceilings, freshly painted, motorised roller door access and a light-filled o ce suitable for up to six sta ,
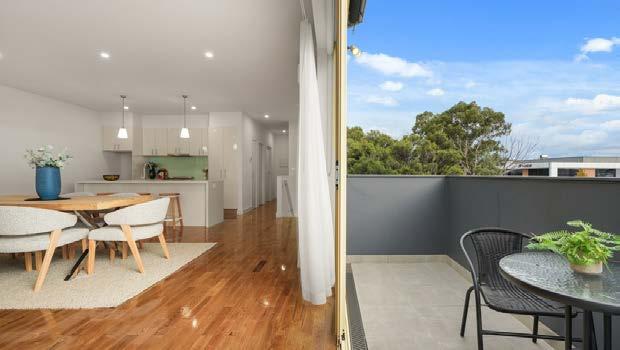
•Upstairs, the fully permitted 120 sqm* approximately Caretaker’s Residence has been finished to an exceptional standard. The first-floor apartment includes a spacious master bedroom with walk-in robe, a designer bathroom and an expansive open-plan living and dining area flowing onto a private balcony.
DEADLINE PRIVATE SALE
WEDNESDAY 8TH JULY AT 3PM
MAKE YOUR MARK - BUY ONE OR BOTH!
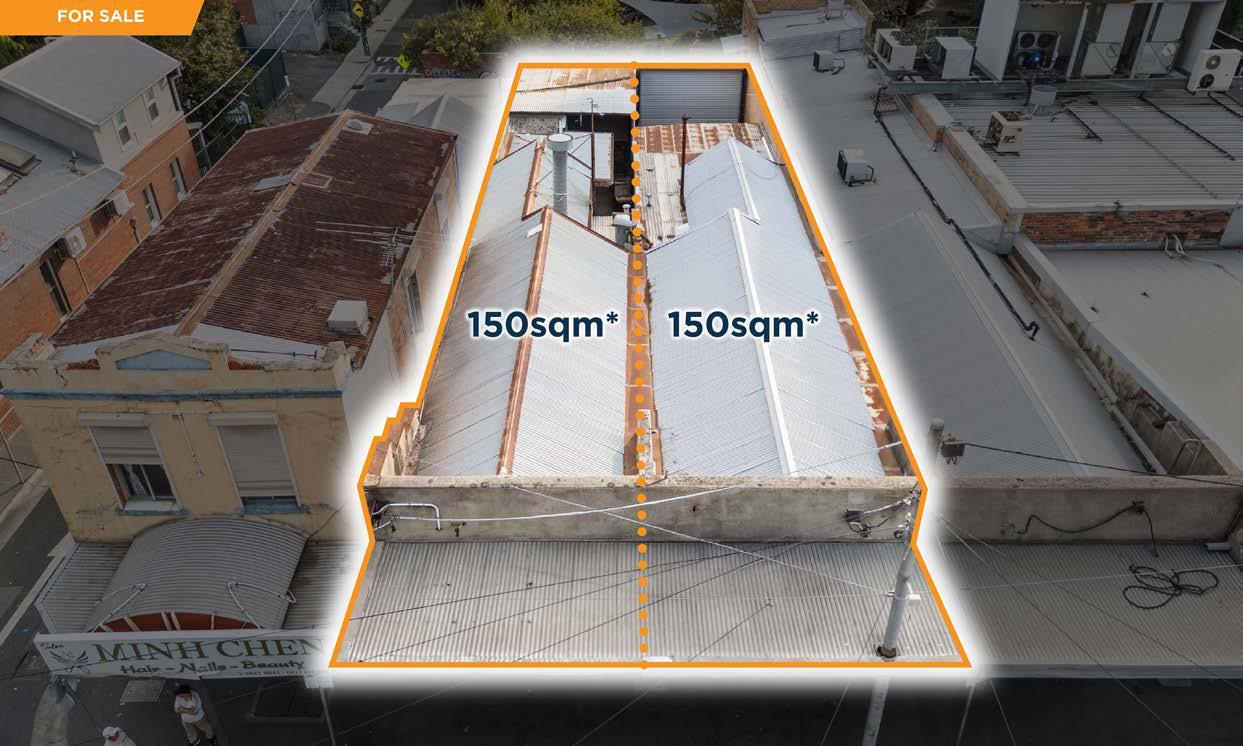
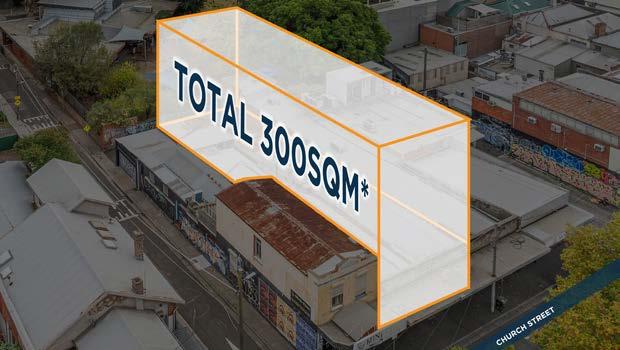
Building: 212m2* Land: 300m2*
KEY FEATURES:
•Buy one or both
•No GST payable
•Rear lane way access
•Rear roller door access
•Sold with Vacant Possession
•Fantastic up-side potential (STCA)
•Tram stop adjacent
•Flexible General Residential Zone 3
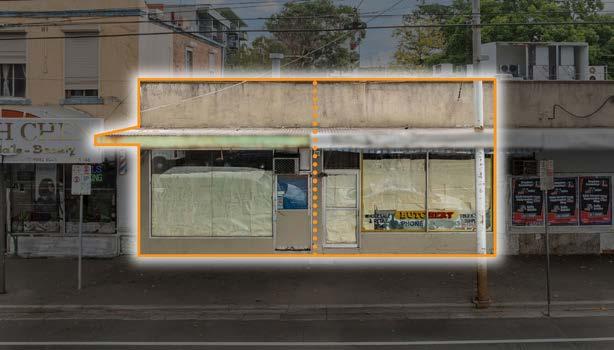
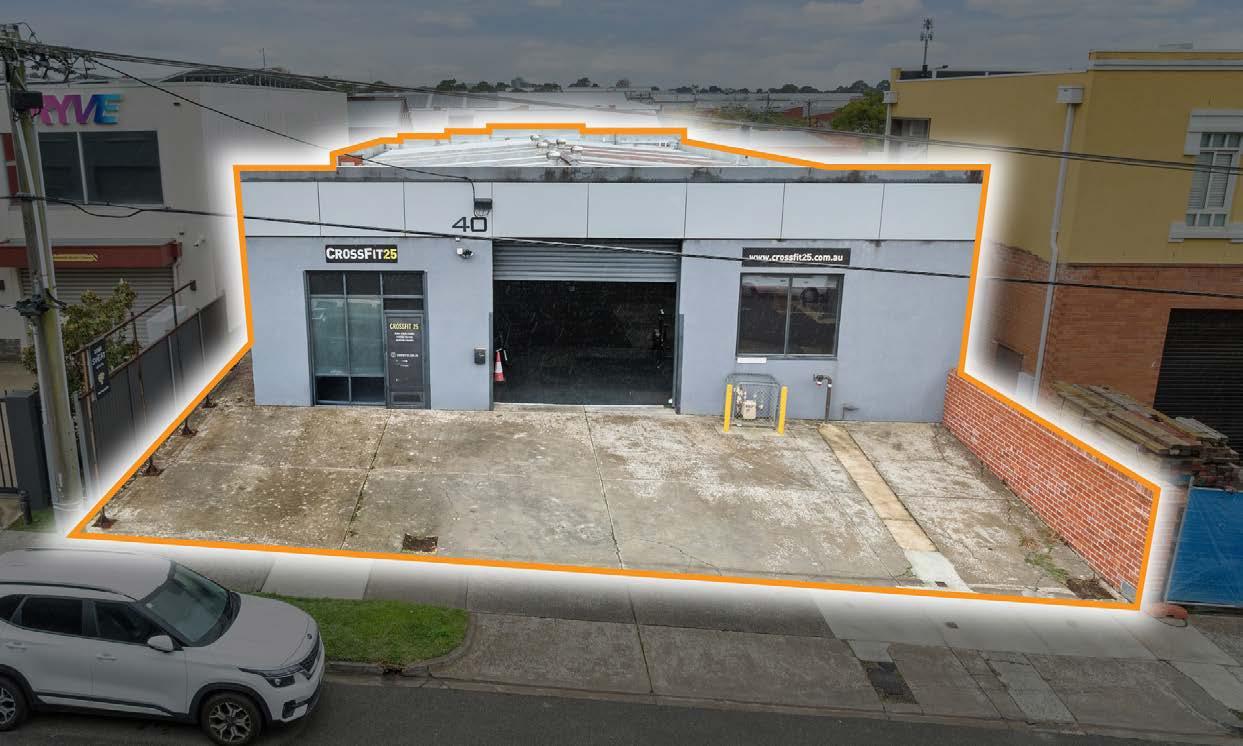
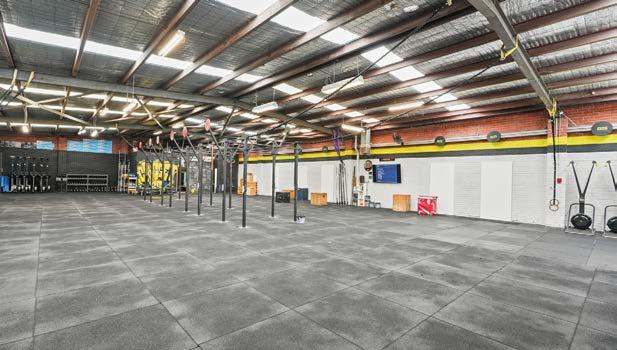
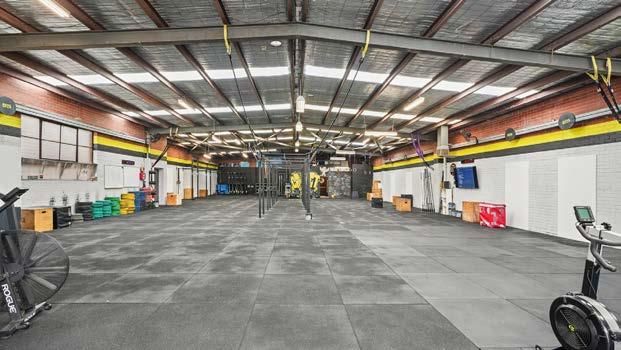
RARE FREEHOLD WAREHOUSE IN GOLDEN LOCATION!
Building: 545m2* Land: 681m2*
KEY FEATURES:
•522m2* clear span warehouse
•23m2* air-conditioned o ce
•Vacant possession available October 2026
•Toilet / kitchen amenities
•Three (3) phase power
•Secure o -street parking on title for approx five (5) cars
•Clean and bright warehouse
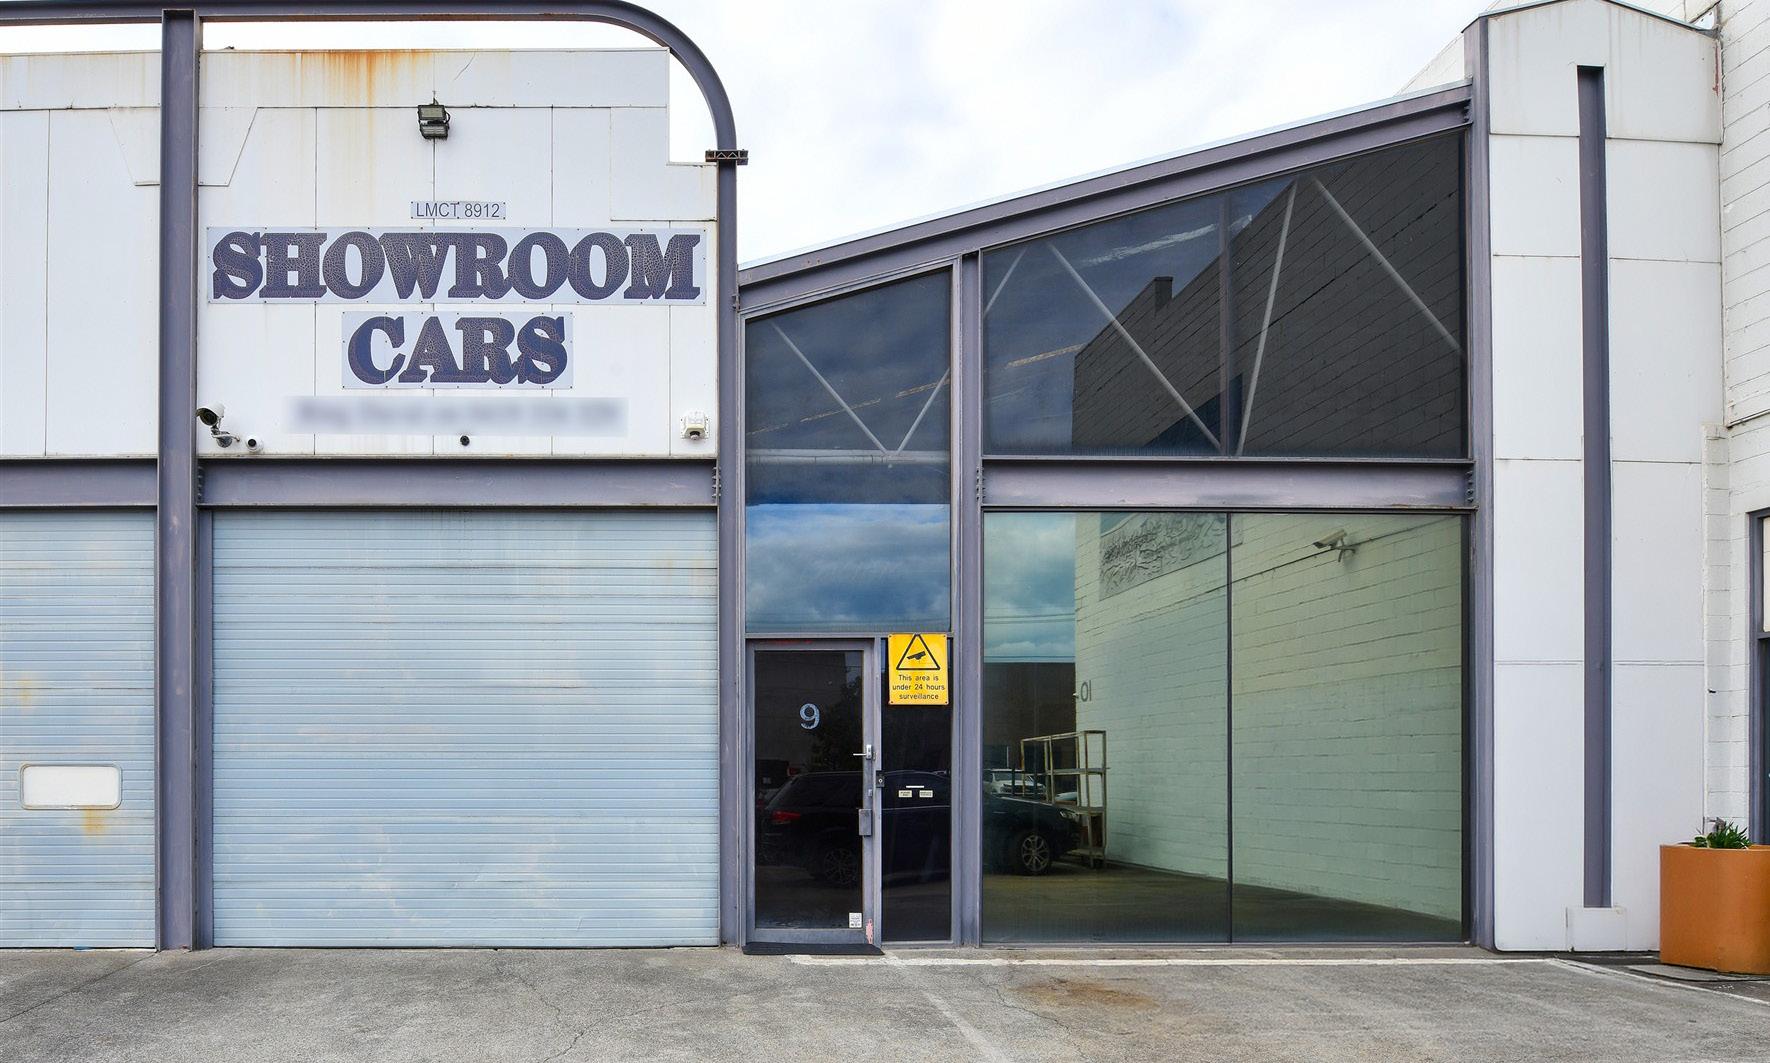
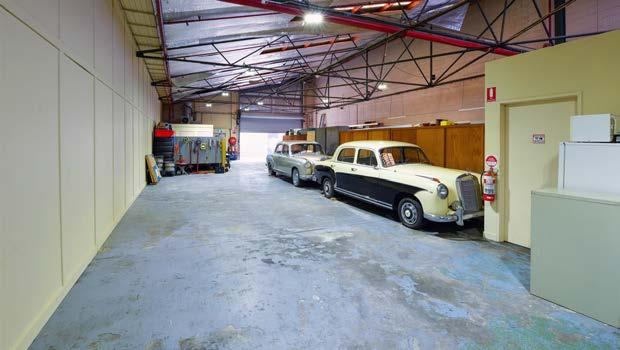
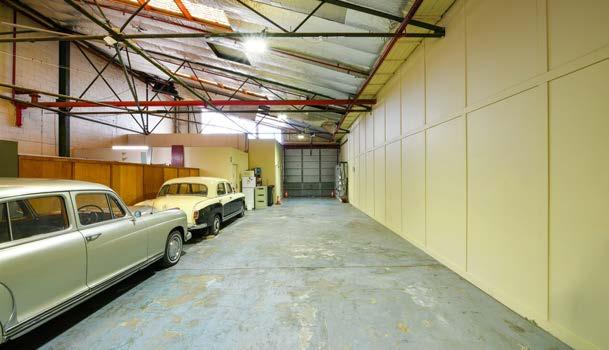
PRIME OAKLEIGH POSITION!
Building: 330m2*
KEY FEATURES:
•Dual access via front & rear electric roller doors
•Warehouse: 275m2*
•Rear laneway roller door access
•Triple interceptor with sub-floor drainage
•LMCT approval (potential for second LMCT)
•Front o ce + o ce/showroom with double doors for pallet storage - 55m2* DEADLINE
THURSDAY 16TH JULY AT 3PM
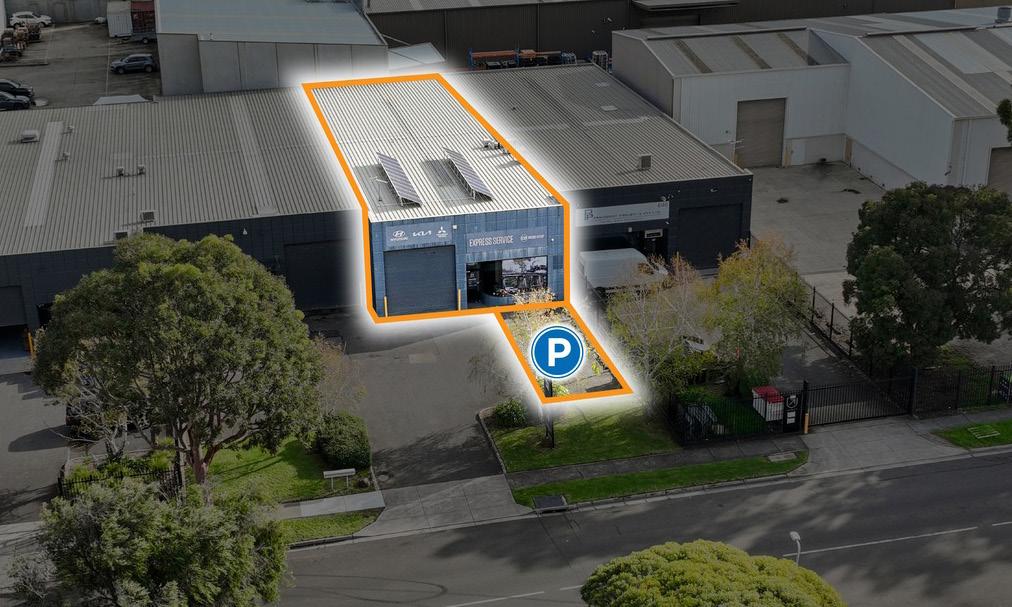
PRIME WAREHOUSE READY TO OCCUPY!
Building: 413m2*
KEY FEATURES:
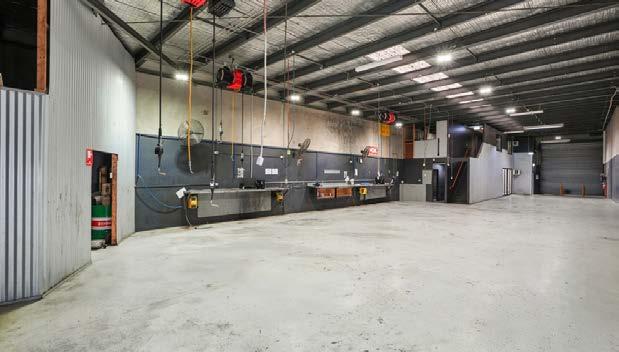
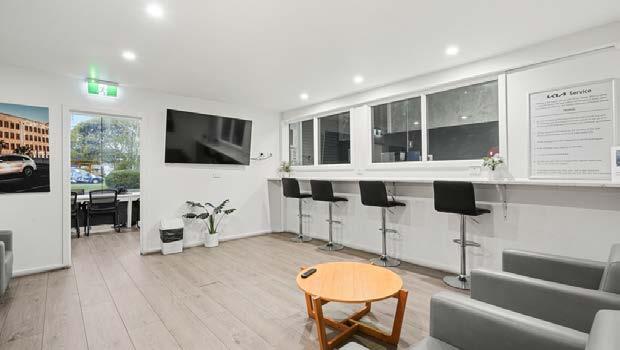
• 373m2* high and bright warehouse with modern ground floor o ce
•Additional 40m2* first-floor storage + kitchenette / lunchroom
•6 metre* warehouse clearance
•Three-phase power
•5 on-site car parks
•Fantastic truck access
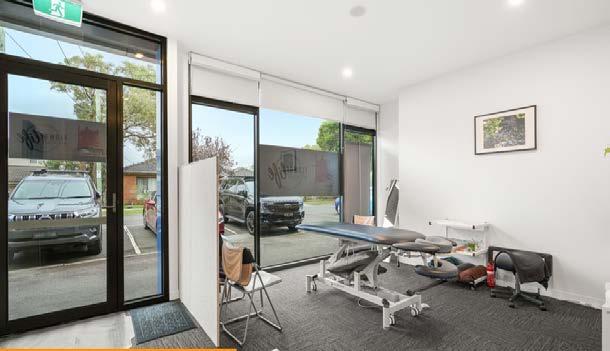
Building: 835m2* Land: 371m2*
KEY FEATURES:
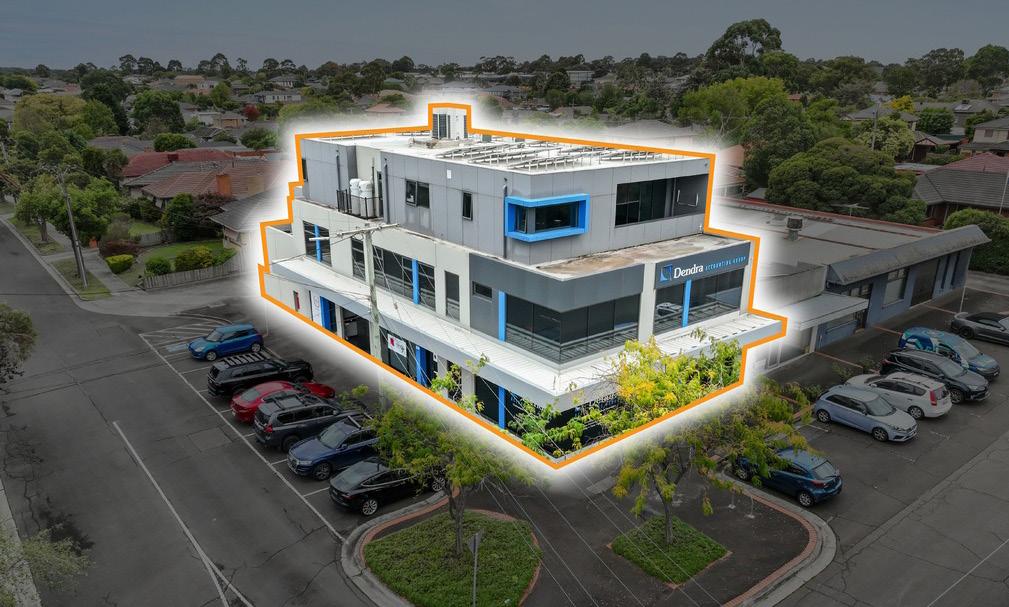
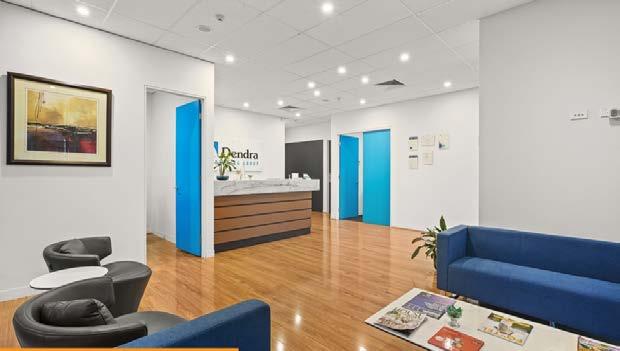
•Mixed use building comprising of 4 o ces and 2 apartments
•Current rental return: $70,108.56 per annum
•Projected rental fully leased - $211,000 per annum*
•Flexible Zoning allows for broad range of occupiers
•Dual frontage to Hutchinson Street and Ruby Street
•Flexible investment or owner occupier opportunity with multiple income streams
CORNER THE MARKET
Building: 1,800m2* Land: 3,000m2*
KEY FEATURES:
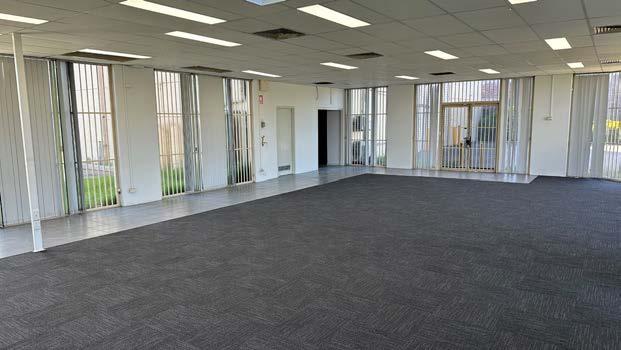
•300m2* modern o ce accommodation
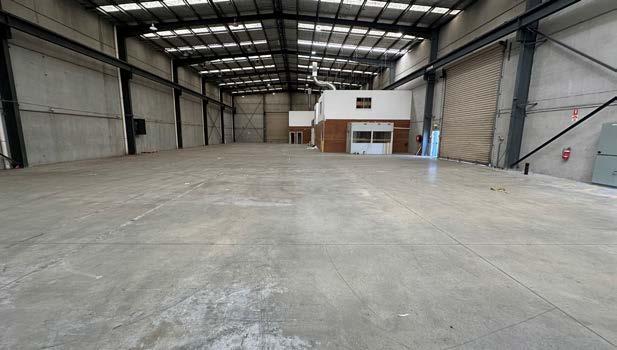
•1,500m2* clearspan warehouse
•Above average power supply
•Impressive 10-metre internal clearance
•Existing crane provisions
•Multiple on-grade roller doors
•Securely fenced site
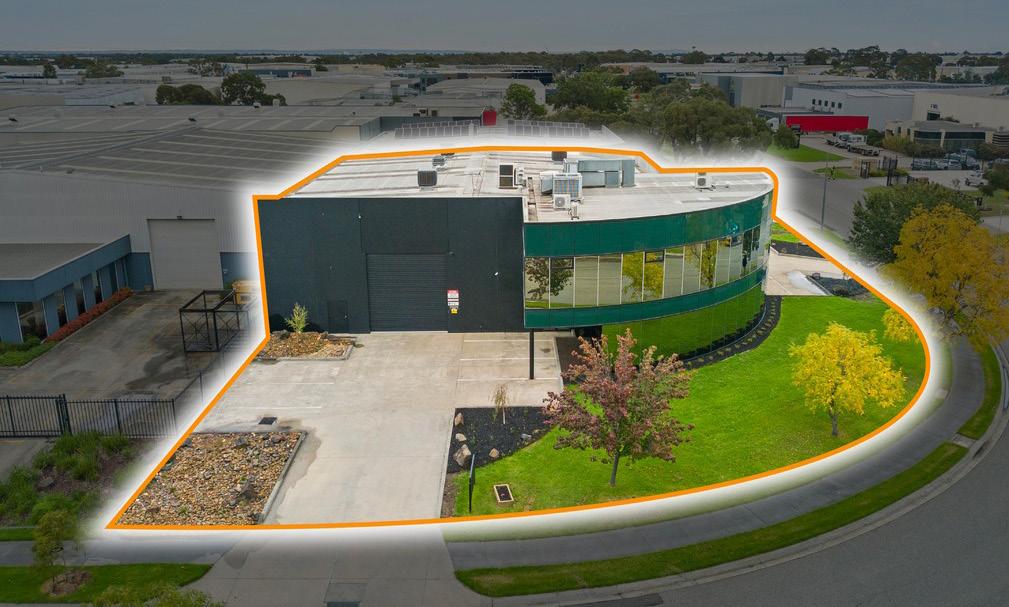
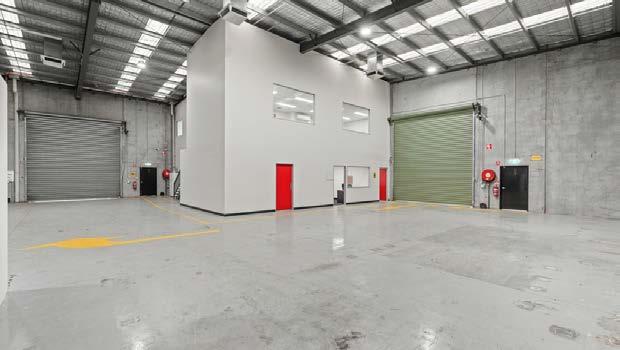
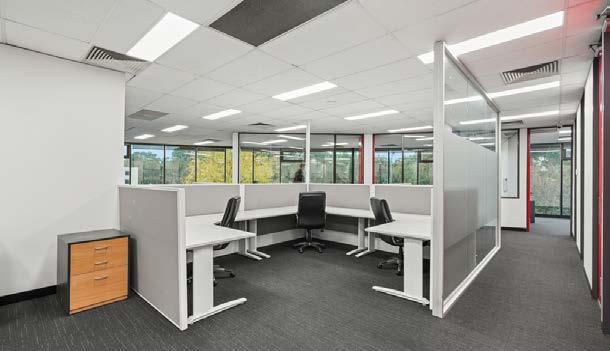
Building: 791m2*
KEY FEATURES:
•Prime corner location with two (2) crossovers
•High clearance warehouse: 476m2*
•Modern first-floor o ces: 175m2*
•Ground-floor showroom/o ces: 140m2*
•Corporate presentation with strong street presence
•15 on-site car parks
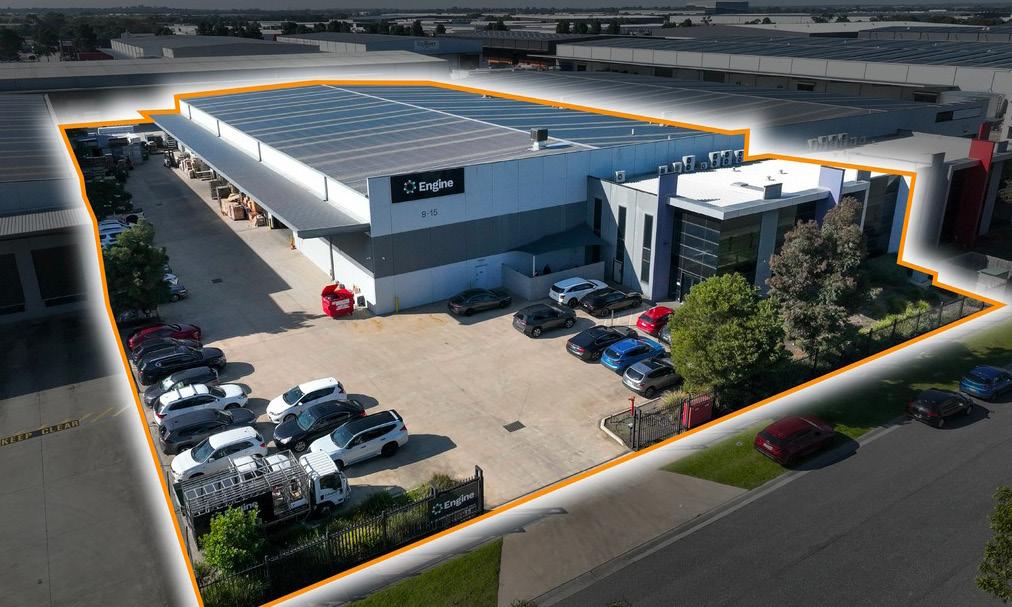
QUALITY FACILITY THAT TICKS ALL THE BOXES
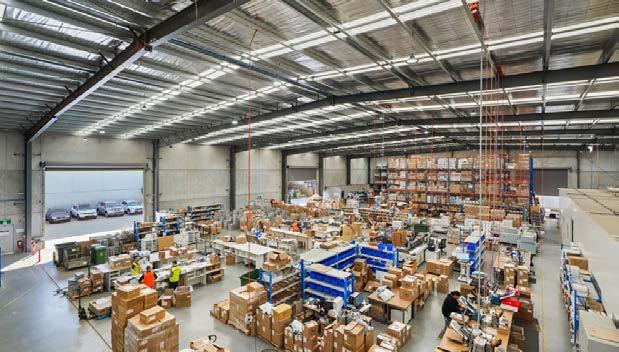
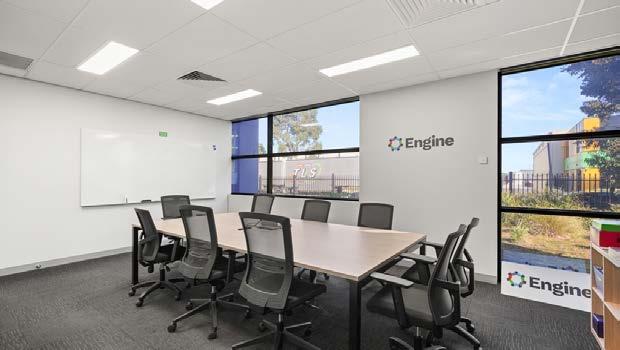
Building: 3,434m2* Land: 6,062m2*
KEY FEATURES:
•Quality fitted o ce accommodation of 482m2*
•High clearance warehouse of 2,952m2*
•Bonus mezzanine storage of 428m2*
•Air-conditioned tech area ideal for print industries
•Three phase power - ideal for manufacturing
•Warehouse clearence up to 9.6 metres
•Five (5) container height roller doors
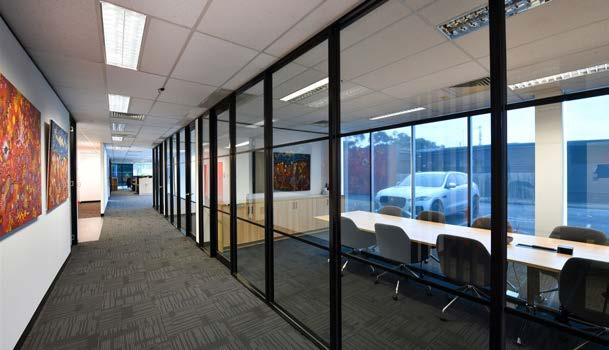
GROUND FLOOR OFFICE SUITE IN PRIME LOCATION
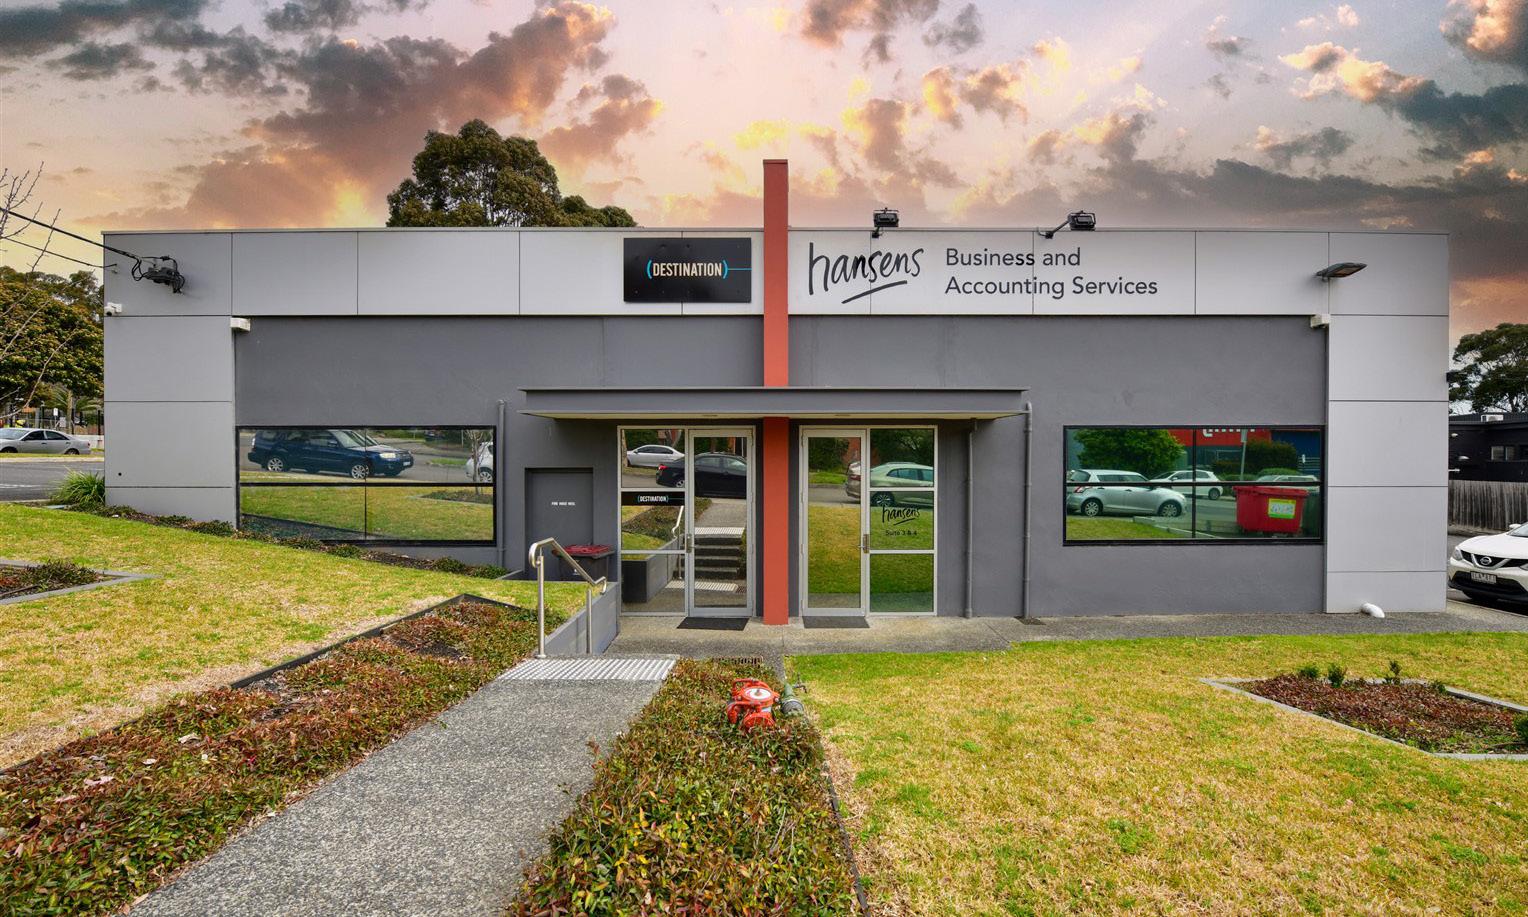
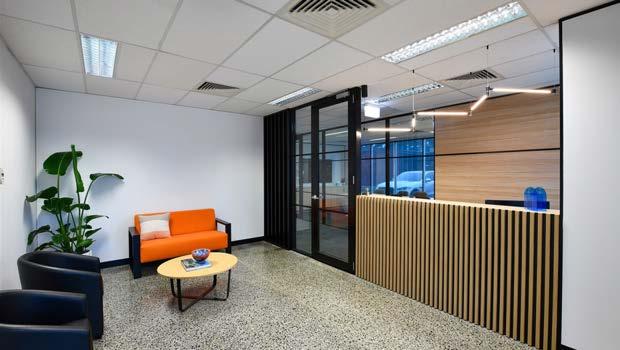
Building: 350m2*
KEY FEATURES:
•Open plan and partitioned areas including boardroom
•Twelve (12) on-title car spaces
•Prominent signage opportunities
•Ground floor location within a boutique complex
•Male and female amenities plus kitchen
•Fully ducted reverse-cycle air conditioning throughout
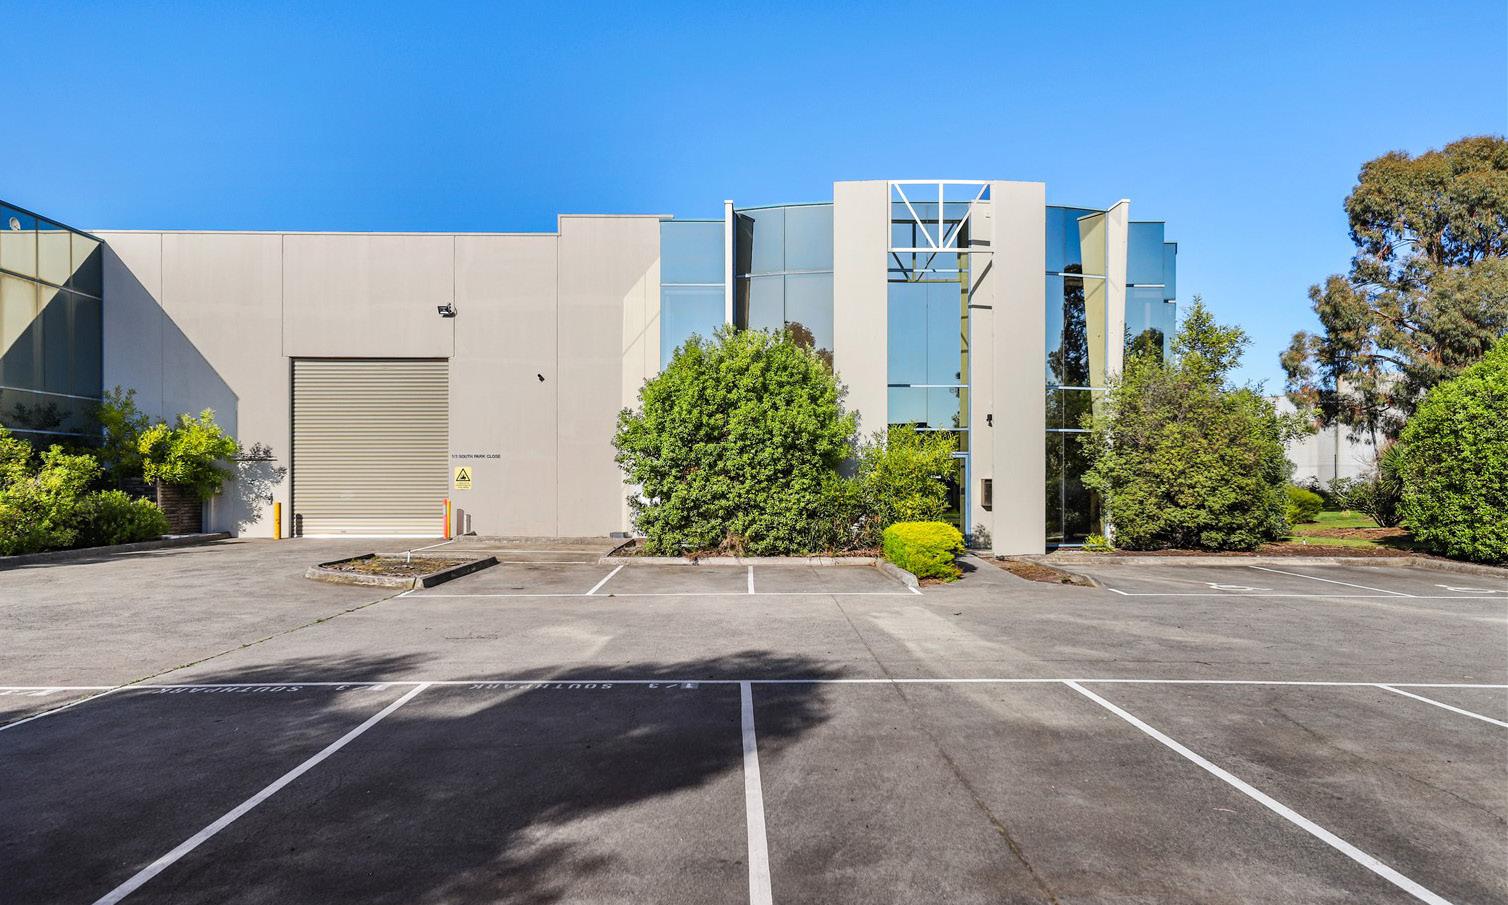
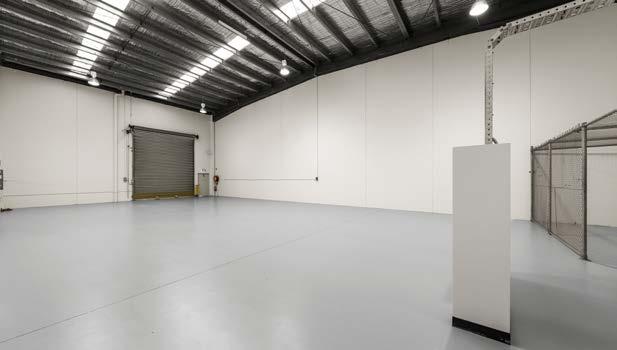
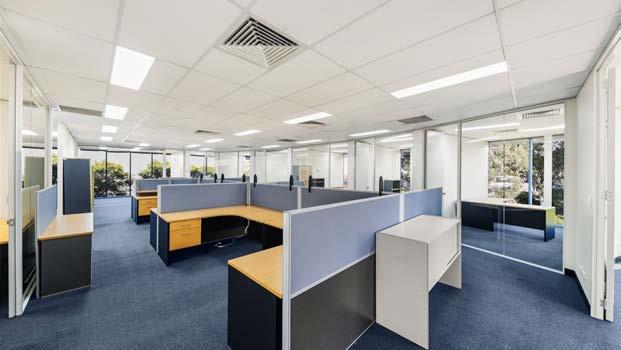
READY TO GO!
Building: 873m2*
KEY FEATURES:
•287m2* high clearance warehouse
•586m2* well appointed o ce with great natural light
•Container height roller door
•Terrific access to Westall Road and the Dandenong Bypass
•Ample on-site parking
•Located just o Springvale Road in the heart of Keysborough
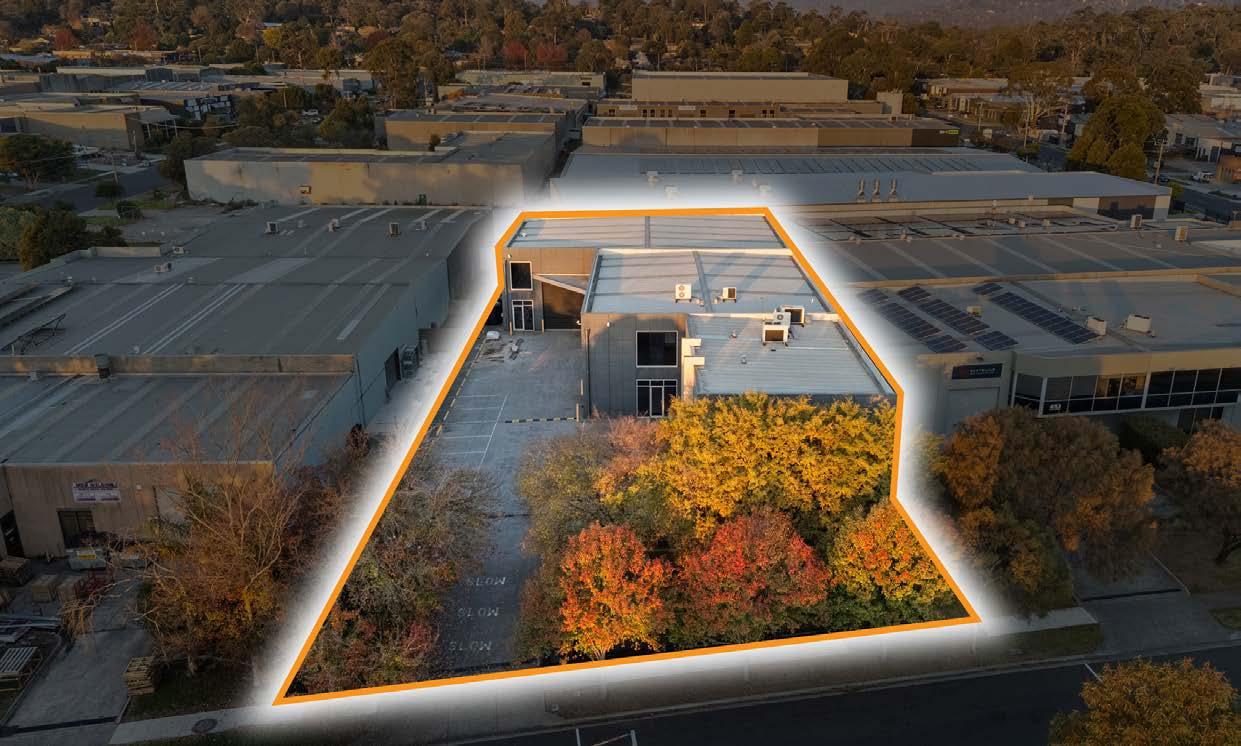
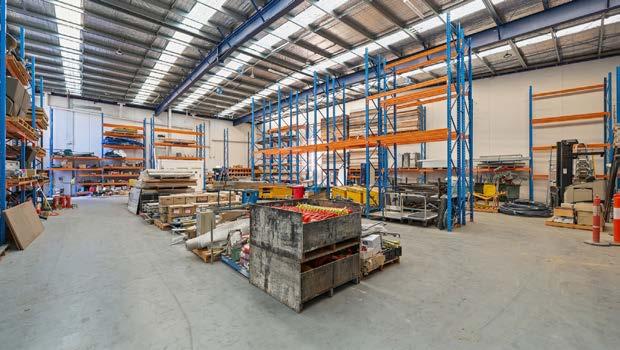
FIRST CLASS!
Building: 1,400m2* Land: 2,048m2*
KEY FEATURES:
•880m2* high clearance warehouse
•364m2* modern carpeted o ce over two levels
•156m2* storage/workshop area
•Securely fenced car park/yard with 16 car parks
•Three-phase power
•Located in the Bayswater Industrial precinct
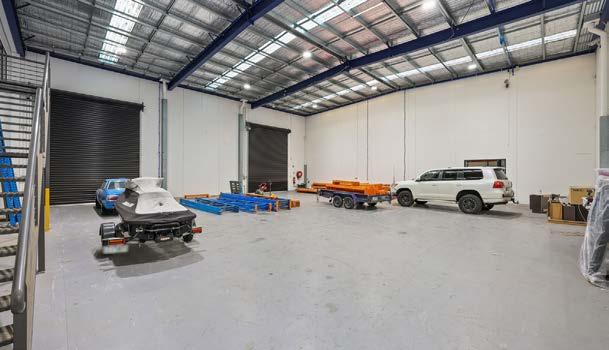
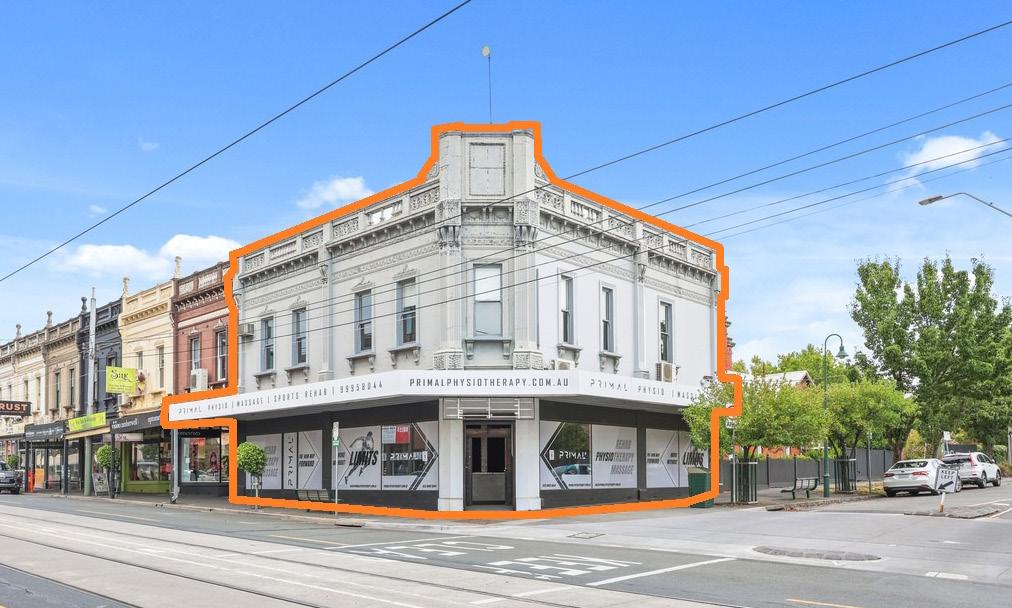
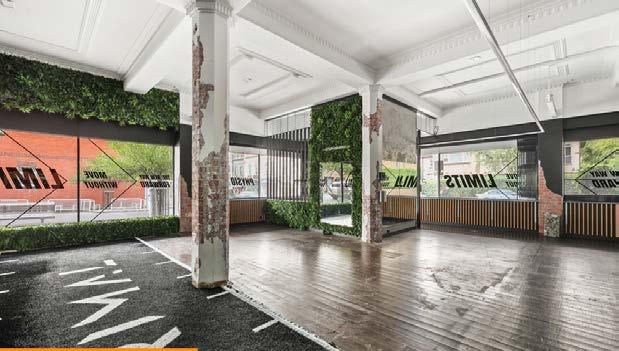
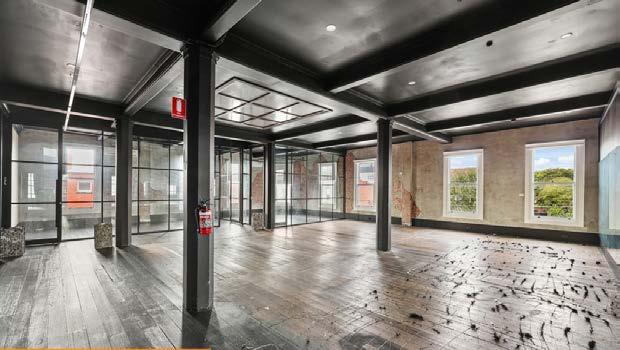
PRIME CORNER COMMERCIAL OPPORTUNITY
Building: 371m2*
KEY FEATURES:
•Fully refurbished & ready to occupy
•Previously occupied as a gym and wellness facility
•Great natural light with inviting and open plan functional layout
•Modern amenities on both levels
•Generous frontage of 27 metres*
•Suit many uses
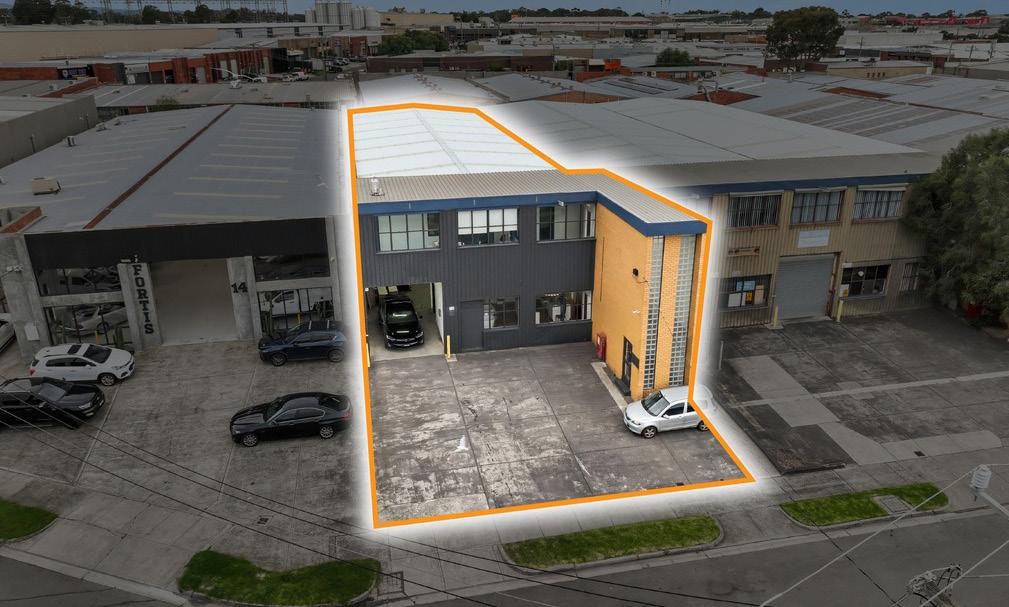
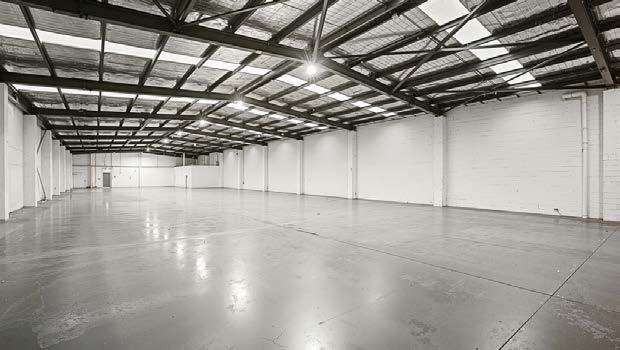
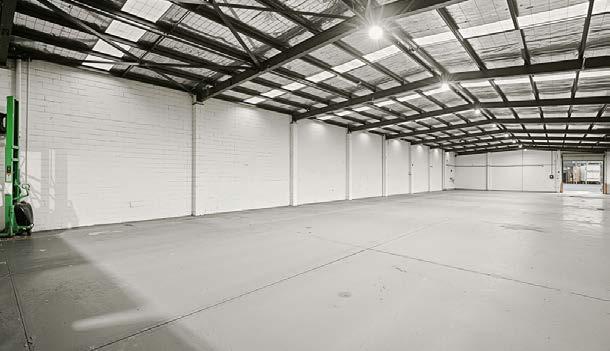
SUBSTANTIAL FUNCTIONAL BAYSIDE FACILITY
Building: 1,030m2*
KEY FEATURES:
• 870m2* high clearance warehouse
•80m2* ground-floor showroom
•80m2* first-floor o ce
•Three-phase power
•Terrific truck access / loading capabilities
•On-site car parking
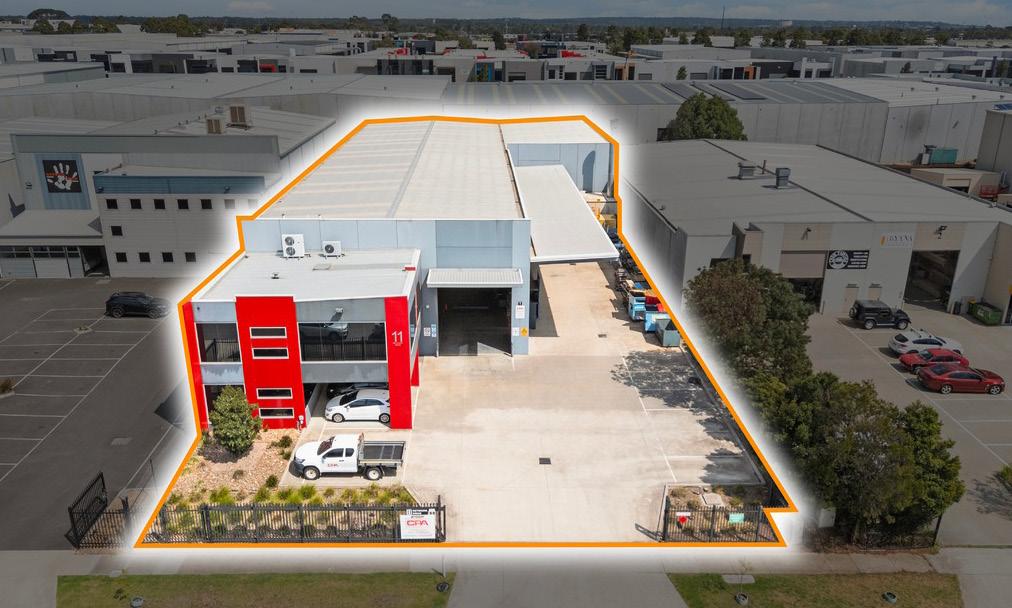
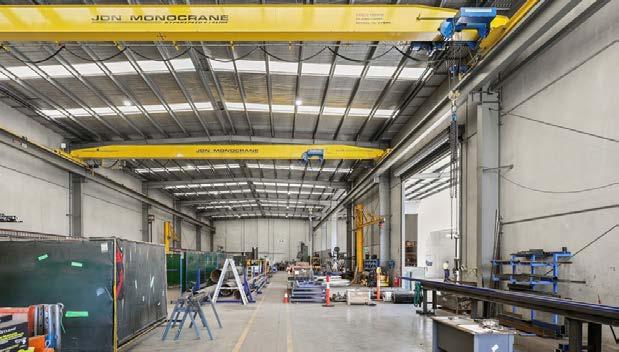
PRIME FACILITY WITH POWER & CRANES
Building: 1,623m2* Land: 2,399m2*
KEY FEATURES:
•O ce & amenities: 248m2*
•Zoning: Industrial 1 (IND1Z)
•Two (2) x 5-tonne overhead cranes
•High clearance warehouse
•Canopy over loading
•Securely fenced and gated site
•Abundant on-site parking
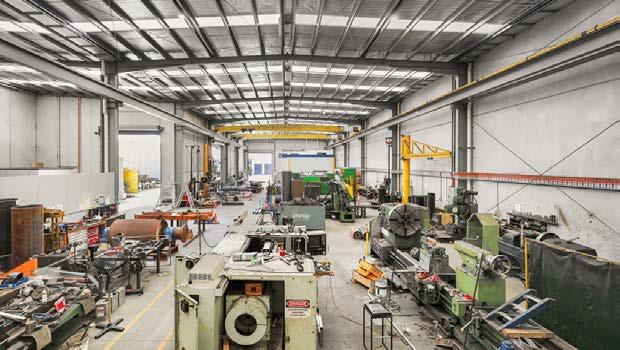
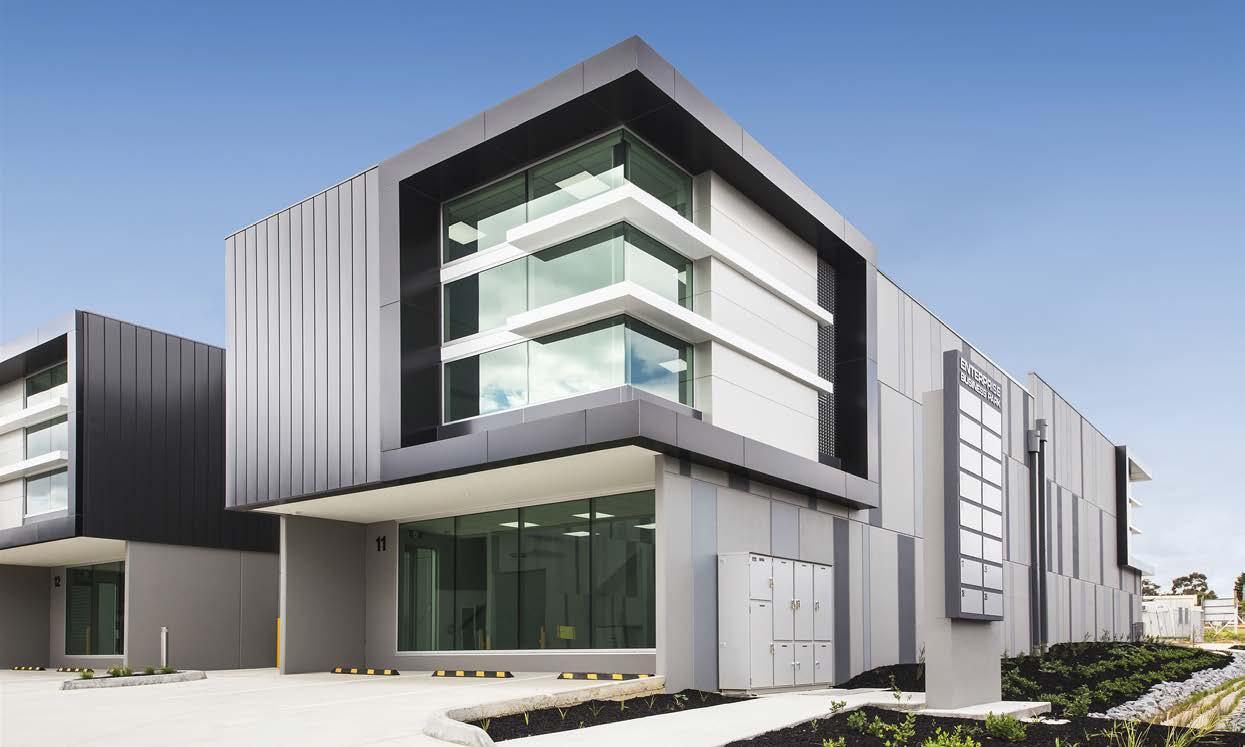
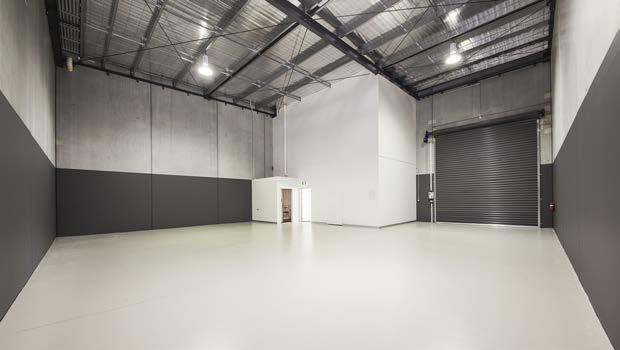
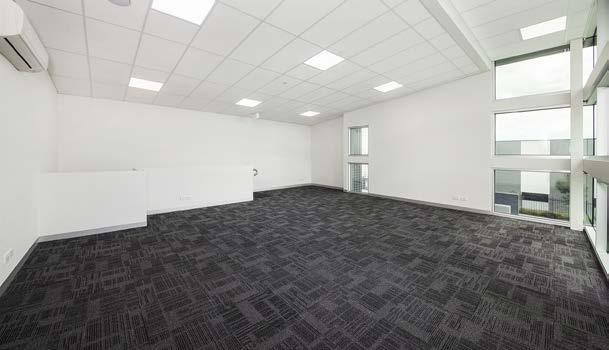
LIGHT & BRIGHT CORNER OFFICE WAREHOUSE
Building: 277m2*
KEY FEATURES:
•Exceptional air-conditioned and carpeted o ce/showroom space totalling 116m2* over two levels
•High clearance warehouse of 161m2*with high bay lighting
•Motorised roller door access
•Modern amenities with kitchenette facility
•3 onsite car spaces
•Well maintained landscaped surrounds $58,500 PA + OUTGOINGS +
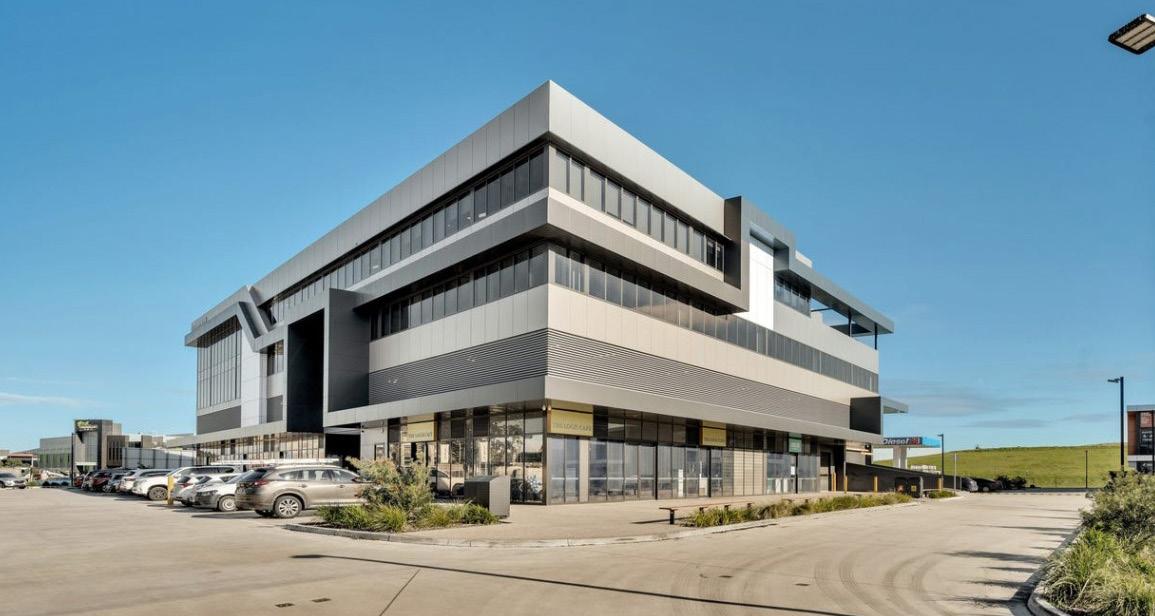
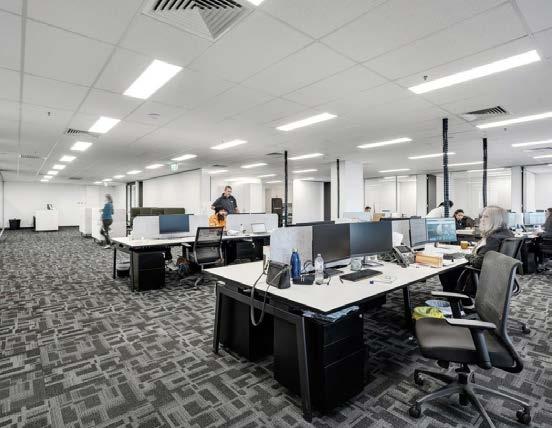
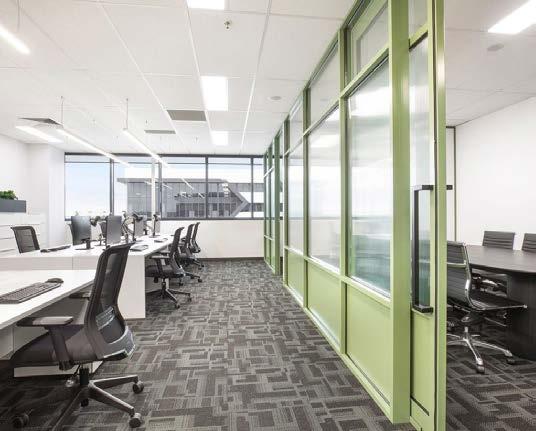
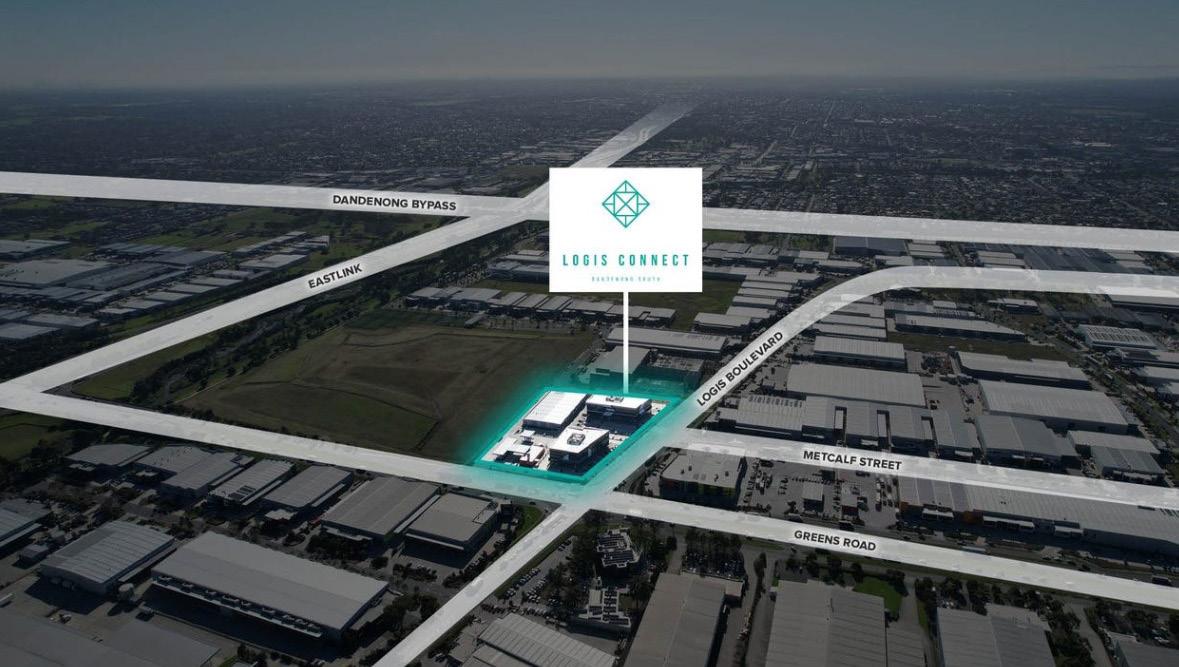
Crabtrees Real Estate is excited to o er to the market for Sale or Lease Retail space of 175m2* & O ce spaces ranging from 82m2* - 510m2*.
Positioned within the award-winning 154-hectare Logis Estate, you’ll be surrounded by an abundance of amenities including shops, cafes, restaurants, schools, parks, and entertainment. Join a thriving community o ering the perfect work/life balance while working alongside a list of high-calibre national and international companies.
•Generous natural light
•Large o ce spaces ranging from 82m2* to 510m2*
•Retail and food space: 175m2*
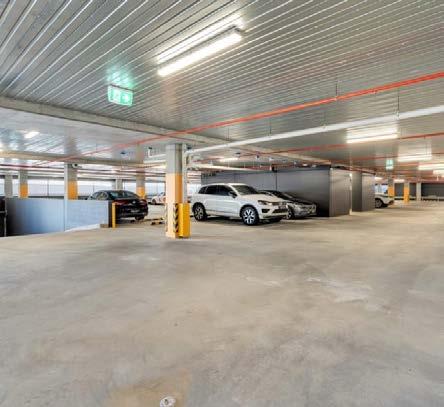
•Ample on-site car parking is included with the option to add additional carparks
•Bicycle parking
•Exclusive signage rights with high visibility
•Flexible floorplans allowing fit-out options tailored to your business
•Lift and stair access to the first floor
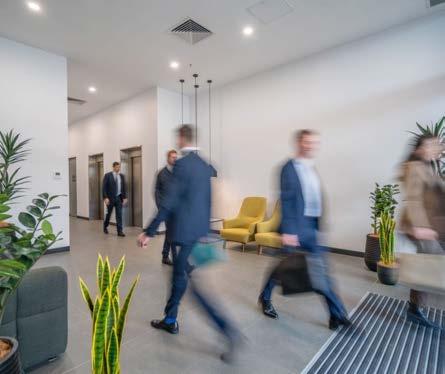


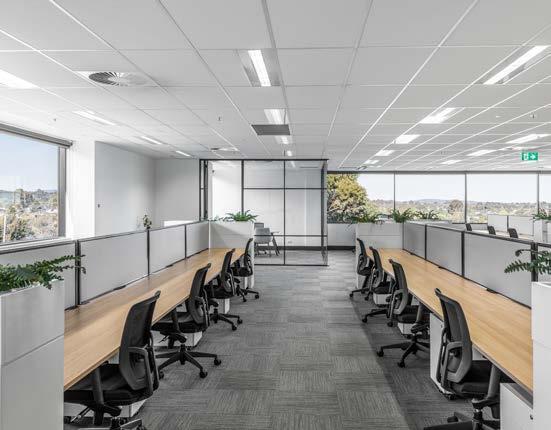
Crabtrees Real Estate is excited to o er to the market for Lease Brand New Fully Fitted O ces ranging from 88m2* to 5,000m2*.
Nexus is a place where flexible o ce spaces meet state-of-the-art fitness facilities. Where days start with freshly ground co ee, and finish with drinks on the terrace surrounded by teammates. Where kids are happy onsite at childcare, home is never far away, and there’s always plenty of parking. Where sustainable design and first-class service are all a natural part of the landscape.
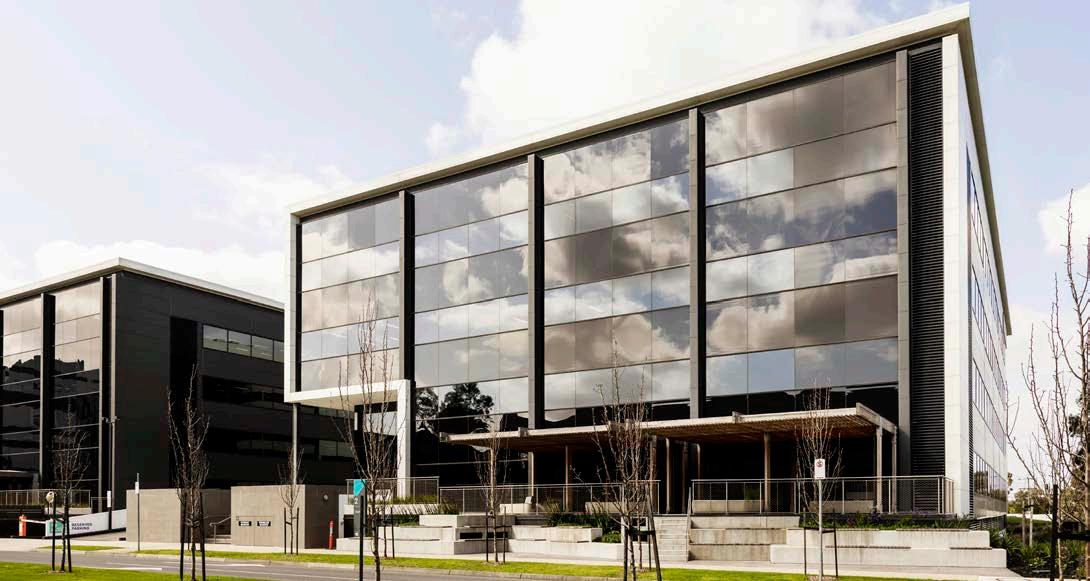


KEY FEATURES
•Range of sizes available
•New fully furnished o ces
•Flexible terms
•First class amenities
•Premium o ce spaces to support your business growth
•Convenient South East Melbourne location
•On-site childcare
•3 eateries in Nexus Court
•Ample basement car parking managed by Parkable App
•Dedicated onsite Community Manager and Facilities Management Team
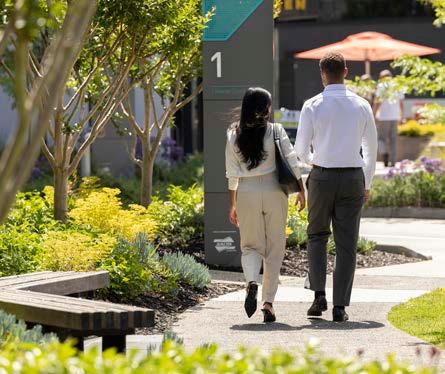
•Landscaped terraces, Green spaces, basketball and tennis Court and running track
















































Project Marketing continues to play a central role, with several key developments advancing through critical construction, sales and settlement phases across Melbourne’s south-eastern corridor.
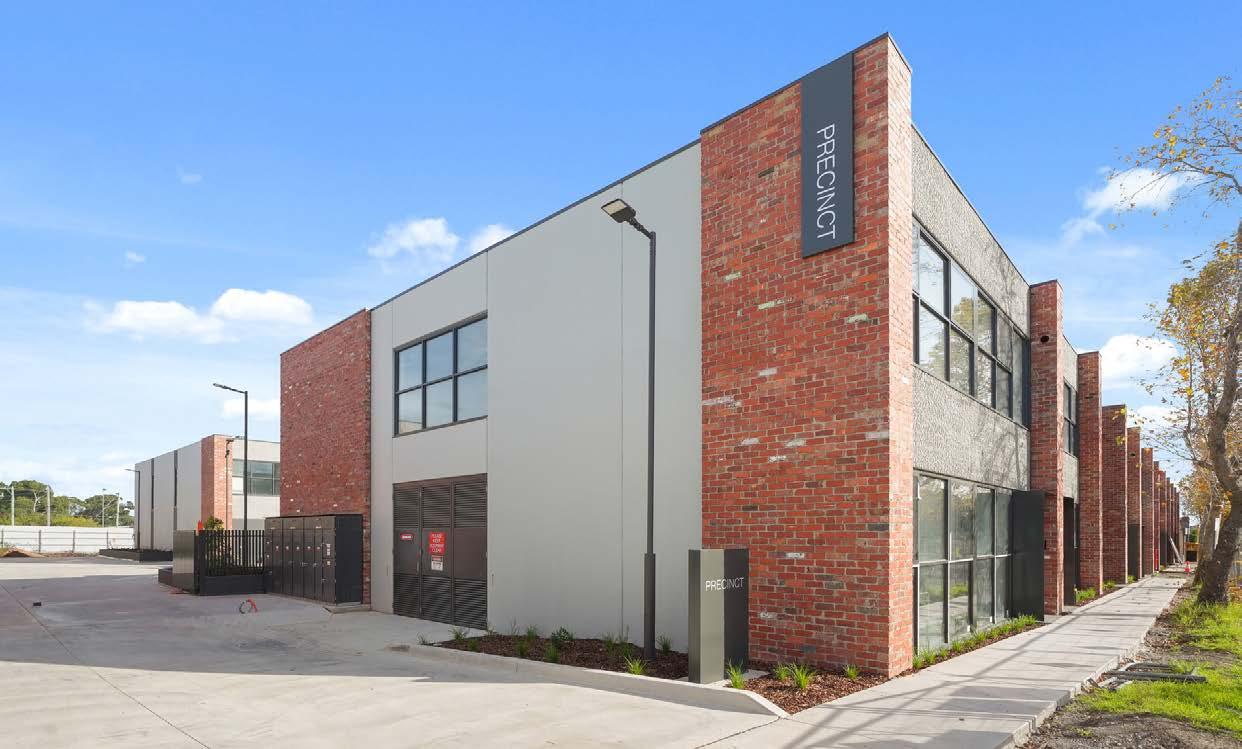
At PRECINCT, Oakleigh, the project has reached an exciting stage and is now ready for inspection, providing buyers with the opportunity to experience firsthand this architecturally designed workplace community. With completion imminent and occupiers preparing to move in, strong enquiry levels continue to reinforce demand from both owner-occupiers and investors seeking high-quality, well-located accommodation.
Construction momentum remains strong across the broader portfolio. 49Wangara, Cheltenham continues to achieve consistent sales across its diverse mix of o ce, warehouse, retail and storage spaces, while THE BASE, Bayside is adding further depth to the market with its flexible, future-focused o ering.
We are also pleased to highlight Bond Bloc, Mordialloc, which is now complete and ready for occupation. This premium development has been well received, with its combination of scale, design and positioning within a tightly held precinct attracting strong interest from a range of buyers.
Together with Clayton Collective, which continues to deliver larger-scale o ce/showroom warehouses suited to growing businesses, these developments reflect Crabtrees’ ongoing commitment to delivering high-quality, future-ready property solutions.
With activity continuing across multiple sites and a strong pipeline ahead, Crabtrees remains well positioned to meet the evolving needs of the market across the south-eastern corridor.

Luke Pitcher Director - Project Marketing
PRECINCT - OAKLEIGH
8-12 King Street, Oakleigh
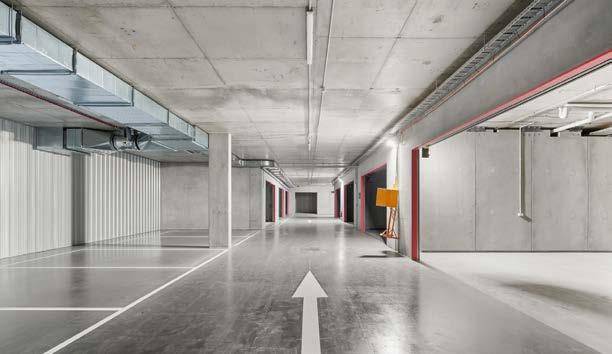
Featuring 18 architecturally designed buildings as well as 49 all weather multi-purpose spaces in “The Basement”
THE BASE, BAYSIDE
10-12 Christensen Street, Cheltenham
“The Base” provides a high-tech hub of industrial and commercial spaces for business and leisure
49WANGARA
49 Wangara Road, Cheltenham
Featuring warehouses, o ces, showrooms and personal storage spaces of various scales, lots can be accessed from two frontages
BOND BLOC
14-16 Bond Street, Mordialloc
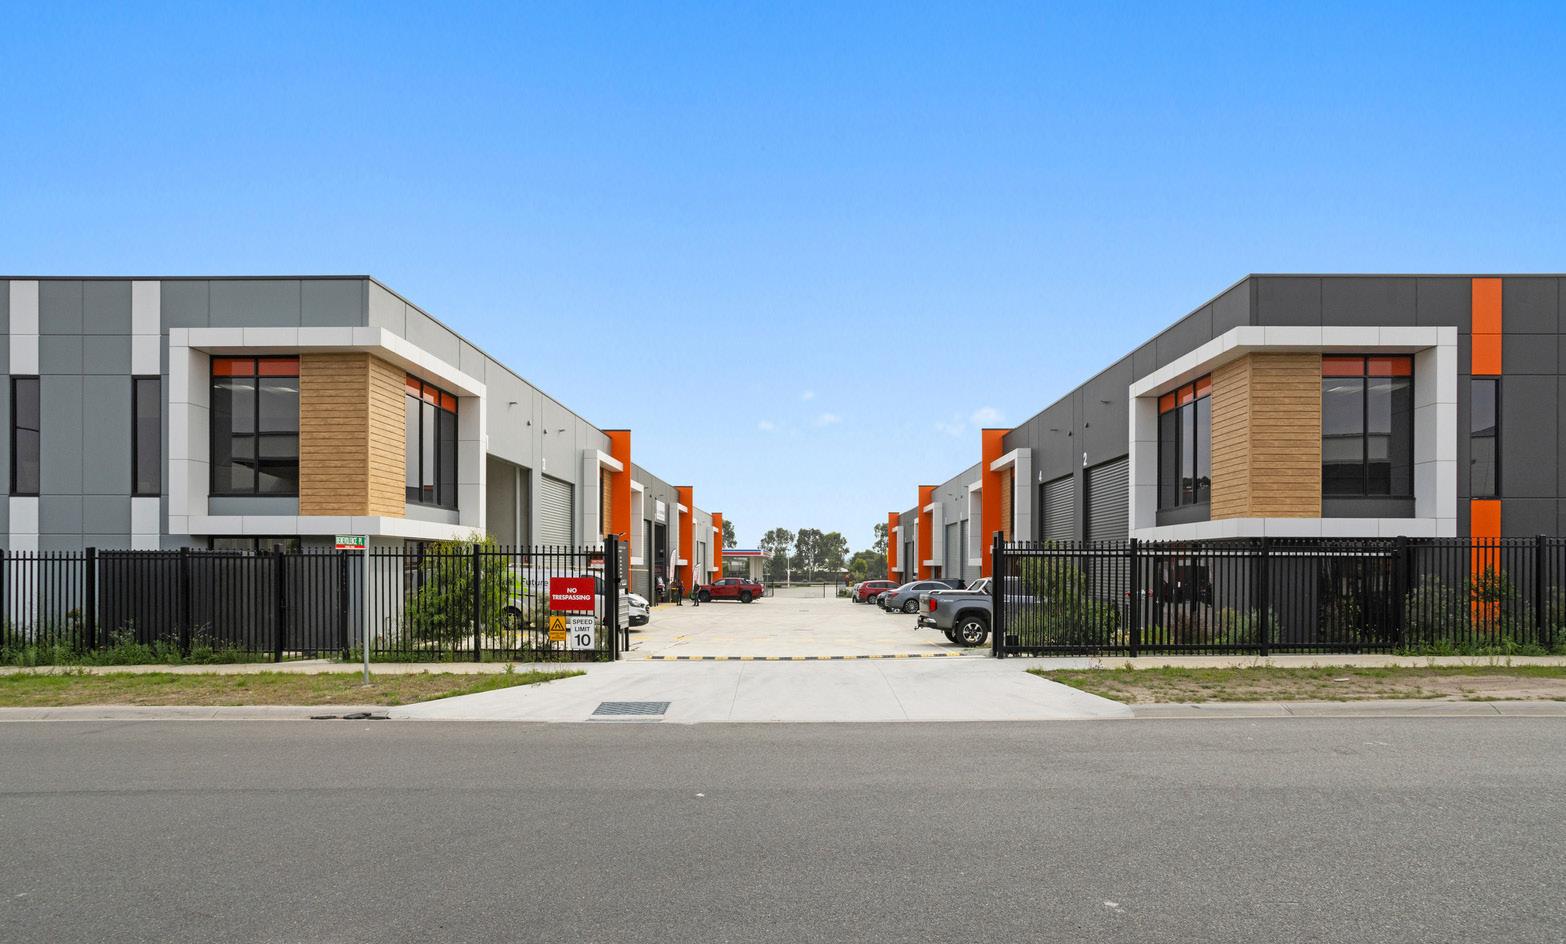
Bond Bloc delivers premium access, design and scale in a tightly held pocket of Mordialloc FARADAY BUSINESS PARK
30 Faraday Boulevard, Cranbourne West
Brand-new modern state of the art warehouses complex with versatile layouts & sizes
ADVANTAGE BAYSIDE
13-15 Advantage Road, Highett
Boutique collection of architecturally designed two & three level spaces. PROPELLO
15-19 Railway Avenue, Oakleigh
Boutique storage development in the heart of the Oakleigh Industrial Precinct.G
These business parks are strategically located throughout Melbourne’s south eastern corridor and positioned with convenient access to major arterials providing excellent access for owners, tenants and their customers.
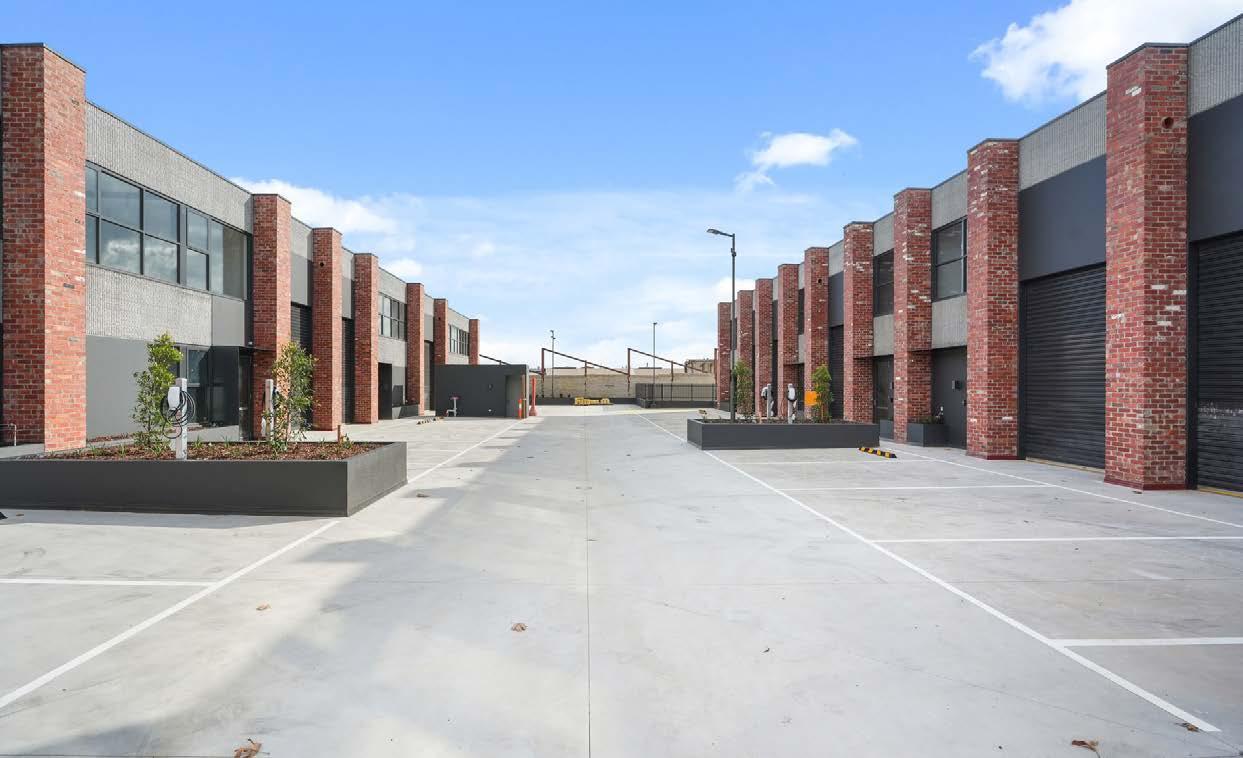
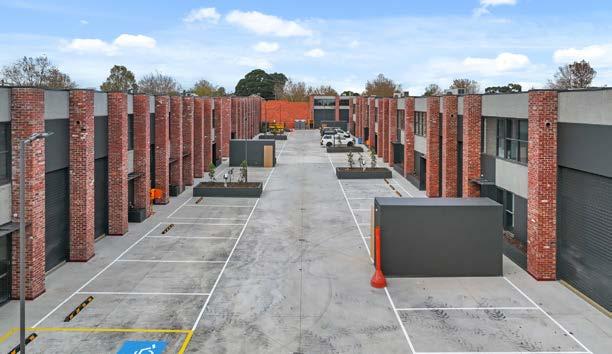
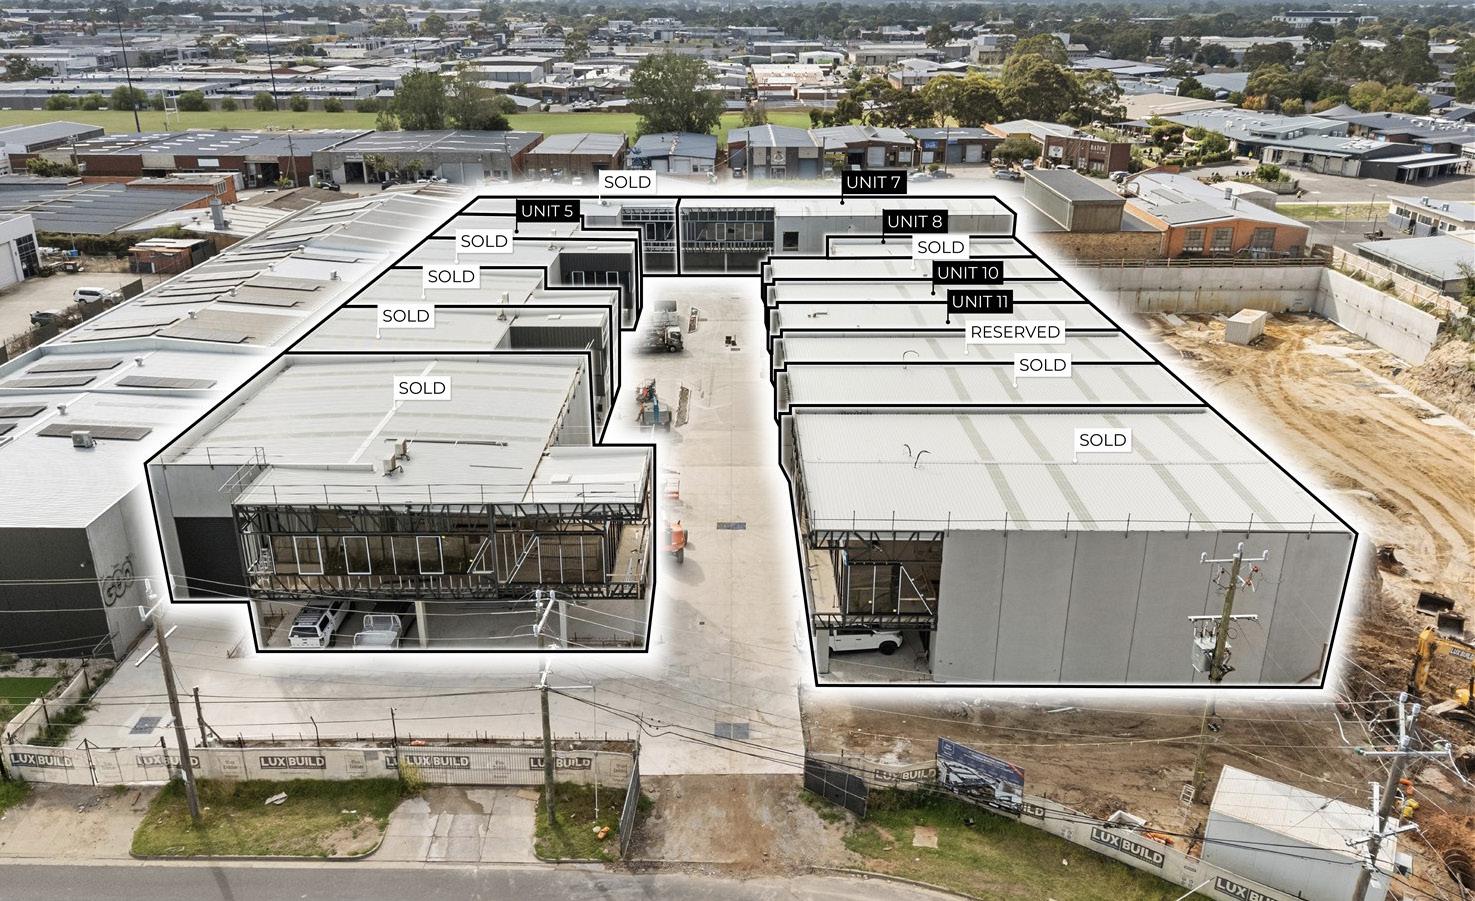
A NEW WORKPLACE COMMUNITY IN OAKLEIGH’S LEAFY STREETS FEATURING 18 ARCHITECTURALLY DESIGNED BUILDINGS AS WELL AS 49 ALL WEATHER MULTI-PURPOSE SPACES IN “THE BASEMENT”.
King Street Quarter - Areas from 145m2* to 209m2*
• Direct King Street frontage
• North glazing to premium offices and showroom
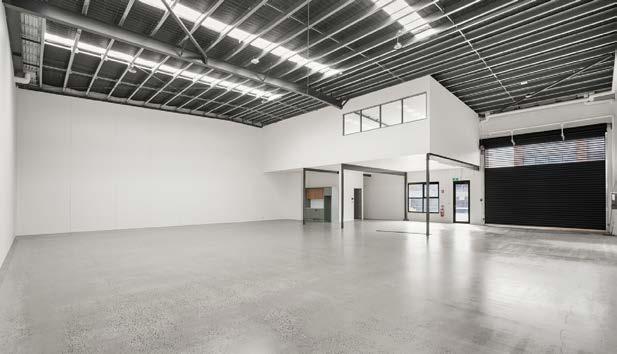
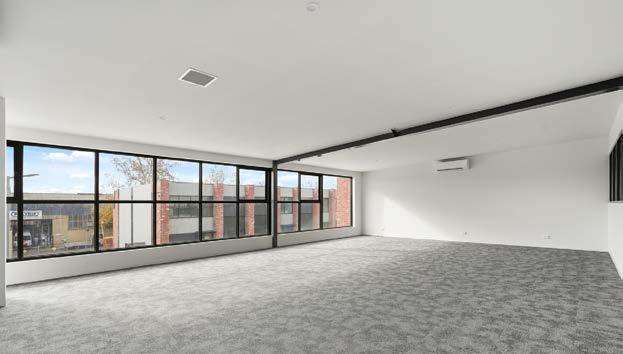
Building J - Total area of 613m2*
• John Street frontage plus rear access
• A premium warehouse, showroom & 1st floor office
Workshops - Areas from 282m2* to 460m2*
• Highly functional office & warehouse accommodation
The Basement Storage Units – Areas from 24m2* to 120m2*
• 24/7 access, CCTV security
• Communal facilities including meeting room, kitchenette and end of trip facilities
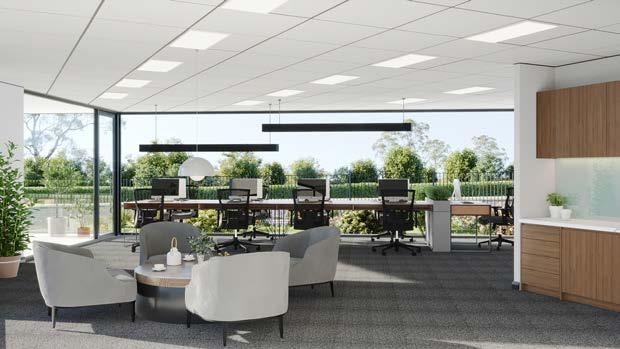
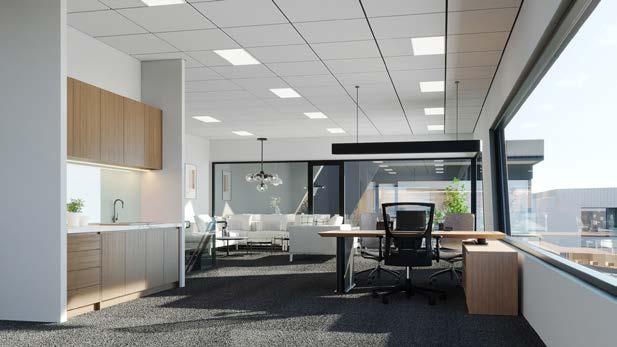
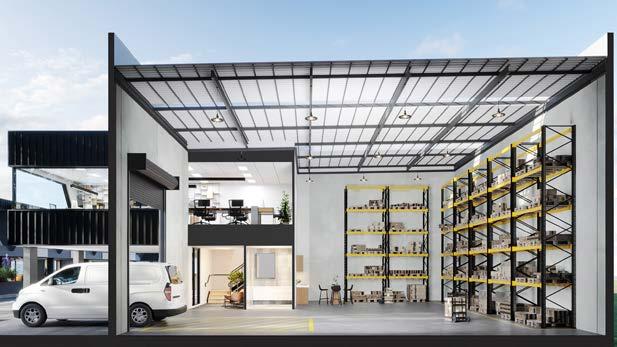
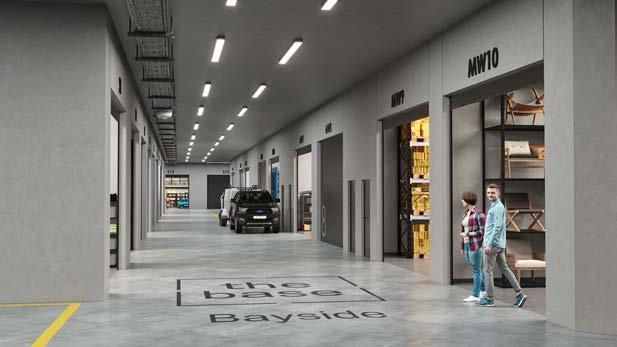
“THE BASE” PROVIDES A HIGH-TECH HUB OF INDUSTRIAL AND COMMERCIAL SPACES FOR BUSINESS AND LEISURE.
Office/Warehouses:
• Units ranging from 197m2* 499m2*
• Rear access roller door entry in selected units with client facing offices
• Fully enclosed mezzanine offices with reverse cycle heating/cooling
Strata Office Suites:
• Office suites ranging 85m2* 311m2*
• Covered private balconies to selected suites
• Individual heating & cooling to suites
Habitable Micro Warehouse / Storage Warehouses:
• Sizes ranging from 70m2* 175m2*
• Triple the security with entry gate, driveway entry roller door & individual roller door access
• Habitable micro warehouses with mezzanine suitable for office with natural light /openable windows and fresh air and kitchenettes
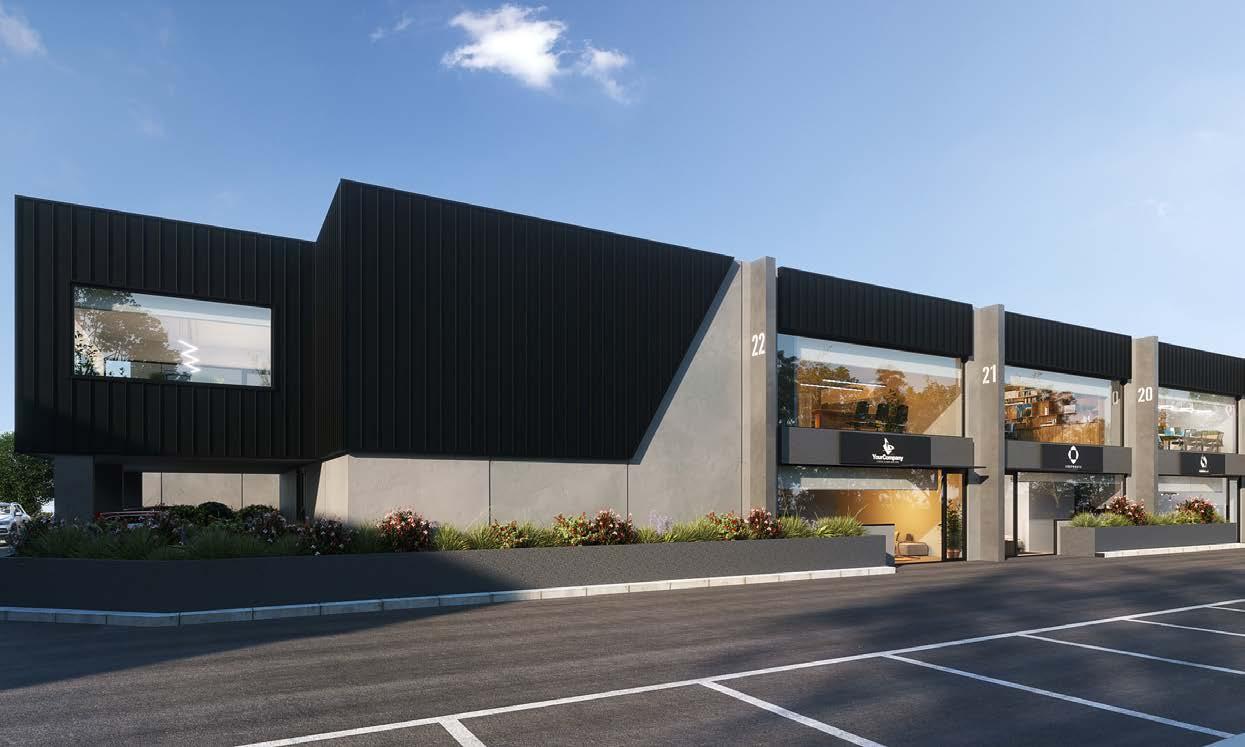
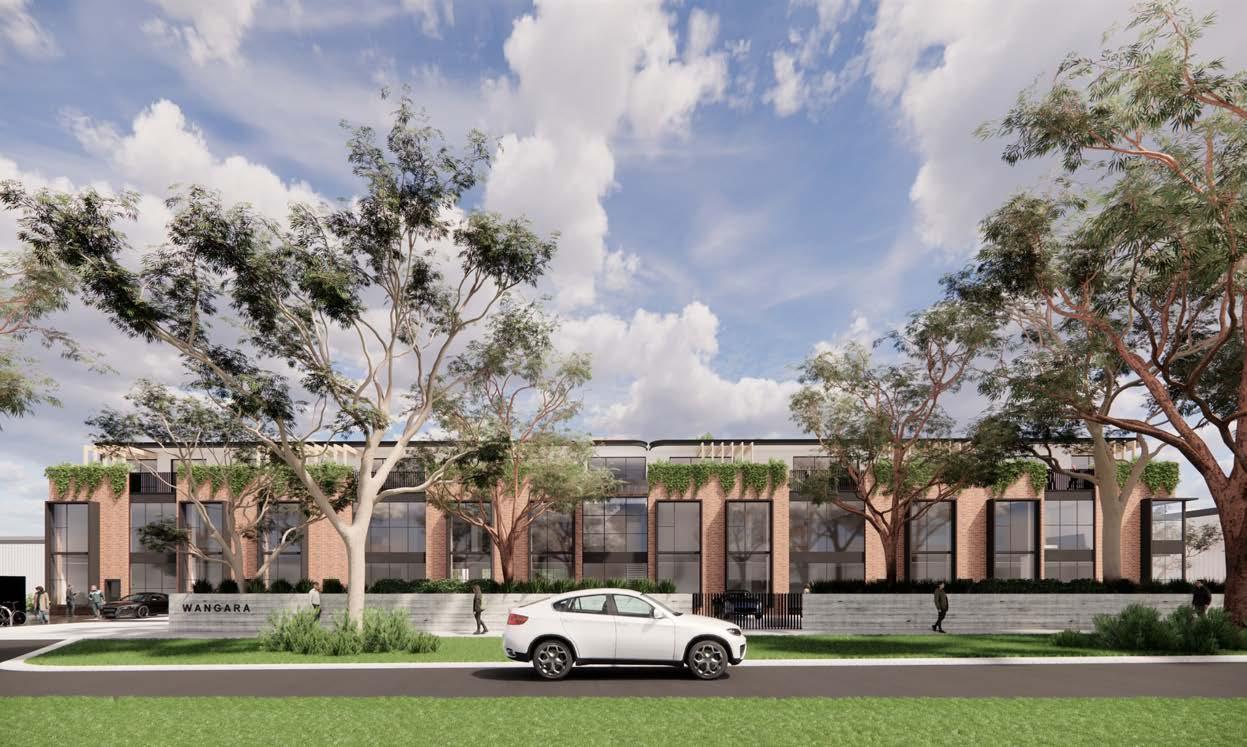
DEVELOPED BY MATTER PROJECTS, WANGARA IS THE RESULT OF A SHARED VISION: FUTURE-PROOF SPACES FOR FUTURE-FORWARD BUSINESSES.
Office spaces from 60m2* 650m2* +
Office/Warehouses from 150m2* 500m2*
Retail from 116m2* 875m2*
Storage units from 13m2* 163m2*
Key features include:
• Architecturally designed facades
• Generous and meticulous landscaping
• Rooftop terrace & gardens
• On site cafe/hospitality venue
• Function room
• Caretakers residence
• On grade and basement car parking
• Energy efficient lighting
•
Chris McKenzie 0418 321 065
Luke Pitcher 0417 055 578
Pana Kritikos 0418 358 700
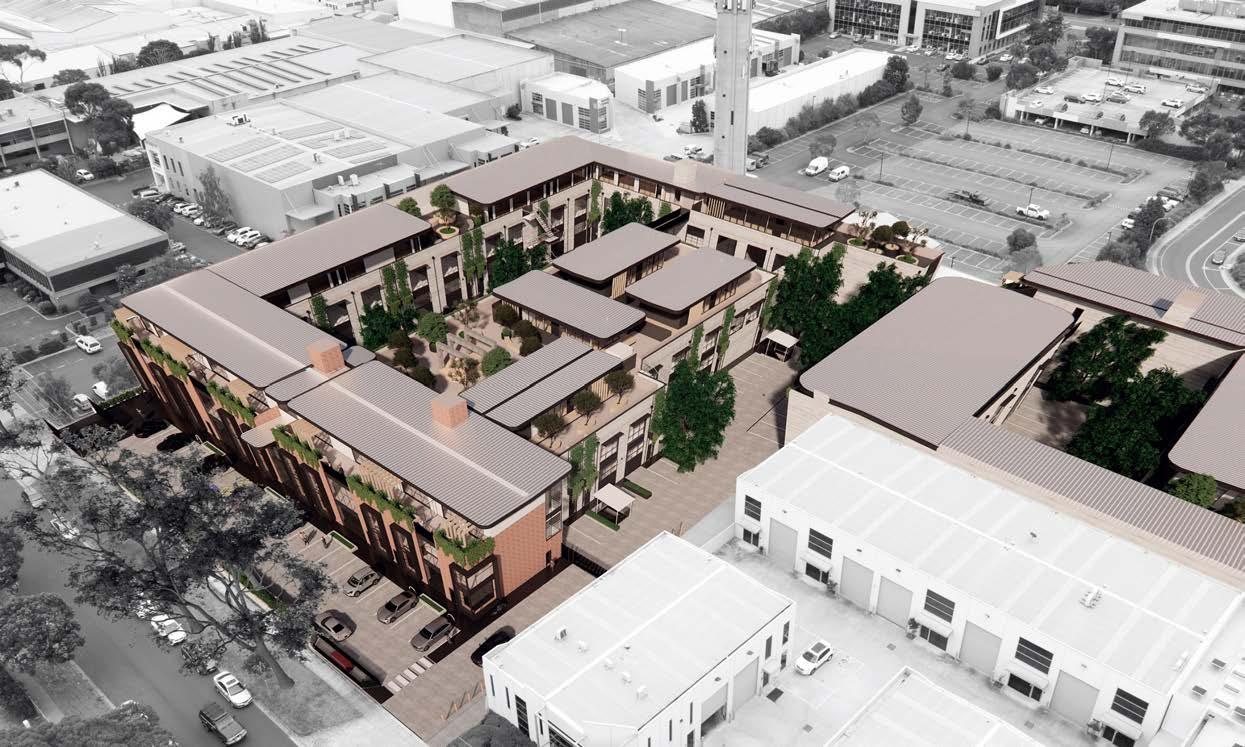
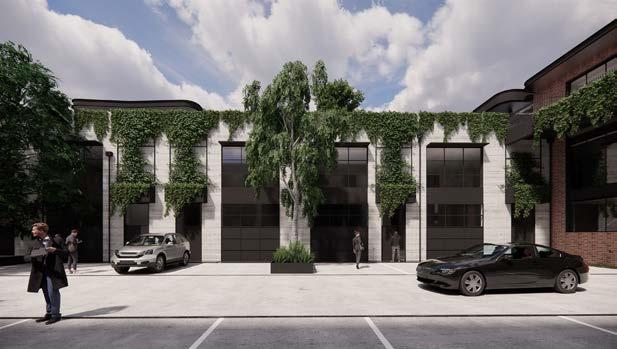
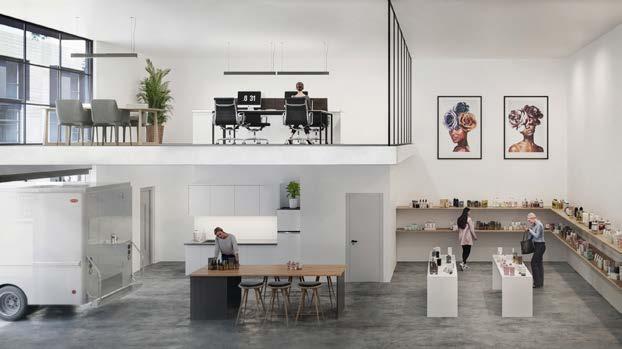
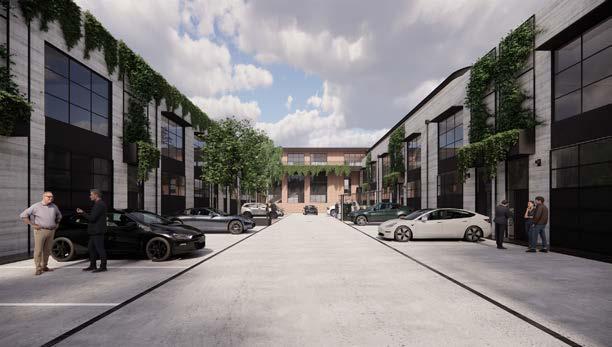
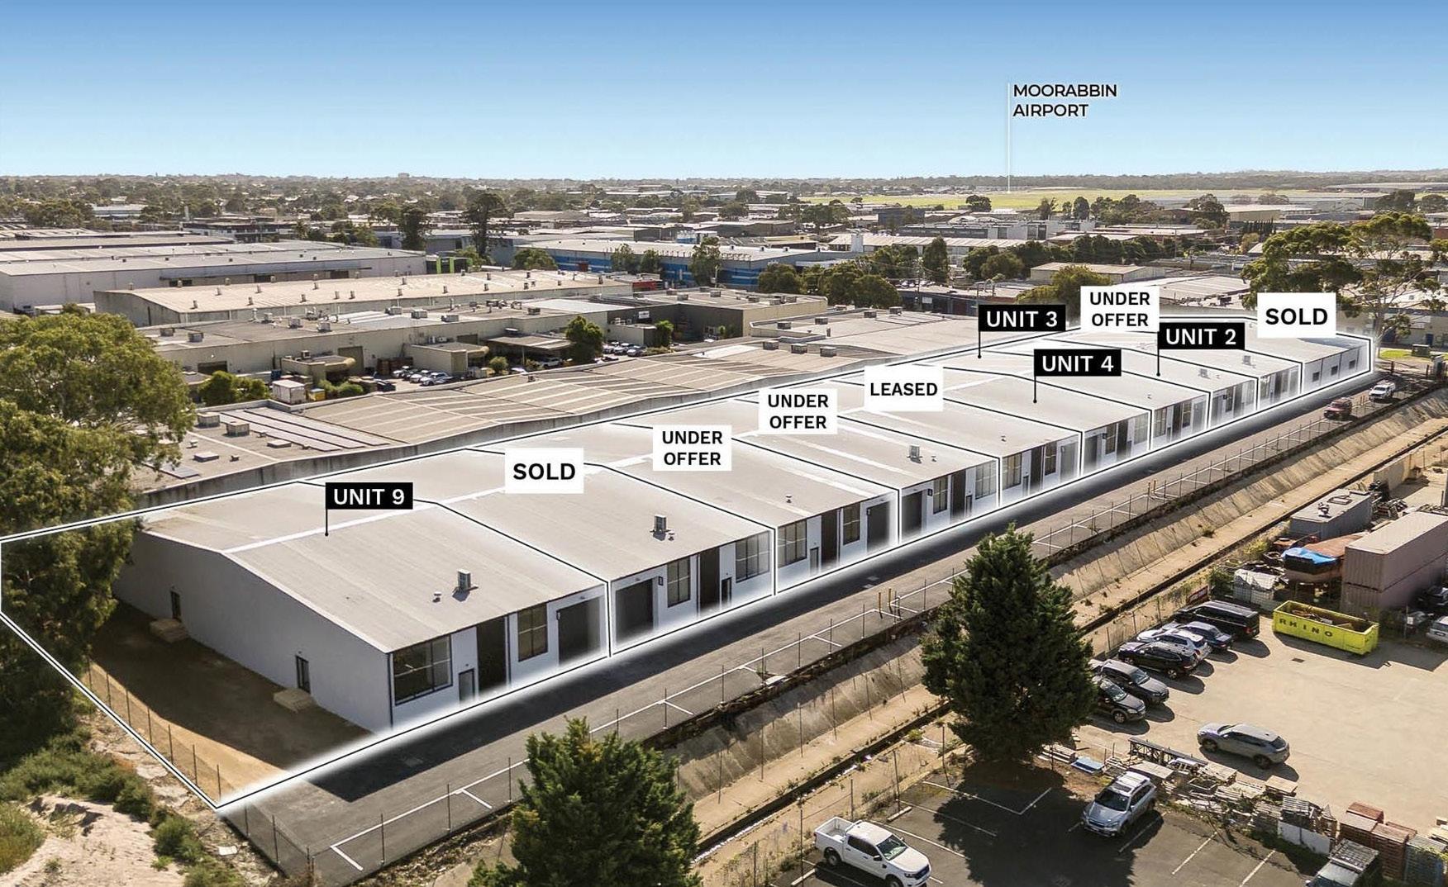
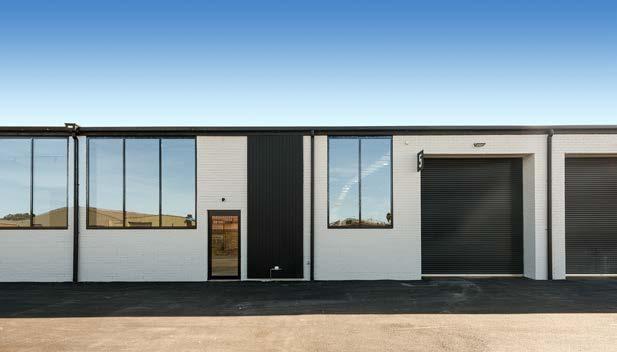
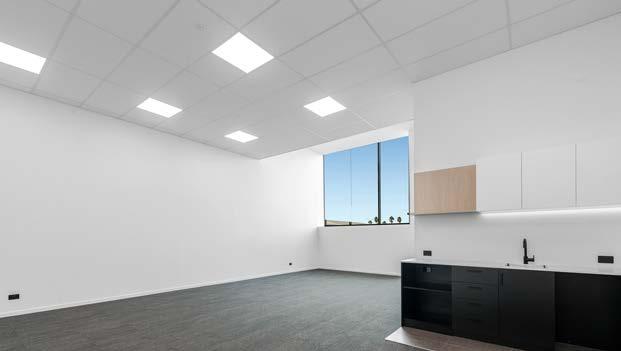
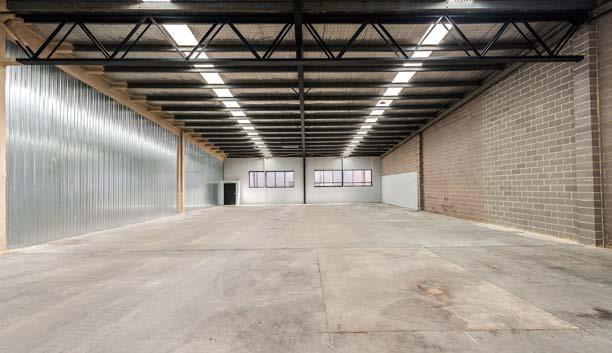
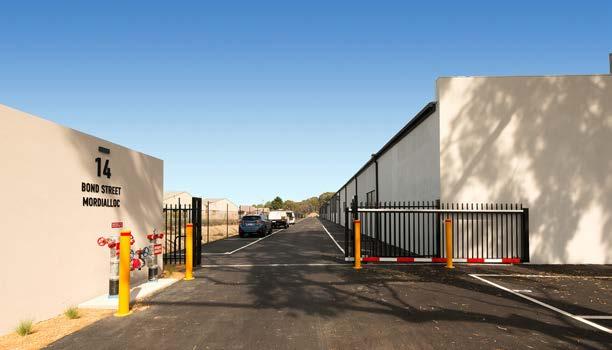
BOND BLOC DELIVERS PREMIUM ACCESS, DESIGN AND SCALE IN A TIGHTLY HELD POCKET OF MORDIALLOC
NO STAMP DUTY PAYABLE SAVE FROM $77K 60% SOLD / RESERVED
CONSTRUCTION COMPLETE READY FOR OCCUPATION
Key features include:
• 8 architecturally designed units
• Construction complete ‑ ready for occupation
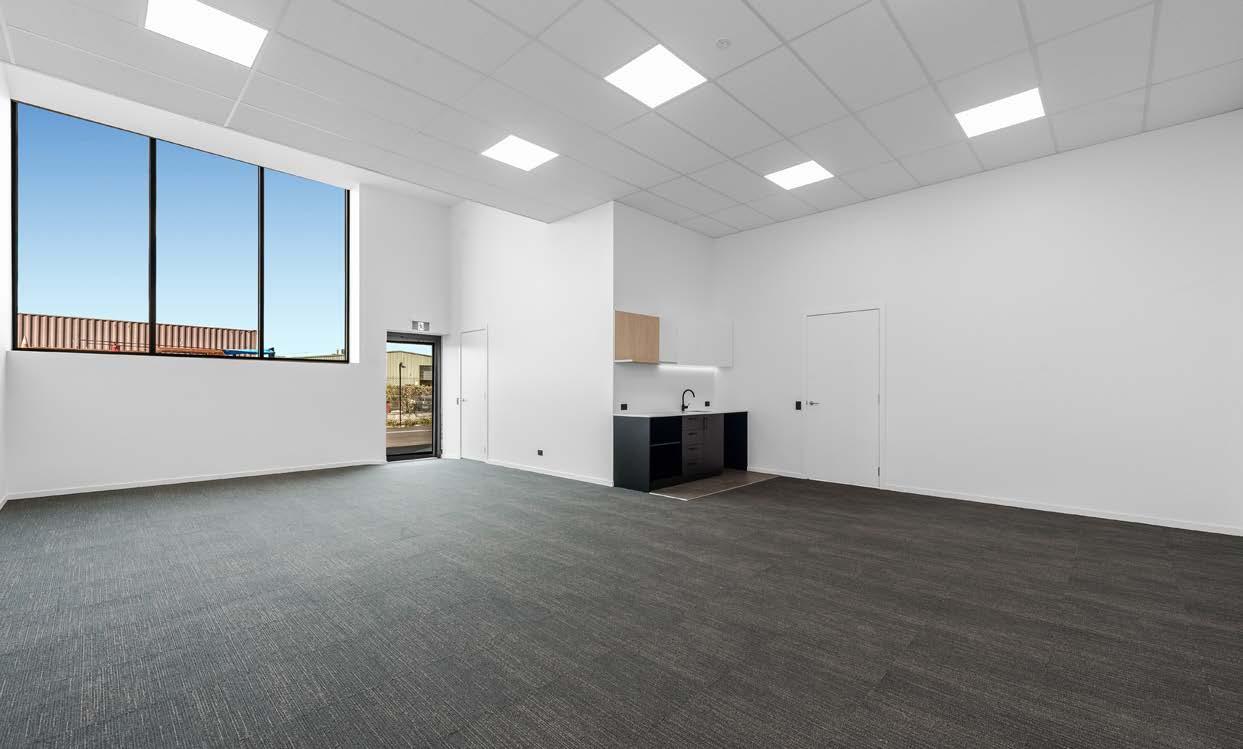
• 543m2* each, some including 75m2* ground floor offices in each
• 5.5 6 metre* internal clearance and container height roller doors
• Excellent natural light with full height glazing to office frontages
• Allocated car spaces for each unit
• Flexible floor plans to suit a range of occupiers
• Strategically positioned in the heart of Mordialloc’s industrial precinct
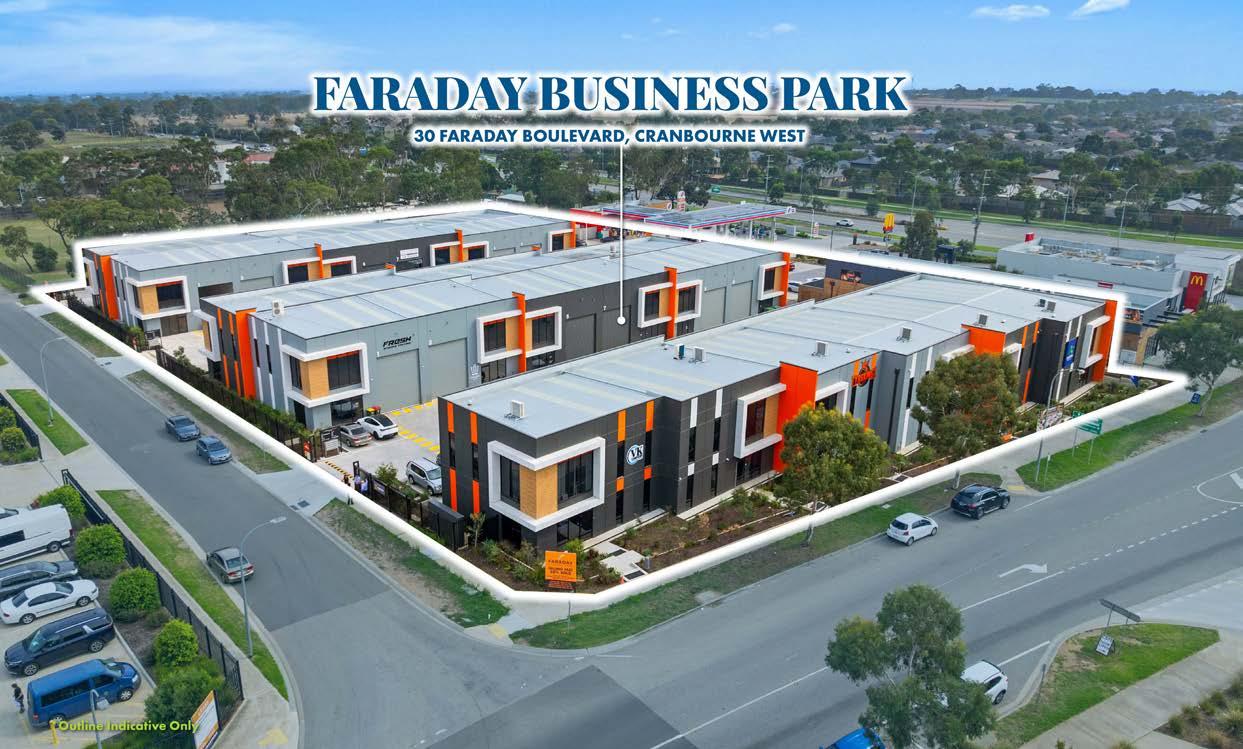
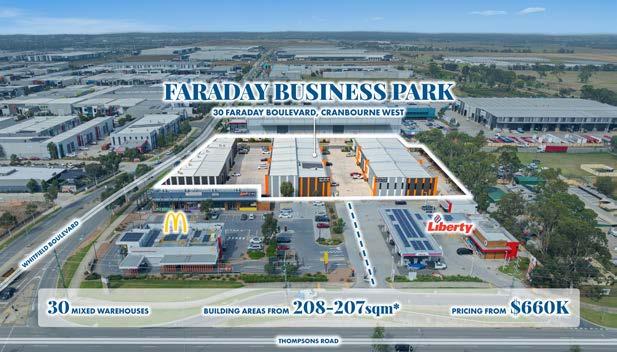
WEST PREMIER BUSINESS PARK 60% SOLD
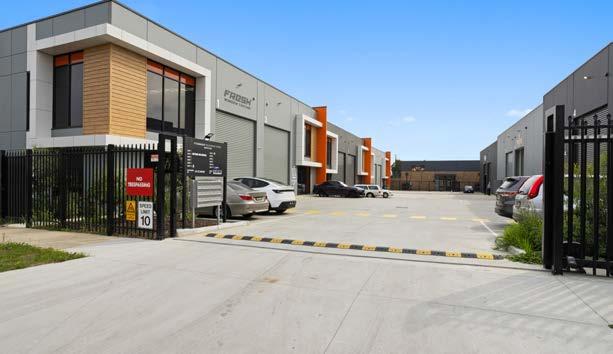
30 mixed designed warehouses
Building areas ranging from 208m2* 277m2*
Pricing from $660,000
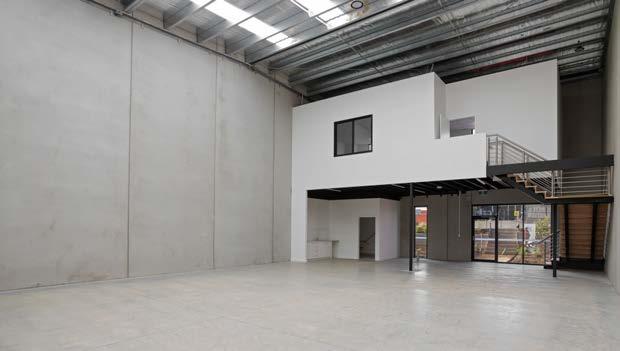
Key features include:
• Owner occupier or investment opportunity
• Versatile layouts and sizes
• High internal clearance
• Exceptional major arterial road and freeway access
• Well appointed design
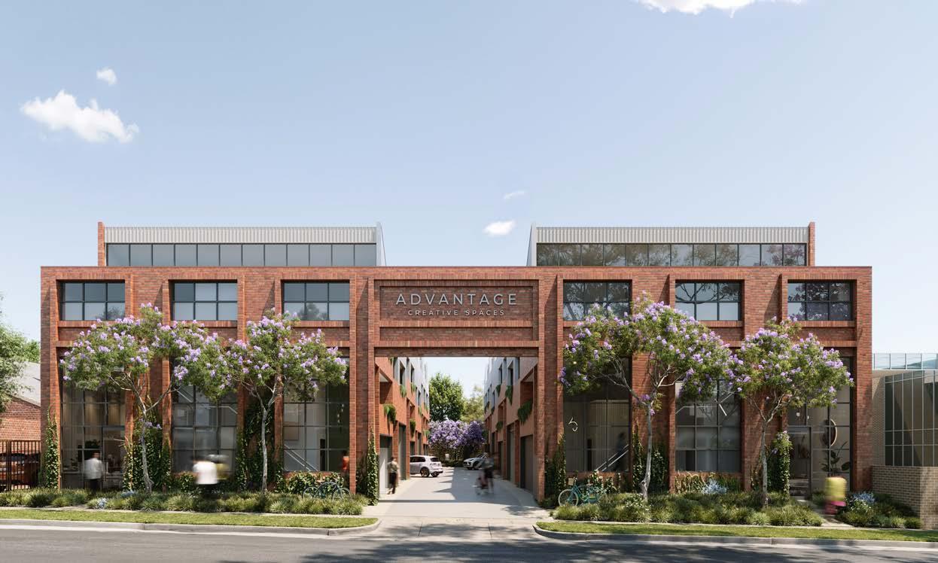
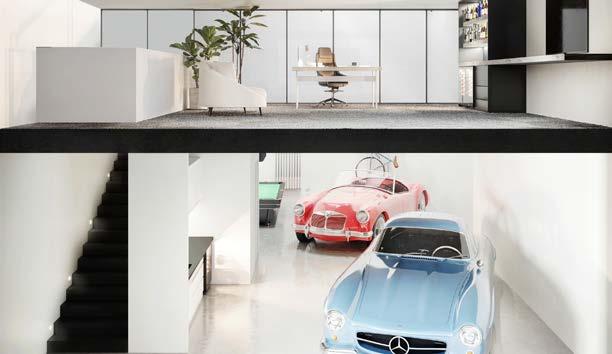
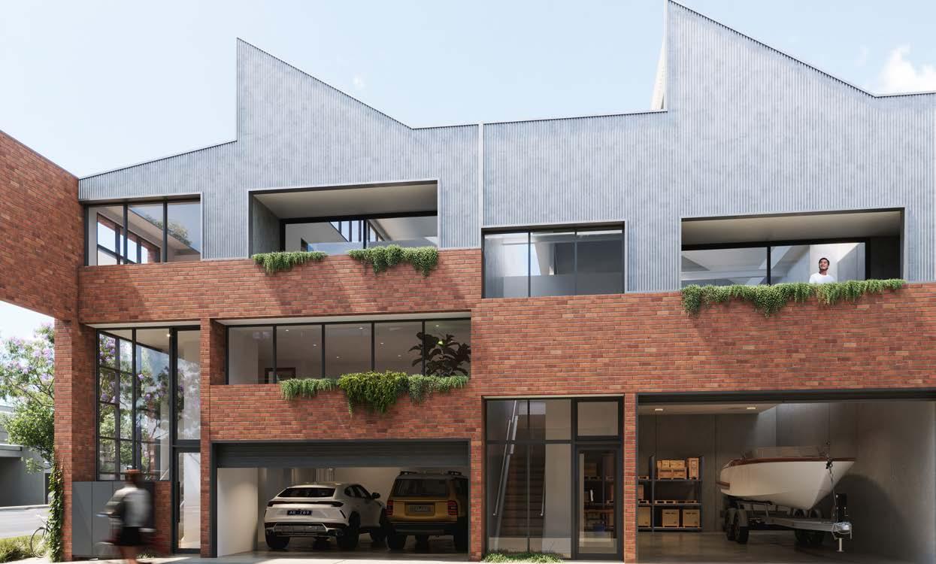
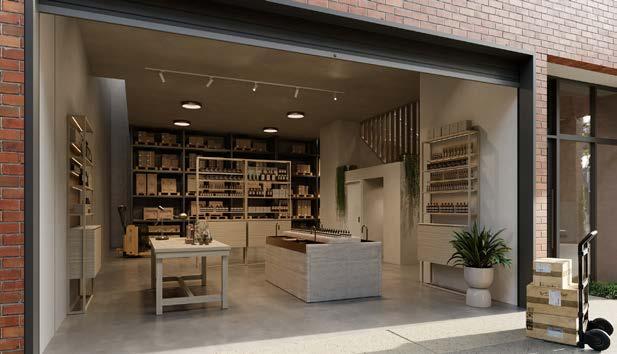
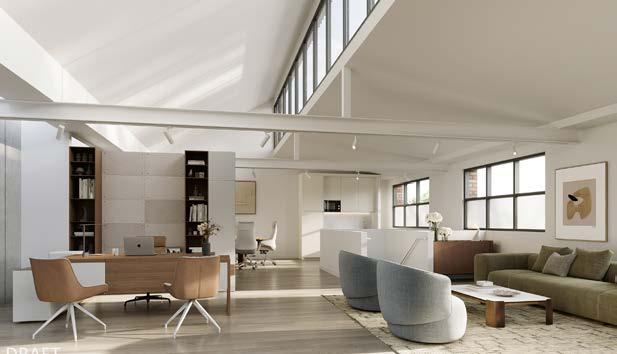
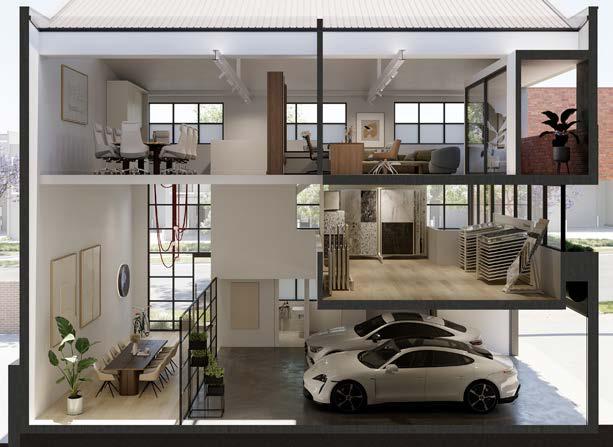
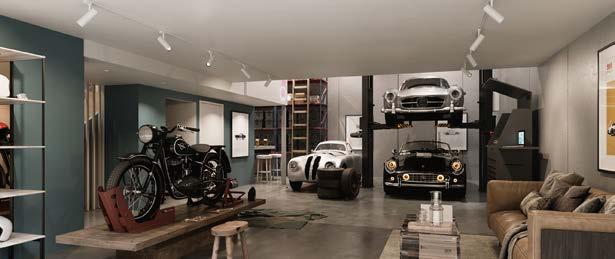
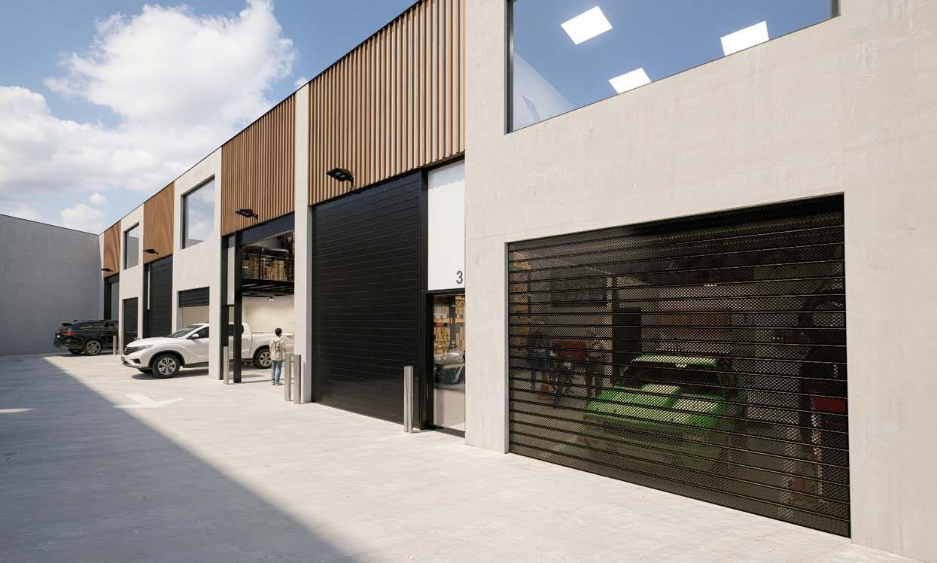
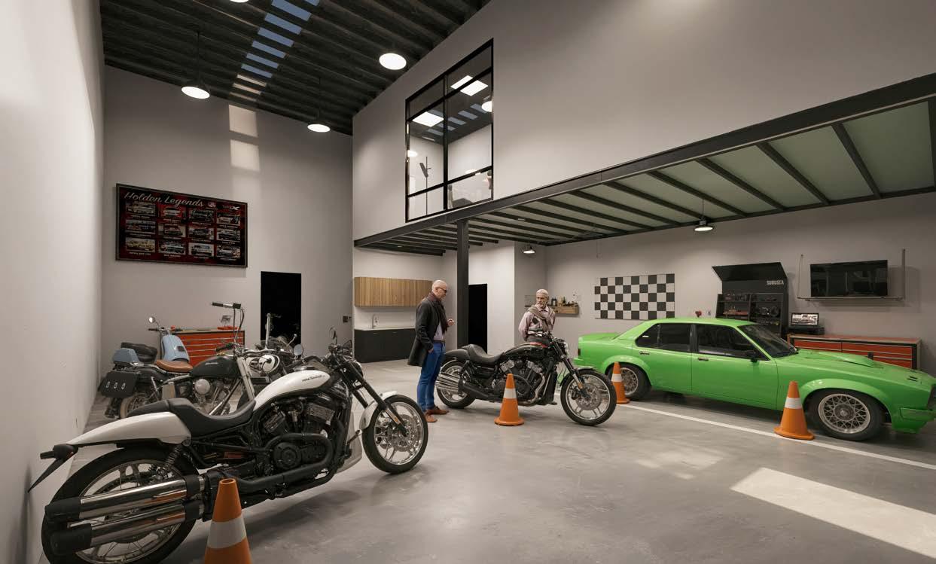
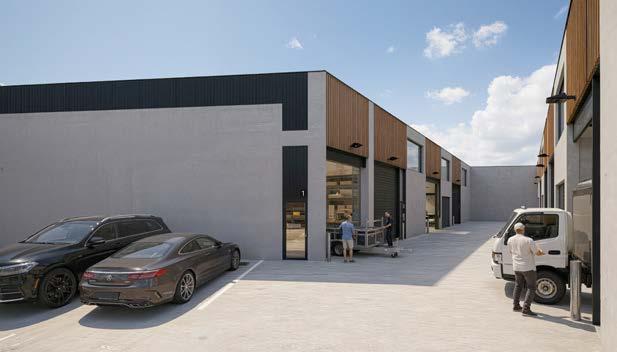
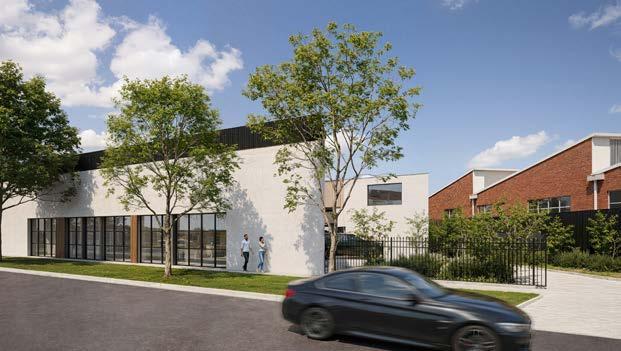
BOUTIQUE COLLECTION OF ARCHITECTURALLY DESIGNED TWO & THREE LEVEL SPACES.
• Adaptable 2 & 3 level configurations
• Units ranging from 190m2*– 226m2*
• Iconic sawtooth roofline
• Insulated roof and paint finished ceiling to first floor
• Expansive skylights
• Ground floor kitchenette
• Fully fitted bathroom
• Private outdoor terrace
• Reverse cycle heating cooling
• NBN connected
• Industrial character, modern design, premium finishes
Units 1-4 (Street Facing, Railway Ave) | 139m2*- 175m2*
• Clear span storage building with 7.3* metre height
• First floor area with carpet & air conditioning
• Large windows overlooking warehouse floor
Units 5-9 | 163m2*- 209m2*
• Clear span storage building with 7.3* metre height
• Open mezzanines ideal for storage
• Tilt glazed ‘garage’ doors (Units 6–8)
Additional Features:
• High clearance roller doors
• Kitchenette with overhead cabinetry
• Tiled amenities
• • Secure remote gate access
Pana Kritikos 0418 358 700
Luke Pitcher 0417 055 578
Luka Marolt 0418 364 064
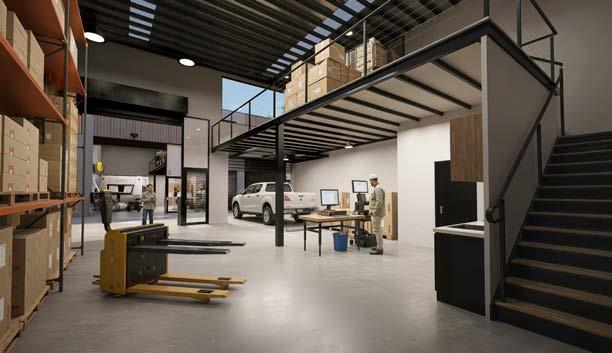
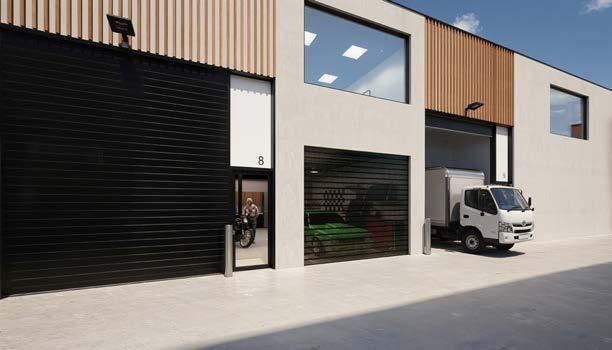
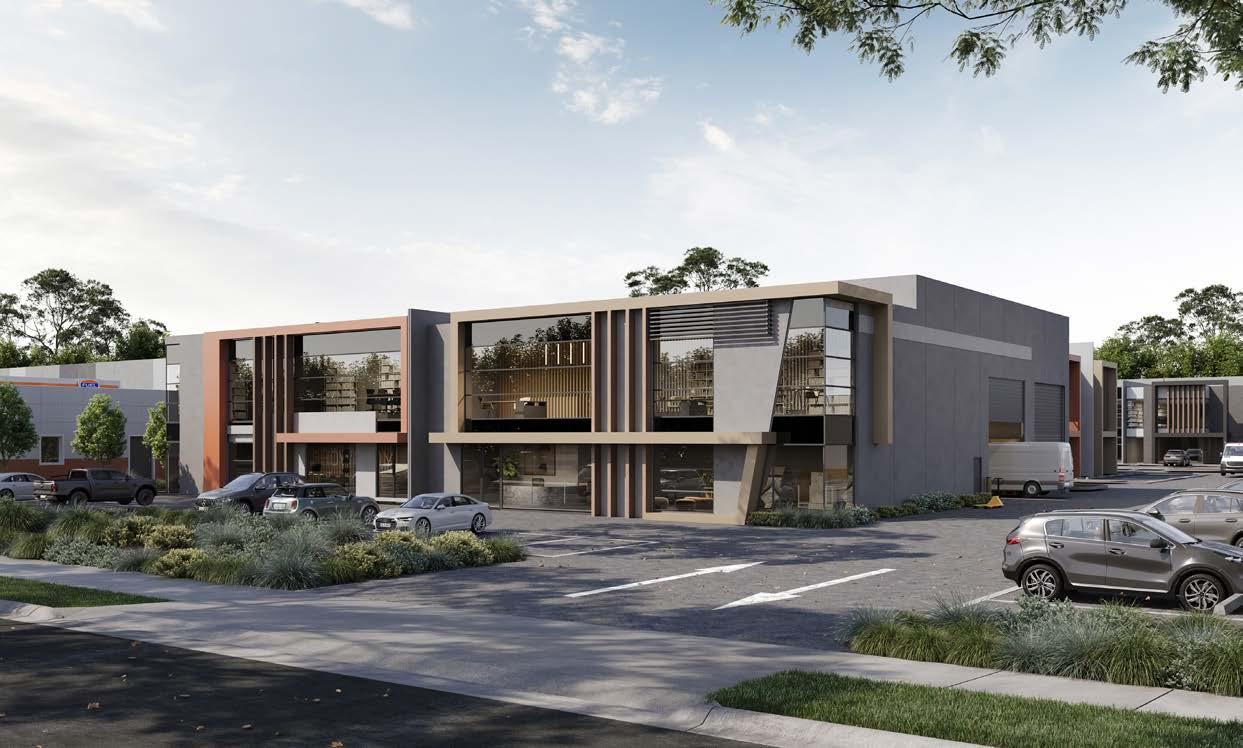
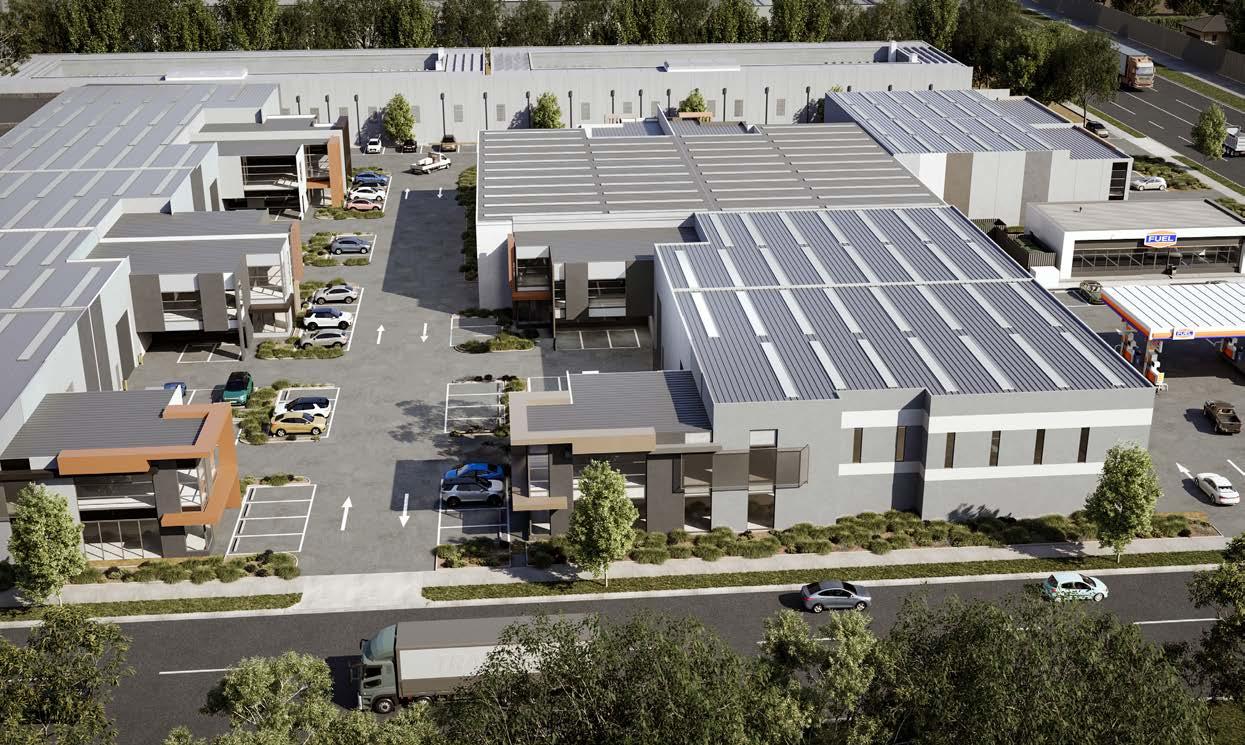
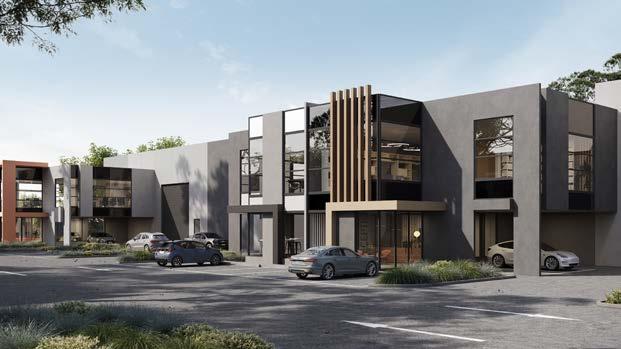
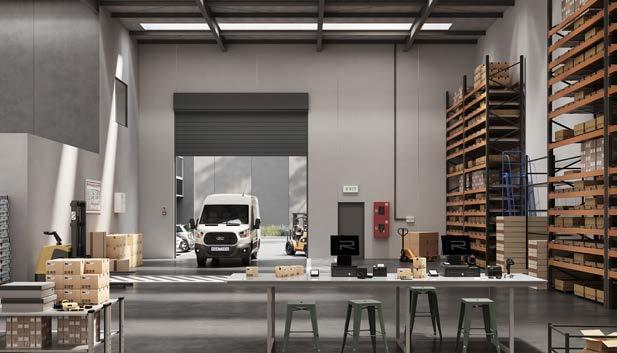
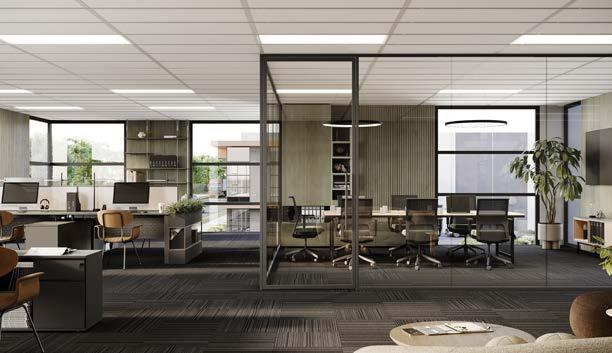
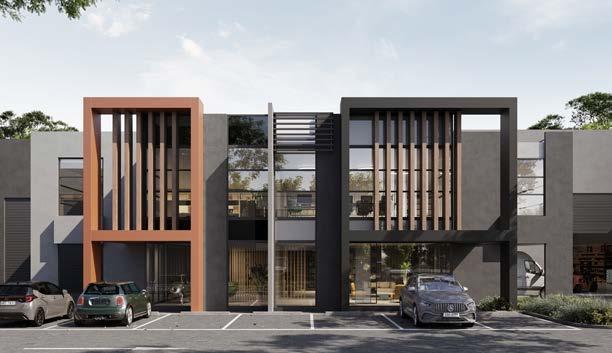
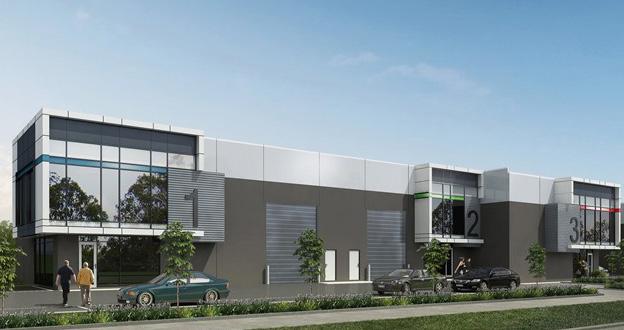
TO BE DEVELOPED BY THE HIGHLY REGARDED AWARD WINNING ELITE PROPERTY GROUP
Available areas 518m2* to 1,142m2*
Gavin Dumas 0411 878 423
Pana Kritikos 0418 358 700
Key features include:
• Air conditioned first floor offices
• High clearance clear span warehouses providing excellent volumetric capacity
• Excellent truck access with independent driveways for each building and accessible from both Clayton Road and Fairbank Road
• Immediately adjacent a new service centre providing fuel and food options
• Ample on site parking on title including some undercover
• Rarely available size range!
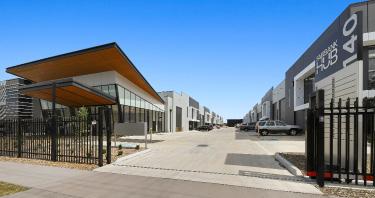
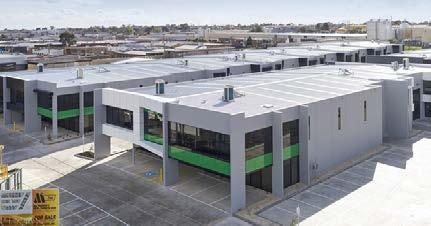
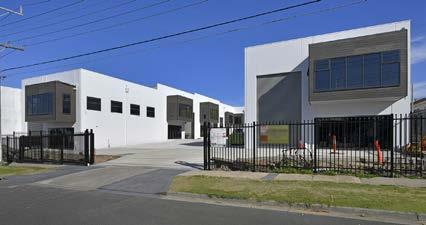
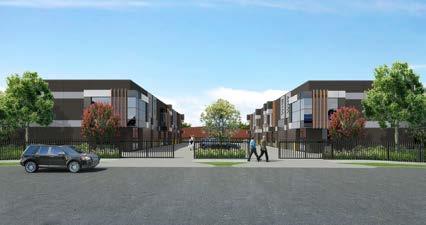
HUB
140 Fairbank Road, Clayton South
23 OFFICE WAREHOUSES & CAFE’
• Sizes from 106sqm - 231sqm
• SOLD OUT 2022
105-115 Cochranes Road, Moorabbin
36 OFFICE WAREHOUSES, WAREHOUSES & CAFE’
• Sizes from 236sqm - 717sqm
• SOLD OUT 2020
AERO BUSINESS PARK 26-30 Kembla Street, Cheltenham
9 OFFICE WAREHOUSES
• Sizes: 191sqm – 202sqm
• FULLY LEASED 2020
1-9/38-42 Wannan Street, Highett
9 OFFICE WAREHOUSES
• Sizes from 144sqm
• SOLD OUT 2020
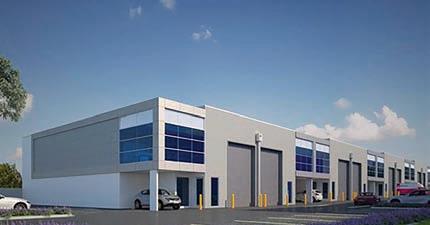
138 Indian Drive, Keysborough
8 OFFICE WAREHOUSES
• Sizes: 232sqm – 407sqm
• SOLD OUT 2019
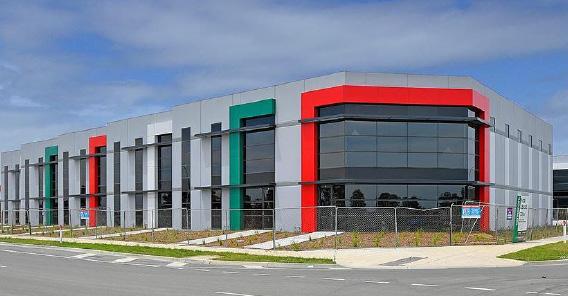
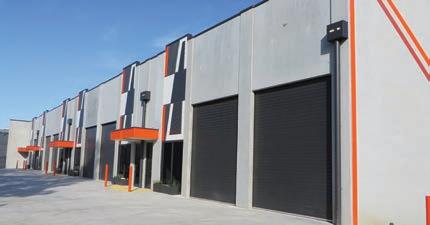
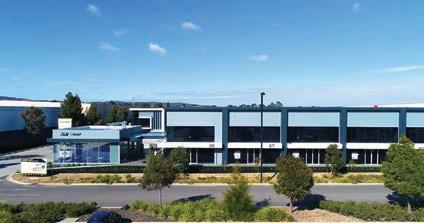
7-11 Whitfield Boulevard, Cranbourne
12 SHOWROOM WAREHOUSES + STORAGE
• Sizes: 117sqm - 325sqm
• SOLD OUT 2019
PARK LANE
55-57 Whiteside Road, Clayton South
7 WAREHOUSES
• Sizes from 197sqm - 226sqm
• SOLD OUT 2018
1470 Ferntree Gully Road, Knoxfield
88 OFFICE WAREHOUSES
• Sizes: 132sqm – 230sqm
• SOLD OUT 2018
BUSINESS PARK
1-8 Precision Lane, Notting Hill
8 OFFICE WAREHOUSES
• Sizes: 323sqm – 326sqm
• SOLD OUT 2018
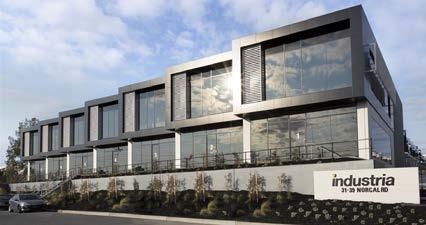
31-39 Norcal Road, Nunawading
71 STRATA OFFICES & OFFICE WAREHOUSES
• Sizes: 91sqm – 400sqm
• SOLD OUT AND FULLY LEASED 2020