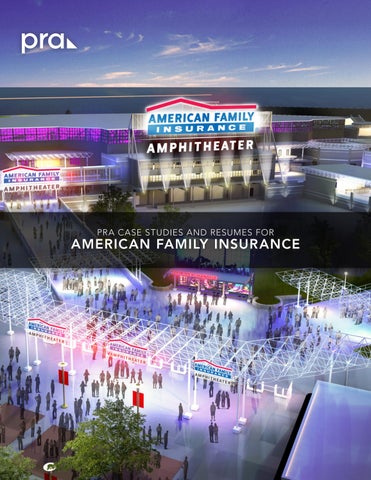
PRA CASE STUDIES AND RESUMES FOR AMERICAN FAMILY INSURANCE
WHO WE ARE
Plunkett Raysich Architects, LLP, (PRA) is a full service architectural and interior design firm employing over 120 professionals. We don’t merely design buildings; we create spaces for people, that inspire people.
OUR PASSION IS GREAT DESIGN
PRA takes pride in helping general dentistry and specialty dental practitioners make the most out of their facilities, especially when it comes to setting up or upgrading practice spaces.
For us, dental facility design is a highly collaborative experience, involving close working relationships with dental practitioners, equipment vendors, builders, and the design team to create spaces that reflect the unique needs of your practice. Our approach fosters input from all parties, ensuring the final design is not only functional but also aligns with your unique vision and the experience you want to offer your patients.
Our approach goes beyond just design—it’s about creating spaces that contribute to the success of your practice.
FIRM HISTORY
Plunkett Raysich Architects, LLP, was established in 1935 by founder Henry Plunkett. Today, PRA is a multi-faceted national firm specializing in creating and re-imagining a variety of community environments.
PRA LEADERSHIP
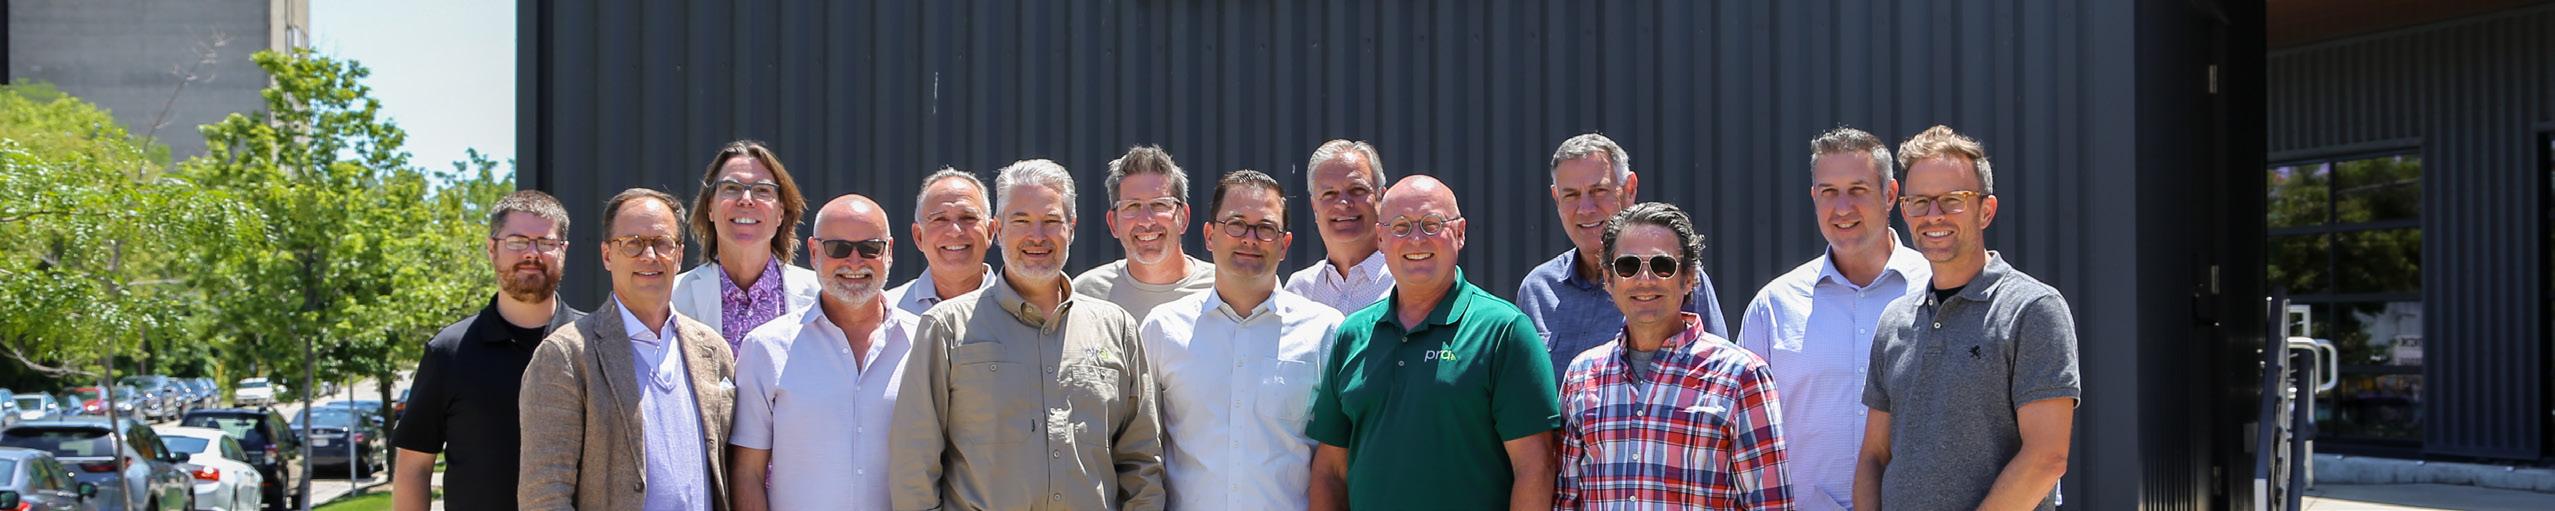
Partners at PRA include Andrew Bell, Kevin Broich, Michael Brush, Gregg Golden, Jedd Heap, John Holz, Devin Kack, Nicholas Kent, Steven Kieckhafer, Scott Kramer, Clayton Little, Chris Noack, Jason Puestow, Larry Schneider and Michael Sobczak.
AUSTIN, TX
220 Industrial Boulevard Suite 101 Austin, TX 78745
512.851.1900
LICENSED IN
MADISON, WI
2310 Crossroads Drive Suite 2000 Madison, WI 53718
608.240.9900
MILWAUKEE, WI
209 South Water Street Milwaukee, WI 53204
414.359.3060
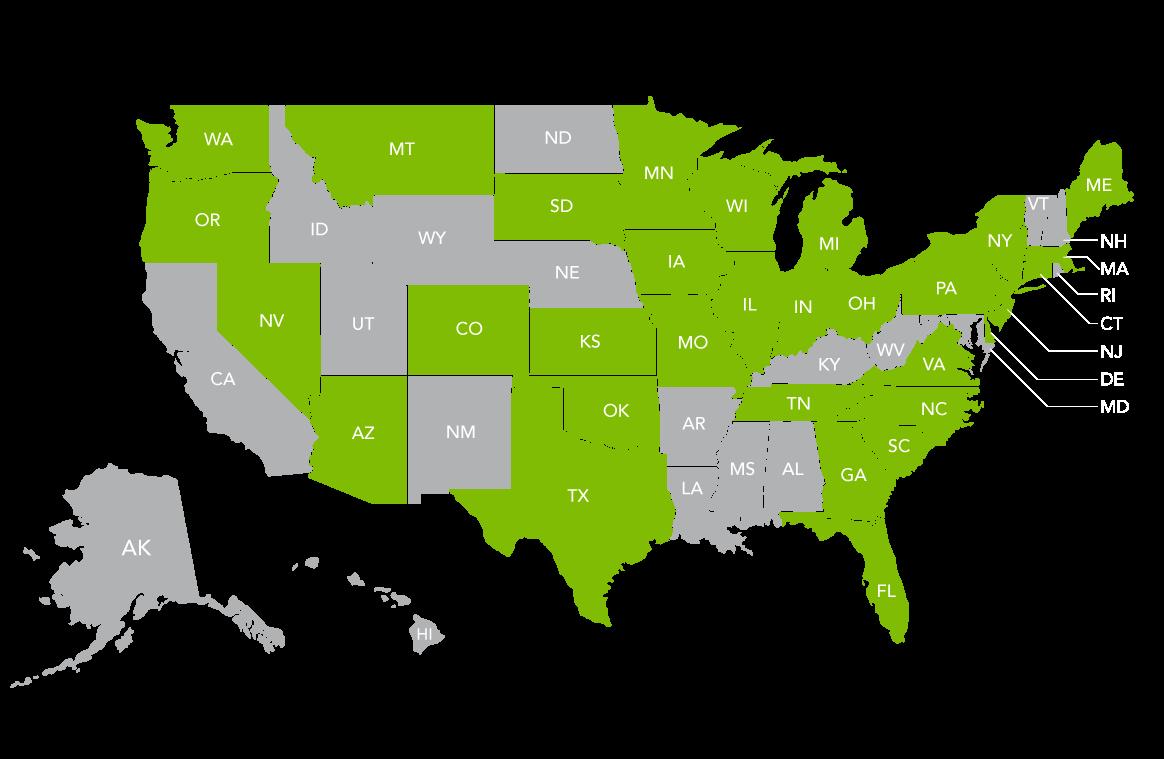
Arizona, California, Colorado, Connecticut, Delaware, Florida, Illinois, Indiana, Iowa, Kansas, Maine, Maryland, Massachusetts, Michigan, Minnesota, Mississippi, New Jersey, New Mexico, New York, North Carolina, North Dakota, Ohio, Oregon, Pennsylvania, South Dakota, Texas, Virginia, West Virginia, and Wisconsin.
We also have 46 NCARB Architects on staff, allowing registration in most states within the United States.
PROJECTS IN
SARASOTA, FL
1970 Main Street Suite 201
Sarasota, FL 34236
941.348.3618
WHAT WE DO
CORPORATE & COMMERCIAL
RELIGIOUS
MULTI-FAMILY
EDUCATION CIVIC
SENIOR LIVING
HOSPITALITY & SPORTS
PLANNING
Initial Project Assessment
Site Consultation/Planning
Space Planning/Test Fits
Adaptive Reuse
Building Programming
Master Planning
Feasibility Studies
LEED®/Sustainable Design and Planning
Visioning and Facility Branding
INTERIOR DESIGN
Material and Color Selections
Furniture Selection and Procurement
Furniture and Finishes Standards
Lighting
Art and Accessory Selection
Exterior and Interior Signage
Window Treatments
HEALTHCARE & DENTAL
ARCHITECTURAL
Concept Development
Preliminary Design
Schematic Design
Construction Drawings and Specifications
Engineering Coordination
Building Information
Modeling / 3D Modeling
Code Compliance Consultancy
CONSTRUCTION
Contractor Selection
Bidding Review
Construction Administration
Product Review
Schedule Tracking
Quality Assurance
Post Occupancy Evaluation
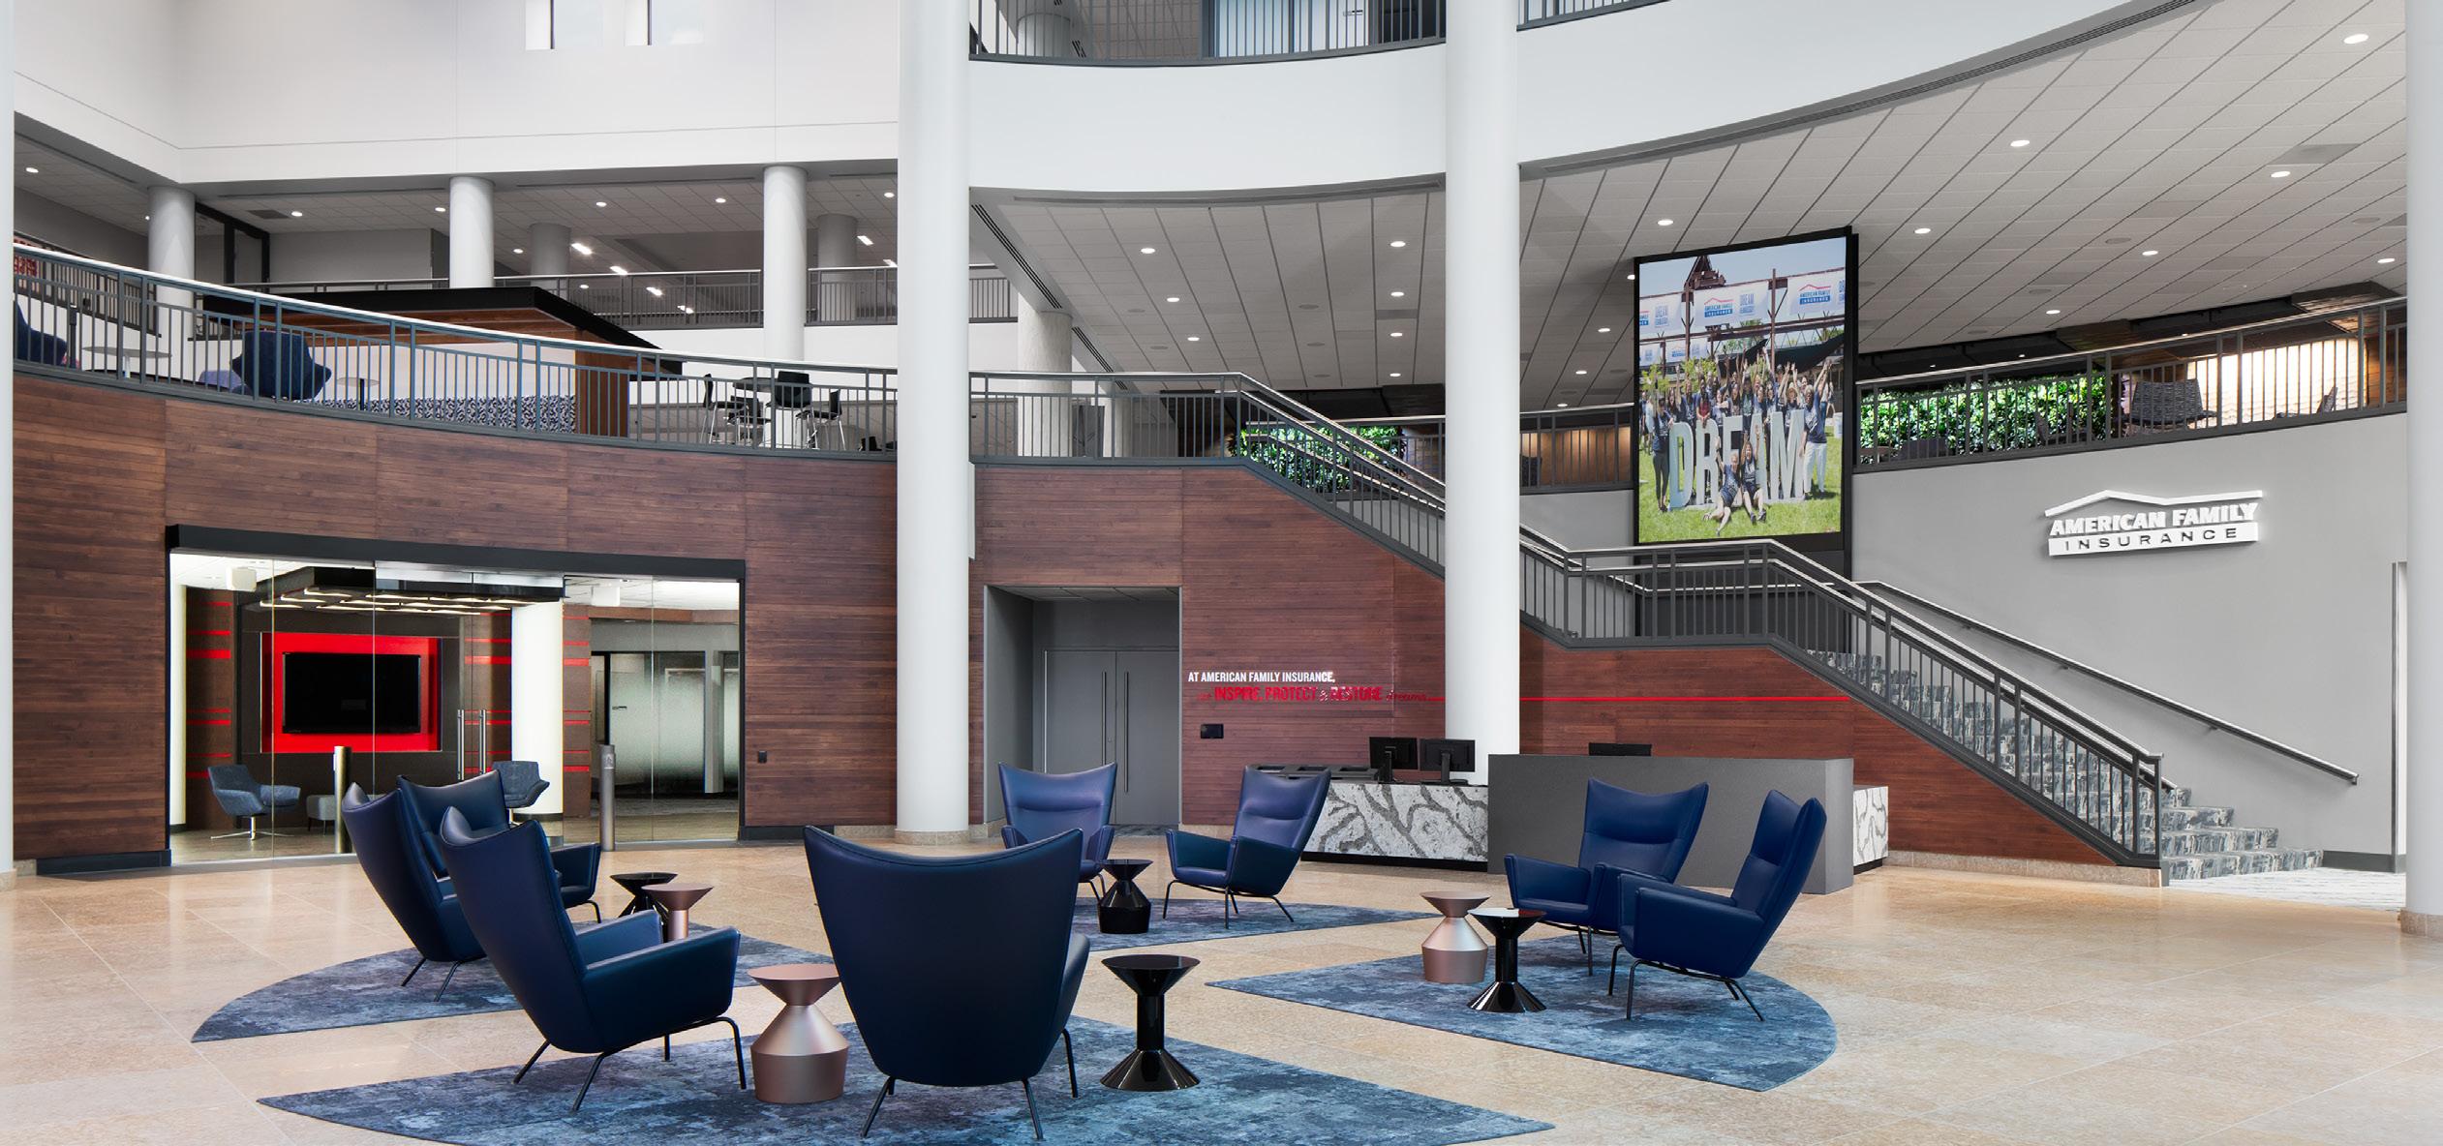
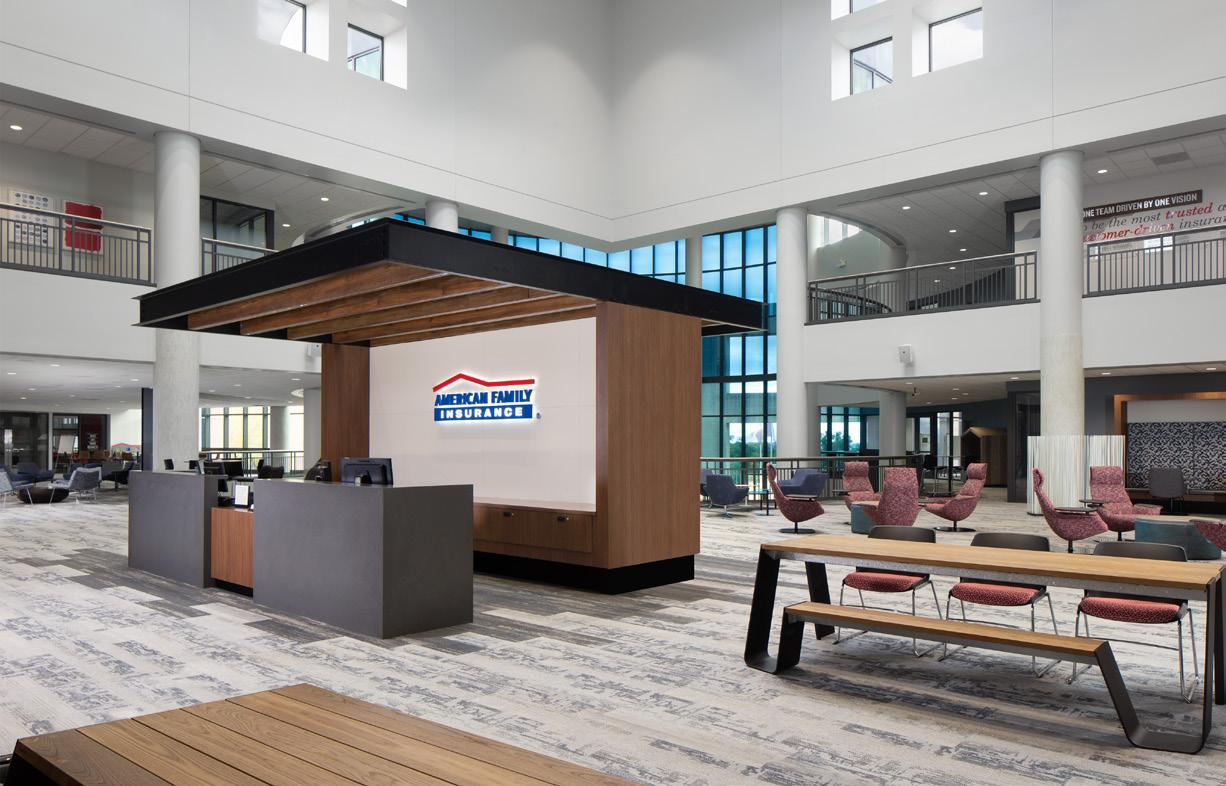
AMERICAN FAMILY INSURANCE MADISON, WI
“We worked seamlessly with PRA. They were very easy to work with, responsive to our needs and recommendations, and the result was a collaborative effort we are all extremely proud of.”
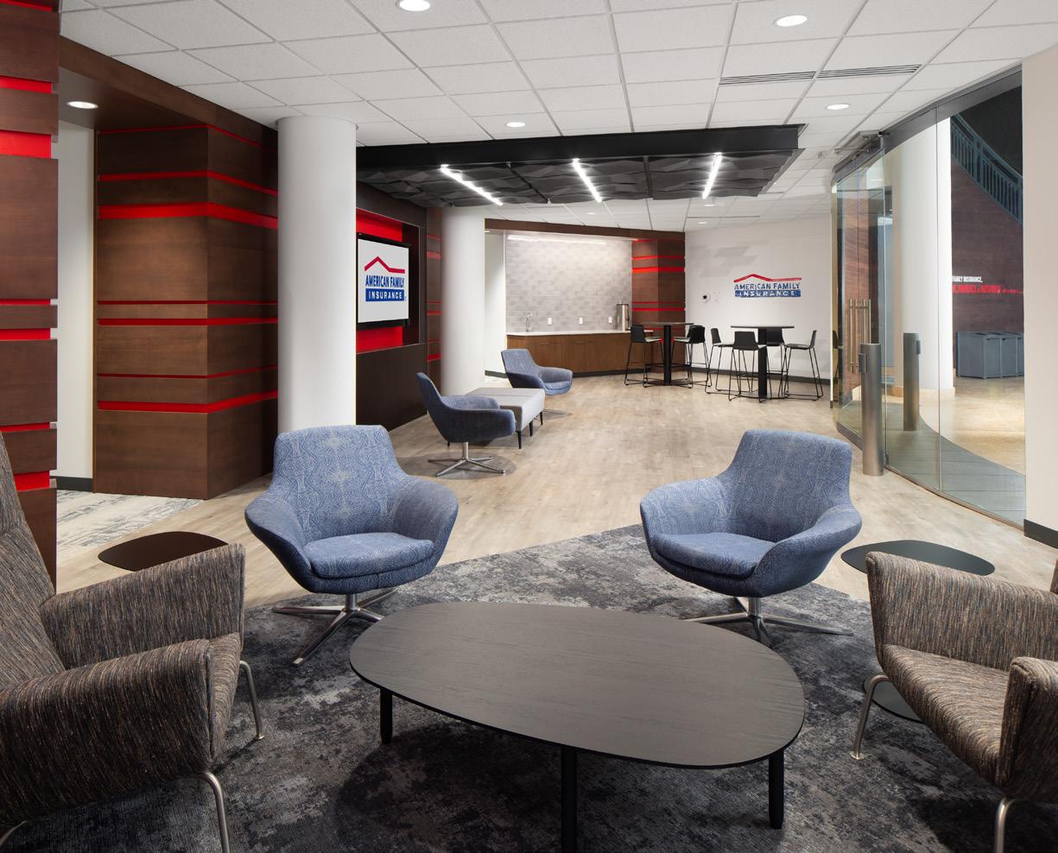
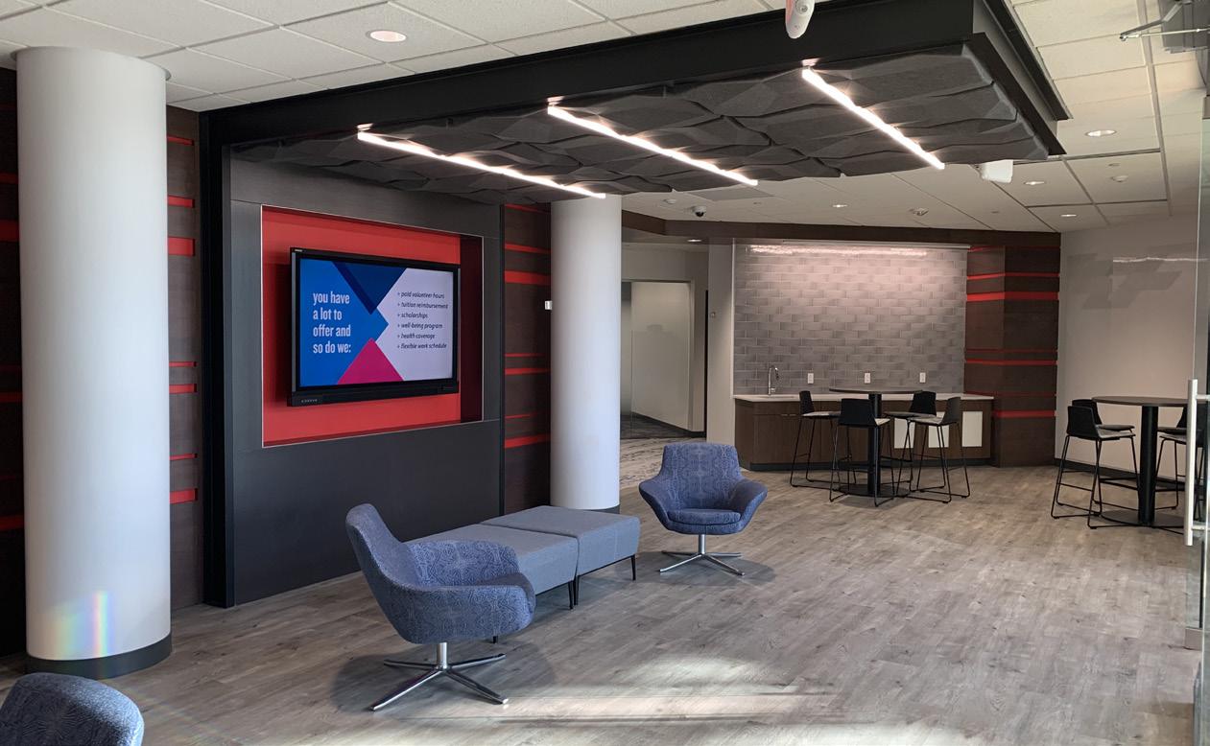
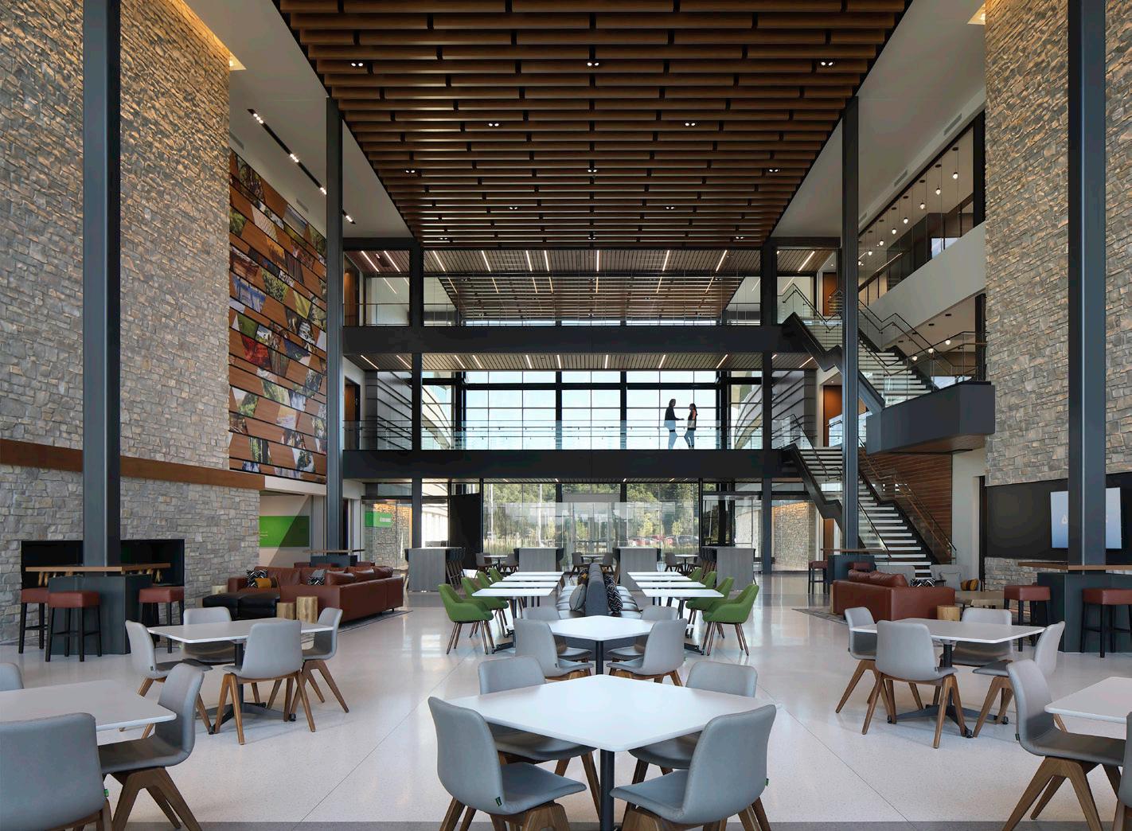
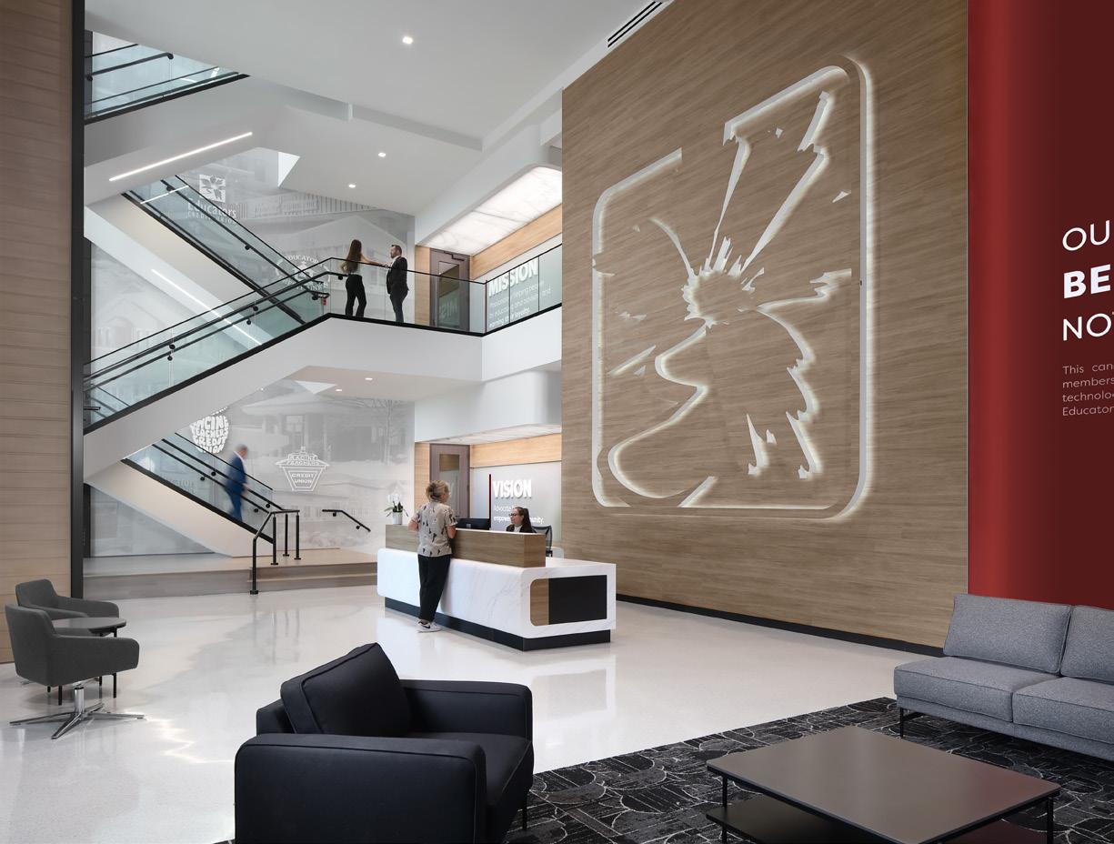
The three-story entrance to the American Family Insurance corporate headquarters provides access to corporate offices and provides space for internal and community gatherings. Cincinnati-based firm BHDP was hired to do the preliminary design for the project. PRA was brought on to collaborate with BHDP on branding and corporate standards and act as the Architect of Record.
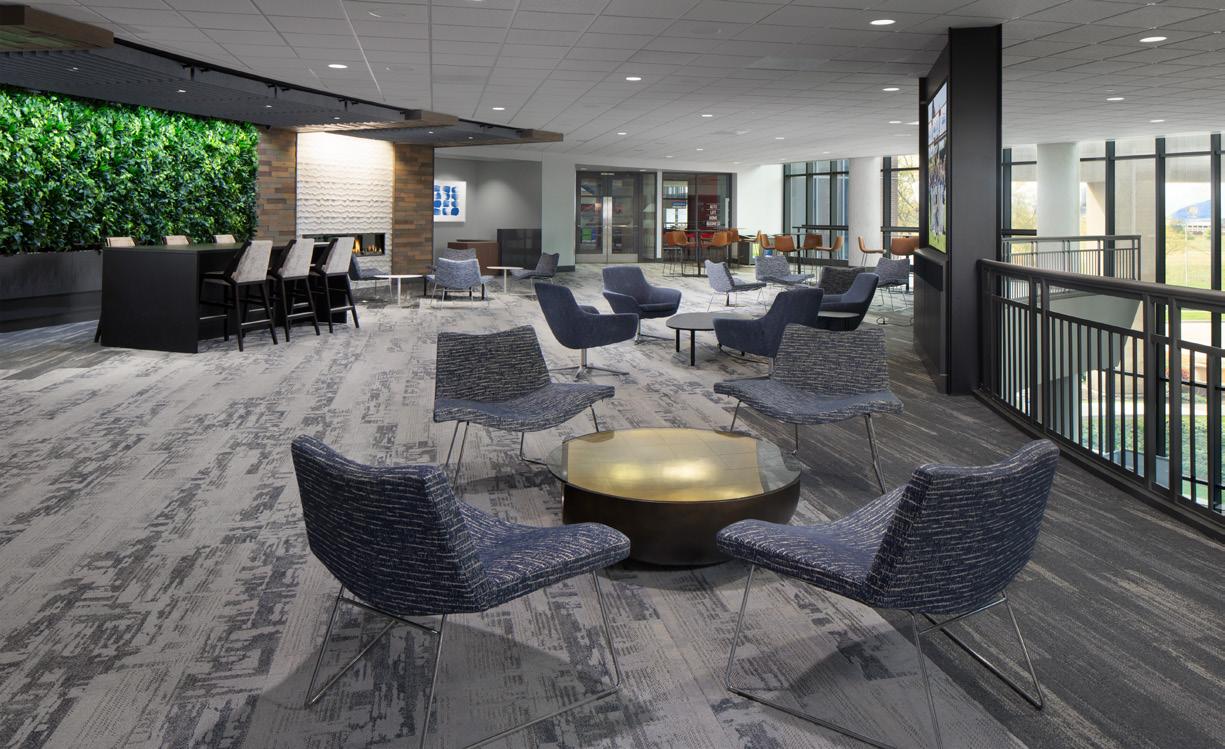
The project scope includes the addition of technology for messaging and video, informal meeting & collaboration spaces, updating reception areas on two floors, replacement of a convenience/coffee store, expansion and reorganization of security area, conference center upgrades, and a re-designed Human Resources Suite to align with American Family’s approach to HR.
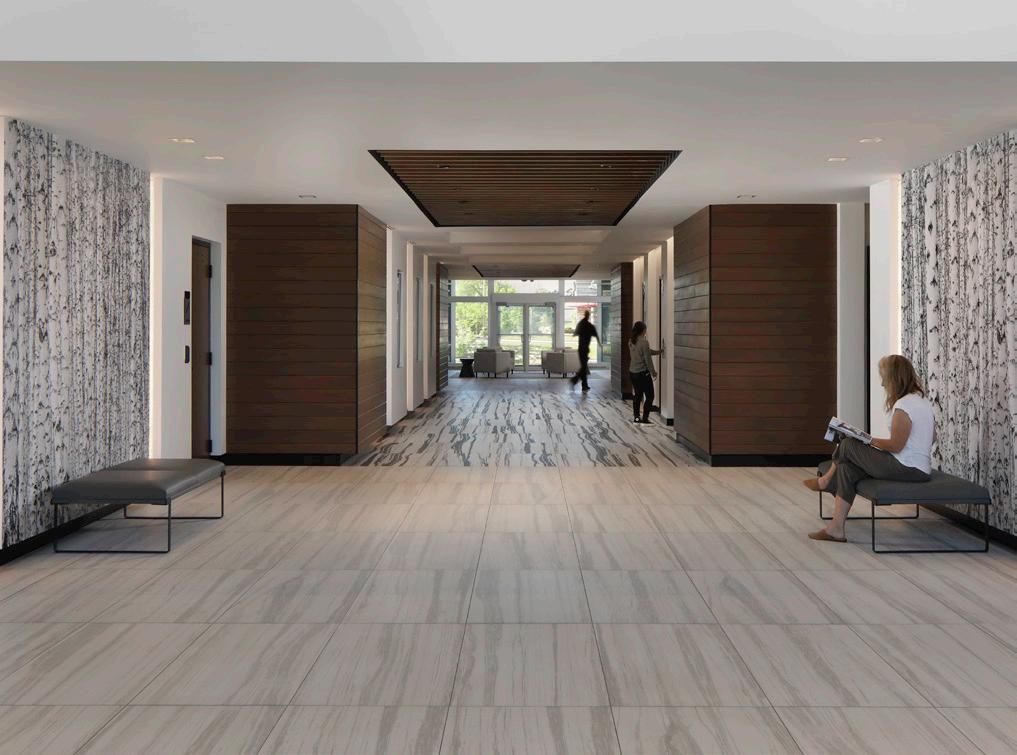
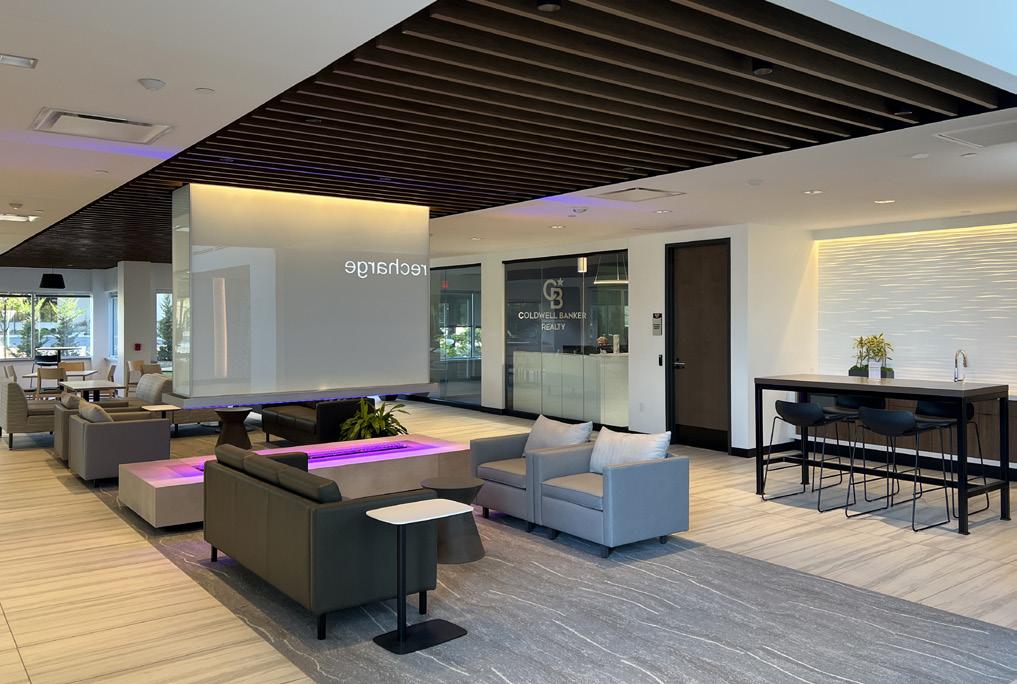
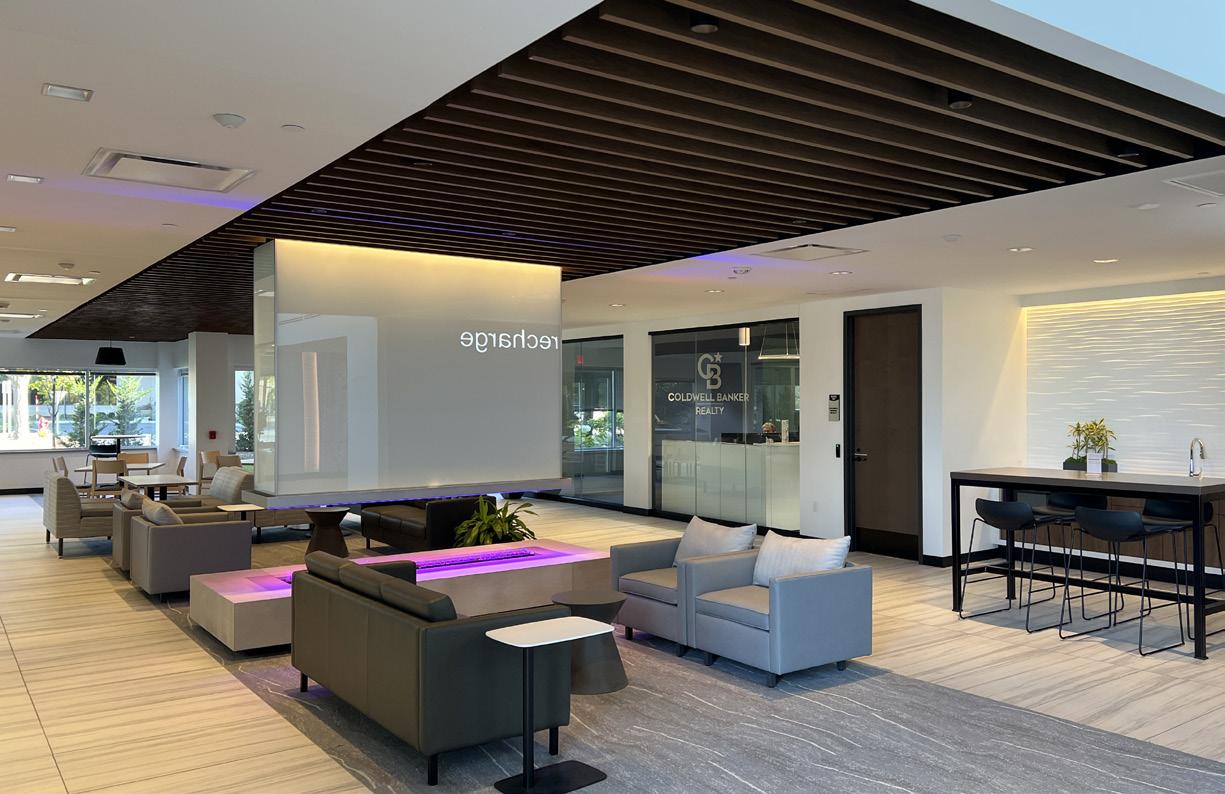
PRA inherited Schematic Design options from BHDP and worked to prepare Design Documents through Construction Documents, while also working collaboratively with BHDP on branding. PRA brought inspired design solutions and helped iterate the design options. One goal of the design was to provide continuity with the existing American Family cafeteria. Because the entrance area is open to the public, American Family wanted the space to remain neutral and white, resulting in a simple neutral palette punctuated with color on furniture and canopies.
Amy Malmstrom BHDP
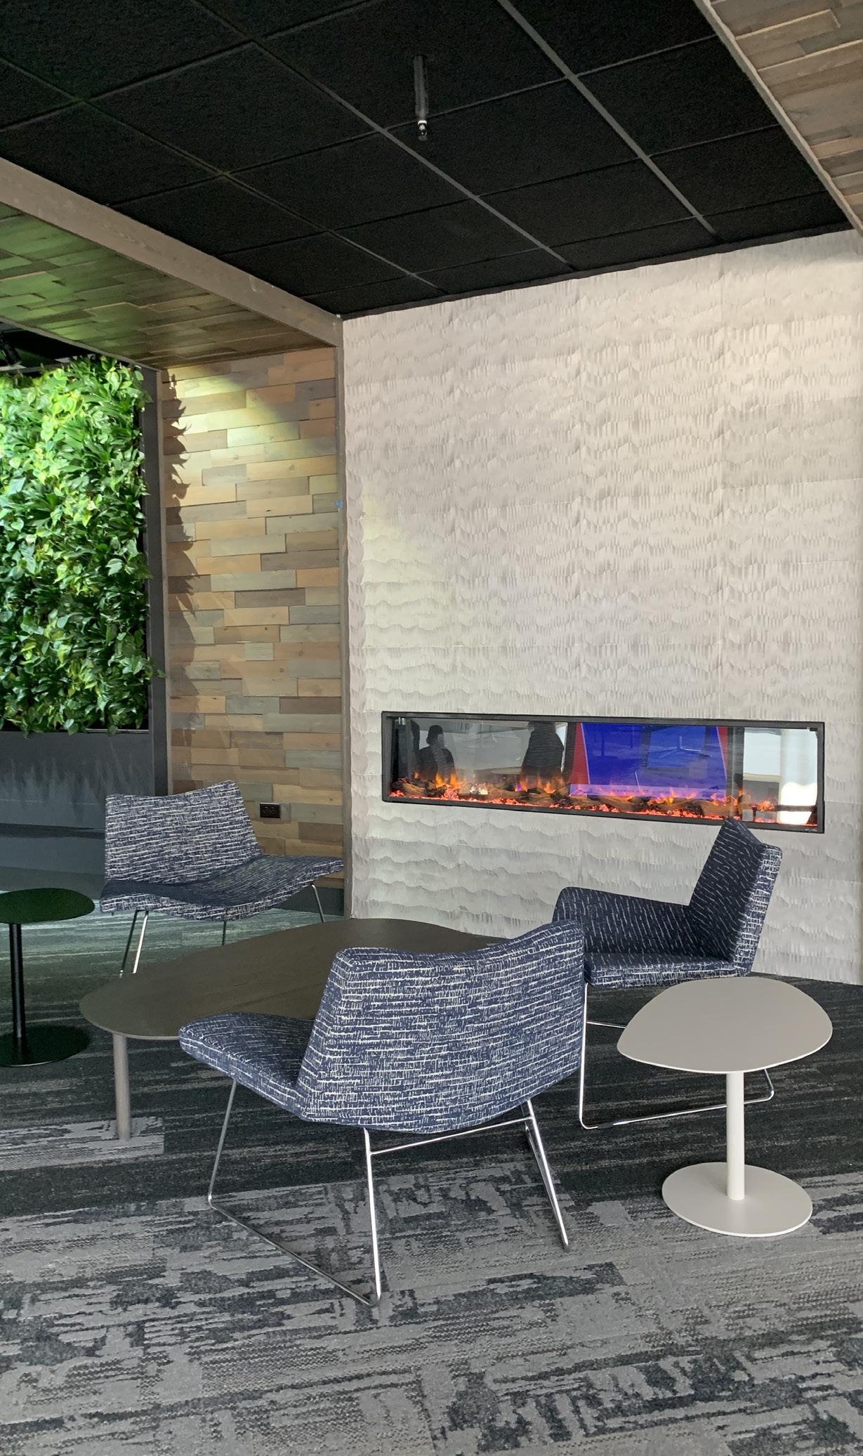
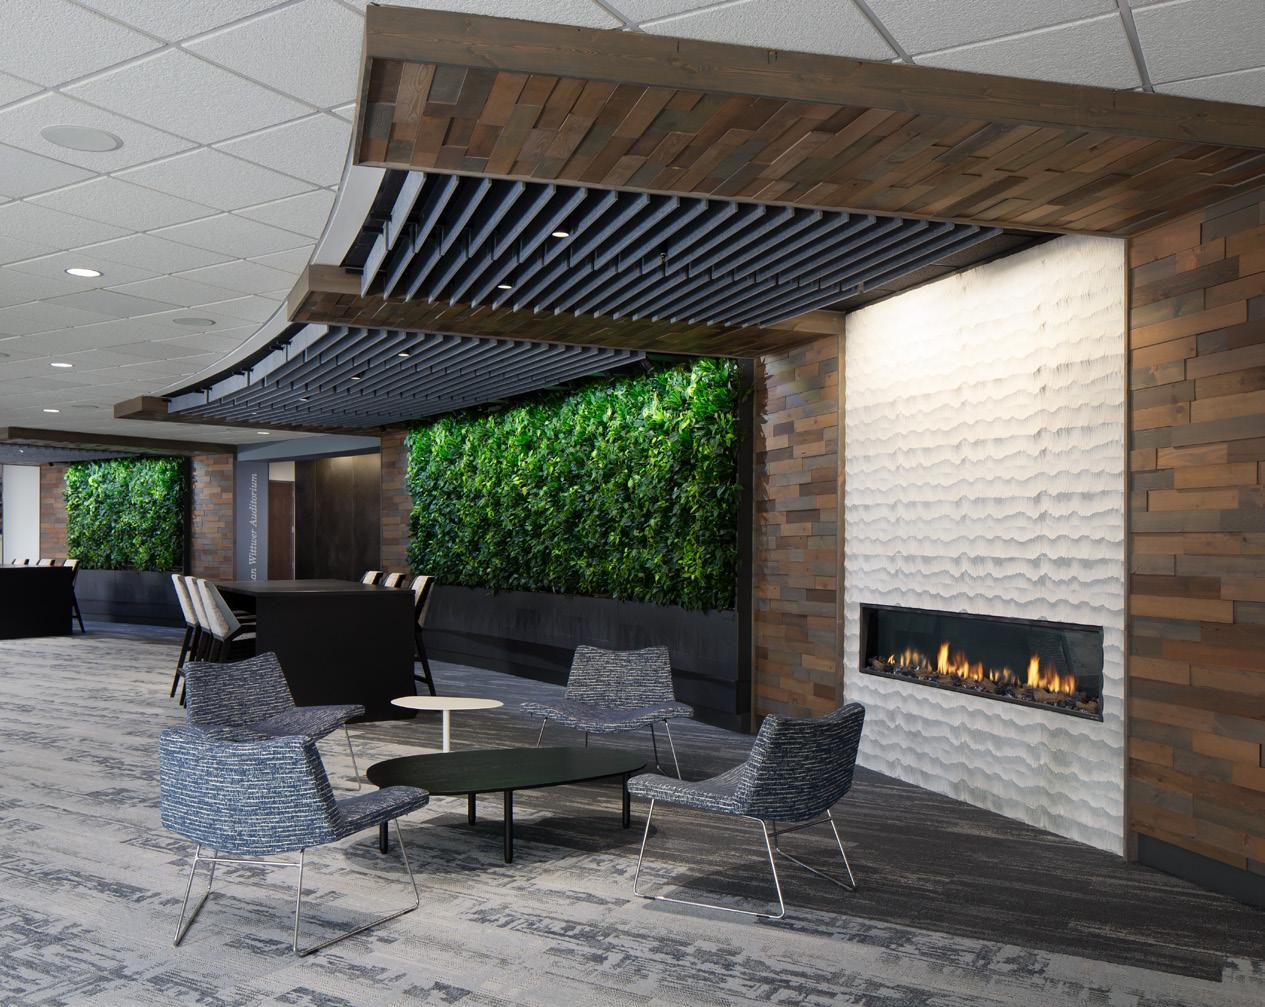
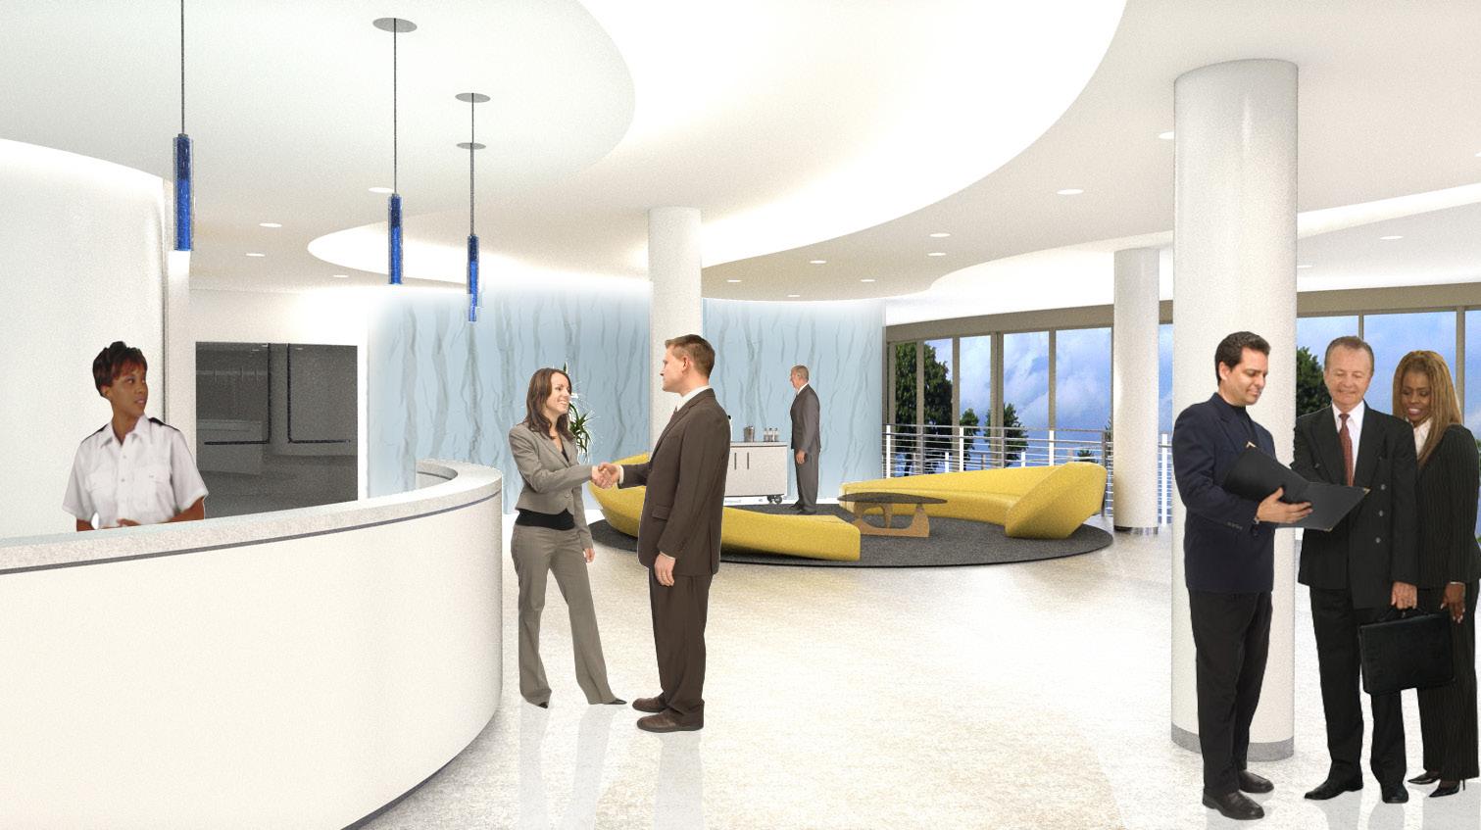
Very large video displays were installed throughout the lobby to showcase American Family’s branding and community outreach. The space was designed to be welcoming for the public as well as a place for insurance associates to spend time. Electrochromic glass provides increased comfort and maximizes access to daylight. Elements of biophilic design were incorporated with the addition of green walls with a variety of plants built in.
SIZE
23,560 SF renovation. COST
$1,093,000 OWNER
American Family Insurance
6000 American Pkwy, Madison, WI 53783
BEMIS INNOVATION CENTER NEENAH, WI
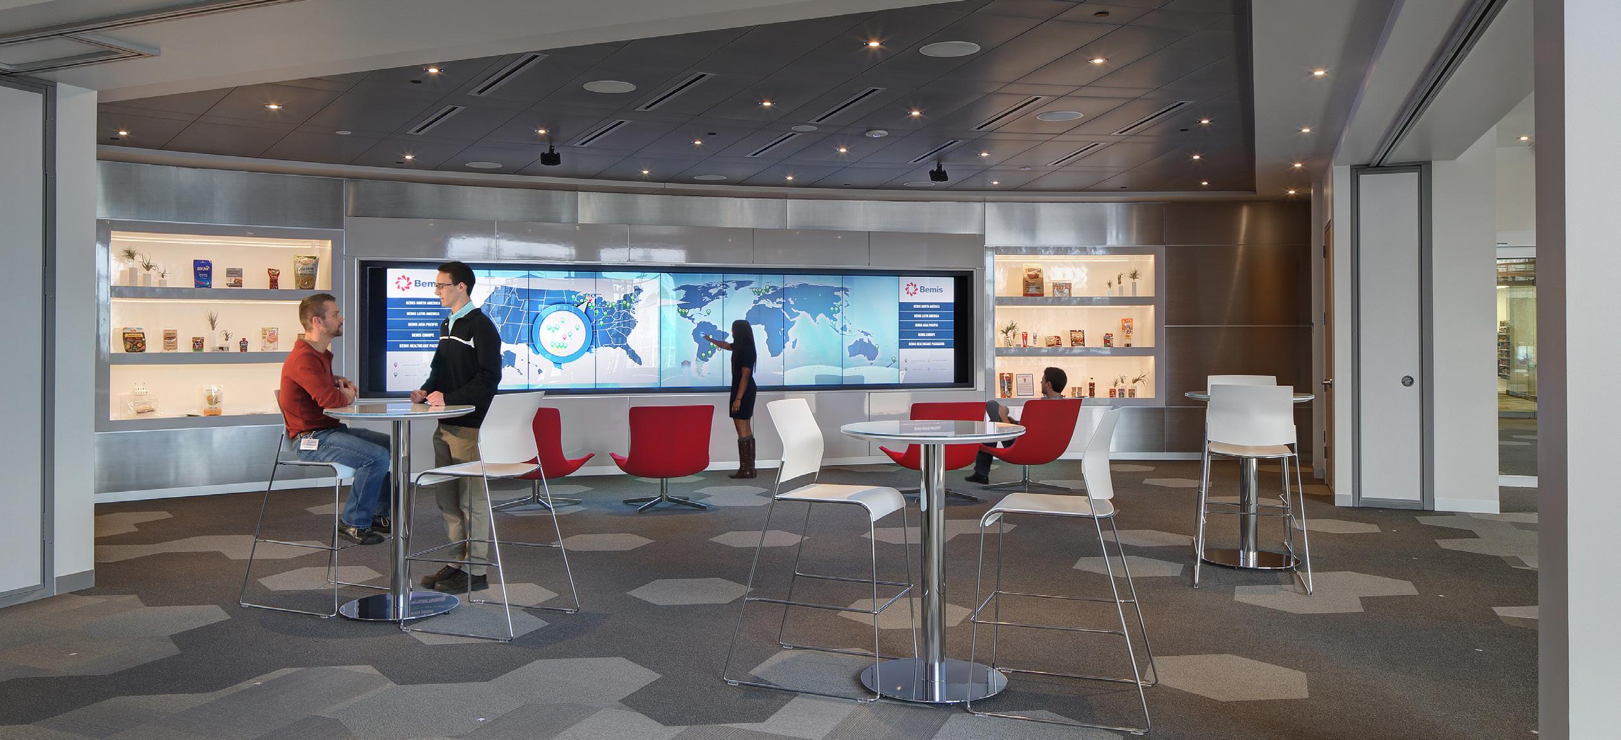
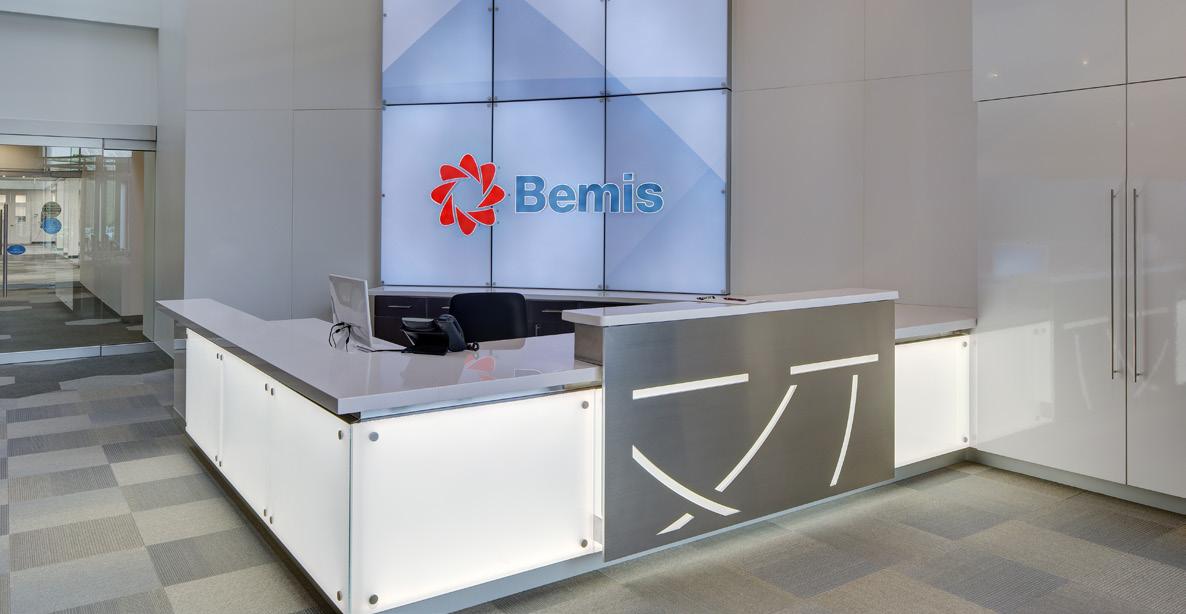
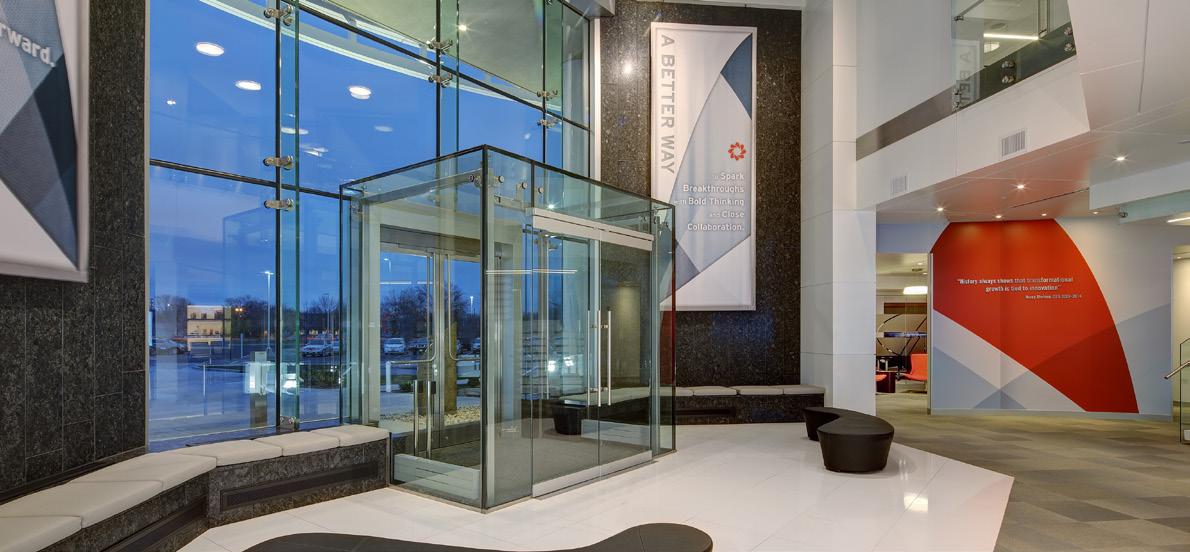
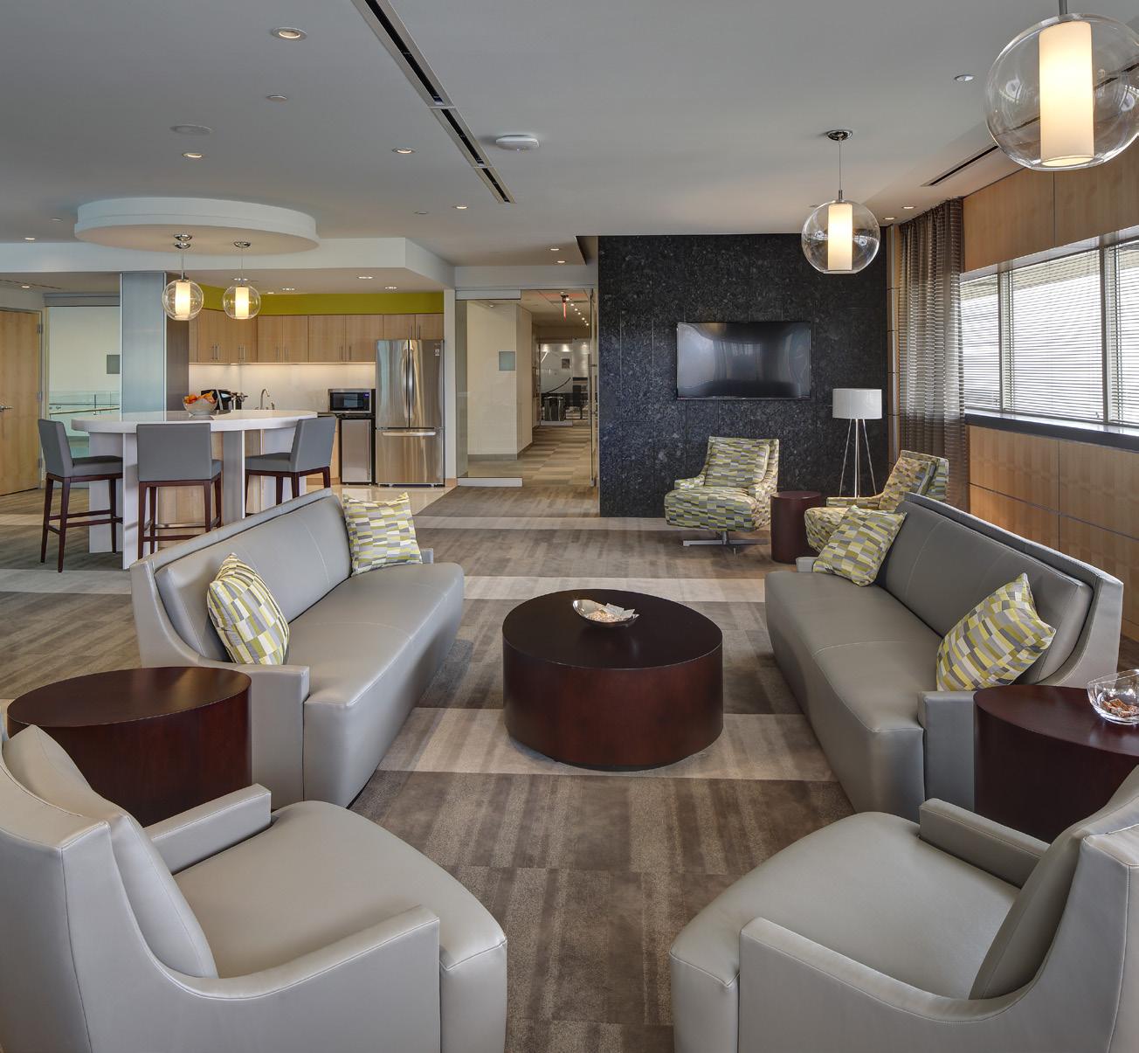
The primary goal of this project was to create a customer experience and showcase the design and manufacturing capabilities of Bemis packaging. Bemis wanted a space that would spark breakthroughs and foster the bold thinking and close collaboration that their clients and partners have come to expect. The exterior of the building exhibits Bemis materials and highlights examples of their products, while the interior surrounds visitors with an immersive experience in the brand and products. Features of the space include labs, an interactive touchscreen lounge in the lobby, multiple client lounges, a test kitchen, a working cafe, and a variety of office and conference spaces.
SIZE
115,000 SF renovation.
OWNER
Bemis Company, Inc. One Neenah Center, Neenah WI
BADGER METER, INC. CUSTOMER EXPERIENCE CENTER MILWAUKEE, WI
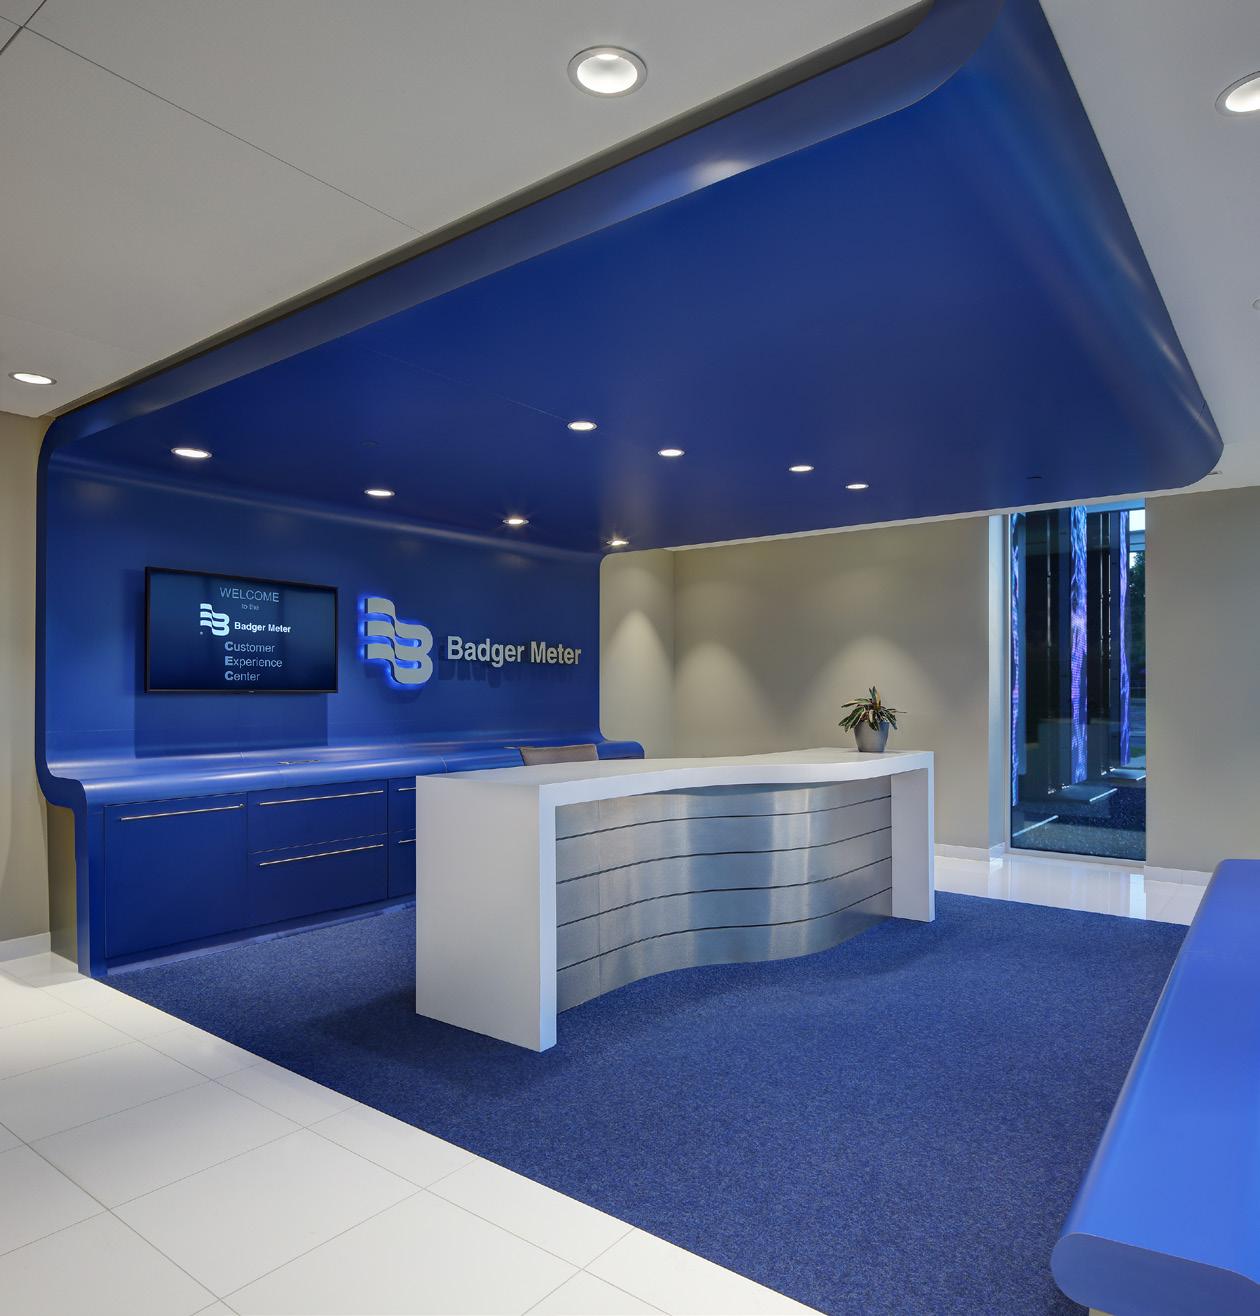
Badger Meter, a worldwide leader in the design and manufacture of highly accurate flow measurement devices, engaged PRA to design a world-class, high tech customer visitor center. The visitor center is located within Badger Meter’s existing 1960’s building, and includes a new entrance for the facility clad in Badger Meter blue and featuring 3 high tech digital waterfalls.
Inside the building, a highly interactive space featuring branding graphics and interactive digital media was created to communicate the Badger Meter brand and support sales and training. An Innovation Station was also created with flexible furniture and writeable walls to create a space for brainstorming, meetings, and training.
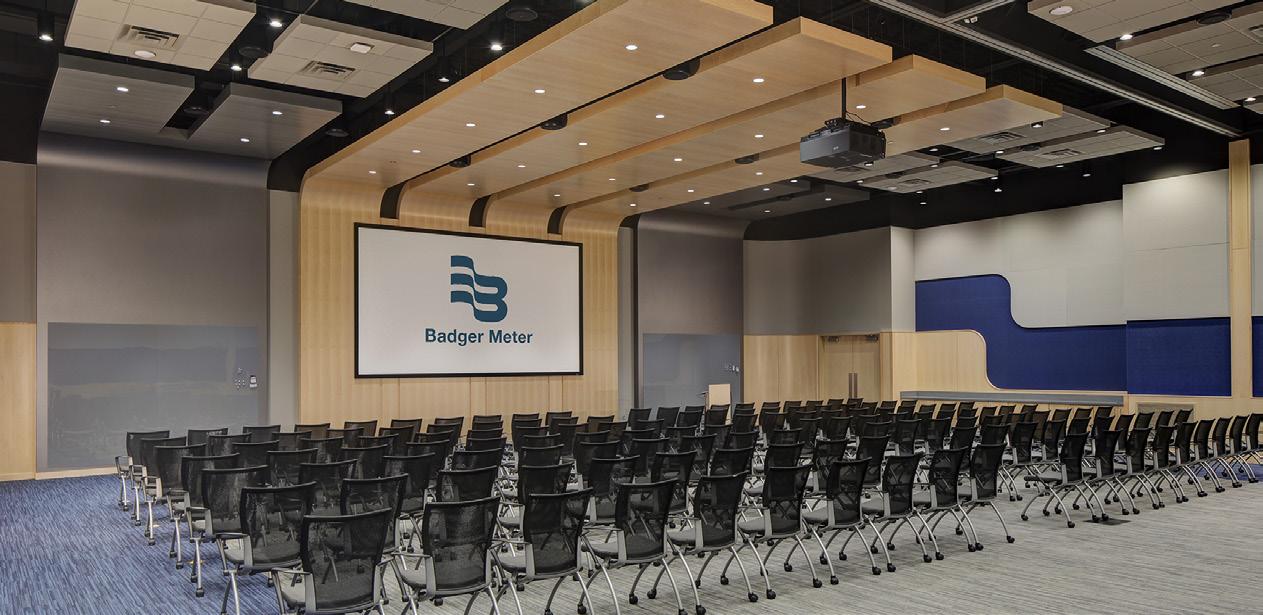
Finally, a fitness center was created and a multipurpose room was designed to hold large meetings of 450 people and divide into a series of smaller rooms via movable walls.
“PRA listened. They were very creative and very easy to work with. They came back with some ideas that just blew us away.”
SIZE
22,000 SF renovation.
OWNER
Badger Meter, Inc.
4545 W Brown Deer Rd, Milwaukee, WI 53223
Rich Meeusen Former CEO, Badger Meter
TRACTION FACTORY, LLC MILWAUKEE, WI
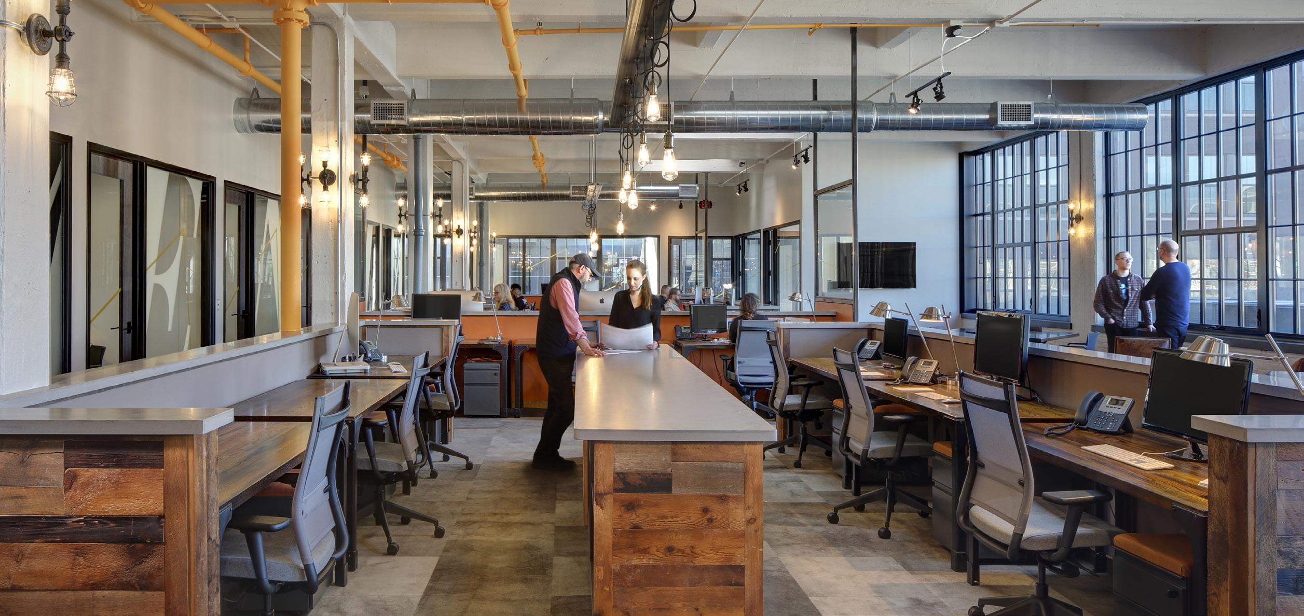
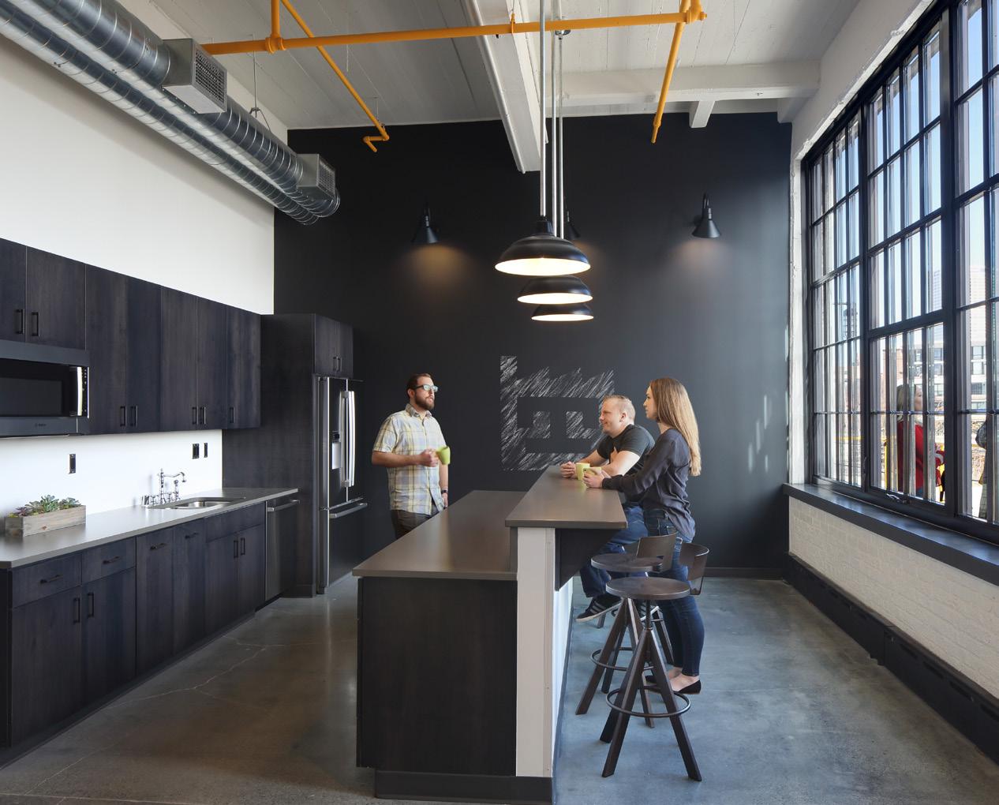
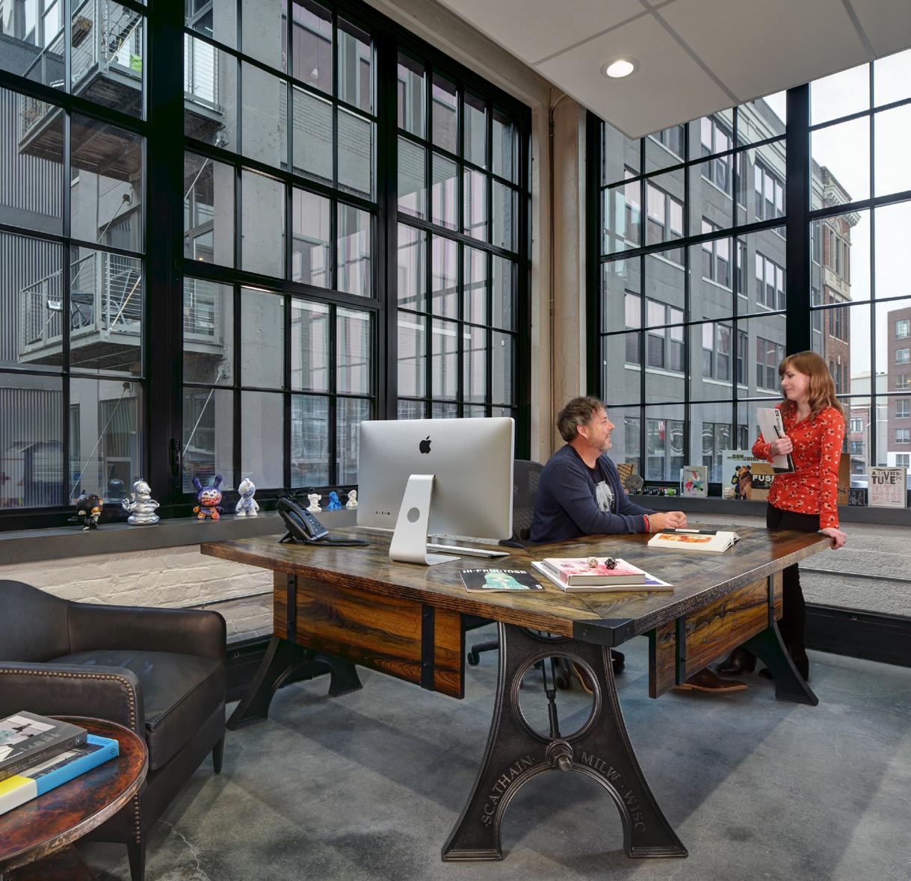
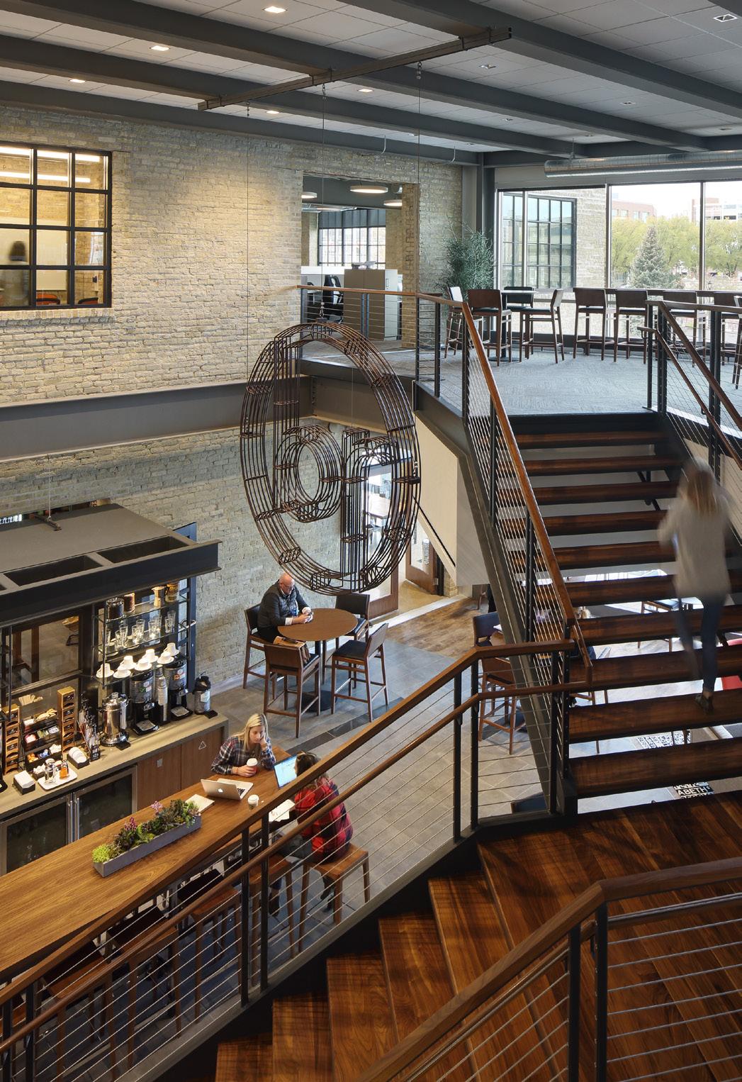
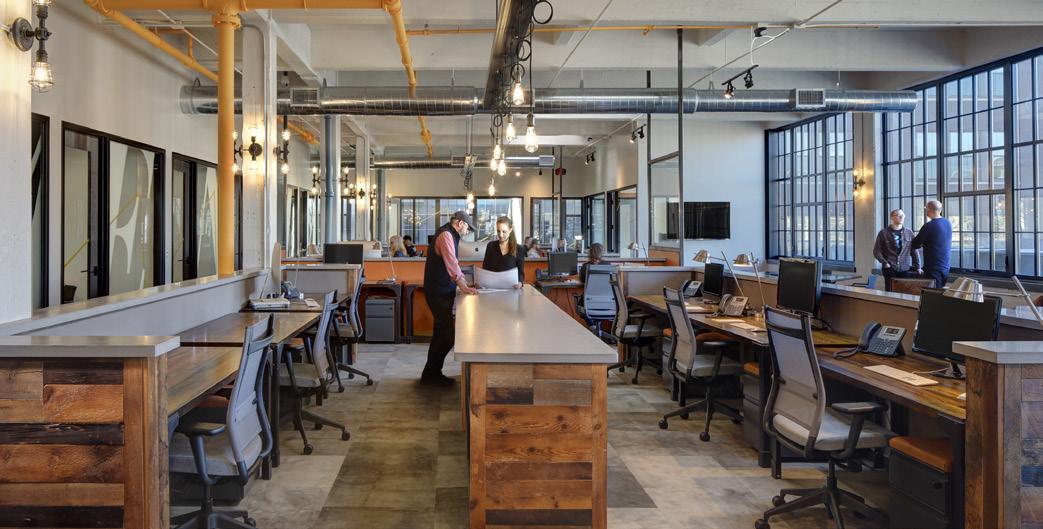
Traction Factory, a marketing and media company, hired PRA to transform a windowless 1920’s block building into a new office space that complemented and supported the creative nature of their work but that also felt authentic to the building’s industrial roots.
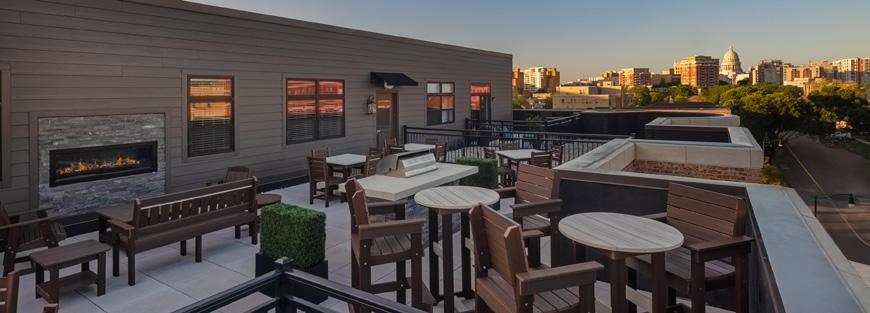
Walls were replaced with large steel industrial windows, a balcony was added to provide outdoor meeting and break space, and the interior was lightly refurbished to maintain the patina of time. New piping, ducts and lighting was chosen to appear historic, and furniture and partitions were custom made to complete the affect. Even the lobby more closely resembles a factory break room. Traction Factory transformed a former factory. The old is new and the new is old.
SIZE
11,200 SF buildout.
OWNER
Traction Factory
247 South Water Street, Milwaukee WI
WEST BEND MUTUAL INSURANCE, CORPORATE HEADQUARTERS MADISON, WI
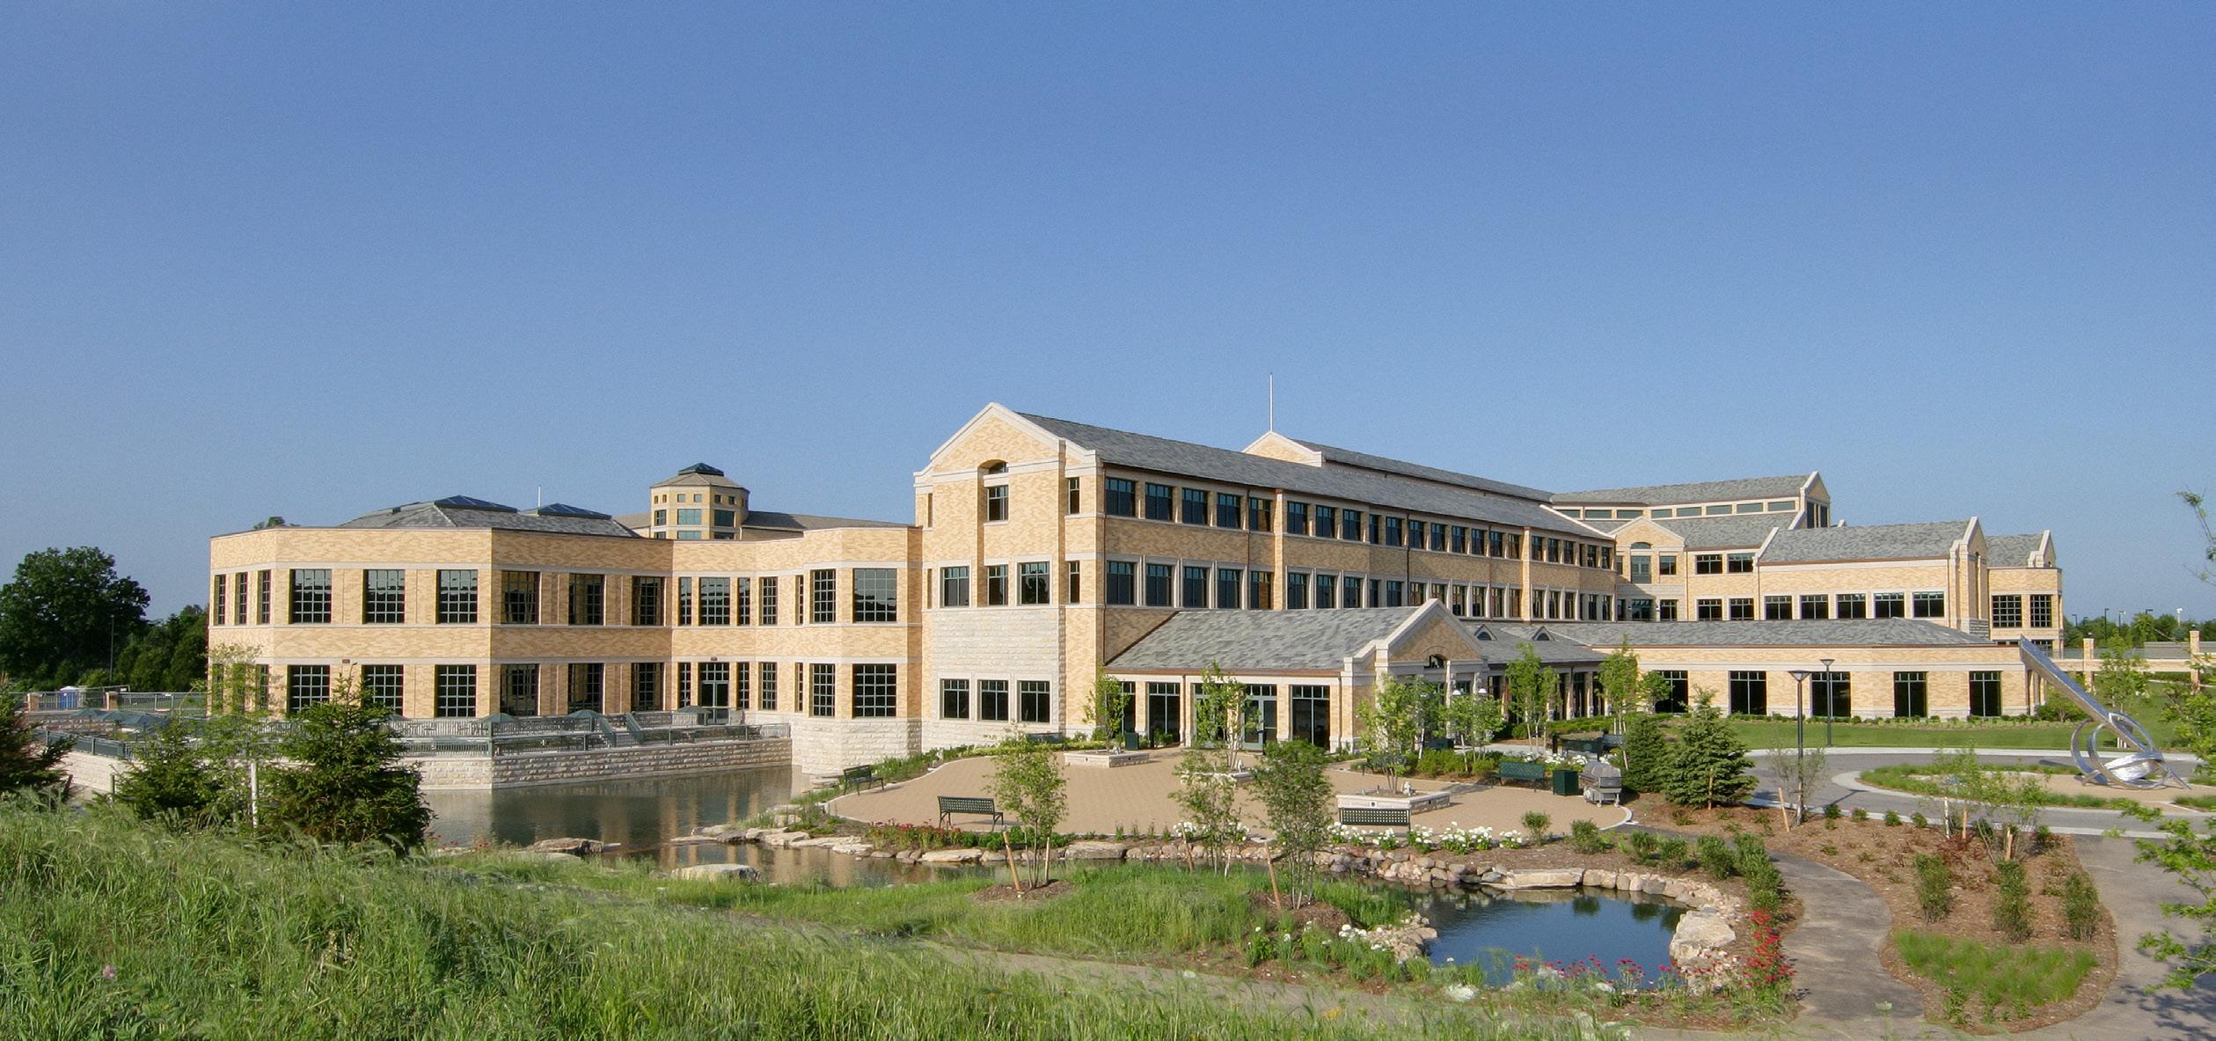
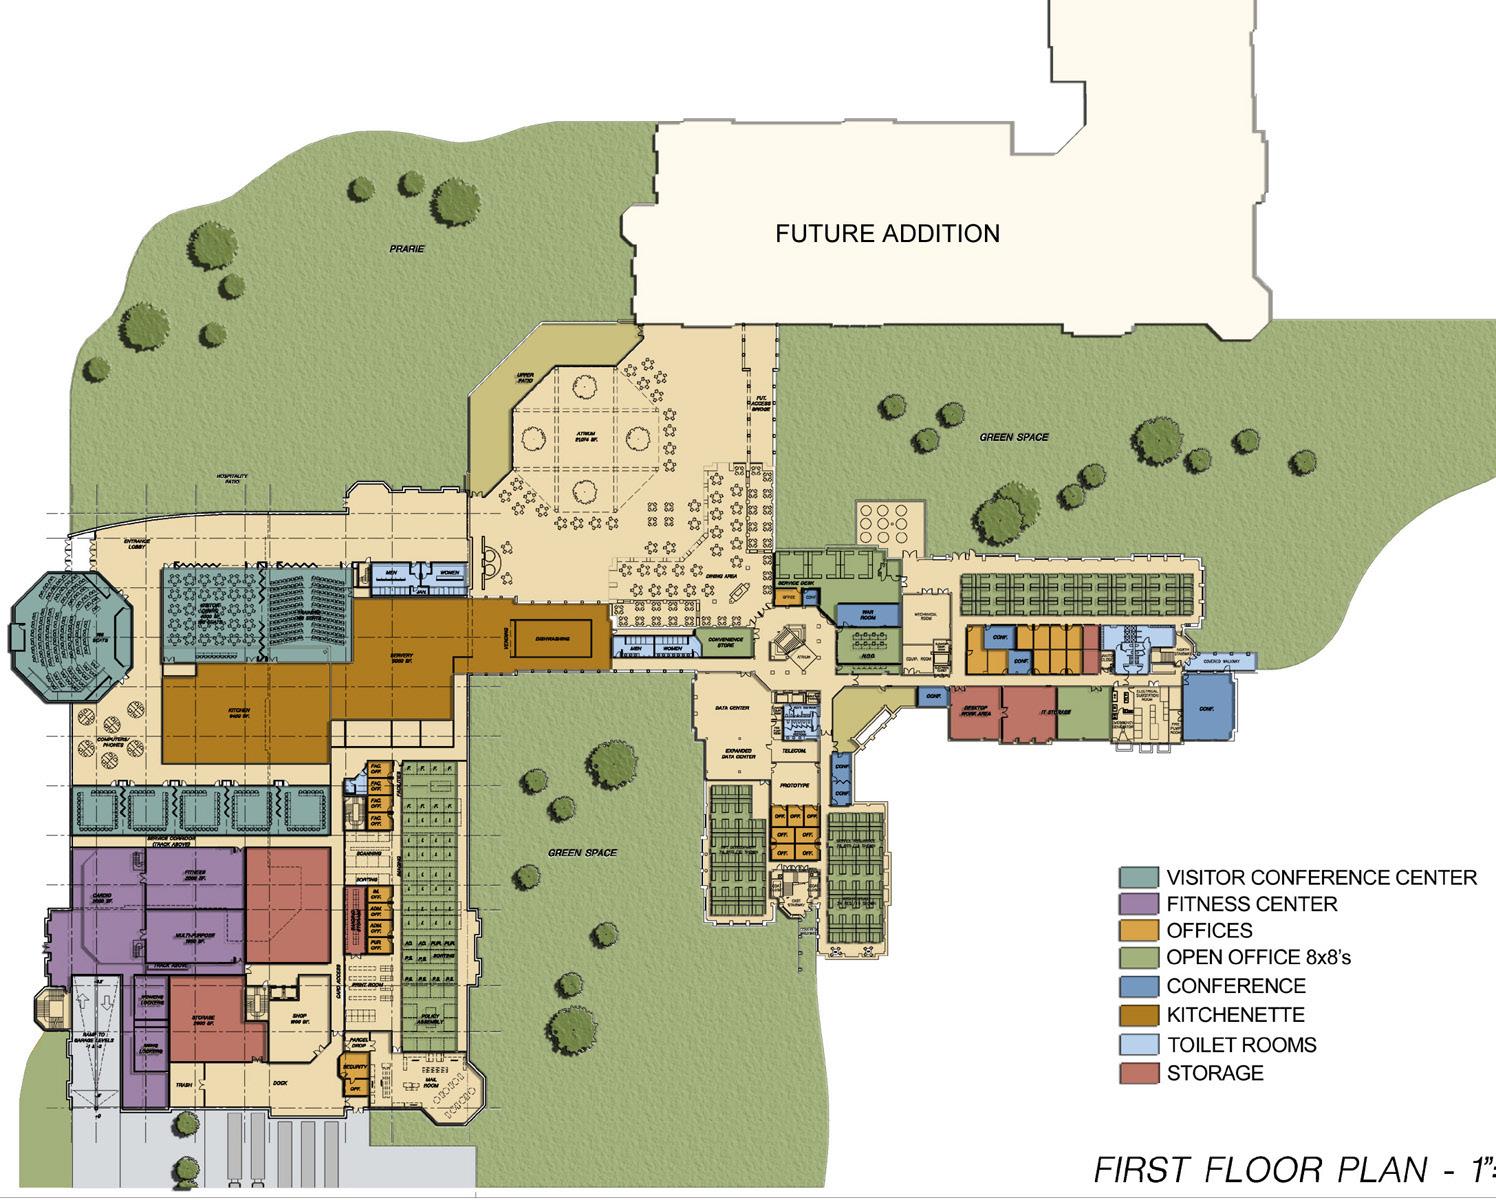
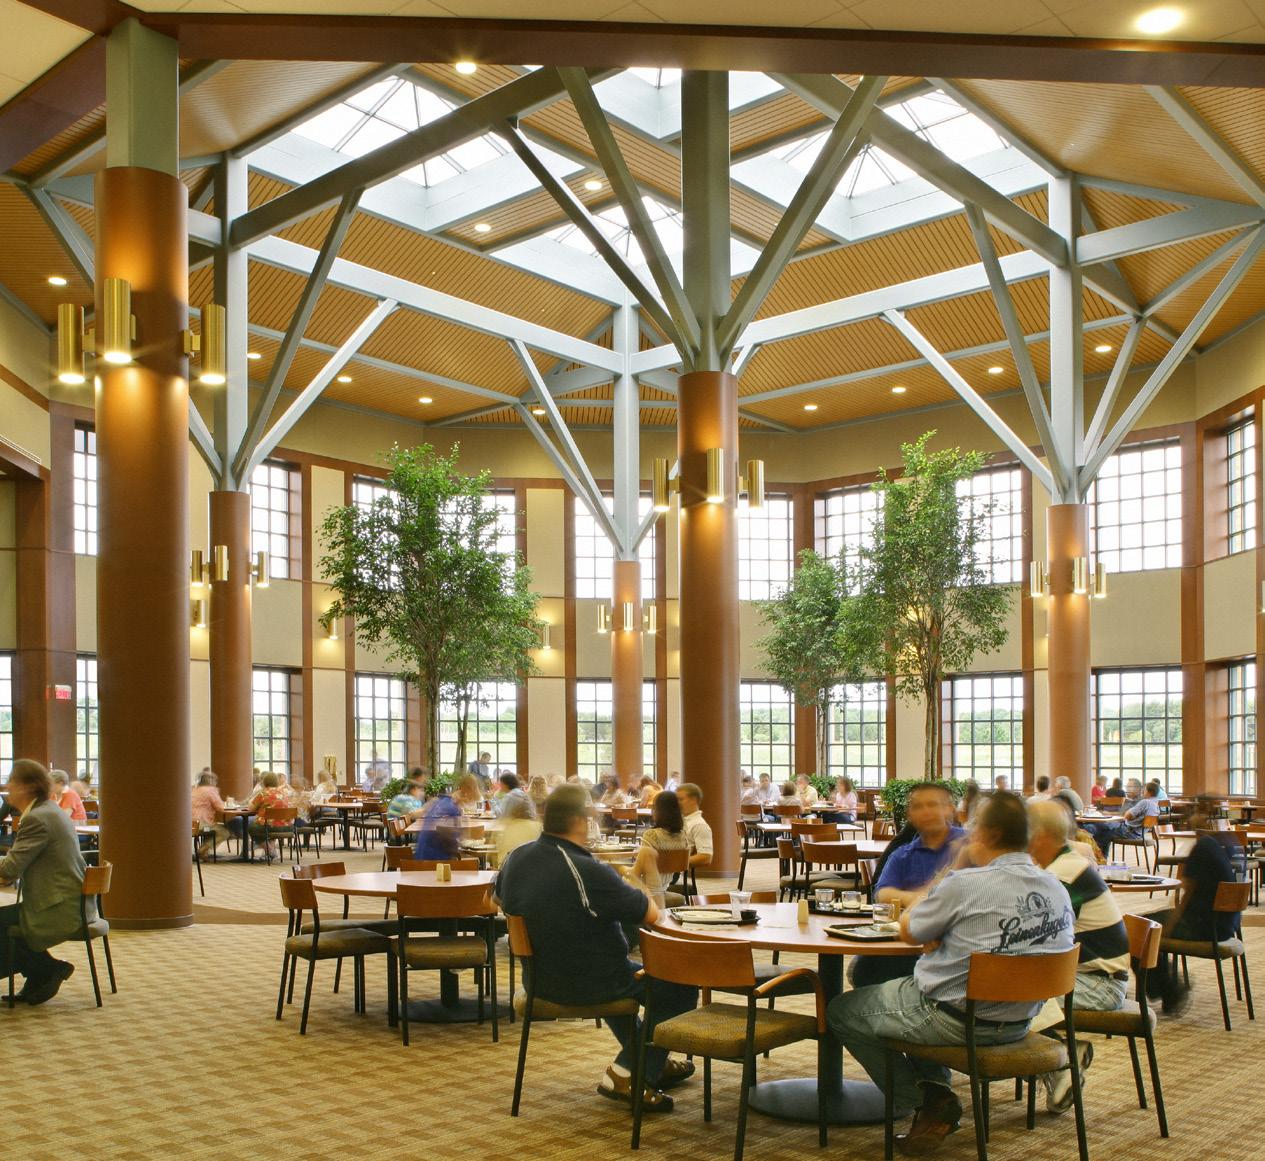
Since 1894, West Bend Mutual Insurance has created some of the most coveted jobs in Wisconsin due to their employee and community focus. By 2006, they had outgrown their 15 year old building, challenging Plunkett Raysich Architects to design a 195,000 SF addition that would maintain their “family” atmosphere, minimize the impact on their bucolic campus, and blend seamlessly with the existing building. The resulting addition features a 42-foot high Atrium that acts as a “family room” for the expanded facility and the hub to which a future addition will attach. The Atrium and adjacent Conference Center are designed as highly flexible spaces, able to accommodate training, meetings and food service for employees and community alike. Other amenities in the corporate headquarters is a branch of Westbury Bank, a health clinic, a wellness center, walking paths and a parking structure.
CUNA MUTUAL GROUP MADISON, WI
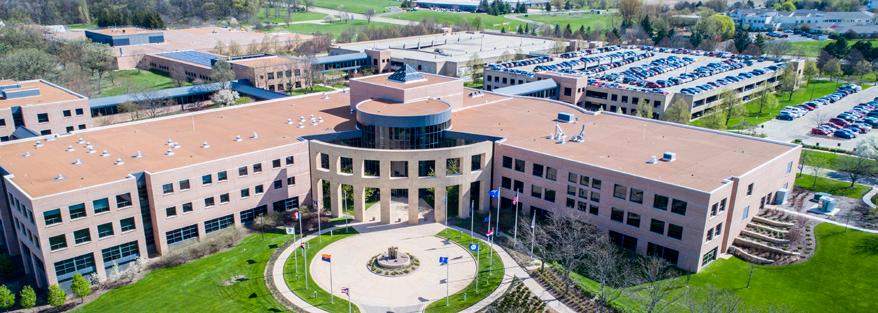
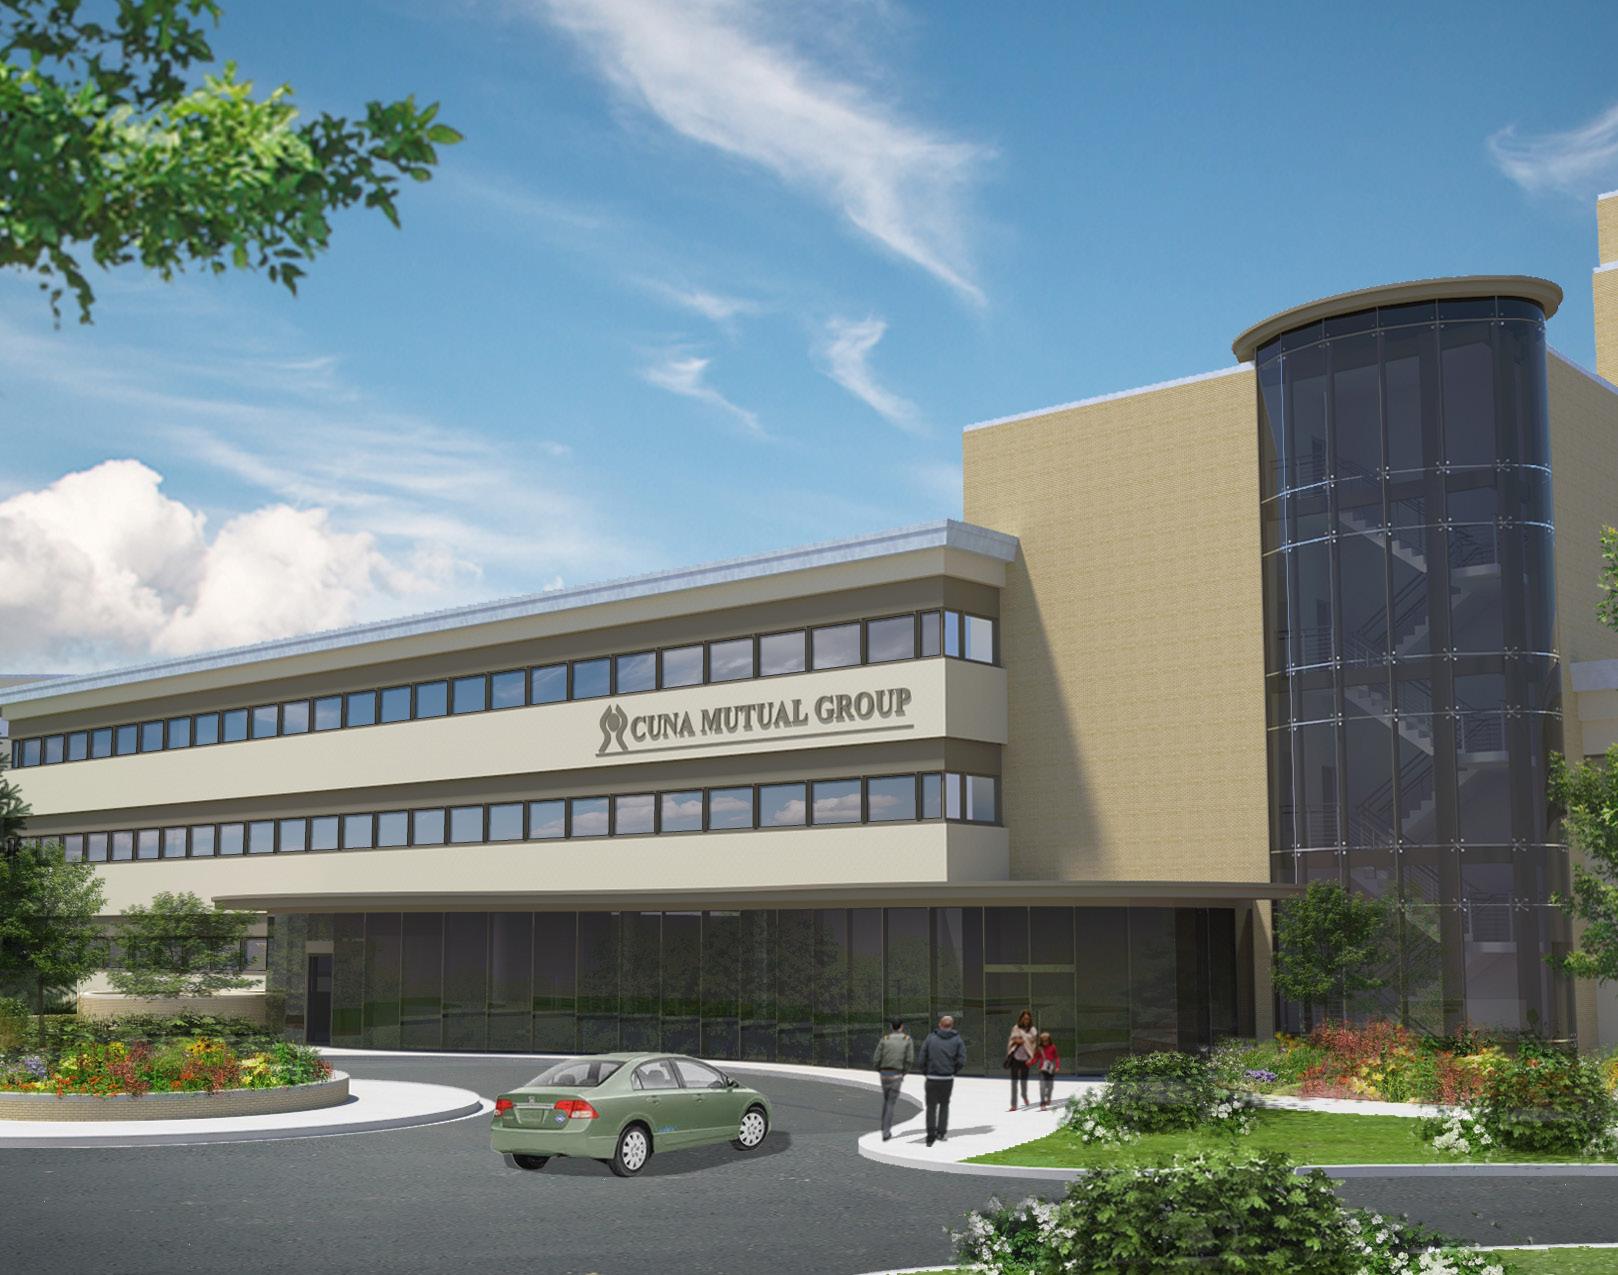
As one of the largest employers in Madison, CUNA Mutual Group is often updating their multiple building campus. As their Facility Architect fir iver 15 years, PRA was entrusted with the redesign of their entire 850,000 SF multi-building campus. This work included master planning for over 20 different phases of work, work area reconfigurations, common area redesign and additions, and small tenant improvements. It also included a 6,700 SF data center, accessibility and security upgrades, and elevator replacement. We also did multiple exterior improvements, including the replacement of one of their parking ramps.
SIZE
850,000 SF of renovations
OWNER
TruStage Insurance Agency 5910 Mineral Point Rd, Madison, WI 53705
RECENT WORK FROM PRA
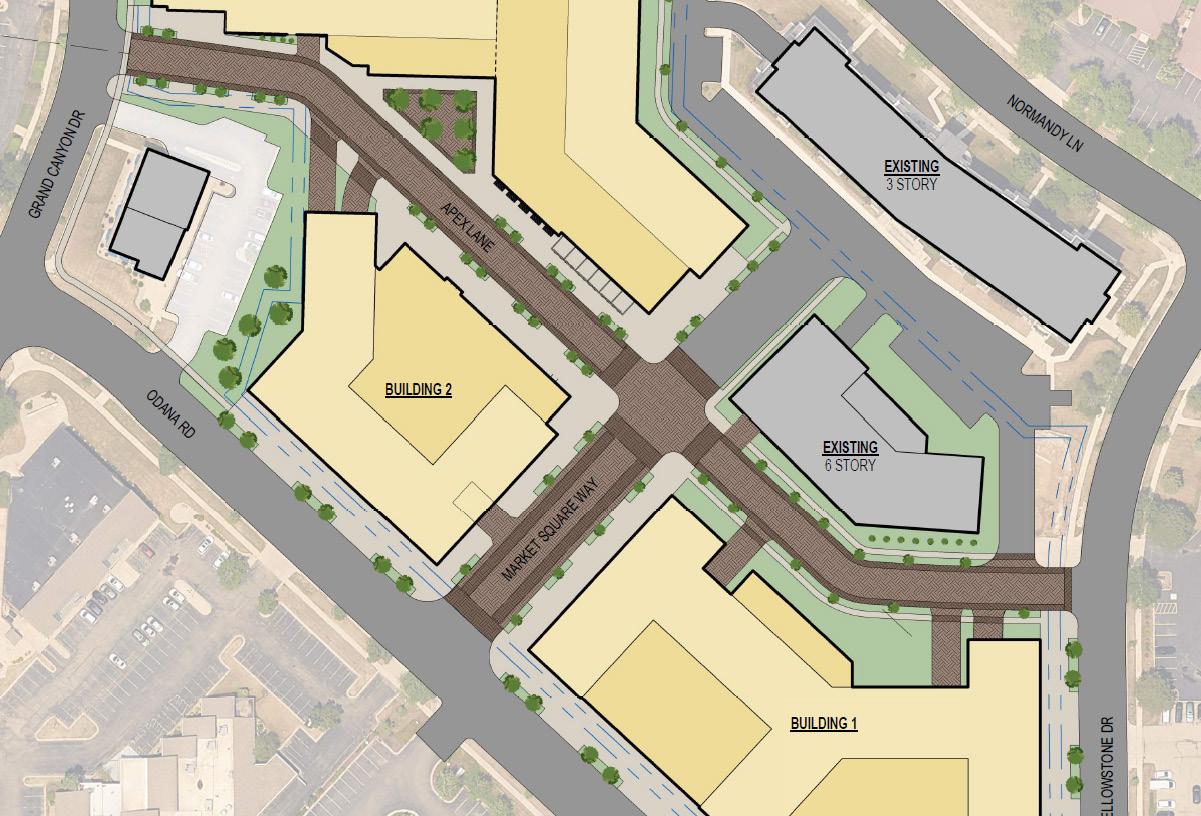
MARKET SQUARE MASTER PLAN
MADISON, WI
SIZE
429,300 SF
OWNER
Apex Real Estate 1741 Commercial Avenue, Madison, WI 53705
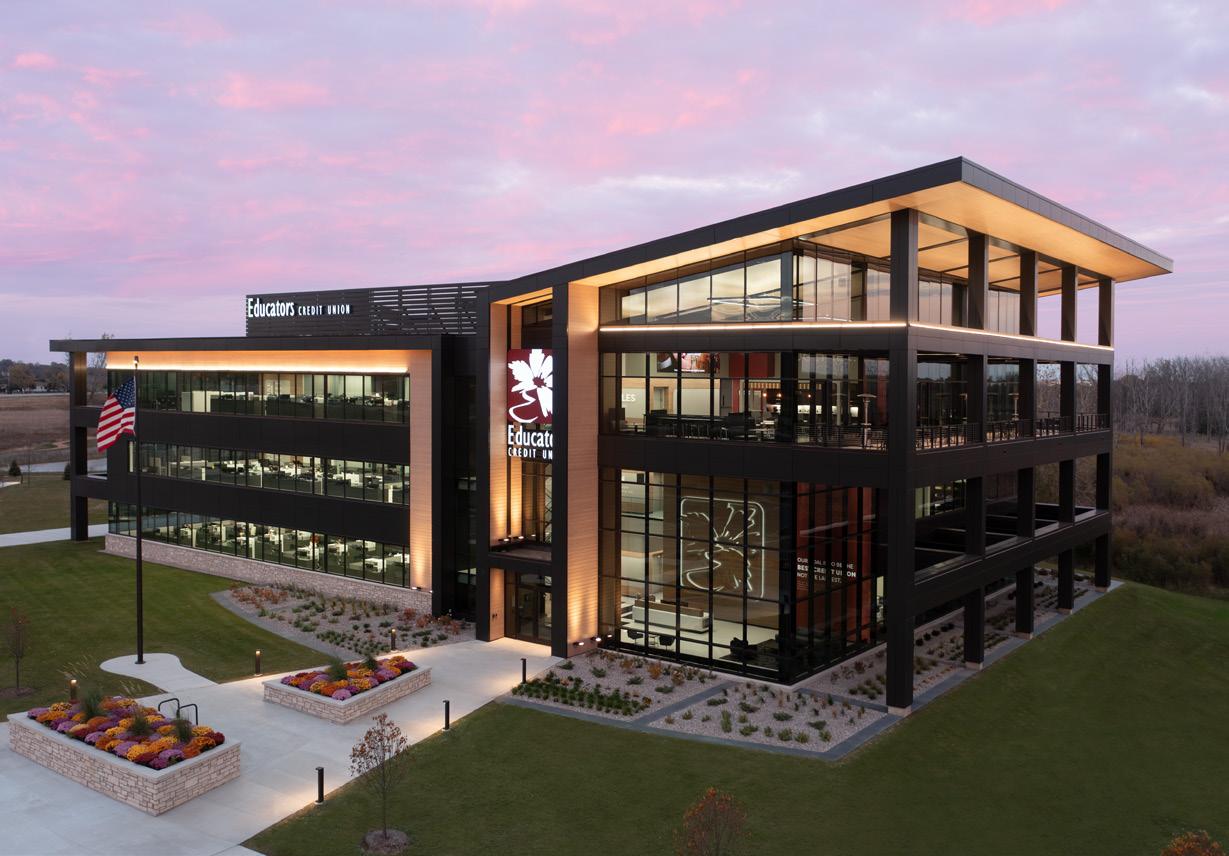
EDUCATORS CREDIT UNION
RACINE, WI
SIZE
45,890 SF
OWNER
Educators Credit Union
321 SE Frontage Rd, Mount Pleasant, WI 53177
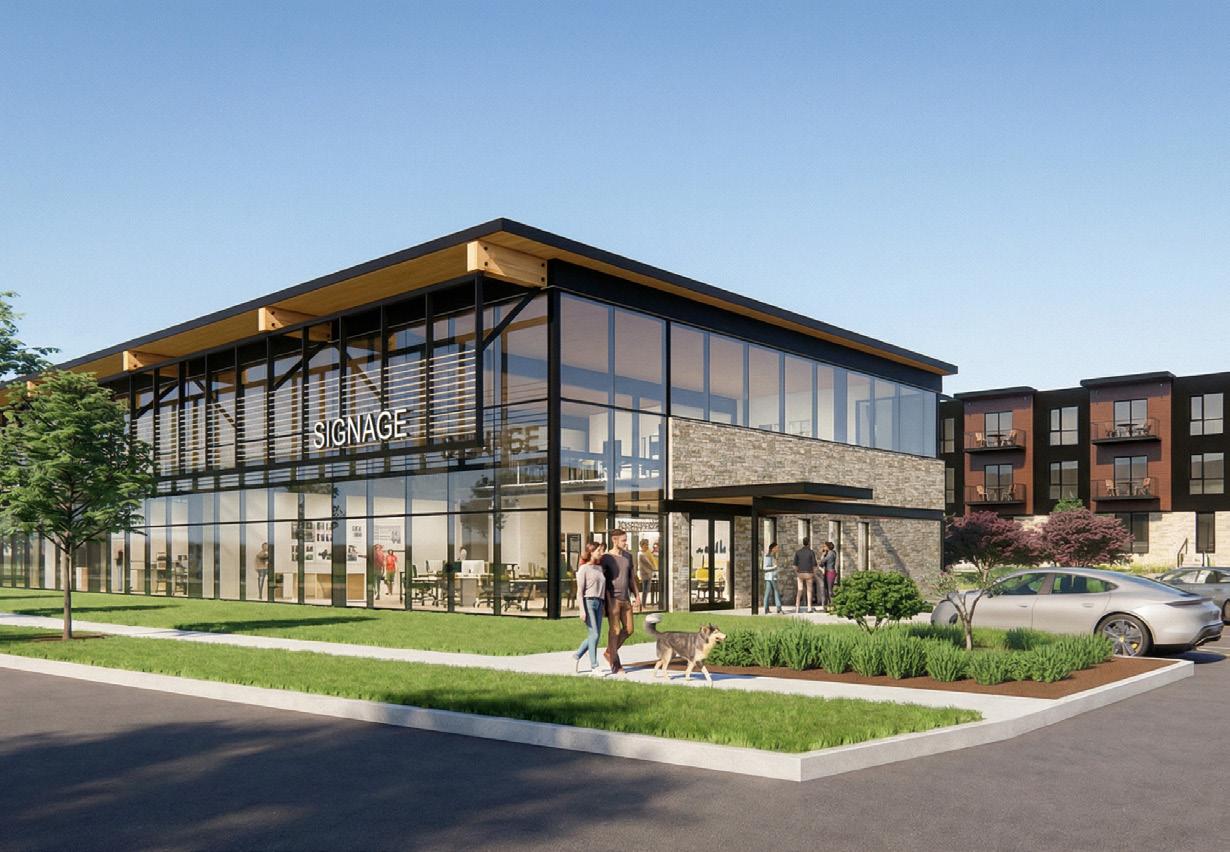
BLUE WREN MIXED-USE DEVELOPMENT
MADISON, WI
SIZE
104,000 SF total
OWNER
Mathea, LLC
330 Commercial Avenue, Madison, WI
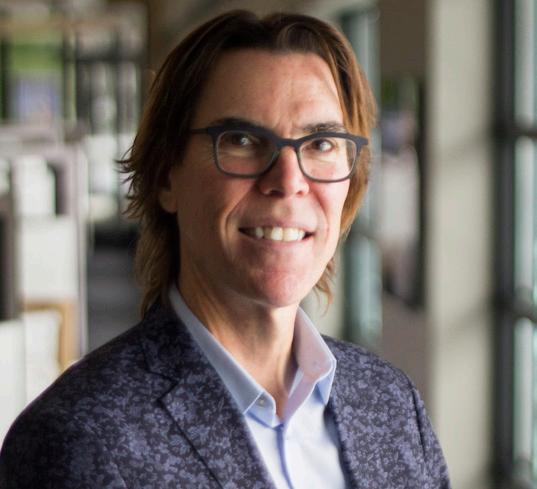
MICHAEL BRUSH AIA
PARTNER, PROJECT DESIGNER
With over 30 years of national and international design experience, Michael brings a rare breadth of knowledge to his role as Project Designer on your project. He joined PRA in 2002 and is currently a Senior Designer and Partner in Charge of the Corporate Studio, where he holds multiple responsibilities throughout each project’s life, overseeing the architectural process as it transitions between each stage.
SELECT EXPERIENCE
2323 High Crossing Blvd. – Madison, WI
American Family Corporate Headquarters – Madison, WI
ASQ Center – Milwaukee, WI*
Bader Rutter Corporate Headquarters – Milwaukee, WI
Caves du Palais Office Building – Neuchatel, Switzerland*
Delta Dental Corporate Headquarters – Stevens Point, WI
Harnischfeger World Headquarters – Milwaukee, WI*
JLL Bluemound Office Plaza – Brookfield, WI
Mayfair Woods Office Building – Milwaukee, WI
MRA Corporate Headquarters – Pewaukee, WI
PTT Office Building – Frieburg, Switzerland*
Plexus Global Headquarters – Neenah, WI
West Bend Mutual Insurance Company – West Bend, WI
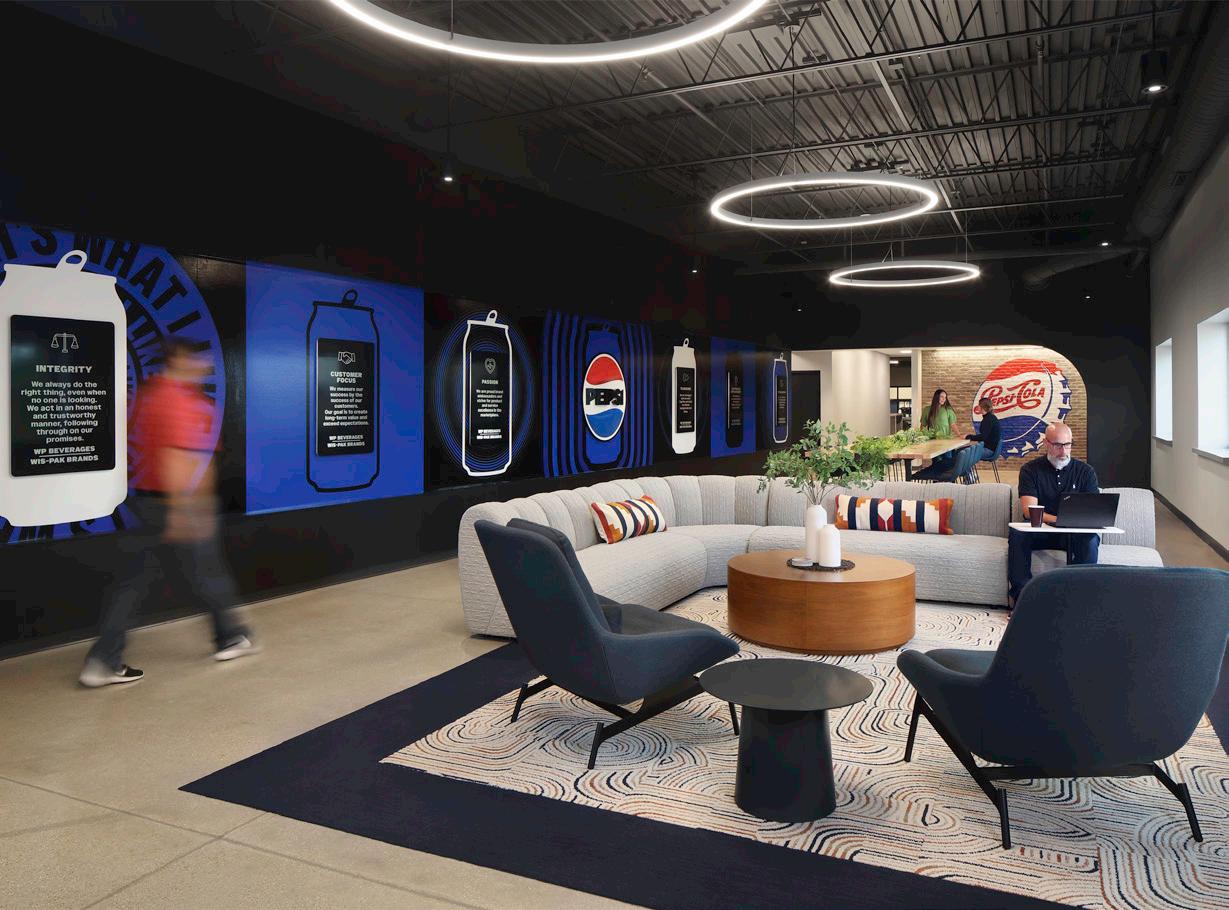
Wis-Pak Corporate Headquarters – Oconomowoc, WI
Bader Rutter Corporate Headquarters – Milwaukee, WI
Caves du Palais Office Building – Neuchatel, Switzerland*
Delta Dental Corporate Headquarters – Stevens Point, WI
Harnischfeger World Headquarters – Milwaukee, WI*
JLL Bluemound Office Plaza – Brookfield, WI
Mayfair Woods Office Building – Milwaukee, WI
MRA Corporate Headquarters – Pewaukee, WI
EDUCATION
Bachelor of Science in Architecture, University of Minnesota
REGISTRATIONS
Wisconsin Architect - A-8177
AFFILIATIONS
American Institute of Architects (AIA)
National Association of Industrial and Office Properties
AARON DAVIS AIA, NCARB
SENIOR PROJECT MANAGER
Aaron aims to design achievable yet creative solutions and enjoys connecting seemingly unconnected ideas to create a smoother client experience with minimal disruptions to their goals. He adds value to client projects by providing a highlevel, big-picture view of the design process with the unique ability to also go in-depth to the technical details. Drawing on his project management experience, Aaron effectively coordinates timelines, resources, and cross-functional teams to ensure projects are delivered on schedule and within scope. He takes pride in continuously learning, improving, and executing better processes from conceptual design through construction, while maintaining clear communication and accountability across all phases of a project.
SELECT EXPERIENCE
13 and 151 Development Master Planning - Marion, IA
Ridge Development Company Apartments - Marion, IA
The Barn on Cobble Creek - Swisher, IA
Hennessey Development Masterplan - Marion, IA
Berthel Fisher Financial Center - Cedar Rapids, IA
Hiawatha Development Masterplan - Hiawatha, IA
North Shore CC - Mequon, WI
Cedar Rapids Bank & Trust
9 branches for Dupaco CCU
US Bank - Cedar Rapids
Knapp Properties - Waukee Land Planning - Waukee, IA
4545 First Avenue SE Design-Build - Cedar Rapids, IA
PTT Office Building – Frieburg, Switzerland*
Plexus Global Headquarters - Neenah, WI
West Bend Mutual Insurance Company - West Bend, WI
Wis-Pak Corporate Headquarters - Oconomowoc, WI
EDUCATION
Bachelor of Architecture, Iowa State University
REGISTRATIONS
Wisconsin Architect - 13058-5
Iowa Architect - 06776
AFFILIATIONS
American Institute of Architects (AIA)
National Council of Architectural Registration Boards
KIRK KELLER AIA,
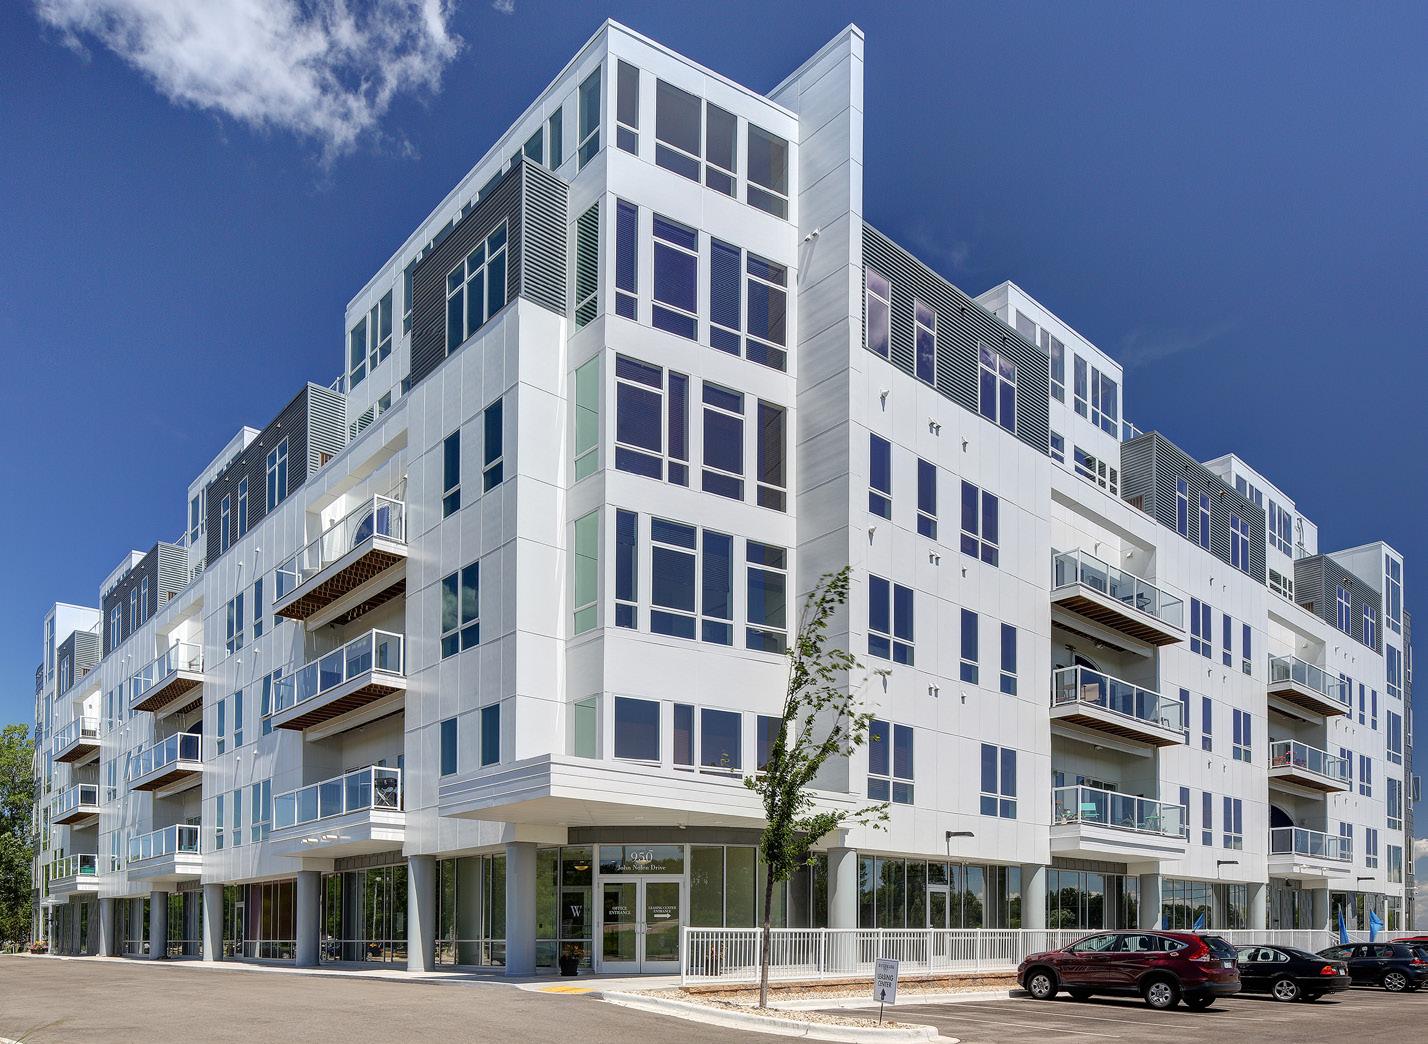
Kirk has over 40 years of experience in the architecture industry extending across a wide range of project types including corporate offices, healthcare facilities, multi-family developments, and religious structures spanning 10 states. He has an extensive background in project master planning and securing jurisdiction entitlements.
SELECT EXPERIENCE
2323 High Crossing Office Building - Madison, WI
Gooh Grocery - Urban Renewal Remodeling - Madison, WI
American Family Inc. Corp. Office Remodeling, Building A
Howard, WI 40 Acre Master Planning
Fond du Lac, WI 40 Acre Master Planning
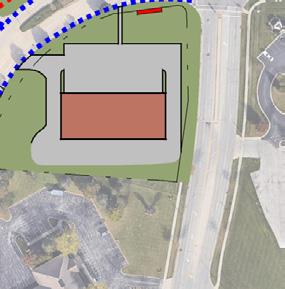
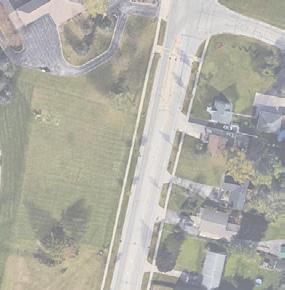
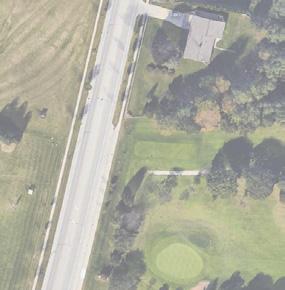
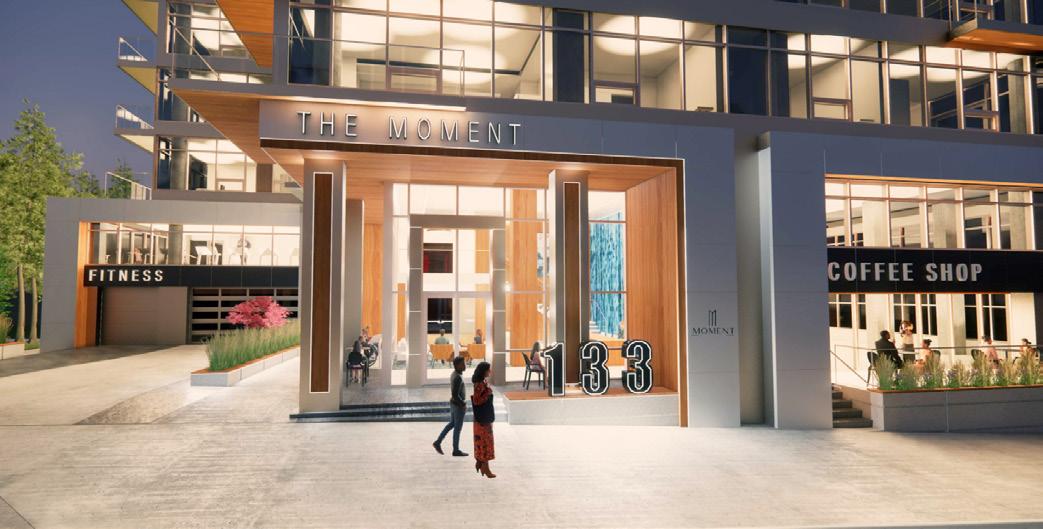
Bishops Bay - Middleton, WI Commercial Zone Master Planning 133 West Wilson - Madison, WI Commerical/Residential High Rise
Solas Natural Burial Facility - Middleton, WI
Three Gait Therapeutic House Riding Master Planning - Oregon, WI
Drumlin Ridge Winery - Westport, WI
Wis-Pak Corporate Headquarters - Oconomowoc, WI
VivereVita Ocean Front Multi-Family - Punta Gorda, FL
Bishops Bay Residential Buildings - Middleton, WI
Blue Wren Commercial/Residential - Madison, WI
EDUCATION
Bachelor of Science in Architecture, University of Milwaukee, WI
Masters Studies, University of Milwaukee, WI
REGISTRATIONS
Wisconsin Architect - A-6925
AFFILIATIONS
American Institute of Architects (AIA)
National Council of Architectural Registration Boards
Adjunct Professor at Univerity of Madison, WI College of Engineering, Civil &
Engineering
Establish Project Guiding Principles
• Tour existing facility
• Understand potential future site use
• Understand and confirm strategic goals
Understand Potential Future Use
• Develop space needs program for future site
• Develop an initial idea of site use
• Develop an initial idea of the number of buildings for the site
Options Development and Review
• Prepare and evaluate master plan options
• Identify site development options
• Develop short-term facility options
• Develop long-term facility options
• Compare advantages and disadvantages
Concept and Cost Estimate Development
• Select and refine recommended option
• Determine phasing and implementation
• Confirm zoning and other site requirements
• Develop order of magnitude costs for site development
Final Plan
• Develop and finalize master plan
• Develop final phasing plan
• Develop final cost information
1 INVESTIGATE
2 INQUIRE
3INNOVATE
4 ILLUSTRATE
5 INFORM
CREATIVE DESIGN OUR PROMISE
A great work environment allows employees to be more productive. Employees want to work in a space that is comfortable both physically and visually. We incorporate your culture, brand, and services to create an optimal facility experience for your employees and clients alike.
QUALITY OUR COMMITMENT
“PRA listened. They were very creative and very easy to work with. And they came back with some ideas that just blew us away.”
Rich Meeusen President and CEO, Badger Meter, Inc.
PEOPLE OUR FOCUS
Personal work areas, meeting spaces, and common areas are designed for your employees to feel comfortable in and produce their very best work. Guests to your space should feel welcome and a part of your culture.