connecticut cottages & gardens | july/august 2026
COTTAGESGARDENS.COM | JULY/AUGUST 2026
cottagesgardens.com
Lowcountry Chic
MORE ROOM FOR WHAT MATTERS
©2026 California Closet Company, Inc. All rights reserved. Each California Closets® franchised location is independently owned and operated. Local contractor licenses available at californiaclosets.com. CT HIC #0657205.
™
Connecticut 48 W Putnam Ave, Greenwich Westchester 16 Saw Mill River Rd, Hawthorne @caliclosetsct
CUSTOMXCLOSETS
ENTRYWAY
PANTRY
SC H E D UL E YO UR C O MPL IMEN TA RY D ESI G N C O N SULTAT ION 203.924.8444 | CA LIFOR N IACLOSETS.COM
HOMEXOFFICE
Terassi Collection Designed by Studio Tolvanen for DWR
Post RoadEast East 1320Road Post Road 1320 1320 Post East Westport, CT06880 06880 Westport, CT Westport, CT 06880 203.577.5388 203.577.5388 203.577.5388 125 E. Putnam 125 E. Putnam Ave Ave 125 E. Putnam Ave Greenwich, CT 06830 Greenwich, CT 06830 CT 06830 Elevate your expectations, see thecollection entire collection onin display in Westport! Greenwich, Elevate your expectations, see the entire on display Westport! 203.900.7767 203.900.7767 Elevate your expectations, see the entire collection on display in Westport!
203.900.7767
VISIT US s e r e n a a n d l i ly . c o m
WESTPORT
35 ELM STREE T
C H A R L E STO N
32 CUMBERLAND STREE T
hutkerarchitects.com BUILDER: PERRY CONSTRUCTION, LANDSCAPE ARCHITECT: KRIS HORIUCHI, LANDSCAPE: CONTEMPORARY LANDSCAPES MV, PHOTOGRAPHER: BRIAN VANDEN BRINK
DOUGLAS GRANETO DESIGN Greenwich Manhattan Miami The Hamptons www.douglasgraneto.com
see more of our projects
203.622.8383
info@douglasgraneto.com
CREATING THE ART OF STYLISH LIVING
AWARD-WINNING, FULL SERVICE INTERIOR DESIGN & CUSTOM MILLWORK
CLARITYHOMEINTERIORS.COM
|
203.340.2468
GREENWICH, CONNECTICUT | CHARLESTON, SOUTH CAROLINA
Garden Gate SW 6167, Flat (back wall) Peace of Mind SW 9510, Flat (front wall)
Performance and sustainability, perfectly balanced.
Learn more about how Emerald® Symmetry™ paint delivers unrivaled performance in any unforgettable color. Available exclusively at Sherwin-Williams. © 2026 The Sherwin-Williams Company. Colors shown approximate actual paint colors as closely as possible.
YA N K E ECU STO M B U I L D E R S .CO M
WESTCHESTER I NYC I GREENWICH I WEST PALM BEACH I MIAMI MORANOGROUP.COM
A boutique landscape and hardscape company offering a white glove experience since 1952 CALL OUR OFFICE TODAY TO SCHEDULE A SITE VISIT AND A COMPLIMENTARY PROPOSAL | 914.698.4065
WESTMINSTER TEAK L U X U R Y
T E A K
F U R N I T U R E
Outdoors ... at home.
LONG AFTER TRENDS ARE FORGOTTEN
DEALER OPPORTUNITIES AVAILABLE
855.421.0216
www.teakfurniture.com
BUILT TO CONTRACT SPECIFICATIONS WITH PREMIUM QUALITY TEAK FROM RENEWABLE PLANTATIONS
28 YEARS OF TIMELESS DESIGN, OUTSTANDING CRAFTSMANSHIP, AND LIFETIME WARRANTY
WESTMINSTER TEAK
OFFERING DECORATIVE PLUMBING & LIGHTING, VANITIES, CABINET & DOOR HARDWARE. CONTACT US TO SCHEDULE AN APPOINTMENT. Since 1917 • www.TorrcoDesignCenter.com • 203.965.4980 STAMFORD • FAIRFIELD • DANBURY • NEW HAVEN • EAST WINDSOR • WATERBURY
CONNECTICUT COTTAGES & GARDENS • JULY/AUGUST 2026 • COTTAGESGARDENS.COM
From “Finding Home” page 58. Photograph by Adam Kuehl
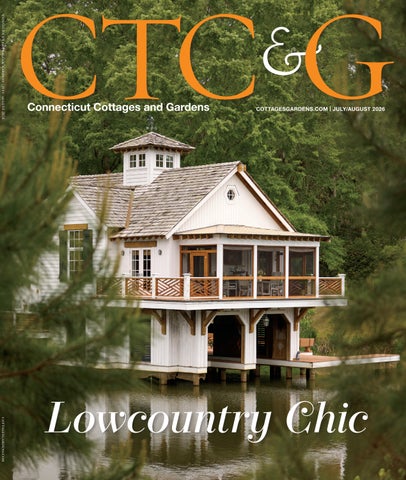
on the cover
“Legacy Lake House” page 68. photograph by Adam Kuehl
58
FEATURES
Finding Home
76
Joyful Collaboration
Southern small-town charm lures a well-traveled couple to put down roots
Talented friends help create a home that’s comfortable, collected, yet also refined
by Alexa Stevenson photographs by Adam Kuehl
by Catriona branca photographs by Ryan Garvin
Legacy Lake House
Nature First
68
This historic boathouse offered a chance to preserve the past and create a magical retreat by Ann Loynd Burton photographs by Adam Kuehl
84
A new home is carefully nestled among a stand of live oaks by David Masello photographs by Peter Frank Edwards
Inspired by nature, born from technology
FIND US AT
Order free samples at TIMBERTECH.COM Featuring TimberTech Composite Prime+ Collection® in Coconut Husk®
TimberTech Decking blends the warmth and beauty of natural wood with splinter-free comfort, low-maintenance ease, and long-lasting durability—including top-rated fire resistance in select collections. Crafted with proprietary technology and a majority of recycled materials, it offers a more sustainable choice than wood so you can create a beautiful, resilient outdoor space that lasts for decades.
CONNECTICUT COTTAGES & GARDENS • JULY/AUGUST 2026 • COTTAGESGARDENS.COM
29
18
Editor’s Letter
20
Letter from the CEO
24
Contributors
26 29
Calendar
Out of the Box Southern Makers Lowcountry artisans honor their roots with modern craft
34
BY MARY FITZGERALD
32
Design Notes Buzzworthy A peek inside the latest design news happening in the area
94
BY MARY FITZGERALD
34
95
Resources
96
BY MARY FITZGERALD
36
Deeds and Don’ts Inside stories behind area real estate deals BY DIANE DI COSTANZO
16
CTC&G | COTTAGESGARDENS.COM | JULY/AUGUST 2026
96
Meet the Designer Amy Zolin Designer Amy Zolin shares her love for the South and why she opened an office in Charleston BY SHARON KING HOGE
TOP LEFT: ANDREW FRAZIER; TOP RIGHT: COURTESY OF KATIE NAPOLI; BOTTOM: MOLLY ROSE PHOTO
Parties & Benefits
Spotlight Southern Hospitality with a Modern Twist Hotel Bardo redefines luxury at a historic—and now very hip— Savannah landmark
E DI TOR’S L E T T E R
Southern Stories— Past and Present
Mary Fitzgerald Senior Editor mfitzgerald@candg.com Grass Roots “The Roots in The Rushes: African American Basketry of the Lowcountry” will be on view at the Telfair Museum in Savannah, Georgia, through April 4, 2027. Jery Taylor, one of the artists included in the museum’s installation, is shown here at her studio surrounded by her handiwork. telfair.org.
FITZGERALD: TIMOTHY BURKE MANNLE; BOTTOM: HARRY DELORME FOR TELFAIR MUSEUMS
T
he Lowcountry is shaped by its rich ancestry of art, craftsmanship and traditions. At a recent opening at the Telfair Museum in Savannah, I witnessed this cultural heritage being honored and preserved. ■ The museum’s “The Roots in the Rushes: African American Basketry of the Lowcountry” exhibit chronicles the history and artistry of coiled basket weaving—an African American art form brought to the region by the enslaved descendants of West Africans. Crafted from local plants such as bulrush and sweetgrass, these hand-sewn baskets were originally created for utilitarian use on South Carolina and Georgia rice plantations. ■ Today, the tradition of basket weaving is still being practiced within the Gullah Geechee community. At the exhibit opening, I met family members of one of the makers, Beaulah Grant Kellerson, whose workmanship was on display. Her descendants represent the next generation of weavers carrying forward the craft that their mothers, grandmothers and aunts taught them. Within the pages of this issue, we highlight artisans working in coastal South Carolina and Georgia, who are perfecting their craft, honing their skills and ensuring their artistry endures. ■ In addition, we discovered four remarkable homes that capture the essence of Lowcountry living. Each possesses a unique sense of place and distinctive design. And while every property is oriented toward water—a lake, a river or a tidal marsh—none interprets the coastal theme too literally. The homes are as much about the people who inhabit them as they are about their surroundings. Loaded with character, they range in style and scale from a charming boathouse getaway to a bluff house filled with global treasures, to a newly constructed home thoughtfully built around historic live oak trees, to an eclectic cottage bursting with vibrant color and personality. ■ This region is defined by its coastal and cultural landscape—woven from one generation to the next—the deeply rooted traditions, stories and creative expression capture the spirit, beauty and legacy of the Lowcountry.
We Make ELECTRIC We Make ELECTRIC ...Too. ...Too.
bevolo.com• •504-522-9485 (504) 522-9485 • 521 Conti • French Quarter • New Orleans bevolo.com • 521 Conti • 304••318 316Royal • 318 Royal • French Quarter • New Orleans bevolo.com• •504-522-9485 (504) 522-9485 • 521 Conti • French Quarter • New Orleans bevolo.com • 521 Conti • 304••318 316Royal • 318 Royal • French Quarter • New Orleans
LETTER FROM THE CEO
A Shared Sense of Place
E
Marianne Howatson CEO/Publication Director mhowatson@candg.com
On The Waterfront Tour this fabulous home in “Nature First,” page 84.
20
CTC&G | COTTAGESGARDENS.COM | JULY/AUGUST 2026
HOWATSON: DOREEN BIRDSELL; BOTTOM: PETER FRANK EDWARDS
very magazine begins with a simple question: Why does this matter to our readers? At first glance, Connecticut and the Lowcountry could not appear more different. One is defined by stone walls, rolling hills and four distinct seasons; the other by marshes, winding rivers and centuries-old coastal traditions. Yet when we published our first Lowcountry issue last summer, the response from readers was immediate and enthusiastic, and it quickly became one of our most talked-about issues of the year. ■ So, for a second year, we are heading south! ■ The reason goes beyond the undeniable beauty of the Lowcountry. Over the years, we have watched an increasing number of Connecticut homeowners establish deep connections to this part of the country. Many of the architects, interior designers and landscape architects featured regularly in CTC&G (Connecticut Cottages & Gardens) now practice in both regions, bringing their talents, and often their clients, with them. ■ In this issue, the owner of a boathouse on a lake at Georgia’s exclusive Ford Field & River Club was introduced to us by Rowayton designer Lynn Morgan, whose own Savannah home was featured in last year’s Lowcountry edition. In our “Meet the Designer” column, page 96, a Greenwich interior designer, Amy Zolin of Clarity Home Interiors, talks about her recent expansion into Charleston and her Southern roots. Those making the move to the region have quickly discovered a lifestyle that is relaxed, welcoming and deeply connected to its surroundings. ■ That is what makes this encore issue so compelling. It’s a celebration of two places that share a love of architecture, craftsmanship and gracious living. Whether you already spend time in the Lowcountry or are discovering it for the first time, we hope these pages offer inspiration, and perhaps even a reason to plan your own journey south.
- PURPOSE IN DESIGN New York, NY | Annapolis, MD | Charlottesville, VA | Middleburg, VA | Washington, DC | purplecherry.com | 332-255-2155
JULY/AUGUST 2026 CHIEF EXECUTIVE OFFICER & PUBLICATION DIRECTOR MARIANNE HOWATSON EDITORIAL DIRECTOR DJ CAREY EXECUTIVE EDITOR CATRIONA BRANCA
SENIOR EDITOR MARY FITZGERALD
ART DIRECTOR KRISTEN HOGE
EDITOR AT LARGE SHARON KING HOGE
ASSOCIATE ART DIRECTOR SHELBY NINE-DURSO
ASSISTANT ART DIRECTOR LYDIA MATTSON
PROOFREADER ANNETTE ROSE-SHAPIRO
CONTRIBUTING EDITORS SHERI DE BORCHGRAVE, ANN LOYND BURTON, DIANE DI COSTANZO, HELEN KLISSER DURING, EVA HAGBERG, ANN KAISER, JAMIE MARSHALL, TOVAH MARTIN, DAVID MASELLO, MINDY PANTIEL, HARRIET MAYS POWELL, ALEXA STEVENSON, SUSAN TAMULEVICH CONTRIBUTING PHOTOGRAPHERS JANE BEILES, JULIE BIDWELL, WILLIE COLE, TRIA GIOVAN, JOHN GRUEN, HULYA KOLABAS, NEIL LANDINO JR., TIM LENZ, ELLEN MCDERMOTT, READ MCKENDREE, ANASTASSIOS MENTIS, MARCO RICCA, EMILY SIDOTI, RIKKI SNYDER
C&G MEDIA GROUP
EDITORIAL DIRECTOR DJ CAREY
DIGITAL EDITOR TAYLOR O’SULLIVAN
COTTAGESGARDENS.COM dailyDEEDS.COM
DAILYDEEDS.COM EDITOR ANNE GIORDANO
PRODUCER MICHAEL EKSTRACT
DIGITAL INTERNS TALIA DONINGER, CHLOE GJURAJ
PUBLISHER, HC&G AND DIRECTOR, PALM BEACH COTTAGES & GARDENS PAMELA ELDRIDGE | 917-535-8226 ASSOCIATE PUBLISHER, NYC&G MELISSA GROHER ROSENBLUTH | 860-906-7182 ASSOCIATE PUBLISHER, PALM BEACH COTTAGES & GARDENS MEREDITH MERRILL | 202-422-7139 LISA HEISSAN | 917-294-1897
ACCOUNT DIRECTORS WENDY HORWITZ | 914-260-2738 JAMIE LEWIS | 917-744-8106
PRODUCTION MANAGER
CARLA EVANS
BUSINESS MANAGER/HR
DIRECTOR OF MARKETING, EVENTS, AND PR
JENNIFER BARBARO
MARKETING AND EVENTS ASSISTANT
TIFFANY O’CONNELL
CREATIVE SERVICES MANAGER SALES INTERN SALES/MARKETING INTERN
SARAH RUSSO CAROLINA FRISOLI JOCELYN RILEY
LAURA MEYER | 203-243-4057 CAROL ABRAMS
FINANCE MANAGER
ROSEANN BROWN
FINANCE ASSOCIATE
JOY MARSHALL
DISTRIBUTION
DIRECT MARKETING DISTRIBUTION
PRODUCTION SERVICES
INTERNATIONAL COLOR SERVICES
CONSUMER MARKETING
NEXT STEPS MARKETING THEA SELBY AND KAREN L. CUNNINGHAM
FOLLOW #COTTAGESGARDENS SUBSCRIBE Please visit cottagesgardens.com/subscribe
WRITE TO US We love hearing from you! E-mail us at advertising@candg.com
VISIT US cottagesgardens.com dailyDEEDS.com
NEWSLETTERS Sign up for Cottages & Gardens newsletters at cottagesgardens.com/newsletters
Subscriptions to our publications are available at the following prices:
CTC&G (11 issues): $54.95 HC&G (8 issues): $44.95 NYC&G (5 issues): $44.95 Palm Beach Cottages & Gardens (3 issues): $34.95
Offers are available if you purchase two or more titles online at cottagesgardens.com/subscribe. To purchase a copy of the Connecticut Design Guide 2026 for $19.95 plus shipping go to cottagesgardens.com/CTCGShop. Please allow four to six weeks for your first issue to arrive. Subscription questions? Please call 203-227-1400 or email subscriptions@candg.com To subscribe by mail, send check or money order, Attention: Subscriptions, to:
C&G MEDIA GROUP
200 Connecticut Avenue, Suite 3X, 5th Floor, Norwalk, CT 06854 Phone: 203-227-1400 cottagesgardens.com
Copyright © 2026 by Dulce Domum, LLC. All rights reserved. Cottages & Gardens is a trademark and a service mark of Dulce Domum, LLC. Reproduction by permission only. The publisher and editors are not responsible for unsolicited material. 22
CTC&G | COTTAGESGARDENS.COM | JULY/AUGUST 2026
CONTRIBUTORS
In This Issue
W E A R E F O R T U N AT E T O H A V E F R I E N D S I N T H E L O W C O U N T R Y W H O H E L P E D S O U R C E W O N D E R F U L P R O J E C T S F O R T H I S I S S U E . T H E U N I Q U E P R O P E R T I E S R E P R E S E N T T H E M A N Y W AY S T O I N T E R P R E T L O W C O U N T RY L I V I N G . W H E N A S K E D W H AT C O M E S T O M I N D W H E N T H E Y T H I N K O F L O W C O U N T R Y S T Y L E , H E R E ’ S W H AT T H E Y H A D T O S AY:
“When I think of Lowcountry living, I think of the ‘Charleston Single’ style home. I am captivated by its clever use of space and the front doors that welcome you on to the ‘piazzas’ or side porches.” Baratta is known for his exuberant and colorful interiors. Over the years, his work has graced the pages of CTC&G and many other prestigious design publications. He is a past recipient of our Innovator of the Year award. In addition to his interior design work, he is a sought-after product designer and an accomplished author. Baratta sourced the Beaufort, South Carolina home, “Finding Home” (page 58), anthonybaratta.com.
BERT JOHN
“My take on Lowcountry style is nature inspired with organic elements—something approachable with understated elegance, curated by simple formality.” John is a multidisciplinary interior designer and artist specializing in high-end residential design and fine art painting. Raised in a family of creatives, his exposure to fine art and antiques heavily informs his practice. He curates residential environments that are deeply narrative, balancing functional architecture and design with proportionate, art-forward styling. John holds a Master of Arts degree in Interior Design from the Savannah College of Art and Design (SCAD). He designed the interiors of the home featured in “Nature First” (page 84), bertjohn.com.
24
CTC&G | COTTAGESGARDENS.COM | JULY/AUGUST 2026
MICHAEL MITCHELL
“Lowcountry style is the essential starting point, not the final destination. This means respecting the classic forms and comfort of traditional Lowcountry design while infusing it with unexpected contemporary art, diverse textures, and pieces from around the world to create a layered, personal and distinctly fresh look.” Michael Mitchell is the creative force behind his eponymous interior design firm and design store on King Street in Charleton, SC. Mitchell honed his skills in New York before heeding the call of his Southern roots. The design firm recently opened a studio on Nantucket, with a second showroom set to open on John’s Island, South Carolina in the summer of 2027. Mitchell’s design philosophy blends the classic with the avant-garde in what he calls “twisted traditional,” a style evident in the home he designed in “Joyful Collaboration” (page 76), michaelmitchellinc.com.
LYNN MORGAN
“When I think of Lowcountry style, I think of wide porches, tall windows and lots of natural light, interiors that reflect marsh views and moss-covered live oaks, wicker and soft neutral color palettes. I think of a place to relax and entertain.” A former decorating editor at House & Garden Magazine and an awardwinning interior designer, Morgan’s designs have been featured in top shelter magazines, and she is a frequent contributor to CTC&G. (Her Savannah home was featured in last summer’s CTC&G Lowcountry issue.) She spends her time alternating between Connecticut and her hometown of Savannah. Morgan spotted the incredible boat house, “Legacy Lake House” (page 68), lynnmorgandesign.com. —Mary Fitzgerald
MITCHELL; MOLLY ROSE; MORGAN: MEGHAN HILL
ANTHONY BARATTA
C A L E N DA R
July/August 2026 FROM GREENWICH TO GUILFORD
GREENWICH POLO CLUB
The 2026 Greenwich Polo season is set to stir up excitement throughout the summer months. Guests will once again have the opportunity to meet and greet players, listen to live music and sip delicious cocktails in the CTC&G Players’ Lounge. Don’t forget to visit the CTC&G Polo Pub by Apex Projects with Studio Bartolotta, pick up some exclusive Greenwich Polo merchandise and prepare for an incredible season ahead! Select Sundays June–September. For more information, match schedule and to purchase tickets, visit: greenwichpoloclub.com.
MILFORD OYSTER FEST Held August 14–15, the annual Milford Oyster Festival is one of Connecticut’s most beloved community events, honoring the oyster industry’s proud history on Long Island Sound while bringing together local restaurants, vendors, civic groups and thousands of visitors for a weekend of entertainment, food and fun. August 14–15. Fowler Field, Milford. For more information, go to milfordoysterfestival.org.
GUILFORD CRAFT EXPO JULY
26
1719
Celebrate creativity, craftsmanship and community at the Guilford Craft Expo, held July 17–19 on the historic Guilford Green. One of the longest-running craft shows in the country, the event brings together more than 175 talented artists from across the country to showcase handcrafted jewelry, ceramics, fine art, fashion, home décor, furniture, glass, woodwork, fiber arts and more, with a chance to meet the makers behind the work. July 17–19. Guilford Green, Guilford. For tickets and more information, go to guilfordartcenter.org.
CTC&G | COTTAGESGARDENS.COM | JULY/AUGUST 2026
AUGUST
14-15
GREENWICH POLO: JOHNNY PENSIERO; GUILFORD CRAFT EXPO: COURTESY OF GUILFORD ART CENTER; MILFORD OYSTER FEST: VINC ENG/HEARST CONNECTICUT MEDIA GROUP
SUNDAYS JUNE––SEPTEMBER
6709 S. Flagler Drive WEST PALM BEACH, FLORIDA
SoSoWaterfront Living at its Finest 120’ of Waterfrontage | 0.45-Acre Lot 5 BR | 5.2 BA | 9,535± Total SF Designed by Caroline Rafferty Interiors Private Dock with 20,000 lb Boat Lift Offered at $19,950,000
LIZA PULITZER
Sr. Realtor Associate lpulitzer@bhsusa.com
561.373.0666
WHITNEY McGURK
Sr. Realtor Associate wmcgurk@bhsusa.com
561.310.7919
OUT OF THE BOX
Southern Makers
LOWCOUNTRY ARTISANS HONOR THEIR ROOTS WITH MODERN CRAFT | BY MARY FITZGERALD
ELEMENT CLAY STUDIO
Multidisciplinary artist Heather Knight is known for her sculptural works that merge organic form with contemporary design. Founded in 2007, the studio bridges art, craft and interior design. Each sculpture honors touch, material and craftsmanship—built by hand from porcelain or stoneware in her Savannah studio. Knight’s pieces are rooted in the patterns of the natural world—botanical forms, blooming structures, the symmetry found in flowers, coral and stone. “With my work I hope to bridge modern design and the natural world by paring down the essence of things to repetitive textures and basic form.” elementclaystudio.com.
JULY/AUGUST 2026 | COTTAGESGARDENS.COM | CTC&G
29
OUT OF THE BOX
M STUDIO
Mary Margaret Monsees has been creating preserved botanical works for the past six years in Savannah. “I gather specimens both at home and while traveling, carefully pressing and drying each plant and flower by hand before painting them to restore their original vibrancy.” Each piece is meticulously applied to wood panels using layers of epoxy, resulting in richly detailed works that celebrate nature. mstudiosav.com.
KATIE NAPOLI
JENNIFAYE SINGLETON
Geechee Gyal Baskets owner Jennifaye Singleton is a fifth-generation sweetgrass designer, author, quilter and a motivational Gullah speaker—bringing awareness to her Gullah heritage to “ensure that the original craftsmanship of our ancestral passage is not lost or forgotten.” Born and raised in South Carolina, Singleton learned her craft by watching her family members weaving and sewing. Using a combination of sweet grass, pine needles, bullrush and Palmetto leaves, each basket is unique, and, depending on the size and style, takes between eight hours to two weeks to complete. GeecheeGyalBaskets, etsy.com.
ROBERT THOMAS IRON DESIGN
Ornamental ironwork has been an integral part of the charm of Charleston for centuries. Robert Thomas brings a modern perspective to the craft of blacksmithing. A graduate of Hereford College of Arts in England, he founded his North Charleston company in 2013 with a goal to create beautiful works of art and maintain the integrity of the Old-World craft. Thomas and his team work to not only preserve two-hundred-year-old techniques but also “to push metal to its limits of motion,” creating intricate architectural work—hand-forged gates, fences, furniture and sculptures. roberthomasiron.com.
30
CTC&G | COTTAGESGARDENS.COM | JULY/AUGUST 2026
KATIE NAPOLI HEADSHOT: ROBIN ELISE MAAYA; ROBERT THOMAS IRON DESIGN: GORDON KEITER BACKGROUND: JOANNE DALE-STOCK.ADOBE.COM
Artist, illustrator and elementary-school art teacher, Katie Napoli is inspired by her Savannah surroundings. Wallpaper and fabrics based on her original artwork are sold at her parent’s shop, Jones & Bull, in downtown Savannah. For this toile design, she says, “I wanted to capture some of Savannah’s most iconic imagery—the truest expression of what makes this city so unforgettable.” Available through Jones & Bull, jonesandbull.com, katienapoli.com.
OUT OF THE BOX
SMITHEY IRONWARE
Founder of Smithey Ironware Issac Morton wants you to use his beautiful ironware for everyday cooking. Fascinated by vintage cast iron, he began restoring old and forgotten pieces, eventually leading him to create new pots and pans that honored classic style using modern technology. Today, Smithey’s premium cast iron and carbon steel cookware is made at the old Naval Base in Charleston, individually hand-forged and fully functional without synthetic coatings. Morton believes his product only gets better with age and use, and it can, and should, be passed down to the next generation. smithey.com.
LANDRUM TABLES
“We aspire to create furniture with a heart, soul and a memory by giving Charleston’s history a second life,” says native Charlestonian Capers Landrum Cauthen, who uses locally reclaimed wood for his projects. “Each piece of wood has its own characteristics, and I try to save as much as I can, because that’s where the true beauty is.” landrumtables.com.
BENJAMIN PAUL STUDIO
BEJAMIN PAUL STUDIO: BLAKE SHORTER; SMITHEY IRONWARE: COURTESY OF SMITHEY IRONWARE
Moving to Charleston in 2014 with a carpentry fellowship, Benjamin Paul Little started making simple tables out of reclaimed wood and burnished steel. The studio has now grown into a full-service furniture, millwork and metalworking business “For me, design is a way to put something beautiful into a chaotic world...to take something from my head and use my hands to create it, to build a piece with my clients well-being in mind, to think beyond just how a table or a bench functions but to recognize its function as a backdrop for the story of their life—because a good story needs a good setting.” benjaminpaulstudio.com.
COLLEEN MCKOWN
Beaufort, SC artist Colleen McKown layers texture and pigment to create artwork that feels organic, time-worn and grounded. “My work is deeply inspired by texture, nature, weathered surfaces and the quiet beauty found in imperfect things. I’m drawn to earth tones, aged materials, erosion, old walls, light, and the feeling that something has lived a life before arriving in front of us.” Available through Elis|Nash, elisnash.com, @Kharma127.
MARC SVILAND
Marc Sviland began woodturning at a young age, learning from his father on a lathe in their basement. Crafting bowls and vessels, he notes, “My work is all made of ‘foundwood’— trees at the end of their life cycle, allowing me to give them a rebirth into a new form. I like to use the natural patterns of the wood to speak to its beauty and complexity.” Available through Elis|Nash, elisnash.com.
JULY/AUGUST 2026 | COTTAGESGARDENS.COM | CTC&G
31
DESIGN NOTES
Buzzworthy
A P E E K I N S I D E T H E L AT E S T D E S I G N N E W S H A P P E N I N G I N T H E L O W C O U N T R Y A N D B E Y O N D
CHARLESTON DESIGN DISTRICT North Charleston’s former Navy Base has been revitalized and restored into the Charleston Design District—a Southeast hub for creative brands and high-end showrooms. 2158 Noisette Blvd., North Charleston, SC, charlestondesigndistrict.com.
STYLE UNDERFOOT
Expanding its Southeast market, Stark opened a new showroom in May in the district, serving interior designers, architects and discerning homeowners looking for rugs with exceptional quality, artisanal construction and sophisticated design. Featuring a curated selection of Stark’s most sought-after collections of hand-knotted wool and silk rugs, custom broadloom, performance-driven construction and bespoke designs for residential and hospitality, designers can explore large-scale samples and collaborate on custom projects. “Charleston is a city where design, history, and craftsmanship intersect in a truly meaningful way,” says Drew Olson, Stark’s National VP of Sales. “We’re excited to become part of this vibrant community and to offer designers a dedicated space to explore our collections, collaborate on custom projects and bring their visions to life with Stark.” starkcarpet.com.
Fritz Porter, which opened in 2015, made the move from its downtown location at the Cigar Factory to the Design District in 2023. At that time, the company switched from a mixed retail and textile showroom to a trade-only designer showroom. Focused on boutique textiles, wallpaper, furniture and rugs from around the world, Fritz Porter is known for its “small batch” textile lines, along with furniture brands such as Highland House, Verellen, Cisco and Thayer Coggin. A wide selection of custom flatweave rugs and a stocked collection of lampshades and accessories are also offered. You may recognize owner Sarah-Hamlin Hastings from her podcast, “Once Upon a Design,” which focuses on the stories behind the craftsmen and artisans Fritz Porter represents. fritzporter.com.
Schumacher’s showroom, designed by Charlestonbased interior designer Betsy Berry, encompasses 3,760 square feet of luxury shopping. In addition to the 7,000 signature Schumacher to-the-trade fabrics, wallcoverings and trims, the space is a source for accessories, antiques, pillows, throws, baskets, art, coffee table books and handmade ceramics. Sister brands Patterson Flynn, Backdrop, Iksel Decorative Arts, Borastapeter, Tillett Textiles and Raoul Textiles have a presence in the showroom. “Charleston’s rich design heritage makes it the perfect home for our newest showroom and design shop,” notes Emily Raquel Romero, President of Schumacher North America. “We are deeply committed to our clients here and excited to invest further in this inspiring design landscape.” schumacher.com.
CREATIVE WORKSPACE Kravet’s interactive Workspace at the Charleston Design District features more than 20,000 SKUs of fabric, wallcovering, carpets and furniture. Designers can browse the Kravet Family of Brands in the 2,240-square-foot showroom, including Kravet, Lee Jofa, Brunschwig & Fils, Donghia and GP & J Baker, as well as Kravet’s distributed brands: Cole & Son and Andrew Martin, Paolo Moschino and Gaston y Daniela and partnerships with the Shade Room. Offering a destination for inspiration, collaboration and discovery, Daniel Kravet, Executive Vice President of Kravet, explains the move to Charleston: “Because so many of our customers rely on our showrooms as an essential part of their sourcing and creative process, having a presence in the Charleston Design District allows us to better support designers where they work and live. This location brings greater accessibility to our collections while reinforcing the importance of the showroom experience. It represents the next chapter in Kravet’s ongoing mission to meet designers where they are.” kravet.com.
CLASSIC PATTERNS
Lee Jofa and Weezie have teamed up on a collection of hand towels, robes, shower curtains and accessories, launching July 14. “It’s about bringing that classic Lee Jofa beauty into the most personal spaces of the home,” says Sara Kravet, Executive Vice President, Licensing, for Lee Jofa. Archival prints anchor the line, including Palermo, a lush Mughal inspired botanical; Marciana, a rhythmic stripe which offers a tailored counterpoint, and Davenport, an iconic French Indienne block print in a refined floral that dates back to the early 1800s. “Getting to reimagine these heritage prints in a way that feels personal and easy to live with has been such a joy,” says Liz Eichholz, Co-Founder and Chief Creative Officer of Weezie. weezietowels.com.
32
CTC&G | COTTAGESGARDENS.COM | JULY/AUGUST 2026
CURATED DESIGN: BLAKE SHORTER; BOUTIQUE LINES: GORDON KEITER; CREATIVE WORKSPACE: COURTESY OF KRAVET; CLASSIC PATTERNS: COURTESY OF WEEZIE
CURATED DESIGN
SPOTLIGHT
Southern Hospitality with a Modern Twist H O T E L B A R D O R E D E F I N E S L U X U R Y AT A H I S T O R I C — A N D N O W V E R Y H I P — S A V A N N A H L A N D M A R K
| BY MARY FITZGERALD
N
YC-based development and hospitality firm Left Lane transformed Savannah’s Mansion on Forsyth Park into its current iteration, Hotel Bardo—an urban resort with a club-like atmosphere attracting both visitors and locals. CTC&G chatted with Vanessa Tilley, Vice President of Brand & Marketing for Left Lane about why this hotel has received so much buzz and what makes its visionary brand so unique. staybardo.com, leftlanedevelopment.com. What is Left Lane’s ethos? We specialize in the transformation of historic properties with a mission to create experiences that are transformative for our guests and the communities where we choose to be. We do this by acquiring and transforming hotels that share the common thread of textured histories and progressive cultural landscapes. How has Left Lane changed the hotel experience? We like to say we’re in the business of placemaking, crafting spaces and creating moments for guests and locals alike that yield meaningful impact. Our efforts are intended to deliver a clear, concise and absolutely vital message to our guest: “We designed and built this place for you.”
Why did you choose this particular property? The property itself was hard to pass up. The mansion offered the architectural bones and layered history that Left Lane looks for, and the two-acre footprint gave us room to build more of an urban resort than a traditional hotel. We saw an opportunity to create a gathering place that would matter to this city, not just pass through it. What changes did you make to the historic building? For Hotel Bardo, Left Lane opted to keep a majority of the painted and worn details intact in the 1888 mansion—originally built as a private residence before being converted to a hotel in 2005—from moldings to door hardware to the wood floors. This celebration of the unresolved design evokes a feeling that the resort was built over time. In addition to keeping some pre-existing structures, we enhanced the property by adding a courtyard, stunning pool, shopping amenities and wellness spa and fitness facility known as Saltgrass. How many rooms are in the resort? The two-acre resort includes 149 guest rooms and 50 suites, a fitness and wellness center, kids club, coastal Italian restaurant, an epic pool deck and Club Bardo.
34
CTC&G | COTTAGESGARDENS.COM | JULY/AUGUST 2026
The hotel has become a part of the community. Explain the Club Bardo concept. Club Bardo is a members and social club inspired by the grand tradition of the early 20th-century salon where locals and guests connect and share stories. Members of the sophisticated and stylish club have access to a private lounge above the resort’s marquee restaurant, preferred room rates, priority reservations, access to the pool and fitness facilities as well as perks like special events, personal training and small group fitness. Club Bardo anchors the social life of the property with a rotating calendar of programming that brings together members, guests and the broader Savannah community—from intimate salon-style gatherings to larger cultural events that reflect the city’s creative energy. The property is also home to a cooking school that weaves together Savannah’s
Club Vibes (clockwise across spread from left) The hotel’s design was a collaboration between Left Lane and Atelier Pond. Cocktails are served by the pool at Bar Bibi. Relax in the hotel’s courtyard gazebo. Club members and guests gather and socialize in the Club Bardo lounge. Hotel Bardo’s historic mansion is centrally located, adjacent to Savannah’s Forysth Park. A rendering of a rooftop pool area offers a glimpse of the soon-to-open Recess Hotel located on Johnson Square in downtown Savannah.
THIS PAGE: TOP: ANDREW FRAZIER; MIDDLE: KATHYRN ANN WALLER; BOTTOM: COURTESY OF LEFT LANE DEVELOPMENT; OPPOSITE PAGE: ANDREW FRAZIER
Hotel Bardo was the first hospitality venture for Left Lane. Why Savannah? Savannah checked every box we looked for. It’s a tertiary city with a rich cultural identity, a deeply rooted local community and a growing influx of travelers and transplants from New York and other major metros who have chosen to make it their residence.
culinary heritage and the coastal Italian ethos of the restaurant Saint Bibiana. That layering of programming, membership and education is what gives the property its texture and staying power as a true cultural destination. Club Bardo was always central to our vision for this property, and Savannah felt like the ideal proving ground for that model. Describe the restaurant at Hotel Bardo, which is open to guests and the public. Saint Bibiana, the property’s coastal Italian restaurant is an integral part of the guest experience. It is run by Hotel Bardo’s on-property Executive Chef, Jim Anile. As we continue to expand, we will have dining at each hotel; however, they will vary in terms of overall concept and cuisine to best serve that market. You have another hotel opening in Savannah. Tell us about that project? Recess Hotel & Club is set to open fall 2026 and will transform Savannah’s Manger Building, located at 7 E. Congress Street, into the flagship property for Left Lane’s newest brand. Recess will be a new kind of luxury lifestyle hotel and clubhouse—for members, locals and guests—complete with co-working spaces, a rooftop pool and bar, circuit-based spa and fitness facility, two-story event space, classic French brasserie and more. The Manger Building has a storied history as one of Savannah’s most treasured hotels. Originally built as Hotel Savannah in 1912, the property became the Manger Hotel in 1954 until it was converted to an office building in 1977. Left Lane will restore the building to its original purpose with a 221-room hotel. Left Lane has new projects on the boards for other cities, including Providence, RI, Pittsburg, PA, Phoenix, AZ, and a ground-up hotel in Bozeman, MT. What is the common thread? What we’re building now is a portfolio of properties that each stand alone as cultural landmarks while sharing the same DNA: historic buildings, deeply local identities and experiences that go well beyond a hotel stay.
JULY/AUGUST 2026 | COTTAGESGARDENS.COM | CTC&G
35
DEEDS DON’TS I N S I D E S T O R I E S B E H I N D A R E A R E A L E S TAT E D E A L S
Open House This cool Daniel Island contemporary is characterized by its luxe, open-plan interiors and open views over Ralston Creek. It lists for $14.9 million with Sheryl Scholer of the Daniel Island office of Carolina One Real Estate. 609-306-1901.
Sweet & Low L
ife in the Lowcountry is sweet indeed. The region extends from coastal South Carolina down into Georgia, including islands, lakes, rivers and marshland, as well as the great cities of Charleston and Savannah, to name just two. Even sweeter are some of the homes on the market, ranging from sprawling seaside manses to an historic townhouse. Join us for a tour of five of our favorites. IN AND AROUND CHARLESTON
Let’s start on Daniel Island, a coastal community that’s just 15 minutes from historic downtown Charleston. A cool contemporary is listed there, asking $14.9 million. The circa-2023 home sits directly on Ralston Creek, with an expansive infinity pool and deck overlooking the water. The .55-acre lot also offers a pier, a dock with a boat lift and a floating dock. And the list of amenities across its 6,239-square-foot interiors is nearly endless. The
36
CTC&G | COTTAGESGARDENS.COM | JULY/AUGUST 2026
front entrance was built with a 10-foot-high pivot door that opens onto a great room with a wall of glass that slides open to give access to the outdoor spaces. The primary suite offers a private deck, along with a freestanding slipper tub, an infra-red sauna and extensive closets. In all, there are five bedrooms and six bathrooms, as well as a media room and an office. The property lists with Sheryl Scholer of Carolina One Real Estate.
America’s America’s
100 100 Best Best Places Places TO LIVE
TO LIVE 2021 2021
No No wait wait list. list. Just Just tee tee times. times.
Experience the best of Lowcountry living at Dataw Island, a gated active lifestyle community located just six miles east Experience the best of Lowcountry at situated Dataw Island, a gated active community located just six miles east of historic Beaufort, South Carolina.living Ideally between Hilton Head,lifestyle Savannah, and Charleston, residents enjoy of historic Beaufort, Carolina. Ideallyhistory, situated between Head, Savannah, and Charleston, residents enjoy convenient access toSouth beaches, shopping, and fine andHilton performing arts. convenient access to beaches, shopping, history, and fine and performing arts. Surrounded by breathtaking natural beauty, Dataw Island offers a vibrant lifestyle in a peaceful setting. Enjoy 36 scenic Surrounded by breathtaking natural beauty, Dataw offersHills—challenging a vibrant lifestyle enough in a peaceful setting. Enjoy 36while scenic holes of championship golf designed by Tom FazioIsland and Arthur for seasoned golfers holes of championship designed Fazio and Arthur for seasoned remaining welcoming togolf those new toby theTom game. Residents alsoHills—challenging enjoy world-classenough tennis and croquet, agolfers marina,while pickleball, remaining welcoming to those new to the paths, game.aResidents enjoy world-class tennis and croquet, bocce, indoor and outdoor pools, walking dog park,also community gardens, and so much more. a marina, pickleball, bocce, indoor and outdoor pools, walking paths, a dog park, community gardens, and so much more. With homes ranging from the $400s to $2 million, Dataw Island offers an exceptional place to live, play, and connect. With homes ranging from the $400s to $2 million, Dataw Island offers an exceptional place to live, play, and connect.
Dataw Island: Created by nature. Reserved for you. Dataw Island: Created by nature. Reserved for you.
(843) 838-3838 (843) 838-3838
Data taw w.com Da Da Data taw w.com
DEEDS & DON’ TS
A Coastal Classic This classically styled Daniel Island home is listed for $4,975,000 with Jacqueline Dinsmore of Carolina One Real Estate in Charleston. 973-886-0357.
Also on Daniel Island is a more traditional—but no less impressive—home listed for $4,975,000. If awards were given for the best porch game going, this one would clinch it. The main entrance is lifted off the ground level to the wide and welcoming porch that fronts the home. There are raised decks placed strategically off the dining and living spaces, built with an outdoor kitchen and fireplace, and all with views onto the marsh and open sky. In all, the 4,651-square-foot home offers four bedrooms and five bathrooms, including a lovely, main-floor primary suite with a spa-like bathroom. It lists with Jacqueline Dinsmore of Carolina One Real Estate. Nearby Isle of Palms offers a different kind of coastal experience. The slender barrier island was once a resort and now offers private homes with all the amenities of a vacation destination. That’s certainly true of a newly constructed estate along Hamlin Creek, equipped with everything needed for outdoor entertaining. From the indoor kitchen, there’s a dramatic wall of retractable glass that opens onto an elevated pool terrace with bar and grilling spaces. The living and dining areas flow to another—covered—porch overlooking the water, equipped with an outdoor fireplace. There are two primary suites—on the main and second floors—along with two additional ensuite bedrooms. And there’s the opportunity to purchase a 30-foot marina boat slip, offering easy access to the surrounding waterways. The nearly 4,000-square-foot home lists for $5,450,000 with Ruthie Ravenel of Daniel Ravenel Sotheby’s International Realty. Island Style This Isle of Palms home lists for $5,450,000 with Ruthie Ravenel of Daniel Ravenel Sotheby’s International Realty in Charleston. 843-723-7150.
38
CTC&G | COTTAGESGARDENS.COM | JULY/AUGUST 2026
DEEDS & DON’ TS
Pretty, Private This stylish Edisto Island contemporary offers a chill, natural setting and easy access to the water. It lists for $2,820,000 with Alton G. Brown III with Carriage Properties in Charleston. 843-478-0768.
ON EDISTO ISLAND
Further south and directly on the Atlantic Ocean, Edisto Island is one of region’s so-called Sea Islands, including bigger and better-known Hilton Head and Kiawah. Edisto is less developed and has far fewer homes for sale, so a three-bedroom, three-bathroom estate makes for a run-don’t-walk opportunity. Just such a listing has popped onto the Edisto market: an airy, lofty contemporary that’s sited like a treehouse on 1.5 acres that abut a conservation property, ensuring peace and quiet. It was also built with safety in mind, with features including a wall of aluminum and glass hurricane-rated windows, solar power and a whole-house generator. There’s built-in fun, too, with a screened-in sunroom with a pool and a deep-water dock along Russell Creek accommodating a 40-foot sailboat. The 3,008-square-foot home is listed for $2,820,000 with Alton G. Brown III of Carriage Properties.—Diane di Costanzo
CITY LIVING, SAVANNAH STYLE
Gracious Savannah is one of the South’s buzziest’s cities— restaurants, boutiques and a well-regarded design college are among its attractions— but it retains its centuries-old charm, too. The historic district is built around a series of gardened squares, most of them lined with grand homes. Among those stately dwellings is a circa-1853 urban sanctuary with views over Montgomery Square. The main house is a newly renovated, fourbedroom and five-bathroom residence. There’s a two-bedroom rental on the garden level and a separate carriage house, offering yet another bedroom and bathroom. The compound lists for $3,250,000 with Staci Donegan of Seabolt Real Estate, affiliated with Christie’s International Real Estate in Savannah. 912-247-2052.
Visit cottagesgardens.com/news to start receiving our dailyDeeds newsletter
Exceptional Products, Personal Service.
STONE & LANDSCAPE SUPPLIES
gaultstone.com
September 15 - 16, 2026 Limited-Time Early Access Rates Now Available
Highlights Include: Engaging discussions and insights from industry leaders Topics from decorating tips to design trends Events spread across various venues in Greenwich, CT Book signings, pop-up events, and more
A portion of the proceeds benefits the Greenwich Historical Society
Speakers to Date:
Nate Berkus
Miles Redd
Mark D. Sikes
Young Huh
David Kaihoi
Charlotte Barnes
Meg Braff
Fernando Wong
Andrew Uihlein
Ann Pyne
Anne Fairfax
Benjamin Reynaert
Carmel Brantley
Chris LaGuardia
Clinton Smith
Dana Wolter
David Masello
Deborah Nevins
DJ Carey
Ed Hollander
Elizabeth Pyne Singer
Gregory Palmer
Harriet Mays Powell
Jenn Gracie
Joan Craig
John Edelman
Kathryn Herman
Libby Cameron
Margot Shaw
Marissa Geoffroy
Marshall Watson
Melanie Millner
Michael Diaz-Griffith
Ric Barbatelli
Thomas Kligerman
Timothy Adams
Tori Mellott
Thank you to our Sponsors: Platinum Sound/Exclusive Paint
Platinum Sound
Shoreline Visionary Sound Partners
Harbor Heros
Bayfront Benefactors
For more information and for tickets, visit cottagesgardens.com/designinggreenwich
CTC&G PLAYERS’ LOUNGE AT GREENWICH POLO
SPECIAL PROMOTION | PHOTO BY CARA GILBRIDE
2026 POLO SE AS O N SE L E C T SUNDAY S NOW - 9 / 13
FOR SPONSORSHIP INQUIRIES, CONTACT ADVERTISING@CANDG.COM - FOR TICKETS, VISIT GREENWICHPOLOCLUB.COM
A Signature Luxury Real Estate Feature by C&G Media Group
BROKERS YOU SHOULD KNOW
From Connecticut to New York City, the Hamptons, and Palm Beach, today’s luxury homeowners are seeking more than just a property, they are investing in lifestyle, architecture, design, and community. Across all four C&G Media Group markets, affluent buyers continue to rely on trusted brokers and advisors to navigate an evolving real estate landscape. While market conditions have shifted, demand for exceptional homes and investment properties remains strong. C&G’s readership surveys continue to show that a significant percentage of readers are actively considering a home purchase, second residence, or relocation. Whether searching for a primary residence, vacation retreat, or legacy property, buyers and sellers alike turn to experienced real estate professionals with deep local knowledge and an understanding of the luxury market. In this special section, we present the brokers you should know across Connecticut.
Brian Milton Compass
With over $1.6 billion in career sales, Brian Milton is a trusted luxury real estate advisor specializing in the New York and Connecticut suburbs of New York City. He is known for pairing deep local market expertise with strategic negotiation and white-glove client service. Throughout his career, Brian has successfully represented distinctive estates and high-value properties, building a reputation for professionalism, insight, and results. 914.469.9889 brianmiltonrealestate.com @brianpmilton
461 SILVERNAILS RD. PINE PLAINS, NY Set on 127 pristine acres at the confluence of two rivers. This Pine Plains NY legacy compound includes 11 bedrooms across four distinct residences, a 60ft heated pool with river views, equestrian barn with 9 stalls, and centuries-old barns dating to the 1700s. The primary residence, a newly constructed modern farmhouse masterfully constructed by the award winning Prutting + Company, encompasses 7,500sf with 26’ ceilings. Just Sold. Last Ask - $18,750,000
Brian Milton is a real estate salesperson licensee affiliated with Compass. Compass is a licensed real estate broker and abides by Equal Housing Opportunity laws. Photos may be virtually staged or digitally enhanced and may not reflect actual property conditions.
SPECIAL PROMOTION | BROKERS YOU SHOULD KNOW | FOLLOW US @COTTAGESGARDENS
Jeannette Floto Compass
Jeannette brings passion and dedication to every transaction, ensuring a smooth, positive experience for her clients. Her exceptional marketing and negotiation skills make her a formidable asset in the Fairfield County real estate market proven by the team’s status as the number one small team by volume in Westport. 917.570.7418 TheLeslieClarkeTeam.com @jeannette.floto.homes
3050 BRONSON ROAD FAIRFIELD, CT True New England character is felt throughout this four bedroom Greenfield Hill colonial, from the rich hardwoods, charming wainscotting & coastal chic kitchen to the 2 acre property in a historic neighborhood setting - imagine spring days on the green celebrating the Dogwood Festival, sounds of baseball being played at the nearby diamond all while also being centrally located to all Fairfield amenities like beach, town and train to New York City! (above) Exclusive Offering - $2,495,000
52 MEADOW VIEW DRIVE WESTPORT, CT Beautifully set on a quiet Coleytown area side street, this stately center hall Colonial has a traditional 4 bedroom, 3.5 bathroom floor plan, plus a bonus wing with two bedrooms to suit your flexible space ideas! The 1.35 acre property is bright and blooming with flowering trees, and the pool is ready for summer fun! (left) Jeannette Floto is a real estate salesperson licensee affiliated with Compass. Compass is a licensed real estate broker and abides by Equal Housing Opportunity laws. Photos may be virtually staged or digitally enhanced and may not reflect actual property conditions.
SPECIAL PROMOTION | BROKERS YOU SHOULD KNOW | FOLLOW US @COTTAGESGARDENS
Exclusive Offering - $2,295,000
Jenny Allen & Kristen Studwell Compass Greenwich
The JK Team at Compass, led by twin sisters Jenny Allen and Kristen Studwell, offers a sophisticated approach to Greenwich real estate. Combining deep local roots with extensive market knowledge, they are trusted advisors to buyers and sellers seeking exceptional representation, strategic guidance, and access to the area’s most desirable properties. 203.921.6327, @jennyallen_greenwich 203.496.9383, @krissystuds jkrealestate.com
74 ROCK MAPLE GREENWICH, CT Set on four beautifully landscaped acres, 74 Rock Maple Road is a classic Georgian residence blending timeless elegance with exceptional modern amenities. Recently renovated with a stunning new kitchen and beautifully updated bathrooms, the home offers gracious, sun-filled living spaces designed for both everyday comfort and effortless entertaining. The private grounds feature a sparkling pool, tennis court, expansive lawns, and mature landscaping. Inside, enjoy incredible lifestyle amenities including a private basketball court, home gym, and wine cellar. Ideally located just minutes from town, schools, parks, and transportation, this exceptional property offers the perfect balance of luxury, privacy, and convenience in the heart of Greenwich. Jenny Allen & Kristen Studwell are real estate salesperson licensees affiliated with Compass. Compass is a licensed real estate broker and abides by Equal Housing Opportunity laws. Photos may be virtually staged or digitally enhanced and may not reflect actual property conditions.
SPECIAL PROMOTION | BROKERS YOU SHOULD KNOW | FOLLOW US @COTTAGESGARDENS
Exclusive Offering - $7,950,000
Julie Church Houlihan Lawrence
Julie Church is a leading Connecticut real estate expert with 25+ years of experience and more than $1 billion in career sales. Known for her market knowledge, strategic guidance, and keen eye for value, Julie’s clients have a distinct advantage. Trusted and deeply committed, Julie delivers exceptional results with a personalized approach to every transaction. 203.561.9373 juliechurch.houlihanlawrence.com @jchurchrealestate
164 ROUND HILL ROAD GREENWICH, CT Set behind gates on coveted Round Hill Road, this extraordinary Mid-Country estate has been masterfully restored and renovated over four years by acclaimed visionaries Sam Mitchell and Nordic Builders. Set on 4.17 private acres with breathtaking European-inspired gardens by renowned landscape architect James Doyle, the property features a sparkling pool and three-bedroom guest house. Spanning over 17,000 square feet, the eight-bedroom English Manor showcases interiors by Mar Silver with striking architectural details, vaulted beamed ceilings, and luxurious finishes throughout. Designed for both grand entertaining and peaceful country living, this one-of-a-kind Greenwich estate offers an unparalleled lifestyle. Exclusive Offering - $14,600,000 SPECIAL PROMOTION | BROKERS YOU SHOULD KNOW | FOLLOW US @COTTAGESGARDENS
Karla Murtaugh Compass
Ranked among the top 1.5% of agents nationwide by RealTrends Verified in 2026, Karla Murtaugh is recognized for her integrity, authenticity, and exceptional market expertise. Backed by a highly experienced team, she delivers strategic guidance, personalized service, and outstanding results. Having represented many of the region’s most distinguished properties, Karla is committed to providing a seamless real estate experience defined by professionalism, discretion, responsiveness, and meticulous attention to every detail. 203.856.5534 karlamurtaugh.com @karlamurtaughhomes
384 WEST LANE RIDGEFIELD, CT Set across 13 park-like acres, this Exceptional Estate embodies timeless Connecticut luxury. A distinguished Georgian Manor spans 7,500 square feet of beautifully scaled interiors, soaring ceilings, and exquisite millwork. Renovated by renowned architect Dinyar Wadia, the residence features six bedroom suites, a stone guest cottage, glass conservatory, and a heated six-car garage with an inspiring studio above. A transformed nine-stall barn serves as an extraordinary entertainment pavilion adjoining a renovated three-bedroom guest house. Resort-caliber amenities include a saltwater pool and spa, outdoor kitchen, bocce court, gardens, fire pit, and root cellar, moments from Silver Spring CC and vibrant downtown Ridgefield. Karla Murtaugh is a real estate salesperson licensee affiliated with Compass. Compass is a licensed real estate broker and abides by Equal Housing Opportunity laws. Photos may be virtually staged or digitally enhanced and may not reflect actual property conditions.
SPECIAL PROMOTION | BROKERS YOU SHOULD KNOW | FOLLOW US @COTTAGESGARDENS
Sale Price - $6,400,000
Leslie McElwreath
Sotheby’s International Realty - Greenwich Brokerage RealTrends 2026 #1 Realtor in Greenwich and the State of Connecticut for a record fifth year in a row, Leslie McElwreath has achieved over $2.4 Billion in closed sales. Her expertise, sterling reputation, and the unparalleled global reach of Sotheby’s International Realty create a powerful advantage for her clients. 917.539.3654 LeslieMcElwreath.com @SothebysHomesGreenwich
7 LOCH LANE GREENWICH, CT Privately situated at the end of a tranquil lane in prestigious MidCountry Greenwich, this custom-built stone manor is a rare offering of timeless architecture, exceptional craftsmanship, and resort-like amenities. Designed for both grand-scale entertaining and comfortable family living, the 11,373 square foot main residence features stylish interiors defined by high ceilings, abundant natural light, refined architectural detailing with six bedrooms, eight full and one half bathrooms. Encompassing 3.2 exquisitely landscaped level acres, the estate features a 30 x 50 pool with spa, a pool house and a two bedroom cottage with sweeping lawn in an atmosphere of complete serenity and privacy. Exclusive Offering - $13,495,000 SPECIAL PROMOTION | BROKERS YOU SHOULD KNOW | FOLLOW US @COTTAGESGARDENS
Megan Sullivan
Douglas Elliman Real Estate A member of the Sports & Entertainment Division, Sullivan further strengthens Douglas Elliman’s presence in one of the Northeast’s most competitive luxury markets. Megan Sullivan was the co-founder of The Select Client Team, a top-performing group recognized globally and ranked the number one small team by RealTrends in 2025. In 2026, Megan, now operating as a solo agent, earned top rankings in RealTrends Verified. 203.979.7413 elliman.com/agent/megan-sullivan/1240946 @megansullivangreenwich
137 DOUBLING RD A GREENWICH, CT Privately gated on 1.65 acres in Greenwich’s coveted mid-country, this home blends timeless architecture with modern elegance. Over 10,000 sq ft features 10-ft ceilings, white oak floors, and custom millwork. The main level includes a library, formal dining room, butler’s pantry, and a chef’s kitchen opening to an expansive family room. (above) Exclusive Offering - $14,450,000
8 FOX RUN LN. GREENWICH, CT Perfectly sited on a quiet lane minutes from Greenwich Avenue, this 2024 SBP home offers serenity on nearly 5.5 gated acres. Walls of glass flood the interiors with natural light, highlighting 7” white oak floors, a dramatic foyer, Calacatta marble fireplaces and Bocci lighting across 11,000+ sq ft. (left) Exclusive Offering - $21,000,000 SPECIAL PROMOTION | BROKERS YOU SHOULD KNOW | FOLLOW US @COTTAGESGARDENS
Melinda Relyea Houlihan Lawrence
Ranked among the top 1.5% of agents nationwide by RealTrends 2026, Greenwich native Melinda Relyea offers clients an insider’s perspective on one of the country’s most competitive real estate markets. Her years at Sex and the City and as VP of Sarah Jessica Parker’s production company taught her the efficiency, discretion, and attention to detail for which she is known... Attention to detail that enables her to consistently deliver for clients, both on and off market. 917.913.3600 melindarelyea.houlihanlawrence.com Mrelyea@houlihanlawrence.com
364 CEDAR HILL GREENWICH, CT Defined by classic symmetry and scaled proportions, this distinguished Georgian residence combines timeless elegance with modern comfort. Set on two private acres at the end of a coveted Greenwich cul-de-sac, the home features six en-suite bedrooms, six full and two half baths, beautifully proportioned living spaces, and seamless indooroutdoor living. A heated pool and spa anchor the landscaped grounds, creating a private retreat for both entertaining and everyday enjoyment. A separate guest apartment offers flexibility for extended family, guests, or staff. With its refined craftsmanship, architectural beauty, and exceptional setting, the property exemplifies the enduring appeal of Greenwich luxury living. Sold after four days on market, 700k over ask, and multiple offers. Co-listed with Jane Scaramella. SPECIAL PROMOTION | BROKERS YOU SHOULD KNOW | FOLLOW US @COTTAGESGARDENS
Sale Price - $6,200,000
Monica Webster Douglas Elliman Real Estate
Monica Webster, based in Greenwich, represents discerning luxury clients across premier markets in Connecticut, NYC, Westchester & Palm Beach. Specializing in Sports & Entertainment clientele, she combines award-winning real estate expertise with an accomplished background in high-end interior design, offering a distinctive perspective on lifestyle, architecture, aesthetics, and investment. 203.622.4900 elliman.com/agent/monica-webster/1029478 @themonicawebsterteam
640 ROUND HILL RD. GREENWICH, CT A fully renovated antique farmhouse offering approximately 3,669 square feet of refined living space, a pool, party barn, equestrian with 3 stalls and tack room set on extraordinary level acreage with sweeping meadow views and an irreplaceable country setting across from protected conservation land with direct access to the Greenwich Riding Trails. The residence blends historic authenticity with modern luxury, featuring wide-plank antique floors, exposed beams, preserved fireplaces, and original architectural details. A thoughtful renovation delivers elevated comfort throughout, including a newly created primary suite with cathedral ceilings, floor-to-ceiling windows, a bespoke dressing room, and a private staircase to a serene, light-filled office and library retreat for everyday living. Exclusive Offering - $6,900,000 SPECIAL PROMOTION | BROKERS YOU SHOULD KNOW | FOLLOW US @COTTAGESGARDENS
Renée Lovley
Century 21 AllPoints Realty - CT & FL Brokerages Renée Lovley is a leading force in Connecticut’s new construction market. Ranked the #1 Century 21 agent in the state from 2023–2025 and honored as Realtor of the Year 2025 by the Home Builders & Remodelers Association, she is known for her expertise, precision, and exceptional client service. 860.227.8320 reneelovley.com @lovleyrealestate
NATHANIEL RIDGE ESTATES MIDDLEBURY, CT Set within a private enclave in historic Middlebury, Connecticut, this exclusive 14-lot community offers a rare opportunity for new construction surrounded by protected open space. Known for its scenic New England charm and welcoming atmosphere, Middlebury provides a peaceful setting with convenient access to everyday amenities. Each custom-built home will offer 2,800+ square feet of thoughtfully designed living space, elevated finishes, and the ability to personalize selections. This intimate neighborhood blends natural beauty, modern comforts, and timeless design—creating a refined living experience in one of Connecticut’s most desirable locations. For more information, visit NathanielRidge.com Home Packages Starting At - $1,200,000 SPECIAL PROMOTION | BROKERS YOU SHOULD KNOW | FOLLOW US @COTTAGESGARDENS
Shelly Tretter Lynch Compass
Shelly Tretter Lynch is considered one of the top real estate professionals in Greenwich, CT. She joined Compass as a Founding Member of the Greenwich office. With over 25 years of experience with properties ranging from Backcountry to waterfront communities, she consistently represents some of the finest estates in Greenwich and Fairfield County. Prior to Compass, she was a Senior Global Advisor at Sotheby’s International Realty. The Wall Street Journal has acknowledged Shelly as one of the Top 50 Agents in the United States. 203.550.8508 shellytretterlynch.com @shellytretterlynch
209 LONG NECK POINT RD. DARIEN, CT This dramatic waterfront estate in Darien’s premier Long Neck Point neighborhood offers 200 feet of shoreline and a private beach. Set on two separately deeded parcels, the property captures stunning east-facing water views from most rooms, filling the home with natural light throughout the day. Once owned by Christopher Plummer of The Sound of Music fame, the home has been meticulously renovated and restored by the current owners in collaboration with Significant Homes and acclaimed interior designer Cindy Rinfret of Rinfret LLC. The result is a timeless residence that preserves its architectural integrity while offering the comfort, quality, and sophistication of modern living. A truly world-class waterfront property. Shelly Tretter Lynch is a real estate salesperson licensee affiliated with Compass. Compass is a licensed real estate broker and abides by Equal Housing Opportunity laws. Photos may be virtually staged or digitally enhanced and may not reflect actual property conditions.
SPECIAL PROMOTION | BROKERS YOU SHOULD KNOW | FOLLOW US @COTTAGESGARDENS
Set On One Acre - $12,995,000
Steve Archino
Sotheby’s International Realty - Greenwich Brokerage A lifelong Greenwich resident, Steve Archino brings over three decades of real estate expertise and more than $1.7 billion in career sales. Consistently ranked among Greenwich’s top agents, he is known for his integrity, unparalleled market knowledge, and exceptional results. Steve has represented buyers, sellers, and many of the town’s most prestigious luxury properties, earning a reputation as one of the area’s most trusted real estate advisors. 203.964.7445 stevearchino.com @SteveArchino_Greenwich_Realtor
736 LAKE AVENUE GREENWICH, CT Timeless 1925 Colonial, thoughtfully reimagined for modern living on 3.43 private acres in mid-country Greenwich. Offering approximately 7,000 square feet, this exceptional estate blends historic character with contemporary design and today’s most desirable amenities. Six bedrooms, seven full baths, elegant living spaces, and four fireplaces create a warm yet sophisticated atmosphere. Outside, beautifully landscaped grounds feature a sparkling pool, expansive lawns, and exceptional privacy—offering a rare opportunity to enjoy modern luxury in one of Greenwich’s most coveted locations. Exclusive Offering - $7,450,000 SPECIAL PROMOTION | BROKERS YOU SHOULD KNOW | FOLLOW US @COTTAGESGARDENS
ENTRIES OPEN, SUBMIT YOUR BEST PROJECT! CONNECTICUT DEADLINE: A U G U S T 1, 2026
presented by
2026 INNOVATOR
RICHARD T. ANUSZKIEWICZ PROJECT BY ROLFS ELERT OFFICE CT IDA FINALIST Photo by Stefan Radtke
TITLE SPONSOR
TROPHY SPONSOR
SPONSORS
www. C G I D A S .com
JULY/AUGUST
PETER FRANK EDWARDS
CON N ECT ICU T CO T TAGE S & GA R DE NS
PRETTY AS A PEACH JULY/AUGUST 2026 | COTTAGESGARDENS.COM | CTC&G
57
SOUTHERN SMALL-TOWN CHARM LURES A WELL-TRAVELED COUPLE TO PUT DOWN ROOTS BY ALEXA STEVENSON | PHOTOGRAPHS BY ADAM KUEHL
Water Views The screened porch (this page) at Kathy and Chris Gardener’s new house in Beaufort is furnished with a vintage Lloyd Loom chaise and vintage Palecek rattan furniture. Chris painted an alligator on scrap plywood early in the Gardner’s marriage, and that piece now hangs on their new dock (opposite page). See Resources. 58
CTC&G | COTTAGESGARDENS.COM | JULY/AUGUST 2026
Finding Home
Fine Design (left) The new home and garage were designed by Frederick + Frederick Architects and built by Powell Brothers Construction. Living Well (this image) A vintage kudu is mounted on an oyster-shell fireplace in the living room, which is furnished with other vintage items including the wooden spikes from Consign & Design, an olive pot from Clutter and a Palecek rattan chair. See Resources.
“We wanted a town where we could put down roots,” says Kathy Gardner of her and her husband’s move from Naples, Florida, to Beaufort, South Carolina. Kathy, and her husband, Chris, both retired from the airline industry (he, a pilot, and she, a flight attendant), stopped by Beaufort on the way to visit Charleston and fell in love with the Lowcountry scenery. “We wanted a smaller town and to be on the water,” says Kathy. “When we came up here and saw this neighborhood, we knew it was the place. We loved the small-town atmosphere and how welcoming all the people are—that famous Southern hospitality. We lost that in Florida.” The Gardners found a plot of land on a hill with water views. They were clear on what they wanted to build: a small, dog-trot–style house with a garage (Chris loves to restore muscle cars). “We’ve always been on the move since we worked in the airline industry, and we needed a place to really call home, but didn’t want a big house to take care of,” notes Kathy. They talked to several architects, but the 60
CTC&G | COTTAGESGARDENS.COM | JULY/AUGUST 2026
floor plans weren’t in line with their vision. Kathy stumbled upon on a plan similar to what she wanted on local firm Frederick + Frederick Architects’ website and made a call. “We hit it off with Michael and Jane Frederick immediately,” she says. “The site has a fabulous view—faces east and a high bluff with live oaks and palms,” says Michael, design principal of Frederick + Frederick. “They wanted to take advantage of the views and create outdoor living spaces. We pushed the house over to the north to create a south-facing garden and added a connecting garage for Chris.” Michael and his team expanded an existing floorplan in their repertoire but scaled the windows bigger to take advantage of the property. “They really listened to everything we said, sometimes we didn’t quite realize it till the next meeting, and Michael would have done this beautiful drawing that was exactly what we wanted,” says Kathy. The couple also had a clear vision about the finishes inside. They wanted wood-paneled walls and
JULY/AUGUST 2026 | COTTAGESGARDENS.COM | CTC&G
61
heart pine floors. “We left the floors unfinished. We wanted it to age,” says Kathy. “People ask: ‘should we take off our shoes?’ No, beat it up! Bring your dogs in!” The couple wanted the interiors of the one-level house to feel open and airy but warm. With the exception of the primary bathroom and bedroom, everything is painted the same warm white, while the den’s cypress nickel-gap walls were left bare to boost the cozy factor. Most of the furniture was brought from their Naples house, apart from a modern, live-edge white oak dining table designed Inside Stories (clockwise across spread from top) The kitchen cabinets were made by the Powell Brothers and acid-stained so the texture of the white oak shows though; the convex mirror is through Decorative Arts & Fine Antiques. Off the kitchen, a collection of French faux bamboo mirrors and a propellor from an old farm plane hang on the wall behind a custom live-edge dining table; the wall sconces are through Visual Comfort. A massive, carved wooden alligator that hangs on a hallway wall was purchased from an African missionary; and if you look closely at the register above the doorway, you’ll see the architect’s playful design: The floorplan was repeated over and over in the grid. See Resources. 62
CTC&G | COTTAGESGARDENS.COM | JULY/AUGUST 2026
Cozy Spot (this page) The den’s cypress nickel gap was left unpainted to up the coziness of the room. The vintage George Smith sofa was found through the classified ads. Verdant Touch (opposite page, top left and right) Kathy had fallen in love with “Banana Leaf” wallpaper in Jamaica, so she covered the primary bathroom walls with a pattern from CW Stockwell and used the matching fabric on the curtain panels in the primary bedroom. The faucets in the primary bathroom are from Waterworks, and the floors are tumbled black marble through Tileology. Pattern Play (opposite page, bottom) Guest room walls boast Schumacher’s Shangri-La Zebra Palm Sisal. The mahogany four-poster bed is from Workshops of David T. Smith. See Resources.
64
CTC&G | COTTAGESGARDENS.COM | JULY/AUGUST 2026
66
CTC&G | COTTAGESGARDENS.COM | JULY/AUGUST 2026
Outdoor Elan Lane rattan chairs sit on the back porch that overlooks the south garden and a potting shed. See Resources.
by Michael. Having traveled all over the world, the Gardners had an eclectic collection of treasures and artwork. “Almost everything has a story,” says Kathy. Thanks to an antique print of an alligator given to the couple by a friend when they were in Florida, alligators became “kind of our spirit animal. People just kept giving things related to gators to us, and I kept stumbling upon them.” A massive, carved wooden alligator that hangs on the wall was purchased from an African missionary; an alligator skull was found at a bait shop in Florida. The living room’s oyster-shell fireplace needed a statement piece, and Kathy found a taxidermied kudu at a resale shop. “We call him Zeus,” she adds. A vintage peacock chair sits in the corner, and the slip-covered sofa is a George Smith piece—and the first piece of furniture the couple bought together (in 1995). A pop of red can be found in almost every room: The dining room features two sculptural pieces of painted scrub brush, and the den has a midcentury modern bookcase repainted in paprika. Inside collected treasures aside, the Gardners favorite part about their house is the outside access from almost every room and enjoy inside-out living nearly all year round. “Chris and I spent most of our life crammed in a tin can in the sky,” says Kathy. “We love how in touch with nature we are here. It has been the most healing, most wonderful times of our lives. Every day is an adventure.” ✹ JULY/AUGUST 2026 | COTTAGESGARDENS.COM | CTC&G
67
Lakeside Beauty Poised above Lake Sterling, this boathouse home (this photo) is topped with a copper weathervane handcrafted by Tuck & Holand Metal Sculptors in Martha’s Vineyard. Centuriesold live oaks, draped with Spanish moss, flank an antique bridge (opposite) leading to the property; Nagel and her daughters cruise around the property in their Moke electric vehicle. See Resources. 68
CTC&G | COTTAGESGARDENS.COM | JULY/AUGUST 2026
Legacy Lake House
THIS HISTORIC BOATHOUSE OFFERED A CHANCE TO PRESERVE THE PAST AND CREATE A MAGICAL RETREAT BY ANN LOYND BURTON | PHOTOGRAPHS BY ADAM KUEHL
70
CTC&G | COTTAGESGARDENS.COM | JULY/AUGUST 2026
Family Recipe (this page, clockwise from left) In the kitchen, the Palace Crawford Stove, circa 1898, has been converted to gas and is fully functional. The checkerboard marble flooring in the entry is from Garden State Tile, and an Asian pergola lantern from Hannah E. is stacked on top of baskets on an antique bench. In the living room, a sofa from RH is topped with John Derian accent pillows, while the orchid on the coffee table is through Courtyard Lifestyle. Porch Culture (opposite page) The front porch features striped throws from Anthropologie and gas lanterns from Charleston Lighting. See Resources.
Sabrina Nagel wasn’t looking for a vacation home, and she certainly wasn’t looking for a home in an exclusive enclave. But the minute she laid eyes on this storied boathouse estate, floating above Lake Sterling on four acres in Richmond Hill, GA—while helping a friend who was relocating from Connecticut find a home—she knew she had to have it. Or rather, it had to have her, as a careful custodian to its layered past. The home is on one of the most unique lots within the Ford Field & River Club, formerly the Ford Plantation, which was founded in 1917 by Henry Ford—who, at the time, was the wealthiest man in the world. Over the next decade, he quietly acquired tens of thousands of acres along Georgia’s Ogeechee River, investing in the land and its residents, seeking a respite from the world. From the 1920s
through the 1940s, Ford transformed the acreage into a progressive working estate that he called “Richmond Hill,” now the town’s moniker. Following Ford’s death and the passing of his wife, suffragist Clara Bryant Ford, three years later, the property saw many ownership changes, until 1987, when it was acquired by a private owner seeking to transform it into a sporting club. Today, members of this gated community take up the mantle of preservation Ford left, which is exactly what Nagel, an interior designer and real estate investor, wanted to do. At the time, right around the peak of Covid, Nagel was very happy in her home in downtown Savannah and not looking to acquire a second home. “But I happened to be browsing, and I came across this listing. And from the
Stairway To Heaven (this page, clockwise from left) Round moss-green pillows from Lulu and Georgia add a pop of color to chairs in a corner of the living room. In the bedroom, a ladder through Everard Auctions & Appraisals that has been repurposed as a bedside table is topped by hand-painted geraniums from Courtland & Co., while the bed and rug are from RH. The upstairs loft is the girls secret fort hideout. Lake Life (opposite page) The screened porch is furnished with some of Nagel’s favorite pieces, like the green-striped ceramic ashtray purchased in Morocco and a white vase from Savannah’s The Paris Market. See Resources.
minute I saw it, it was love at first sight. I just knew I had to have this house.” She called up the listing agent to see the home the next day, skipping the tour of The Ford and its amenities. “I passed the bridge to the entrance and its majestic, 300-year-old plantation oaks, and that moment, that was it.” She appealed to the seller, who renovated and built the home in the early aughts, promising to take care of the fruit orchards on the property and do little to the structure of the home, which she calls an architectural masterpiece. Her bid won out and in 2022, seven months pregnant with her second child, Nagel moved into her new vacation home, her happy escape for her and her two daughters. Though friends questioned her decision to purchase a boathouse on a lake with alligators (she doesn’t boat or fish), there was no denying the home found her when she needed it most.
JULY/AUGUST 2026 | COTTAGESGARDENS.COM | CTC&G
73
Now, the family harvests their own fruit from the orange and grapefruit groves and blueberry bushes. “We have beehives, and we go on birdwatching hunts for blue jays,” she adds. “It became this retreat where we can escape everything, and my daughters can chase butterflies and have popsicles by the water. It’s a very special place, with a special vibe that’s hard to explain, but when you walk into that house, it’s like, ‘wow, where am I?’” Indeed, walking into the home feels transporting to another era. Nagel, who has a degree from Savannah College of Art and Design, installed a checkerboard marble floor in the entryway for a classic yet unexpected look. She also redid the bathroom with vintage-style Waterworks fixtures. True to her promise, she left the home’s architecture largely untouched. To stand up to the lake and its swells, the house was crafted from cedar, ironwood and pecky cypress (which panels the interior walls). The large exposed beams are salvaged and reclaimed wood. She still uses many of the home’s special antique elements, including an antique cast-
74
iron Invader wood stove, manufactured by Union Stove Works in the late 1800s, and a cast-iron cooking stove and oven by Palace Crawford, crafted in the late 1800s. Converted to gas, the stove is still fully functional, and Nagel uses it as her main cooking source. The rest of the home’s design was led by Nagel’s intuition in a neutral palette with touches of color that reflect the lake. She layered contemporary items with antiques—from vintage antlers to an antique ladder repurposed as a nightstand. Originally from Venezuela, Nagel led with her gut when it came to design decisions, rather than subscribing to a particular aesthetic. “The house itself has an aura to it as a whole,” she explains. As a designer—and mom—she loves the kids’ loft (which her daughters consider their fort with its own spiral staircase) and the screened-in-porch, perfect for serene summer nights overlooking the water. “The house itself is what makes being there magical,” she adds. “I can’t say there is anything material in it that matters more than the experience of being there.” ✹
CTC&G | COTTAGESGARDENS.COM | JULY/AUGUST 2026
Magic Hour (this page) The home is crafted from pecky cypress, cedar and ironwood to stand up to its lakeside environment. Front Row (opposite page, top to bottom) Antique antlers with a mirror hang above the sink in the boat port potting area; the round basket holding magnolia leaves and blossoms is from Asher + Rye. The boat port doubles as Nagel’s wet bar when she entertains. See Resources.
TALENTED FRIENDS HELP CREATE A HOME THAT’S COMFORTABLE, COLLECTED, YET ALSO REFINED BY CATRIONA BRANCA | PHOTOGRAPHS BY RYAN GARVIN
76
CTC&G | COTTAGESGARDENS.COM | JULY/AUGUST 2026
Outside Story (this page) This 1940s Cape-style home was originally built for J. Oscar Hughes, a collector and dealer for Haverty Furniture Company, which had a store on King Steet. The recent renovation of the home was executed by Unique Constructors, and the landscape design was by Lush Scapes. Dine-In Style (opposite page) A 1950s Murano-glass chandelier illuminates the dining room, where chairs and windows are dressed in Schumacher fabrics. The carpet is from Stark. See Resources.
harleston has long been a favorite destination of Claire Theobold, who’d spent a lot of time there with her friend Victoria Baran. “Victoria is one of my closest friends—we’ve known each other for more than 20 years,” notes Theobold. “We both trained as architects, although our careers ultimately took different paths. In fact, it was Victoria’s family, who have long had a home in Charleston, who first introduced me to the city.” Before she bought this 1940s Cape-style home, Theobold already knew where she would turn for furnishings. “I had admired Michael Mitchell’s beautiful shop for several years, even before I moved to Charleston. I remember thinking that if I ever bought a home here, I would inevitably find myself making many purchases there,” she says. “One Sunday afternoon, I wandered in while admiring a chandelier that now hangs in my kitchen. Michael introduced himself, invited me into his fabric showroom, and before I knew it, I was leaving with not only the light fixture but also a pair of fabulous swivel chairs. We immediately connected over our shared love of design, and as my renovation progressed, bringing him onto the project felt like a natural next step.” Mitchell tells a similar story: “Claire told me when I met her that she always came into my store and knew when she bought a house here that she was going to want me to do it—and she had never even met me yet. I used to be in and out of New York myself, and she had an apartment in the West Village. I toured that 78
CTC&G | COTTAGESGARDENS.COM | JULY/AUGUST 2026
apartment years ago, and together we sort of earmarked things we knew we were going to bring to Charleston when she moved permanently.” Theobold, who grew up in Darien, was drawn to this house for two reasons: “First, its exterior reminded me of the classic New England Cape homes for which I’ve always had tremendous nostalgia. I love its understated elegance and the way it appears so modest from the street. Visitors are often surprised to discover there’s even a second floor,” she notes. “Second, I fell in love with the marsh views and the neighborhood itself. It’s a peaceful pocket of Charleston that many visitors never even realize exists, yet I can be in the heart of King Street in just a few minutes.” The home has wonderful bones, but it lacked a primary suite, and the layout wasn’t taking full advantage of the views or natural light. “There was also a deteriorating deck at the rear of the house that I immediately envisioned as a sunroom,” says Theobold, who turned to Baran for architectural expertise. “Victoria is immensely talented, and I always knew that if I built or renovated a home here, I would want her involved. While my own architectural background gave me a strong vision for the house, her thoughtful planning, exquisite detailing, and ability to translate ideas into beautiful spaces gave the home its sophistication and elegance. We spent countless hours refining layouts, architectural details, materials, colors and lighting together.” Theobold’s main ask was for a gracious primary suite and reorientation of the home toward the water to maximize the views and the light. “Claire wanted a
–Michael Mitchell
Living Well (opposite page) In the living room, Hickory Chair swivel chairs flank a Susan Hable–designed coffee table. The painting over the sofa is a commissioned piece by Ricardo Mulero called Low Country. Playful Pantry (left) A Cole & Sons wallpaper adds whimsy to the pantry. Kitchen Cachet (below) Kitchen cabinets are finished in Farrow & Ball’s Chine Green, and the pendants are from Visual Comfort. See Resources.
plunge pool, garden and dining area. I presented three options for the site and program,” says Baran, whose eponymous firm is based out of New York City and Charleston. “She selected a combination of two, which included a primary suite that spanned much of the existing second floor and over a lanai, and the guest wing on the first floor. The addition achieved this exceptionally special view, from both her bedroom upstairs and the best guest bedroom in Charleston, in all four seasons! The renovation included a new kitchen and dining area that connected to the lanai. Lastly, she wanted low maintenance of design, construction and materials.” Artwork and furnishings were added from her previous home, and Mitchell layered in the decorative elements that brought everything to life. “This is a classic little cottage. It is quirky and well collected, it is pattern heavy. Everything is special in its own right,” Mitchell says. “I think I gave her back something that reflects her style and her lifestyle. She didn’t give me a lot of direction other than just do your thing. I just went wild and had fun doing everything!” “Michael has a remarkable ability to make a home feel authentic to its owner rather than decorated for decoration’s sake,” says the homeowner. “His talent for upholstery, window treatments, furniture placement, and unexpected touches— such as extending wallpaper onto ceilings—added warmth, personality and cohesion throughout the house.” Personality abounds from the living room—where a painting by another friend, Ricardo Mulero, hangs over the sofa—to the kitchen with rich green cabinetry and an eye-catching large-scale ceramic tile floor. “Victoria and I discovered it at Garden State Tile,” says Theobold. “The product is aptly named ‘Parquet,’ and we were immediately drawn to its graphic pattern and timeless character. It gives the kitchen tremendous visual interest while still feeling appropriate to the architecture of the house. Since welcoming a new puppy a few months ago, it has proven to be as practical as it is beautiful.” The chaise in the sunroom overlooking the pool and marsh is where Theobold, a master hand knitter and knitwear pattern designer, does much of her knitting and design work. “The light changes throughout the day, the marsh 80
CTC&G | COTTAGESGARDENS.COM | JULY/AUGUST 2026
A Full Palette (clockwise from across spread from far left) Orange trim adds a bright note to the son’s room. Green Phillip Jeffries wallcovering lines the walls and ceiling of a guest room, while a deer head from Antieau Gallery adds flair, and the sconces are through Urban Electric. The primary bathroom is lined in a Farrow & Ball wallpaper, while the window is dressed in a Schumacher fabric. Farrow & Ball’s Imperial Purple was used on the custom dressing-room millwork. See Resources.
is constantly alive with birds and wildlife, and there’s something incredibly peaceful about sitting there with yarn and needles in hand while watching the tides come and go,” she explains. A guest room lined with green Phillip Jeffries wallcovering is filled with original art and unique pieces. “I was in Santa Fe, New Mexico, when I walked into a gallery and saw this deer. I started talking to the gallerist about how I absolutely needed it for a client,” notes Mitchell. “I texted Claire a picture of it, and she had been negotiating the price on the exact same piece! She bought it the next day because we were both laughing at how we had both been fighting for this thing without even realizing it was for the same house!” The homeowner notes that working with Baran and Mitchell was truly a dream collaboration: “What made the project especially successful was that each of us brought different strengths to the table, creating a home that feels both highly personal and beautifully cohesive.” “You’ll see some of her Connecticut roots in the design,” says Mitchell. “She is the definition of understated yet sophisticated, and that’s what I find this house to be—with a touch of quirkiness. From the very moment I walked in, I thought it just had the most incredible energy, it felt happy and at peace. The rooms were drenched with light; the house feels like joy.” “This project really captures the best of living in Charleston,” says Baran. ✹ 82
CTC&G | COTTAGESGARDENS.COM | JULY/AUGUST 2026
Water Views (this page) The pool was designed and built by Aqua-Blue Pools. Sunny Delight (opposite page, top to bottom) The chaise in the sunroom is where the homeowner does much of her knitting and knitwear pattern design work. The ceiling pendant is Urban Electric’s Walska. See Resources.
Neighborly Concerns This new house—designed by Erik Puljung of Hansen Architects and built by Grotheer Construction—incorporates vernacular motifs typical to residences of the region, including simple gables and low-pitched dormers. “We wanted to create something sophisticated that would blend traditional and modern, plus be contextually appropriate in the neighborhood,” says Puljung. See Resources.
A NEW HOME IS CAREFULLY NESTLED AMONG A STAND OF LIVE OAKS BY DAVID MASELLO PHOTOGRAPHS BY PETER FRANK EDWARDS
84
NATURE FIRST CTC&G | COTTAGESGARDENS.COM | JULY/AUGUST 2026
JULY/AUGUST 2026 | COTTAGESGARDENS.COM | CTC&G
85
A
lthough this riverfront parcel of land in Savannah had always been vacant, seven living things have occupied it for 250 years. While they do not possess a voice to state that they wanted to keep living, it was the homeowners of this new four-bedroom home who spoke for them. “My husband and I just couldn’t live with ourselves if we had to cut down those seven magnificent live oaks that grew on the land,” says the homeowner. “We interviewed architects and three of the four said we’d have to cut them down. But when we found Erik Puljung of Hansen Architects, a local firm, he said, ‘No, these can stay. We’ll design around them’.” After careful siting concerns, visits by an arborist who mapped out root systems, and the implementation of novel foundation techniques, Puljung was able to save six of the trees— with the one that had to come down living on as a 110-inch-long dining table and as a fireplace mantel in the screened-in porch.
86
CTC&G | COTTAGESGARDENS.COM | JULY/AUGUST 2026
Living Low (this page) In the double-height living room, interior decorator Bert John combined a pair of Four Hands chairs, upholstered with a floral Schumacher crewel-like fabric, with birch-framed midcentury chairs from Soho Home and a custom velvet sofa. The chandelier is through Visual Comfort, the handmade rug is from Etsy, and walls are painted in Farrow & Ball’s Skimming Stone. Entry Points (opposite page) A pair of lighting fixtures from Hudson Valley Lighting Group hang in the foyer, where a Bert John painting is placed above a custom console. See Resources.
JULY/AUGUST 2026 | COTTAGESGARDENS.COM | CTC&G
87
88
CTC&G | COTTAGESGARDENS.COM | JULY/AUGUST 2026
Of his successful efforts to design what he refers to as a “contemporary twist on a Lowcountry vernacular,” Puljung says, “We went into this project knowing that saving the trees was a goal. It’s wonderful to be able to see the house completed in the context of its parklike setting and to see those trees flourishing.” The homeowners, who have another residence in Vermont, continue to spend more time in their Savannah home, especially since they are now retired and their two children have grown. “We had a clear vision of what we wanted this home to be,” says the homeowner. “I wanted it to be elegant, comfortable, fun and not so precious that you couldn’t put your feet up on a coffee table. We had such a great partnership with Erik, and the designer, Bert John. We all have similar tastes.” John, who lives in Savannah, is so attuned to the aesthetics of the Lowcountry that as he drives through the region, crossing bridges to the many barrier islands, his phone is set on a rapid shutter speed. “If I’m heading over a bridge from one island to another and see something that strikes me,” he says, “I’ll press the shutter.” He’ll then translate that image into a painting, a discipline of his in conjunction with this work as an interior decorator, a term he prefers to “designer.” One of his self-described marshscapes—a common subject for him—hangs in the foyer.
Keeping Secrets (clockwise across spread from opposite page) Cypress panels conceal and reveal a bar room, which is lit by a Visual Comfort chandelier. Farrow & Ball’s Bancha green adds character to the room. The recessed bar is backdropped by Rebel Walls’ Alice’s Garden wallpaper, while Newport Brass faucets add an extra gleam to the space. The homeowner has brought a favorite upholstered chair to every home in which she and her husband have lived. See Resources.
90
CTC&G | COTTAGESGARDENS.COM | JULY/AUGUST 2026
Open For Eating Kitchen cabinets by Harbor Cabinetry are finished in Farrow & Ball’s Inchyra Blue. Chairs from Four Hands surround a custom dining table. See Resources. JULY/AUGUST 2026 | COTTAGESGARDENS.COM | CTC&G
91
Another prevailing design motif that John has adopted is slatted cypress wood paneling, a material he calls, “a very Lowcountry thing.” The material appears in the foyer, but even more dramatically as it melds with a doorway to an intimate bar room. That room, aglow in a jewel-like Farrow & Ball Bancha green, is fully concealed when the cypress panels are closed, but wholly revealed when they are folded flush into wall pockets. “We stained the back layer a darker hue, which highlights the gap between the slats,” says John. As for that speakeasy-like space, the homeowner says she likes having a “secret room” that she and her husband use on their own or for entertaining guests at a recessed bar. Given the home’s locale, with its views of the infinitely complex Savannah waterways, John furnished the screened-in porch with all-weather-durable seating and fabrics. “Even though the room has a roof, winds can blow rain eight feet into the room, but everything is protected and can stay in place.” Since the wife loves color and the husband prefers more muted tones, John sought to accommodate both tastes. Teal-blue Moroccan tiles appear in the primary bathroom, while a complementary blue on the kitchen cabinets adds a potent design seasoning to the open-plan kitchen. A bright red Chinese-motif cabinet, which has long belonged to the homeowners, assumes a powerful presence in the living room. For the couple who is still getting used to awakening in their home in the Lowcountry versus that of their other one in colder, darker Vermont, the homeowner says, “I can’t see us ever growing tired of living in this perfect house. If that were to happen, something would have to be wrong with us!” ✹ 92
CTC&G | COTTAGESGARDENS.COM | JULY/AUGUST 2026
Restful Shades (this page) Sherwin Williams’s Sea Salt paint covers the walls of one bedroom, where a St. Frank quilt adds pattern to the bed. The artwork is by Stacey Lawrence. Rain Or Shine (opposite top) Everything is weatherproof in the screened-in porch, which includes a rug from West Elm and a teak sofa and chairs from RH. The metal nesting tables are from Blu Dot. Sleeping With Trees (opposite bottom) A view through the two windows in one of the guest bedrooms reveals how closely situated the house is to one of the saved live oaks. The ceiling fan is through Visual Comfort. See Resources.
PA R T I E S & B E N E F I T S
Aitoro Design Salon
Attendees joined CTC&G at Aitoro Design Salon for an exclusive evening exploring future kitchen trends
1 2 3
9
1. Aitoro Appliances’ Tony Aitoro and CTC&G Editorial Director DJ Carey with C&G Media Group CEO/Publication Director Marianne Howatson 2. Celebrity Chef Daniel Kardos 3. Ranney Michaels’ Sharon Ranney and Eric Michaels with Karen Berkemeyer of Karen Berkemeyer Home 4. Chef Daniel Kardos prepares delicious food for guests. 5. Melanie Foster of M Foster Interiors with C&G Media Group’s Account Director Jamie Lewis 6. Guests engage in discussion in the showroom’s inspiring spaces. 7. Tusks’ Sarah Thurston and Aitoro Appliances’ AJ Aitoro 8. DVD Interior Designs’ Deborah von Donop and Mary-Beth Oliver from Karen Berkemeyer Home 9. True North Cabinets’ Ken Pascal and Roger Ferris + Partners’ architecture designer Charles Yoo
4
8 7
5
94
CTC&G | COTTAGESGARDENS.COM | JULY/AUGUST 2026
TBM PHOTOGRAPHY
6
RESOURCES
RESOURCES MORE H E R E ’ S W H E R E T O F I N D T H E D E S I G N P R O F E S S I O N A L S A N D P R O D U C T S F E AT U R E D I N T H I S I S S U E
FINDING HOME
Pages 58–67: Architect, Frederick + Frederick Architects, f-farchitects.com. Builder, Powell Brothers Construction, powellbrothersconstruction.com. Porch: Chaise, Lloyd Loom. Rattan wing chair and loveseat, Palecek through Monica James & Co. Exterior: Paint, Sherwin Williams. Windows, Andersen. Living room: Floors, Goodwin Company. Kudu mount and olive pot, Clutter Furnishings & Interiors. Sofa, George Smith through Monica James & Co. Slipcover fabric, Kravet. Rattan chair, Palecek. Peacock chair, Chairish. Wood spikes, Consign & Design. Vintage majolica platter, Ebay. Kitchen: Cabinetry, Powell Brothers Construction. Mirror, Decorative Arts & Fine Antiques. Faucet, Waterworks. Dolomite countertop, AGM Imports. Dining: Table and dining banquette, designed by Michael Frederick and constructed by Powell Brothers Construction. Live edge wood slab, Berkshire Products. Fabric for pillow, Schumacher through Sherry’s Honey Pot Fabric. Glass-cased lobsters, Judith Auclair, Maison Auclair Shellart. Wall sconces, Thomas O’Brien for Visual Comfort. Architectural salvage, Summerfields. Den: Coffee table, Palecek. Sofa, George Smith. Bookcase, 1stDibs. Leather chair, Mitchell Gold + Bob Williams. Primary bedroom: Chair, E.J. Victor. Drapery fabric, CW Stockwell. Drapery rods, Antique Drapery Rods. Paint, Sherwin Williams. Bedding and pillow fabrics, Brunschwig & Fils. Coverlet and Euro shams, Matouk through Neiman Marcus. Iron bed, Charles P. Rogers. Primary bath: Wallpaper, CW Stockwell. Sink and tub faucets, Waterworks. Sconces, Kelly Wearstler for Visual Comfort. Marble tile, Tileology. Guest room: Wallpaper, Schumacher. Bed, Workshops of David T. Smith. Side garden: Rattan chairs, Lane. Wicker, Lloyd Loom. LEGACY LAKE HOUSE
Pages 68–75: Interior design, Sabrina Nagel, designagel.com. Exterior: Weathervane, Travis Tuck, Tuck & Holand Metal Sculptors. Electric car, Moke of America from Carolina Rides. Front Porch: Throws, Anthropologie. Lanterns, Charleston Lighting. Chair pillows, Lulu and Georgia. Entry: Tile, Garden State Tile. Wicker lantern, Hannah E. Baskets, Target. Bench, Everard Auctions & Appraisals. Art, V & J Duncan. Living room: Sofa and coffee table, RH. Rug, Lilliekat Rugs. Orchid, Courtyard Lifestyle. Pillows, Lulu and Georgia, John Derian. Basket, Serena & Lily. Glass-top table,
Anthropologie. Bedroom: Vase, North of Forsyth Antiques. Hand-painted geraniums, Courtland & Co. Bed and rug, RH. Artwork and ladder nightstand, Everard Auctions & Appraisals. Screenedin-Porch: Cocktail napkins, Courtland & Co. Vase, The Paris Market. Bathroom: Vanity, RH. Fixtures, Waterworks. Wall sconces, Ralph Lauren for Visual Comfort. Boat port: Antlers and mirror, Everard Auctions & Appraisals. Lantern, Hannah E. Soap dish, The Paris Market. Basket, Asher & Rye. Water canister and pots, Courtyard Lifestyle. JOYFUL COLLABORATION
Pages 76–83: Architect, Victoria Baran, victoriabaran.com. Interior design, Michael Mitchell, michaelmitchellinc. com. Contractor, Unique Constructors, uniqueconstructors.com. Landscape design, Lush Scapes, lushscapescharleston.com. Dining room: Chair and window treatment fabrics, Schumacher. Carpet, Stark. Living room: Sofa and swivel chairs, Hickory Chair. End tables and étagères, Baker. Coffee table, Susan Hable. Artwork over sofa, Ricardo Mulero. Pantry: Wallpaper, Cole & Sons. Kitchen: Tile flooring, Garden State Tile. Cabinet paint, Farrow & Ball. Pendants, Visual Comfort. Guest bedroom: Wallcovering, Phillip Jeffries. Deer head, Antieau Gallery. Ceiling light fixture, Made Goods. Sconces, The Urban Electric Company. Table lamp, Visual Comfort. Primary bathroom: Wallpaper, Farrow & Ball. Window treatment fabric, Schumacher. Dressing room: Millwork paint, Farrow & Ball. Sunroom: Ceiling light fixture, The Urban Electric Company. Swivel chair, Hickory Chair. End table, Mr Brown London. Pool: Design and build, AquaBlue Pools. NATURE FIRST
Pages 84–93: Architect, Erik Puljung, Hansen Architects, hansensavannah.com. Interior design, Bert John, bertjohn.com. Builder, Bill Grotheer Construction, grotheerconstruction.com. Living room: Chairs, Four Hands. Chair fabric, Schumacher. Mid-century chairs, Soho Home. Coffee table, Bart Haigh, Haigh Wood Shop. Console table, Bernhardt. Chandelier, Visual Comfort. Rug, Etsy. Wall paint, Farrow & Ball. Art, Ken Sloan Fine Art. Entry: Light fixtures, Hudson Valley Lighting Group. Painting, Bert John. Custom console, Matt Vaugh. Console fabric, Revolution. Console paint, Farrow & Ball. Bar room/tv room: Chandelier, Visual Comfort. Paint, Farrow & Ball. Bar mural, Rebel Walls. Bar faucet, Newport
Brass. Cabinets, Harbor Cabinetry. Kitchen: Cabinetry, Harbor Cabinetry. Cabinet paint, Farrow & Ball. Hardware and plumbing fixtures, Ferguson. Zelliage tile, Garden State Tile. Dining area: Chairs, Four Hands. Custom dining table, Bart Haigh, Haigh Wood Shop. Bedroom: Wall paint, Sherwin Williams. Quilt, St. Frank. Artwork, Stacey Lawrence. Euro pillow fabric, David Hicks. Sheets, Kate Spade. Rug, The Rug Decor. Screened-In Porch: Rug, West Elm. Sofa and chairs, RH. Nesting tables, Blu Dot. Mantel, Bart Haigh, Haigh Wood Shop. Guest bedroom: Bedding, lumbar pillows and rug, Etsy. Ceiling fan, Visual Comfort. Paint, Farrow & Ball. Euro pillow, Walter.G. Sleeping nook: Quilt, Lulu and Georgia. Pillows and mattress cover, Etsy. Paint, Farrow & Ball.
SOURCE LIST 1stDibs, 1stdibs.com AGM Imports, agmimports.com Andersen, andersenwindows.com Anthropologie, anthropologie.com Antieau Gallery, antieaugallery.com Antique Drapery Rods, antiquedraperyrods.com Aqua-Blue Pools, aquabluepools.net Asher + Rye, asherandrye.com Baker, bakerfurniture.com Berkshire Products, berkshireproducts.com Bernhardt, bernhardt.com BluDot, bludot.com Brunschwig & Fils, kravet.com Carolina Rides, carolinarides.com Chairish, chairish.com Charles P. Rogers, charlesprogers.com Charleston Lighting, charlestonlightingandinteriors.com Clutter Furnishings & Interiors, cluttersav.com Cole & Sons, kravet.com Consign & Design, consigndesignswfl.com Courtland & Co., courlandandco.com Courtyard Lifestyle, courtyardlifestyle.com CW Stockwell, cwstockwell.com David Hicks (see GP & J Baker) Decorative Arts & Fine Antiques, 954-567-1570 E.J. Victor, ejvictor.com Ebay, ebay.com Etsy, etsy.com Everard Auctions & Appraisals, everard.com Farrow & Ball, farrow-ball.com Ferguson Home, fergusonhome.com Four Hands, fourhands.com Garden State Tile, gstile.com George Smith, georgesmith.com
Items pictured but not listed here are either from private collections or have no additional details. CTC&G relies upon the providing party of the image to give accurate credit information.
Goodwin Company, heartpine.com GP & J Baker, gpjbaker.com Haigh Wood Shop, haighwoodshop.com Hannah E., hannahestyle.com Harbor Cabinetry, harborcabinetry.com Hickory Chair, hickorychair.com Hudson Valley Lighting Group, hvlgroup.com John Derian, johnderian.com Kate Spade, katespade.com Kelly Wearstler (see Visual Comfort) Ken Sloan Fine Art, kensloanfineart.com Kravet, kravet.com Lane, lanefurnitureco.com Lilliekat Rugs, lilliekatrugs.com Lloyd Loom, lloydflanders.com Lulu and Georgia, luluandgeorgia.com Made Goods, madegoods.com Maison Auclair Shellart, @mashellart Matouk, matouk.com Matt Vaugh, 912-661-3198 Michael Mitchell, michaelmitchellinc.com Mitchell Gold + Bob Williams, mgbw.com Moke America, mokeamerica.com Monica James & Co., monicajames.com Mr. Brown London, mrbrownlondon.com Neiman Marcus, neimanmarcus.com Newport Brass, newportbrass.com North of Forsyth Antiques, nofoantiques.com Palecek, palecek.com Phillip Jeffries, phillipjeffries.com Ralph Lauren (see Visual Comfort) Rebel Walls, rebelwalls.com Revolution, revolutionfabrics.com RH, rh.com Ricardo Mulero, ricardomuleroart.com Schumacher, schumacher.com Serena & Lily, serenaandlily.com Sherry’s Honey Pot Fabric, 912-777-4532 Sherwin-Williams, sherwin-williams.com Soho Home, sohohome.com St. Frank, stfrank.com Stacey Lawrence, staceylawrenceart.com Stark, starkcarpet.com Summerfields, summerfieldsnaples.com Susan Hable, hableconstruction.com Target, target.com The Paris Market, theparismarket.com The Rug Decor, therugdecor.com The Urban Electric Company, urbanelectric.com Thomas O’Brien (see Visual Comfort) Tileology, 843-575-5088 Tuck & Holand Metal Sculptors, tuckandholand.com V & J Duncan, vjduncan.com Visual Comfort, visualcomfort.com Walter.G, walter-g.com Waterworks, waterworks.com West Elm, westelm.com Workshops of David T. Smith, davidtsmith.com
JULY/AUGUST 2026 | COTTAGESGARDENS.COM | CTC&G
95
MEET THE DESIGNER
Amy Zolin After growing up in Tennessee and studying business and corporate communications at the University of North Carolina, Amy Zolin came to New York and worked her way up to be a major jet-setting buyer of Gucci, Prada, Chanel and luxury accessories for Saks Fifth Avenue. When a colleague of her financial-services husband admired their apartment and asked her to design a home for him in Southampton, she took on the project that changed her career. Moving to Connecticut in 2000, she started working with builders and developed an interior design business that in 2010 became full-service Clarity Home Interiors, known for creating livable, timeless, thoughtful and deeply personal luxury spaces. In a return to her roots, she’s opening a branch in Charleston, South Carolina, near Kiawah Island, where she has summered with her family. clarityhomeinteriors.com. What prompted your husband’s colleague to hire you? And why did you leave fashion? I had done my home in New York City. He knew that I knew luxury and details and could manage budgets and money. He could see I had a high taste level and trusted me. I learned that interiors were more personal and lasting. Fashion can change seasonally, but home is part of every day—it’s where you’re sharing life with loved ones.
How do you describe your company’s style? Timeless interiors, sophisticated without pretense. Beauty is balanced with livability, so the home feels elevated, but relaxed, hospitable, welcoming. Our teams create both custom homes and renovations—doing all the drawings and details. We never design the same house twice. Why do you start with listening? Listening to the client’s wants and needs is super important. Everybody has their own story and memories,
96
magnificent pinks and blues. A softness of the palette expresses the slower rhythm of Southern living. What are common threads between North and South? The mix of high and low. A thread of the old— loved antiques, your grandmother’s things, a little brown furniture, things you bought traveling—mixed with the new. Outdoor space has become more important to both. But I think knowing how the family is going to live is more important than the region.
rituals, celebrations. Learning about how a family lives together and anything personal they want to share is the most important. My mission is to not only to offer the best design but also to surpass the client expectations. What led you to open an office in Charleston? The South is part of my soul—where my soul sings. I’ve always held a special place in my heart for its architecture, craft, pace, lifestyle. I’m able to explore that part of me that has always been with me. Charleston’s gracious lifestyle has
CTC&G | COTTAGESGARDENS.COM | JULY/AUGUST 2026
always inspired me creatively. It’s a very sophisticated town. Everything is accessible; it’s world class, refined; and it’s continuing to grow. A lot of people are moving from New England to Charleston. How do you describe Lowcountry style? Interiors are lighter, softer, more connected to the outdoors. I think of marshland, salt water, reflections that you want to translate into the home with patios, rooms that can open up to bring the inside out. You have to think about how the light comes into the house—sky, sunsets,
What Connecticut traits would you bring to the South? I have a great appreciation for millwork. Bringing millwork into a home, introducing a cabinet line, is a major focus of understanding how a client wants to live functionally. I would love to bring custom millwork to everybody there. What Southern mansion would you like to decorate? There is an old Vanderbilt estate on Kiawah Island. It’s very coastal—there’s history, scale, landscape. I would try to pick all the timeless architectural detailing and add a relaxed sophistication to it incorporating antiques, new millwork, and the soft coastal palette—not flashy but not overly refined. It would be lovely to do something there. But actually, there’s isn’t a place I wouldn’t want to decorate.—Sharon King Hoge
MOLLY ROSE PHOTO
How did you manage without formally studying design? I always like to grow and evolve, take what I’ve done and look for a new adventure. I had a business background and experience and am good at making decisions. When you go into a showroom, you’re under pressure, you have to know the customer, audience, budget— you’re making decisions quickly and thoughtfully with the client in mind. I took my luxury know-how and built a company around how people want to live.
Sunny Delight (above and left) Clarity Home Interiors designed this serene garden room for clients who relocated from Connecticut to Charleston.
MICHAEL SMITH ARCHITECTS CHRISTINE MCGOVERN DESIGN JIM FUHRMANN PHOTOGRAPHY
CUSTOM LIVING DEFINED
GREENS FARMS, CT | 203-852-6789 | DOMUSLLC.COM CT LIC. # NHC.0002990
BUILDER OF THE YEAR 2025
Radzwillas Kitchen and Bath Design
Radzwillas.com
203-395-4840
radzwillaskitchenandbathdesign