Home Home
COSMOPOLITAN COSMOPOLITAN



Locally Owned for over 45 YEARS


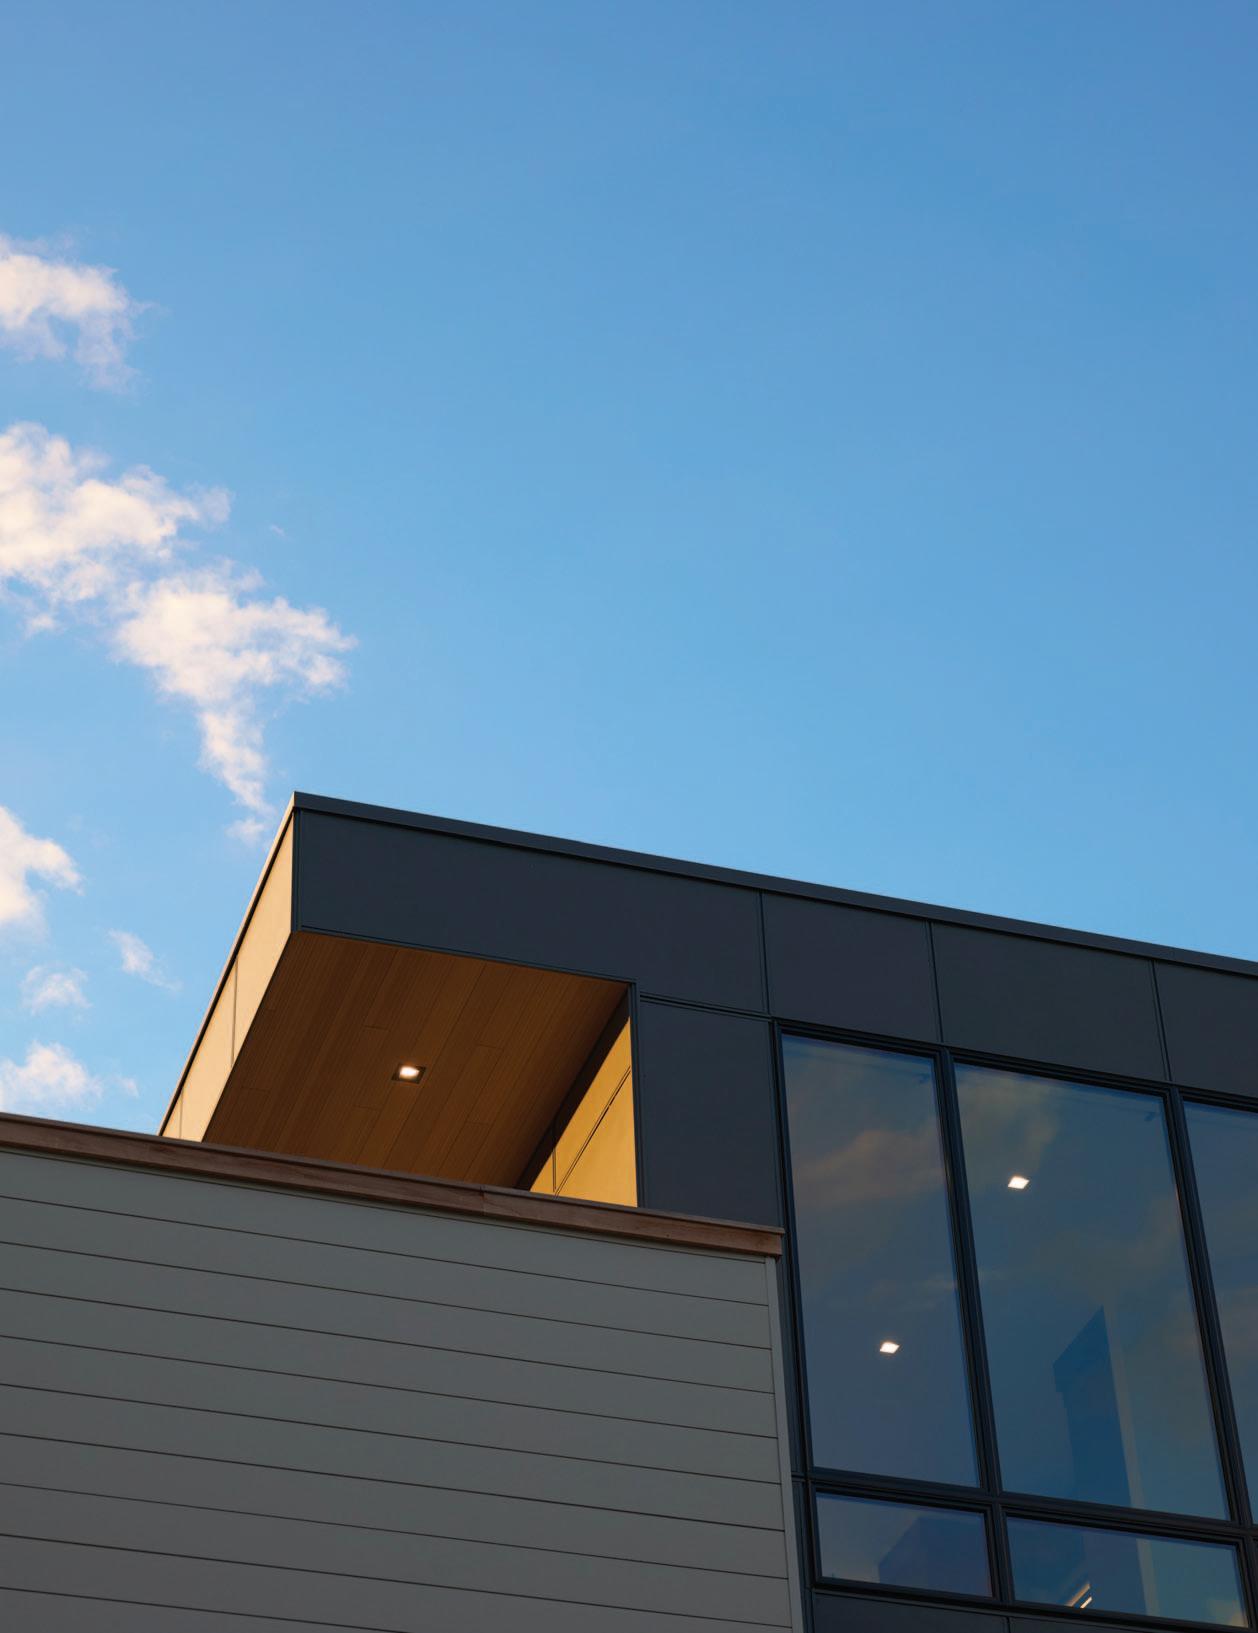
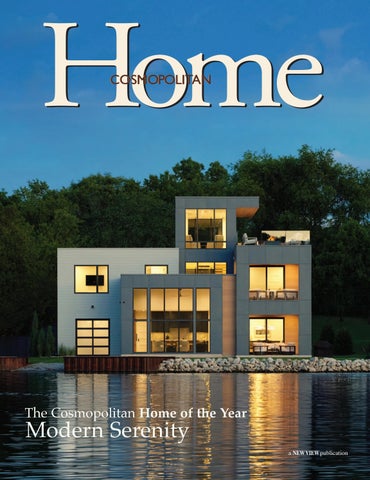
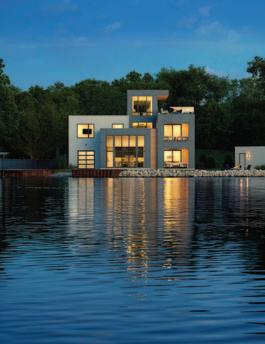
Pictured Here: One of the dramatic angles from
Photo by Geoff Shirley

Volume XXXV1I1 Issue 4 No. 201
PUBLISHER
David J. Koning
EDITOR
Jennifer Vander Vliet
MANAGING EDITOR
Marie Kamp
CONTRIBUTING WRITERS
Kirsetin K. Morello
RJ Meindertsma
Lisa Cargill
Jennifer Koning
CONTRIBUTING PHOTOGRAPHERS
Geoff Shirley
Linea Photo
GRAPHIC DESIGN
Jennifer Koning
Angie Brennan
ADVERTISING SALES
David J. Koning
Michelle Ashley
Olivia Rhoades
Unsolicited manuscripts accepted. Send to Editor, newvieweditor@gmail.com. ©2026 Summit Media.
Grand Rapids Cosmopolitan Home is published by Summit Media Inc. Subscription Rate: 1 year, $18.00; single rate, $3.00 (includes third class postage).
616.828.6016 www.cosmogr.com
No portion of this magazine may be reproduced in whole or in part without the expressed written consent of the publisher.
Cover photo by Geoff Shirley
SUMMER ESSENTIALS GUIDE
When Ya Gotta Chill
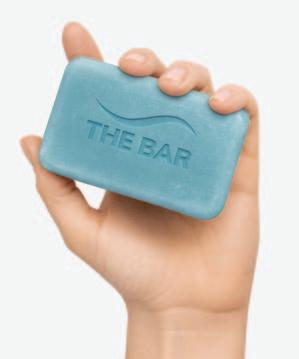
Arctic Wave™ Cooling Body Bar – The Post Sun Shower Must-have
A hot day in the sun calls for some cooled down pampering and nothing feels better than Arctic Wave’s Cooling Body Bar. Powered by eucalyptus, spearmint, and coconut oil it provides an instant, invigorating cooling sensation with every lather. Its plant-based, natural formula is free of harsh chemicals, artificial dyes, and artificial fragrances. And, one bar replaces up to 16 bottles of liquid body wash for major waste reduction. It cleanses, conditions, and hydrates your skin while reviving the senses. It’s also ideal for post-workout or any time you need a natural reset. RSPO-certified, vegan, crueltyfree, made in the USA, and carbon-neutral. Every purchase gives back — a portion supports GivePower's clean water and energy initiatives worldwide
Discover more at www.pureandgentlesoap.com
Upgrade Your SPF
Riversol Daily Glow Mineral Sunscreen
Dermatologist developed, this100 percent mineral broad-spectrum SPF 50+ protection is a must for summer skin. It’s formulated with non-nano zinc oxide for UVA/UVB defense without the white cast and it has niacinamide that brightens and evens skin tone while boosting hydration. Choose from three tinted shades that can double as a BB cream replacement. “I love this sunscreen, it gives me a glow and helps hide spots without being heavy,” said our CH tester. It’s ultra-lightweight, has a near-invisible finish and is comfortable for all day wear. Suitable for sensitive skin, it’s vegan, cruelty-free, fragrance-free, and hypoallergenic.
Explore more at www.riversol.com


The Cool Way to Sleep
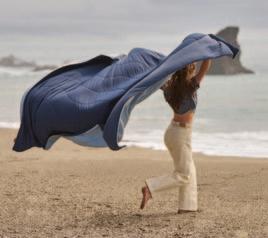
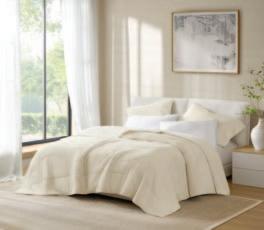
Harbor House Living – Cooling Reversible Comforter Blanket
Hot summer nights call for a comforter that actually regulates temperature instead of trapping it and this one does just that. The sustainably sourced TENCEL™ fill with a cool-touch nylon shell truly provides breathable, nature-rooted comfort. If you or your loved one are a hot sleeper, this is a great option.
“This comforter is soft as a cloud, smooth and cool to the touch — I’ve been sleeping so well, no more sweating or sleeping with one leg out! It’s some of the best sleep I think I’ve ever had,” said our CH tester. The reversible dual-tone design has sculptural weave stitching making it an attractive addition to your bedding and it’s oversized with a lightweight drape for generous, full-body coverage. The OEKO-TEX® Standard 100 certified means that it is skin-safe, chemical-free, and consciously crafted. Available in calming coastal tones: White, Ivory, Gray, Linen, and Blue. Rooted in the comfort standards of a Michelin-recognized California coastal inn, Harbor House Living brings sustainable luxury and coastal calm into the everyday home.
Learn more at www.harborhouseliving.com
The Less Mess Toothpaste
Hippotanicals – Toothpaste Tablets
These dentist-formulated toothpaste tablets are designed as a mess-free alternative to traditional toothpaste — absolutely great for travel! The chewable tablets activate into a paste when brushed with a wet toothbrush. They’re made with hydroxyapatite, a naturally occurring mineral that helps support healthy tooth enamel and formulated with xylitol and baking soda to help clean teeth and freshen breath. Free from fluoride, sulfates, preservatives, and artificial flavors, they’re a healthier option for those seeking cleaner ingredients and more transparent personal care.
Packaged in recyclable cardboard tubes with 60 tablets per tube — a convenient onemonth supply that’s perfect for travel, gym bags, and everyday routines.
Designed Proudly AAPI and woman-owned.
Learn more at www.hippotanicals.com


Summer Harvest Necessity
Pure & Gentle – Vegetable Wash
The most delicious produce should be enjoyed without worrying about pesticides and impurities. Introducing Pure & Gentle’s Vegetable Wash, a hypoallergenic, plant-based formula that removes dirt, pesticides and wax from fruits and vegetables. It has zero dyes, no phosphates, no harsh chemicals — safe for the entire family,. Simple to use: spray directly onto produce and rinse. Concentrated formula: one 16 oz pouch refills a 16 oz dispenser up to 4 times. Powered entirely by plant-based ingredients: vegetable-based cleanser, plant-based dispersant, and plant-based pH neutralizer. It’s a musthave for health-conscious households, farmers market shoppers, and anyone buying conventional produce. This eco-friendly pouch dramatically reduces plastic waste compared to traditional bottled cleaners. Vegan, Leaping Bunny certified, biobased, carbon-Free, and RSPO certified. Made in the USA. Refillable dispensers also available.
Discover more at www.pureandgentlesoap.com
The Deep Sleep Boost
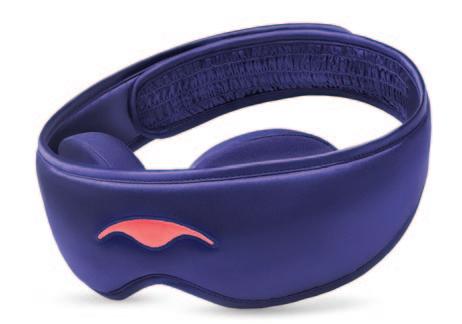
Manta SILK Mask – Optimized for Rejuvenating Sleep
Get the best sleep ever with this premium sleep mask that combines skin-protecting silk with the deep-sleep-boosting power of true 100 percent blackout. The Manta SILK Mask is the only anti-aging mask optimized for deep sleep. Made with lustrous and durable 22 momme silk that prevents wrinkles and refreshes skin cells.
Most “silk” masks use cheap, fragile, low-quality (or even fake) silk that falls apart after a short time. SILK is made with durable, lustrous 22 momme mulberry satin silk that’s buttery to the touch, lusciously soft and OEKO-TEX Certified (Standard 100). And, unlike most low-quality alternatives, it’s 100 percent machine washable. SILK’s fabric contains 18 essential amino acids that refresh your skin cells while you sleep, and its nonabsorbent, hypoallergenic fibers keep your natural oils and expensive face creams where they belong: on your skin.
Explore more at www.mantasleep.com



The ABCs of Money Management Four Tips for Teaching Children
Teaching your children about finances may seem like a weighty topic; however, it does not have to be challenging. By opening the lines of communication early and demonstrating good financial decisions of your own, you may set your children up for success. Here are four tips for teaching money management skills to the children in your life.
Model Responsible Behavior
The "do as I say, not as I do" approach may not be successful. You may inspire your children to be more responsible with money by talking over age-appropriate family financial decisions with them and outlining the reasons for your actions. By modeling healthy financial habits and engaging them in more complex topics as they grow older, you have the chance to equip your children with the ability to think critically about the important financial decisions they might face in early adulthood.
Start With the Basics
Money matters may be an ongoing conversation. Even before they enter school, most children are able to comprehend concepts like saving for a major purchase or earning money by working for others. As they grow older, they may learn about more in- depth topics such as investing, using insurance to protect against major losses, evaluating when to go into debt and how to save for retirement.
Teach Children to Save
Instilling in your children the ability to delay gratification may help create a lifelong habit of saving. This strategy means providing your children with opportunities to earn money through chores, helping out in the family business, babysitting when teens or working a gig.
Then, helping them get into the habit of putting a certain percentage of these funds aside. When your children are able to use their own money for a purchase they want, they may gain confidence. And for tweens and teens, many banks even offer debit cards with additional protections to help them learn to manage their accounts, make budgeting decisions and save for the future.
Talk Through Spending Decisions
Part of a conversation about delayed gratification involves talking through major spending decisions before making them. For example, you may point out the difference in price between generic and name-brand breakfast cereal, noting that every dollar saved may go toward something else desired. You may have similar conversations about spending decisions regarding items your children want to purchase for themselves.
It may often be tough as a parent to step back and let your children "waste" their money on something you would not purchase. And it is fine to point out that a certain item may not be worth the money your child is planning to spend. But part of learning to make wise financial decisions may mean making mistakes along the way. Experiencing the disappointment in a cheap toy that breaks immediately may be a powerful learning experience. By maintaining open lines of communication with your child, you may work toward finding a nice balance between careful guidance and allowing independence. ❂

Lisa Cargill, ChFC®, CLU®, CRPC™*, CDFA® CRPC conferred by College for Financial Planning
The opinions voiced in this material are for general information only and are not intended to provide specific advice or recommendations for any individual. This article was prepared by FMeX. LPL Tracking #1-05331232










Dive into Mediterranean Beauty for the Eyes, Delicious to Taste, Healthy for All
The summer season offers a perfect opportunity for a meal reset. Inspired by the vibrant flavors and traditions of the Mediterranean, the aptly named Mediterranean Diet zeroes in on nourishing foods long touted as some of the healthiest by dietitians and health organizations.
Inclusive of vegetables, fruits, whole grains, beans and other legumes, as well as low-fat or fat-free dairy products, non-tropical vegetable oils and nuts, poultry and fish – such as Genova Wild Caught Yellowfin Tuna – Mediterranean-focused dishes fit beautifully into a colorful, healthy diet. The Mediterranean Diet has also been associated with many benefits, as it includes key nutrients such as omega-3 fatty acids that support brain, eye and heart health. Because this way of eating also prioritizes fiber and lean protein, it also can support a healthy weight, which can fuel overall health and well-being for years to come.
Packed with protein and omega-3s, Genova Yellowfin Tuna in Olive Oil is wild-caught and inspired by the flavors and traditions of the Mediterranean. Free from additives and preservatives, this convenient protein makes an easy and delicious addition to meals inspired by the region’s fresh, vibrant ingredients.
A simple, elegant Flatbread Nicoise lets tuna take center stage, melding together fresh, foolproof ingredients like baby potatoes, green beans, baby arugula, kalamata olives and red onion on top of a warm, doughy crust. Or take the taste of the Mediterranean further at lunch time with this Mediterranean Tuna, Feta and Dill Salad. It combines the big, bright flavors and textures of arugula, cucumber, feta, fresh dill, lemon and tuna to give your tastebuds a happy zing and keep you satisfied until dinner.
For more information, including recipes, serving suggestions and a product locator, visit GenovaSeafood.com.

FLATBREAD NICOISE
Total time: 50 minutes
Servings: 4
4 ounces baby potatoes, well-scrubbed
2 tablespoons extra-virgin olive oil, divided
1 pound store-bought pizza dough, at room temperature
kosher salt, to taste
freshly ground black pepper, to taste
2 ounces green beans or haricot verts, trimmed
1 can (5 ounces) Genova Yellowfin Tuna in Olive Oil
1 1/2 teaspoons red wine vinegar
1/2 cup baby arugula
1/2 cup cherry tomatoes, halved
1/4 cup pitted kalamata or nicoise olives, halved
1/4 small red onion, thinly sliced
Preheat oven to 450 F. Using mandolin, thinly slice potatoes.
Drizzle 9-by-13-inch baking sheet with 1 tablespoon olive oil and spread pizza dough to edges. Shingle potatoes over dough, leaving 1/2inch border. Season with salt and pepper, to taste, and drizzle with remaining olive oil.
Bake pizza until cooked through and crust is golden, about 25 minutes. Remove and let cool slightly.
Bring small saucepan of salted water to boil. Add green beans and cook until bright green and crisp tender, about 3 minutes. Strain, rinse with cool water and drain well. Transfer to work surface and cut each bean into thirds on bias.
Strain oil from tuna can into small bowl and whisk vinegar into oil. Season with salt and pepper, to taste.
Sprinkle slightly cooled pizza with arugula, tuna, tomatoes, olives, green beans and red onion. Drizzle with vinegar dressing then slice and serve warm.
MEDITERRANEAN TUNA, FETA AND DILL SALAD
Total time: 20 minutes
Servings: 4
3 cups arugula
1 cup cherry tomatoes, each cut in half
1/2 English cucumber, cut into 1/2-inch chunks
1/2 cup feta cheese chunks
1/4 cup sliced red onion
2 tablespoons chopped fresh dill or 1 teaspoon dried dill, plus additional for topping (optional)
2 cans (5 ounces each) Genova Yellowfin Tuna in Olive Oil
Dressing:
2 tablespoons fresh-squeezed lemon juice
1 tablespoon fresh chopped dill
1/2 teaspoon salt
1/4 teaspoon ground black pepper
In large bowl or on platter, lay arugula. Place cherry tomatoes, cucumber, feta, red onion and dill over arugula. Top with tuna; reserve oil from cans.
To make dressing: In small bowl, combine lemon juice, dill, salt and pepper. Whisk in reserved olive oil from tuna cans until mixture is well blended.
Before serving, drizzle dressing over salad and top with additional chopped dill, if desired.

Summer Starts Outside Family Fun and Fitness in the Fresh Air
Summer is the perfect time to unplug, get moving, and make memories together. While many families look forward to vacations and special outings, some of the most meaningful moments happen closer to home. Whether it's a day by the pool, a family workout, or an evening spent playing pickleball, outdoor activities help families stay active while strengthening connections that last far beyond the season.
At MVP Athletic Clubs, summer is all about making the most of the outdoors. Our outdoor pool areas offer something for everyone, including lap lanes, waterslides, kids' activity pools, playgrounds, sand play areas, basketball and volleyball courts, concessions, and picnic spaces with BBQ grills. It's an easy way for families to spend an entire day having fun without leaving town.
“There is something for everyone in your family, under one roof.” - Kristine L., Member
Beyond recreation, outdoor activity supports physical and mental wellness for all ages. In a world filled with screens and busy calendars, outdoor activity offers something increasingly valuable: quality time. Even a few hours outside each week can create healthy habits that last a lifetime.
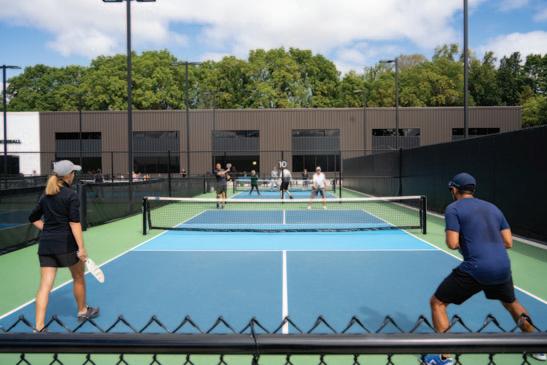
This summer, MVP is offering plenty of opportunities to get outside and try something new. Members and guests can enjoy classes like Outdoor Aqua Fit and Outdoor Aqua Zumba. Early risers can experience Sunrise Cycle and Sunrise Yoga.
“Great class options, childcare, and outdoor pool!” - Erica
B., Member
Families looking to stay active together can join Outdoor Family Torch, a fun, family-friendly workout designed for all ages. Racquet sports enthusiasts can connect at the Summer Pickleball Social, featuring friendly competition and community fun, while young athletes can enjoy the Summer Splash Tennis Party.

The best part? You don't need a vacation to create great summer memories. Many families discover that summer activities don't need to be complicated to be meaningful. A few hours at the pool can become a weekly tradition. Learning a new sport together can spark confidence and friendly competition. Some of the most memorable moments happen right here in our own community — laughing together by the pool, trying a new class, or cheering each other on during a game.
As summer unfolds, consider setting aside time each week for outdoor family activities. The investment doesn't require elaborate planning or expensive travel. Often, the most rewarding moments come from simply being together and making memories along the way. Because when families play together, they don't just build stronger bodies, they build stronger relationships. And those connections may be the most valuable part of summer of all.
Come Experience Summer at MVP
At MVP Athletic Clubs, outdoor family fun is a cornerstone of the summer experience. Whether you're looking for family fun, outdoor fitness, or a place to relax and connect, MVP has something for everyone this summer. We invite you to explore our outdoor amenities, attend a seasonal event, and discover how active living can bring your family closer together.
Visit mvpsportsclubs.com or stop by your nearest MVP location to learn more about membership options and upcoming summer events, many of which are open to non- members.
About MVP Athletic Clubs
MVP Athletic Clubs is dedicated to building healthier communities across West Michigan. With five premier locations in Grand Rapids, Holland, and Rockford, MVP provides fitness, recreation, aquatics, racquet sports, recovery, and wellness opportunities for individuals and families of all ages in a supportive, community-focused environment. Learn more at mvpsportsclubs.com.


luminousliving

Summer Skin
“Simply the Best” Guide to Healthy, Glowing Skin
Summer brings sunshine, vacations, and outdoor fun, but it can also challenge your skin. Follow our expert tips to keep your complexion healthy, protected, and radiant all season.
Start with Prevention
Healthy summer skin begins with daily habits:
• Wear SPF every day, even on cloudy days.
• Protect your skin with hats and sunglasses.
• Stay hydrated.
• Use antioxidants each morning to help defend against UV and environmental stressors.
• Schedule professional treatments to maintain skin health and address early signs of sun damage. Choosing the Right Sunscreen Mineral (Physical) Sunscreens
• Contain zinc oxide and/or titanium dioxide.
• Ideal for sensitive, rosacea-prone, and post-procedure skin. Chemical Sunscreens
• Absorb UV rays before they damage the skin.
• Typically feel lighter and blend more easily.
Our Favorites at Simply the Best are Skinbetter™ToneSmart and Intellishade but the he best sunscreen is the one you'll wear consistently. And don't forget your lips, they're one of the most common areas for sun damage.
Summer Safe Treatments
Summer heat, sweat, sunscreen, and increased oil production can contribute to congestion and breakouts.
• VI Peel™ helps improve acne, texture, and unwanted pigmentation.
• PRX Derm Perfexion™ and PRX Plus™ stimulate collagen and rejuvenate the skin with minimal downtime.
• Hydrinity™ Hyacin Active provides antimicrobial protection while calming redness, supporting barrier repair, and helping skin recover from summer sun and environmental stressors.
SunPowder™:
Protection from the Inside Out
SunPowder™ is a dermatologist-developed oral supplement designed to support the skin's natural defenses against UV-related damage. Think of SunPowder™ as an added layer of protection, not a replacement for sunscreen, that helps support skin repair, hydration and resilience. It's especially popular among golfers, boaters, runners, pickleball players, and anyone who spends significant time outdoors.
Are Retinols Safe During Summer?
Yes. Retinols can be safely used during summer when paired with daily SPF. Simply the Best team favorites from Skinbetter Science™ include AlphaRet™ Overnight Cream and AlphaRet™ Clearing Serum. As always, apply retinoids at night and stay diligent with sun protection.
Stay Dry and Confident
Excessive underarm sweating can be frustrating during hot Michigan summers. Neurotoxin treatments in the underarms can significantly reduce perspiration, helping you stay comfortable and confident through workouts, weddings, vacations, and outdoor events.
Your Journey to Summer Radiance Starts Here
Consistent prevention today helps preserve healthier, more youthful-looking skin for years to come. At Simply the Best Aesthetics in Grand Rapids, we believe healthy, beautiful skin starts with personalized care. Whether you're looking to correct sun damage, improve skin quality, or refresh your appearance, our team is here to create a treatment plan tailored to your goals.

Ready for your healthiest, most radiant skin ever? Contact the team at Simply the Best Aesthetics to book your consultation and discover the ultimate glow duo for yourself. simplythebestaesthetics.com 616.278.3926
Medical Disclaimer: This information is for general educational purposes only and does not constitute medical advice. Microneedling may cause temporary redness, swelling, or sensitivity. Consult with a qualified professional to determine if these treatments are right for your skin type and medical history. Come explore a customized package that combines these treatments for your next visit to Simply the Best Aesthetics.


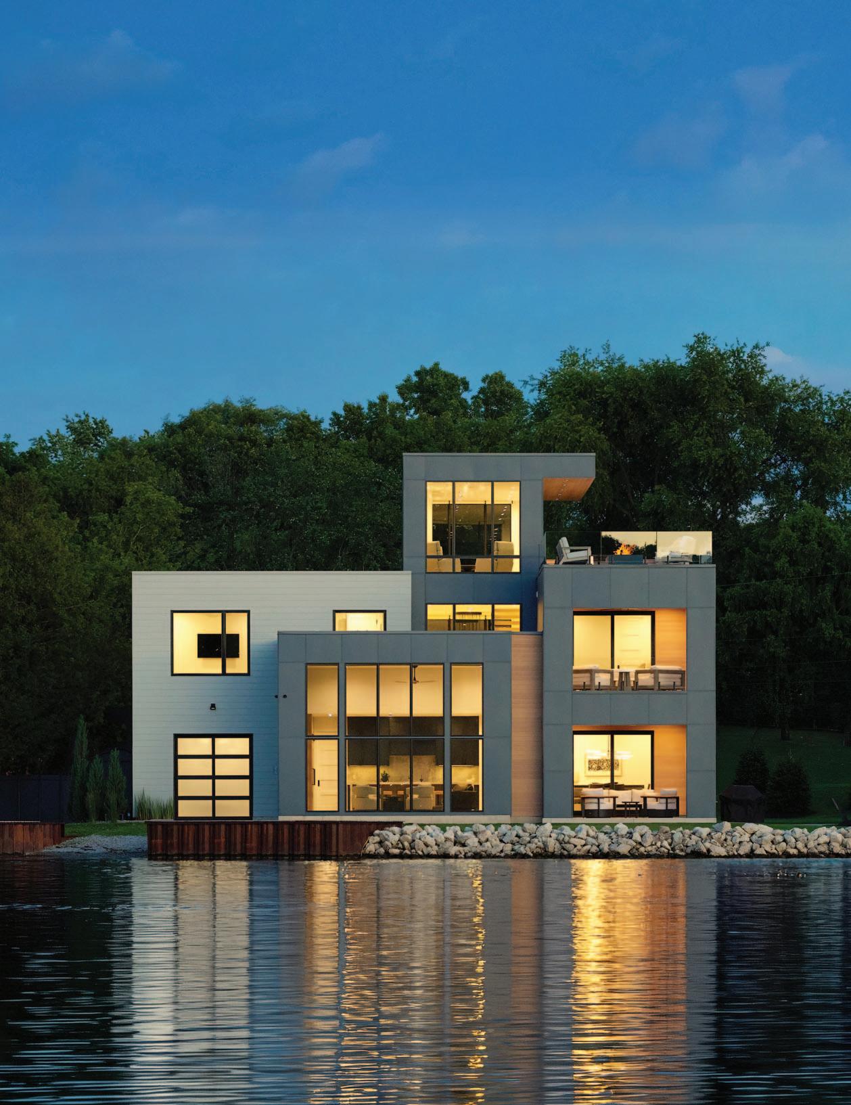
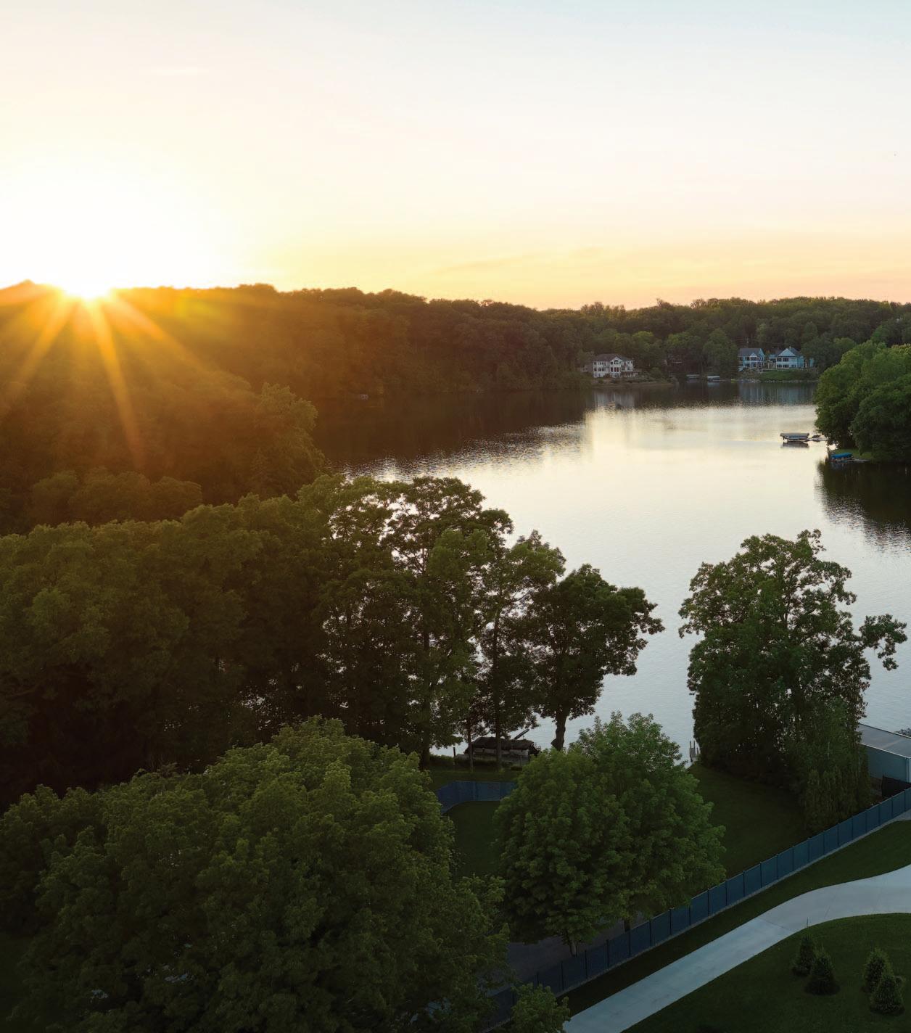
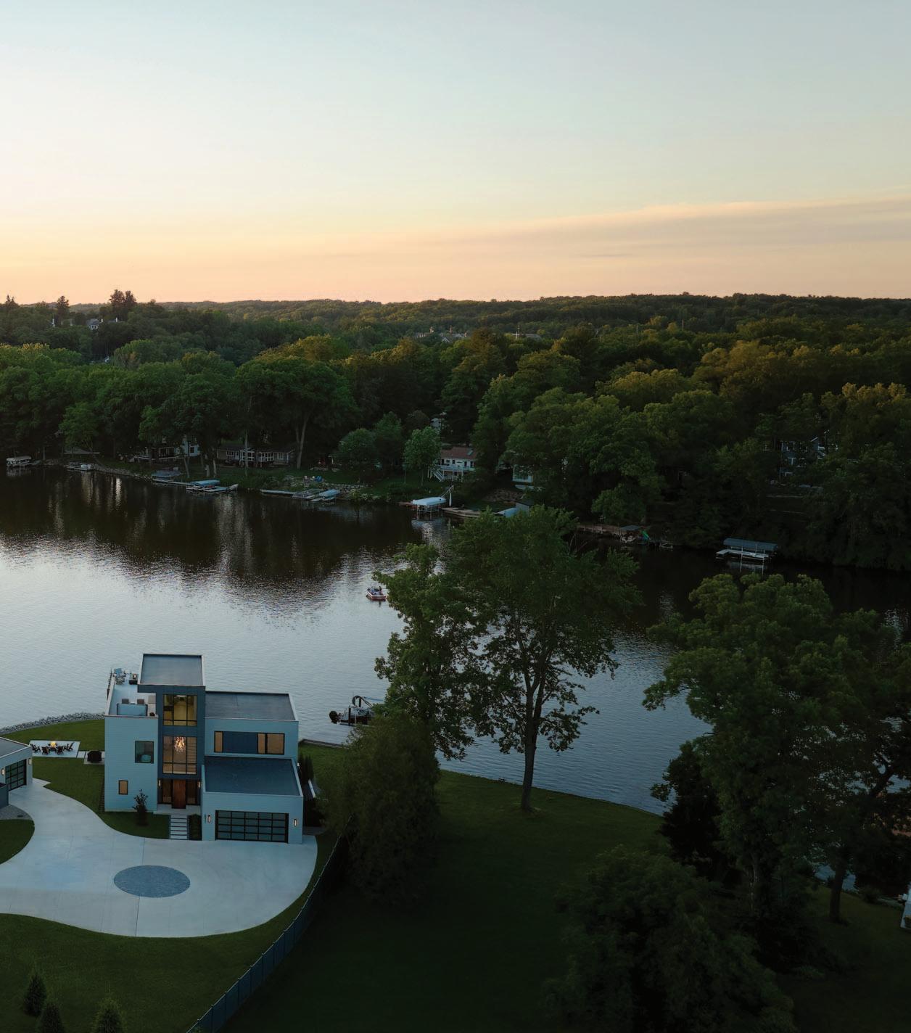
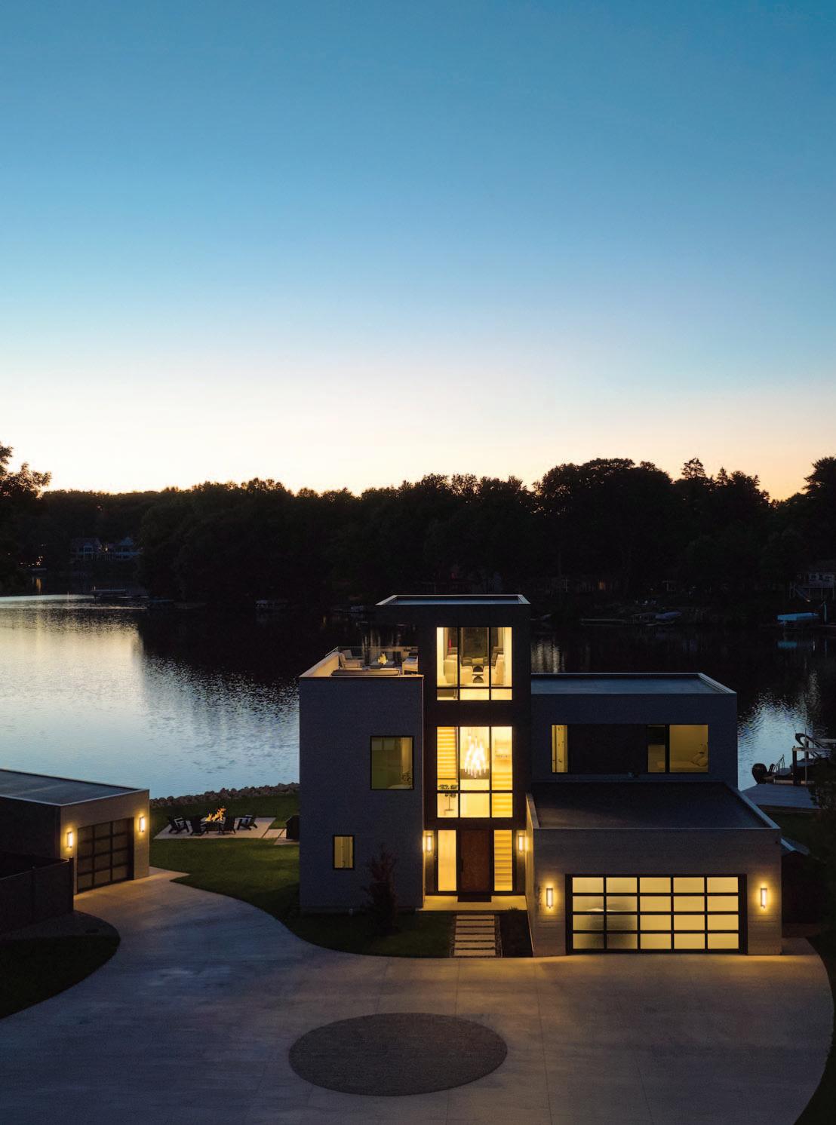
PerChed on a PeninSula that extends into a broad section of the Thornapple river, this modern home is surrounded by water on three sides and framed by long views in nearly every direction. For owner Gary VanderPloeg, maximizing the scenery served a purpose. “From the very beginning,” he said, “i knew i wanted one thing above all else: to walk through the front door and feel calm.”
The 2026 Cosmopolitan home of the Year
Modern Serenity on the Thornapple
BDR Custom Homes • Chad Gould Architect • Lynn Hollander Design
TEXT BY KIRSETIN K. MORELLO IMAGES BY GEOFF SHIRLEY
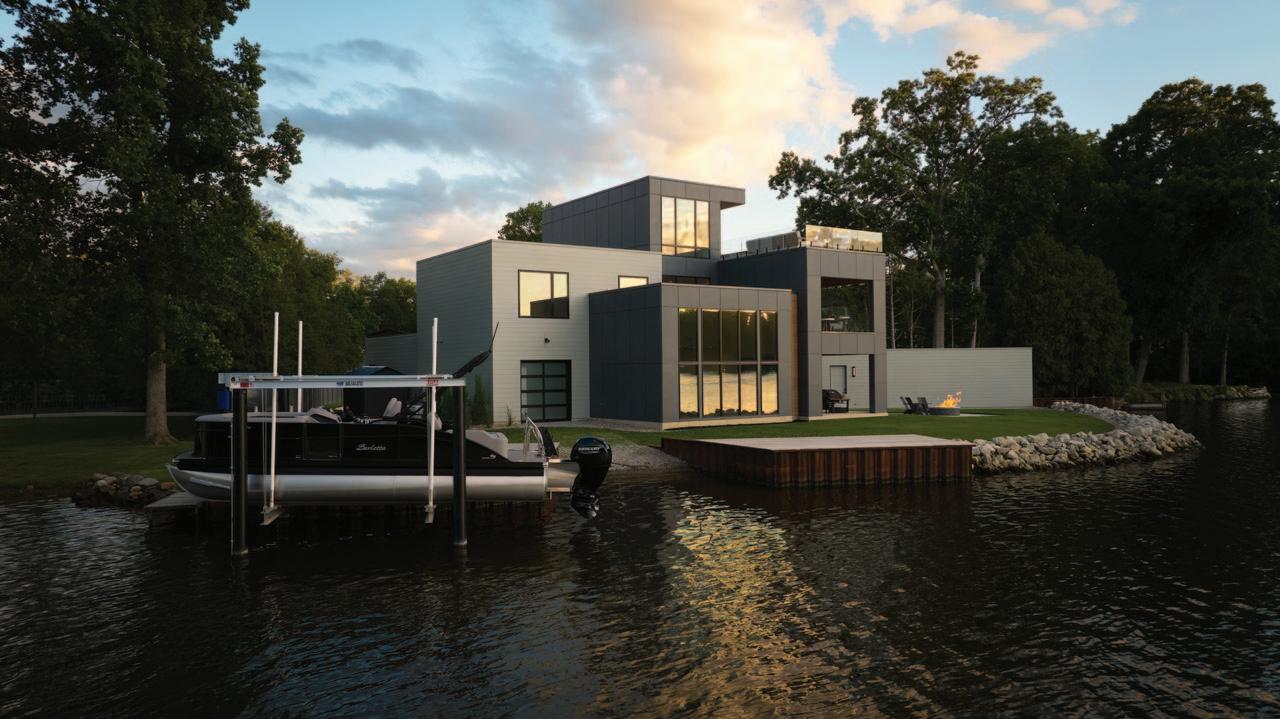
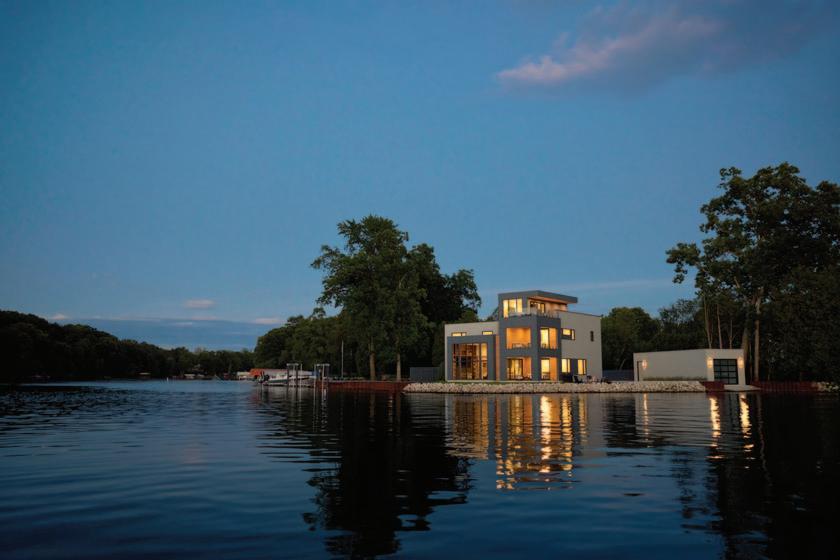
Designed by architect Chad Gould, the staggered, three-story structure was carefully planned to connect each interior space to the water. “Chad did an incredible job translating the feeling I wanted— calm, serene, modern — into an actual building,” said VanderPloeg. “He listened, heard what I thought I wanted, and didn’t hesitate to give his opinion. It was an incredibly collaborative process.”
Initially, VanderPloeg envisioned a modern farmhouse, and Gould developed plans accordingly. The two repeatedly revised the design, staking out each new iteration on the property. After several rounds of redesigns and stakeouts, VanderPloeg stood on the lot again and realized it wasn’t the house he wanted. It was time to start over.
“As you get older,” he explained, “you have to be mindful and enjoy life. I thought: you only live once. It’s now or never.” He asked Gould to begin again.
“Chad was so easy to work with,” said VanderPloeg, explaining that the architect embraced every change he requested—and there were several. “He never balked. He just said, ‘I want this to be perfect for you.’”
Dave Contant of BDR respects Gould’s ability to balance listening with design expertise. “He understands perspective, proportion, and how a home relates to its setting,” he said.
Designed by architect Chad Gould, the staggered, three-story structure was carefully planned to connect each interior space to the water. Part of the home’s dramatic perspective comes from its height, the maximum allowed by Cascade Township. Before construction began, the entire lot was backfilled to increase elevation and create adequate foundation support.
Living on the water would not be complete without the right watercraft and Action Water Sports delivered on the ideal cruising vessels for the Thornapple River.
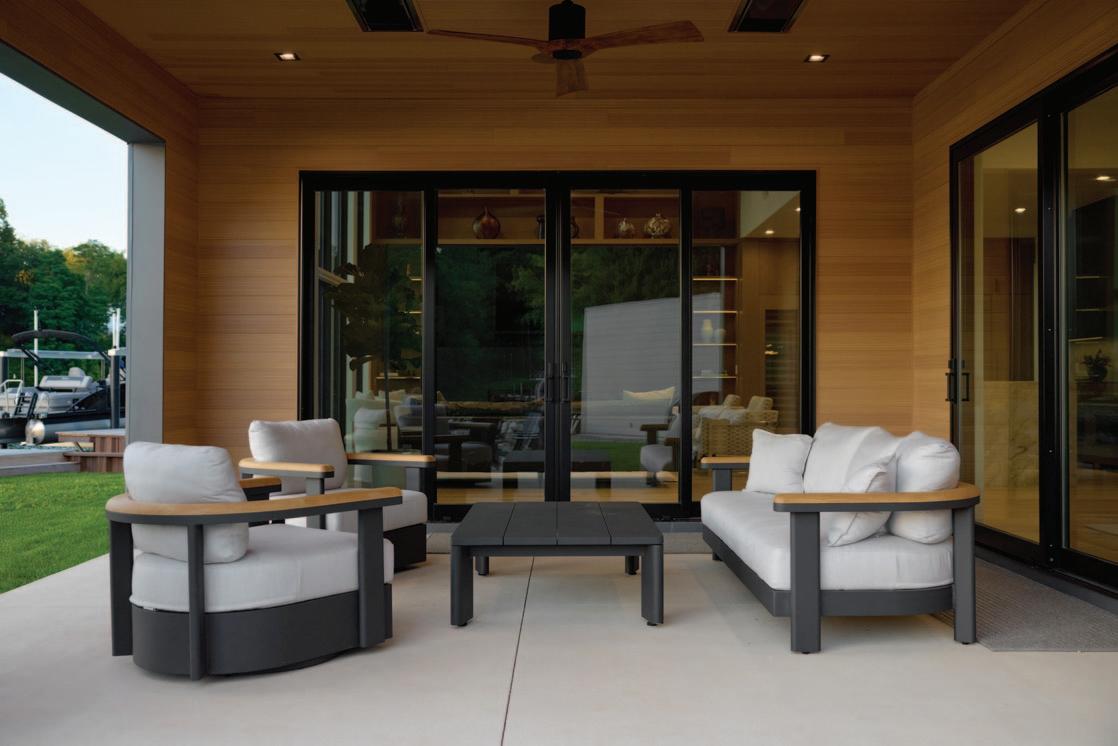
A covered patio just off the dining room extends the living space outdoors. Brown Jordan furnishings and flush-mounted heaters ensure outdoor comfort in every season.
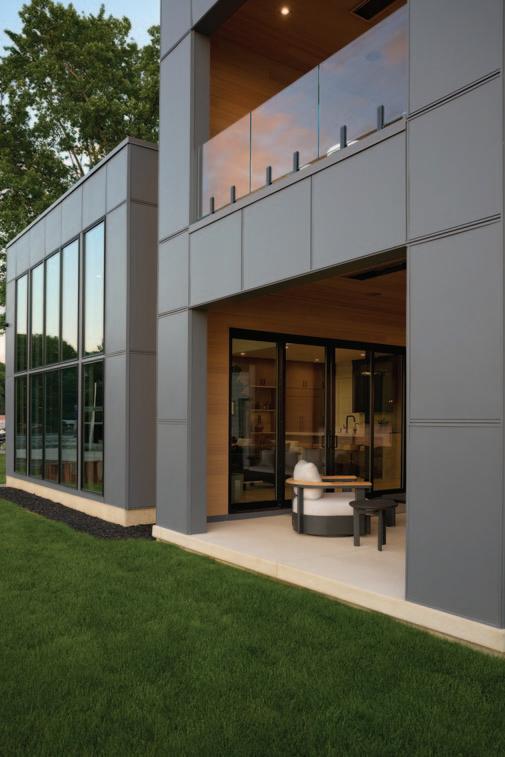
Part of the home’s dramatic perspective comes from its height, the maximum allowed by Cascade Township. “Depending on where you’re sitting,” said VanderPloeg, “you feel like you’re floating on water.”
To capture views, he wanted the home positioned as close to the water as possible and to raise the lot three feet, so it would be above the flood zone. The process required more than a year of coordination with EGLE and the DNR to satisfy state environmental regulations.
“The river is so serene and bea u tif u l. i t’s a setting that deserves to be honored, not competed with.”
The elevation changes also required reconstruction of the seawall. DK Construction completed the seawall, permanent docks, steel boat launches and the boat lift. “Those guys were amazing,” VanderPloeg said. “They were flawless.”
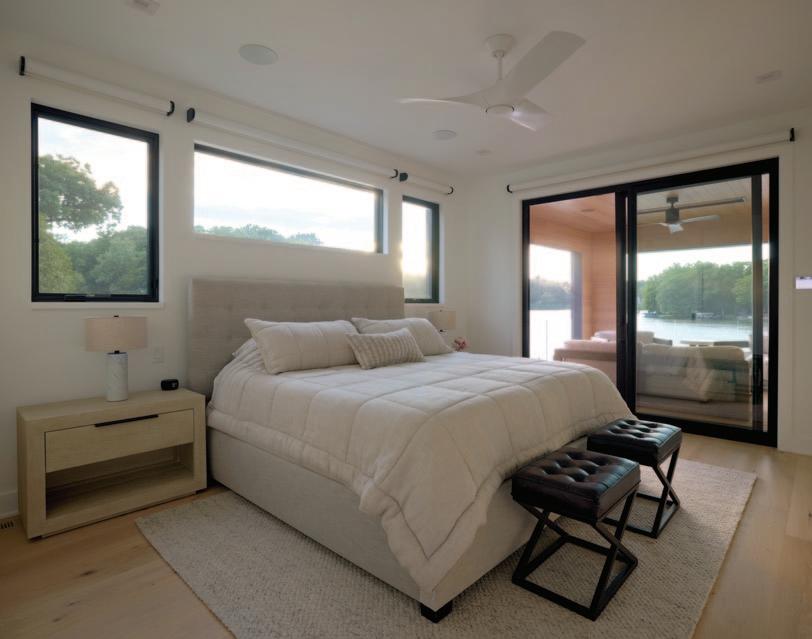
The primary suite opens to a private covered patio, an ideal spot for quiet contemplation. Just like the patio below, heaters are flush-mounted in the Vesta ceiling extending its use year-round.
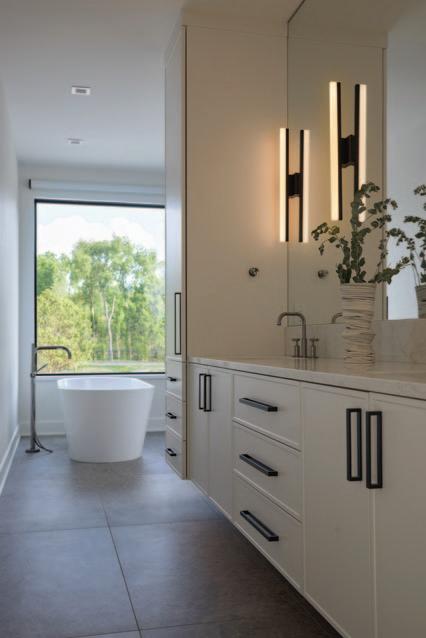
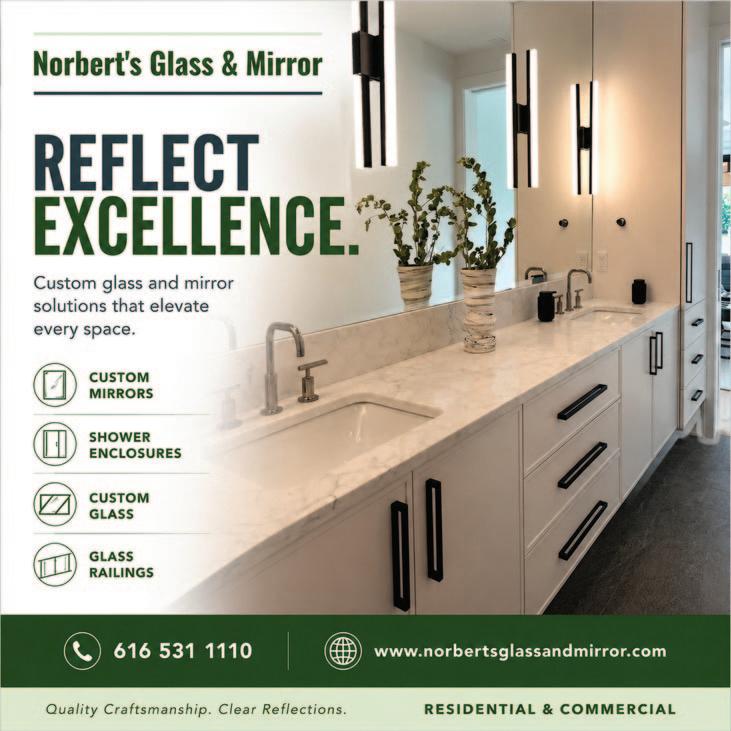
The primary bathroom features an extensive vanity with custom mirror from Norbert’s Glass & Mirror and a luxurious soaking tub with river views.
“B dr took what were gen u inely complex constru ction doc u ments — a three-story contemporary home with flat roofs, largeformat glazing, a rooftop deck with a hot t u b, and a boatho u se restoration — and b u ilt it with real care and craftsmanship.”
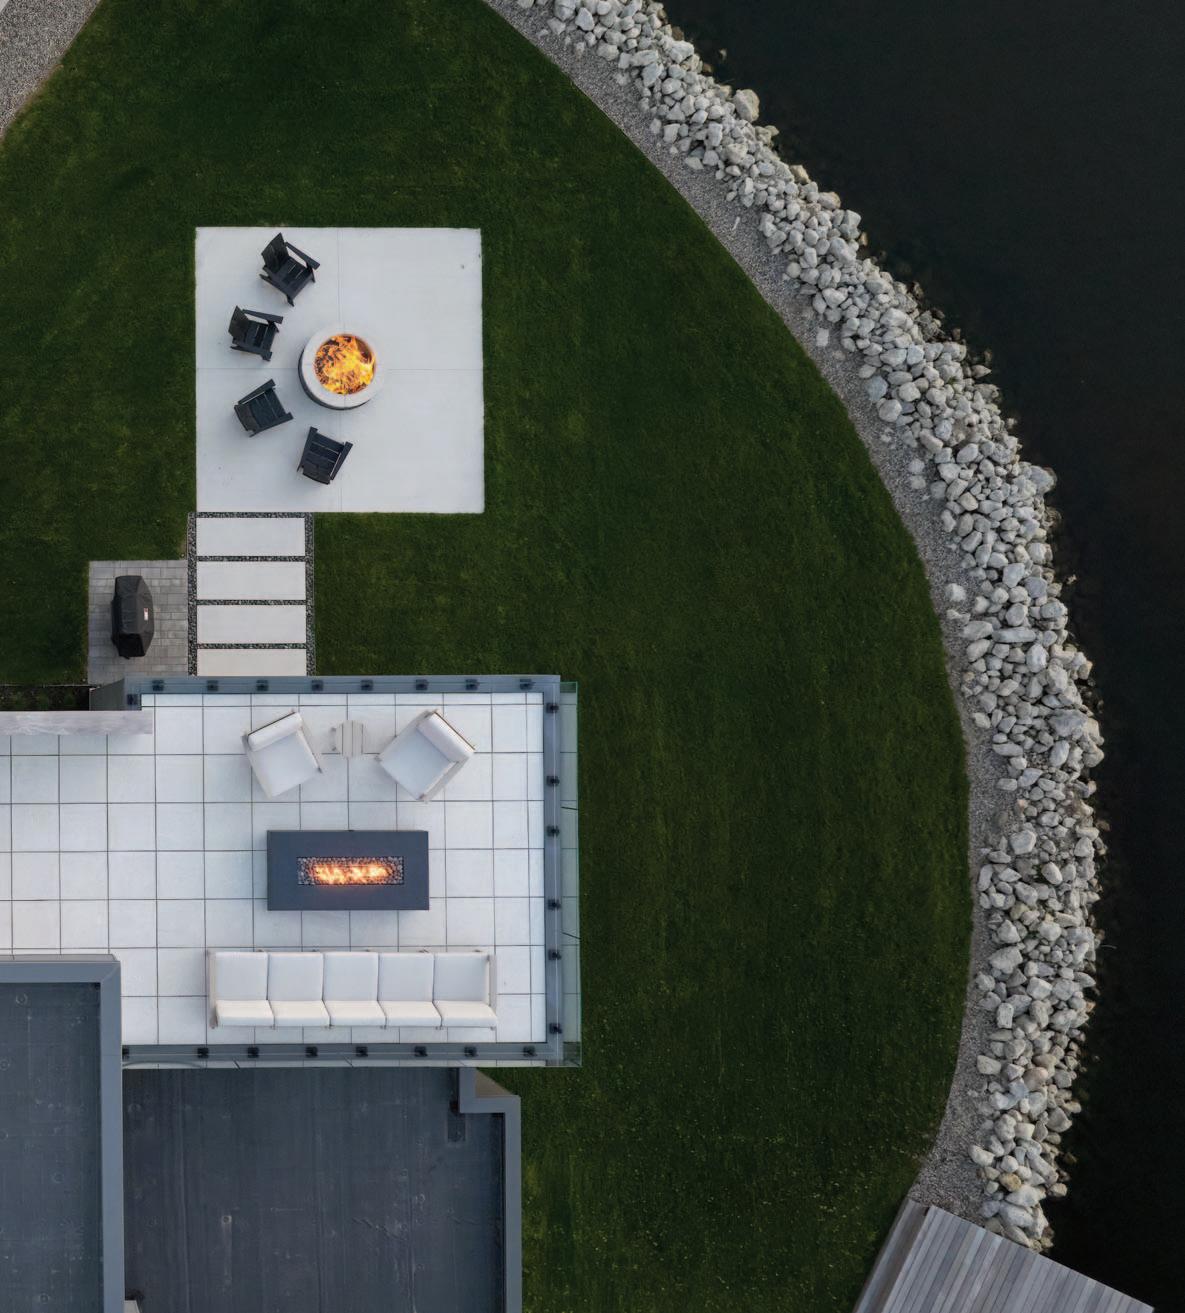
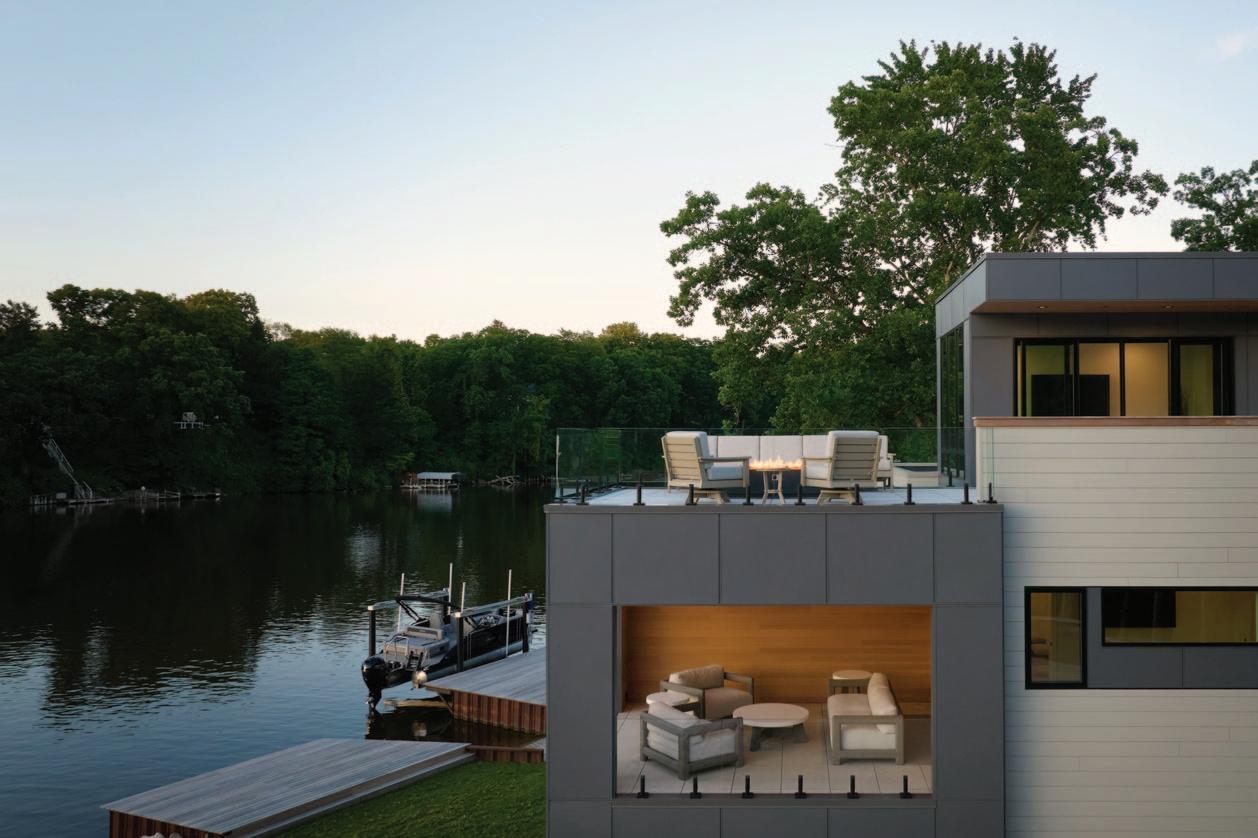
To capture optimal views, the home is positioned as close to the water as possible, which required raising the lot three feet s o it would sit above the flood zone. The process involved more than a year of coordination with EGLE and the DNR to satisfy state environmental regulations. The home's relationship with the landscape guided every outdoor material selection. The clean horizontal lines, neutral palette, wooden docks, riprap seawall, and carefully curated furnishings were all chosen to kee p the focus on the surrounding natural beauty. A sleek linear gas fire table on the rooftop deck and a separate gas fire pit overlooking the water, both supplied by Builder's Fireplace , create warm gathering spaces that enhance the home's modern design while encouraging year-round outdoor living.
Although navigating the regulatory process added time and complexity to the build, he has no regrets. “I’m glad we pushed through rather than compromising on the siting of the house,” he said. “That decision is the reason every main living space has an unobstructed connection to the river.”
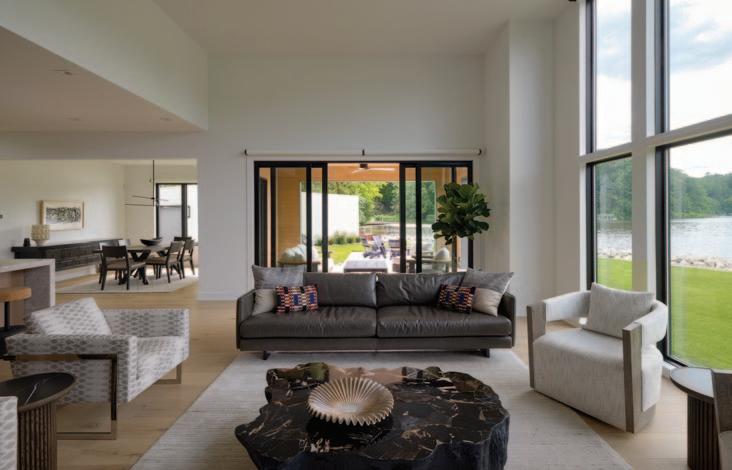
“The great room is the heart of my home and it delivers the calm, expansive feeling i was after from the start.”
Before construction began, the entire lot was backfilled to increase elevation and create adequate foundation support. Once the site was prepared, BDR began construction. One construction challenge was the staircase, a threestory steel structure fabricated in one piece. “It wasn’t a typical staircase,” said Ric Dyk, partner and CFO of BDR. “It required extensive coordination between the structural engineering, fabrication, and installation teams.”
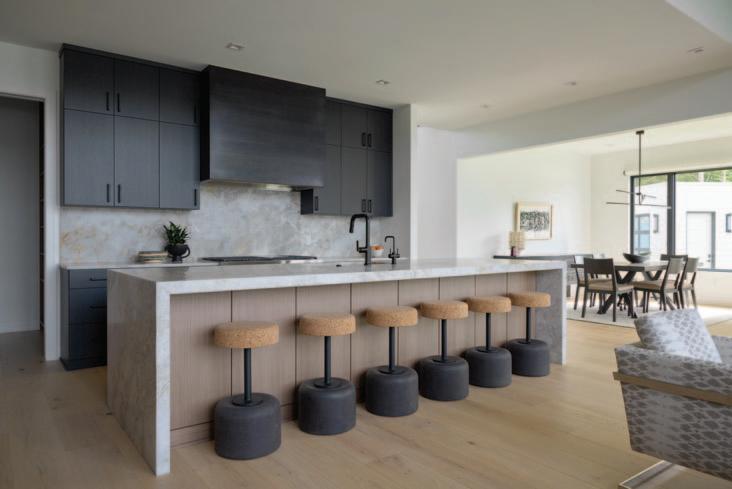
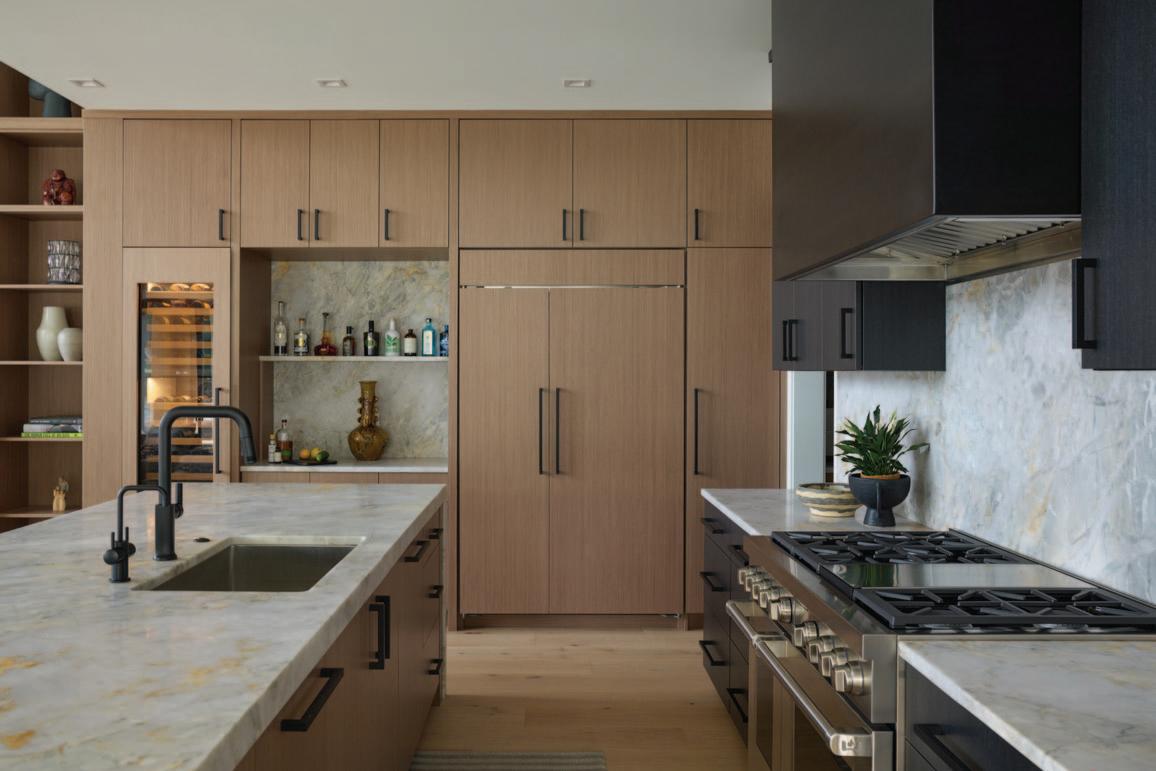
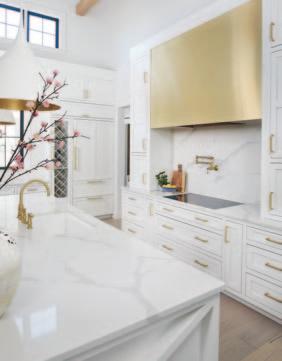
The island’s mitered waterfall edge allows the sweeping gray and charcoal veining of the dolomite fabricated by Great Lakes Granite Works to cascade seamlessly to the floor, while gold tones within the stone add softness and warmth. A Wolf gas range and Sub-Zero appliances from Bekins anchor the space. Tucked beneath the island are six distinctive stools, made from cork, steel and concrete.
“BDR took what were genuinely complex construction documents — a three-story contemporary home with flat roofs, large-format glazing, a rooftop deck with a hot tub, and a boathouse restoration — and built it with real care and craftsmanship,” said VanderPloeg.
For the interiors, VanderPloeg partnered with Lynn Hollander, Interior Designer and founder of Lynn Hollander Design. “She understood that, in a home like this, restraint is a design choice,” VanderPloeg said. “I trusted her instincts completely.”
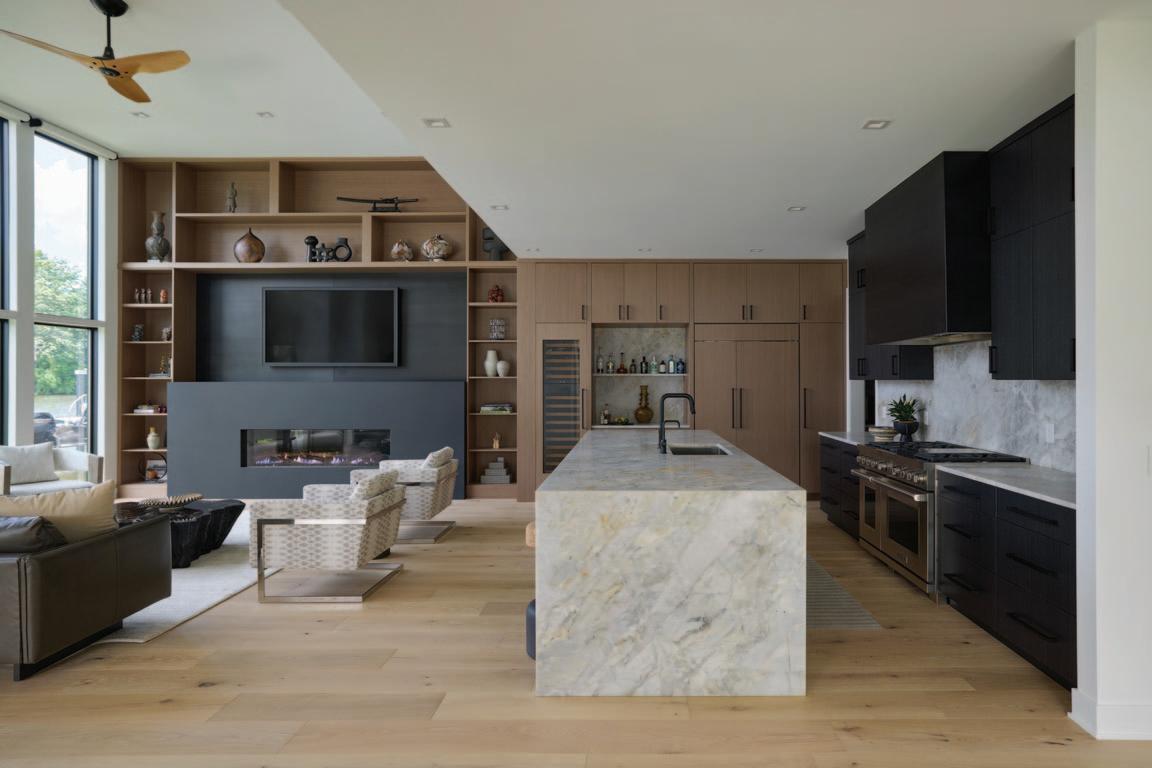
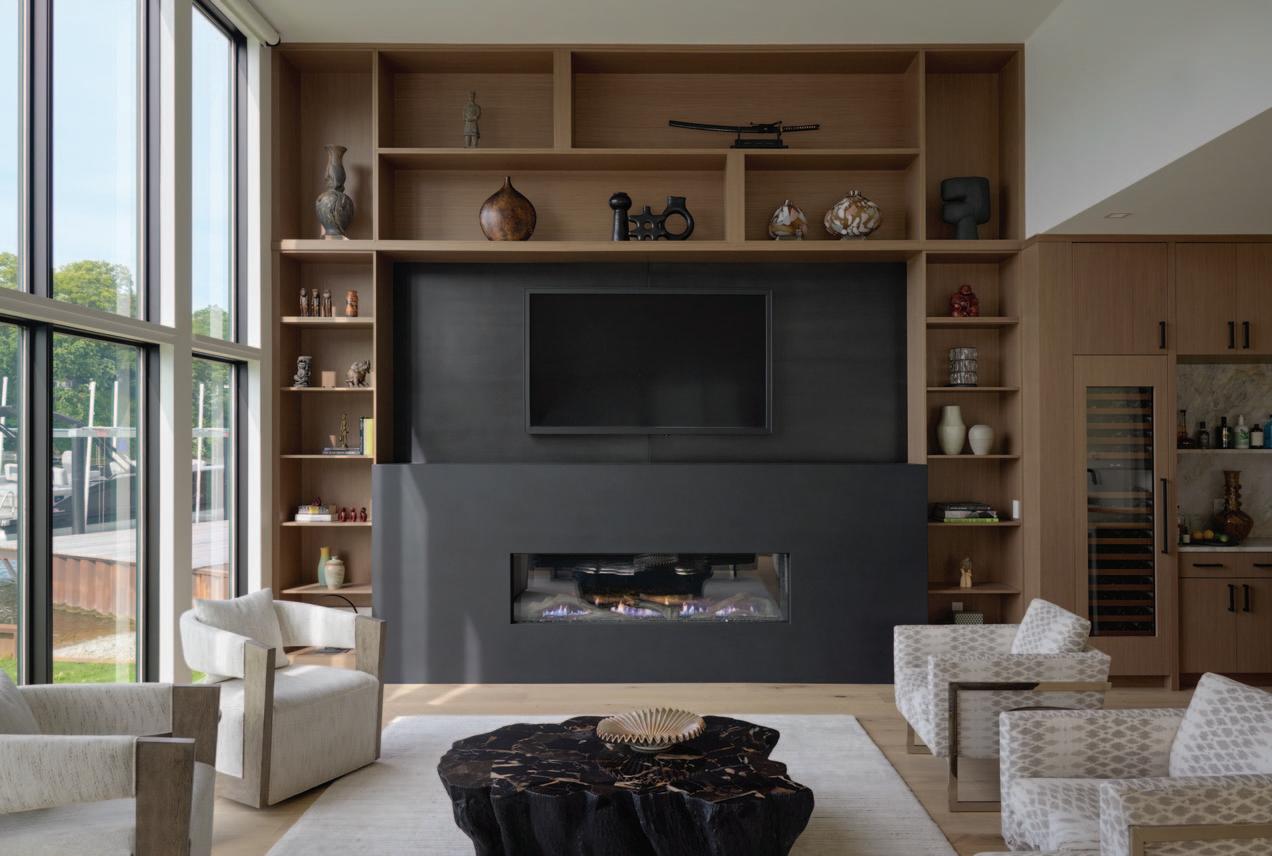
In the kitchen, she proposed walnut cabinetry along one wall to tie into the fireplace built-ins and warm the room. VanderPloeg was initially hesitant, but she assured him the contrast would work. Paired with the black concrete fireplace surround and the sleek black cabinetry custom by Page Woodworking, the combination became a defining element of the home.
“Lynn said, ‘It’s risky but I think it will work,’” VanderPloeg recalled. “I couldn’t have visualized that, but she was right. It looks great.”
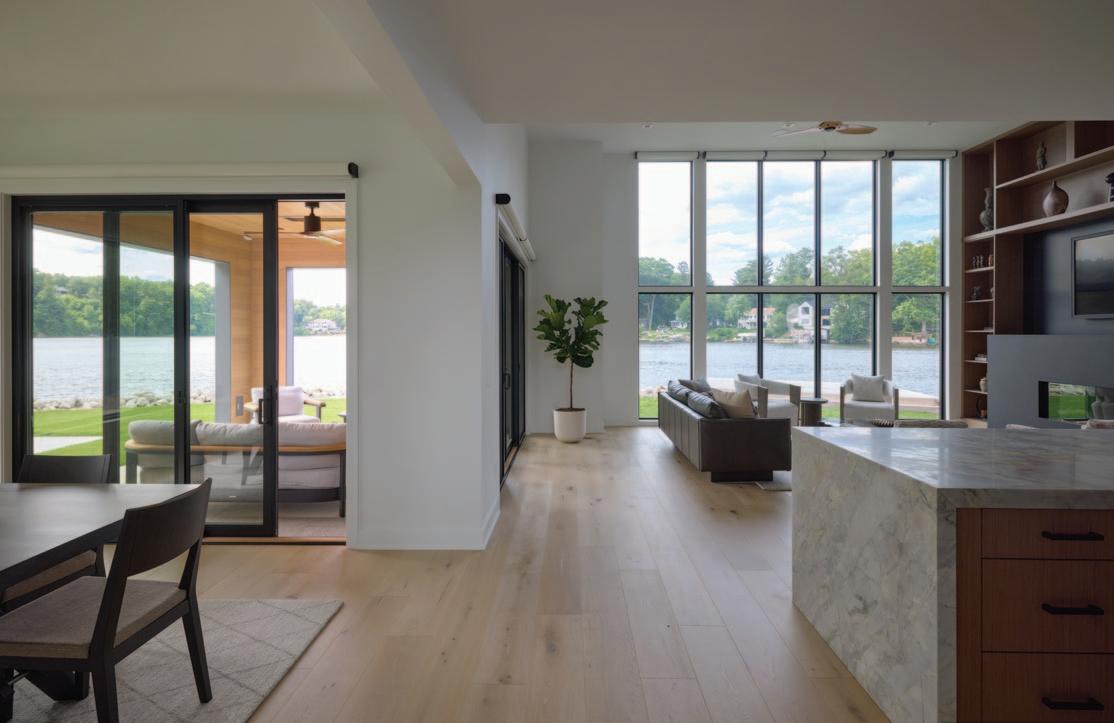
The great room is considered the heart of the home by the owner and features a substantial fireplace with insert from Builder’s Fireplace . The impressive concrete surround by HardTopix was executed as one piece to preserve the clean lines and modern feel. A wall of glass frames the tranquil river beyond, continuing the home’s connection to nature.
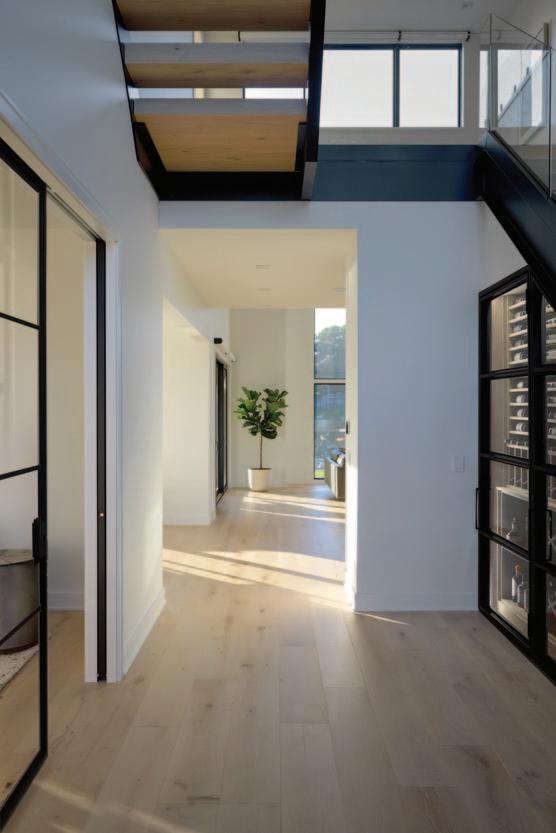
The entry space introduces the wide-plank wood flooring with radiant heat, from Rockford Floor Covering, that flows throughout the home.
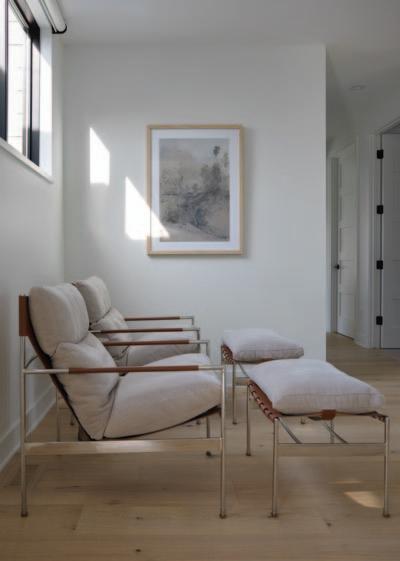
A comfortable seating area welcomes relaxation at the top of the stairs on the second level.
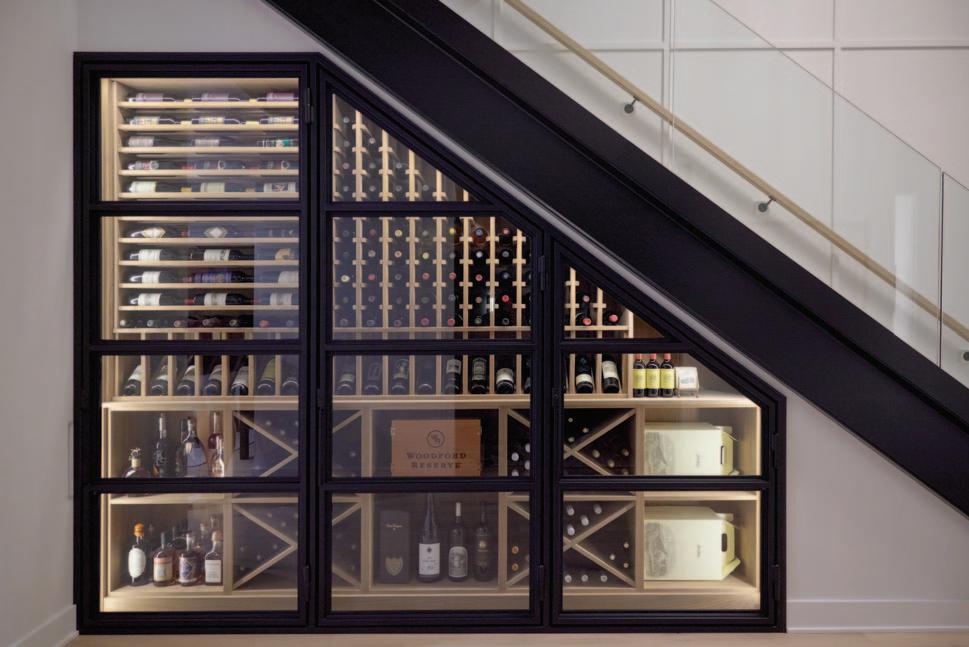
Backlit and built into the architecture, the wine storage area remains hidden until you walk past the staircase. Constructed from raw walnut, it sits behind glass-and-iron doors that mimic the staircase design.
Glass
Before making any design suggestions, Hollander visited VanderPloeg’s previous home to better understand how he lived in the space. “Gary knew he wanted his home to feel modern and a bit industrial, but we still wanted it to be warm and inviting. Lighting is one of the most important elements with modern homes, and it was key here.”
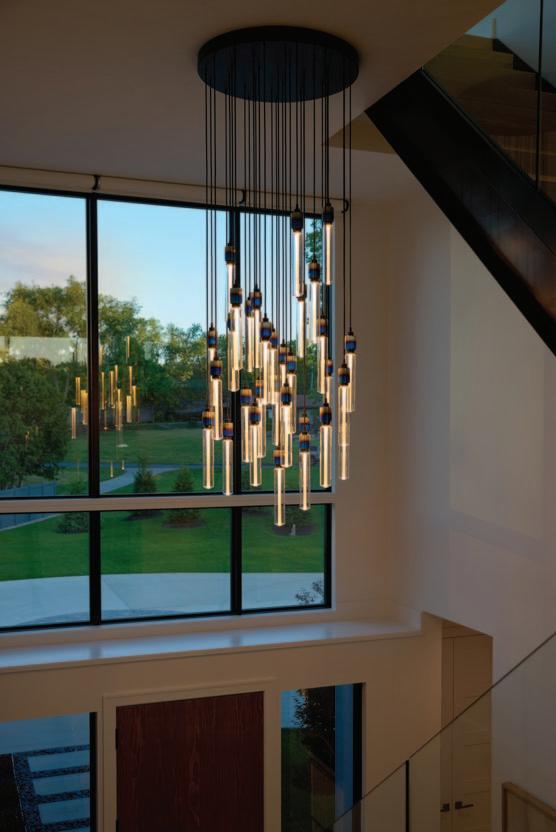
Most of the illumination comes from recessed lighting. In the entryway, however, a brilliant raindrop chandelier, its colorful, cylindrical glass pendants suspended from thin black cords, creates a sculptural statement.
Below, wide-plank wood flooring with radiant heat adds warmth throughout the home. One exception sits beneath the staircase, where the team excluded radiant heat from the custom wine storage area.
Backlit and built into the architecture, the wine storage area remains hidden until you walk past the staircase. “That area is one of those details that catches people off guard,” said VanderPloeg. “In a home that’s otherwise quiet and restrained, it’s a little unexpected.” Constructed from raw walnut by Page Woodworking, it sits behind glass-and-iron
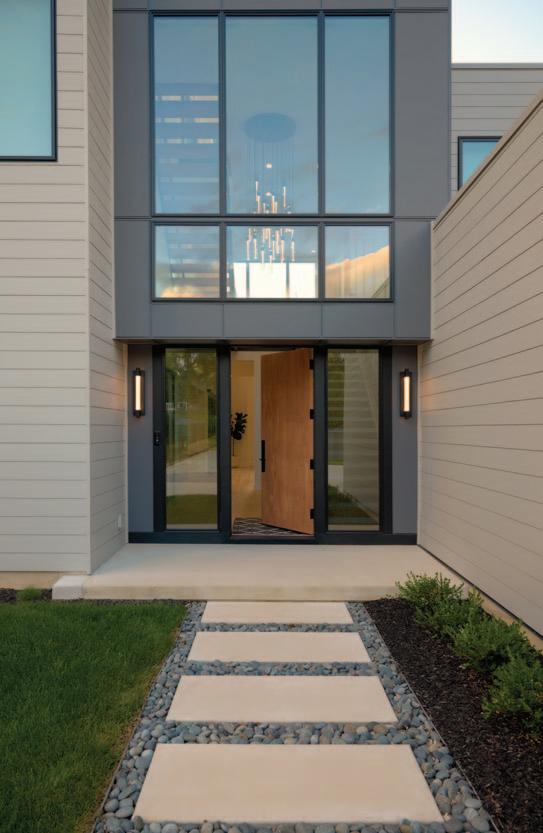
A substantial white oak front entry door beautifully crafted by RJ Raven welcomes guests into the home. In the entryway a brilliant raindrop chandelier with cylindrical glass pendants from Kendall Lighting Center creates a sculptural statement both outside and inside the home.
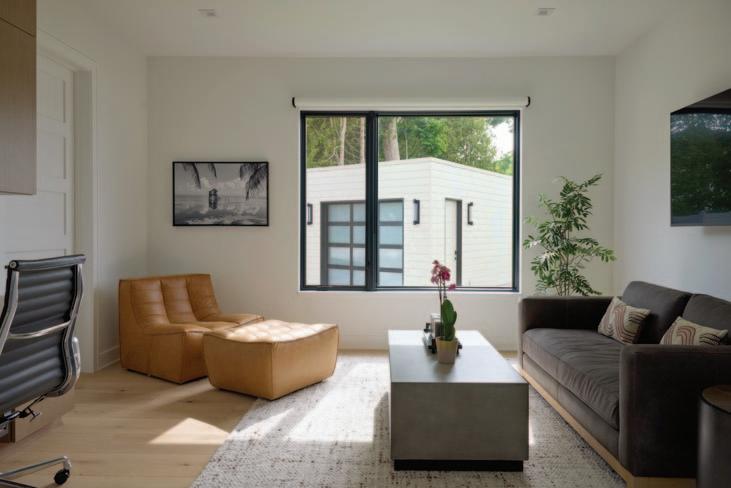
doors opposite the wine storage open to the home office — a quiet retreat flooded with natural light.
doors that mimic the staircase design. Its lines also echo the grids in the office’s glass doors.
“Gary is an engineer by trade,” said Hollander. “Everything in this house is super precise.”
A few more steps down the hallway and a wall of glass frames the tranquil river beyond. “The great room is the heart of my home,” VanderPloeg said, “and it delivers the calm, expansive feeling I was after from the start.”
In the fireplace wall, Hollander wanted the black concrete fireplace surround executed as one piece to preserve the clean lines. “It was the largest piece HardTopix had ever done,” said Hollander. “I liked the idea of repeating the black that we had on the cabinetry on the back wall of the kitchen. It’s a strong element in an open area with a high ceiling. And concrete works well in a modern home.”
The walnut cabinetry by Page Woodworking continues, carrying the material palette into the kitchen. “I’d never worked with Page before,” said Hollander, “and I was really
“She u nderstood that, in a home like this, restraint is a design choice. i tru sted her instincts completely.”
impressed.” VanderPloeg concurred. “The people at Page Woodworking really listened and their quality is amazing,” he said.
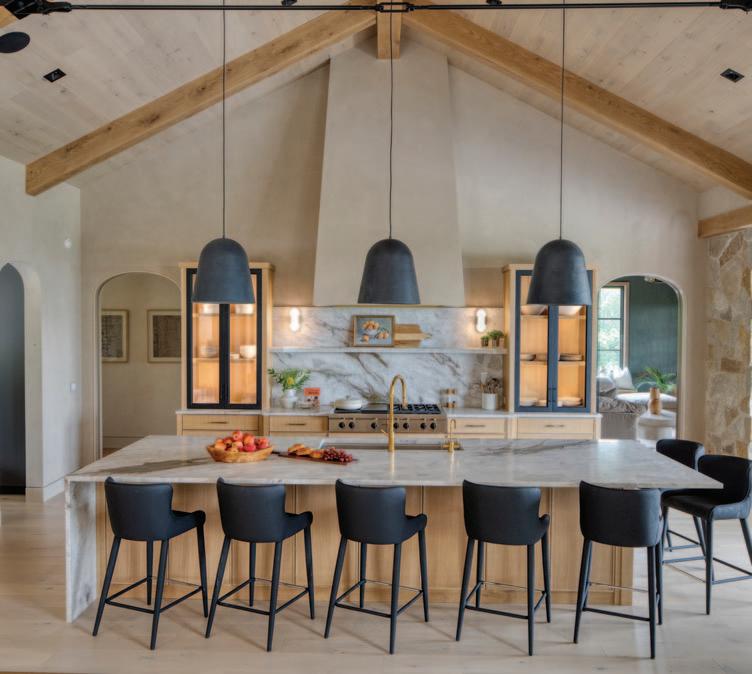
The island’s mitered waterfall edge allows the sweeping gray and charcoal veining of the dolomite to cascade seamlessly to the floor, while gold tones within the stone add softness and warmth. A Wolf gas range and Sub-Zero appliances from Bekins anchor the space.
“All of the appliances in my house are from Bekins,” said VanderPloeg. “We also used them for the smart home features, including motorized smart blinds throughout the home. They did a fantastic job.” Bekins integrated the home’s lighting, cameras, televisions, music, climate control and security systems allowing VanderPloeg to manage the entire house from his phone or iPad.
Tucked beneath the island are six distinctive stools, made from cork, steel and concrete. “Gary showed them to me and I loved them immediately,” said Hollander. “I thought they were perfect for the space.”
A covered patio just off the dining room extends the living space outdoors. An avid boater, VanderPloeg wanted his adult children, grandchildren, and friends to enjoy time with him on the river.
Brown Jordan furnishings from Outback Casual Living and flush-mounted heaters ensure outdoor comfort in every season.
“When yo u ’re on the rooftop deck watching the s u n drop behind the tree line, it’s as if the ho u se disappears. i t’s j u st yo u and the river.”
Adirondack chairs near the water surround a firepit, creating yet another gathering spot. Nearby, the boathouse and four-car garage with a drive-through steel boat launch reinforce the home’s connection to life on the water.
Returning inside, the staircase leads to the second floor, which includes the primary suite, two additional bedrooms, a full bathroom,
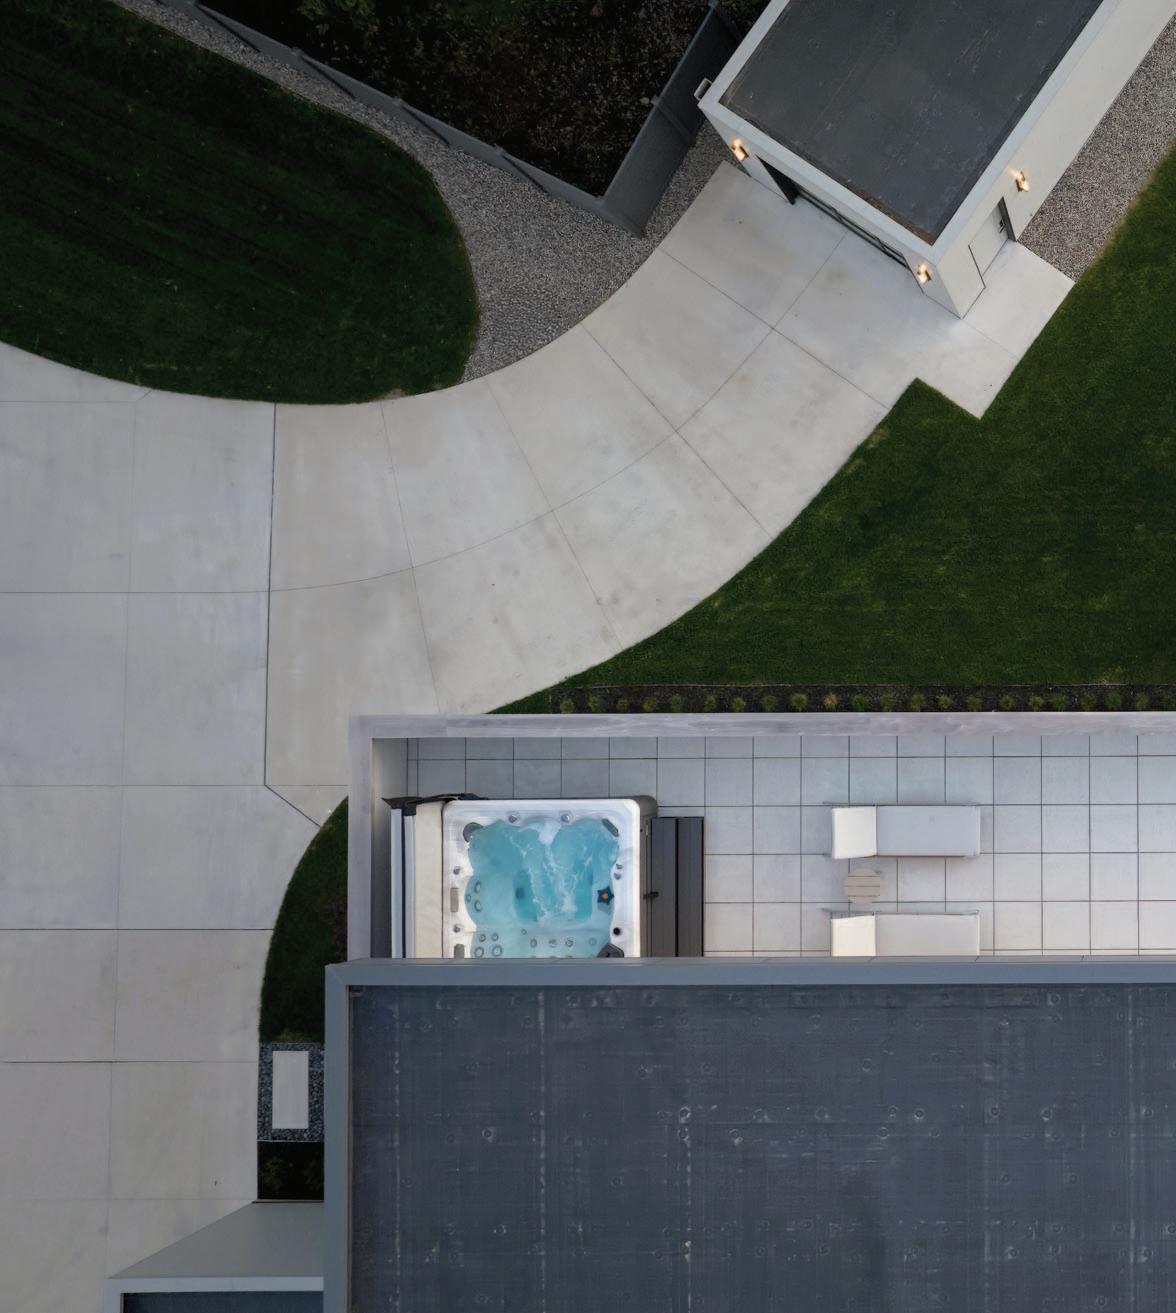
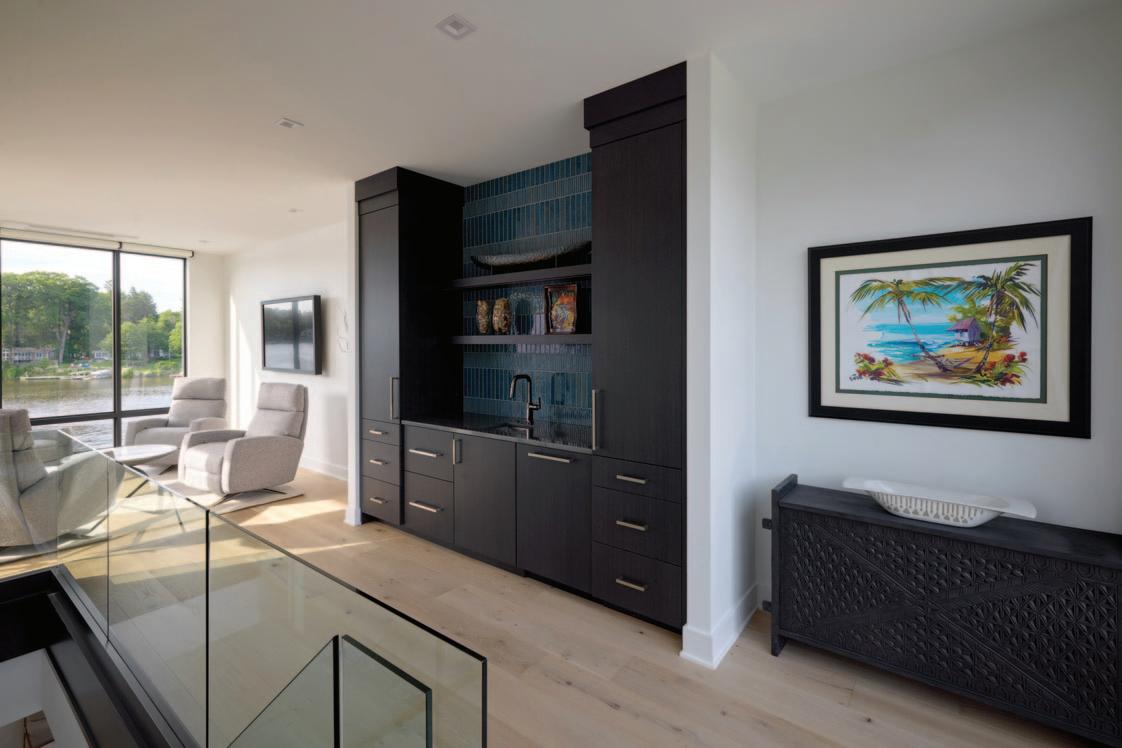
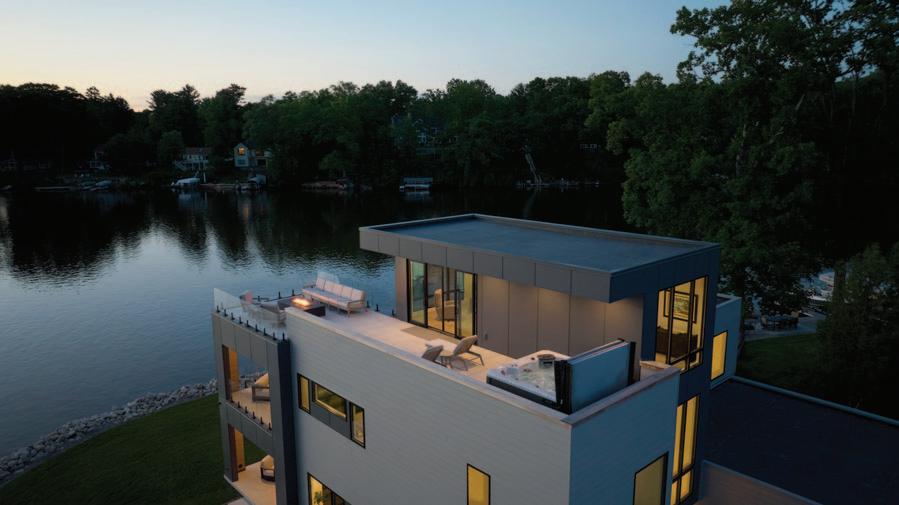
The third floor features a custom wet bar accented by striking sea-blue Spanish tile from Virginia Tile framed by black cabinetry. Beyond the bar, swivel chairs face the spectacular vista. Sliding doors open to the rooftop deck, where a spa is tucked away for privacy and seating gathers around a fire table, with more sweeping river views.

and the laundry room. The primary suite opens to a private covered patio, an ideal spot for quiet contemplation. Heaters flushmounted in the Vesta ceiling extend its use year-round.
One floor up, a custom wet bar accented by striking sea-blue Spanish tile draws the eye, while Page Woodworking’s black cabinetry echoes details throughout the home. “I loved that the tile had so many shades of blue,” said Hollander. “When you walk up the stairs and see that blue, and then you look out the window at the water, it’s beautiful. They really relate to one another.”
Beyond the bar, swivel chairs face the spectacular vista. Sliding doors open to the rooftop deck, where a spa is tucked away for privacy and seating gathers around a fire table, with more sweeping river views. The half wall around the spa was originally designed with a metal cap, but BDR suggested wrapping it in Ipe wood instead, creating a cooler surface and convenient place to set drinks.
Everywhere you look, the Thornapple shimmers. “When you’re on the rooftop deck watching the sun drop behind the tree line, it’s as if the house disappears,” VanderPloeg said. “It’s just you and the river.”
That relationship with the landscape also guided the outdoor material selections. The horizontal lines, neutral palette, wooden docks, riprap seawall, and outdoor furniture were all selected to keep the focus on nature. “The river is so serene and beautiful,” VanderPloeg said. “It’s a setting that deserves to be honored, not competed with.” ❂
RESOURCE INDEX
BUILDER BDR Custom Homes
ARCHITECT Chad Gould Architect
INTERIOR DESIGN Lynn Hollander Design
APPLIANCES Bekins
AUDIO/VIDEO Bekins
COUNTERTOPS Great Lakes Granite Works
CLOSET ORGANIZER Sligh Closet & Glass
EXTERIOR DOORS RJ Raven
FIREPLACES Builder’s Fireplace
FIREPLACE SURROUND HardTopix
FLOORING Rockford Floor Covering
GLASS Sligh Closet & Glass
LIGHTING Kendall Lighting
MIRRORS Norbert’s Glass & Mirror
TILE Virginia Tile



Maxwell
A Fresh Take on a Traditional Classic
After 34 years and more than 2,500 custom-designed homes built across the United States—and as far away as Bahrain—one might assume that repetition would be inevitable for premier design firm Visbeen Architects. Yet, with offices in Grand Rapids, Michigan; Sarasota, Florida; and San José, Costa Rica, the firm has remained steadfast in its guiding philosophy: every home should be a personalized blend of innovation, beauty, and functionality.
That commitment to originality is reinforced through a one-of-a-kind design process that has earned Visbeen hundreds of national residential design awards.
The firm's remarkably diverse portfolio demonstrates an ability to move effortlessly between architectural styles. In recent years alone, Visbeen projects have graced the pages of Cosmopolitan Home, ranging from the palatial Queen Anne estate “Mornington” on the shores of Lake Michigan to the contemporary urban infill residence “Maximus” in East Grand Rapids. The firm is equally proud of its rustic, lodge-inspired family home near Honey Creek in Ada. Beyond West Michigan, notable commissions have included projects for NBA superstar Stephen Curry and lifestyle icon Martha Stewart.
Live Design
At the heart of the firm's creative process is Principal Architect Wayne Visbeen, whose innovative approach to residential and commercial architecture begins with something surprisingly simple: a Sharpie marker and a blank sheet of paper.
During an informal, collaborative meeting, Wayne listens as clients describe their lifestyle, aesthetic preferences, and vision for the future. Often within minutes, his "live design" process transforms those conversations into hand-drawn concept sketches that spark discussion and
refine the home's direction before the ideas are developed into detailed CAD models, renderings, and construction documents.
"My techniques aren't a gimmick," Wayne explains. "I genuinely love going to work every day and learning something new. It's an adventure. The challenge is studying a style, interpreting its history through today's lens, and using that architectural vocabulary to create something fresh that maintains balance, beauty, and continuity."
He adds, "Every element of our layouts is intentional. Moving through a home is always a deliberate experience. Artwork, focal points, and architectural niches are carefully positioned to enrich the journey."
Wright Can't Be Wrong
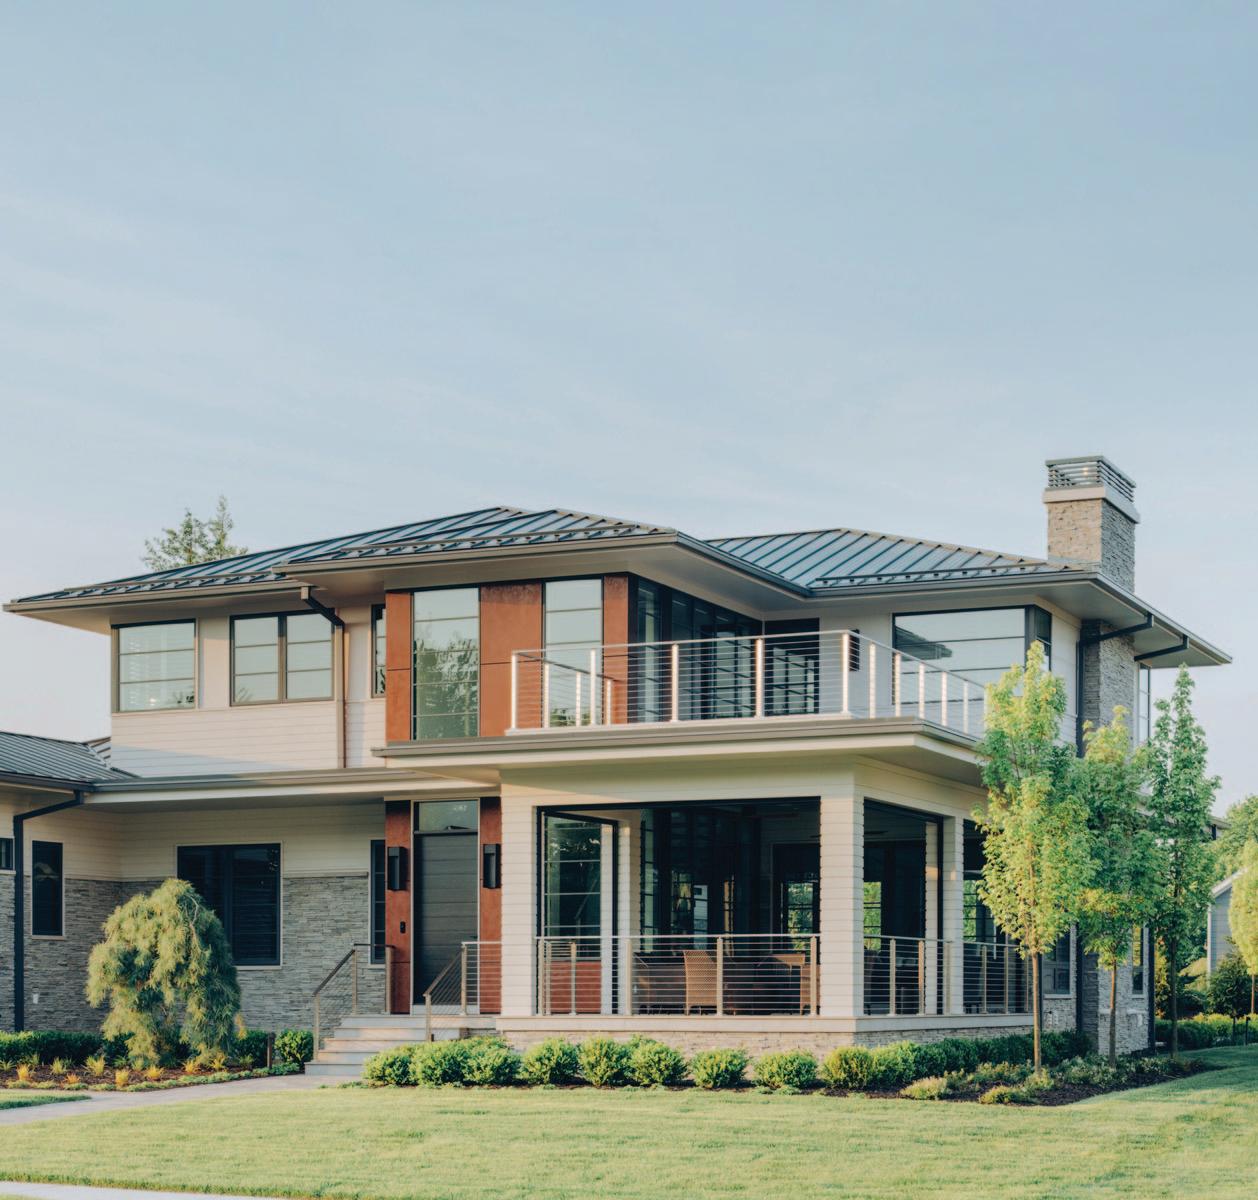
The Maxwell is among Visbeen Architects' newest residential projects and serves as another example of the firm's commitment to continually redefining traditional architecture. Inspired by Frank Lloyd Wright's iconic Prairie Style, the home presents a contemporary interpretation that seamlessly blends modern industrial influences with the relaxed elegance of lakeshore living.
The result is an architectural composition that balances clean geometry, contemporary comfort, and breathtaking views, creating a home designed for effortless everyday life along Lake Michigan.
TEXT BY RJ MEINDERTSMA IMAGES BY LINEA PHOTO
Bouwkamp Builders • Visbeen Architects • Vision Interiors
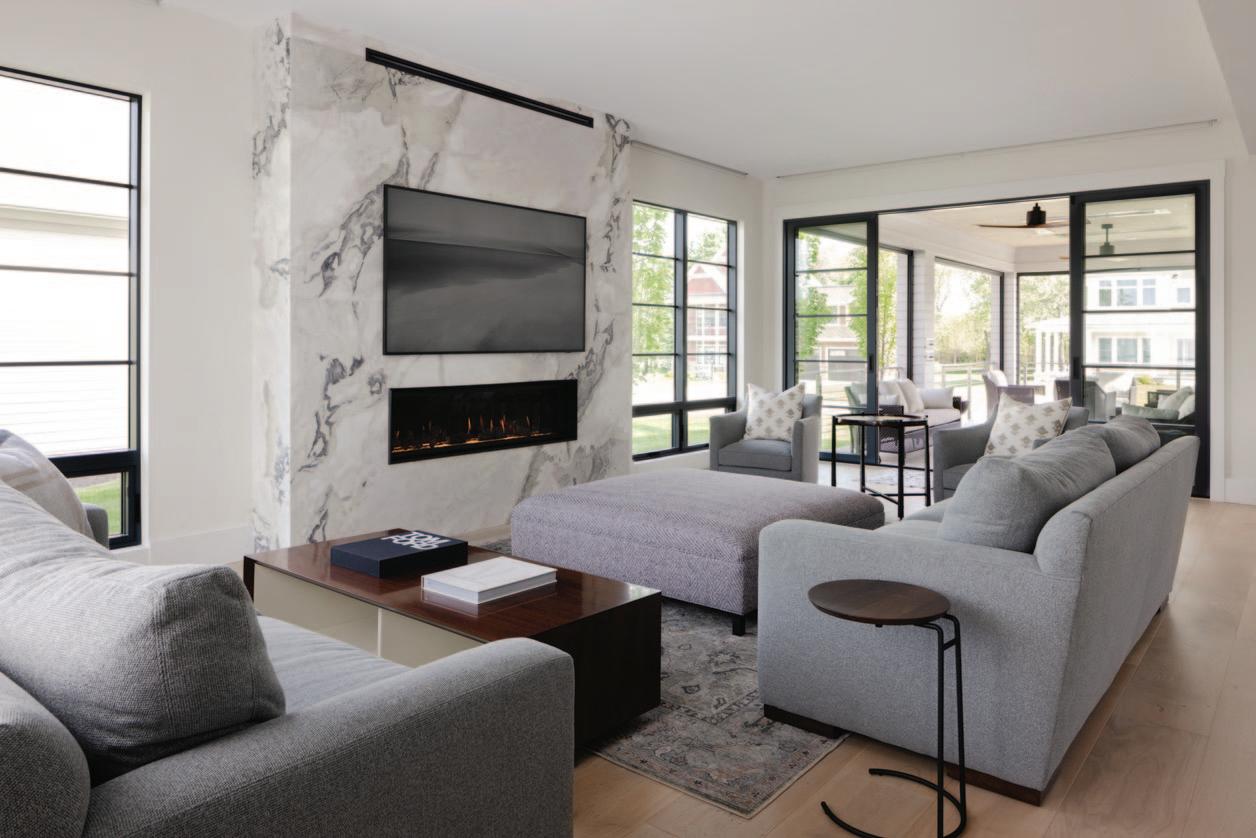
The Great Hall continues the home's thoughtful material palette with a dramatic stone surround framing a Napoleon Vector fireplace. The room remains visually connected to the adjacent living spaces through carefully proportioned openings.
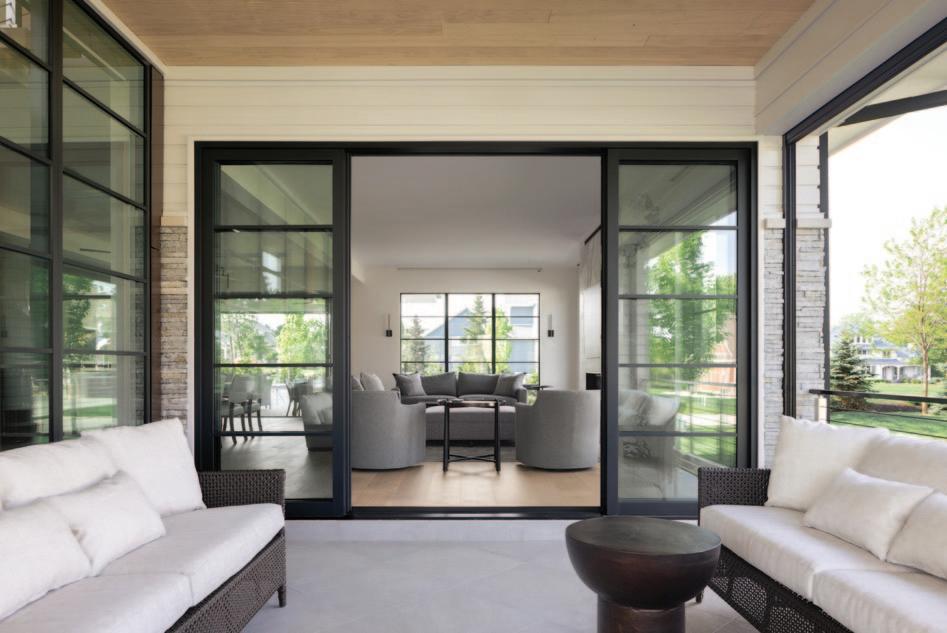
Large folding glass doors with horizontal muntins open directly onto the covered front porch, extending the living space outdoors. Concealed motorized shades, from Retractable Solutions, recessed into ceiling pockets, provide privacy and solar control without interrupting the clean architectural lines.
Given the home's historical influences, Senior Project Designer Rhyse Altman was a natural choice to help shape the design.
"My background is in classical architecture and urban design," Altman explains. "I spent my first few years in Alexandria, Virginia, working on historic renovations of 200-year-old homes. Maxwell embraces the language of Wright's Prairie Style but modernizes it. The owners live in Chicago, so the Prairie vocabulary naturally grounds the home in the Midwest—it immediately feels as though it belongs here. At the same time, we introduced touches of the International Style and Bauhaus modernism to give the design a broader architectural dialogue."
Altman joined the project early, collaborating with the homeowners and leading development of the construction documents while helping refine the home's final architectural details.
Built to Stand the Test of Time
For Maxwell, Visbeen Architects once again partnered with Bouwkamp Builders, reuniting the same team responsible for creating “Mornington,” the 2025 Cosmopolitan Home “Home of the Year.”
Founded in 1985 by Randy Bouwkamp, Bouwkamp Builders has built its reputation on a simple philosophy: "If you're going to do something, do it well."
For nearly four decades, the family-owned luxury builder has crafted custom homes along the Lake Michigan shoreline while earning the respect of clients and industry professionals alike. Randy remains personally involved throughout each project, while his son, Rilee Bouwkamp, oversees operations from groundbreaking through move-in day.
"What distinguishes us," the Bouwkamps explain, "is our attention to every detail, regardless of scale. We anticipate challenges, prepare carefully, and stay involved from the first conversation through final warranty work."
Biweekly meetings, photo updates, proactive communication, and comprehensive walkthroughs help ensure every home receives the attention and craftsmanship it deserves.
Blending Visual Appeal and Function
Vision Interiors, an affiliate of Visbeen Architects, operates as an independent interior design studio while collaborating seamlessly with the architectural team from concept through completion. This integrated approach ensures that every interior reflects the home's architectural vision while meeting each client's functional and aesthetic goals.
Principal Designer and Manager Julie Holmes has led Vision Interiors with a philosophy rooted in timeless design rather than passing trends. The partnership between Visbeen Architects and
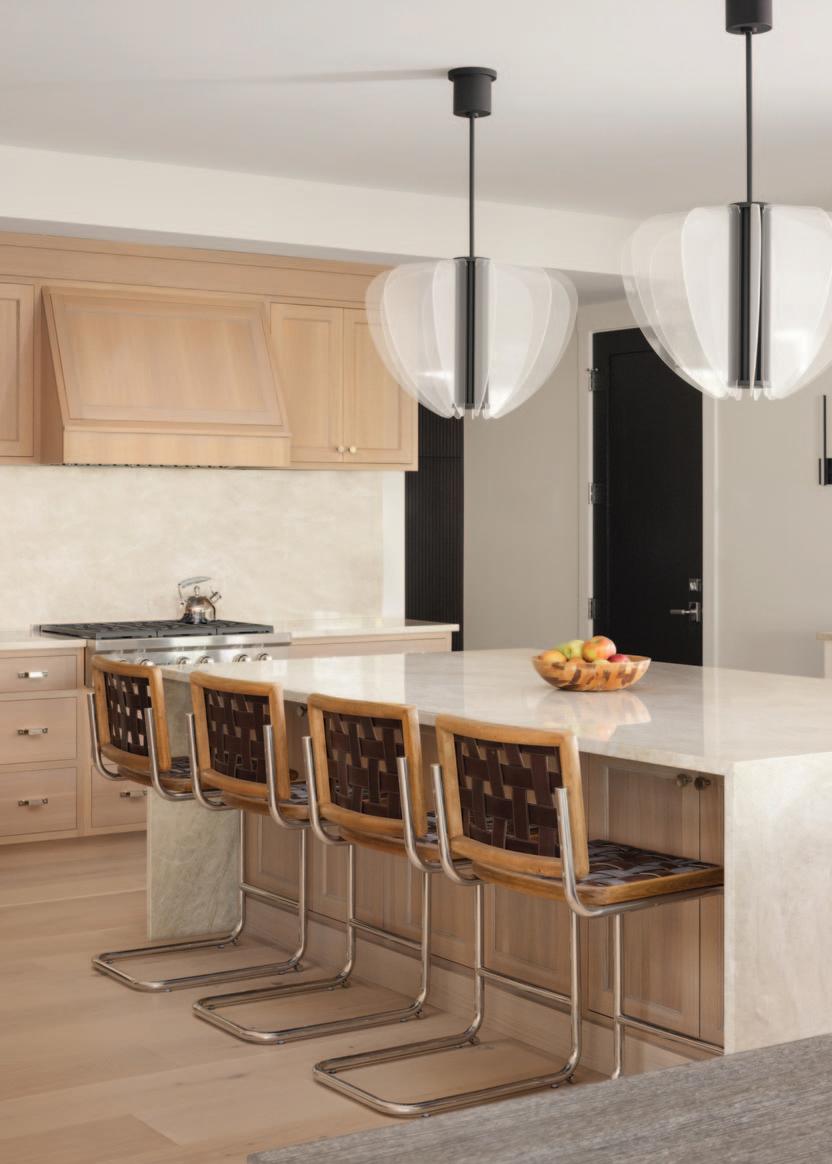
In the kitchen, oversized pendants make a bold statement while white oak flooring from Urban Plank flows throughout. A waterfall dolomite island from Premier Granite & Stone establishes a calm, contemporary backdrop for everyday living and entertaining.
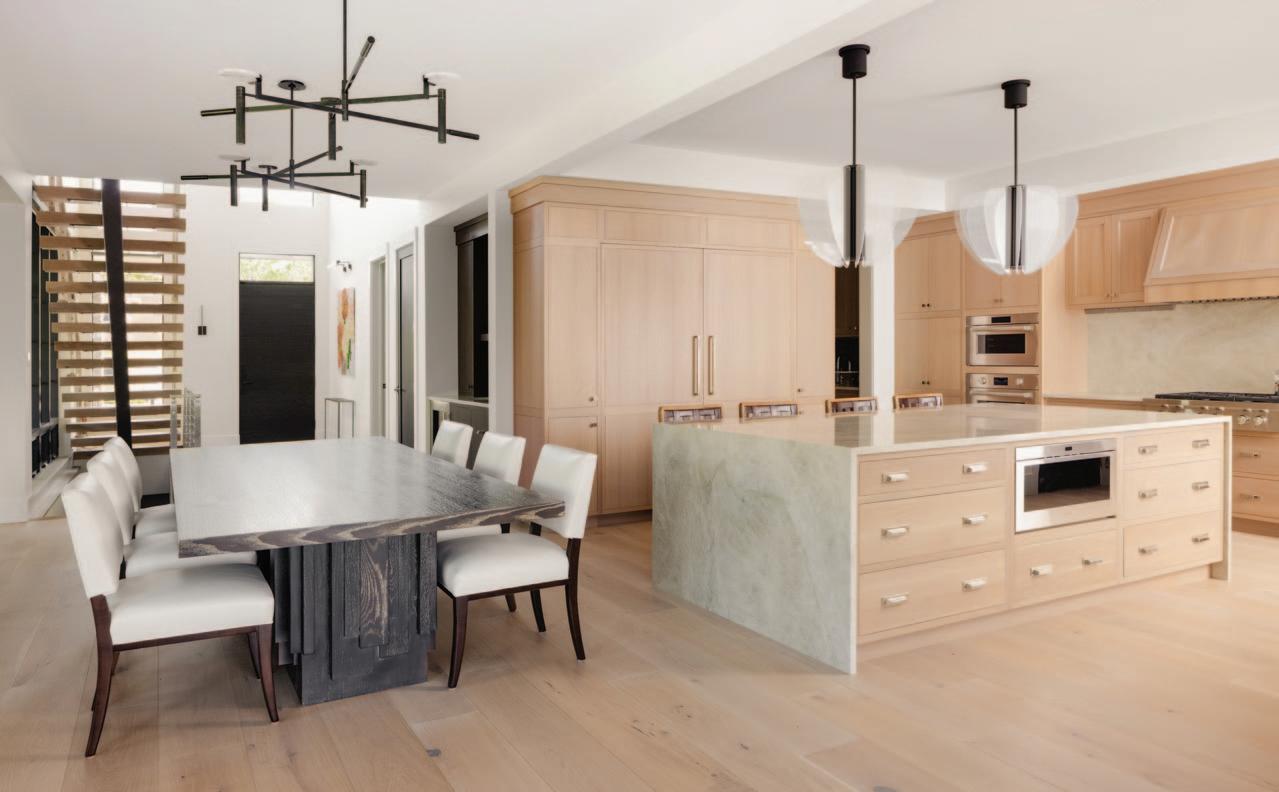
The kitchen balances understated elegance with everyday practicality. Cerused white oak cabinetry conceals premium appliances from Bekins, allowing the architectural detailing to take center stage.
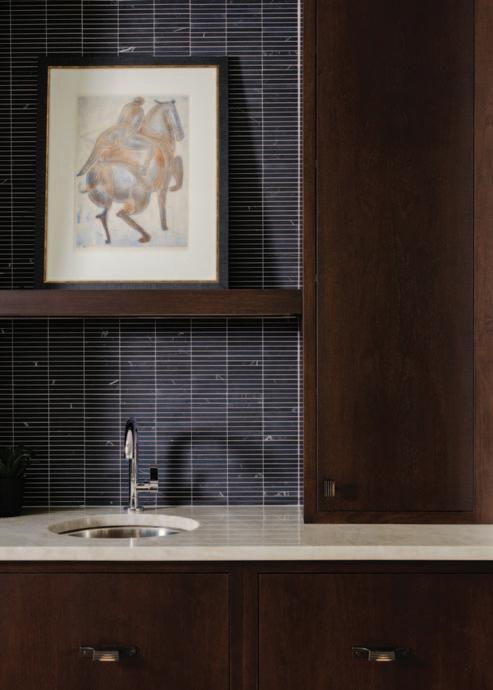
The adjoining dining area features architecturally simple fixtures that are distinctly modern.and visually interesting. The nearby richly toned wet bar serves guests with style.
OPPOSITE PAGE
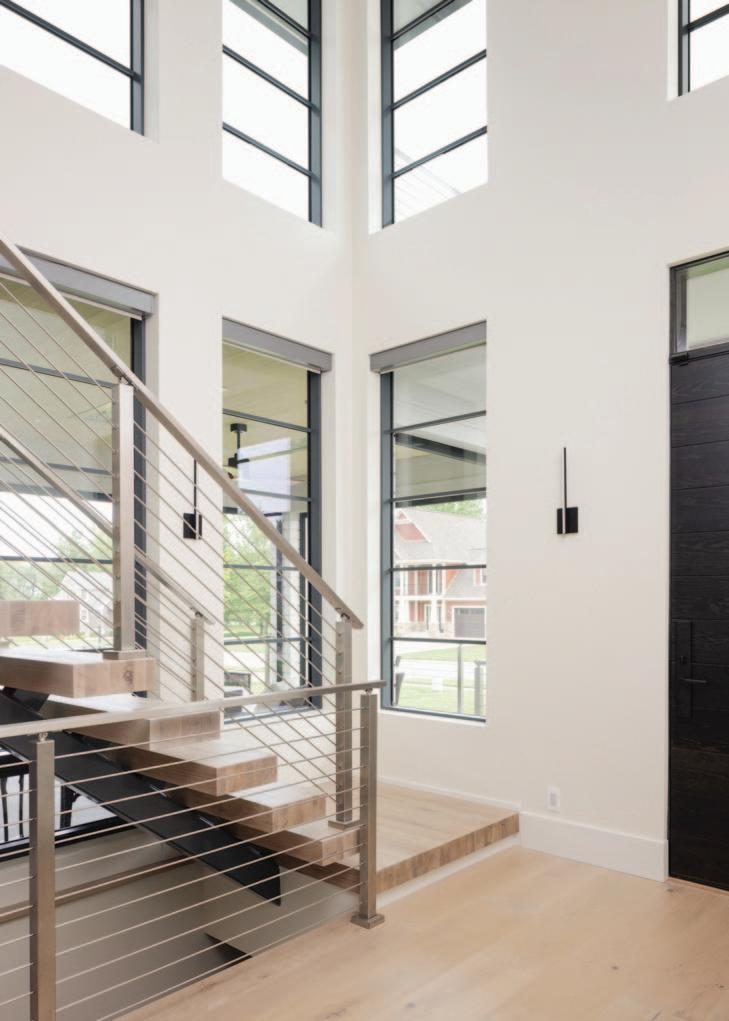
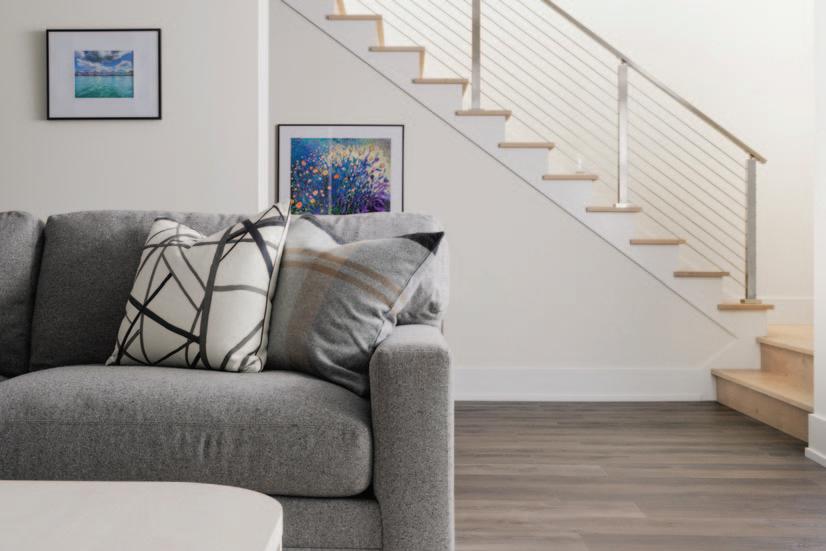
An open staircase rises through a soaring vertical space flooded with natural light. Floating wood treads and an elegant pewter-toned metal railing create a sculptural focal point. At the top of the stairs is a spacious mezzanine that accesses the upper front balcony.
Vision Interiors, established in 2014, has allowed clients to enjoy a fully coordinated design experience, with architecture and interiors evolving together from the earliest planning stages.
"Our goal is to create spaces that feel authentic to the people who live in them," Holmes explains. "We aren't chasing trends. Instead, we focus on enduring design principles that remain beautiful and functional for decades."
Holmes believes thoughtful interior design should complement, rather than compete with, the architecture. Carefully selected materials, finishes, furnishings, and lighting create a cohesive environment that enhances every style—from traditional to the most contemporary homes.
Reserved but Eye-Catching
Nestled within an exclusive enclave of upscale lakeshore residences, Maxwell makes a confident architectural statement without overwhelming its surroundings. While neighboring homes embrace more traditional cottage influences, Maxwell distinguishes itself through refined detailing, disciplined geometry, and a contemporary interpretation of Prairie-style design.
"Whenever I'm working with a historic architectural style," Altman explains, "I first immerse myself in its history and study the surrounding
neighborhood before deciding where it's appropriate to introduce modern interpretations."
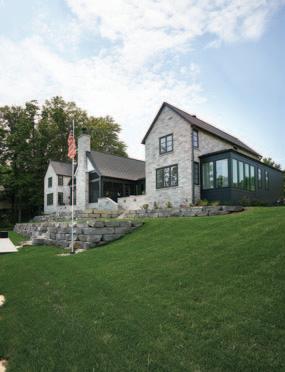
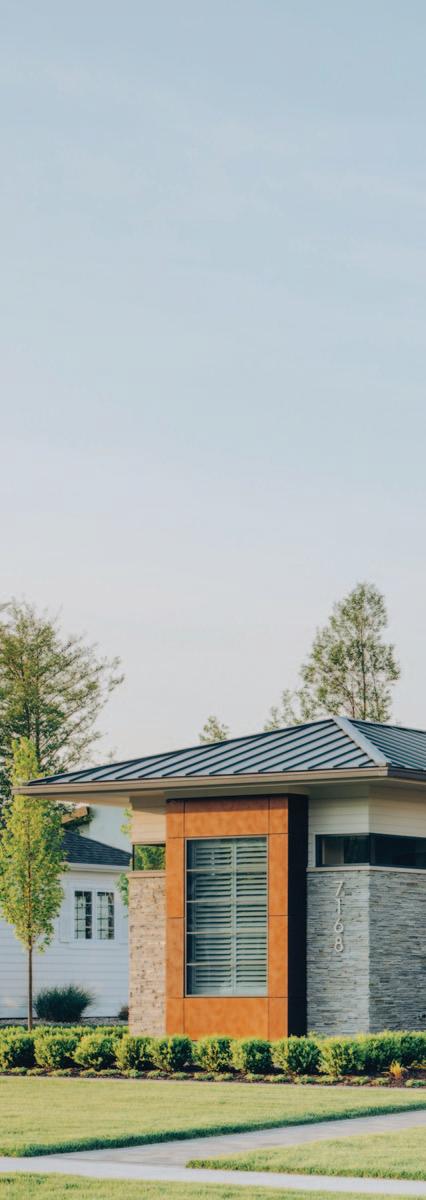
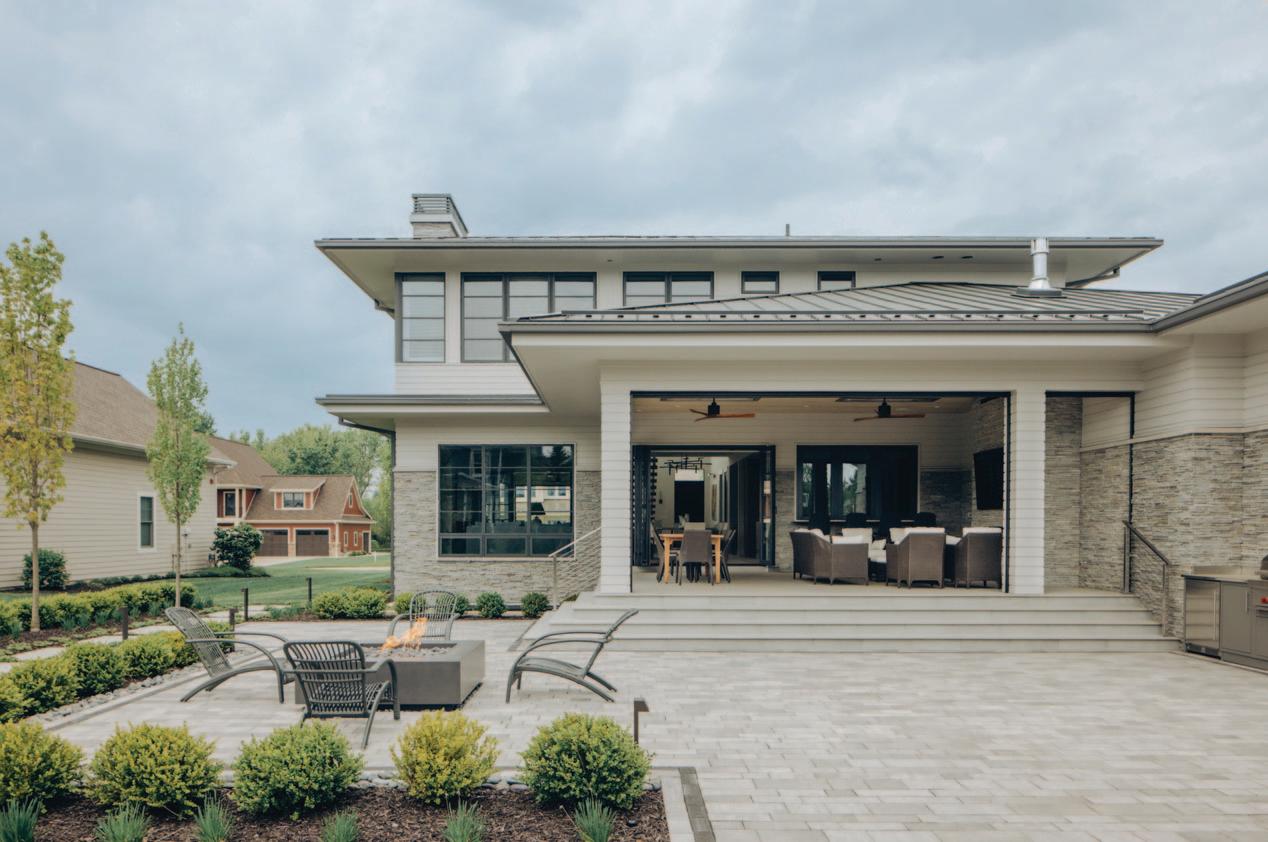
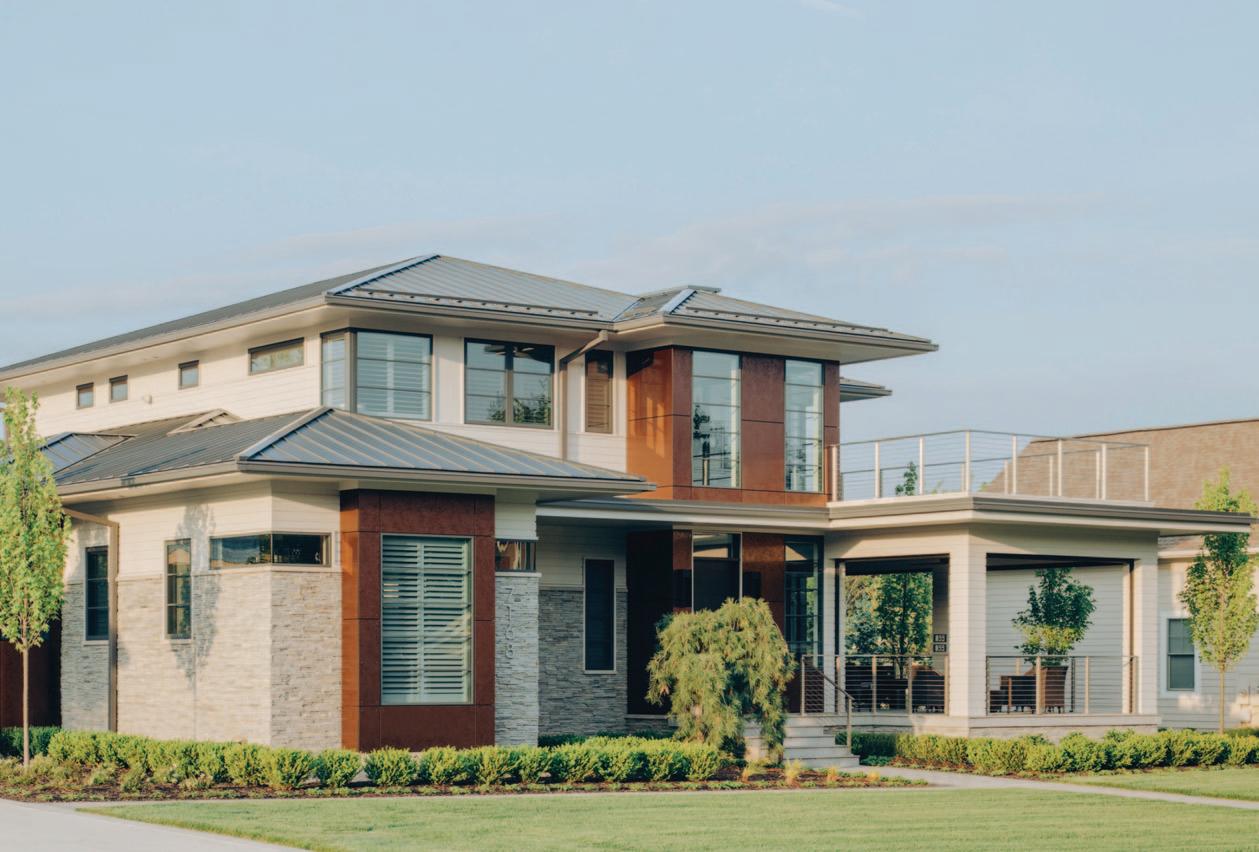
The home's balanced front elevation features a welcoming porch and second-story balcony that establish a strong sense of symmetry while avoiding formality. Expansive corner windows, generous roof overhangs, and clean horizontal lines reinforce the Prairie influence while introducing a distinctly modern character.
"With Wright's emphasis on horizontality," Altman notes, "I wanted to carefully balance the long rooflines with vertical elements that create focal points, particularly around the primary suite window and the front entrance."
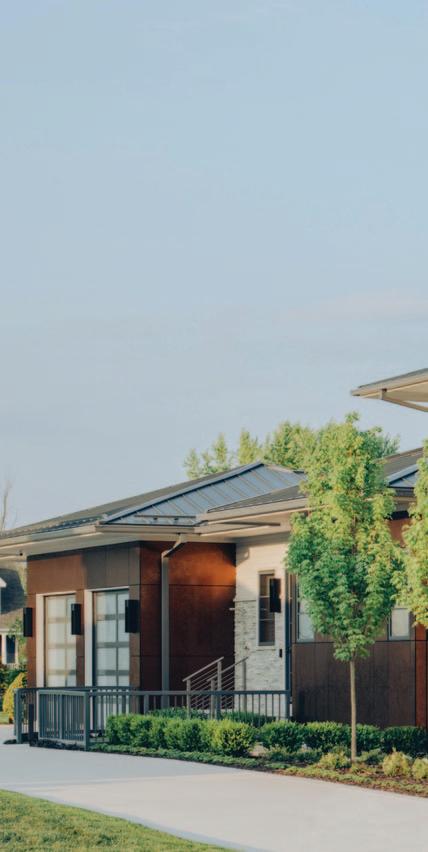
An earthy palette of rough-cut thin stone, warm natural wood, expansive glass, and the rich brown Trespa® Meteon façade panel system creates depth, warmth, and visual interest. The combination of natural and engineered materials gives the home a timeless appearance while providing exceptional long-term durability.
"Every element of our layouts is intentional. Moving through a home is always a deliberate experience. Artwork, focal points, and architectural niches are carefully positioned to enrich the journey."
A gently descending drive leads to the discreetly positioned three-car garage, carefully integrated into the home's composition to minimize its visual impact. Custom metal detailing on the garage doors echoes the exterior railing system, reinforcing the home's cohesive design language.
A beautifully crafted paver walkway guides visitors toward the covered front porch before arriving at an inviting foyer that immediately frames views into the dramatic Great Hall beyond.
To the right, an open staircase rises through a soaring vertical space flooded with natural light. Floating wood treads and an elegant pewter-toned metal railing create a sculptural focal point that feels both substantial and remarkably light.
"The staircase is really one of the signature elements of the home," Altman says. "Its movement is carefully choreographed, with intentional pauses, changing perspectives, and glass that allows light to flow freely throughout the space."
At the top of the stairs, a spacious mezzanine provides access to the front balcony and three private bedroom suites. The openness of the upper level strengthens visual connections throughout the
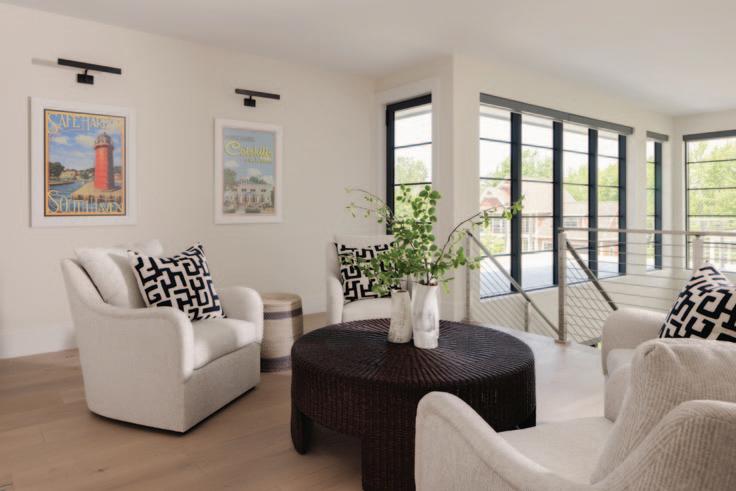
home, allowing natural light to reach deep into the interior while preserving a comfortable sense of intimacy.
Perfect Practicability
At the heart of Maxwell's three-level design is a thoughtfully conceived open-concept floor plan that unites the gourmet kitchen, dining area, and Great Hall. White oak flooring flows seamlessly throughout, reinforcing the home's clean Scandinavian-inspired aesthetic.
The kitchen balances understated elegance with everyday practicality. Cerused, high-texture, twotoned white oak cabinetry conceals premium appliances, allowing the architectural detailing to take center stage. A waterfall dolomite island anchors the room, providing an inviting place for casual meals, conversation, or an evening board game—perfectly reflecting the rhythm of family.
Nearby, a richly toned wet bar serves guests with style, while playful pendant lighting and polished hardware introduce moments of personality. A fully appointed butler's pantry provides generous preparation space and hidden storage, allowing the kitchen to remain organized without sacrificing accessibility. The subtle contrast between the
"Our goal is to create spaces that feel authentic to the people who live in them. We aren't chasing trends. Instead, we focus on enduring design principles that remain beautiful and functional for decades."
light-filled kitchen and the darker service spaces adds depth while preventing the minimalist palette from feeling sterile.
"One of my favorite features of the home is the lighting," says Julie Holmes. "The clients were willing to take some risks. While the cabinetry, flooring, and countertops are timeless, the oversized island pendants make a bold statement. The dining fixture is architectural, simple, and distinctly modern. It's visually interesting, yet suspended high enough that it doesn't interrupt the openness of the space or compete with the surrounding architecture."
The adjoining Great Hall continues the home's thoughtful material palette with a dramatic stone surround framing a Napoleon Vector fireplace. Although intimate and welcoming, the room remains visually connected to the adjacent living spaces through carefully proportioned openings and expansive glazing.
Large folding glass doors with horizontal muntins open directly onto the covered front and rear porches, extending the living space outdoors.
Sculptural lighting fixtures provide artistic punctuation throughout the room, while carefully selected furnishings reinforce the home's relaxed contemporary character. Concealed motorized shades, recessed into ceiling pockets, provide privacy and solar control without interrupting the clean architectural lines.
Among the home's many carefully considered spaces, the private office stands out as a particularly successful example of functional planning. Custom built-ins frame the large front-facing window while creating an elegant workspace. Visitors may enter directly through a dedicated foyer entrance, allowing clients or business guests to be welcomed without disrupting the household.
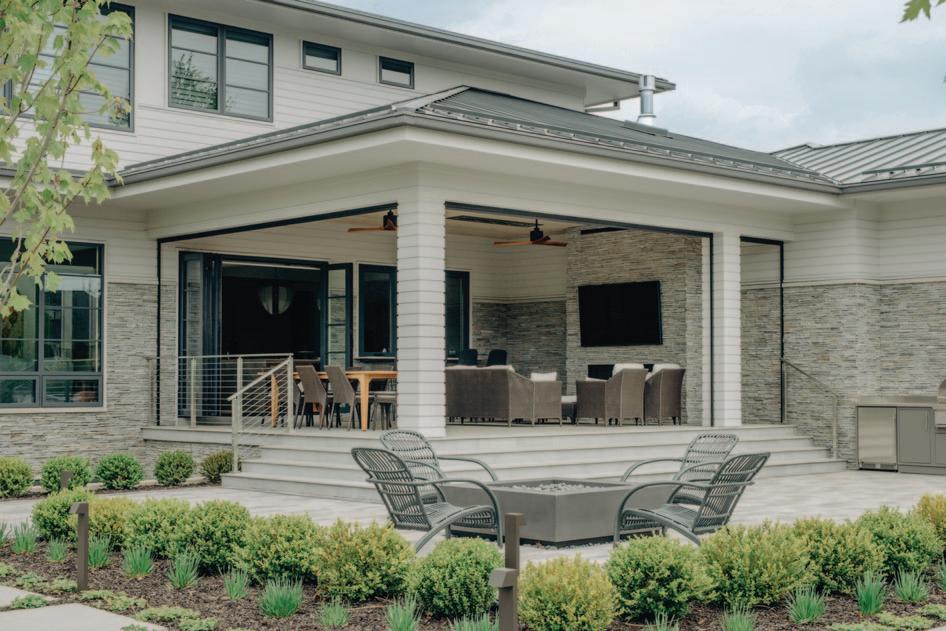
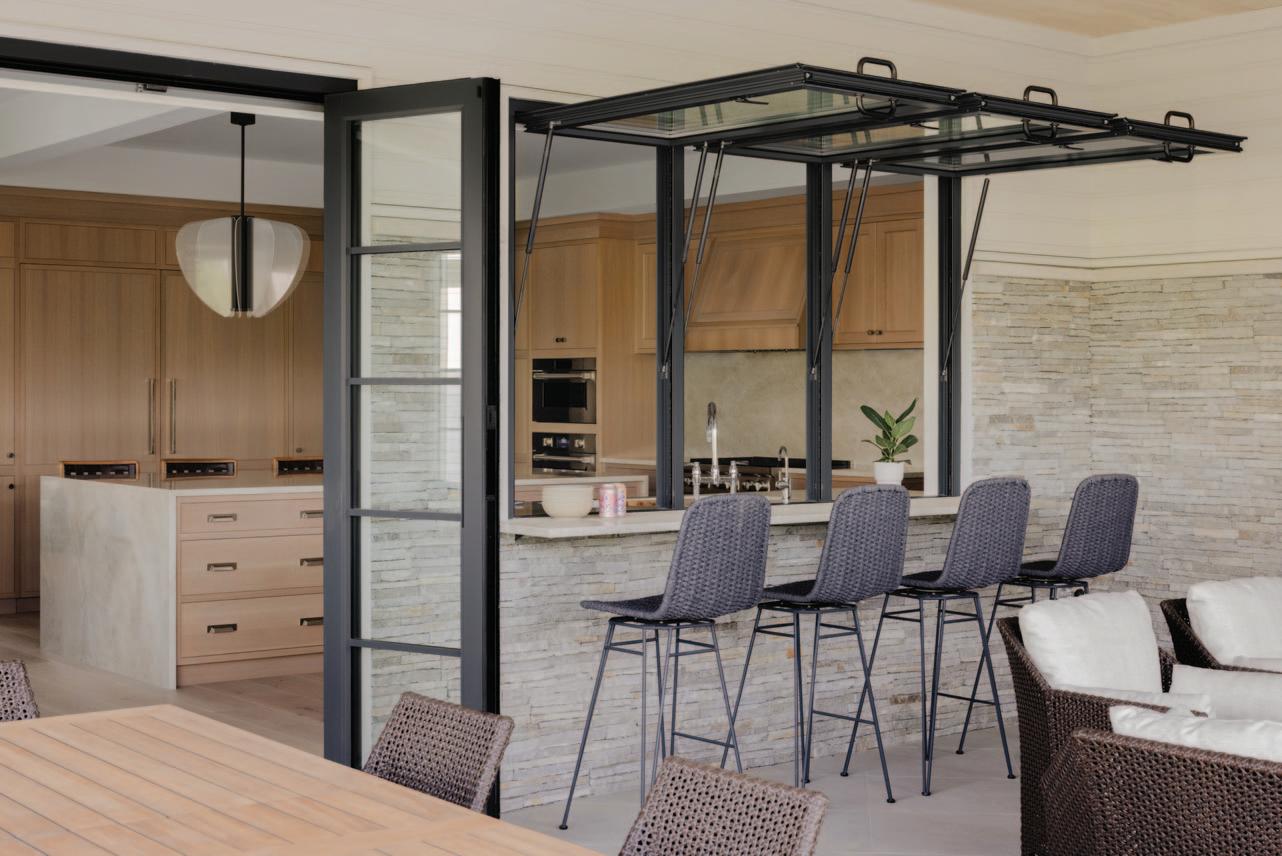
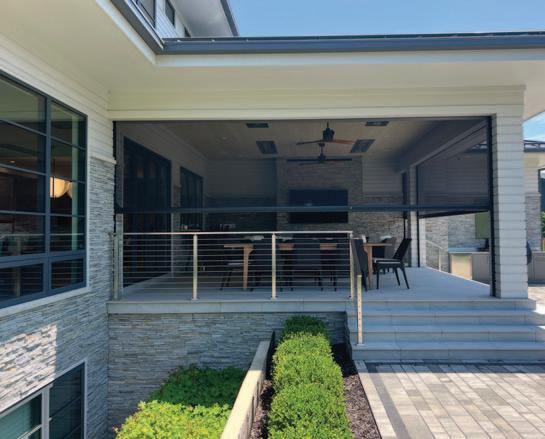
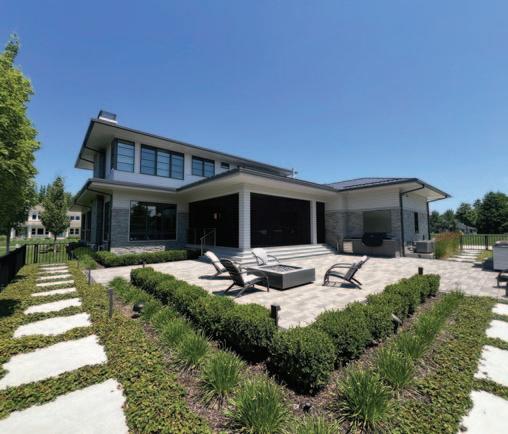
Expansive glass doors and an innovative gas-strut pass-through kitchen window blur the distinction between interior and exterior entertaining as does the retractable screen system from Retractable Solutions, the ideal way to keep unwanted pests and elements out with the push of a button. Just beyond the covered porch is a welcoming fire pit.
The office also serves as a strategic connector within the floor plan. A rear doorway opens directly into the butler's pantry—with convenient access to the coffee station and kitchen—while a second passage leads privately into the primary suite, creating an intuitive circulation pattern that reflects the home's emphasis on livability.
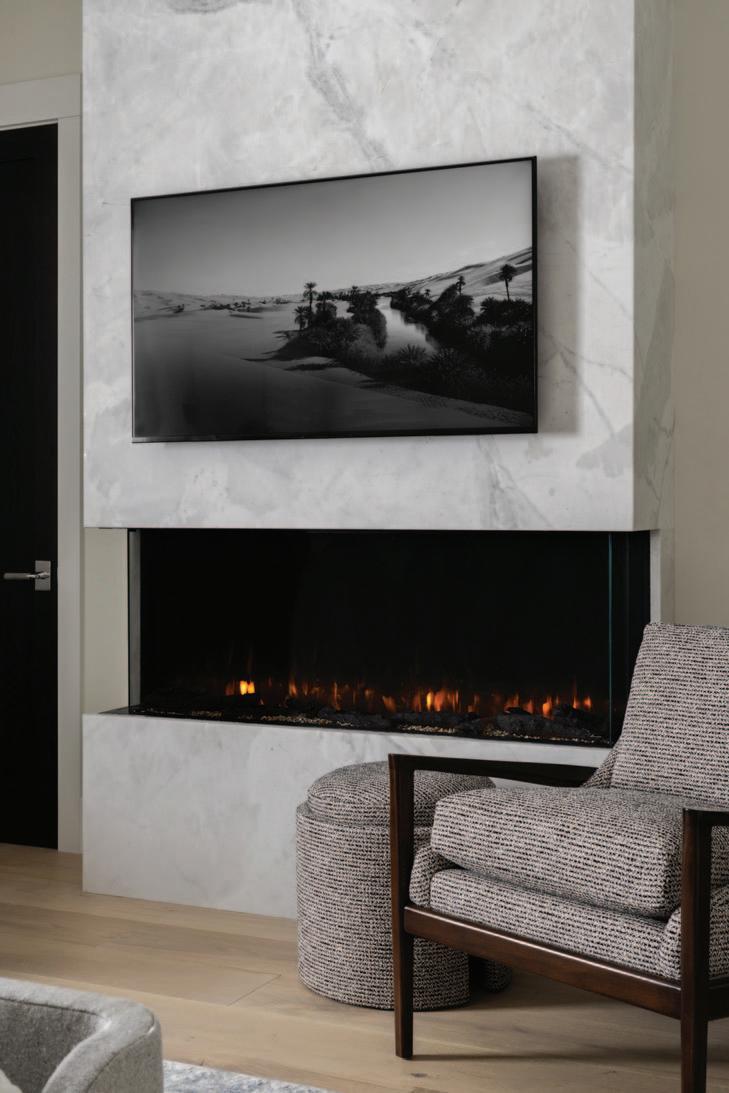
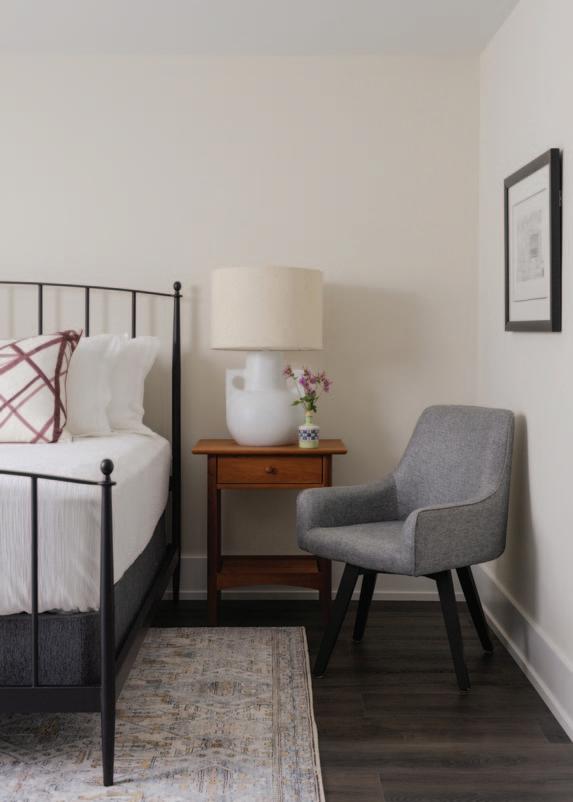
The primary suite offers a peaceful retreat, combining refined luxury with everyday comfort. A Napoleon Trivista fireplace, once again accented with dolomite, creates warmth while serving as an elegant focal point. Light wood flooring continues through a spacious dressing room featuring custom wardrobes and built-in cabinetry before transitioning into a spa-inspired bath.
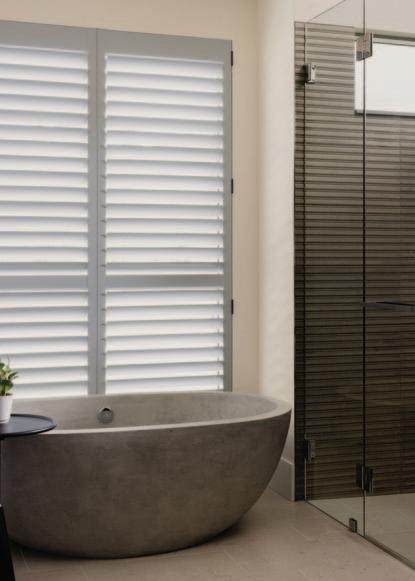
A freestanding carved stone soaking tub anchors the bathroom beside a generous glass-enclosed shower. Floating dual vanities, softly illuminated from below, echo the home's light wood finishes, while fluted cabinetry introduces subtle texture and craftsmanship.
"The primary bath is contemporary, but it's also incredibly welcoming," Holmes explains. "There's a beautiful dialogue between all of the materials. The plantation shutter behind the tub, combined with the grasscloth wallcovering, warm wood tones, and textured shower tile, creates a layered sense of warmth. We custom-colored the shutters in charcoal to coordinate with the interior window trim because black would have felt too harsh."
The suite also offers direct access to the mainfloor laundry room, reinforcing the home's emphasis on convenience. Completing the rear hallway are a powder room, garage entry, and side porch. Designed with active lakeshore living in mind, the side entrance includes an outdoor shower, a gated dog run, and practical storage for returning from the beach.
With private Lake Michigan access and a community pool just steps away, comfortably accommodating extended family and weekend guests was a central design priority. Five well-appointed guest suites, thoughtfully distributed across all three levels, ensure every visitor enjoys privacy while remaining connected to the home's welcoming atmosphere.
Outdoor Connection
Frank Lloyd Wright's influence extends beyond Maxwell's architectural language to its seamless integration of indoor and outdoor living. Every exterior space has been designed as a natural extension of the interior, encouraging year-round enjoyment rather than seasonal use alone.
Both the front and rear covered porches feature integrated heating systems and retractable motorized Phantom screens, transforming them into comfortable four-season living spaces regardless of weather.
Above, the second-floor sun deck is finished with a porcelain pedestal paver system that offers
The primary suite combines comfort and refinement with a Napoleon Trivista fireplace, custom dressing room, and spalike bath centered on a carved stone soaking tub and glassenclosed shower. Grasscloth wallcovering, textured tile, and charcoal shutters add warmth and depth.
exceptional durability while providing panoramic northern and western views of Lake Michigan. From this elevated vantage point, the homeowners can enjoy spectacular sunsets throughout the year.
To the rear of the home, expansive glass doors and an innovative gas-strut pass-through kitchen window blur the distinction between interior and exterior entertaining. Just beyond the covered porch, a welcoming fire pit and relaxing hot tub create inviting gathering spaces, whether hosting family after a day at the beach or enjoying a quiet evening beneath the stars.
Completing the Picture
The lower level continues the home’s emphasis on comfortable, multigenerational living while ensuring the space feels every bit as inviting as the floors above.
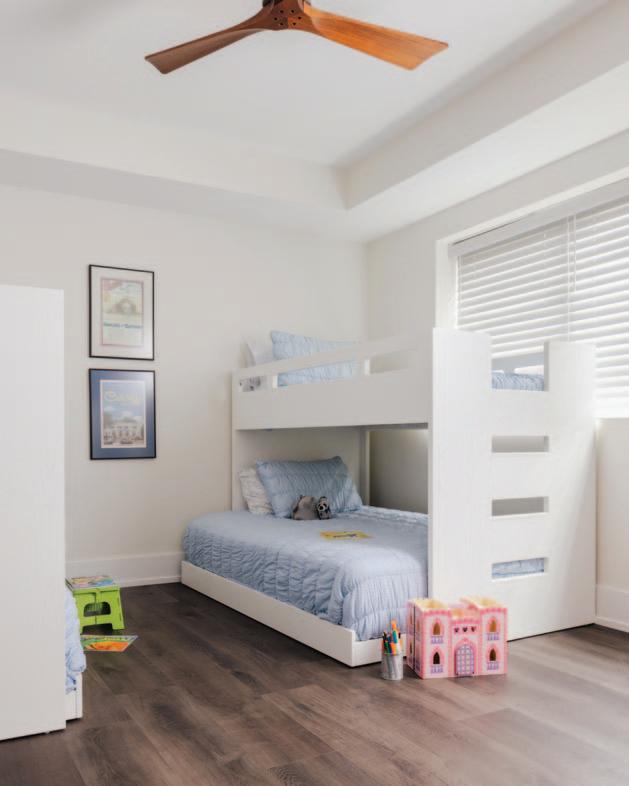
Two additional guest suites—including a cleverly designed bunkroom ideal for younger visitors— benefit from generously sized stepped daylight window wells that flood the rooms with natural light. The level also includes a spacious family room with a kitchenette and refreshment bar, a dedicated fitness room with an adjoining laundry area, and a temperature-controlled wine cellar, creating an ideal retreat for extended family and overnight guests.
The lower level continues the home’s emphasis on comfortable, multigenerational living. Two additional guest suites—including a cleverly designed bunkroom ideal for younger visitors—benefit from generously sized stepped daylight window wells that flood the rooms with natural light.

"The stepped window wells allow an incredible amount of daylight to enter the lower level," Altman explains. "They transform what could feel like a basement into true living space. We even incorporated planting terraces to soften the view from inside. It was our first time using this approach, and we're extremely proud of the result."
Looking Ahead
Although Visbeen Architects has built a reputation on timeless residential design, Wayne Visbeen believes innovation remains essential.
"Everything is accelerating," he says. "I'm excited about artificial intelligence. Rather than fear it, we're learning how to use it to improve the design process. AI can never replace the human relationship. It can't understand how clients live, how they gather, or what makes a home meaningful."
For Maxwell's owners, that understanding was central to the design.
"This home was created for parents who wanted a place where children and grandchildren could gather," Wayne says. "Every design decision supports that purpose."
Never content to rely on past successes, Wayne continues exploring emerging architectural ideas
Framed by a thoughtful landscape, by Landscape Design Services, the exterior details are exceptional. An earthy palette of rough-cut thin stone, from Belden Architectural Elements, warm natural wood, expansive glass, and the rich brown Trespa® panel system creates depth, warmth, and visual interest. The combination of natural and engineered materials gives the home a timeless appearance while providing exceptional long-term durability.
and historical influences alike. Current areas of interest include multi-structure family compounds, the renewed appreciation for mid-century Brutalism, traditional Chinese principles of spatial harmony, and the ancient Indian philosophy of Vastu Shastra.
"I honestly feel like I'm just getting started," he says with a smile. "I'm having the time of my life. Working with talented people allows all of us to push each other creatively. We have tremendous aspirations for what comes next."
Lifestyle Realized
For Randy and Rilee Bouwkamp, Maxwell represents the very best kind of custom home project.
"This has become one of our all-time favorite homes," they reflect. "Whenever the homeowner, architect, interior designer, and builder are completely aligned, something special happens. Every member of the team was committed to the same vision, and we're incredibly proud of what was accomplished together."
For Senior Project Designer Rhyse Altman, Maxwell ranks among the defining projects of his career.
“This is one of my favorite homes I've designed with Wayne,” he says. “On move-in day, I quietly
stopped by one last time before the owners arrived. We had carefully planned how natural light would move through the home, but experiencing it in person was something very different."
He continues, “Although there's an abundance of glass, we intentionally preserved generous wall space for Julie to showcase artwork and personal collections. Every circulation space offers something to discover. We challenged ourselves creatively throughout this project, and the attention to every final detail reflects our philosophy that we're never satisfied until we're truly satisfied.”
Julie Holmes experienced one final memorable moment before turning the home over to its owners. "I had the privilege of completing the final installation," she recalls. "Having the opportunity to style every room before the clients arrived was incredibly rewarding. Watching everything come together exactly as envisioned felt like presenting them with a very personal gift. The finished home is sophisticated without ever feeling overstyled, and that's exactly what we hoped to achieve."
As the afternoon light settles across Lake Michigan and the home's warm materials begin to glow, Maxwell quietly fulfills the vision that inspired it from the beginning. It is a residence where architecture, craftsmanship, and interior
design work in complete harmony—one that embraces its historic influences while looking confidently toward the future. More importantly, it is a home designed not simply to be admired, but to be lived in, shared, and enjoyed for generations to come.
RESOURCE INDEX
ARCHITECT Visbeen Architects
BUILDER Bouwkamp Builders
INTERIOR DESIGN Vision Interiors
APPLIANCES Bekins
CLOSET ORGANIZER Sligh Closet & Glass
COUNTERTOPS Premier Granite & Stone
FLOORING Urban Plank
GARAGE DOOR Compaan Door
GARAGE ORGANIZATION & EPOXY Garage Rescue Grand Rapids
INTERIOR DOORS DeLeeuw Lumber
LANDSCAPING Landscape Design Services
PHANTOM SCREENS Retractable Solutions
STONE Belden Architectural Elements



The Story in Every Thread
Purple Nest Design connects Grand Rapids to artisan communities around the world
Twenty years ago, Liz was sitting alone on a park bench in San Francisco, staring into a fountain when something extraordinary happened.
"It was like nothing I had ever felt before," she remembers. "A complete flash of inspiration. In that moment I knew, with total certainty, what my life's purpose was."
The vision was clear: create a company that celebrated handcrafted home décor while honoring the artisans whose traditions had been passed down through generations. The timing, however, wasn't. Graduate school followed. Marriage. Three children. A successful career helping women pursue higher education. Yet the dream never disappeared. “When you've been shown your purpose," Liz says, "it doesn't quietly go away. It waits for you.”
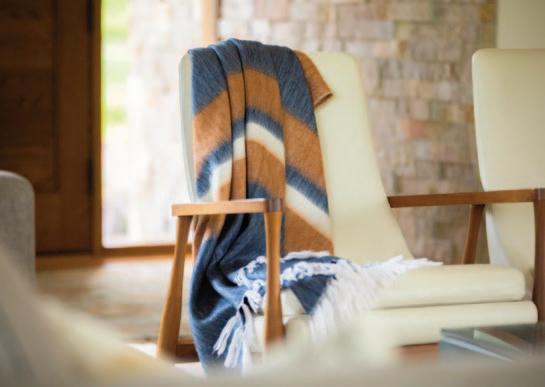
Today, that dream has become Purple Nest Design, a Grand Rapids-based luxury textile company bringing exquisitely handwoven alpaca throws from artisan communities in Ecuador and Peru into homes across the country.
For Liz, beautiful design has never been enough. Every piece begins with a relationship."When someone brings one of our throws home, I hope they feel held — not just by something warm and beautiful — but by the knowledge, care and intention of the person who made it."
Each throw is woven using centuries-old techniques that Purple Nest Design is committed to preserving. Every purchase includes the story of the artisan or weaving community behind the piece, transforming a luxury accessory into something far more meaningful. "We live in a world where so many things are made anonymously," Liz says. "I wanted Purple Nest Design to be the opposite of that experience.”
Although the brand works with artisans thousands of miles away, its heart remains firmly rooted in Grand Rapids. "Being in Grand Rapids has been one of the quiet gifts of this whole journey," she says. "The pace here gave me the space to build thoughtfully — to make every decision with intention rather than pressure."


She believes the city's appreciation for craftsmanship has made it the perfect place to grow a designfocused business. "Grand Rapids has a genuine respect for things made well—for the story and skill behind an object."
That philosophy is reflected in Purple Nest Design's newest collections, featuring rich earth tones alongside Mediterranean-inspired blues that pair traditional Andean weaving techniques with today's interiors.
Liz Seder, founder
"People are craving spaces that feel layered and lived in,"Liz explains. "Rooms that tell a story rather than erase one."
The throws themselves are woven from exceptionally soft baby alpaca fiber, prized for its warmth, durability and hypoallergenic qualities. But for Liz, the greatest luxury isn't found in the material itself. It's found in the people.
A portion of every sale supports education, sustainable alpaca farming and women's empowerment in the artisan communities where the textiles are created — a natural extension of Liz's lifelong commitment to helping others build better futures. “A business is not an island,” she says. “It exists within a community and has a responsibility to that community.”
That philosophy has shaped every decision behind Purple Nest Design, proving that beauty and purpose can exist side by side. After all, Liz isn't simply creating beautiful home décor. She's preserving a tradition, celebrating remarkable craftsmanship and reminding us that the most meaningful homes are filled with pieces that carry a story.
“Building a beautiful nest means surrounding yourself with things that hold meaning,” she says. “Things that connect us — to people, to places and to the stories worth telling.”
APPLIANCES
BEKINS (616) 957-2333 www.bekins.us
BRUMMEL’S HOME FURNISHINGS
616.534.4958 www.brummelshomefurnishings.com
DECKER & SONS 616.456.5121 www.deckersons.com
GERRIT'S APPLIANCE, INC. (616) 532-3626 www.gerritsappliances.com
NAWARA BROS
616.459.7098 www.nawarabros.com
TREVARROW INC. (248) 330-4017 www.trevarrowinc.com
ARCHITECTS
MATHISON MATHISON ARCHITECTS (616) 920-0545 www.mathisonarchitects.com
NORTH HOUSE ARCHITECTS (616)405-2224 www.northhouse.design
SEARS ARCHITECTS (616)336-8495 www.searsarchitects.com
STUDIO CHAPMAN www.studio-chapman.com
VIA DESIGN (616) 774-2022 www.viadesign-inc.com
VISBEEN ARCHITECTS, INC. (616) 285-9901 www. visbeen.com
ARCHITECTURAL DESIGNERS
BRAD DOUGLAS DESIGN (616) 617-0330 www.braddouglasdesign.com
DAN VENEMA DESIGN (616) 318-2260 www.danvenemadesigns.com
FITZPATRICK CUSTOM DESIGN (616) 532-2000
LORENZ & COMPANY (616) 389-9763 www.lorenzandcompany.com
J. VISSER DESIGN (616) 954-2509 www.jvisser.com
ARCHITECTURAL & LANDSCAPE LIGHTING
OUTDOOR LIGHTING PERSPECTIVES (616) 378-8676 www.outdoorlights.com
AWNINGS
ACTION AWNING LLC (616) 874-7400 www.actionawning.com
BASEMENT
WATERPROOFING
EVERDRY OF GREATER GRAND RAPIDS (616) 406-0808 www.everdrygrandrapids.com
BISTRO STRING LIGHTING
OUTDOOR LIGHTING PERSPECTIVES (616) 378-8676 www.outdoorlights.com
BRICK, STONE & MASONRY
BELDEN ARCHITECTURAL ELEMENTS (616) 459-8367 www.beldenae.com
HERITAGE/VANDERWALL (616) 842-4500 www.vanderwallbros.com
INTEGRATED EXTERIORS, INC. (616) 588-0099 www.integratedexteriors.com
BUILDER
BDR CUSTOM HOMES, INC. (616) 458-8505 www.bdrinc.com
BERGHUIS CONSTRUCTION LLC (616) 217-6565 www.berghuisconstruction.com
CELEBRITY BUILDERS LLC (616) 291-1808 www.celebritybuildersllc.com
COLONIAL BUILDERS LLC (616) 534-2030 www.colonialbuilders.biz
DAN VIS BUILDERS LLC (616) 293-3597 www. danvisbuilders.com
DBC CUSTOM HOMES (616) 878-5400 www.dbccustomhomes.com
INSIGNIA HOMES (616) 940-1703 www.insigniahomesmi.com
LET US, INC. (616) 893-2341 www.letusserveyou.com
LIVINGSTON HOMES (616) 520-1904 www.livingstonhomesllc.com
LOWN HOMES LLC (616) 366-3436 www.lownhomes.com
MAKUSKI BUILDERS, INC. (616) 299-1725
MEISTE HOMES (616) 392.4814 www.meistehomes.com
MIKE SCHAAP BUILDERS, INC.. (616) 399-9925 www.mikeschaapbuilders.com
MOSAIC CUSTOM HOMES (616) 235-0711 x201 www.mosaicproperties.com
MUSTON CONSTRUCTION, INC. (616) 887-9088 www.mustonconstruction.com
PARKSIDE HOMES (616) 805-4690 www.parksidehomes.net
RÄK CONSTRUCTION (616) 299-7664 www.rakhomeconstruction.com
RAYMAR HOMES (616) 299-7664 www.raymarhomes.com
RENDR CUSTOM HOMES (616) 481-9470 www.rendrgr.com
SCOTT CHRISTOPHER HOMES (616) 784-4500 www.scottchristopherhomes.com
SHERWOOD CUSTOM HOMES LLC (616) 891-1865 www.sherwoodcustomhomes.com
SNOWDEN BUILDERS LLC (616) 299-8455 www.snowdenbuilders.com
WHITMORE HOMES LLC (616) 446-3482 www.whitmorehomesllc.com
YOUR HOMES LLC (616) 890-1381 www.yourhomes.com
BUILDING MATERIALS
EIKENHOUT, INC. (616) 459-4523 www.eikenhout.com
FOUNDATION
BUILDING MATERIALS (616) 534-4903
LUMBERMEN’S, INC. (616) 366-3046 www.lumbermens-inc.com
STANDALE LUMBER (616) 530-8200 www.standalelumber.com
WIMSATT BUILDING MATERIALS (616) 885-1500 www.wimsattdirect.com
ZEELAND LUMBER & SUPPLY (616) 879-1158 www.zeelandlumber.com
CABINETRY
ADVANCED INTERIORS, INC. (616) 457-4818 www.Ainteriors.net
ASCENT FINE CABINETRY (616) 682-6055 www.ascentcabinetry.com
BENCHMARK WOOD STUDIO (616)994-7374 benchmark-studios.com
GALLERY INTERIORS (616) 874-7000 www.galleryinteriors.com
HOUTNERF CABINET CO. info@houtnerf.design
STANDALE HOME STUDIO (616) 453-8201 www.standalehomestudio.com
STRAIGHT LINE DESIGN (616) 296-0920 www.straightlinekitchens.com
VANBEEKS CUSTOM WOOD PRODUCTS (616) 583.9002
VERSATILE ROOFING SYSTEMS (231) 834-9576 www.versatileroofing.net
WEST MICHIGAN KITCHEN STUDIO (616) 281-6684
THE WILLIAMS STUDIO (616) 771-0530 www.thewilliamsstudio.com
CENTRAL VACUUM SYSTEMS
OVERHEAD DOOR CO. OF GRAND RAPIDS (616) 261-0300 www.overheaddoorgr.com
CLOSET ORGANIZERS
CLOSET CONCEPTS, INC. (616) 913-9148 www.closetconceptsofgr.com
CLOSET DESIGN (616) 298-2506 www.closetdesign.biz
CLOSET & ROOM SOLUTIONS (616) 785-1021 www.closetandroomsolutions.com
SLIGH CLOSET & GLASS (616) 422-4321 www.slighdesign.com
STUDIO G INC. (616) 994-7050 www.studioginc.com
CONCRETE & CEMENT
B&B CONTRACTORS INC (616) 447-0190 www.bnbcontracting.com
HardTopix (616) 662-9800 www.hardtopix.com
NOBEL CONCRETE, INC. (616) 797-1210 www.nobelconcrete.com
TED MIEDEMA CONTRACTORS, INC. (616) 457-4170 www.tedmiedemaconcrete.com
COUNTERTOPS
ADVANCED INTERIORS, INC. (616) 457-4818 www.Ainteriors.net
GRANITE TRANSFORMATIONS (616) 512-3810 www.granitetransformations.com
GREAT LAKES GRANITE WORKS (616) 785-3088 www.greatlakesgranite.com
HardTopix (616) 662-9800 www.hardtopix.com
KSI KITCHEN & BATH (616) 583-9304 www.ksikitchens.com
MONT SURFACES (616) 647-0700 www.montsurfaces.com
PREMIER GRANITE & STONE, LLC (616) 647-5538 www.premiergranitetops.com
STANDALE HOME STUDIO (616) 453-8201 www.standalehomestudio.com
THE WILLIAMS STUDIO (616) 771-0530 www.thewilliamsstudio.com
DECORATIVE HARDWARE
PROGRESSIVE HARDWARE (616) 607-7373 www.pro-hardware.com
STANDALE HOME STUDIO (616) 453-8201 www.standalehomestudio.com
STUDIO G INC. (616) 994-7050 www.studioginc.com
US10B (616) 682-2792
ELECTRICIANS
VELDHOUSE ELECTRIC (616) 437-5362 www.veldhouseelectric.com
FIREPLACES
FLAME CENTER (616) 662-4400 www.flamecenter.com
H2OASIS (616) 866-0557 www.h2oasisinc.com
HEARTHCREST FIREPLACE & HOME DECOR (616) 583-9349 www.hearthcrest.com
HERITAGE/VANDERWALL (616) 842-4500 www.vanderwallbros.com
PREMIER GRANITE & STONE, LLC (616) 647-5538 www.premiergranitetops.com
FLOORING
ADVANCED INTERIORS, INC. (616) 457-4818 www.Ainteriors.net
CARPET BONANZA, INC. (616) 396-2765 www.carpetbonanza.com
CENTURY (616) 988-4524 www.century-gr.com
DEGRAAF INTERIORS (616) 669-1621 www.degraafinteriors.com
FLOORING BY DESIGN (616) 534-6500 www.flooringbydesigngr.com
KLINGMAN'S FURNITURE (616) 942-7300 www.klingmans.com
RIVERSHORES HARDWOOD FLOORING (616) 243-7000 www.rivershores.com
ROCKFORD FLOOR COVERING (616) 866-2748 www.rockfordfloorcoveringmi.com
SPARTA TOWN AND COUNTRY (616) 887-1767 www.sparta.abbeycarpet.com
STANDALE HOME STUDIO (616) 453-8201 www.standalehomestudio.com
URBAN PLANK (616) 748-8080 www.urbanplank.com
VERHEY CARPETS (616) 957-0430 www.verheycarpets.com
GARAGE DOORS
BOUMA BROS. SALES & SERVICE, INC. (616) 452-4704 www.boumabros.com
ENVIRONMENTAL DOOR (616)580-1289 www.environmentaldoor.com
OVERHEAD DOOR CO. OF GRAND RAPIDS (616) 261-0300 www.overheaddoorgr.com
ZYLSTRA DOOR, INC. (616) 698-7242 www.zylstradoor.com
GARAGE ORGANIZERS
CLOSET CONCEPTS, INC. (616) 913-9148 www.closetconceptsofgr.com
CLOSET & ROOM SOLUTIONS (616) 785-1021 www.closetandroomsolutions.com
GLASS & MIRROR PRODUCTS
LIGNUM www.designlignum.com
NORBERT'S GLASS & MIRROR CO. (616) 531-1110 www.norbertsglassandmirror.com
SLIGH CLOSET & GLASS (616) 422-4321 www.slighdesign.com
STUDIO G INC. (616) 994-7050 www.studioginc.com
VOS GLASS, INC. (616) 458-1535 www.vosglass.com
HOME
AUTOMATION/ ELECTRONICS INSTALLATION
BEKINS AUDIO/VIDEO & APPLIANCES (616) 957-2333 www.bekins.us
CREATED CONTROL (616) 356-2660 www.createdcontrol.com
STREAMLINE SYSTEMS (616)457-5460 www.streamlinesystemsmi.com
HOME FURNISHINGS
THE HOME STUDIO (616) 774-9200 www.thehomestudio.net
KLINGMAN’S FURNITURE (616) 942-7300 www.klingmans.com
MODRN GR (616) 901-3064 www.modrngr.com
COSMOPLAY
COSMOPLAY
INTERIOR DESIGN
ANDY YATES DESIGN (616) 287-3871 www.AndyYatesDesign.com
BECKY SCHROTENBOER DESIGNS (616) 460-7557
BENCHMARK DESIGN STUDIO (616)994-7374 www.benchmark-studios.com
CANNARSA STRUCTURE & DESIGN (616) 610-0907 www.cannarsadesign.com
CHRISTINE DIMARIA DESIGN (616) 299-9229 www.christinedimariadesign.com
DWELLINGS, INC. (616) 532-7897 www.dwellingsid.com
FRANCESCA OWINGS (616) 805-9825 www.francescaowings.com
GALLERY INTERIORS (616) 874-7000 www.galleryinteriors.com
JENNIFER BUTLER DESIGN (616) 551-2168 www.jenniferbutler.design
JOSEPH SZYMCZAK www.studioatslate.com
JULIE KAY DESIGN (616) 893-3887 www.juliekaydesign.com
KATHRYN CHAPLOW (616) 791-7196 www.kathrynchaplow.com
KATHY WAITE DESIGN (616) 551-9495 www.kathywaitedesign.com
KRISTINE KAY INTERIORS (616) 403-7375 www.kristinekayinteriors.com
LYNN HOLLANDER DESIGN (616) 889-1903 www.lynnhollanderdesign.com
MATHISON MATHISON ARCHITECTS (616) 920-0545 www.mathisonarchitects.com
MODRN GR (616) 901-3064 www.modrngr.com
ROCK KAUFFMAN DESIGN (616) 956-3008 www.rockkauffmandesign.com
STANDALE INTERIORS (616) 453-8201 www.standaleinteriors.com
TIFFANY SKILLING INTERIORS (317) 501-7953 www.tiffanyskillinginteriors.com
VIA DESIGN (616) 774-2022 www.viadesign-inc.com
VISION INTERIORS (616) 285-9901 www.visionbyvisbeen.com
LANDSCAPE/ DESIGN
ALFRESCO LANDCAPES LLC (616) 453-2530 www.alfresco-landscapes.com
BELDEN ARCHITECTURAL ELEMENTS (616) 459-8367 www.beldenae.com
HOLLANDIA OUTDOORS (616) 612-1022 www.rookslandscaping.com
KAPPES LANDSCAPES (616) 363-6400 www.kappeslandscapes.com
LANDSCAPE DESIGN SERVICES, INC. (616) 399 1734 www.LandscapeDS.com
RIVER RIDGE LANDSCAPING (616) 696-7391 www.riverridgelandscaping.com
ROOKS LANDSCAPING (616) 897-4287 www.rookslandscaping.com
LANDSCAPE IRRIGATION
CONSERVA IRRIGATION OF GRAND RAPIDS (616) 277-7230 www.conservairrigation.com
LIGHTING
BRIDGE STREET ELECTRIC (616) 458-4209
GRAND RAPIDS LIGHTING CENTER, INC. (616) 949-4931 www.grandrapidslighting.com
KENDALL LIGHTING CENTER (616) 459-8866 www.kendalllightingcenter.com
THE LIGHTING CORNER (616) 534-8560 www.thelightingcorner.com
MASONRY
BELDEN ARCHITECTURAL ELEMENTS (616) 459-8367 www.beldenae.com
OPHOFF MASONRY (616) 862-0457 www.ophoffmasonry.com
MOLDING & MILLWORK
ELENBAAS HARDWOOD, INC. (616) 669-3085 www.elenbaas.com
PHILLIP ELENBAAS MILLWORK (616) 791-1616 www,elenbaasmillwork.com
R J RAVEN CORPORATION (616) 245-5684 www.rjraven.com
STANDALE LUMBER LLC (616) 530-8200 www.standalelumber.com
ZEELAND ARCHITECTURAL COMPONENTS (616) 772-6000 www.zeelandarch.com
OUTDOOR LIGHTING
OUTDOOR LIGHTING PERSPECTIVES (616) 378-8676 www.outdoorlights.com
PAINTING
COLORS PAINTING SERVICES (616) 437-3032 colorspaintingservices@hotmail.com
FRONTJES PAINTING (616) 813-6444
MEULENBERG PAINTING & DECORATING (616) 453-3533 www.meulenbergpainting.com
WIERSEMA PAINTING & FINISHING LLC (616) 889-9150
PERMANENT HOLIDAY/ROOFLINE LIGHTING
OUTDOOR LIGHTING PERSPECTIVES (616) 378-8676 www.outdoorlights.com
PLUMBING
DEWEERD & VAN DYKE, INC. (616) 669-6740 www.deweerdandvandyke.com
DIVERSIFIED SPEC SALES INC. (616) 785-9000 www.diversifiedspec.com
GODWIN HARDWARE & PLUMBING, INC. (616) 243-3131 www.godwinplumbing.com
GRAND RIVER PLUMBING (616) 986-1331
VELCO PLUMBING, INC. (616) 455-8890 www,velcoplumbing.com
PLUMBING FIXTURES
FERGUSON (616) 803-7521 www.ferguson.com
REMODELER
CELEBRITY BUILDERS LLC (616) 299-2178 www.celebritybuildersllc.com
MONTELL CONSTRUCTION (616) 805-4966 www.montellconstruction.com
MORRIS BUILDERS, INC. (616) 874-6110 www.morrisbuildersinc.com
NUGENT BUILDERS, INC. (616) 866-7663 www.nugentbuilder.com
RIDGELINE RECONSTRUCTION (616) 987-4245 www.ridgelinereconstruction.com
SCOTT CHRISTOPHER HOMES (616) 784-4500 www.scottchristopherhomes.com
STANDALE HOME STUDIO (616) 453-8201 www.standalehomestudio.com
THOMPSON REMODELING, INC. (616) 942-1866 www.thompsonremodeling.com
WHITE BIRCH BUILDERS, INC. (616) 723-4610 www.whitebirchbuildersinc.com
WOODS BUILDERS HOMES, INC. (616) 272-3468 www.woodsbuildershomes.com
SHOWER & TUB ENCLOSURES
CLOSET DESIGN (616) 298-2506 www.closetdesign.biz
GODWIN HARDWARE & PLUMBING, INC. (616) 243-3131 www.godwinplumbing.com
NORBERT'S GLASS & MIRROR CO. (616) 531-1110 www.norbertsglassandmirror.com
SLIGH CLOSET & GLASS (616) 422-4321 www.slighdesign.com
SIDING & ROOFING
AMBER VALLEY CONSTRUCTION (616) 212-3271 www.ambervalleyconstruction.com
BELDEN ARCHITECTURAL ELEMENTS
(616) 459-8367 www.beldenae.com
EIKENHOUT, INC. (616) 459-4523 www.eikenhout.com
MONTELL CONSTRUCTION (616) 805-4966 www.montellconstruction.com
PROFESSIONAL HOME IMPROVEMENT, INC. (616) 784-5700 www.professionalhomeimprove.com
STANDALE LUMBER & SUPPLY (616) 530-8200 www.standalelumber.com
ZEELAND LUMBER & SUPPLY (616) 879-1158 www.zeelandlumber.com
SOLAR SCREENS
ACTION AWNING LLC (616) 874-7400 www.actionawning.com
SOLID SURFACE, STONE & TILE
ADVANCED INTERIORS, INC. (616) 457-4818 www.Ainteriors.net
BELDEN ARCHITECTURAL ELEMENTS (616) 459-8367 www.beldenae.com
CERTIFIED TILE & STONE INSTALLERS (616) 437-3520 www.certifiedtilewm.com
GREAT LAKES GRANITE WORKS (616) 785-3088 www.greatlakesgranite.com
HardTopix (616) 662-9800 www.hardtopix.com
MONT SURFACES (616) 647-0700 www.montsurfaces.com
PREMIER GRANITE & STONE, LLC (616) 647-5538 www.premiergranitetops.com
STANDALE HOME STUDIO (616) 453-8201 www.standalehomestudio.com
STONEWAY MARBLE GRANITE & TILE (616) 842-6118 www.stonewaymarble.com
TOP OF THE WORLD GRANITE, INC. (616) 791-7444
WILLIAMS KITCHEN & BATH (616) 771-0505 www.williamskitchen.com
STAIRWAYS
ZEELAND ARCHITECTURAL COMPONENTS (616) 772-6000 zeelandarch.com
SUNROOMS
ACTION AWNING LLC (616) 874-7400 www.actionawning.com
ALL GUTTER SYSTEMS (616) 532-2200 www.allguttersystems.com
MONTELL CONSTRUCTION (616) 805-4966 www.montellconstruction.com
RODENHOUSE DOOR & WINDOW, INC. (616) 784-3365 www.rodenhouse-door-window.com
TITLE COMPANIES
CLEARSTREAM TITLE (616) 285-9300 www.clearstreamtitle.com
FIRST AMERICAN TITLE (616) 975-3429 www.mi.firstam.com
SUN TITLE (616) 458-9100 www.suntitle.com
WINDOW TREATMENTS
CREATIVE WINDOW TREATMENTS (616)247-4771
KLINGMAN'S FURNITURE (616) 942-7300 www.klingmans.com
STANDALE HOME STUDIO (616) 453-8201 www.standalehomestudio.com
WINDOWS & DOORS
EIKENHOUT, INC. (616) 459-4523 www.eikenhout.com
MONTELL CONSTRUCTION (616) 805-4966 www.montellconstruction.com
R J RAVEN CORPORATION (616) 245-5684 www.rjraven.com
STANDALE HOME STUDIO (616) 453-8201 www.standalehomestudio.com
STANDALE LUMBER LLC (616) 530-8200 www.standalelumber.com
THE WINDOW CENTER, INC. (616) 656-5834 www.TWCwindows.com
WMGB, INC. (616) 243-3700 www.wmgb.com
ZEELAND ARCHITECTURAL COMPONENTS (616) 772-6000 www.zeelandarch.com
ZEELAND LUMBER & SUPPLY (616) 879-1158 www.zeelandlumber.com For more information on how to be included in our interactive LIST, use the QR code or email: newviewdave@gmail.com


CLICK HERE